Search

Leave a Message

Thank you for your message. We will be in touch with you shortly.

Explore Our Properties
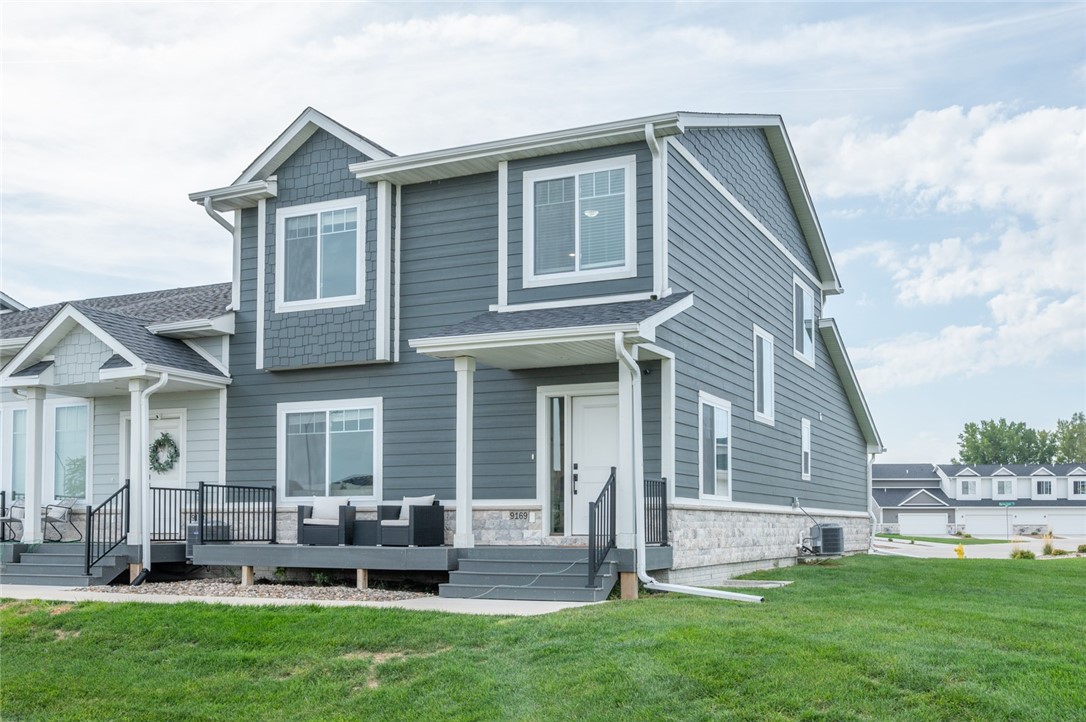
Two-story blue-gray home with white trim, stone foundation, and raised front porch with seating.
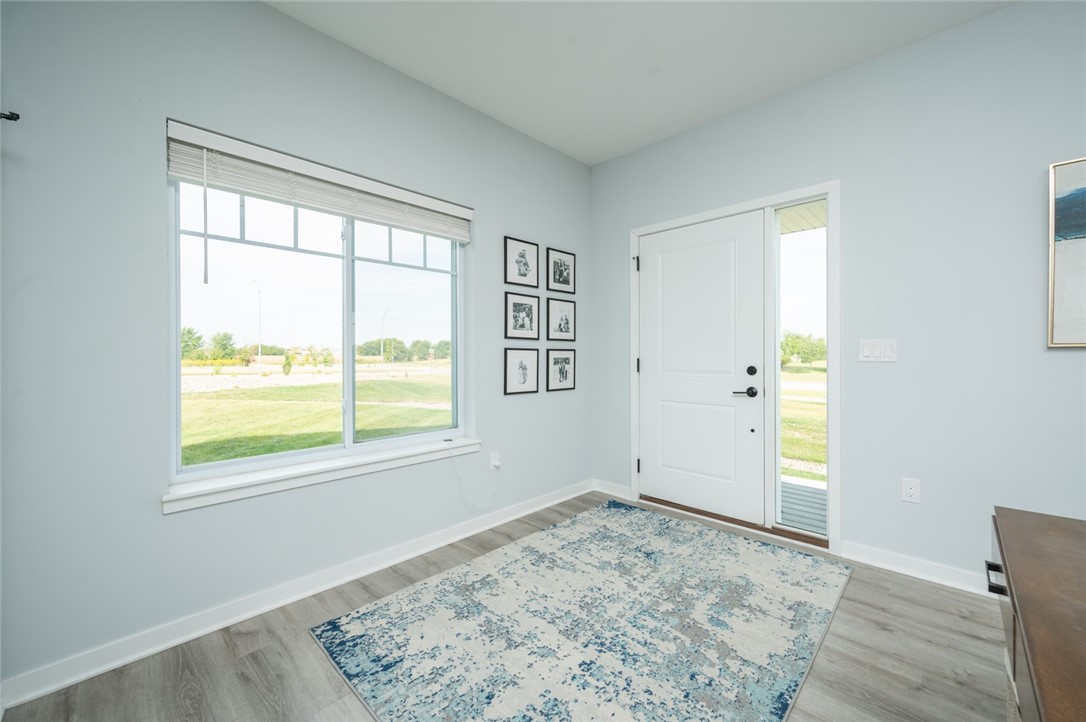
Bright front room with a blue-and-white rug, large window, and front door opening toward the lawn.
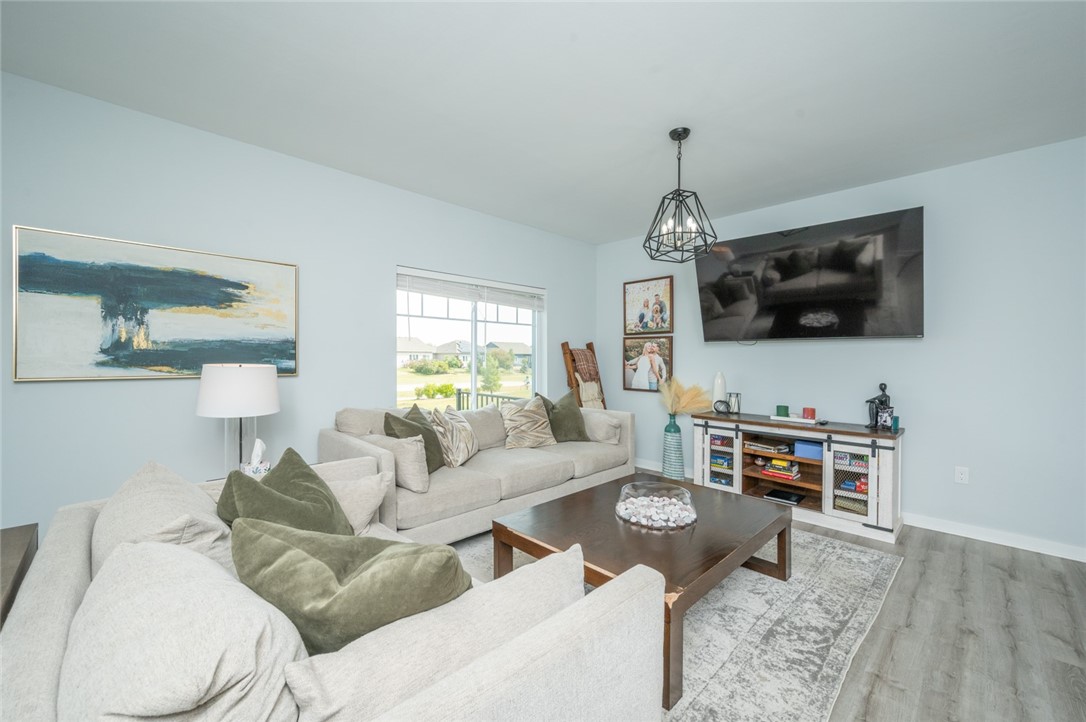
Furnished living room with light sofas, olive pillows, a wood coffee table, and a large window.
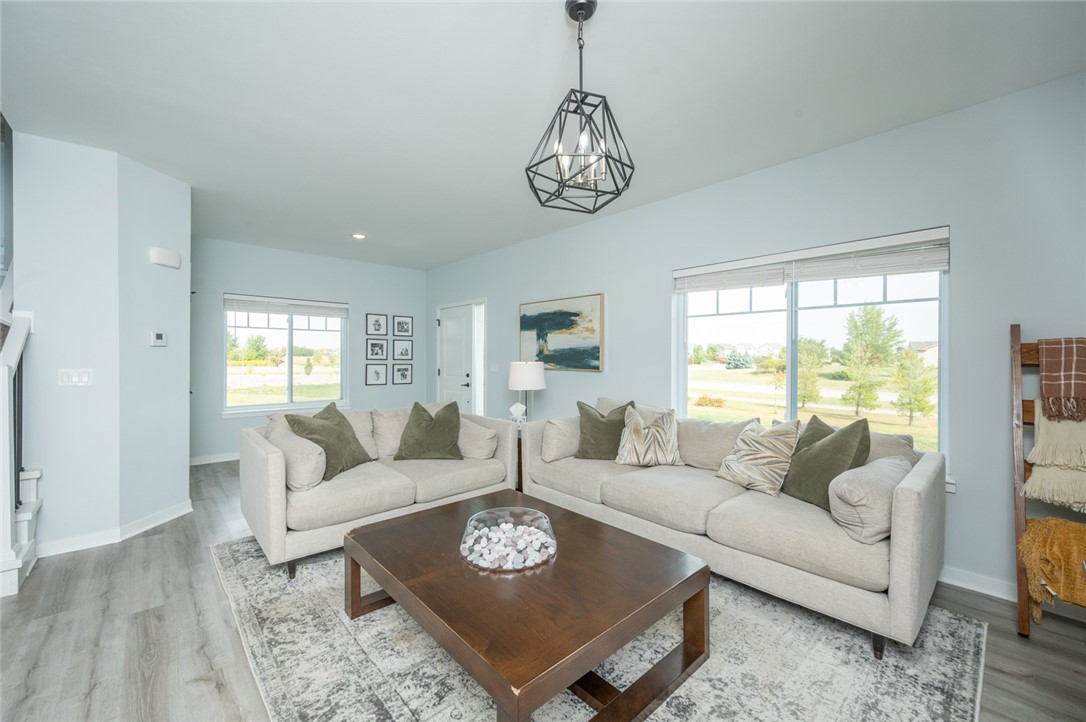
Living room with two light sofas, a dark wood coffee table, and large windows overlooking a green yard.
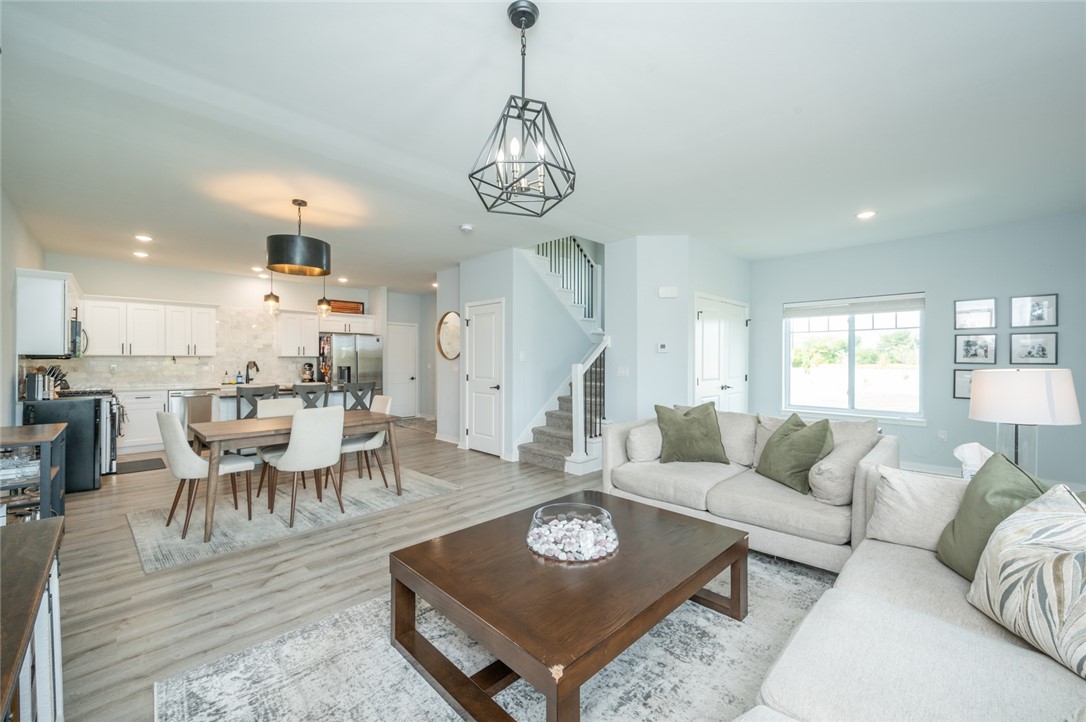
Open-plan living room with a large sectional sofa, dining area, and staircase.
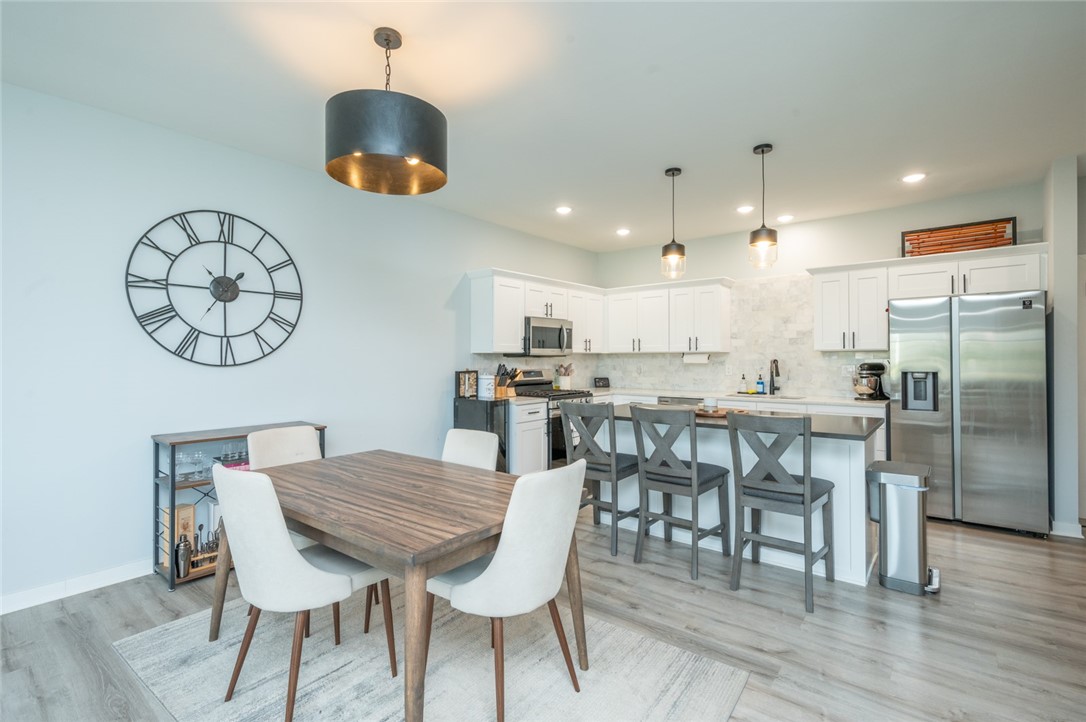
Open-plan kitchen and dining area with white cabinets, stainless appliances, and a wood dining table.
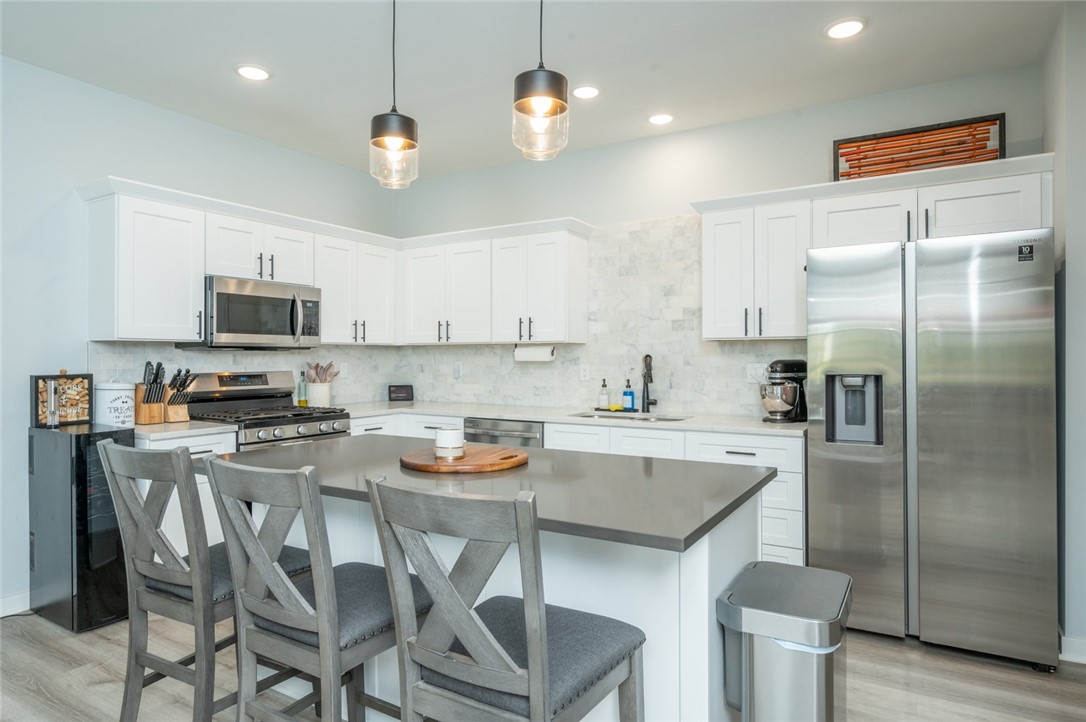
Modern kitchen with white cabinets, stainless steel appliances, and a gray island with three bar stools.
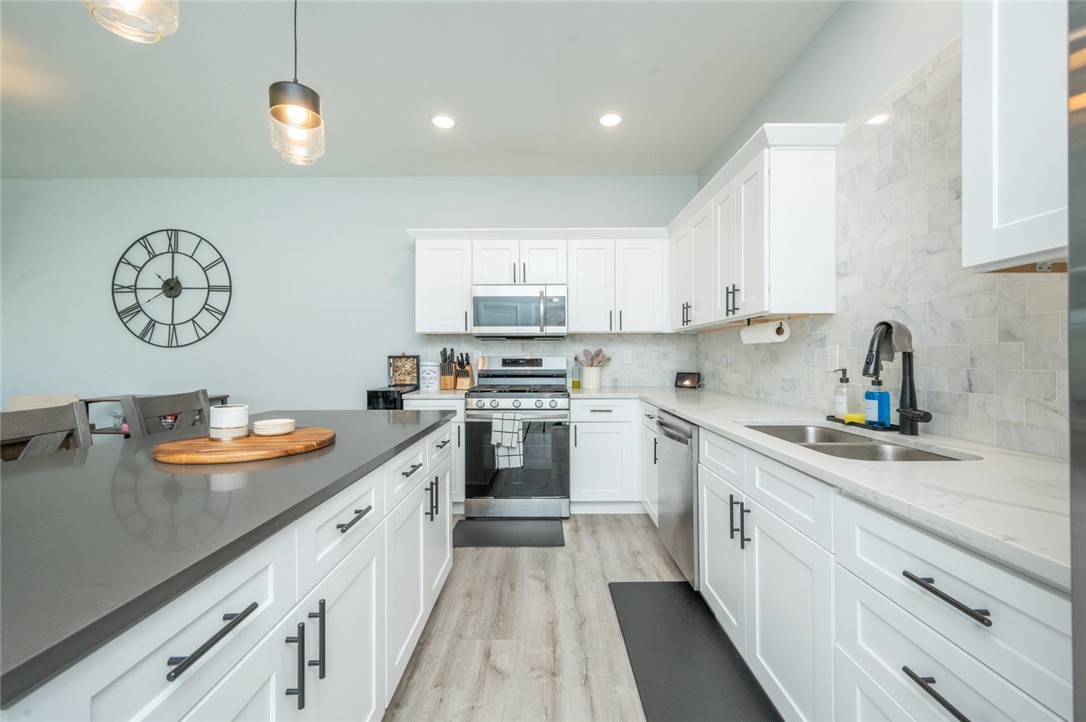
Bright white kitchen with a large gray island, stainless steel appliances, and marble-look backsplash.
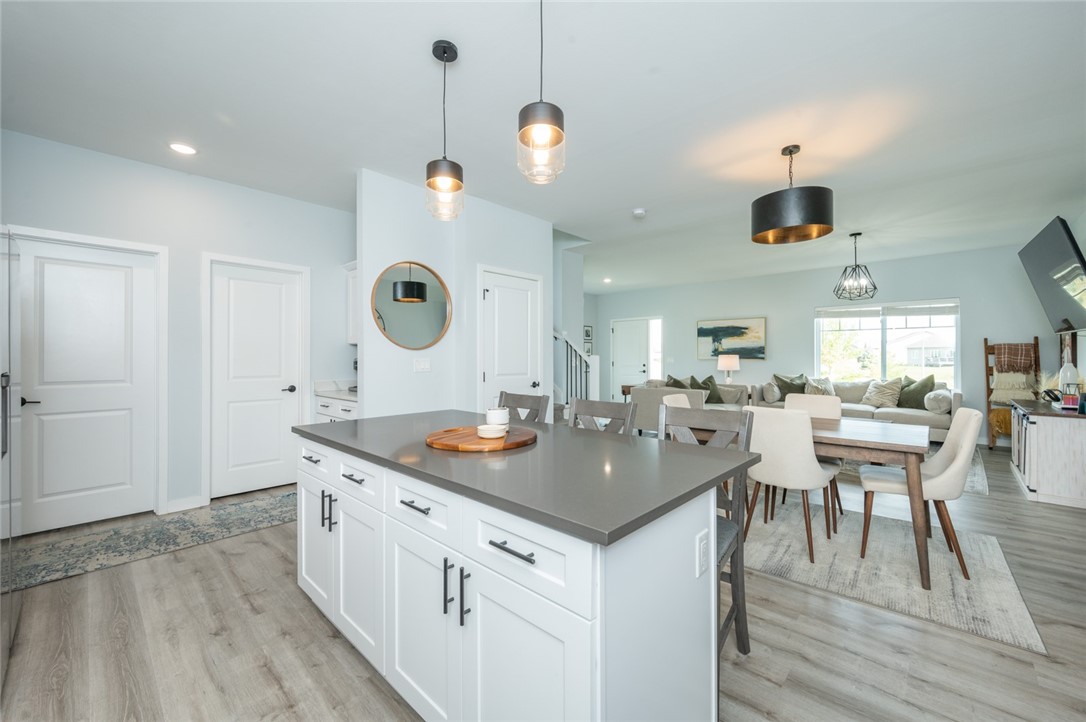
Open-plan kitchen with a large gray island, dining table, and living area beyond.
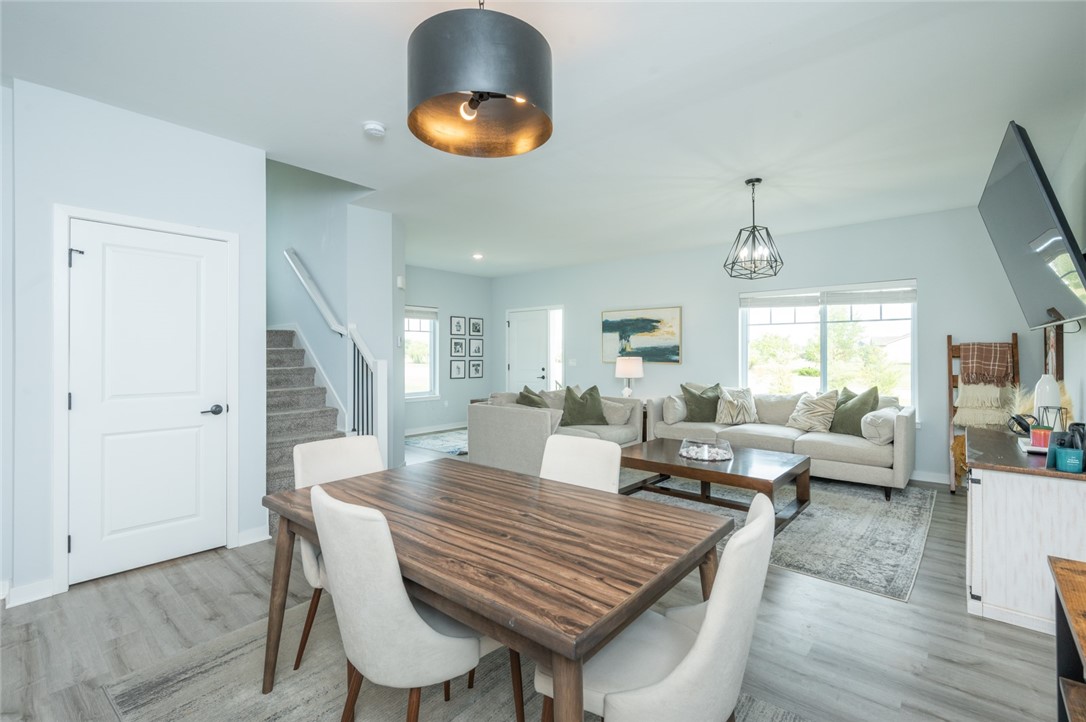
Open-plan dining and living area with a wood table, gray sectional, staircase, and large windows.
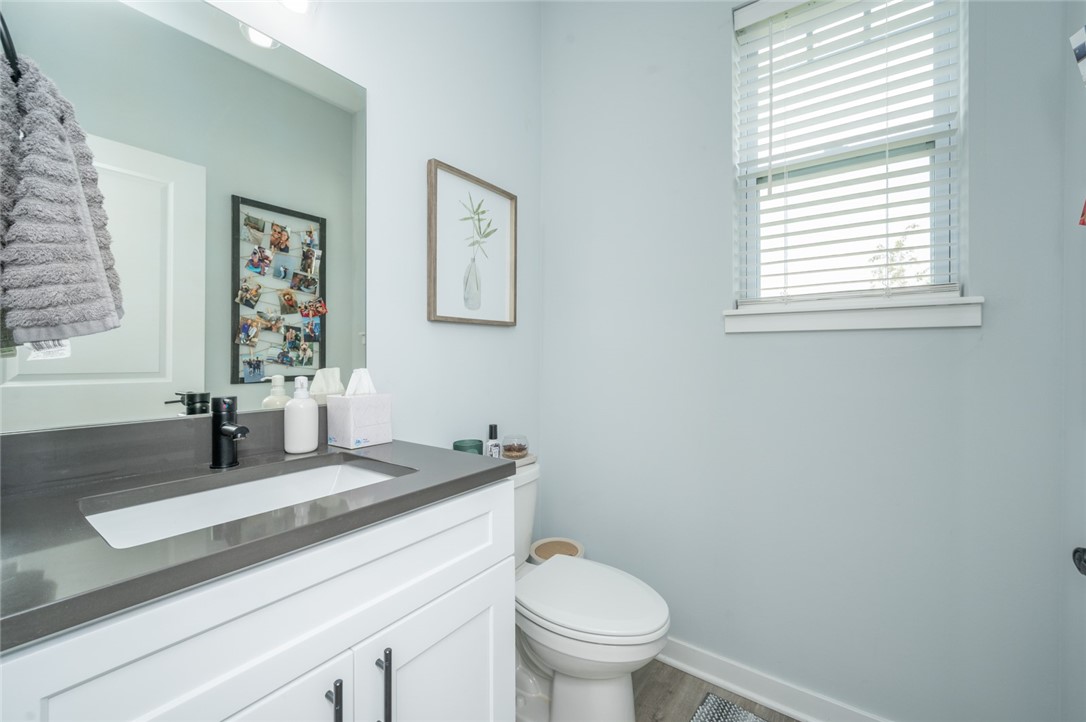
Bathroom with white vanity, dark countertop, and window with white blinds.
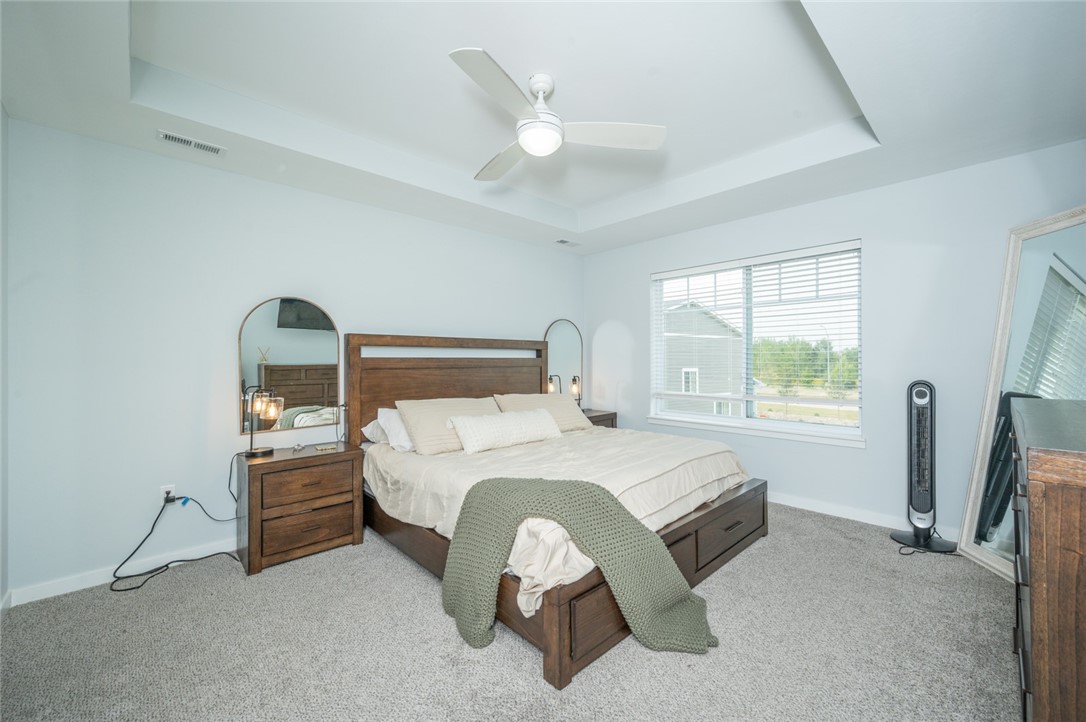
Furnished bedroom with a dark wood bed, green throw, tray ceiling, and large window.
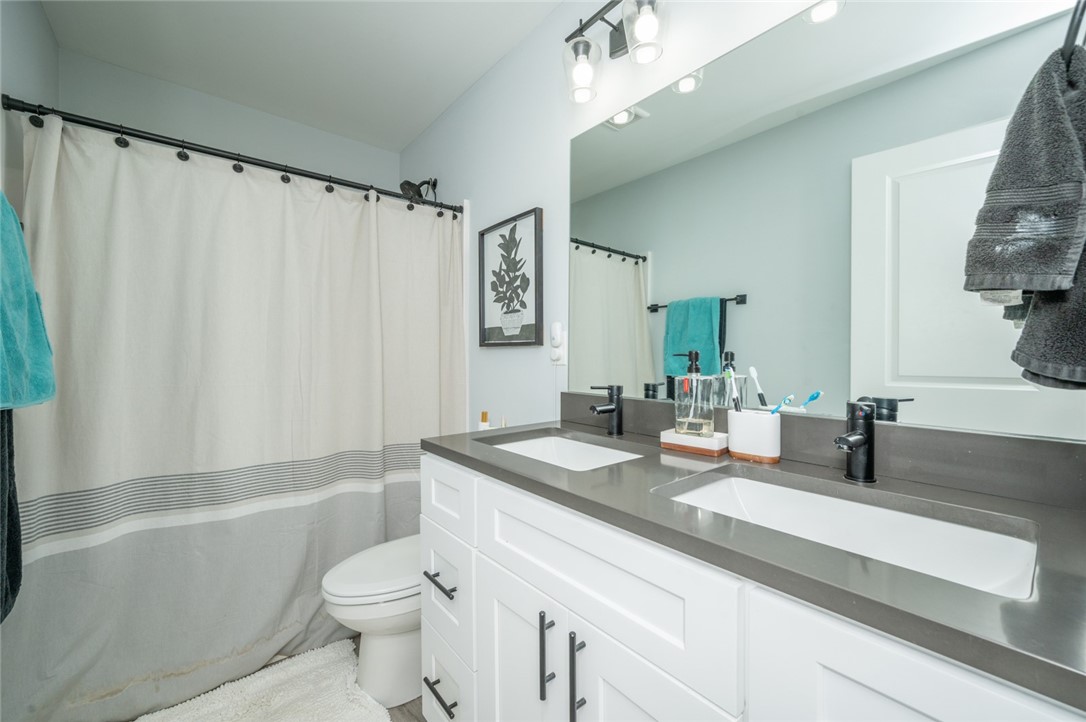
Bathroom with a double-sink vanity, large mirror, and striped shower curtain.
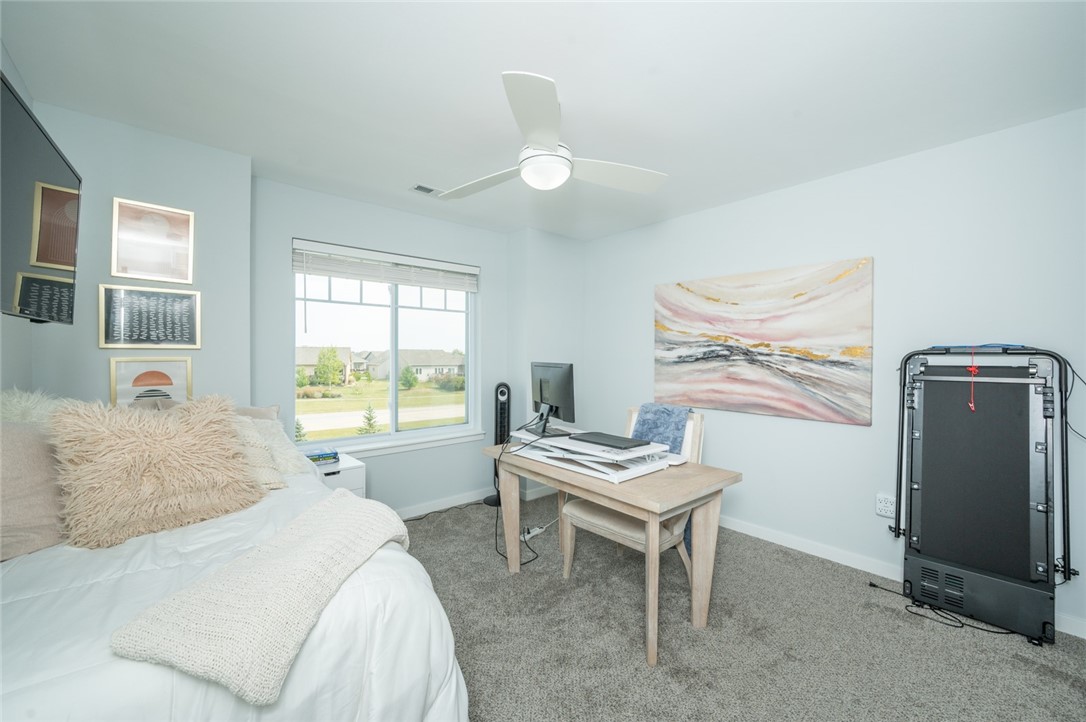
Bedroom with a desk and computer beside the bed, overlooking neighboring homes through a wide window.
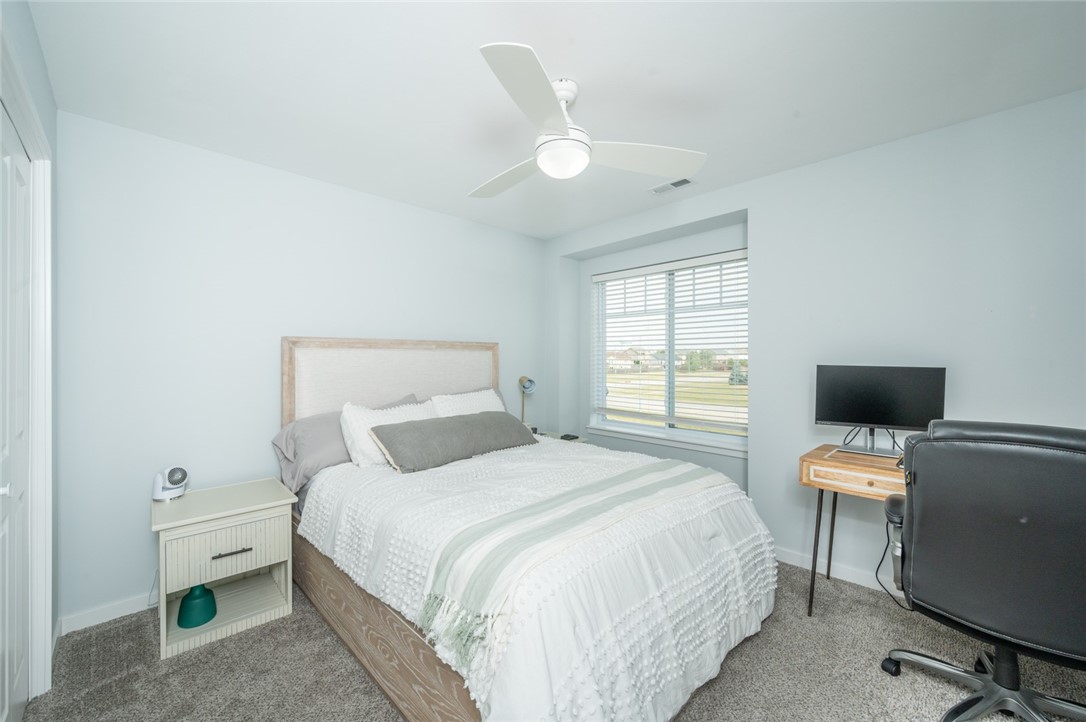
Bedroom with white bedding, a window with blinds, and a desk with a television.
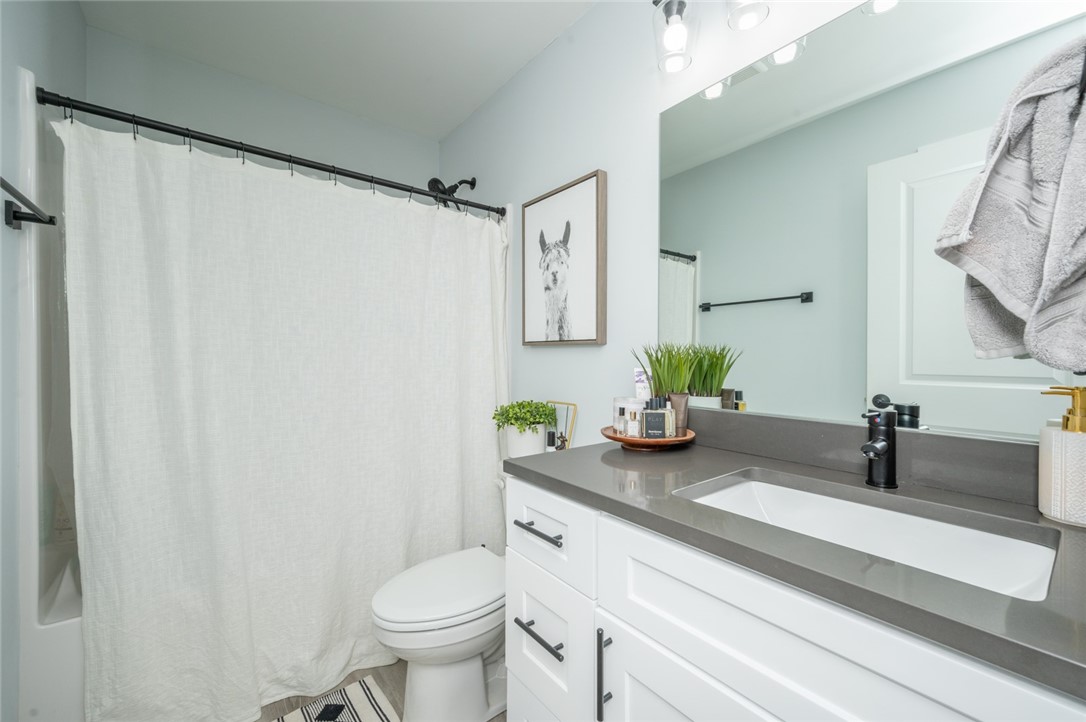
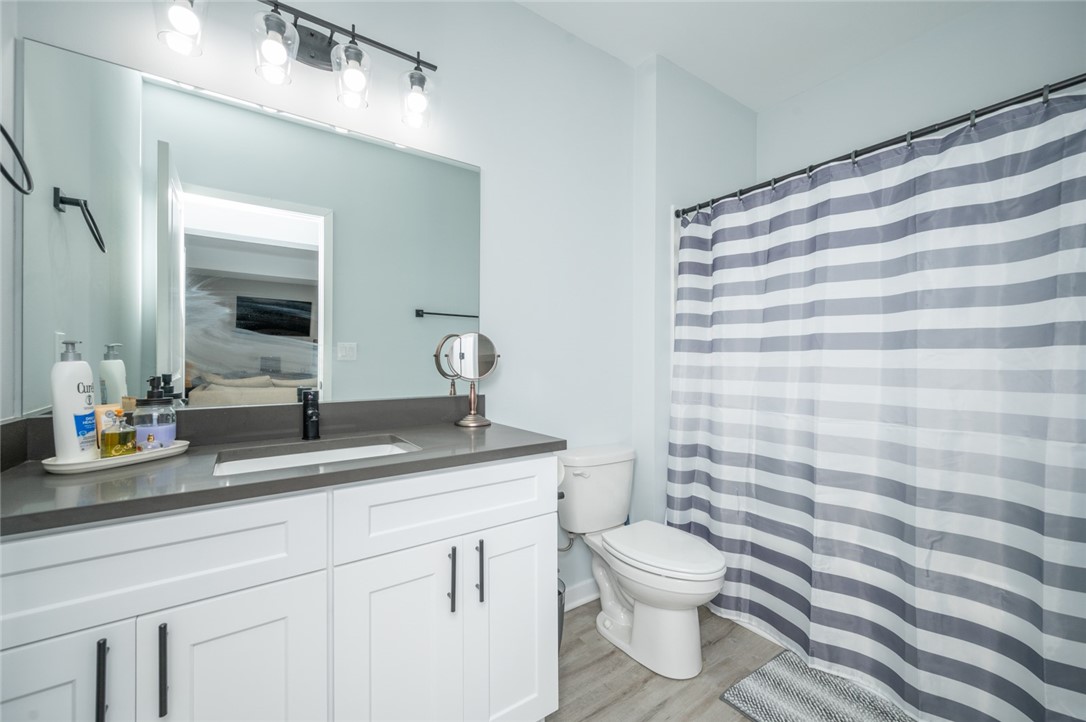
Bathroom with a white vanity, gray countertop, large mirror, and shower curtain.
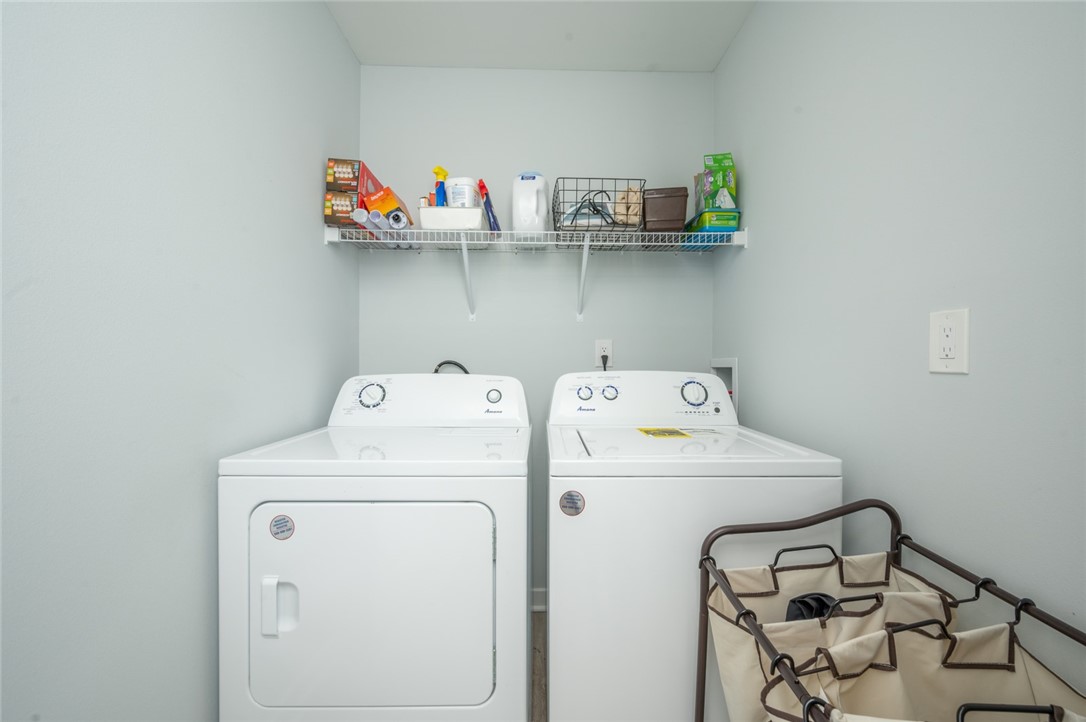
Laundry room with side-by-side washer and dryer, overhead wire shelf, and fabric laundry sorter.
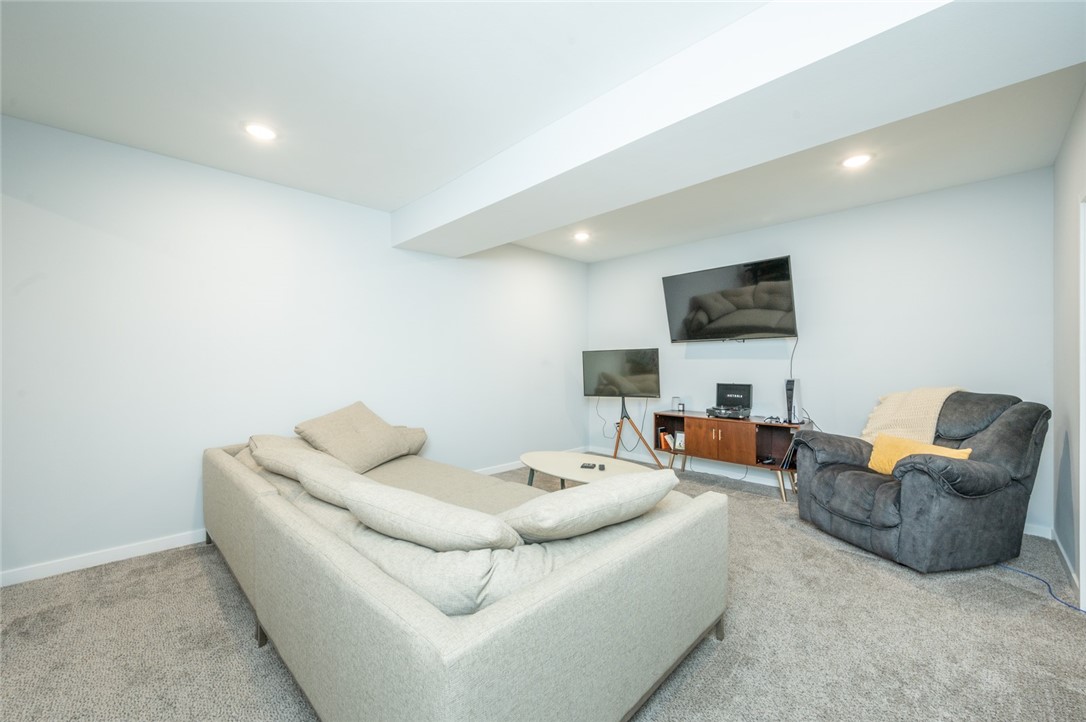
Furnished basement living room with a large sectional, gray recliner, and two televisions.
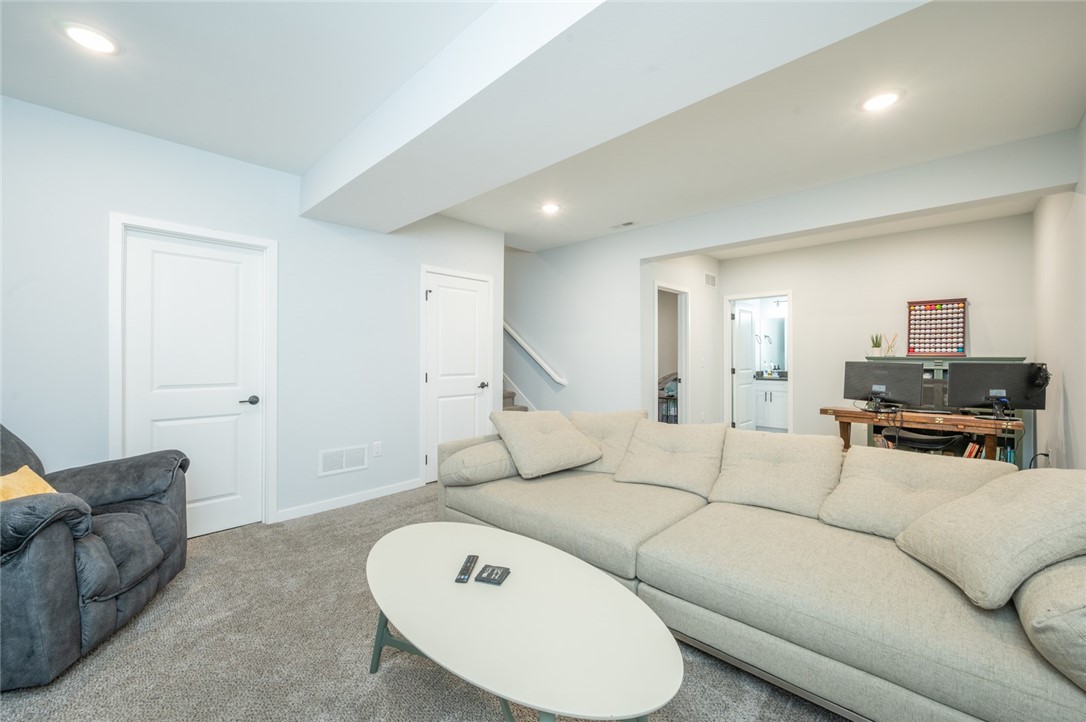
Living room with a large sectional sofa, oval coffee table, and desk with dual monitors.
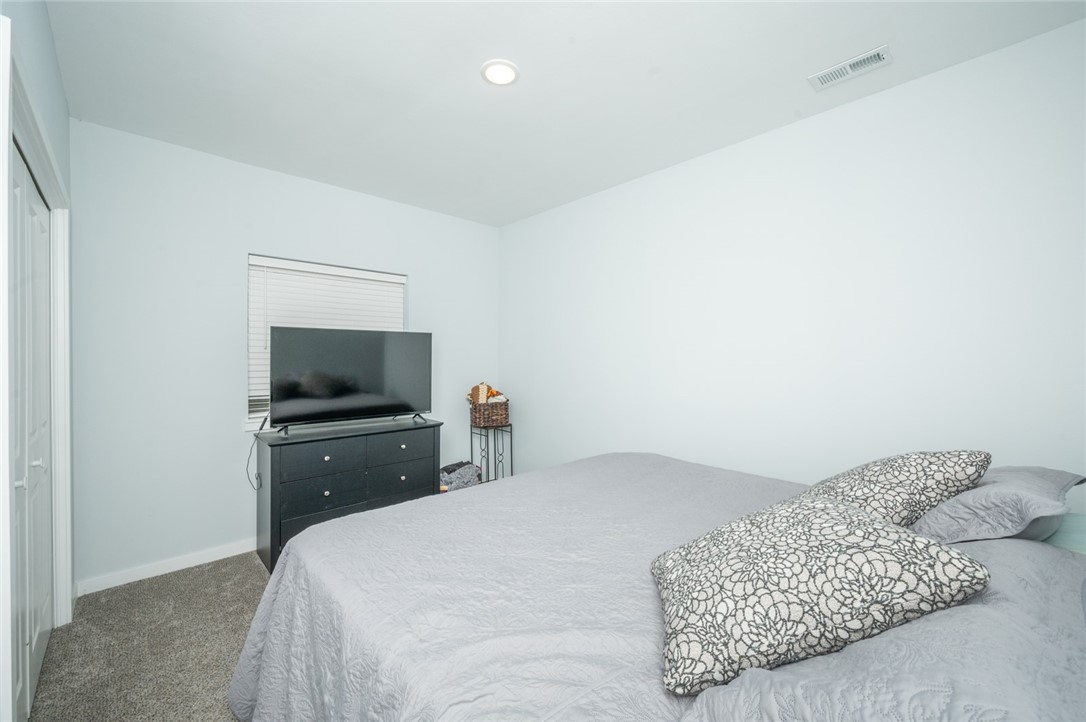
Bedroom with a large bed, patterned pillows, and a television on a dresser.
Bathroom with a long white vanity, gray countertop, and striped shower curtain.
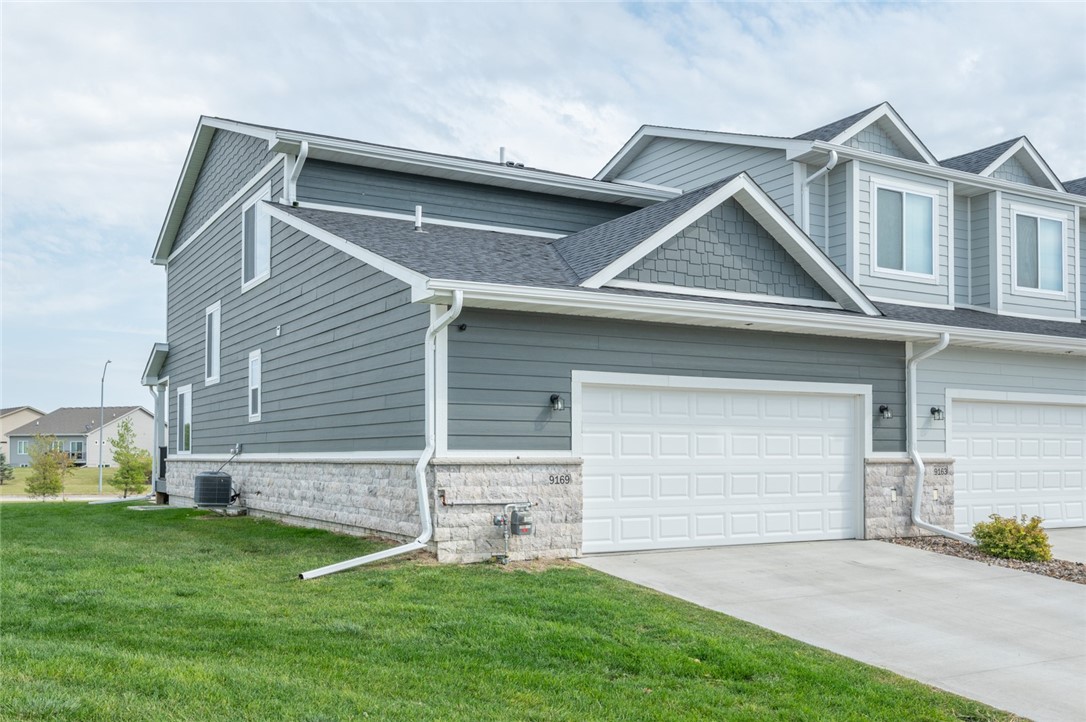
Gray attached home with stone veneer, white trim, and a double garage door.
SEE ALL PHOTOS
Two-story blue-gray home with white trim, stone foundation, and raised front porch with seating.
Bright front room with a blue-and-white rug, large window, and front door opening toward the lawn.
Furnished living room with light sofas, olive pillows, a wood coffee table, and a large window.
Living room with two light sofas, a dark wood coffee table, and large windows overlooking a green yard.
Open-plan living room with a large sectional sofa, dining area, and staircase.
Open-plan kitchen and dining area with white cabinets, stainless appliances, and a wood dining table.
Modern kitchen with white cabinets, stainless steel appliances, and a gray island with three bar stools.
Bright white kitchen with a large gray island, stainless steel appliances, and marble-look backsplash.
Open-plan kitchen with a large gray island, dining table, and living area beyond.
Open-plan dining and living area with a wood table, gray sectional, staircase, and large windows.
Bathroom with white vanity, dark countertop, and window with white blinds.
Furnished bedroom with a dark wood bed, green throw, tray ceiling, and large window.
Bathroom with a double-sink vanity, large mirror, and striped shower curtain.
Bedroom with a desk and computer beside the bed, overlooking neighboring homes through a wide window.
Bedroom with white bedding, a window with blinds, and a desk with a television.
Bathroom with a white vanity, gray countertop, large mirror, and shower curtain.
Laundry room with side-by-side washer and dryer, overhead wire shelf, and fabric laundry sorter.
Furnished basement living room with a large sectional, gray recliner, and two televisions.
Living room with a large sectional sofa, oval coffee table, and desk with dual monitors.
Bedroom with a large bed, patterned pillows, and a television on a dresser.
Bathroom with a long white vanity, gray countertop, and striped shower curtain.
Gray attached home with stone veneer, white trim, and a double garage door.
Sold

9169 Maisy Lane

9169 Maisy Lane, West Des Moines, IA 50266

$320,100
Nestled in the vibrant community of West Des Moines, right next to Waukee, this very well maintained two-story townhome is a symbol of contemporary living at its finest! Boasting growth and modernity, this spacious townhome encompasses over 2,300 sqft of living space with 4 bedrooms and 4 bathrooms, ensuring ample space and comfort for its inhabitants and guests. You can enjoy your open floor plan with your eat-in kitchen and dining space extending to the living area. The allure extends to a finished basement, offering an ideal setting for recreation, relaxation, or even a home office. Convenience is at the forefront with a 2 car attached garage with new attached shelving granting ease and accessibility. With its fusion of modern design and a thriving neighborhood, this townhome stands as a testament to luxurious, suburban living in the heart of West Des Moines! Also - just a few minute walk to Maple Grove Elementary school! Book your showing today!

4
beds

4
baths

1,706 Sq.Ft. LIVING AREA

2,368 Sq.Ft. lot

Matt Mauro

Matt Mauro

Features & Amenities

Interior

  • total bedrooms4
  • Total bathrooms4
  • Laundry room Upper Level
  • APPLIANCES Dryer, Dishwasher, Microwave, Refrigerator, Stove, Washer
  • other interior Features See Remarks

Area & Lot

  • Status Sold
  • Date Sold November 3, 2023
  • Living Area1,706 Sq.Ft.
  • Lot Area2,368 Sq.Ft.
  • MLS® ID682157
  • TypeCondo
  • YEAR BUILT2021
  • NeighborhoodWest Des Moines
  • Architecture StylesTwo Story
  • School DistrictWaukee

Exterior

  • STORIES2
  • Garage Space2
  • water SourcePublic
  • roofAsphalt, Shingle
  • parkingAttached, Garage, Two Car Garage
  • HEAT TYPEForced Air, Gas
  • AIR CONDITIONINGCentral Air
  • sewerPublic Sewer

Financial

  • Sales Price$320,100
  • HOA $120/mo
  • Zoning R

West Des Moines

Explore

Your Local Real Estate Experts

Contact us to learn how we deliver exceptional customer service to every client.

Follow Us on Instagram