
Search
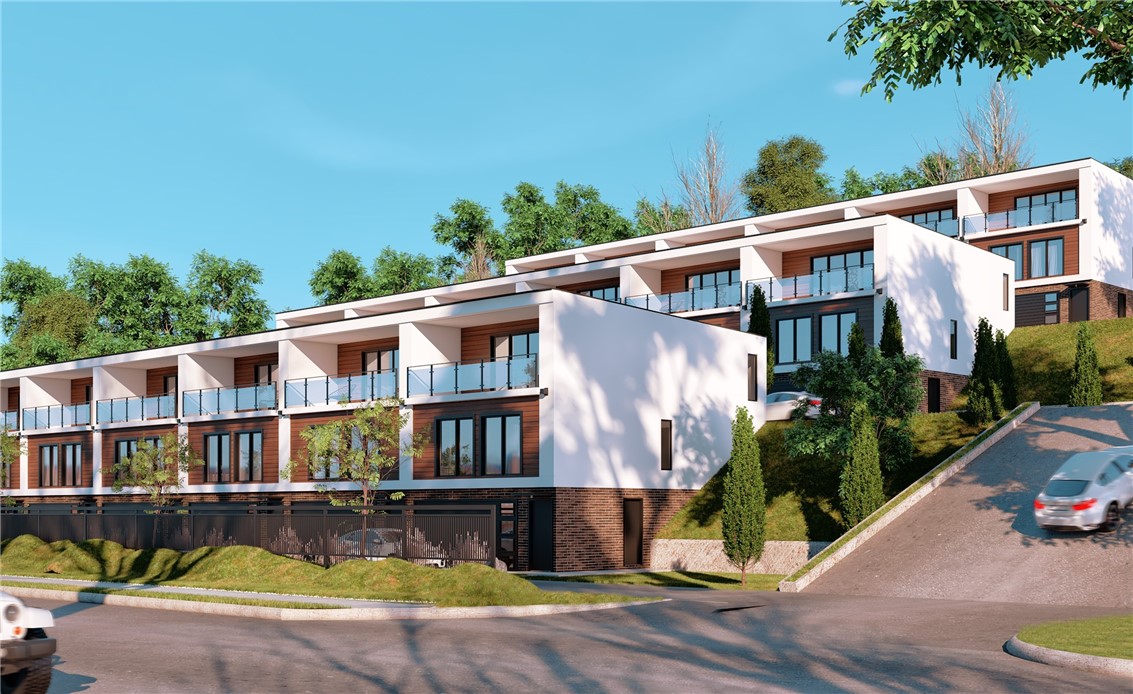
Modern multi-unit building with white and brick facades, glass balconies, and landscaped sloping grounds.
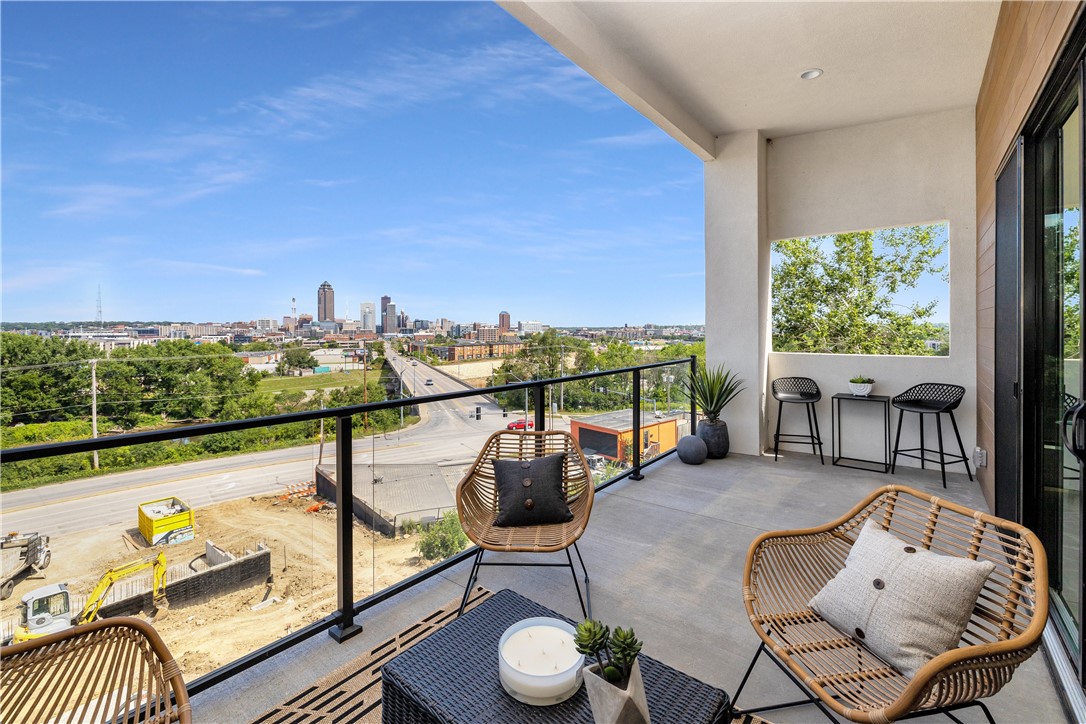
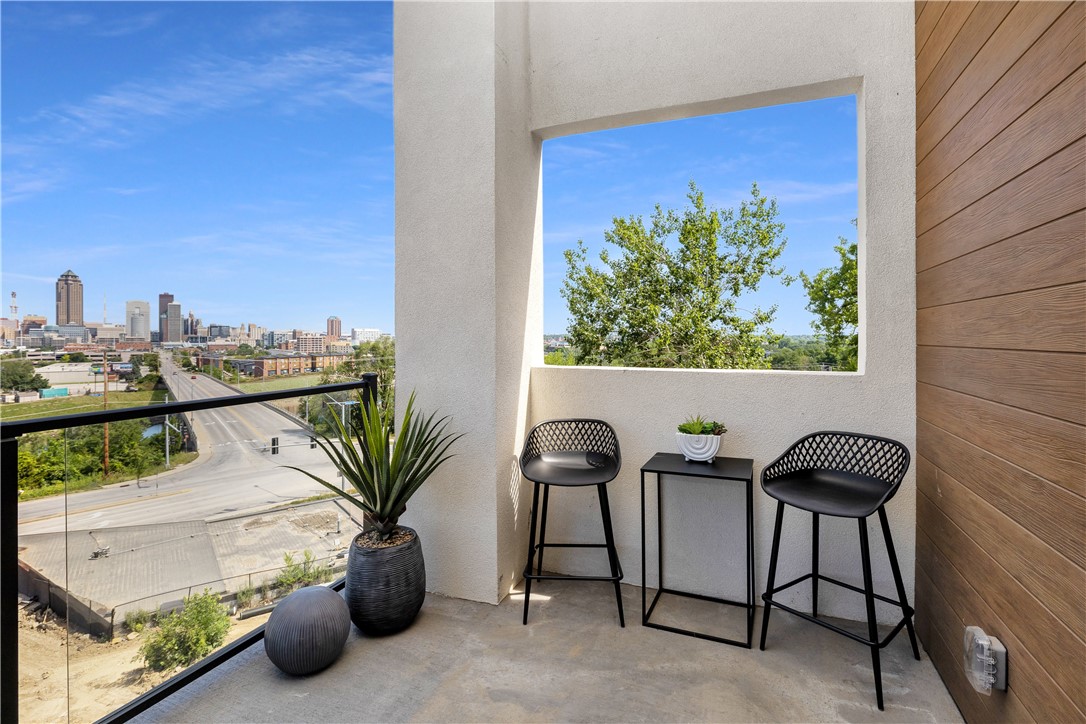
Covered balcony with wicker seating and glass railing overlooking the Des Moines skyline.
Des Moines skyline beyond a bridge, road, river, and green trees.
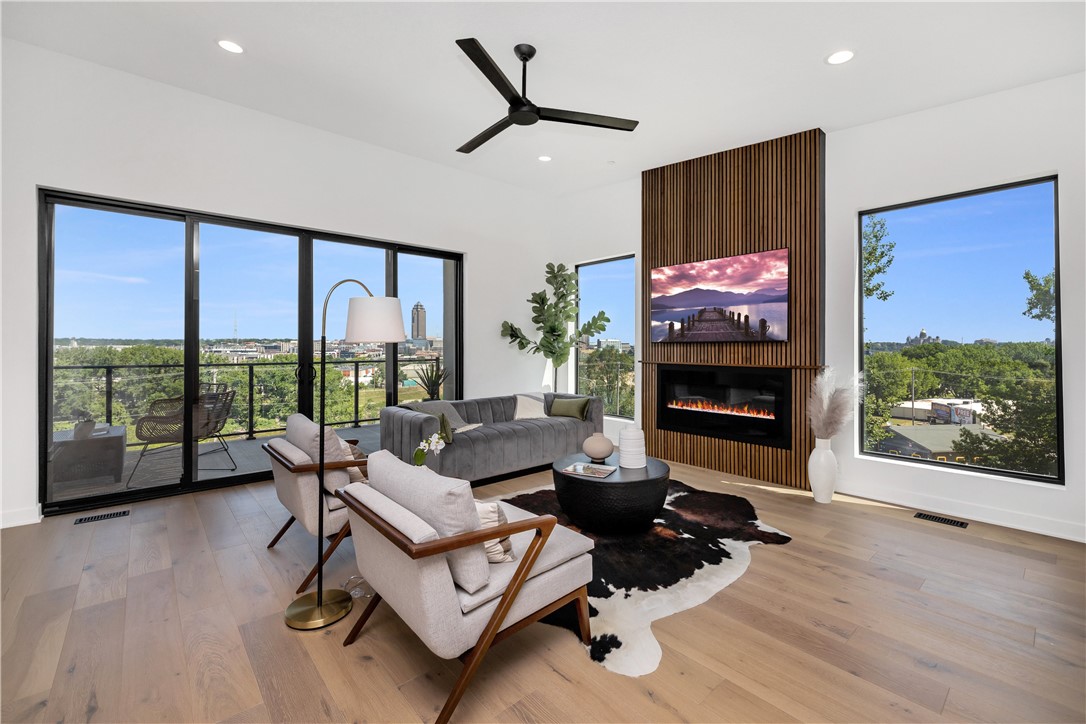
Modern living room with a slatted wood fireplace wall and broad city views through large windows.
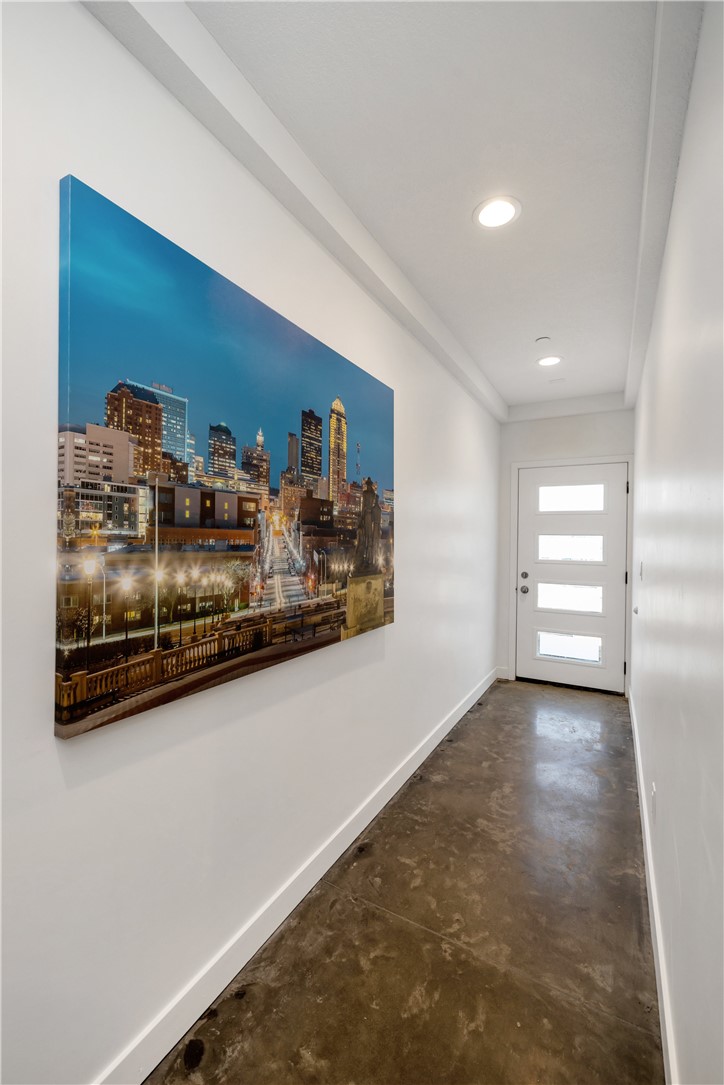
Entry hallway with polished concrete flooring, a large cityscape print, and a white door with horizontal windows.
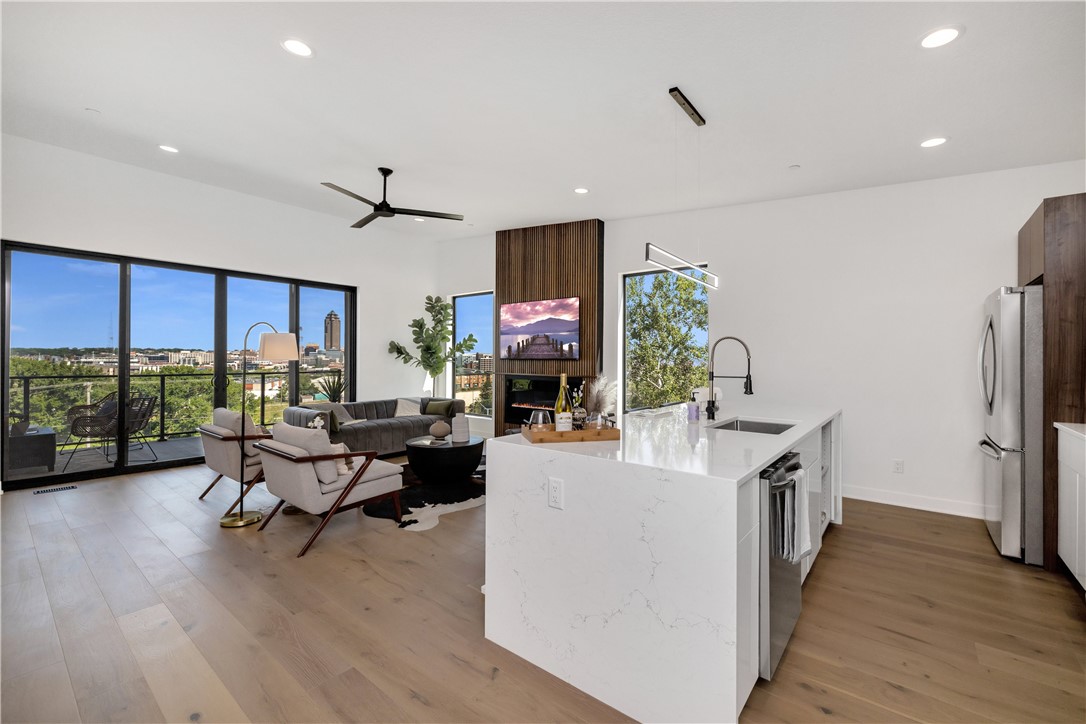
Open-plan living room and kitchen with a white island and windows overlooking the Des Moines skyline.
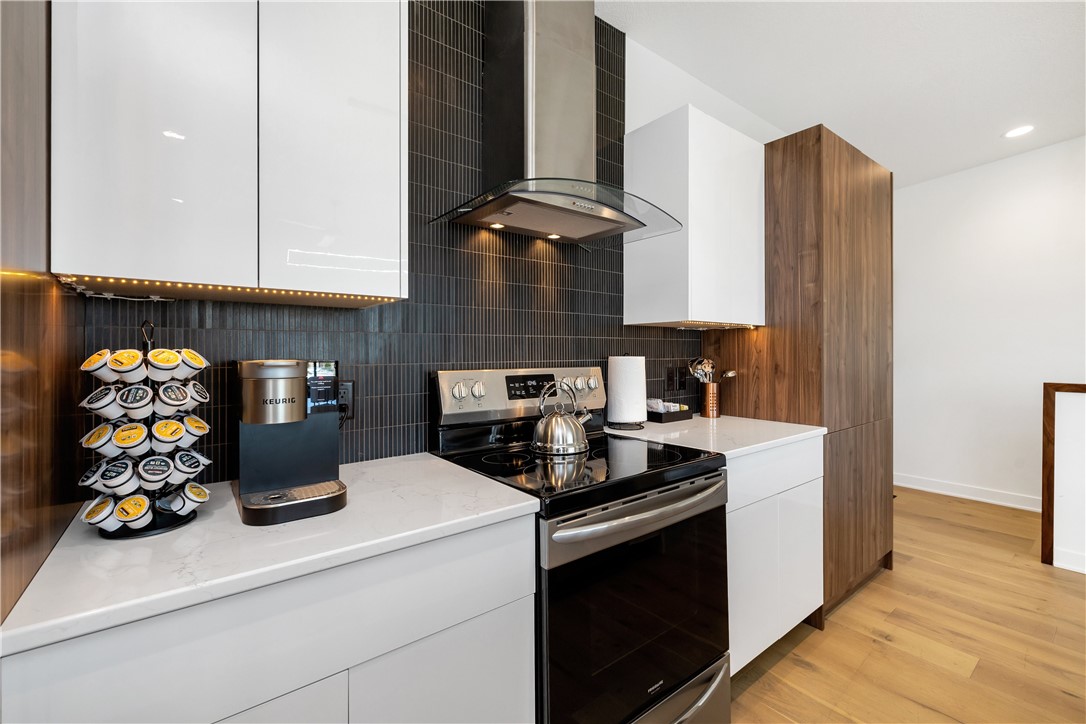
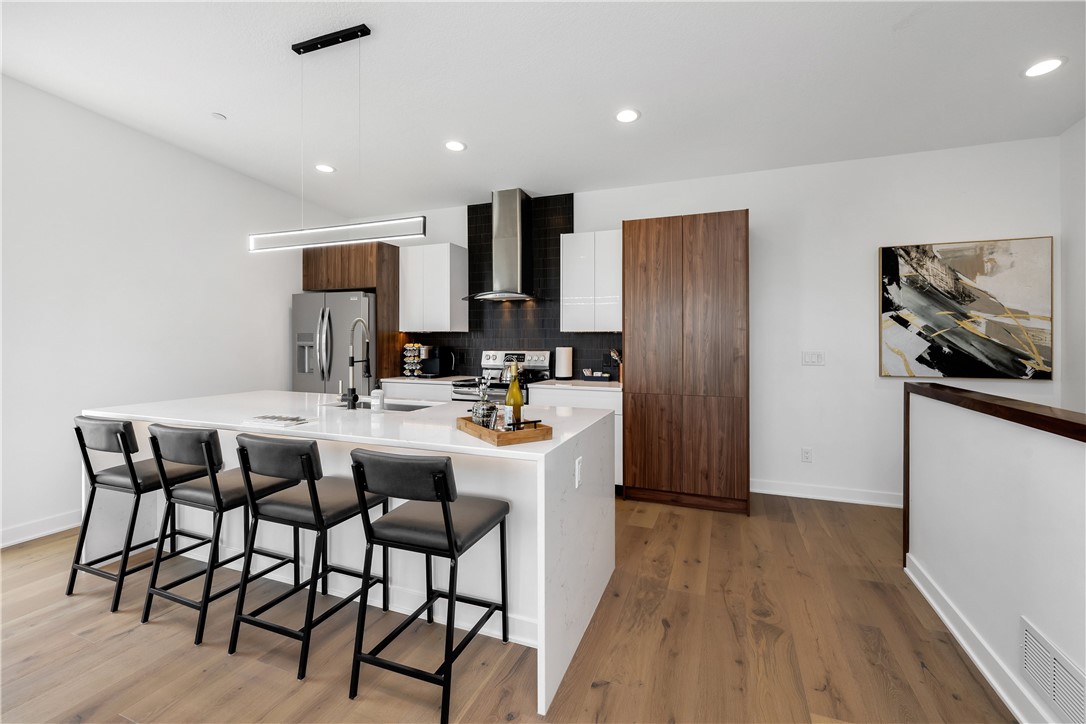
Modern kitchen with white cabinets, dark tile backsplash, stainless steel range, and wood-paneled cabinetry.
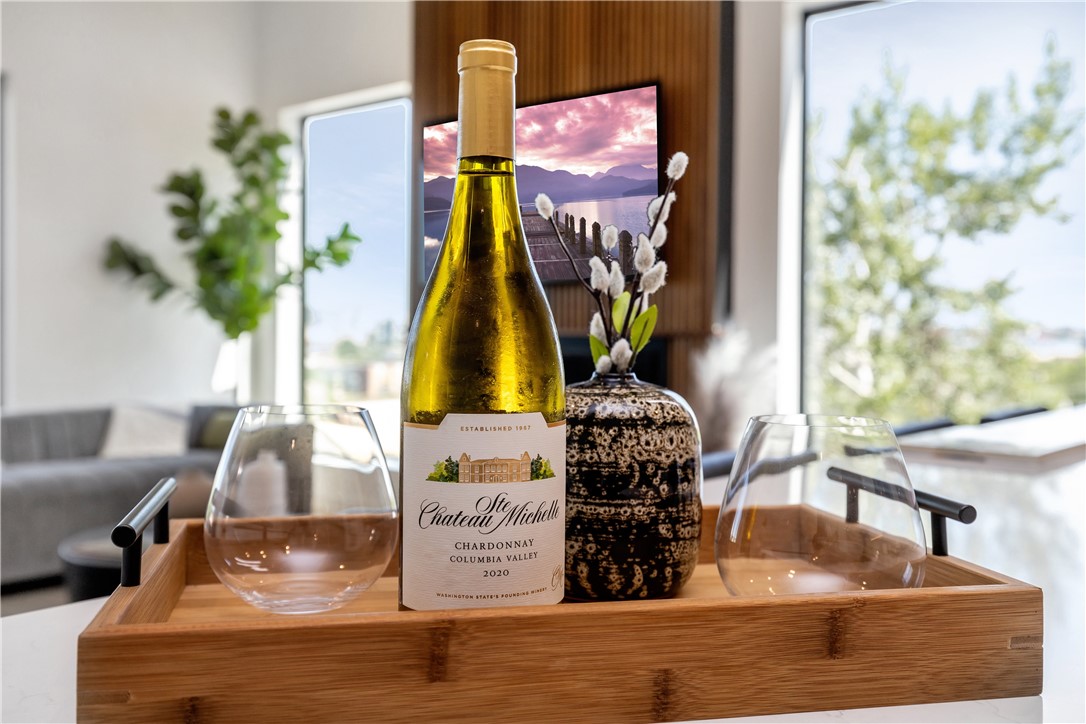
Staged living room vignette with a Chardonnay bottle, two wine glasses, and a decorative vase on a wooden tray.
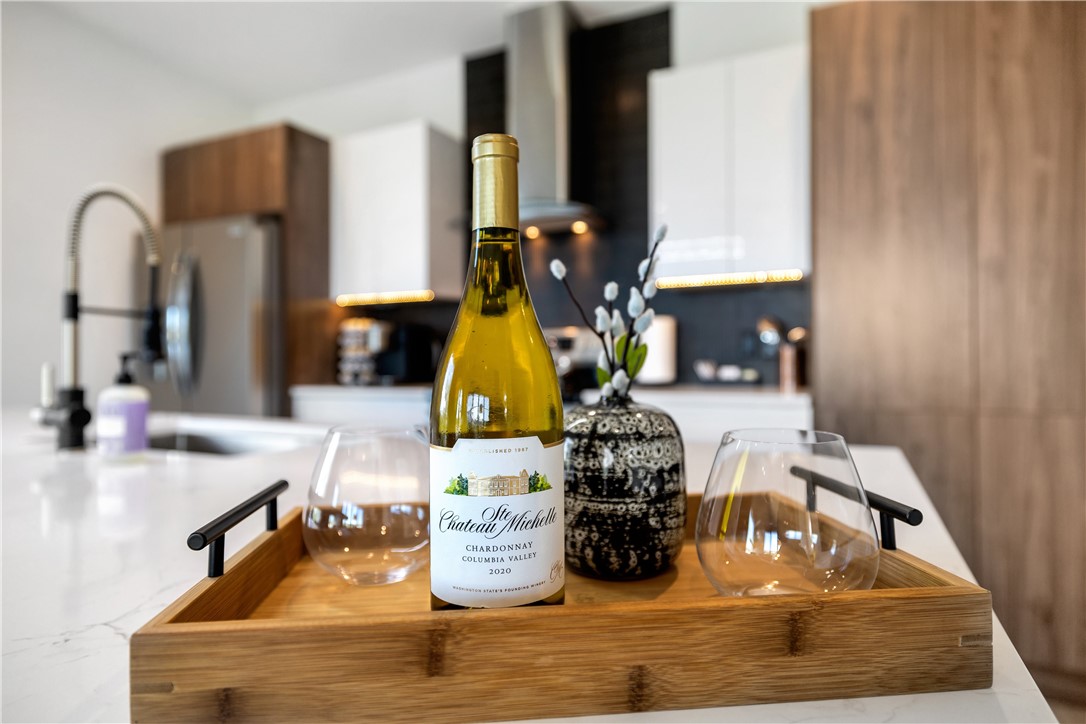
Modern kitchen island with a wooden tray, wine bottle, glasses, and decorative vase.
Modern kitchen with a white island, four black stools, stainless steel appliances, and dark wood cabinets.
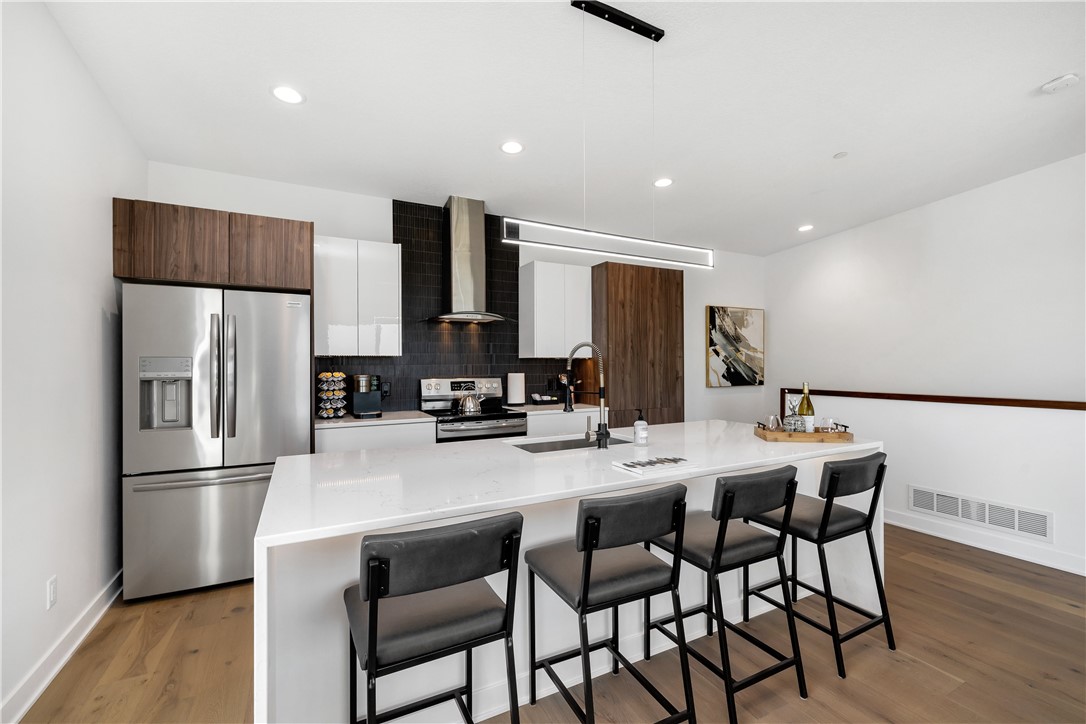
Modern kitchen with a large white island, four black stools, and stainless steel appliances.
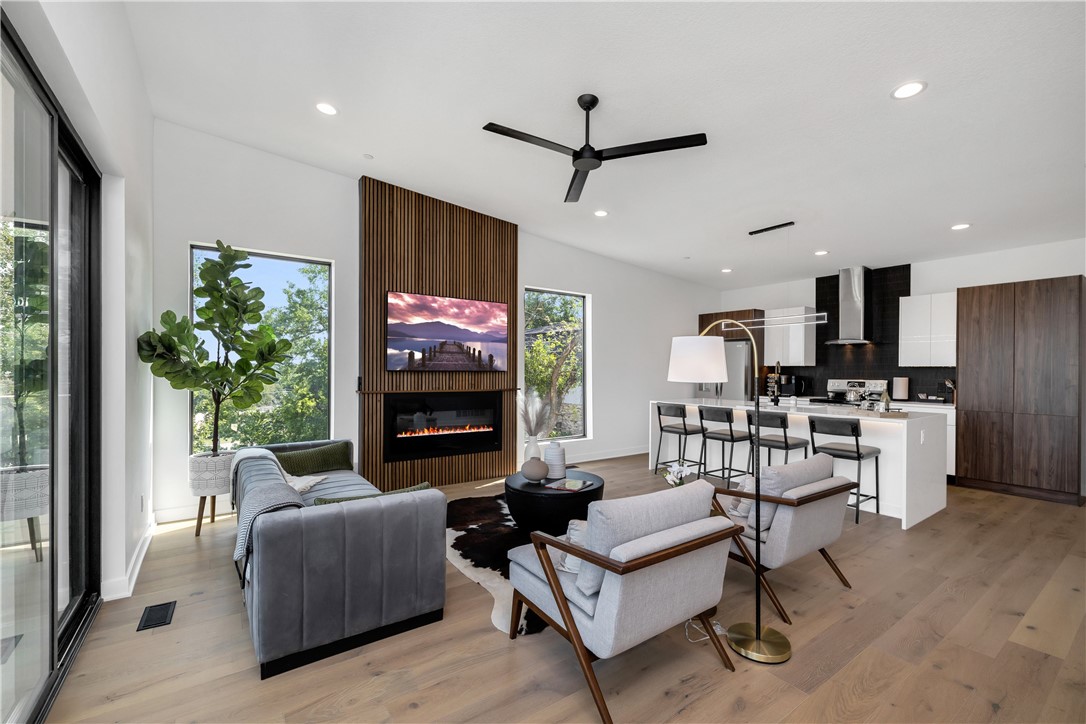
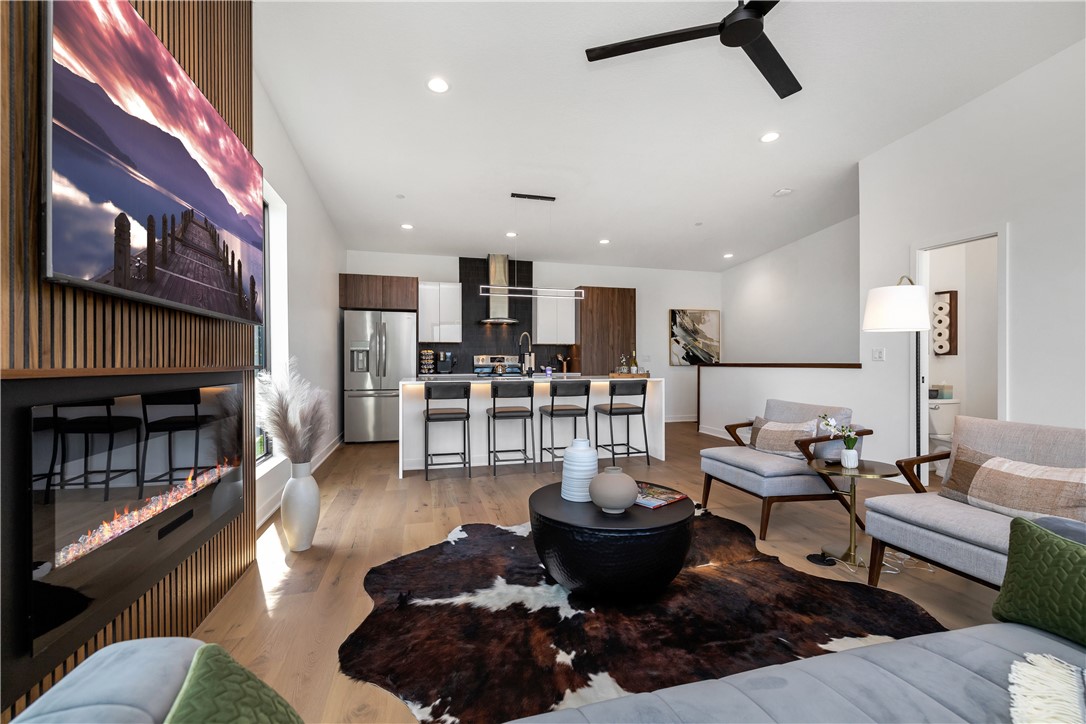
Open living room and kitchen with a slatted fireplace wall, large windows, and a white island.
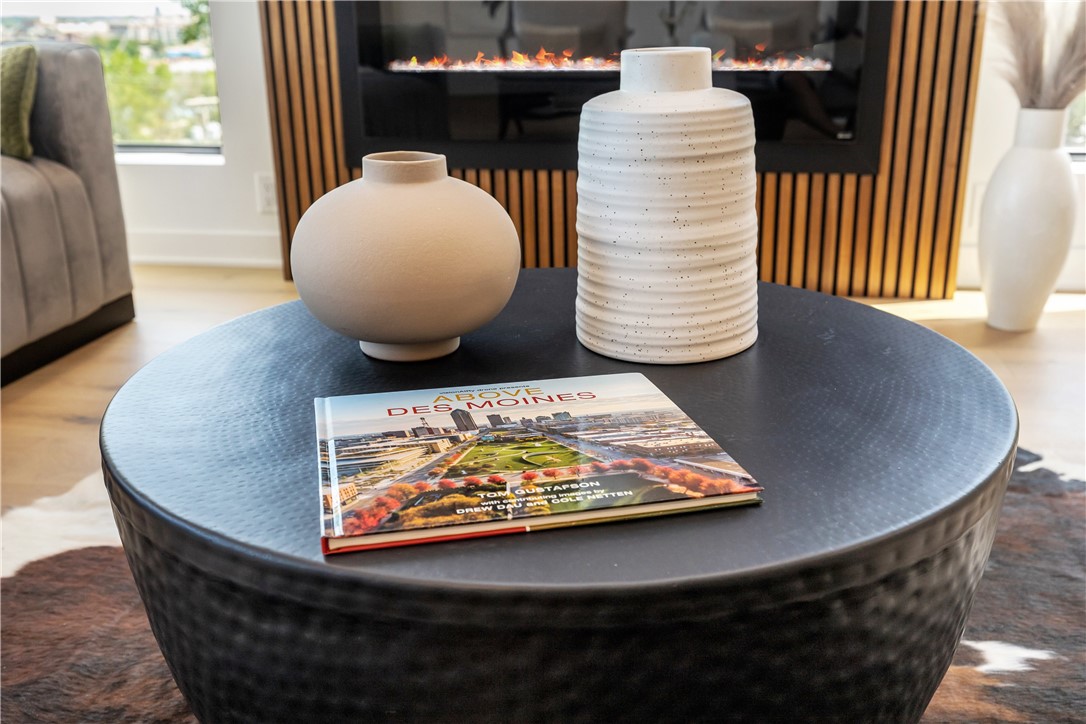
Living room coffee table with ceramic vases and a Des Moines book beside a linear fireplace.
Open-plan living room and kitchen with a fireplace wall, island seating, and light wood floors.
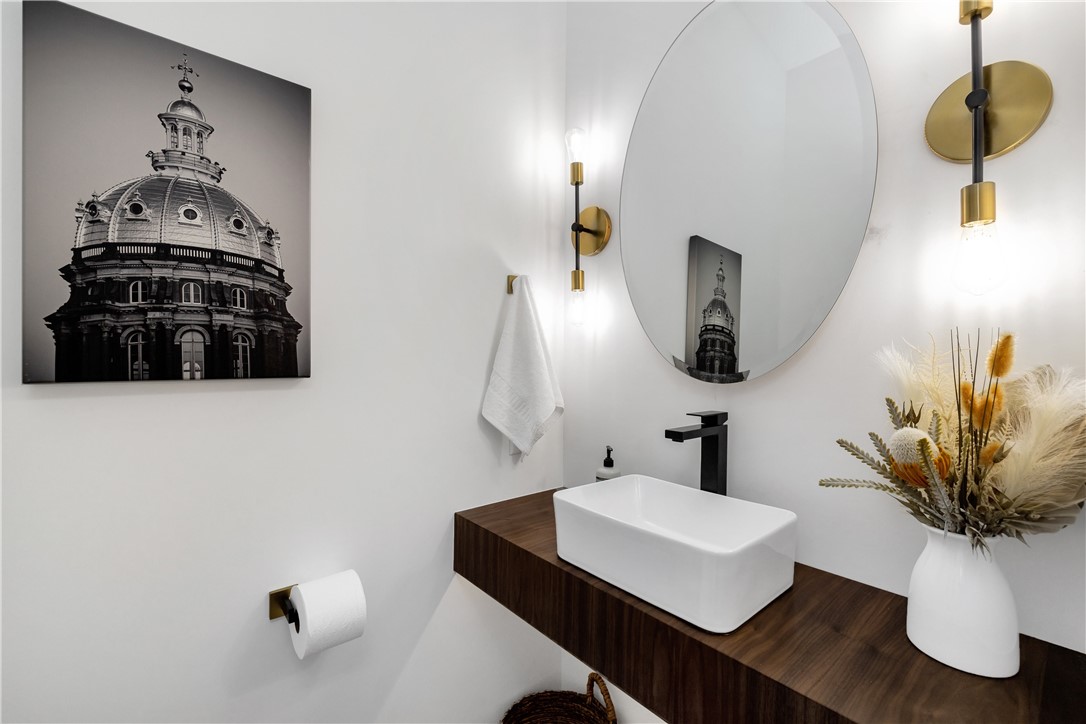
Bathroom vanity with a white vessel sink, oval mirror, brass sconces, and black-and-white architectural artwork.
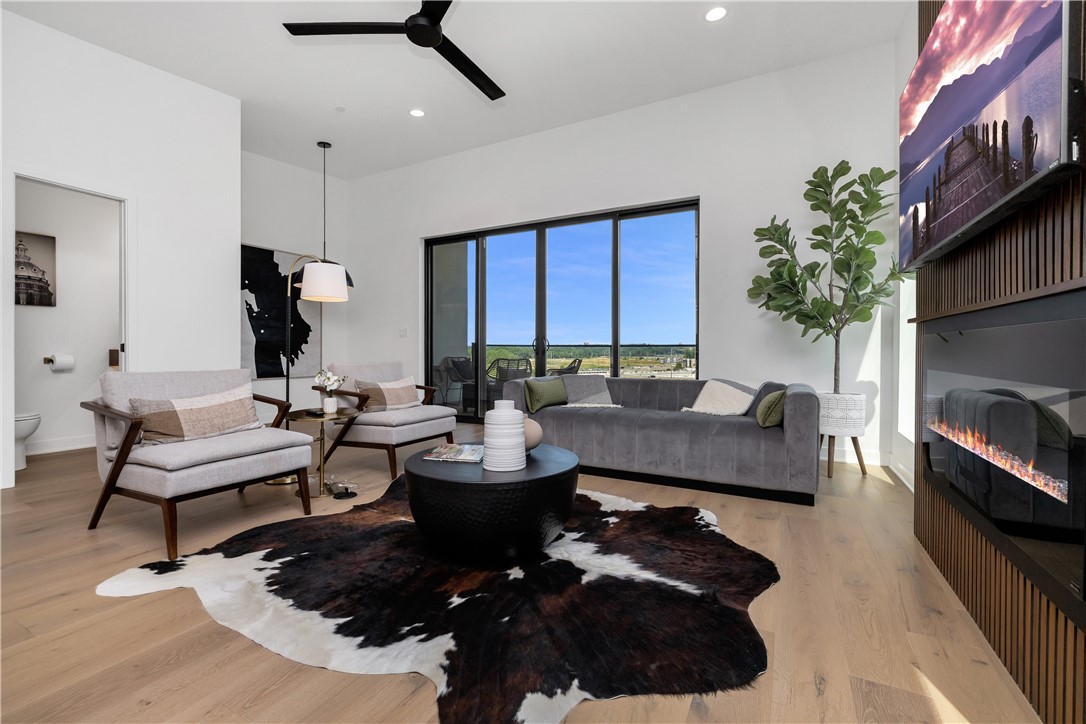
Staged living room with a modern fireplace, large windows, and a black-and-white hide rug.
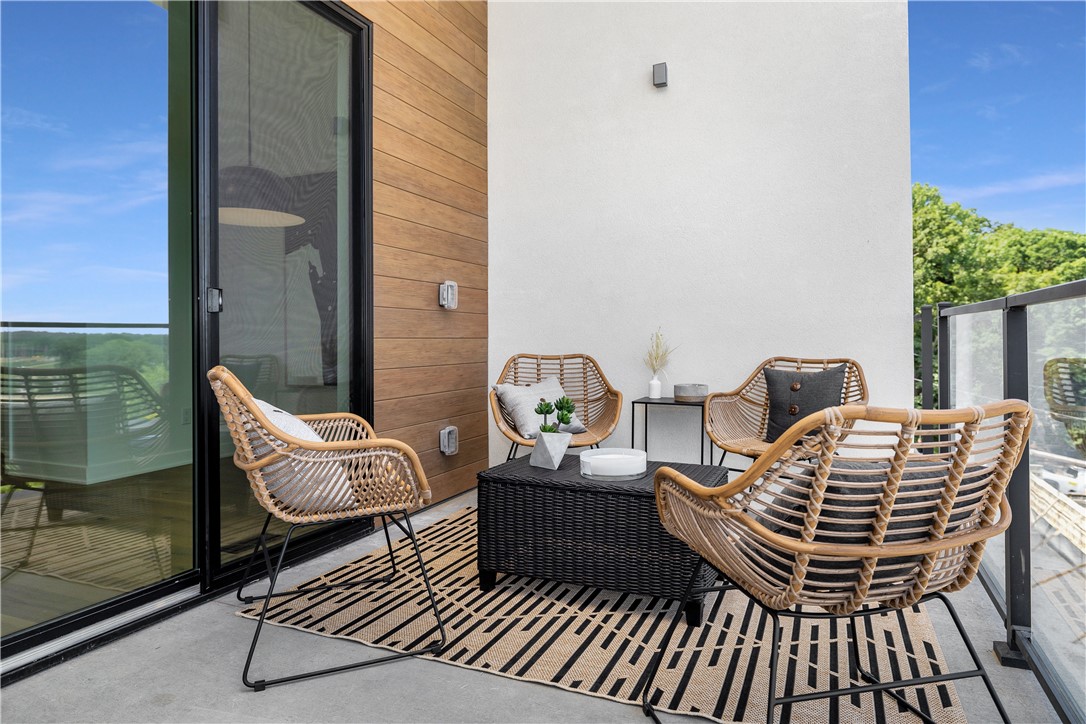
Furnished balcony with woven lounge chairs, a low table, and a glass railing.
Furnished balcony with black chairs and a glass railing overlooking a city skyline.
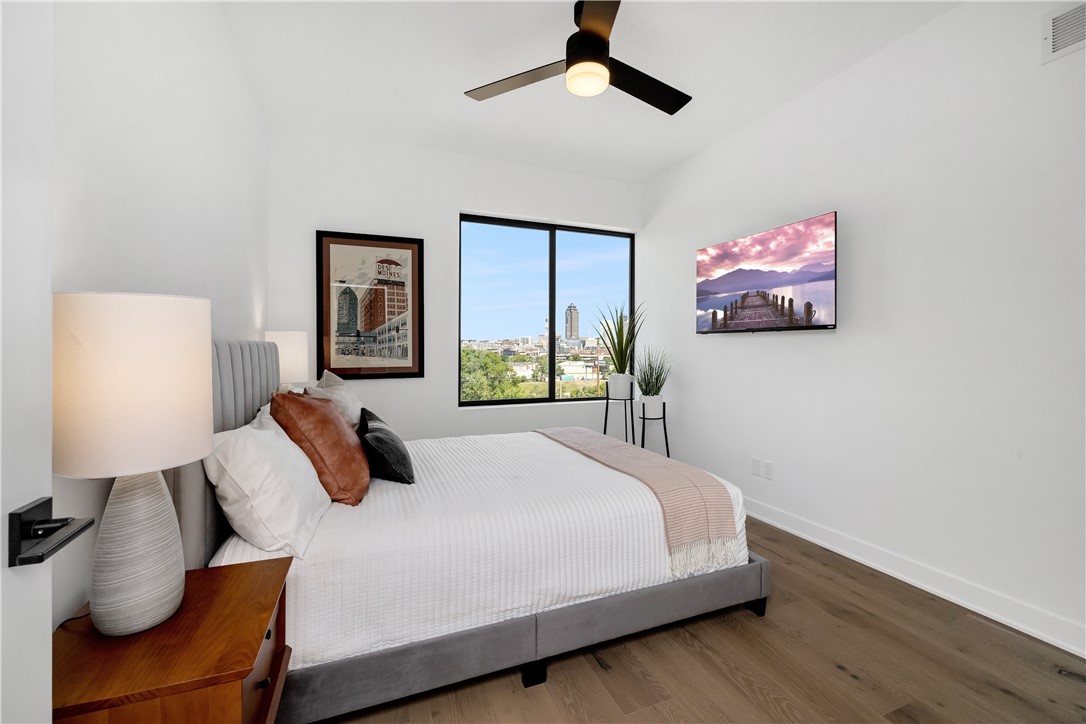
Staged bedroom with a gray upholstered bed and a large window overlooking the city skyline.
Staged bedroom with a gray bed and a large window overlooking nearby buildings.
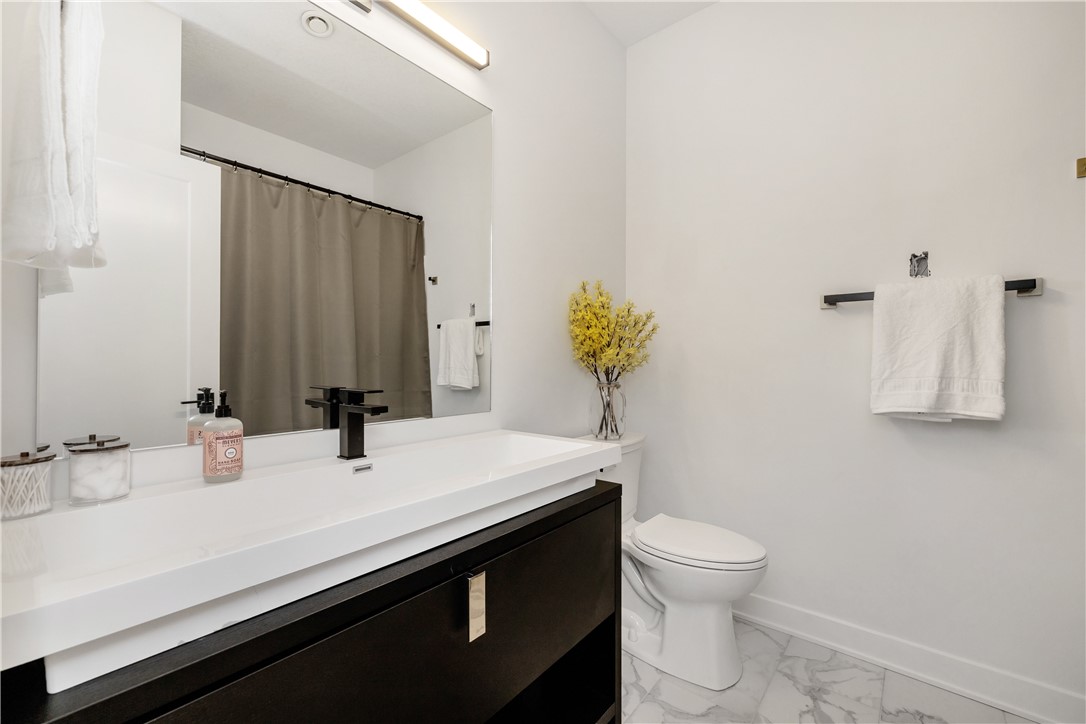
Bathroom with a black vanity, large mirror, gray shower curtain, and marble-look floor.
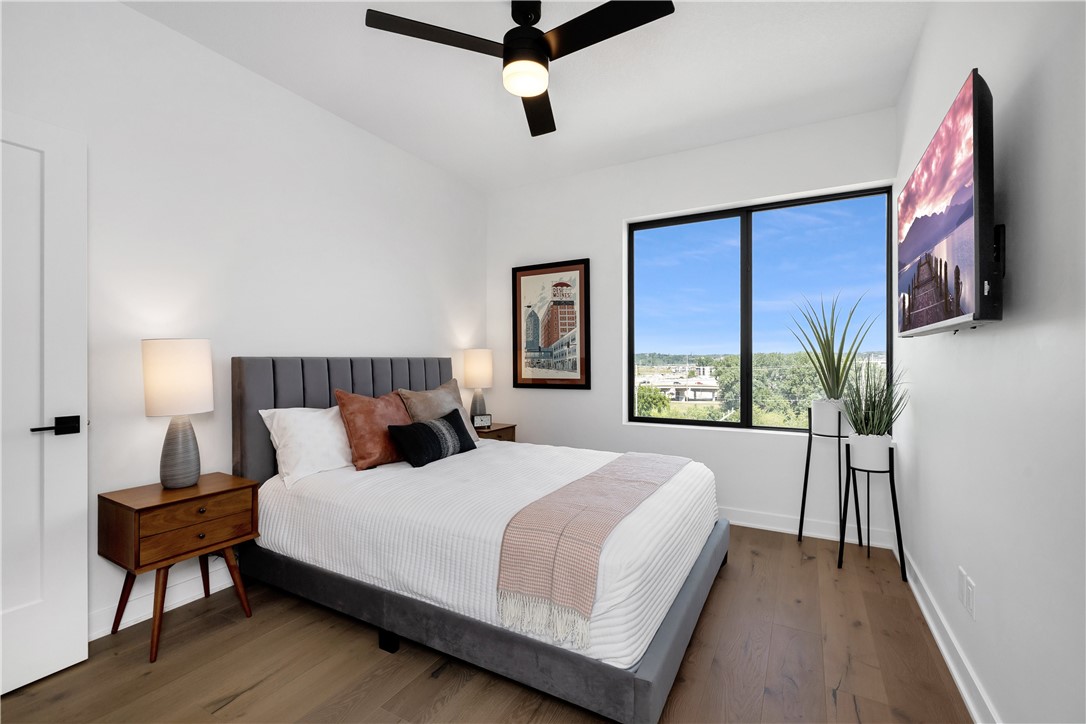
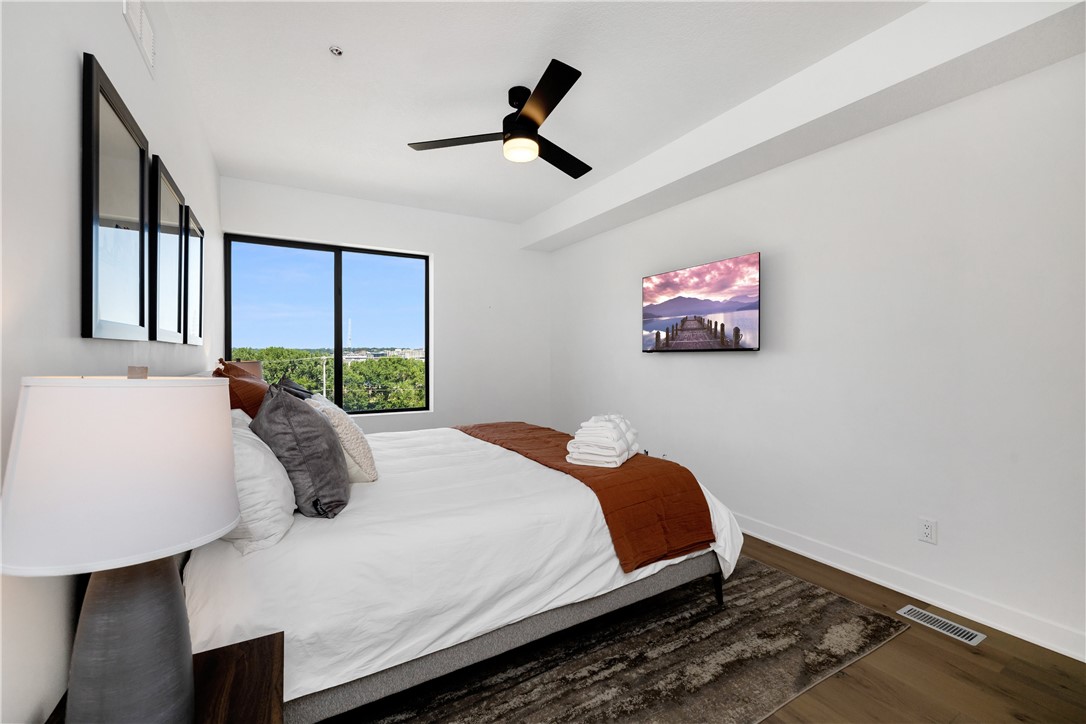
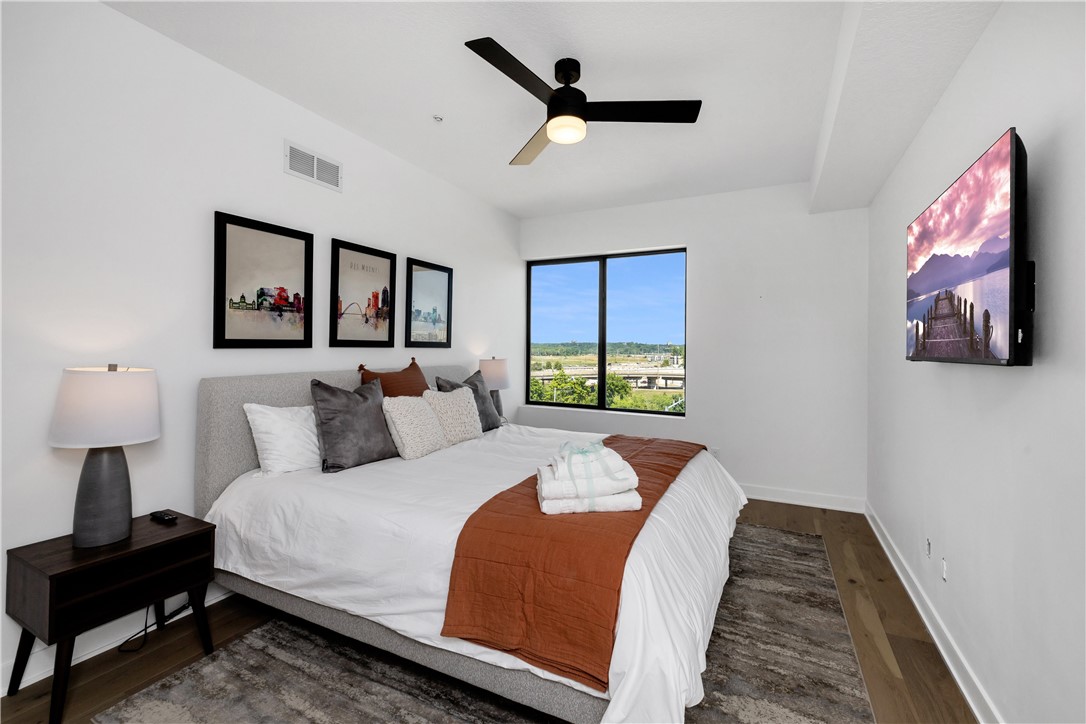
Staged bedroom with white bedding, a rust-colored throw, and a large window overlooking trees.
Staged bedroom with a large bed, rust-colored throw, and window overlooking the neighborhood.
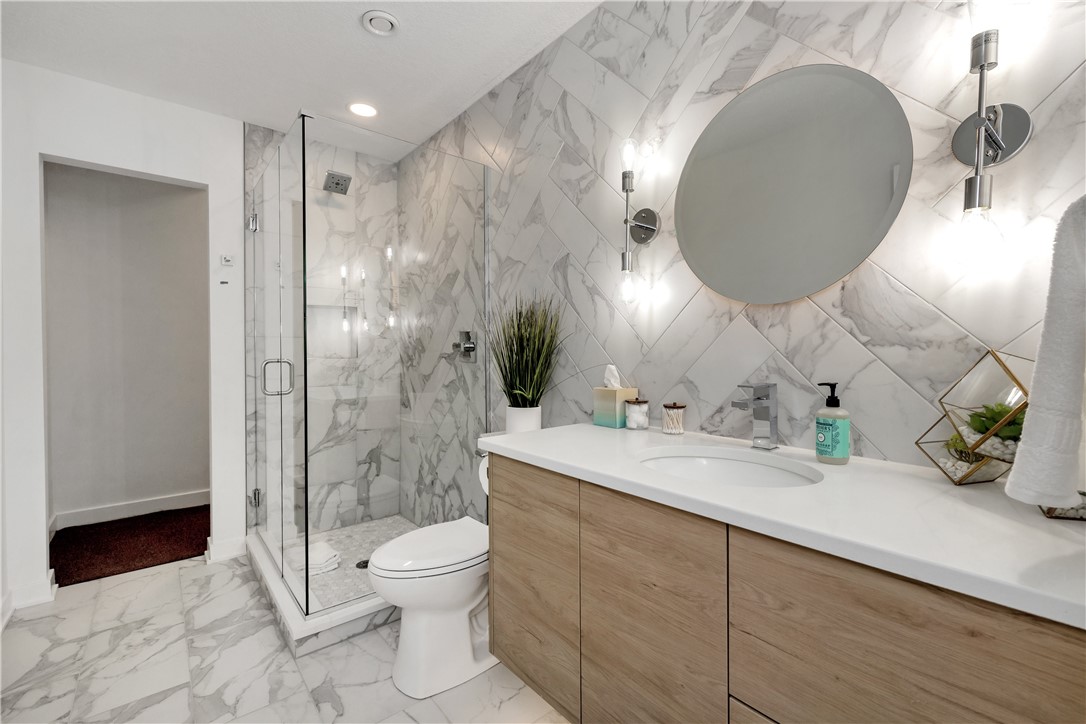
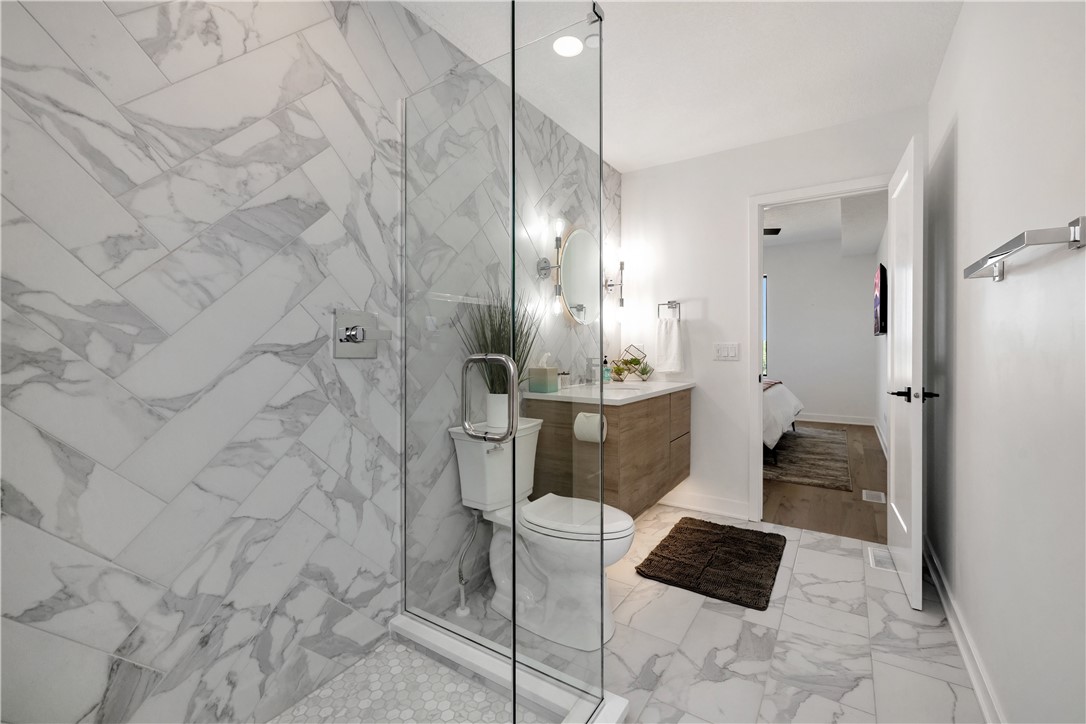
Bathroom with marble-look tile, glass shower, and wood-front vanity beneath a large round mirror.
Modern bathroom with a glass shower, veined marble tile, and a wood vanity.
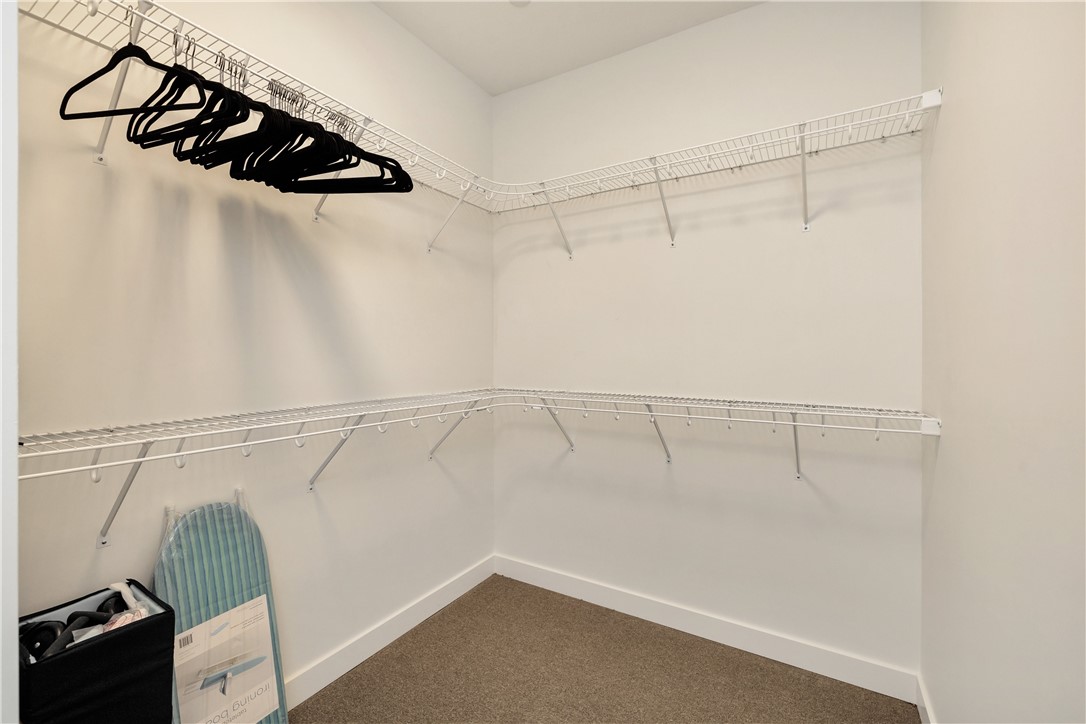
Walk-in closet with wraparound wire shelving, black hangers, and carpeted flooring.
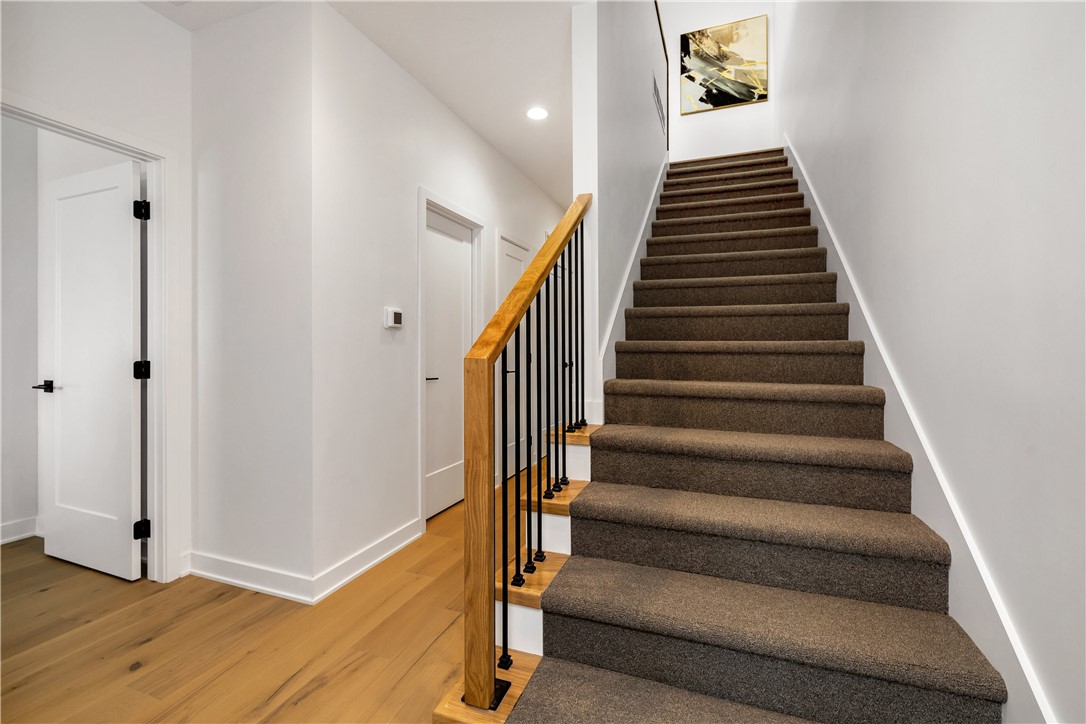
Carpeted staircase with a wood handrail and black balusters beside light hardwood flooring.
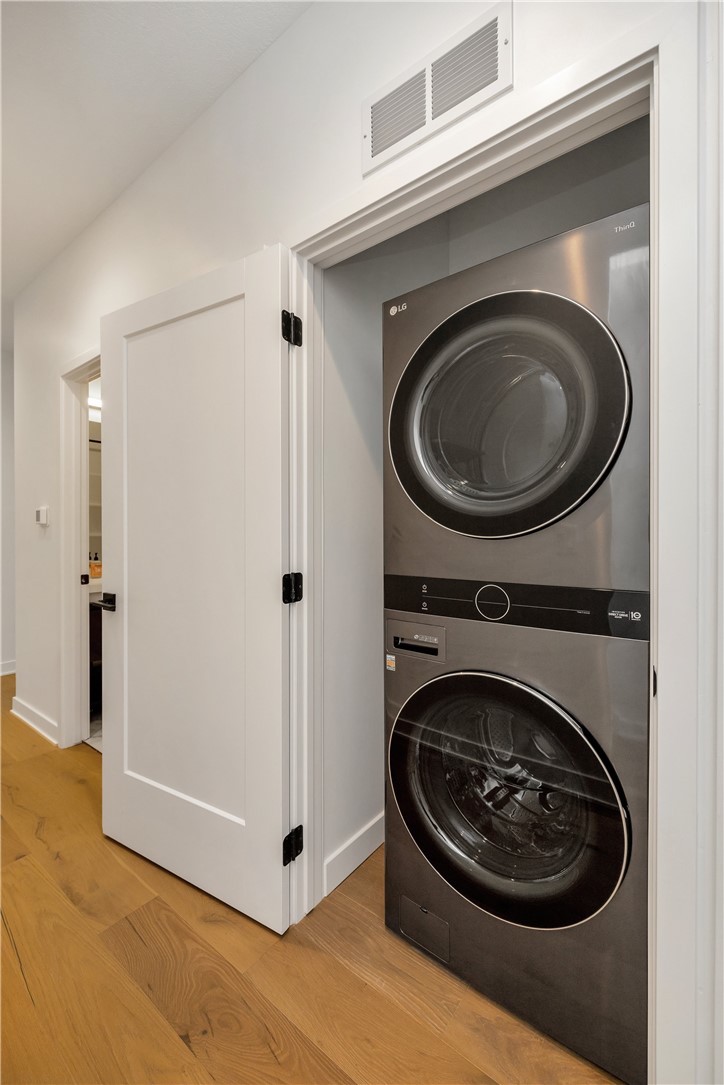
Stacked washer and dryer in an open laundry closet with light wood flooring.
SEE ALL PHOTOS
Modern multi-unit building with white and brick facades, glass balconies, and landscaped sloping grounds.
Covered balcony with wicker seating and glass railing overlooking the Des Moines skyline.
Des Moines skyline beyond a bridge, road, river, and green trees.
Modern living room with a slatted wood fireplace wall and broad city views through large windows.
Entry hallway with polished concrete flooring, a large cityscape print, and a white door with horizontal windows.
Open-plan living room and kitchen with a white island and windows overlooking the Des Moines skyline.
Modern kitchen with white cabinets, dark tile backsplash, stainless steel range, and wood-paneled cabinetry.
Staged living room vignette with a Chardonnay bottle, two wine glasses, and a decorative vase on a wooden tray.
Modern kitchen island with a wooden tray, wine bottle, glasses, and decorative vase.
Modern kitchen with a white island, four black stools, stainless steel appliances, and dark wood cabinets.
Modern kitchen with a large white island, four black stools, and stainless steel appliances.
Open living room and kitchen with a slatted fireplace wall, large windows, and a white island.
Living room coffee table with ceramic vases and a Des Moines book beside a linear fireplace.
Open-plan living room and kitchen with a fireplace wall, island seating, and light wood floors.
Bathroom vanity with a white vessel sink, oval mirror, brass sconces, and black-and-white architectural artwork.
Staged living room with a modern fireplace, large windows, and a black-and-white hide rug.
Furnished balcony with woven lounge chairs, a low table, and a glass railing.
Furnished balcony with black chairs and a glass railing overlooking a city skyline.
Staged bedroom with a gray upholstered bed and a large window overlooking the city skyline.
Staged bedroom with a gray bed and a large window overlooking nearby buildings.
Bathroom with a black vanity, large mirror, gray shower curtain, and marble-look floor.
Staged bedroom with white bedding, a rust-colored throw, and a large window overlooking trees.
Staged bedroom with a large bed, rust-colored throw, and window overlooking the neighborhood.
Bathroom with marble-look tile, glass shower, and wood-front vanity beneath a large round mirror.
Modern bathroom with a glass shower, veined marble tile, and a wood vanity.
Walk-in closet with wraparound wire shelving, black hangers, and carpeted flooring.
Carpeted staircase with a wood handrail and black balusters beside light hardwood flooring.
Stacked washer and dryer in an open laundry closet with light wood flooring.
Sold

550 Indianola Road 4

550 Indianola Road 4, Des Moines, IA 50315

$420,000
Something unique and remarkable is coming to Des Moines. Luxury finishes in these town homes, with heated garage, den/or exercise room finish on main floor entry. Bedrooms, stackable washer, with beautiful northern views of downtown skyline. Open kitchen and living room with half bath, eat in area, and fireplace on third floor with 8 x 12 foot sliders unto your concrete patio with glass railing overlooking the most impressive view of downtown you have ever seen. Full views of Principle Park, the river, skyline, and future location of soccer fields. 9 year tax abatement!!

2
beds

3
baths

1,460 Sq.Ft. LIVING AREA

Matt Mauro

Matt Mauro

Features & Amenities

Interior

  • total bedrooms2
  • Total bathrooms3
  • full bathrooms2
  • half bathroom1
  • Laundry room Upper Level
  • Flooring Carpet, Laminate
  • APPLIANCES Dryer, Dishwasher, Microwave, Refrigerator, Stove, Washer
  • other interior Features Dining Area

Area & Lot

  • Status Sold
  • Date Sold December 29, 2023
  • Living Area1,460 Sq.Ft.
  • Total Area1,460 Sq.Ft.
  • MLS® ID668430
  • TypeCondo
  • YEAR BUILT2022
  • Architecture StylesThree Story
  • School DistrictDes Moines Independent

Exterior

  • STORIES3
  • Garage Space2.0
  • water SourcePublic
  • roofAsphalt, Shingle
  • parkingAttached, Garage, Two Car Garage
  • HEAT TYPEElectric, Forced Air
  • AIR CONDITIONINGCentral Air
  • sewerPublic Sewer
  • SubstructurePoured
  • security FeaturesSmoke Detector(s)
  • other exterior FeaturesPatio

Financial

  • Sales Price$420,000
  • HOA $225/mo
  • Zoning NX

Your Local Real Estate Experts

Contact us to learn how we deliver exceptional customer service to every client.

Follow Us on Instagram