Search

Leave a Message

Thank you for your message. We will be in touch with you shortly.

Explore Our Properties
2114 47th Street
2114 47th Street
2114 47th Street
2114 47th Street
2114 47th Street
2114 47th Street
2114 47th Street
2114 47th Street
2114 47th Street
2114 47th Street
2114 47th Street
2114 47th Street
2114 47th Street
2114 47th Street
2114 47th Street
2114 47th Street
2114 47th Street
2114 47th Street
2114 47th Street
2114 47th Street
2114 47th Street
2114 47th Street
2114 47th Street
2114 47th Street
2114 47th Street
2114 47th Street
2114 47th Street
2114 47th Street
2114 47th Street
2114 47th Street
2114 47th Street
2114 47th Street
2114 47th Street
2114 47th Street
2114 47th Street
SEE ALL PHOTOS
2114 47th Street
2114 47th Street
2114 47th Street
2114 47th Street
2114 47th Street
2114 47th Street
2114 47th Street
2114 47th Street
2114 47th Street
2114 47th Street
2114 47th Street
2114 47th Street
2114 47th Street
2114 47th Street
2114 47th Street
2114 47th Street
2114 47th Street
2114 47th Street
2114 47th Street
2114 47th Street
2114 47th Street
2114 47th Street
2114 47th Street
2114 47th Street
2114 47th Street
2114 47th Street
2114 47th Street
2114 47th Street
2114 47th Street
2114 47th Street
2114 47th Street
2114 47th Street
2114 47th Street
2114 47th Street
2114 47th Street
Courtesy of RE/MAX Concepts
For Sale

2114 47th Street

2114 47th Street, Des Moines, IA 50310

$267,500
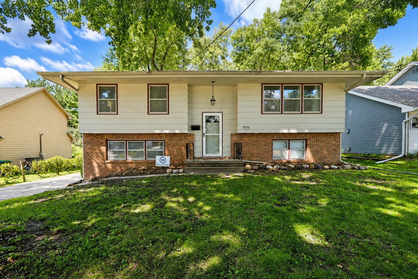
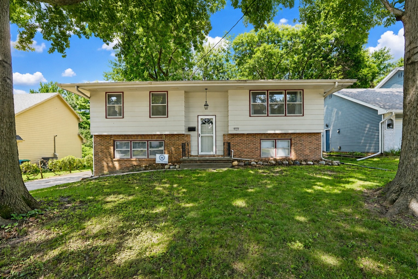
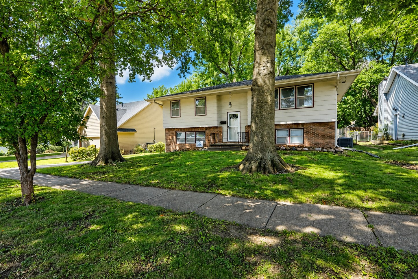
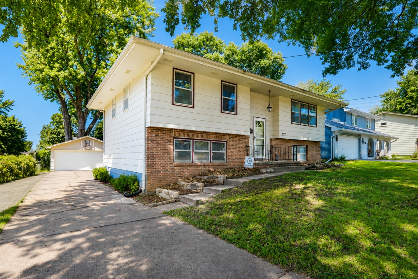
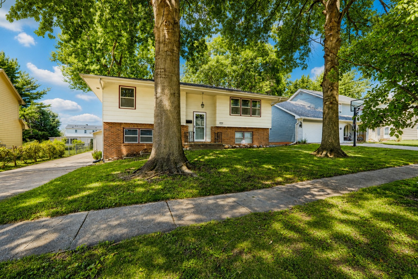
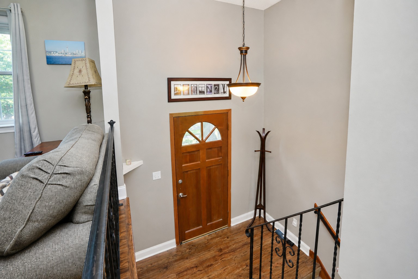
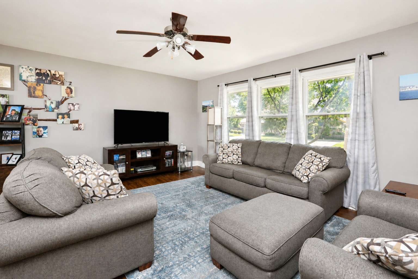
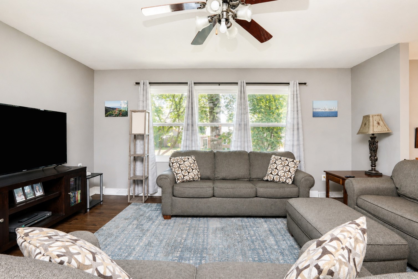
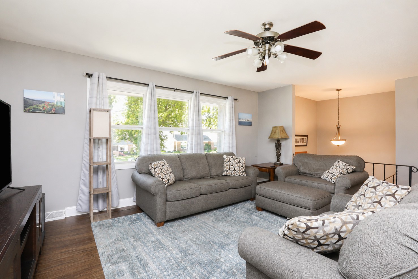
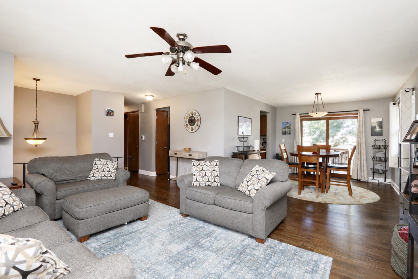
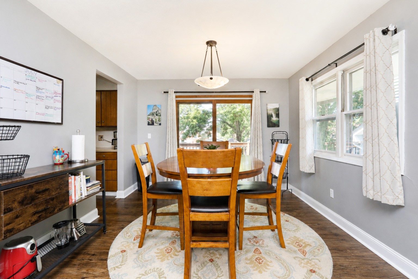
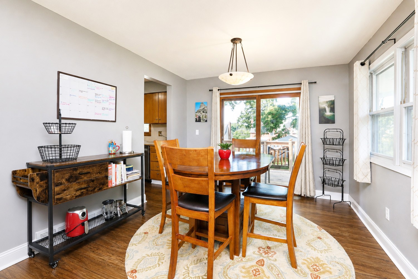
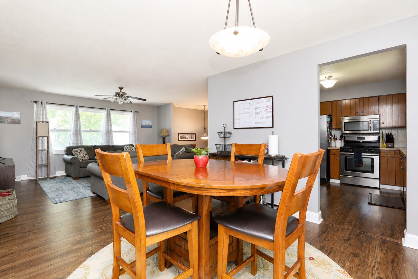
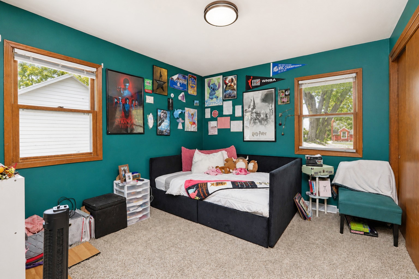
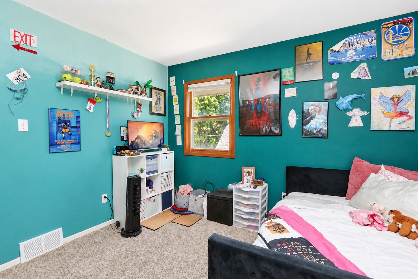
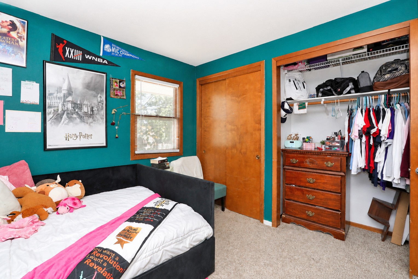
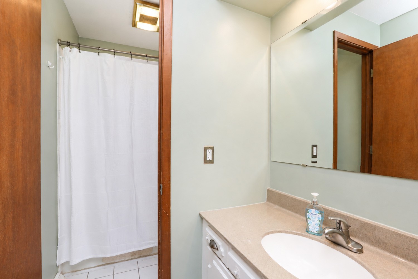
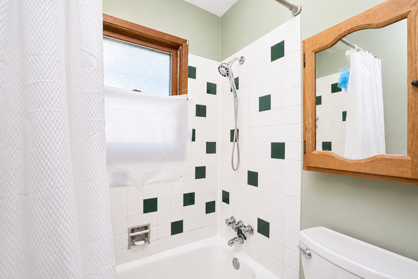
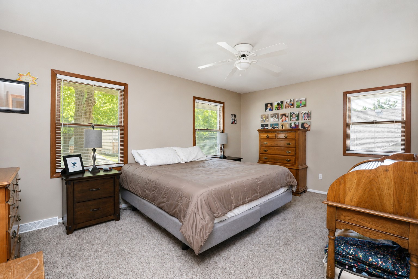
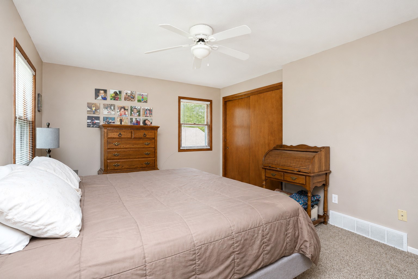
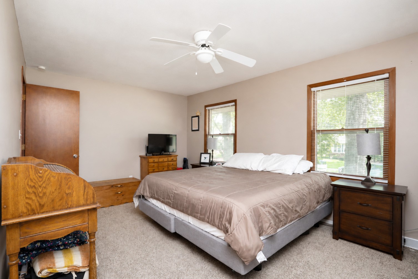
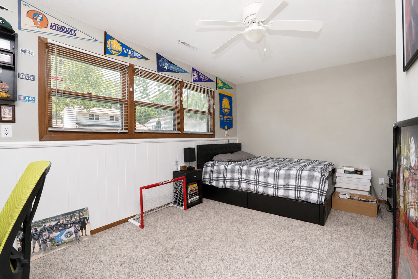
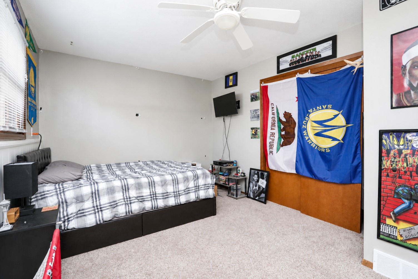
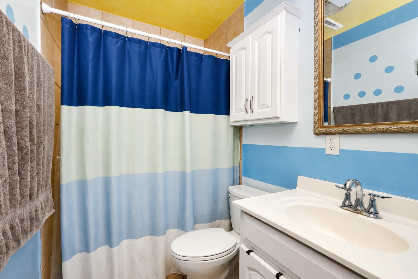
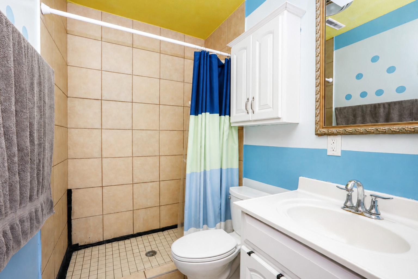
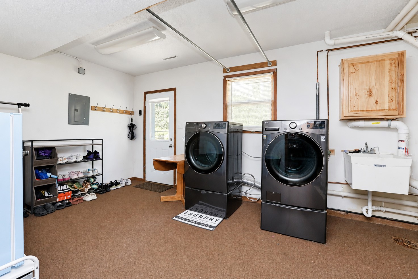
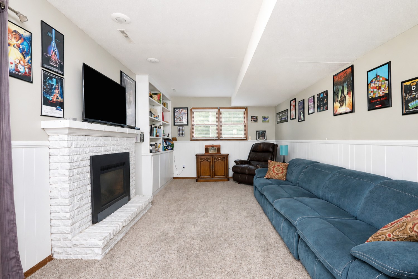
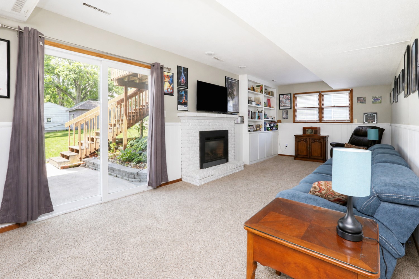
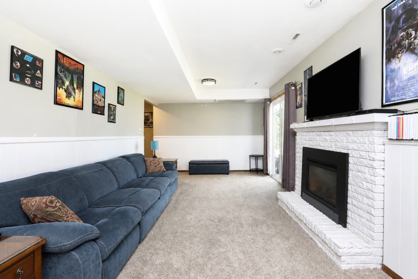
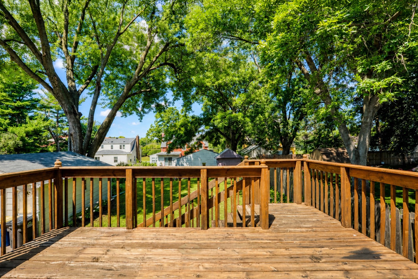
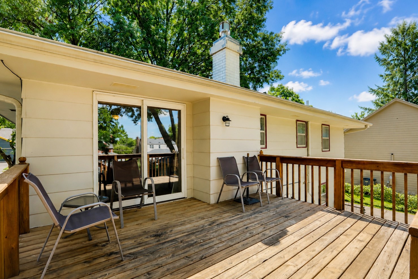
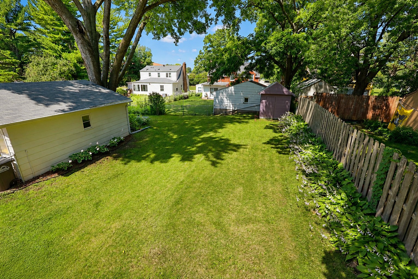
Don't let the address fool you--this home offers far more space than you'd expect! With an expanded floor plan and generously sized bedrooms throughout, there's plenty of room for everyone to spread out comfortably. The walk-out lower level features a spacious family room anchored by a beautiful brick fireplace, creating the perfect space for movie nights, entertaining, or relaxing. Step outside to enjoy the large deck overlooking a private, tree-lined backyard with mature landscaping that provides both shade and seclusion. From the surprisingly functional layout to the impressive room sizes, this home is one you truly need to experience in person.

4
beds

2
baths

1,126 Sq.Ft. LIVING AREA

8,826 Sq.Ft. lot

Matt Mauro

Matt Mauro

Features & Amenities

Interior

  • total bedrooms4
  • Total bathrooms2
  • full bathroom1
  • three quarter bathroom1
  • Flooring Tile
  • Fireplace Electric
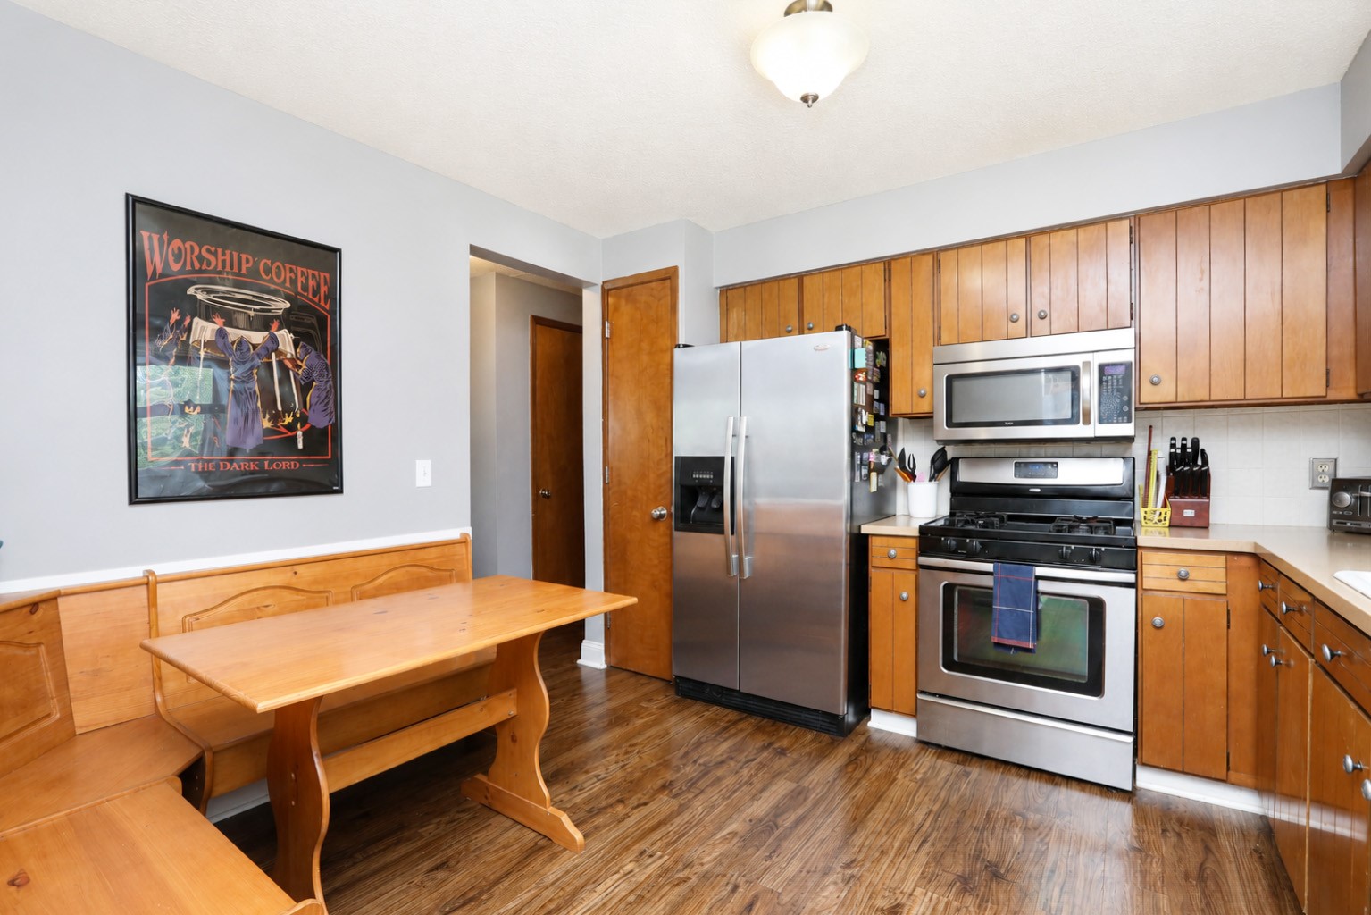
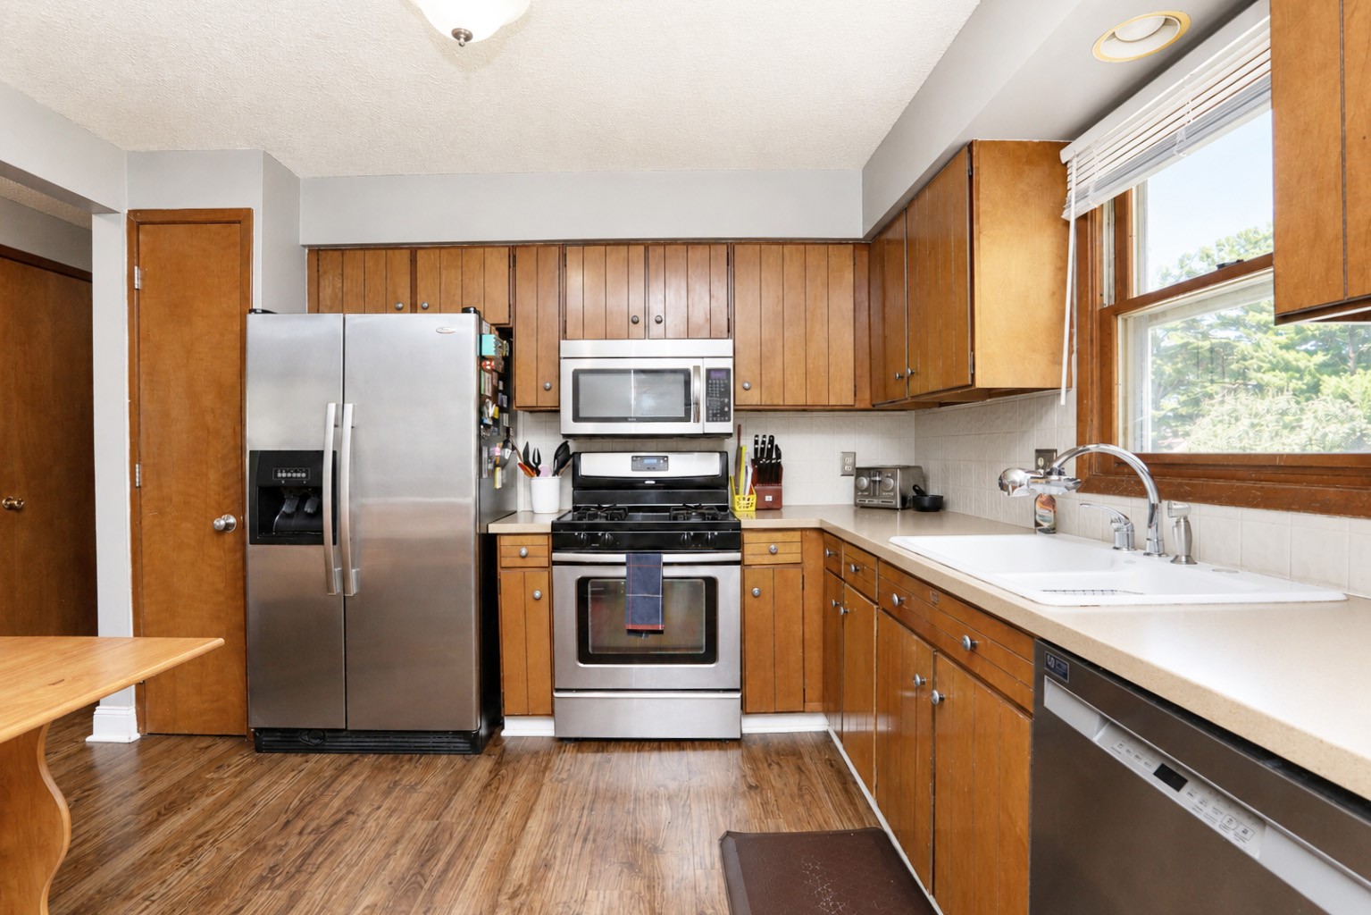
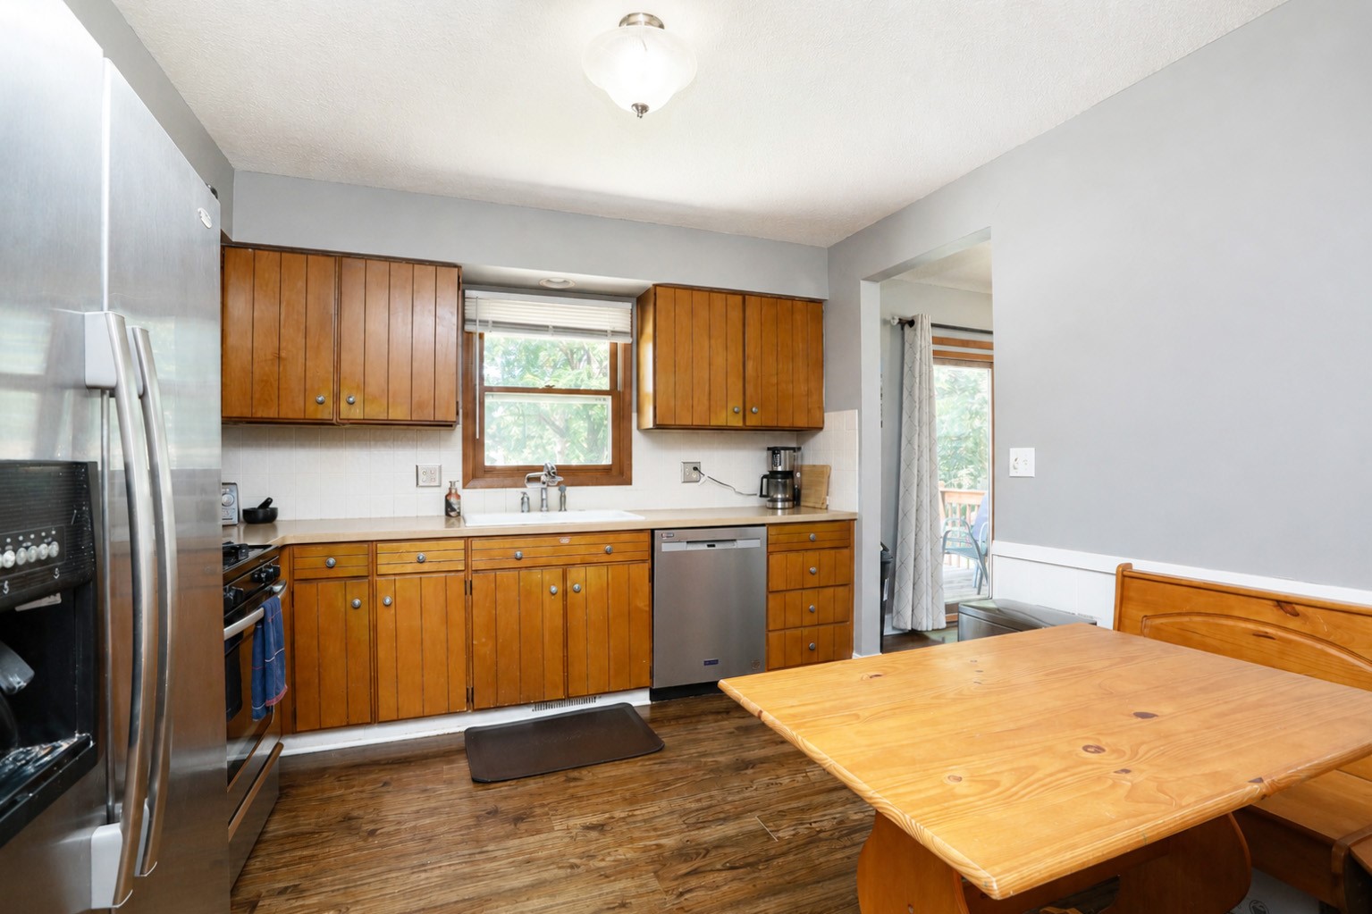
  • APPLIANCES Dishwasher, Microwave, Refrigerator, Stove
  • other interior Features Eat-in Kitchen, Window Treatments

Area & Lot

  • Status For Sale
  • Living Area1,126 Sq.Ft.
  • Total Area1,126 Sq.Ft.
  • Lot Area8,826 Sq.Ft.
  • MLS® ID744727
  • TypeResidential
  • YEAR BUILT1971
  • NeighborhoodDes Moines
  • Architecture StylesSplit-Foyer
  • School DistrictDes Moines Independent

Exterior

  • Garage Space2.0
  • water SourcePublic
  • roofAsphalt, Shingle
  • lot featuresRectangular Lot
  • parkingDetached, Garage, Two Car Garage
  • HEAT TYPEForced Air, Gas, Natural Gas
  • AIR CONDITIONINGCentral Air
  • sewerPublic Sewer
  • SubstructureBlock
  • security FeaturesSmoke Detector(s)
  • other exterior FeaturesDeck

Financial

  • Sales Price$267,500
  • Real Estate Tax $5,732/yr
  • Zoning Res
image

Schedule a Showing

We would love to show you our beautiful property. Please select your preferred date and time below. An agent will be in touch shortly to confirm your appointment.

Schedule a Showing

We would love to show you our beautiful property. Please select your preferred date and time below. An agent will be in touch shortly to confirm your appointment.

Thank you for your interest in 2114 47th Street, Des Moines, IA 50310. We are reviewing your request and will be in touch shortly!

Mortgage Calculator

Estimate your monthly mortgage payment, including the principal and interest, property taxes, and HOA. Adjust the values to generate a more accurate rate.

All estimates are provided for informational purposes only. Actual amounts may vary.
$0,000 Your Payment 20 15 65
$0,000 Your Payment

Des Moines

Explore

Your Local Real Estate Experts

Contact us to learn how we deliver exceptional customer service to every client.

Follow Us on Instagram