Search

Leave a Message

Thank you for your message. We will be in touch with you shortly.

Explore Our Properties
341 E Rose Avenue
341 E Rose Avenue
341 E Rose Avenue
341 E Rose Avenue
341 E Rose Avenue
341 E Rose Avenue
341 E Rose Avenue
341 E Rose Avenue
341 E Rose Avenue
341 E Rose Avenue
341 E Rose Avenue
341 E Rose Avenue
341 E Rose Avenue
341 E Rose Avenue
341 E Rose Avenue
341 E Rose Avenue
341 E Rose Avenue
341 E Rose Avenue
341 E Rose Avenue
341 E Rose Avenue
341 E Rose Avenue
341 E Rose Avenue
341 E Rose Avenue
341 E Rose Avenue
341 E Rose Avenue
341 E Rose Avenue
341 E Rose Avenue
341 E Rose Avenue
341 E Rose Avenue
341 E Rose Avenue
341 E Rose Avenue
341 E Rose Avenue
341 E Rose Avenue
341 E Rose Avenue
341 E Rose Avenue
SEE ALL PHOTOS
341 E Rose Avenue
341 E Rose Avenue
341 E Rose Avenue
341 E Rose Avenue
341 E Rose Avenue
341 E Rose Avenue
341 E Rose Avenue
341 E Rose Avenue
341 E Rose Avenue
341 E Rose Avenue
341 E Rose Avenue
341 E Rose Avenue
341 E Rose Avenue
341 E Rose Avenue
341 E Rose Avenue
341 E Rose Avenue
341 E Rose Avenue
341 E Rose Avenue
341 E Rose Avenue
341 E Rose Avenue
341 E Rose Avenue
341 E Rose Avenue
341 E Rose Avenue
341 E Rose Avenue
341 E Rose Avenue
341 E Rose Avenue
341 E Rose Avenue
341 E Rose Avenue
341 E Rose Avenue
341 E Rose Avenue
341 E Rose Avenue
341 E Rose Avenue
341 E Rose Avenue
341 E Rose Avenue
341 E Rose Avenue
Sold

341 E Rose Avenue

341 E Rose Avenue, Des Moines, IA 50315

$330,000
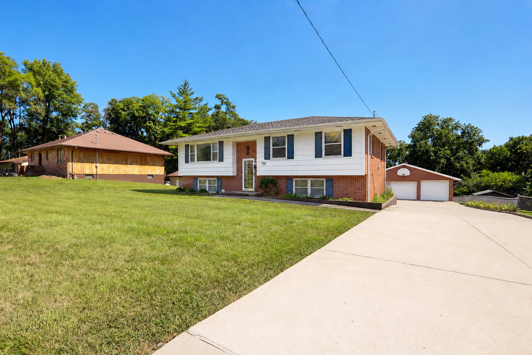
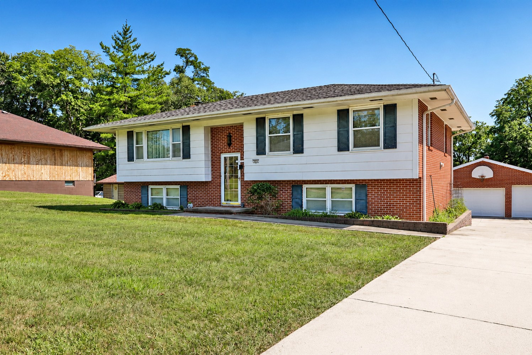
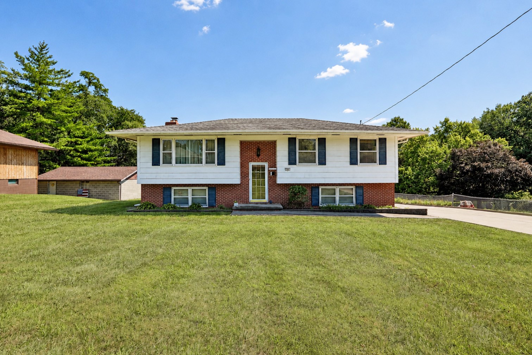
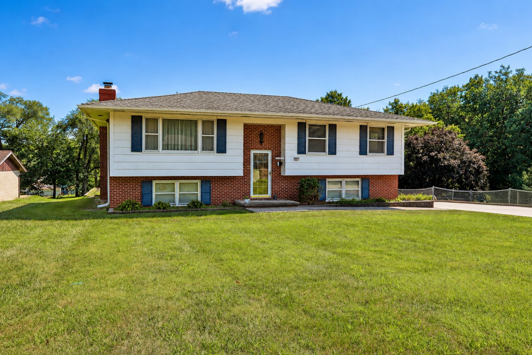
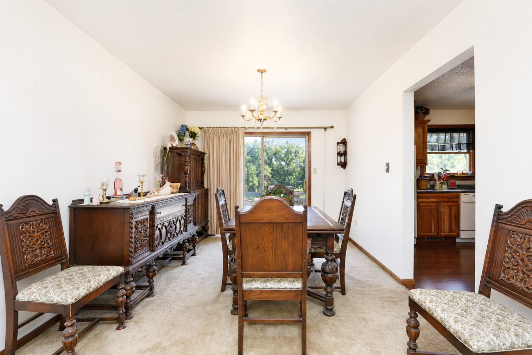
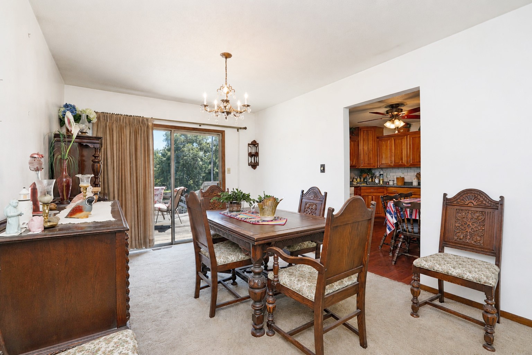
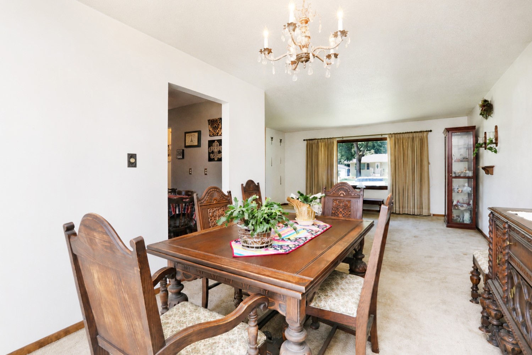
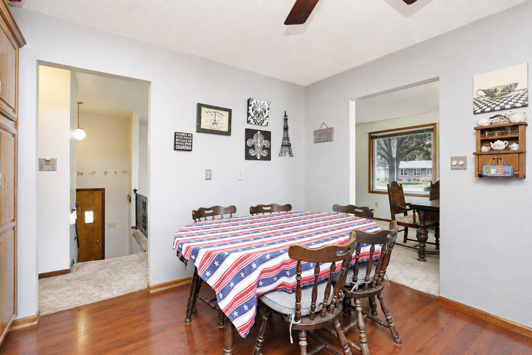
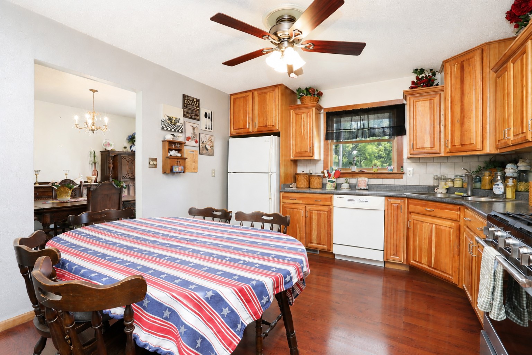
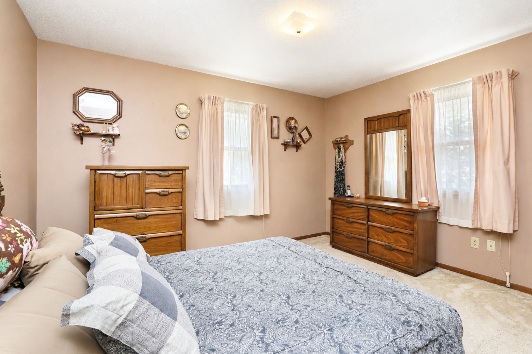
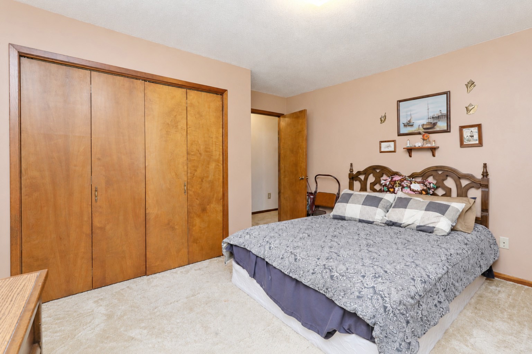
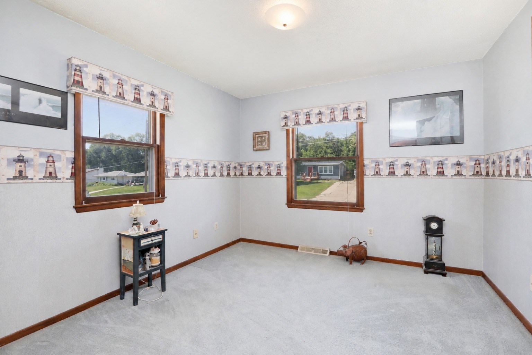
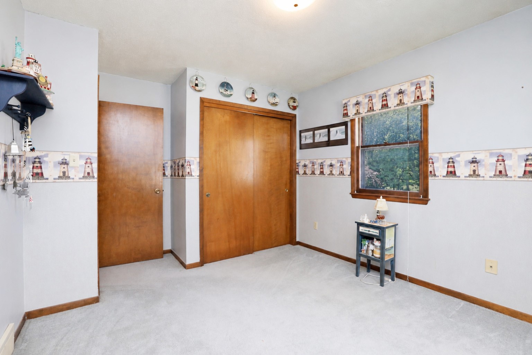
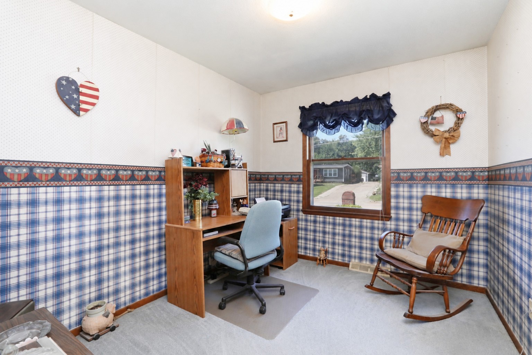
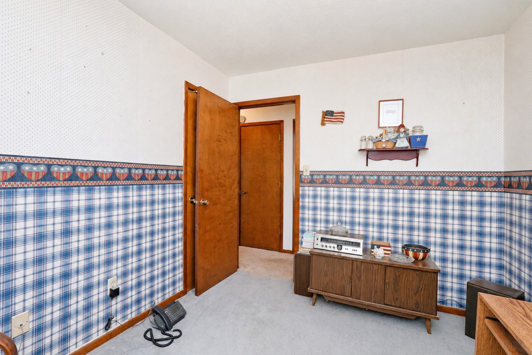
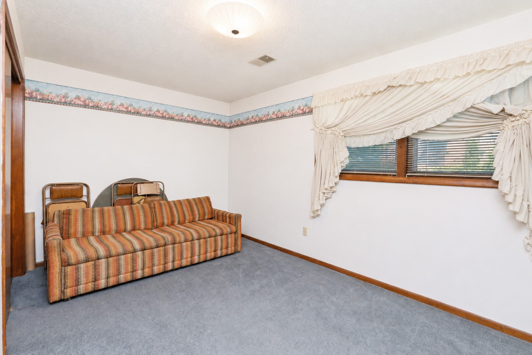
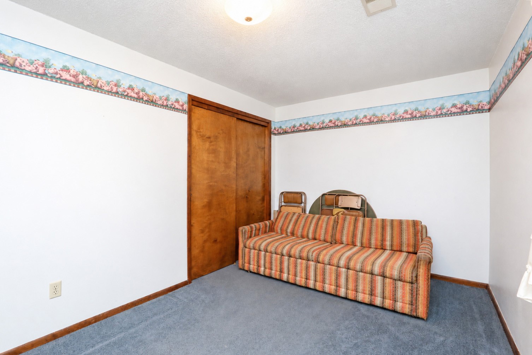
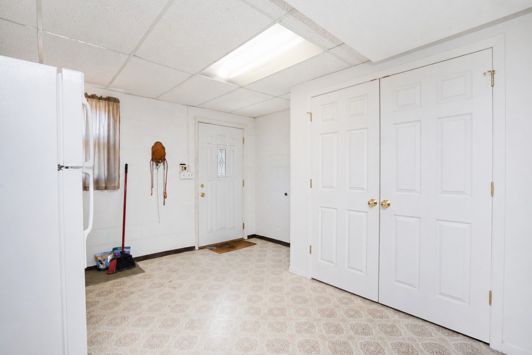
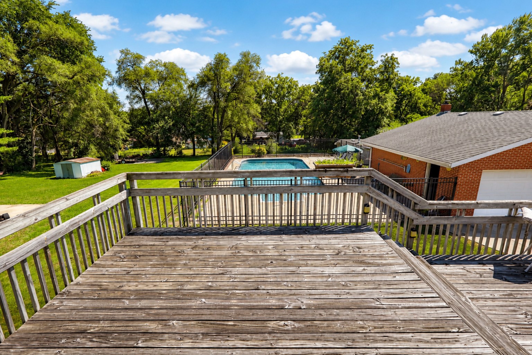
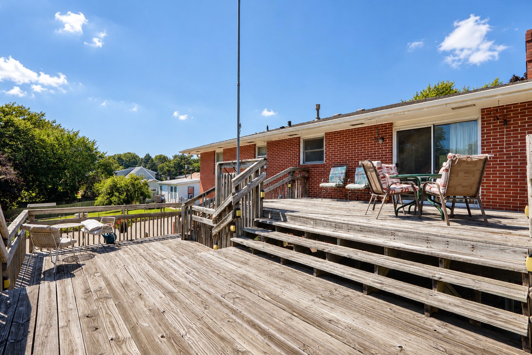
A rare gem that's been meticulously maintained and is ready to create lasting memories for its next owners. This spacious split-foyer home features an impressive exterior with nearly 90% brick construction, complemented by a matching 3-car detached brick garage.

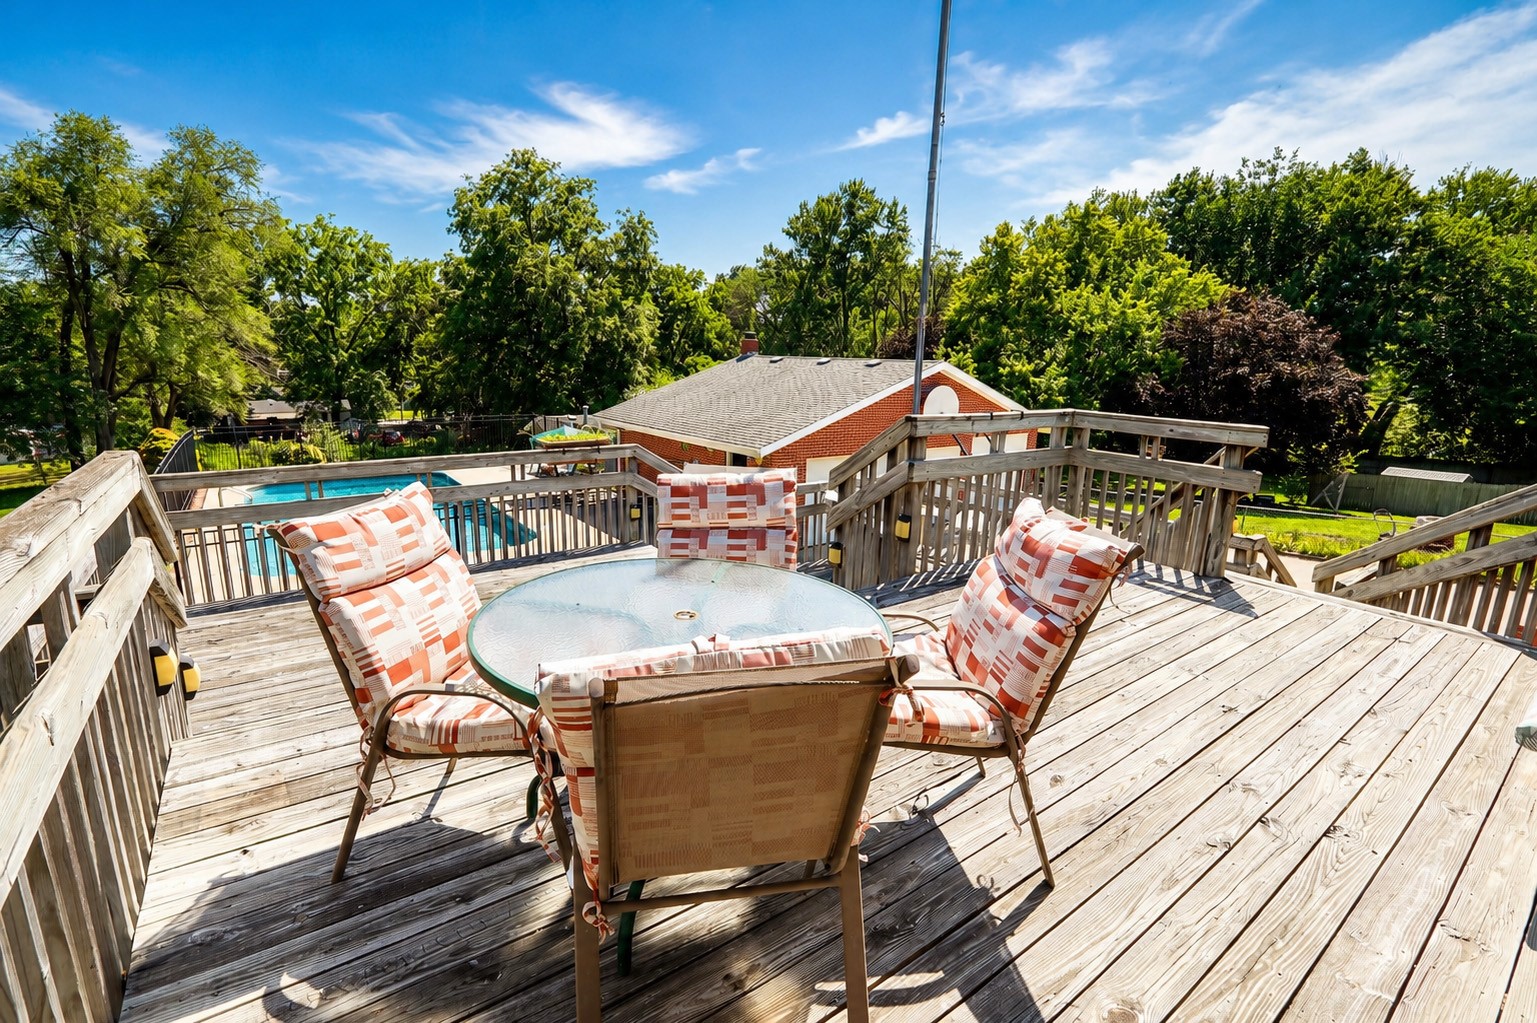
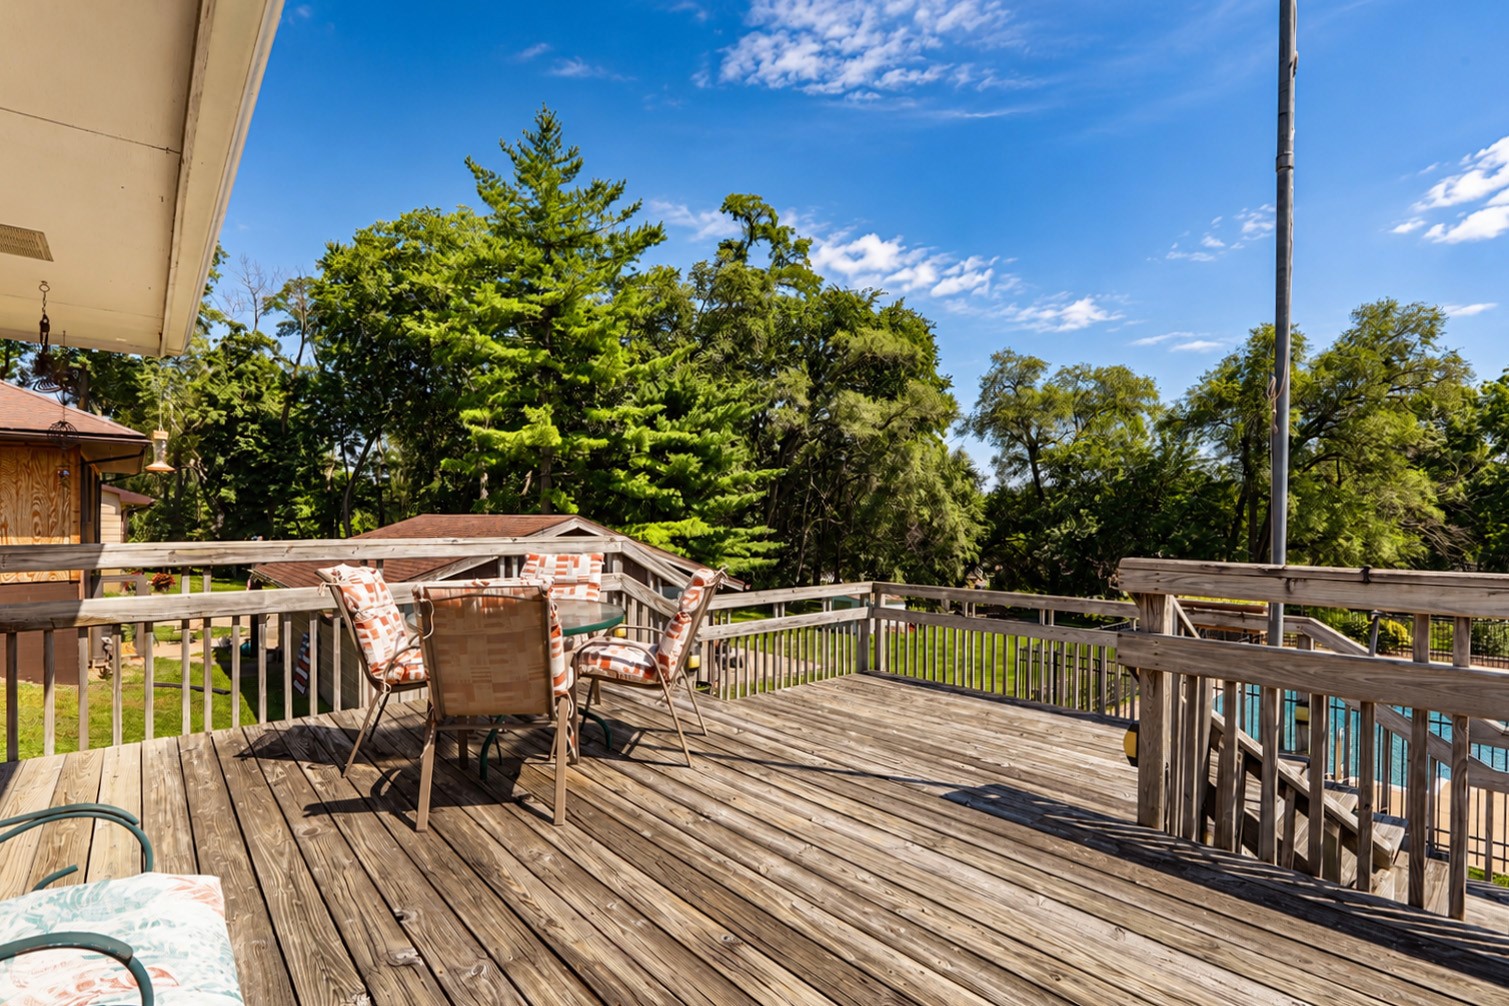
Situated on nearly half an acre, the property offers a private backyard retreat complete with a beautiful heated in-ground swimming pool and a two-tier deck that's perfect for entertaining or relaxing outdoors.

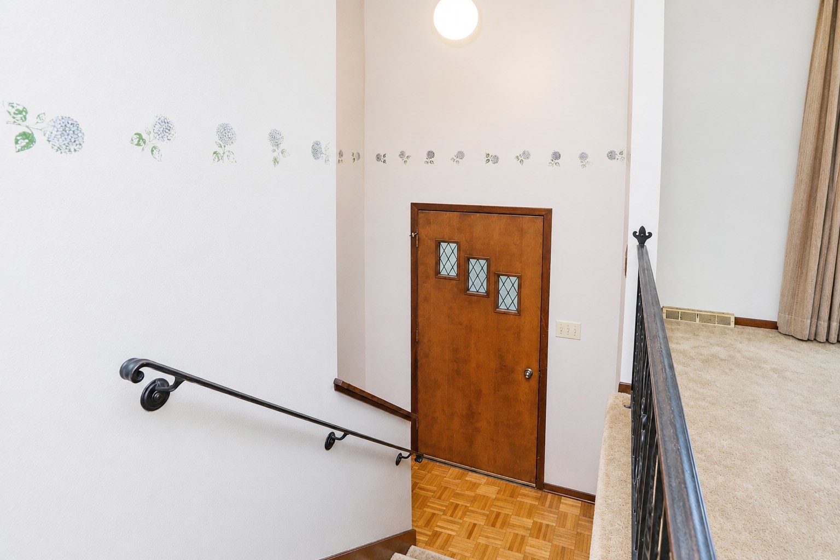
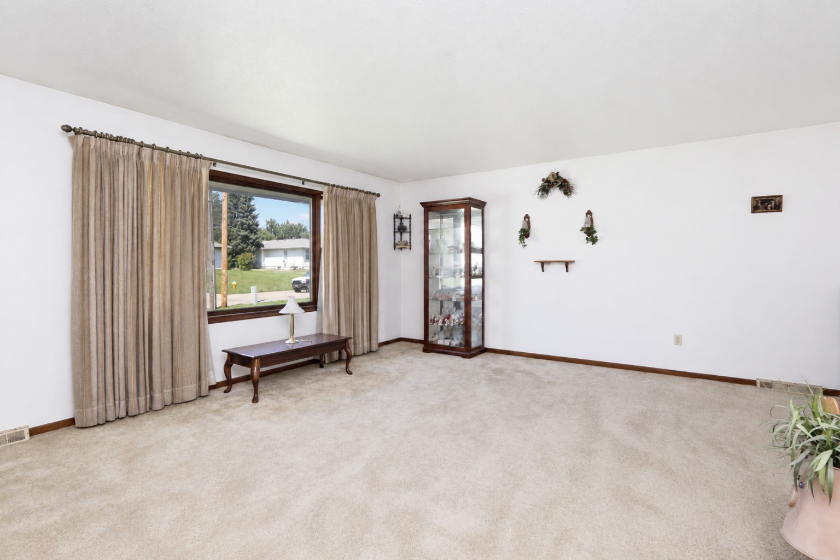
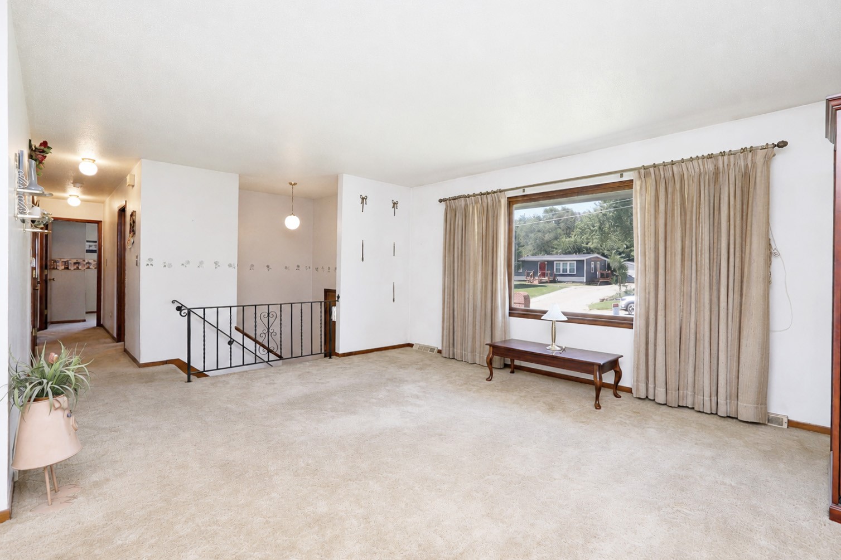
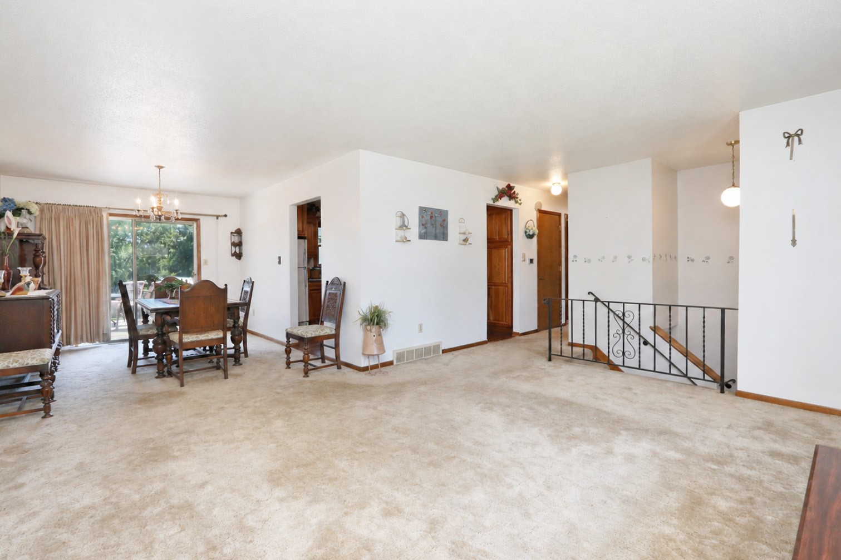
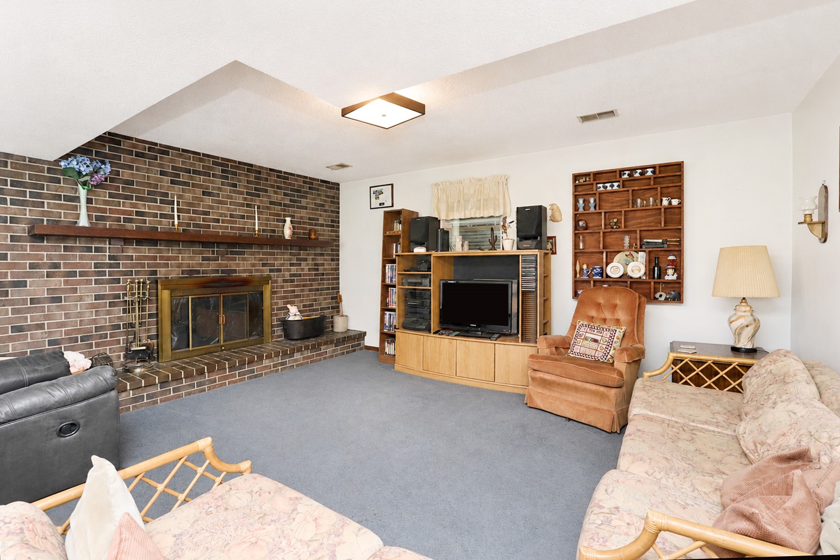
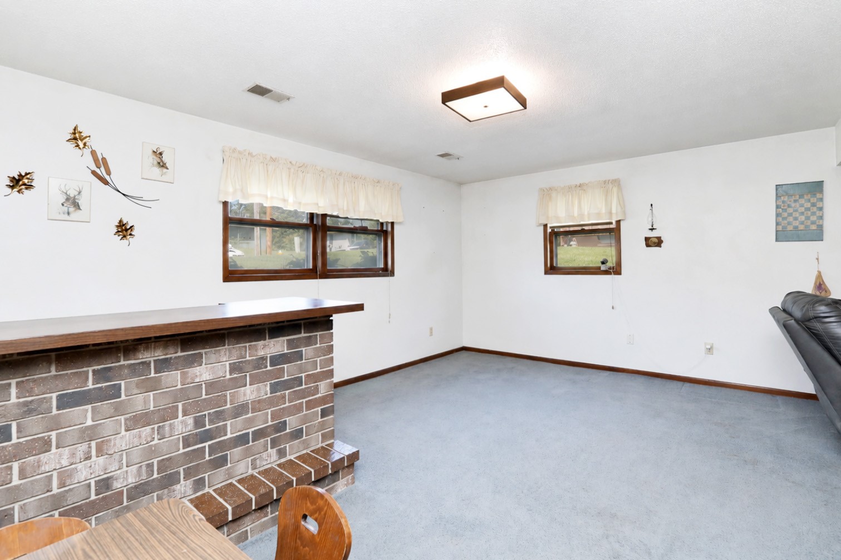
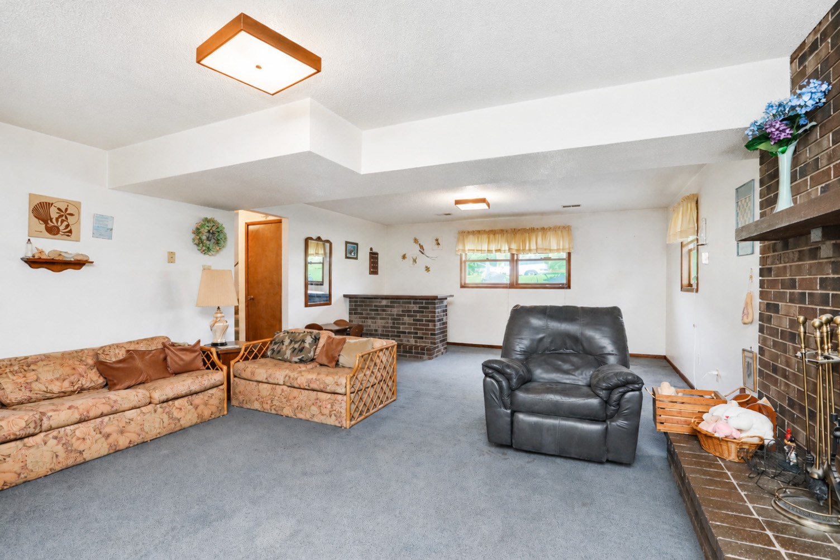
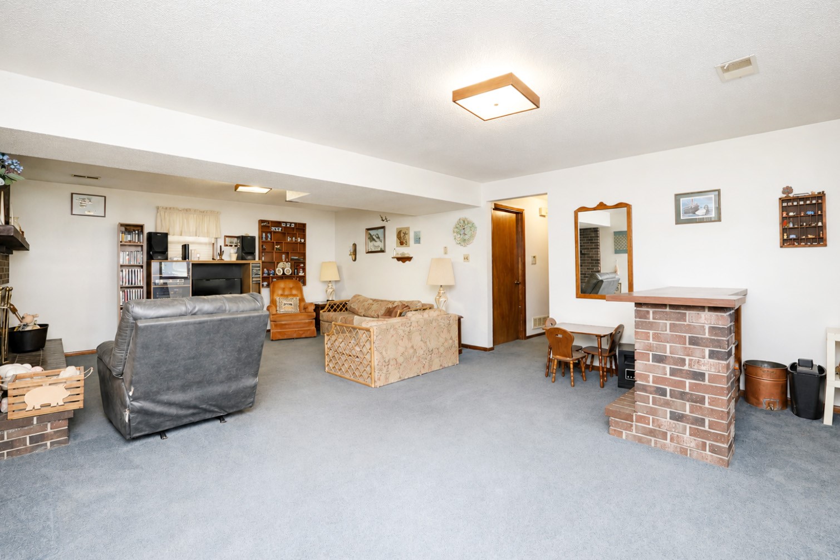
Inside, you'll find an expanded split-foyer floor plan with generously sized rooms, a cozy brick fireplace in the lower-level family room, and sliding glass doors that lead directly to the deck, creating a seamless connection between indoor and outdoor living.

Homes like this are hard to find- offering exceptional space, quality construction, and a setting that's perfect for making memories for years to come.

4
beds

2
baths

1,227 Sq.Ft. LIVING AREA

0.43 Acres lot

Matt Mauro

Matt Mauro

Features & Amenities

Interior

  • total bedrooms4
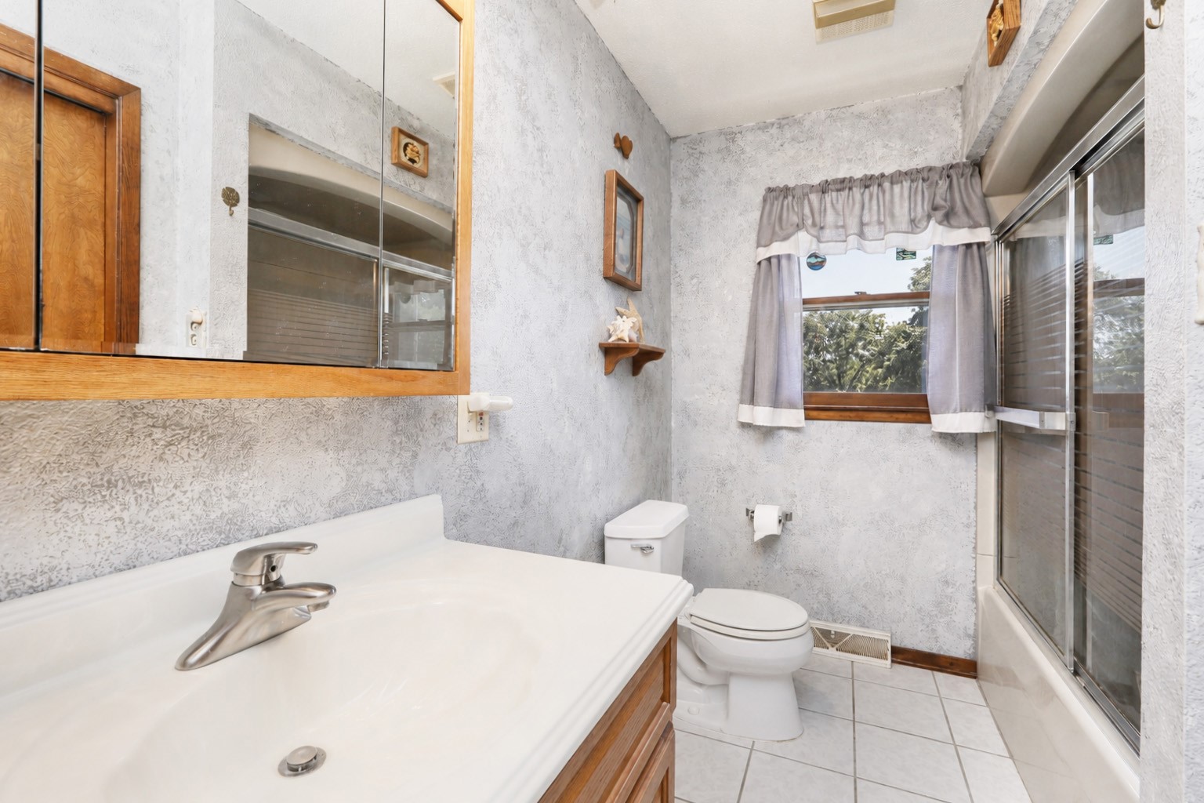
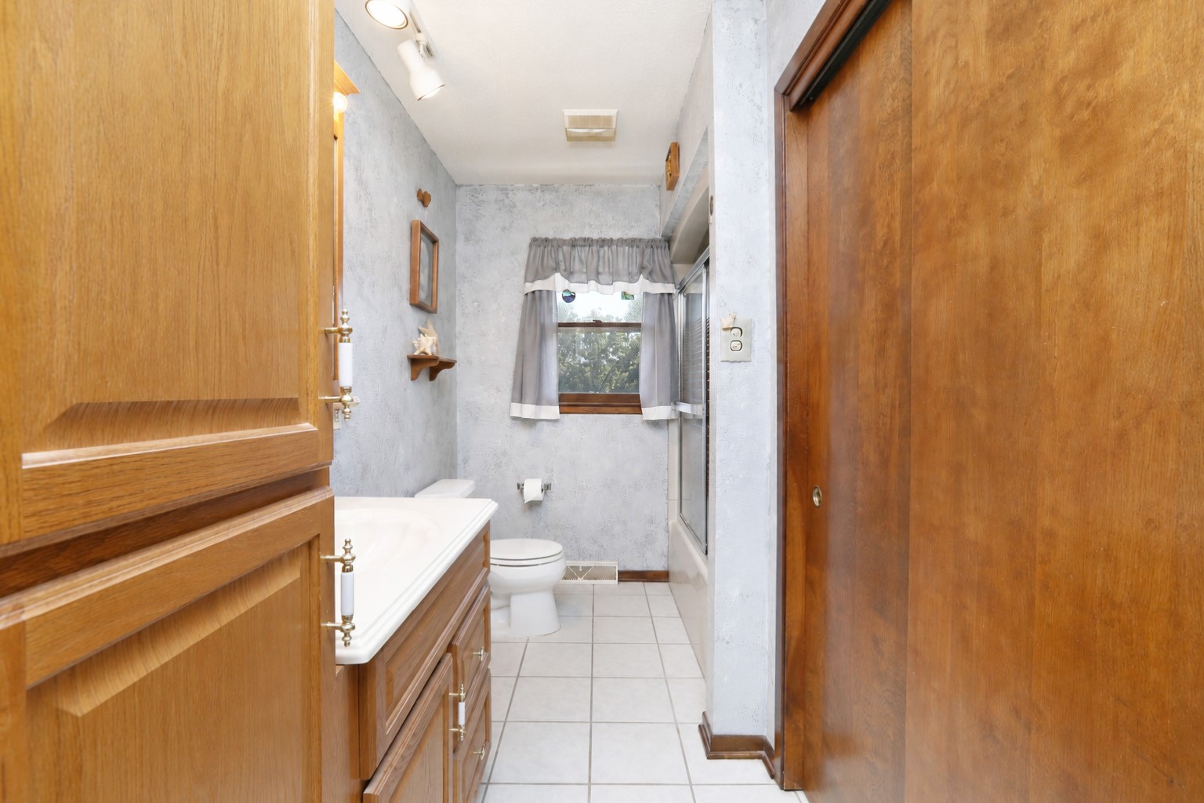
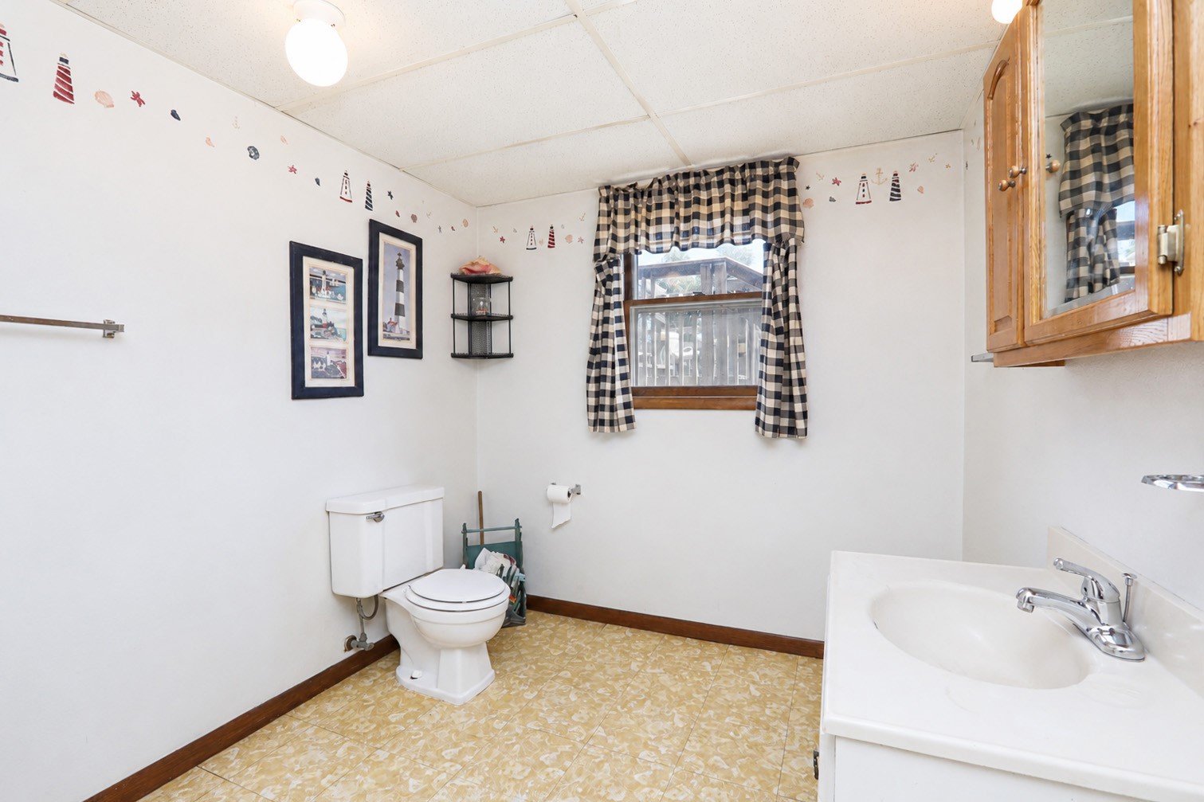
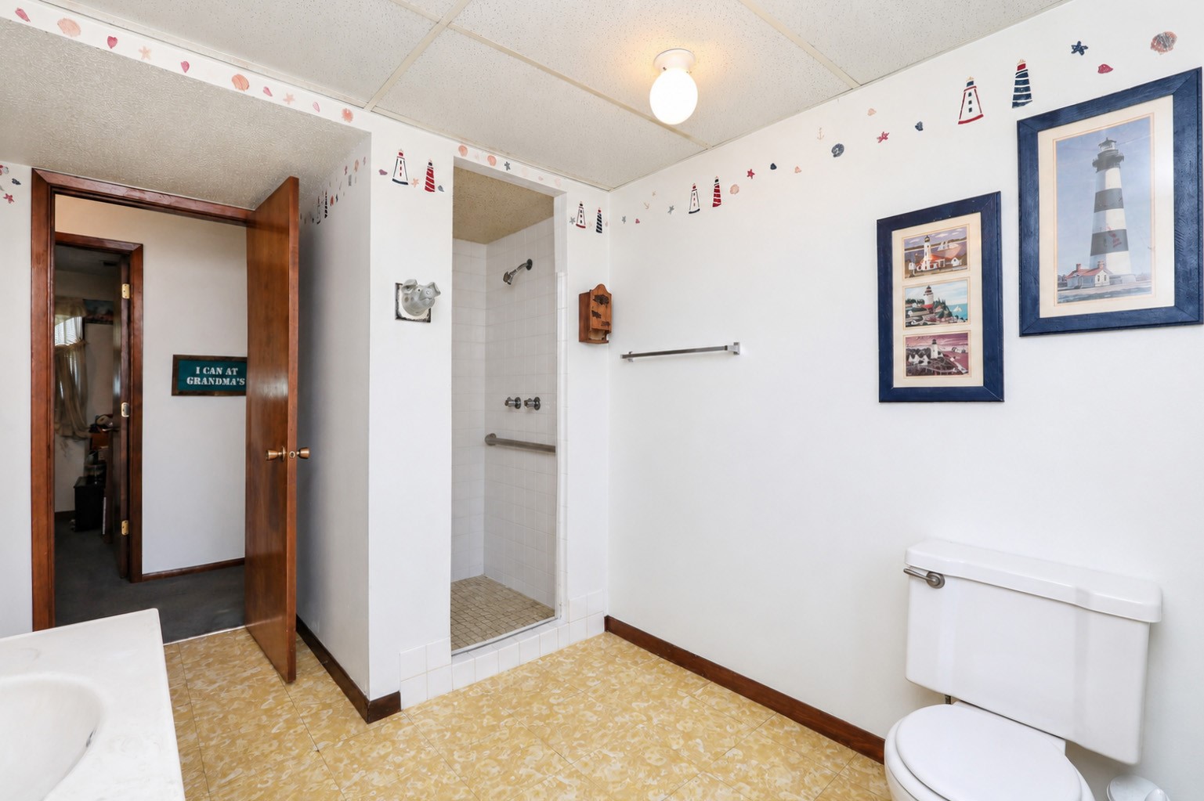
  • Total bathrooms2
  • full bathroom1
  • three quarter bathroom1
  • Flooring Carpet, Hardwood, Tile
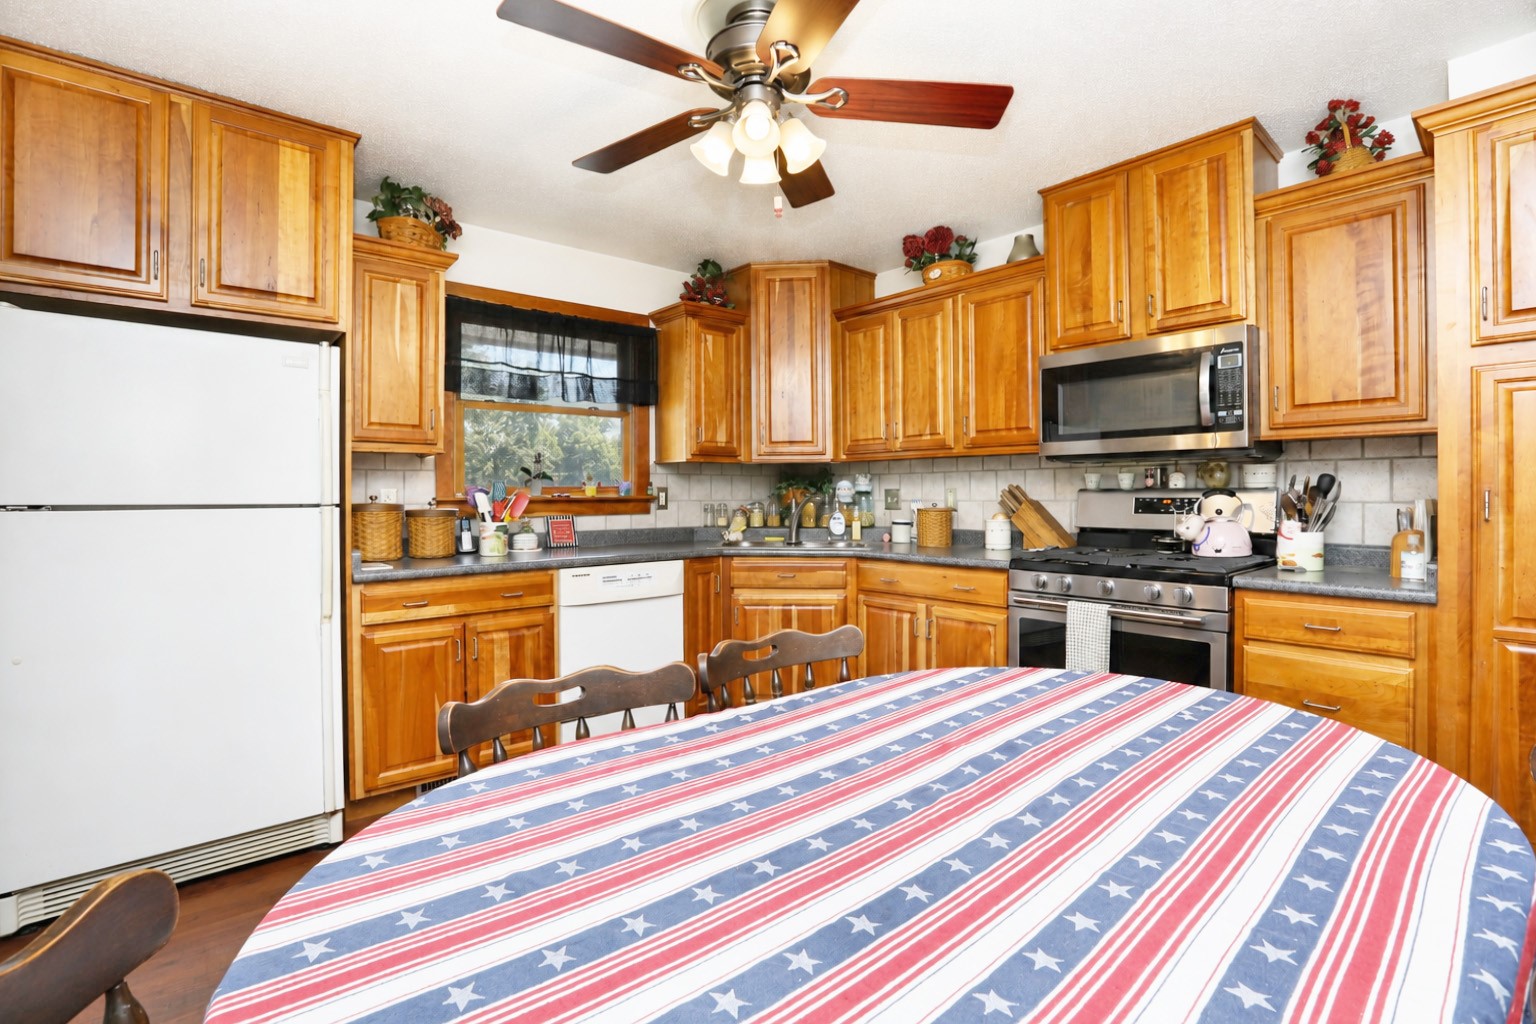
  • other interior Features Eat-in Kitchen, Window Treatments

Area & Lot

  • Status Sold
  • Date Sold August 21, 2026
  • Living Area1,227 Sq.Ft.
  • Total Area1,227 Sq.Ft.
  • Lot Area0.43 Acres
  • MLS® ID745181
  • TypeResidential
  • YEAR BUILT1972
  • NeighborhoodDes Moines
  • Architecture StylesSplit-Foyer
  • School DistrictDes Moines Independent

Exterior

  • Garage Space3.0
  • water SourcePublic
  • PoolHeated, In Ground
  • roofAsphalt, Shingle
  • lot featuresRectangular Lot
  • parkingDetached, Garage, Three Car Garage
  • HEAT TYPEForced Air, Gas, Natural Gas
  • AIR CONDITIONINGCentral Air
  • sewerPublic Sewer
  • SubstructureBlock
  • security FeaturesSmoke Detector(s)
  • other exterior FeaturesDeck

Financial

  • Sales Price$330,000
  • Real Estate Tax $5,288/yr
  • Zoning N3A

Des Moines

Explore

Your Local Real Estate Experts

Contact us to learn how we deliver exceptional customer service to every client.

Follow Us on Instagram