Search

Leave a Message

Thank you for your message. We will be in touch with you shortly.

Explore Our Properties
3600 Brook Ridge Court
SEE ALL PHOTOS
3600 Brook Ridge Court
Sold

3600 Brook Ridge Court

3600 Brook Ridge Court, Des Moines, IA 50317

$340,000
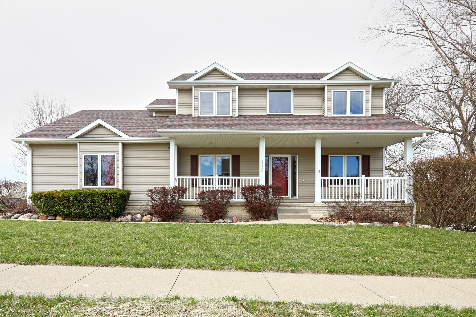
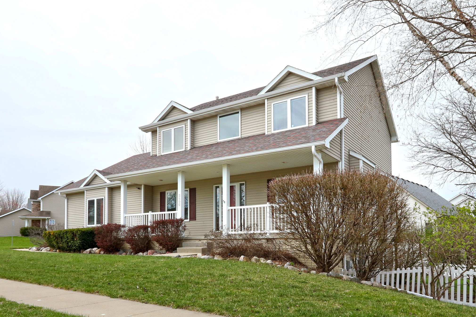
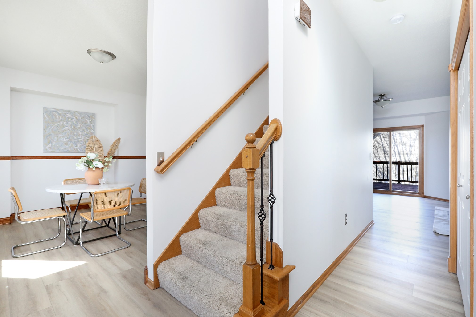
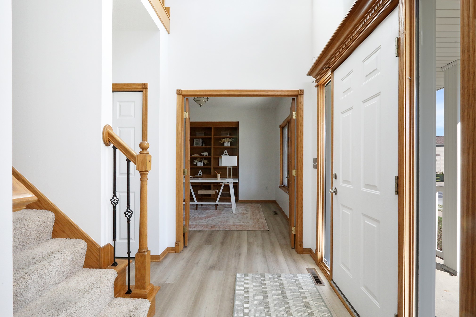
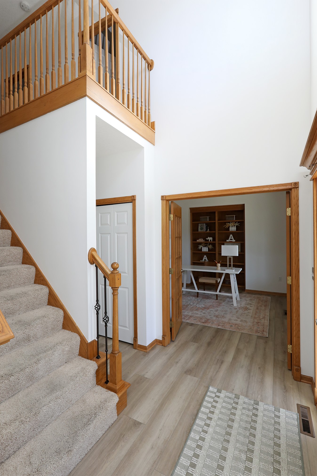
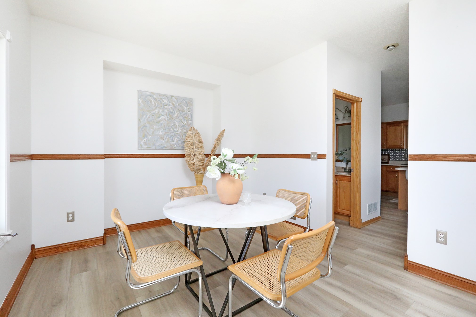
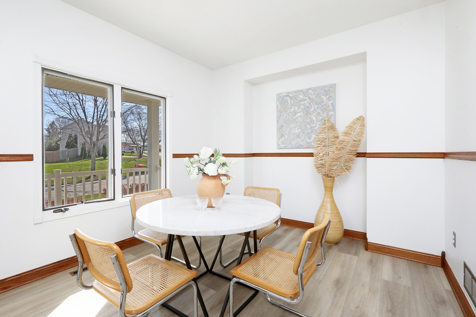
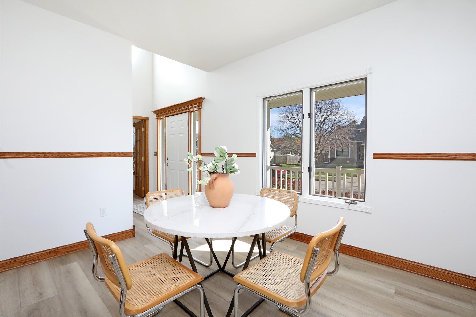
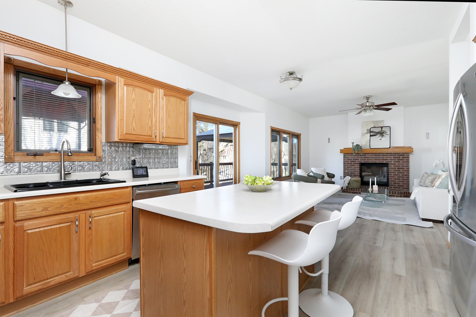
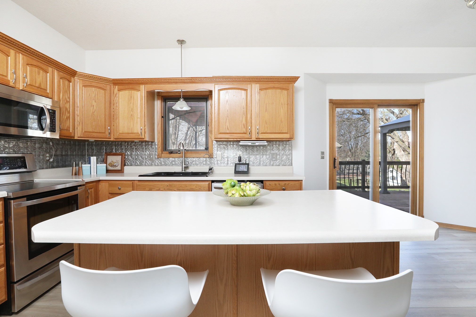
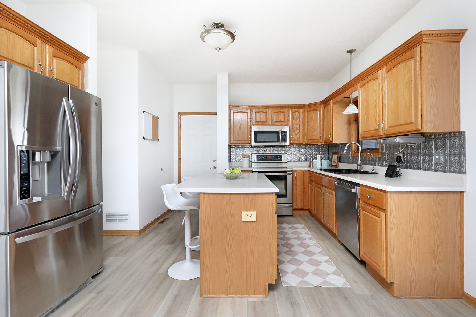
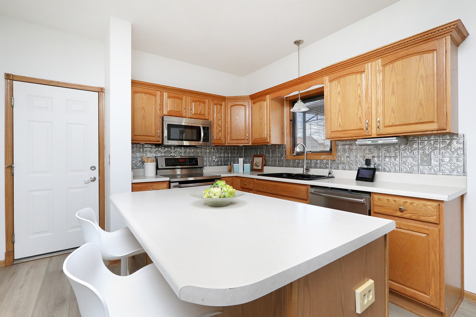
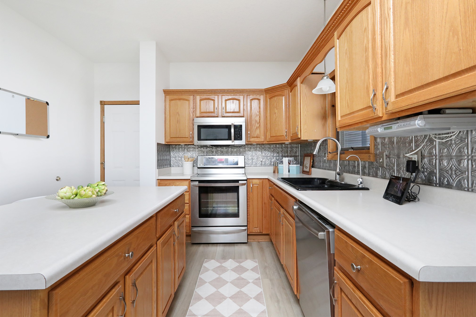
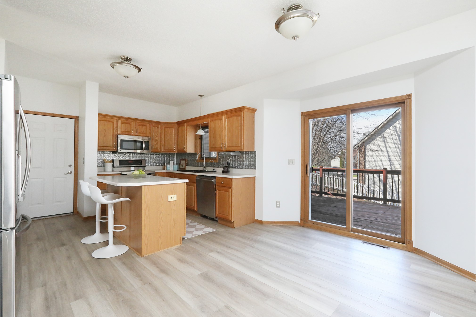
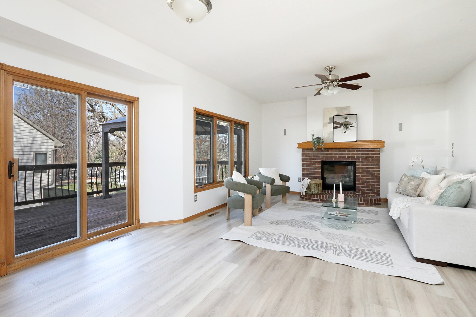
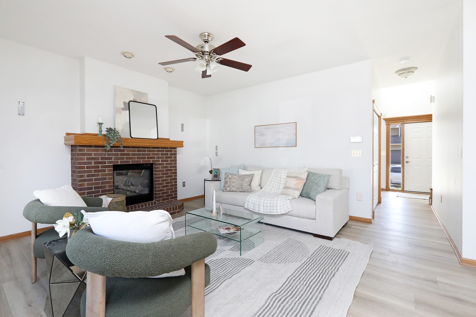
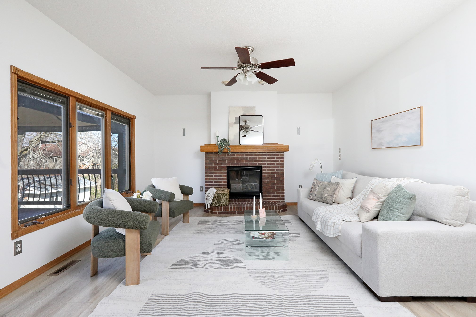
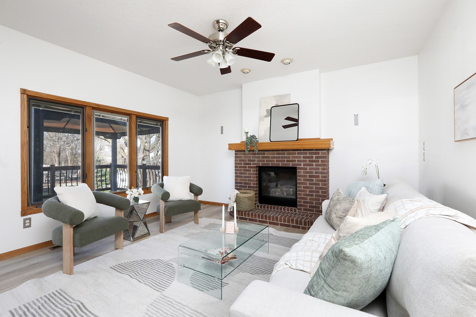
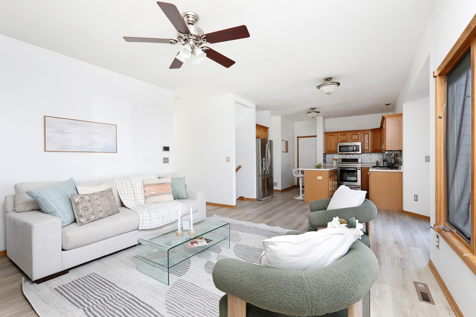
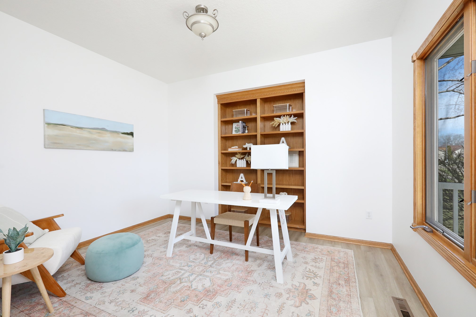
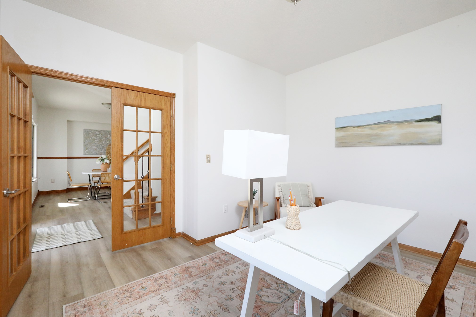
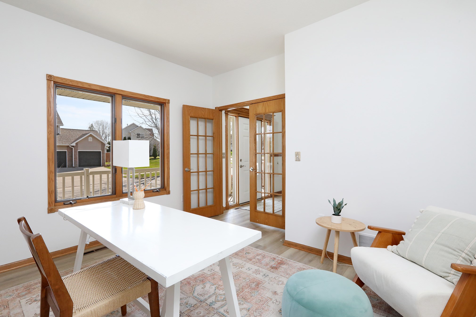
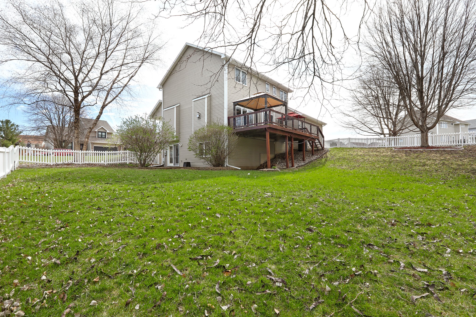
Colonial style two story with extended covered front porch, large two story entry with French doors to private office and formal dining. Kitchen opens to living room featuring brick fireplace, all new LVP on main floor, breakfast bar and sliders to rear deck that extends the length of the home.

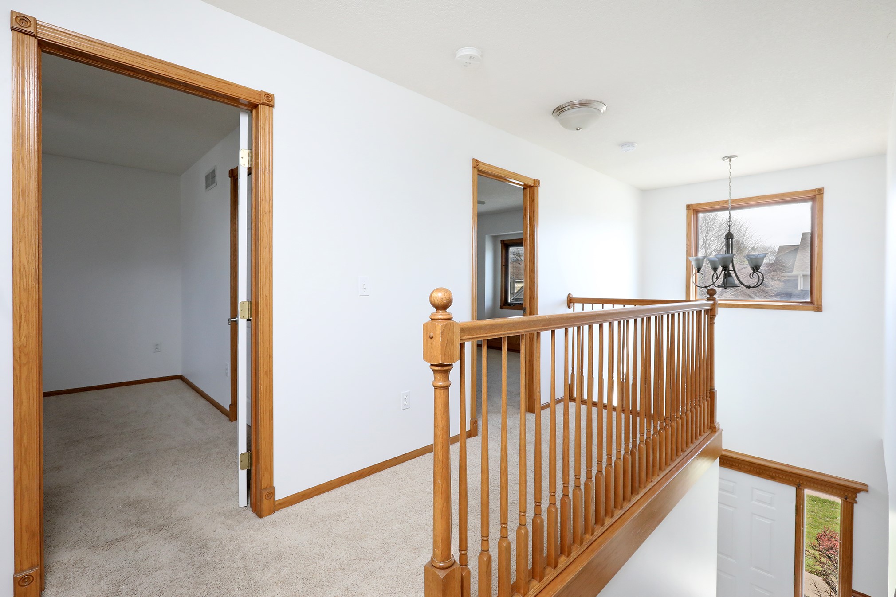
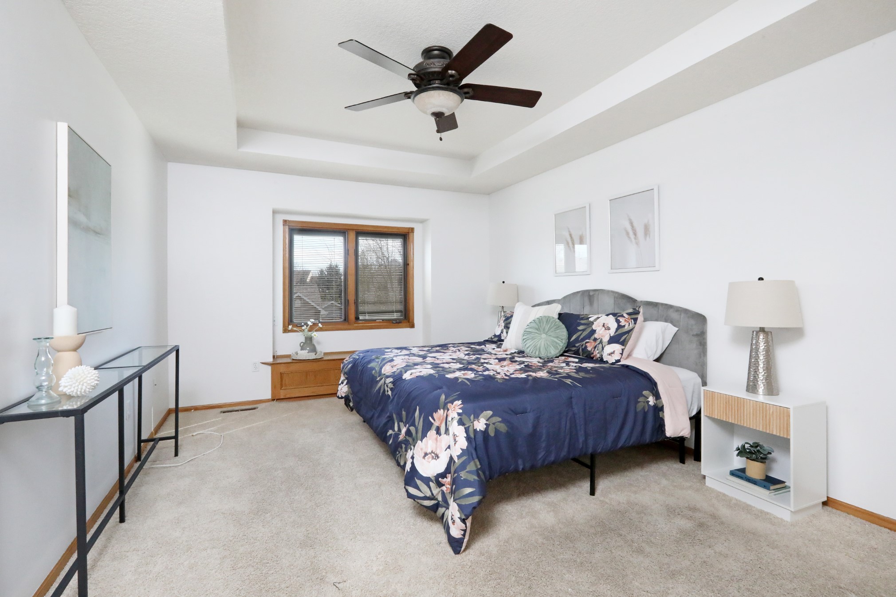
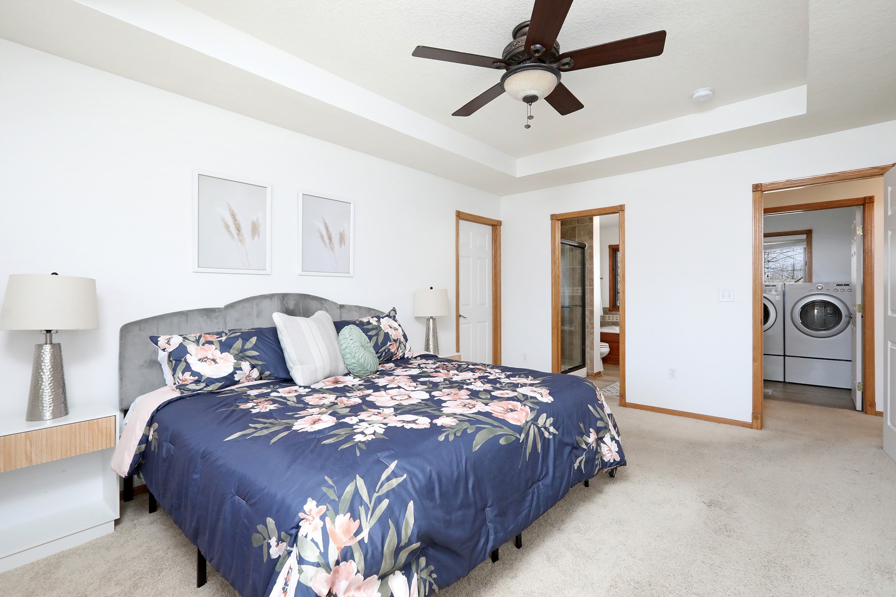
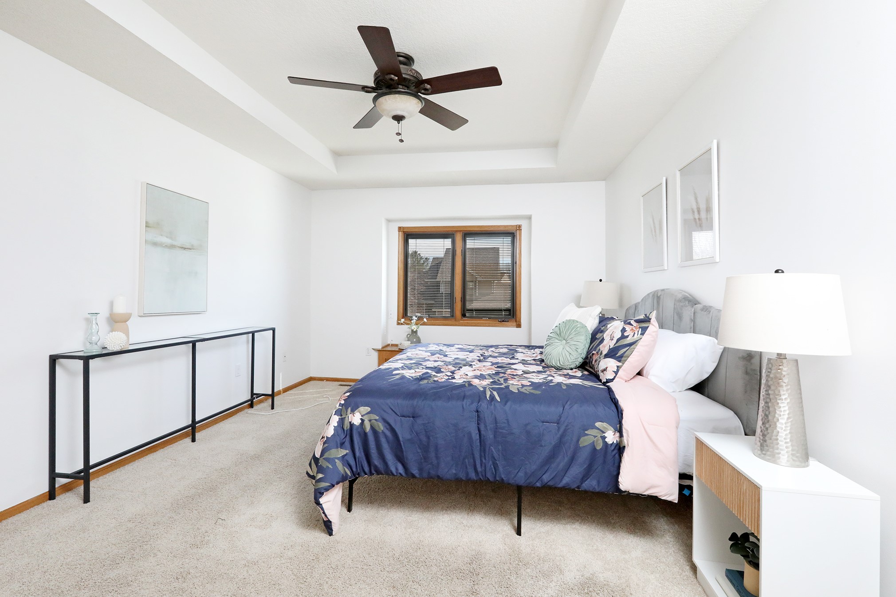
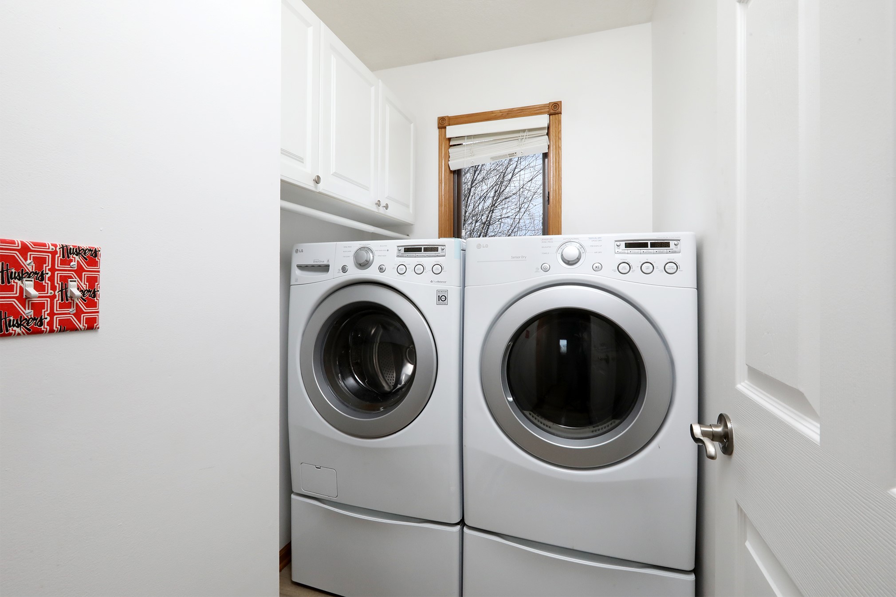
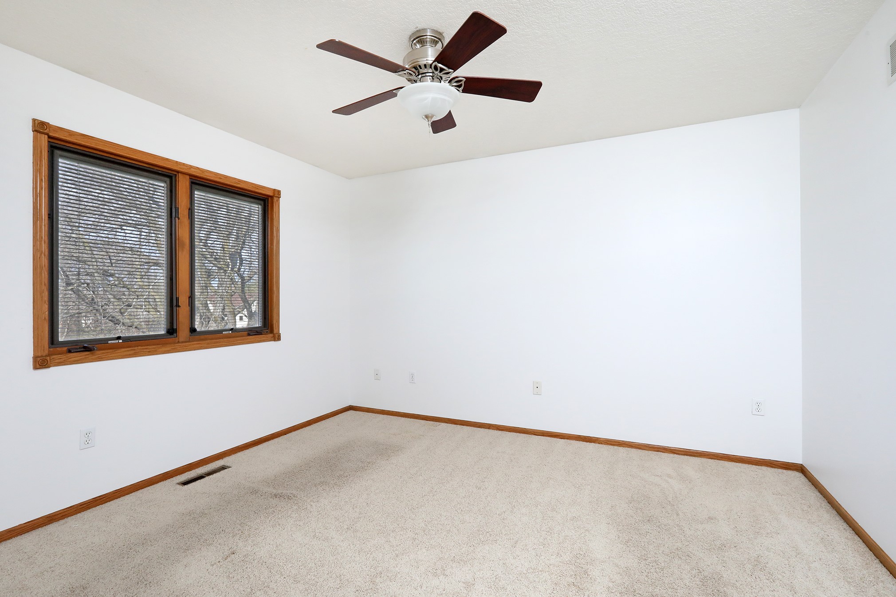
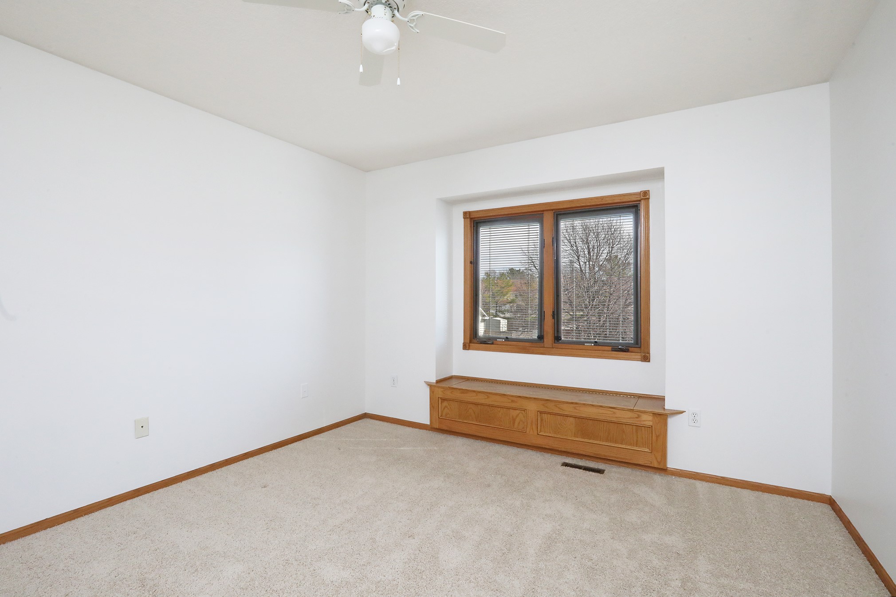
Three generous size bedrooms upstairs with custom benches, insets and nice touches throughout the home. Second floor laundry completes the home as all. appliances are included.

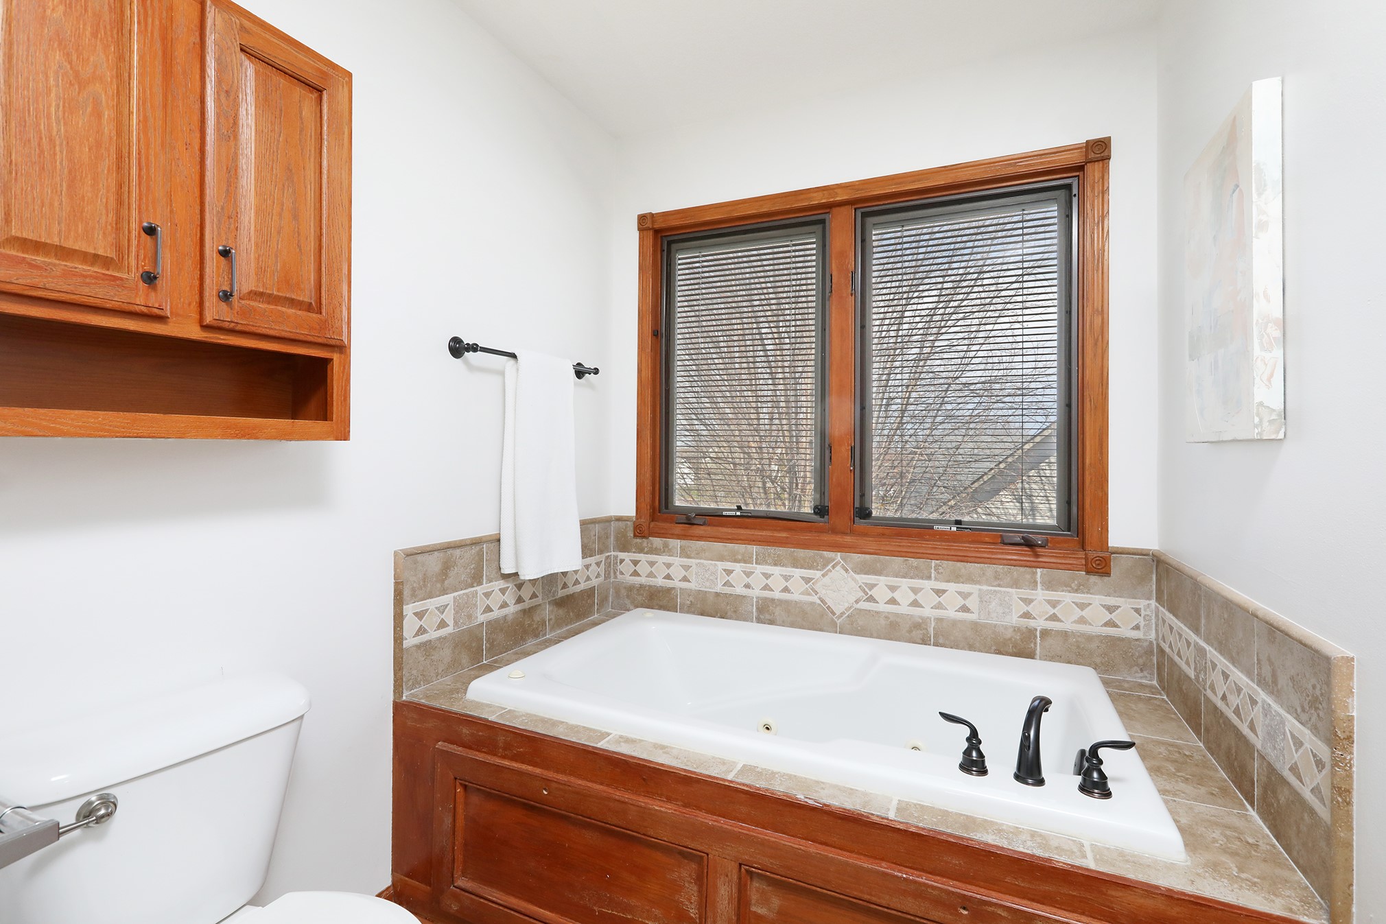
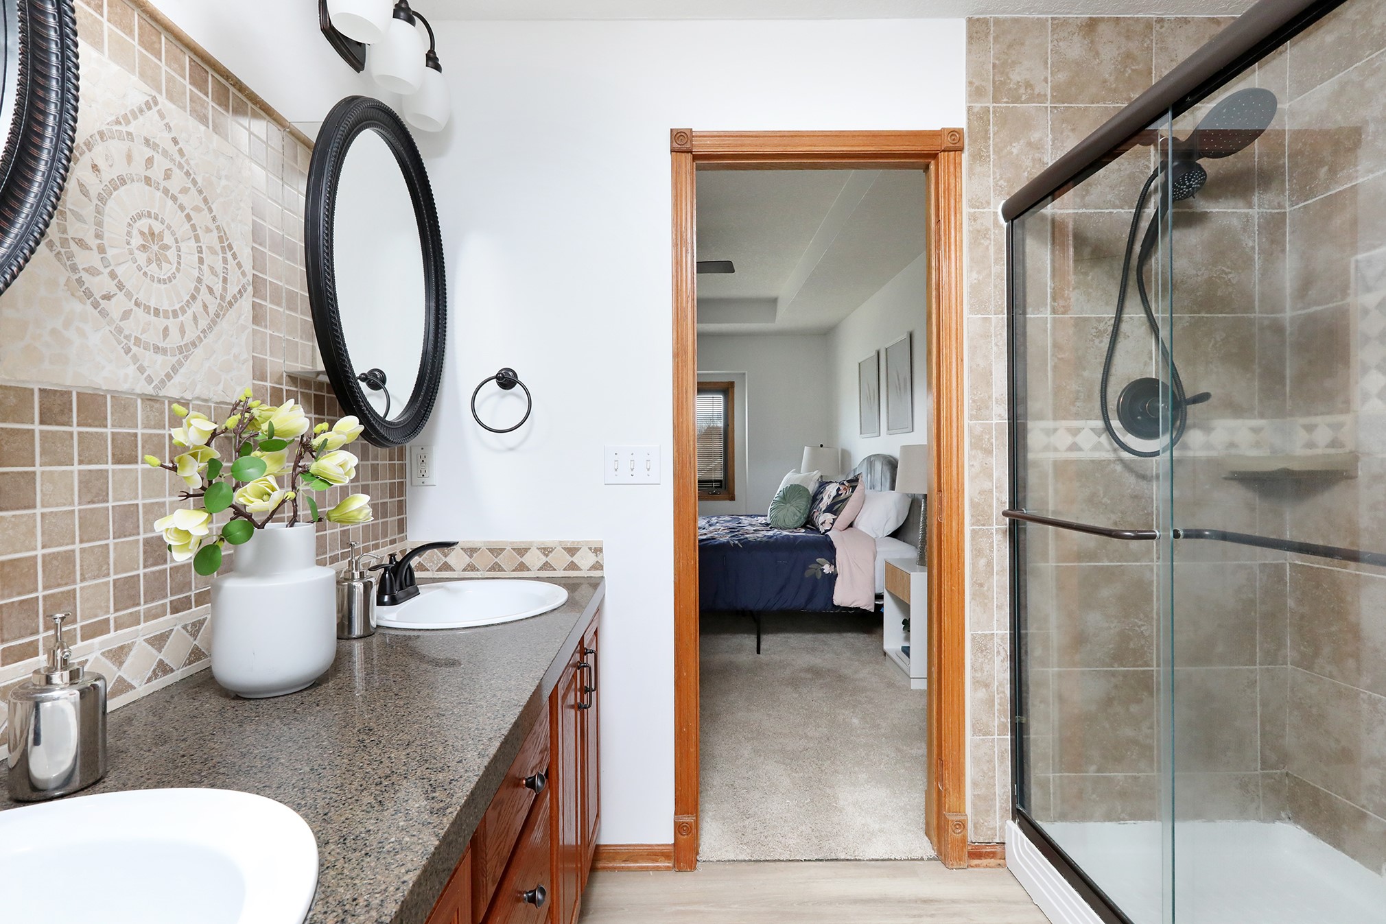
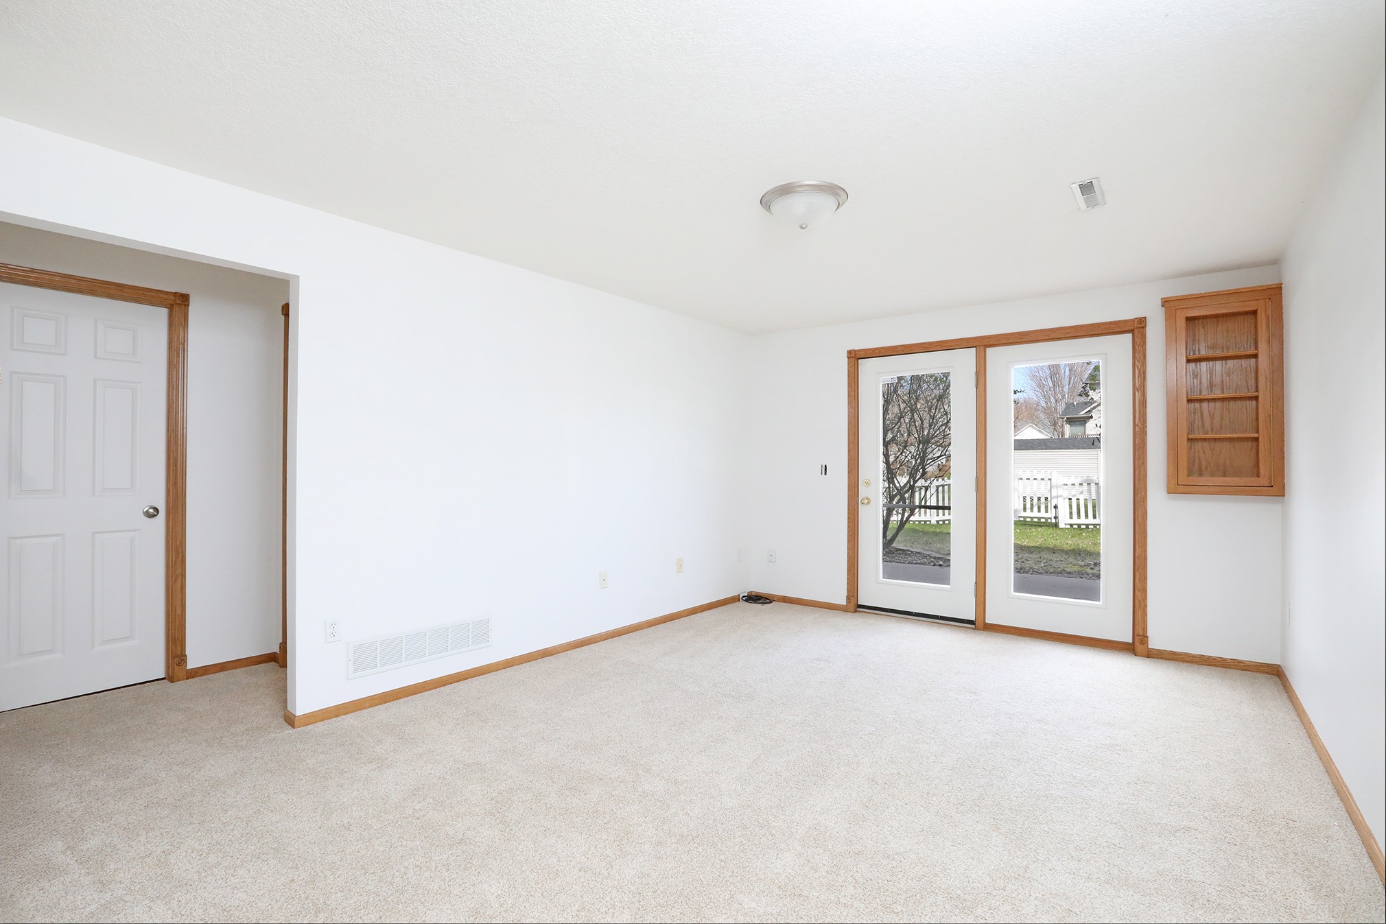
Professionally finished walk out lower level with spacious rec room, large fourth bedroom, and 3/4 bath . Extra bonus room for work out area or hobby room. Large corner lot and really well priced for this much square footage.

Seller giving buyer $5000 towards upgrades or closing cost.

4
beds

4
baths

1,902 Sq.Ft. LIVING AREA

0.33 Acres lot

Matt Mauro

Matt Mauro

Features & Amenities

Interior

  • total bedrooms4
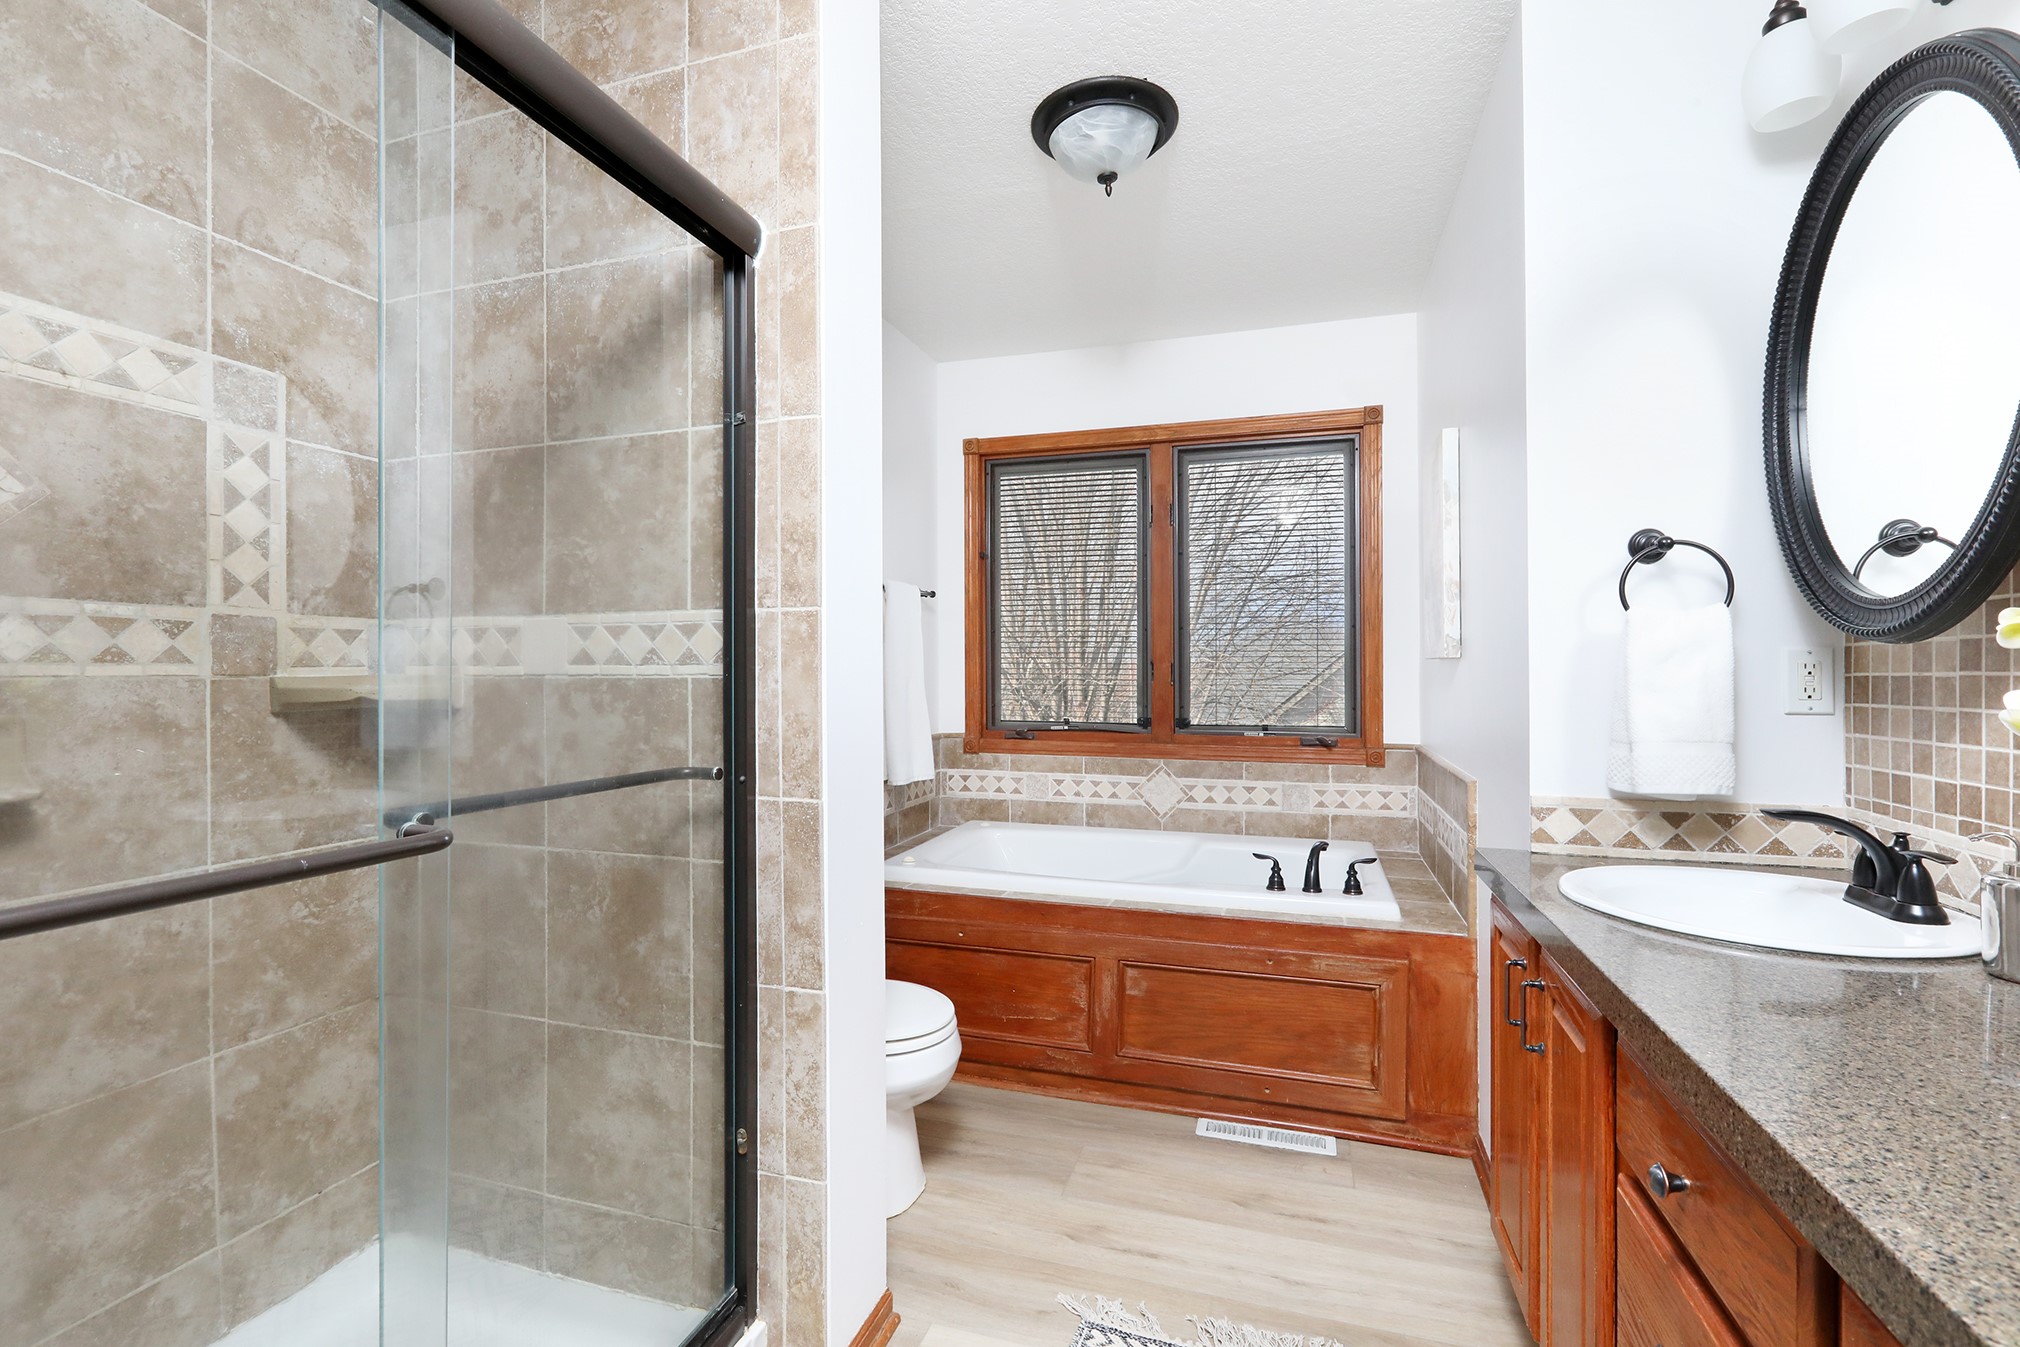
  • Total bathrooms4
  • full bathrooms2
  • three quarter bathroom1
  • half bathroom1
  • Laundry room Upper Level
  • Flooring Carpet, Tile
  • APPLIANCES Dishwasher, Microwave, Refrigerator, Stove
  • other interior Features Separate/Formal Dining Room, See Remarks, Window Treatments

Area & Lot

  • Status Sold
  • Date Sold May 18, 2026
  • Living Area1,902 Sq.Ft.
  • Total Area1,902 Sq.Ft.
  • Lot Area0.33 Acres
  • MLS® ID738117
  • TypeResidential
  • YEAR BUILT1999
  • NeighborhoodDes Moines
  • Architecture StylesTwo Story
  • School DistrictDes Moines Independent

Exterior

  • STORIES2
  • Garage Space3.0
  • water SourcePublic
  • roofAsphalt, Shingle
  • lot featuresCorner Lot
  • parkingAttached, Garage, Three Car Garage
  • HEAT TYPEElectric, Forced Air, Natural Gas
  • AIR CONDITIONINGCentral Air
  • sewerPublic Sewer
  • SubstructurePoured
  • security FeaturesSmoke Detector(s)
  • other exterior FeaturesDeck

Financial

  • Sales Price$340,000
  • Real Estate Tax $7,092/yr
  • HOA $155/yr
  • Zoning PUD

Des Moines

Explore

Your Local Real Estate Experts

Contact us to learn how we deliver exceptional customer service to every client.

Follow Us on Instagram