Search

Leave a Message

Thank you for your message. We will be in touch with you shortly.

Explore Our Properties
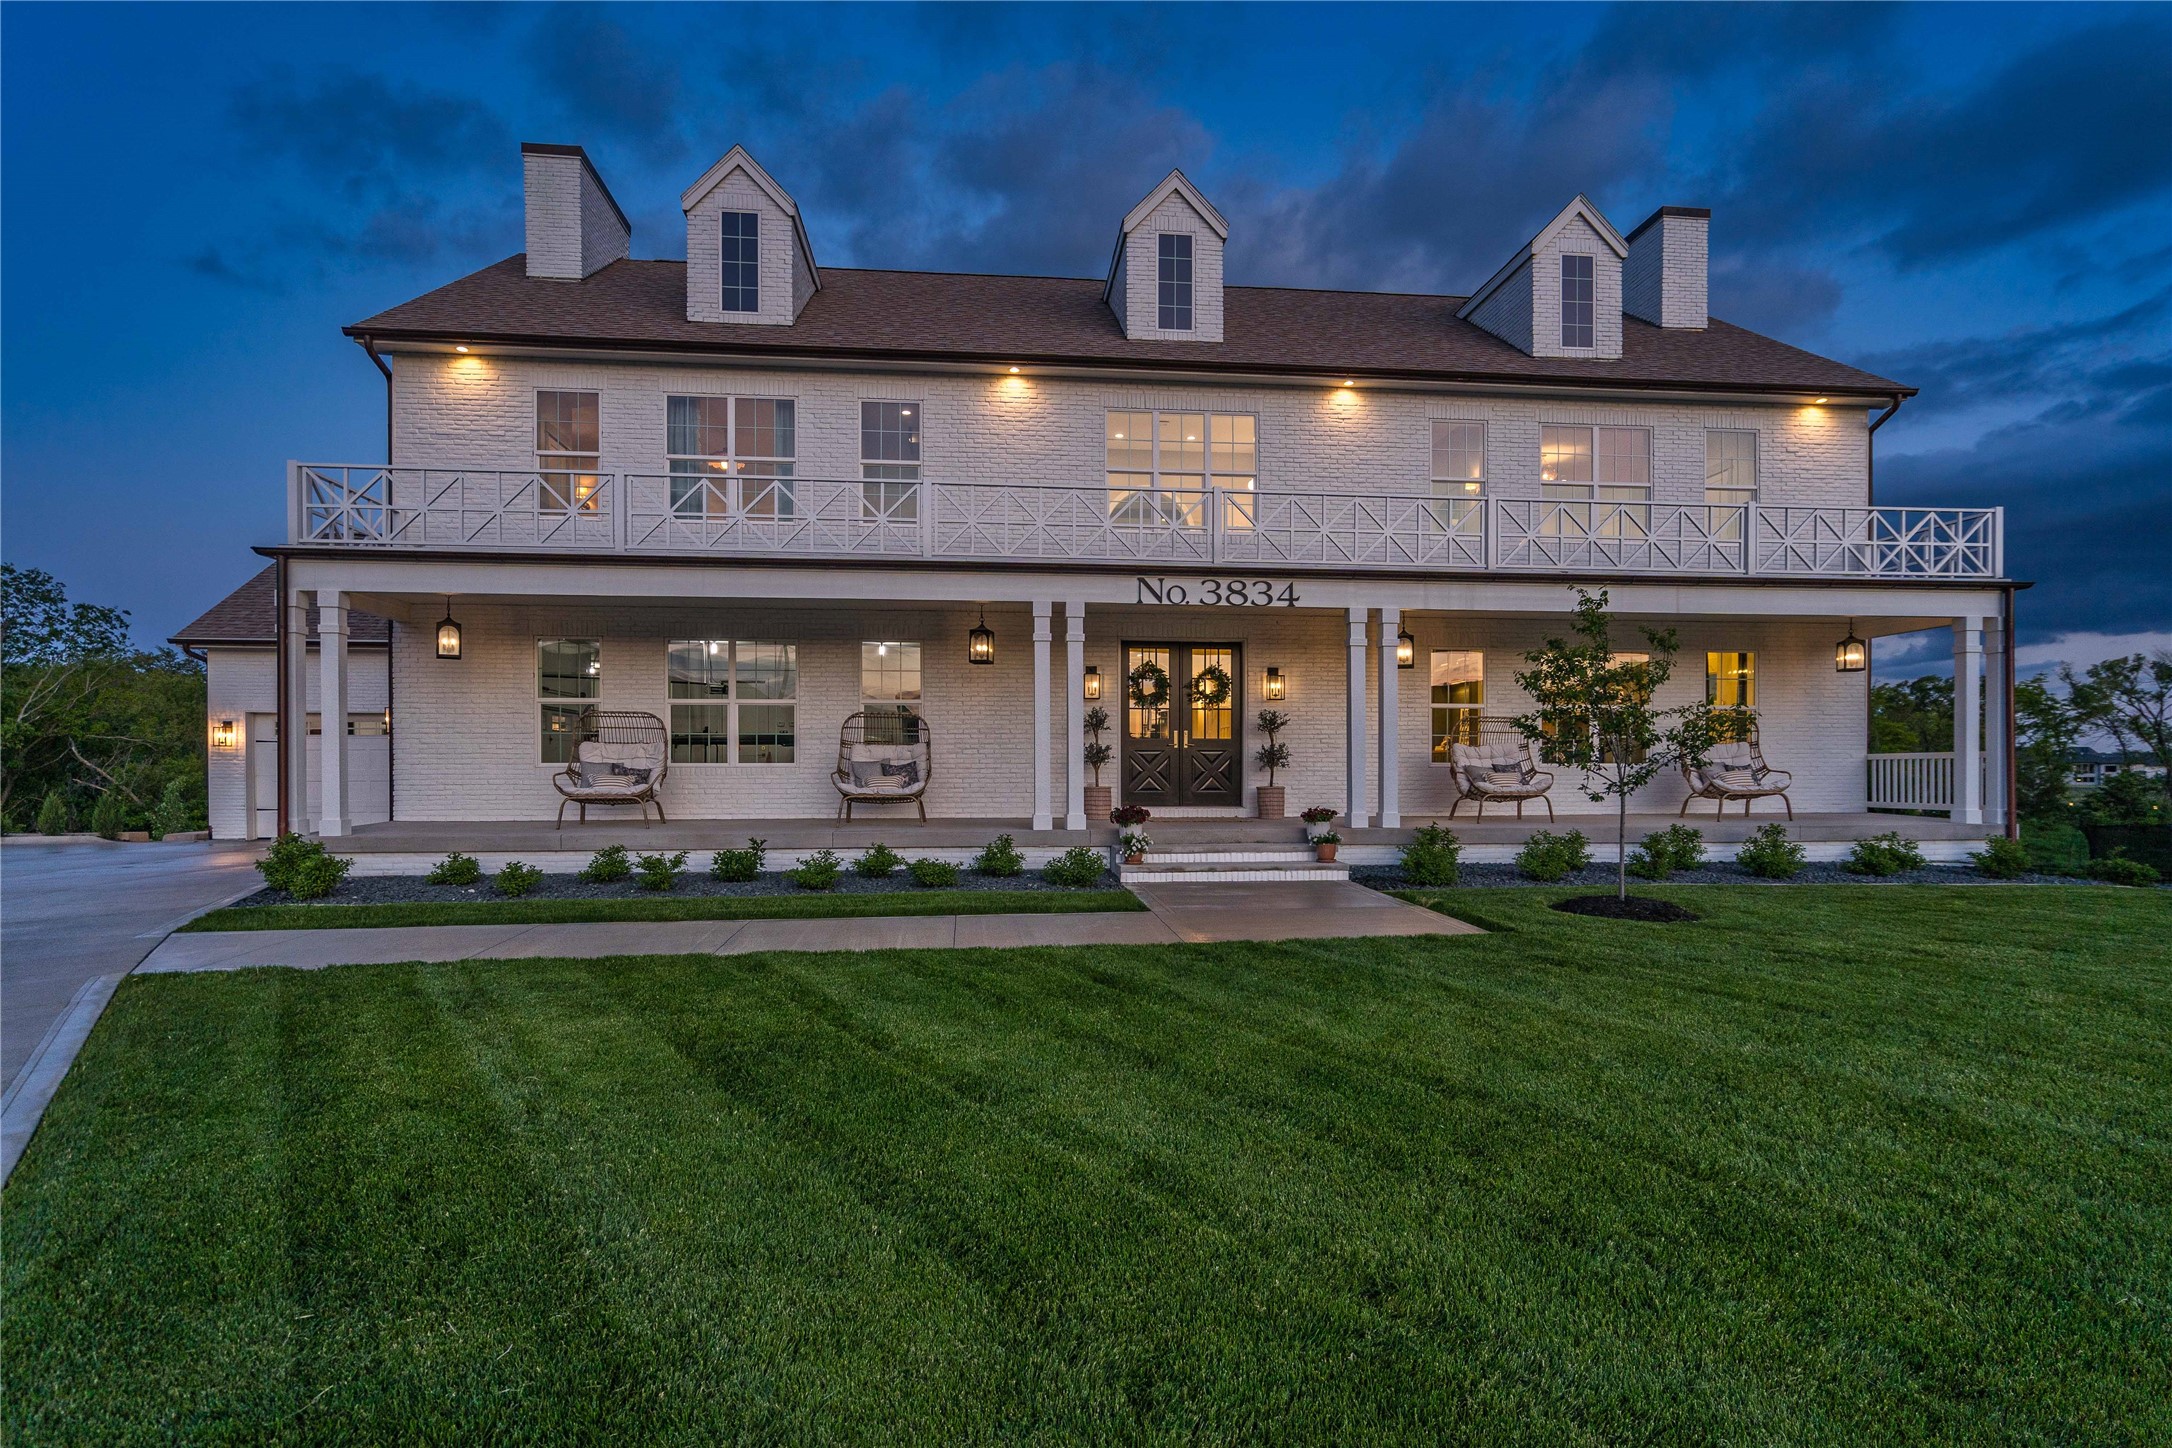
White-brick two-story house with a broad balcony and covered porch, illuminated at dusk.
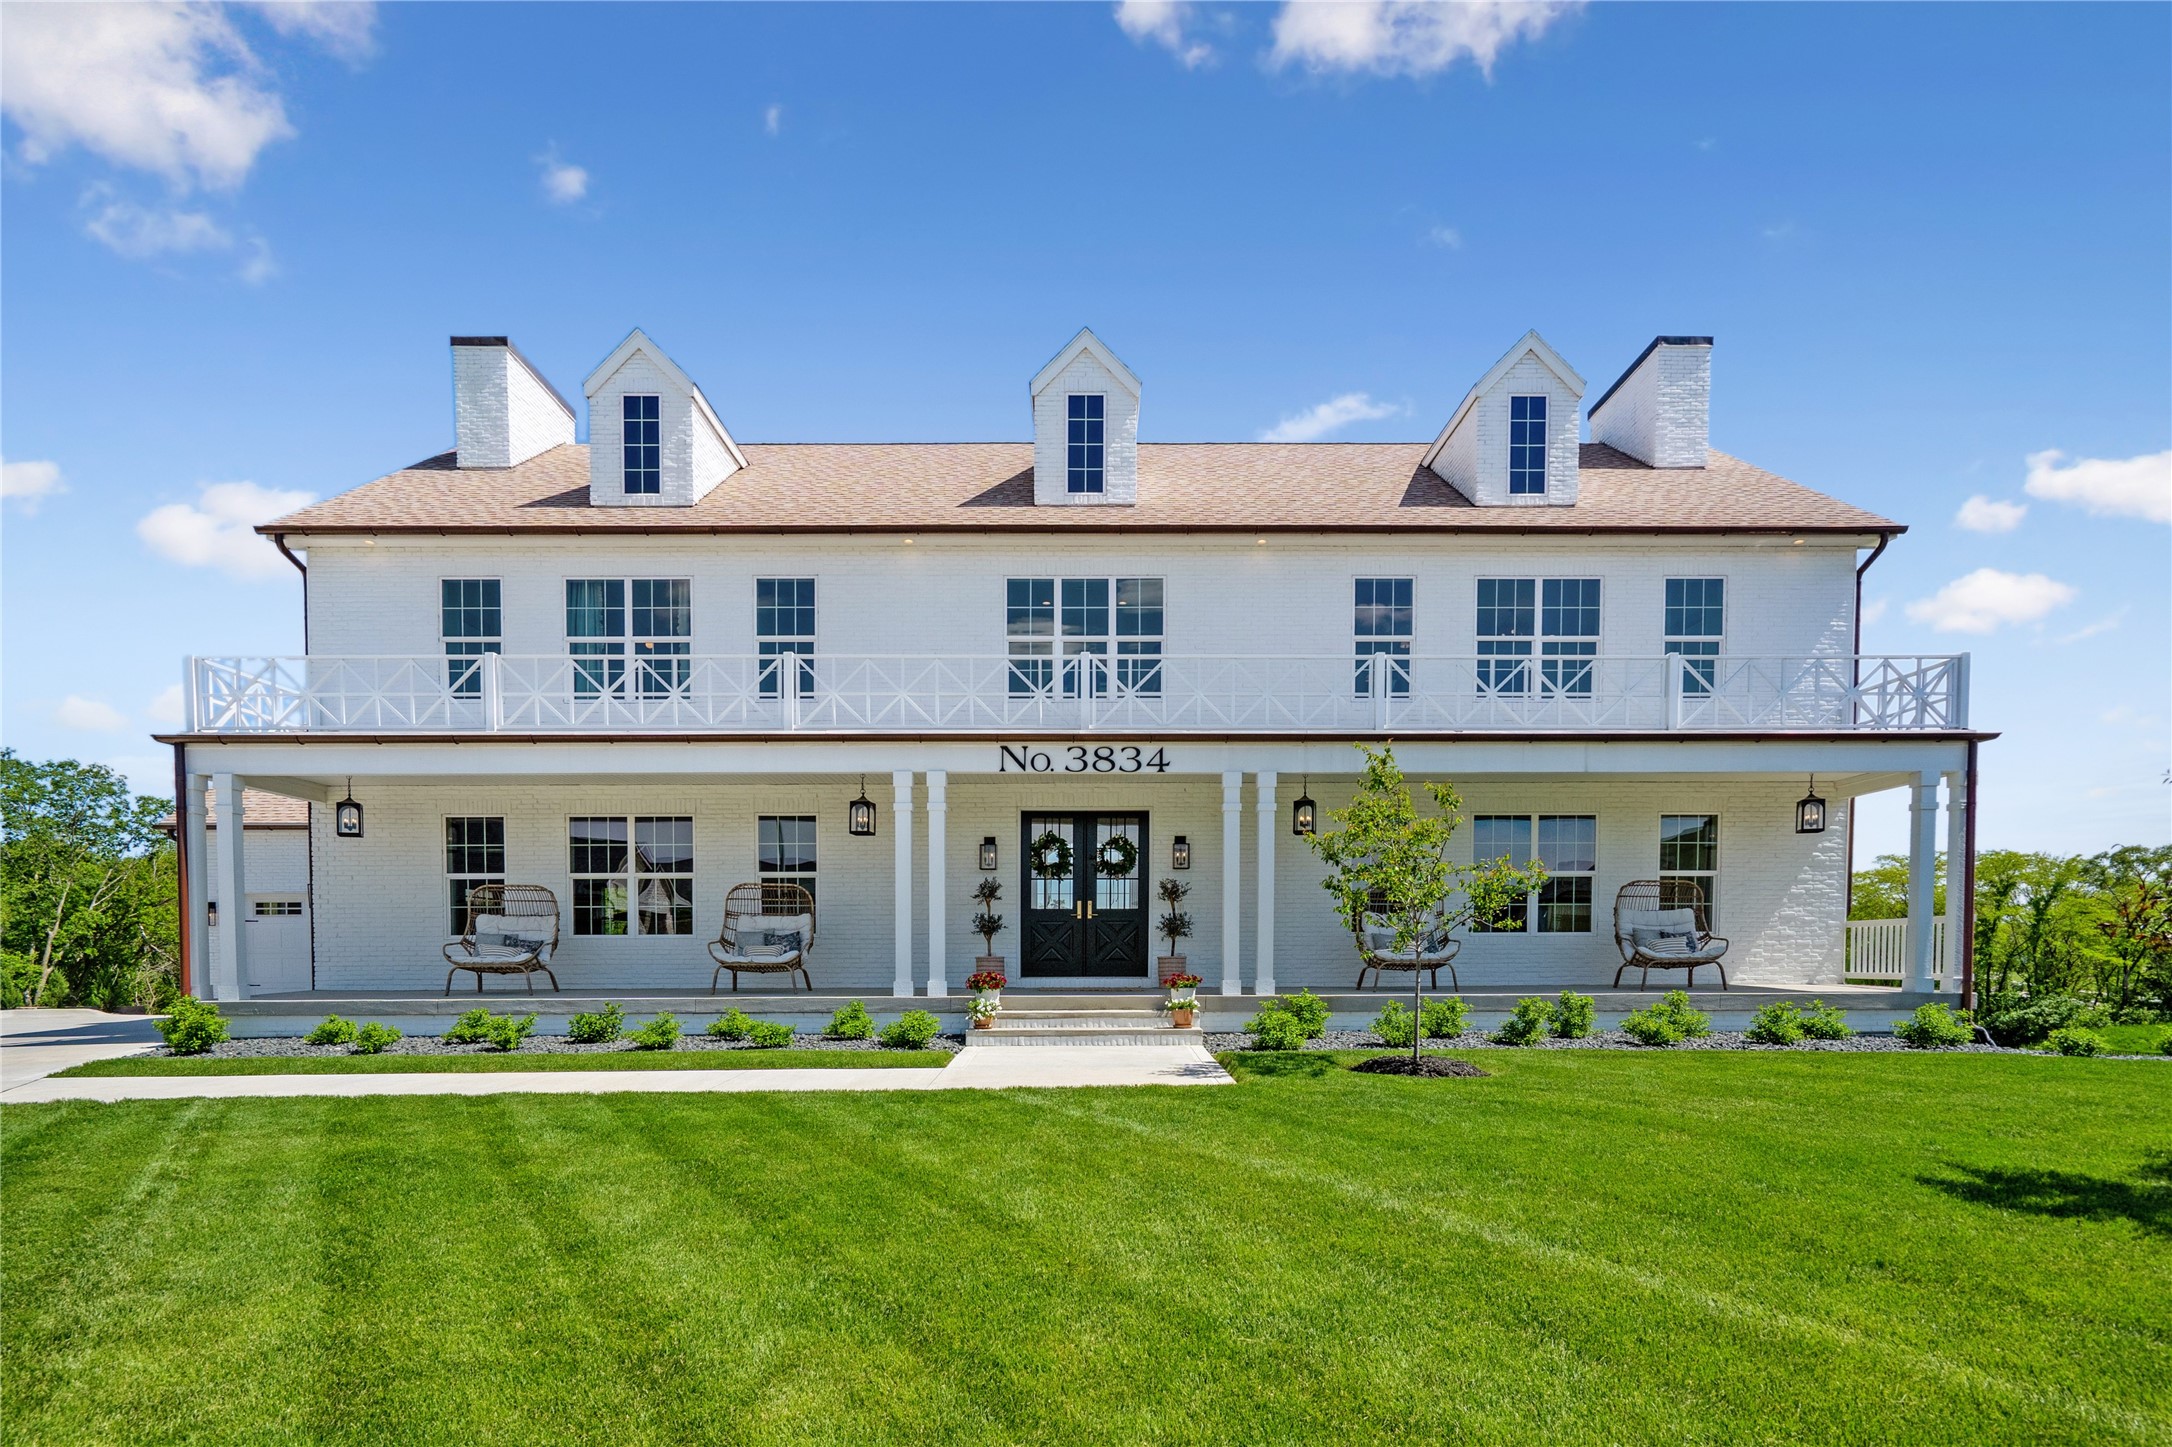
White brick house with three dormers, a wide balcony, and a furnished covered porch.
Bright entryway with a wood console table and arched passage to a sunlit room with tall windows.
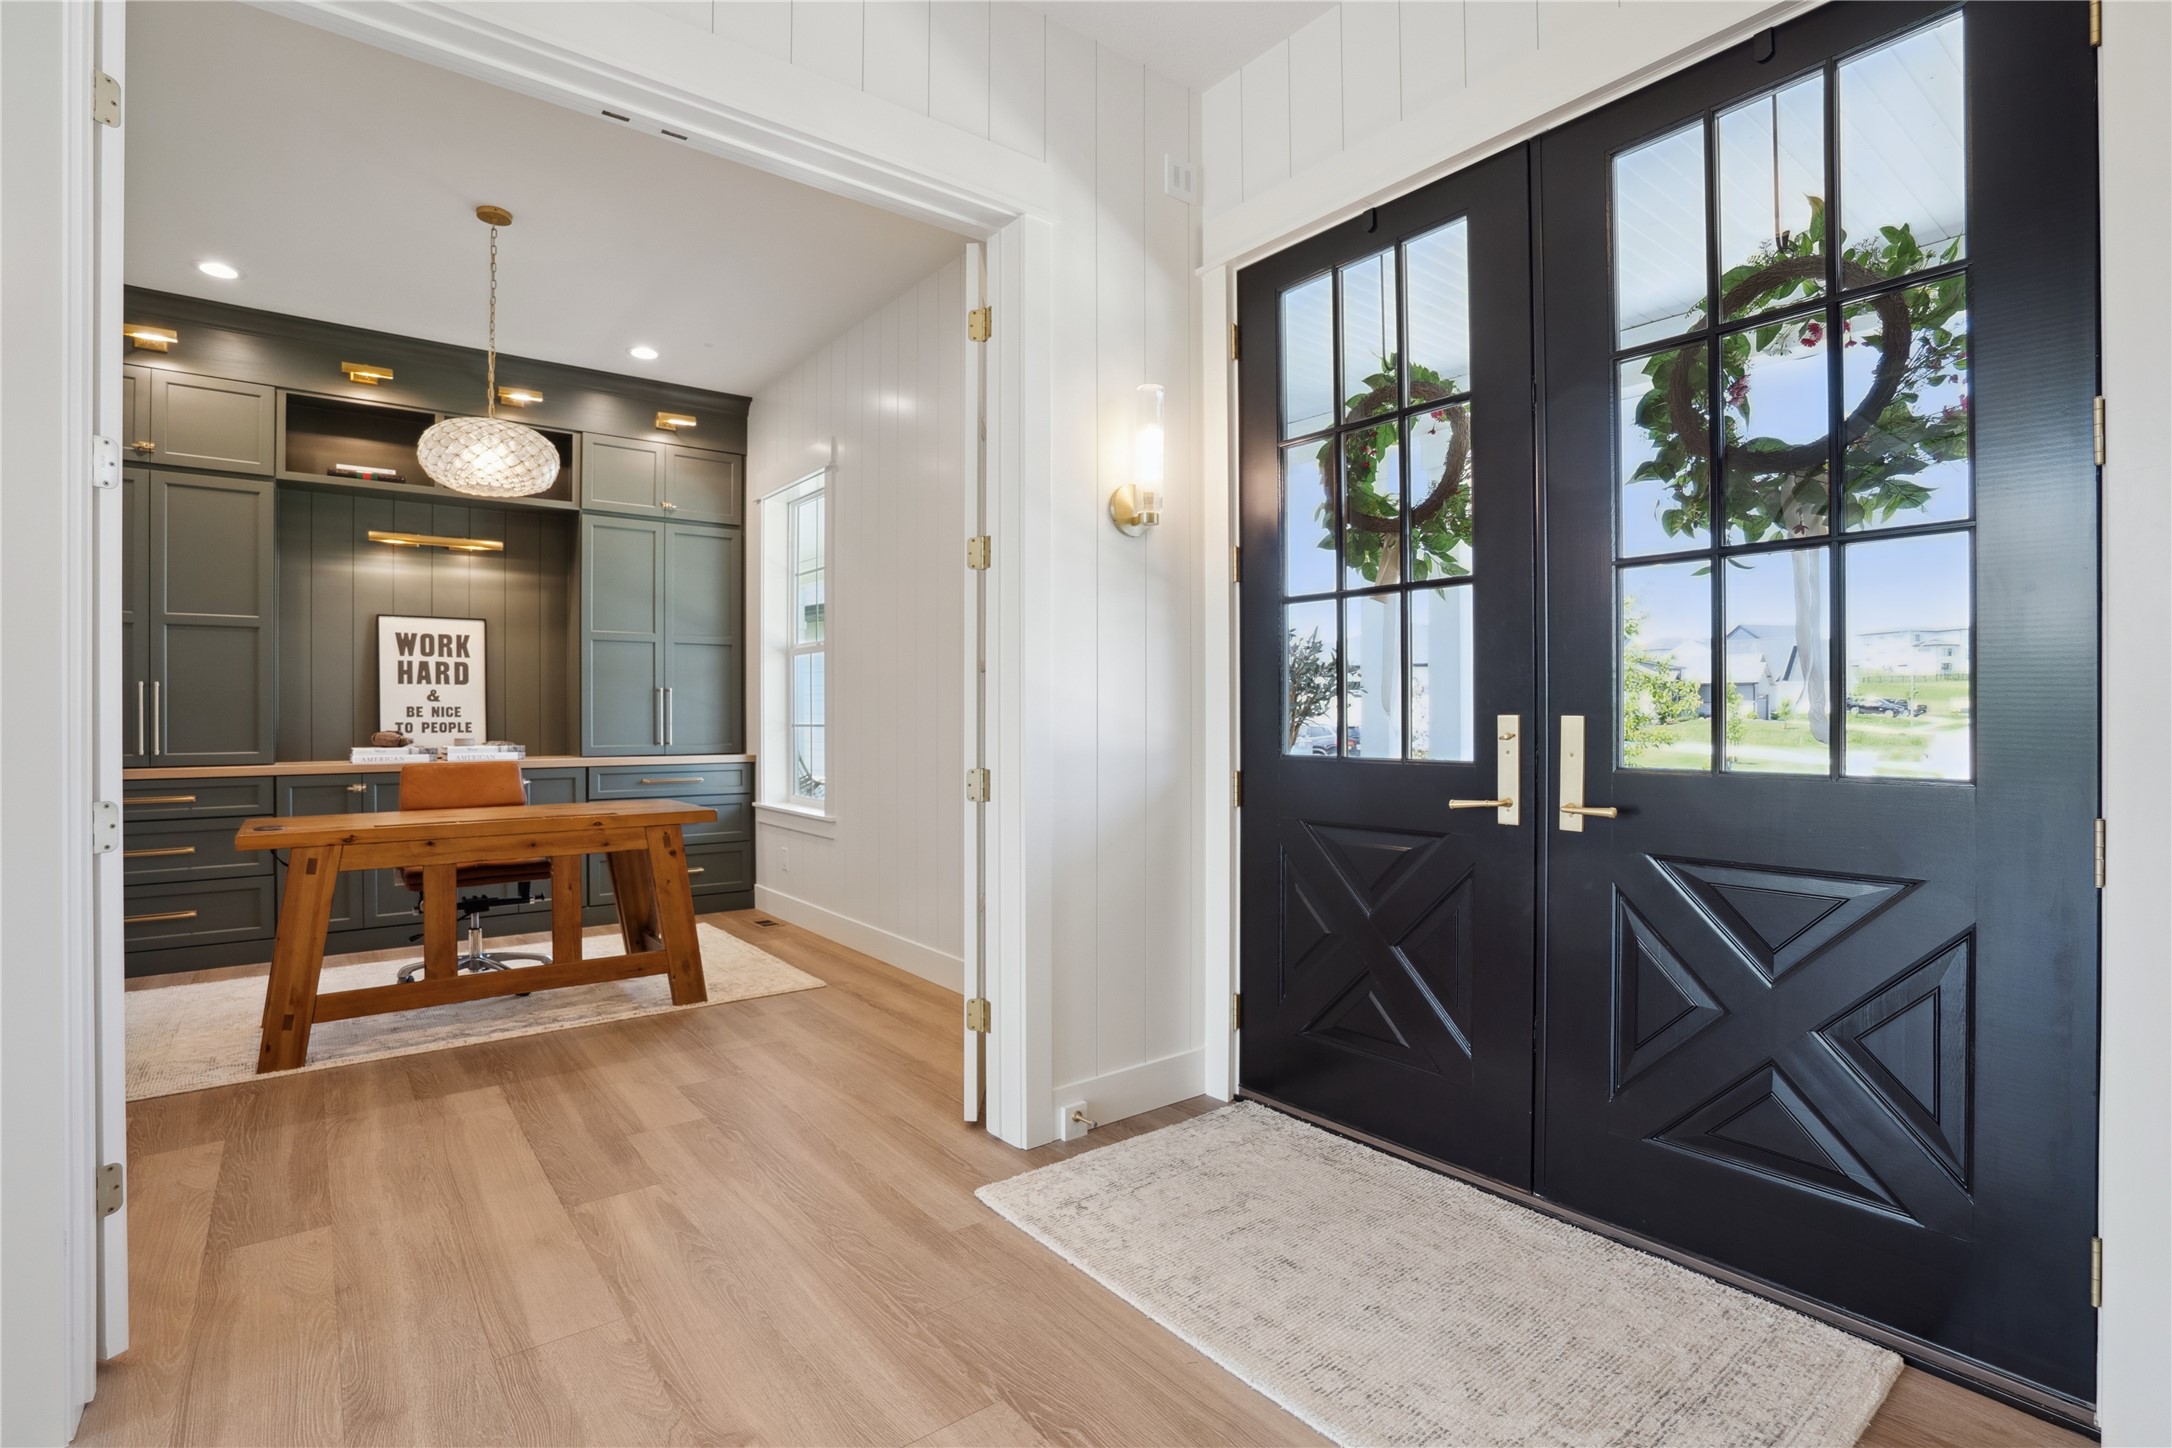
Entryway with black glass-paneled double doors beside a built-in home office.
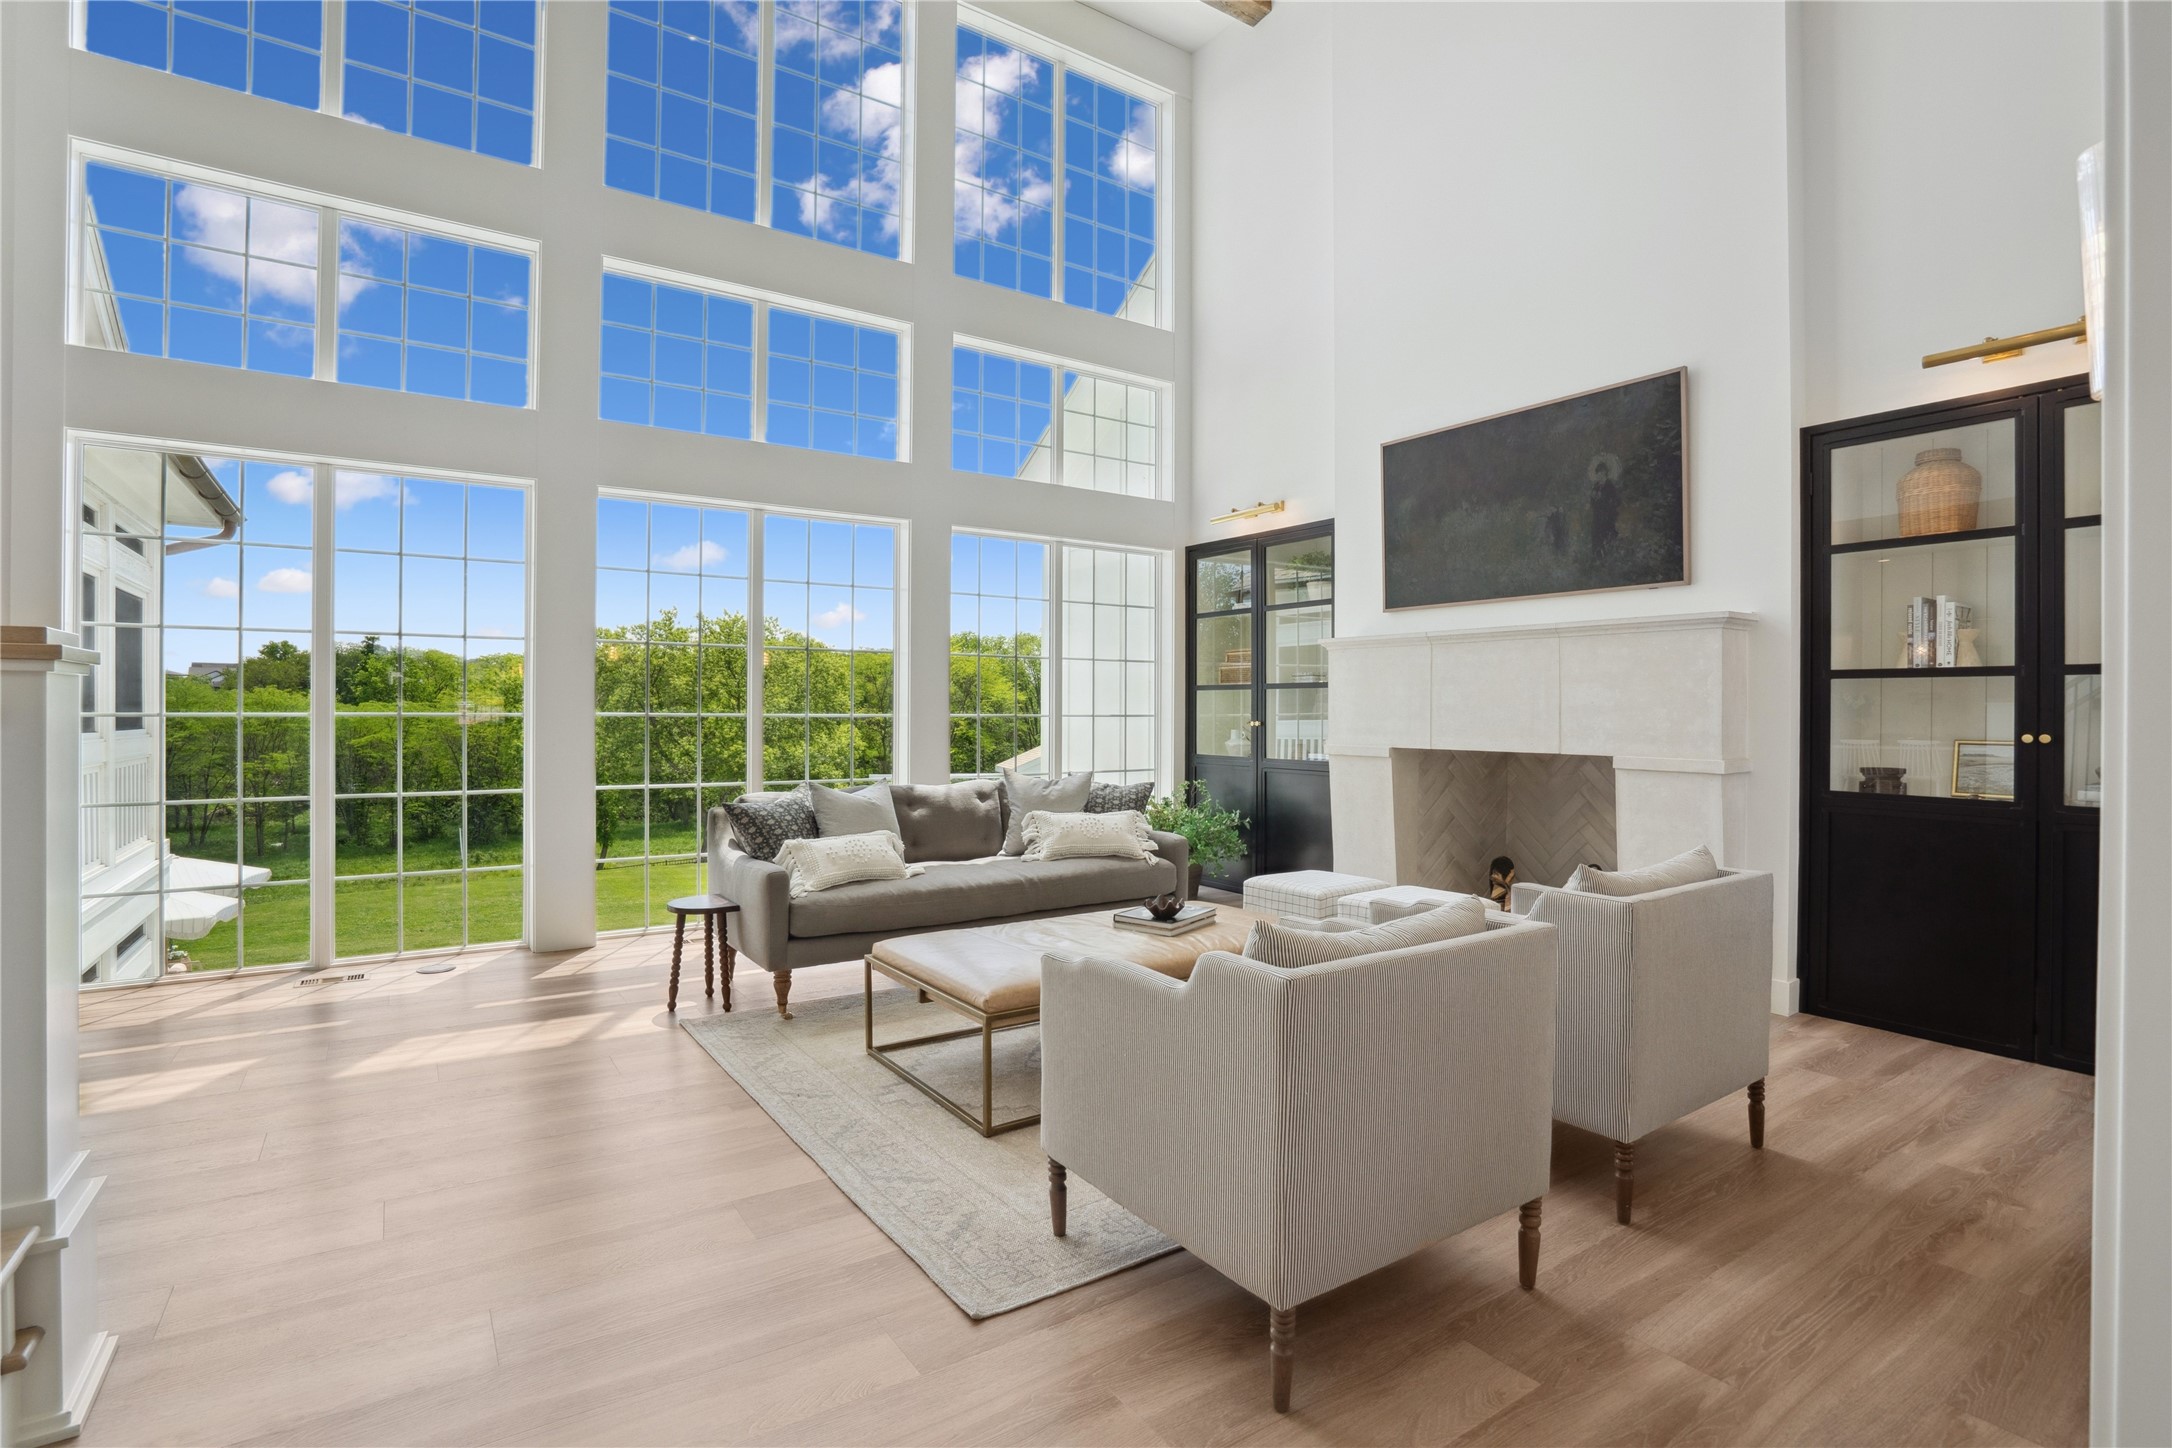
Double-height living room with expansive windows, a white fireplace, and neutral seating.
Double-height living room with a fireplace, gray seating, built-in cabinets, and an open mezzanine balcony.
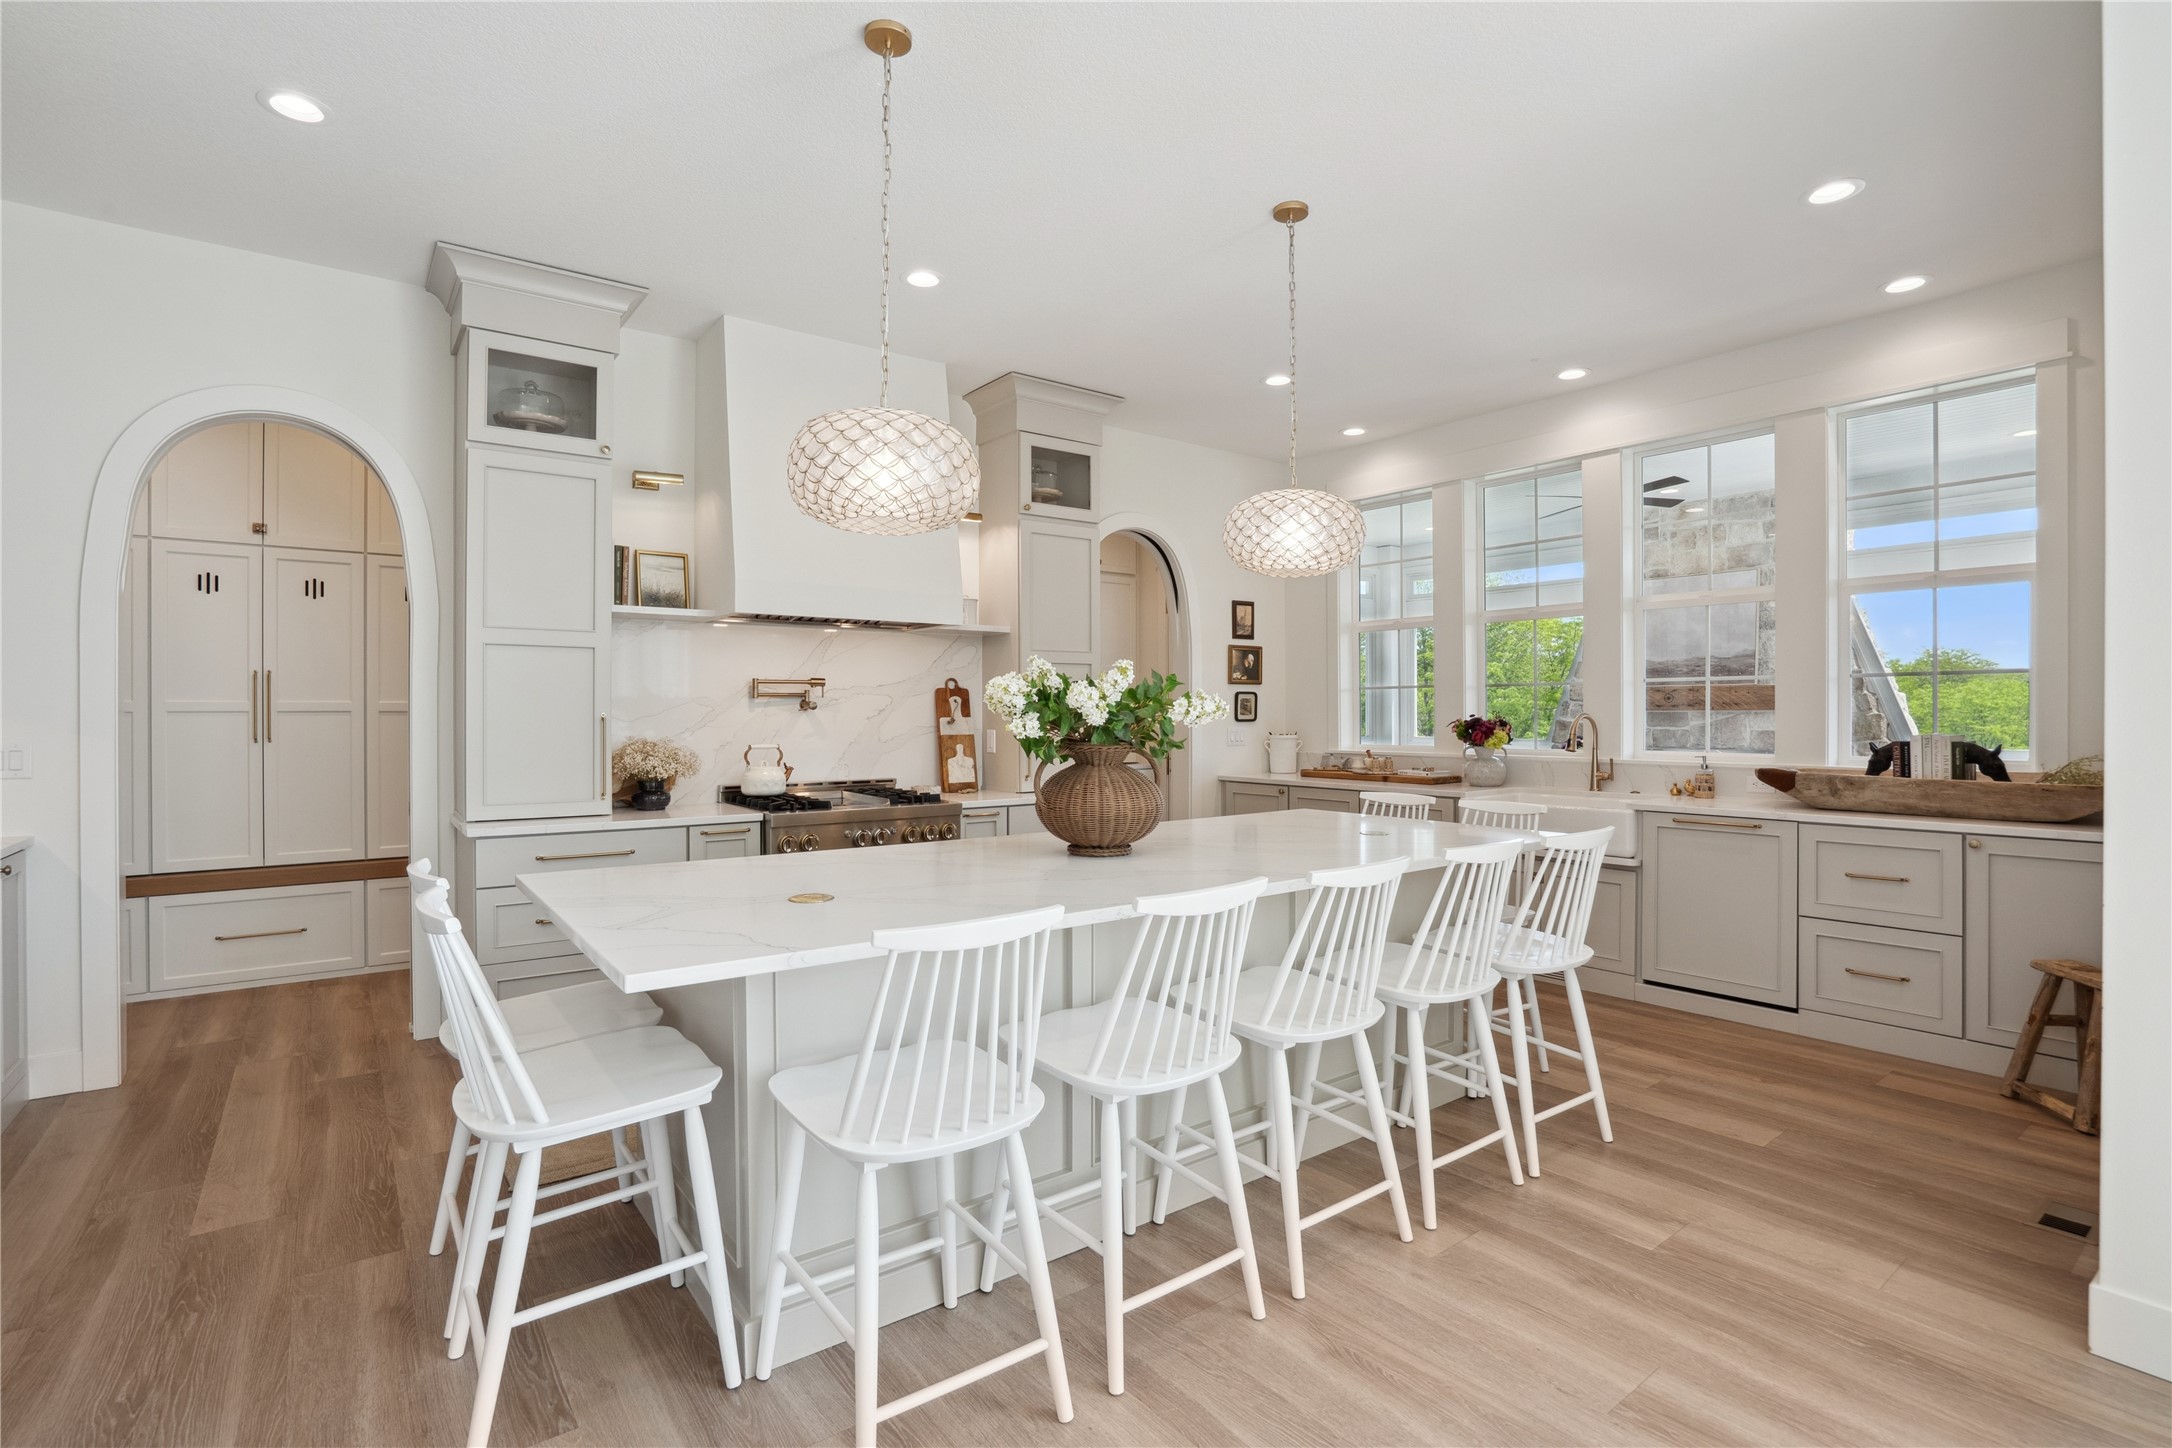
Bright kitchen with a large white island, bar stools, gray cabinetry, and tall windows.
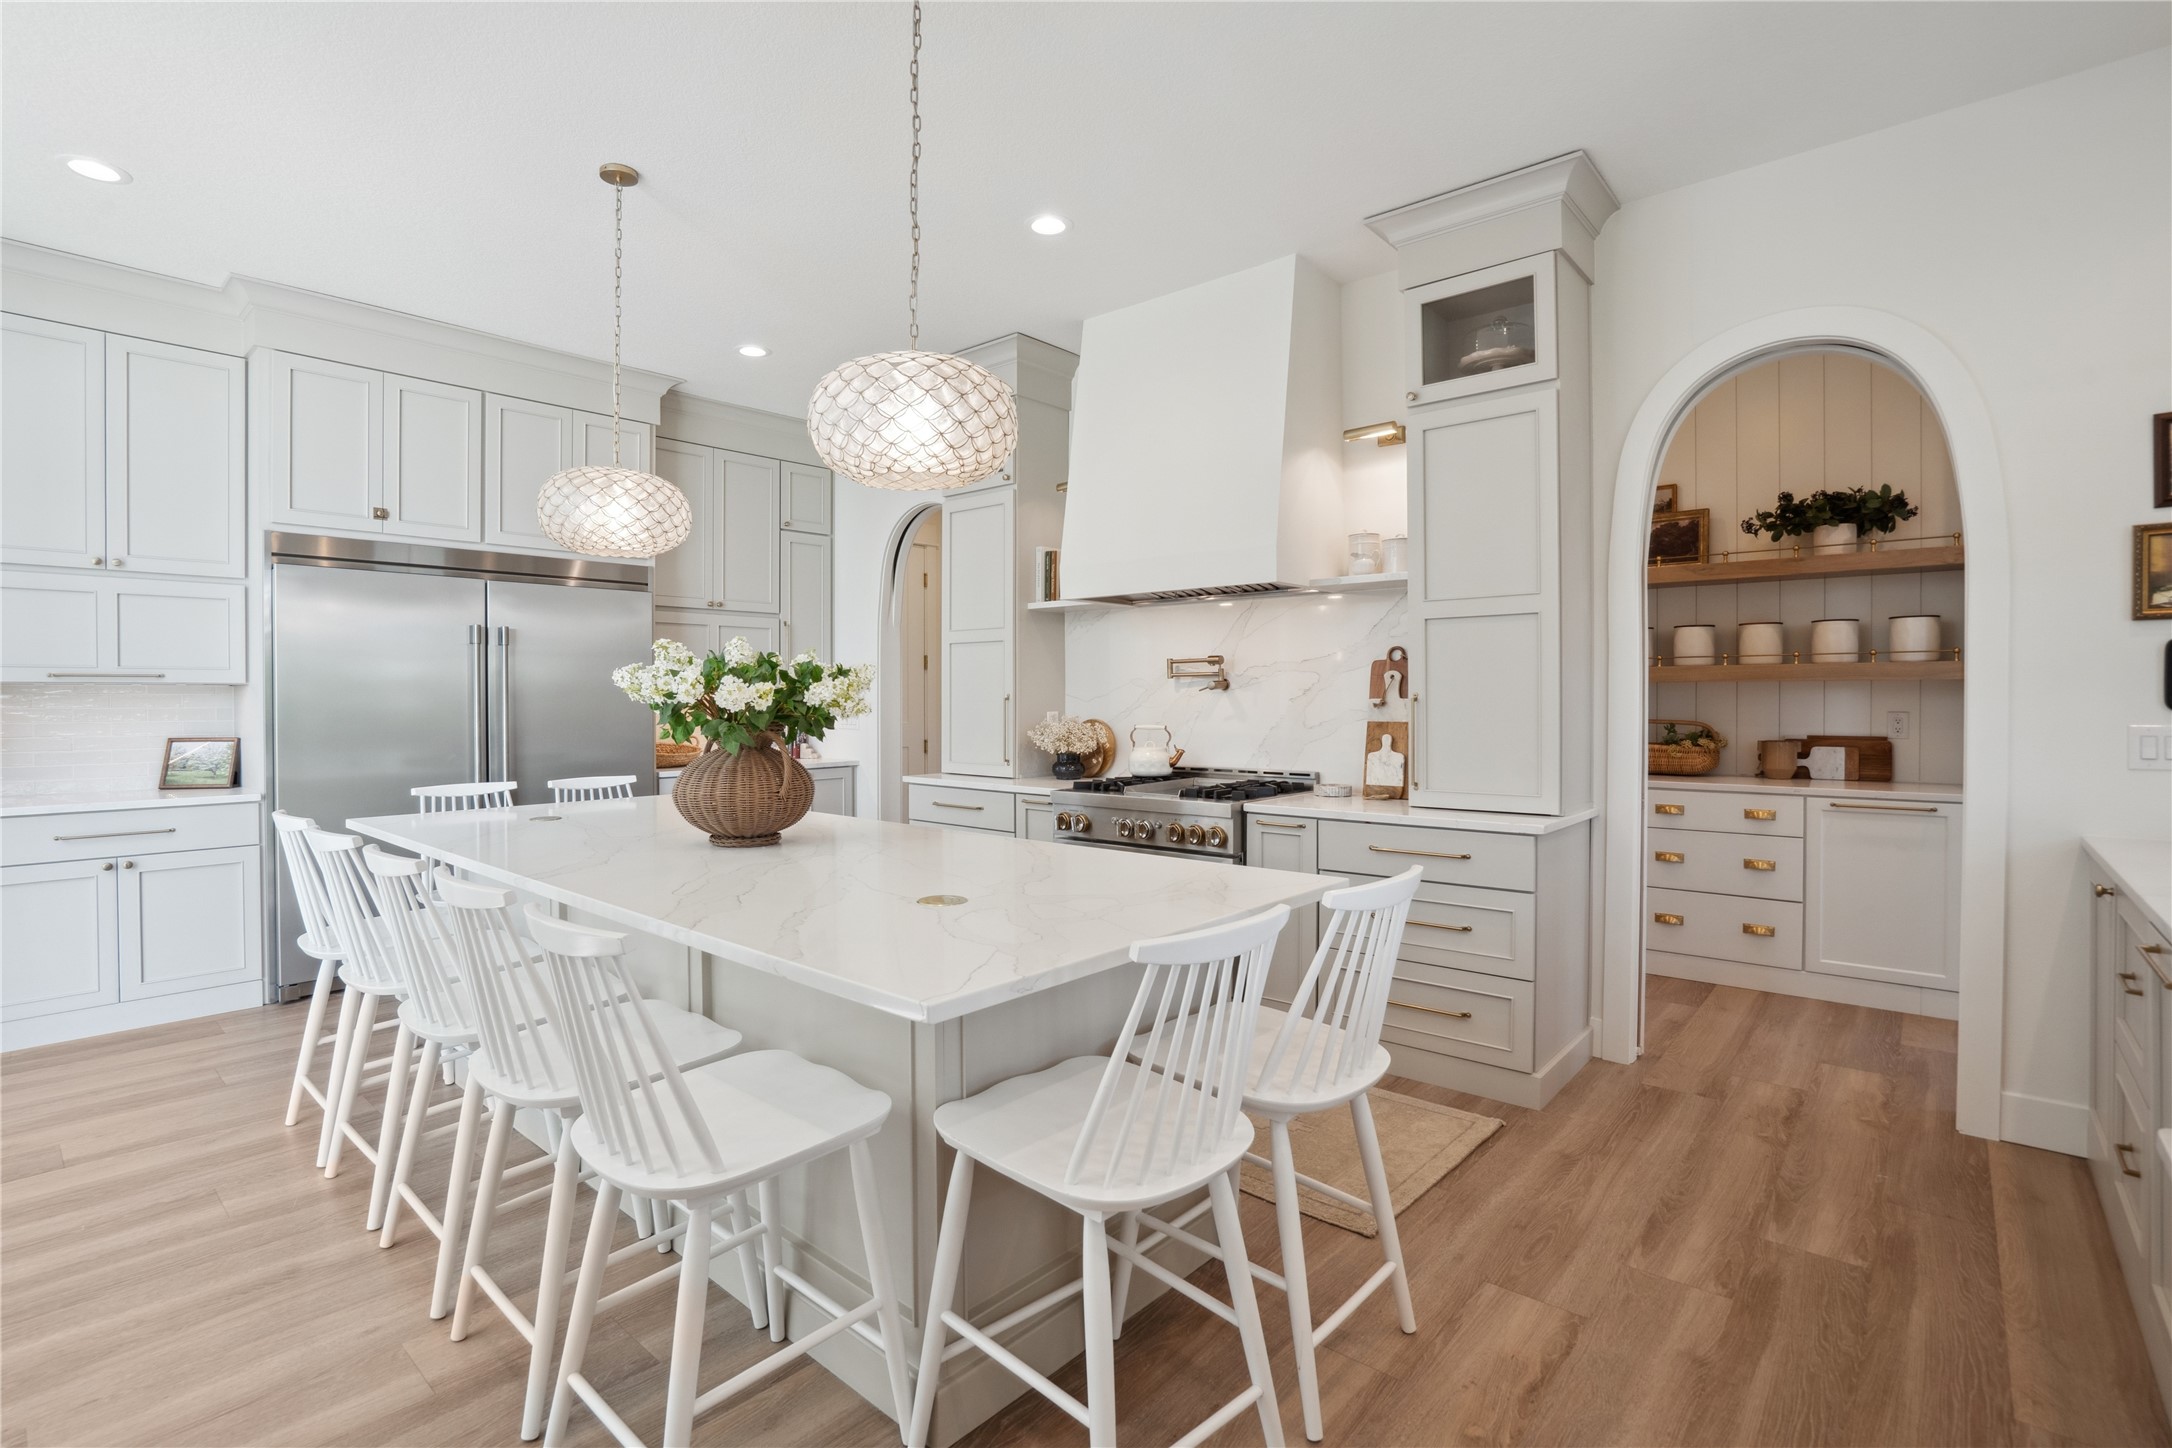
White kitchen with a large island and bar stools, stainless refrigerator, range, and an arched pantry opening.
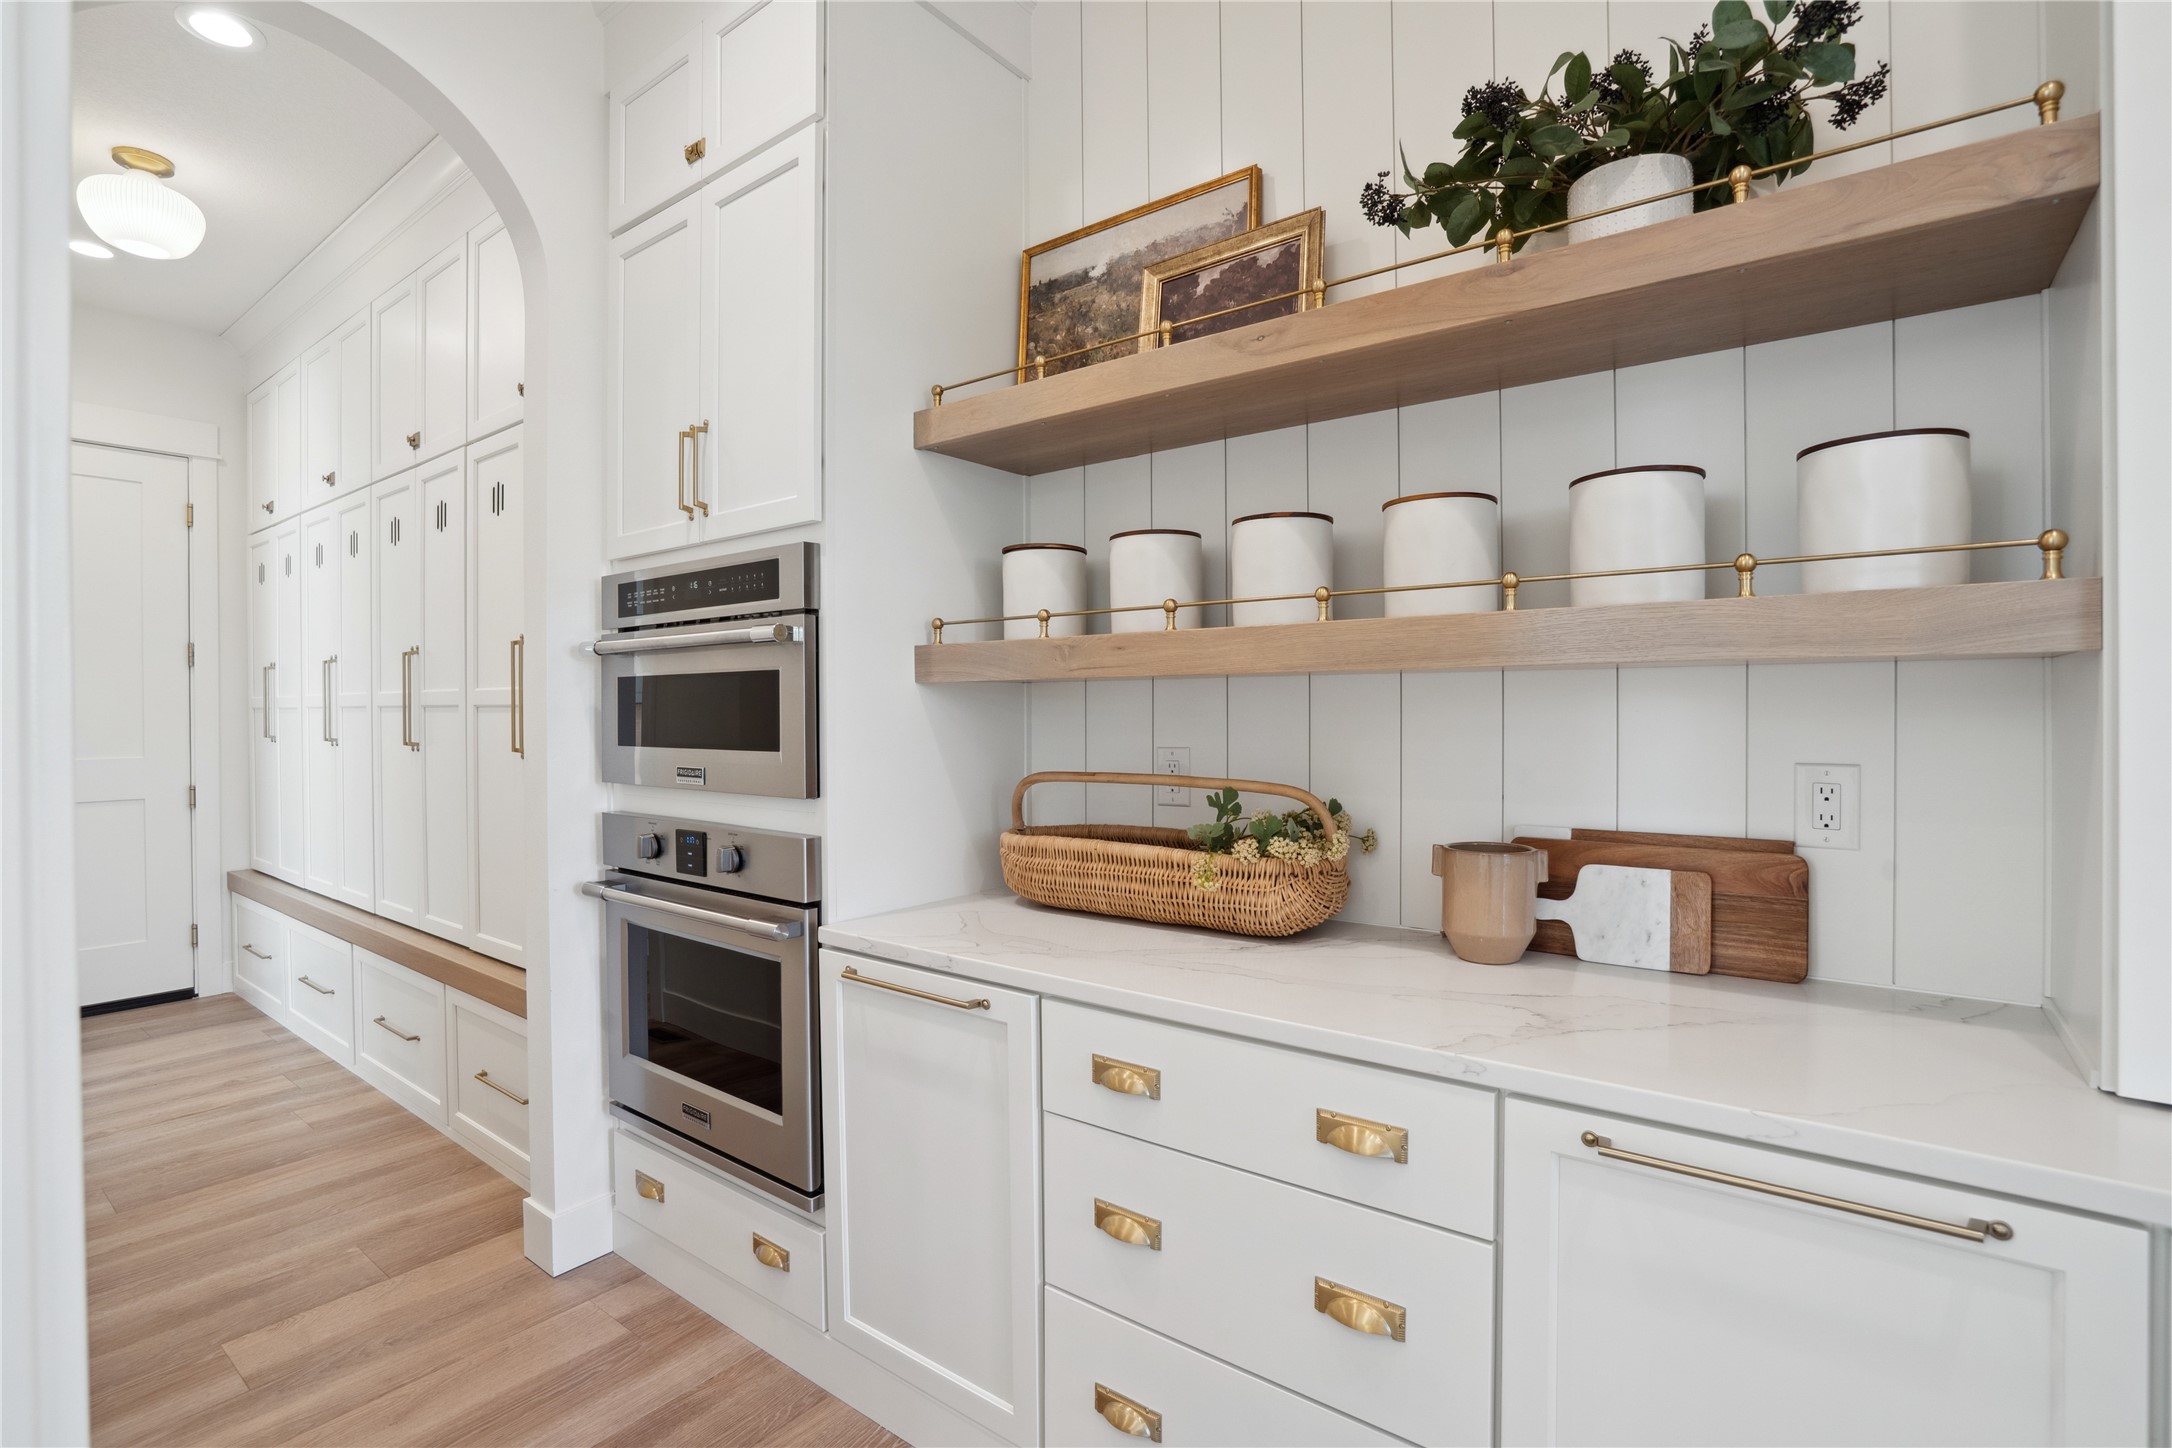
Kitchen with white cabinetry, brass hardware, double ovens, and long open wood display shelves.
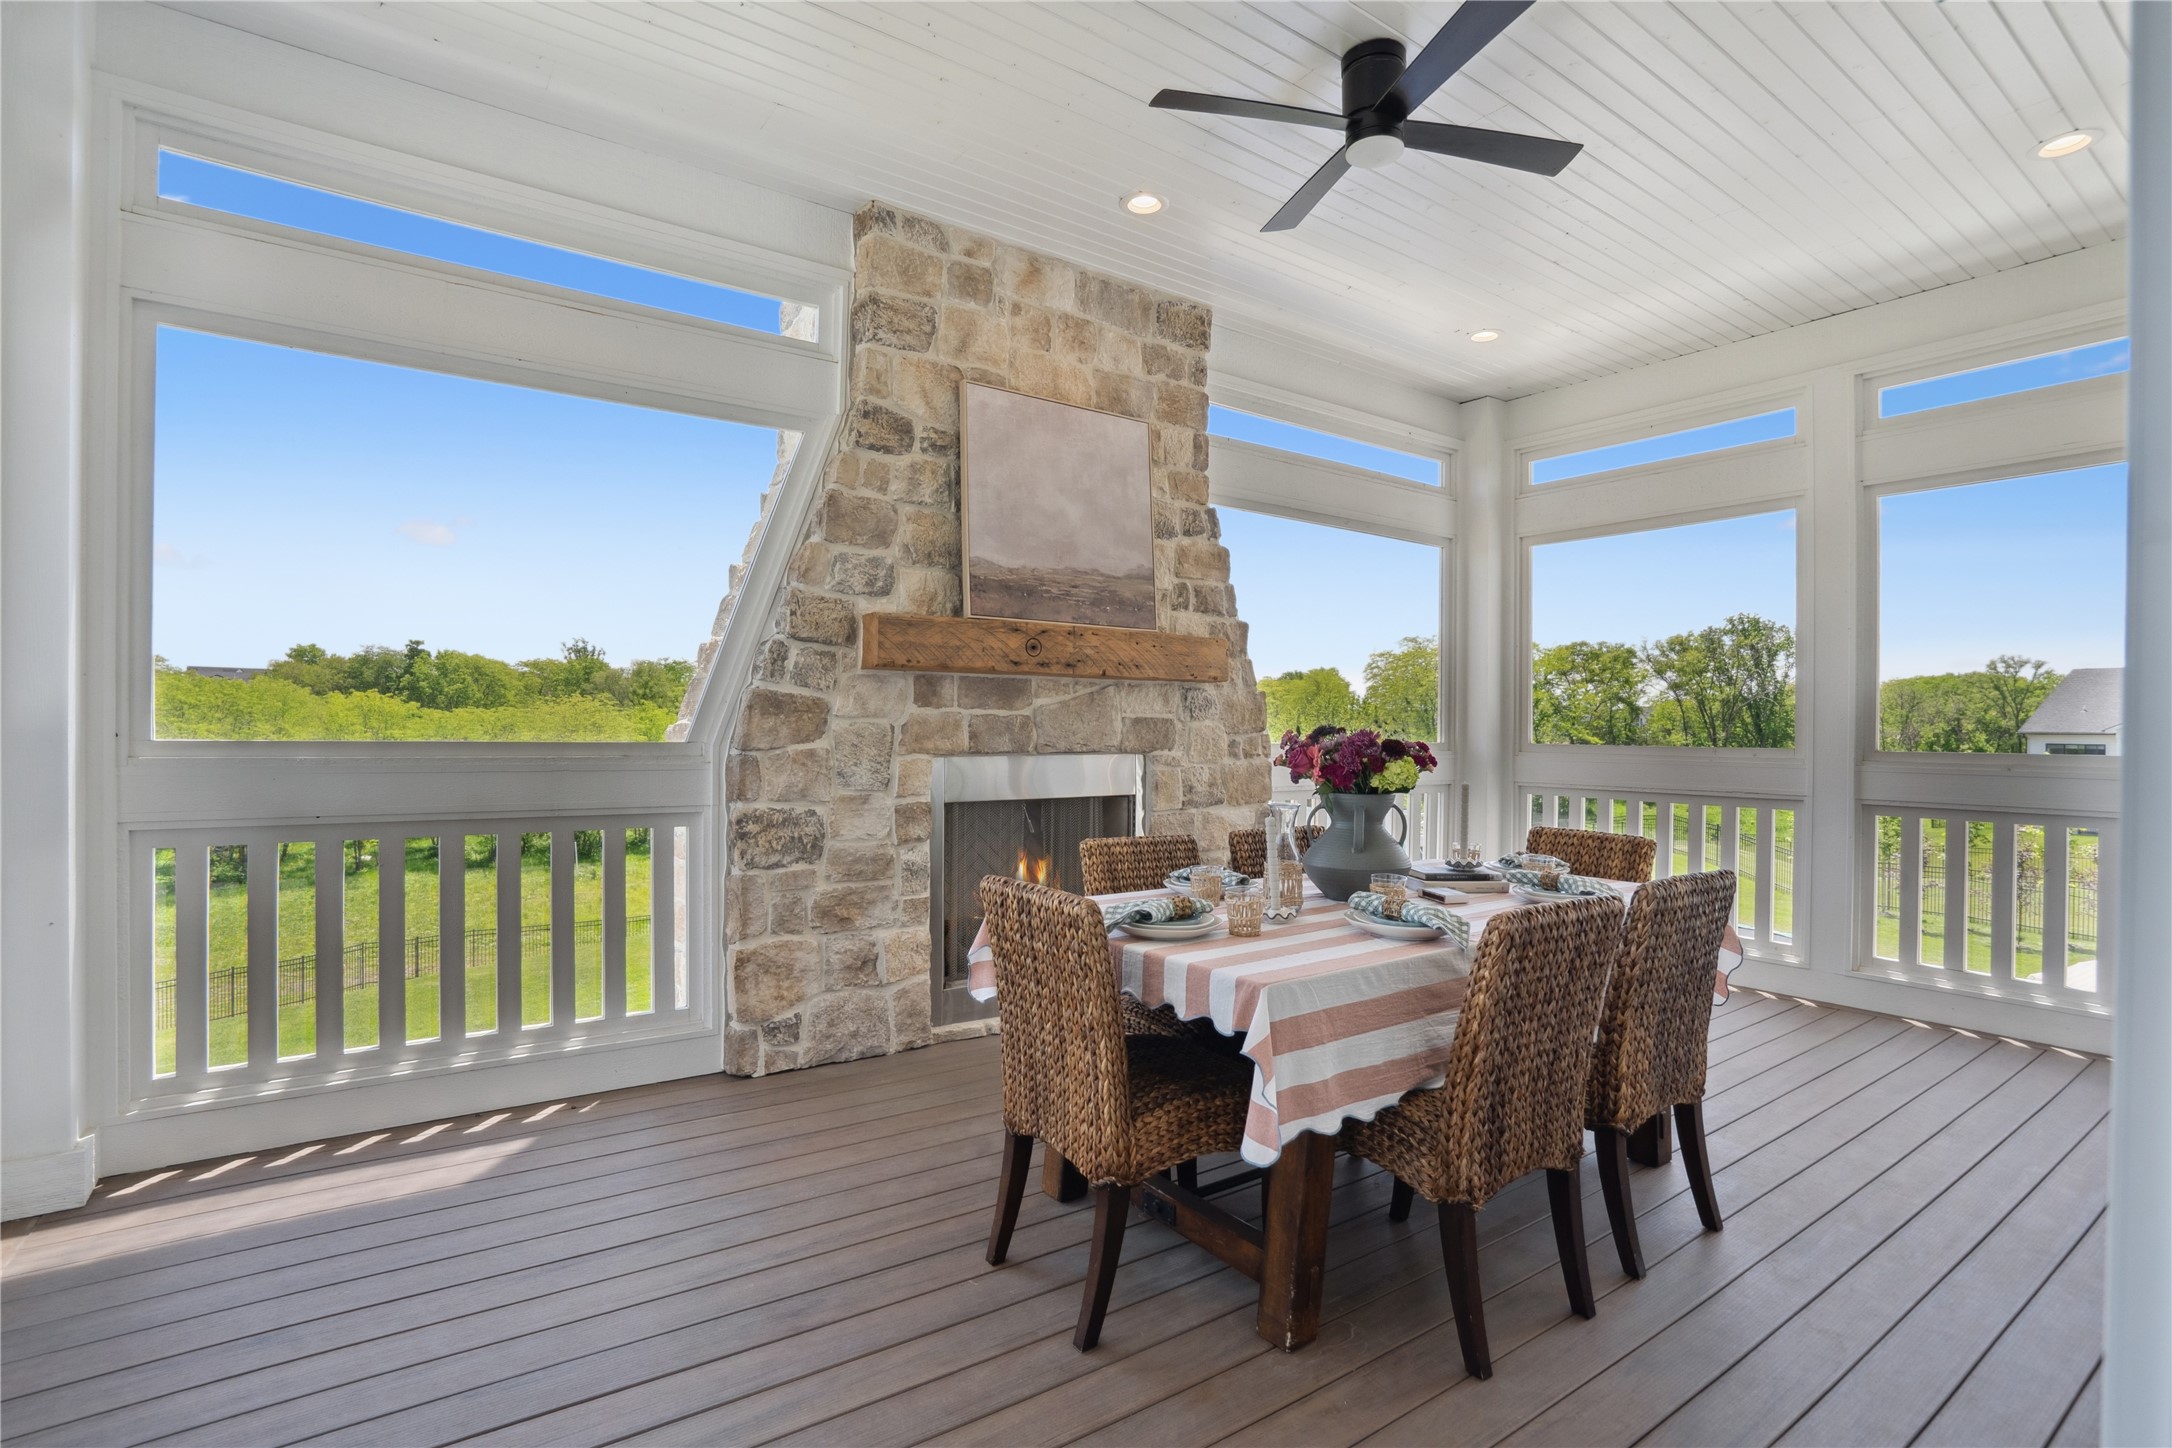
Enclosed porch dining area with a stone fireplace, woven chairs, and wide windows overlooking a green yard.
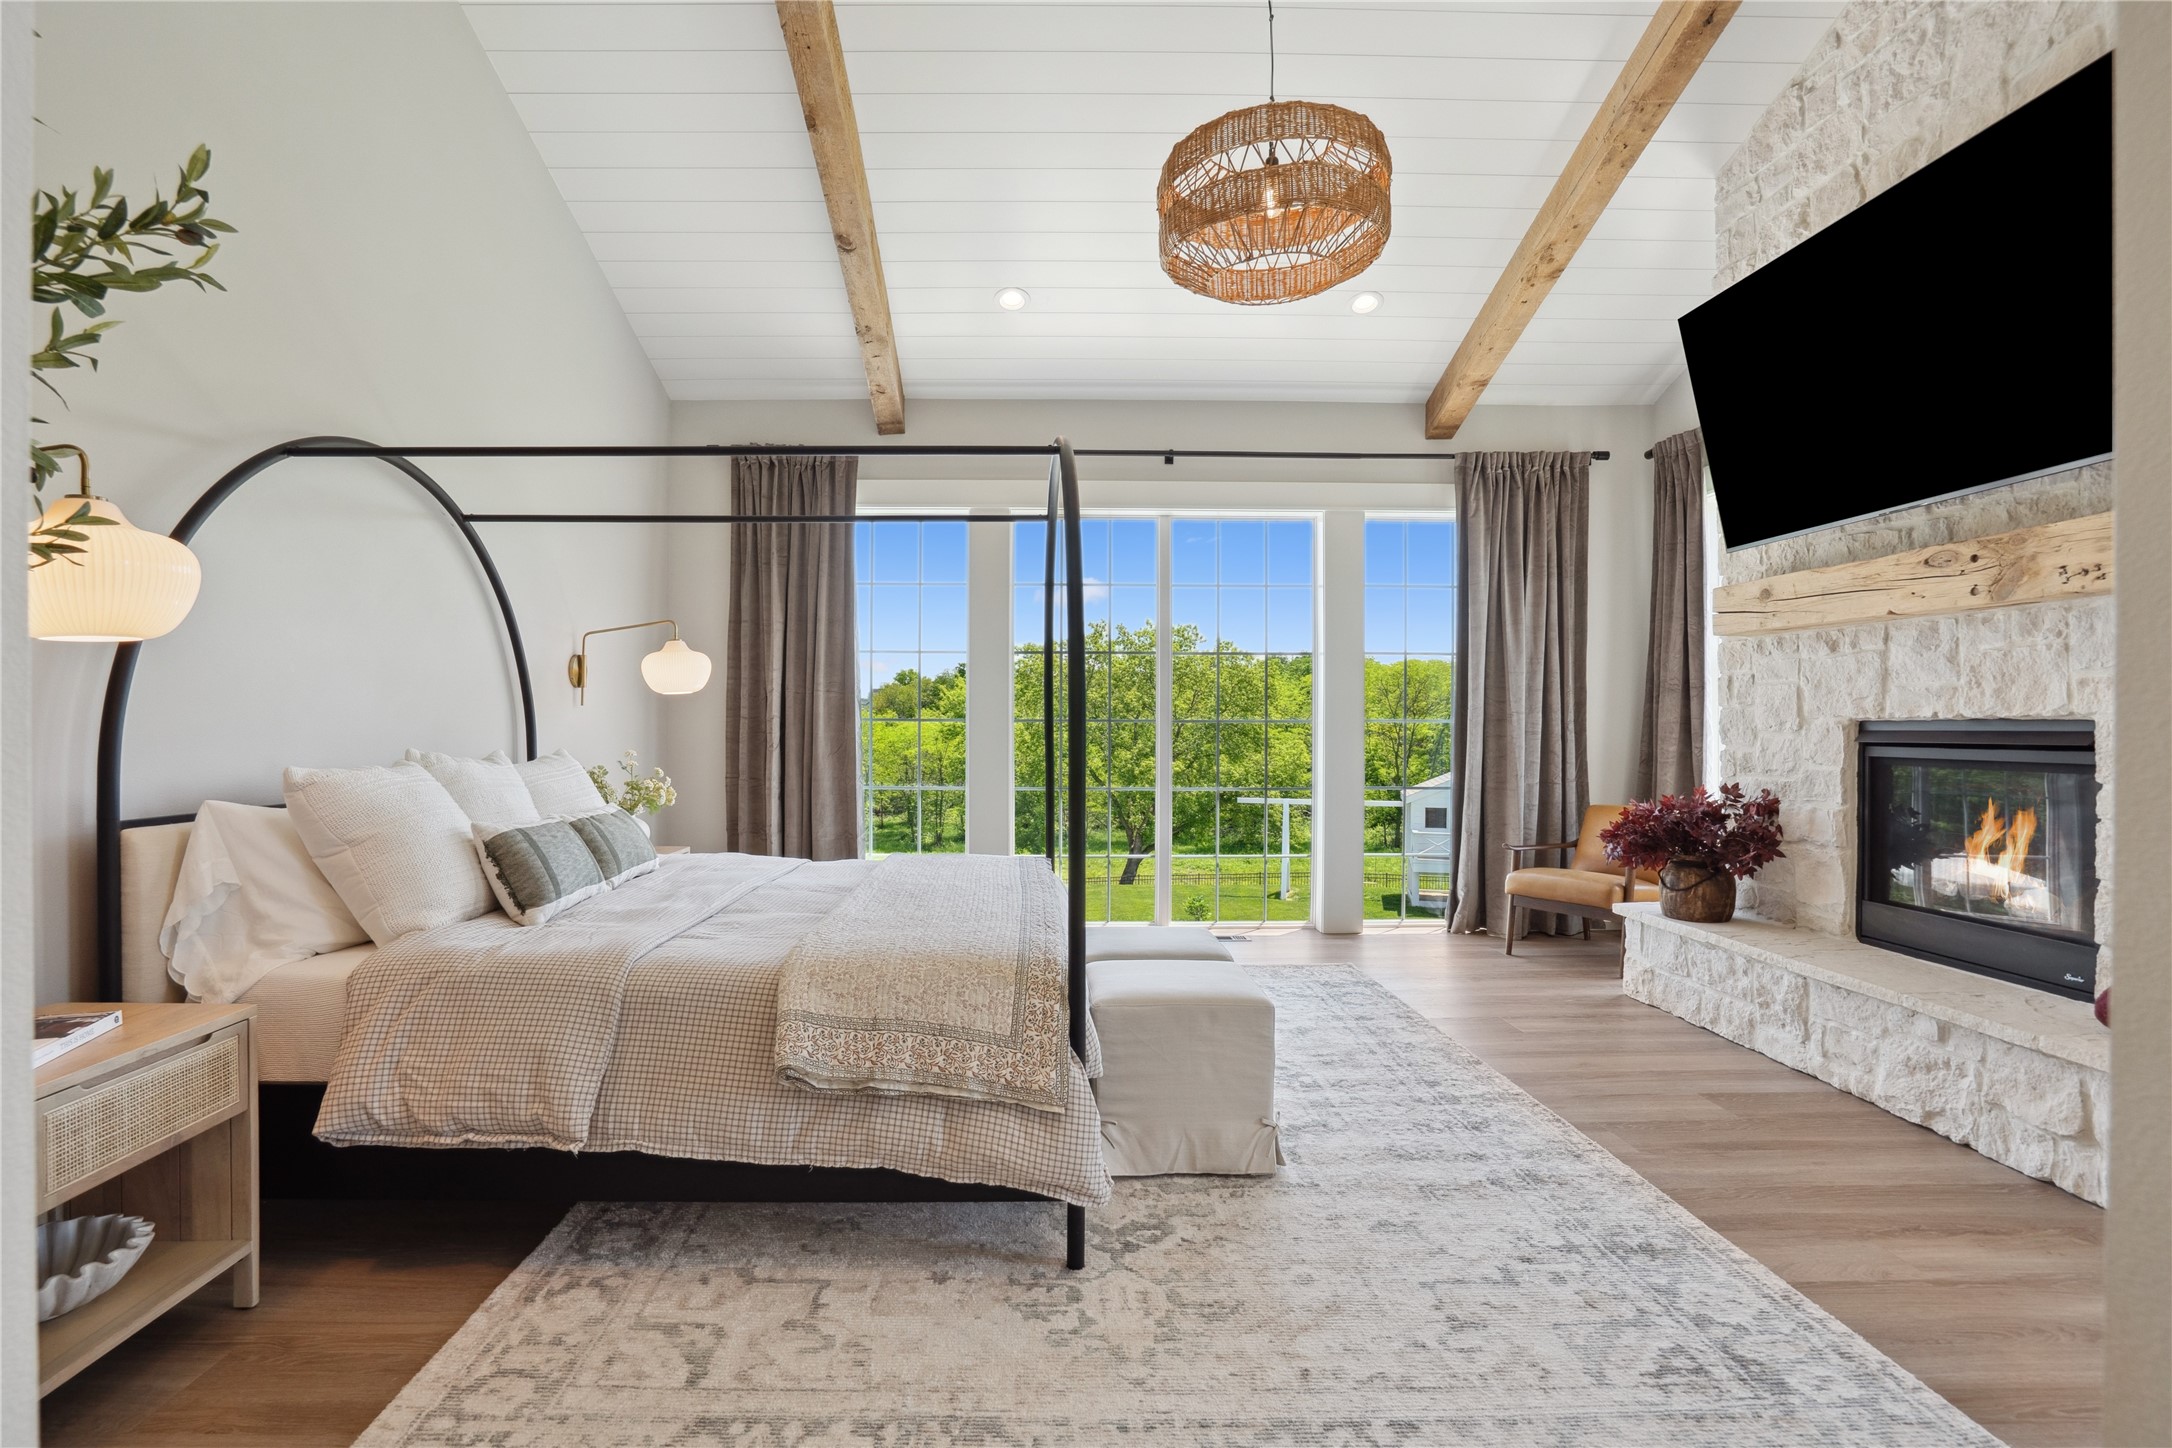
Bedroom with a four-poster bed, stone fireplace, and glass doors overlooking trees.
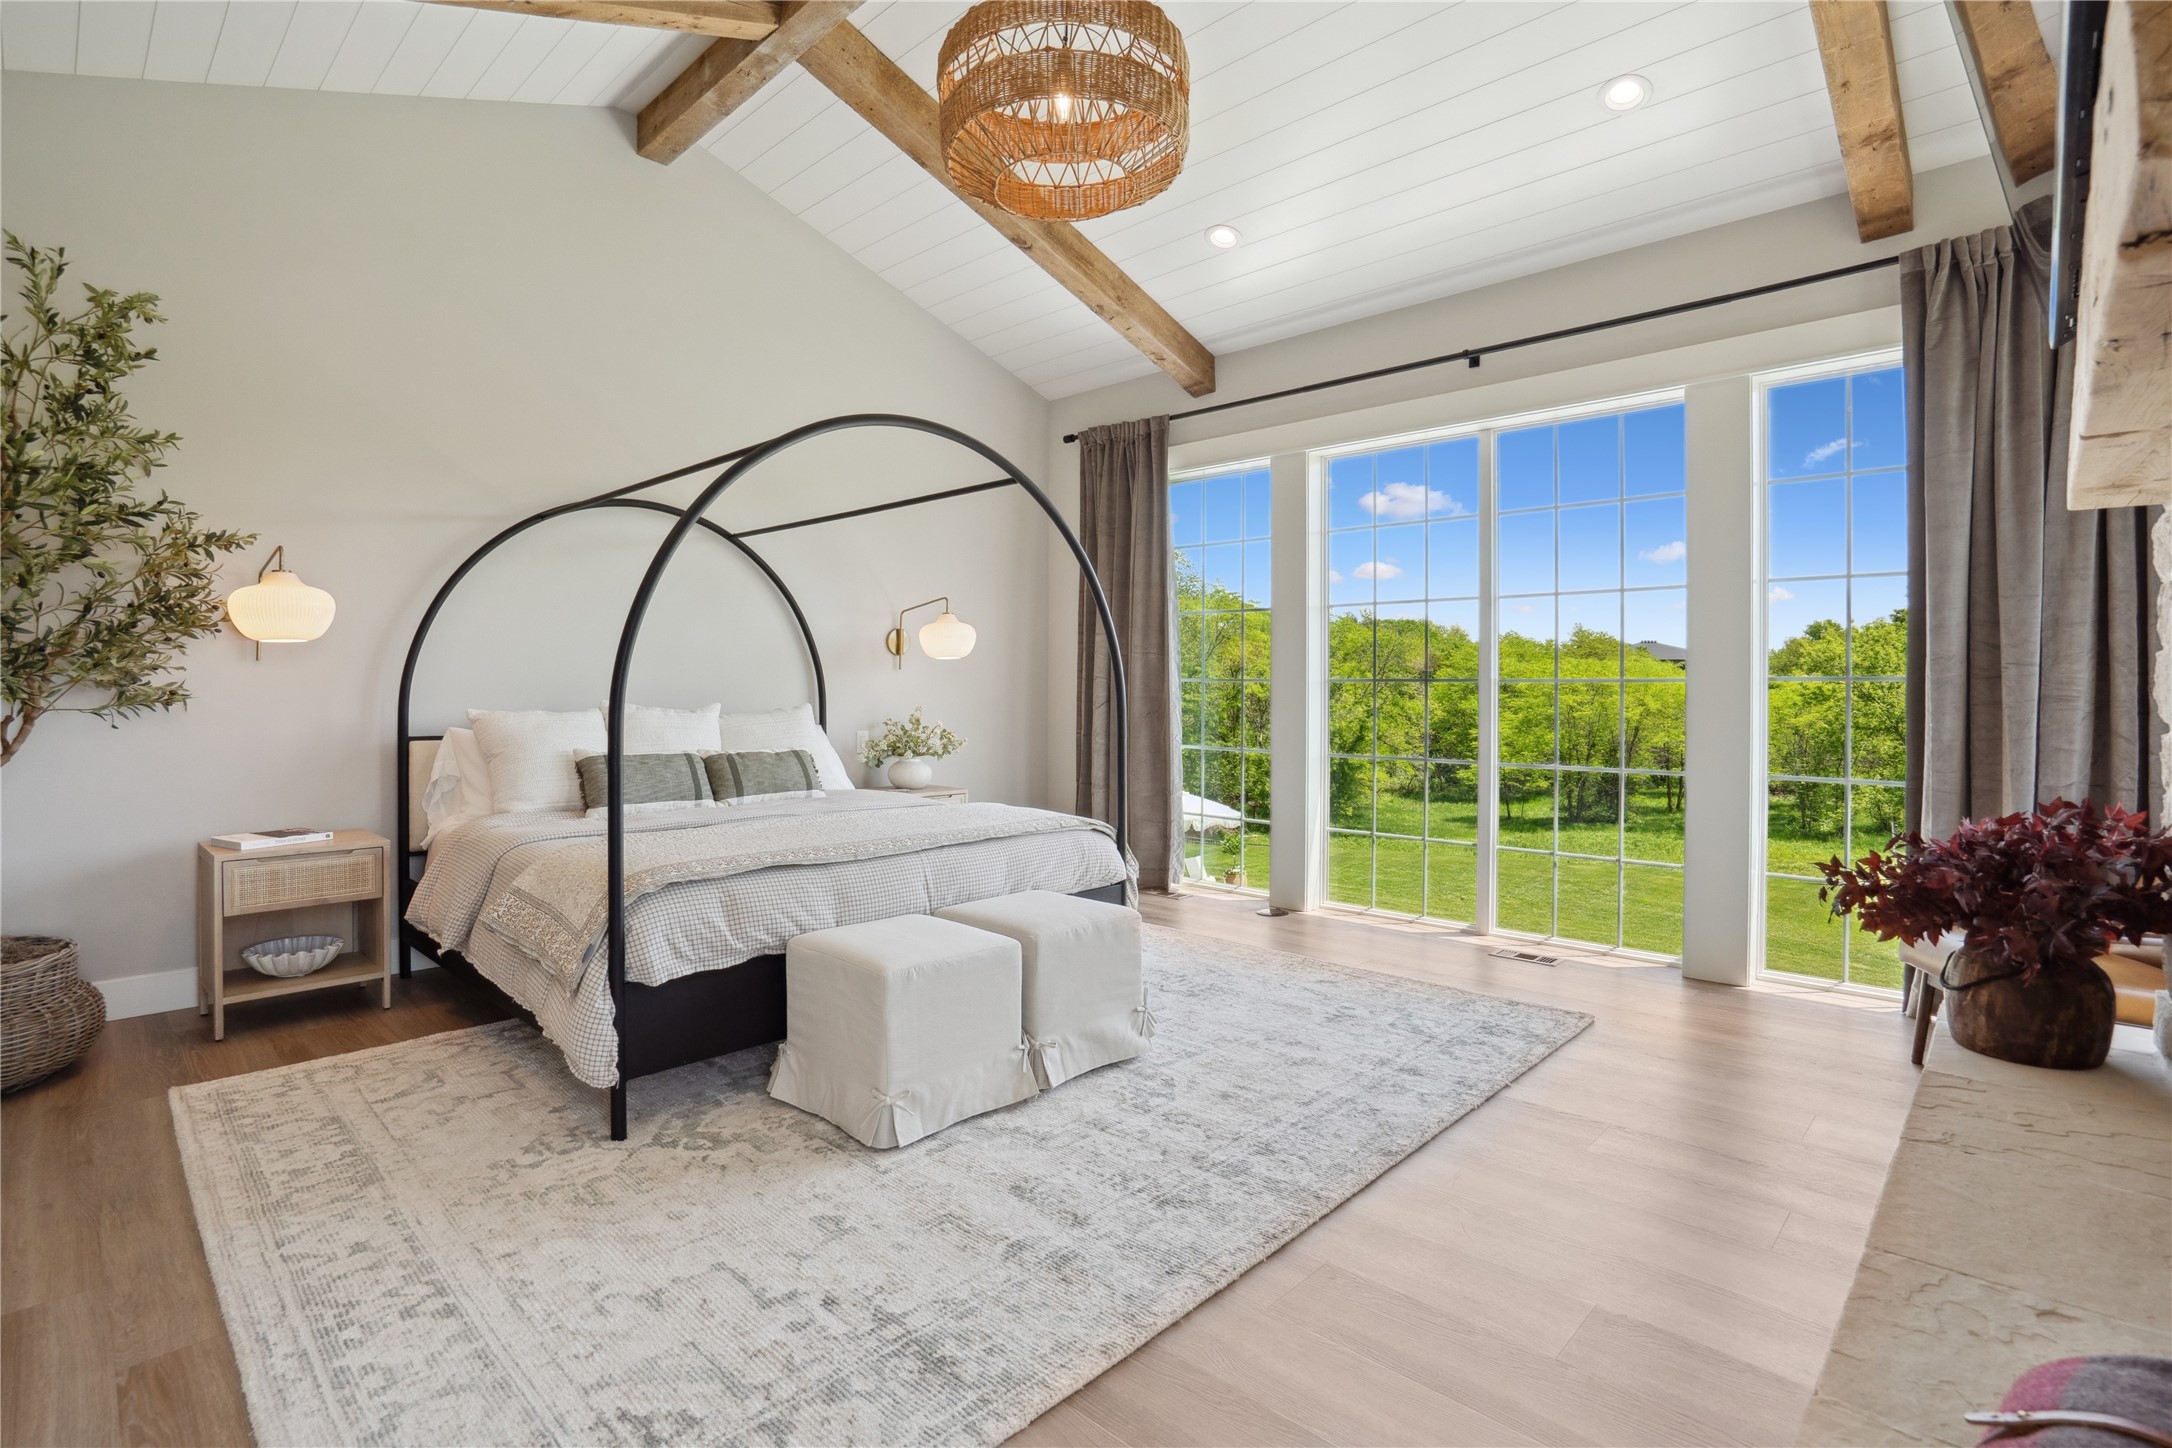
Staged bedroom with an arched canopy bed, exposed ceiling beams, and large windows overlooking a green lawn.
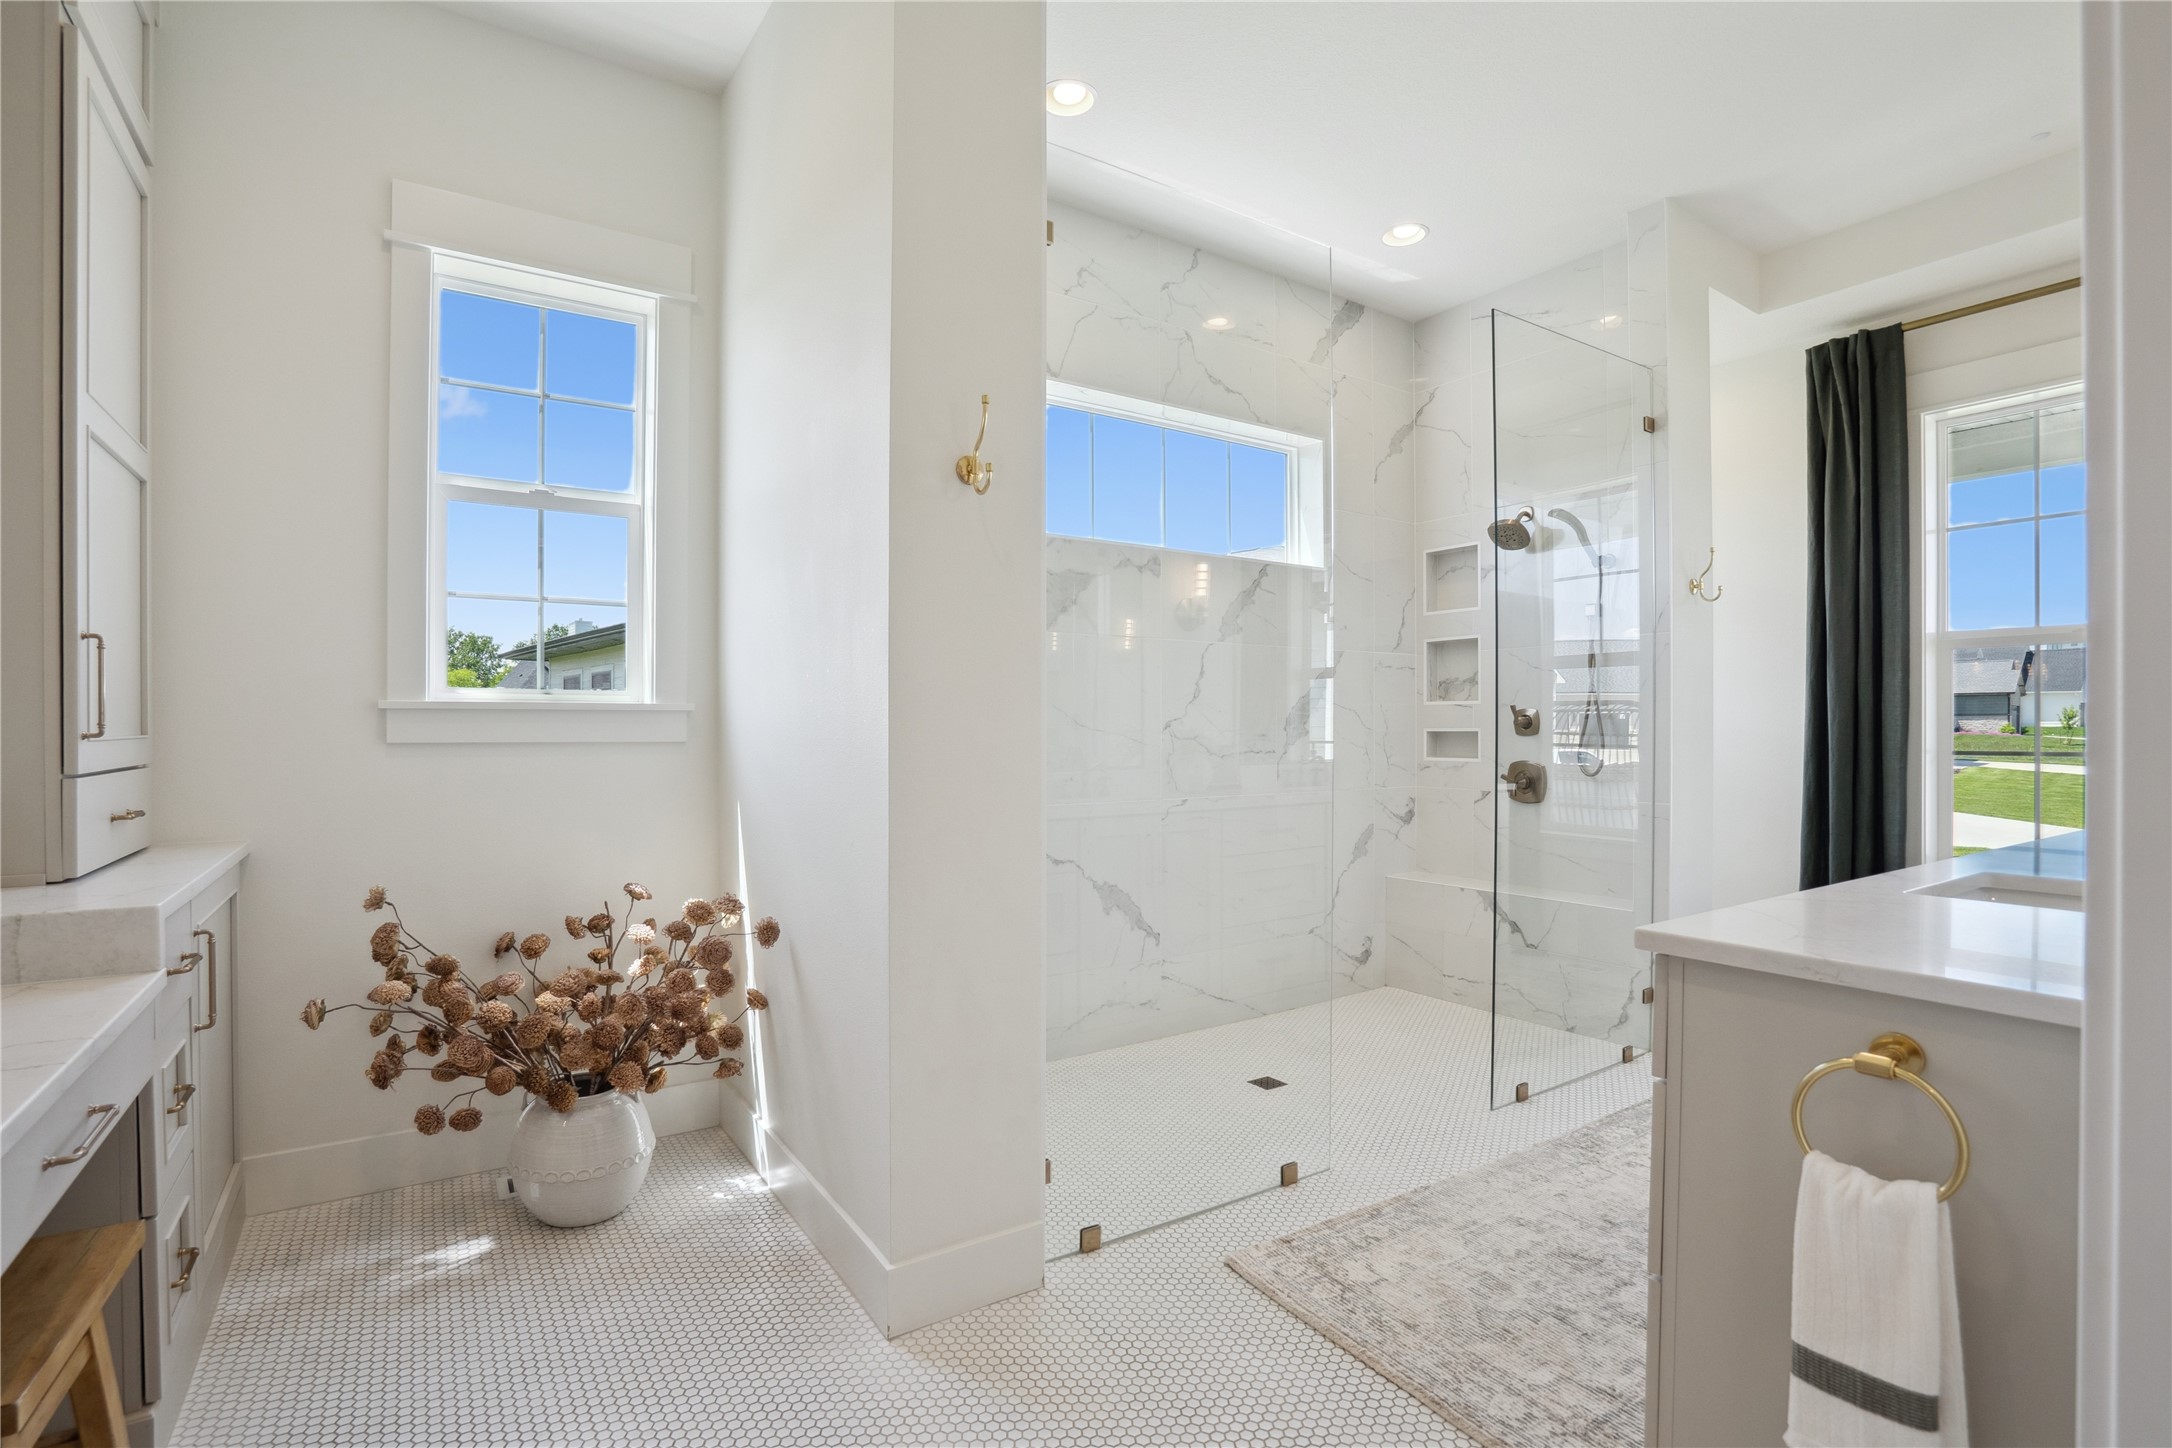
Bright bathroom with a marble-look walk-in shower, brass fixtures, and white hexagonal floor tile.
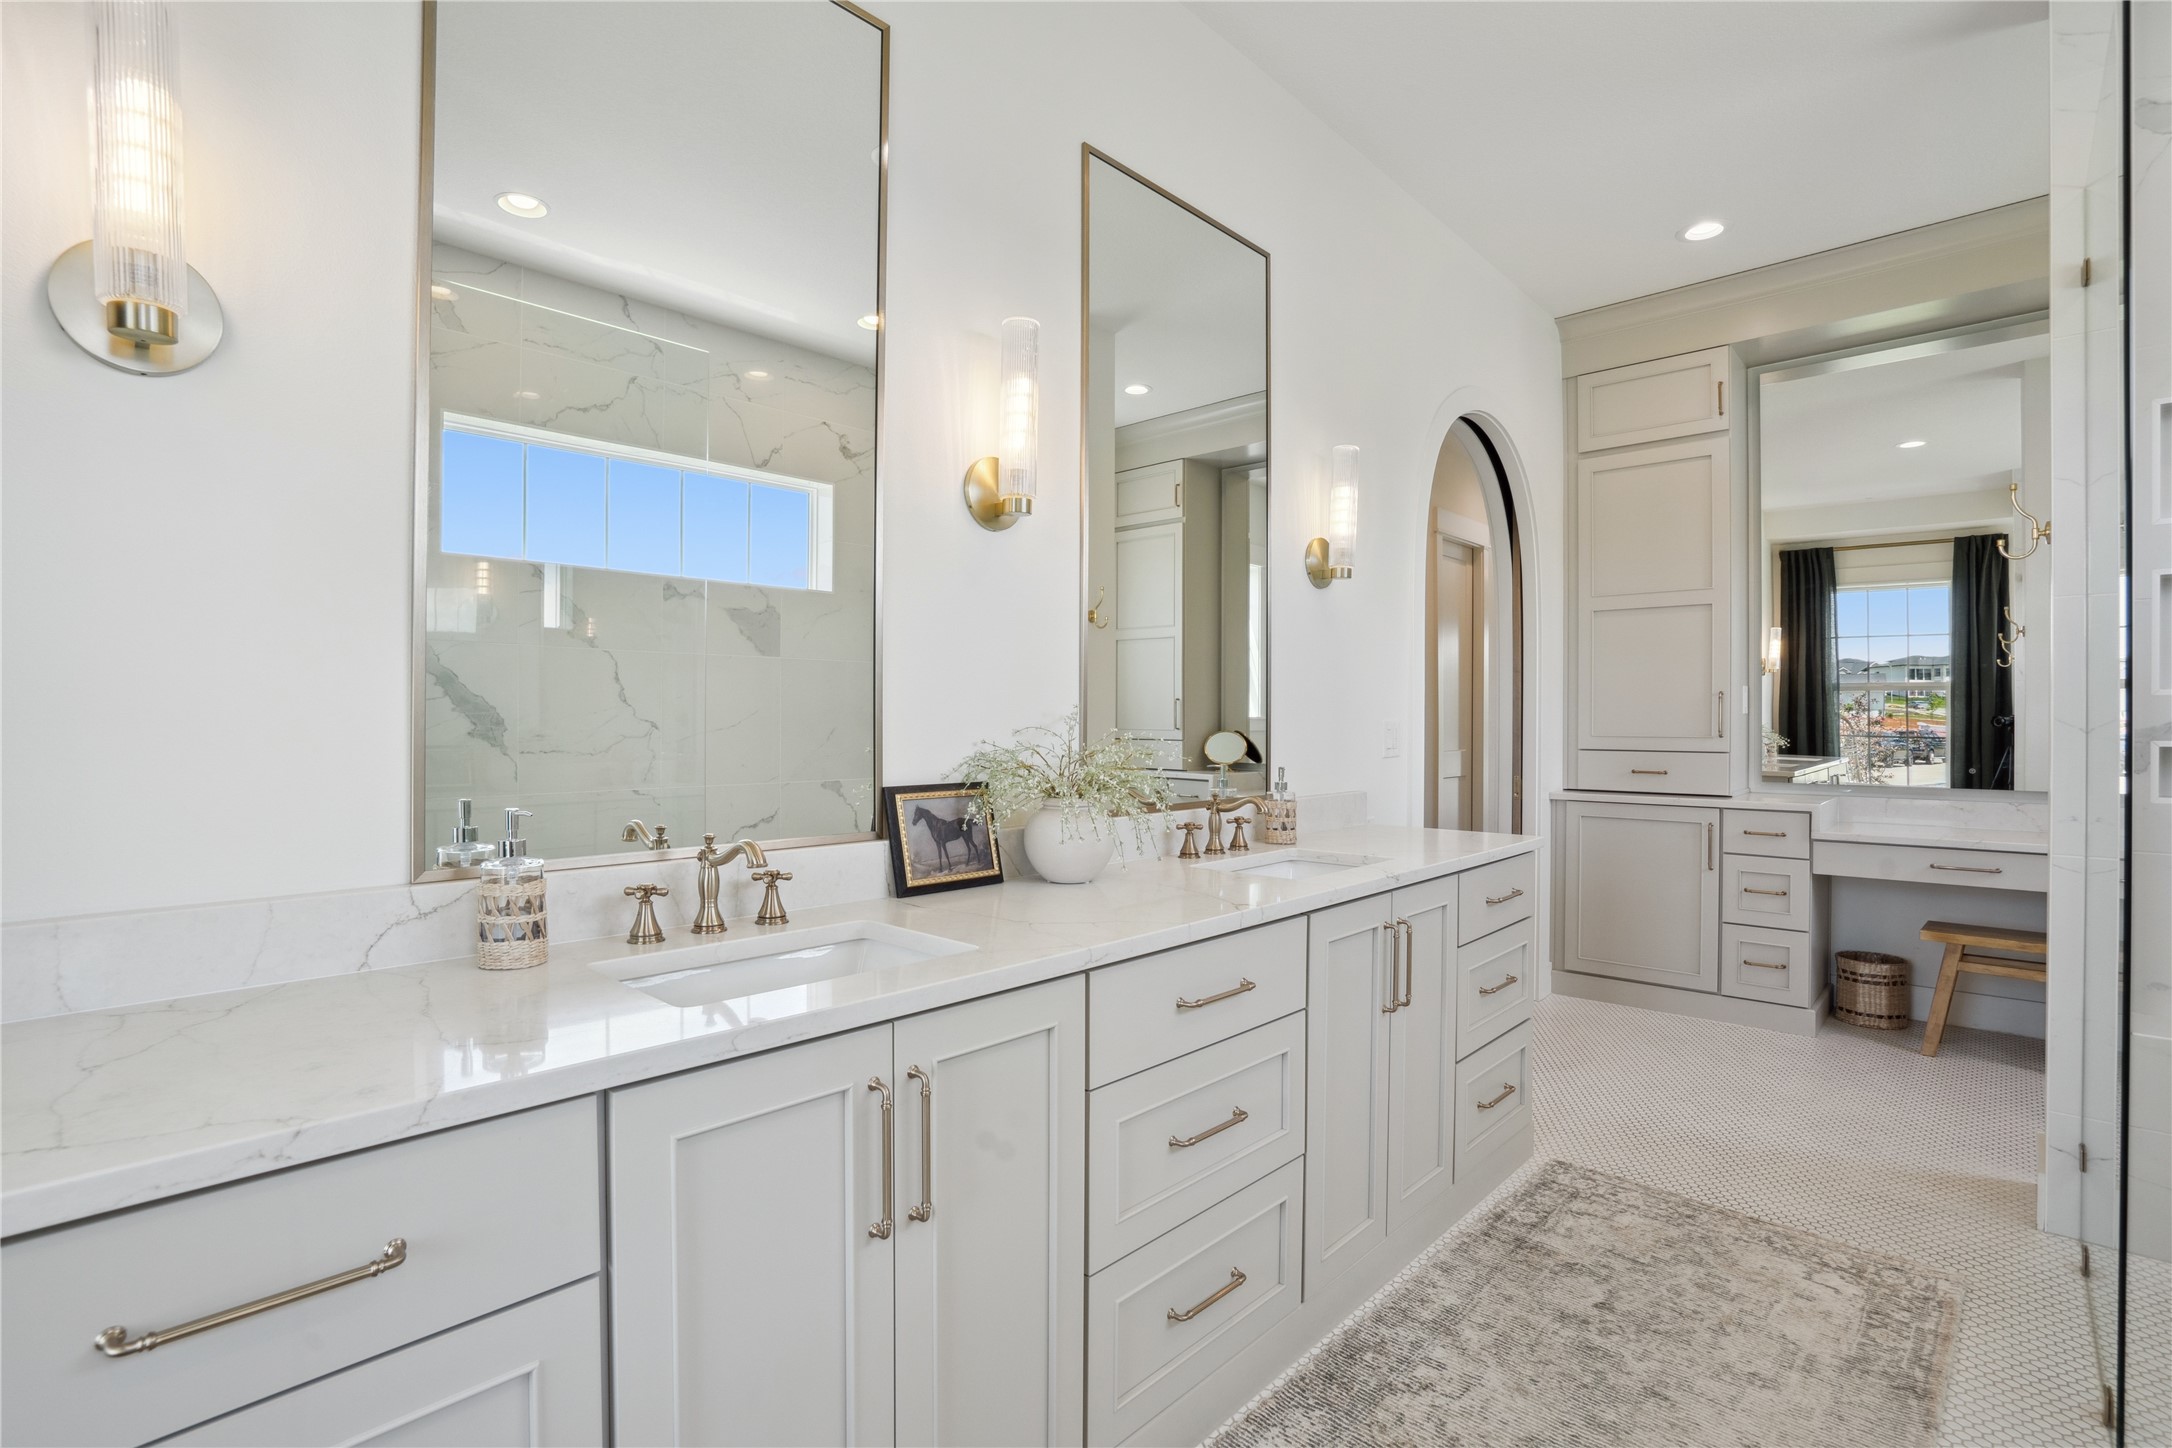
Bathroom with a long double-sink vanity, brass fixtures, large mirrors, and a separate makeup vanity.
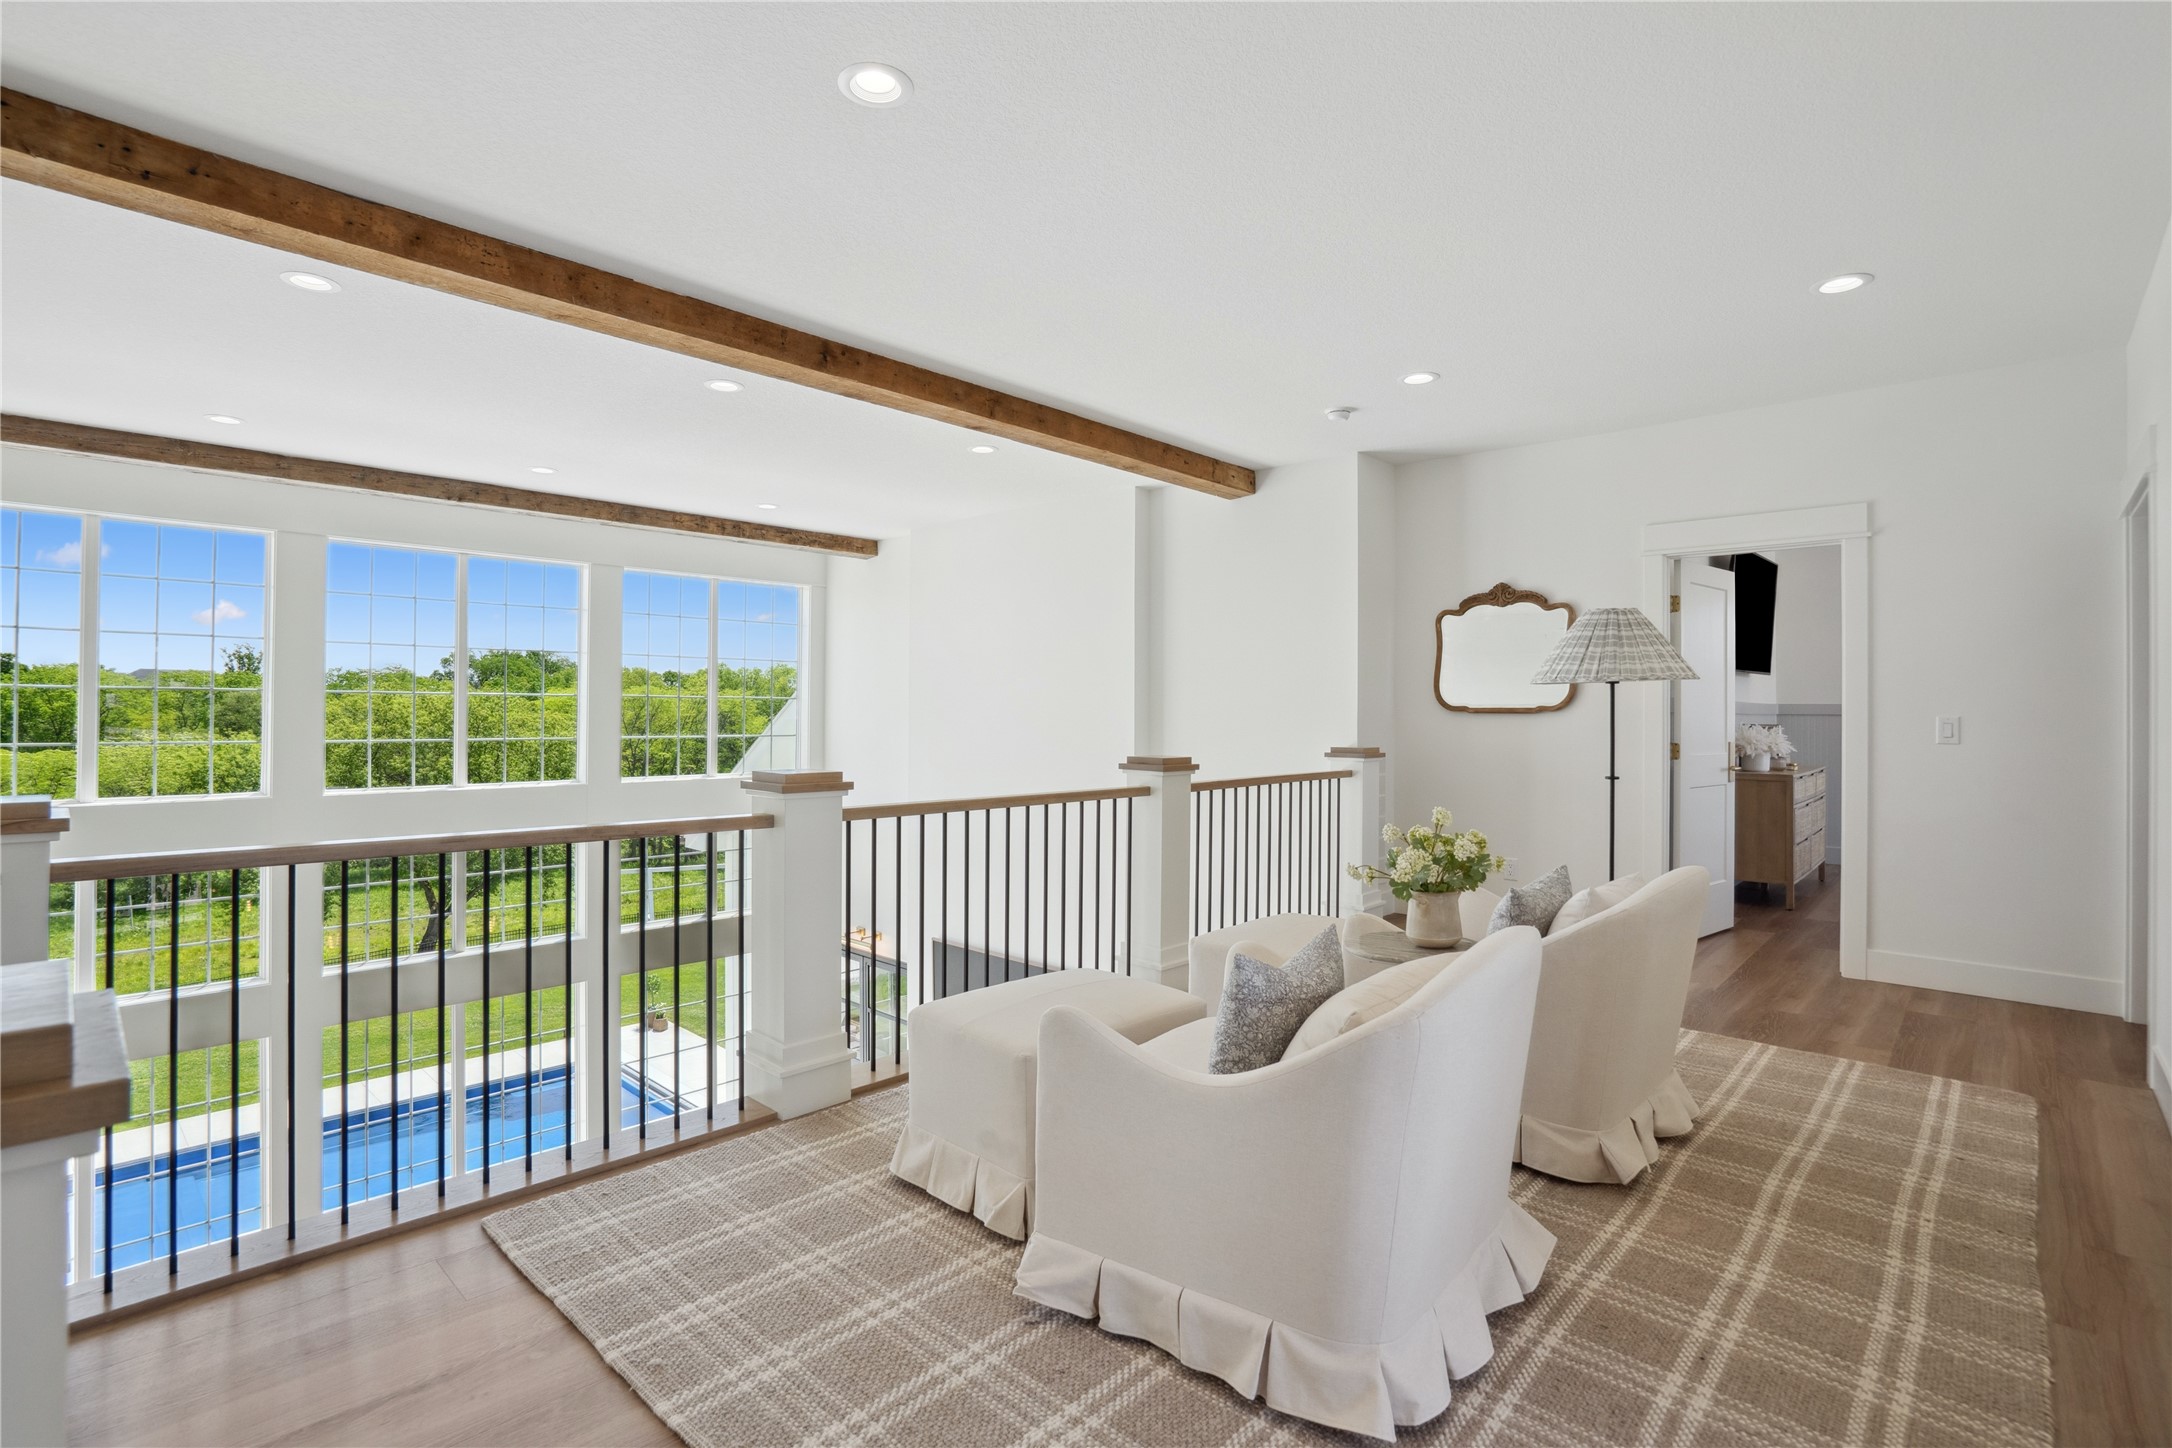
Upstairs sitting area with exposed wood beams, tall windows, and a view of the pool below.
Double-height living room with expansive grid windows overlooking a backyard pool, plus a pale stone fireplace.
Bedroom with a white bed, built-in window seat, and large windows overlooking the neighborhood.
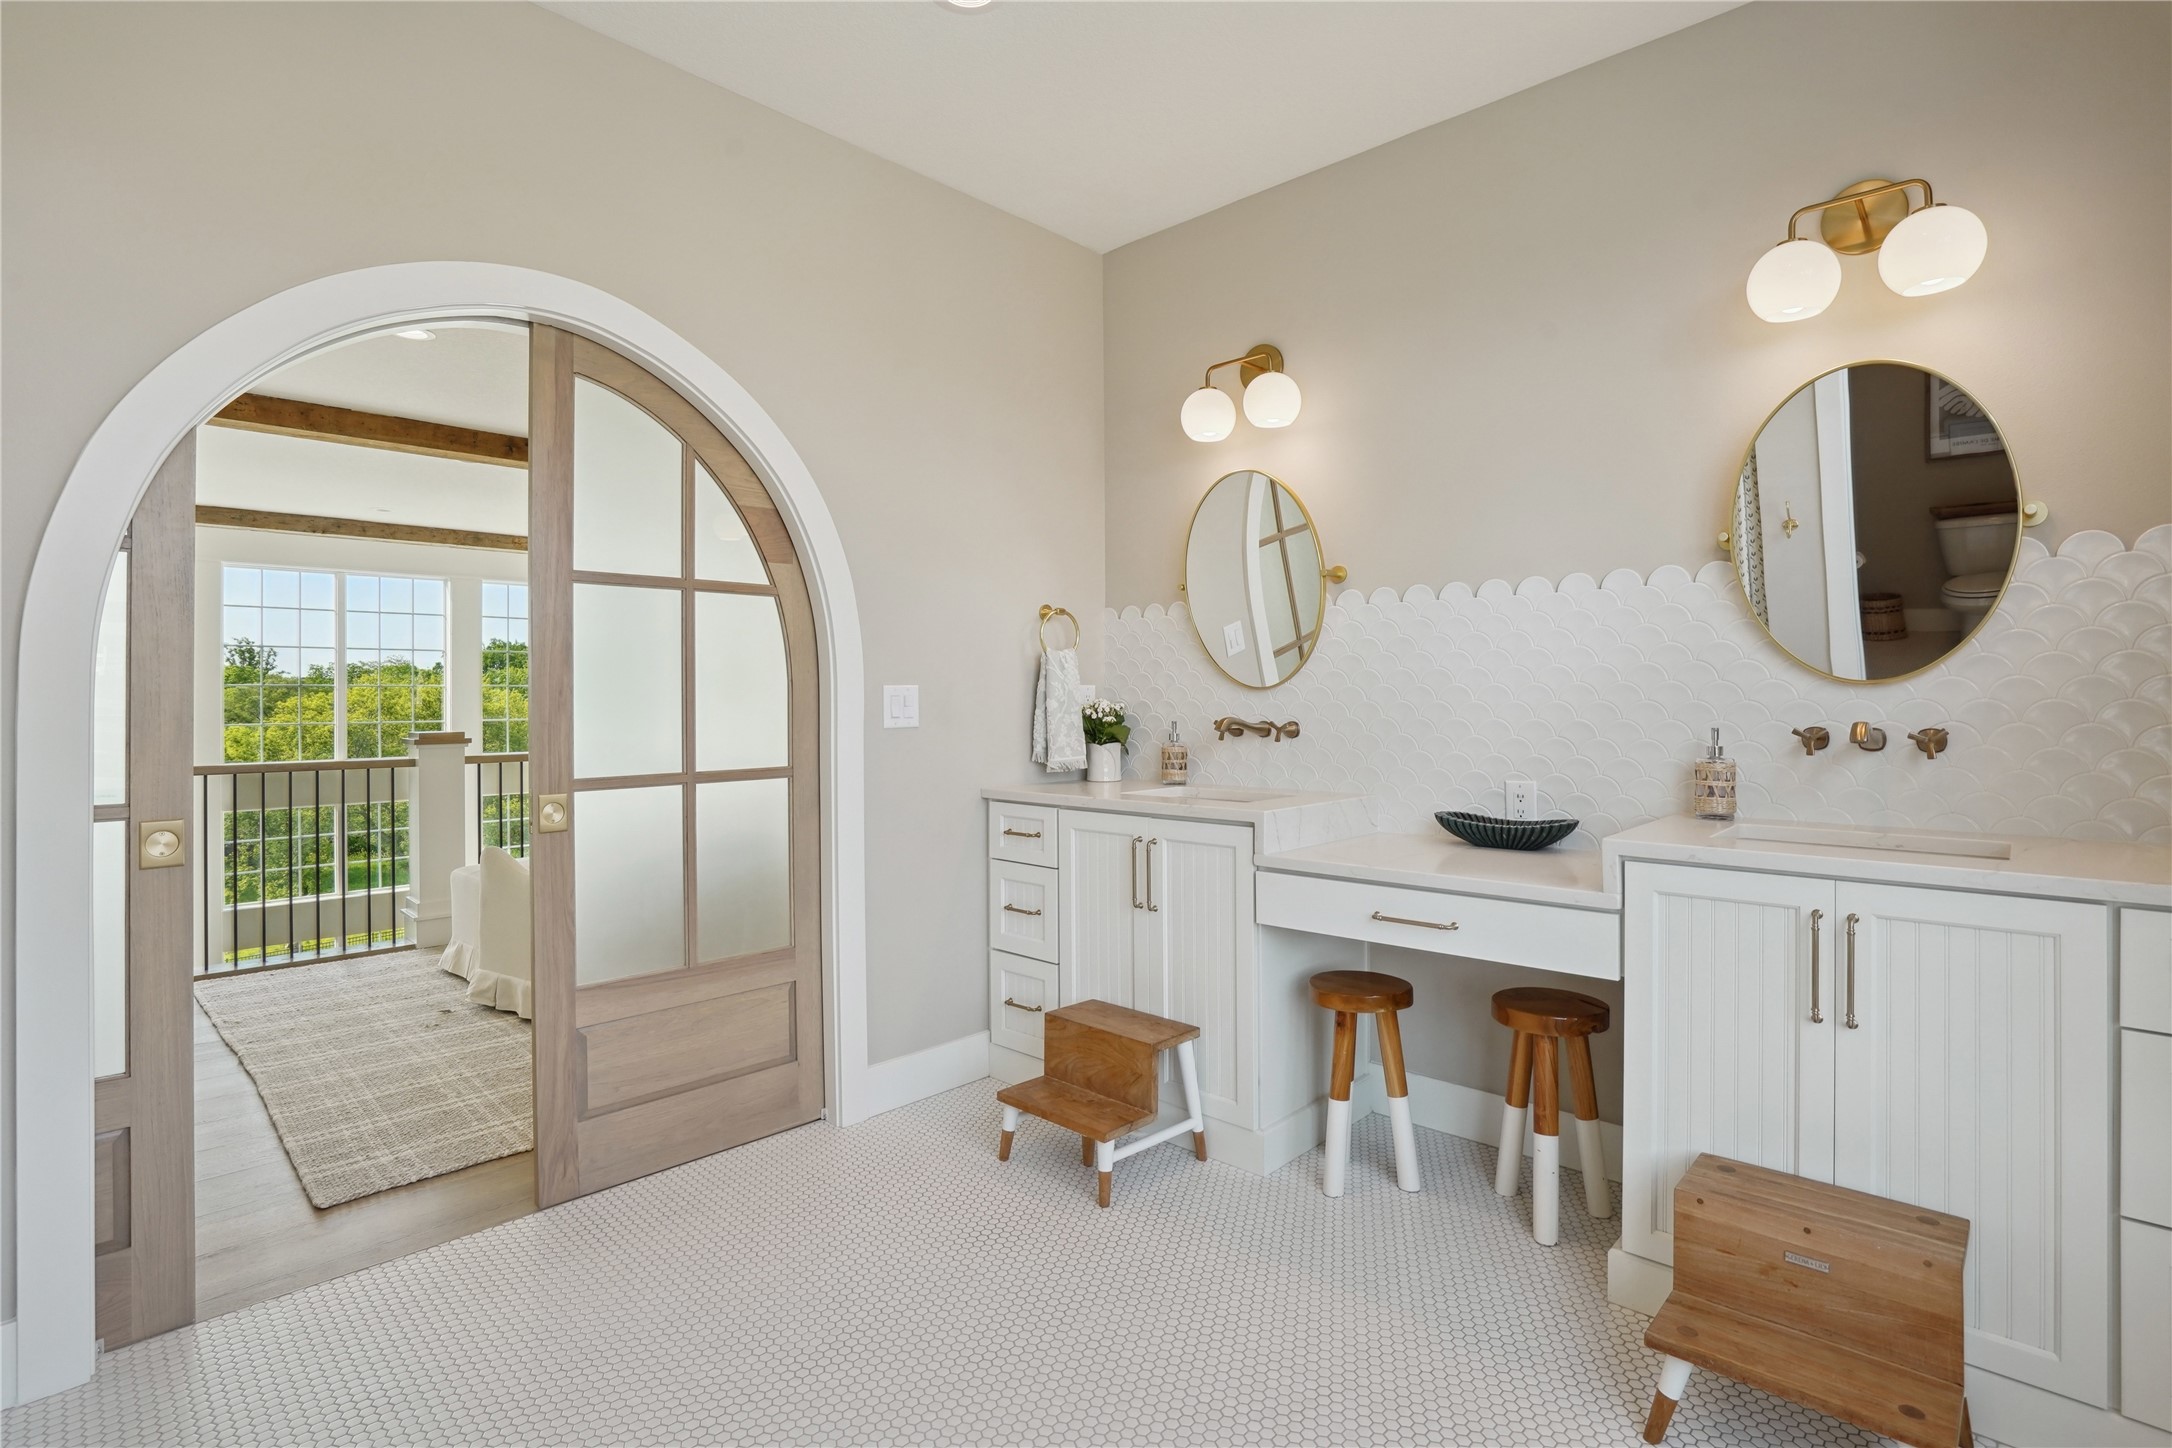
Bathroom with a double vanity, scalloped tile backsplash, and arched glass partition.
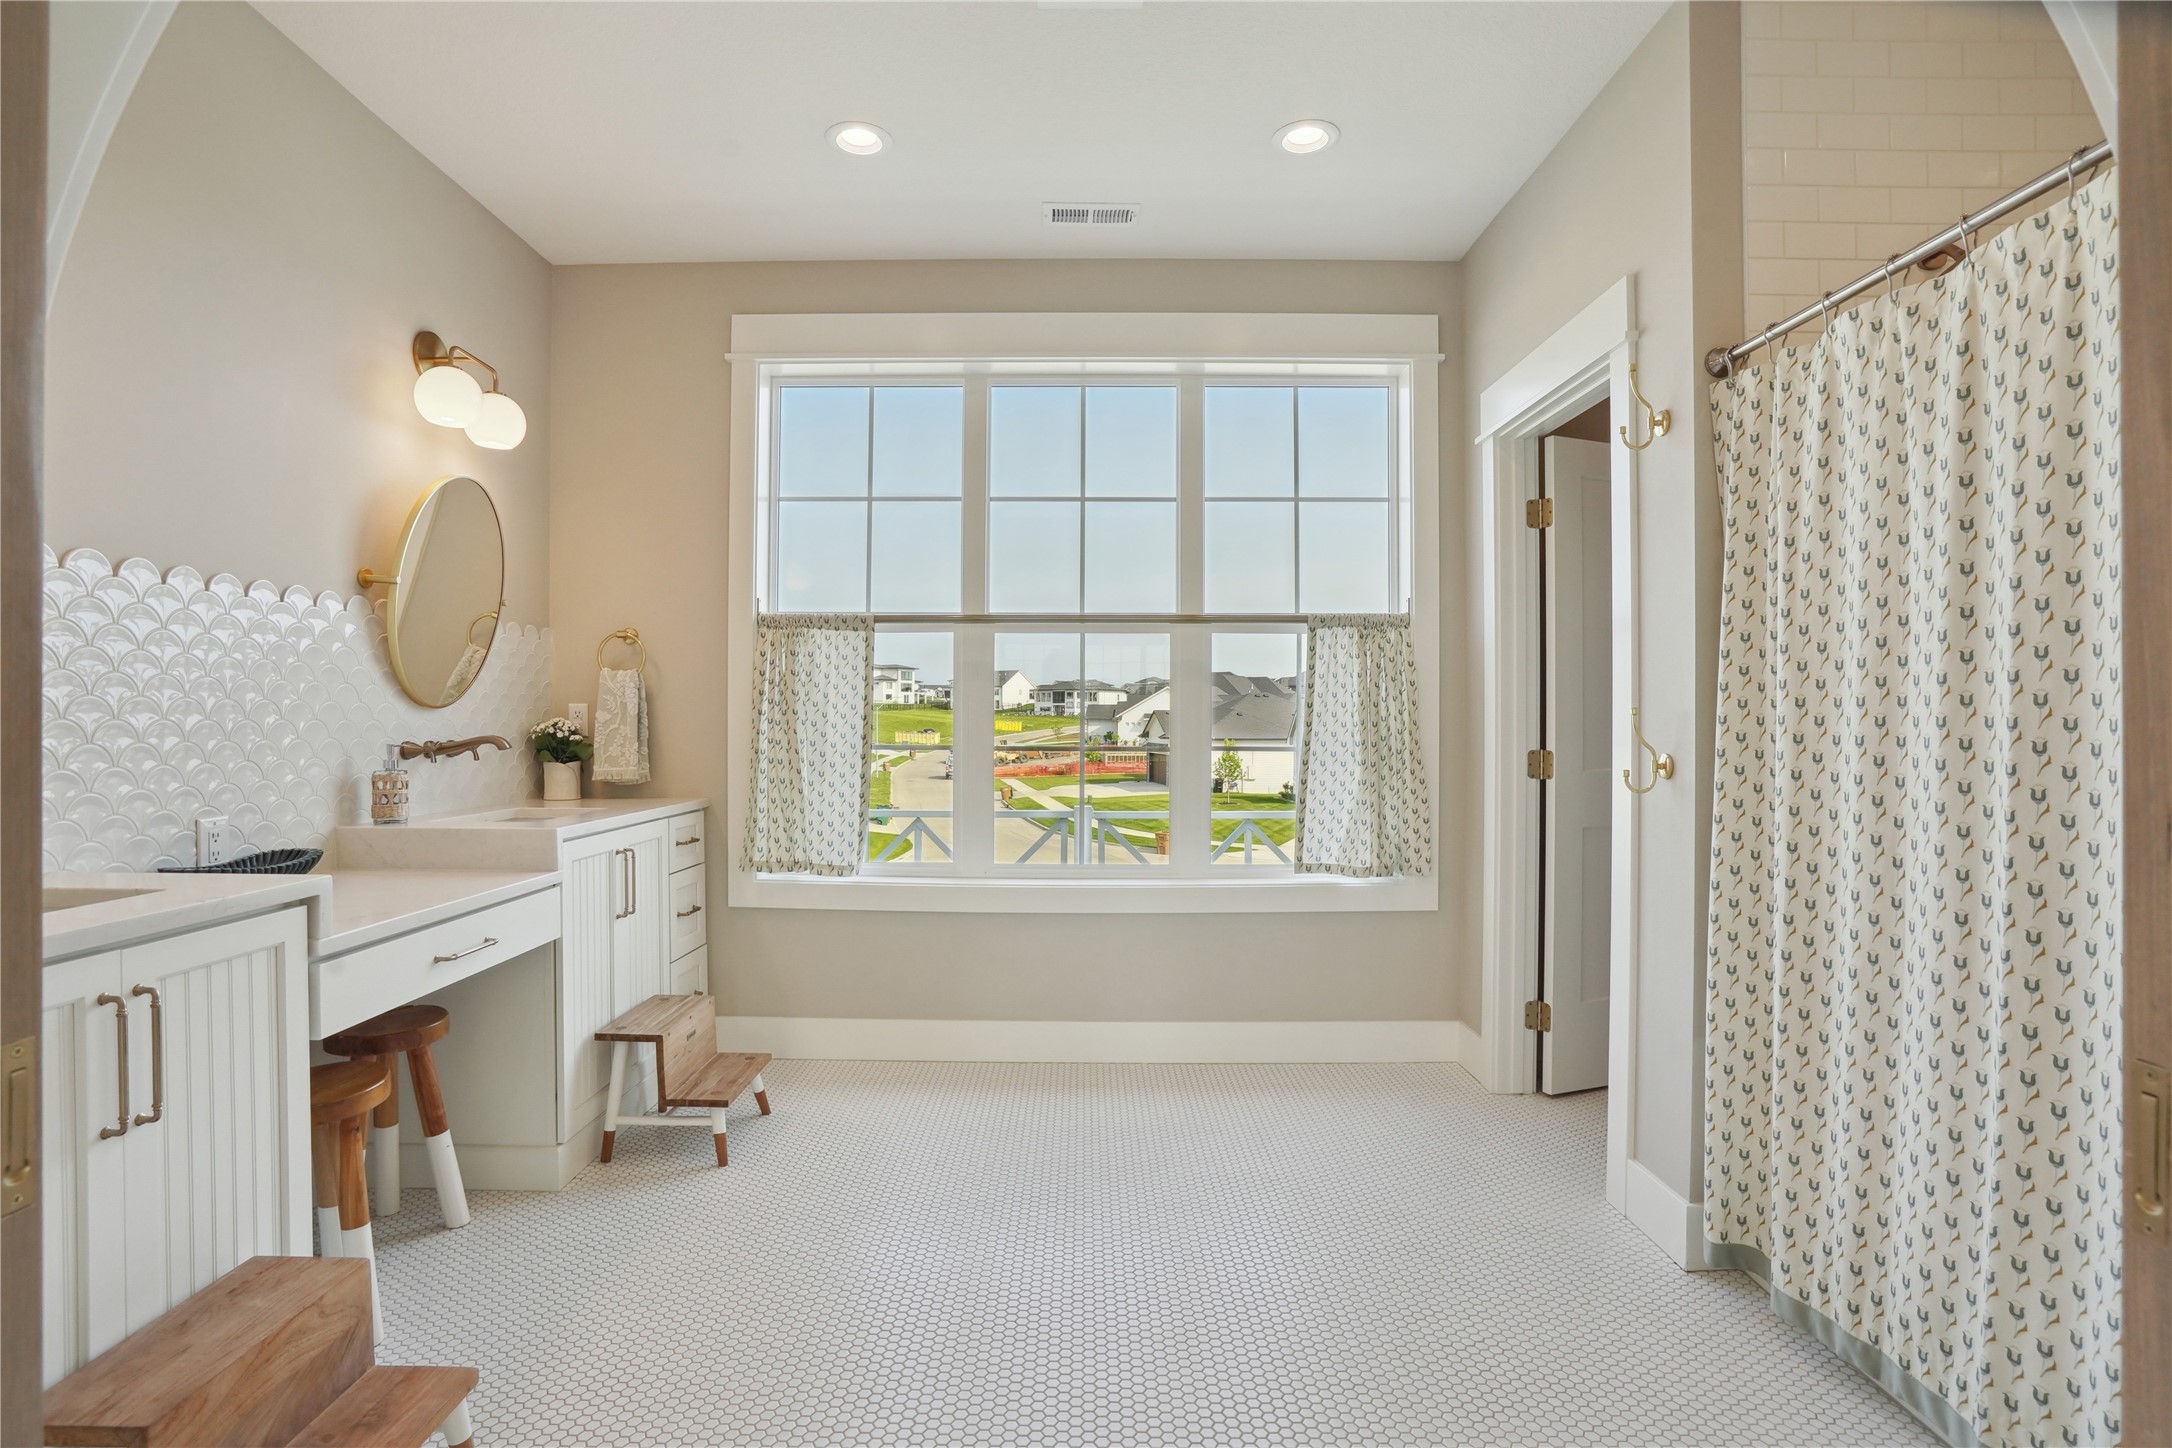
Bright bathroom with a large window, white vanity, scalloped tile backsplash, and patterned shower curtain.
Bright bedroom with two beds, a built-in window seat, and large sunlit windows.
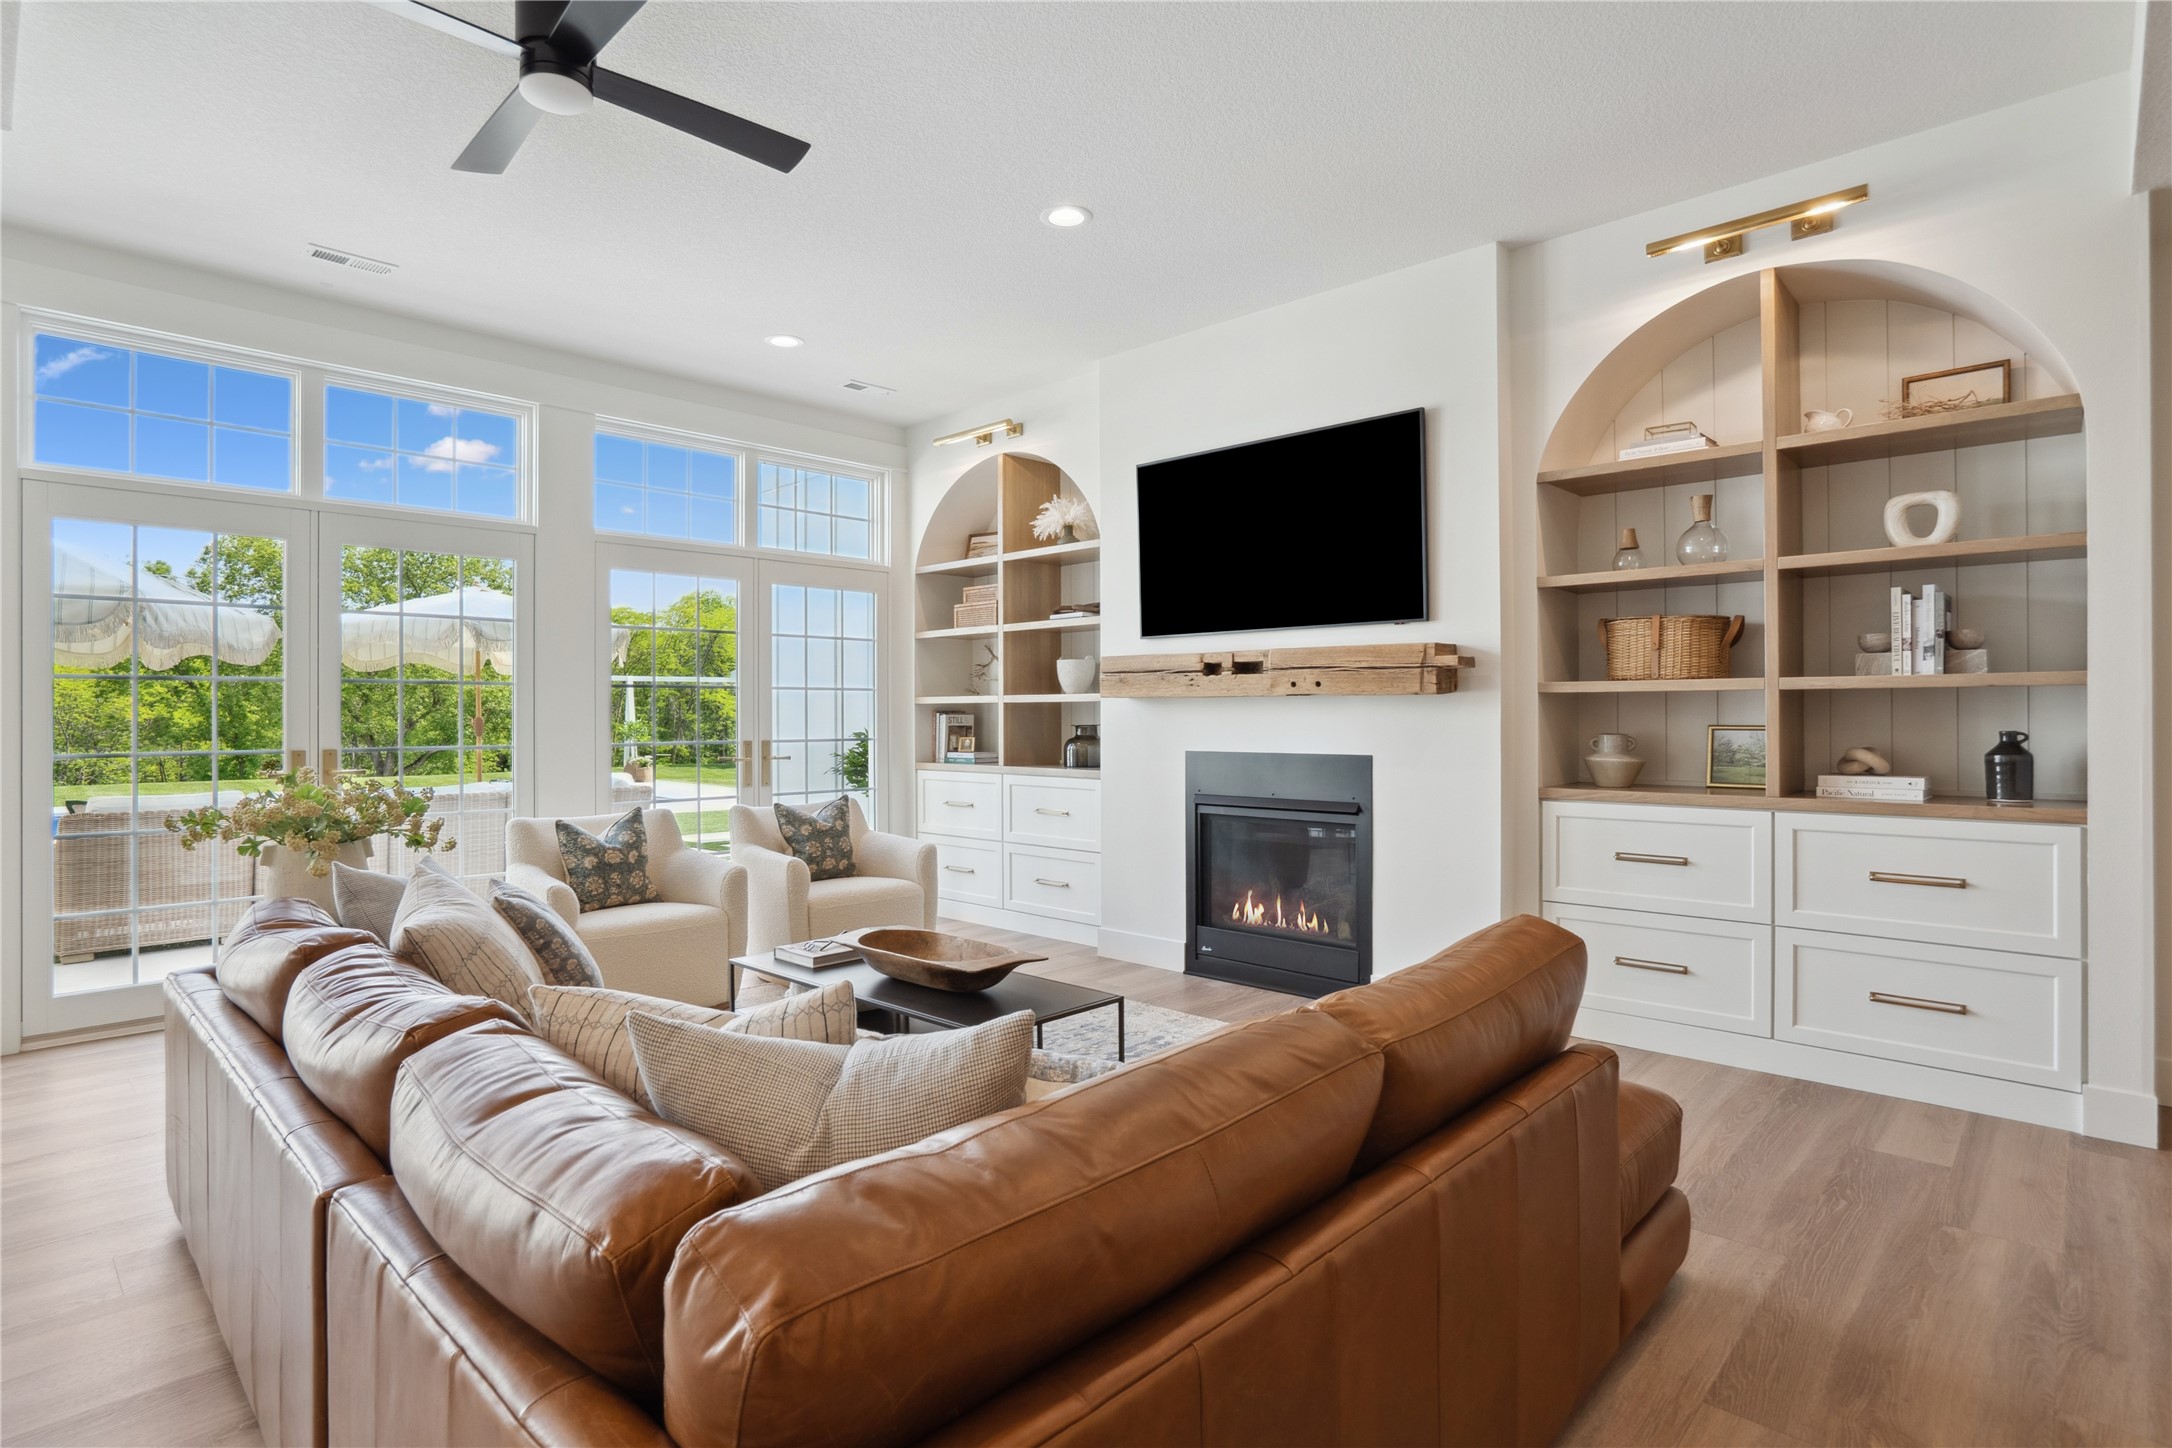
Living room with a brown leather sectional, arched built-in shelves, and a fireplace.
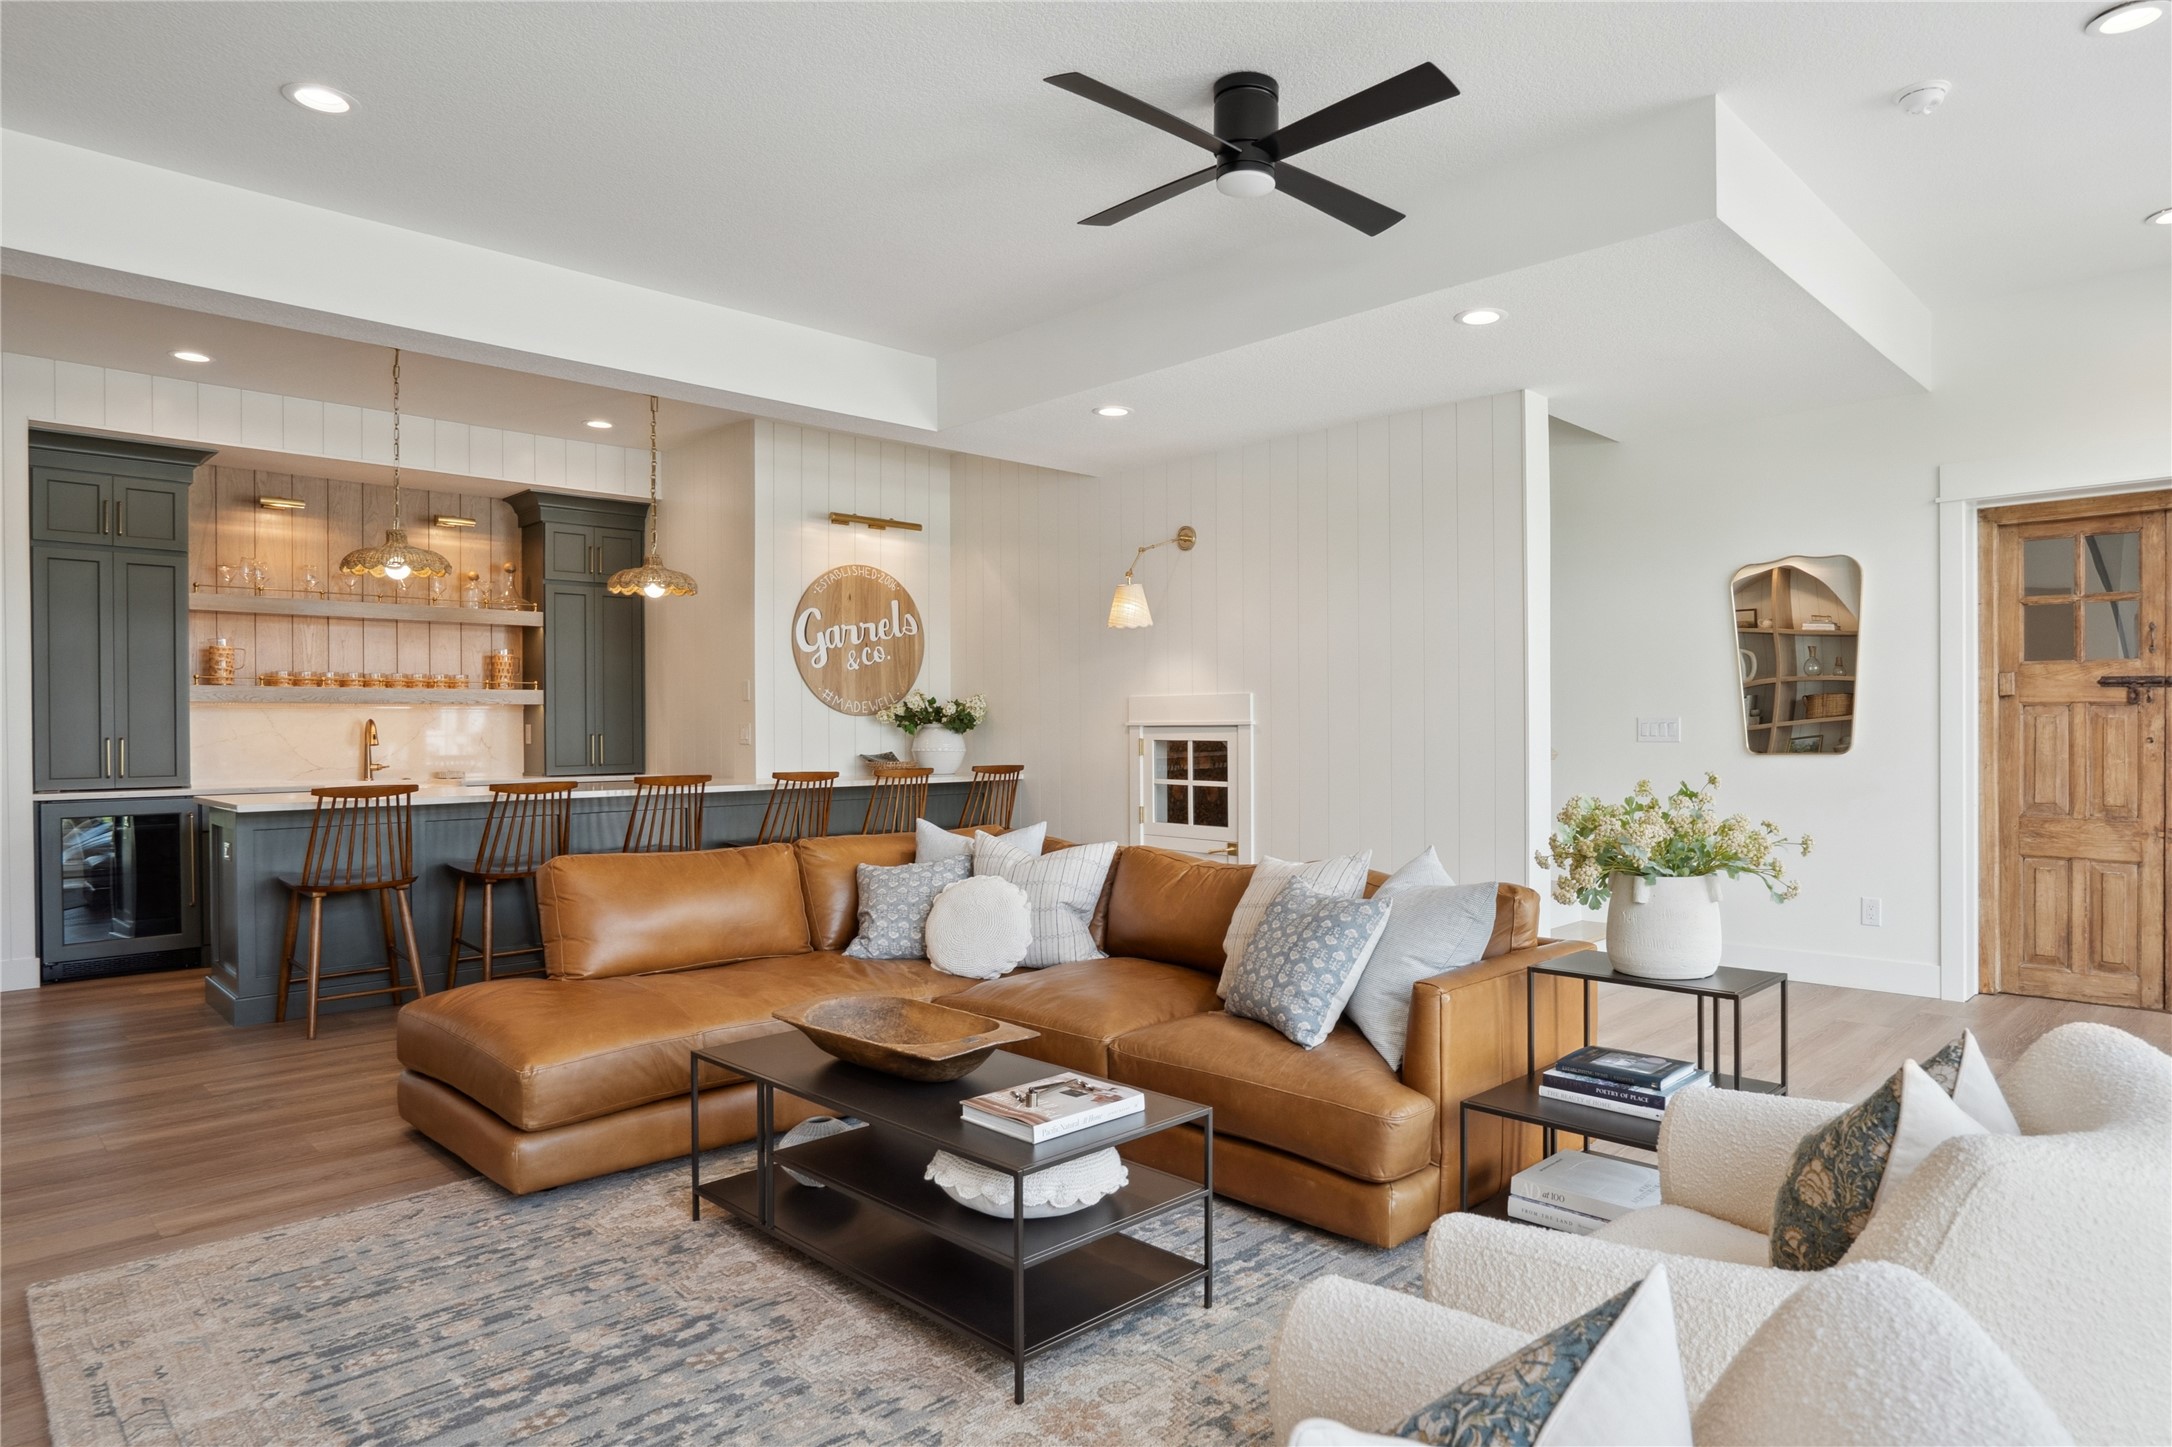
Open-plan living room with a caramel leather sectional and kitchen island with bar seating.
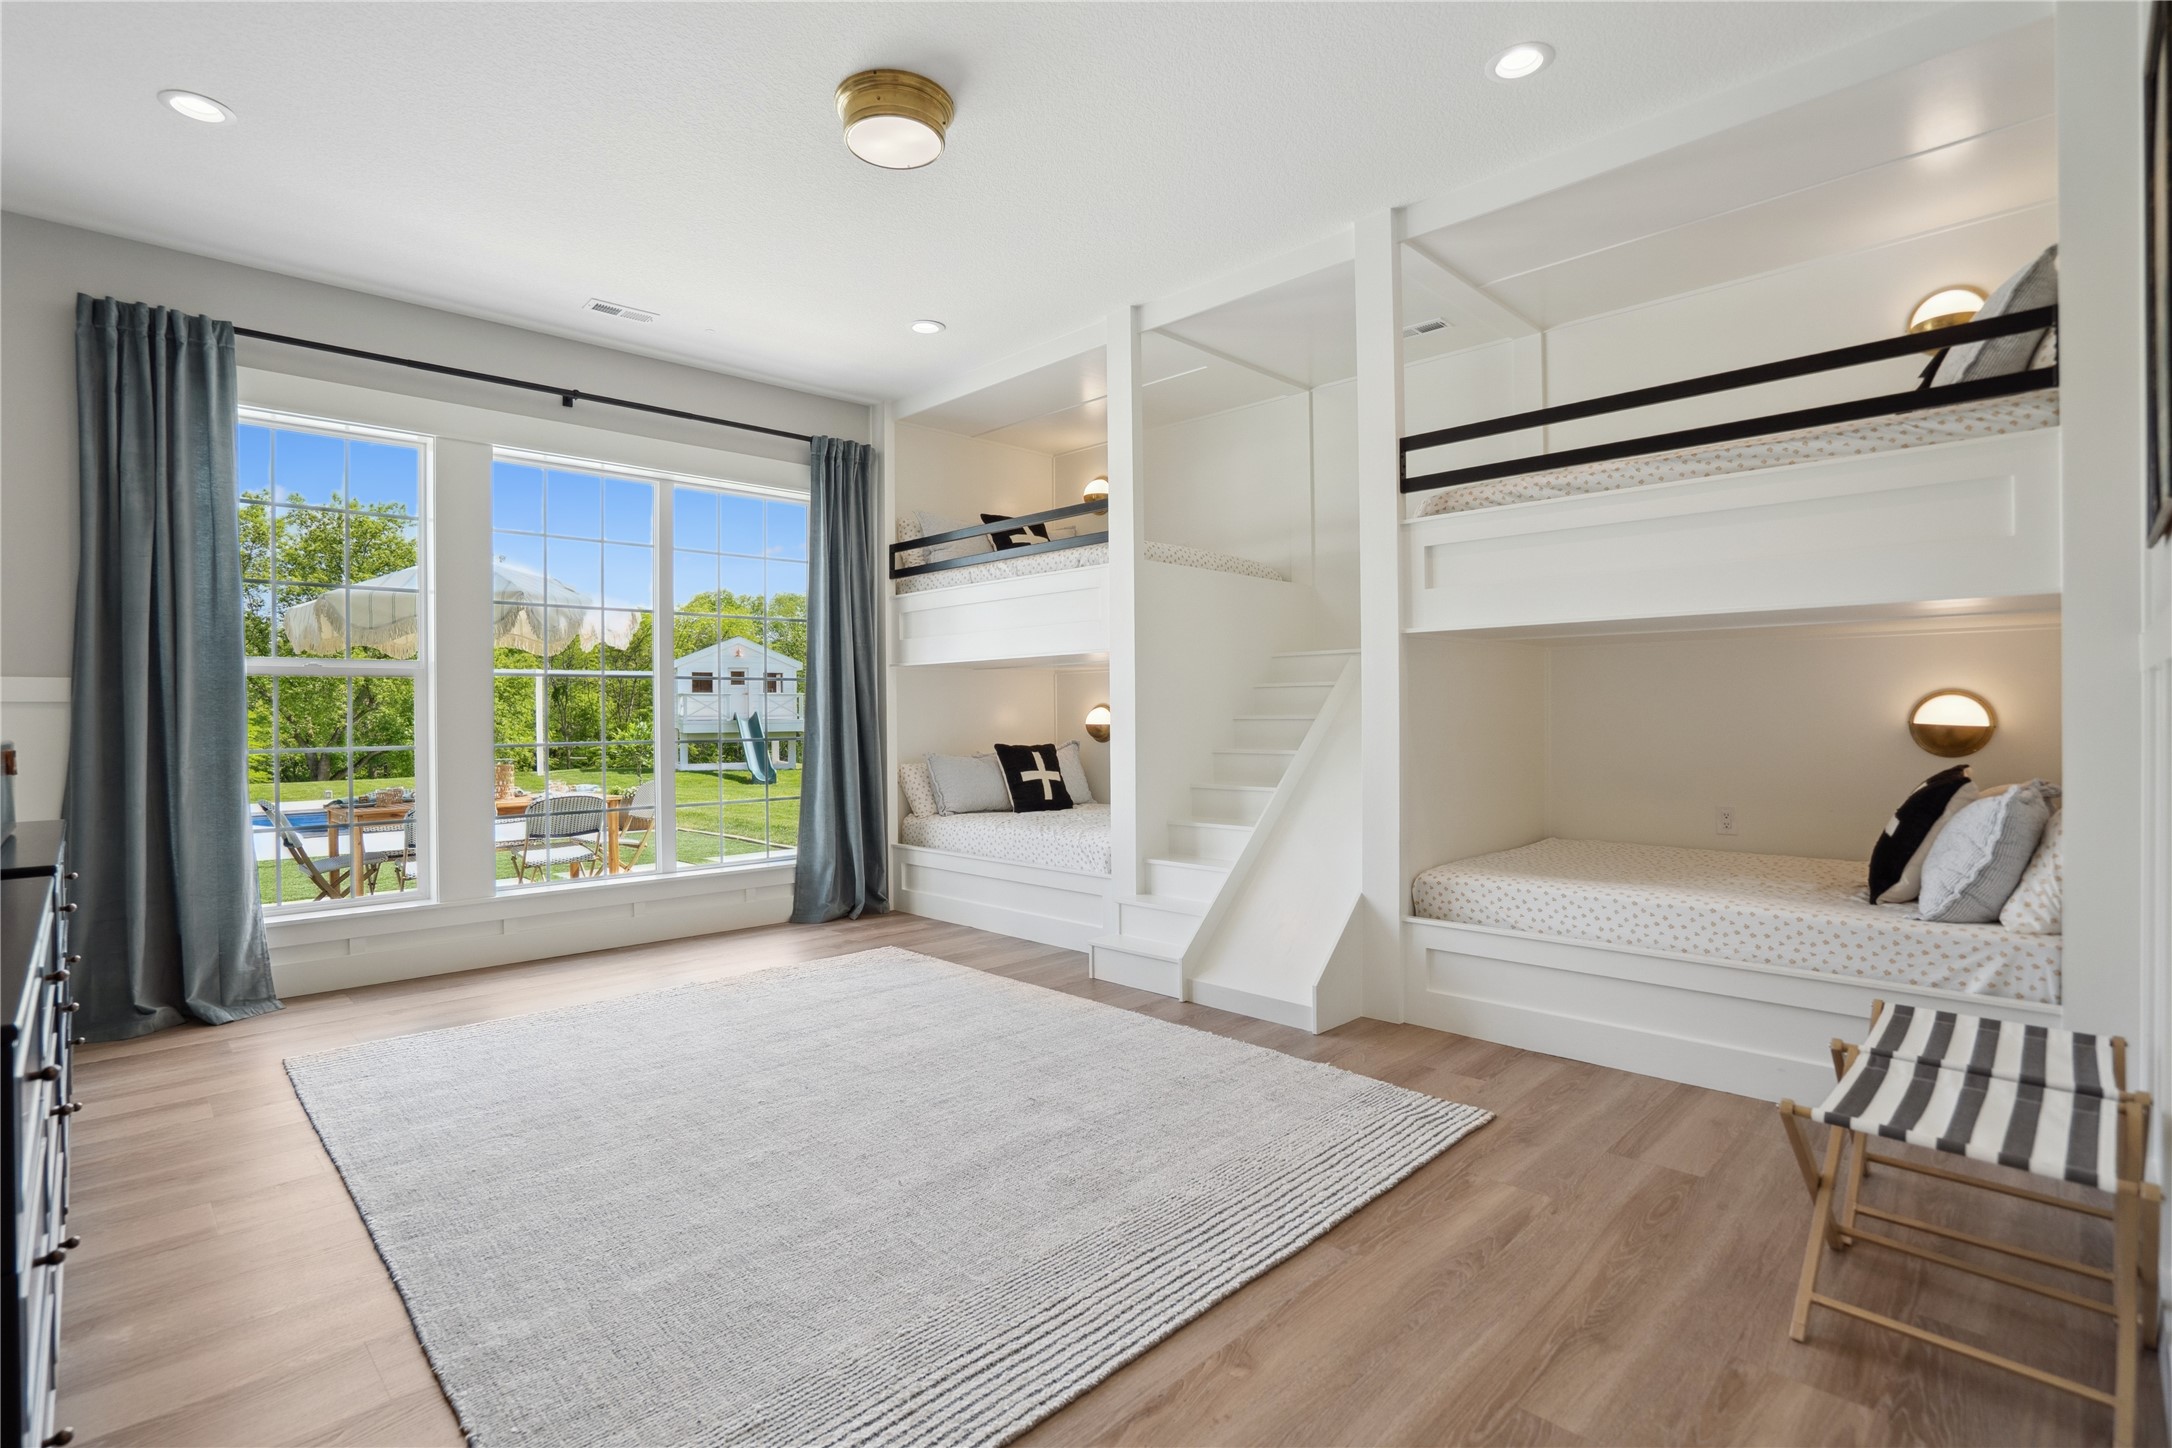
Bedroom with built-in white bunk beds and a staircase beside large windows overlooking a patio and lawn.
Bedroom with a white bed, dark paneled walls, and a large curtained window.
Bathroom with a double vanity, large mirror, black fixtures, and a stone vessel bowl.
Indoor recreation room with a foam pit, safety net, and blue exercise mats.
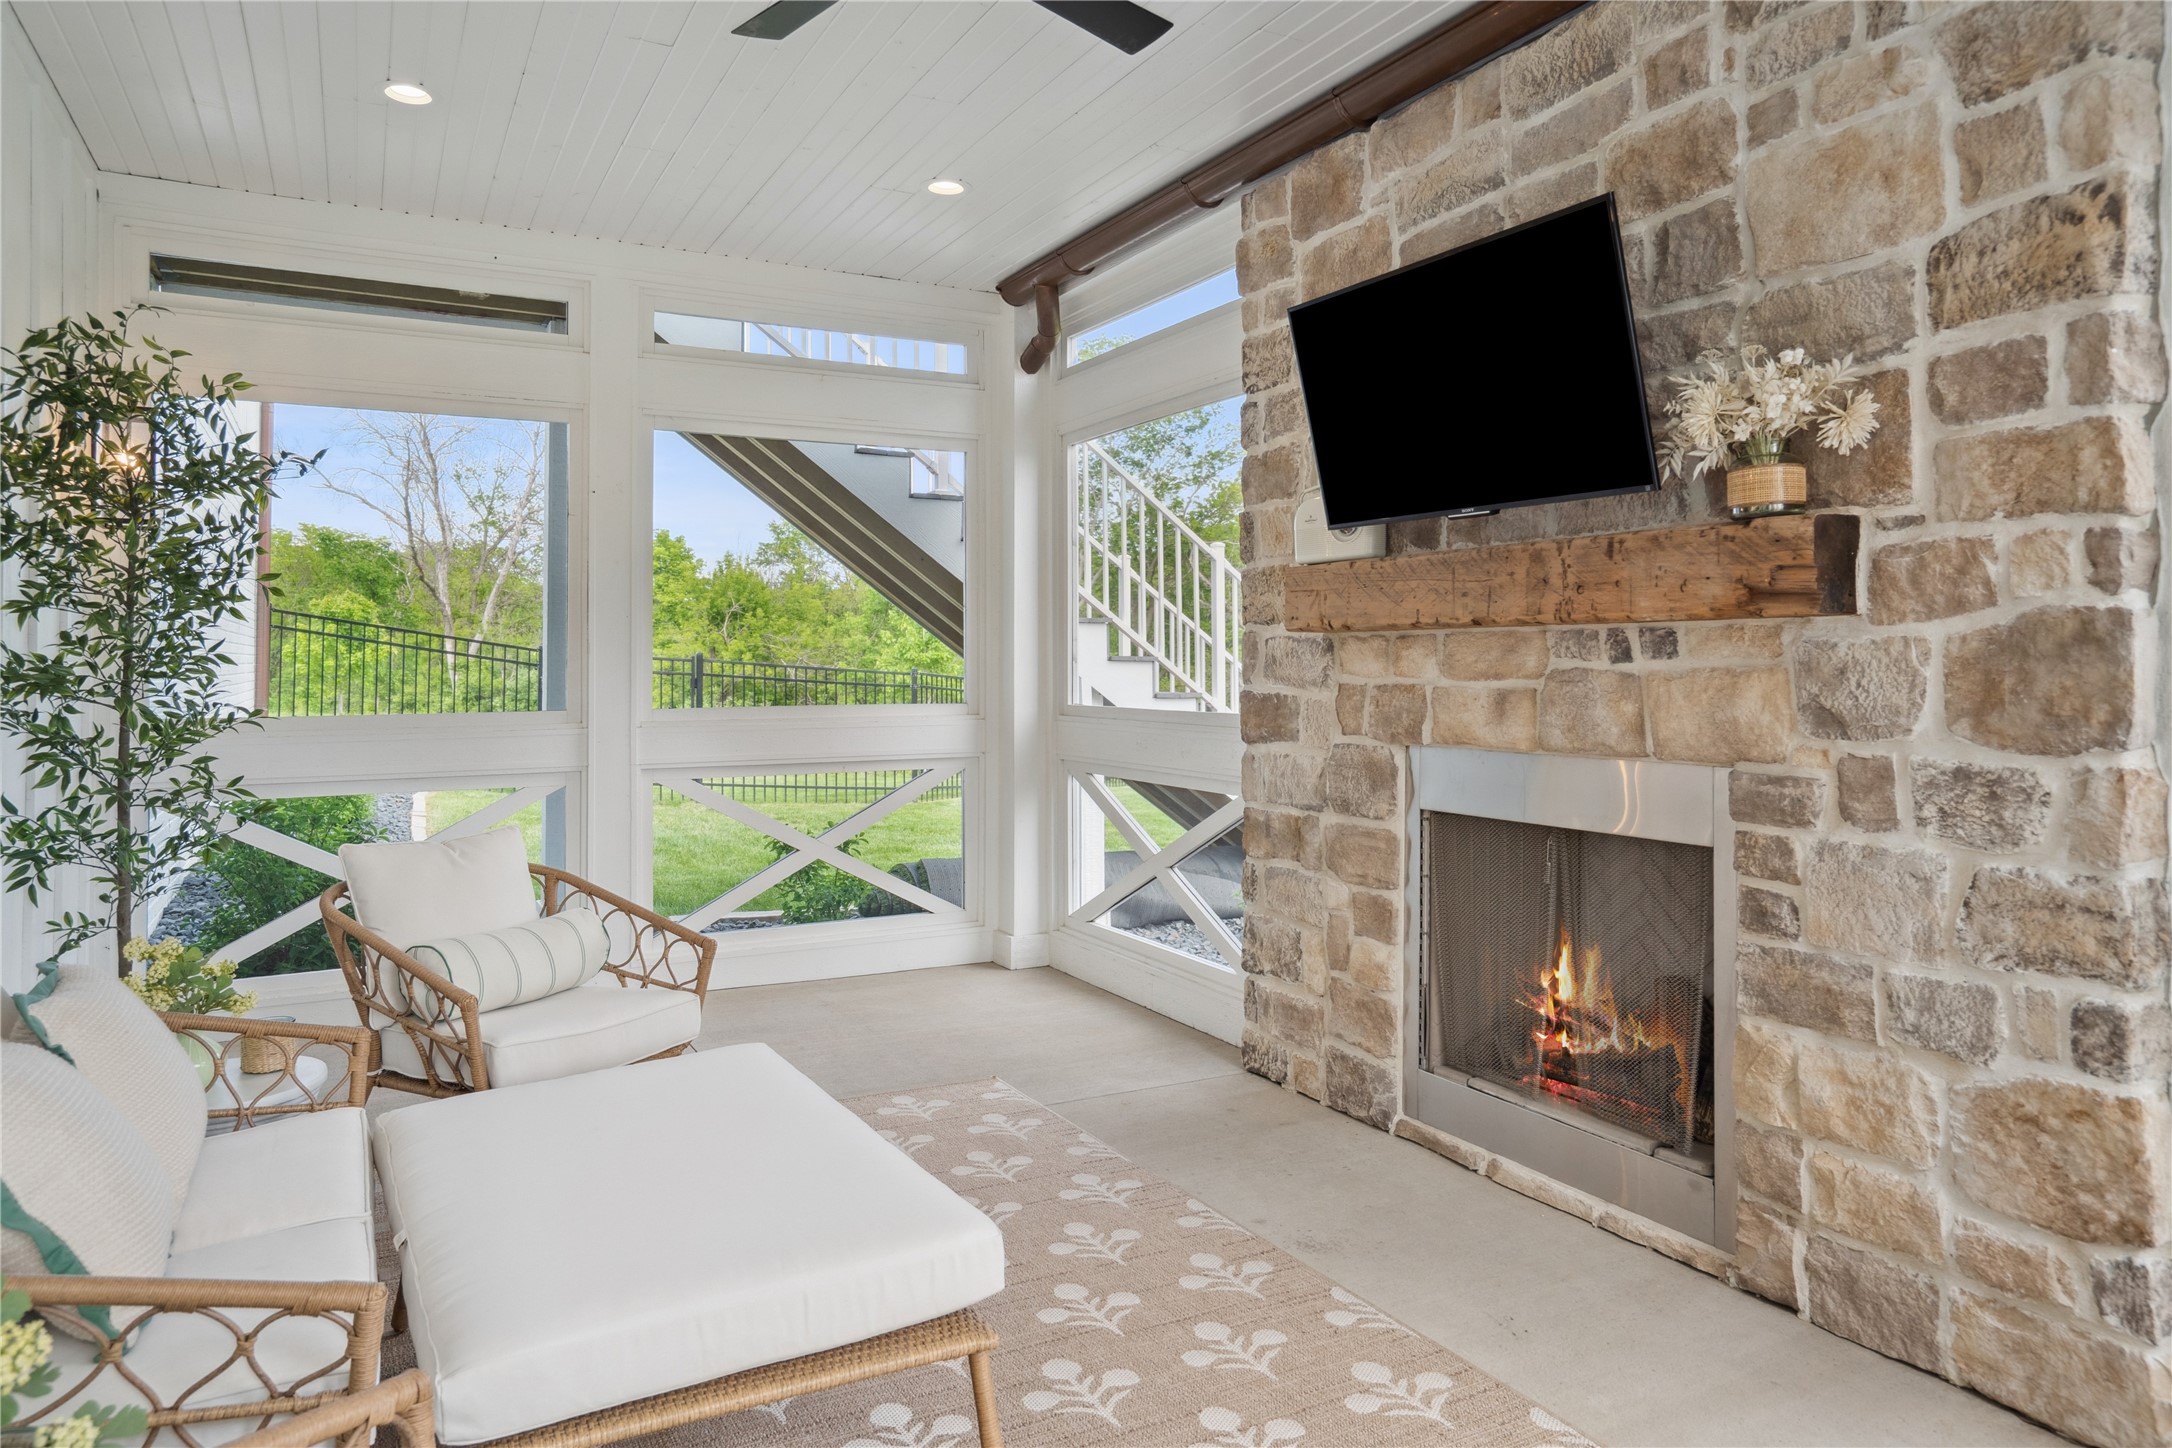
Sunroom with white wicker seating, tall windows, and a stone fireplace with a lit fire.
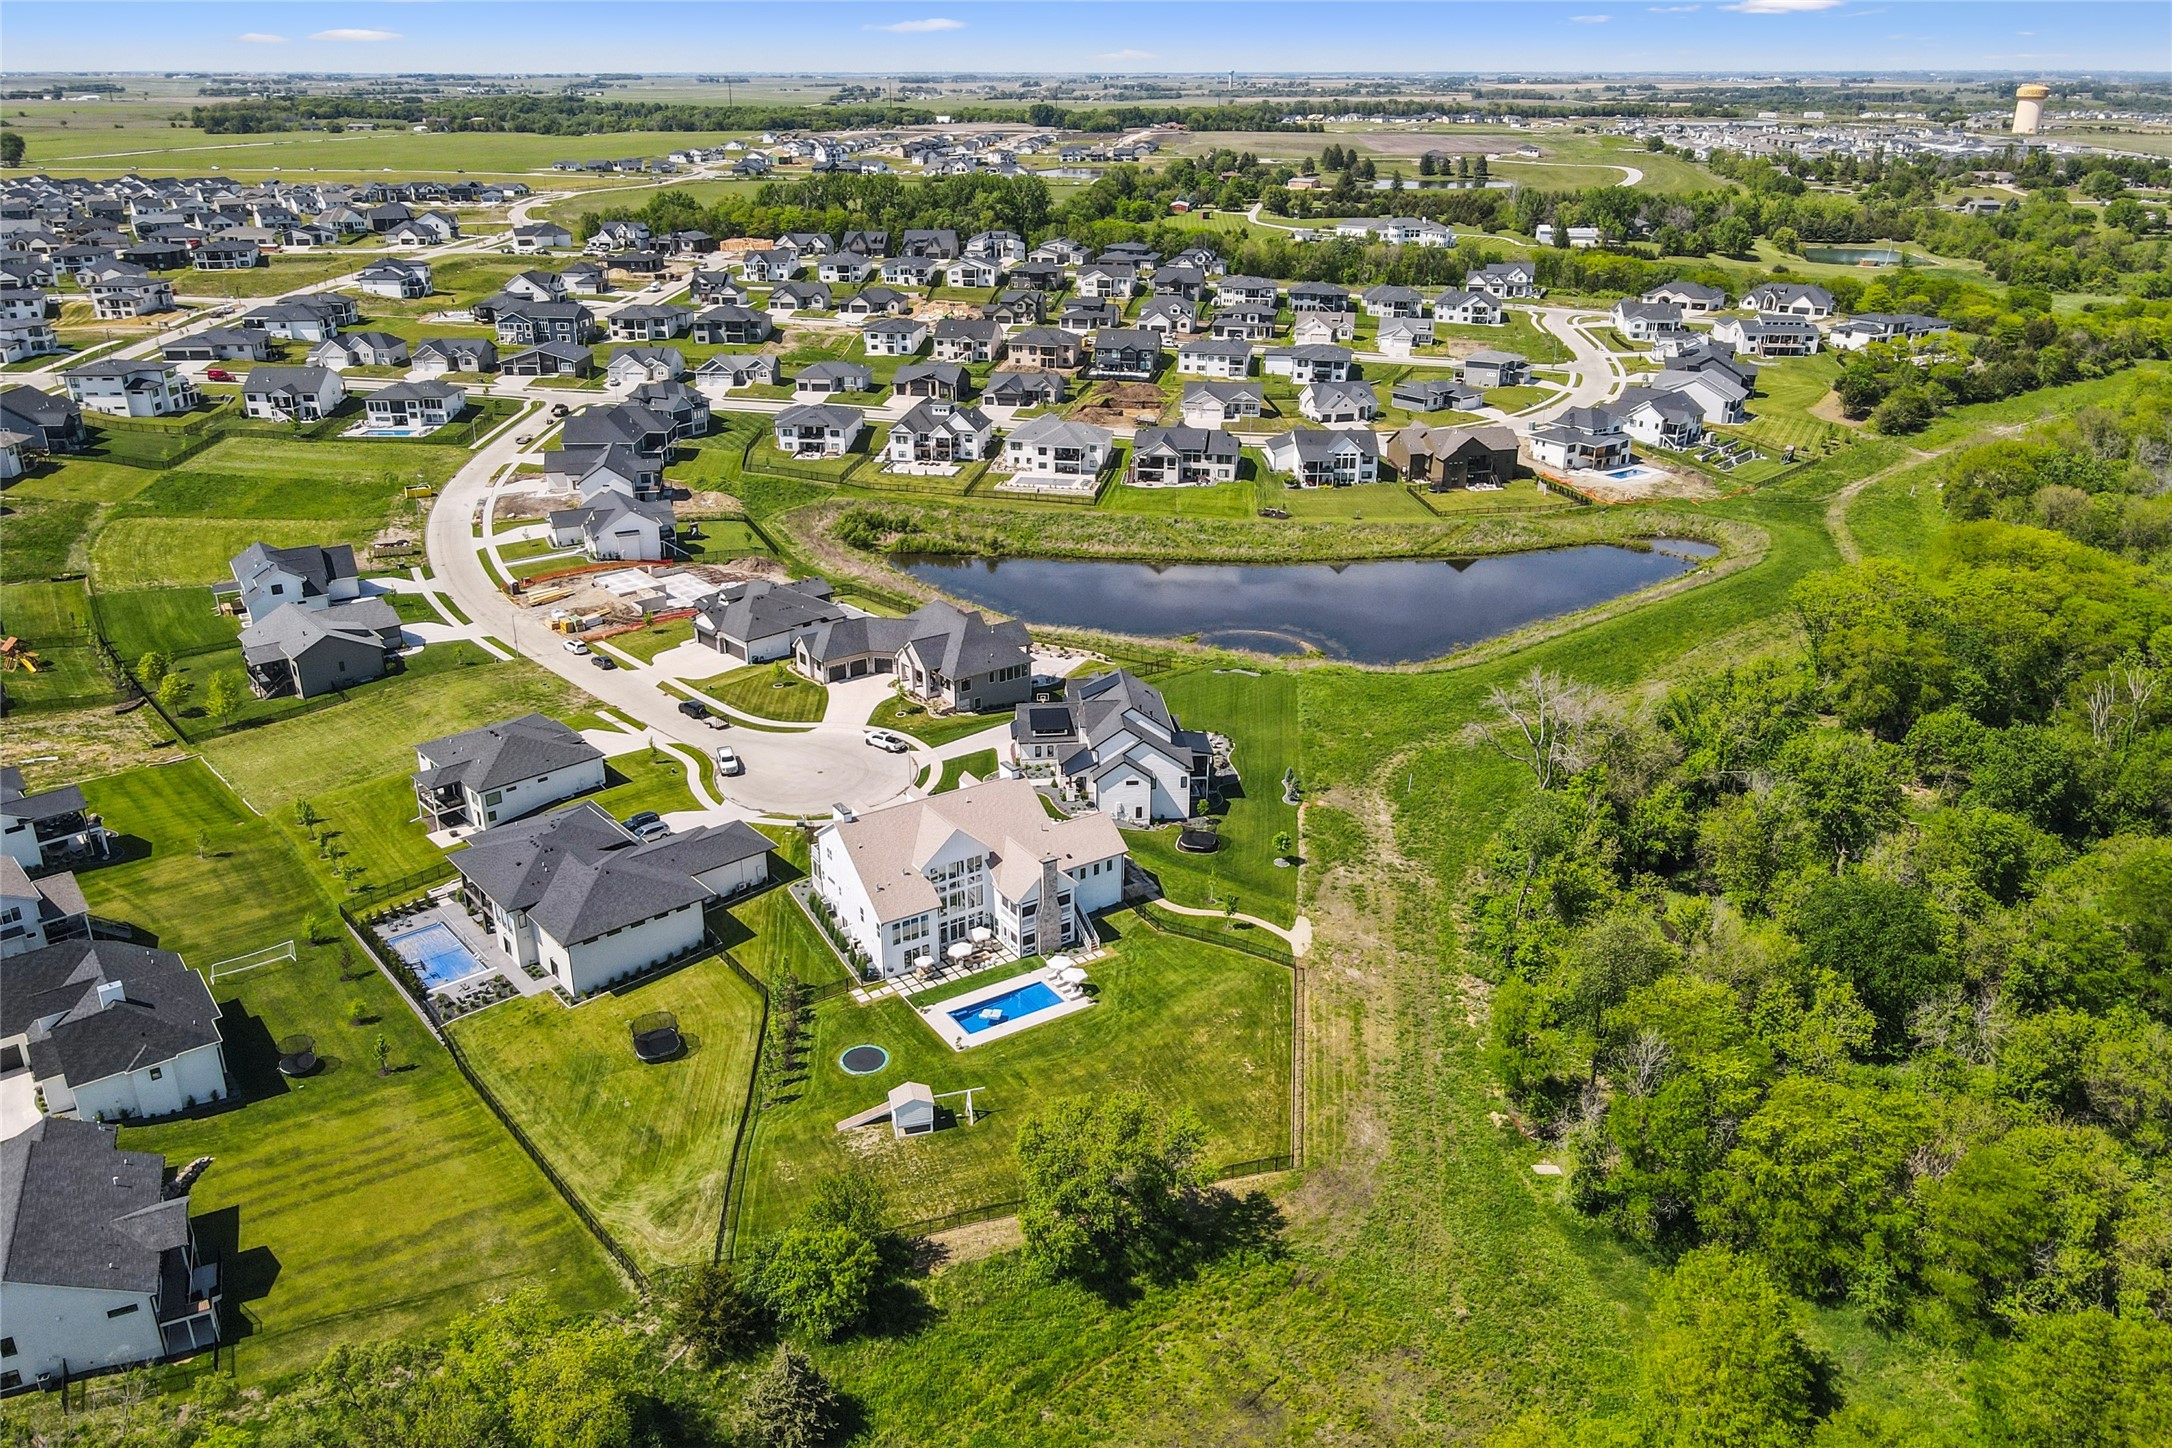
Aerial view of a white home with a backyard pool beside wooded green space and a neighborhood pond.
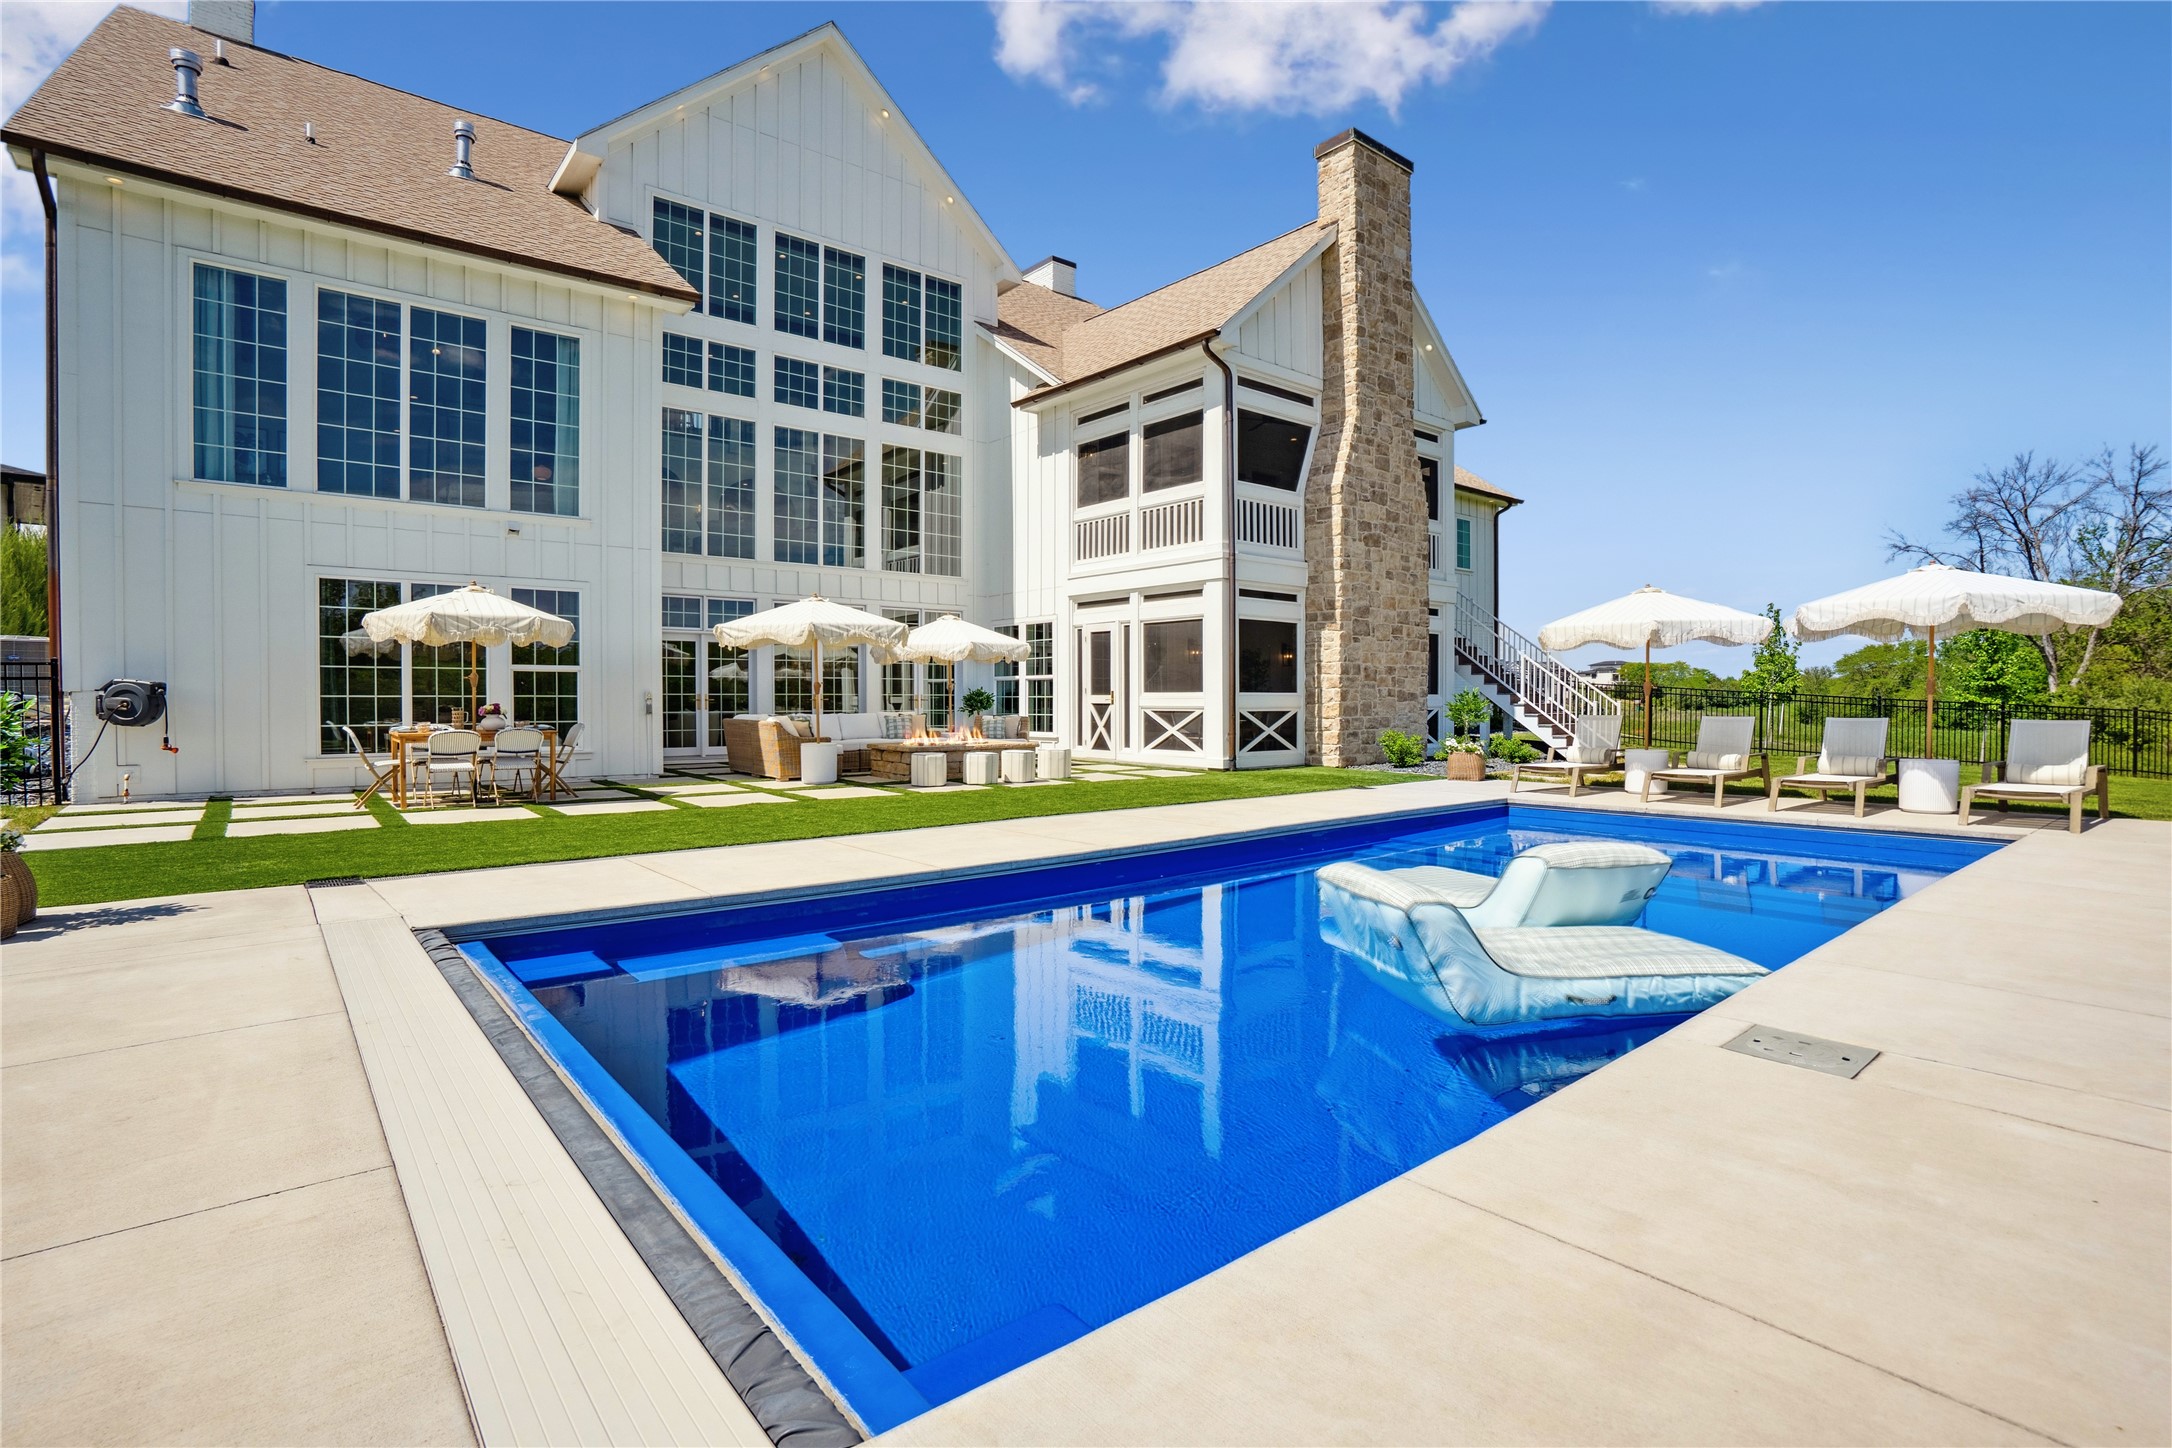
Backyard pool and patio with umbrella-shaded seating beside a large white house.
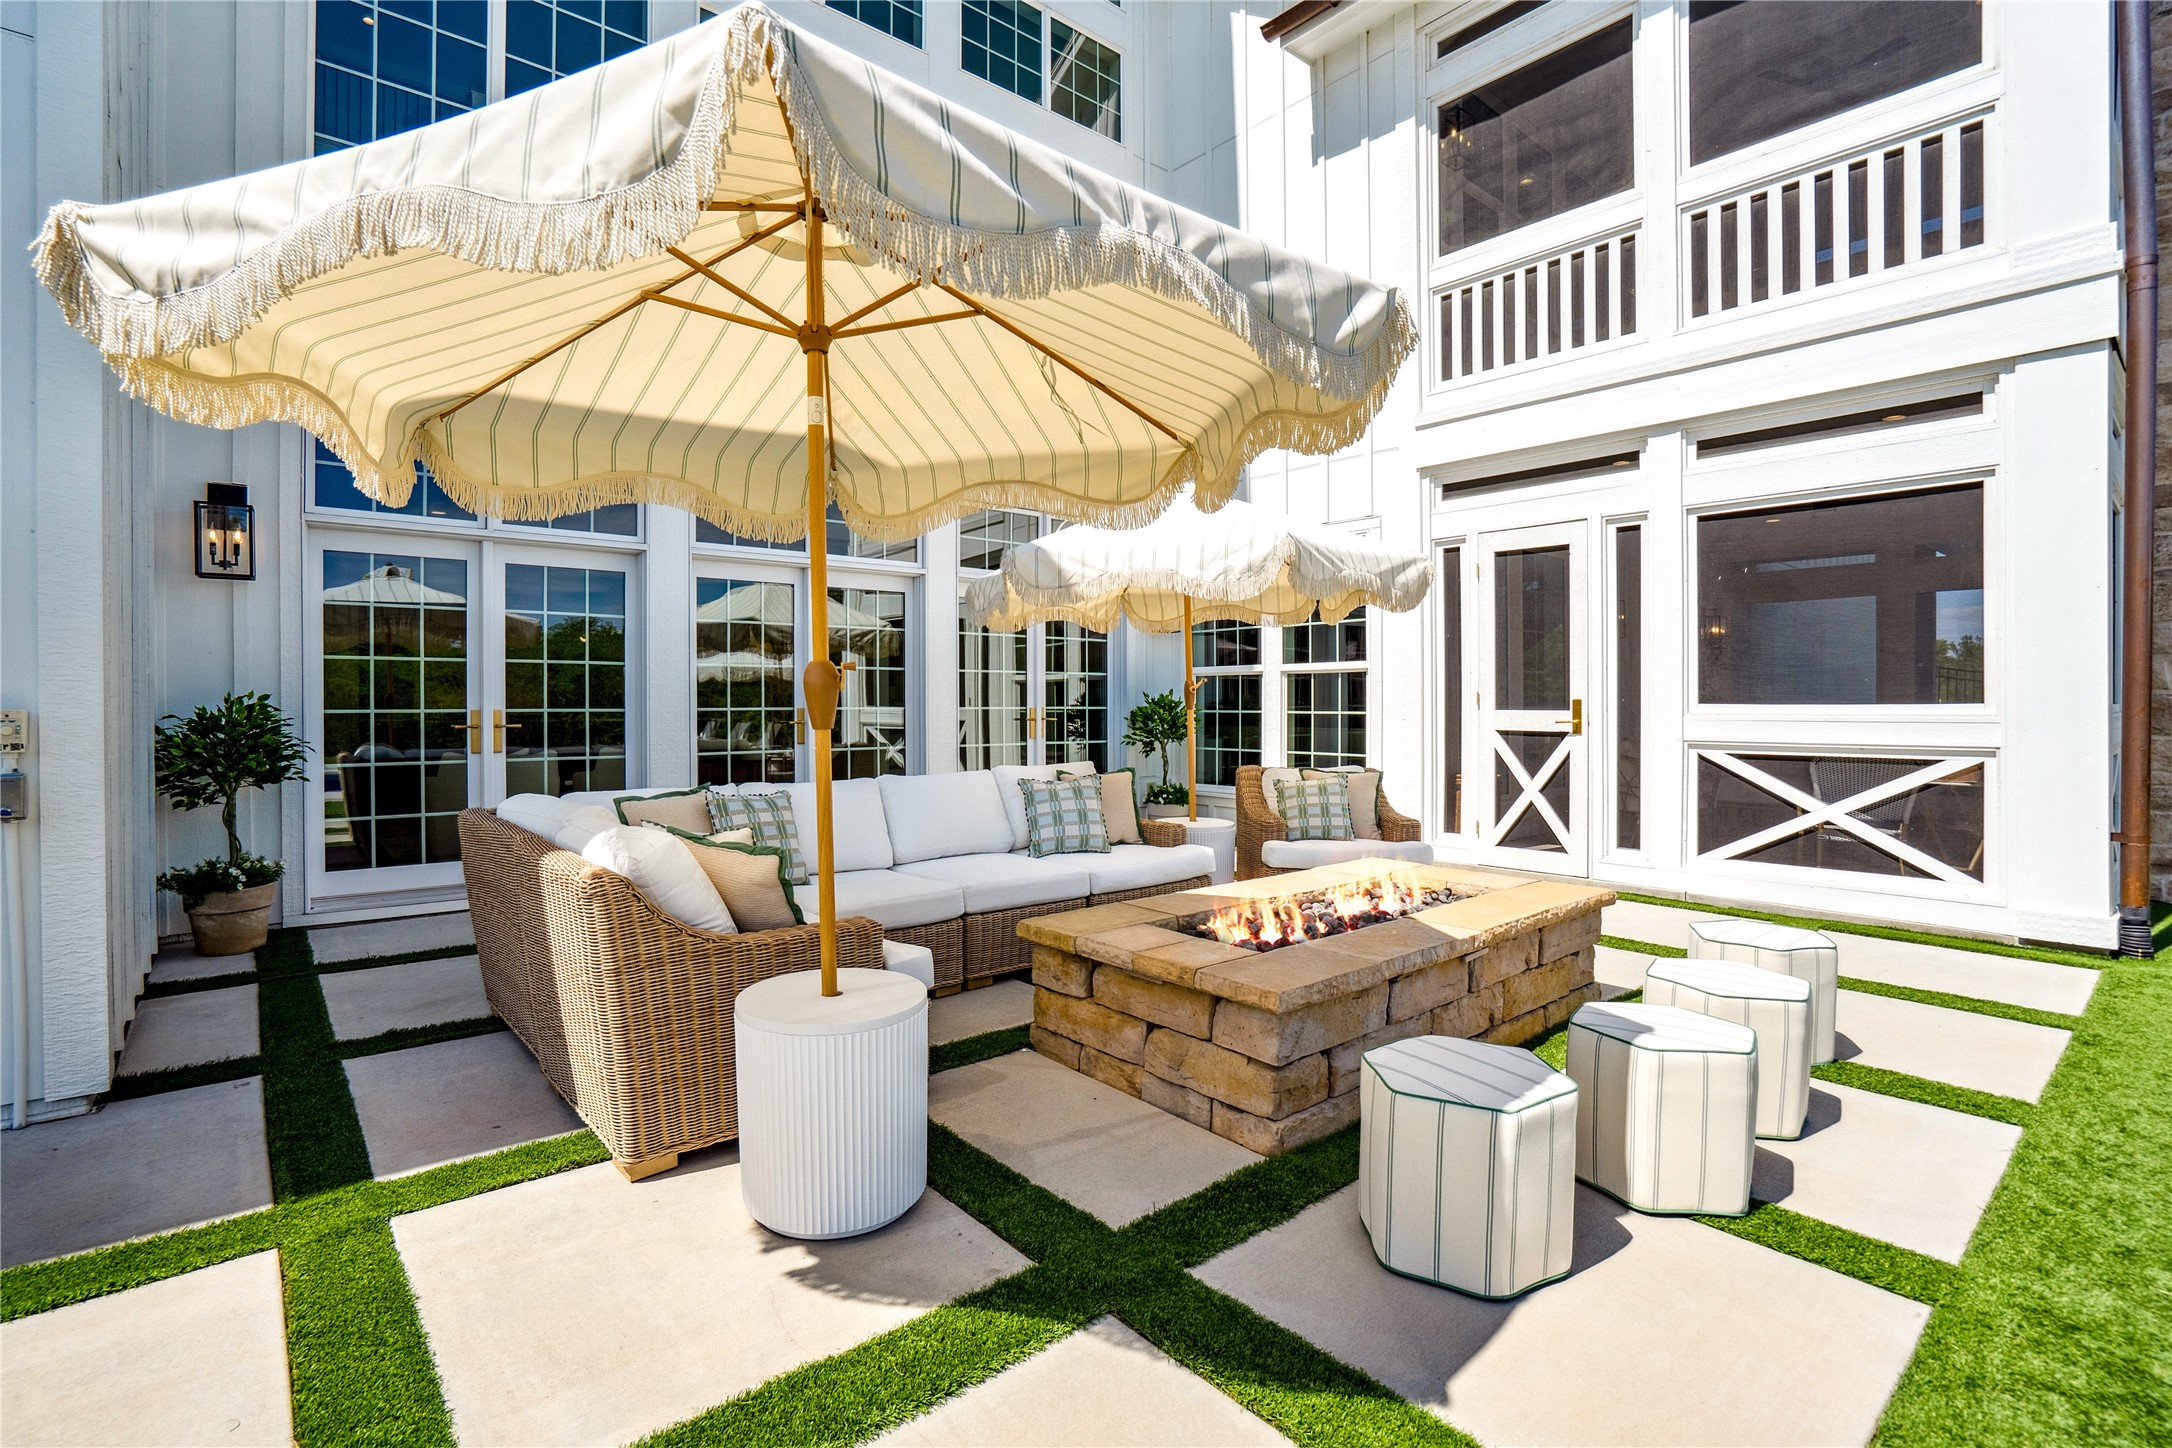
Outdoor patio with fringed umbrellas, wicker seating, and a lit stone fire pit.
Swimming pool beside a stone house, with a submerged lounge and umbrella-shaded patio chairs.
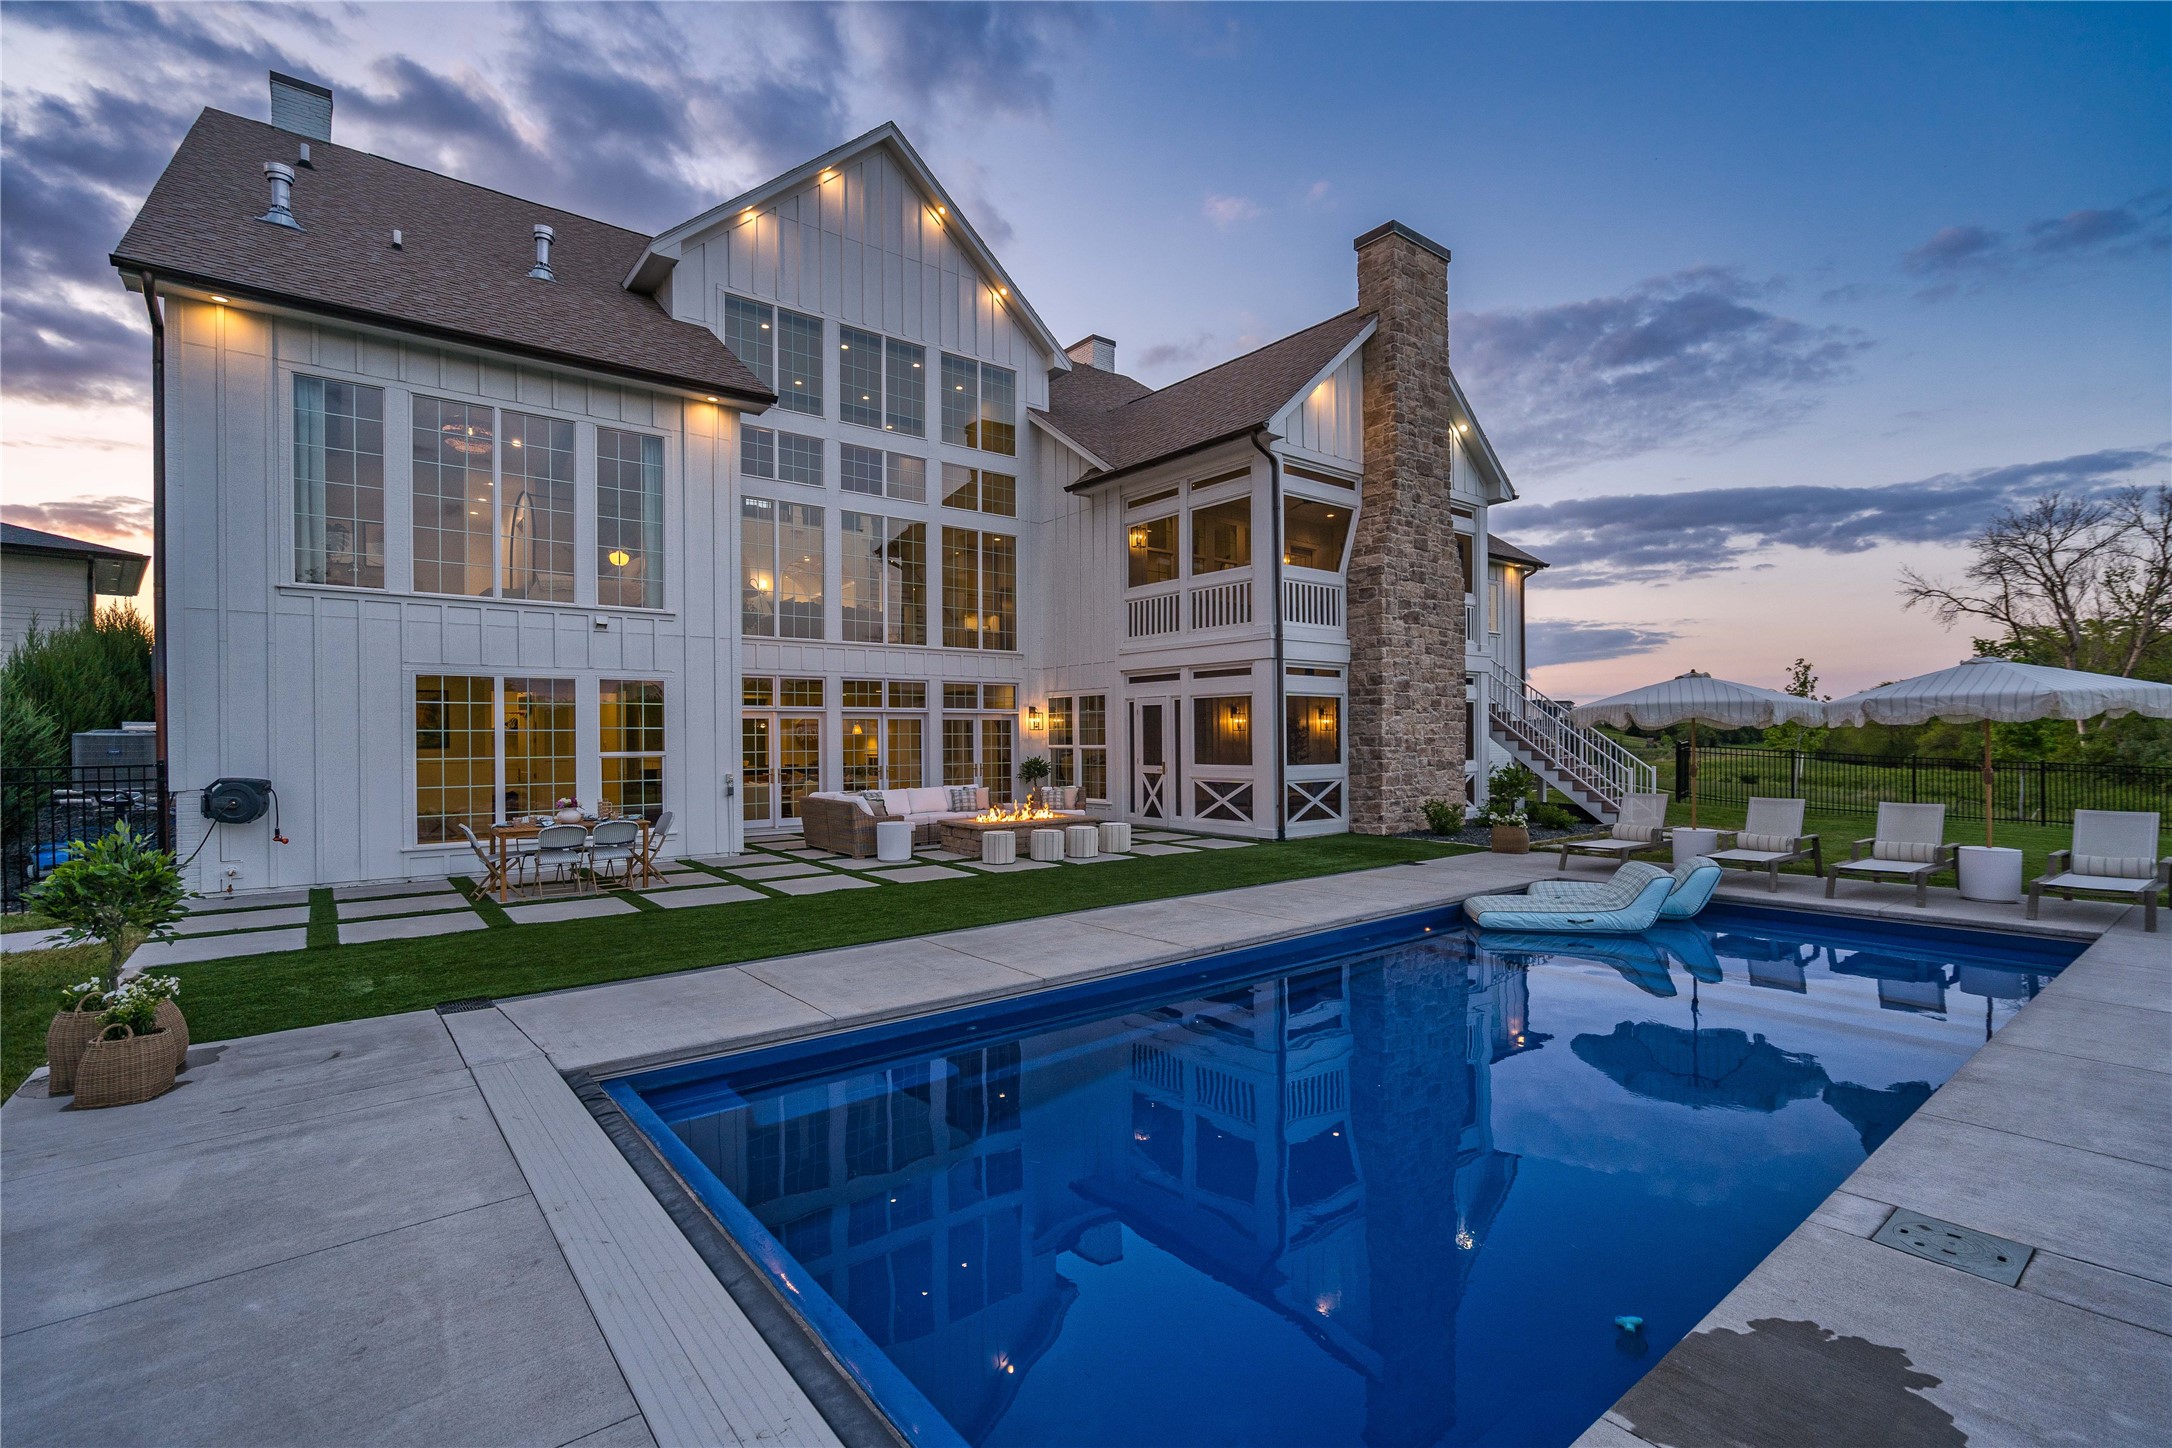
Large white home with expansive windows and stone chimney behind a reflecting pool at dusk.
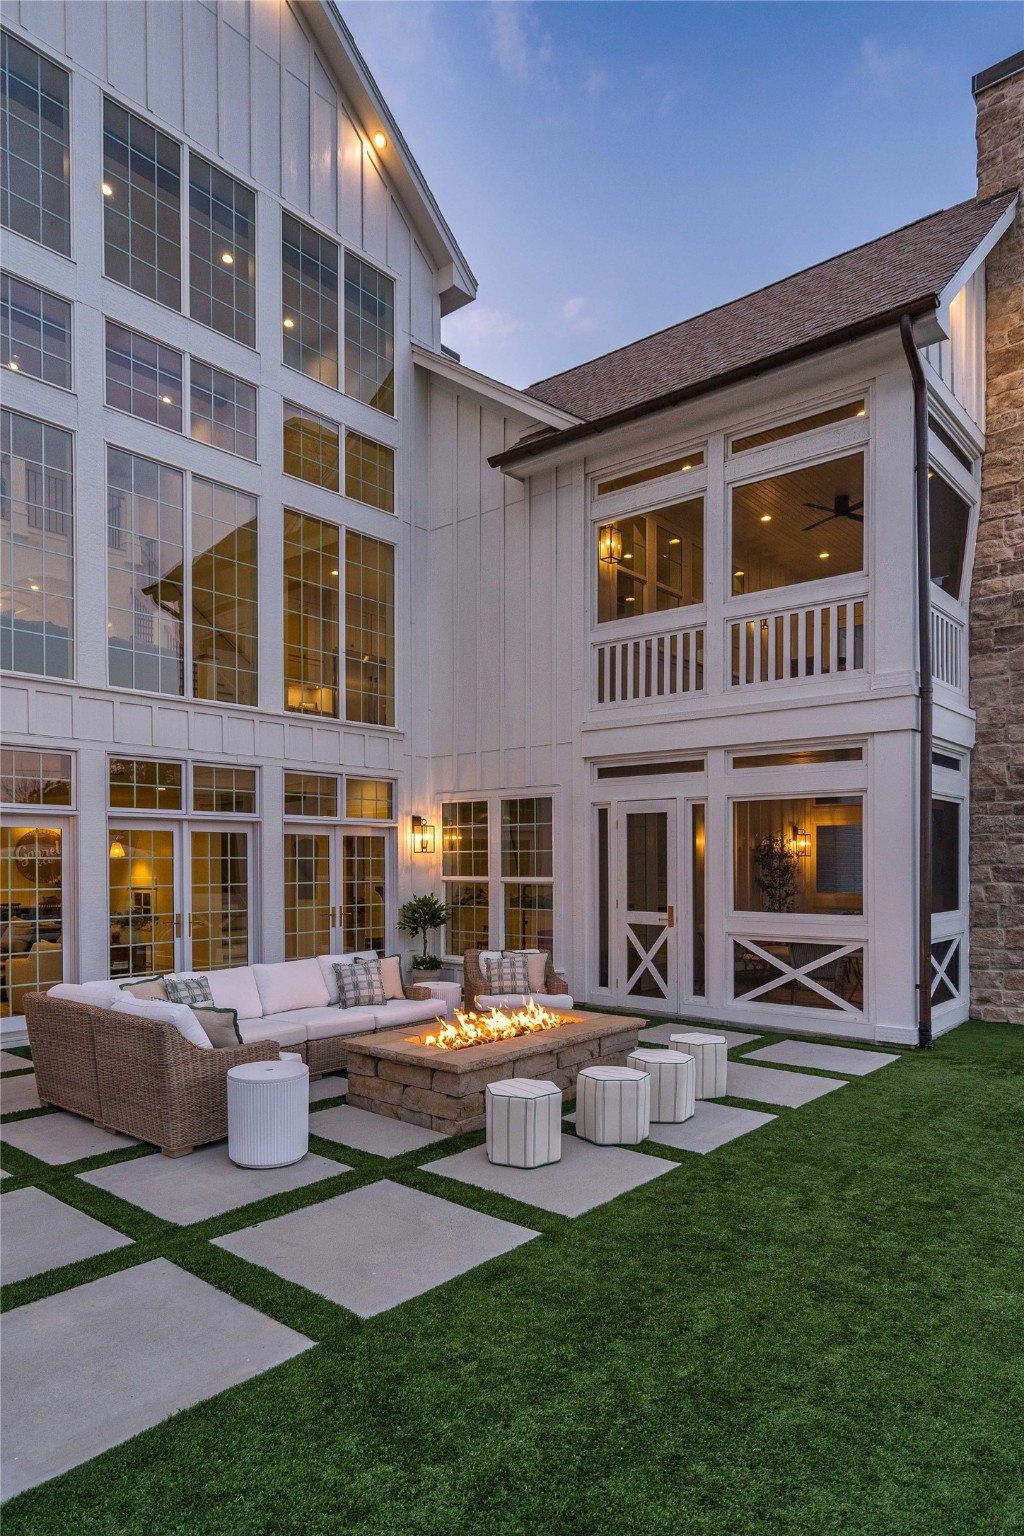
Back courtyard with a fire pit, lounge seating, and expansive windows at dusk.
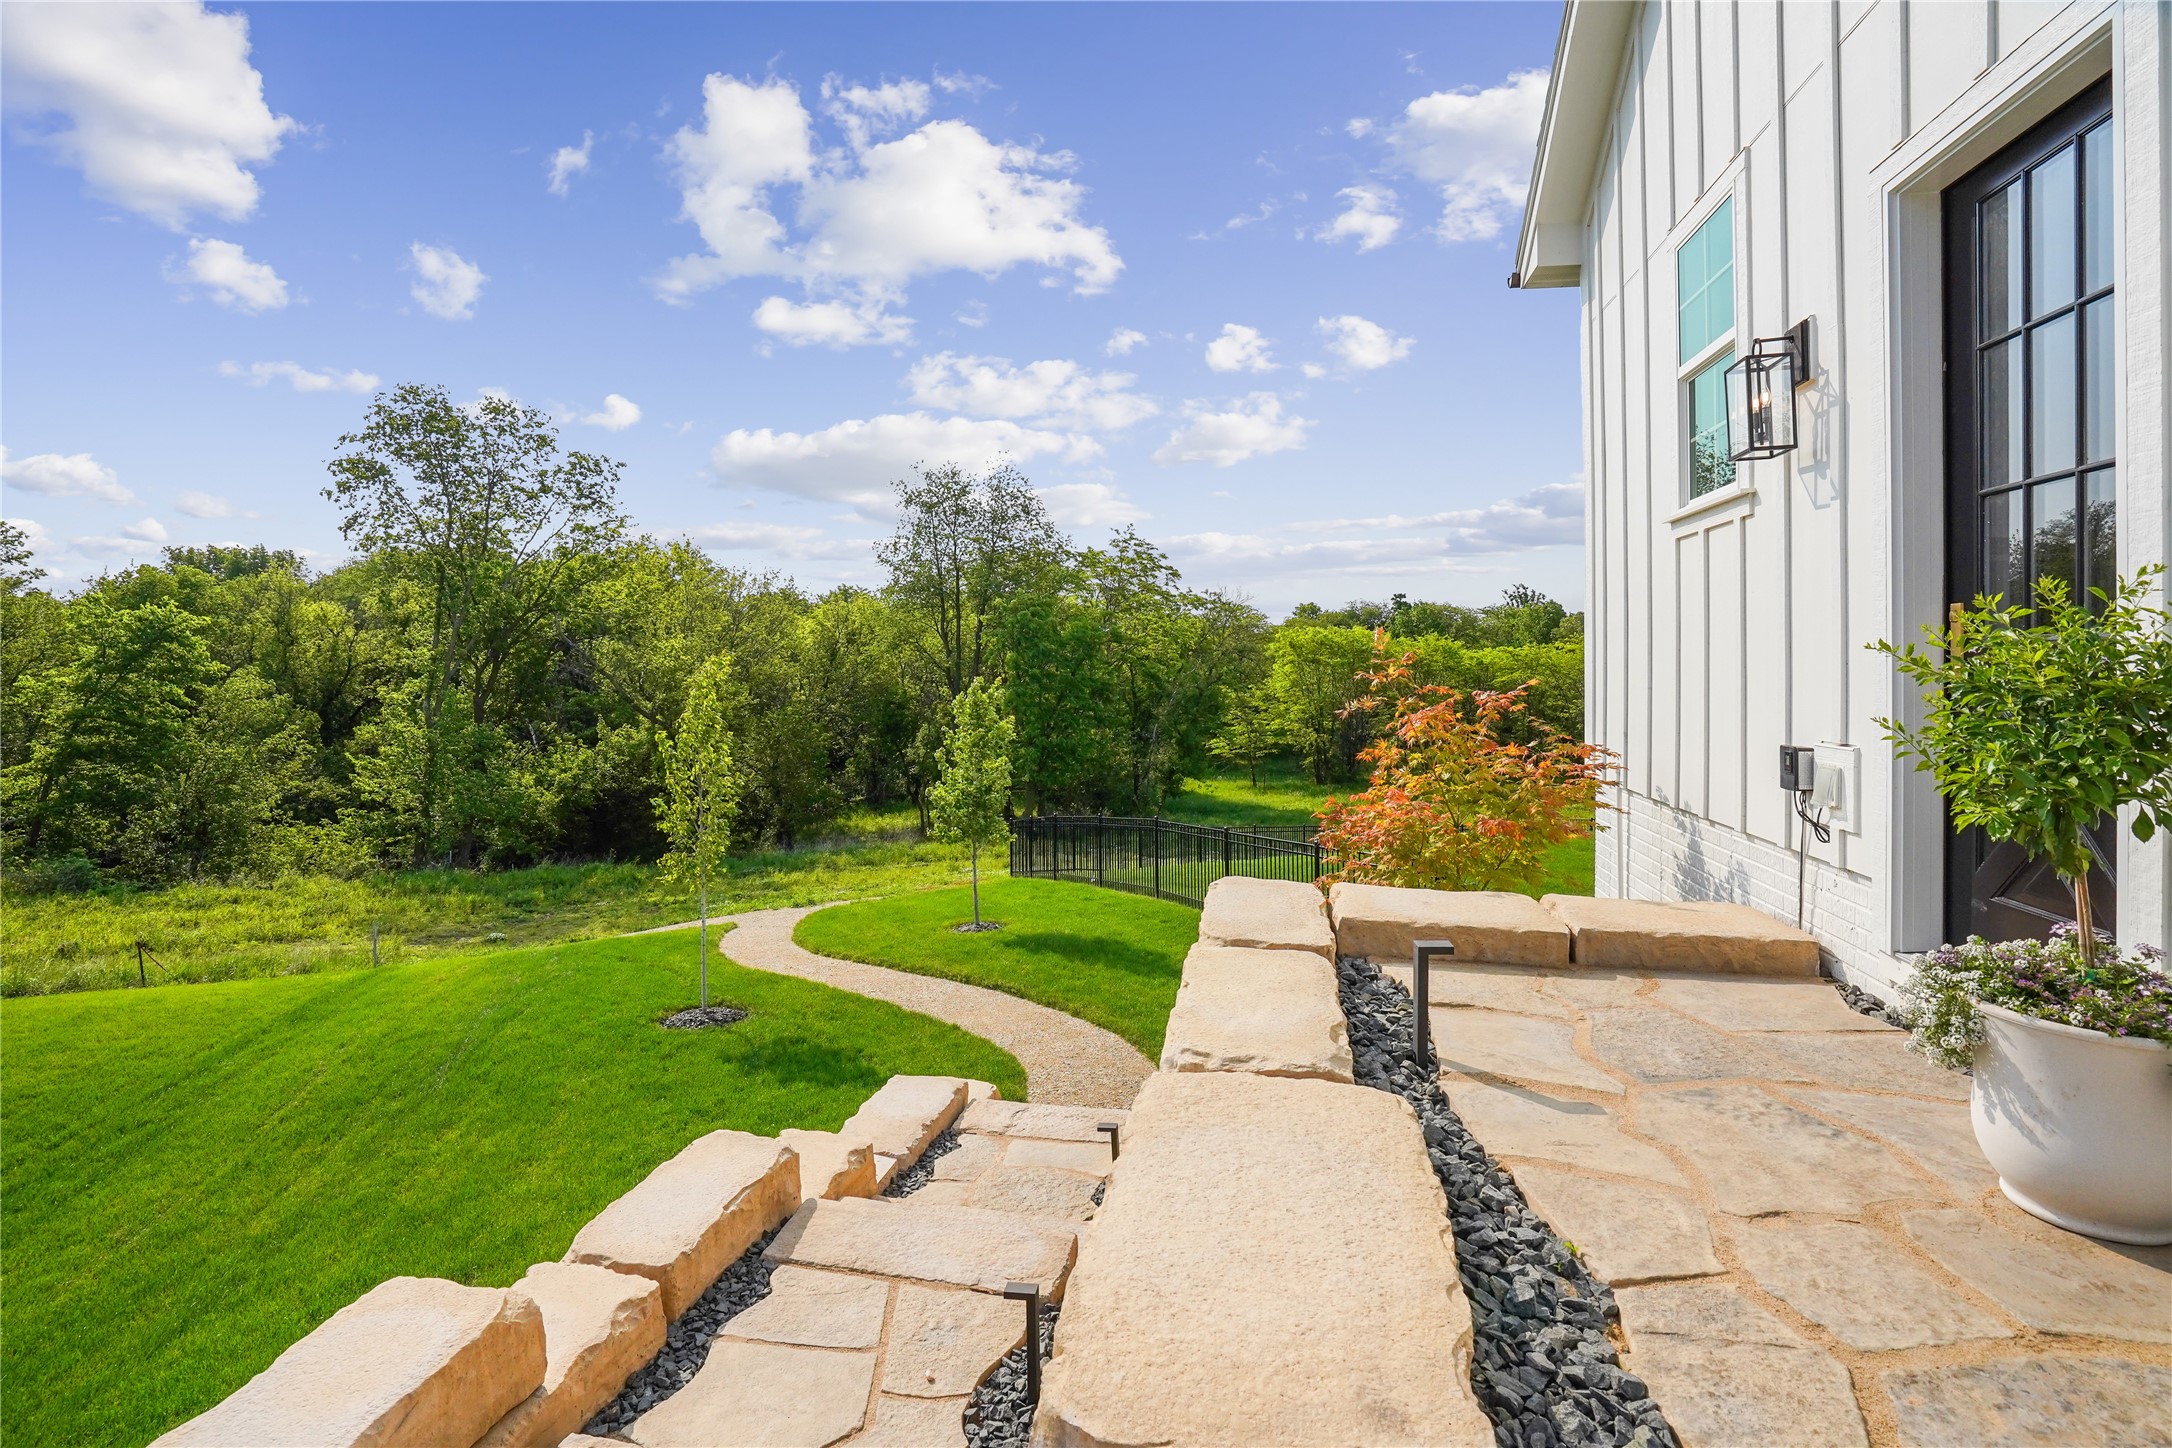
Modern white house beside a stone patio, with a curved garden path, green lawn, and wooded backdrop.
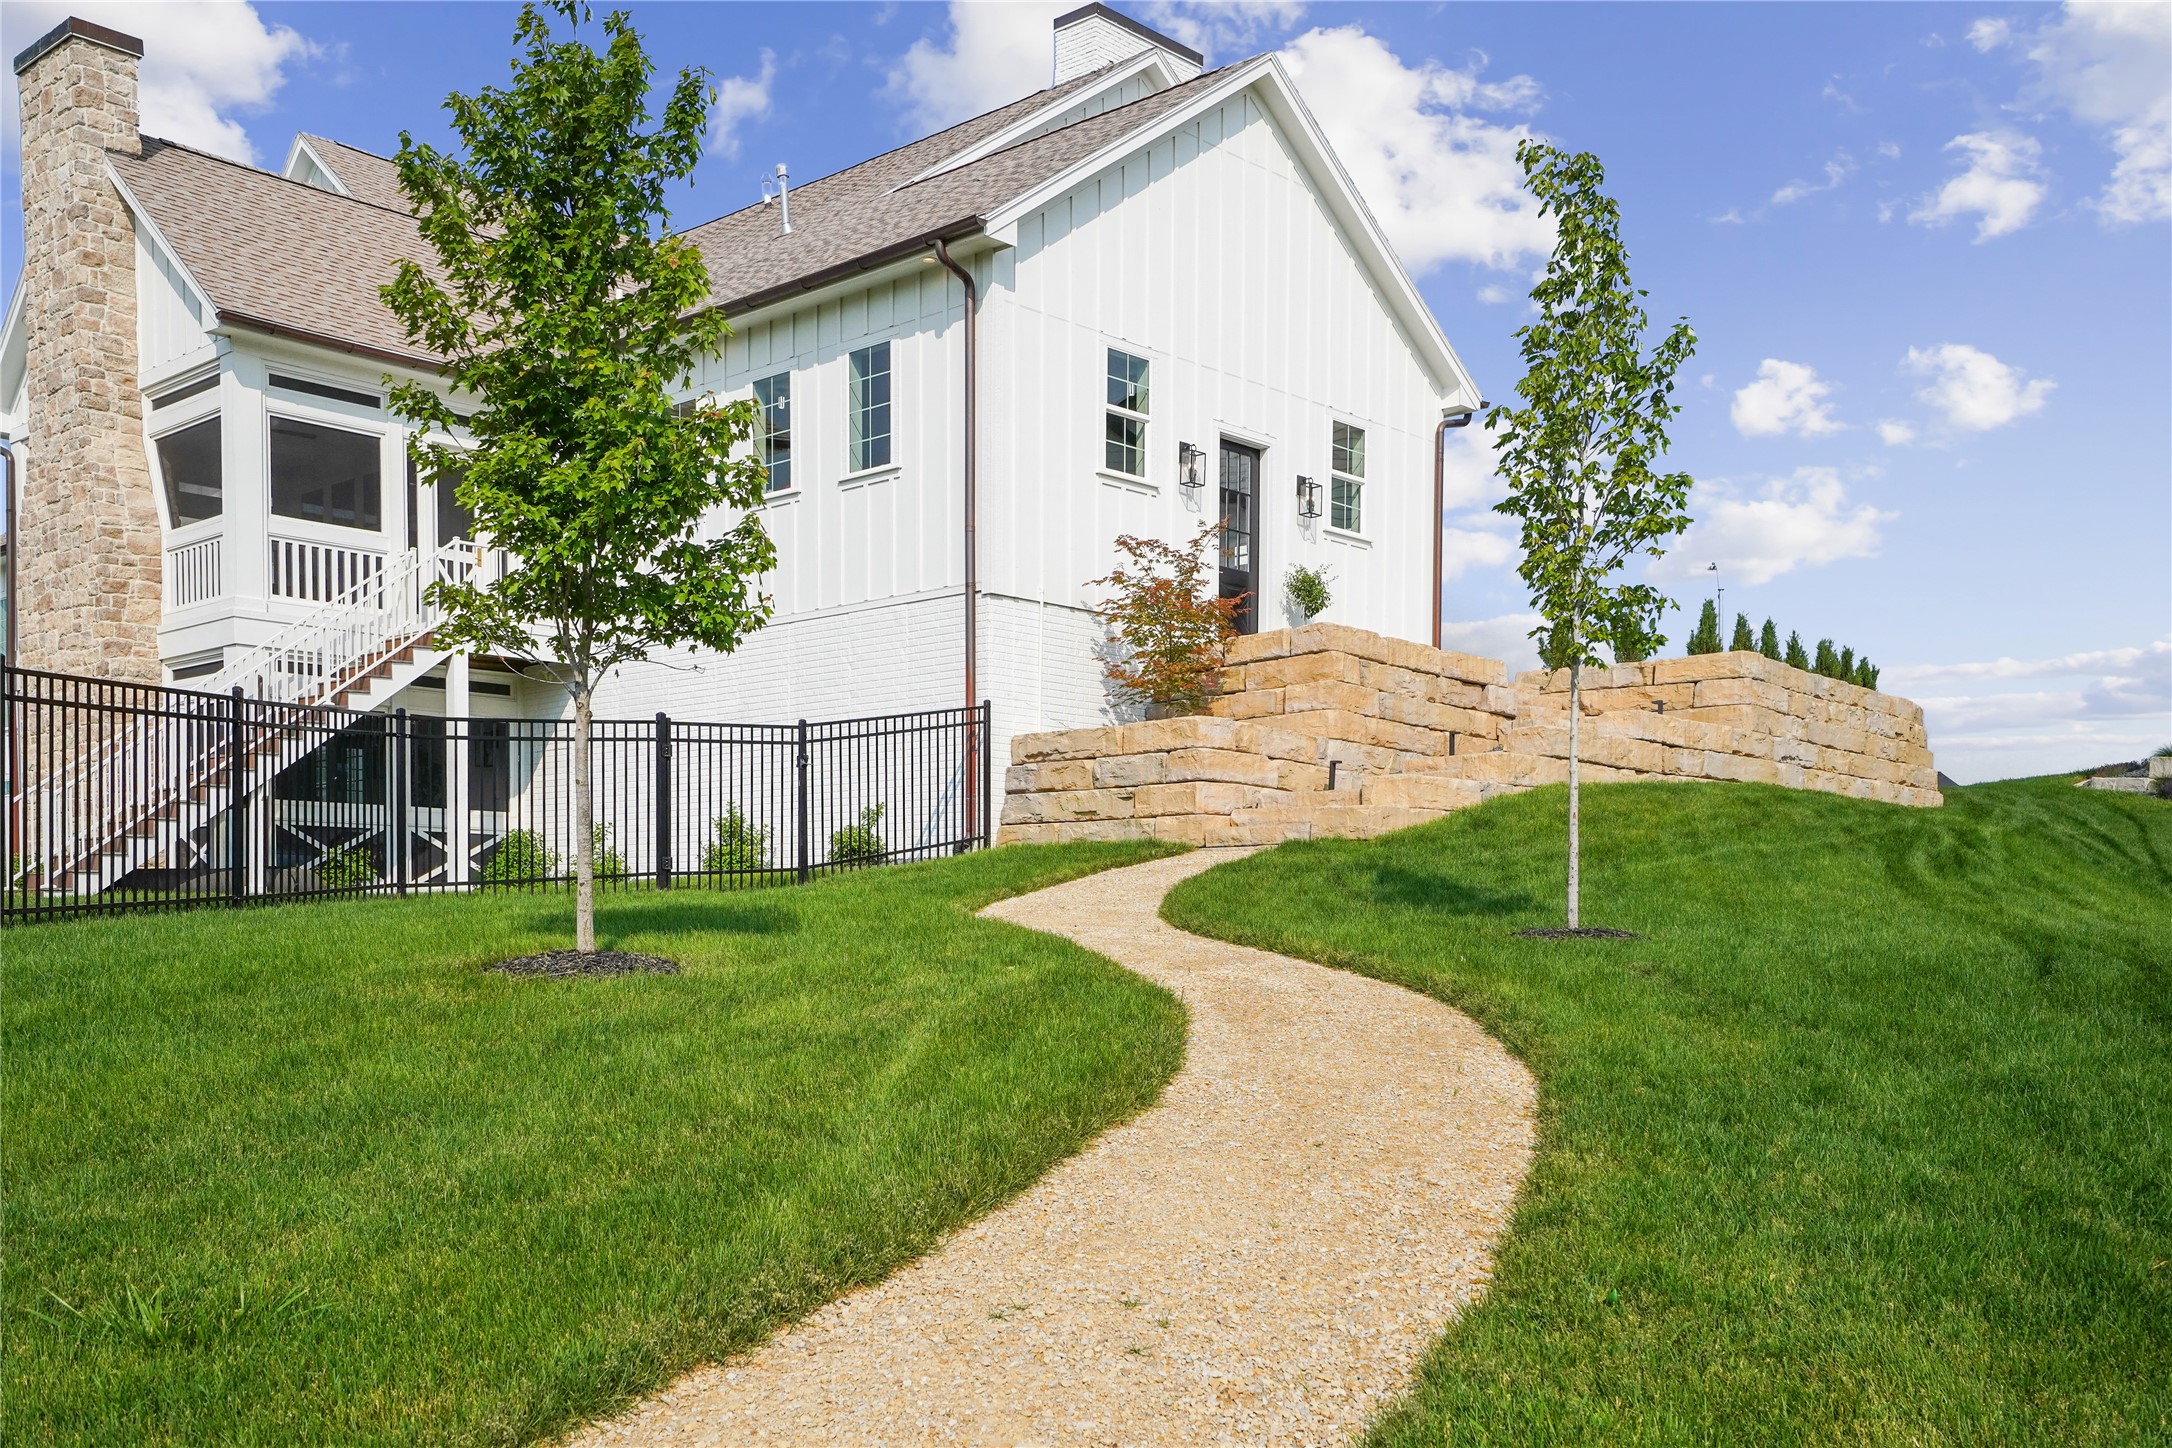
White two-story home with stone chimney, screened porch, and curved gravel path across the lawn.
SEE ALL PHOTOS
White-brick two-story house with a broad balcony and covered porch, illuminated at dusk.
White brick house with three dormers, a wide balcony, and a furnished covered porch.
Bright entryway with a wood console table and arched passage to a sunlit room with tall windows.
Entryway with black glass-paneled double doors beside a built-in home office.
Double-height living room with expansive windows, a white fireplace, and neutral seating.
Double-height living room with a fireplace, gray seating, built-in cabinets, and an open mezzanine balcony.
Bright kitchen with a large white island, bar stools, gray cabinetry, and tall windows.
White kitchen with a large island and bar stools, stainless refrigerator, range, and an arched pantry opening.
Kitchen with white cabinetry, brass hardware, double ovens, and long open wood display shelves.
Enclosed porch dining area with a stone fireplace, woven chairs, and wide windows overlooking a green yard.
Bedroom with a four-poster bed, stone fireplace, and glass doors overlooking trees.
Staged bedroom with an arched canopy bed, exposed ceiling beams, and large windows overlooking a green lawn.
Bright bathroom with a marble-look walk-in shower, brass fixtures, and white hexagonal floor tile.
Bathroom with a long double-sink vanity, brass fixtures, large mirrors, and a separate makeup vanity.
Upstairs sitting area with exposed wood beams, tall windows, and a view of the pool below.
Double-height living room with expansive grid windows overlooking a backyard pool, plus a pale stone fireplace.
Bedroom with a white bed, built-in window seat, and large windows overlooking the neighborhood.
Bathroom with a double vanity, scalloped tile backsplash, and arched glass partition.
Bright bathroom with a large window, white vanity, scalloped tile backsplash, and patterned shower curtain.
Bright bedroom with two beds, a built-in window seat, and large sunlit windows.
Living room with a brown leather sectional, arched built-in shelves, and a fireplace.
Open-plan living room with a caramel leather sectional and kitchen island with bar seating.
Bedroom with built-in white bunk beds and a staircase beside large windows overlooking a patio and lawn.
Bedroom with a white bed, dark paneled walls, and a large curtained window.
Bathroom with a double vanity, large mirror, black fixtures, and a stone vessel bowl.
Indoor recreation room with a foam pit, safety net, and blue exercise mats.
Sunroom with white wicker seating, tall windows, and a stone fireplace with a lit fire.
Aerial view of a white home with a backyard pool beside wooded green space and a neighborhood pond.
Backyard pool and patio with umbrella-shaded seating beside a large white house.
Outdoor patio with fringed umbrellas, wicker seating, and a lit stone fire pit.
Swimming pool beside a stone house, with a submerged lounge and umbrella-shaded patio chairs.
Large white home with expansive windows and stone chimney behind a reflecting pool at dusk.
Back courtyard with a fire pit, lounge seating, and expansive windows at dusk.
Modern white house beside a stone patio, with a curved garden path, green lawn, and wooded backdrop.
White two-story home with stone chimney, screened porch, and curved gravel path across the lawn.
Pending

3834 NW 177th Court

3834 NW 177th Court, Clive, IA 50325

$2,450,000
Custom-Built Entertainer's Dream with Stunning Views. This breathtaking home is designed for both luxury and entertaining, featuring high-end finishes and extraordinary details throughout. The first floor impresses with soaring ceilings, a grand great room accented by wood beams and an oversized fireplace, and a chef's kitchen complete with an oversized center island, custom range hood, and walk-through pantry. Step outside to the covered deck with a cozy gas fireplace and enjoy serene views of the tree-lined backyard. The vaulted primary suite offers dual walk-in closets and a spa-like ensuite with heated floors. The second floor features a charming loft with one-of-a-kind balcony views, two spacious bedrooms, and a flex room. The walk-out lower level, accessed through a hidden wall, reveals an entertainer's paradise with a wet bar, rec room, built-in trampoline with foam pit, and access to a patio featuring a heated pool, fireplace, and ample space for entertaining. Set on an oversized lot backing to a preservation area, this home is truly one of a kind.

5
beds

4
baths

3,732 Sq.Ft. LIVING AREA

0.77 Acres lot

Matt Mauro

Matt Mauro

Features & Amenities

Interior

  • total bedrooms5
  • Total bathrooms4
  • full bathrooms3
  • half bathroom1
  • Laundry room Main Level
  • Fireplace Gas, Vented
  • APPLIANCES Built-In Oven, Cooktop, Dryer, Dishwasher, Microwave, Refrigerator, Washer
  • other interior Features Wet Bar

Area & Lot

  • Status Pending
  • Living Area3,732 Sq.Ft.
  • Total Area3,732 Sq.Ft.
  • Lot Area0.77 Acres
  • MLS® ID718886
  • TypeResidential
  • YEAR BUILT2022
  • NeighborhoodClive
  • Architecture StylesTwo Story
  • School DistrictWaukee

Exterior

  • STORIES2
  • Garage Space4.0
  • water SourcePublic
  • PoolHeated, In Ground
  • roofAsphalt, Shingle
  • lot featuresRectangular Lot
  • parkingAttached, Garage
  • HEAT TYPEForced Air, Gas, Natural Gas
  • AIR CONDITIONINGCentral Air
  • sewerPublic Sewer
  • SubstructurePoured
  • other exterior FeaturesDeck, Enclosed Porch, Fully Fenced, Sprinkler/Irrigation, Play Structure, Patio

Financial

  • Sales Price$2,450,000
  • Real Estate Tax $39,104/yr
  • HOA $200/yr
  • Zoning Res
White brick house with three dormers, a wide balcony, and a furnished covered porch.

Schedule a Showing

We would love to show you our beautiful property. Please select your preferred date and time below. An agent will be in touch shortly to confirm your appointment.

Schedule a Showing

We would love to show you our beautiful property. Please select your preferred date and time below. An agent will be in touch shortly to confirm your appointment.

Thank you for your interest in 3834 NW 177th Court, Clive, IA 50325. We are reviewing your request and will be in touch shortly!

Mortgage Calculator

Estimate your monthly mortgage payment, including the principal and interest, property taxes, and HOA. Adjust the values to generate a more accurate rate.

All estimates are provided for informational purposes only. Actual amounts may vary.
$0,000 Your Payment 20 15 65
$0,000 Your Payment

Clive

Explore

Your Local Real Estate Experts

Contact us to learn how we deliver exceptional customer service to every client.

Follow Us on Instagram