Search
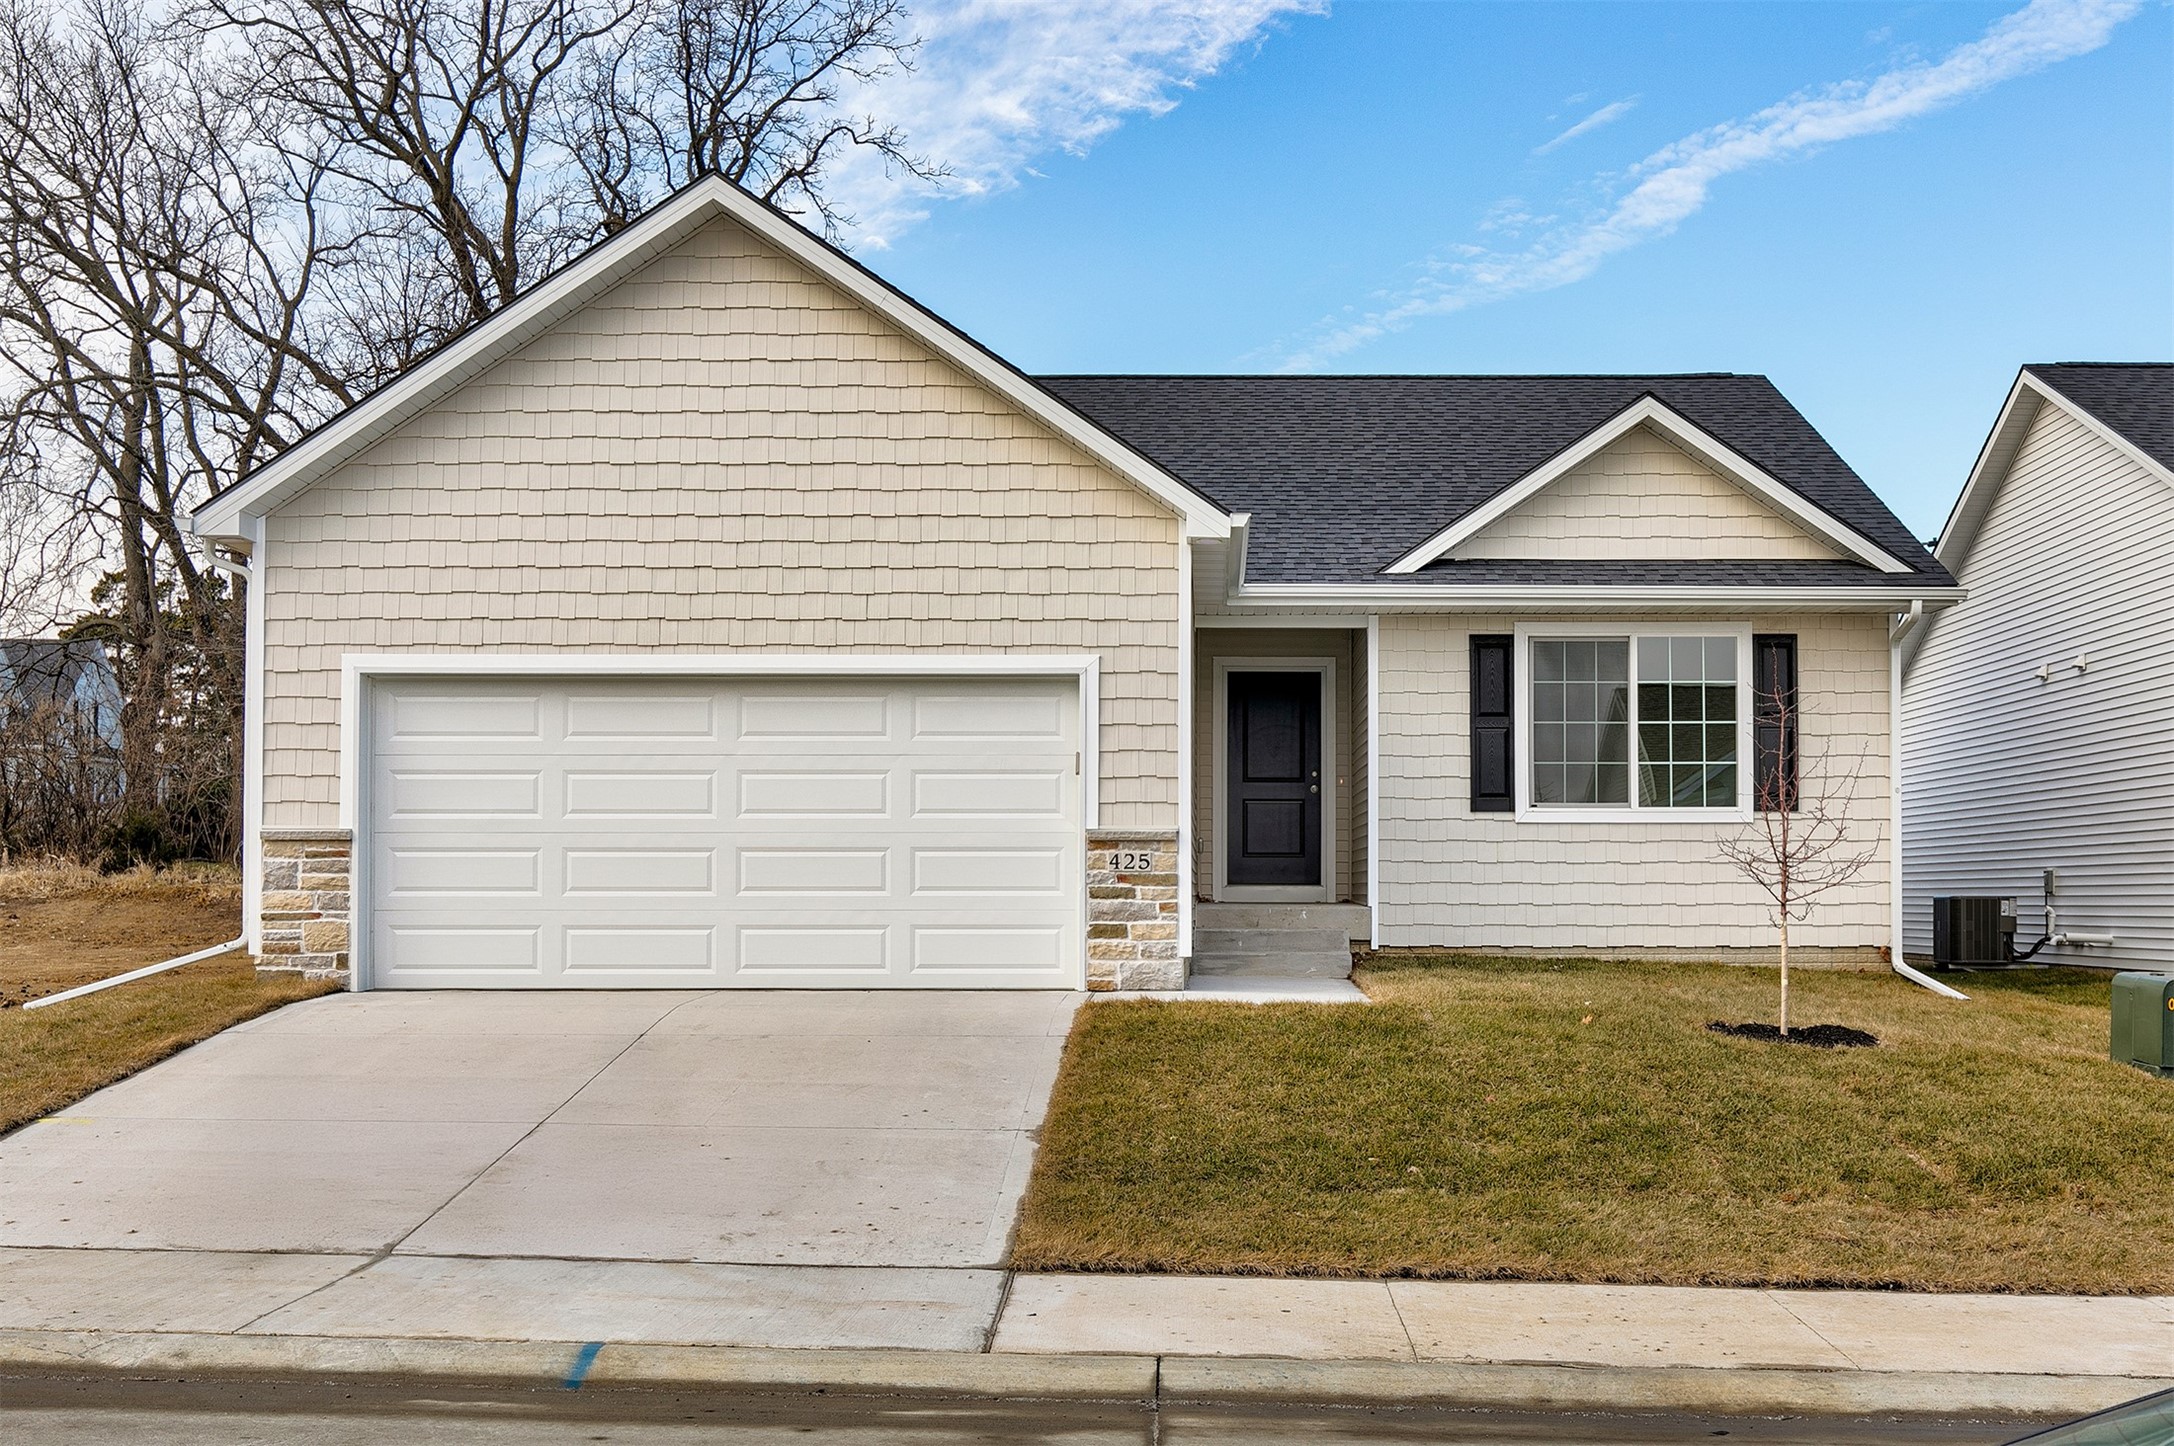
Beige shingle-sided house with a two-car garage, stone accents, and a young front-yard tree.
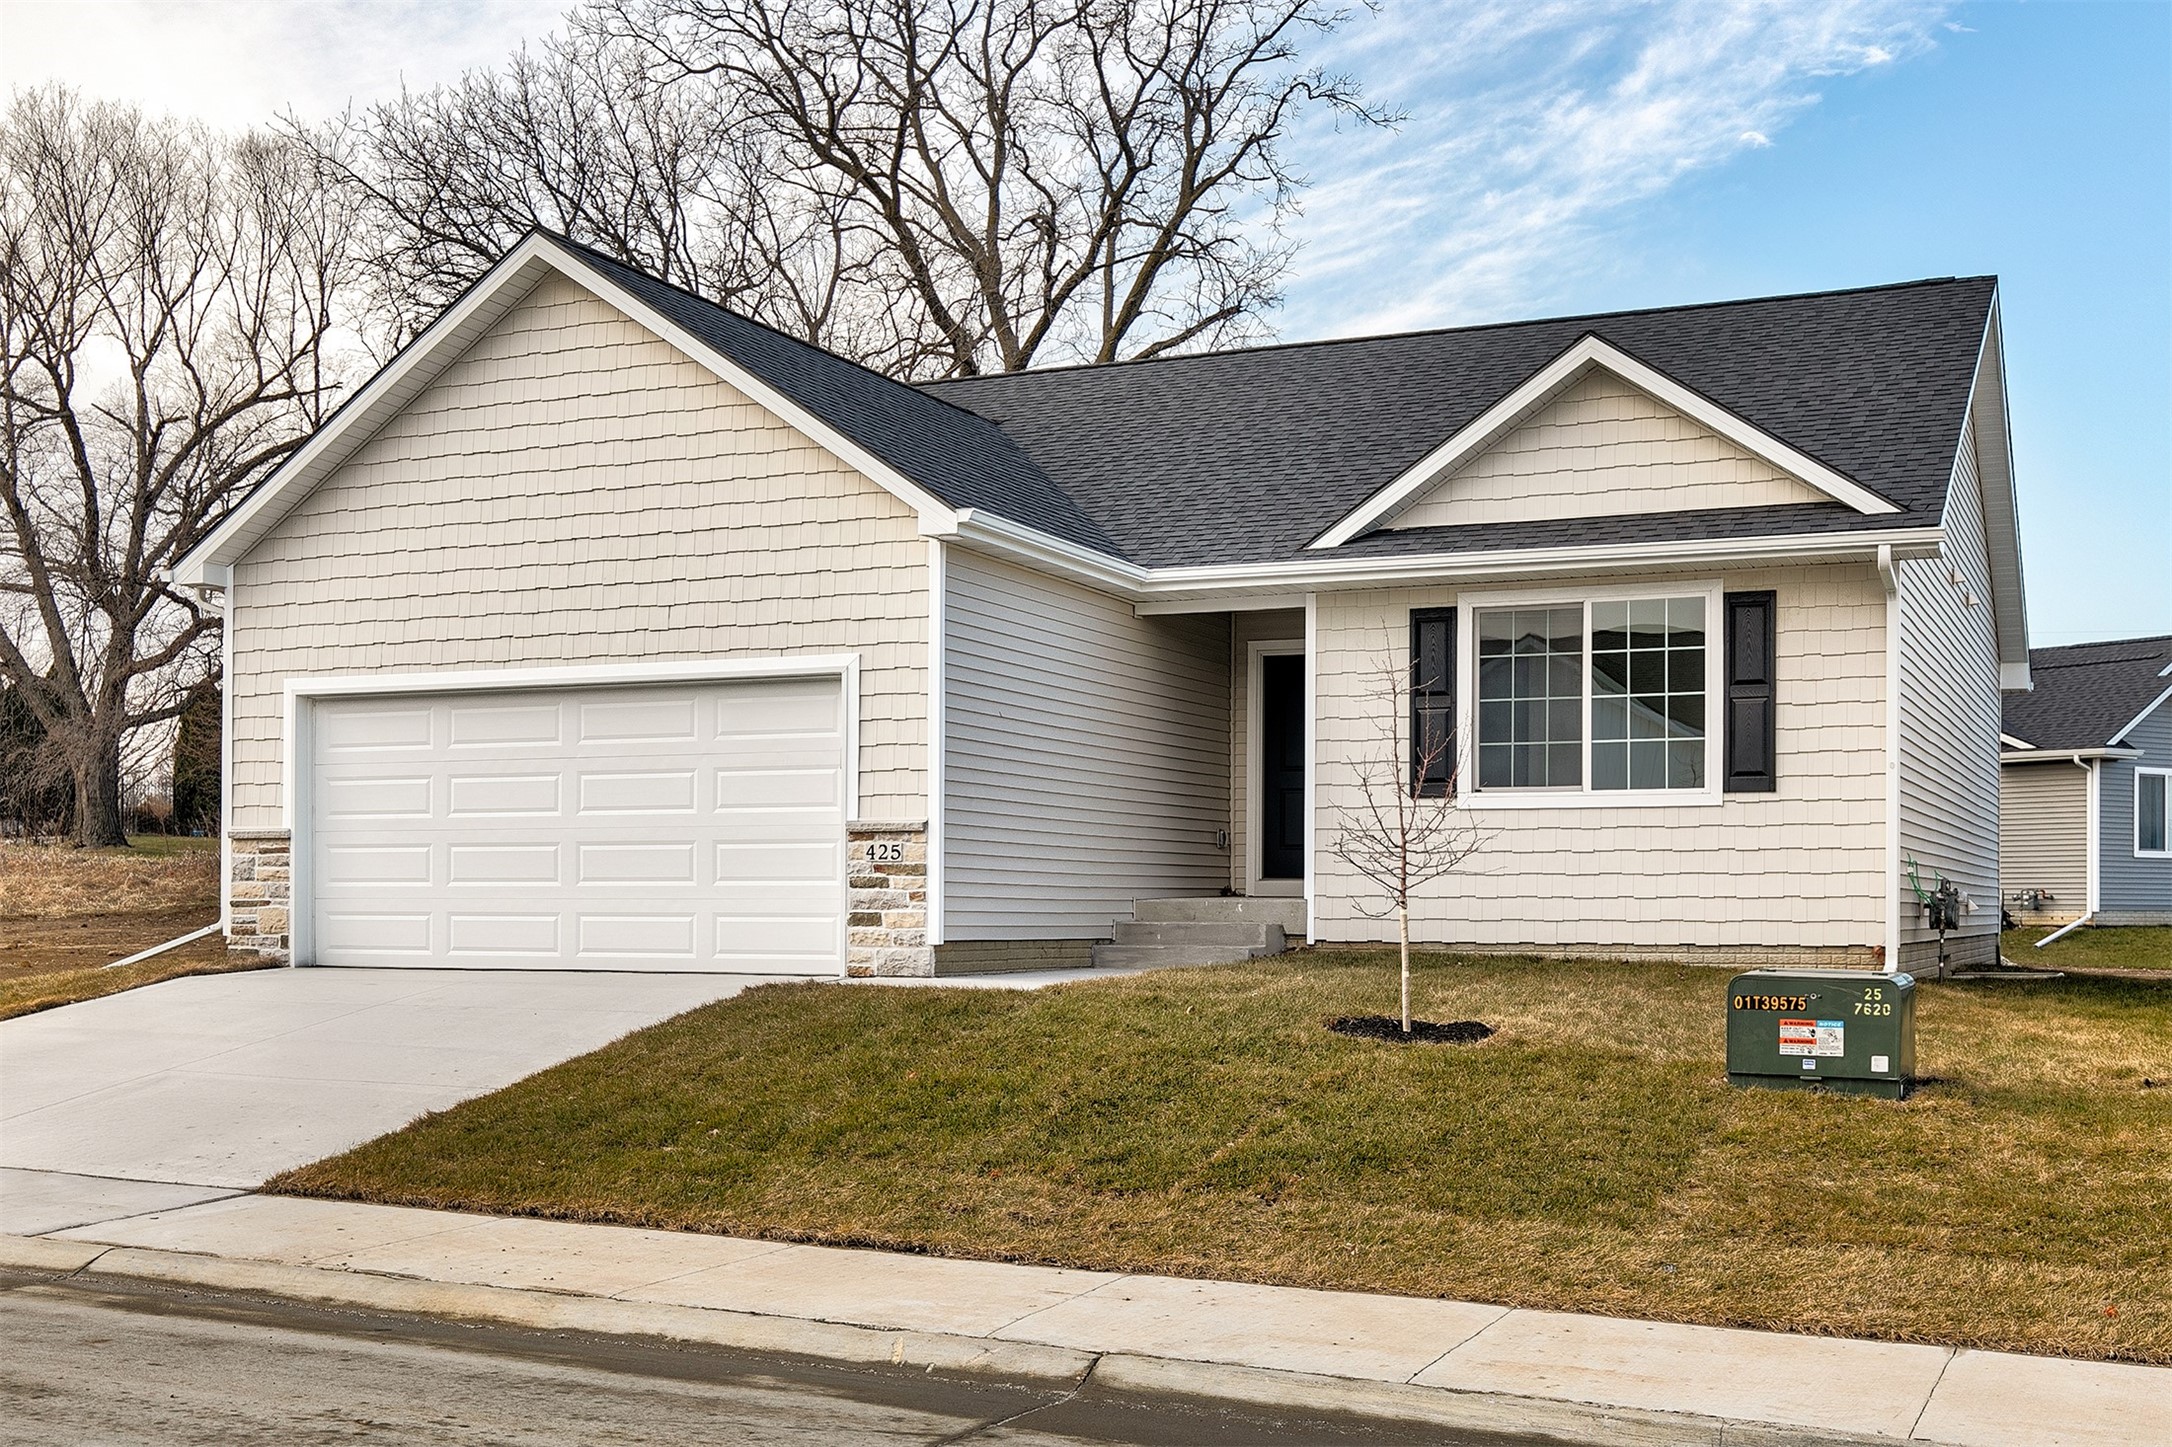
Beige single-story house with an attached two-car garage, dark gabled roof, and leafless trees.
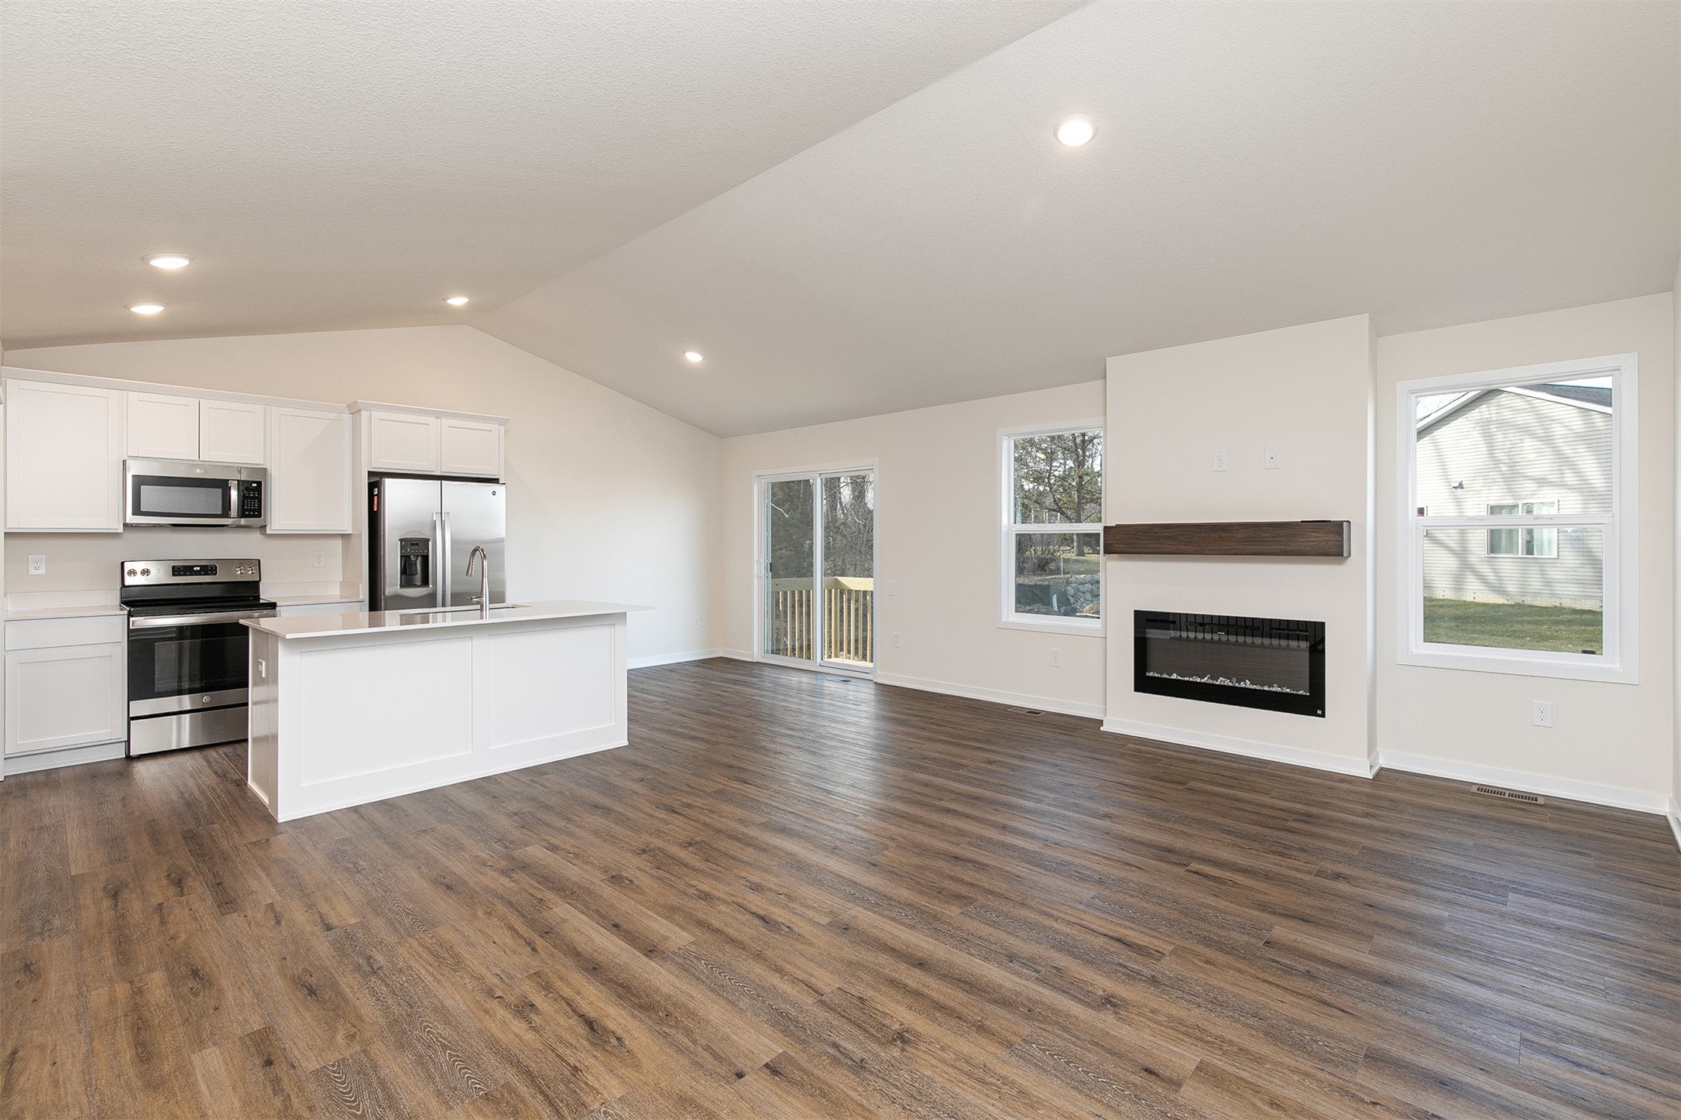
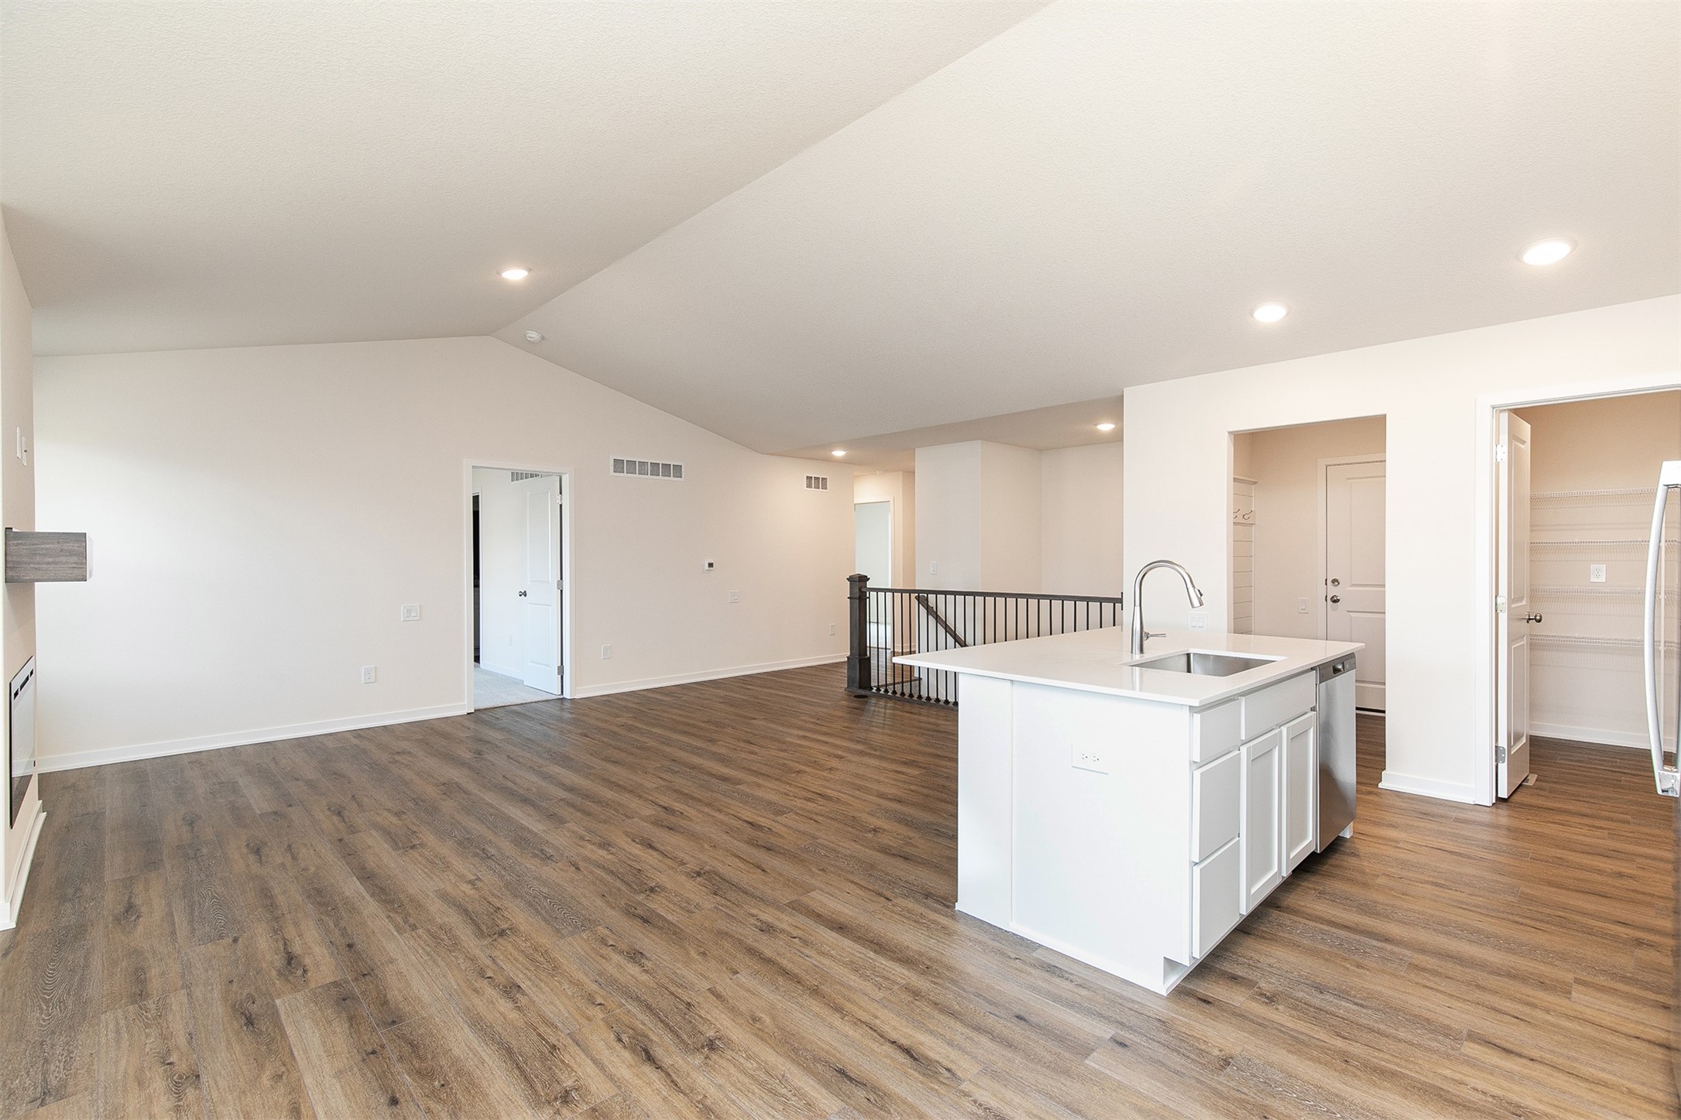
Open-plan kitchen and living area with a large island and modern fireplace
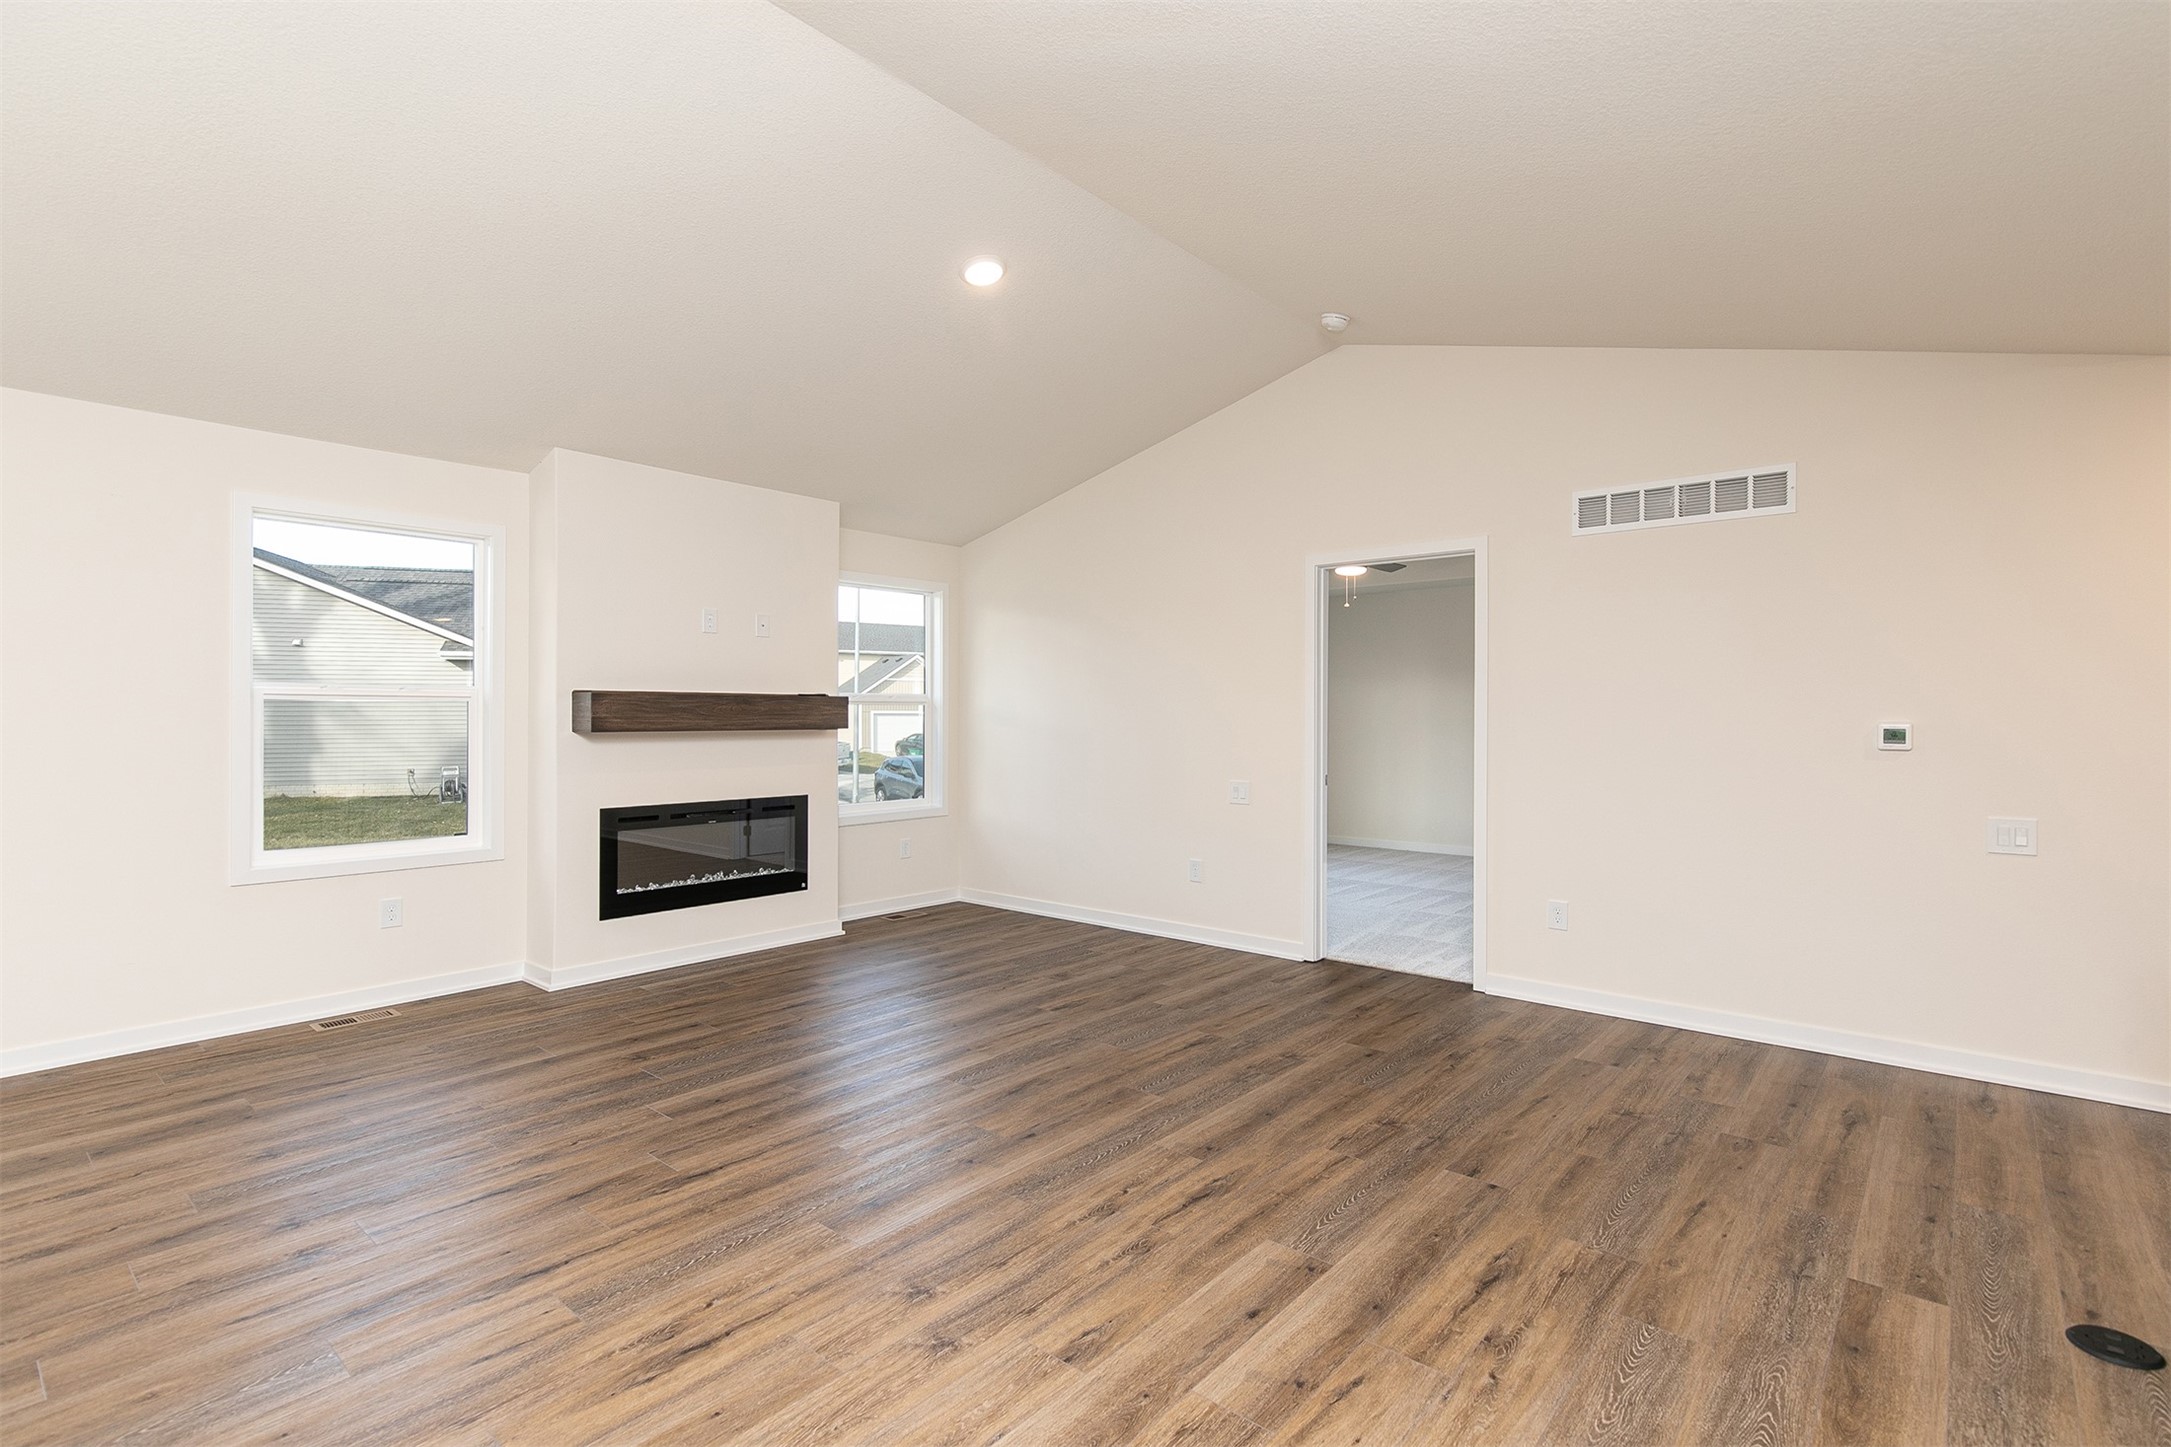
Empty living room with wood-look floors and a modern fireplace beneath a dark mantel.
Bright kitchen with a large white island, stainless steel appliances, and an open pantry.
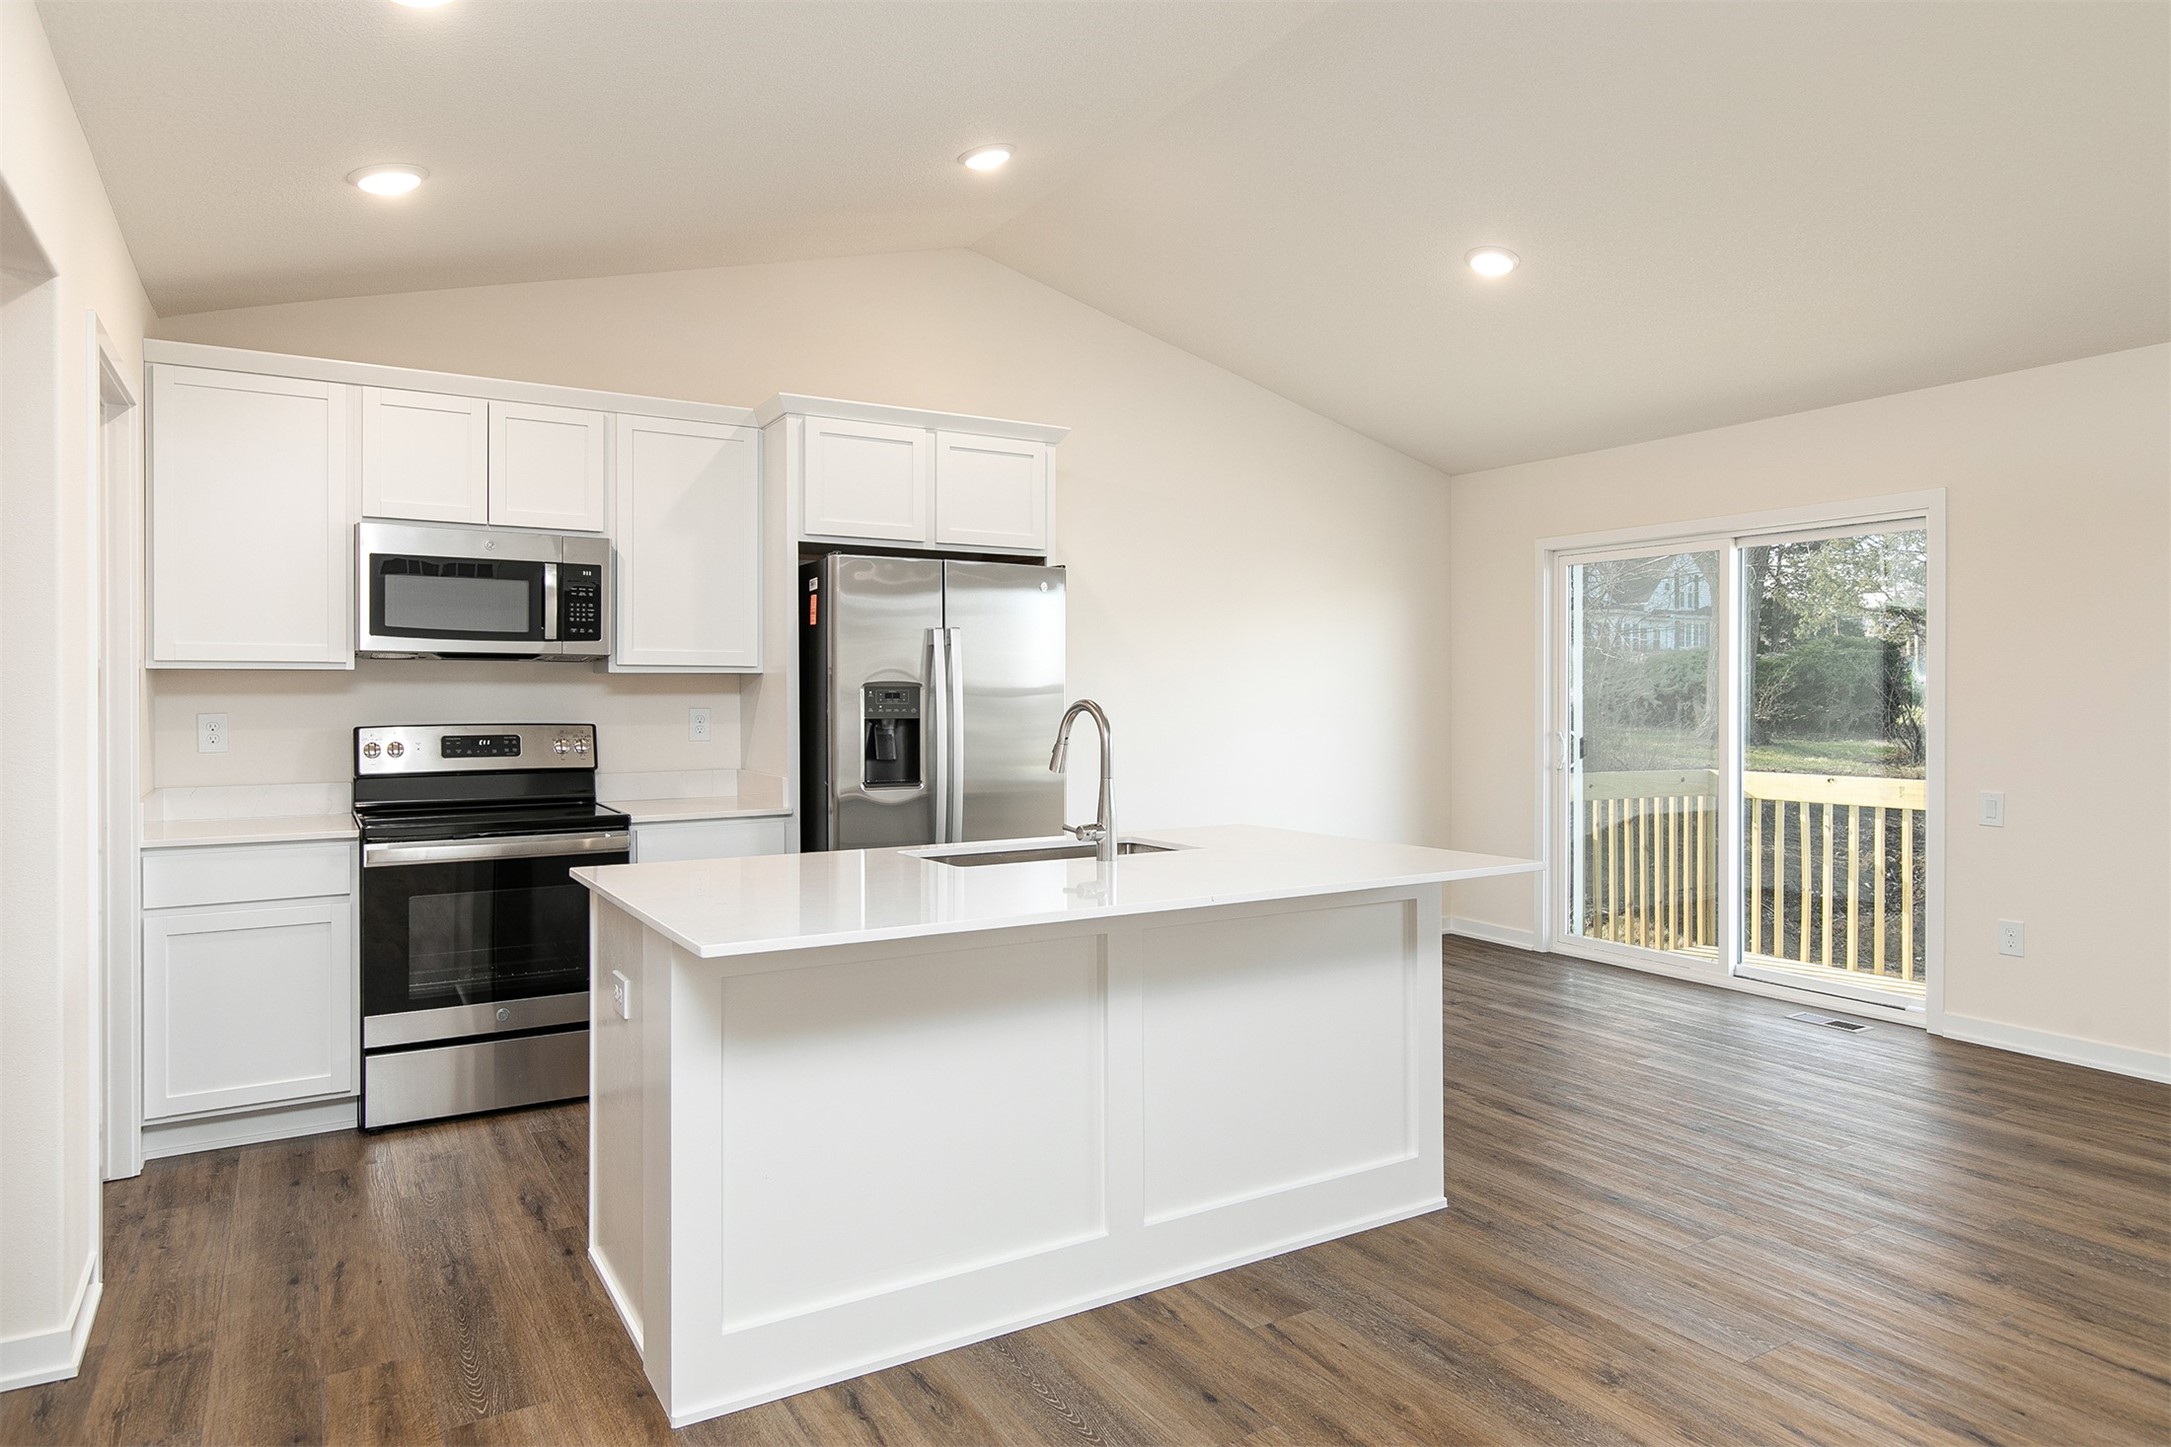
Kitchen with white cabinets, stainless steel appliances, and a large island beside sliding doors to a deck.
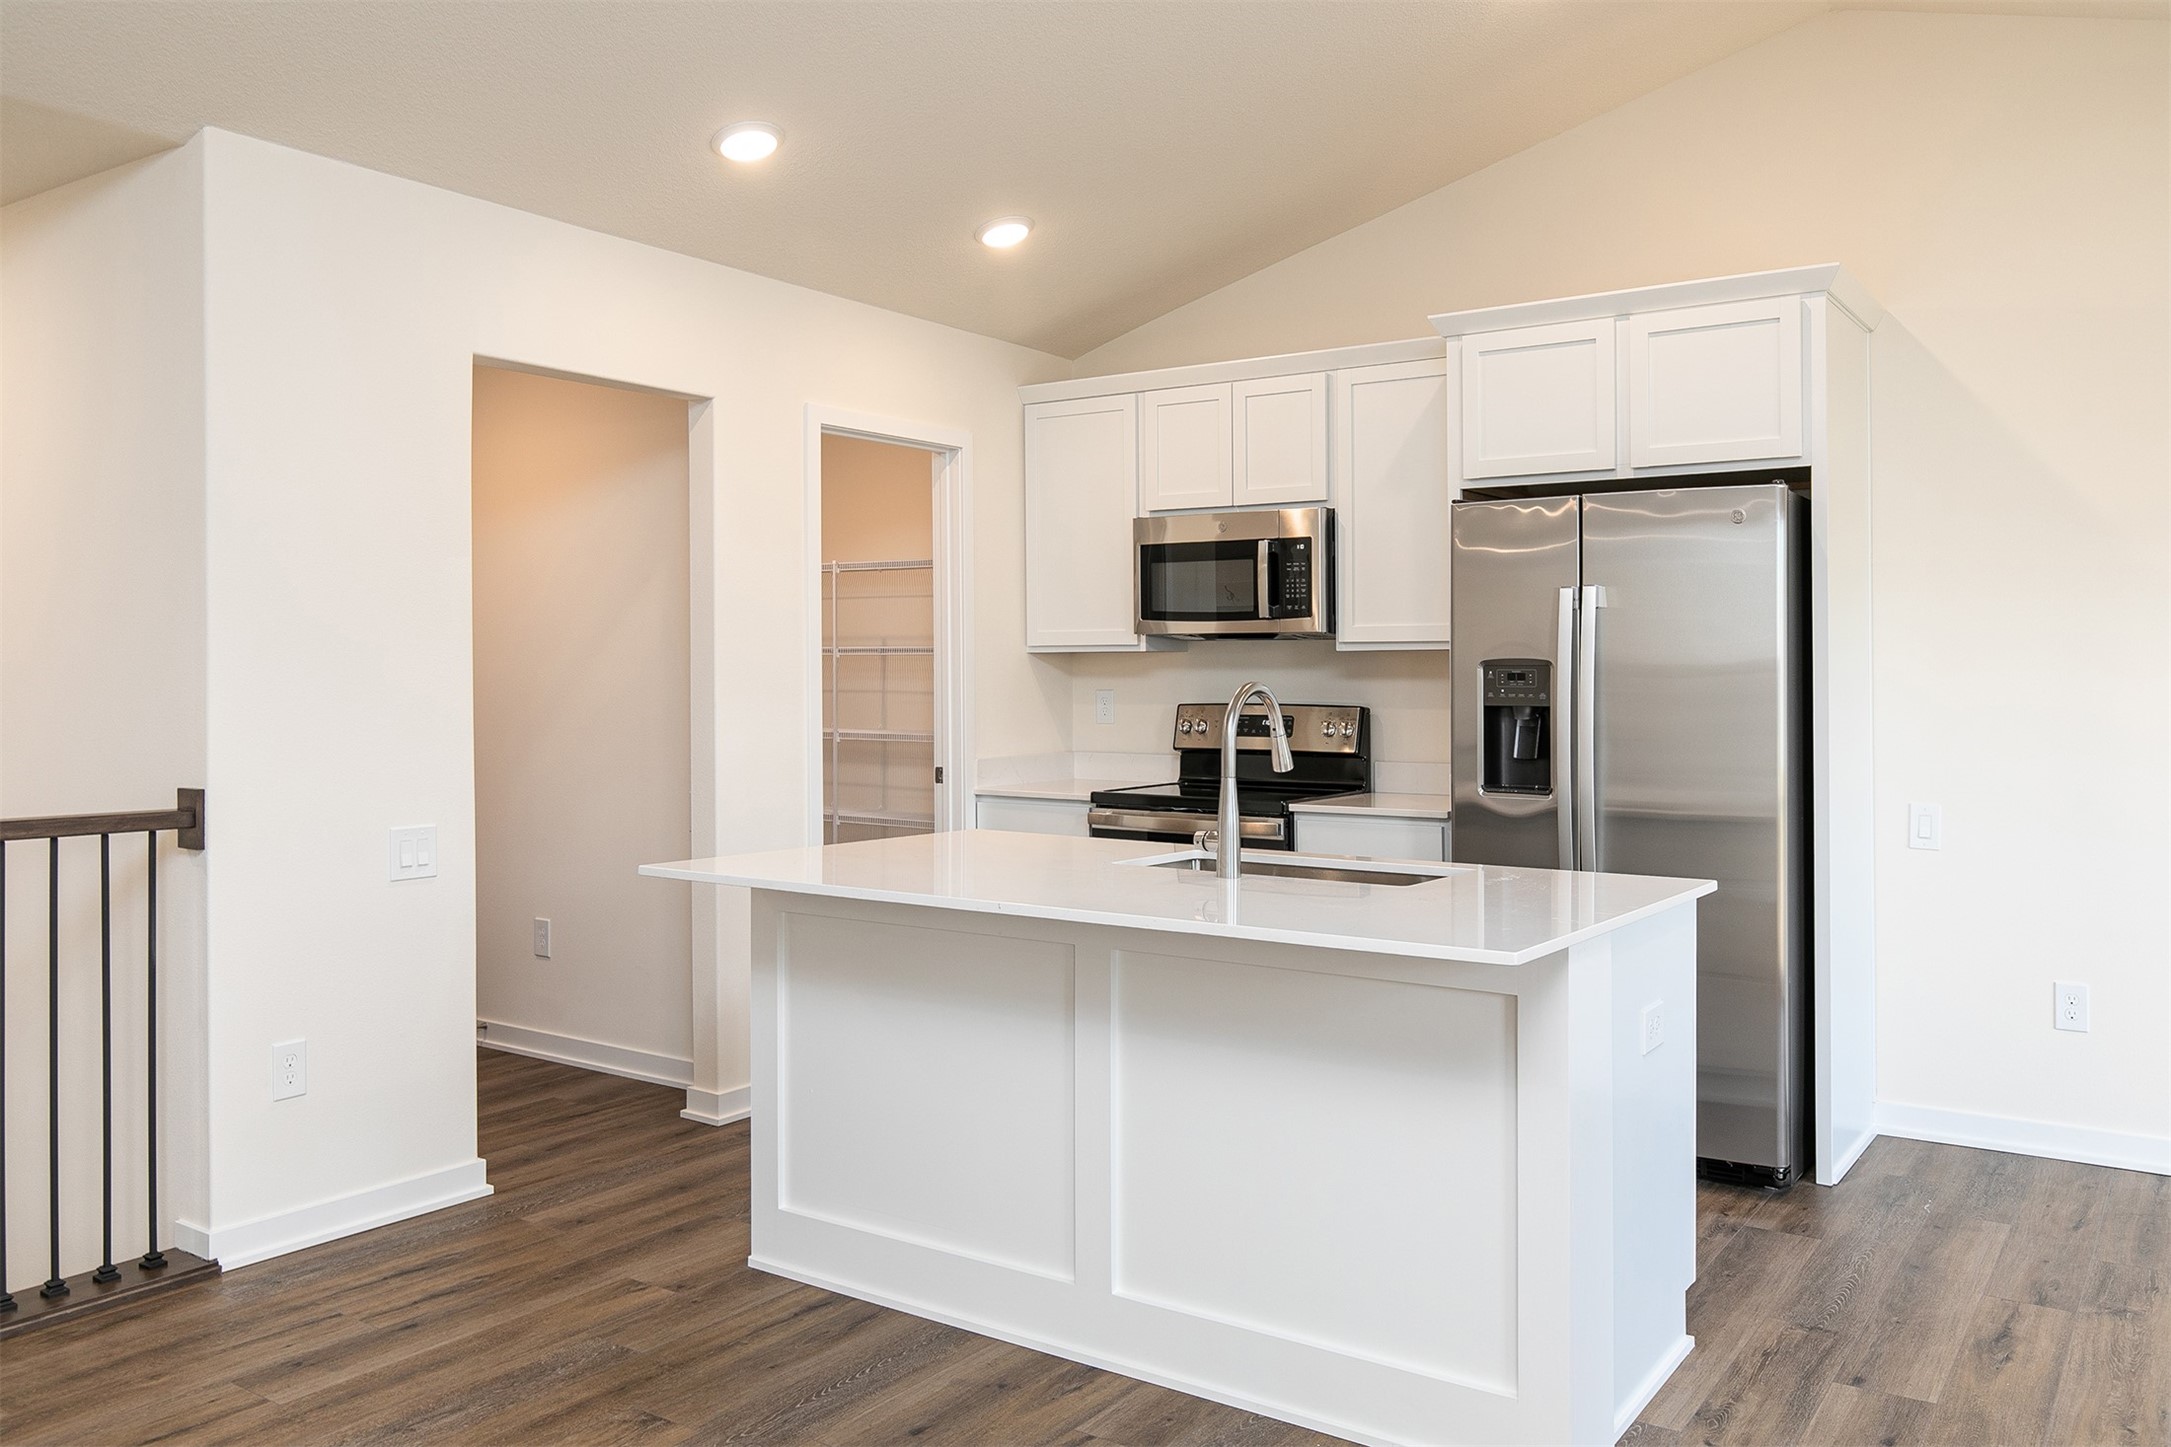
Open-plan kitchen and living area with a white island, wood-look floors, and stair railing.
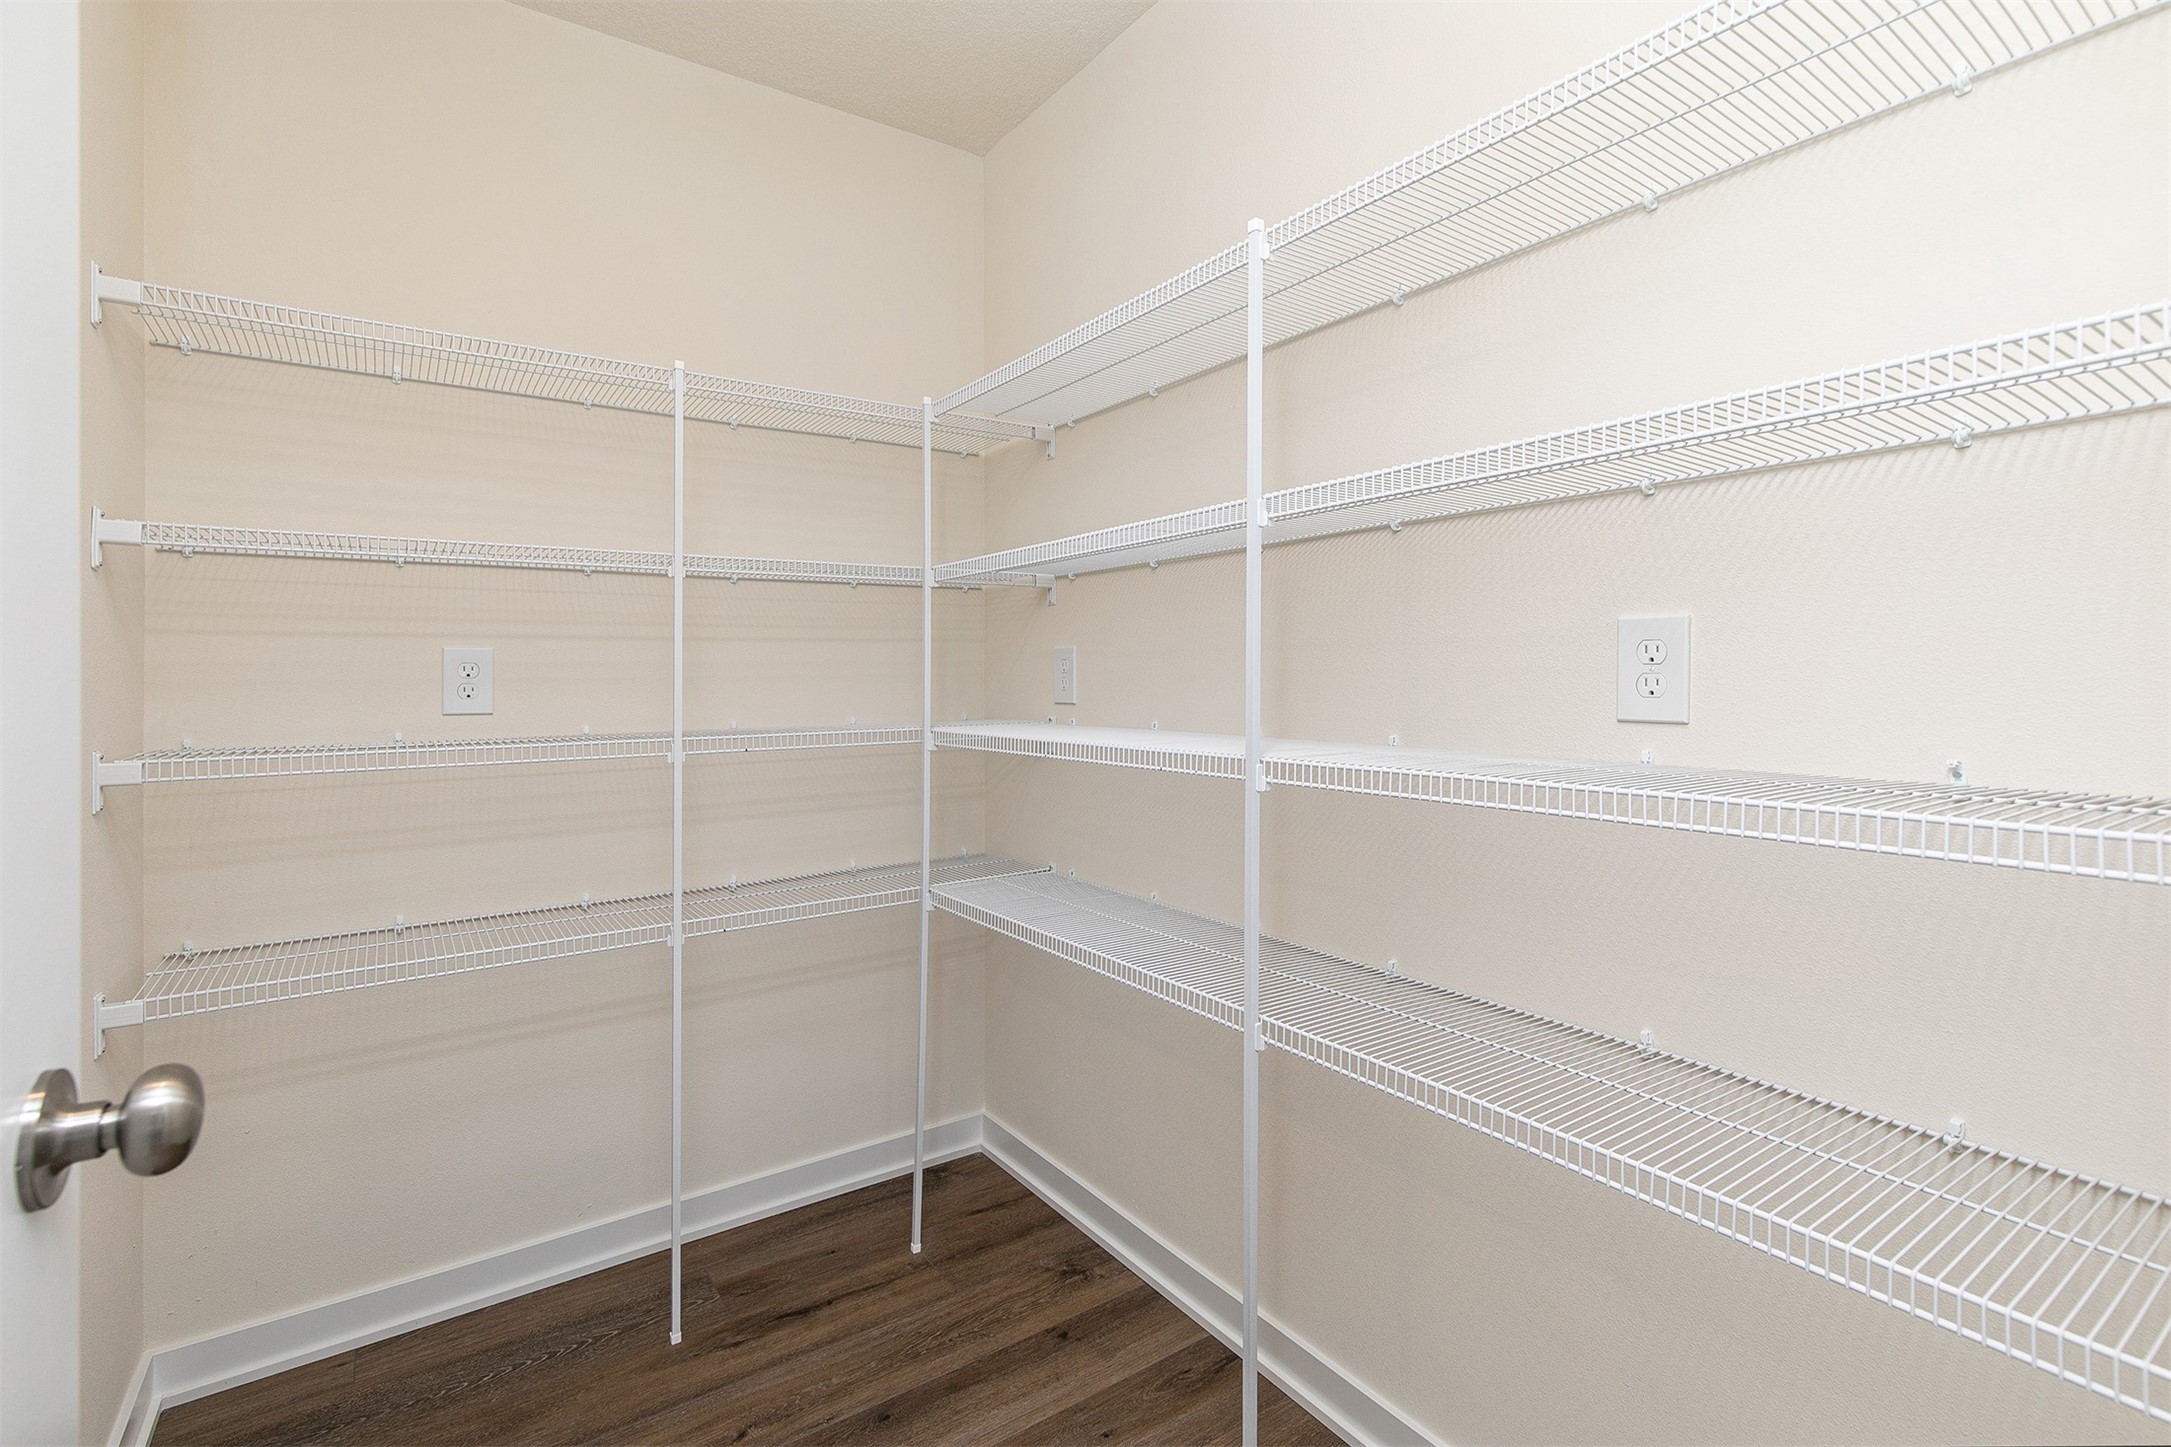
Walk-in closet with white wire shelving on three walls and dark wood flooring.
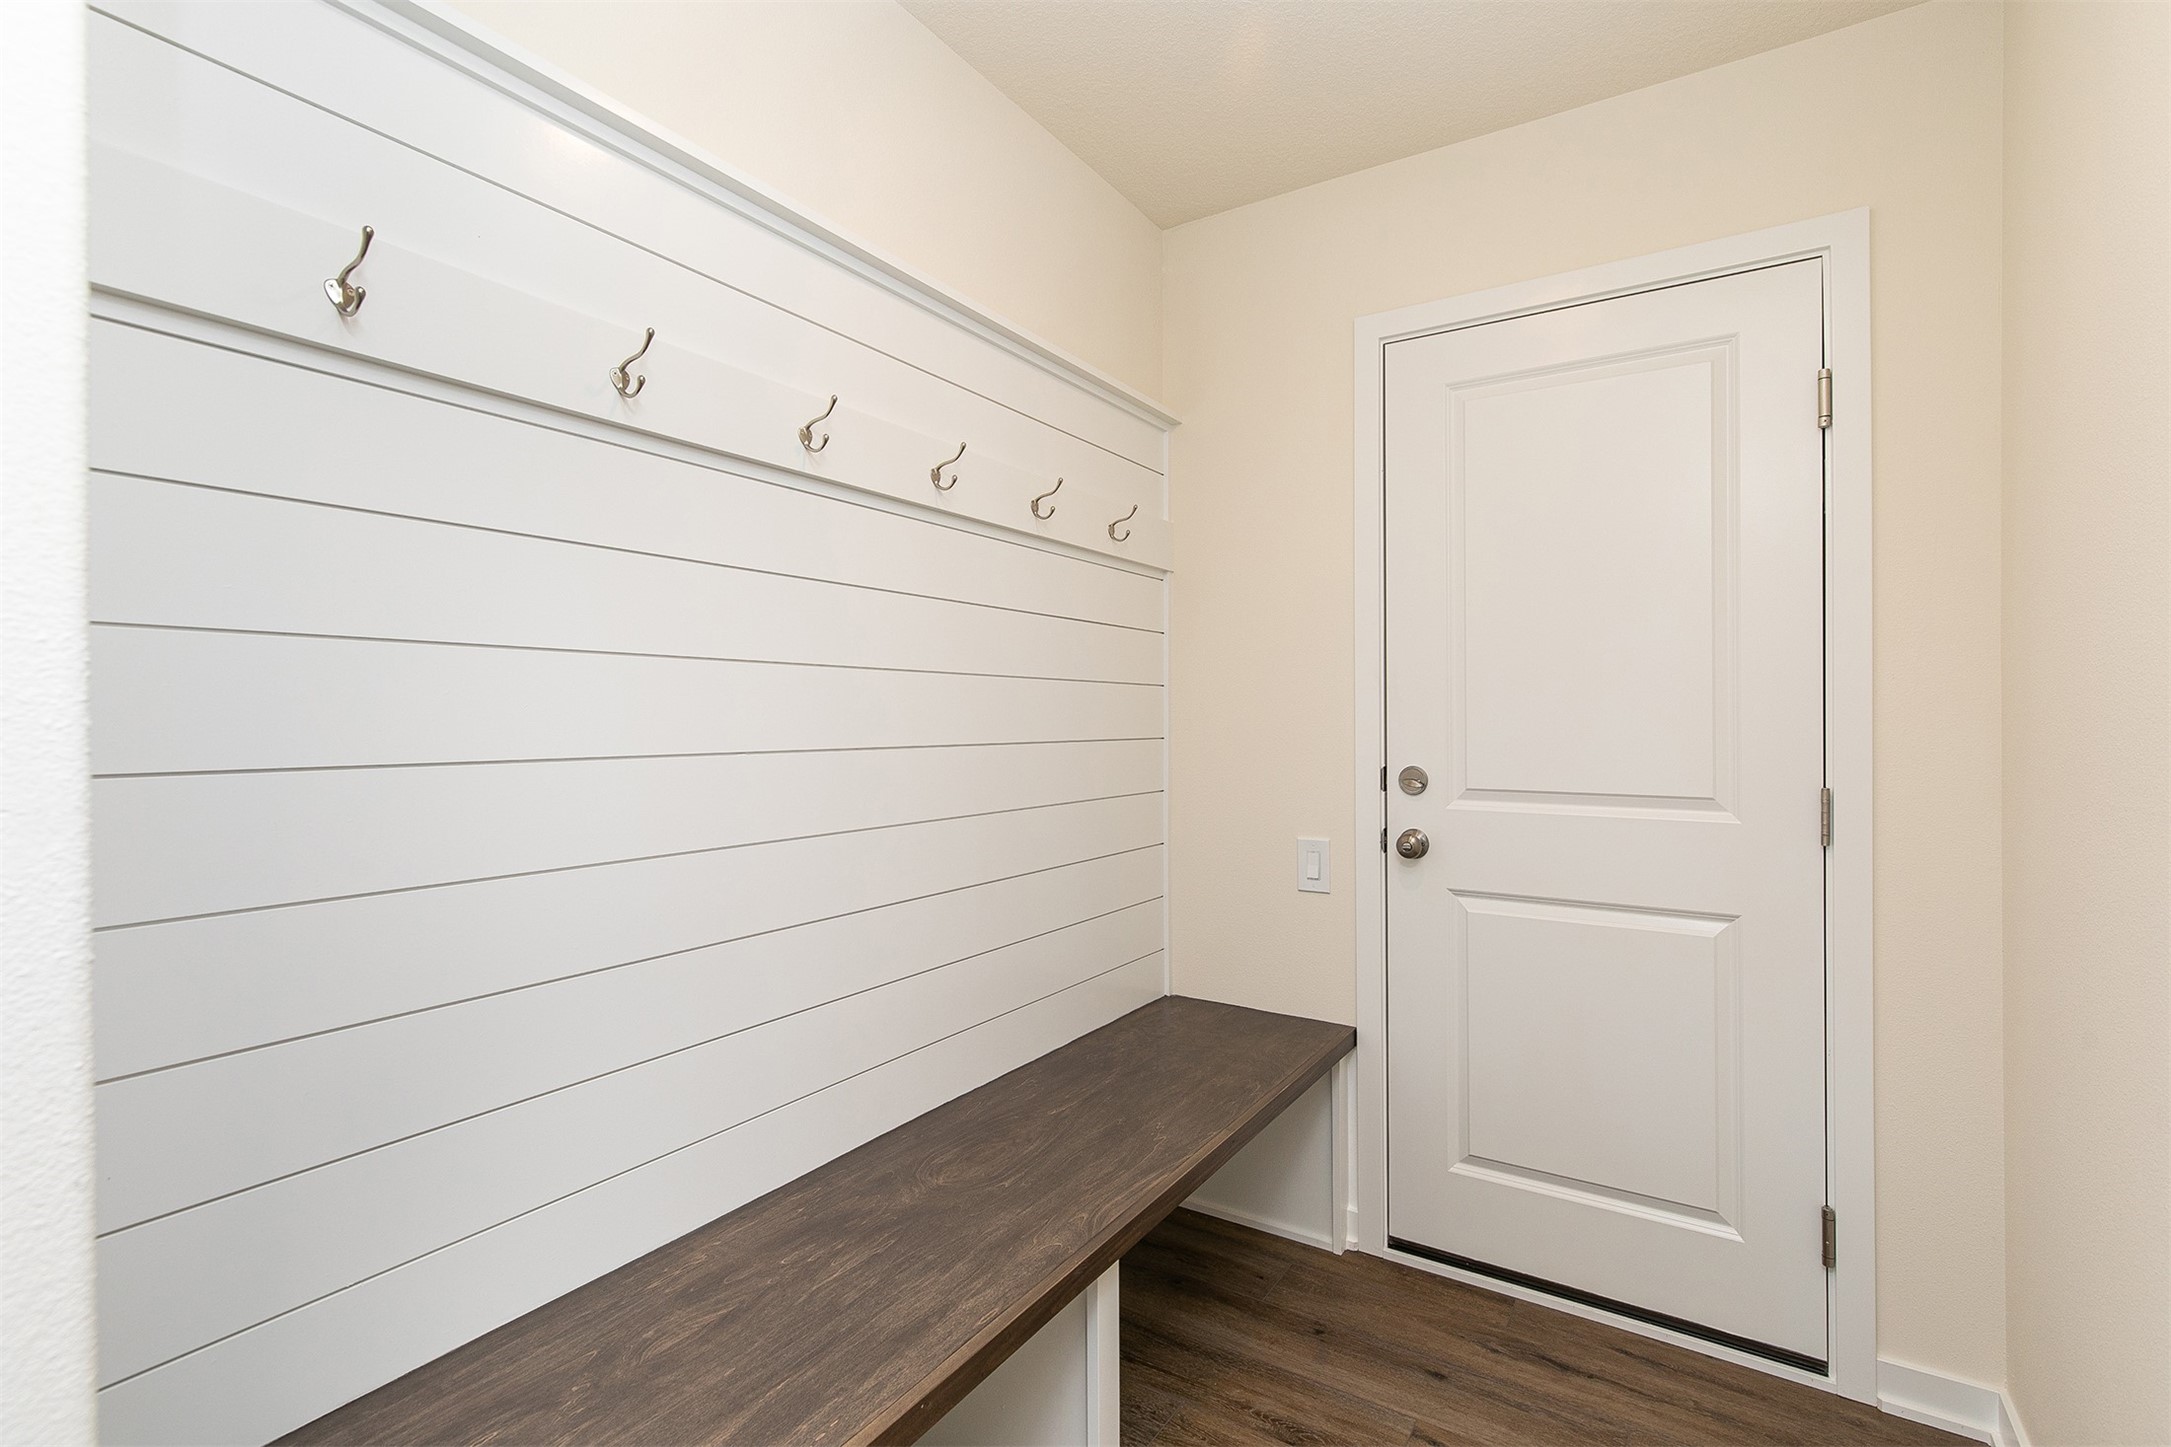
Entryway with a white hook wall, long dark wood bench, and paneled front door.
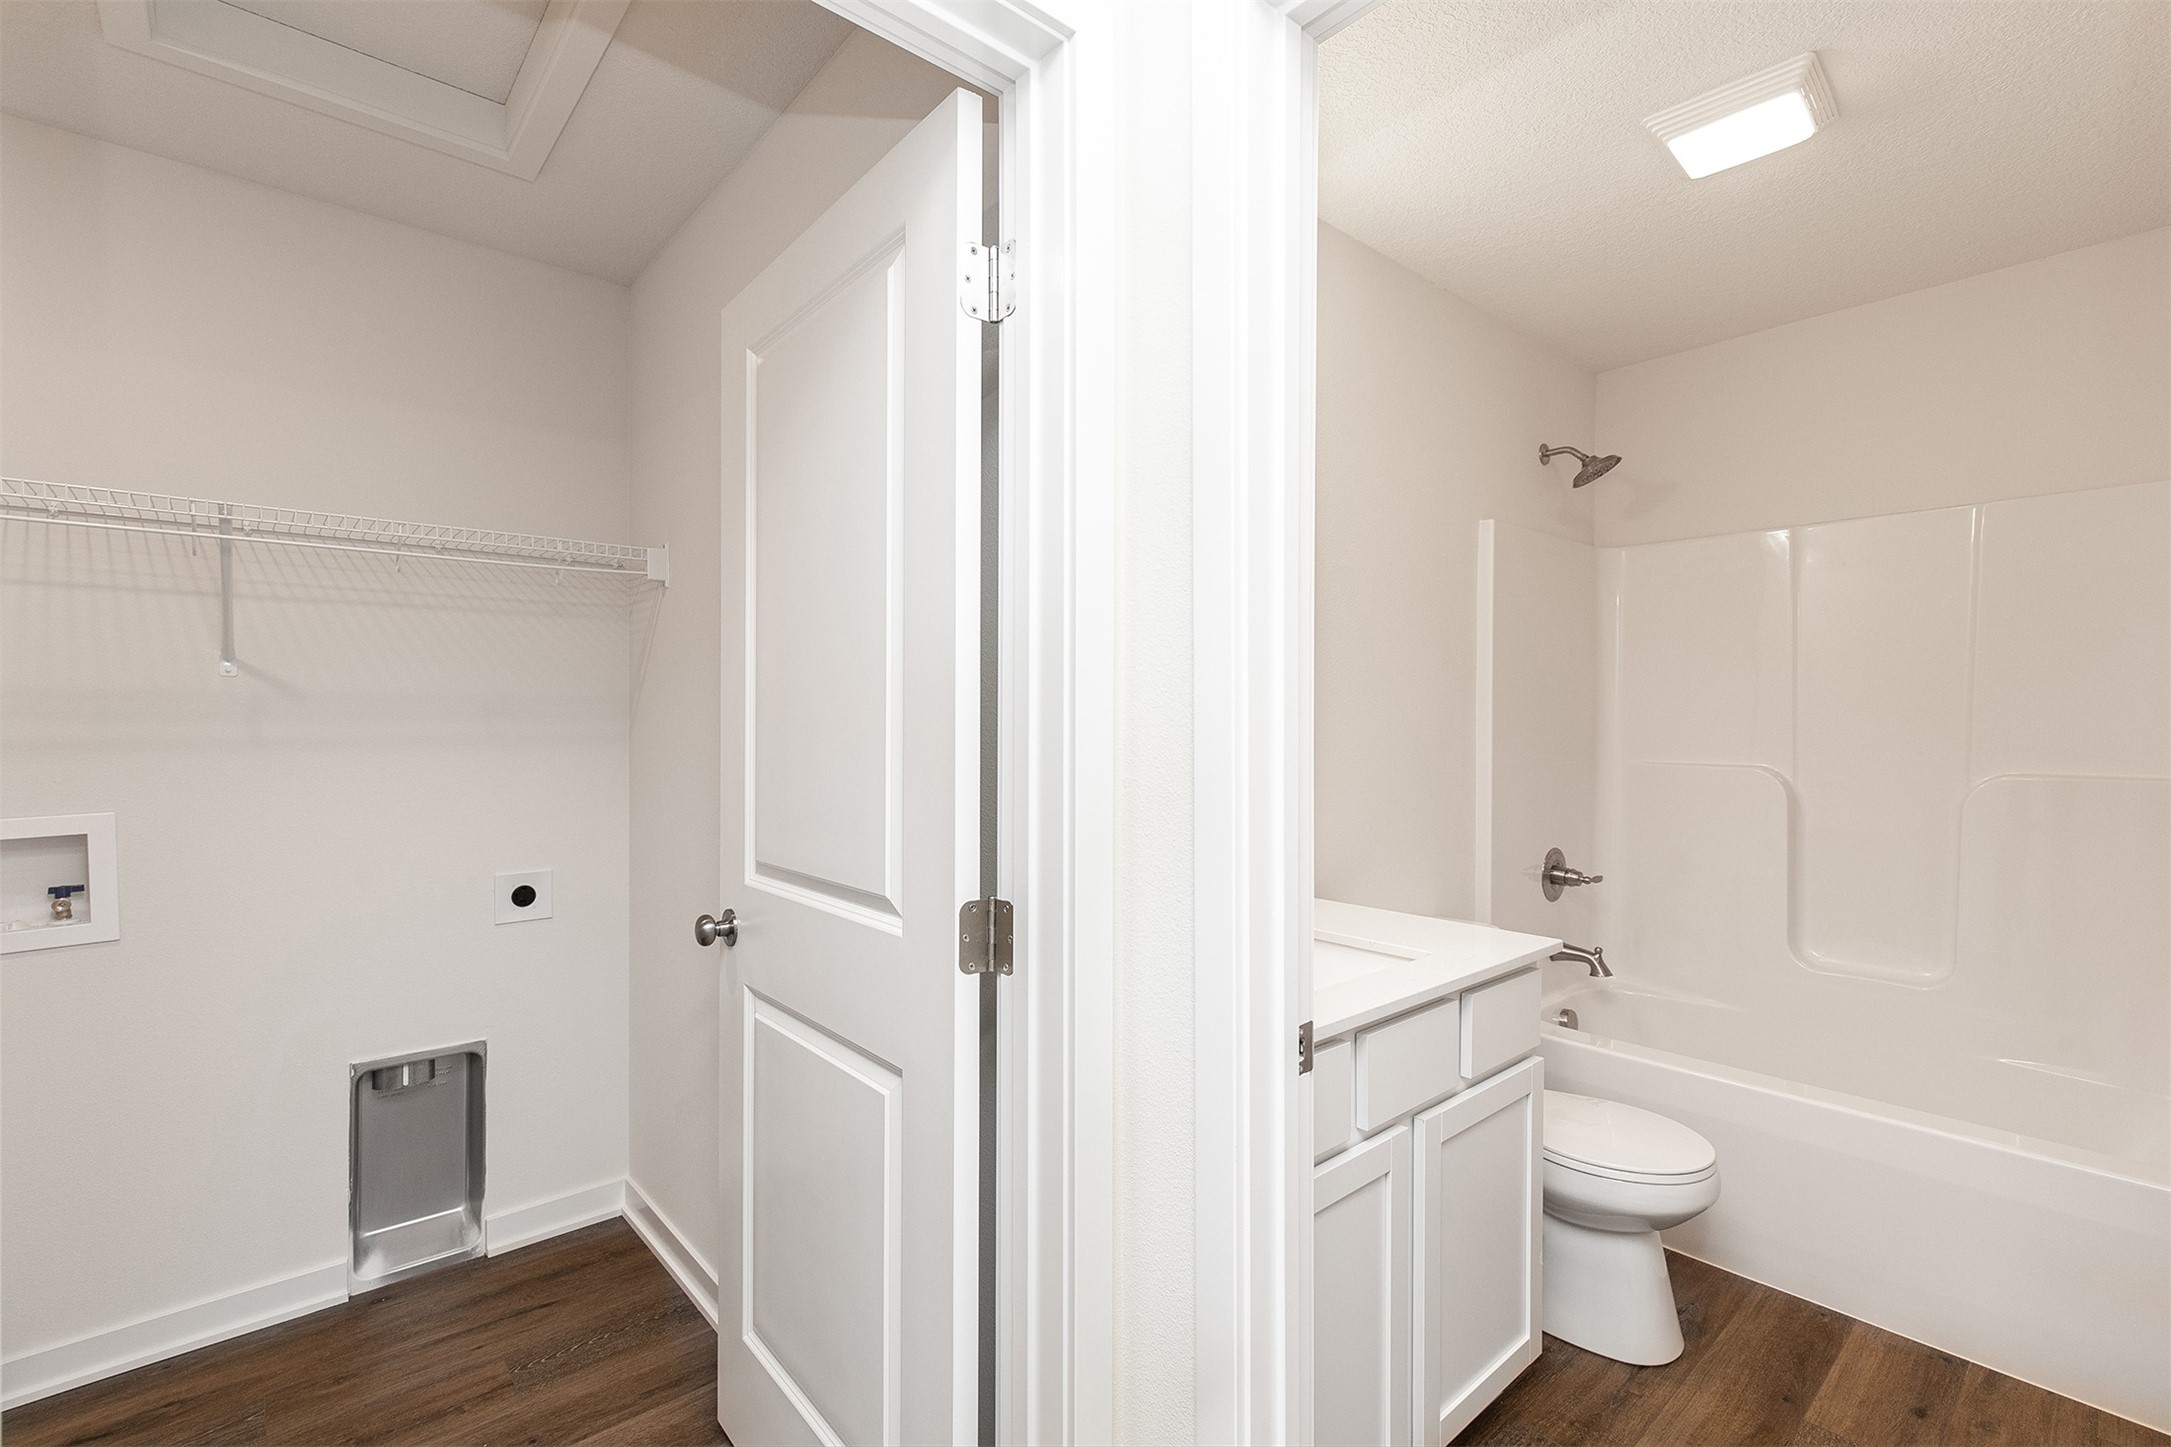
Bathroom with a tub and shower, toilet, vanity, and adjoining laundry alcove with wire shelving.
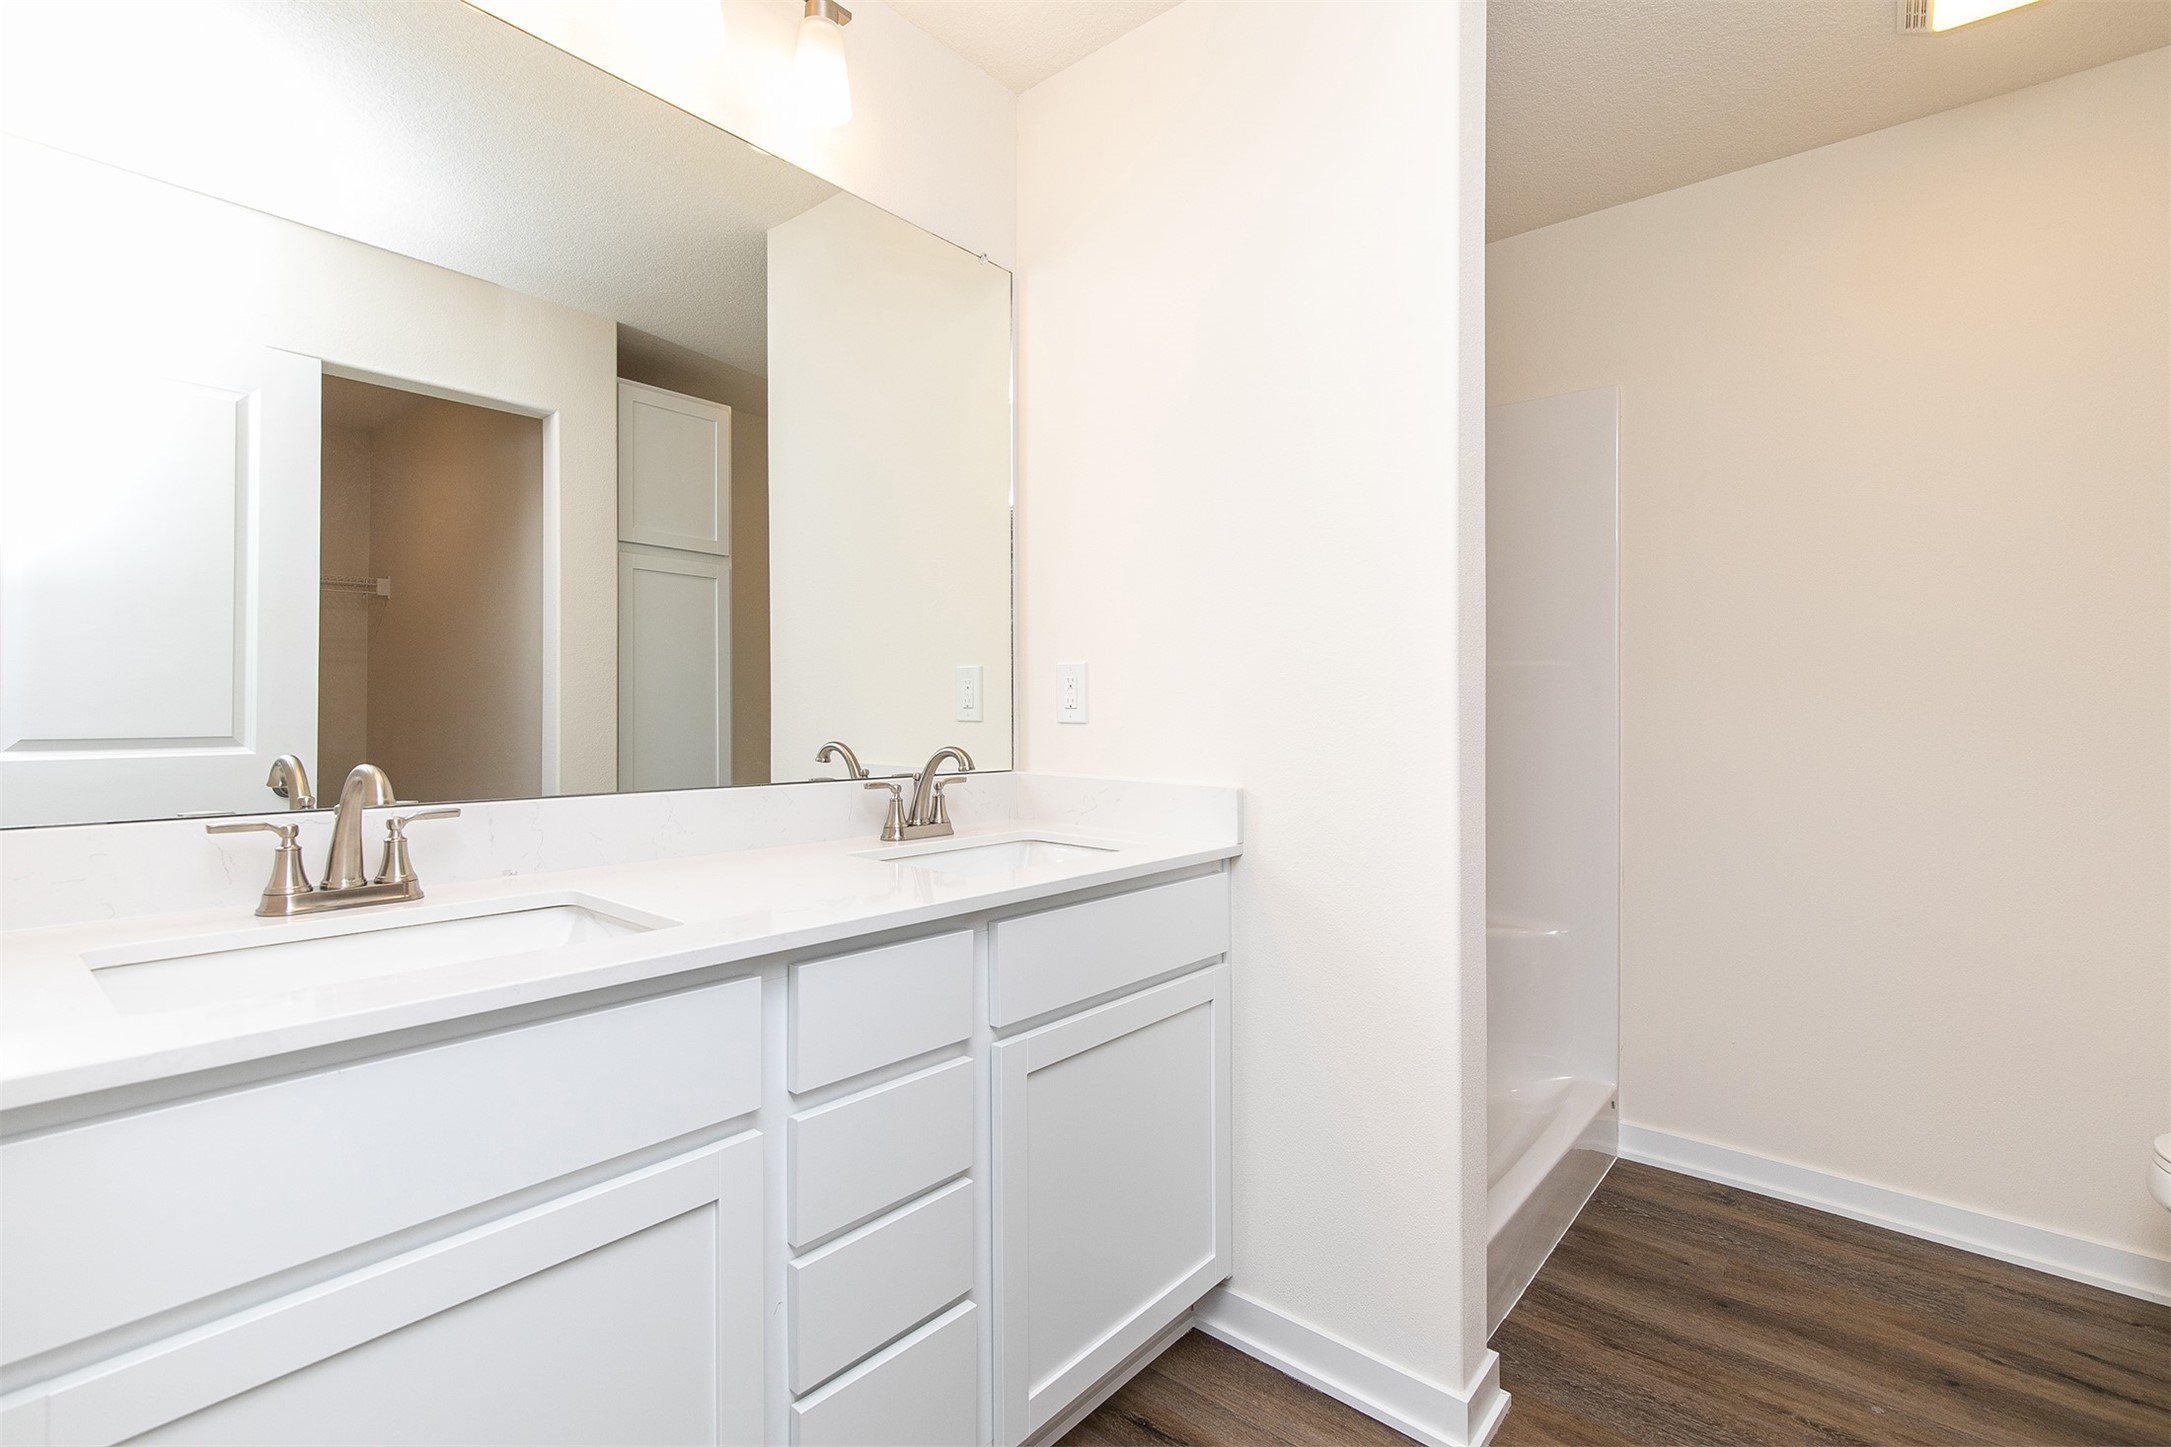
Bathroom with a white double vanity, large mirror, and dark wood-look flooring.
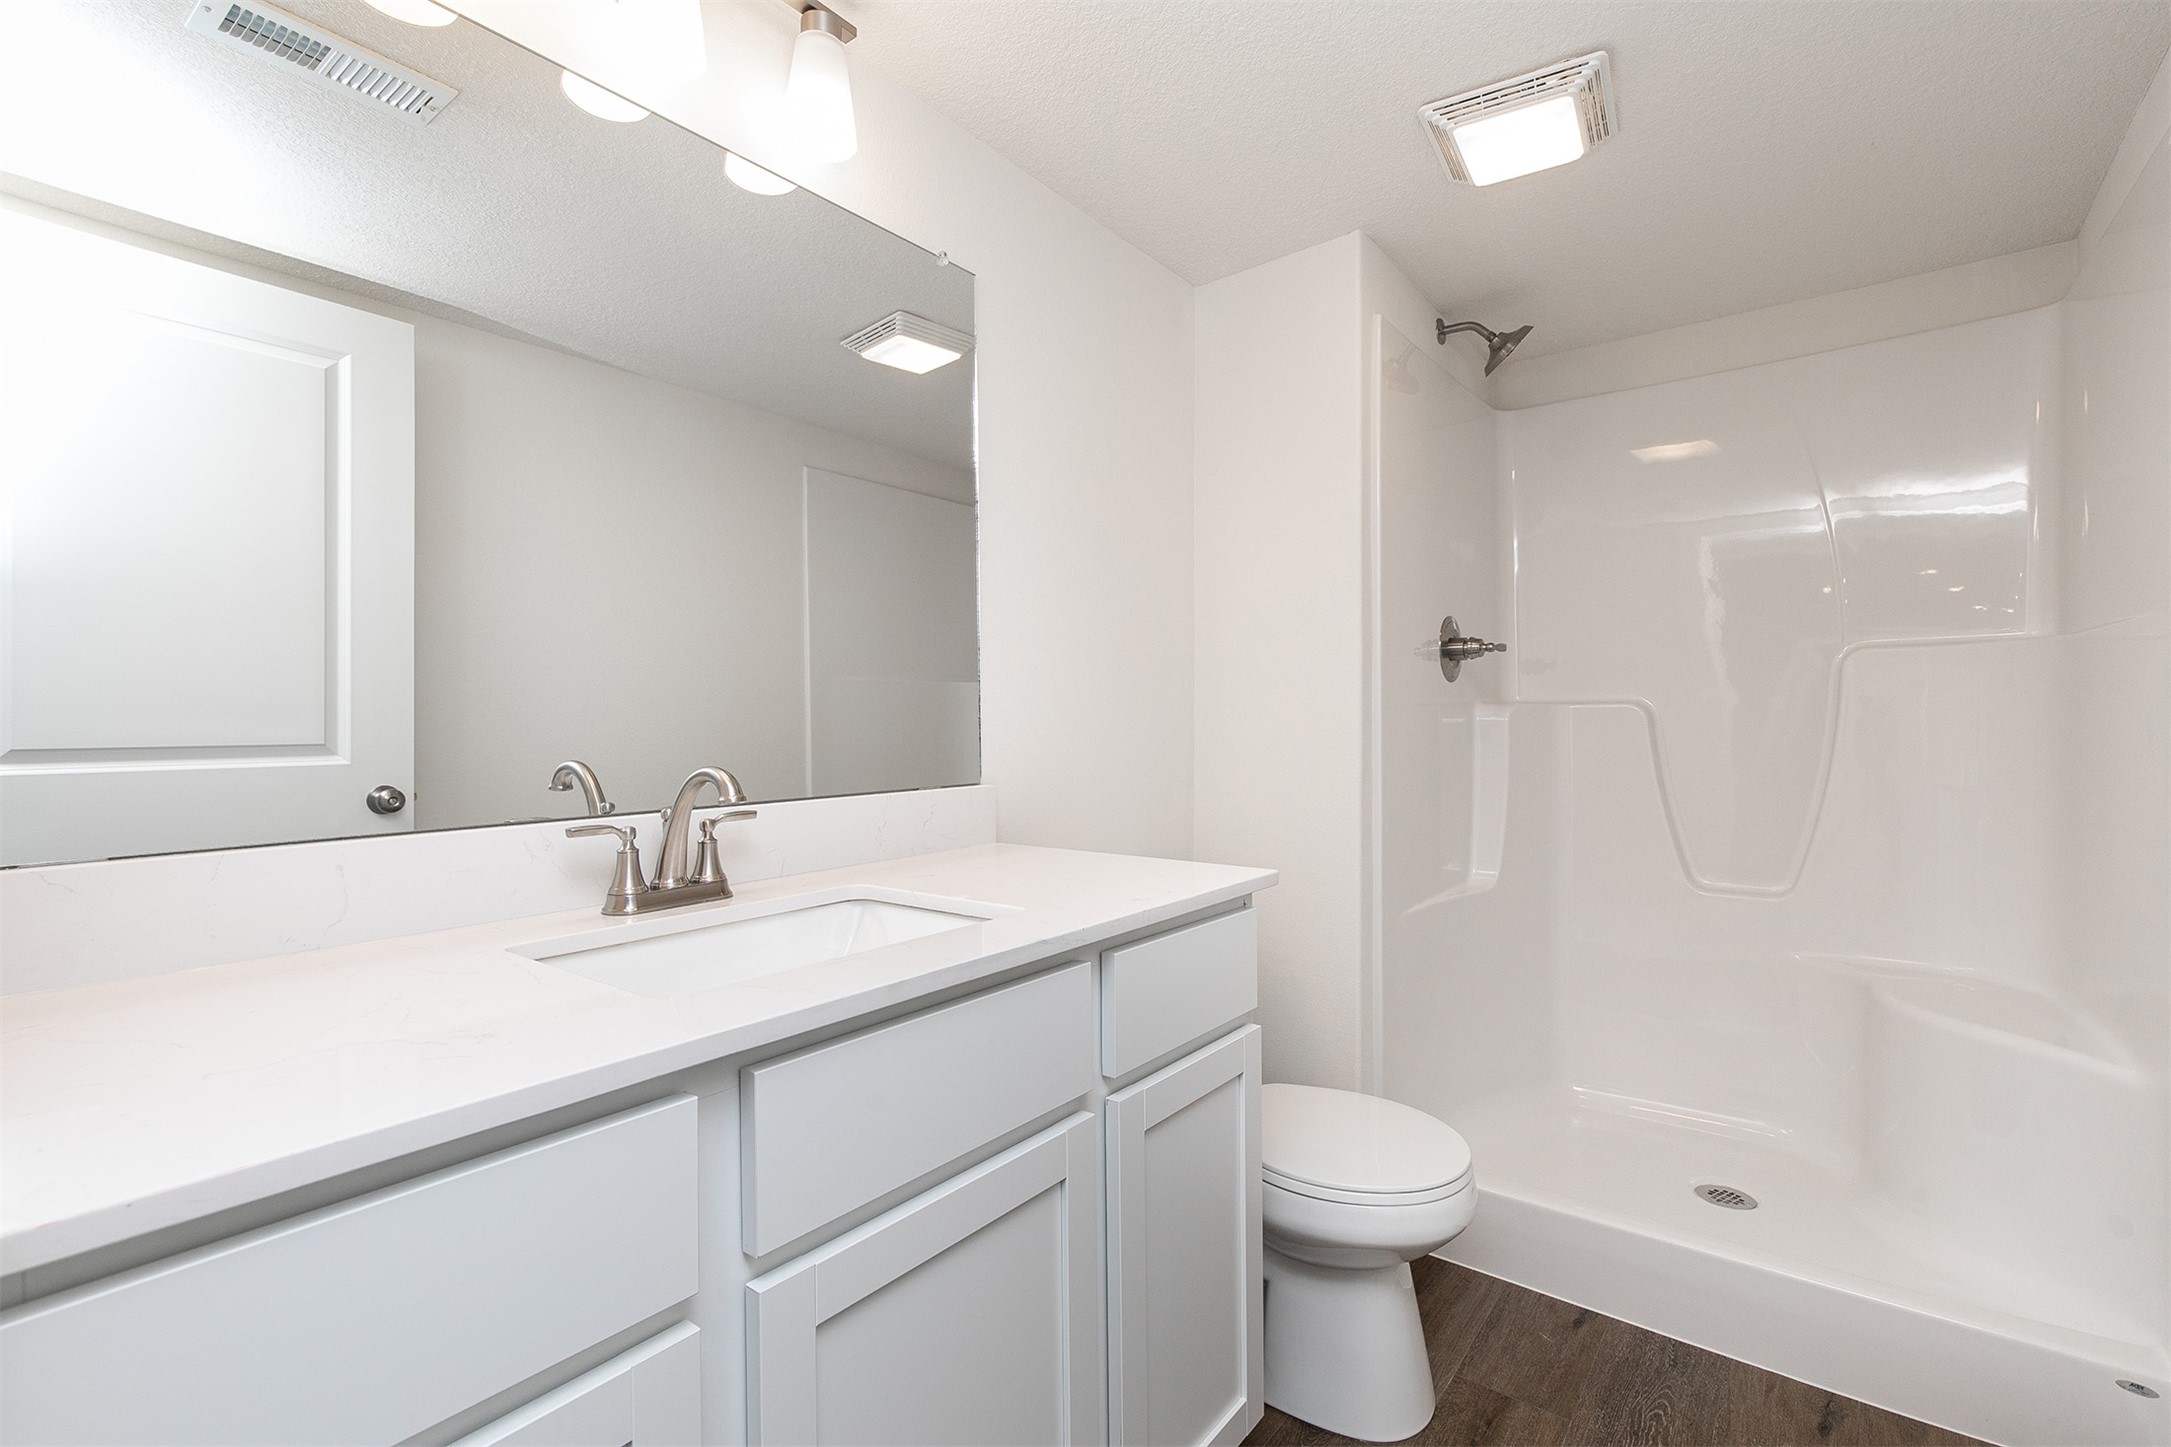
Bathroom with a white vanity, large mirror, toilet, and shower with built-in seat and grab bar.
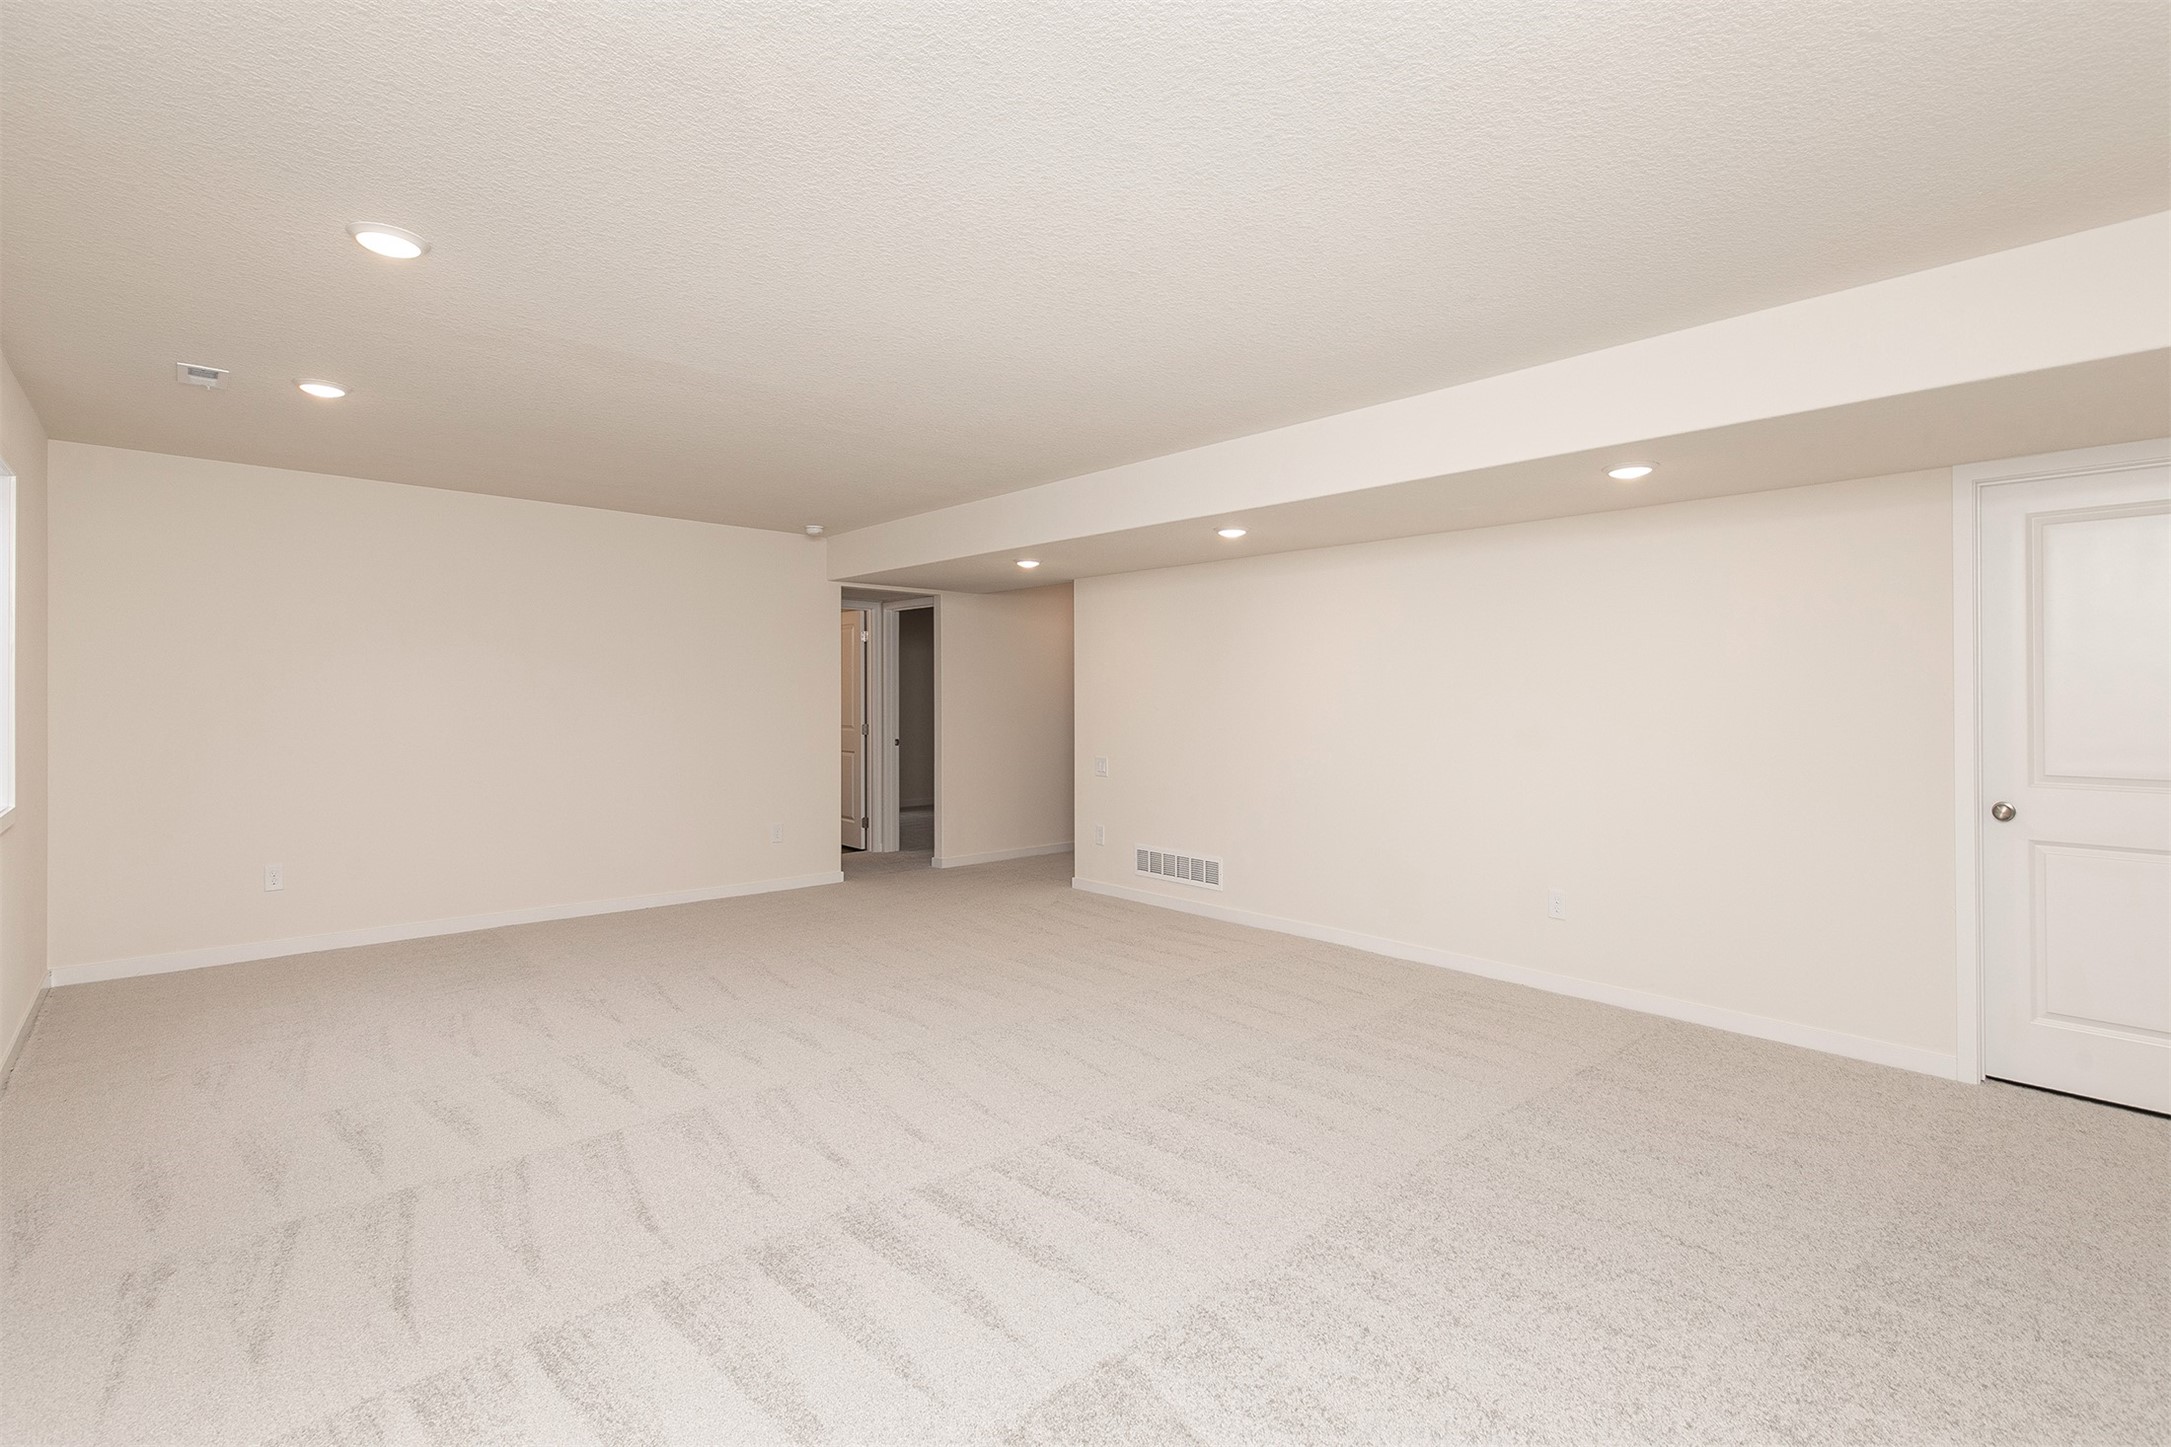
Empty finished room with beige carpet and recessed lights.
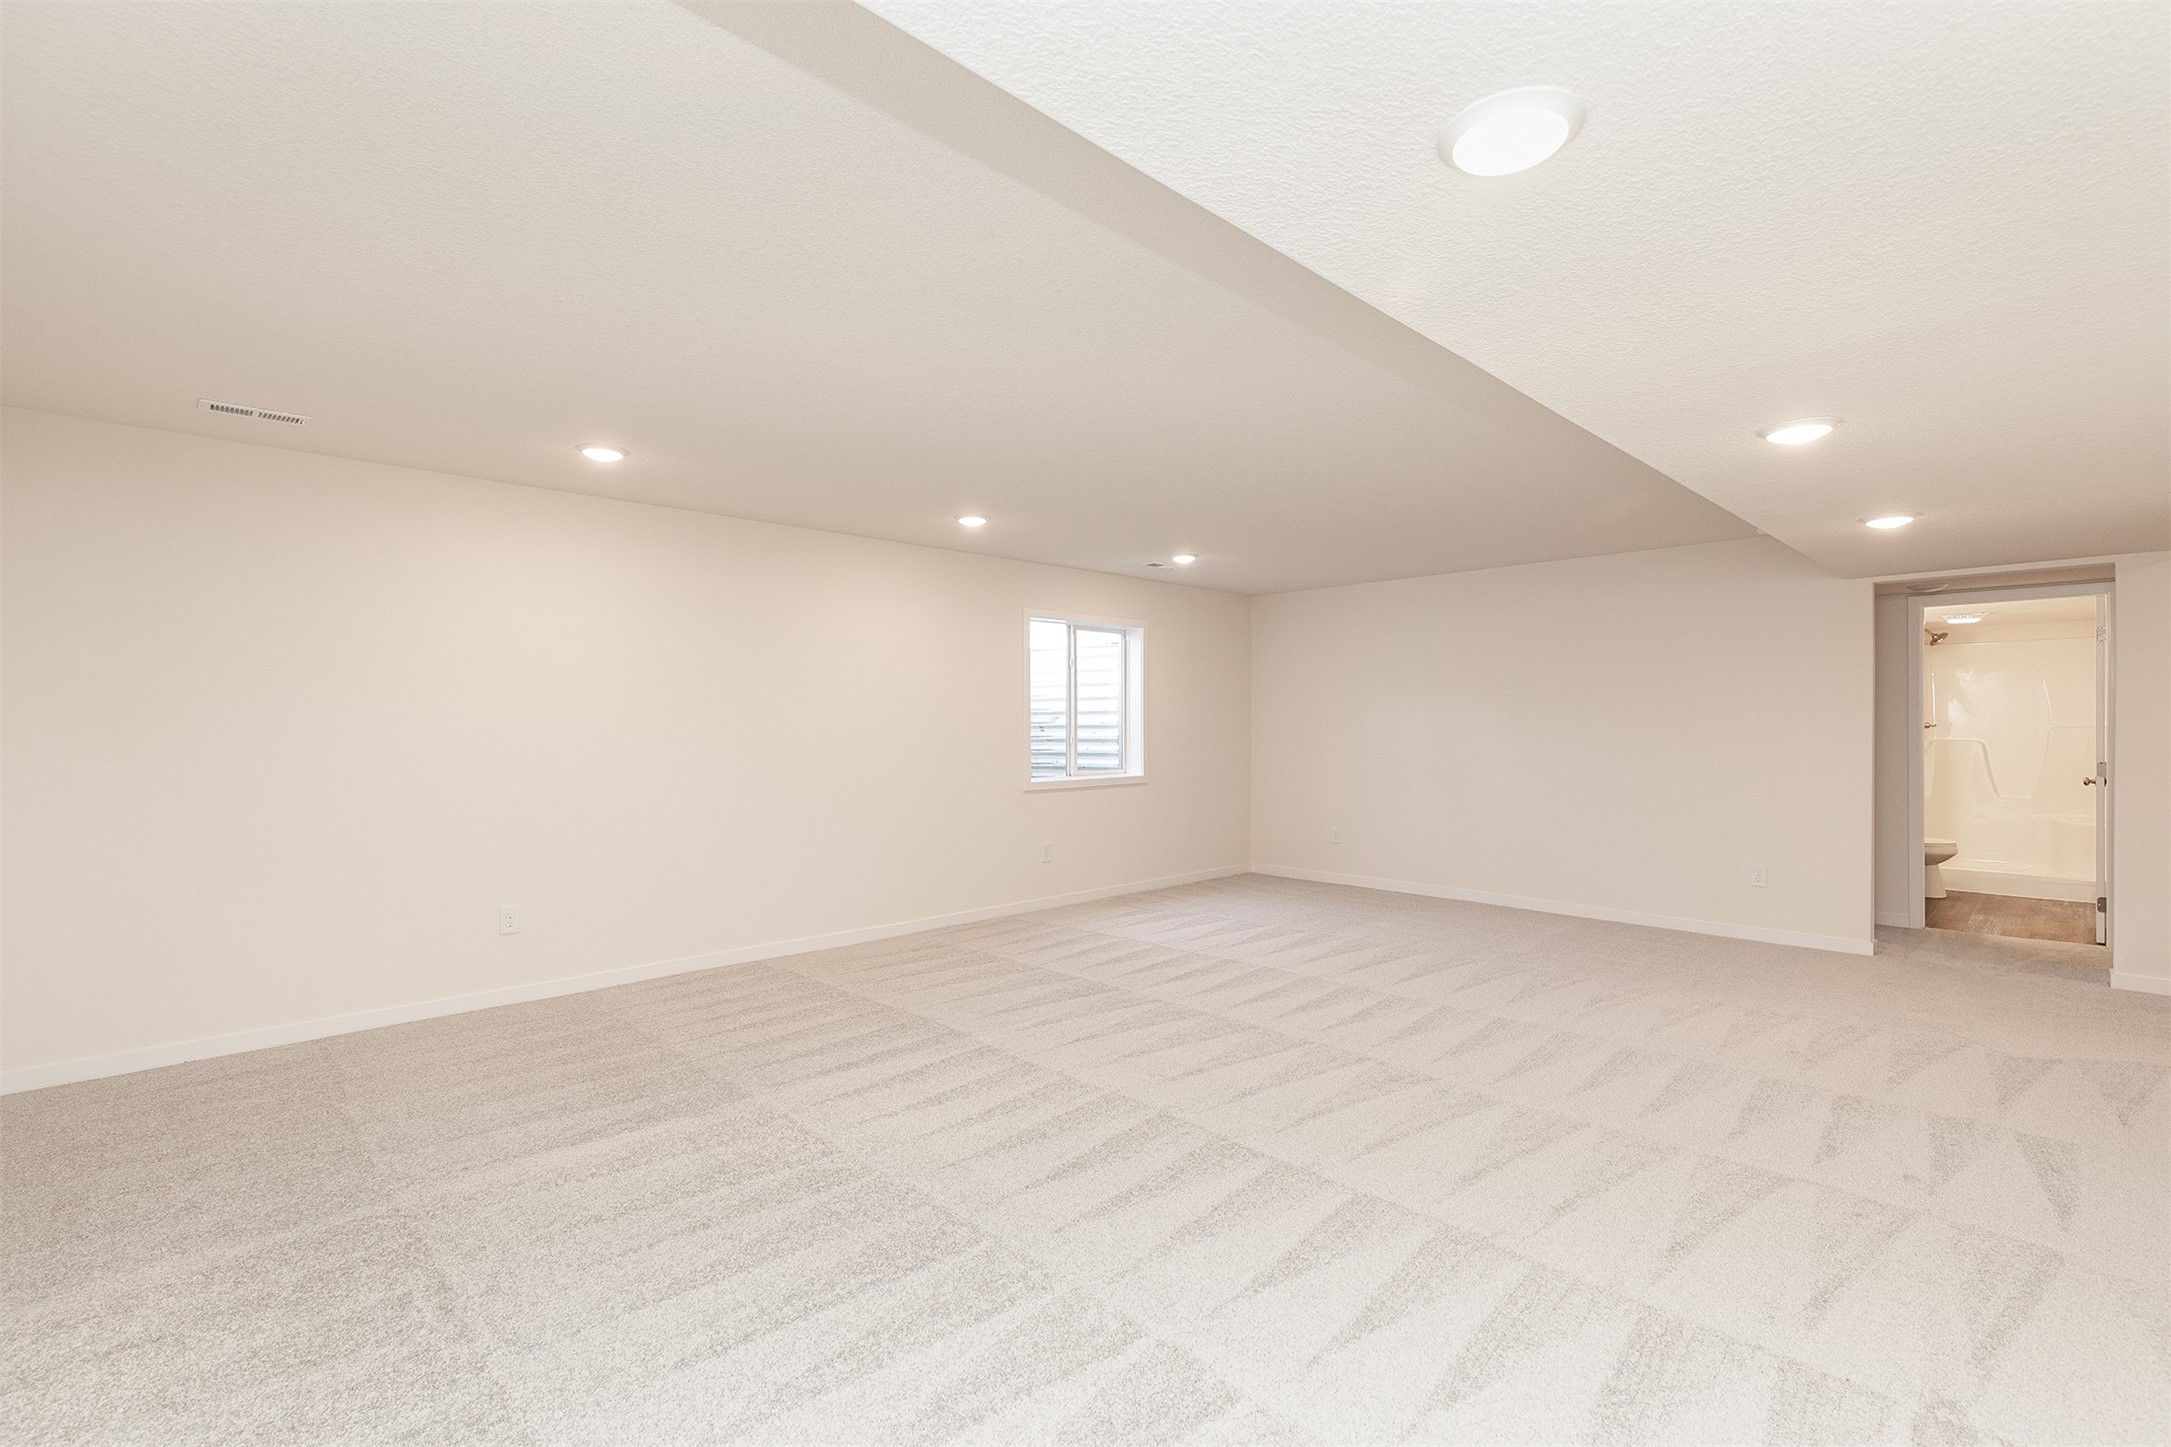
Empty carpeted room with recessed lights, a small window, and an adjoining bathroom.
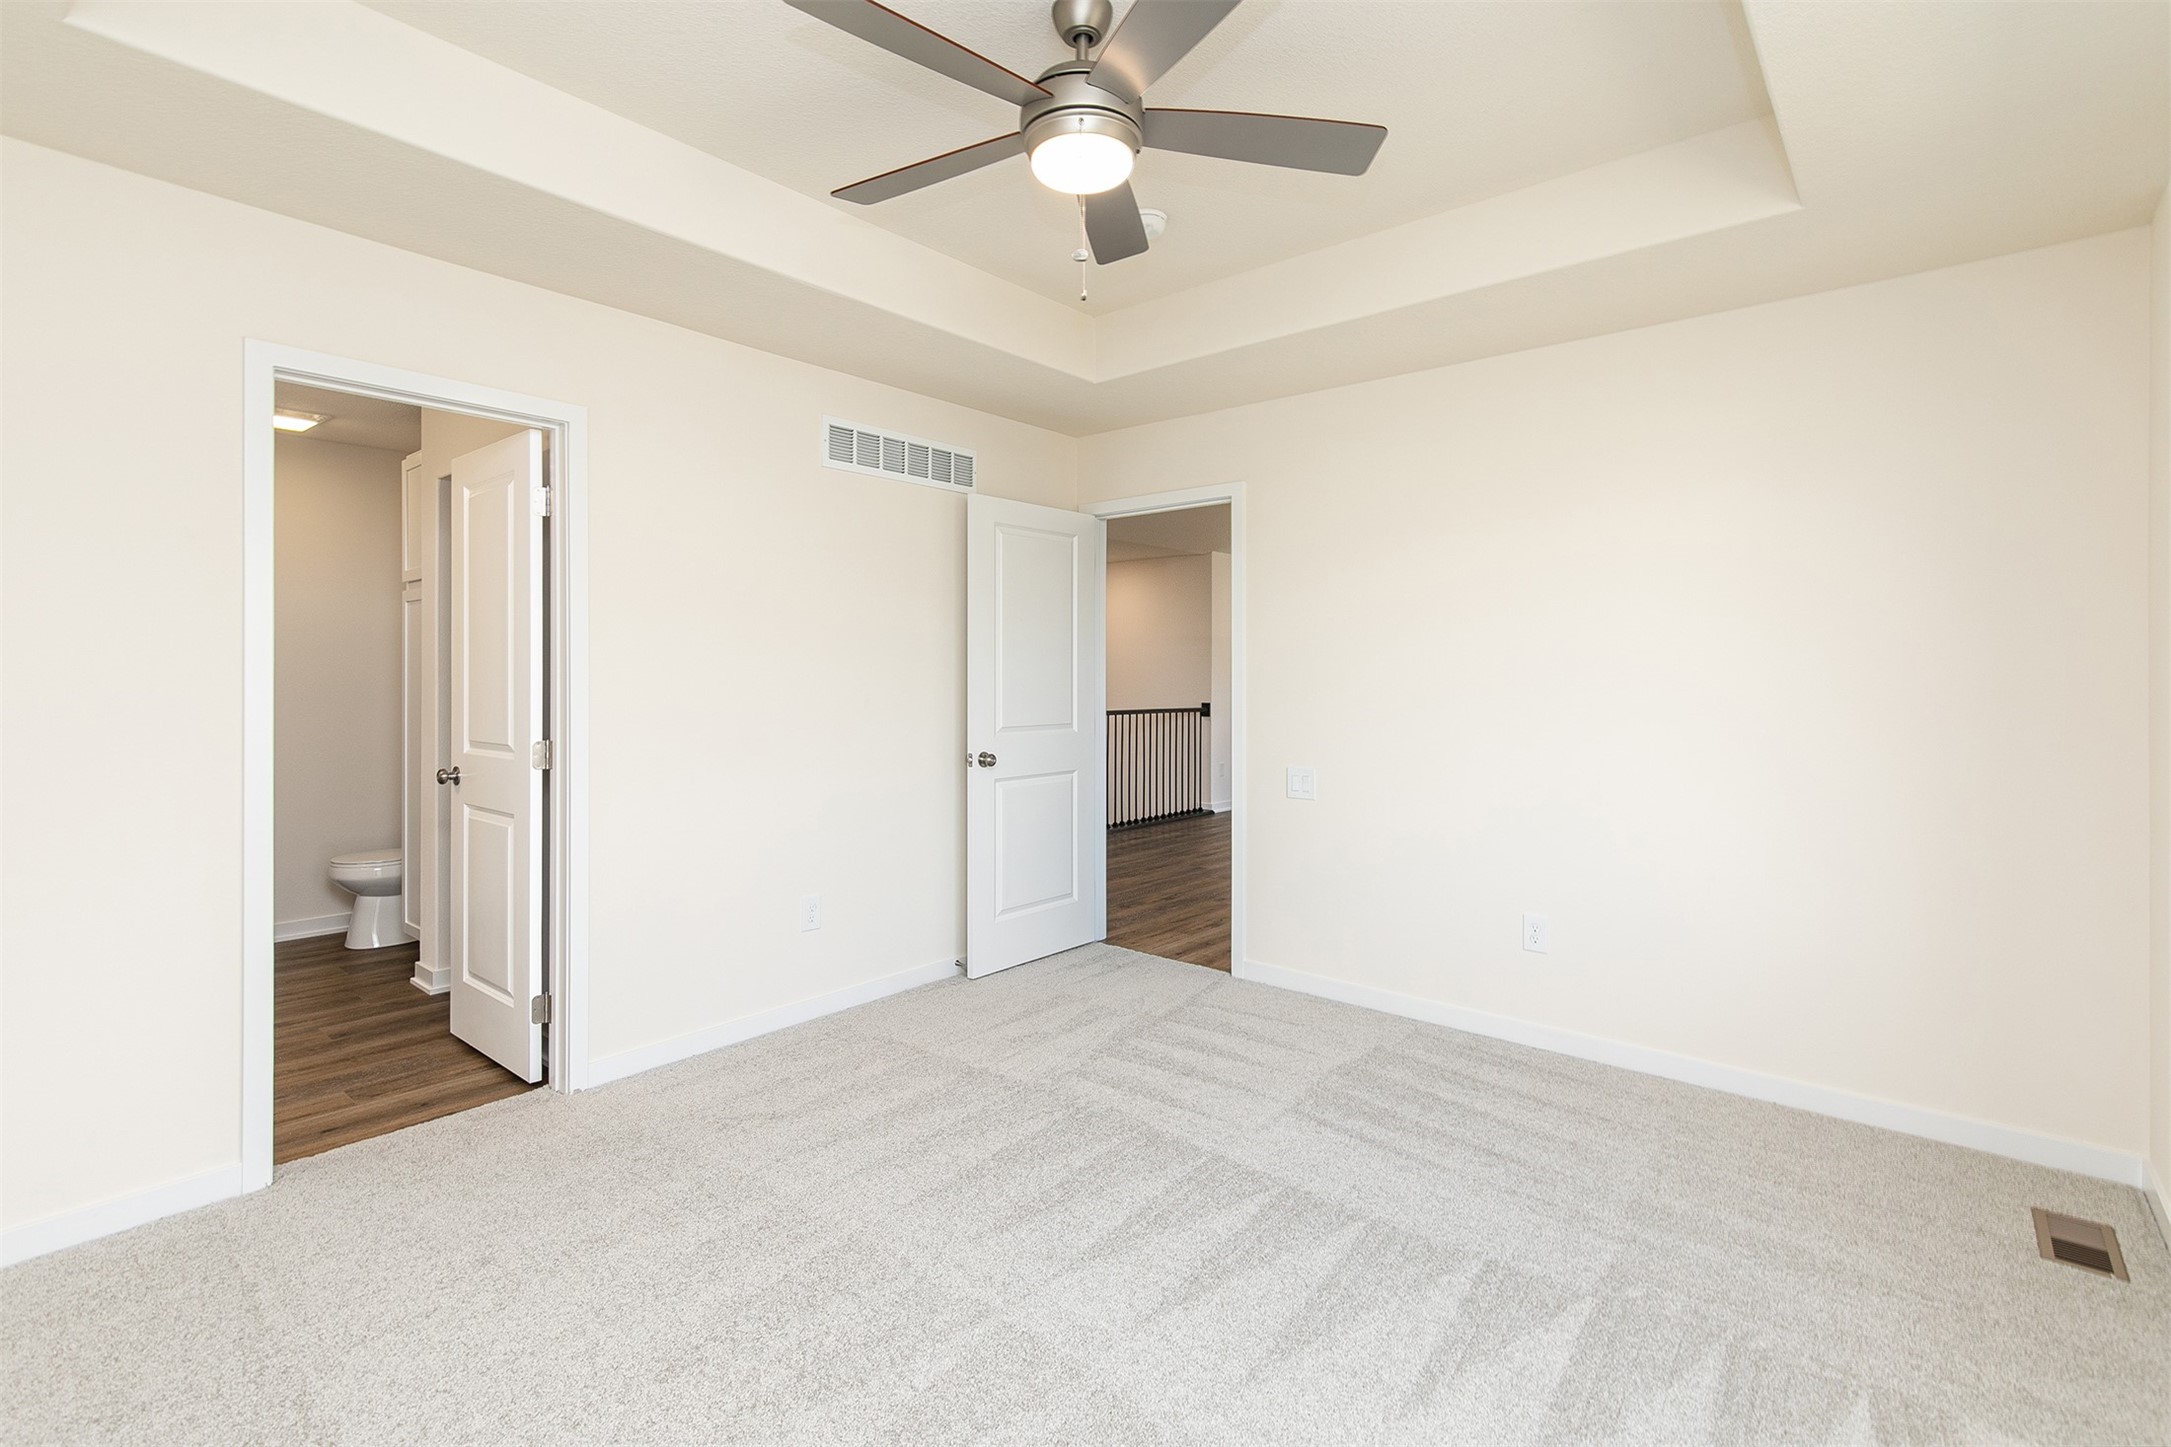
Empty carpeted bedroom with a tray ceiling fan and open doors to a bathroom and hallway.
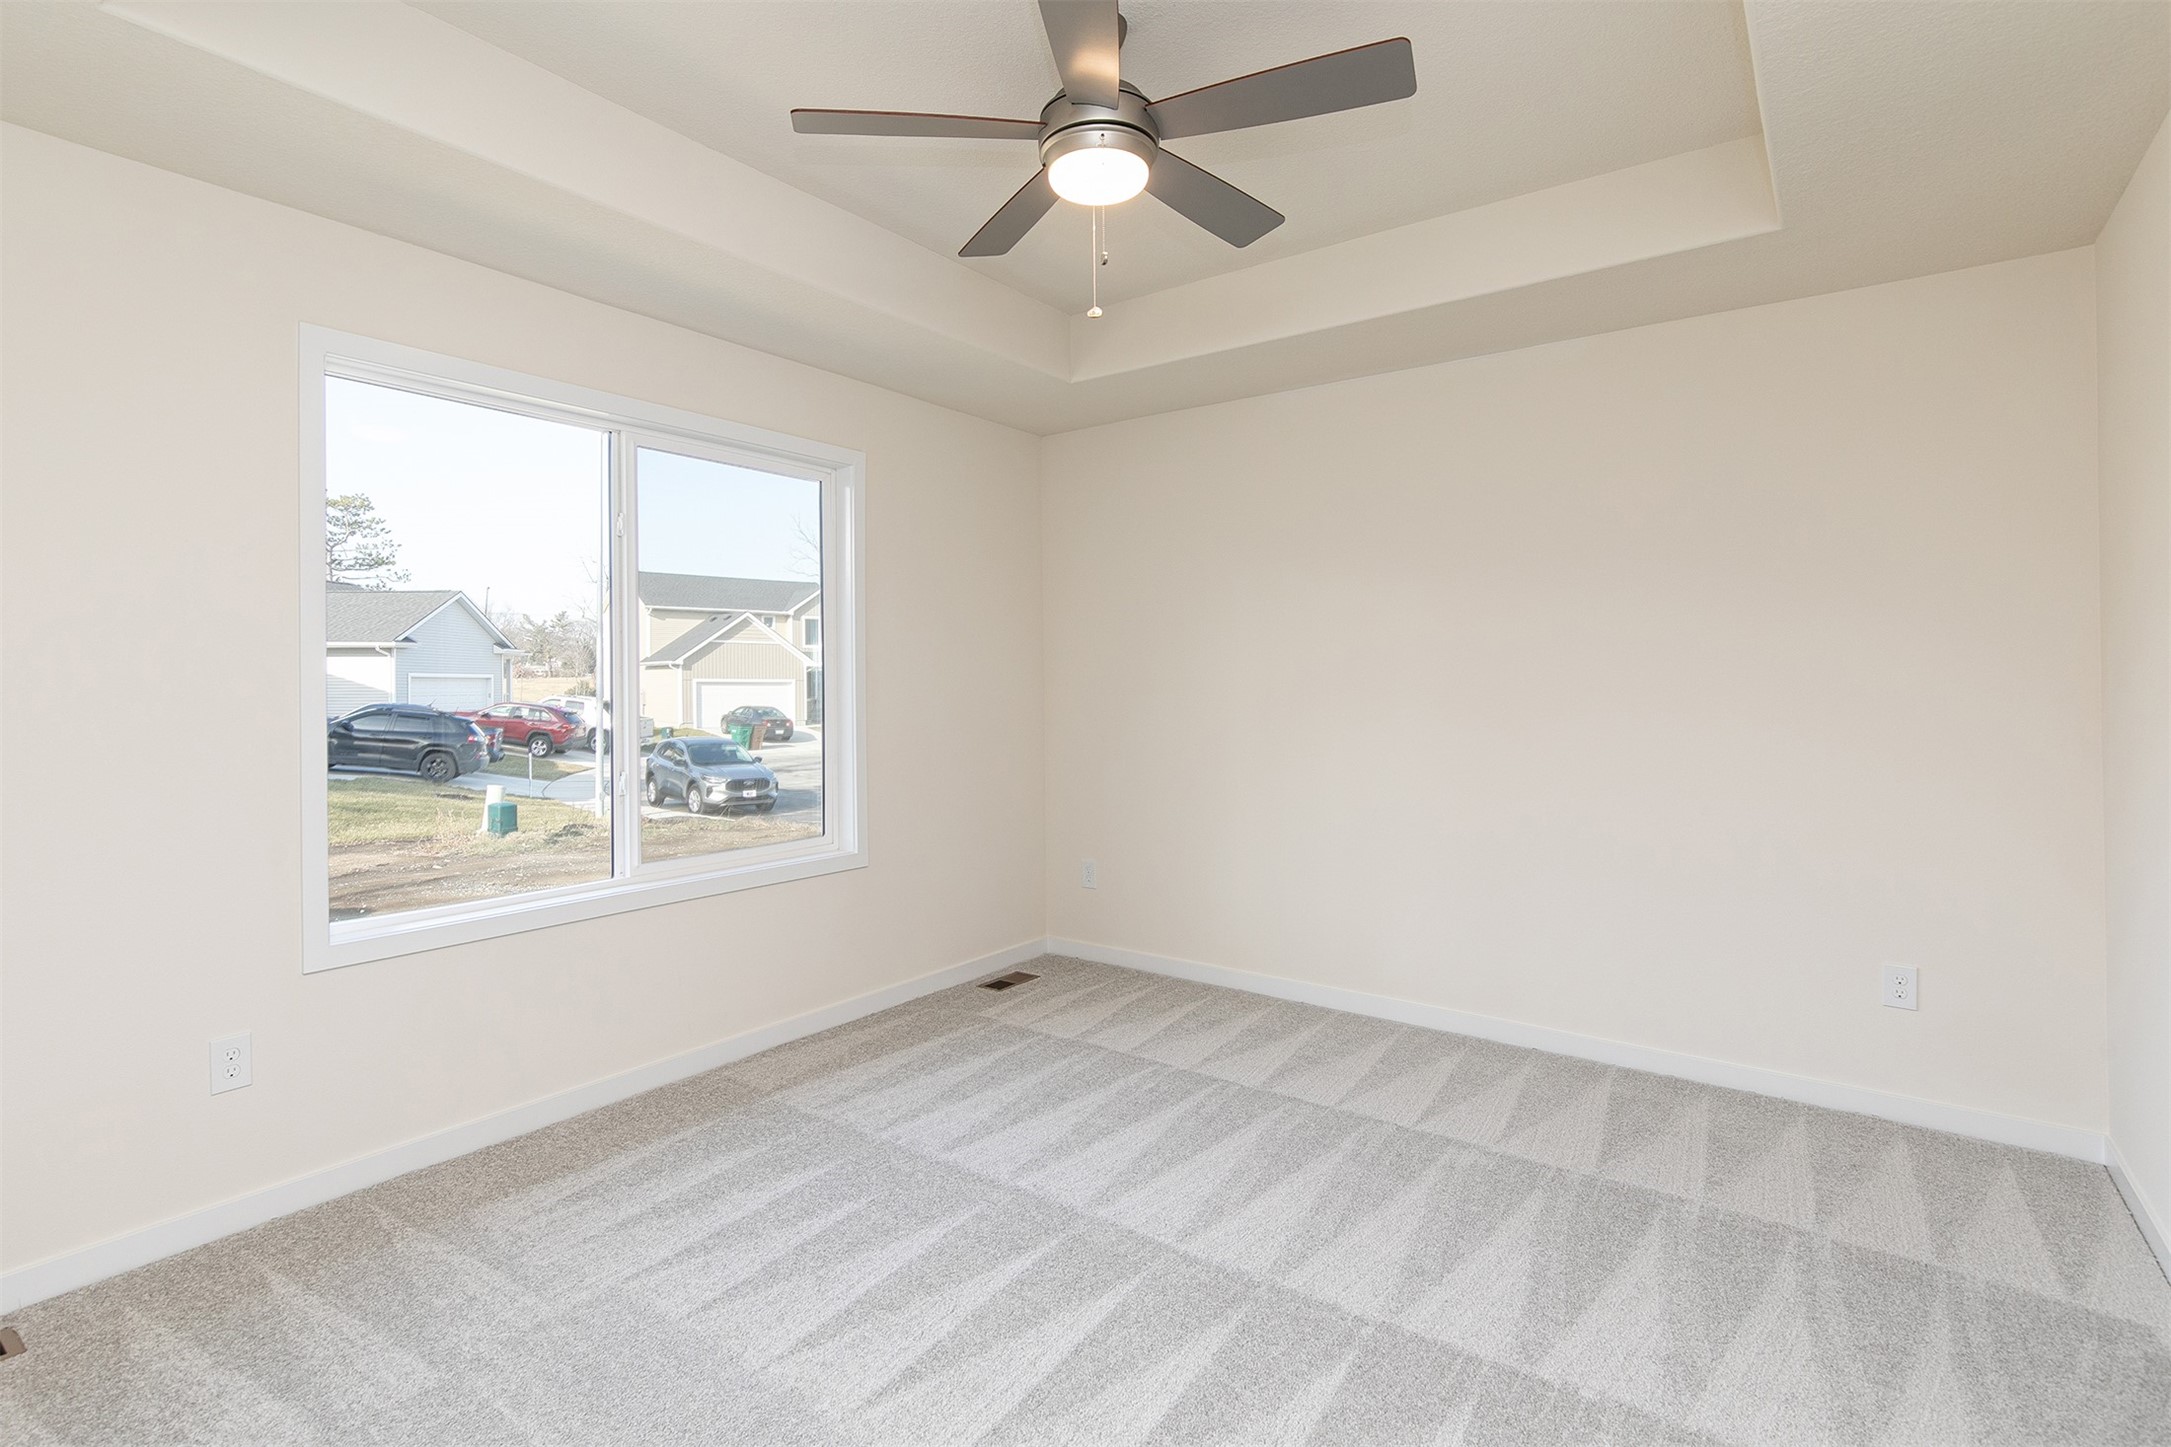
Empty bedroom with gray carpet, a tray ceiling, and a large window overlooking neighboring homes.
SEE ALL PHOTOS
Beige shingle-sided house with a two-car garage, stone accents, and a young front-yard tree.
Beige single-story house with an attached two-car garage, dark gabled roof, and leafless trees.
Open-plan kitchen and living area with a large island and modern fireplace
Empty living room with wood-look floors and a modern fireplace beneath a dark mantel.
Bright kitchen with a large white island, stainless steel appliances, and an open pantry.
Kitchen with white cabinets, stainless steel appliances, and a large island beside sliding doors to a deck.
Open-plan kitchen and living area with a white island, wood-look floors, and stair railing.
Walk-in closet with white wire shelving on three walls and dark wood flooring.
Entryway with a white hook wall, long dark wood bench, and paneled front door.
Bathroom with a tub and shower, toilet, vanity, and adjoining laundry alcove with wire shelving.
Bathroom with a white double vanity, large mirror, and dark wood-look flooring.
Bathroom with a white vanity, large mirror, toilet, and shower with built-in seat and grab bar.
Empty finished room with beige carpet and recessed lights.
Empty carpeted room with recessed lights, a small window, and an adjoining bathroom.
Empty carpeted bedroom with a tray ceiling fan and open doors to a bathroom and hallway.
Empty bedroom with gray carpet, a tray ceiling, and a large window overlooking neighboring homes.
Sold

425 Commons Drive

425 Commons Drive, Carlisle, IA 50047

$320,000
Welcome to your brand new, budget-friendly sanctuary! This charming home is designed with modern living in mind, featuring a compact layout that maximizes space without compromising on comfort.

Key Features:

Affordable Luxury: Experience the joy of homeownership without breaking the bank. Our competitively priced homes are perfect for first-time buyers or those looking to downsize.
Effortless Maintenance: Say goodbye to overwhelming yard work! The small lot is designed for easy upkeep, allowing you more time to enjoy your beautiful home and community.
Smart Design: Enjoy an open floor plan that seamlessly connects living, dining, and kitchen areas, creating an inviting space for entertaining friends and family.
Energy Efficiency: Benefit from modern construction techniques and energy-efficient appliances that help reduce utility costs and environmental impact.
Prime Location: Nestled in a friendly neighborhood, you'll be just minutes away from shopping, dining, and recreational amenities.
This affordable new home is not just a place to live - it's a lifestyle choice. Embrace the ease of maintenance and the freedom it brings. Your dream home awaits!

4
beds

3
baths

1,228 Sq.Ft. LIVING AREA

3,750 Sq.Ft. lot

Matt Mauro

Matt Mauro

Features & Amenities

Interior

  • total bedrooms4
  • Total bathrooms3
  • full bathroom1
  • three quarter bathrooms2
  • Laundry room Main Level
  • Flooring Carpet
  • Fireplace Electric
  • APPLIANCES Dishwasher, Microwave, Refrigerator, Stove
  • other interior Features Eat-in Kitchen

Area & Lot

  • Status Sold
  • Date Sold June 30, 2025
  • Living Area1,228 Sq.Ft.
  • Total Area1,228 Sq.Ft.
  • Lot Area3,750 Sq.Ft.
  • MLS® ID715491
  • TypeResidential
  • YEAR BUILT2024
  • Architecture StylesRanch
  • School DistrictCarlisle

Exterior

  • Garage Space2.0
  • water SourcePublic
  • roofAsphalt, Shingle
  • lot featuresRectangular Lot
  • parkingAttached, Garage, Two Car Garage
  • HEAT TYPEForced Air, Gas, Natural Gas
  • AIR CONDITIONINGCentral Air
  • sewerPublic Sewer
  • SubstructurePoured
  • security FeaturesSmoke Detector(s)

Financial

  • Sales Price$320,000
  • Real Estate Tax $300/yr
  • HOA $250/yr
  • Zoning R

Your Local Real Estate Experts

Contact us to learn how we deliver exceptional customer service to every client.

Follow Us on Instagram