Search

Leave a Message

Thank you for your message. We will be in touch with you shortly.

Explore Our Properties
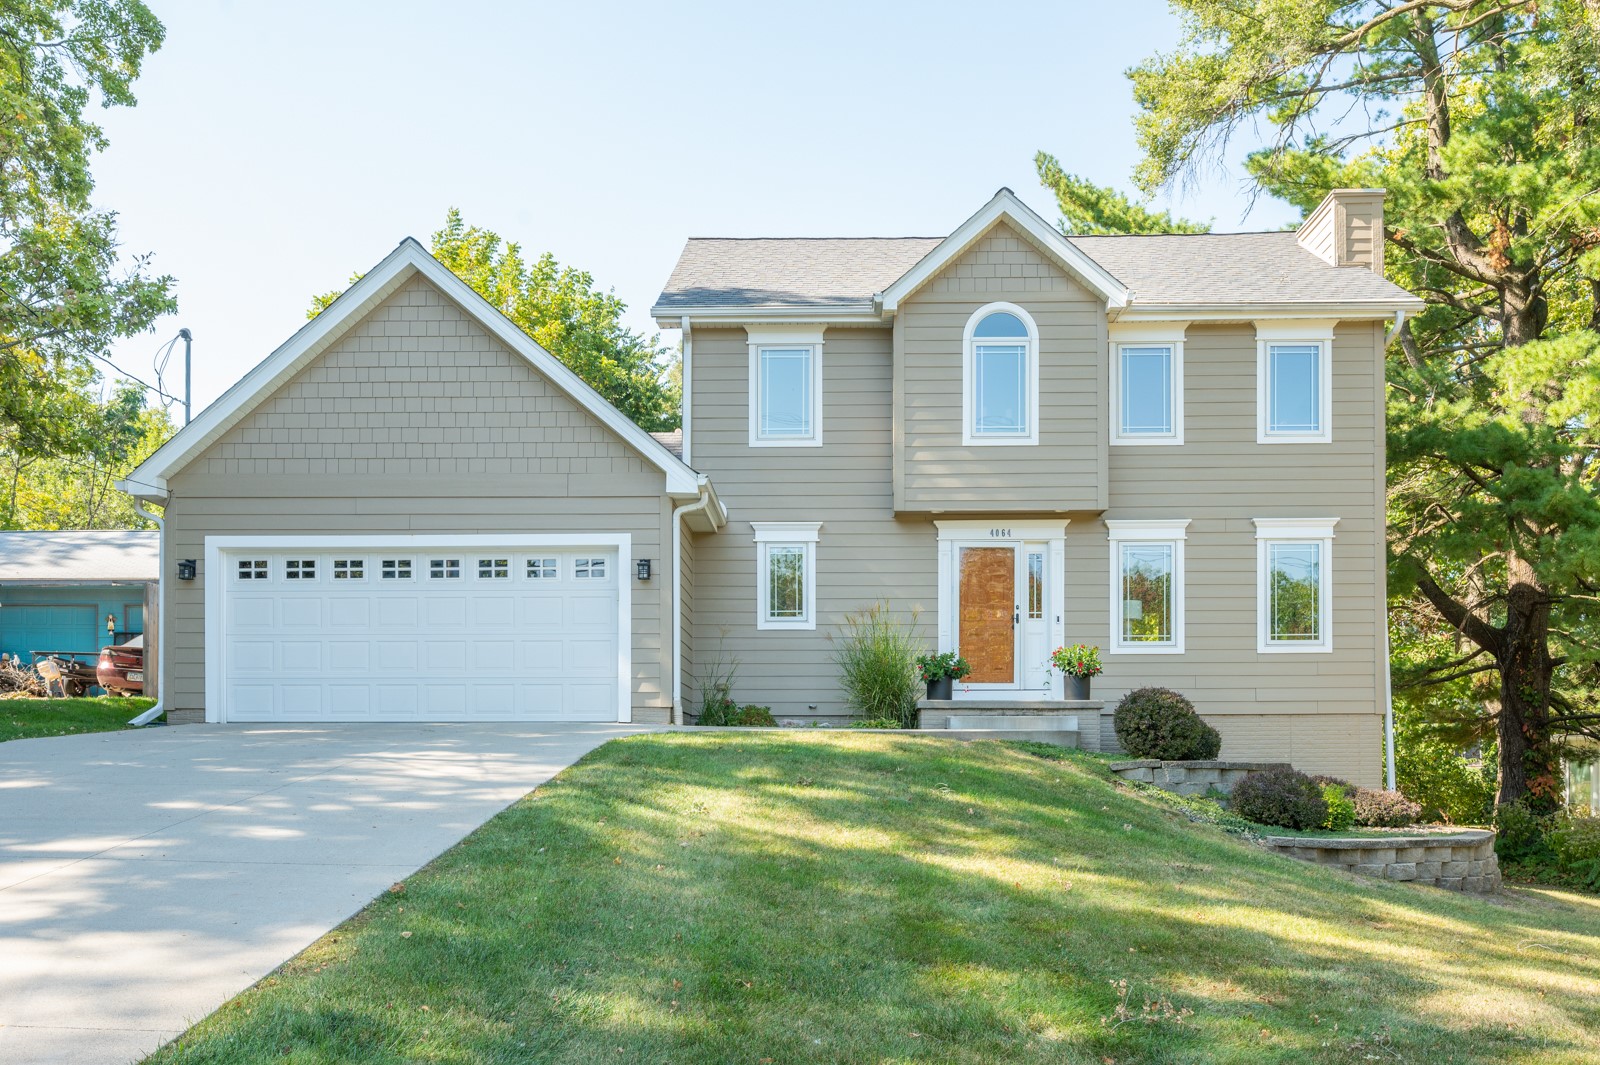
Two-story taupe house with white trim, a double garage, and an arched upper window.
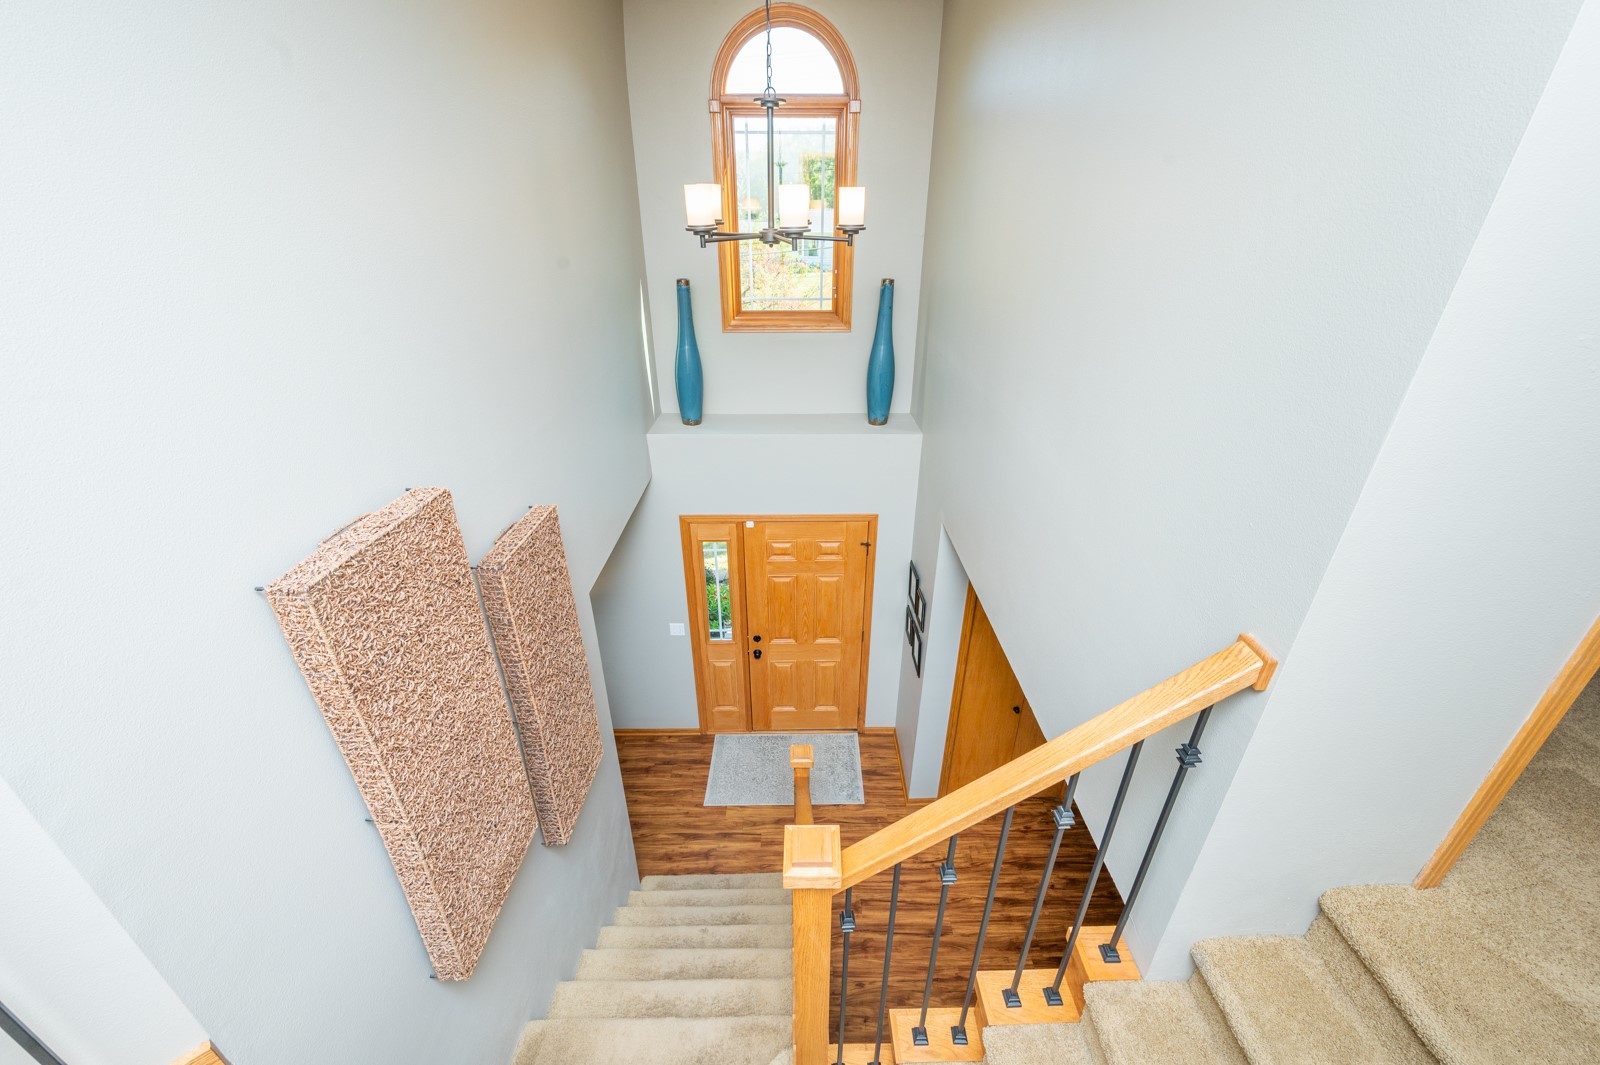
Two-story foyer with a carpeted staircase, wood handrail, and arched window above the front door.
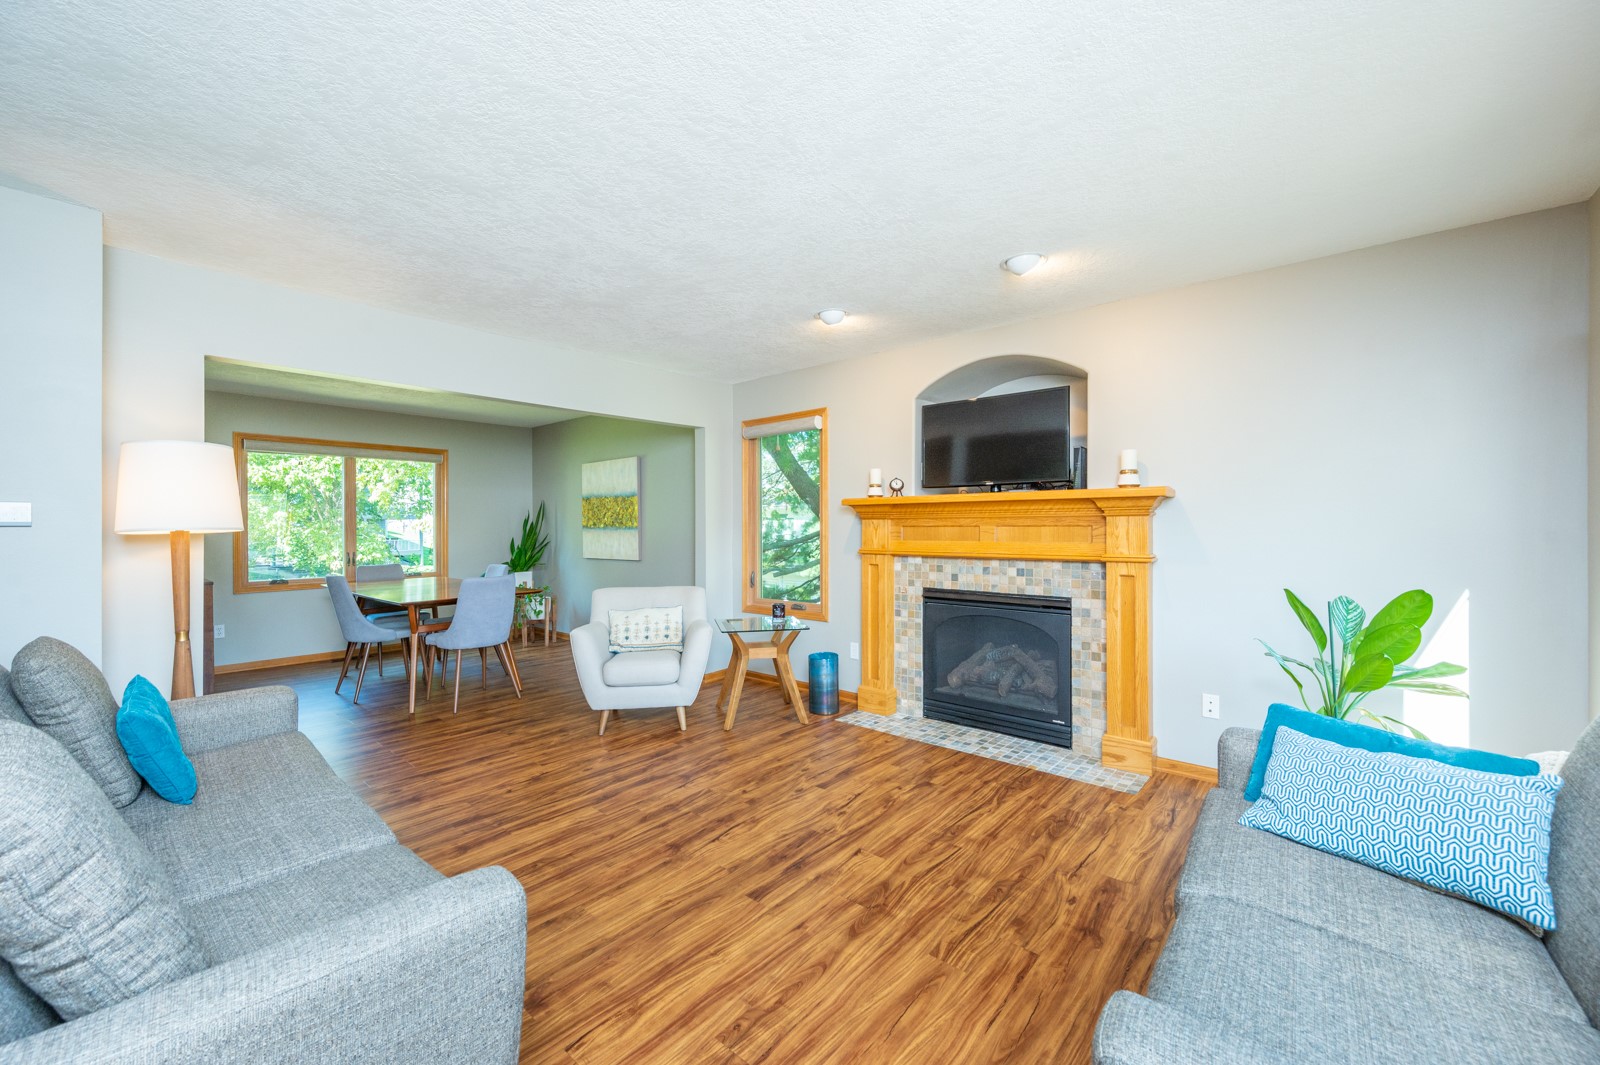
Living room with a tiled fireplace, mounted TV, gray sofas, and adjoining dining area.
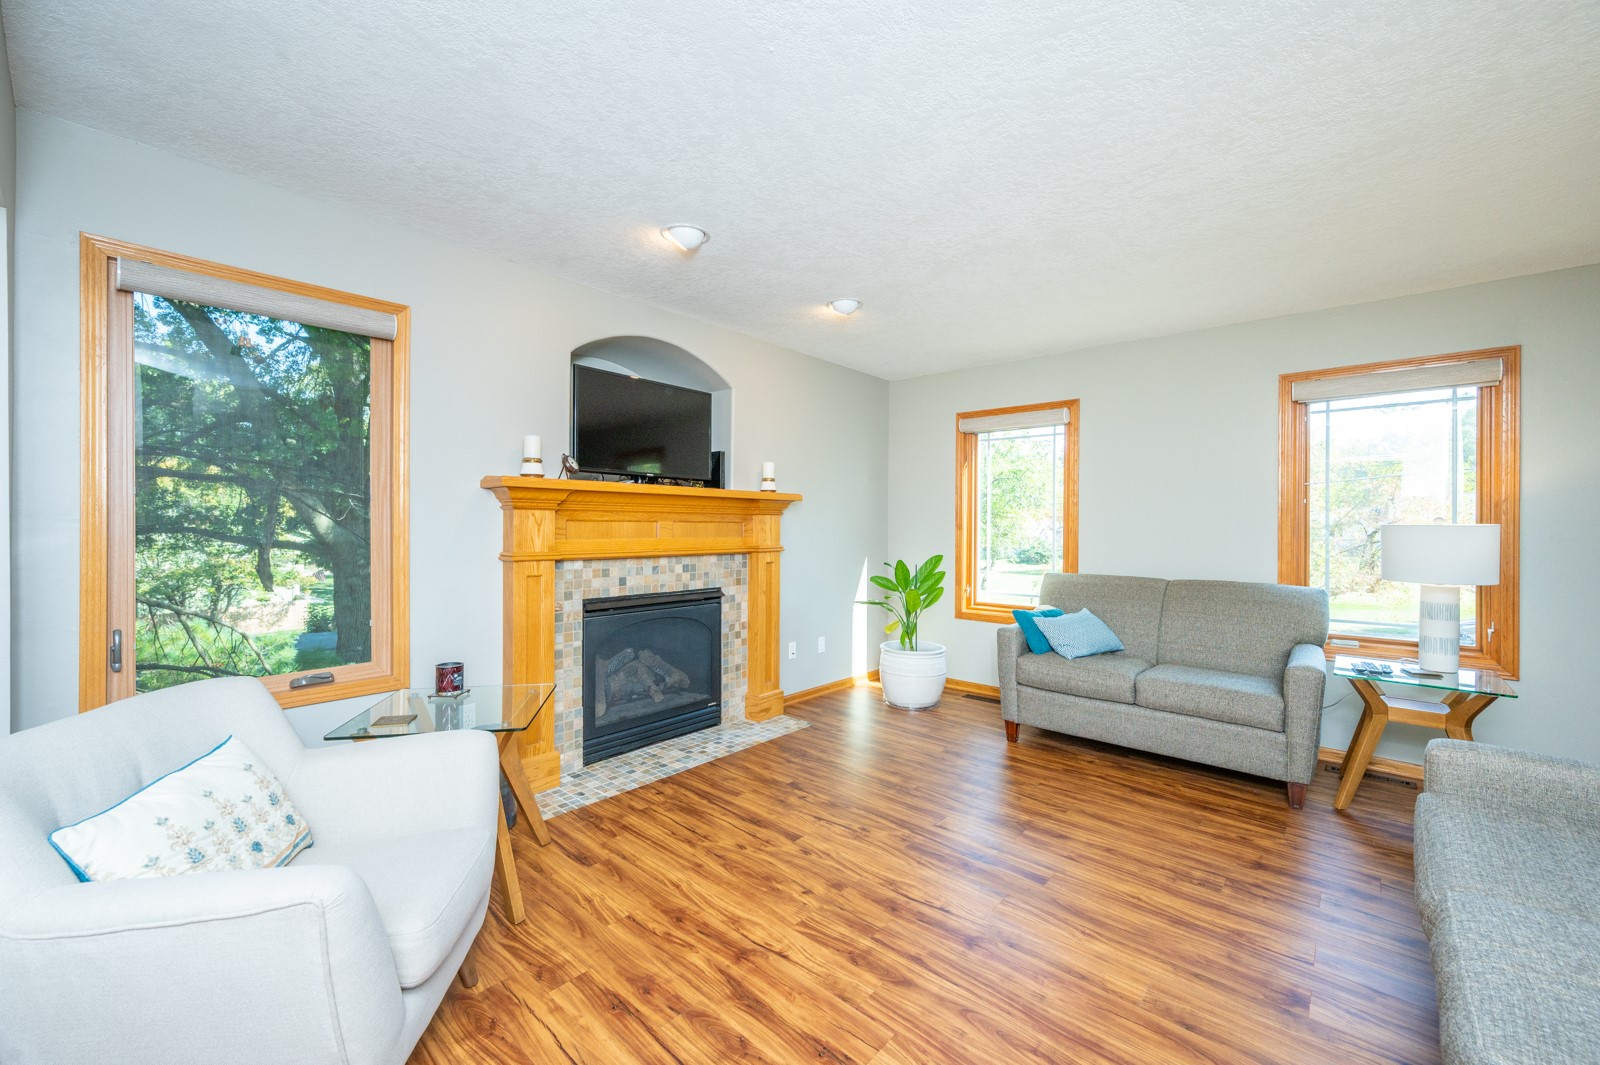
Living room with a tiled fireplace, wood floors, large windows, and gray and white sofas.
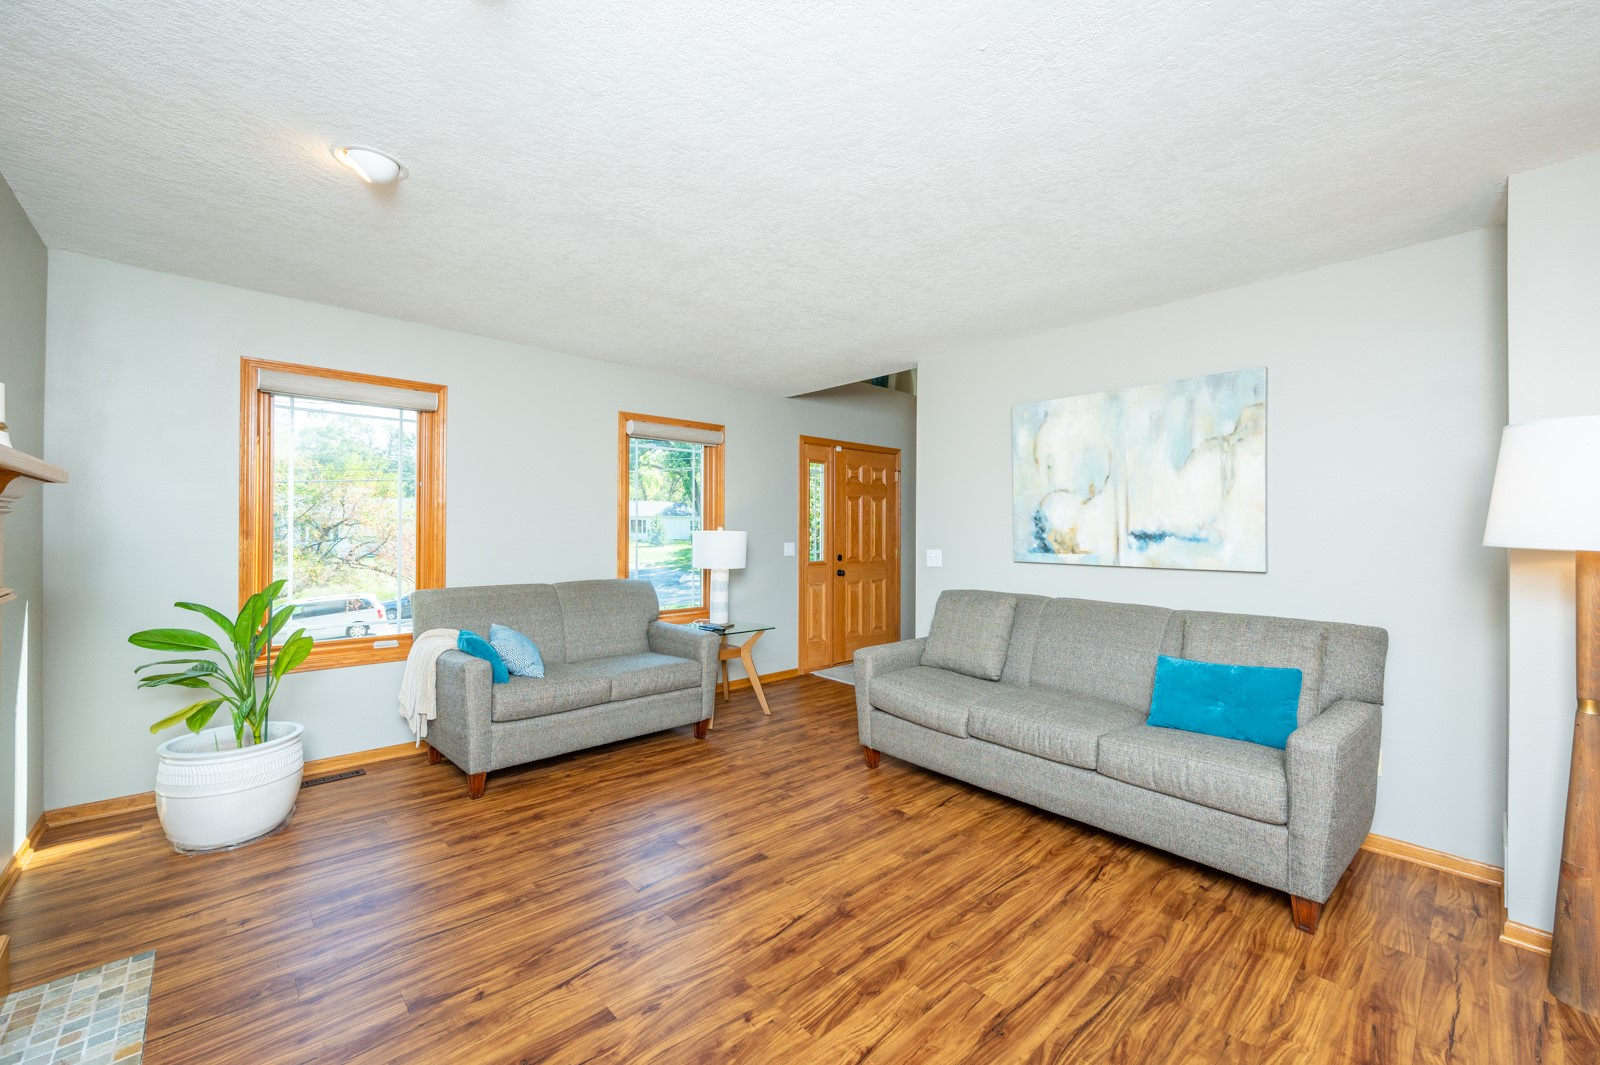
Living room with gray sofas, warm wood flooring, wood-trimmed windows, and abstract wall art.
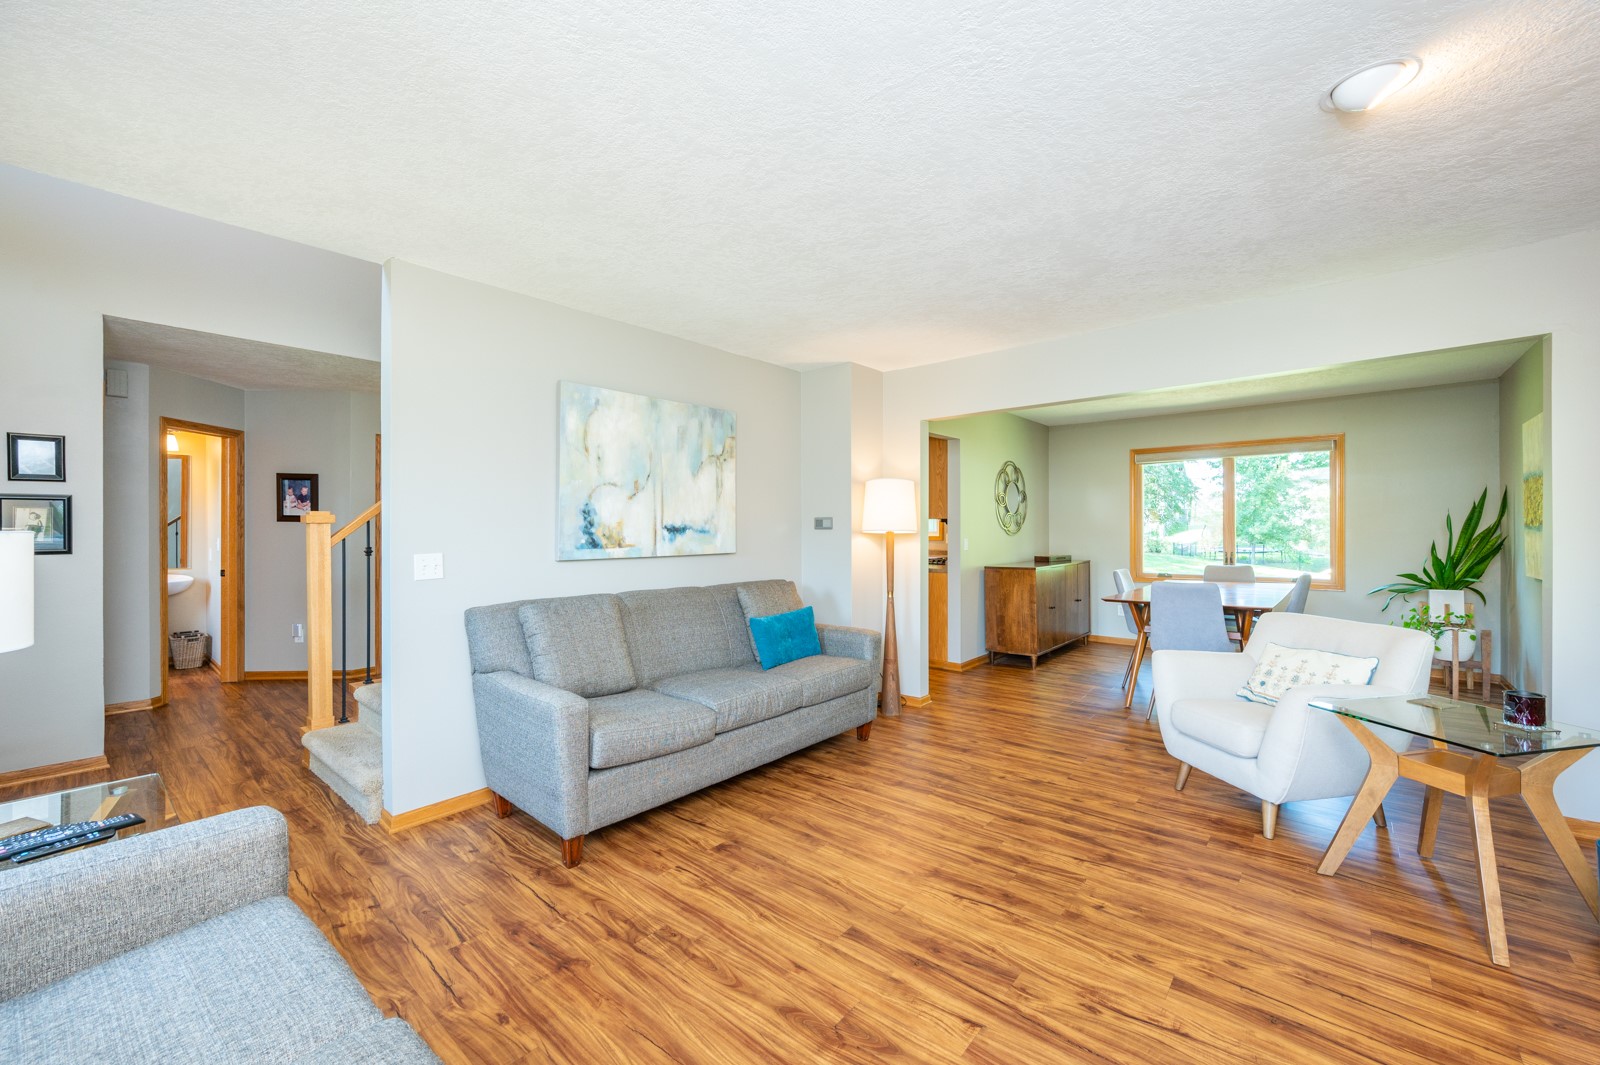
Living room with a gray sofa and wood-look floors opening into a bright dining area.
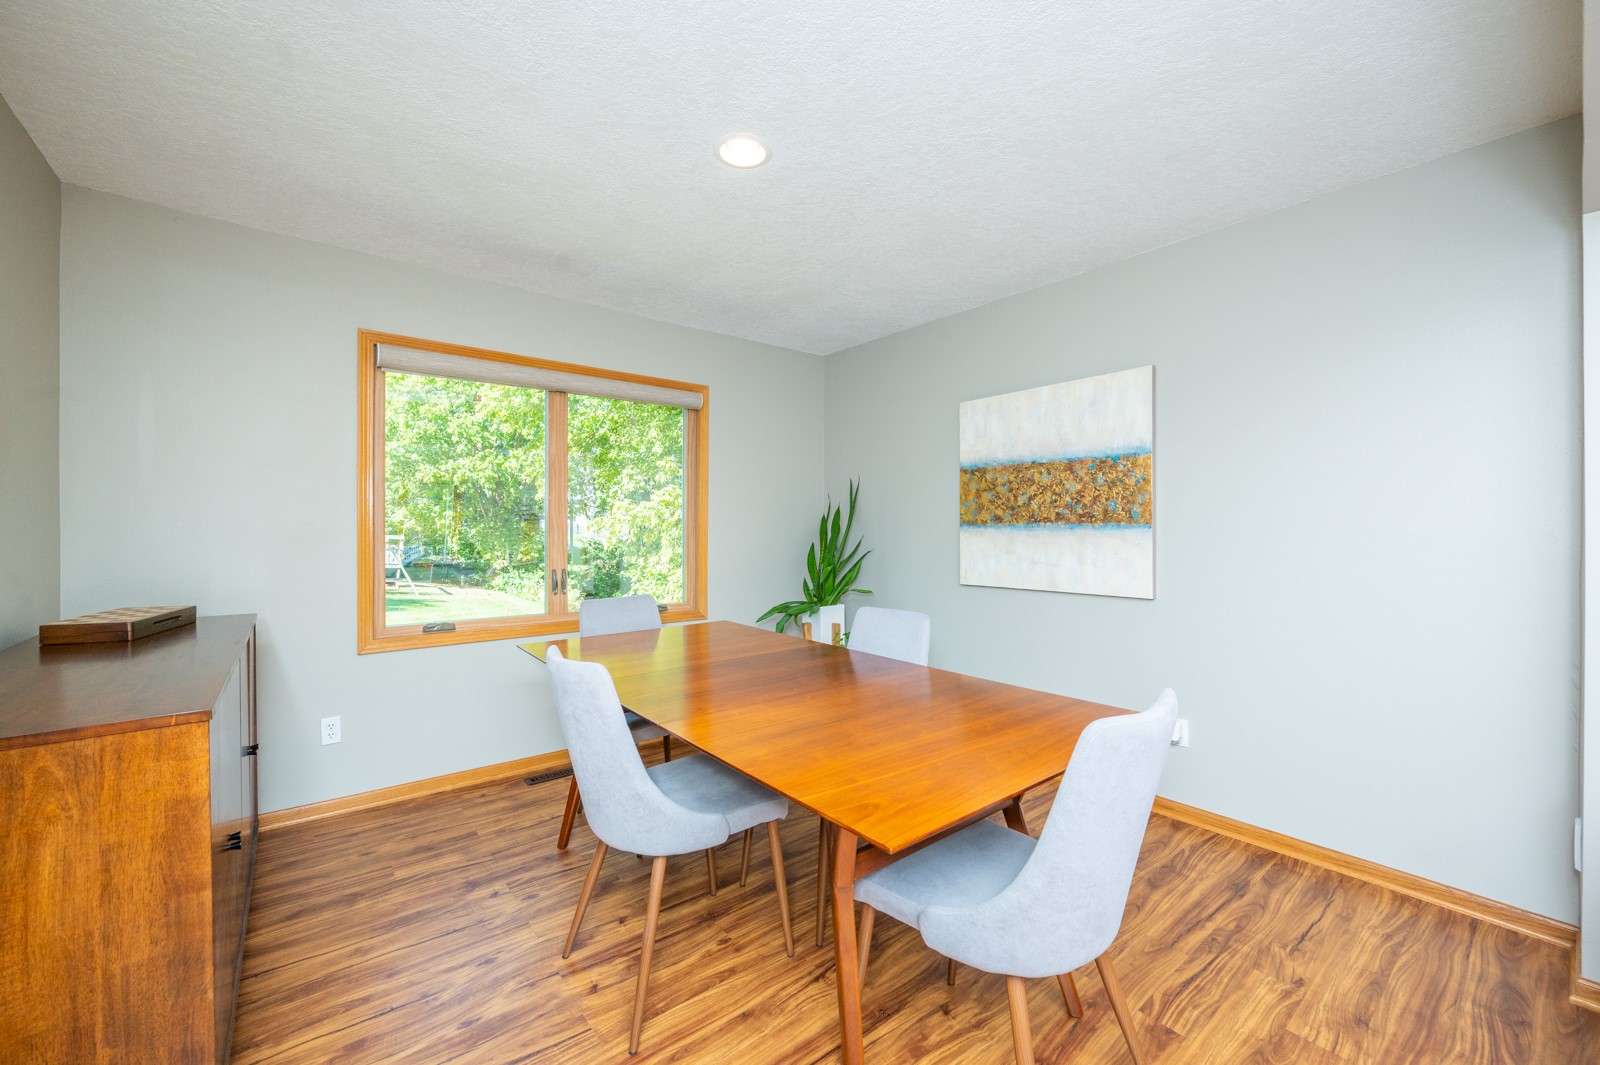
Dining room with a long wooden table, pale chairs, and a window overlooking greenery.
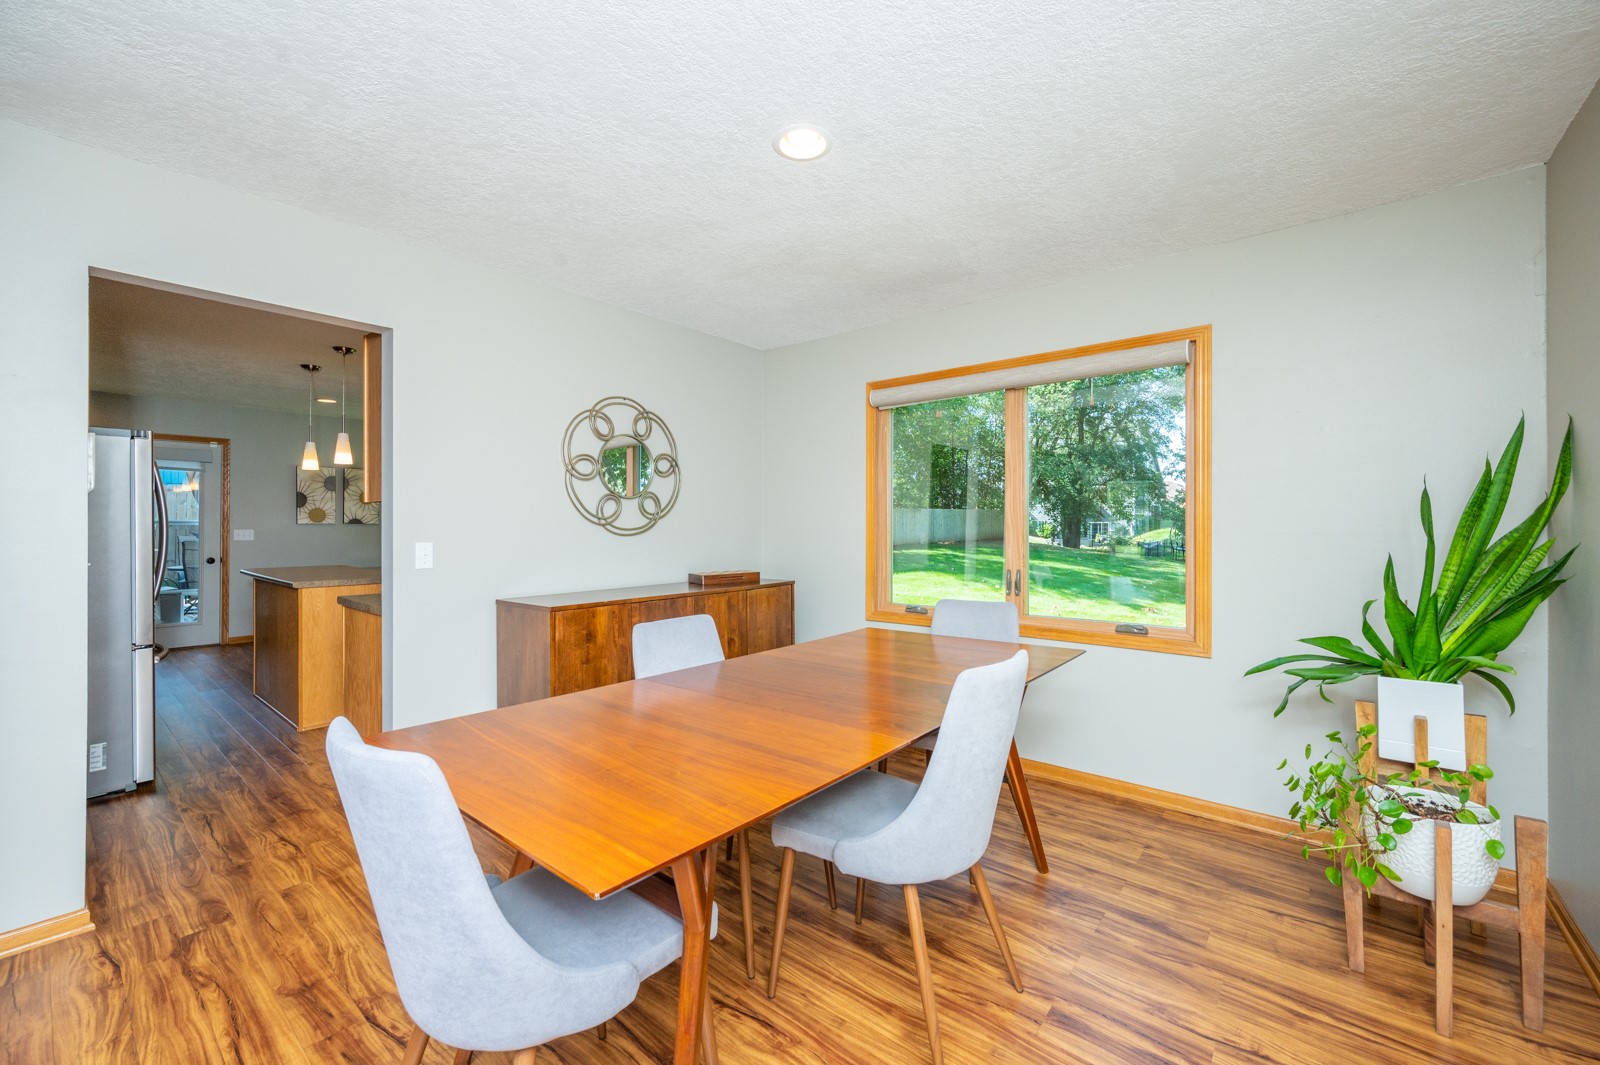
Dining room with a wooden table and chairs, wood-look floors, and a window overlooking the backyard.
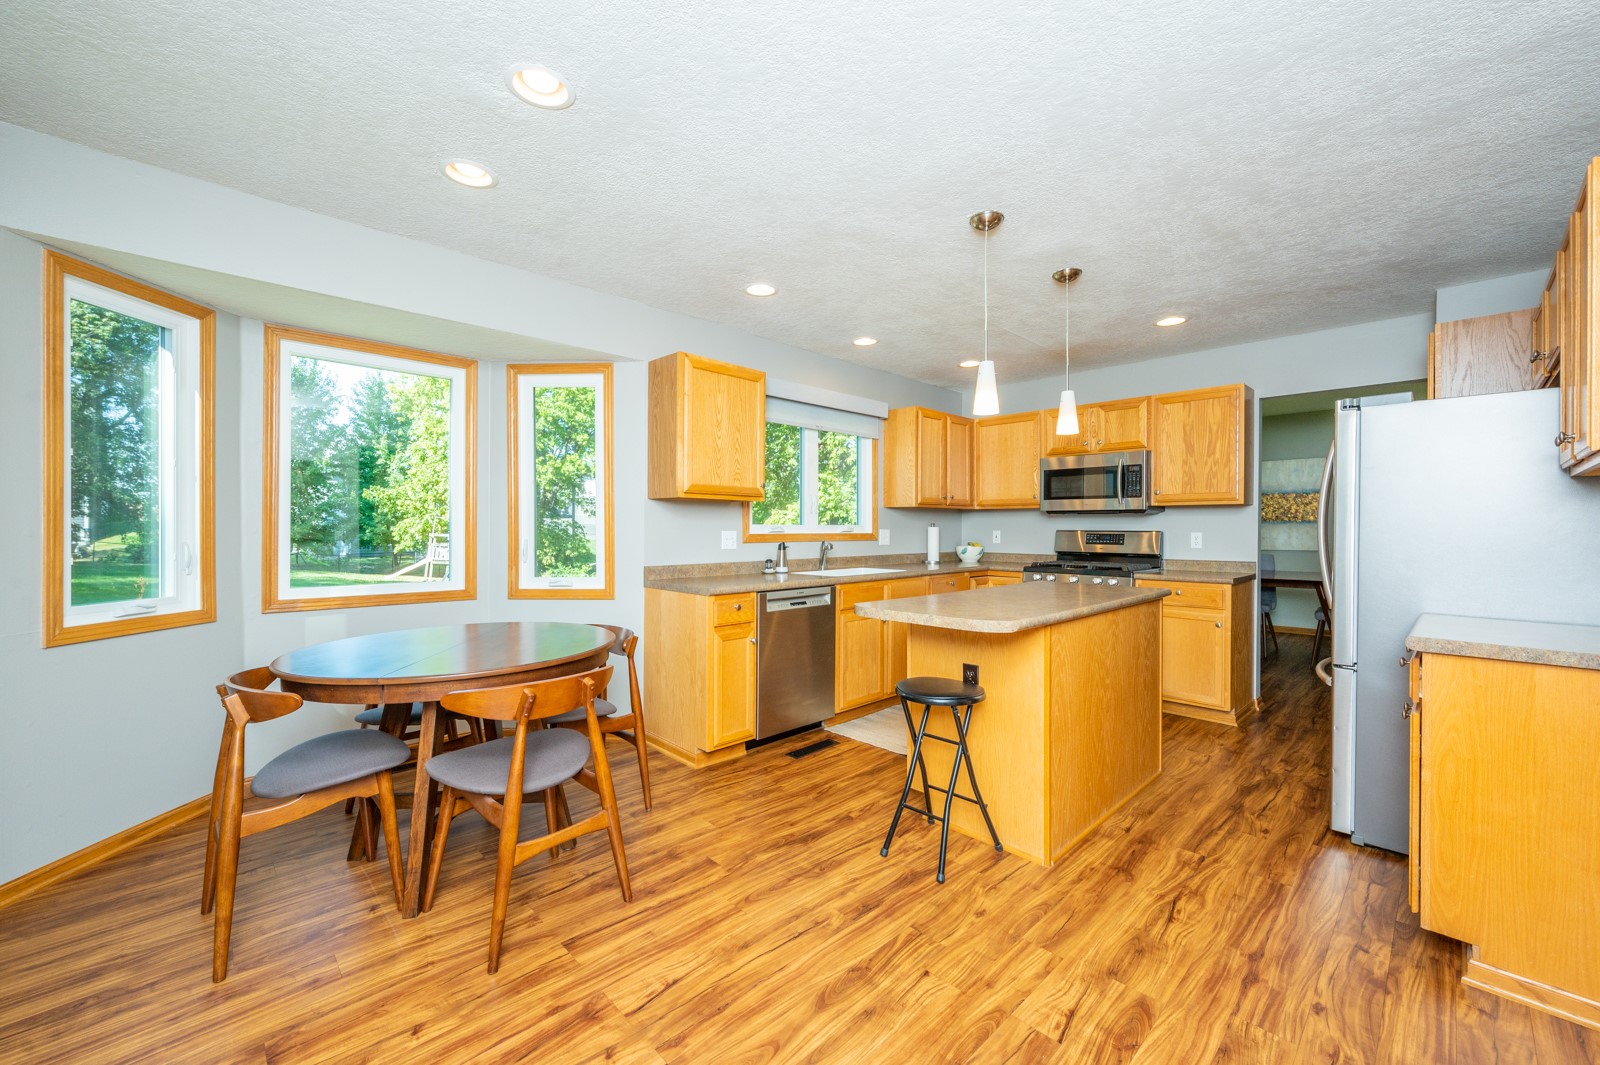
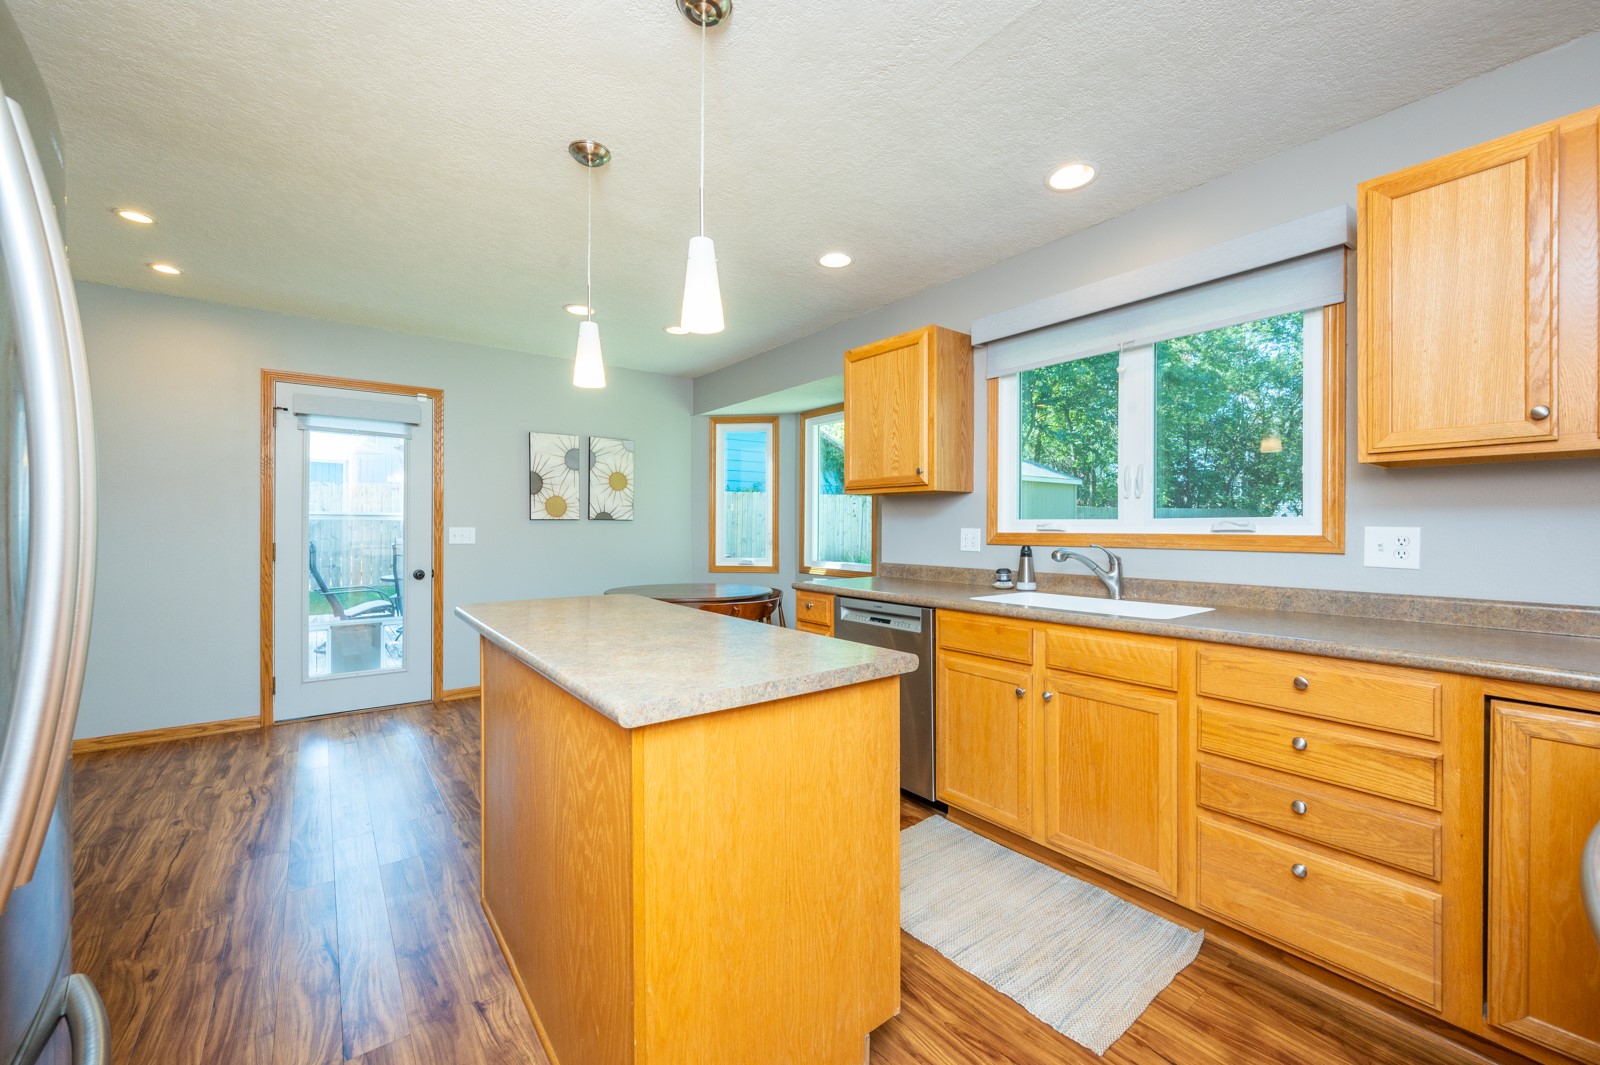
Kitchen with a central island, honey-colored cabinets, stainless steel appliances, and a round dining table by large windows.
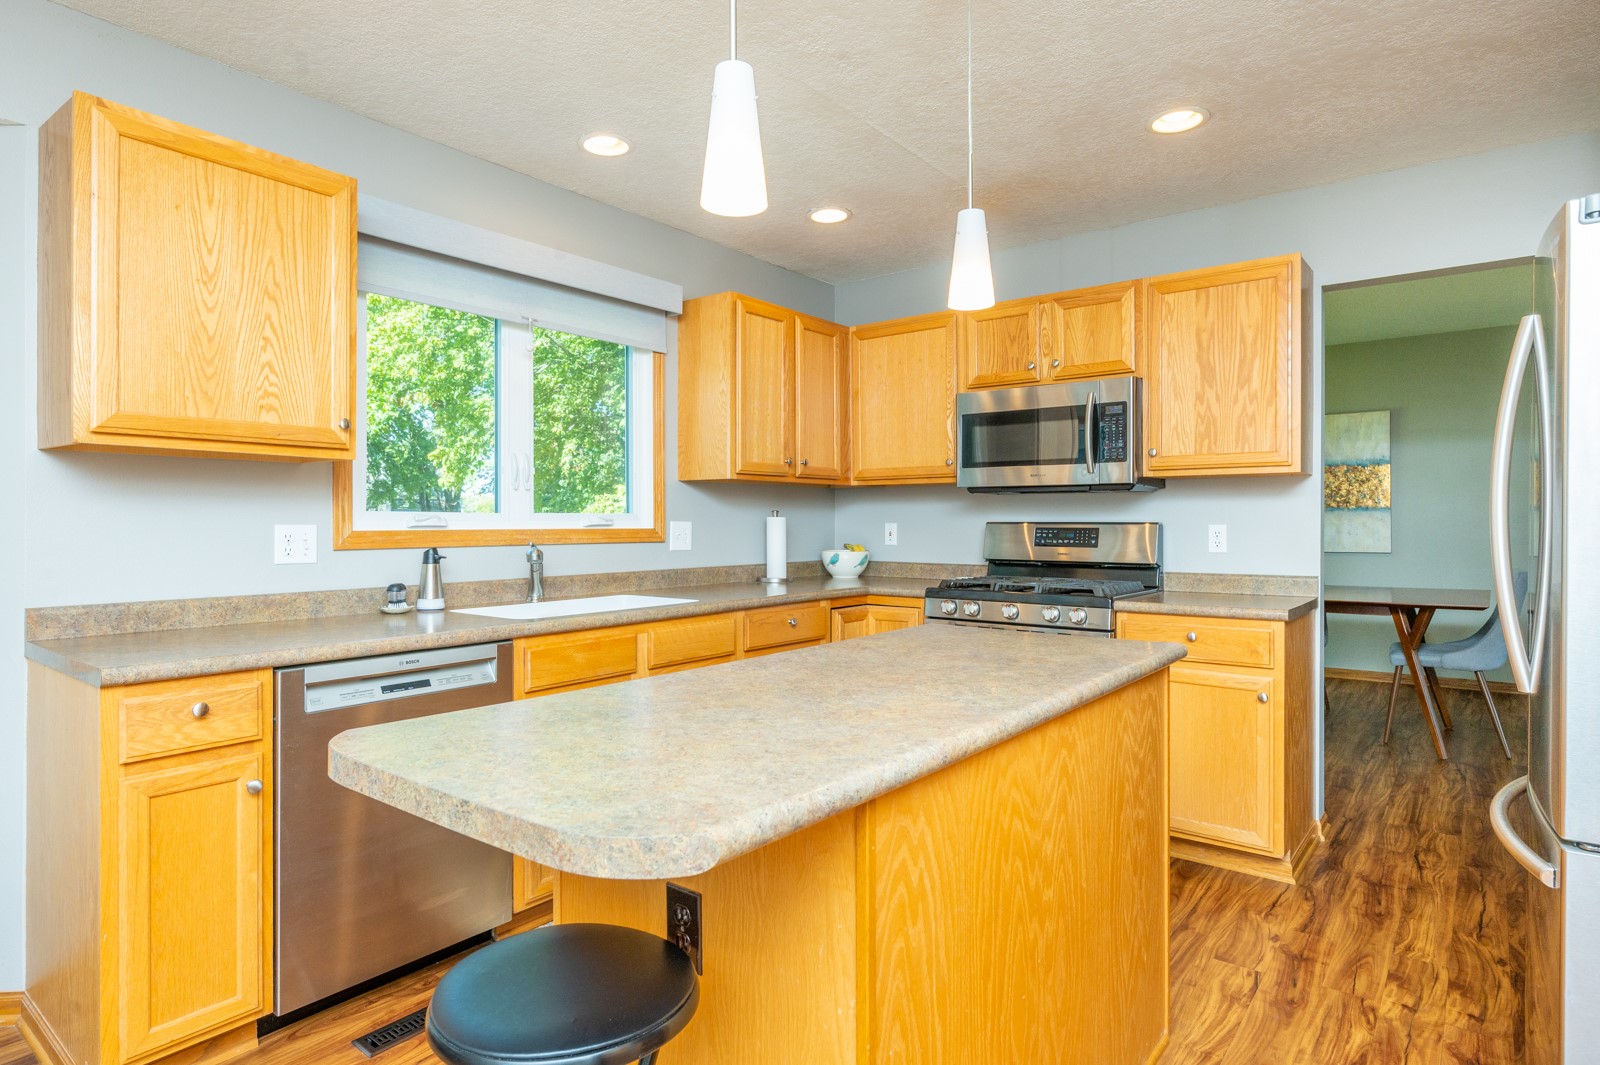
Kitchen with a large island, honey-colored cabinets, stainless steel appliances, and a window overlooking trees.
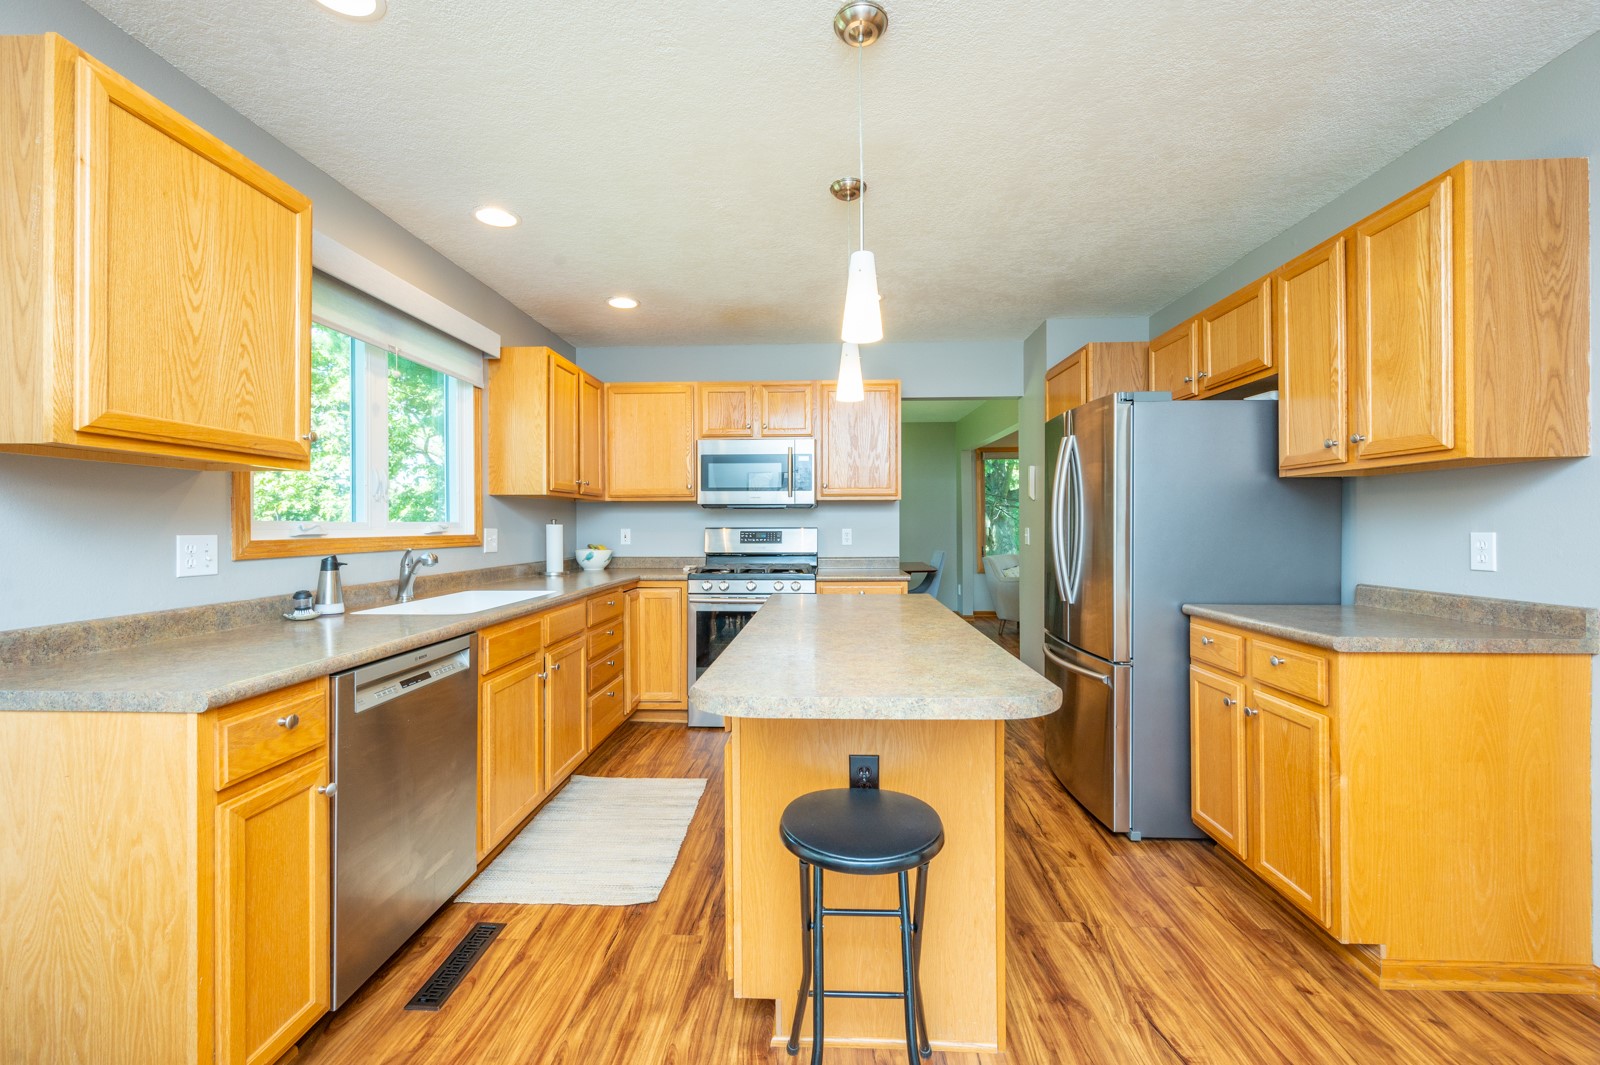
Kitchen with honey-colored cabinets, a central island, and stainless steel appliances.
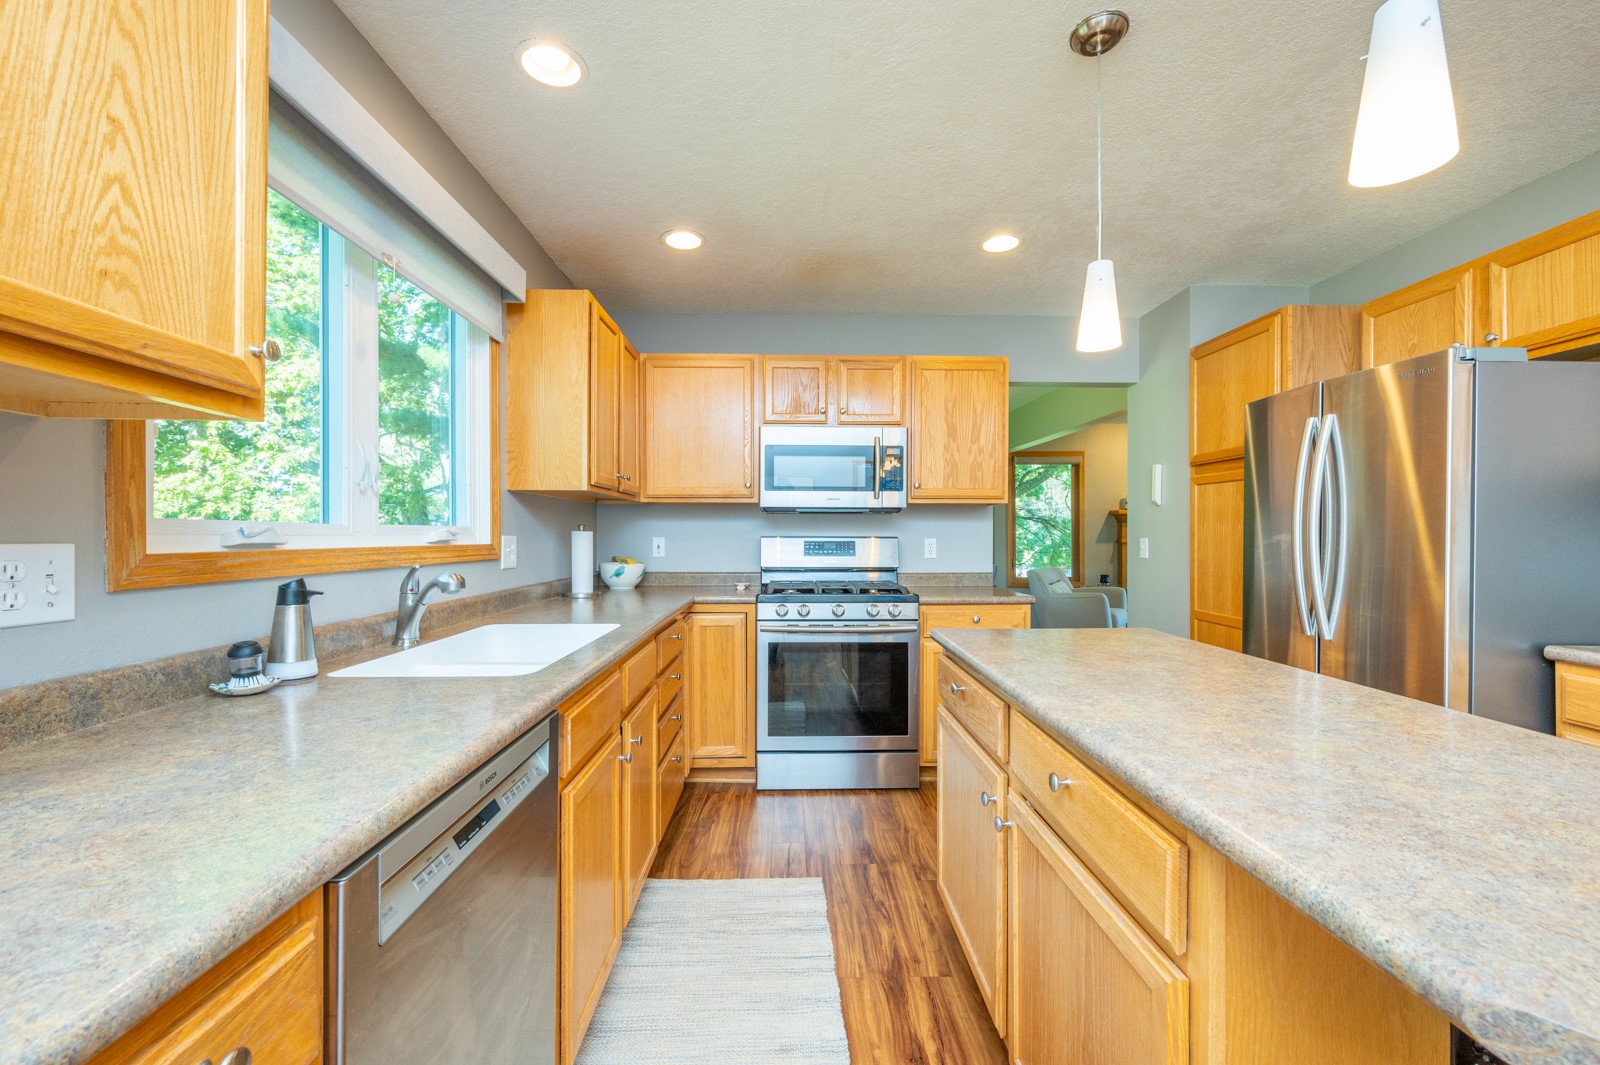
Kitchen with honey-colored cabinets, stainless steel appliances, and a large window overlooking trees.
Kitchen with honey-colored cabinets, a central island, and a sink beneath a wide window.
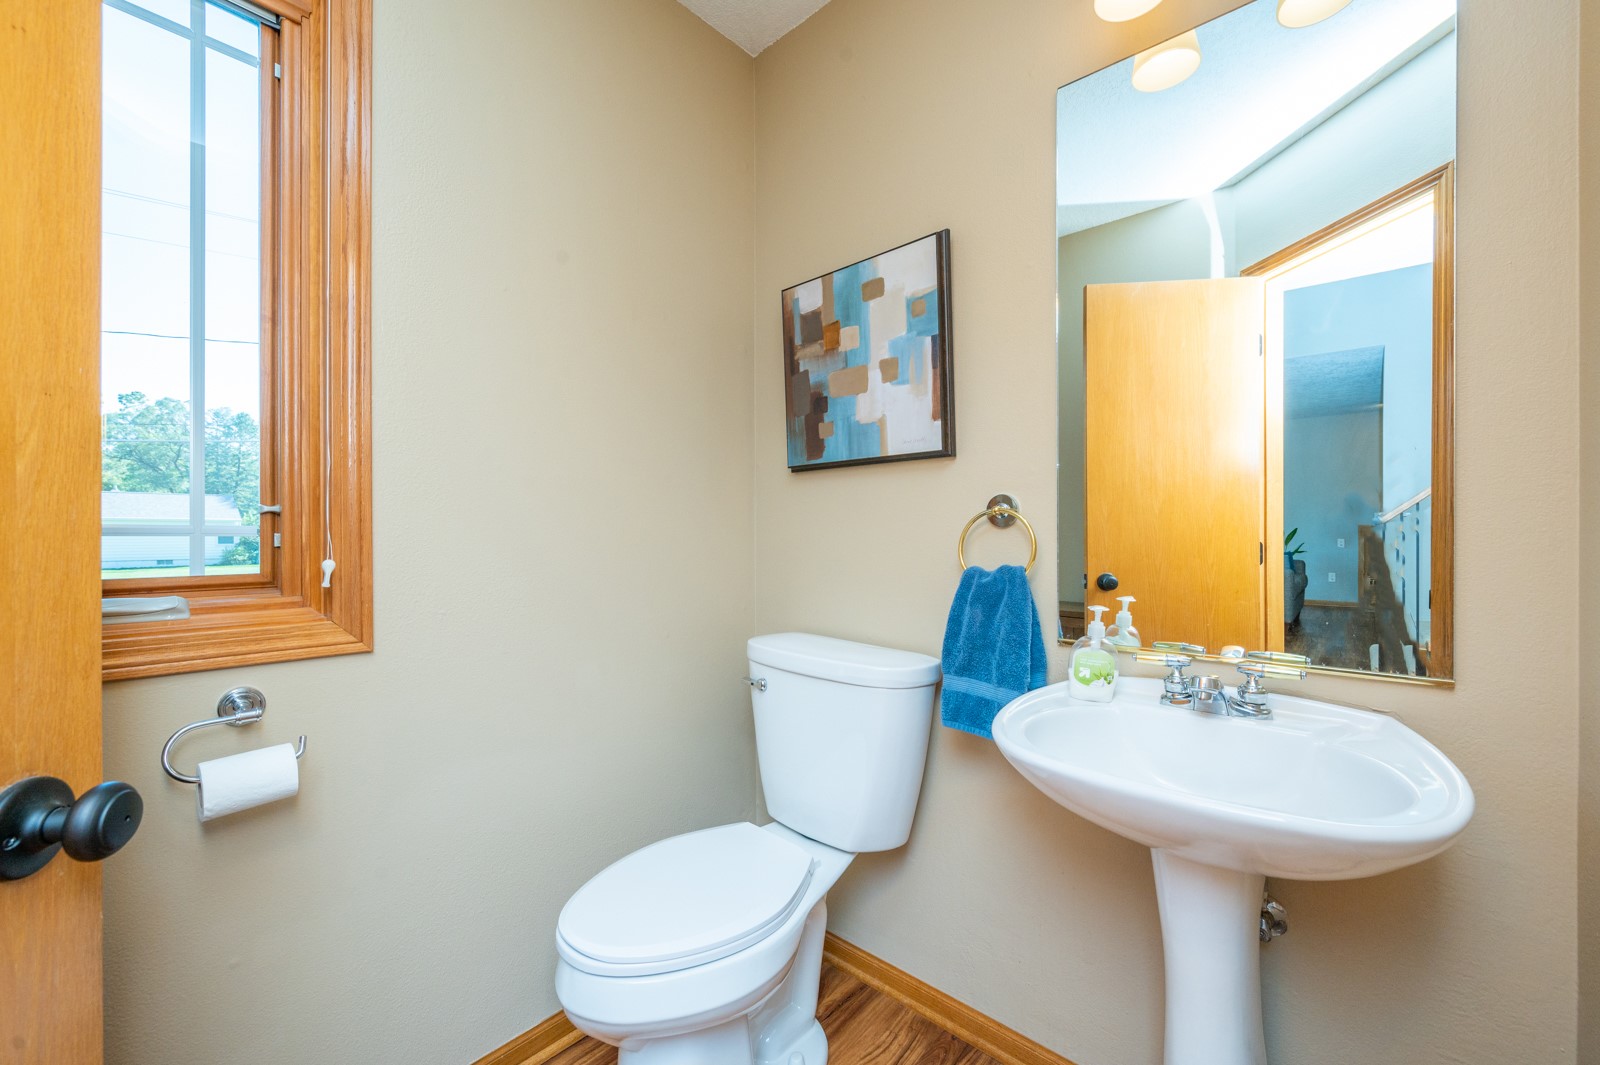
Bathroom with a white pedestal sink, toilet, large mirror, and wood-trimmed window.
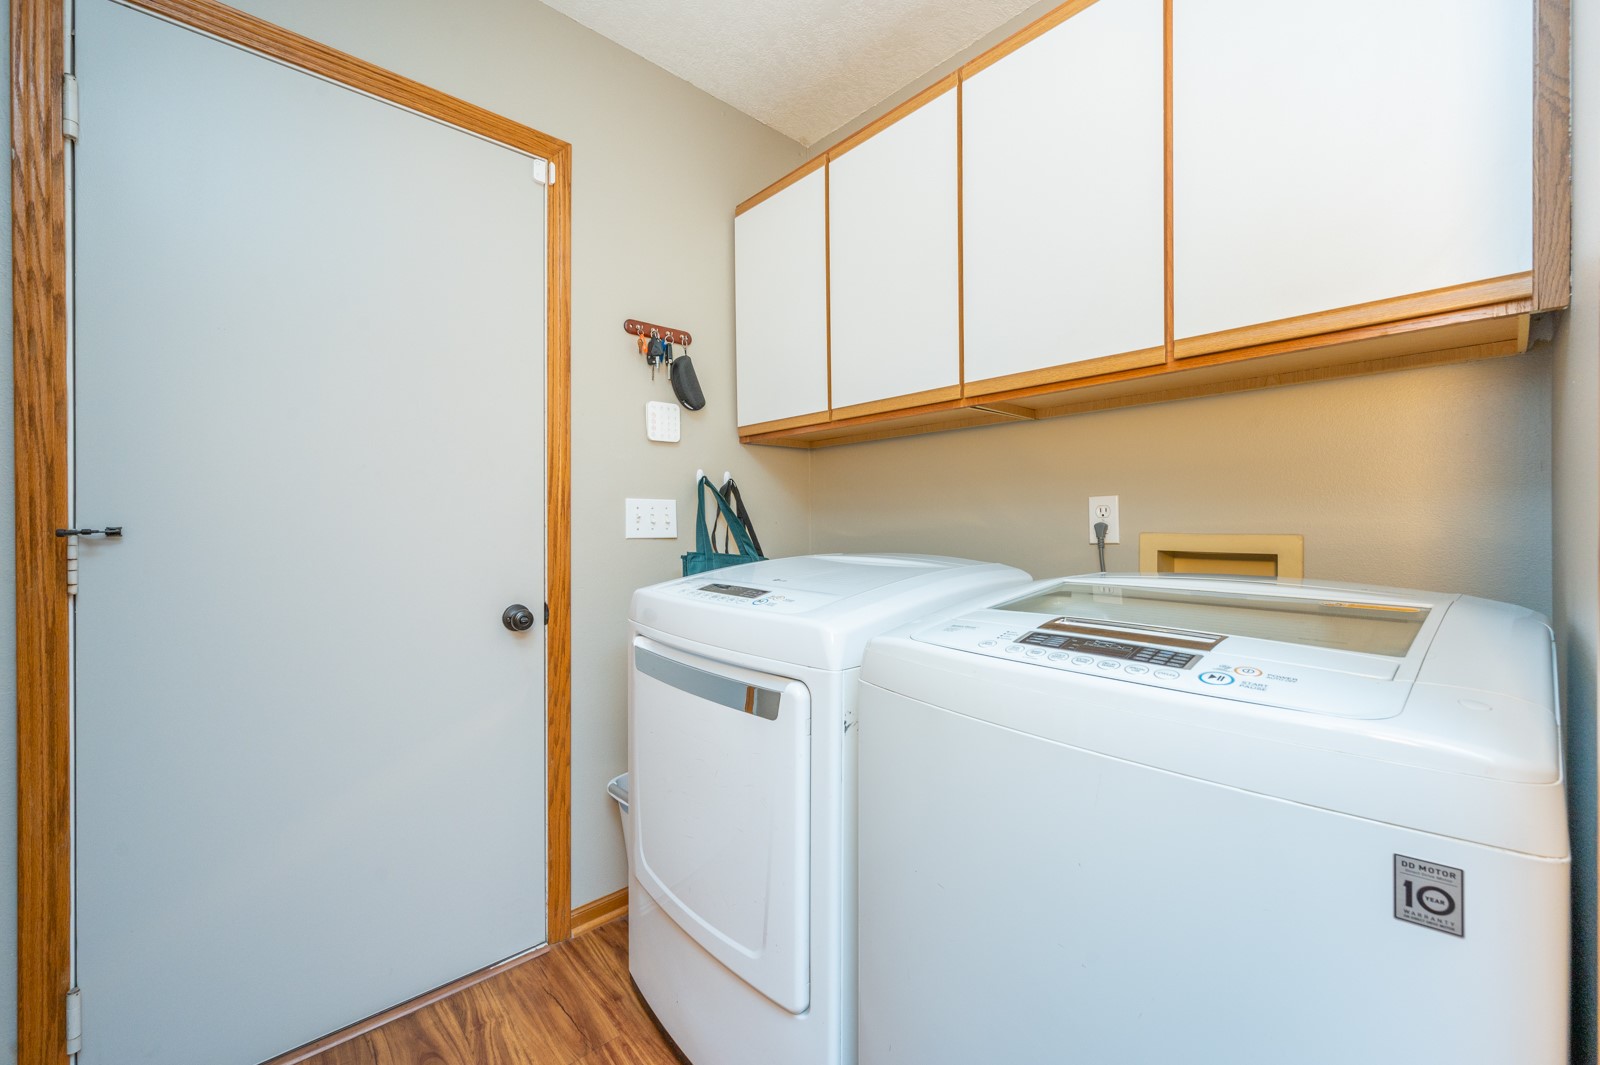
Laundry room with a washer and dryer beneath wood-trimmed cabinets.
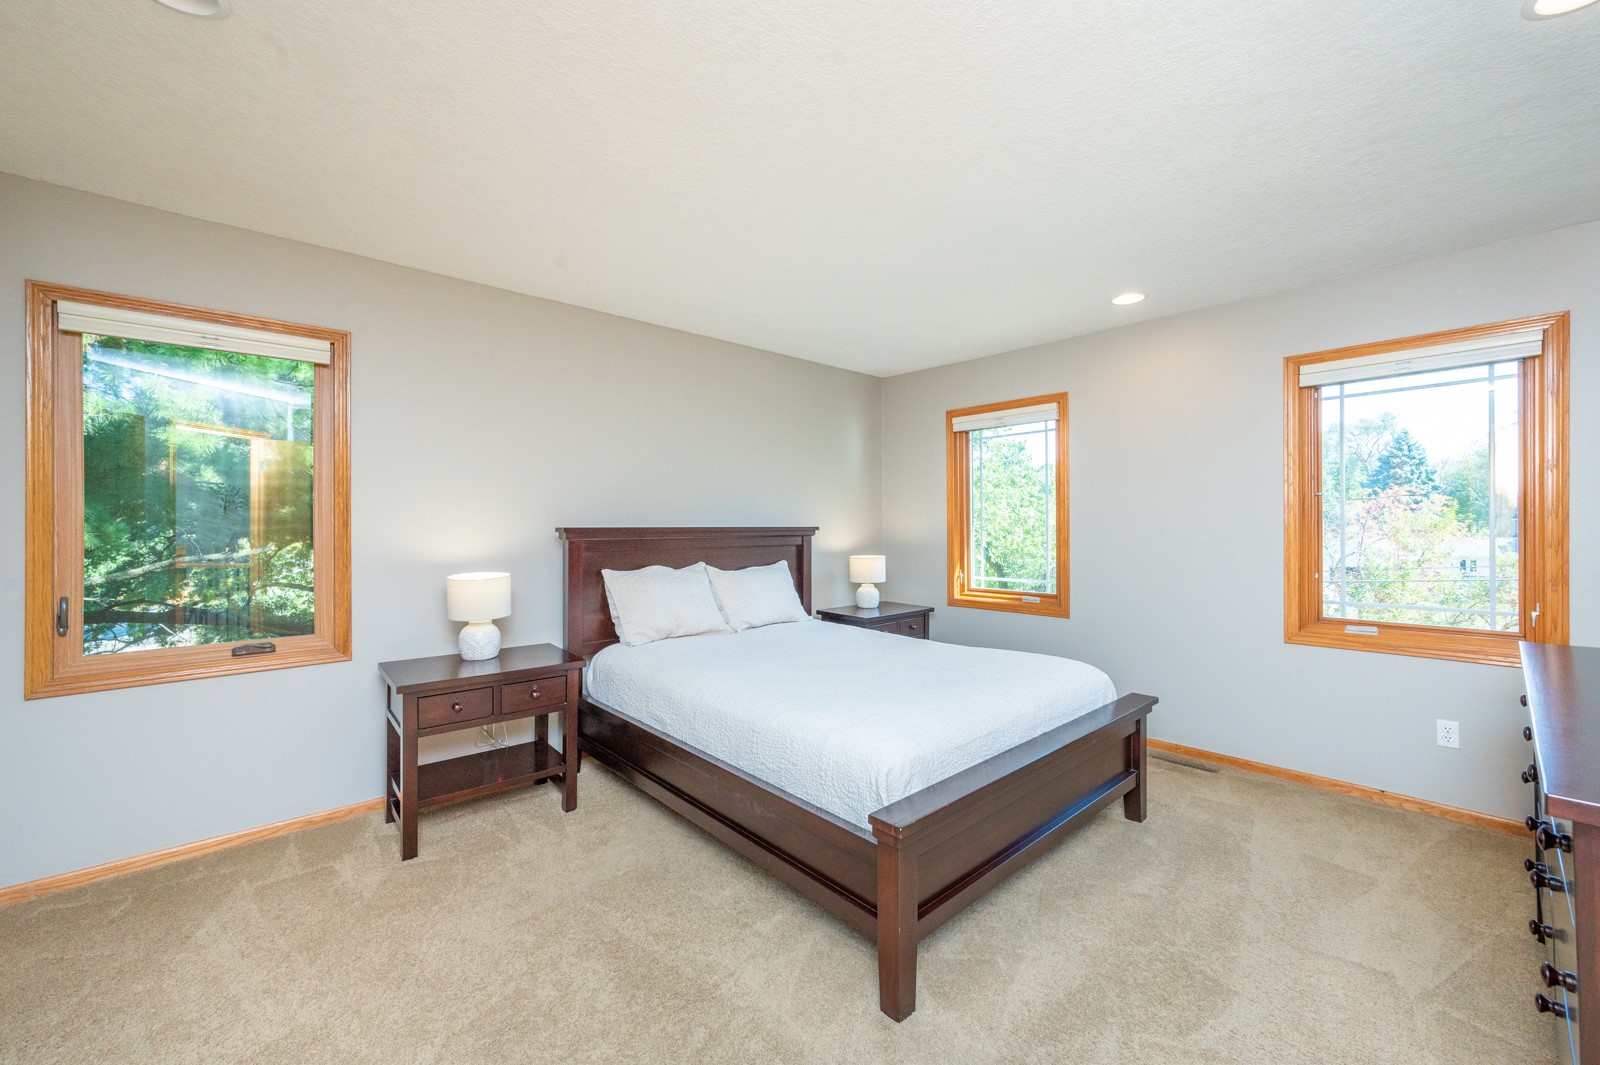
Bedroom with a dark wood bed, white bedding, beige carpet, and three windows.
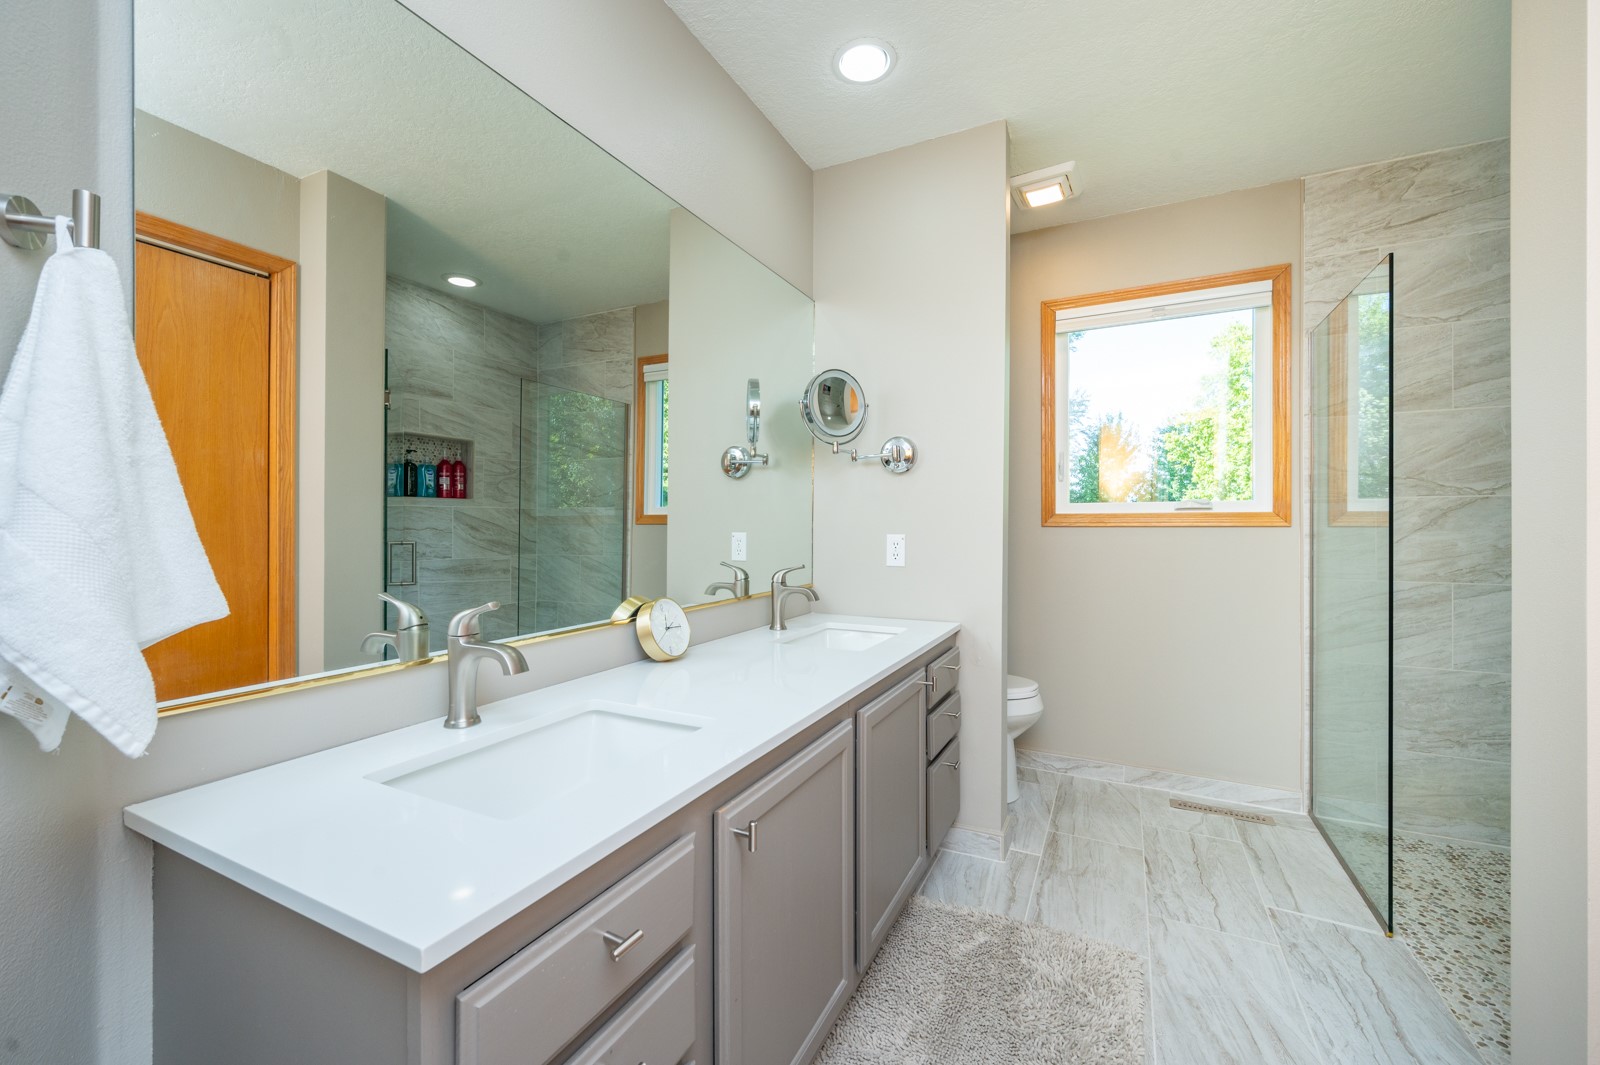
Bathroom with a long double vanity and glass-enclosed, tiled walk-in shower.
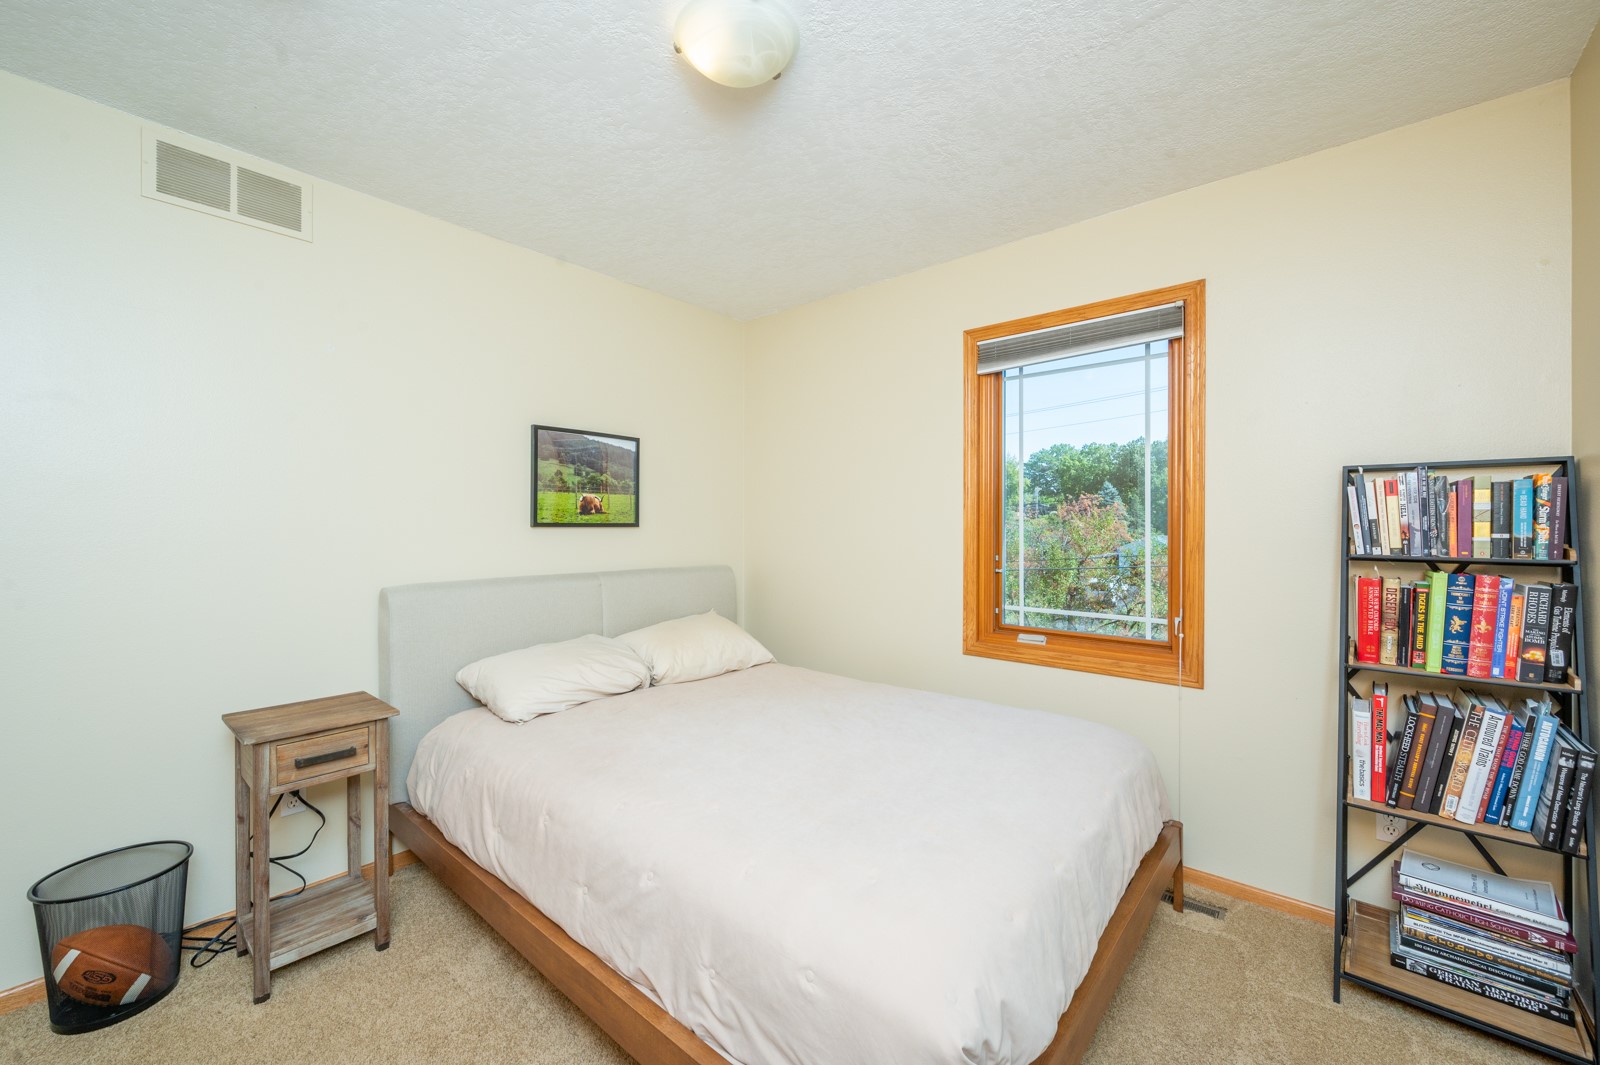
Bedroom with a white bed, wood-trimmed window, and tall bookcase.
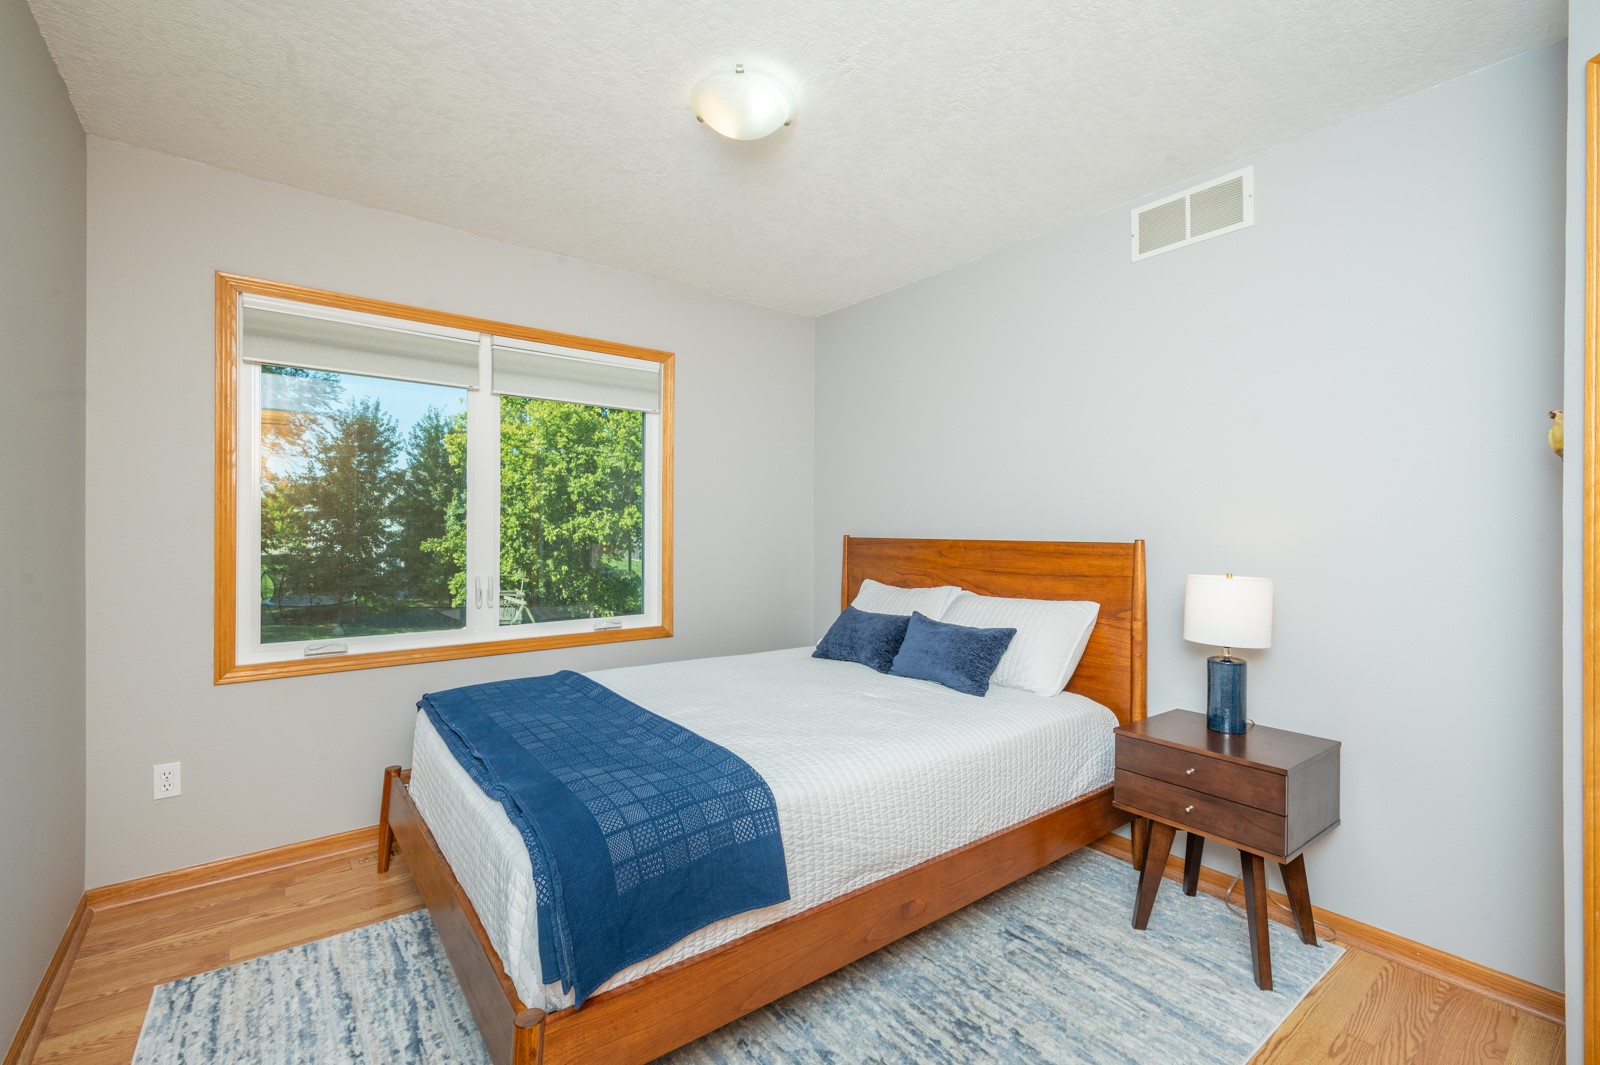
Bedroom with a wooden bed, blue accents, hardwood floors, and a large window overlooking trees.
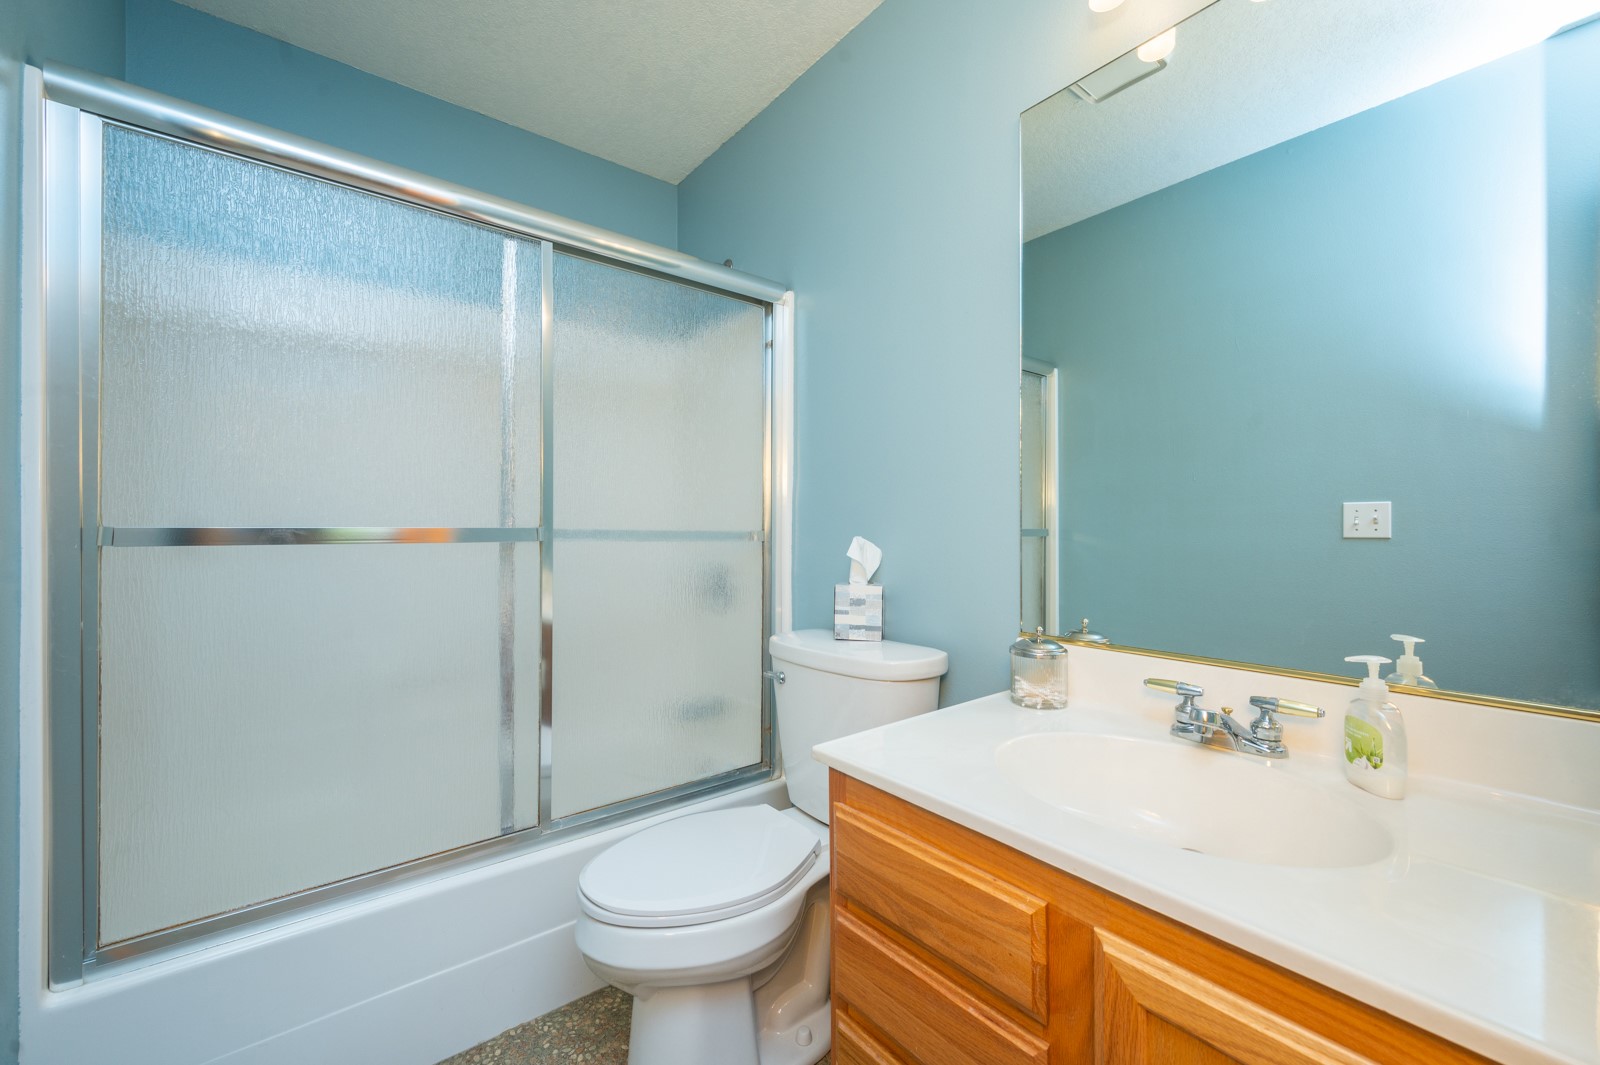
Bathroom with frosted-glass shower doors, a wood vanity, and light blue walls.
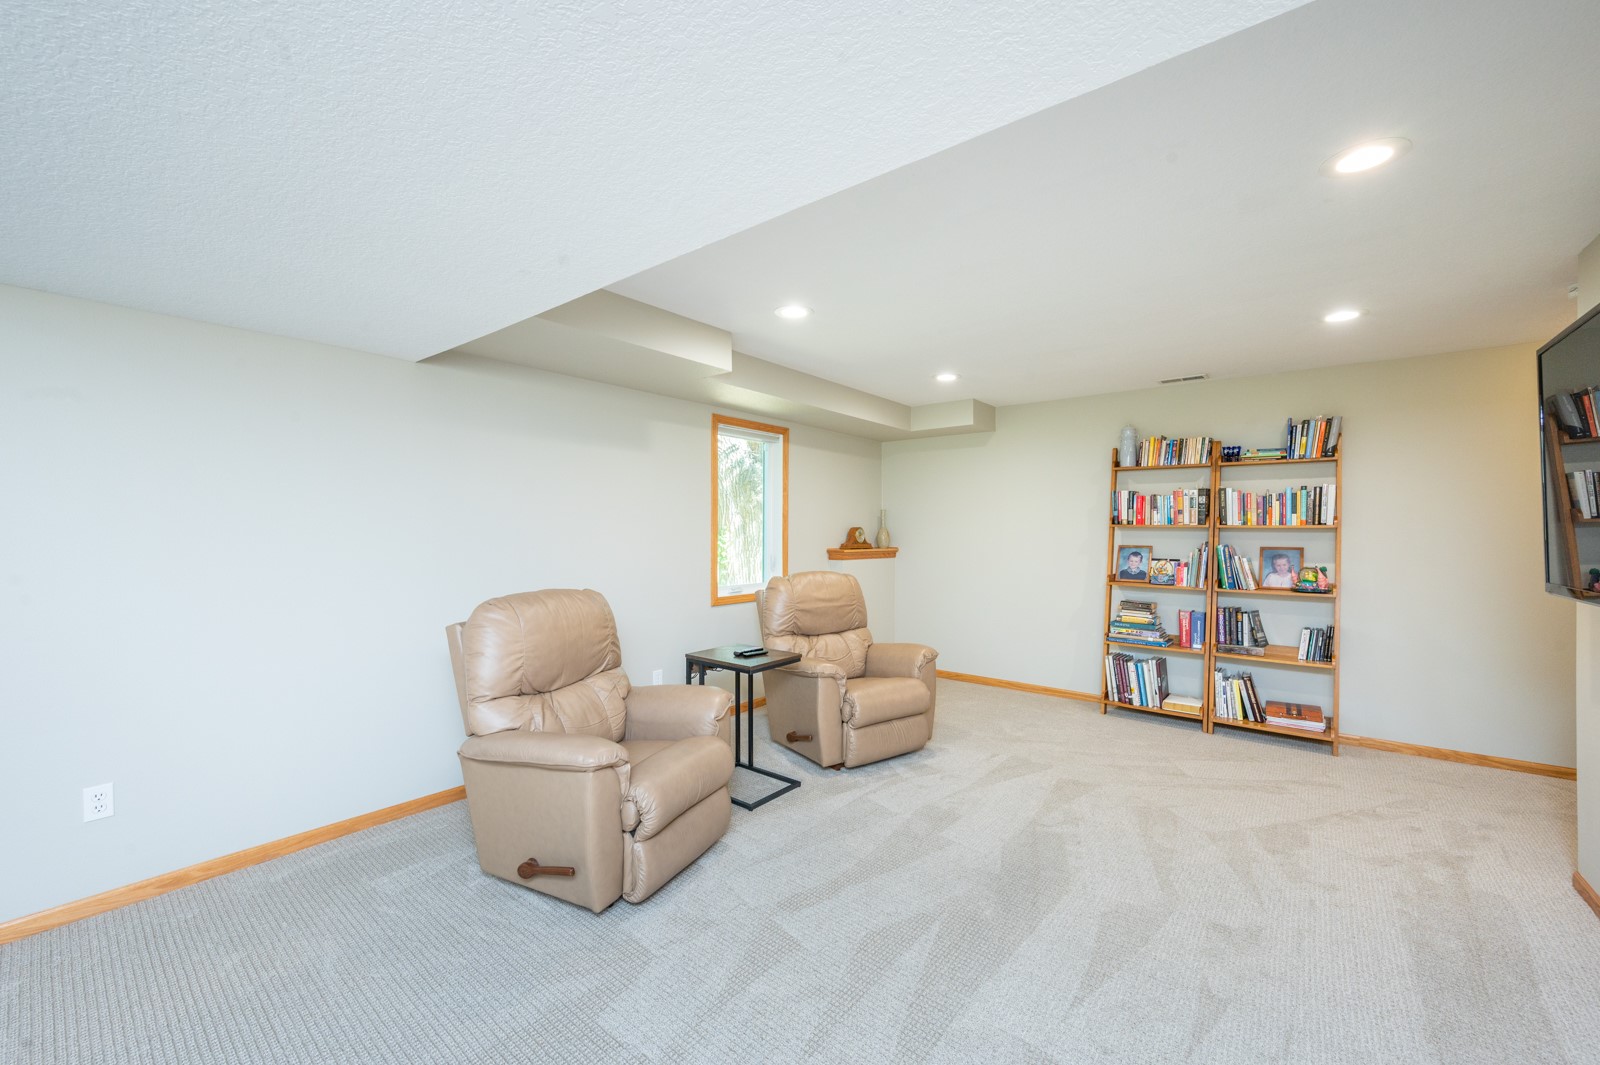
Living room with two tan leather recliners, wall-to-wall carpet, and bookcases filled with books.
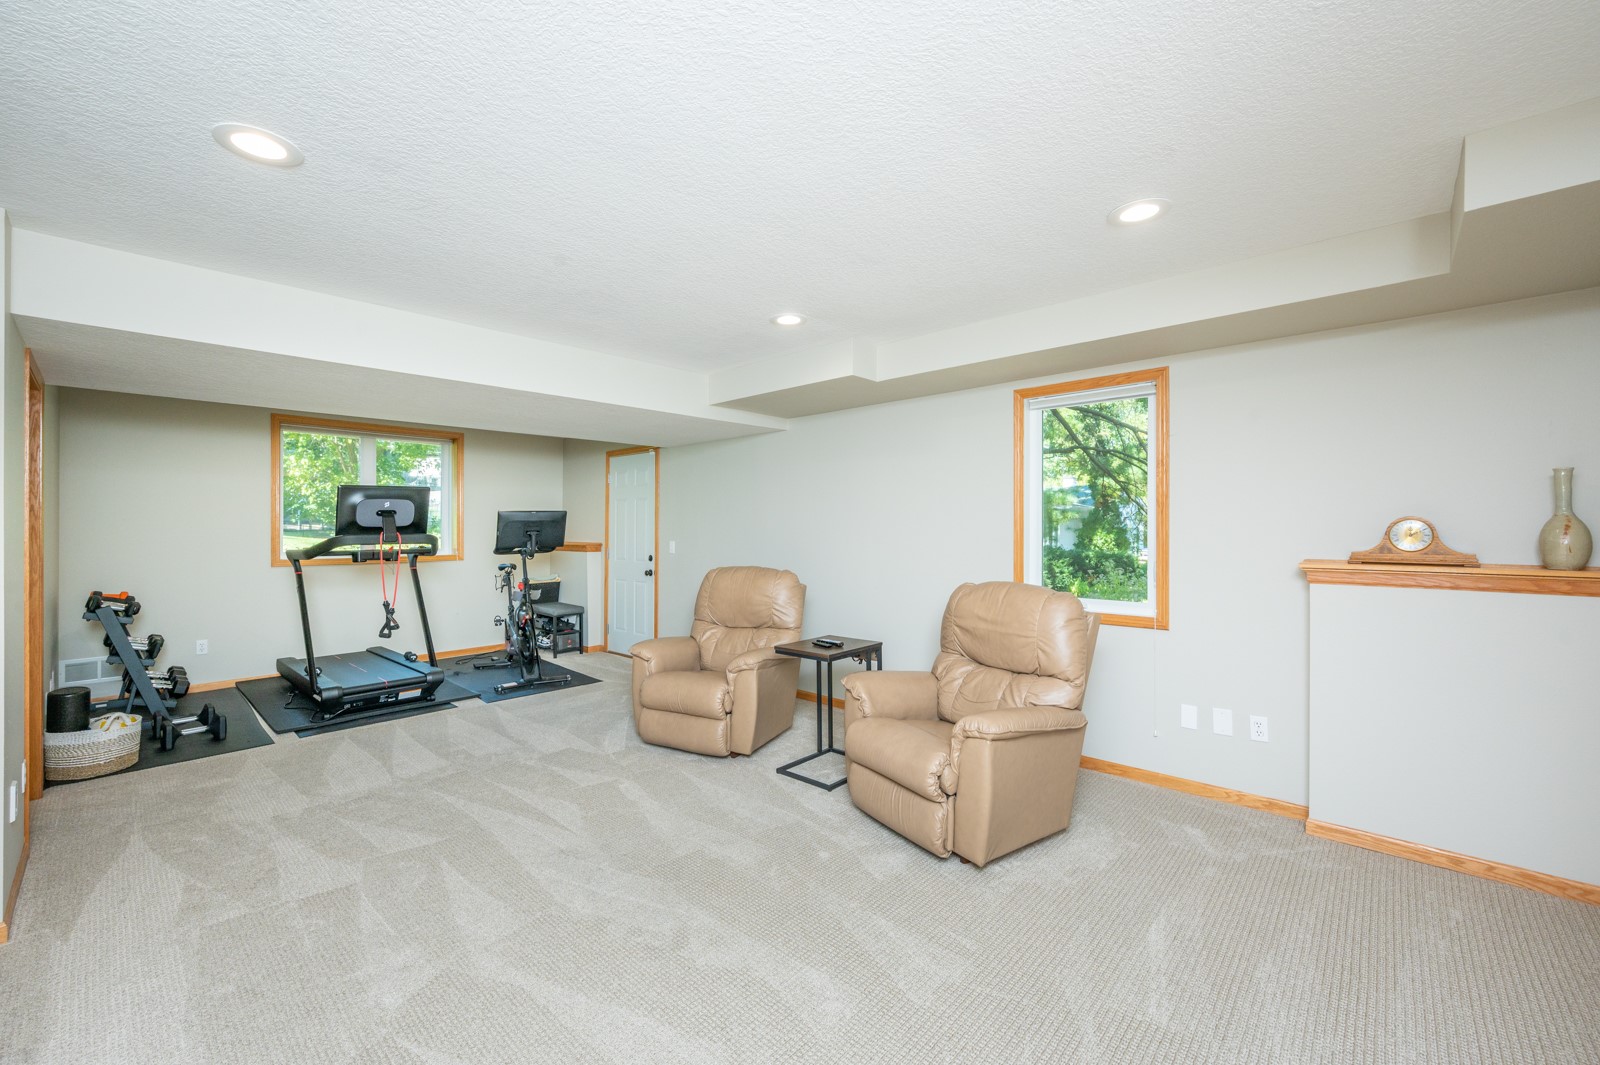
Basement exercise room with a treadmill, stationary bike, dumbbells, and two tan leather recliners.
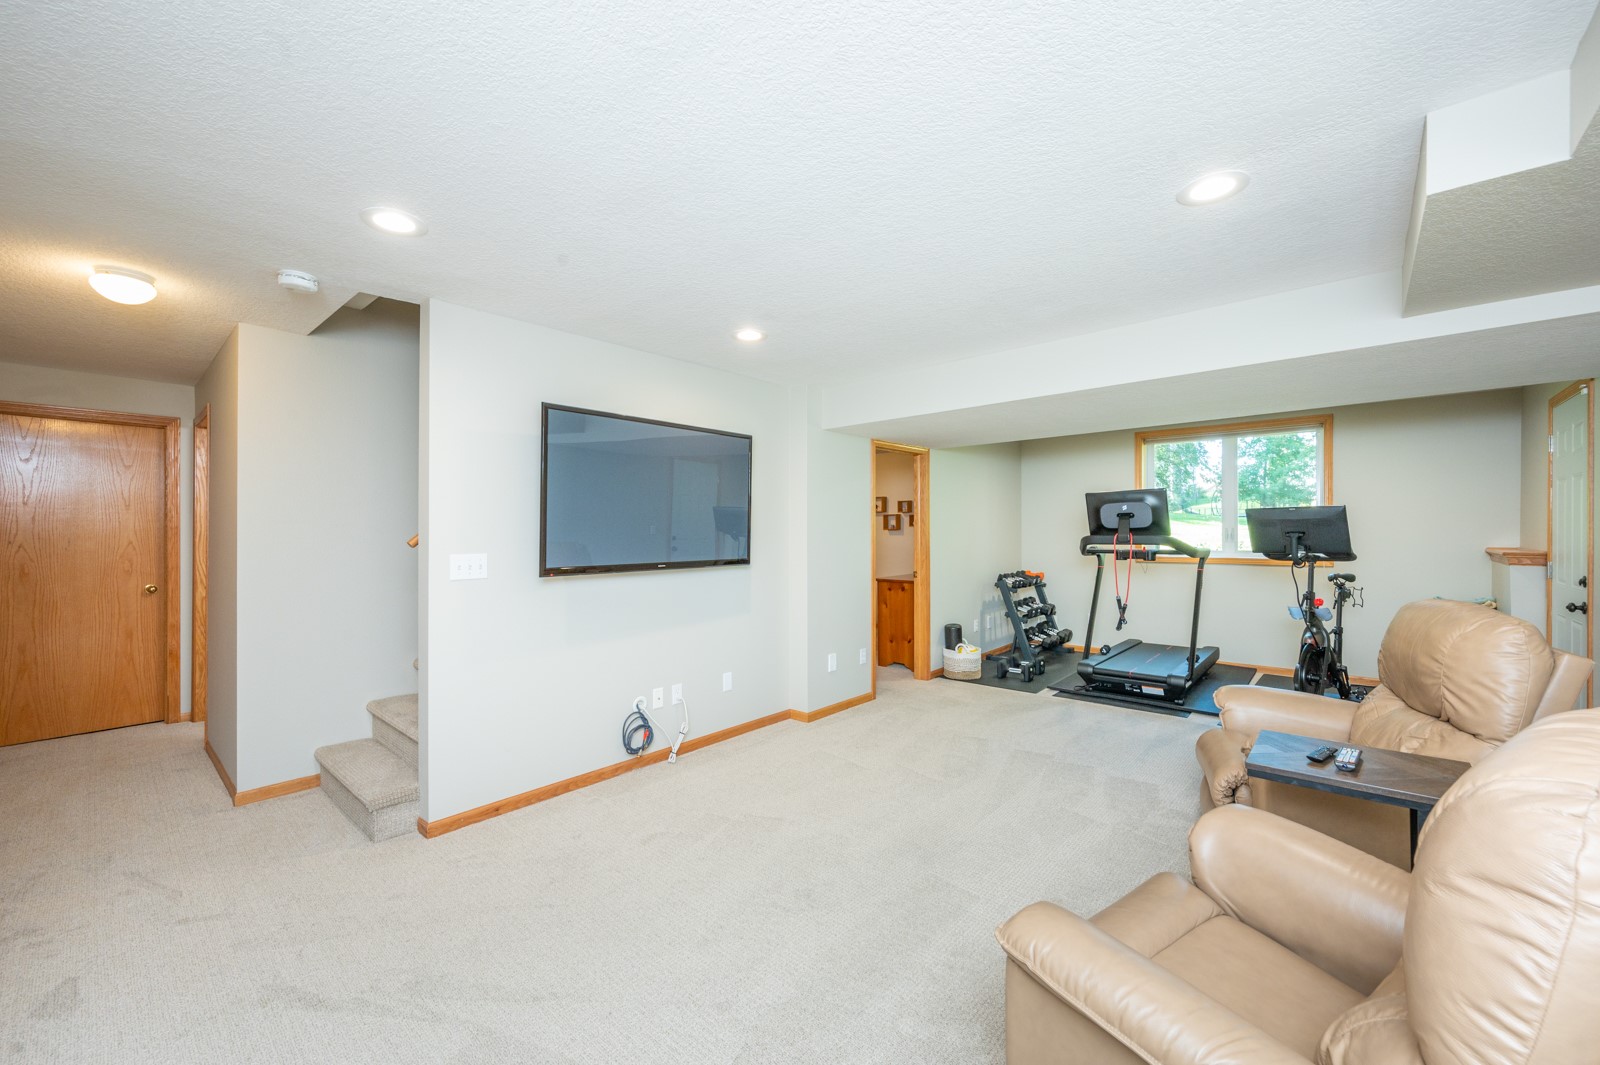
Finished basement recreation room with leather seating and a workout area featuring a treadmill and exercise bike.
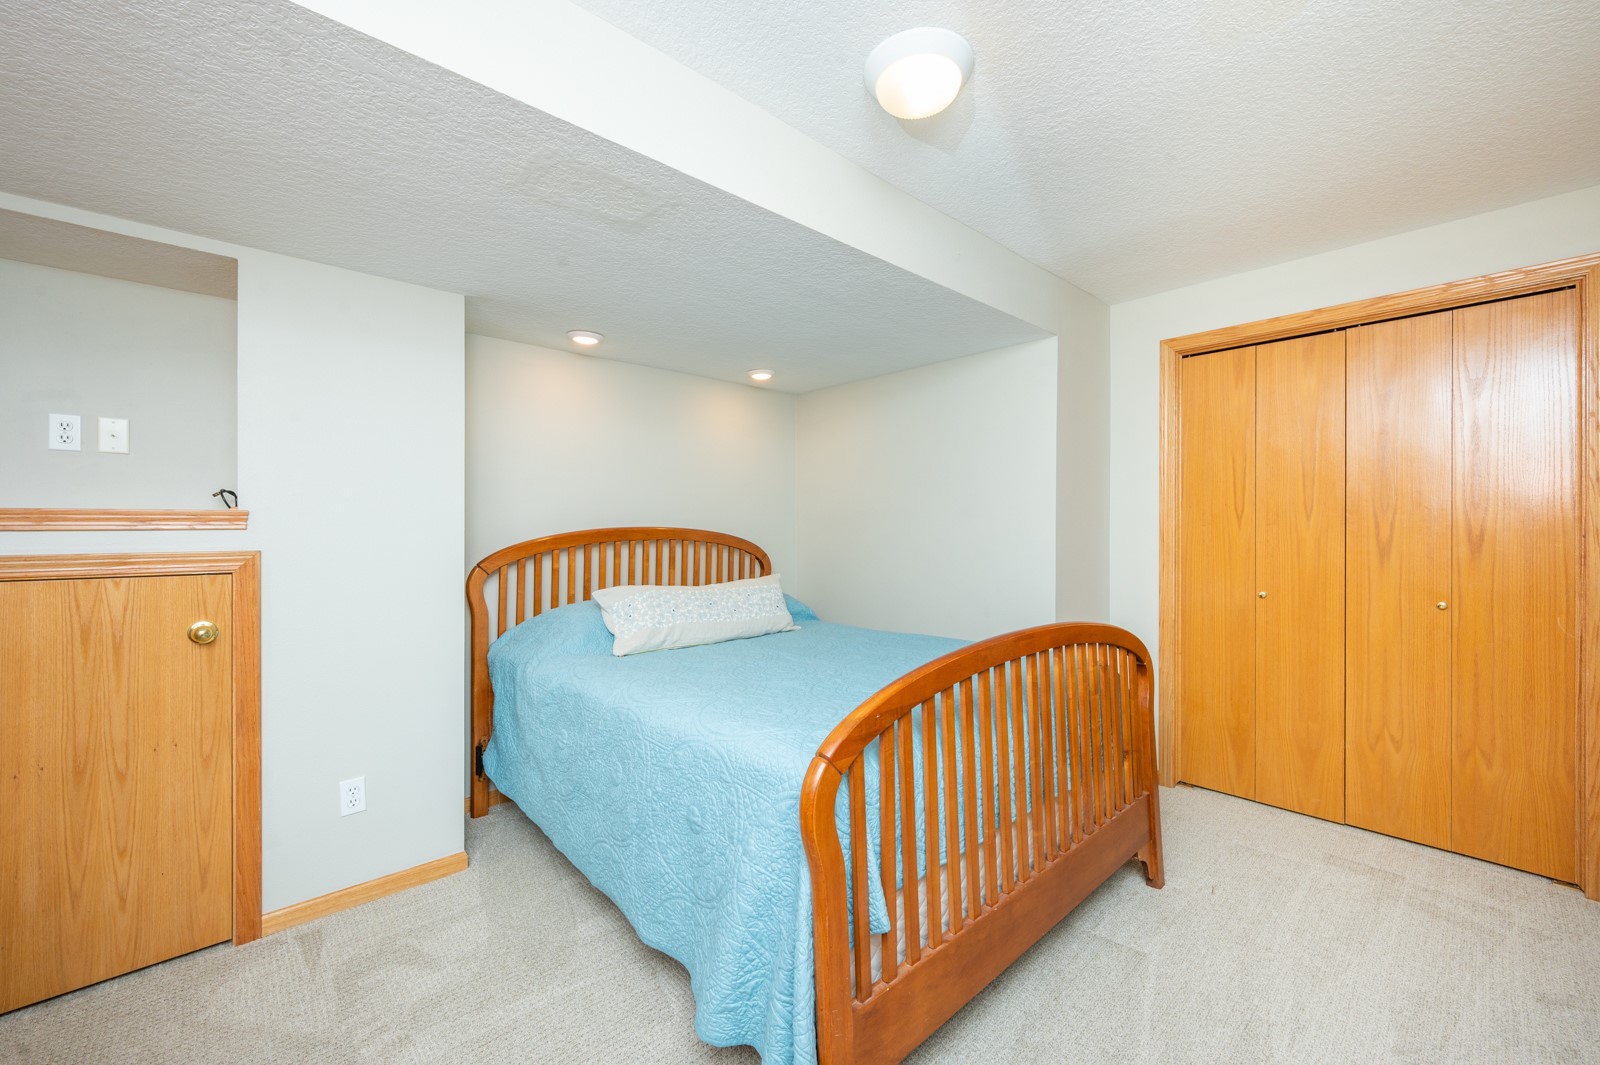
Bedroom with a wooden bed, light blue quilt, beige carpet, and wood-paneled closet doors.
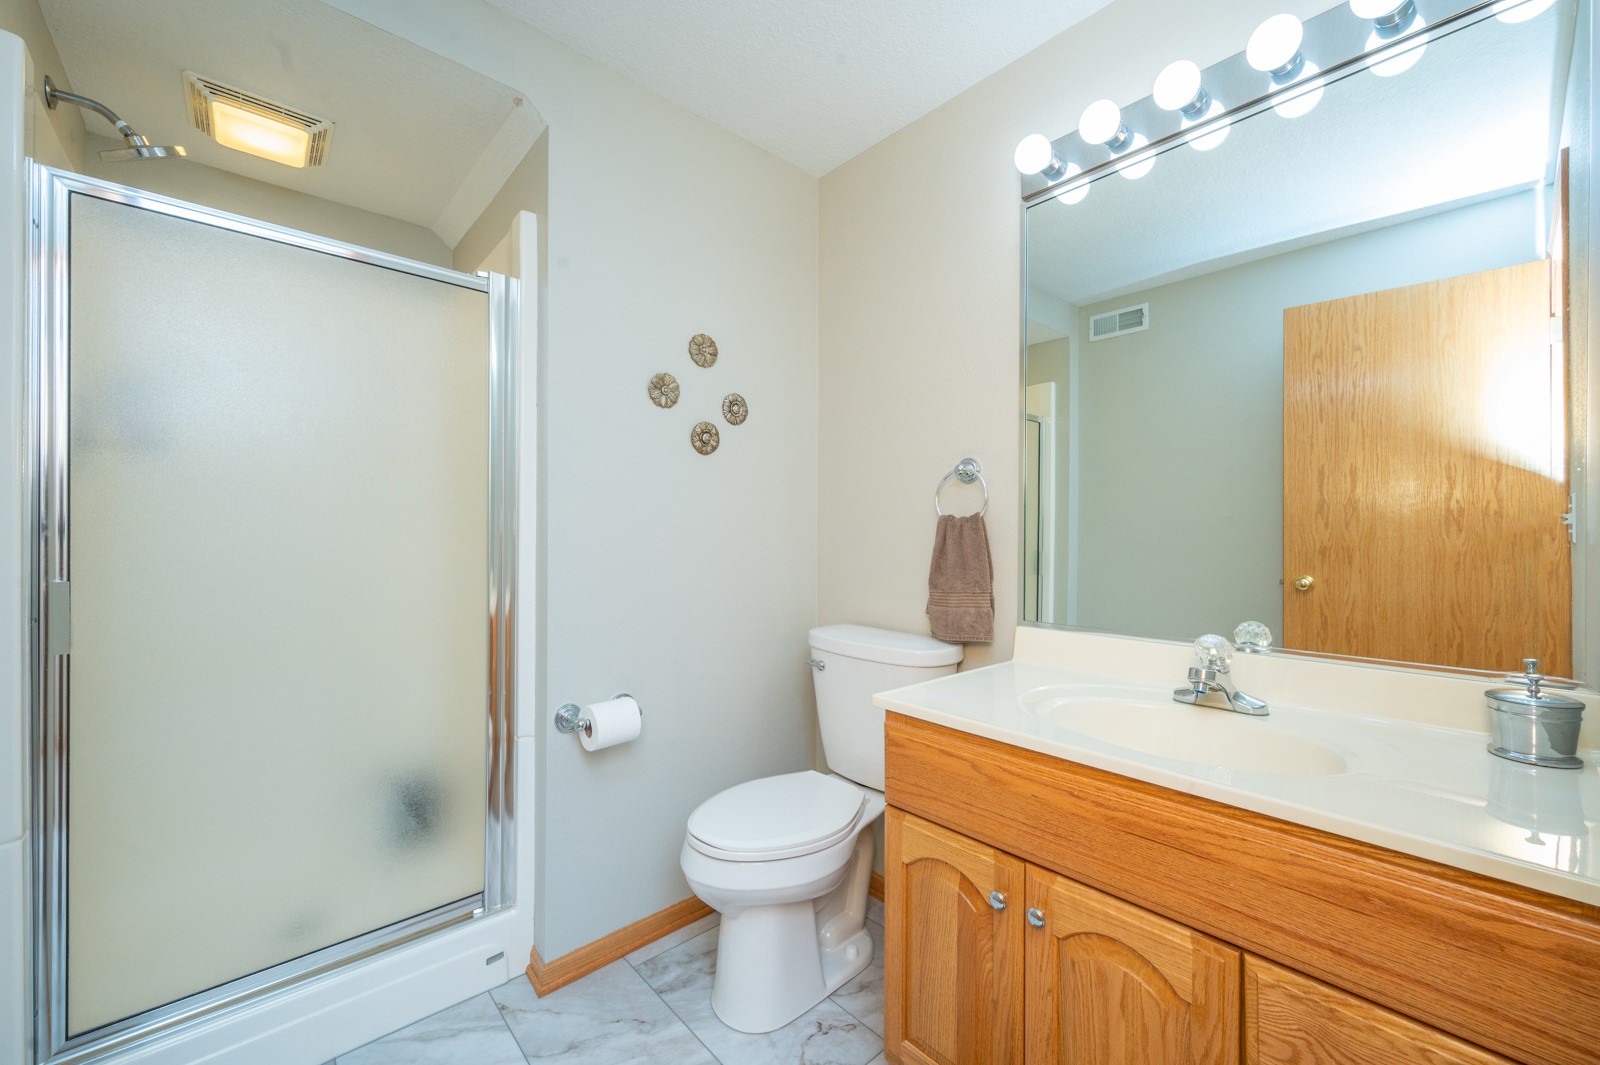
Bathroom with frosted-glass shower, toilet, and oak vanity beneath a large lit mirror.
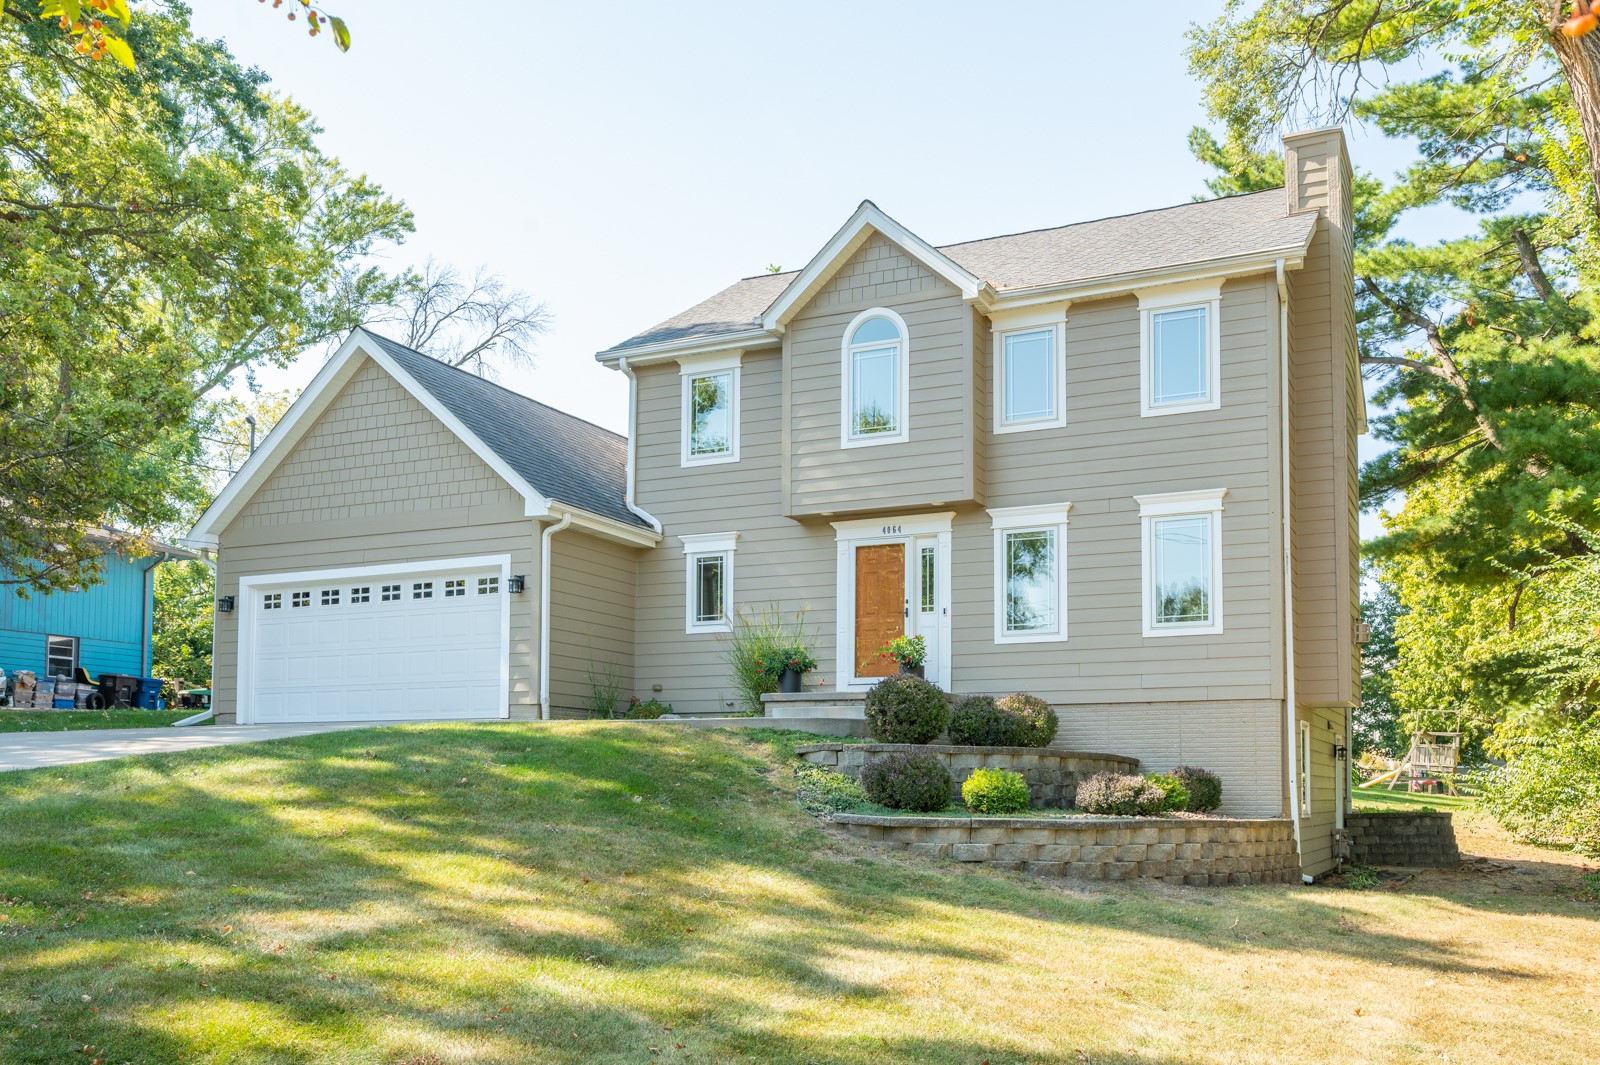
Two-story taupe house with a white garage, front porch, and landscaped lawn.
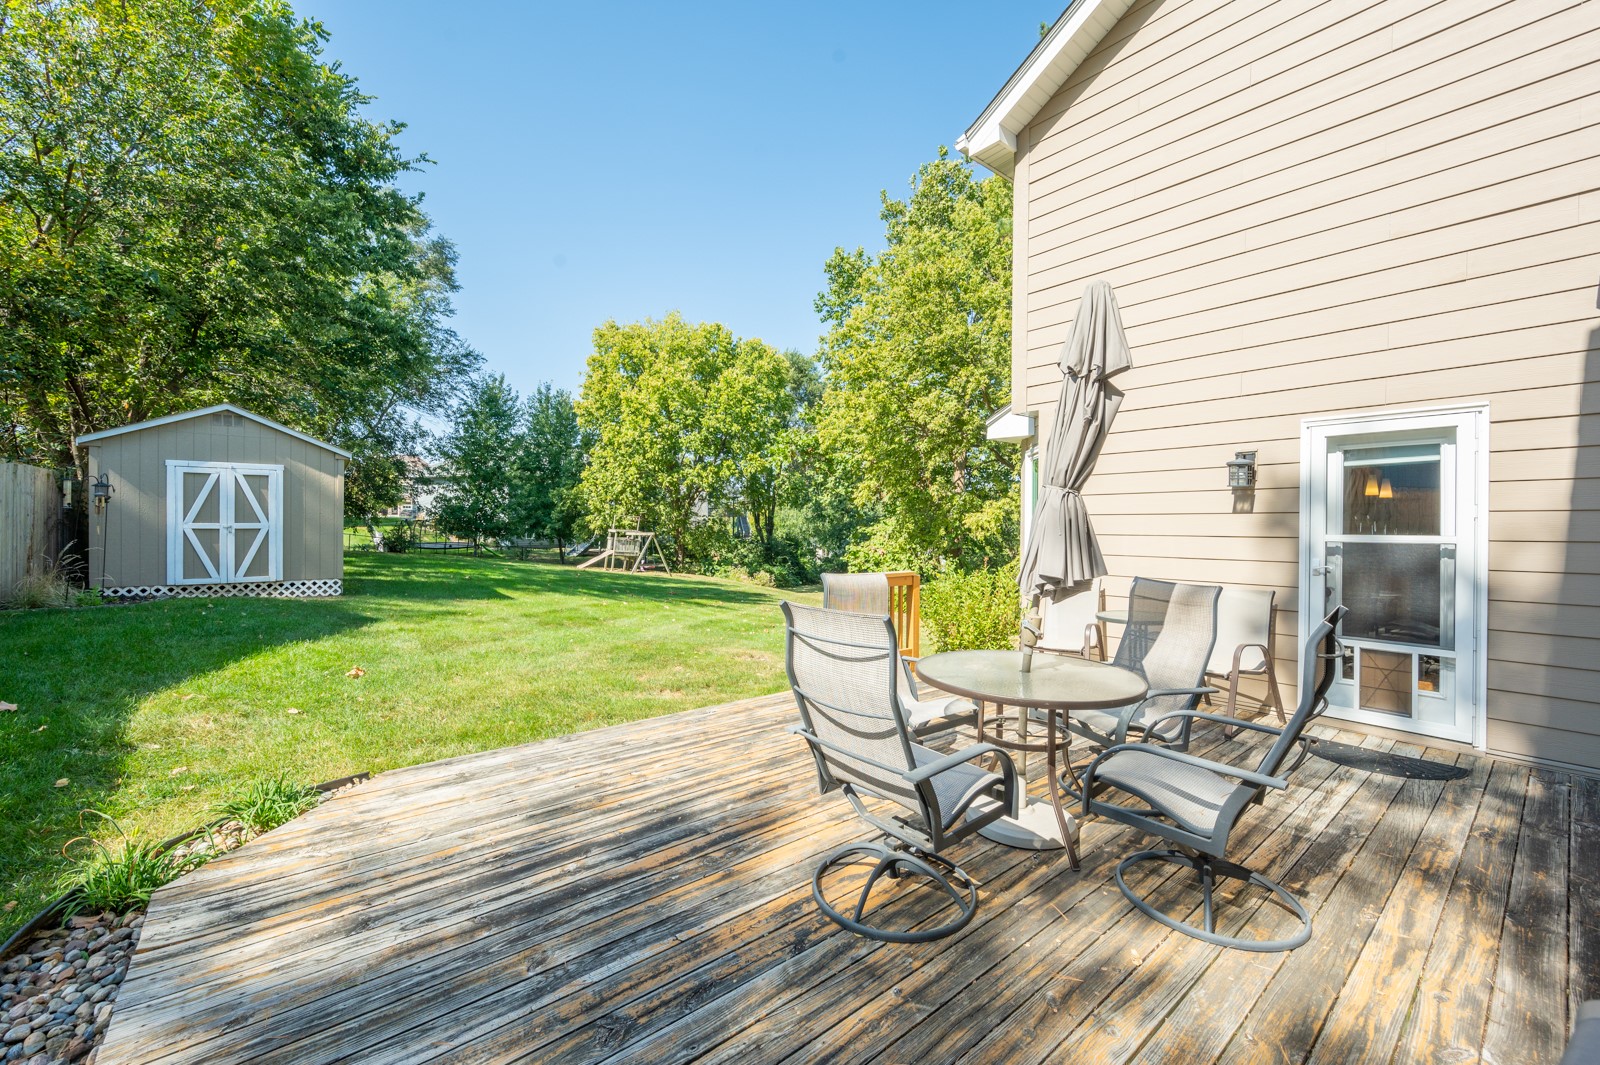
Backyard deck with patio dining set overlooking a lawn, trees, storage shed, and swing set.
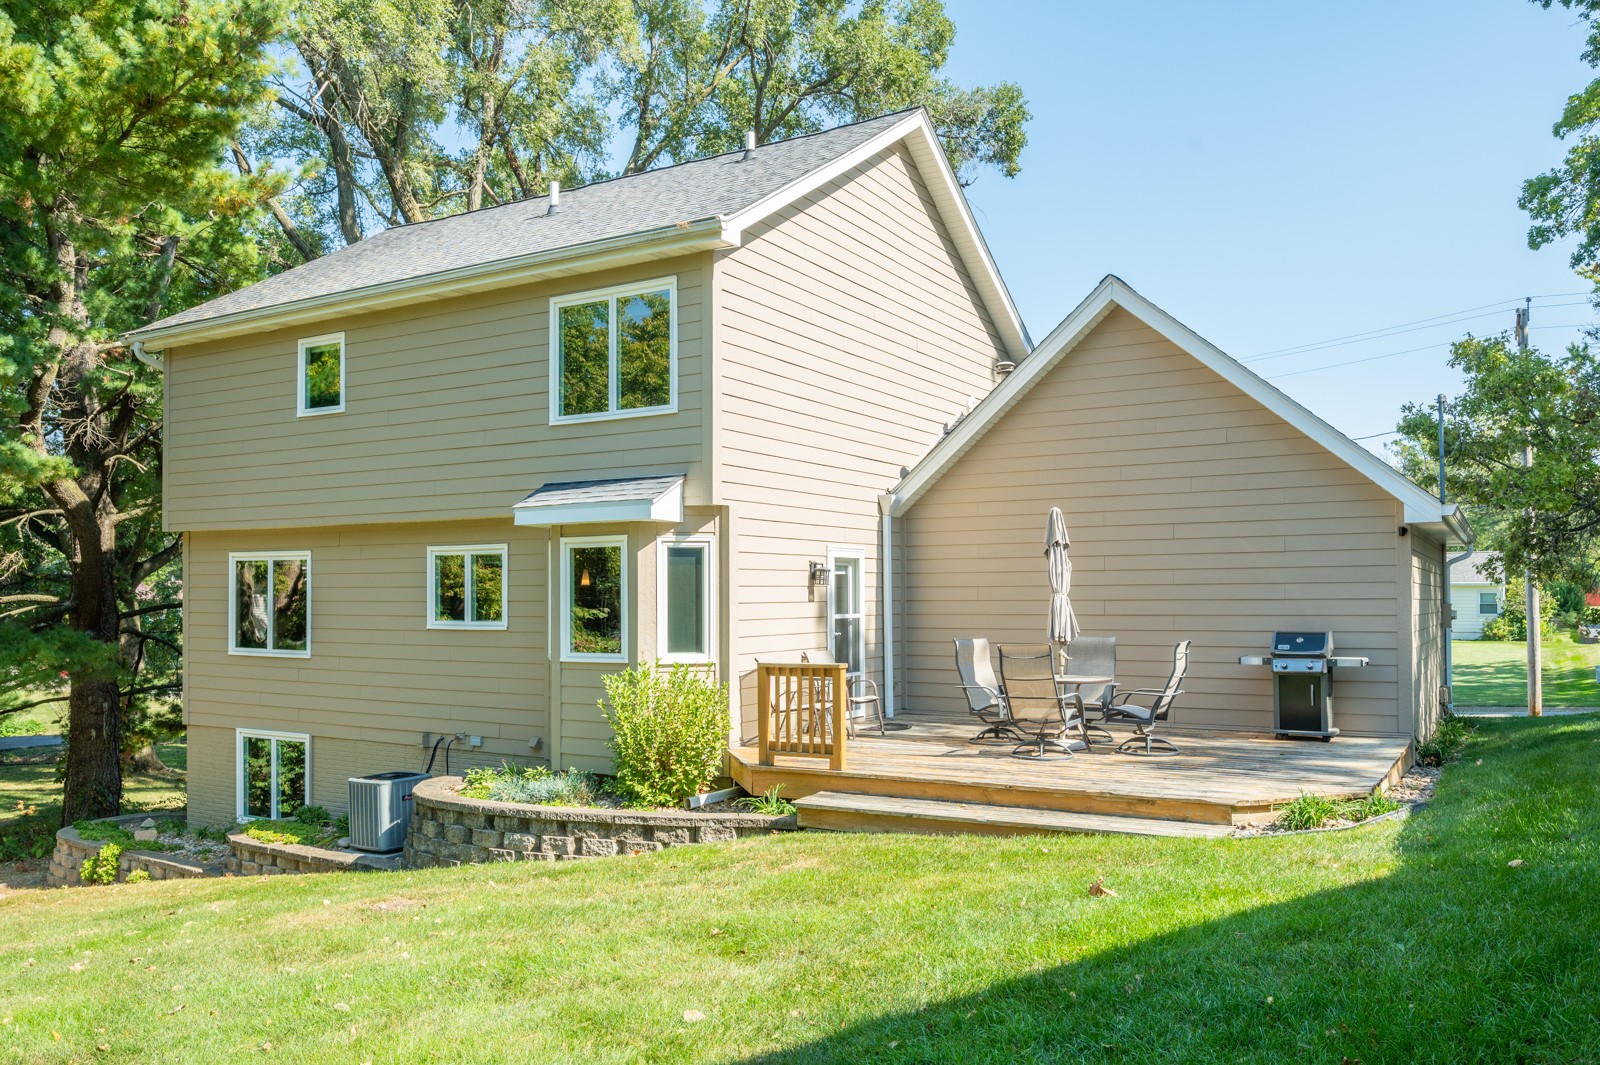
Two-story beige house with a raised deck, patio furniture, and a sloping lawn.
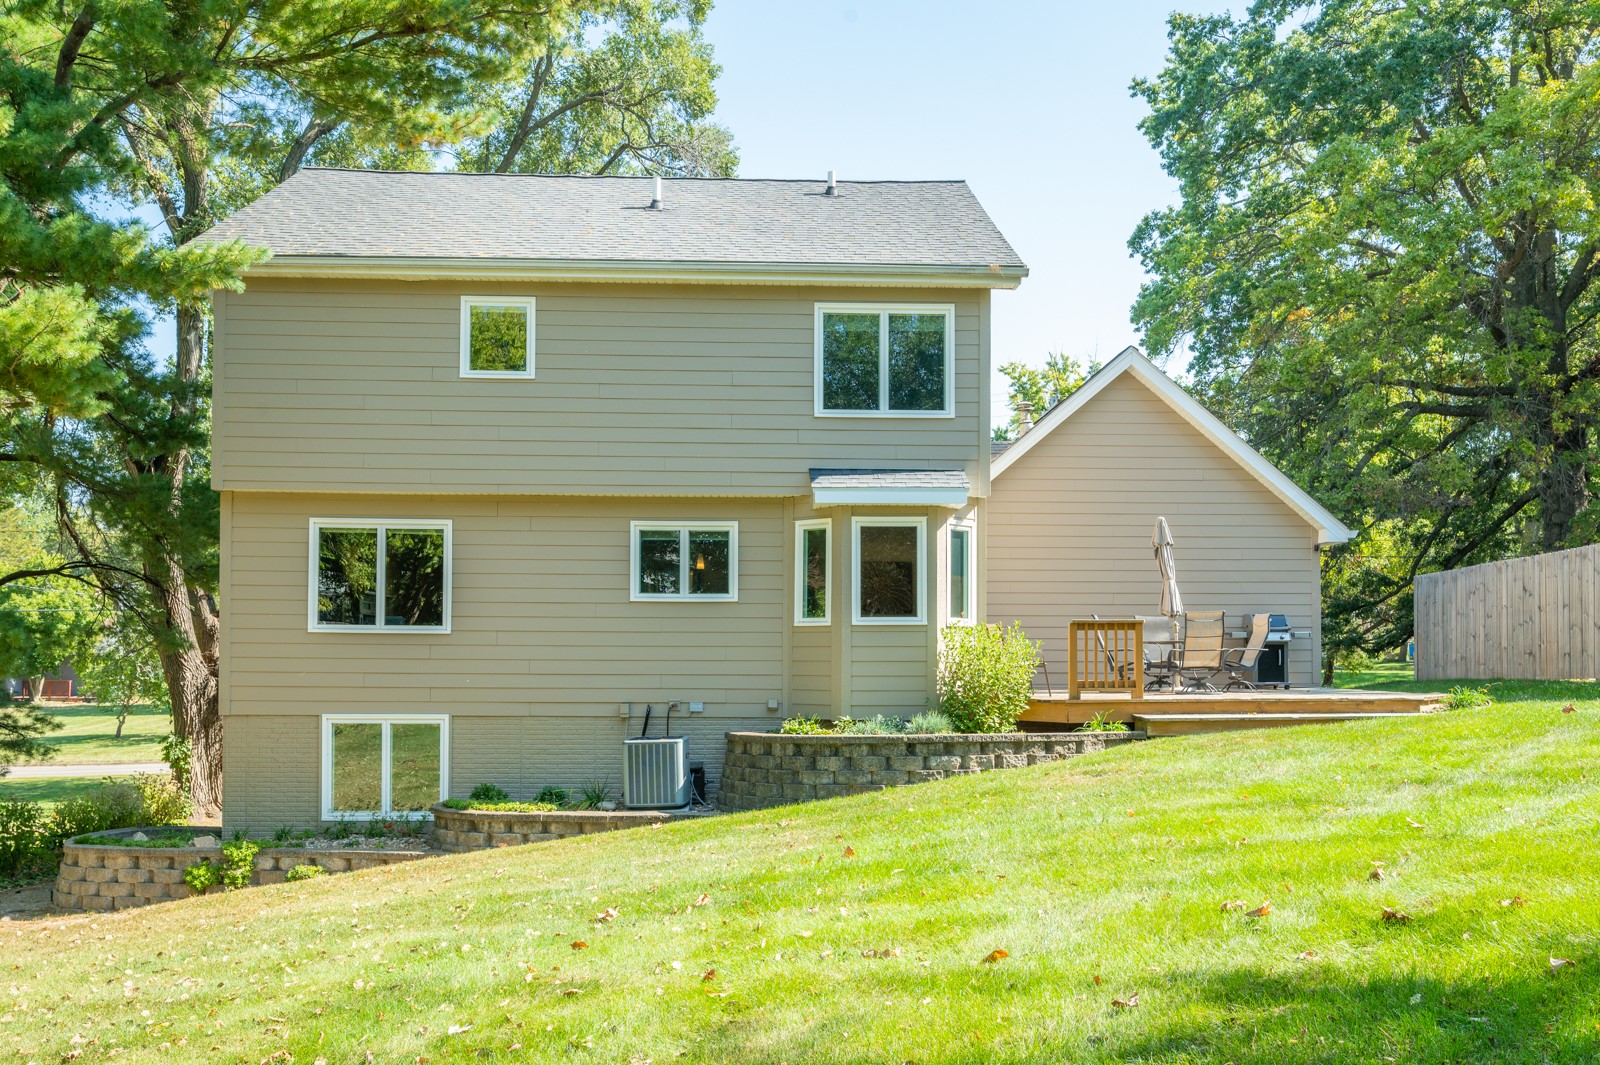
Rear of a beige two-story home with a raised deck, outdoor dining set, and barbecue grill.
SEE ALL PHOTOS
Two-story taupe house with white trim, a double garage, and an arched upper window.
Two-story foyer with a carpeted staircase, wood handrail, and arched window above the front door.
Living room with a tiled fireplace, mounted TV, gray sofas, and adjoining dining area.
Living room with a tiled fireplace, wood floors, large windows, and gray and white sofas.
Living room with gray sofas, warm wood flooring, wood-trimmed windows, and abstract wall art.
Living room with a gray sofa and wood-look floors opening into a bright dining area.
Dining room with a long wooden table, pale chairs, and a window overlooking greenery.
Dining room with a wooden table and chairs, wood-look floors, and a window overlooking the backyard.
Kitchen with a central island, honey-colored cabinets, stainless steel appliances, and a round dining table by large windows.
Kitchen with a large island, honey-colored cabinets, stainless steel appliances, and a window overlooking trees.
Kitchen with honey-colored cabinets, a central island, and stainless steel appliances.
Kitchen with honey-colored cabinets, stainless steel appliances, and a large window overlooking trees.
Kitchen with honey-colored cabinets, a central island, and a sink beneath a wide window.
Bathroom with a white pedestal sink, toilet, large mirror, and wood-trimmed window.
Laundry room with a washer and dryer beneath wood-trimmed cabinets.
Bedroom with a dark wood bed, white bedding, beige carpet, and three windows.
Bathroom with a long double vanity and glass-enclosed, tiled walk-in shower.
Bedroom with a white bed, wood-trimmed window, and tall bookcase.
Bedroom with a wooden bed, blue accents, hardwood floors, and a large window overlooking trees.
Bathroom with frosted-glass shower doors, a wood vanity, and light blue walls.
Living room with two tan leather recliners, wall-to-wall carpet, and bookcases filled with books.
Basement exercise room with a treadmill, stationary bike, dumbbells, and two tan leather recliners.
Finished basement recreation room with leather seating and a workout area featuring a treadmill and exercise bike.
Bedroom with a wooden bed, light blue quilt, beige carpet, and wood-paneled closet doors.
Bathroom with frosted-glass shower, toilet, and oak vanity beneath a large lit mirror.
Two-story taupe house with a white garage, front porch, and landscaped lawn.
Backyard deck with patio dining set overlooking a lawn, trees, storage shed, and swing set.
Two-story beige house with a raised deck, patio furniture, and a sloping lawn.
Rear of a beige two-story home with a raised deck, outdoor dining set, and barbecue grill.
Sold

4064 SW 31st Street

4064 SW 31st Street, Des Moines, IA 50321

$340,000
Beautifully maintained one owner home on really nice park like setting lot Newer driveway, landscaping, roof, cement siding, windows have reset this home for the new owner featuring fully finished walk out basement with fourth bedroom, bath, and nice size family room. Ensuite bath has dual vanities, updated tiled shower with rimless glass and zero entry. So much to love about this house. Close to shopping, eateries, parks, airport and downtown.

4
beds

4
baths

1,637 Sq.Ft. LIVING AREA

0.38 Acres lot

Matt Mauro

Matt Mauro

Features & Amenities

Interior

  • total bedrooms4
  • Total bathrooms4
  • full bathroom1
  • three quarter bathrooms2
  • half bathroom1
  • Laundry room Main Level
  • Flooring Carpet, Tile
  • APPLIANCES Dishwasher, Microwave, Refrigerator, Stove
  • other interior Features Separate/Formal Dining Room, Eat-in Kitchen, Window Treatments

Area & Lot

  • Status Sold
  • Date Sold January 24, 2025
  • Living Area1,637 Sq.Ft.
  • Total Area1,637 Sq.Ft.
  • Lot Area0.38 Acres
  • MLS® ID705192
  • TypeResidential
  • YEAR BUILT1993
  • Architecture StylesTwo Story
  • School DistrictDes Moines Independent

Exterior

  • STORIES2
  • Garage Space2.0
  • water SourcePublic
  • roofAsphalt, Shingle
  • lot featuresIrregular Lot
  • parkingAttached, Garage, Two Car Garage
  • HEAT TYPEForced Air, Gas, Natural Gas
  • AIR CONDITIONINGCentral Air
  • sewerPublic Sewer
  • SubstructurePoured
  • security FeaturesSmoke Detector(s)
  • other exterior FeaturesDeck

Financial

  • Sales Price$340,000
  • Real Estate Tax $6,144/yr
  • Zoning N3A

Your Local Real Estate Experts

Contact us to learn how we deliver exceptional customer service to every client.

Follow Us on Instagram