Search
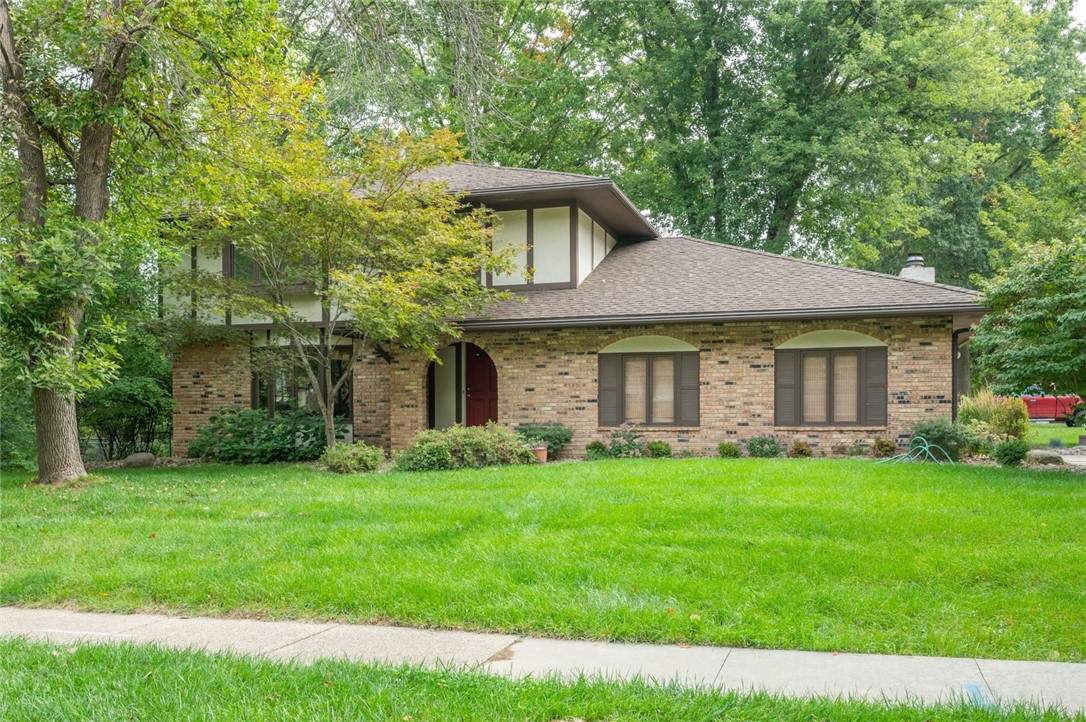
Two-story brick house with a red entry door, broad lawn, and mature trees.
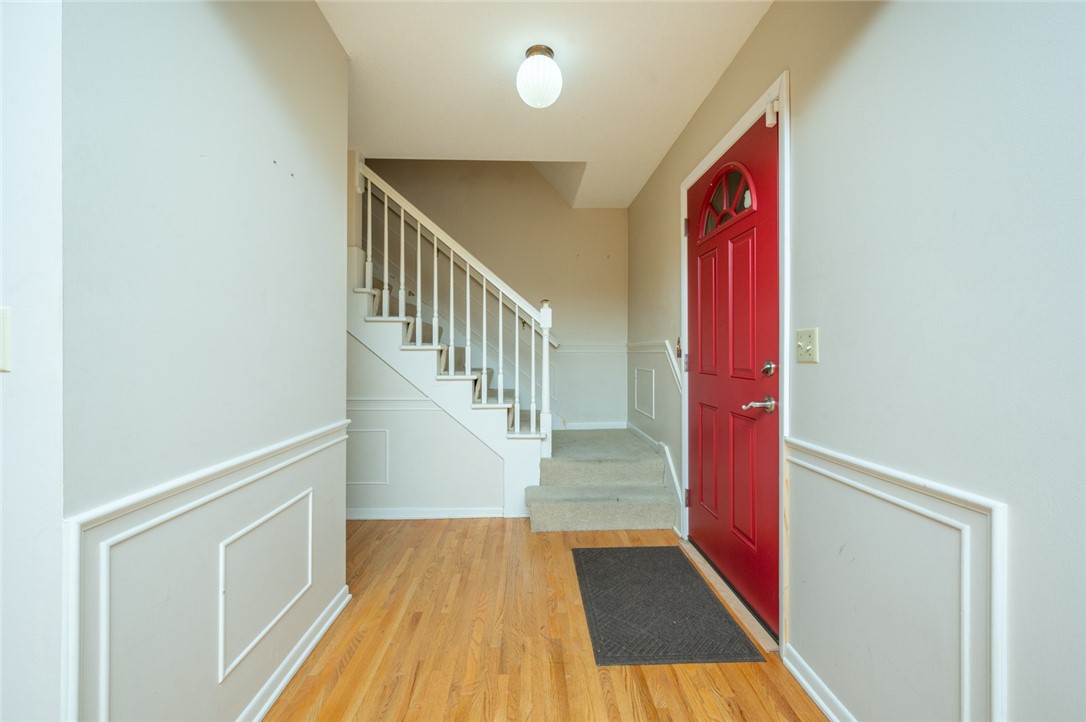
Entry foyer with a bright red front door, hardwood floors, and a carpeted staircase.
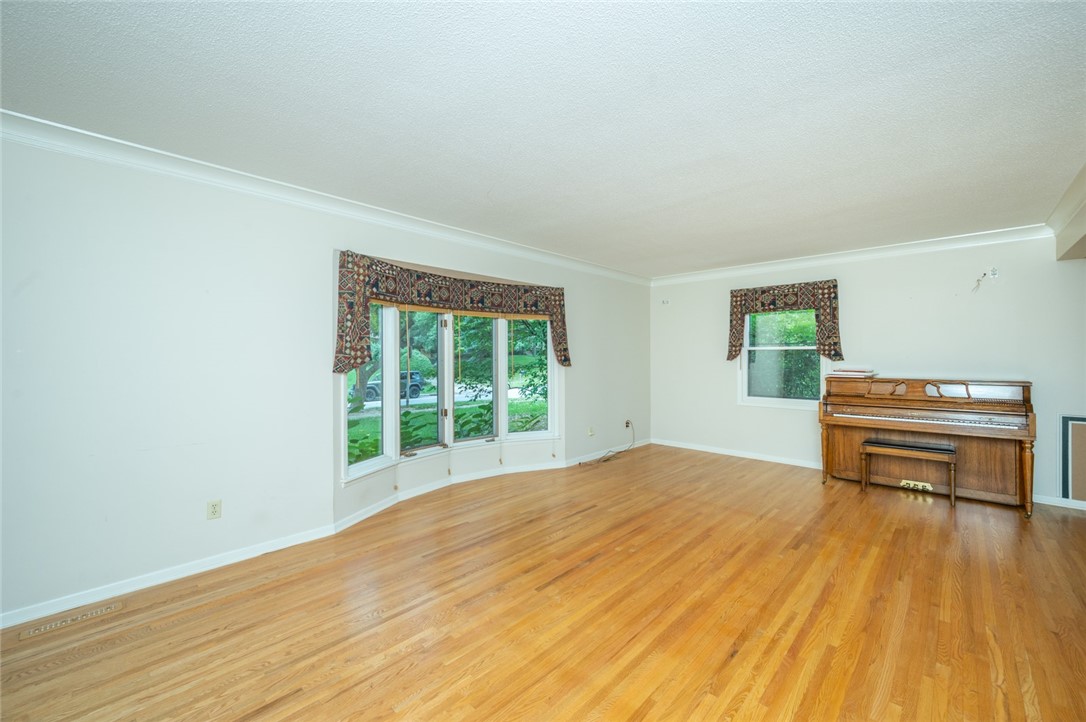
Living room with hardwood floors, a large window, and an upright piano.
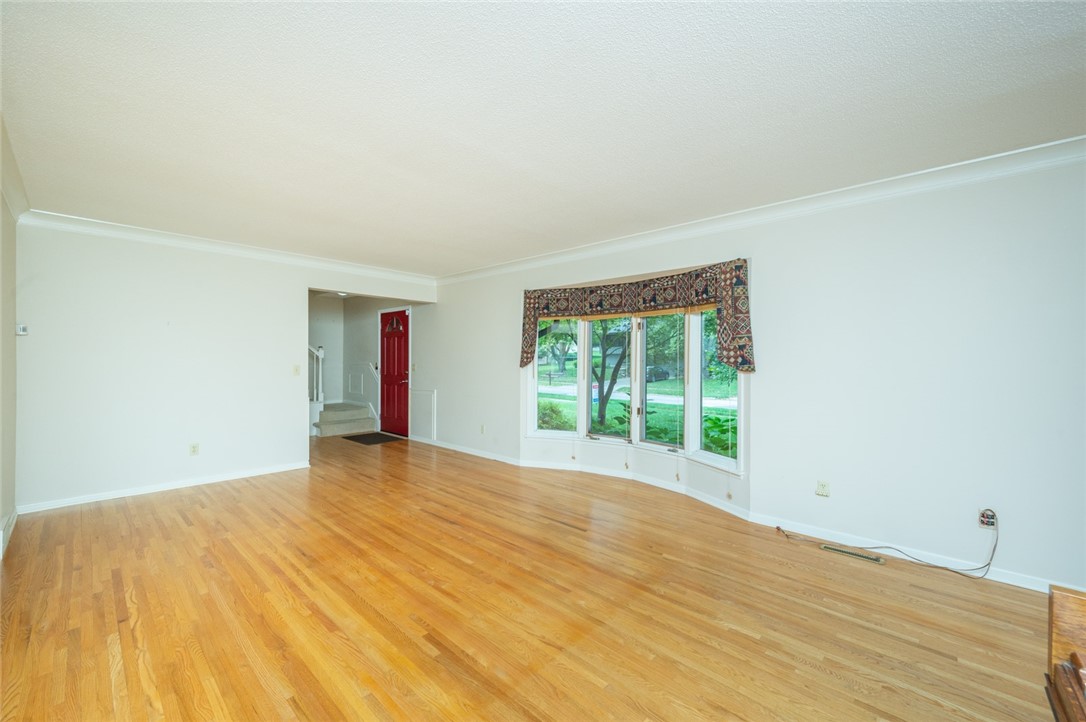
Unfurnished living room with hardwood floors, a bay window, and a red front door.
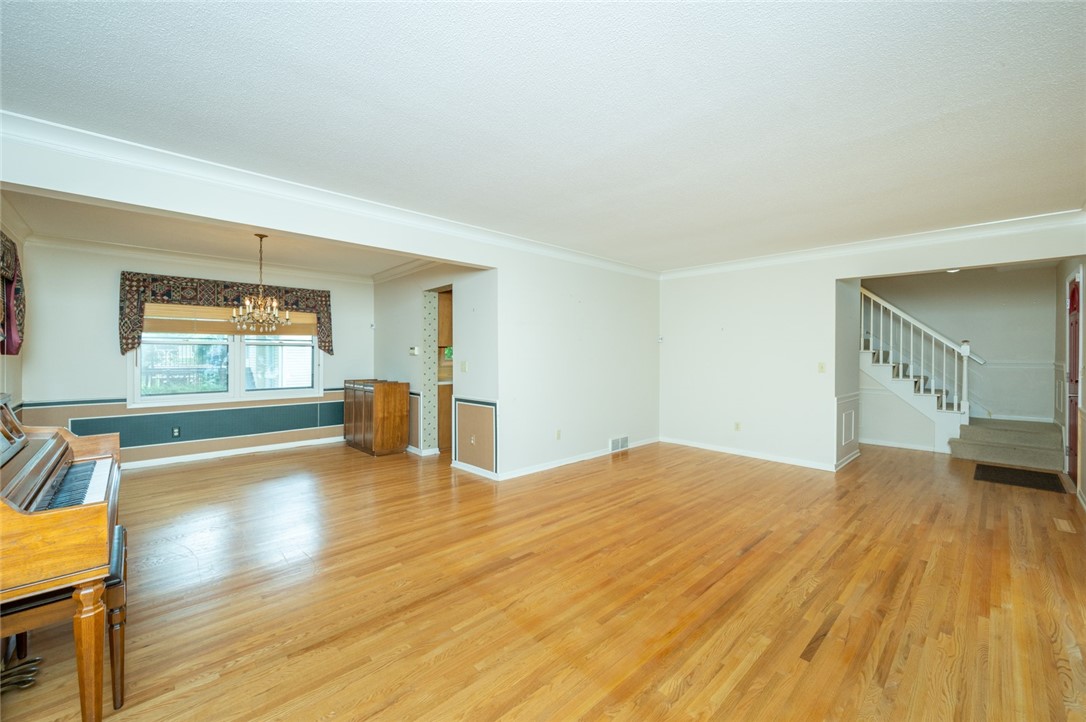
Living room with polished hardwood floors, a piano, a curtained window, and a staircase.
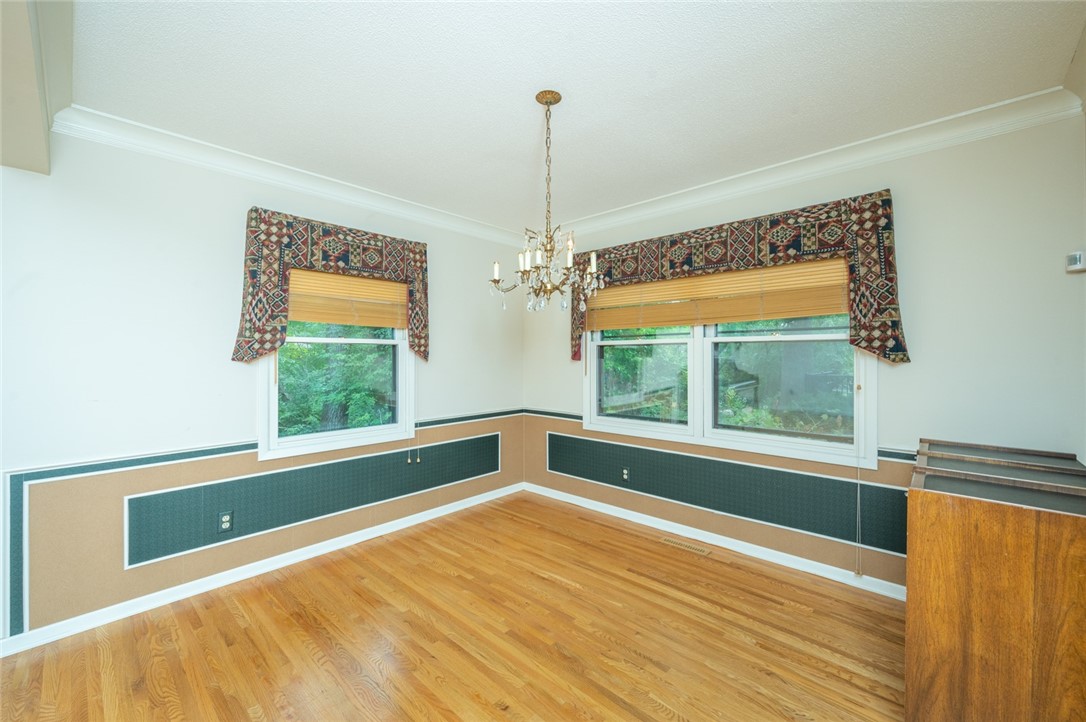
Dining room with hardwood floors, corner windows, patterned valances, and a chandelier.
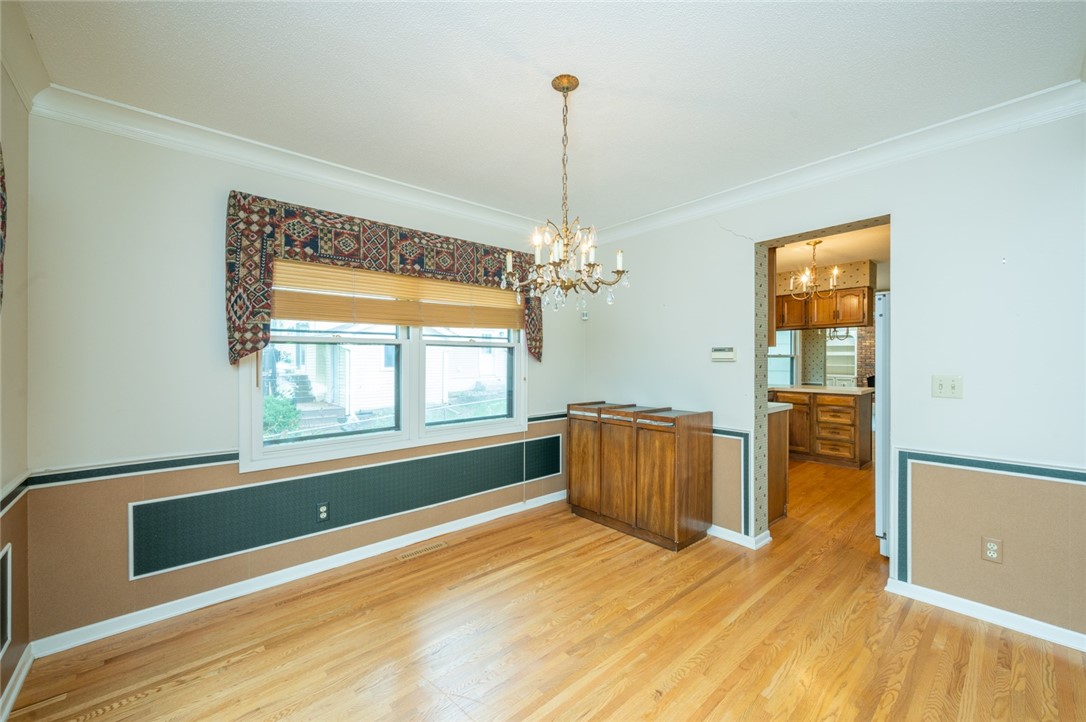
Dining room with hardwood floors, a chandelier, and a large window with a patterned valance.
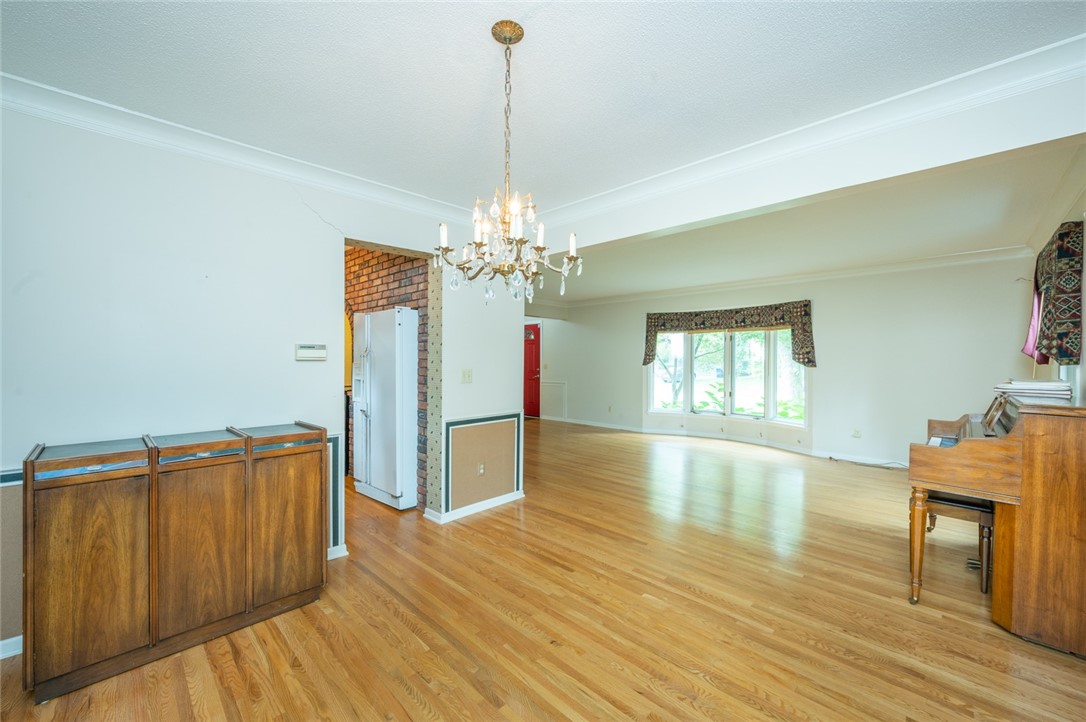
Open living and dining area with hardwood floors, a chandelier, and a piano.
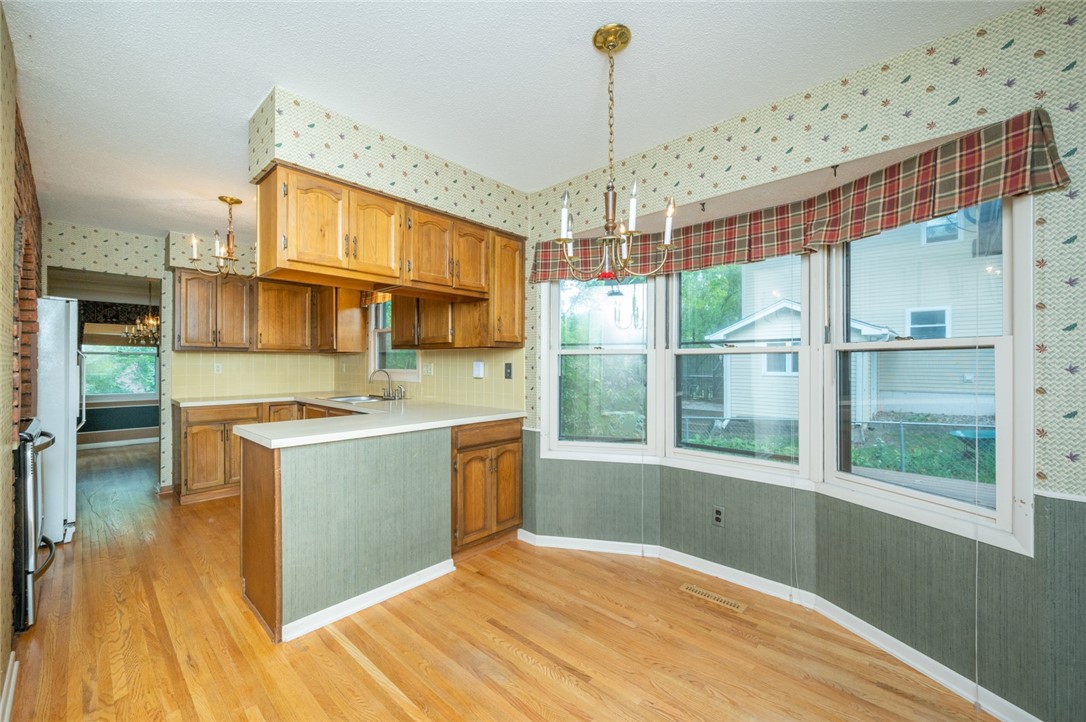
Kitchen with wood cabinets, a peninsula, hardwood floors, and wide bay windows.
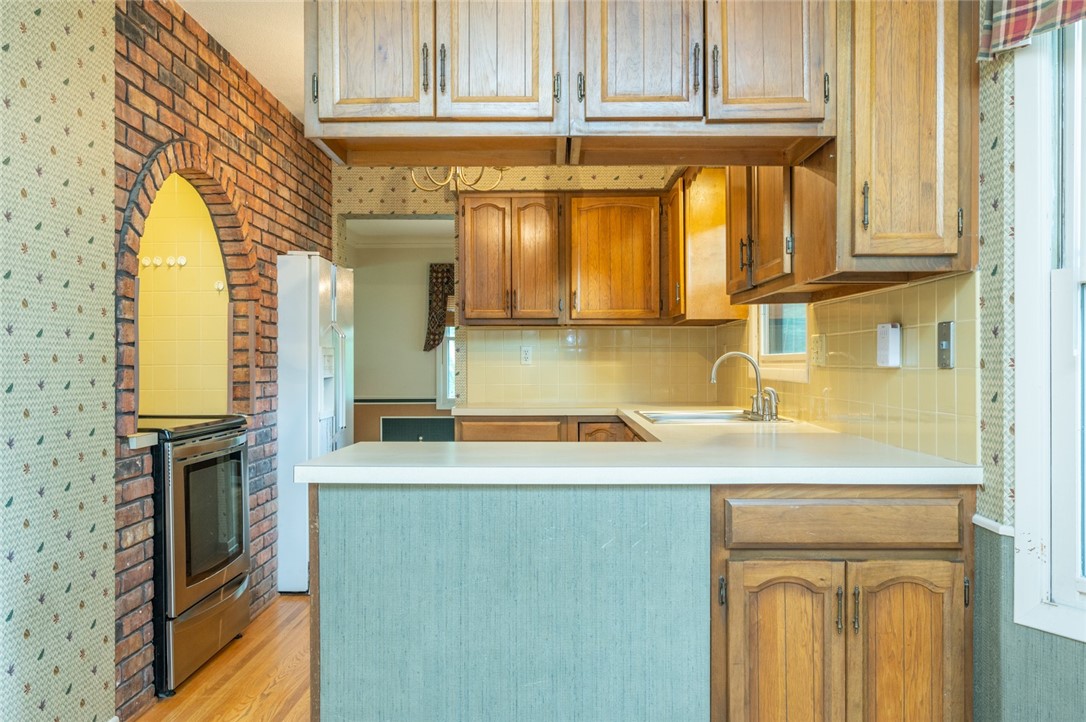
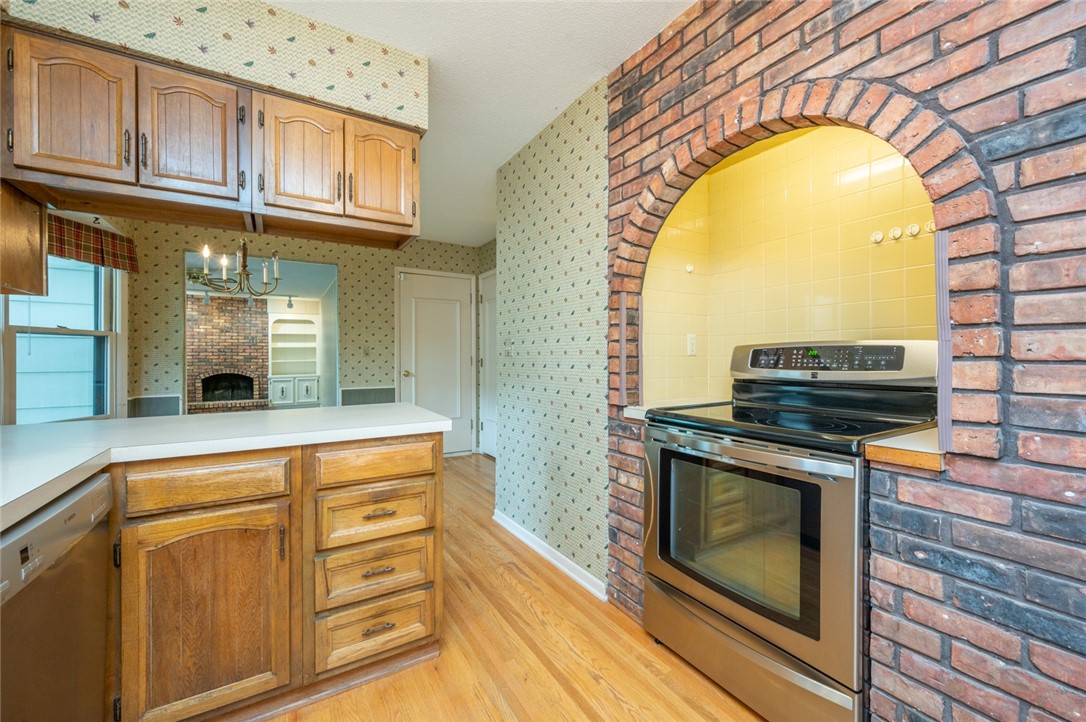
Kitchen with wood cabinets, a white island, and a brick arch around the range.
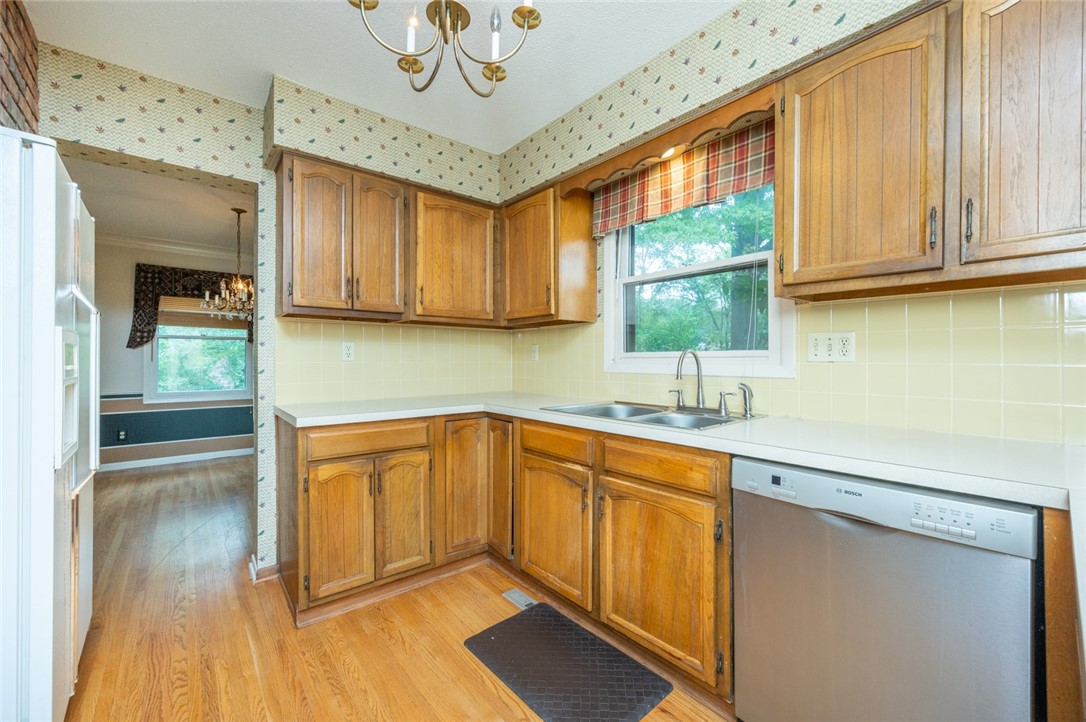
Kitchen with honey-colored wood cabinets, hardwood floors, and a window above the double-basin sink.
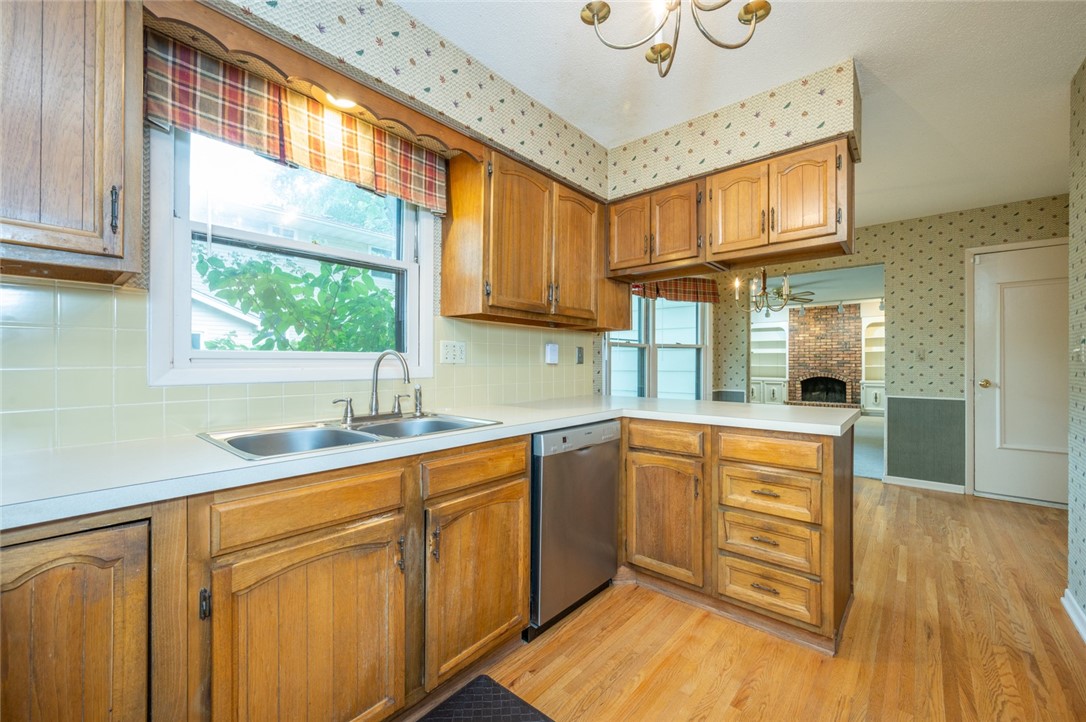
Kitchen with wood cabinets, white countertops, a double sink beneath a window, and hardwood floors.
Kitchen with a stainless steel range framed by a brick arch and wood cabinets.
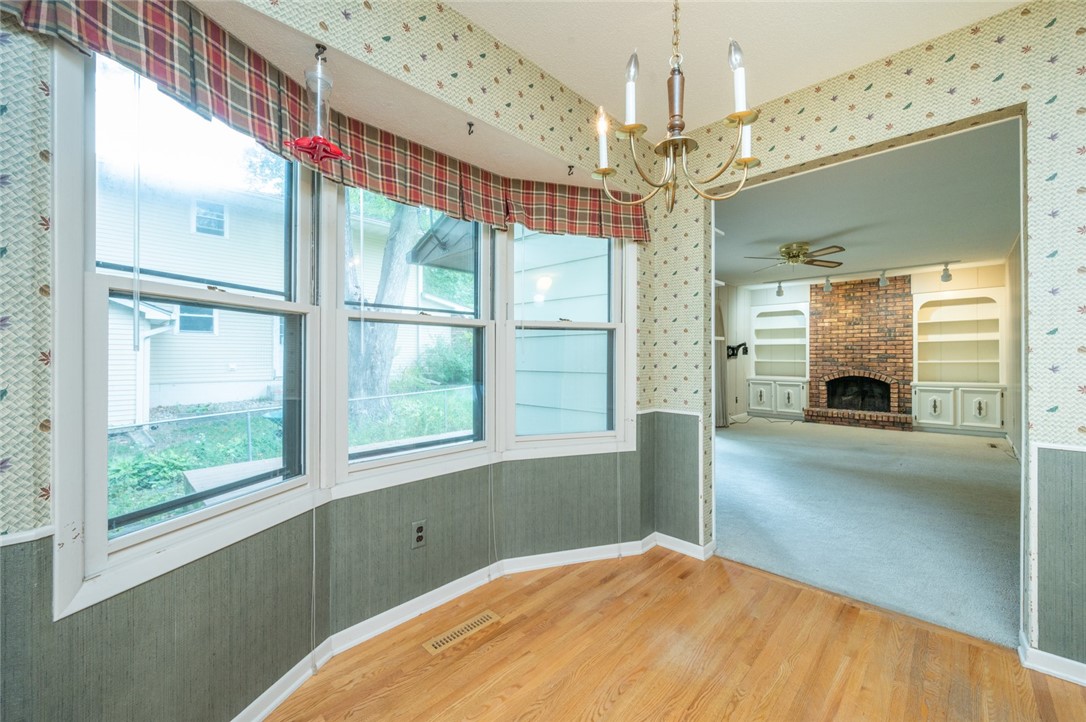
Dining area with hardwood floors and large windows adjoining a living room with a brick fireplace.
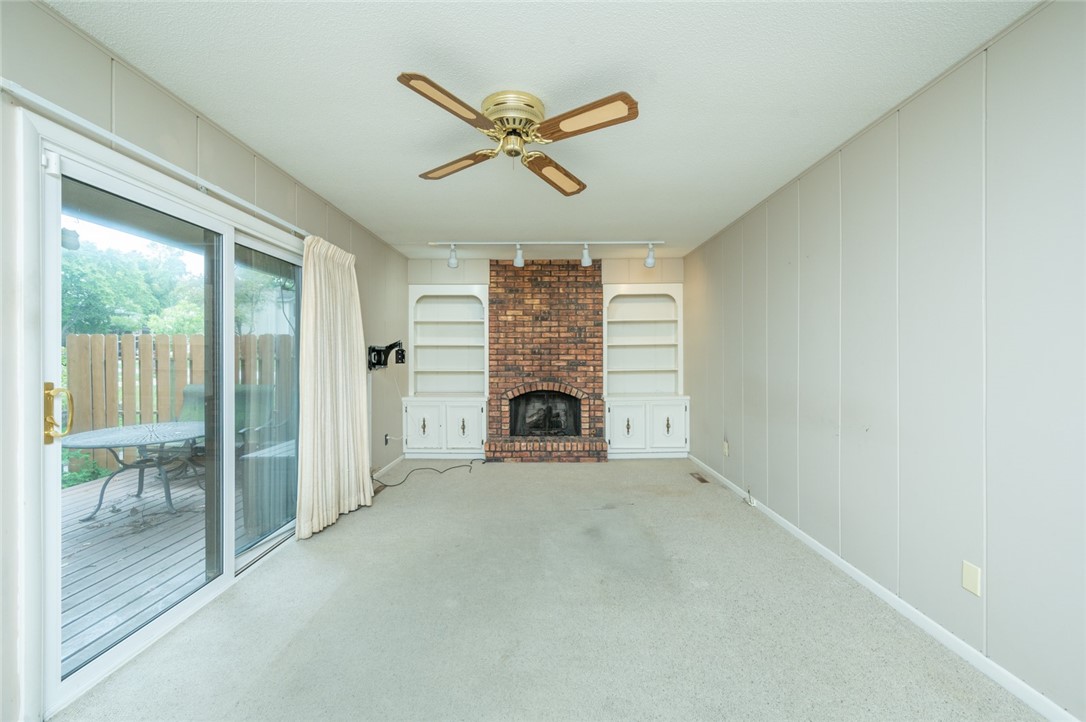
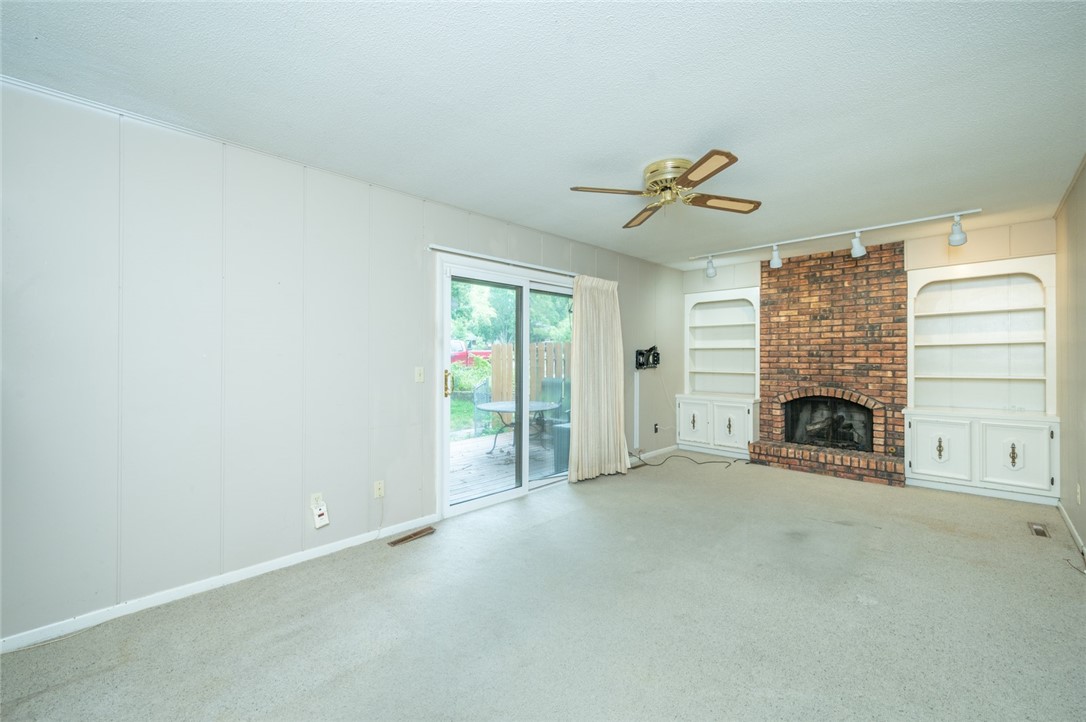
Empty living room with a brick fireplace, built-in shelves, and sliding glass doors to a deck.
Empty living room with a brick fireplace, built-in shelving, and a sliding glass door to the deck.
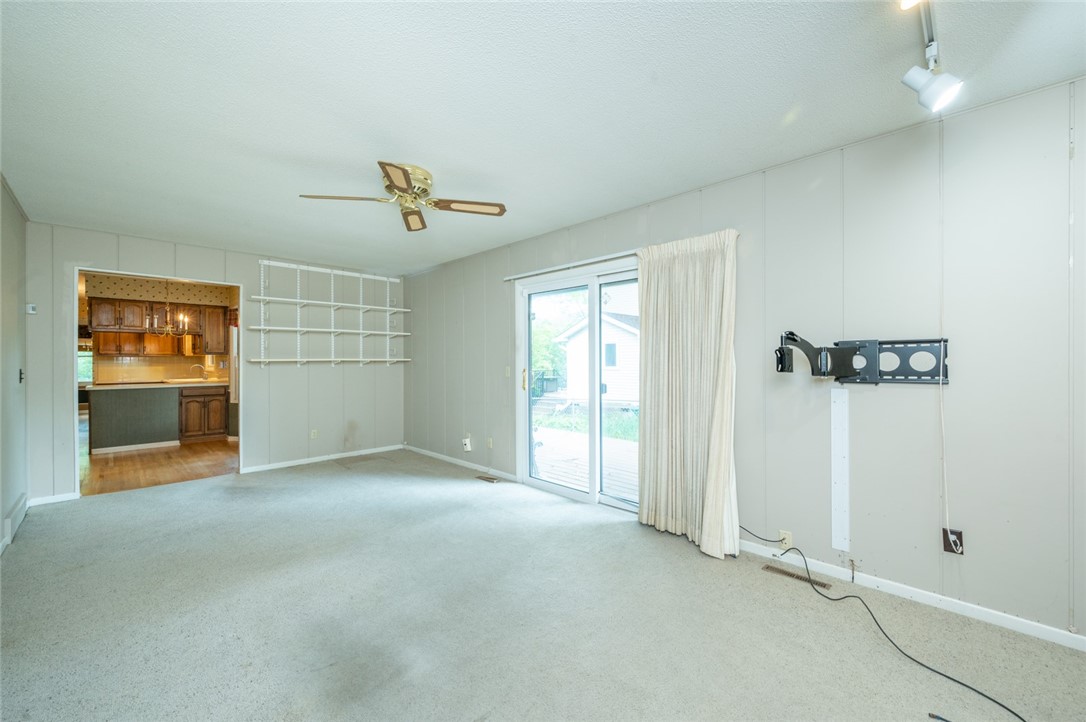
Carpeted living room with sliding glass doors, wall-mounted TV bracket, and kitchen doorway.
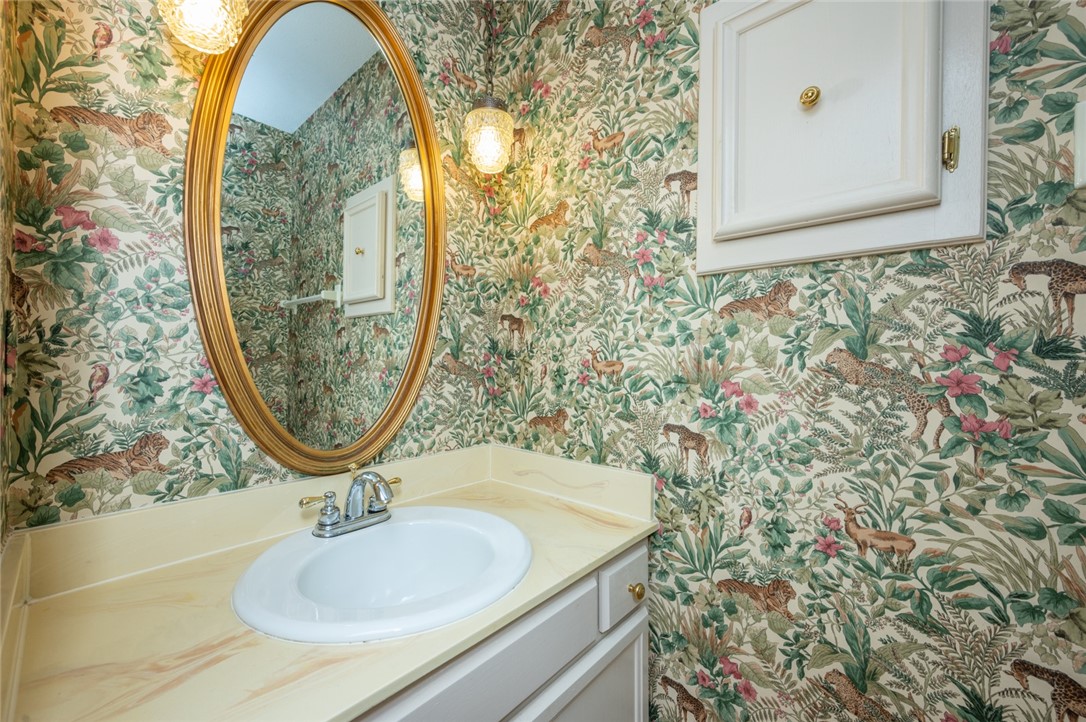
Bathroom vanity with a gold-framed oval mirror and colorful botanical wallpaper.
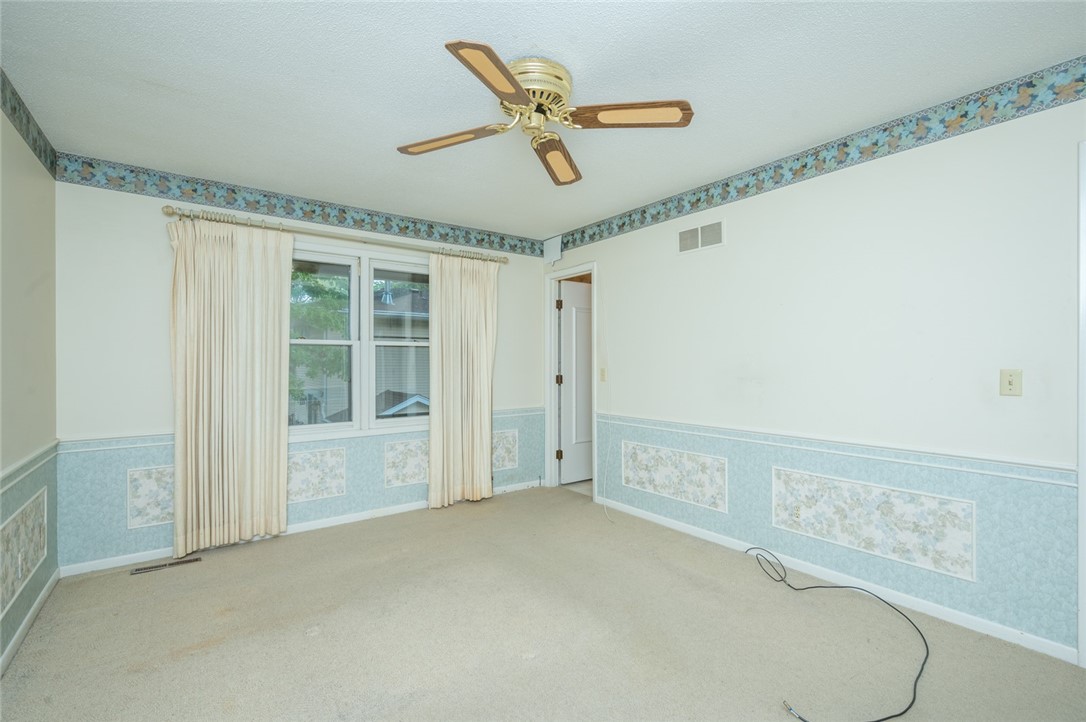
Empty bedroom with beige carpet, curtained window, ceiling fan, and blue patterned wall trim.
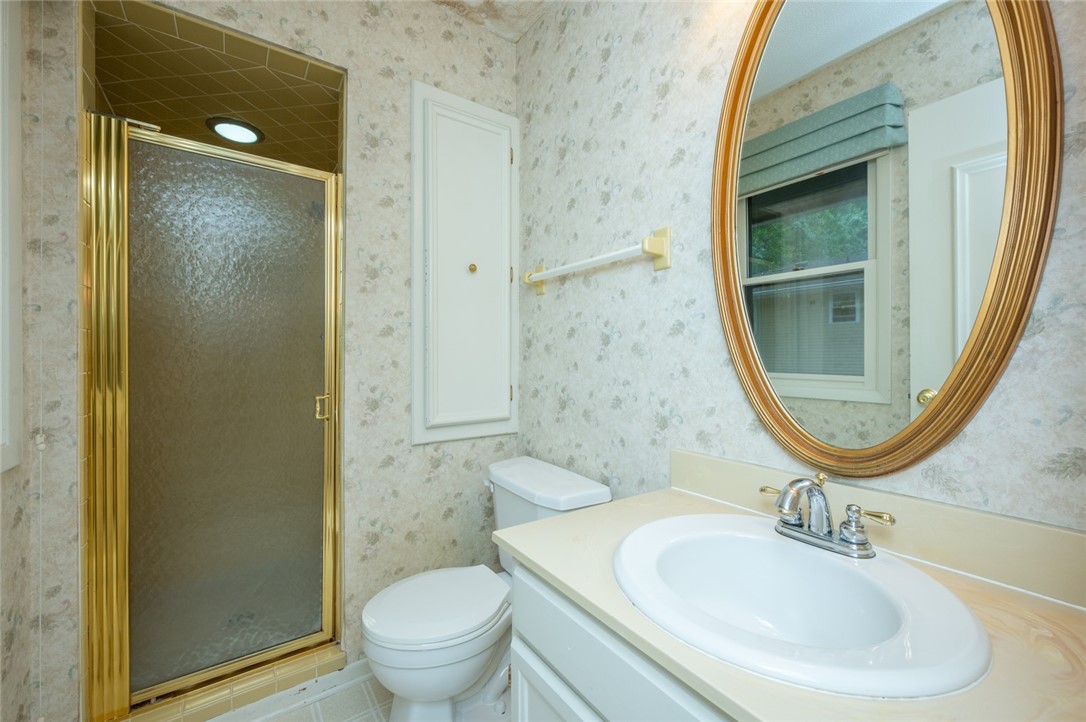
Bathroom with a white vanity, oval gold-framed mirror, and gold-trimmed glass shower.
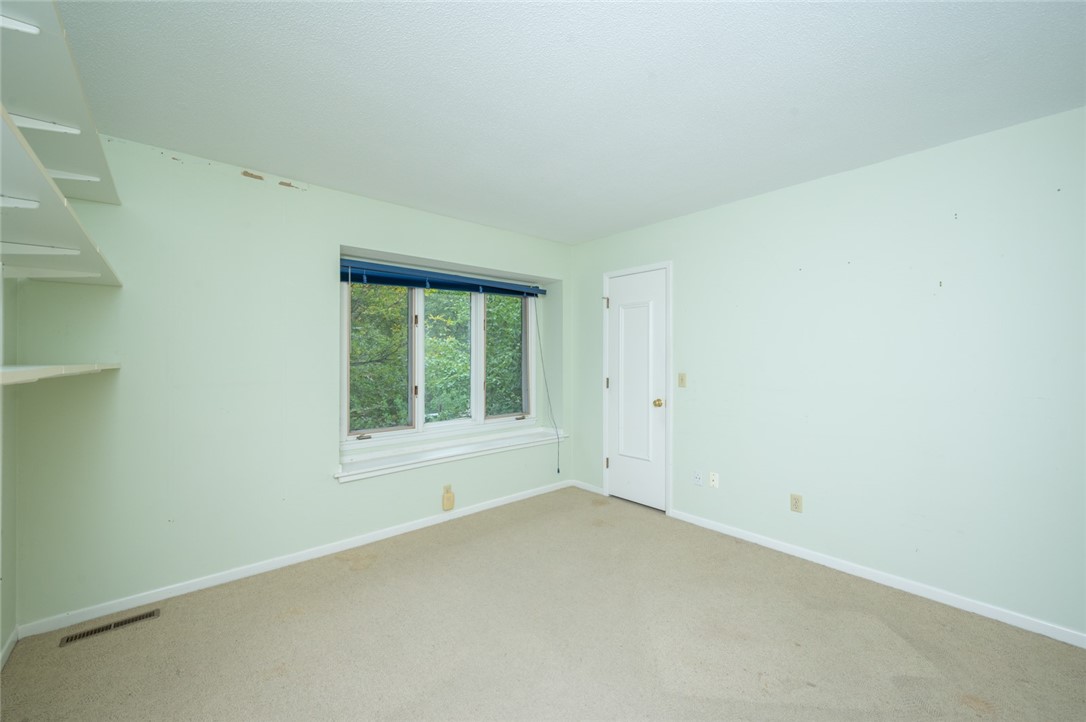
Empty carpeted room with built-in shelves and a wide window overlooking trees.
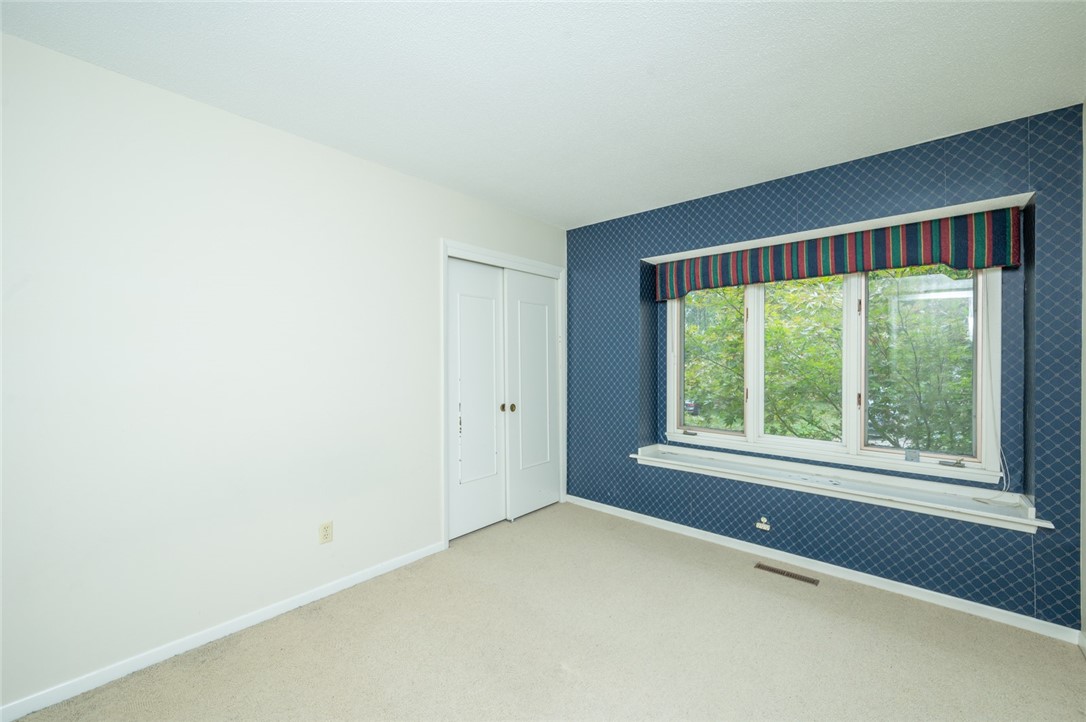
Empty bedroom with a large window, striped valance, blue patterned wall, and double closet doors.
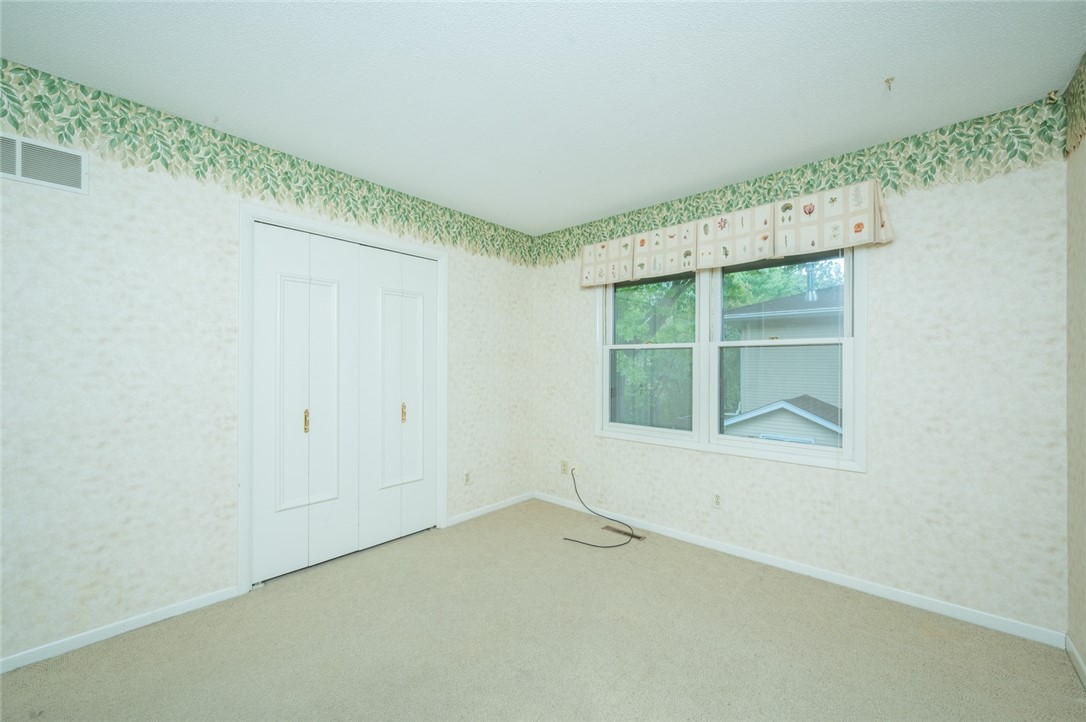
Empty bedroom with beige carpet, white closet doors, and a wide window beneath a patterned valance.
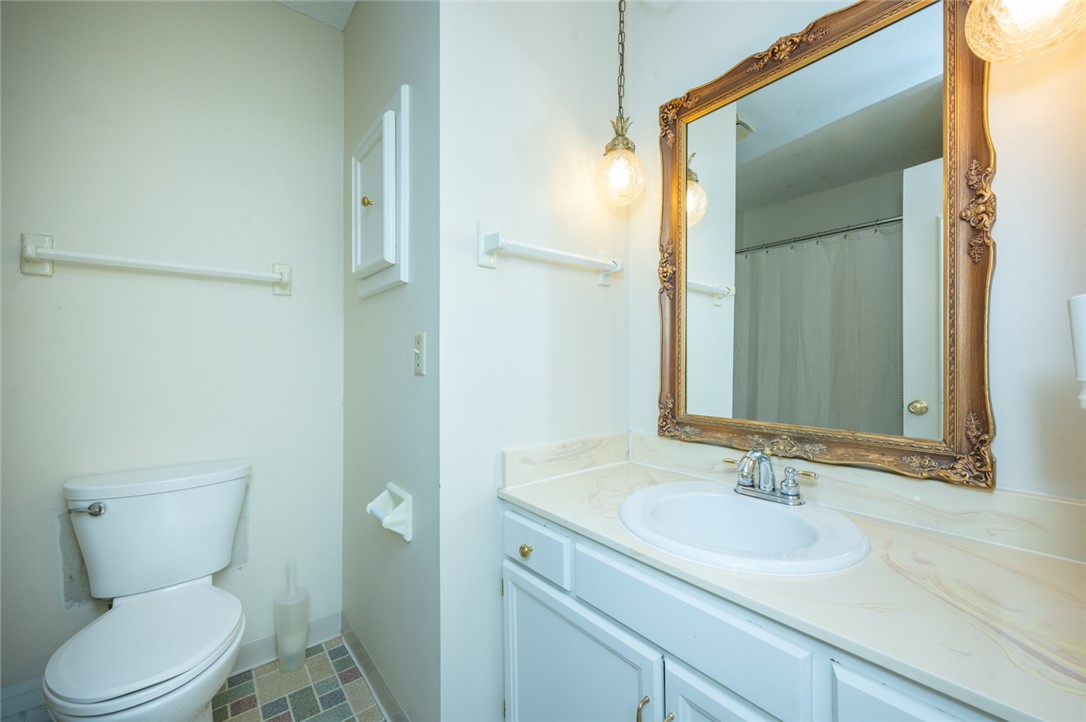
Bathroom with a white vanity, ornate gold-framed mirror, and small square tile floor.
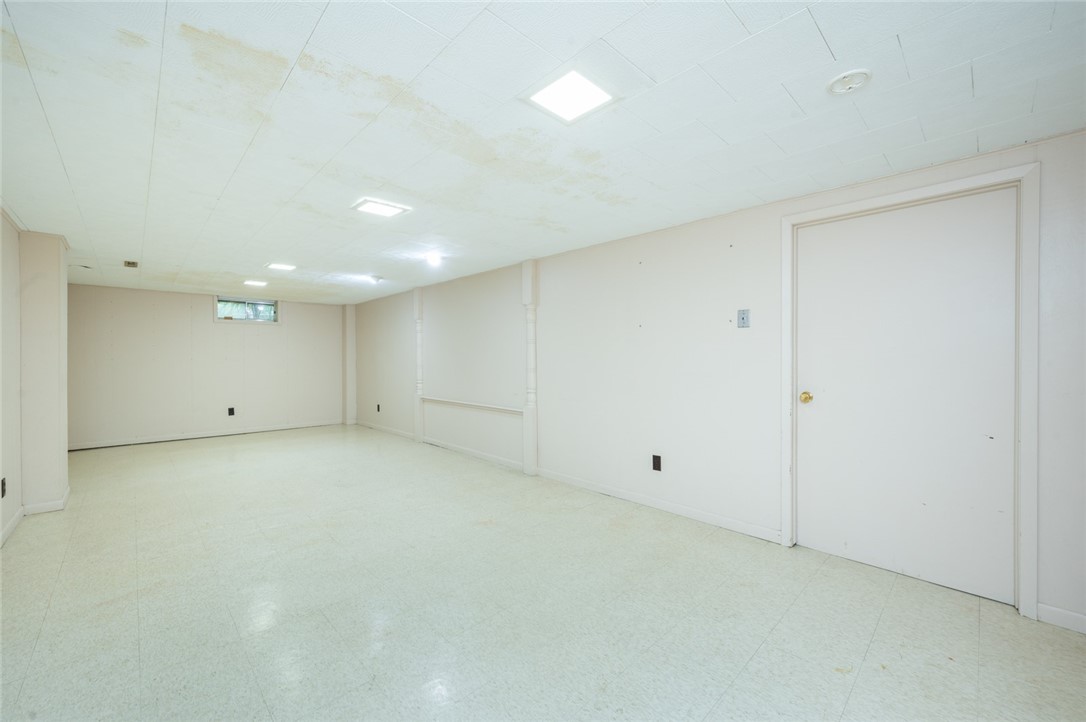
Empty lower-level room with white tile flooring, a low ceiling, fluorescent lights, and visible ceiling discoloration.
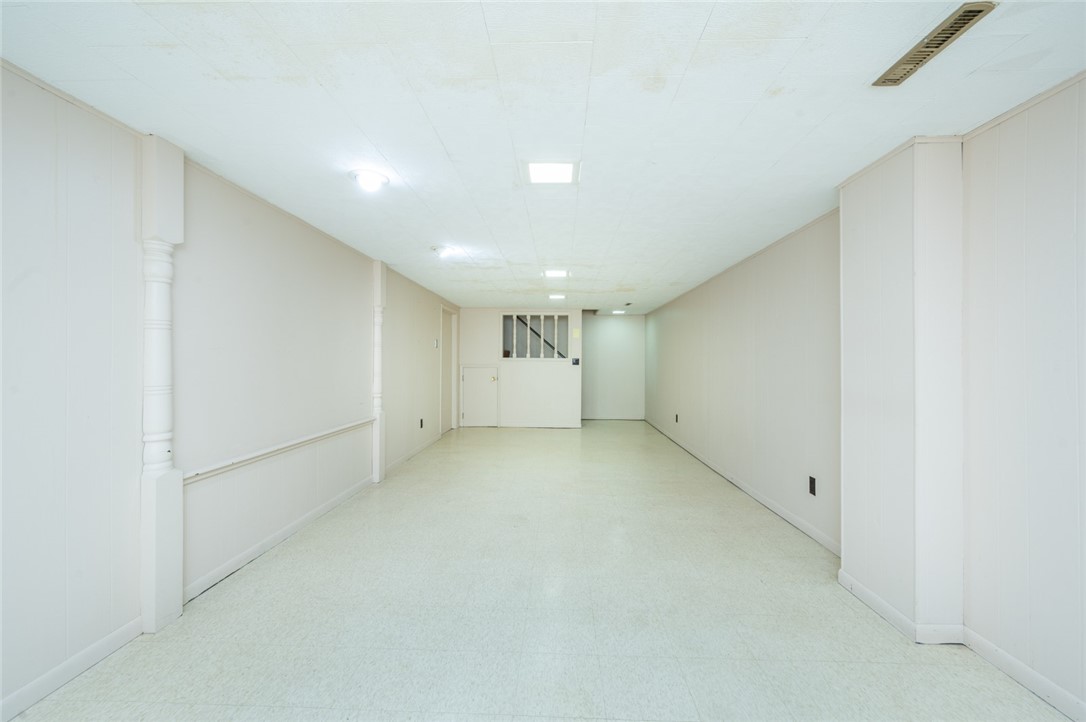
Long empty basement room with pale walls, tiled floor, and fluorescent ceiling lights.
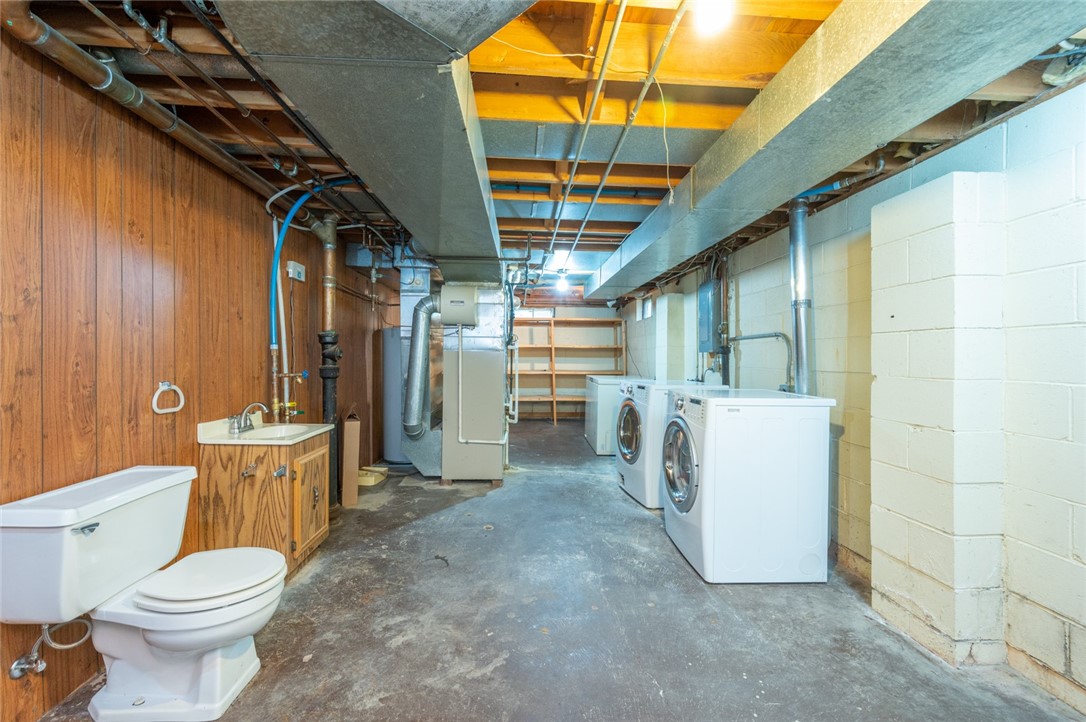
Basement laundry room with washer and dryer, a utility sink, and toilet.
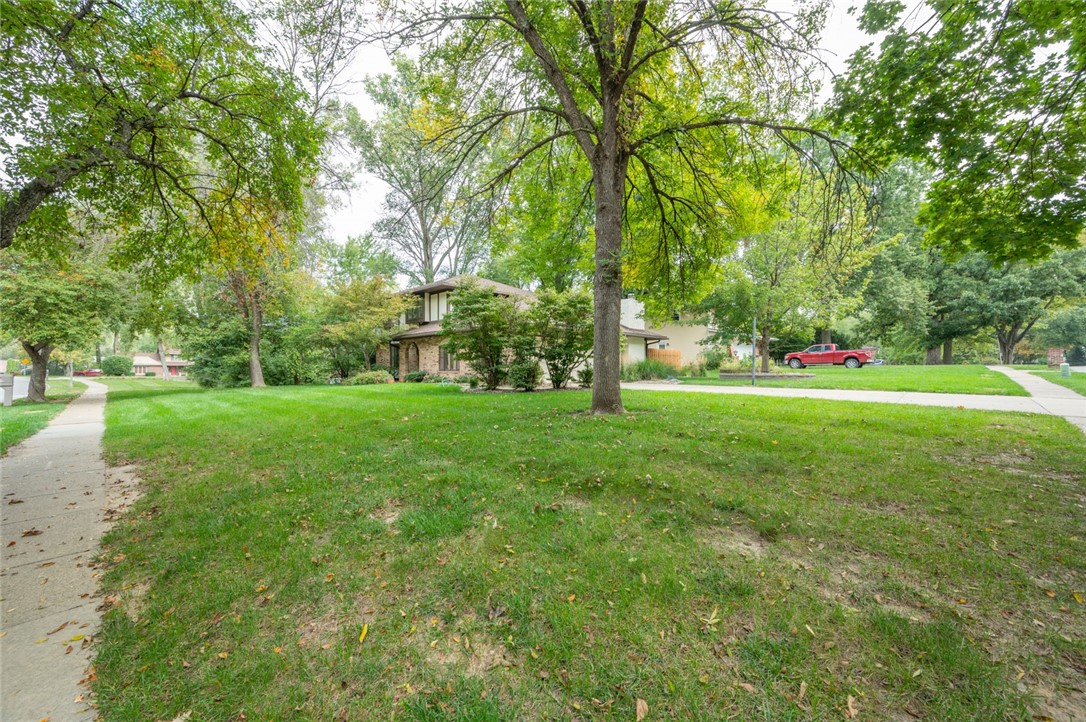
House behind mature trees across a broad lawn, with a sidewalk and red pickup nearby.
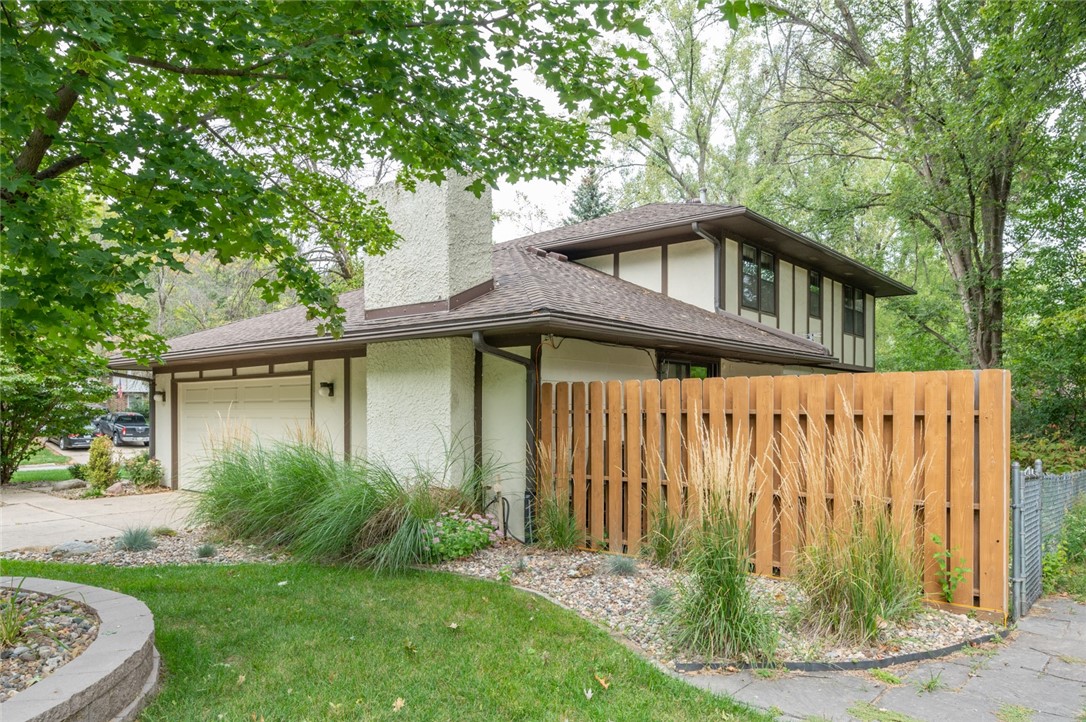
Two-story cream stucco house with dark trim, an attached garage, and a tall wooden privacy fence.
SEE ALL PHOTOS
Two-story brick house with a red entry door, broad lawn, and mature trees.
Entry foyer with a bright red front door, hardwood floors, and a carpeted staircase.
Living room with hardwood floors, a large window, and an upright piano.
Unfurnished living room with hardwood floors, a bay window, and a red front door.
Living room with polished hardwood floors, a piano, a curtained window, and a staircase.
Dining room with hardwood floors, corner windows, patterned valances, and a chandelier.
Dining room with hardwood floors, a chandelier, and a large window with a patterned valance.
Open living and dining area with hardwood floors, a chandelier, and a piano.
Kitchen with wood cabinets, a peninsula, hardwood floors, and wide bay windows.
Kitchen with wood cabinets, a white island, and a brick arch around the range.
Kitchen with honey-colored wood cabinets, hardwood floors, and a window above the double-basin sink.
Kitchen with wood cabinets, white countertops, a double sink beneath a window, and hardwood floors.
Kitchen with a stainless steel range framed by a brick arch and wood cabinets.
Dining area with hardwood floors and large windows adjoining a living room with a brick fireplace.
Empty living room with a brick fireplace, built-in shelves, and sliding glass doors to a deck.
Empty living room with a brick fireplace, built-in shelving, and a sliding glass door to the deck.
Carpeted living room with sliding glass doors, wall-mounted TV bracket, and kitchen doorway.
Bathroom vanity with a gold-framed oval mirror and colorful botanical wallpaper.
Empty bedroom with beige carpet, curtained window, ceiling fan, and blue patterned wall trim.
Bathroom with a white vanity, oval gold-framed mirror, and gold-trimmed glass shower.
Empty carpeted room with built-in shelves and a wide window overlooking trees.
Empty bedroom with a large window, striped valance, blue patterned wall, and double closet doors.
Empty bedroom with beige carpet, white closet doors, and a wide window beneath a patterned valance.
Bathroom with a white vanity, ornate gold-framed mirror, and small square tile floor.
Empty lower-level room with white tile flooring, a low ceiling, fluorescent lights, and visible ceiling discoloration.
Long empty basement room with pale walls, tiled floor, and fluorescent ceiling lights.
Basement laundry room with washer and dryer, a utility sink, and toilet.
House behind mature trees across a broad lawn, with a sidewalk and red pickup nearby.
Two-story cream stucco house with dark trim, an attached garage, and a tall wooden privacy fence.
Sold

3605 SW 29th Street

3605 SW 29th Street, Des Moines, IA 50321

$247,000
Great Des Moines two story with beautiful tree lined street. Fenced rear yard, sliders to deck, brick fireplace, hardwood floor on main level, a Reed Davidson resale is a must see. Great value that needs updating

4
beds

3
baths

1,881 Sq.Ft. LIVING AREA

0.31 Acres lot

Matt Mauro

Matt Mauro

Features & Amenities

Interior

  • total bedrooms4
  • Total bathrooms3
  • full bathroom1
  • three quarter bathroom1
  • half bathroom1
  • Flooring Carpet, Hardwood, Tile
  • Fireplace Wood Burning
  • APPLIANCES Dryer, Dishwasher, Refrigerator, Stove, Washer
  • other interior Features Separate/Formal Dining Room, Eat-in Kitchen

Area & Lot

  • Status Sold
  • Date Sold December 21, 2023
  • Living Area1,881 Sq.Ft.
  • Total Area1,881 Sq.Ft.
  • Lot Area0.31 Acres
  • MLS® ID682840
  • TypeResidential
  • YEAR BUILT1973
  • Architecture StylesTwo Story
  • School DistrictDes Moines Independent

Exterior

  • STORIES2
  • Garage Space2.0
  • water SourcePublic
  • roofAsphalt, Shingle
  • lot featuresRectangular Lot
  • parkingAttached, Garage, Two Car Garage
  • HEAT TYPEForced Air, Gas, Natural Gas
  • AIR CONDITIONINGCentral Air
  • sewerPublic Sewer
  • SubstructureBlock

Financial

  • Sales Price$247,000
  • Real Estate Tax $5,042/yr
  • Zoning N3A

Your Local Real Estate Experts

Contact us to learn how we deliver exceptional customer service to every client.

Follow Us on Instagram