Search
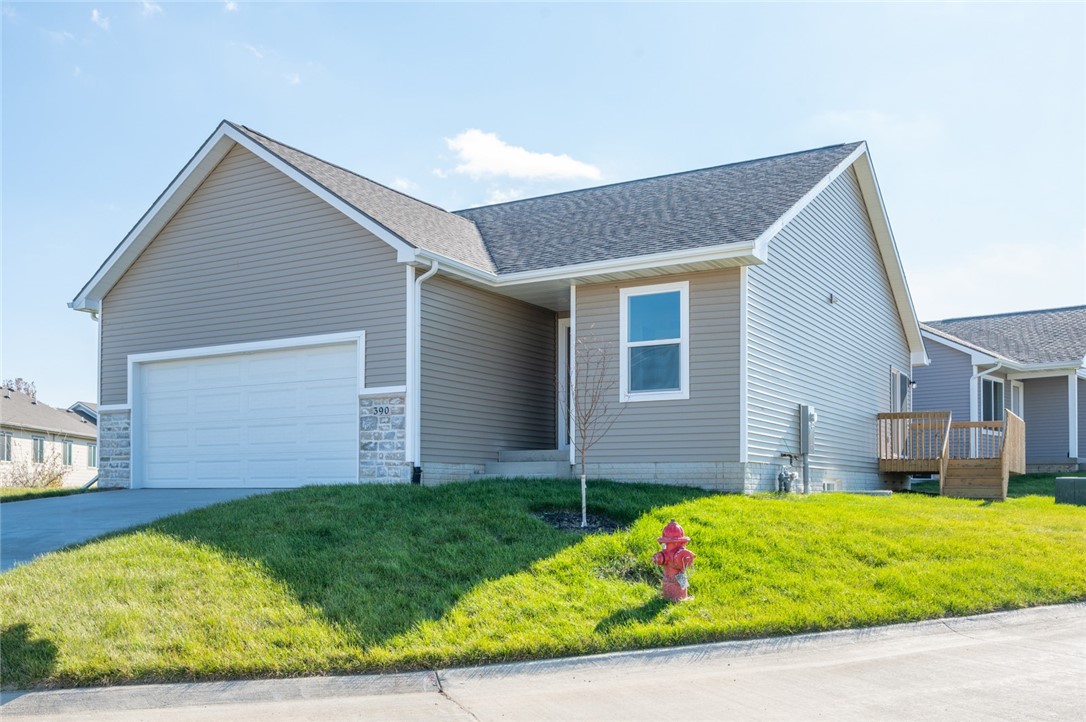
Gray single-story house with a two-car garage, small deck, and red fire hydrant on the lawn.
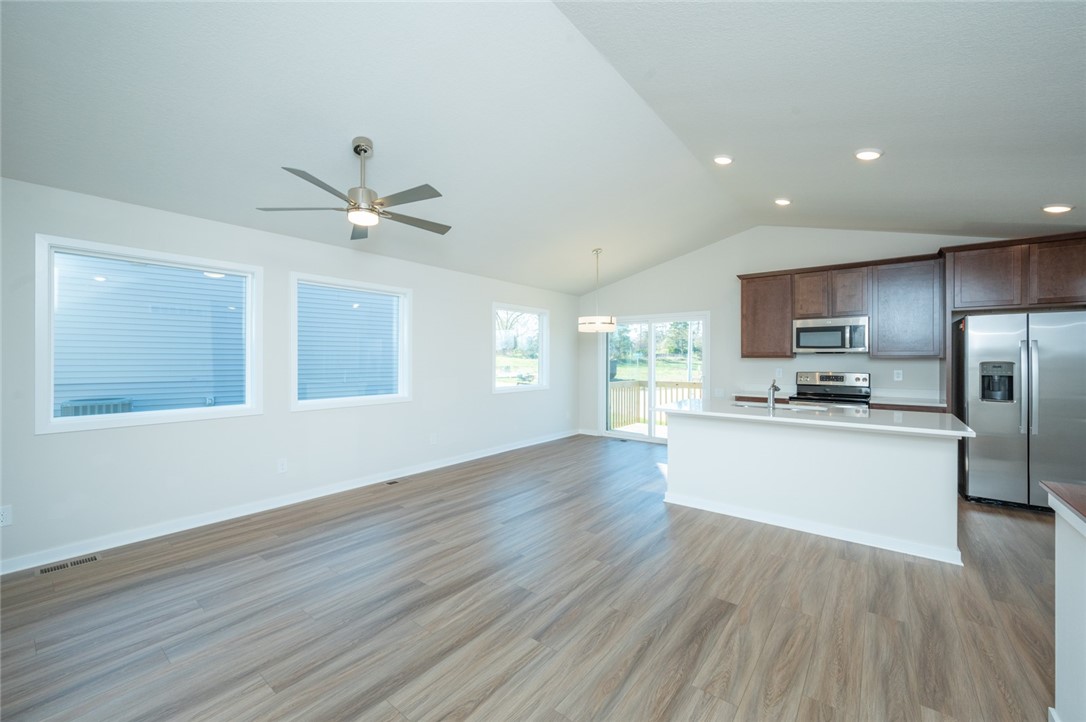
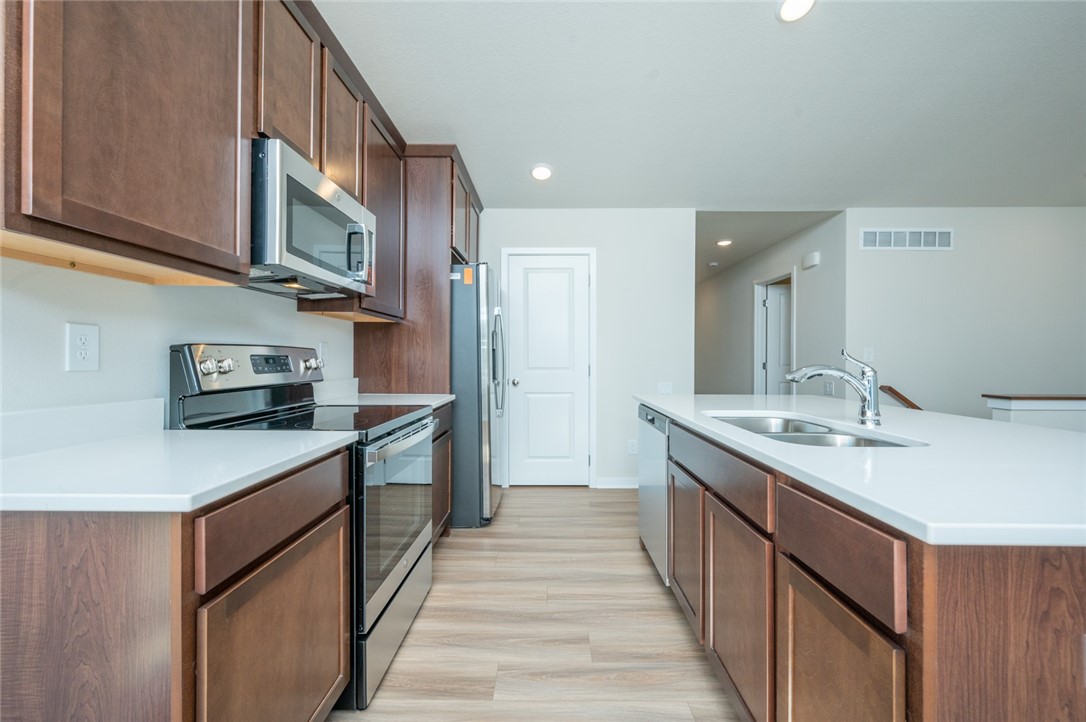
Open-plan kitchen with a white island, stainless steel appliances, and sliding glass doors.
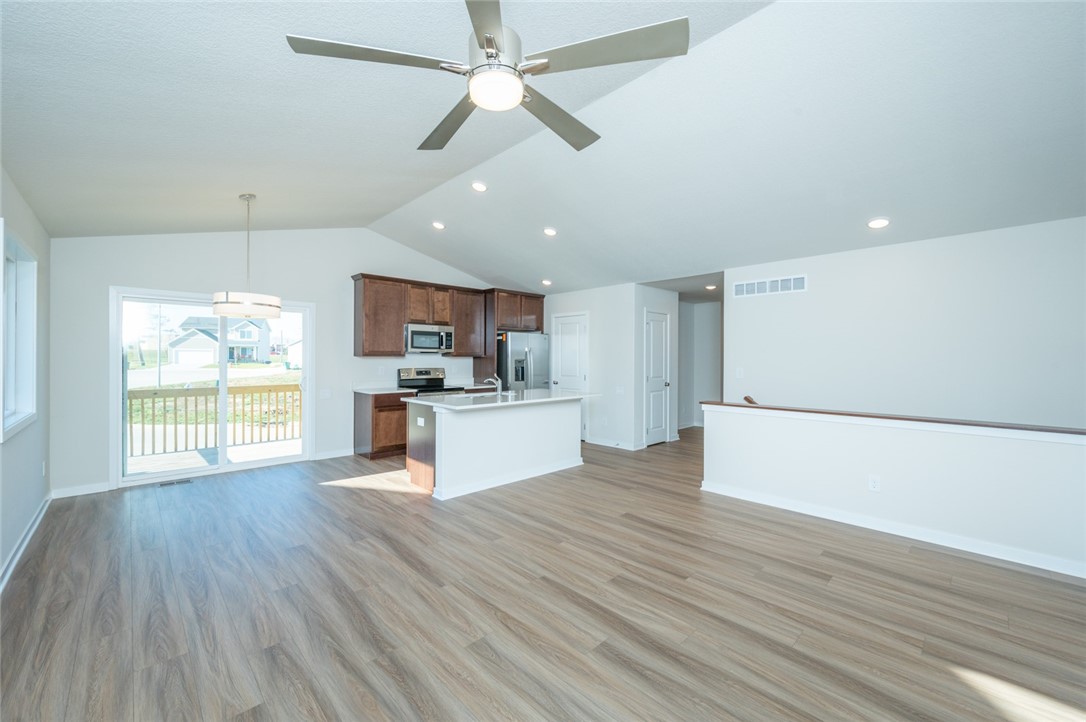
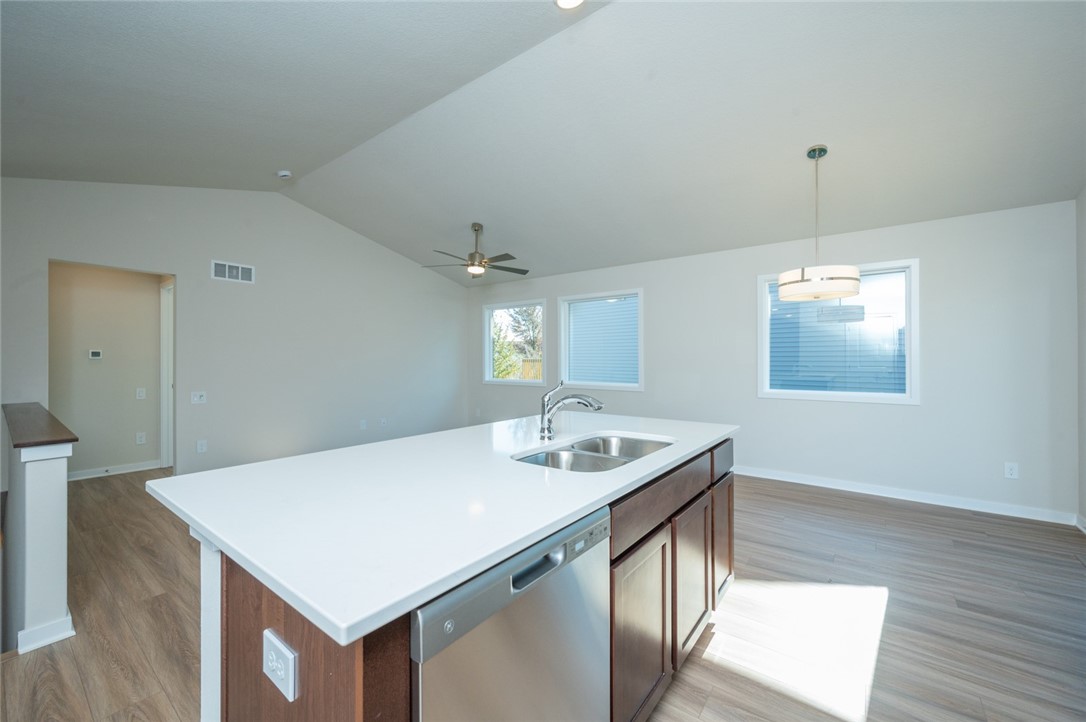
Open-plan kitchen and living area with a white island, dark cabinets, and sliding doors to a deck.
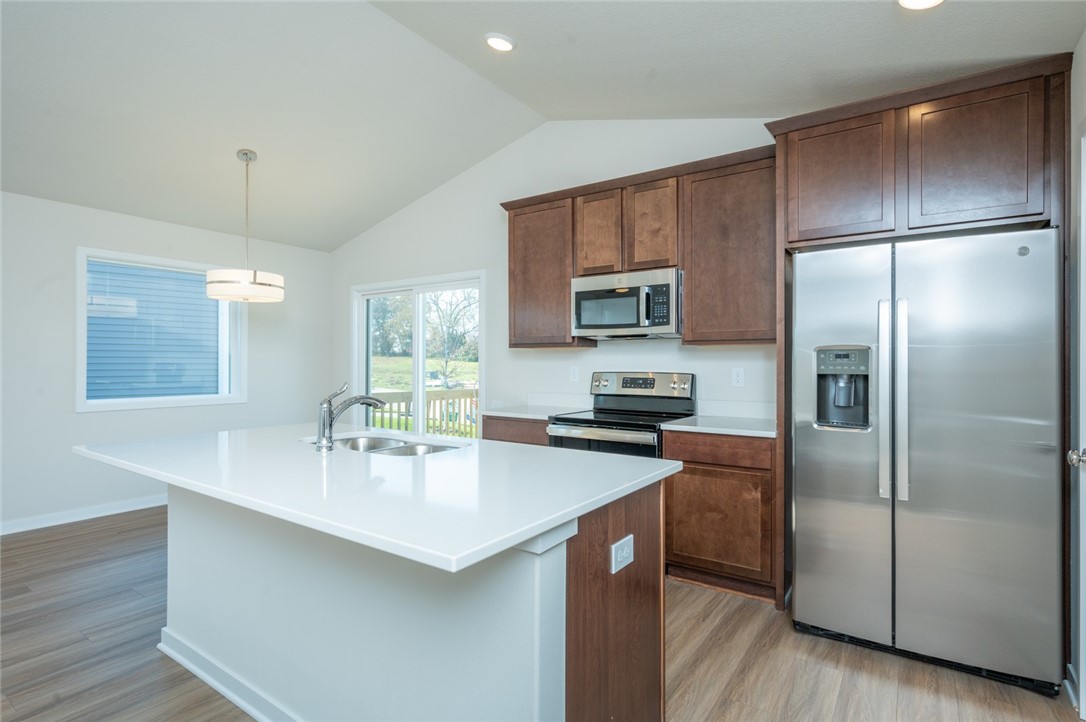
Kitchen with a large white island, dark wood cabinets, and stainless steel appliances.
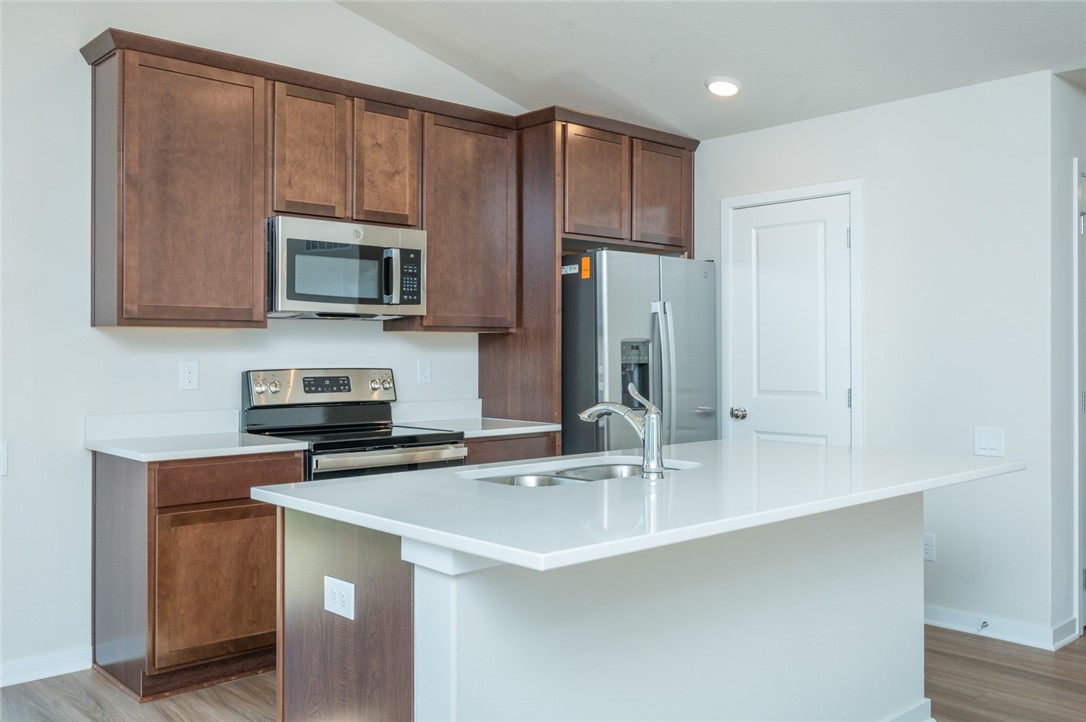
Kitchen with dark wood cabinets, stainless steel appliances, and a large white island with a double-basin sink.
Kitchen with dark wood cabinets, white countertops, a large sink island, and stainless steel appliances.
Vacant kitchen with a large white island, stainless-steel sink, and dark wood cabinets.
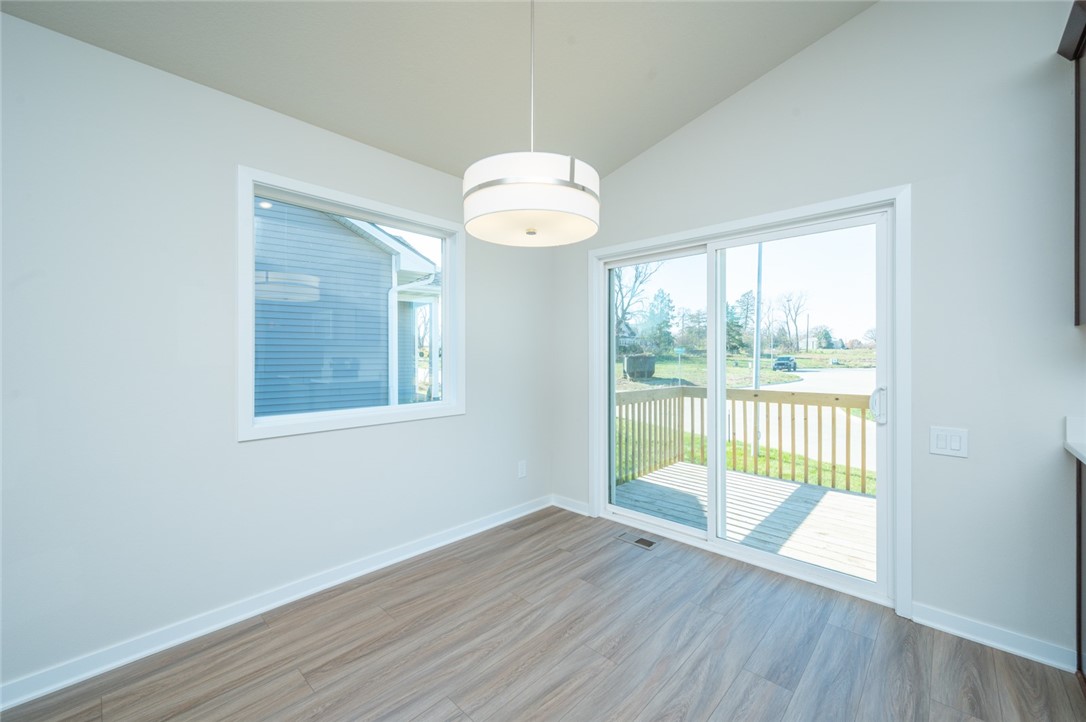
Vacant room with wood-look flooring and a sliding glass door to a deck.
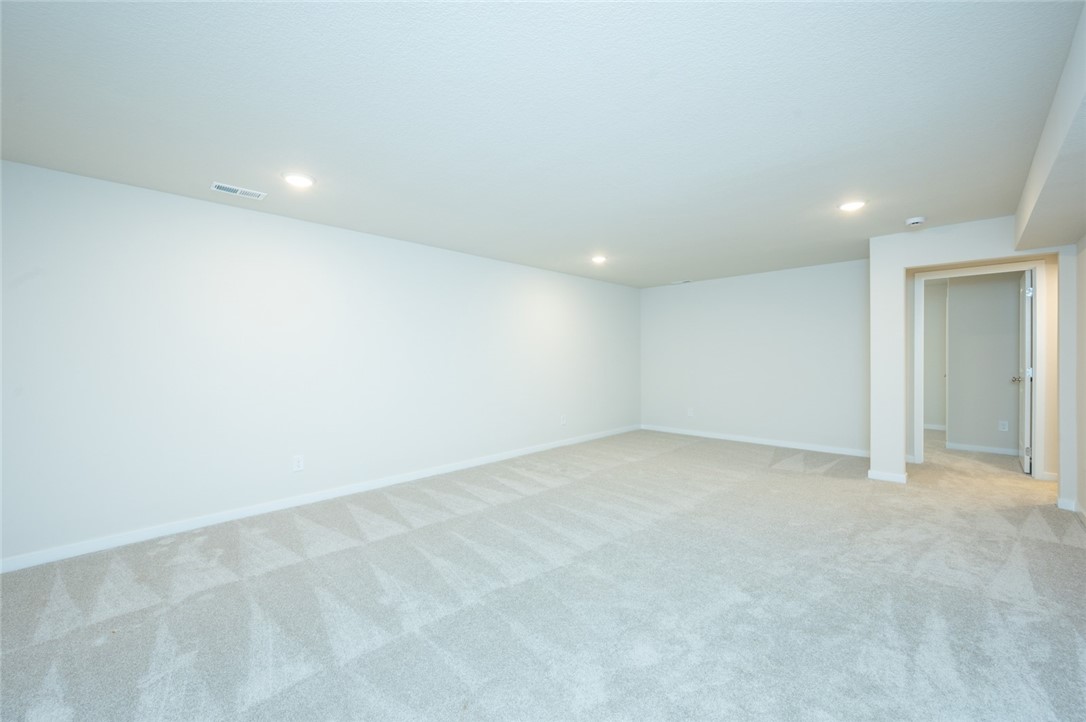
Empty carpeted room with recessed lights and an open doorway.
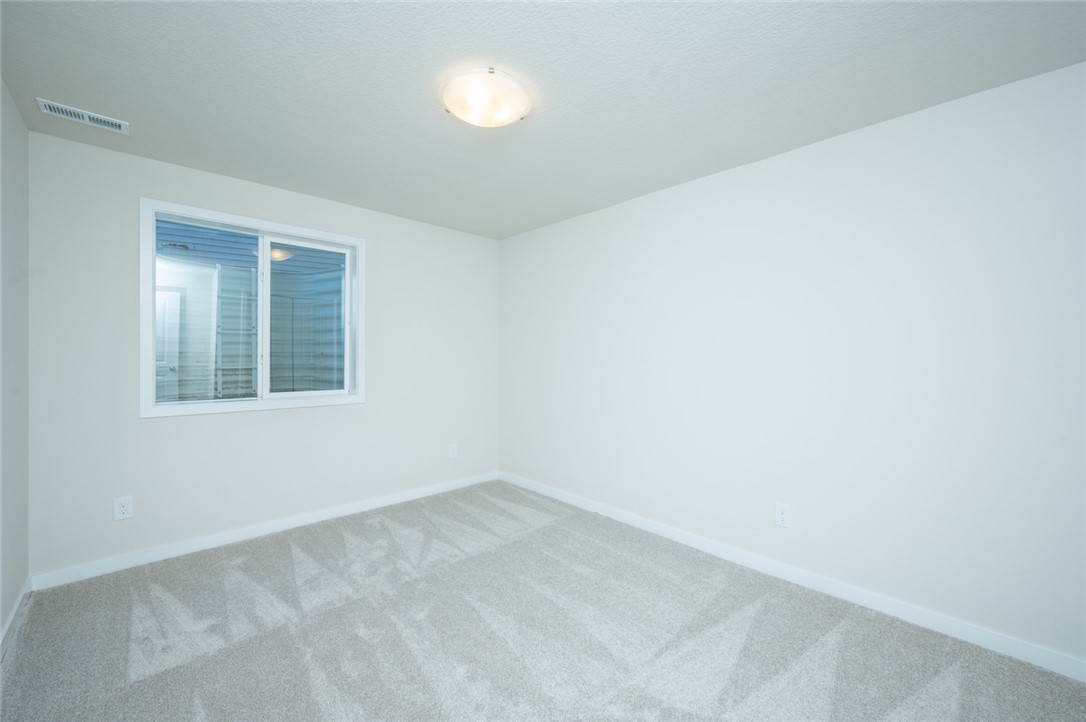
Empty carpeted room with a window and ceiling light.
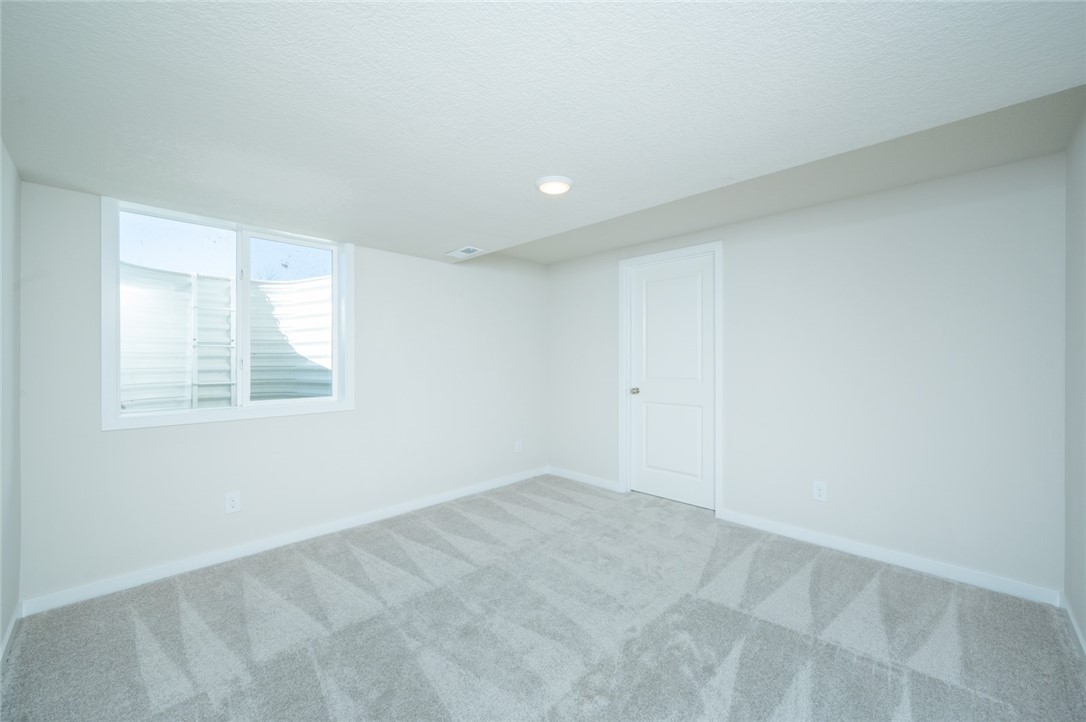
Empty bedroom with patterned gray carpet and a window beside the door.
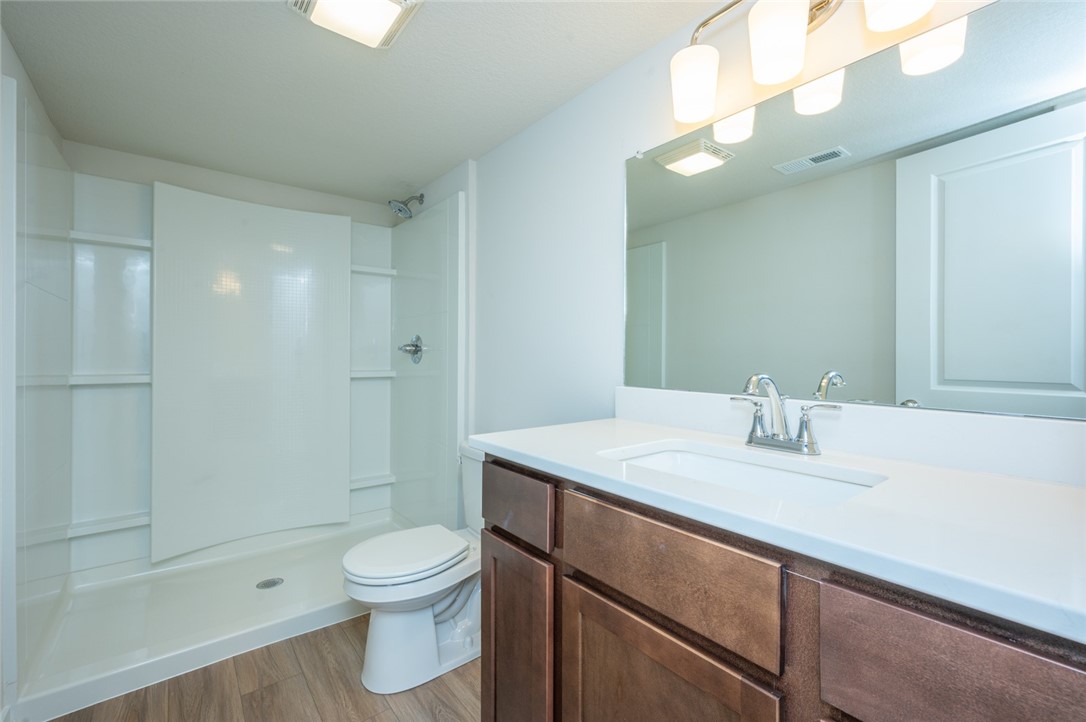
Bathroom with a white shower enclosure and toilet beside a dark wood vanity.
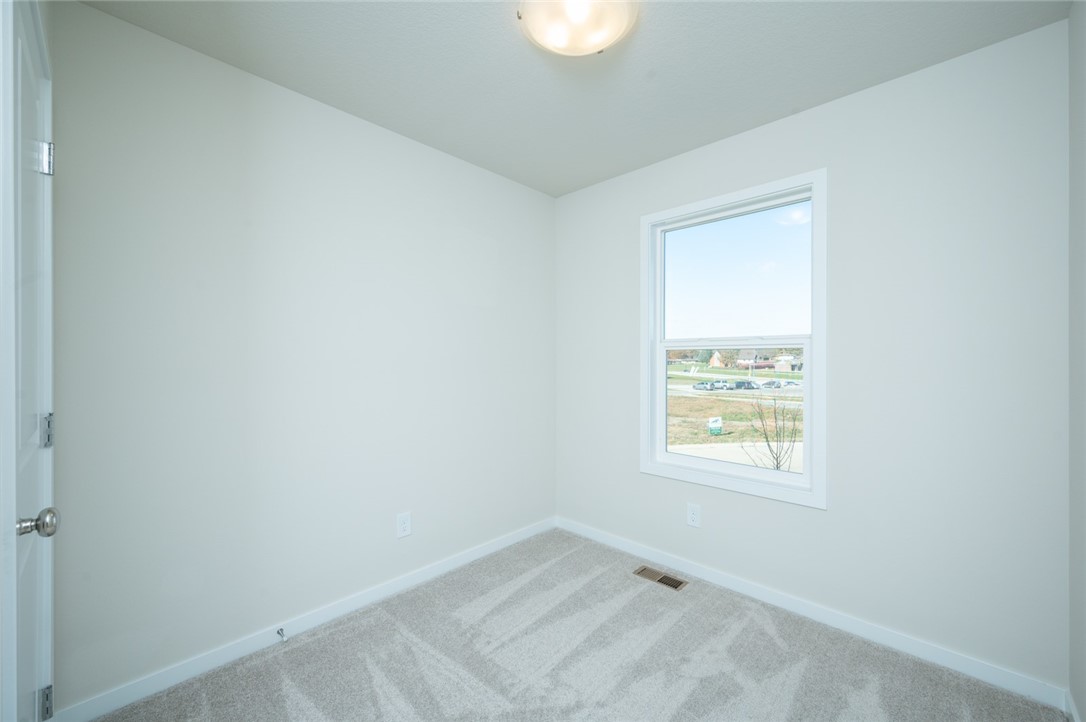
Empty carpeted room with pale walls, a ceiling light, and a window overlooking the neighborhood.
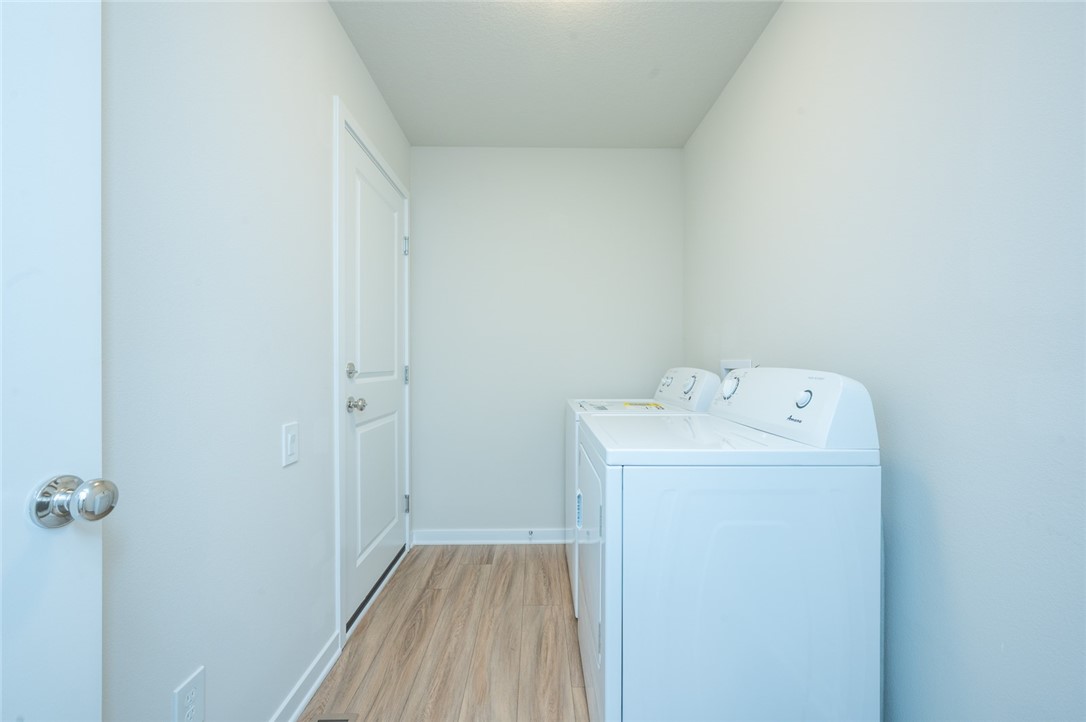
Laundry room with a white washer and dryer beside light wood-look flooring.
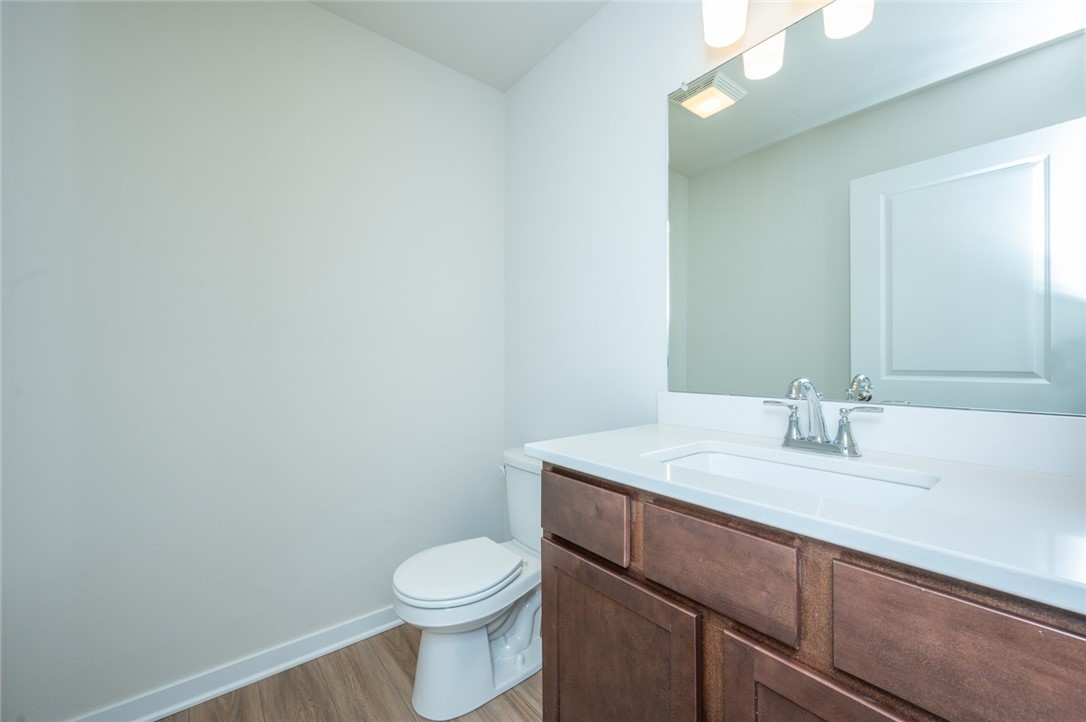
Bathroom with a dark wood vanity, white sink counter, large mirror, and toilet.
SEE ALL PHOTOS
Gray single-story house with a two-car garage, small deck, and red fire hydrant on the lawn.
Open-plan kitchen with a white island, stainless steel appliances, and sliding glass doors.
Open-plan kitchen and living area with a white island, dark cabinets, and sliding doors to a deck.
Kitchen with a large white island, dark wood cabinets, and stainless steel appliances.
Kitchen with dark wood cabinets, stainless steel appliances, and a large white island with a double-basin sink.
Kitchen with dark wood cabinets, white countertops, a large sink island, and stainless steel appliances.
Vacant kitchen with a large white island, stainless-steel sink, and dark wood cabinets.
Vacant room with wood-look flooring and a sliding glass door to a deck.
Empty carpeted room with recessed lights and an open doorway.
Empty carpeted room with a window and ceiling light.
Empty bedroom with patterned gray carpet and a window beside the door.
Bathroom with a white shower enclosure and toilet beside a dark wood vanity.
Empty carpeted room with pale walls, a ceiling light, and a window overlooking the neighborhood.
Laundry room with a white washer and dryer beside light wood-look flooring.
Bathroom with a dark wood vanity, white sink counter, large mirror, and toilet.
Sold

390 Commons Drive

390 Commons Drive, Carlisle, IA 50047

$296,500
Five year Full tax abatement all on quiet cul-de-sac street. Spacious living areas both up and down with all appliances included. Easy yard to maintain close to shopping and junior high elementary. Here is your chance to own something brand new with a very low payment! Ask about USDA low rate financing!

4
beds

3
baths

1,080 Sq.Ft. LIVING AREA

5,304 Sq.Ft. lot

Matt Mauro

Matt Mauro

Features & Amenities

Interior

  • total bedrooms4
  • Total bathrooms3
  • full bathroom1
  • three quarter bathroom1
  • half bathroom1
  • Laundry room Main Level
  • Flooring Carpet, Tile
  • APPLIANCES Cooktop, Dryer, Microwave, Refrigerator, Stove, Washer
  • other interior Features Eat-in Kitchen, Cable TV

Area & Lot

  • Status Sold
  • Date Sold April 5, 2024
  • Living Area1,080 Sq.Ft.
  • Total Area1,080 Sq.Ft.
  • Lot Area5,304 Sq.Ft.
  • MLS® ID687285
  • TypeResidential
  • YEAR BUILT2023
  • Architecture StylesRanch
  • School DistrictCarlisle

Exterior

  • Garage Space2.0
  • water SourcePublic
  • roofAsphalt, Shingle
  • lot featuresIrregular Lot
  • parkingAttached, Garage, Two Car Garage
  • HEAT TYPEForced Air, Gas, Natural Gas
  • AIR CONDITIONINGCentral Air
  • sewerPublic Sewer
  • SubstructurePoured
  • security FeaturesSmoke Detector(s)

Financial

  • Sales Price$296,500
  • HOA $250/yr
  • Zoning R

Your Local Real Estate Experts

Contact us to learn how we deliver exceptional customer service to every client.

Follow Us on Instagram