Search
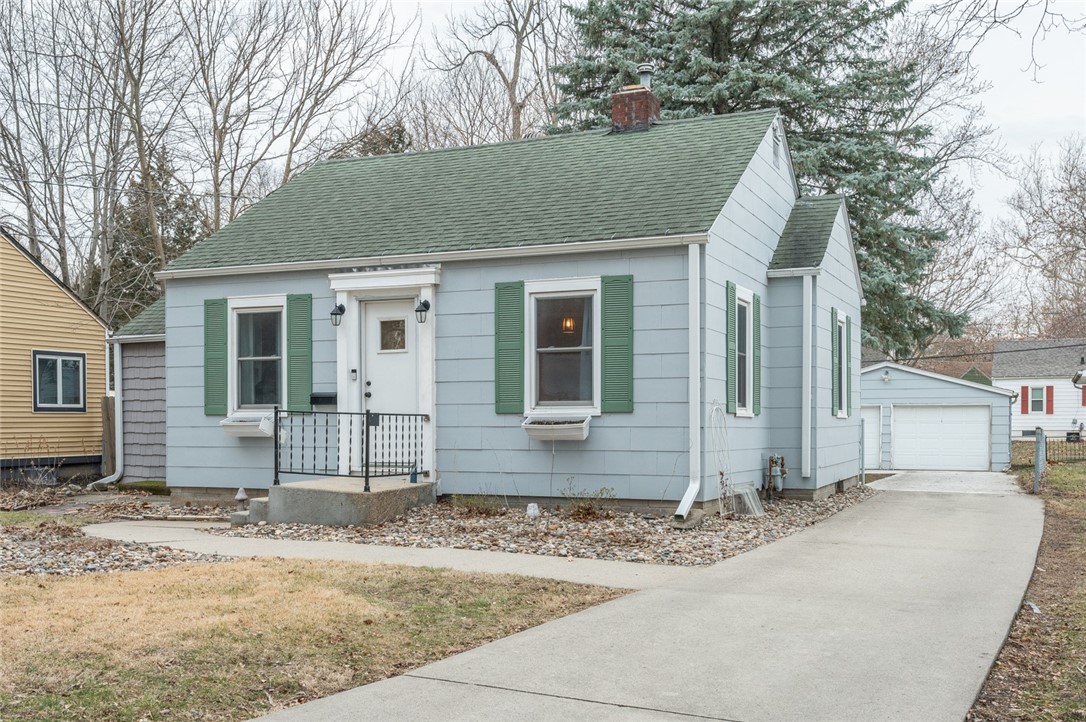
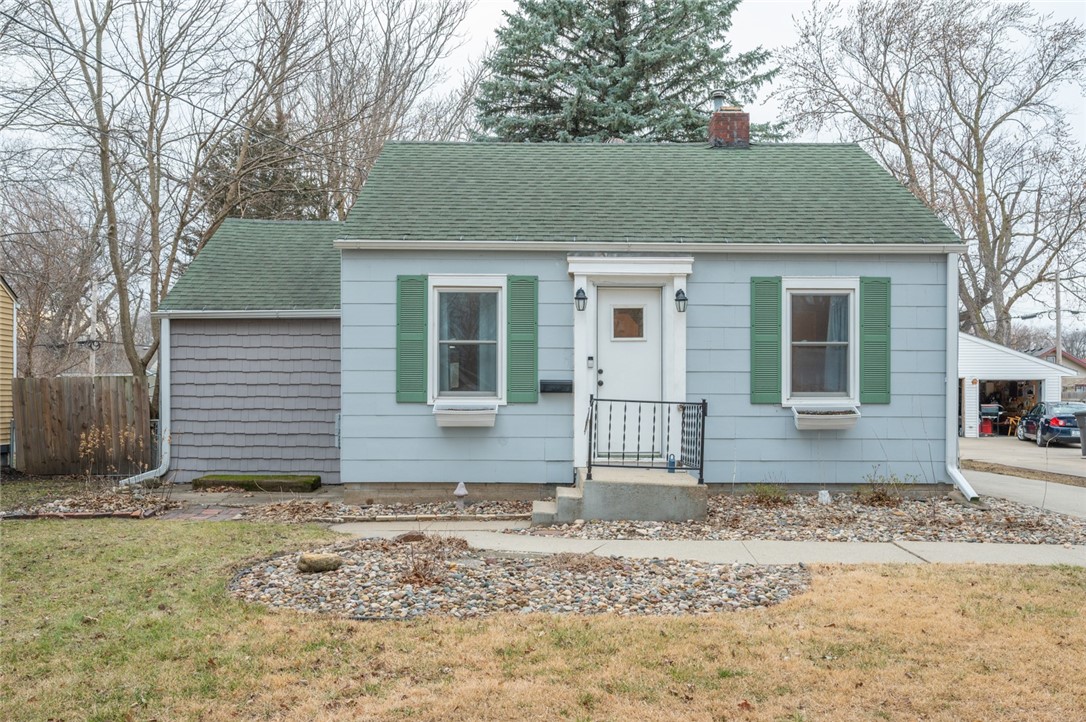
Light blue house with green shutters and roof, small entry porch, and driveway to a detached garage.
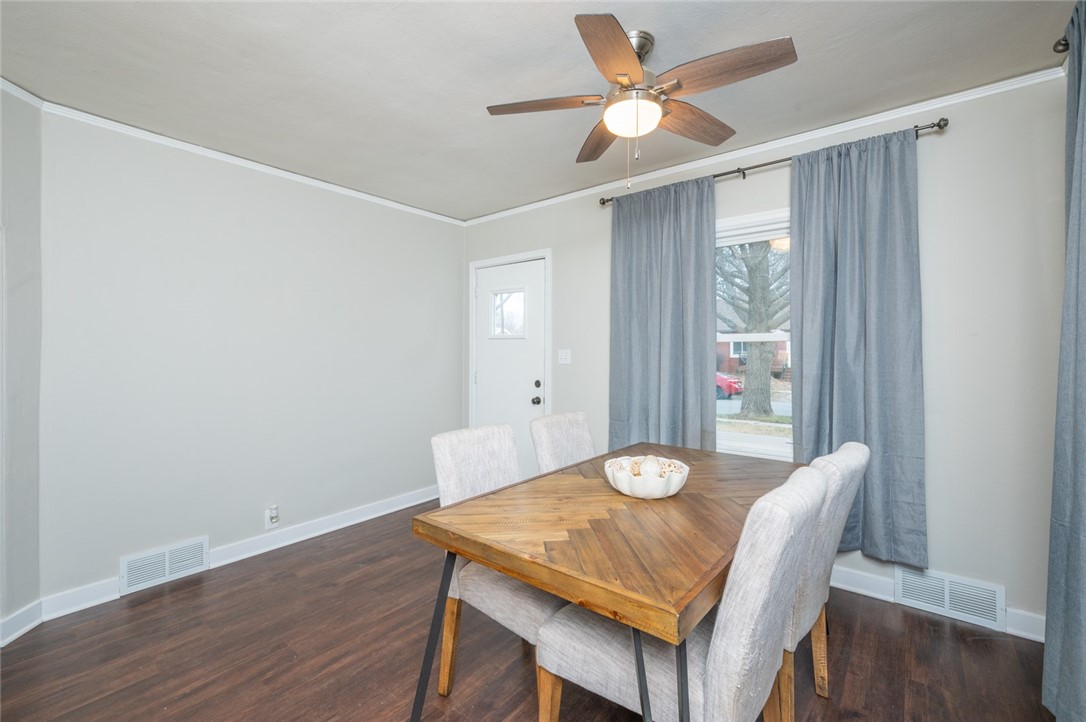
Furnished dining room with a wooden table, blue curtains, and a ceiling fan.
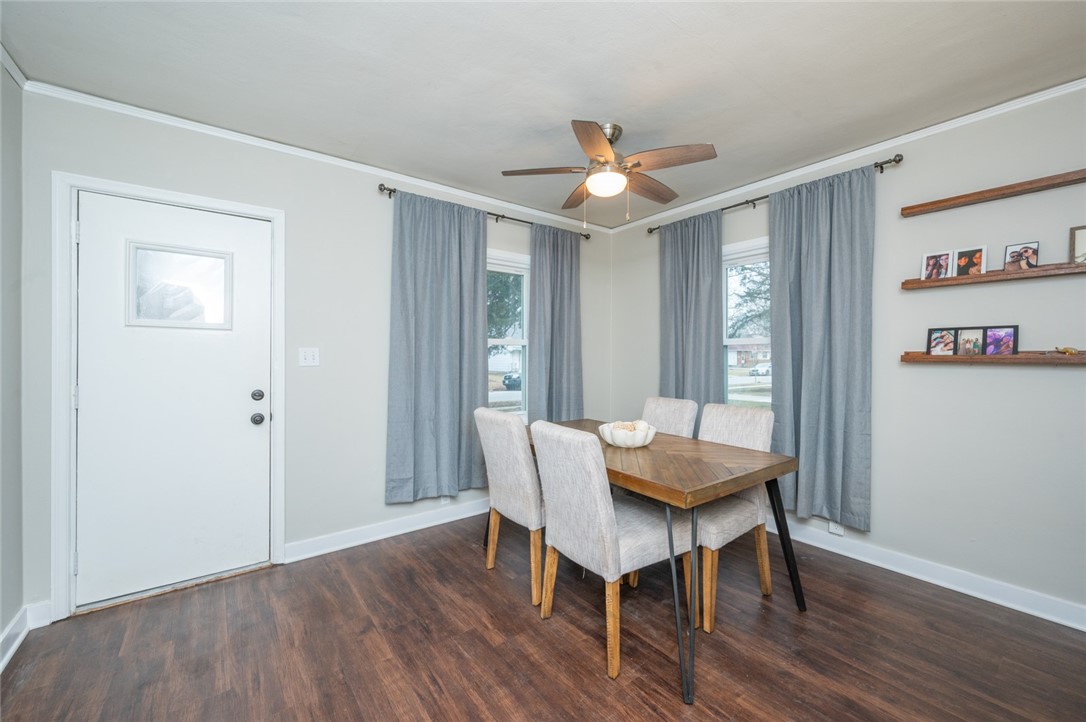
Dining room with a wooden table, upholstered chairs, blue-gray curtains, and dark wood floors.
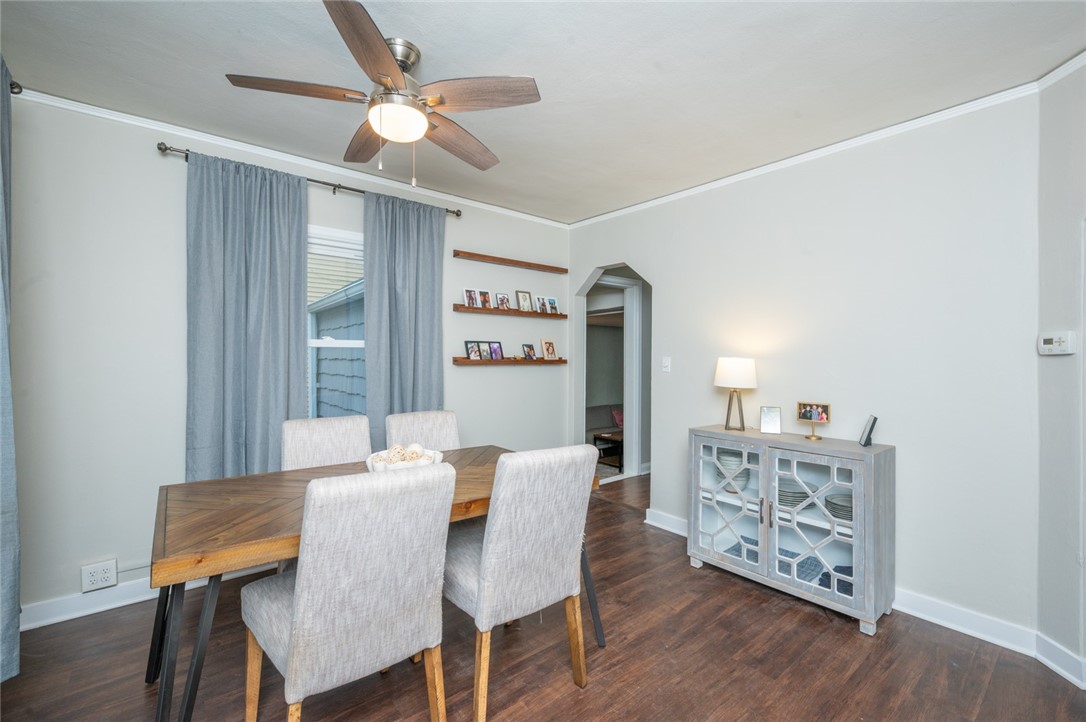
Dining room with a wood table, upholstered chairs, blue curtains, and a ceiling fan.
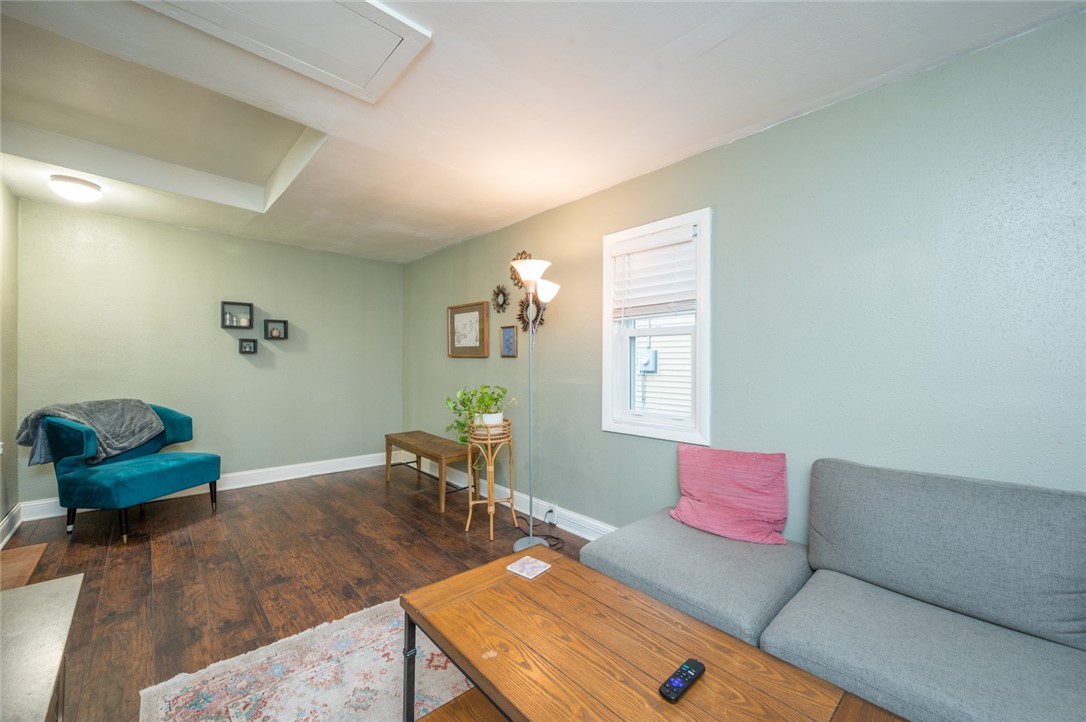
Living room with gray sectional, teal accent chair, and dark wood flooring.
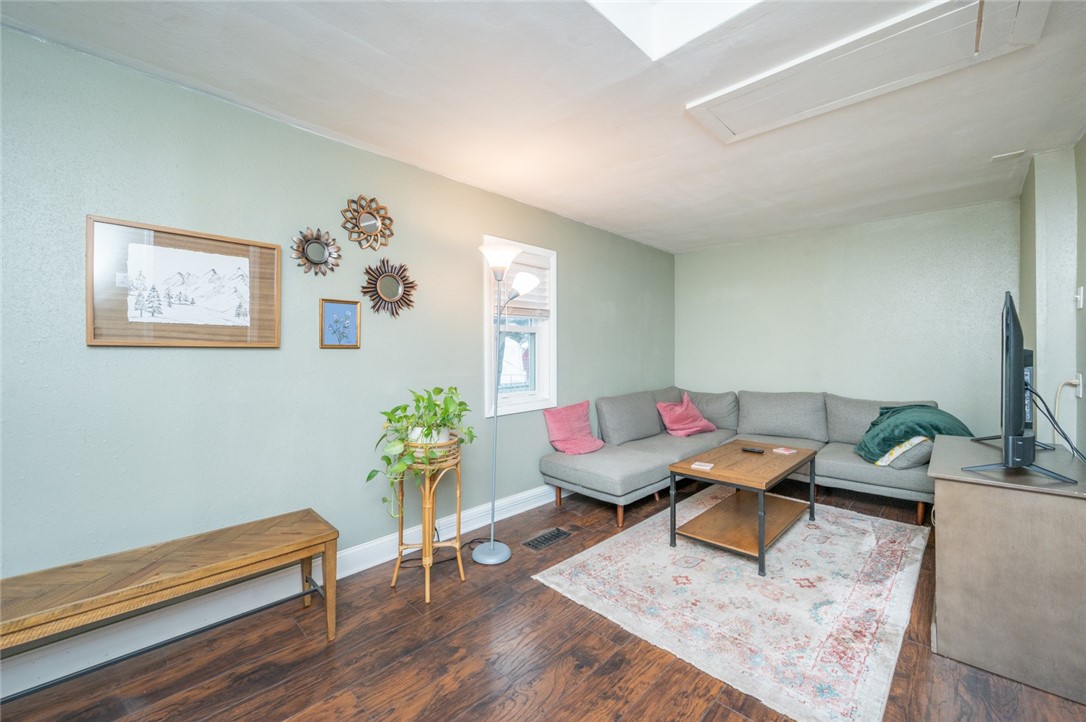
Living room with a gray sectional sofa, wood coffee table, and patterned rug.
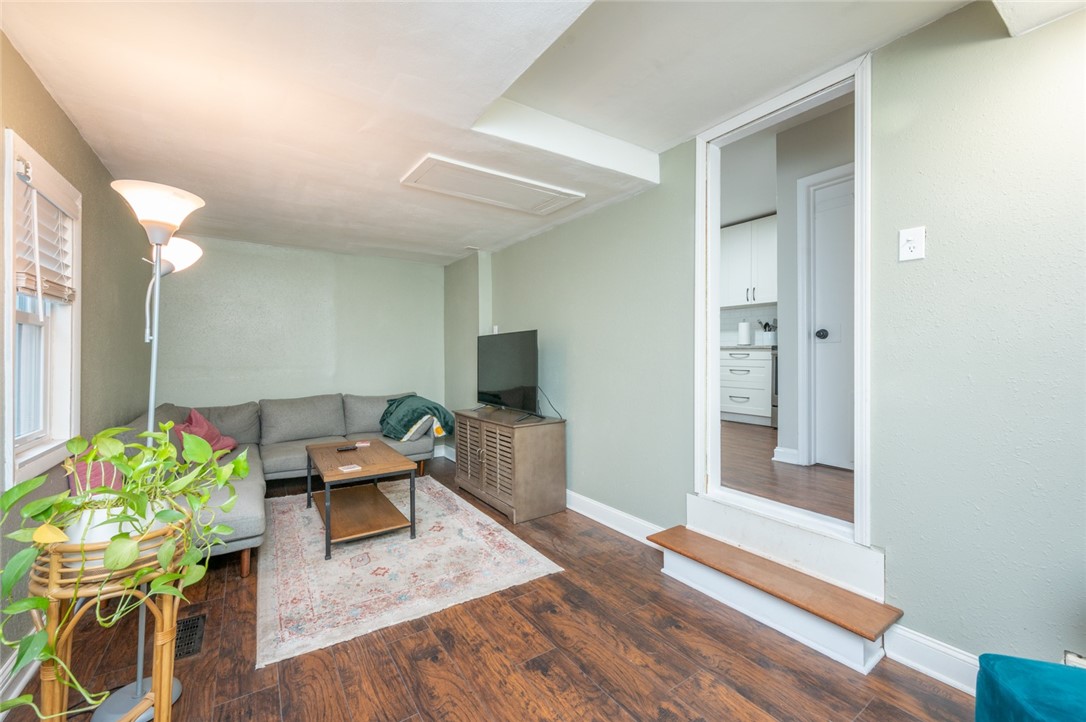
Furnished living room with a gray sectional, patterned rug, and raised doorway to the kitchen.
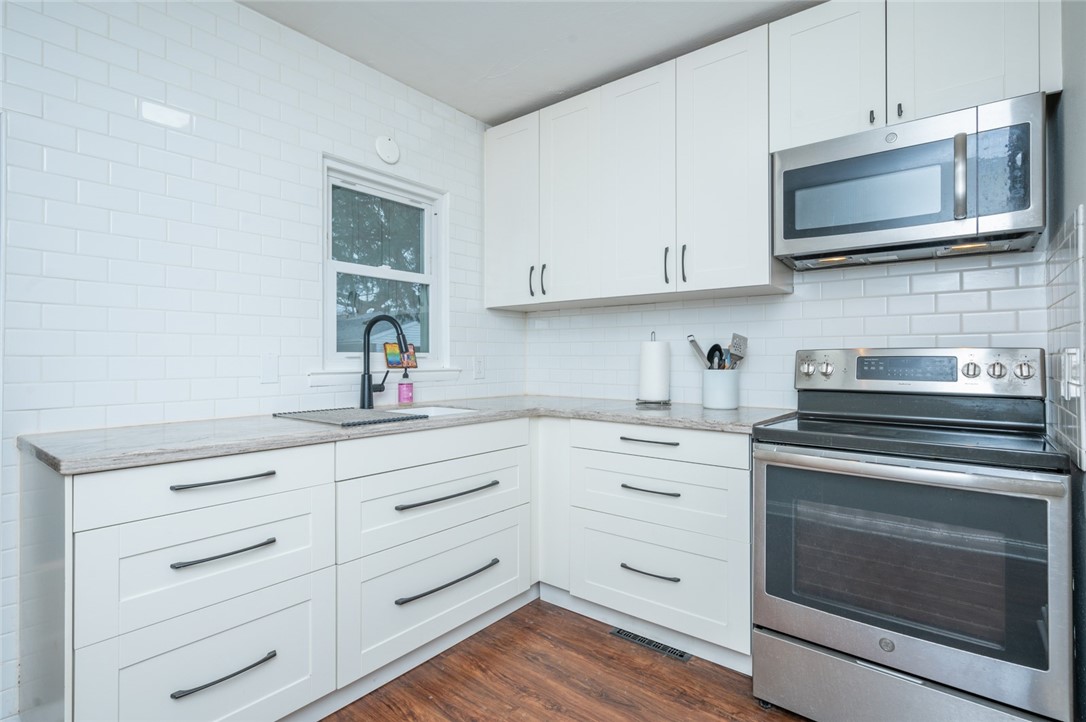
Kitchen with white cabinets, subway tile, stone counters, and stainless-steel appliances.
Kitchen with white cabinets, subway tile, stone-look counters, and stainless steel appliances.
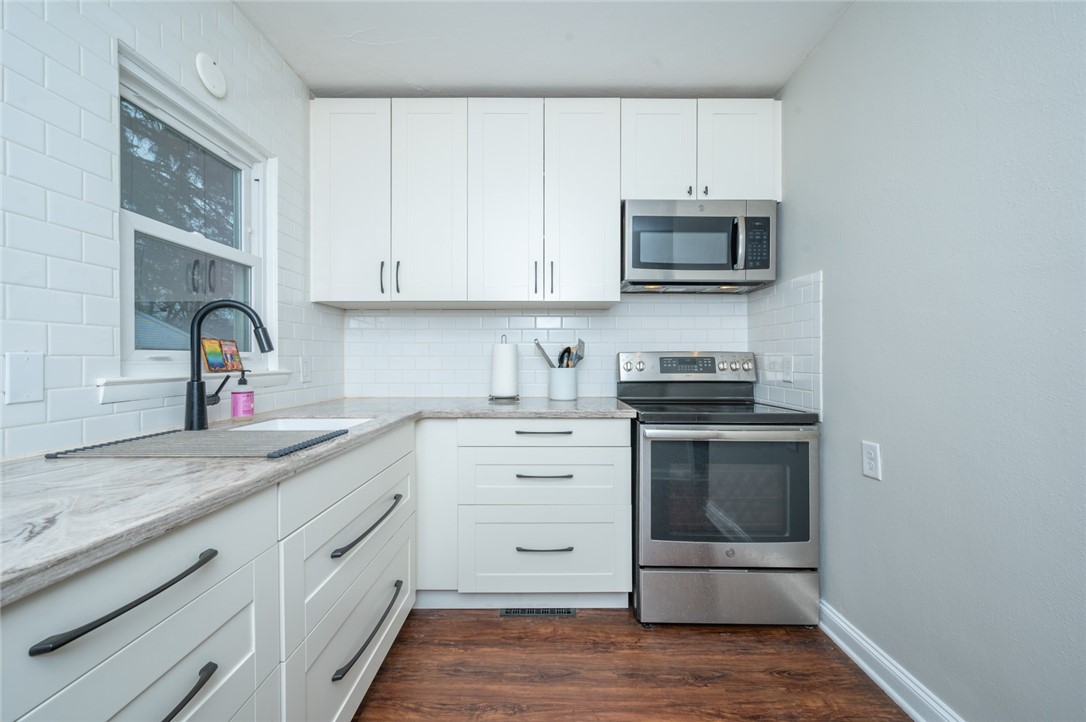
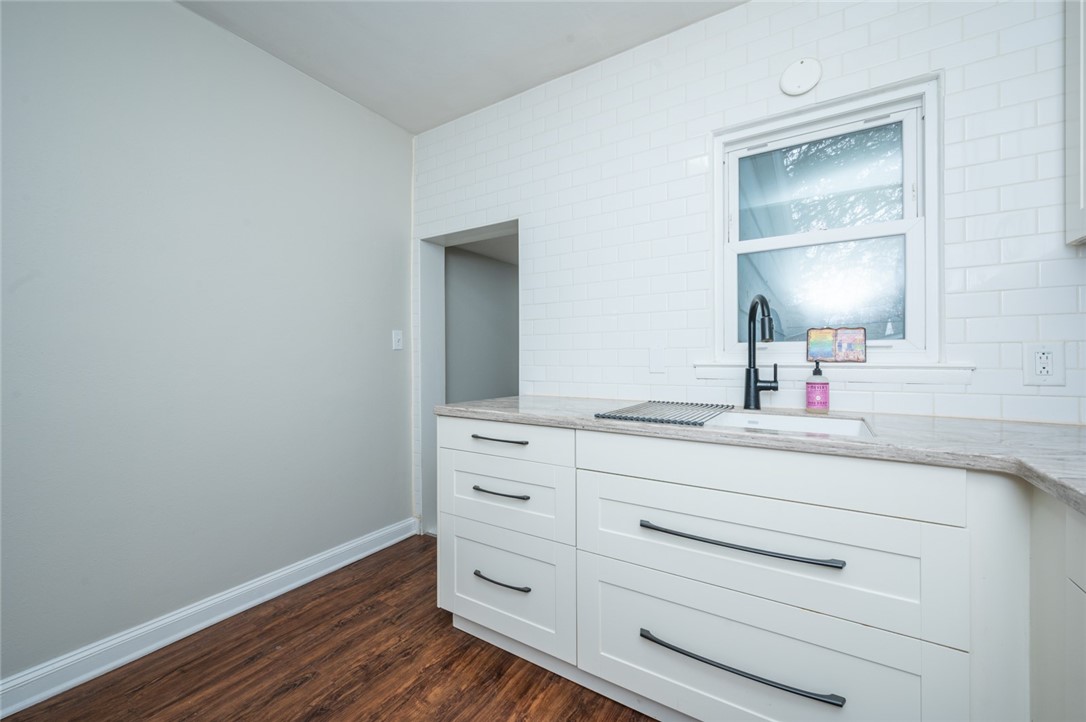
Kitchen with white cabinetry, subway tile backsplash, and a black faucet beneath the window.
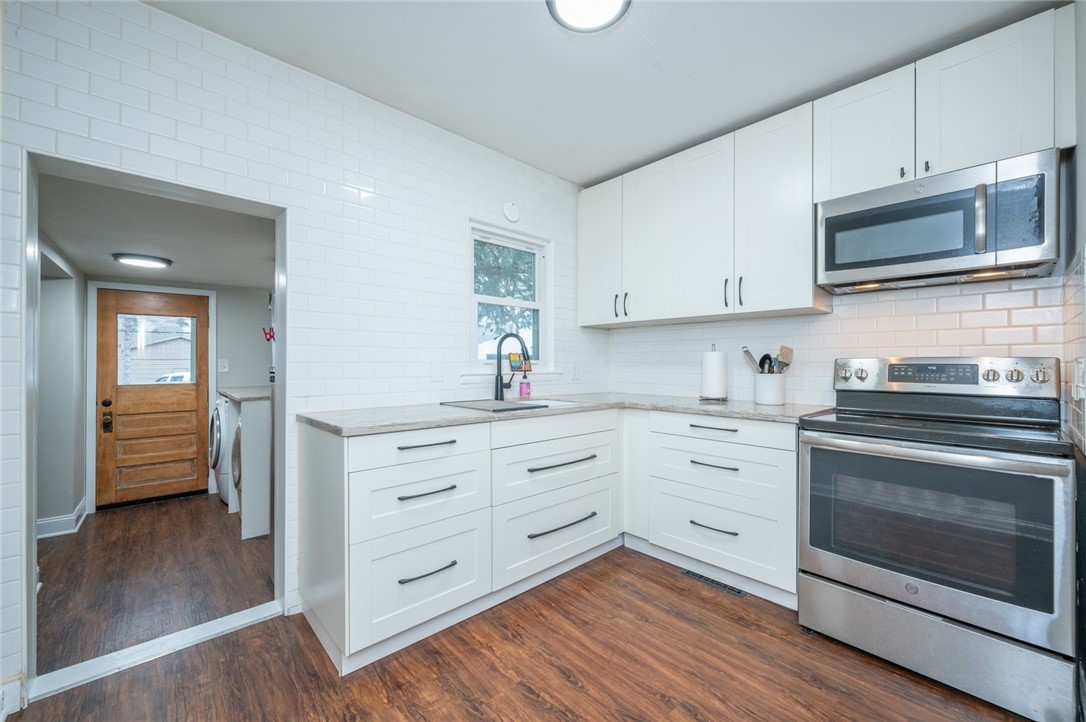
White kitchen with subway-tile walls, stainless-steel appliances, and a doorway to the laundry area.
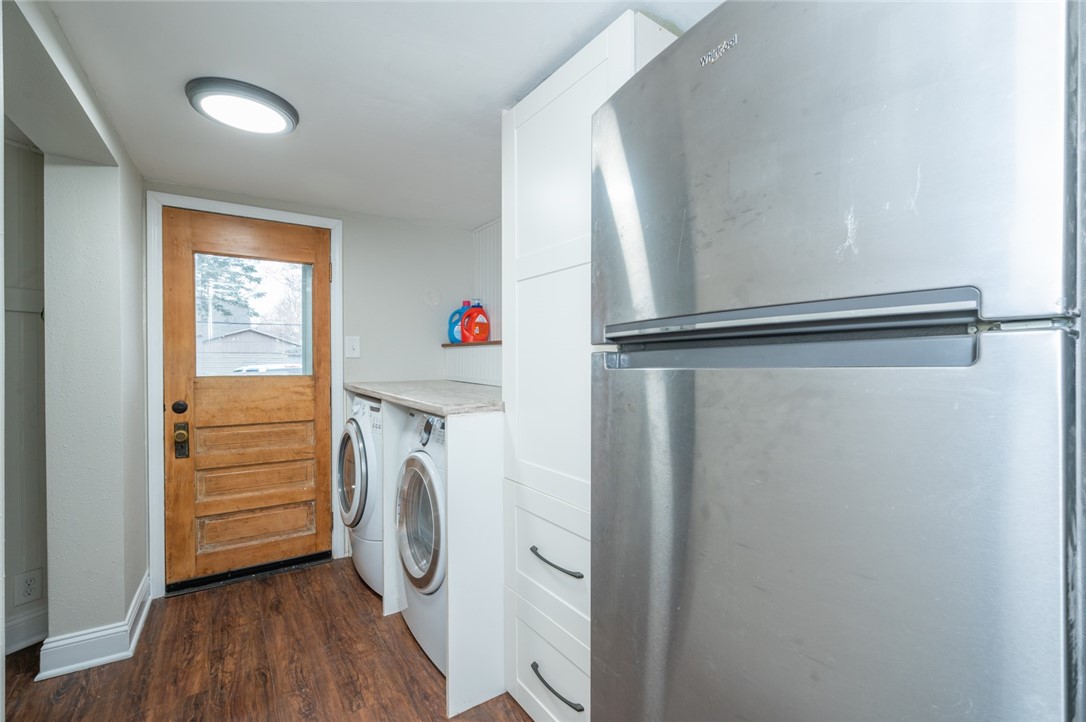
Laundry room with stainless refrigerator, washer and dryer, and a wooden door with a window.
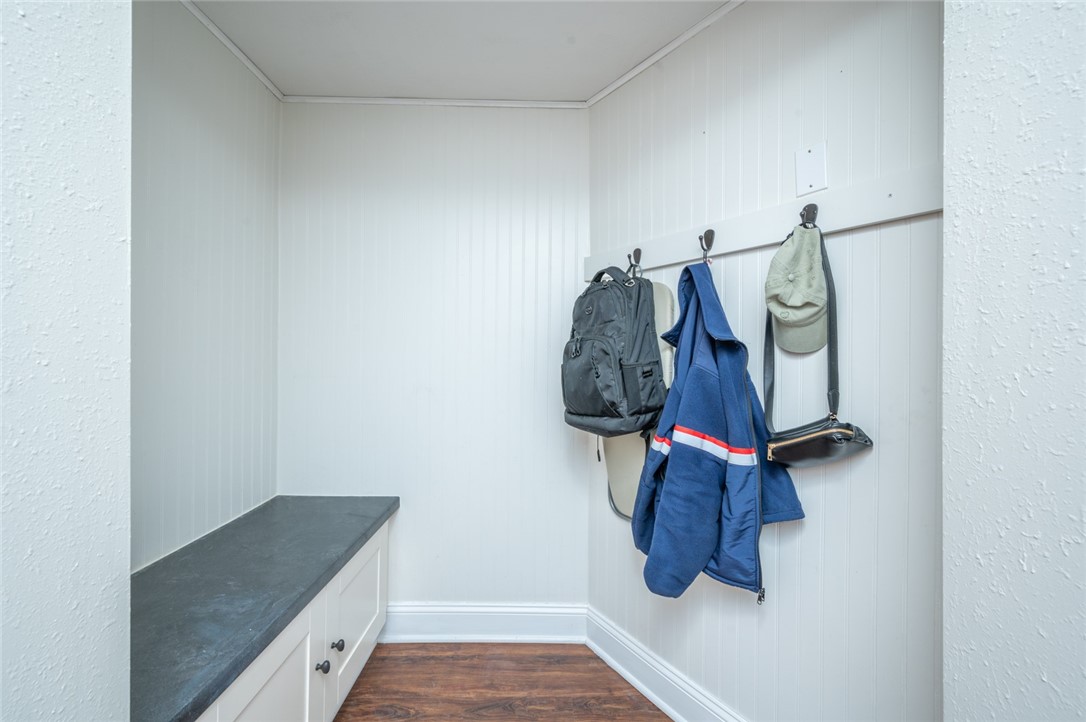
Mudroom with a built-in bench, drawers, and coats and bags hanging on wall hooks.
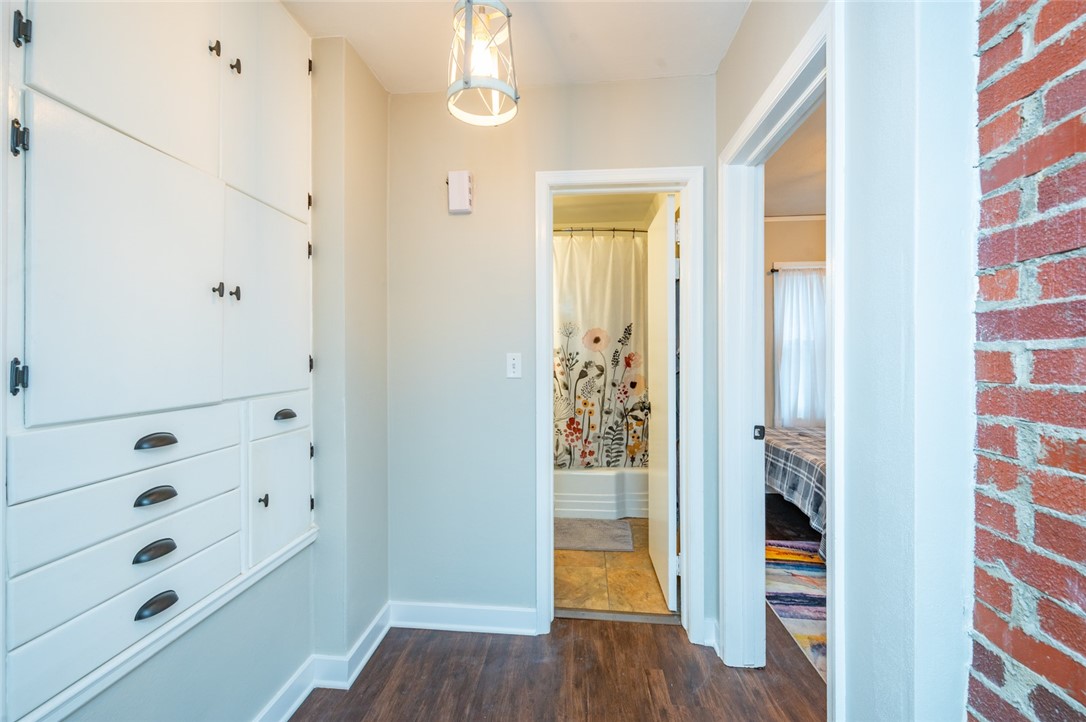
Hallway with white built-in storage, dark wood floors, and doorways to a bathroom and bedroom.
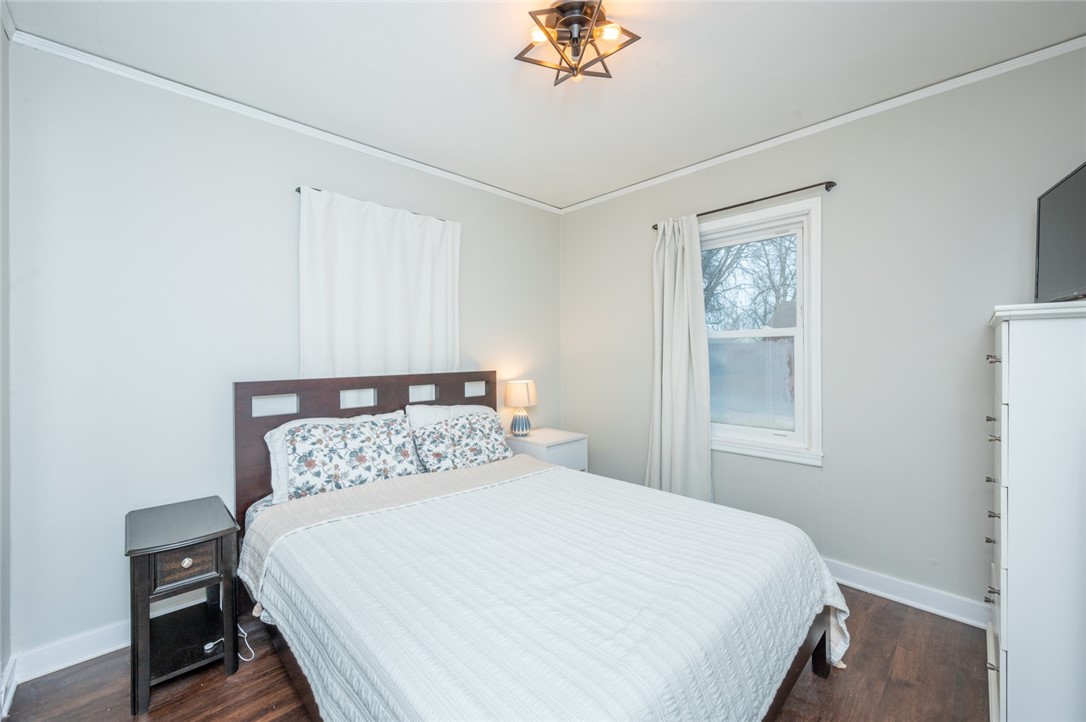
Bedroom with a white quilted bed, floral pillows, dark wood headboard, and curtained window.
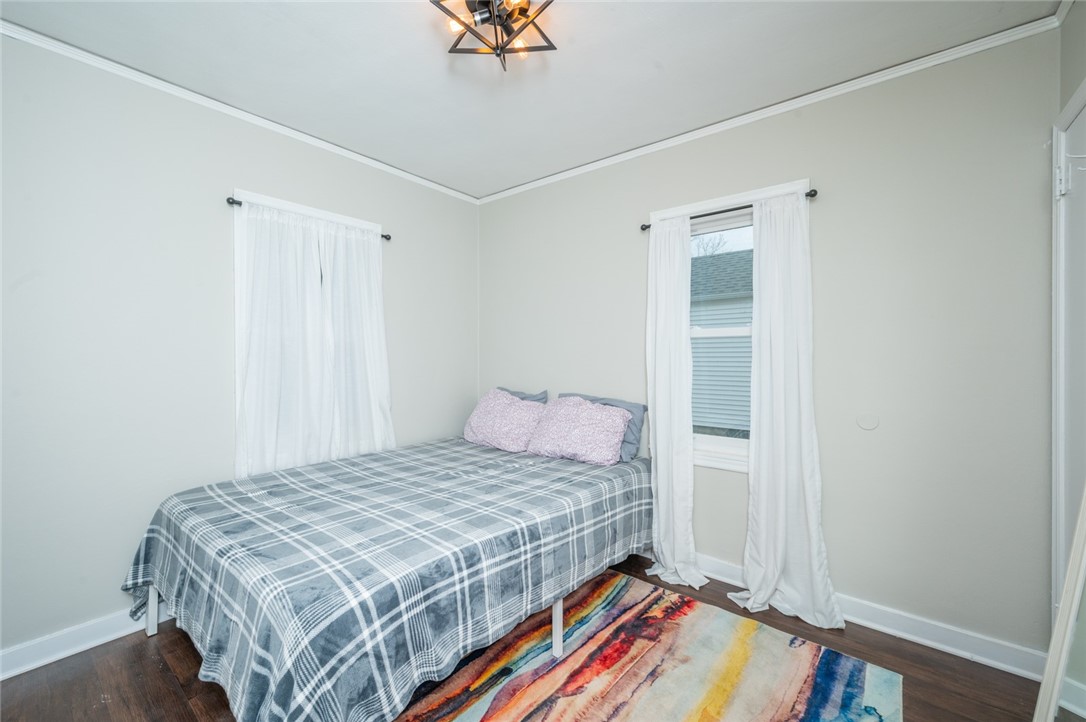
Bedroom with a gray plaid bedspread, white curtains, and a colorful striped rug.
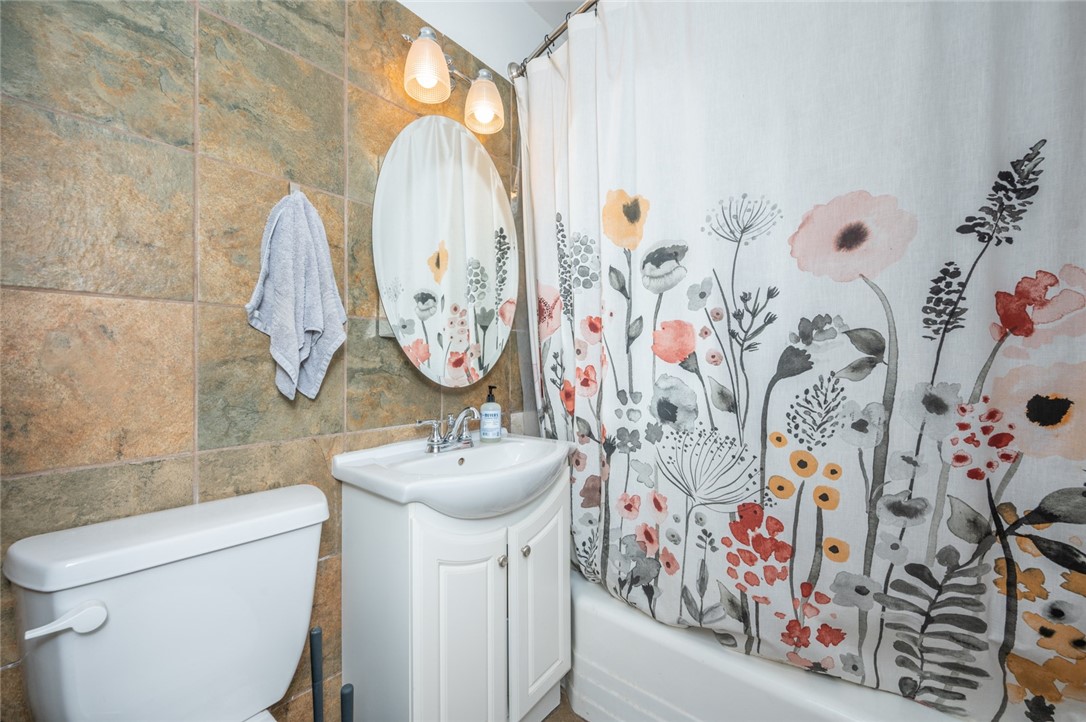
Bathroom with a floral shower curtain, white vanity, bathtub, and stone-look tile walls.
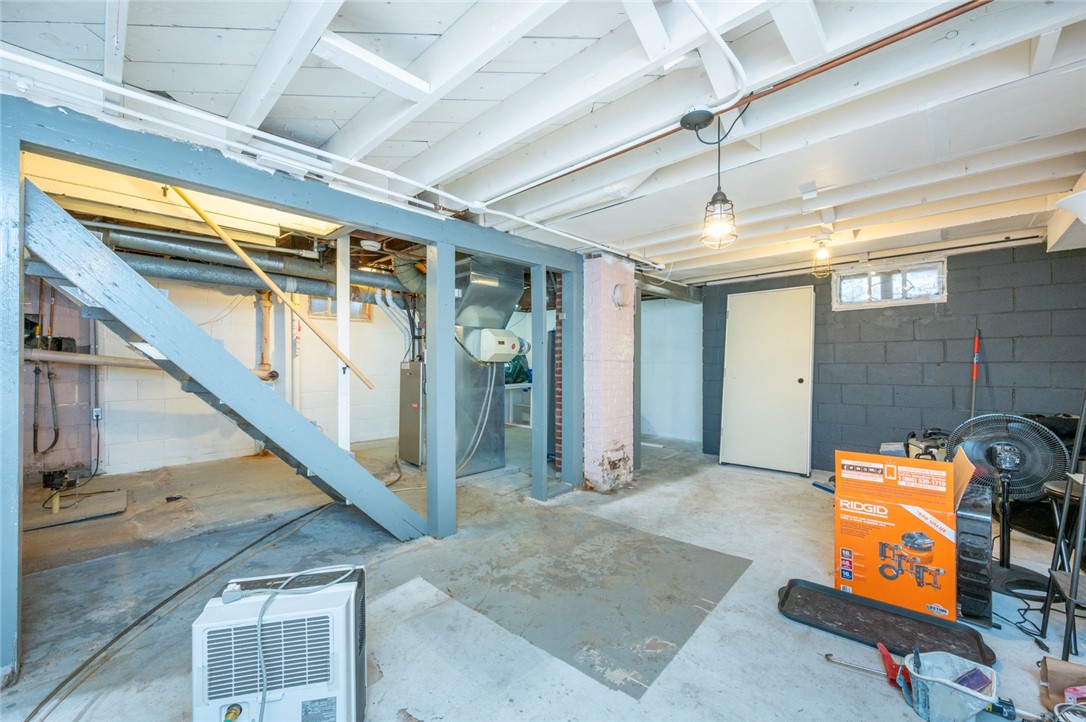
Unfinished basement with exposed ceiling joists, utility equipment, and a staircase overhead.
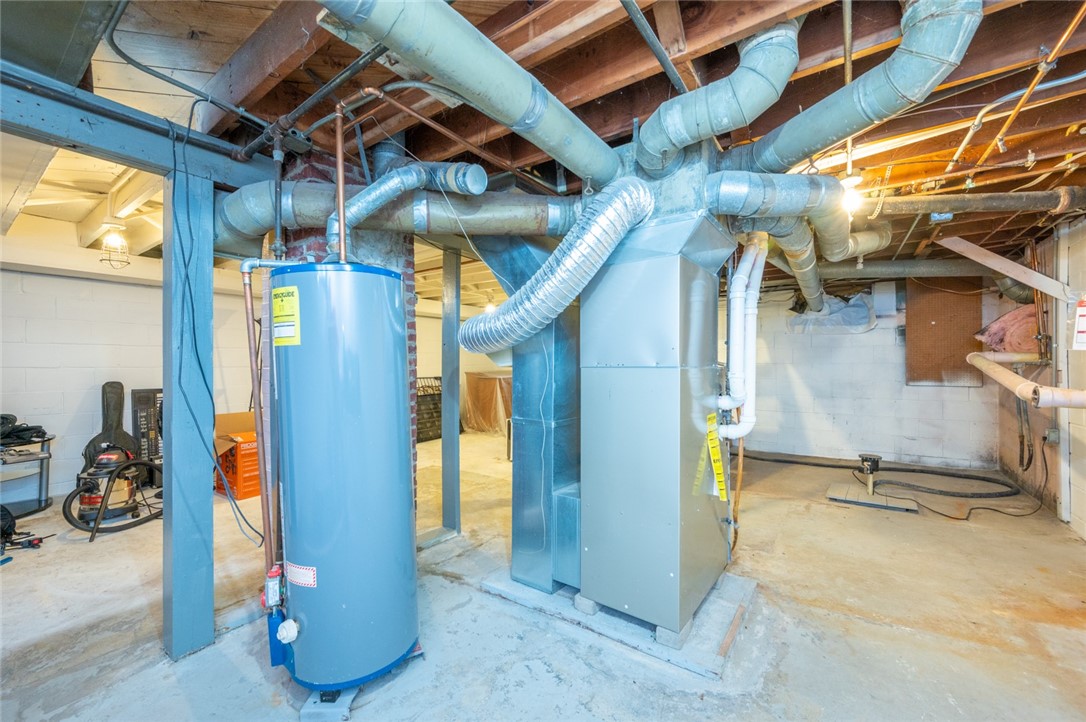
Basement mechanical room with a blue water heater and large HVAC system beneath exposed ductwork.
Light-blue house with green shutters, a green roof, and a stone-landscaped front yard.
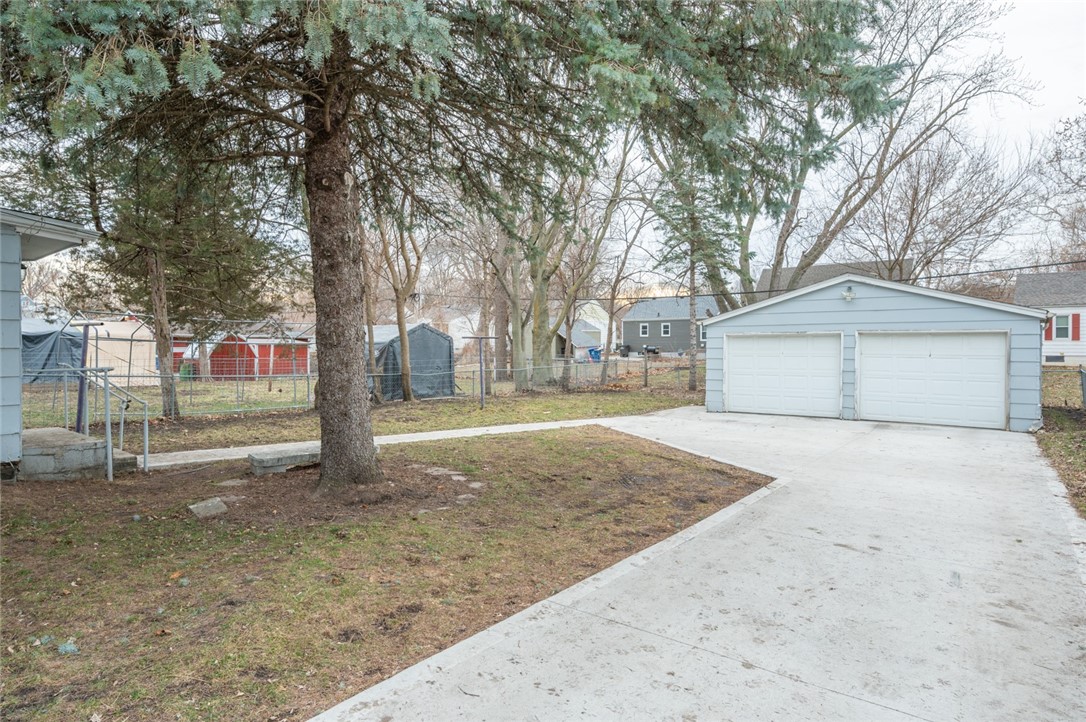
Detached double garage with two white doors beside a broad concrete driveway and mature trees.
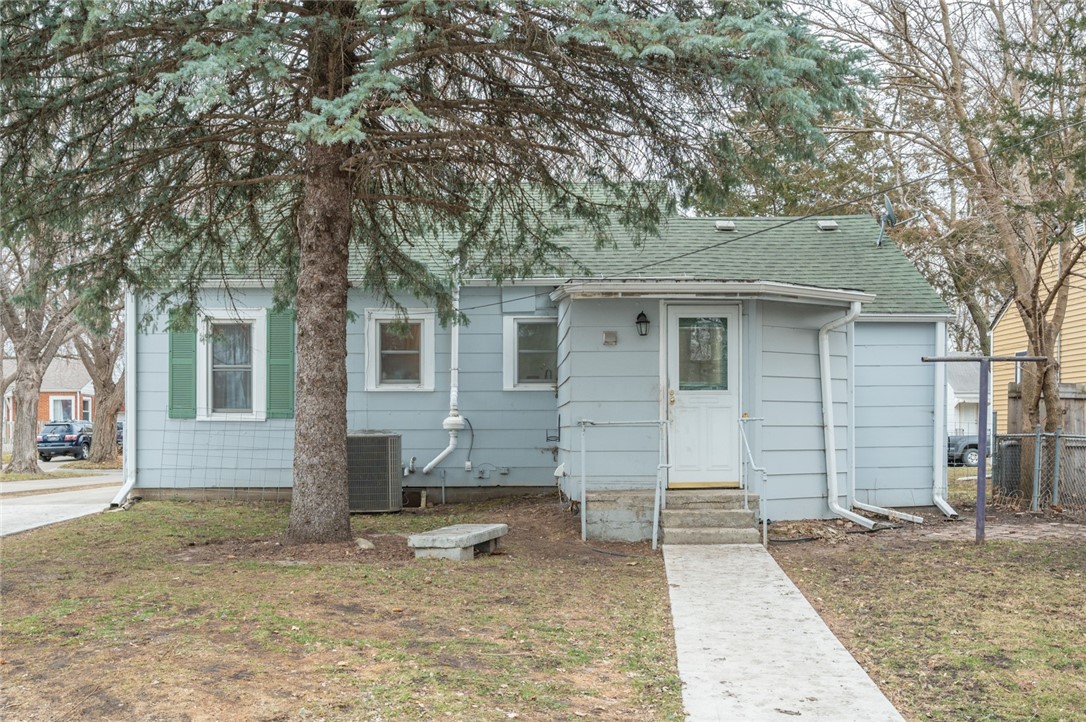
Light-blue house with a green roof, partly screened by a large evergreen tree.
SEE ALL PHOTOS
Light blue house with green shutters and roof, small entry porch, and driveway to a detached garage.
Furnished dining room with a wooden table, blue curtains, and a ceiling fan.
Dining room with a wooden table, upholstered chairs, blue-gray curtains, and dark wood floors.
Dining room with a wood table, upholstered chairs, blue curtains, and a ceiling fan.
Living room with gray sectional, teal accent chair, and dark wood flooring.
Living room with a gray sectional sofa, wood coffee table, and patterned rug.
Furnished living room with a gray sectional, patterned rug, and raised doorway to the kitchen.
Kitchen with white cabinets, subway tile, stone counters, and stainless-steel appliances.
Kitchen with white cabinets, subway tile, stone-look counters, and stainless steel appliances.
Kitchen with white cabinetry, subway tile backsplash, and a black faucet beneath the window.
White kitchen with subway-tile walls, stainless-steel appliances, and a doorway to the laundry area.
Laundry room with stainless refrigerator, washer and dryer, and a wooden door with a window.
Mudroom with a built-in bench, drawers, and coats and bags hanging on wall hooks.
Hallway with white built-in storage, dark wood floors, and doorways to a bathroom and bedroom.
Bedroom with a white quilted bed, floral pillows, dark wood headboard, and curtained window.
Bedroom with a gray plaid bedspread, white curtains, and a colorful striped rug.
Bathroom with a floral shower curtain, white vanity, bathtub, and stone-look tile walls.
Unfinished basement with exposed ceiling joists, utility equipment, and a staircase overhead.
Basement mechanical room with a blue water heater and large HVAC system beneath exposed ductwork.
Light-blue house with green shutters, a green roof, and a stone-landscaped front yard.
Detached double garage with two white doors beside a broad concrete driveway and mature trees.
Light-blue house with a green roof, partly screened by a large evergreen tree.
Sold

3932 Oxford Street

3932 Oxford Street, Des Moines, IA 50313

$172,000
Very well taken care of home with newer driveway and sidewalk from rear of home to large detached garage. Mud room, drop zone, and laundry all on first floor opens to very well done kitchen with oversized white cabinetry, wet wall subway tile backsplash and flooring throughout entire home. Completely tiled bathroom shower, newer trim and paint, bonus living room off original structure! Quiet street of well maintained homes!

2
beds

1
bath

900 Sq.Ft. LIVING AREA

6,950 Sq.Ft. lot

Matt Mauro

Matt Mauro

Features & Amenities

Interior

  • total bedrooms2
  • Total bathroom1
  • full bathroom1
  • Laundry room Main Level
  • Flooring Tile, Vinyl
  • APPLIANCES Refrigerator, Stove
  • other interior Features Window Treatments

Area & Lot

  • Status Sold
  • Date Sold March 29, 2024
  • Living Area900 Sq.Ft.
  • Total Area900 Sq.Ft.
  • Lot Area6,950 Sq.Ft.
  • MLS® ID689721
  • TypeResidential
  • YEAR BUILT1941
  • Architecture StylesRanch
  • School DistrictDes Moines Independent

Exterior

  • Garage Space2.0
  • water SourcePublic
  • roofAsphalt, Shingle
  • lot featuresRectangular Lot
  • parkingDetached, Garage, Two Car Garage
  • HEAT TYPEForced Air, Gas, Natural Gas
  • AIR CONDITIONINGCentral Air
  • sewerPublic Sewer
  • SubstructureBlock
  • other exterior FeaturesFully Fenced

Financial

  • Sales Price$172,000
  • Real Estate Tax $1,485/yr
  • Zoning N3B

Your Local Real Estate Experts

Contact us to learn how we deliver exceptional customer service to every client.

Follow Us on Instagram