Search
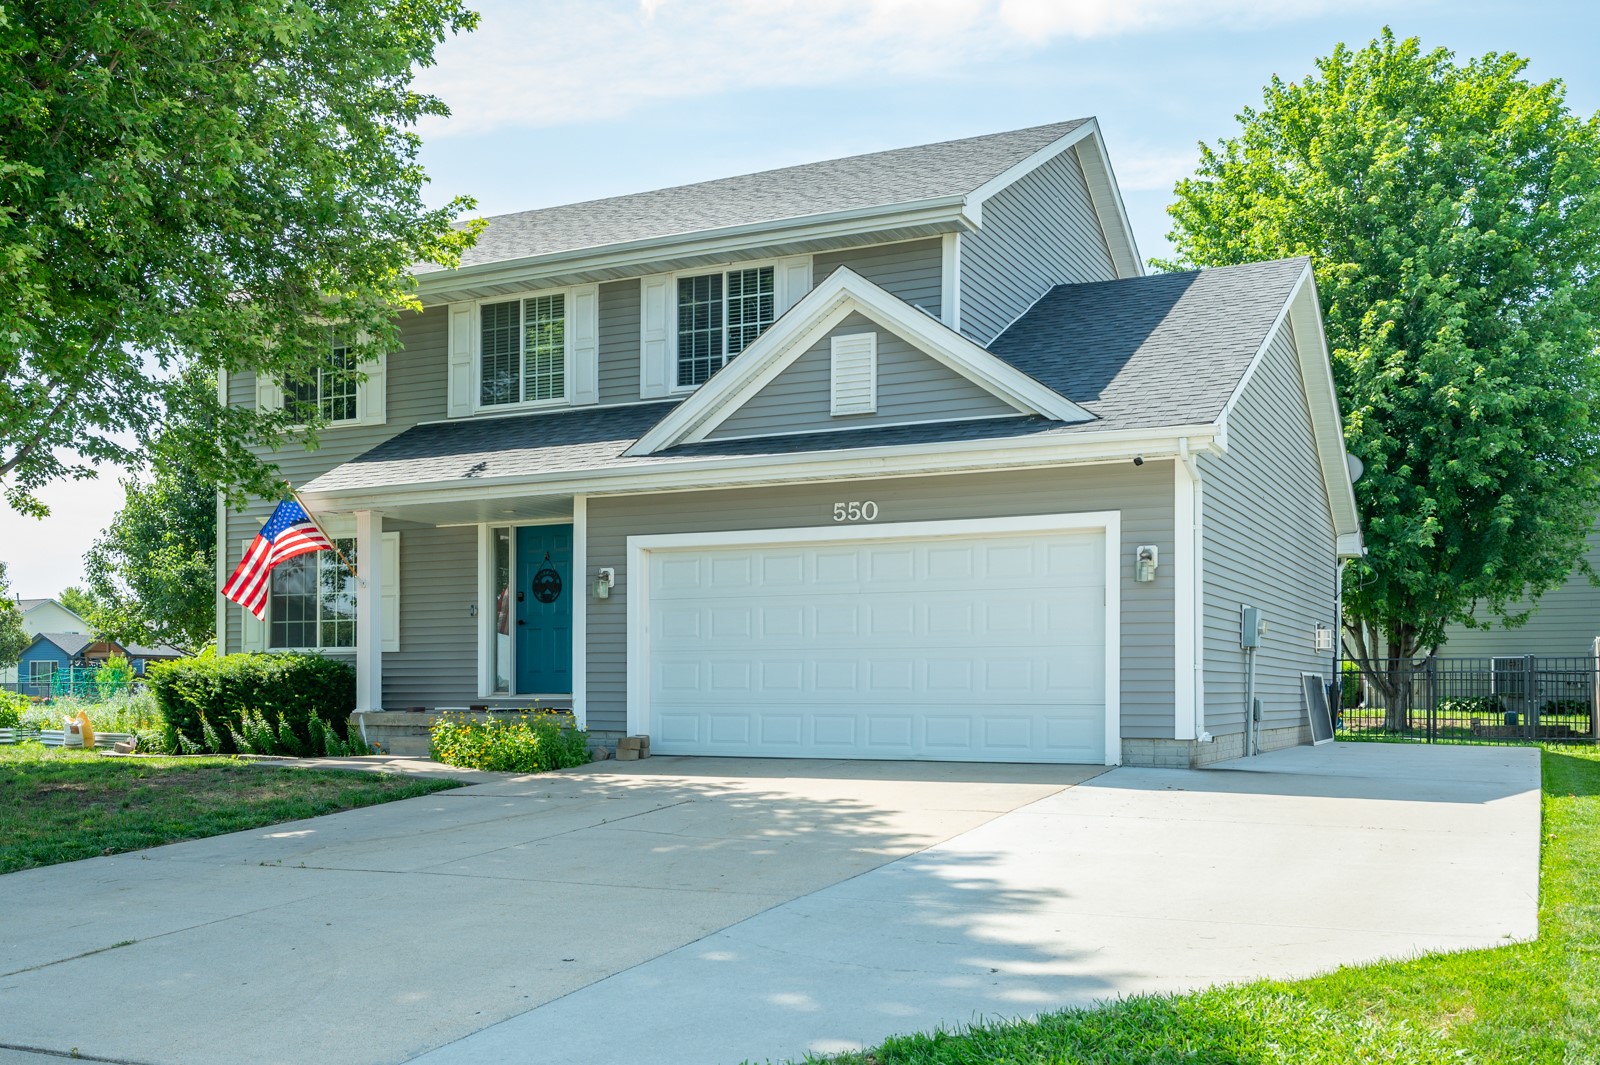
Two-story gray house with a teal entry door, double garage, U.S. flag, and wide concrete driveway.
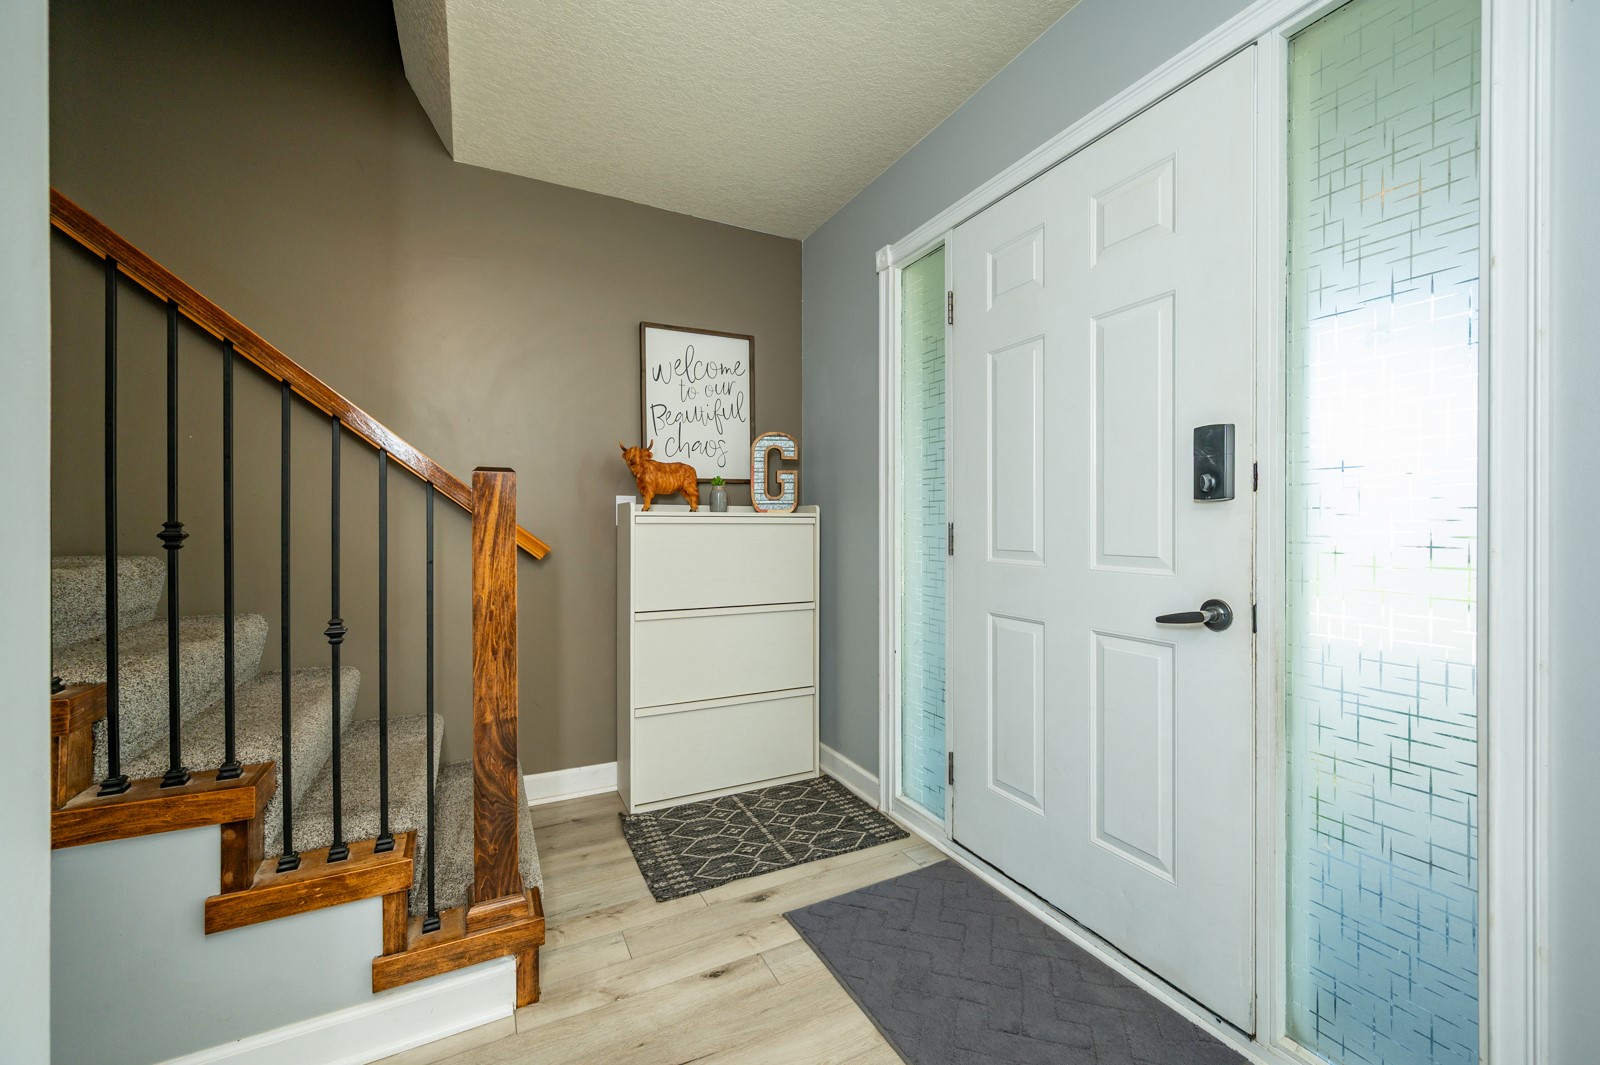
Home entryway with a white front door, patterned glass sidelights, and a wood-railed staircase.
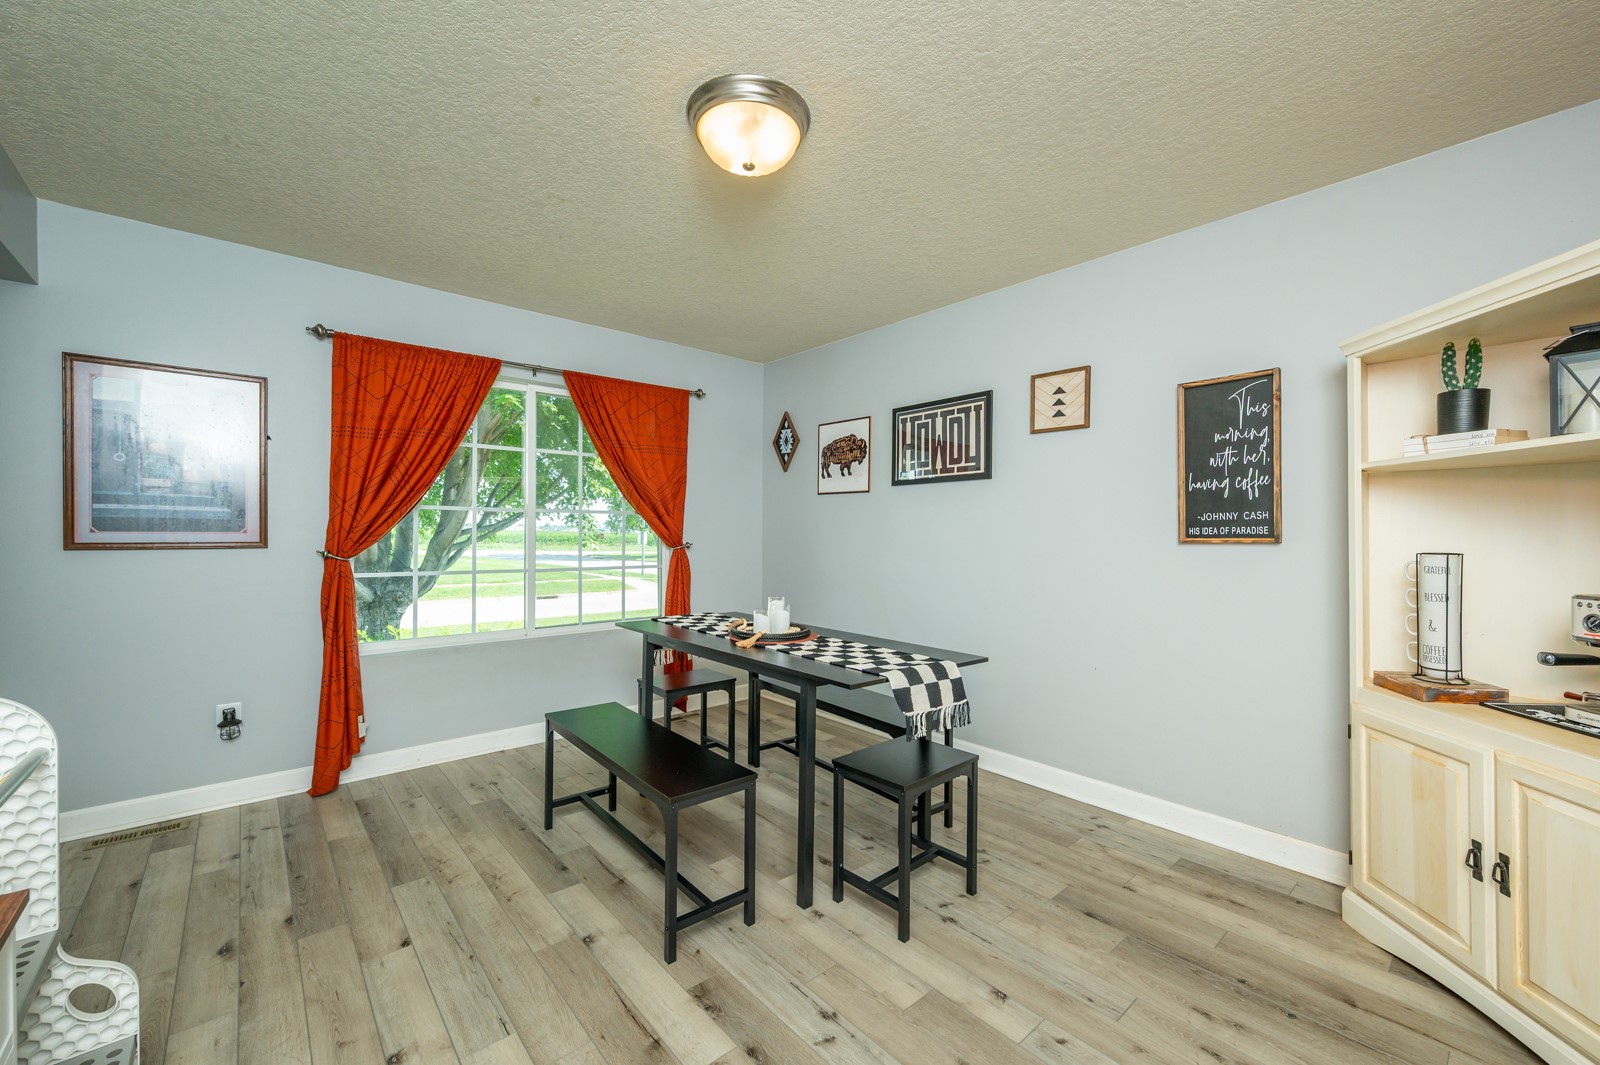
Dining room with a black table, checkered runner, orange curtains, and built-in cream cabinet.
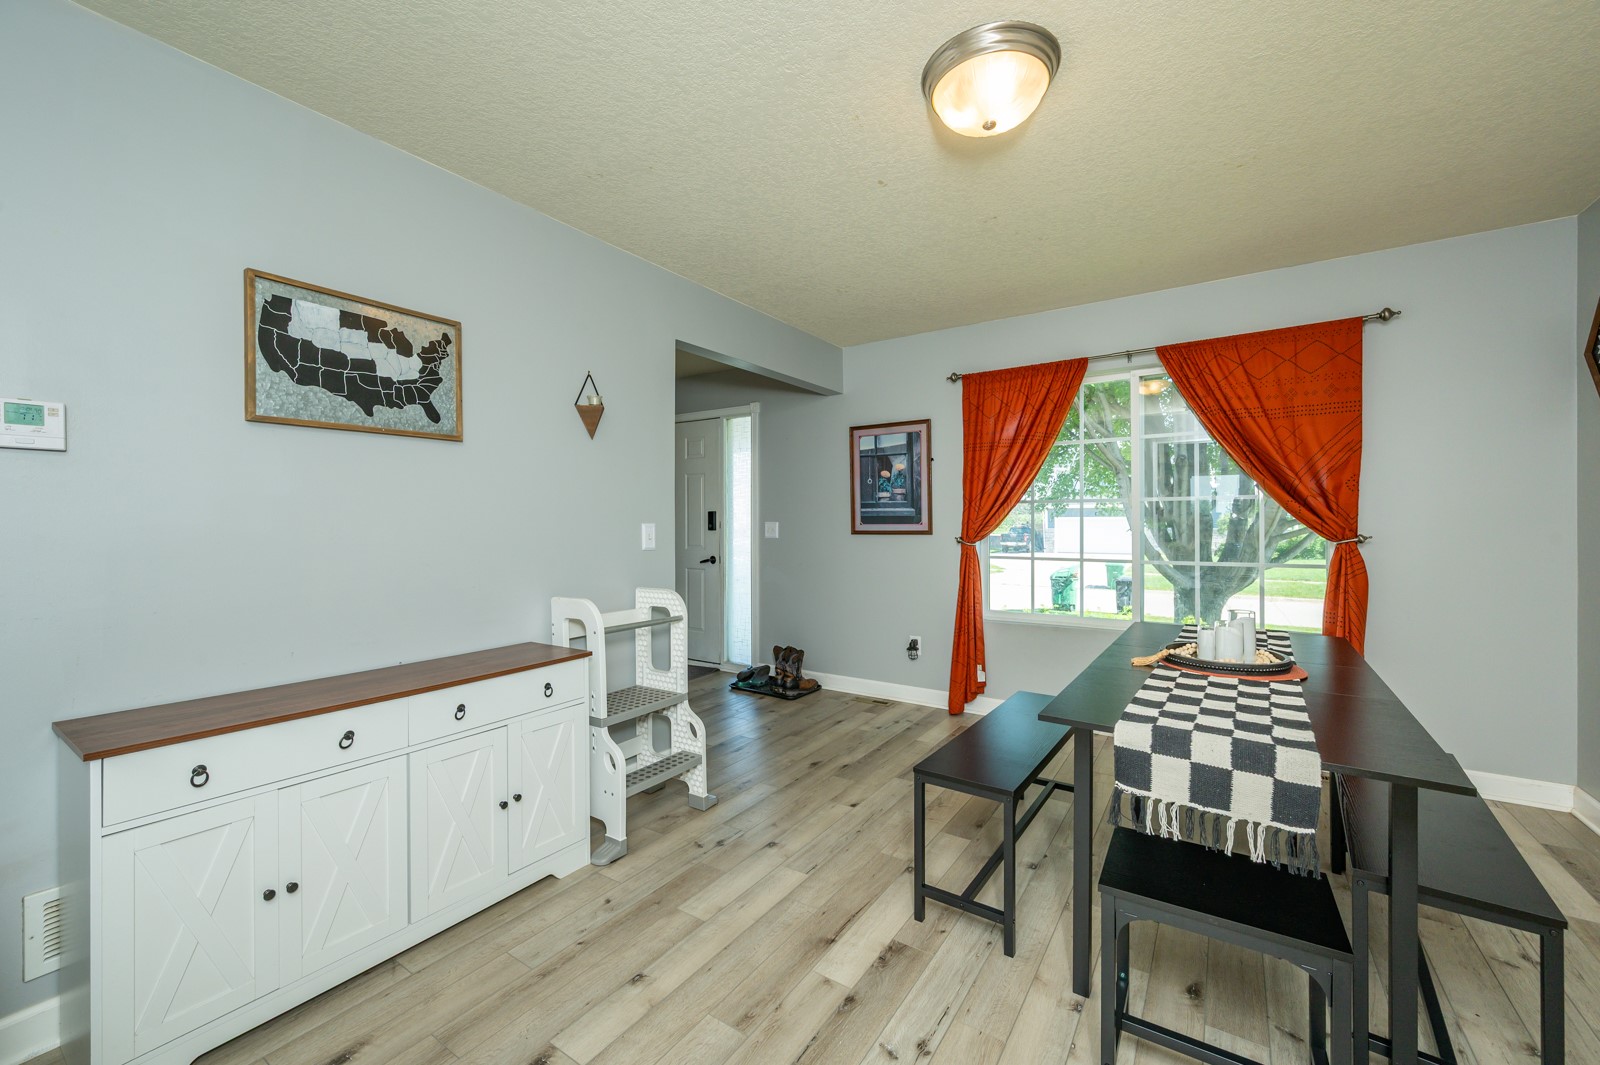
Dining area with a dark table, orange curtains, and a large street-facing window.
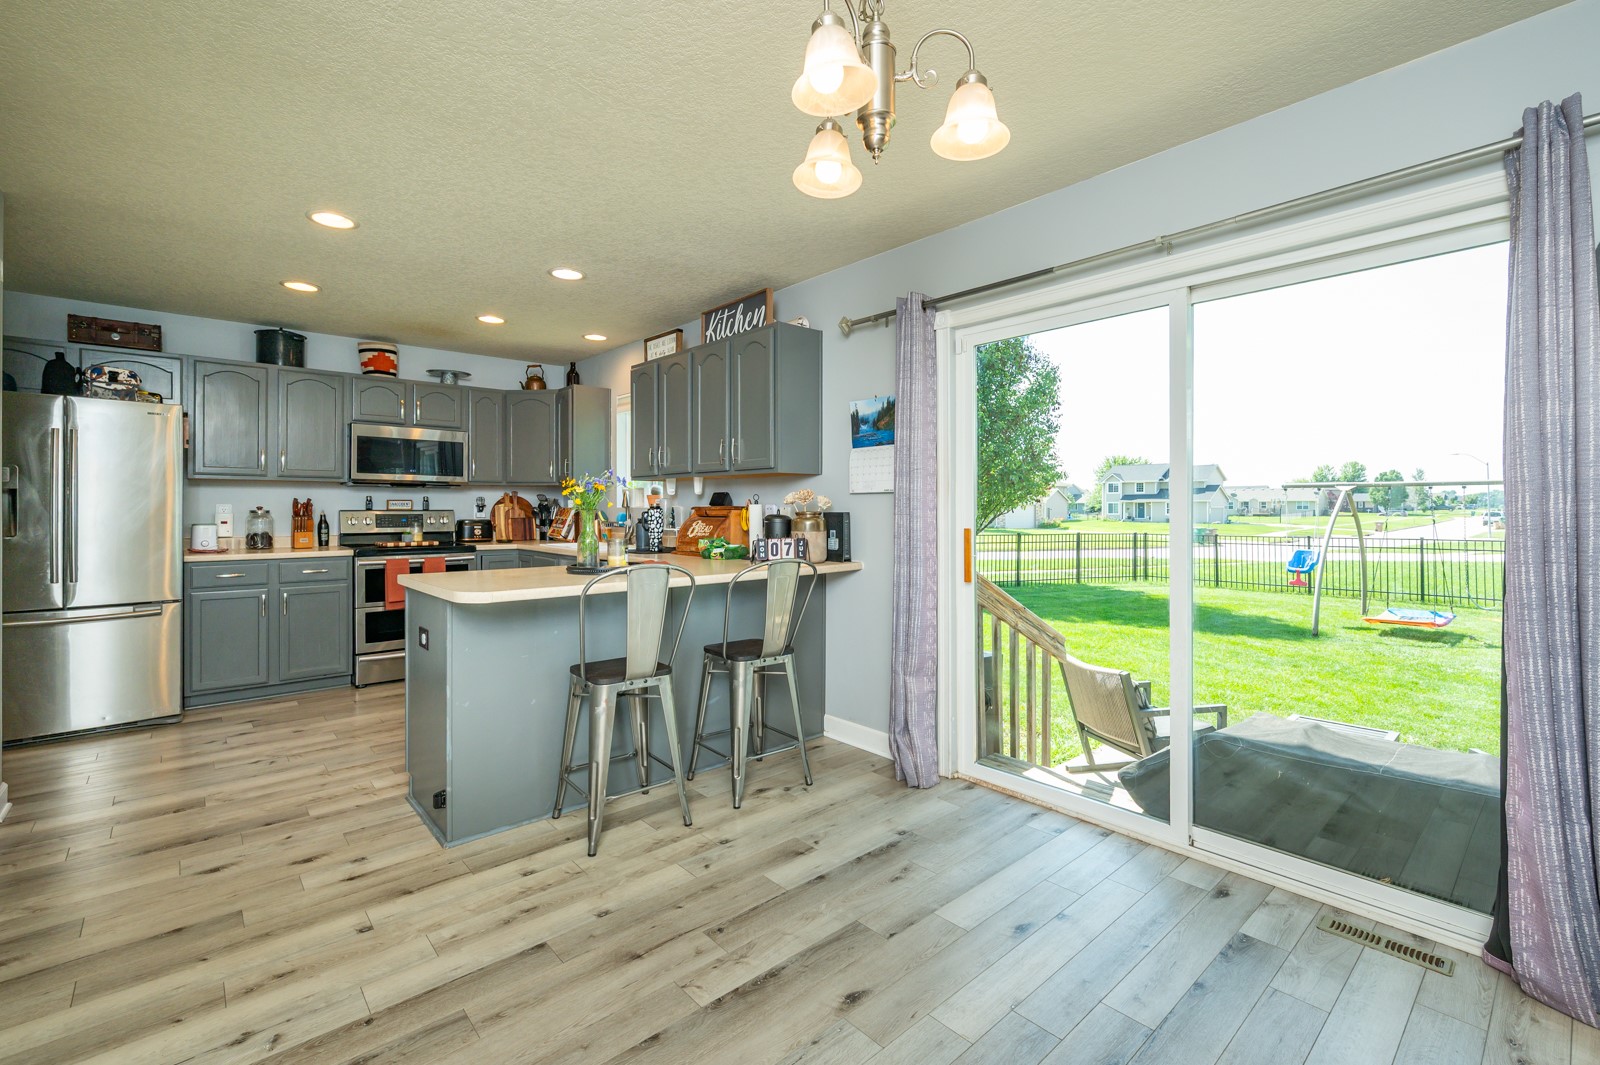
Kitchen with gray cabinetry and island, opening through sliding glass doors to a sunny backyard.
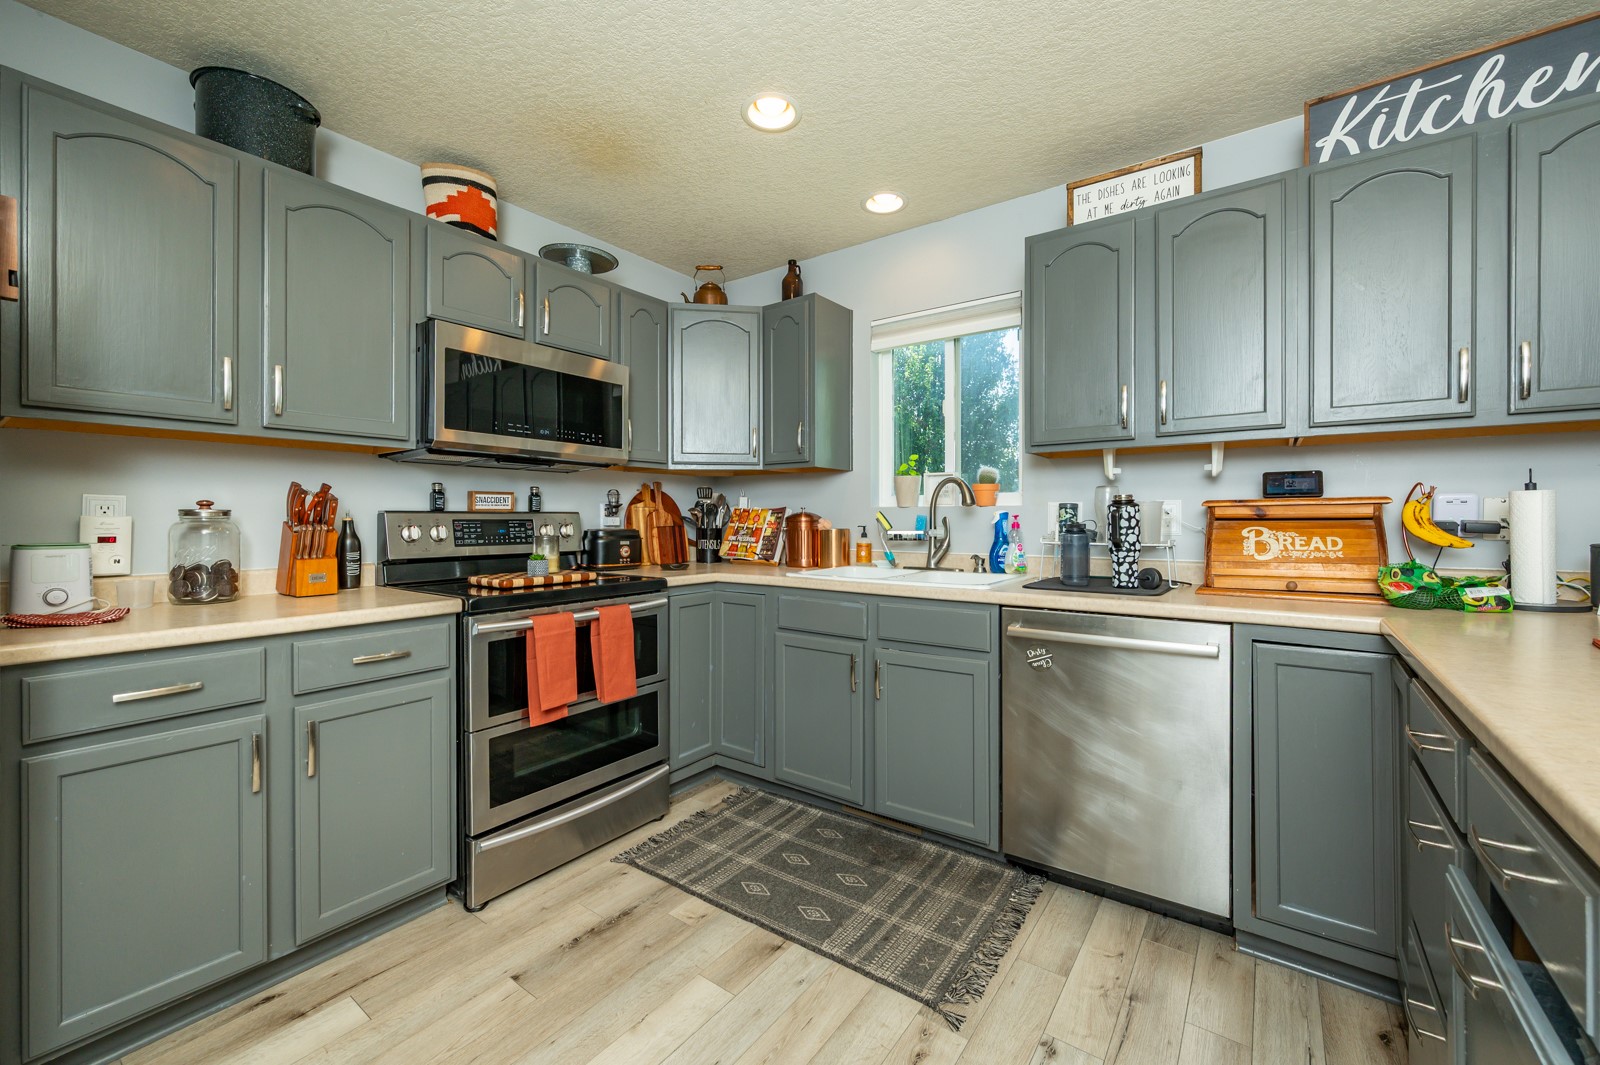
Kitchen with gray-green cabinets, stainless steel appliances, and a sink beneath a window.
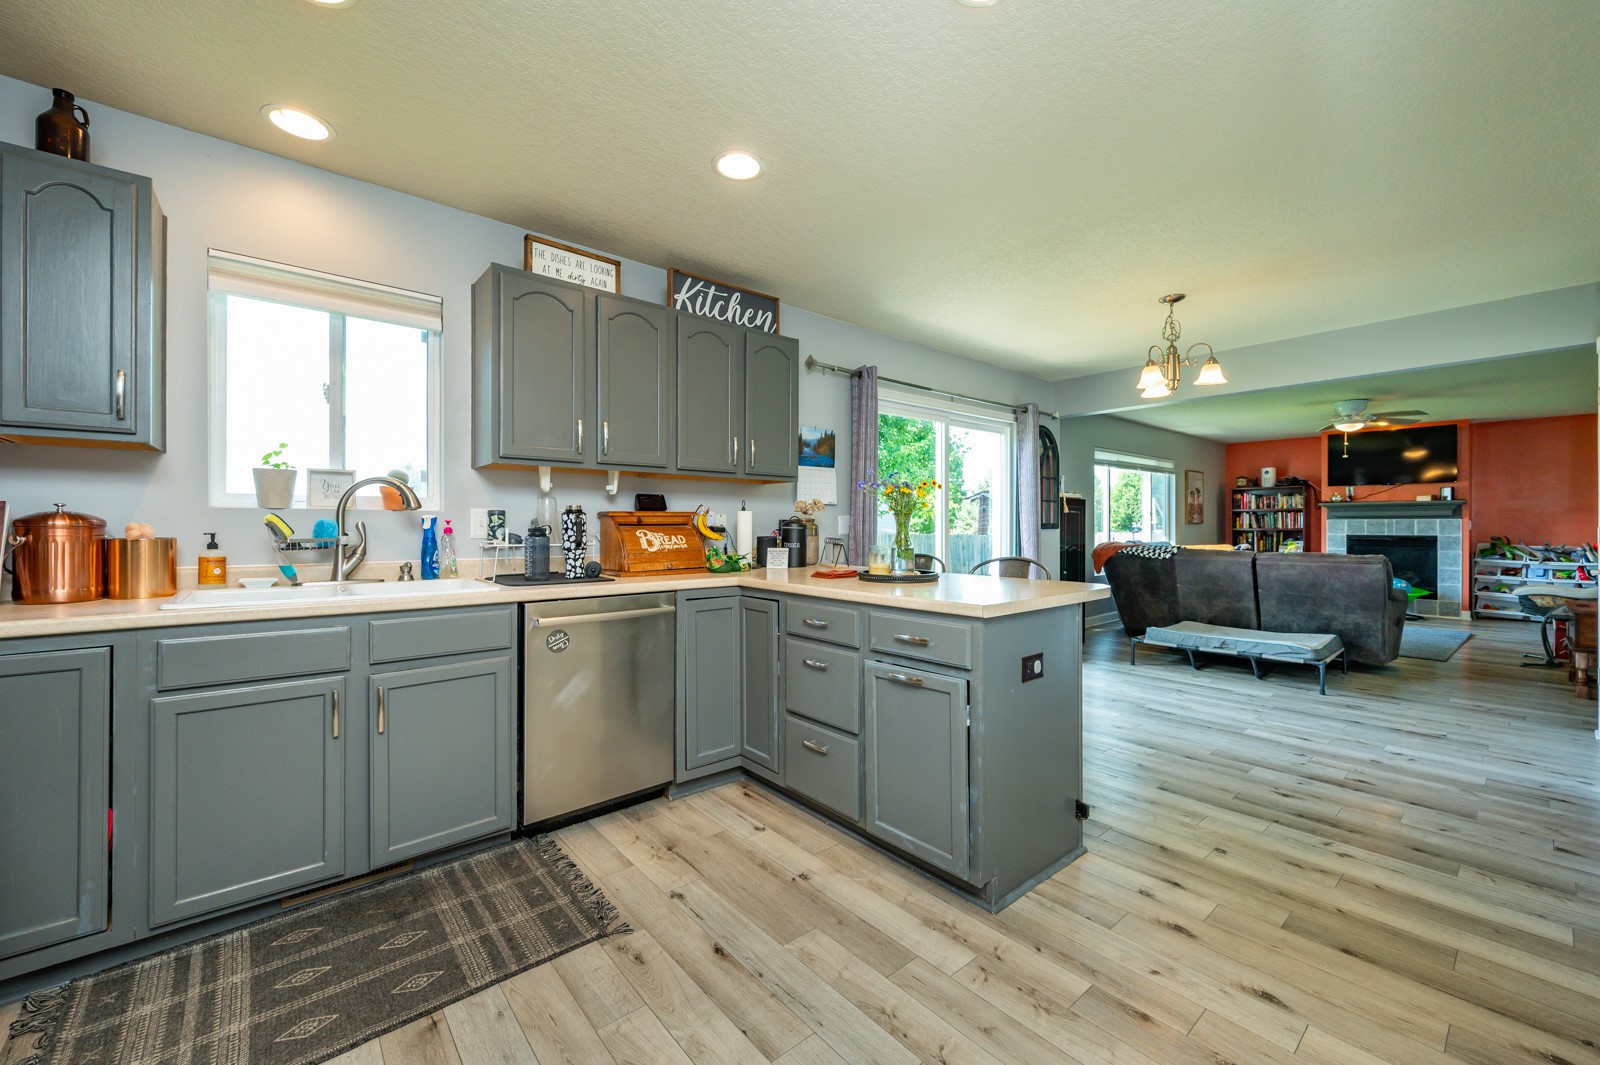
Kitchen with gray cabinets and a large island opening into a living room with a fireplace.
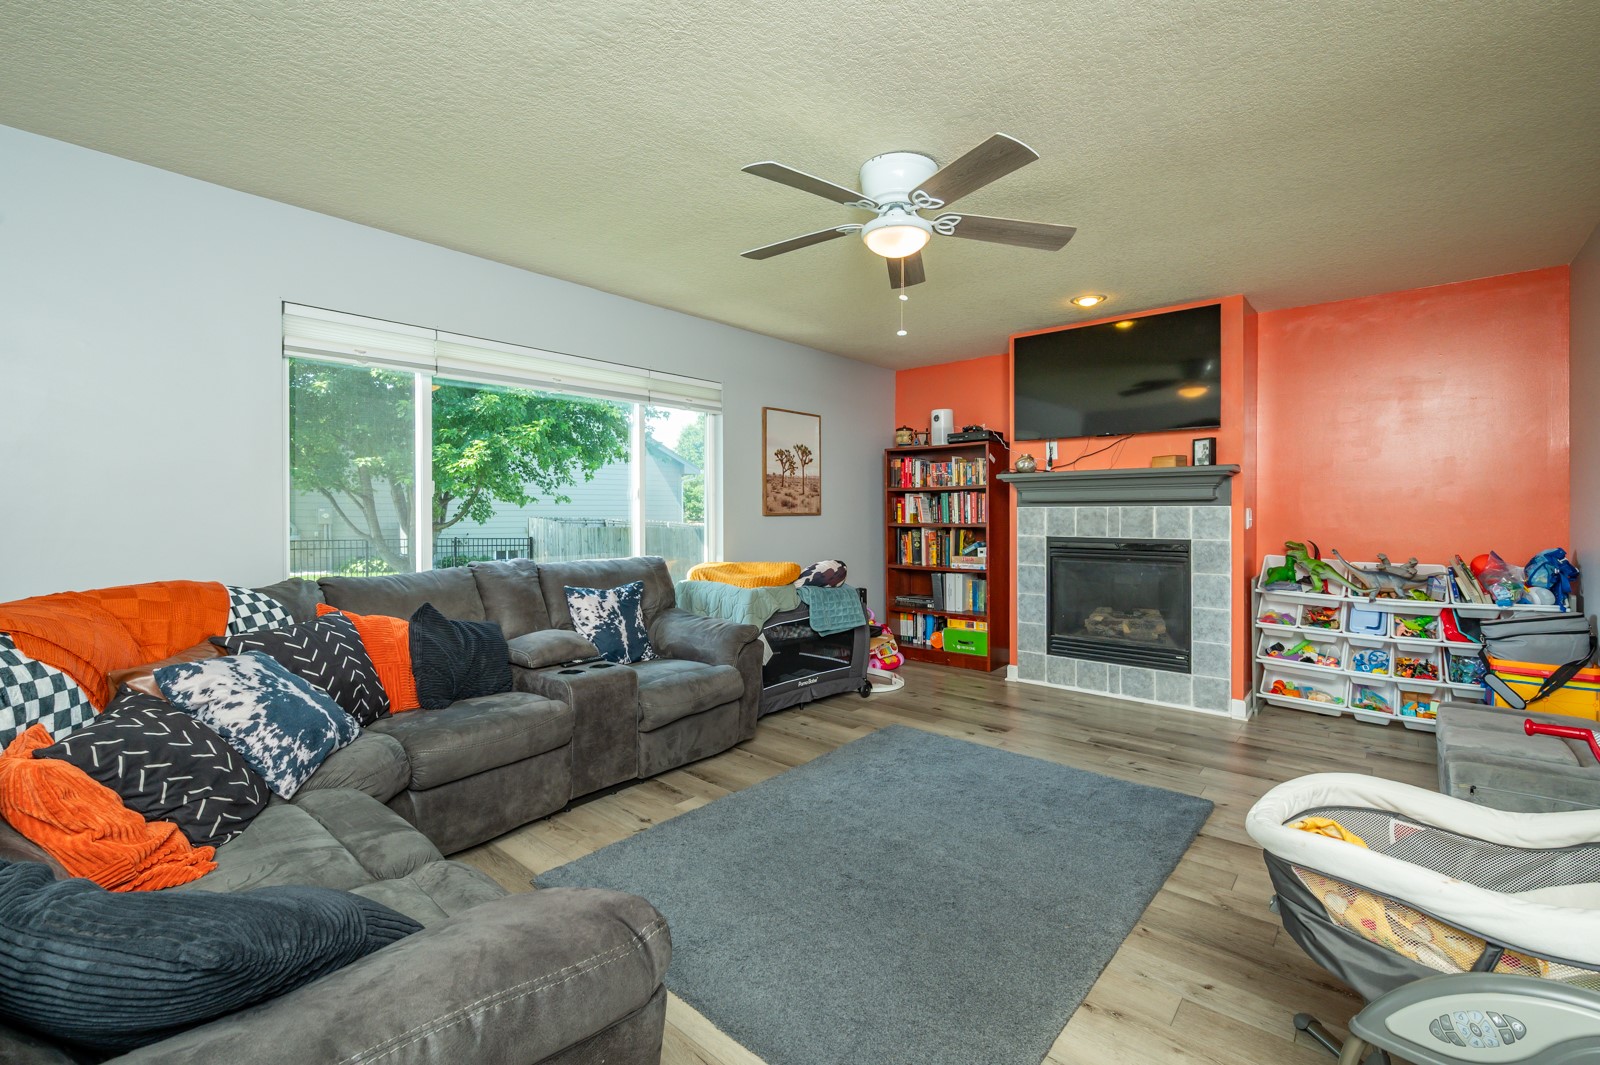
Living room with a gray sectional, sliding glass doors, tiled fireplace, and children’s toys.
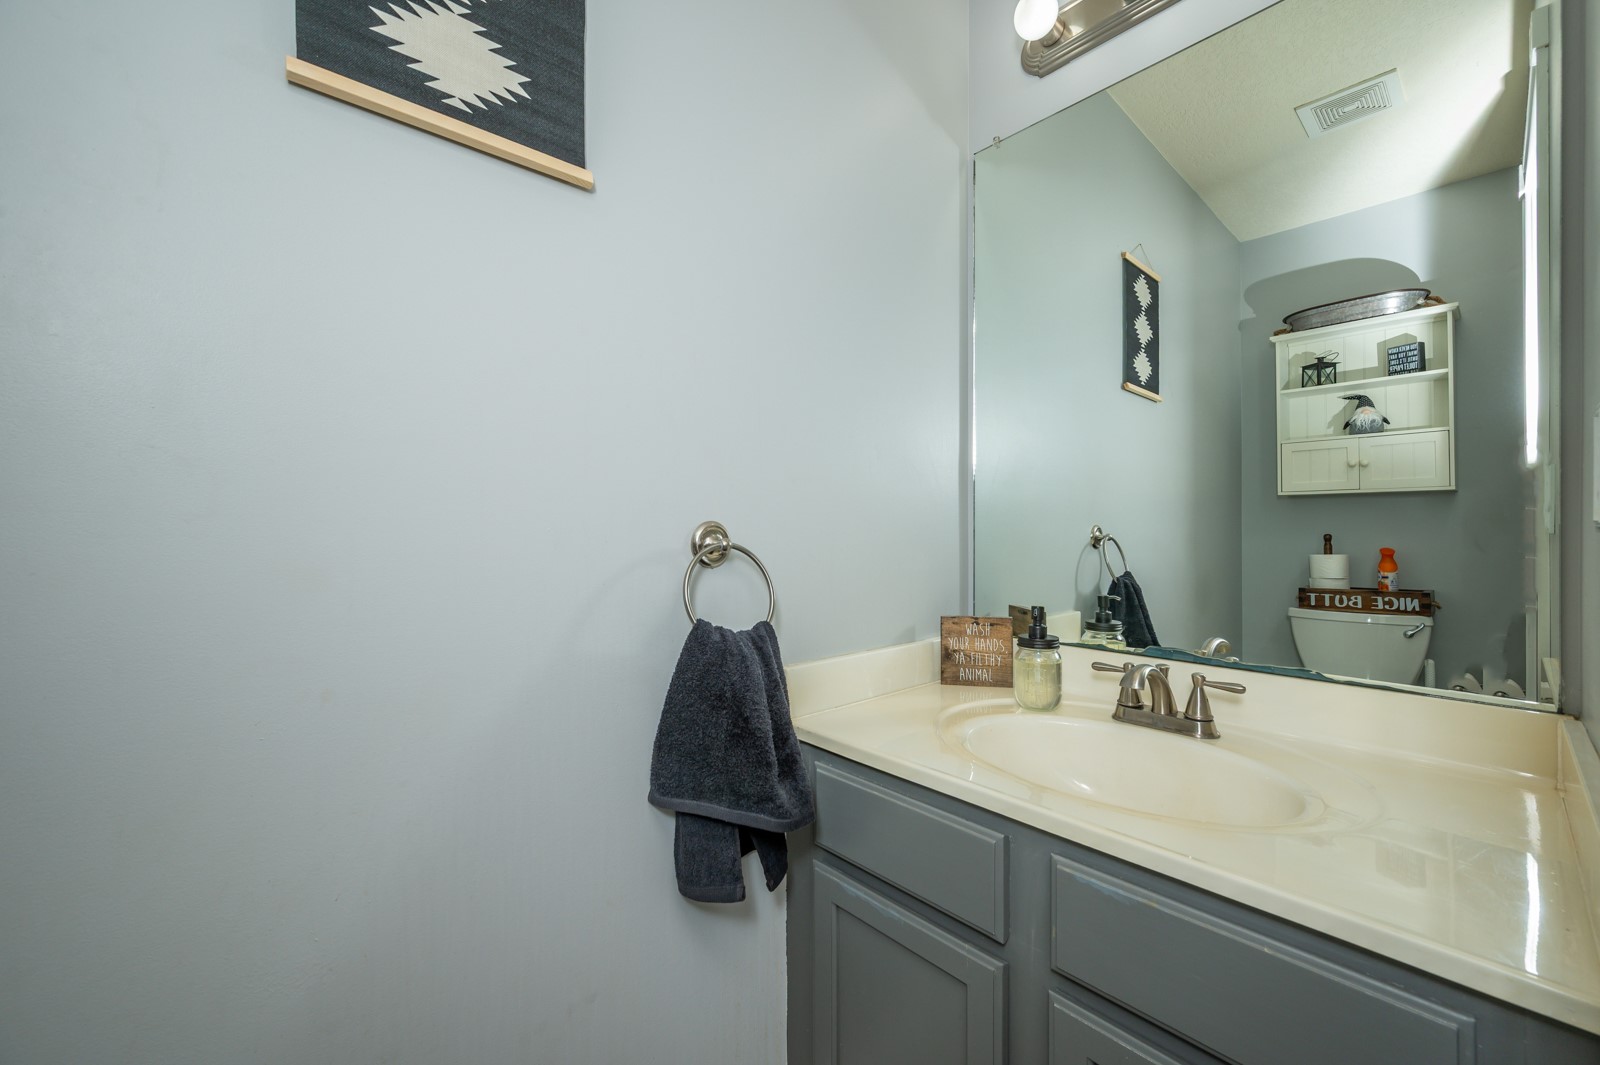
Bathroom vanity with an oval sink, large mirror, gray cabinets, and dark hand towel.
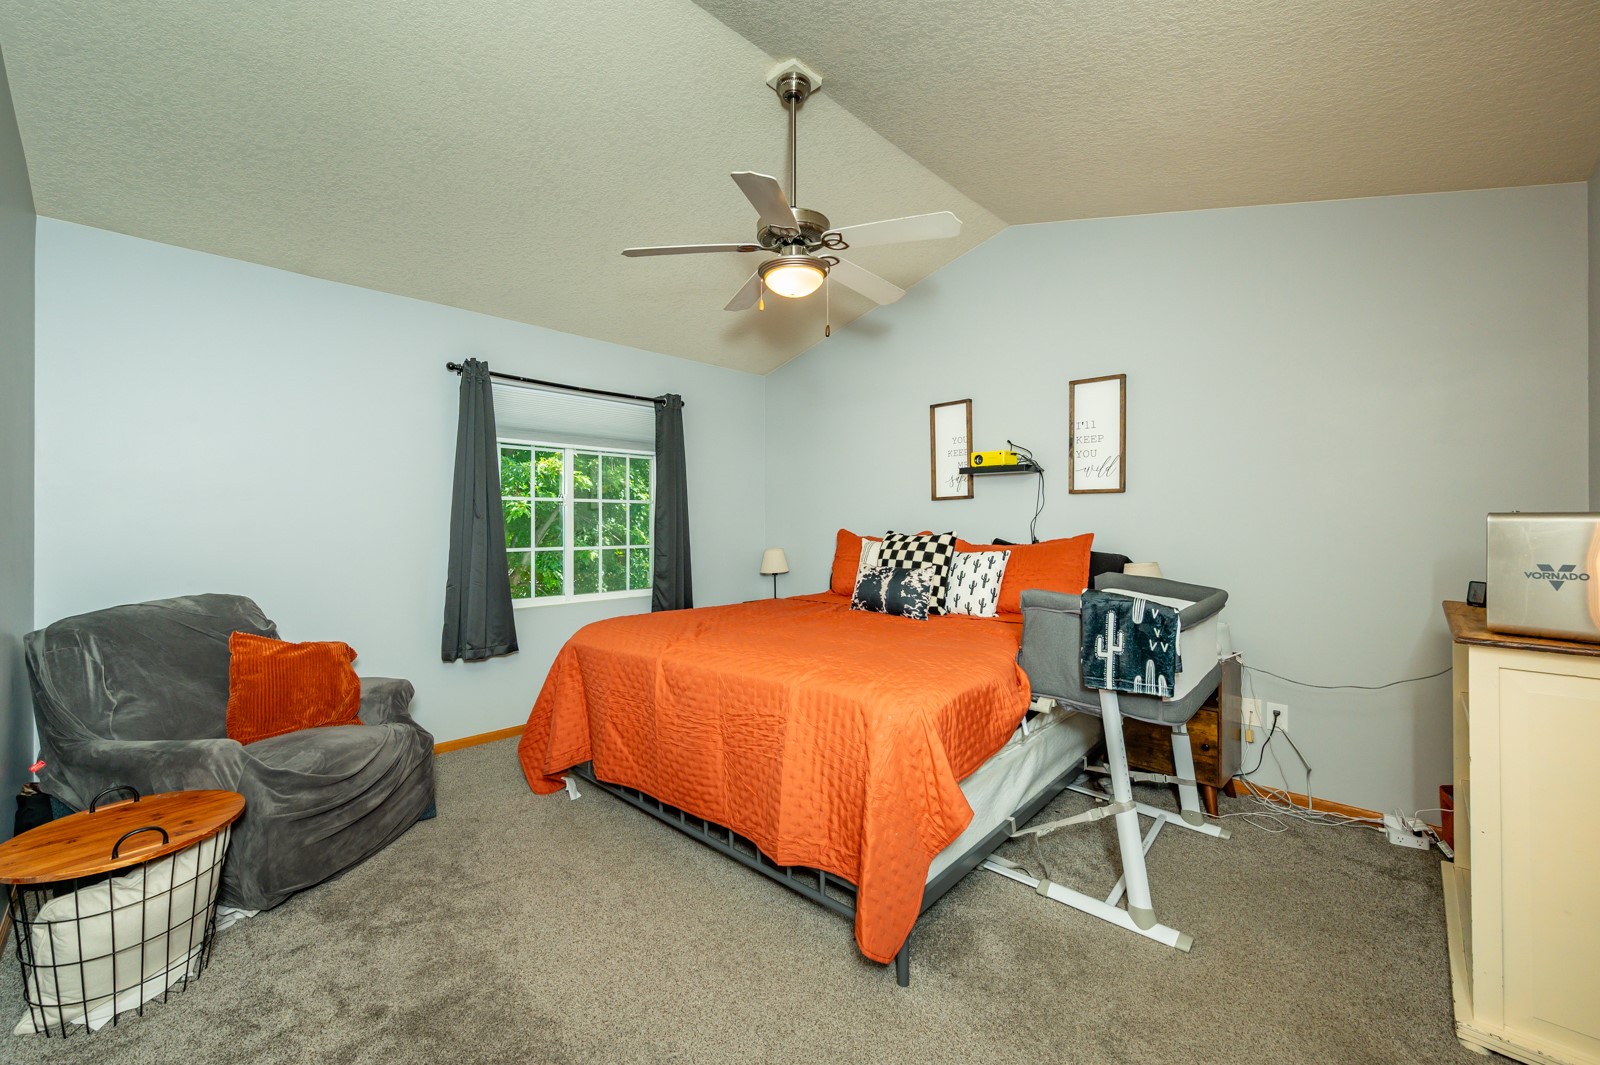
Bedroom with orange bedspread, gray chair, and a window framed by dark curtains.
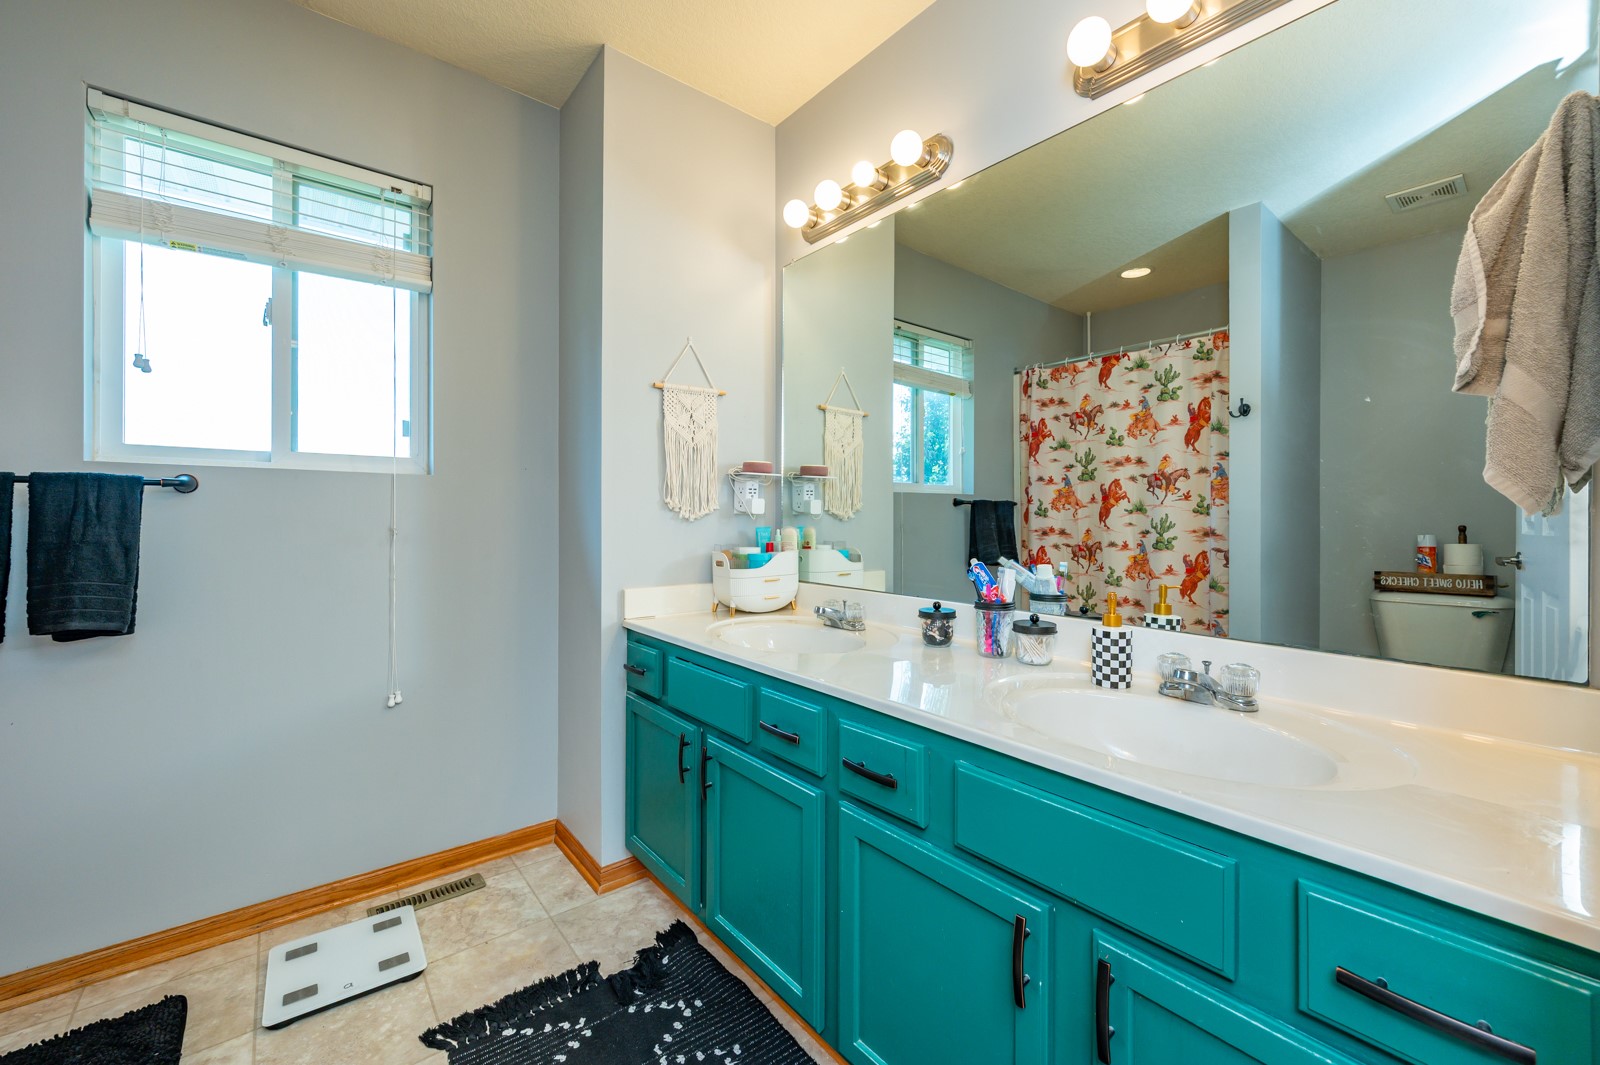
Bathroom with a turquoise double vanity, large mirror, and colorful Western-patterned shower curtain.
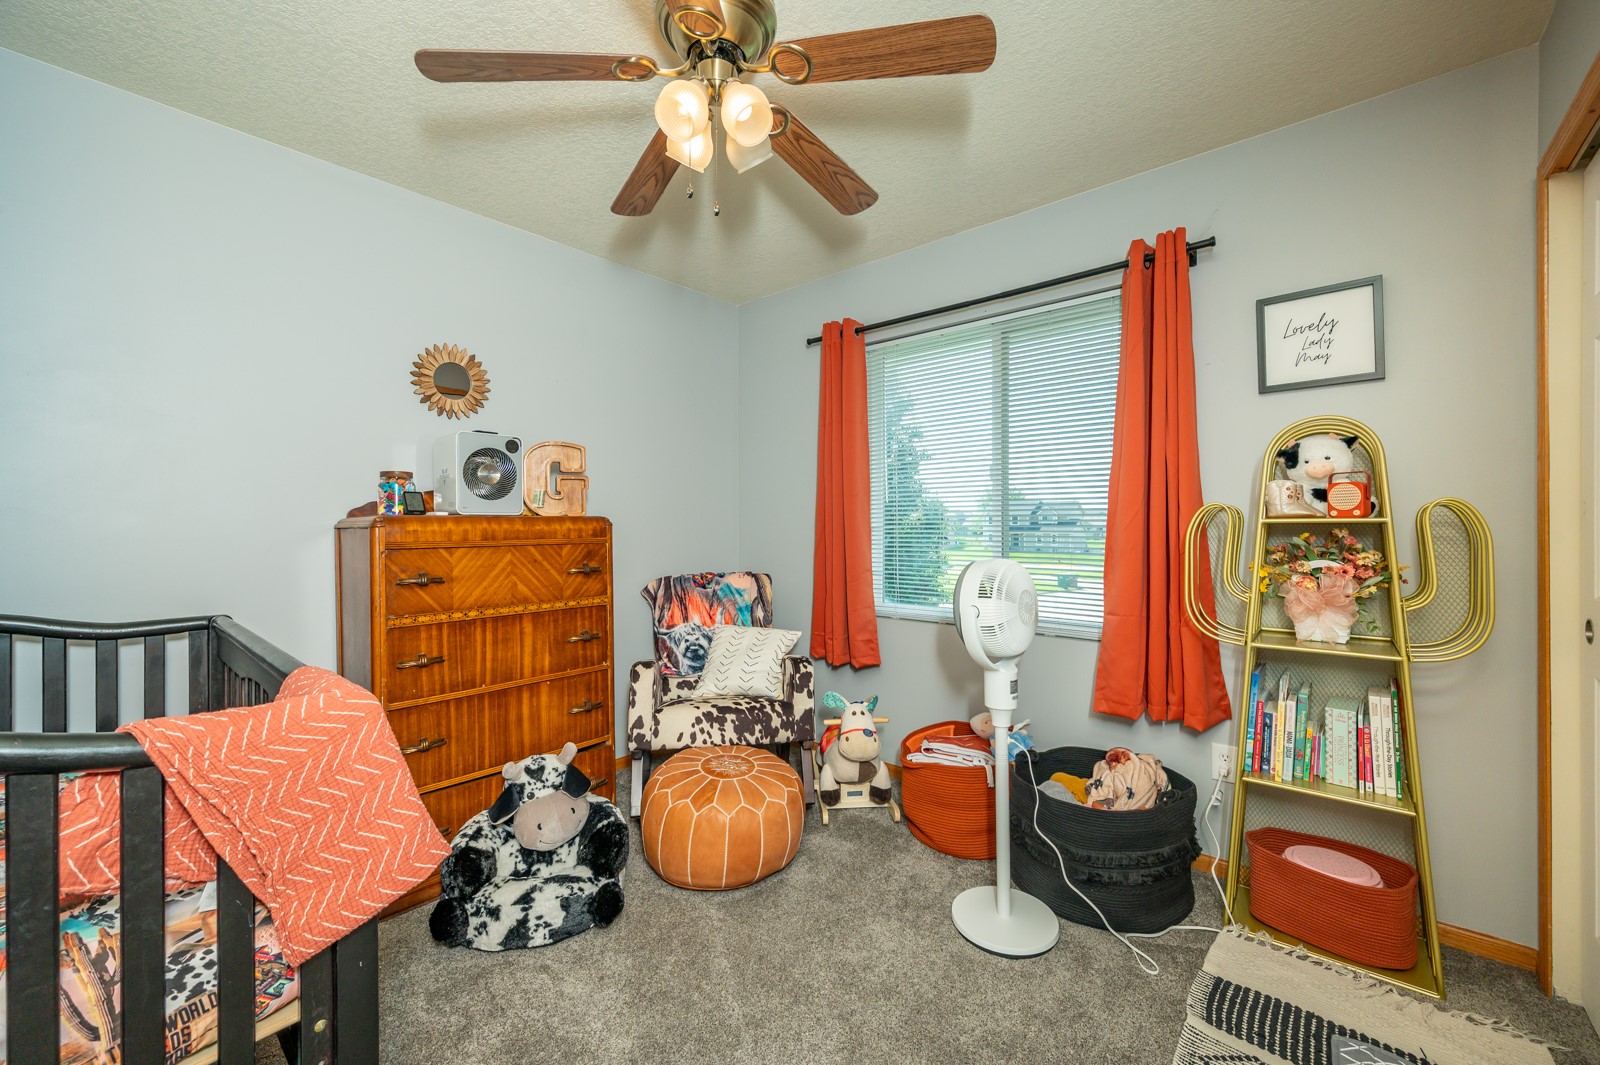
Furnished nursery with a black crib, coral curtains, wooden dresser, patterned chair, and children’s toys.
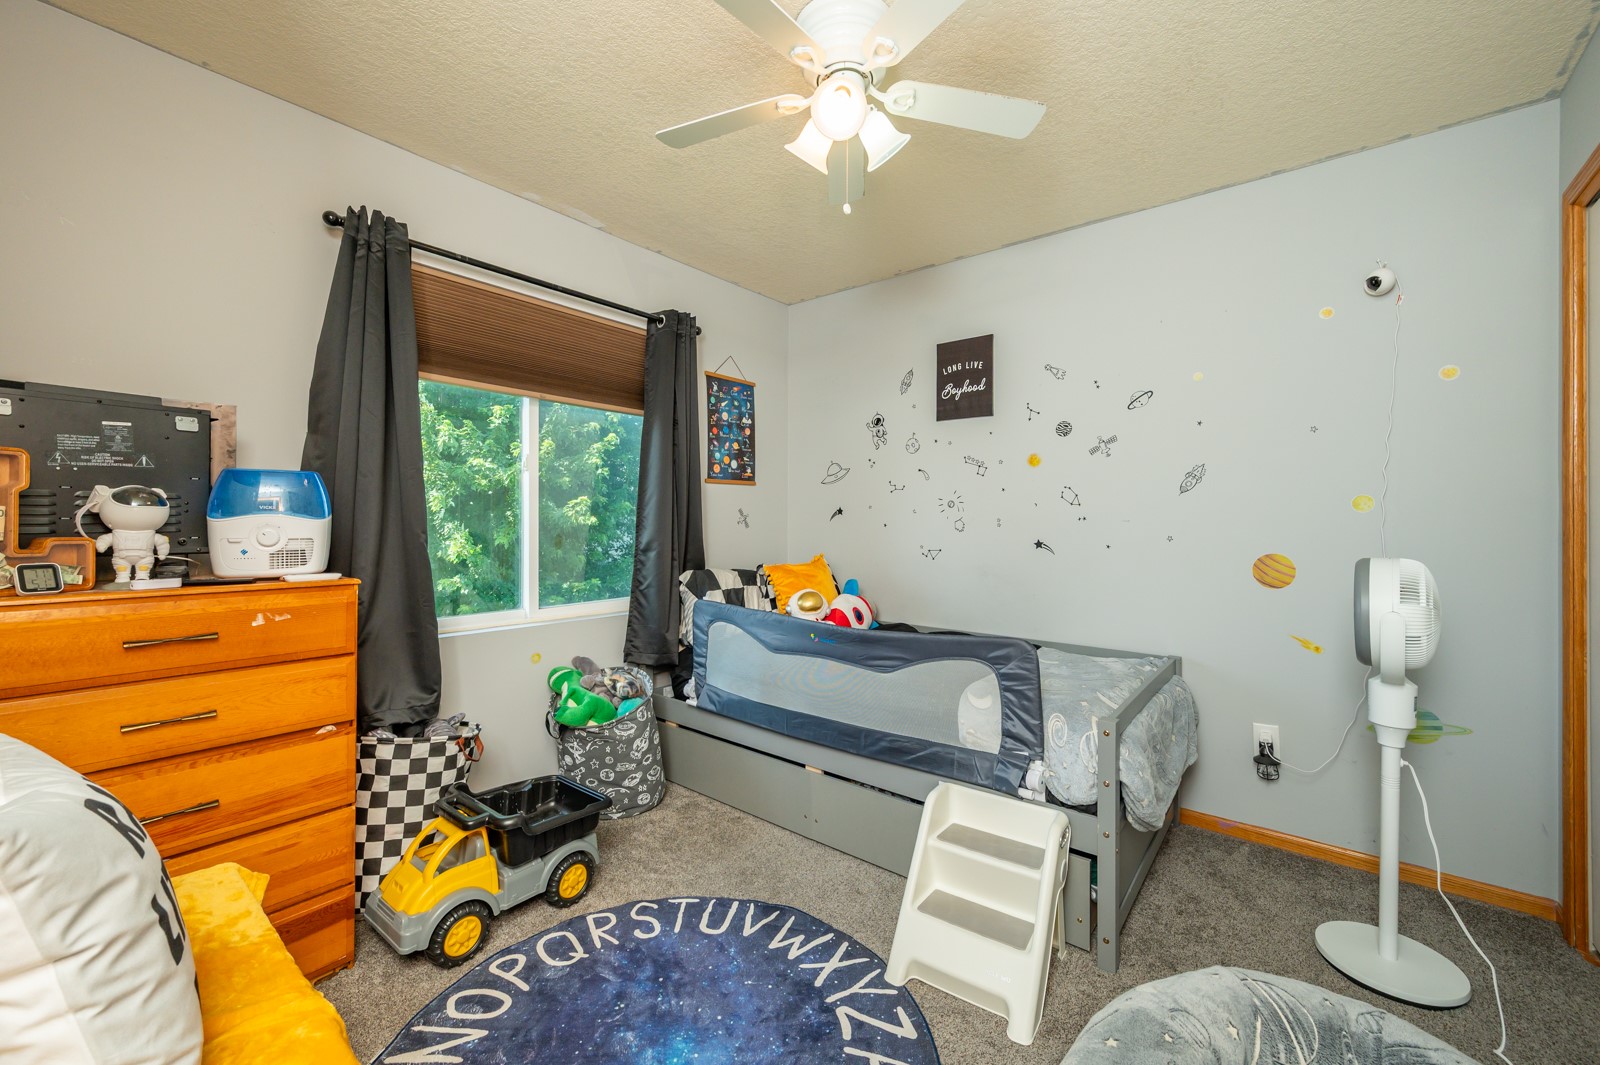
Children’s bedroom with a space-themed rug and wall decals, a gray bed, toys, and a window facing trees.
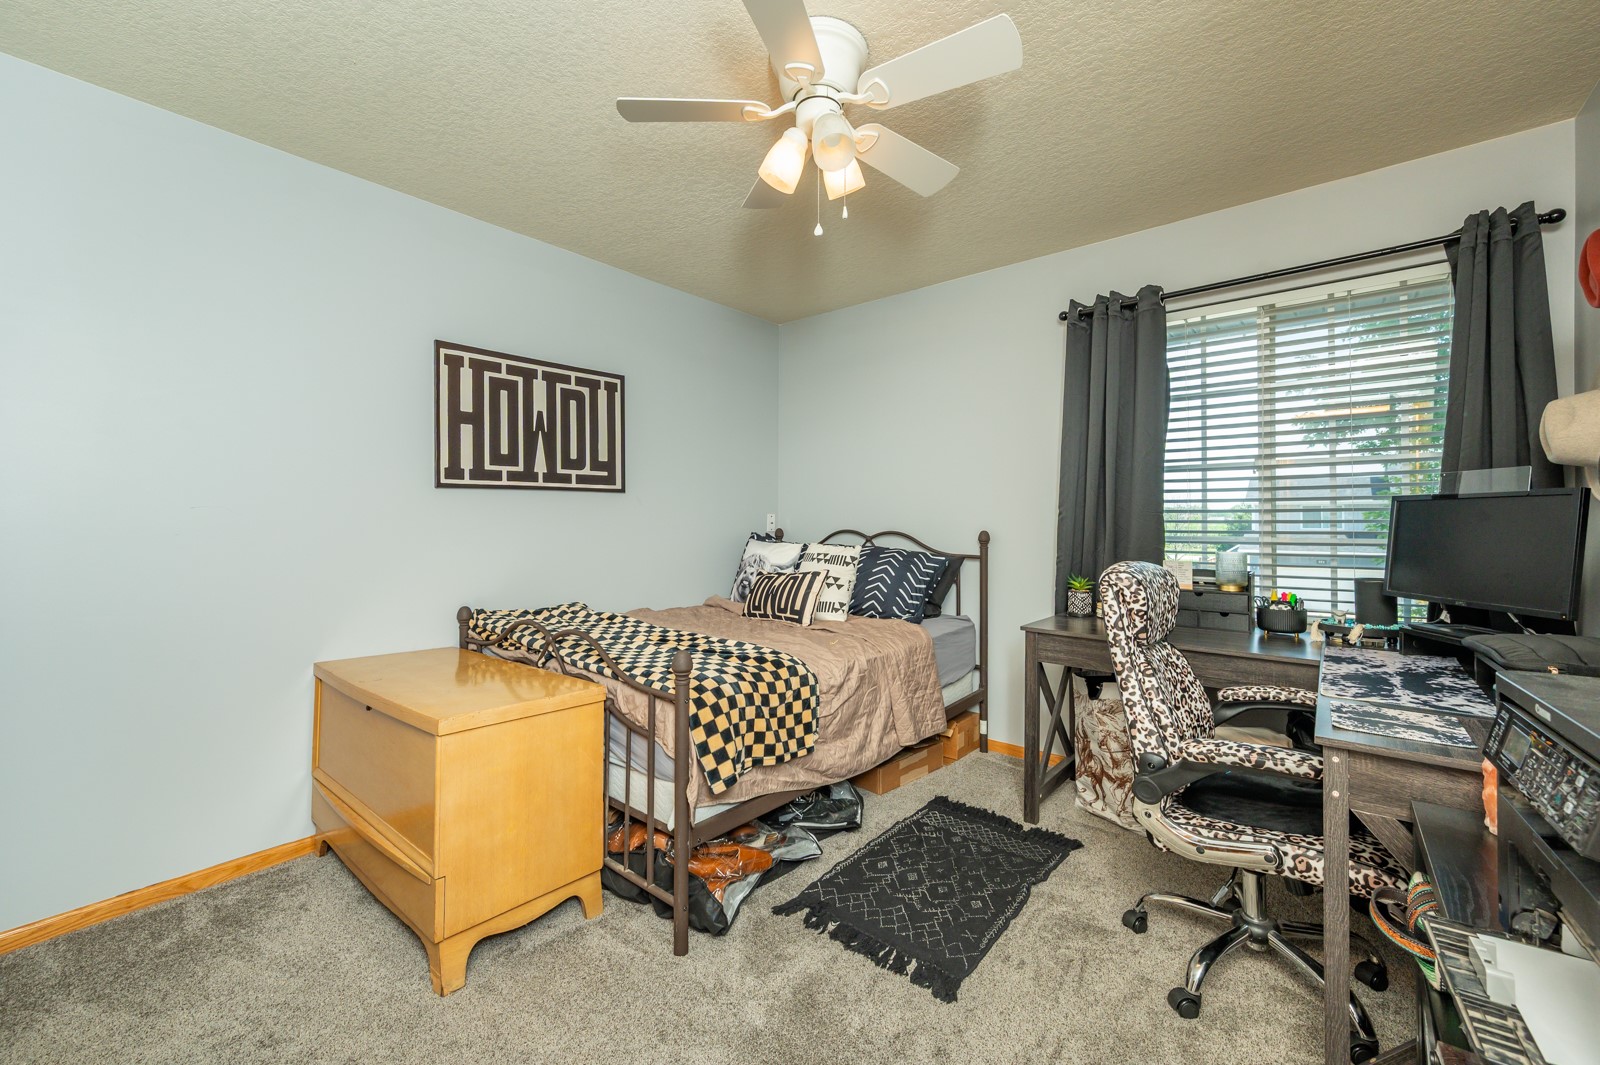
Bedroom with a metal-frame bed and a desk and computer beside a large window.
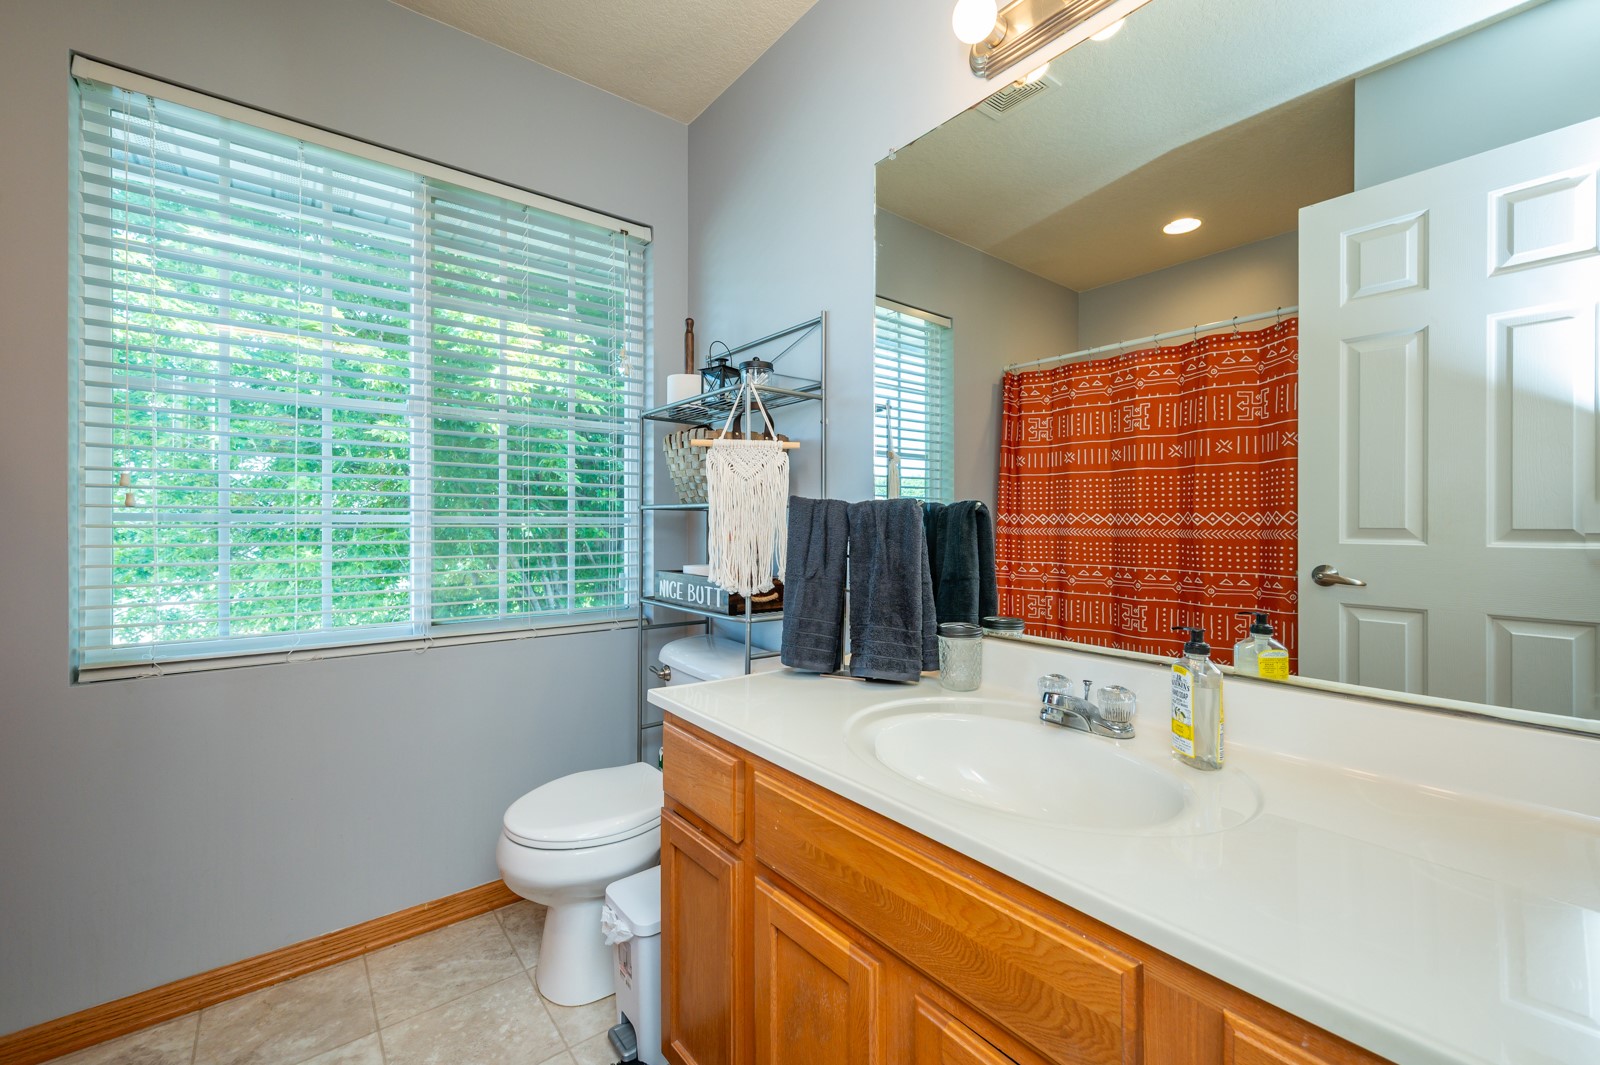
Bathroom with a wood vanity, large window, and red patterned shower curtain.
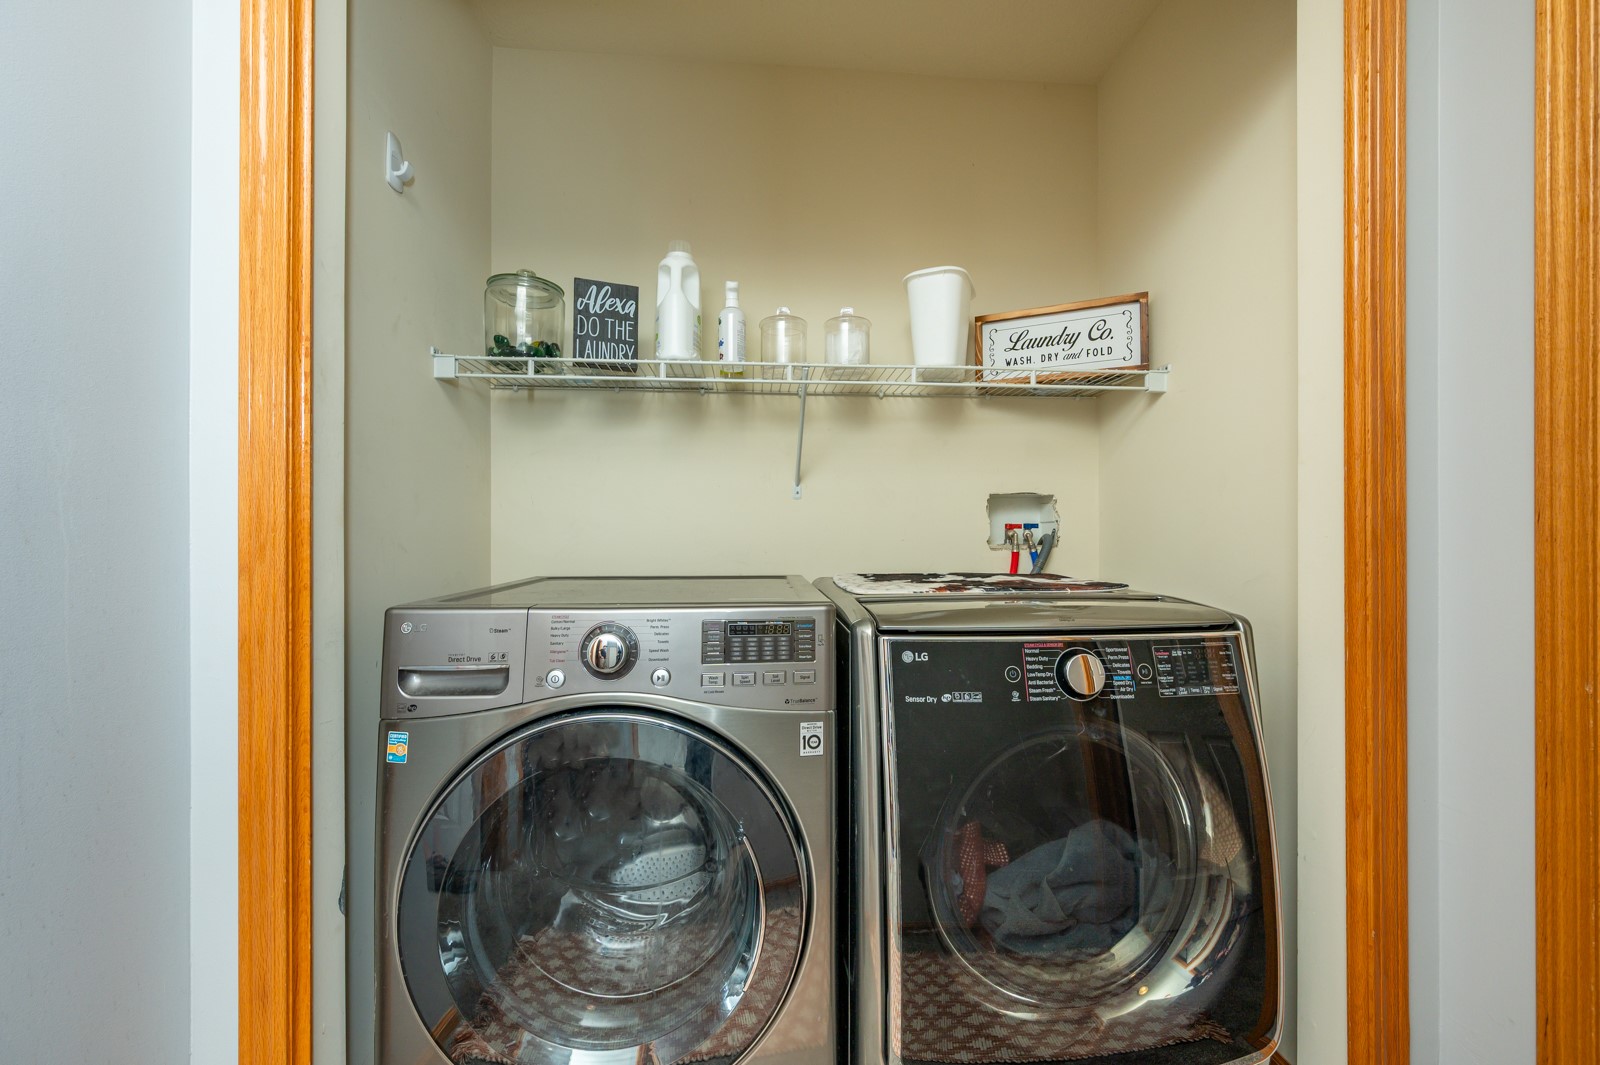
Laundry room with front-loading washer and dryer beneath a shelf of supplies.
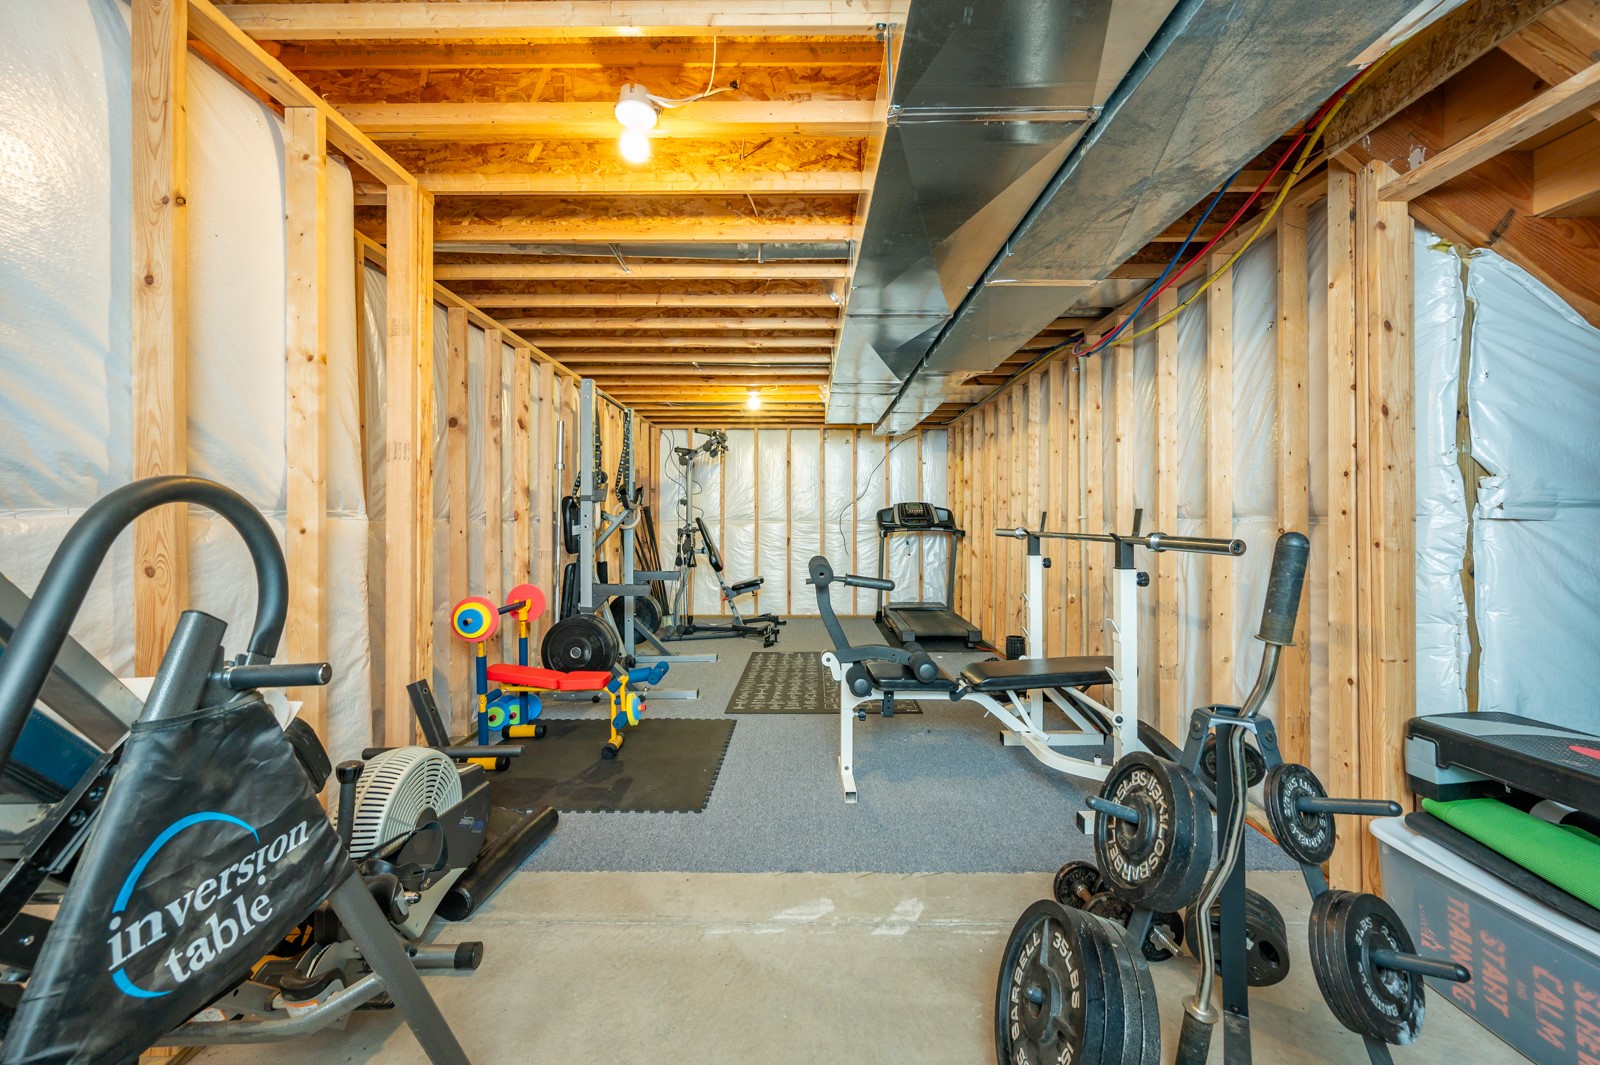
Basement home gym with exercise equipment, exposed framing and overhead ductwork.
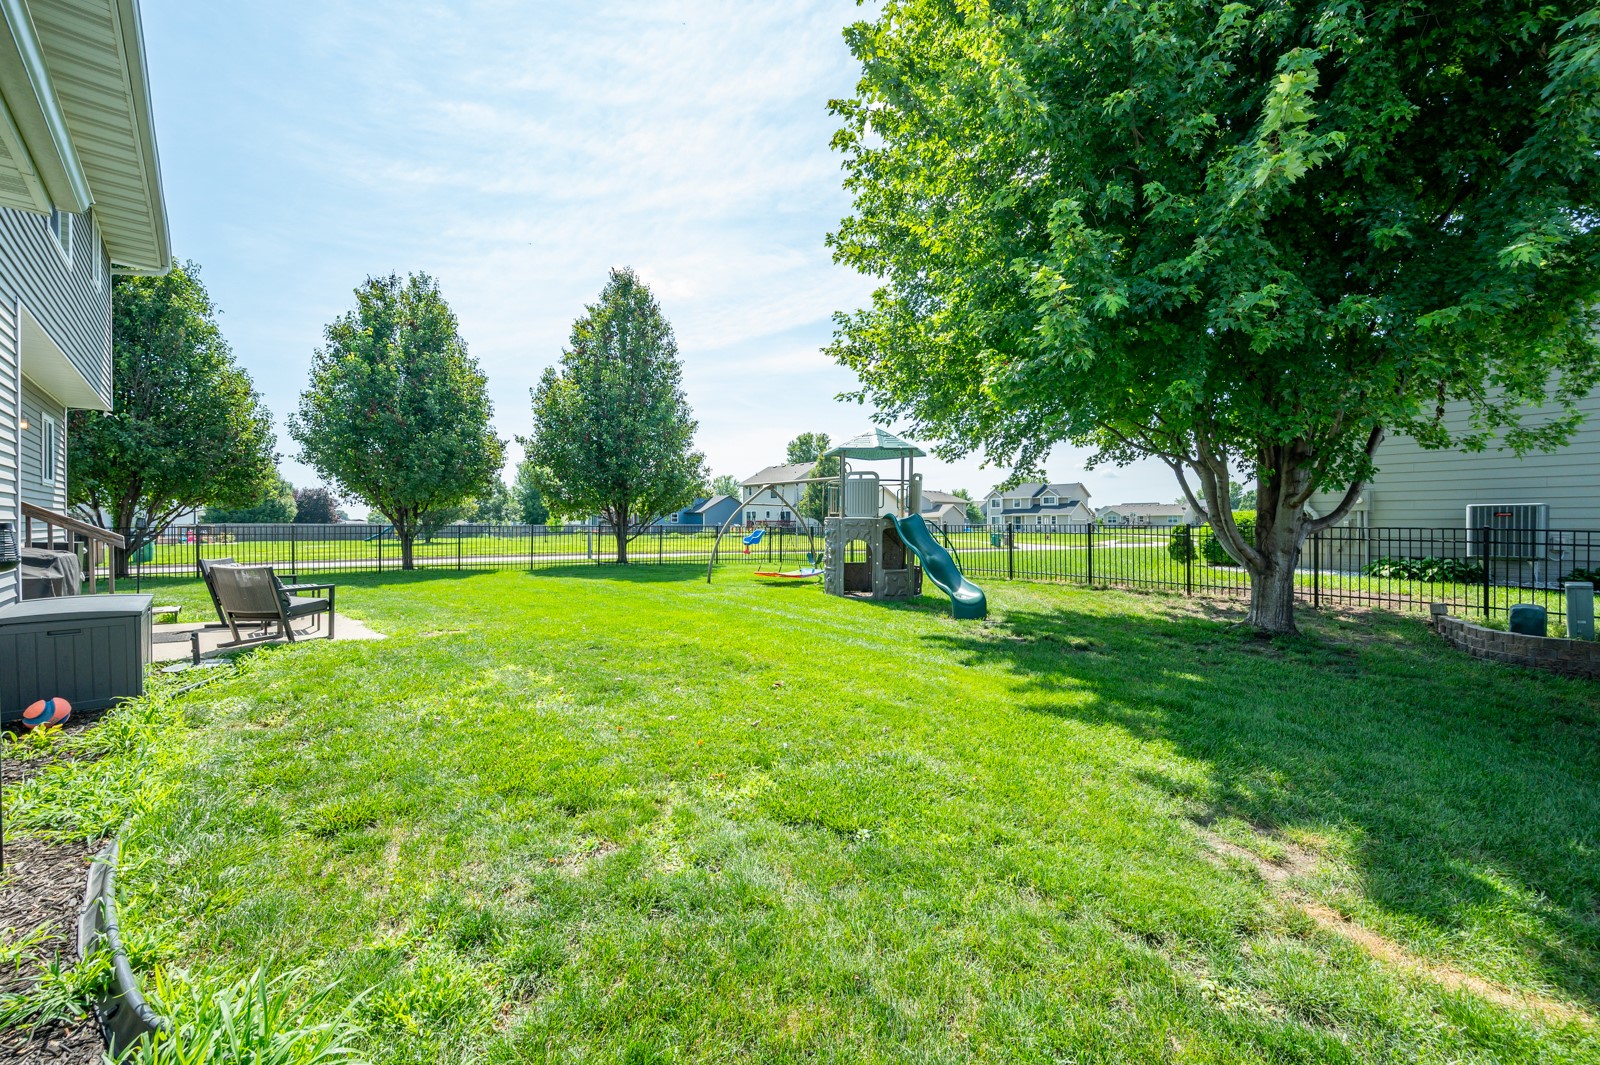
Fenced backyard with a play structure and slide, mature trees, and a wide green lawn.
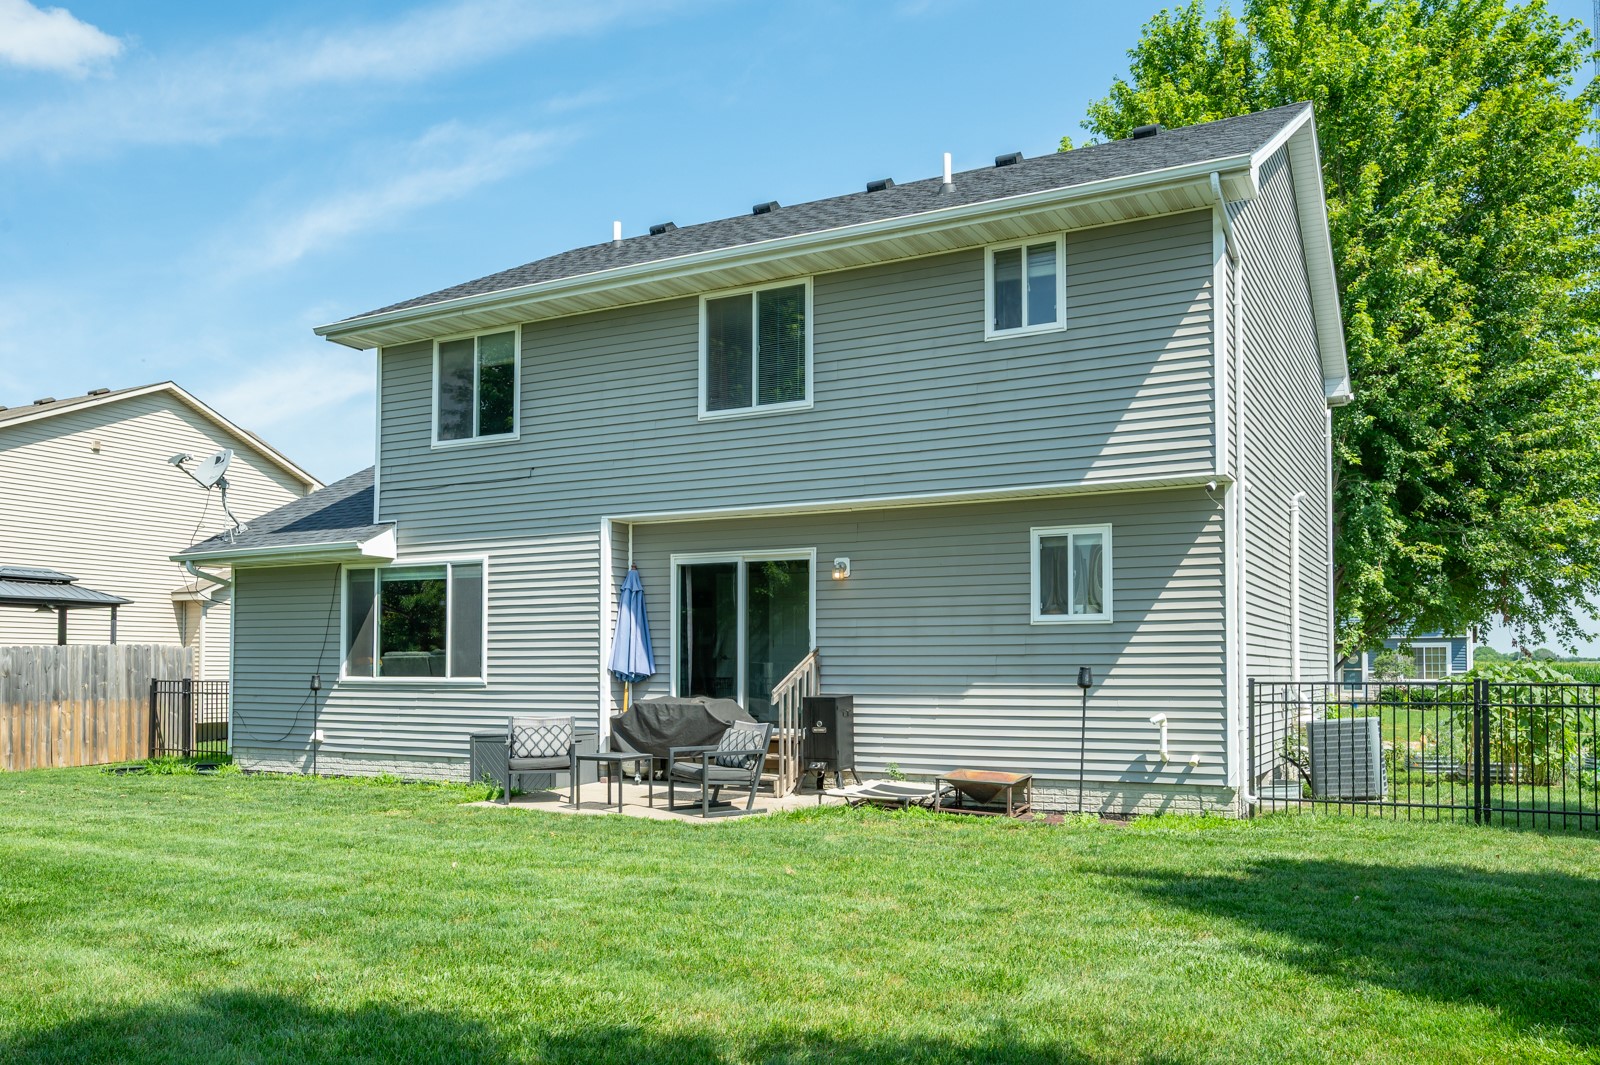
Rear of a two-story gray house with patio seating and a broad lawn.
SEE ALL PHOTOS
Two-story gray house with a teal entry door, double garage, U.S. flag, and wide concrete driveway.
Home entryway with a white front door, patterned glass sidelights, and a wood-railed staircase.
Dining room with a black table, checkered runner, orange curtains, and built-in cream cabinet.
Dining area with a dark table, orange curtains, and a large street-facing window.
Kitchen with gray cabinetry and island, opening through sliding glass doors to a sunny backyard.
Kitchen with gray-green cabinets, stainless steel appliances, and a sink beneath a window.
Kitchen with gray cabinets and a large island opening into a living room with a fireplace.
Living room with a gray sectional, sliding glass doors, tiled fireplace, and children’s toys.
Bathroom vanity with an oval sink, large mirror, gray cabinets, and dark hand towel.
Bedroom with orange bedspread, gray chair, and a window framed by dark curtains.
Bathroom with a turquoise double vanity, large mirror, and colorful Western-patterned shower curtain.
Furnished nursery with a black crib, coral curtains, wooden dresser, patterned chair, and children’s toys.
Children’s bedroom with a space-themed rug and wall decals, a gray bed, toys, and a window facing trees.
Bedroom with a metal-frame bed and a desk and computer beside a large window.
Bathroom with a wood vanity, large window, and red patterned shower curtain.
Laundry room with front-loading washer and dryer beneath a shelf of supplies.
Basement home gym with exercise equipment, exposed framing and overhead ductwork.
Fenced backyard with a play structure and slide, mature trees, and a wide green lawn.
Rear of a two-story gray house with patio seating and a broad lawn.
Sold

550 25th Street SE

550 25th Street SE, Altoona, IA 50009

$329,990
3.125% VA ASSUMABLE LOAN on this this adorable 2 story home in Altoona, that sits on a corner lot with mature trees! This home has 4 bedrooms upstairs with the option to add a 5th in the basement once you finish it! An eat-in kitchen plus a dining room that could also become an at-home office. Fully fenced backyard and a garden for those who enjoy it. The unfinished basement has a radon mitigation system installed already, and offers a lot of potential for future finish. Exterior trim lighting in the gutter system which boasts the twilight outdoor curb appeal! As well as a new roof was put on in 2021. Just a 5 minute drive to all of your amenities! Schedule your showing today!

4
beds

3
baths

1,918 Sq.Ft. LIVING AREA

9,240 Sq.Ft. lot

Matt Mauro

Matt Mauro

Features & Amenities

Interior

  • total bedrooms4
  • Total bathrooms3
  • full bathrooms2
  • half bathroom1
  • Laundry room Upper Level
  • Flooring Carpet
  • Fireplace Gas, Vented
  • APPLIANCES Dryer, Dishwasher, Microwave, Refrigerator, Stove, Washer
  • other interior Features Separate/Formal Dining Room, Eat-in Kitchen, See Remarks

Area & Lot

  • Status Sold
  • Date Sold November 21, 2025
  • Living Area1,918 Sq.Ft.
  • Total Area1,918 Sq.Ft.
  • Lot Area9,240 Sq.Ft.
  • MLS® ID721984
  • TypeResidential
  • YEAR BUILT2005
  • Architecture StylesTwo Story
  • School DistrictSoutheast Polk

Exterior

  • STORIES2
  • Garage Space2.0
  • water SourcePublic
  • roofAsphalt, Shingle
  • lot featuresCorner Lot
  • parkingAttached, Garage, Two Car Garage
  • HEAT TYPEForced Air, Gas, Natural Gas
  • AIR CONDITIONINGCentral Air
  • sewerPublic Sewer
  • SubstructurePoured
  • security FeaturesSecurity System
  • other exterior FeaturesFully Fenced

Financial

  • Sales Price$329,990
  • Real Estate Tax $5,151/yr
  • Zoning Res

Your Local Real Estate Experts

Contact us to learn how we deliver exceptional customer service to every client.

Follow Us on Instagram