Search

Leave a Message

Thank you for your message. We will be in touch with you shortly.

Explore Our Properties
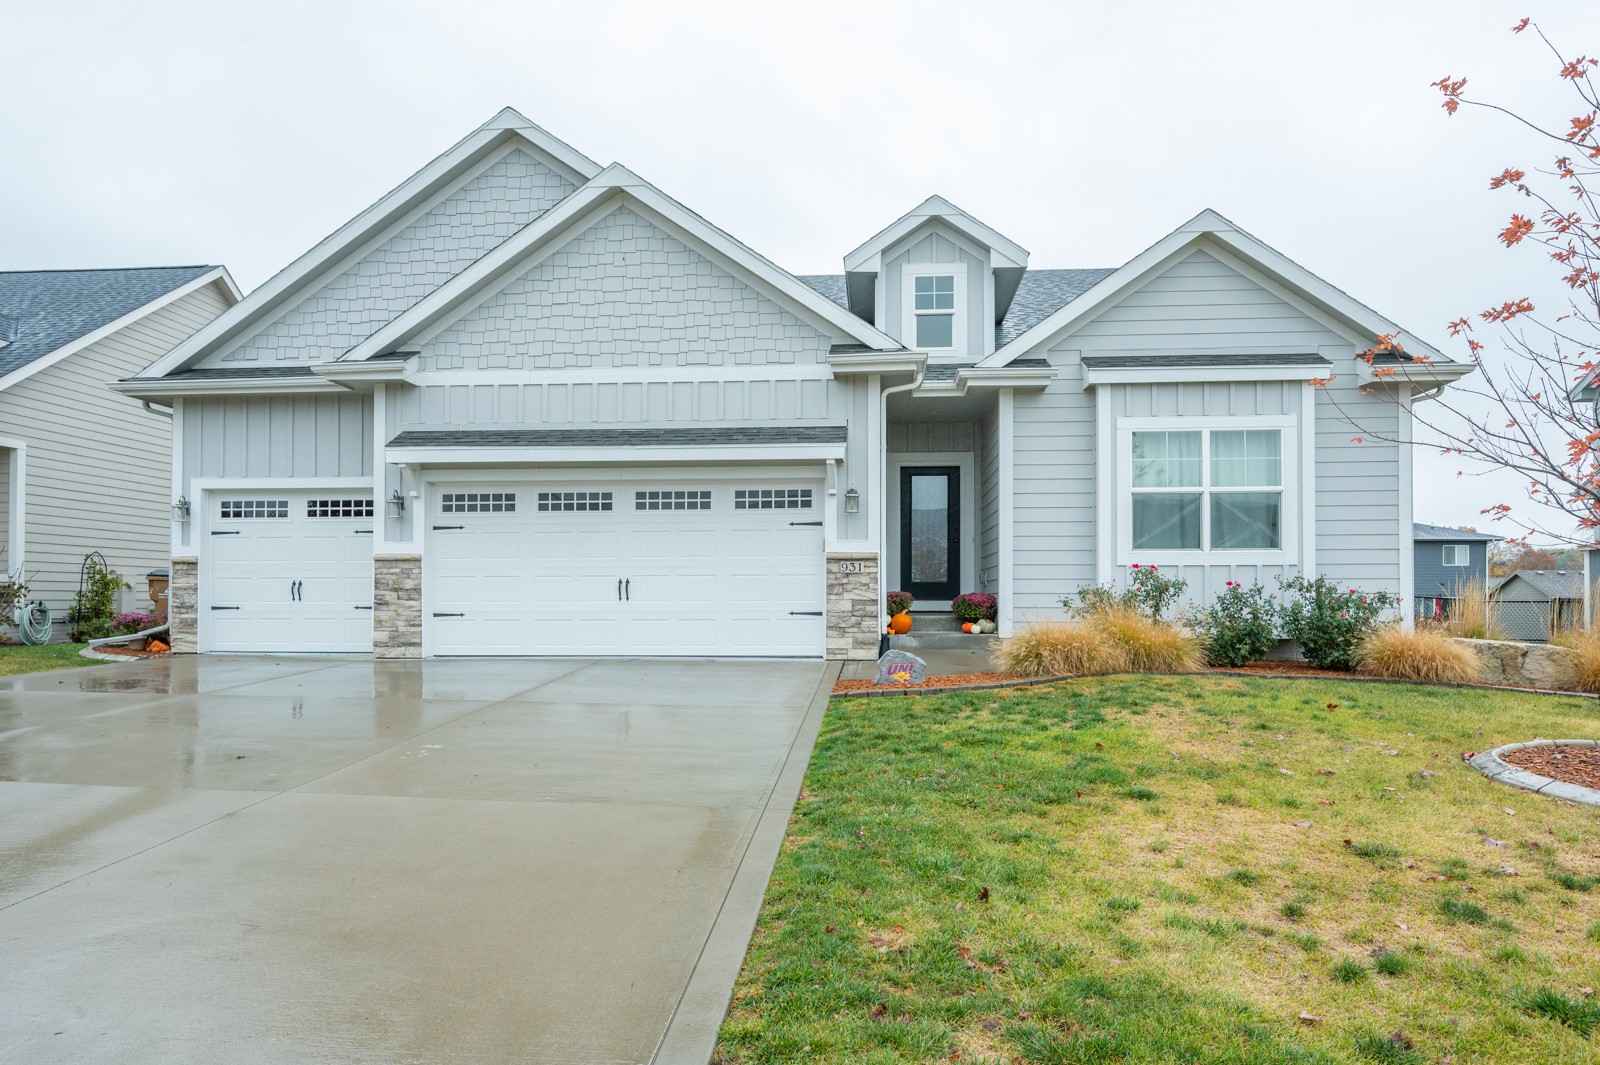
Light gray gabled home with two garage doors, stone accents, and a wet driveway.
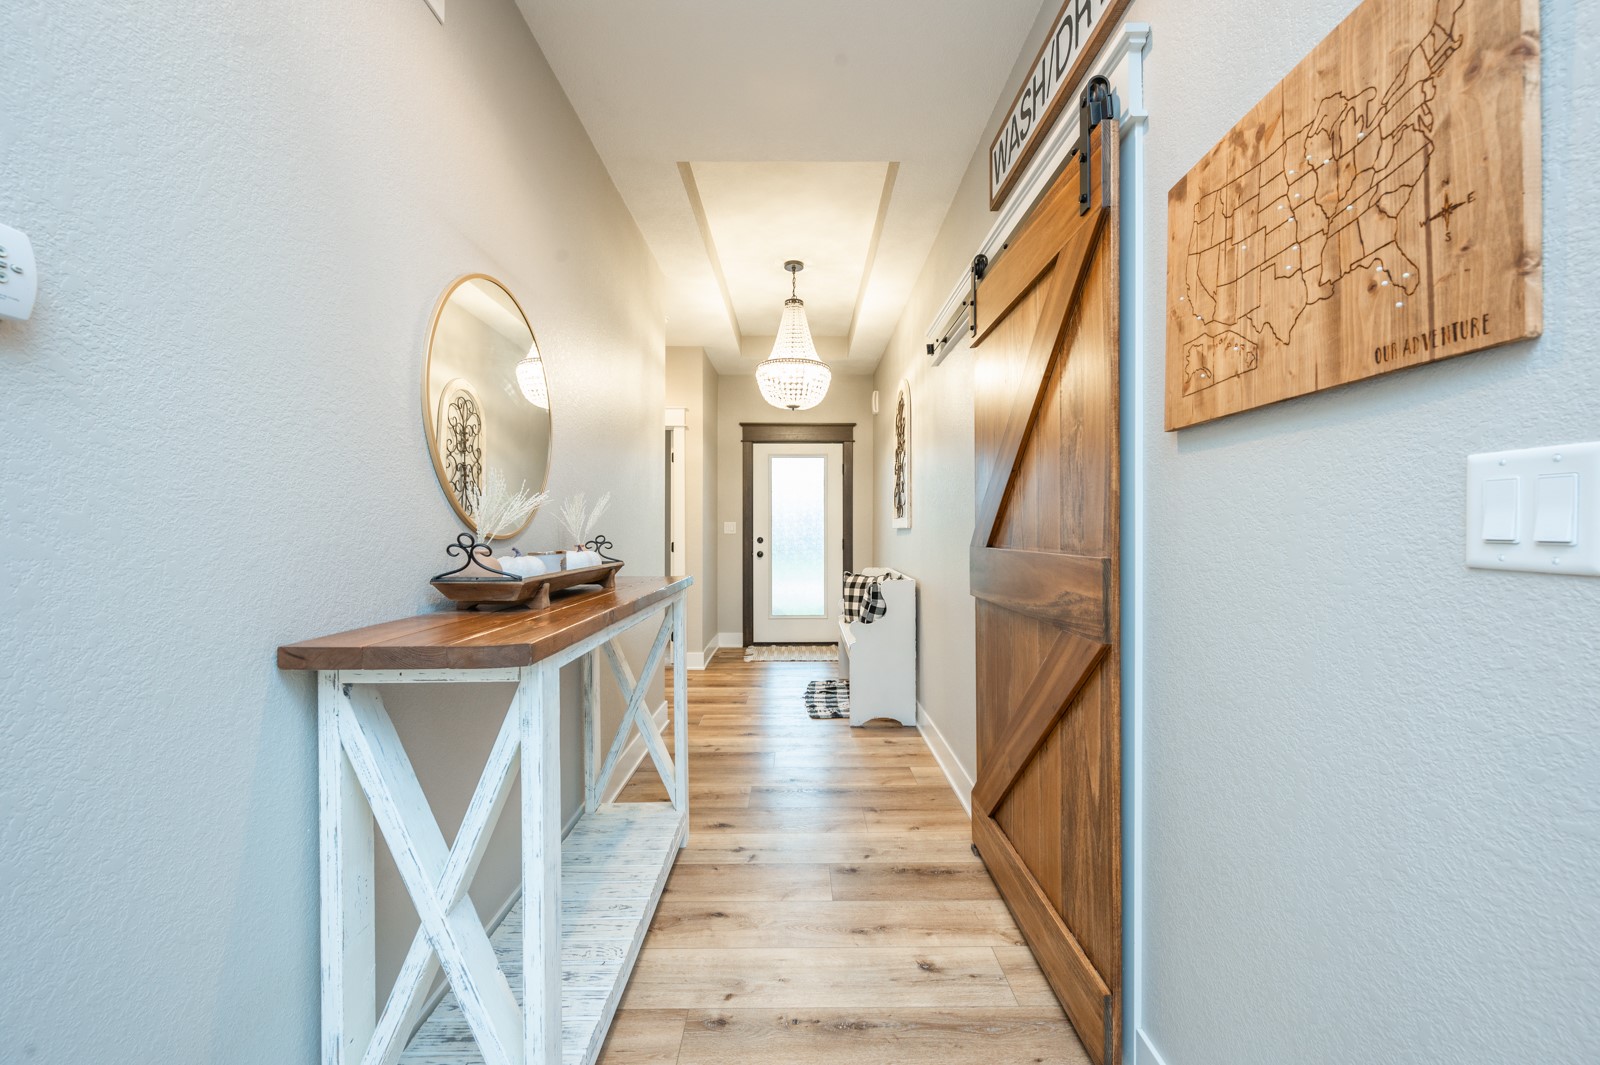
Entry hallway with wood plank flooring, a sliding barn door, and a crystal chandelier.
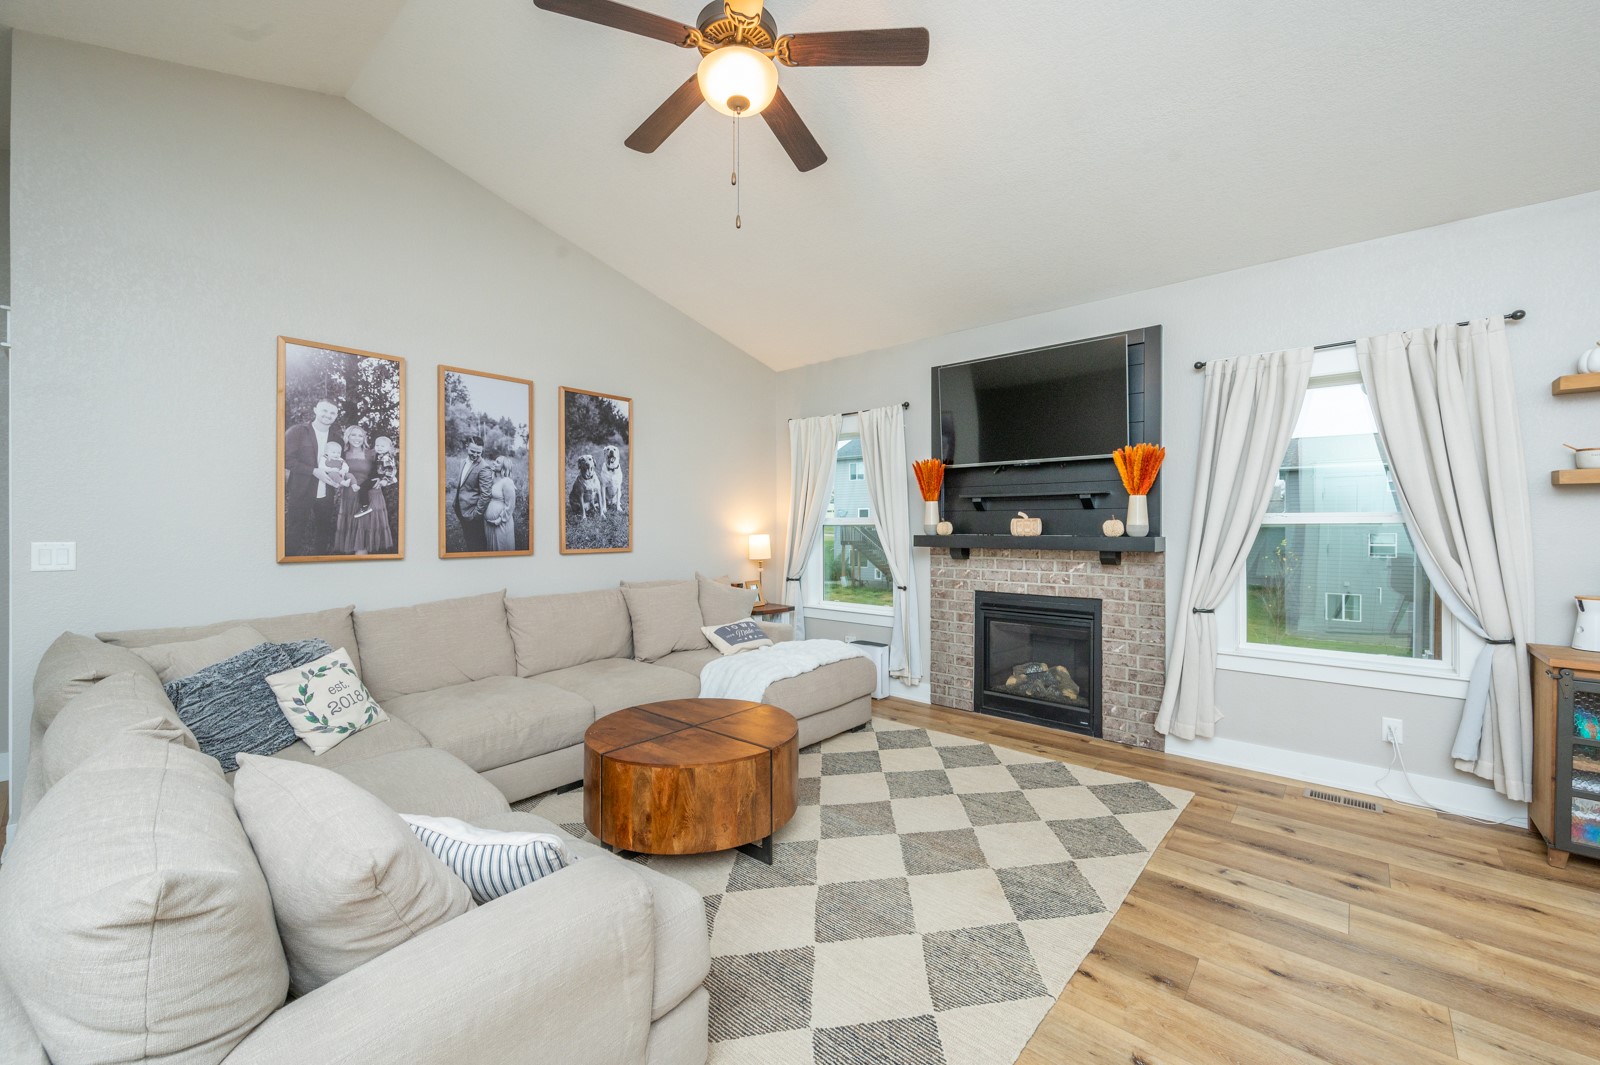
Living room with a vaulted ceiling, sectional sofa, and brick fireplace beneath a mounted television.
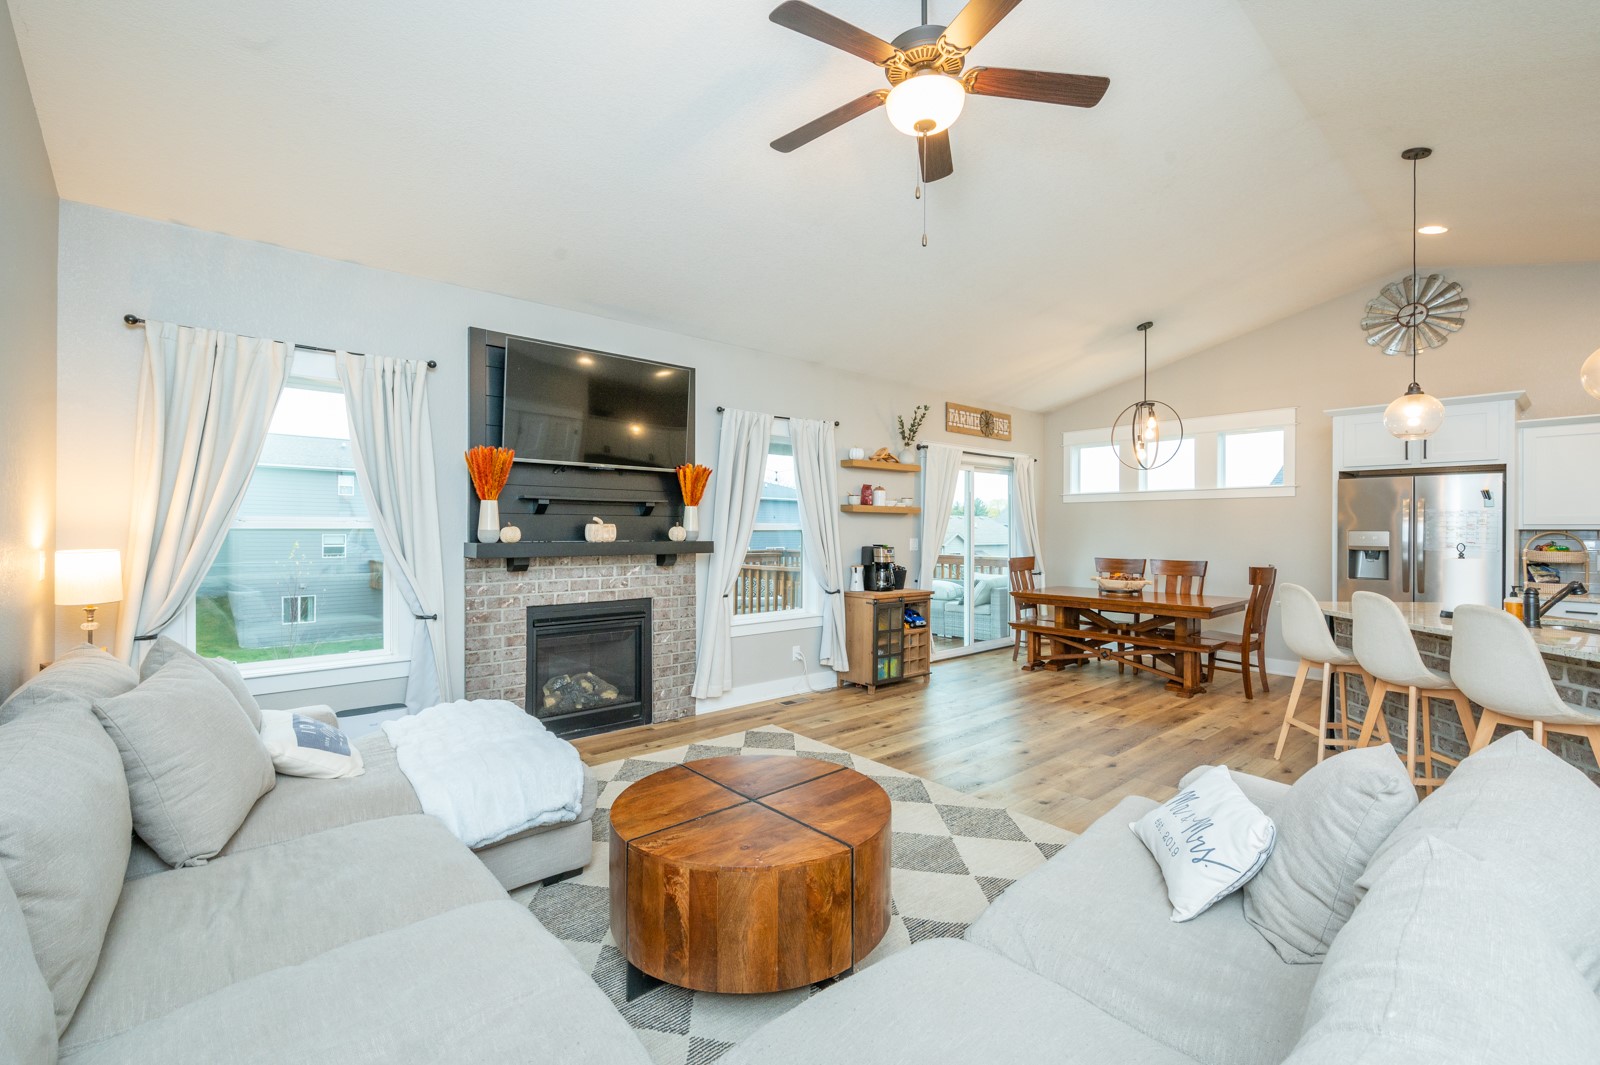
Open-plan living room with gray sectional sofas, a brick fireplace, and dining area.
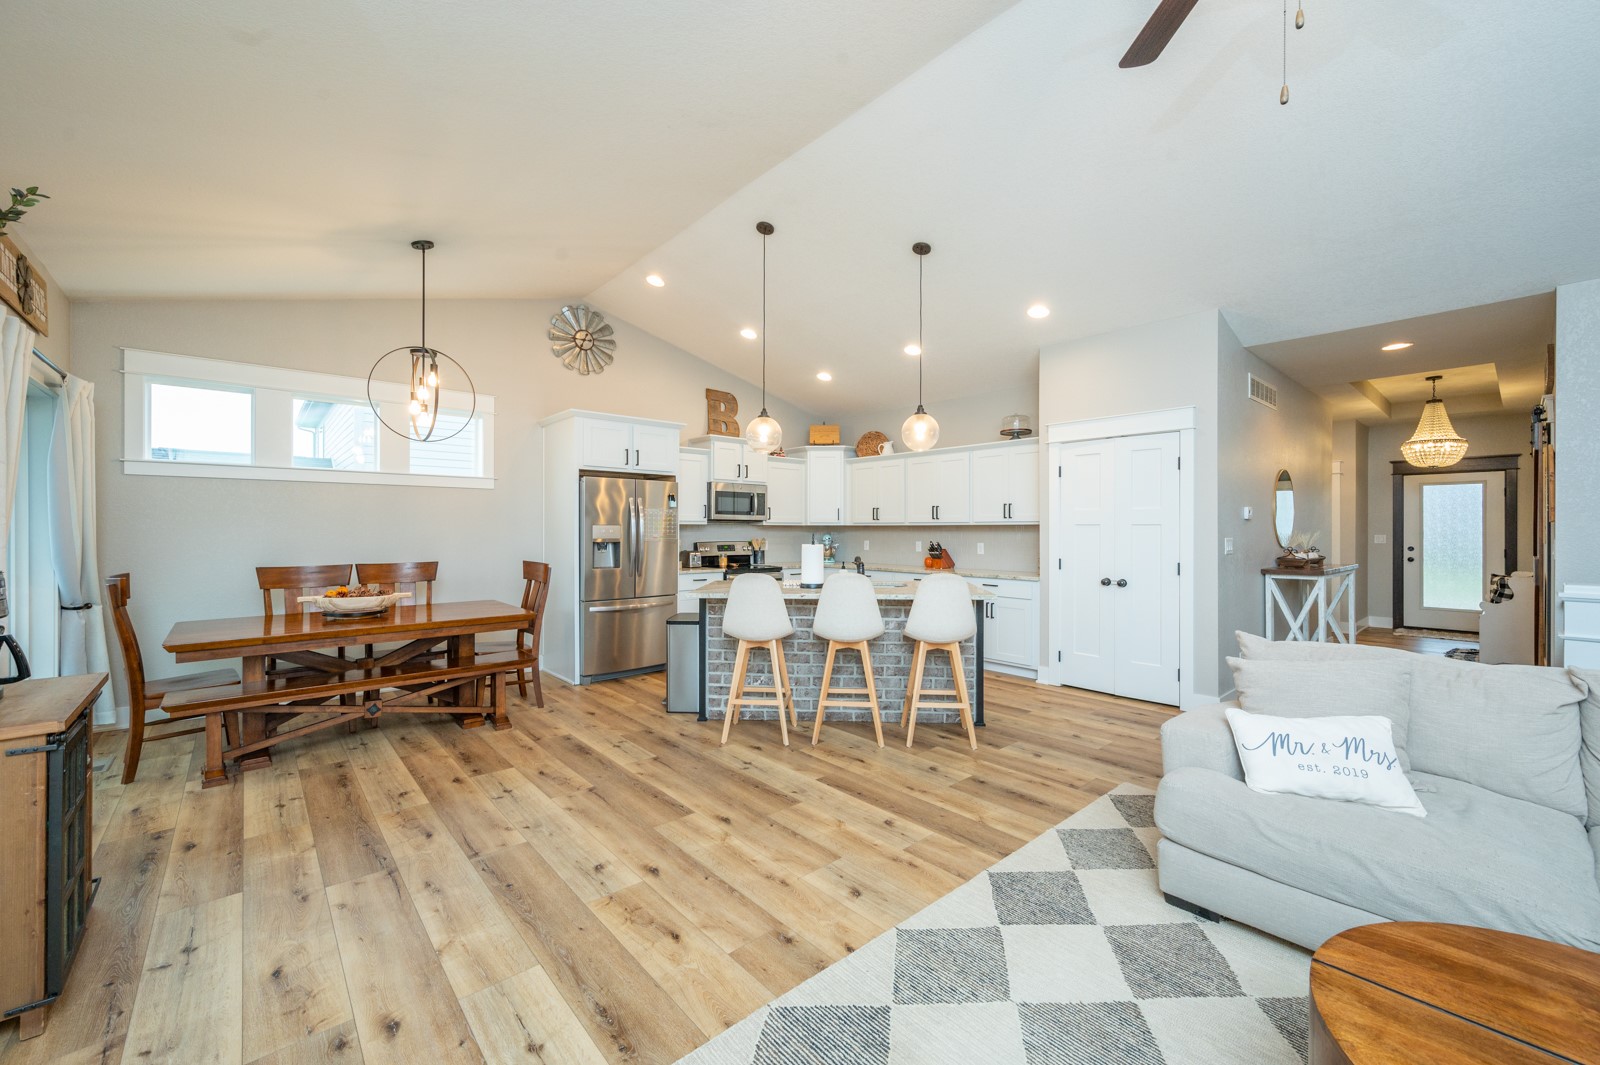
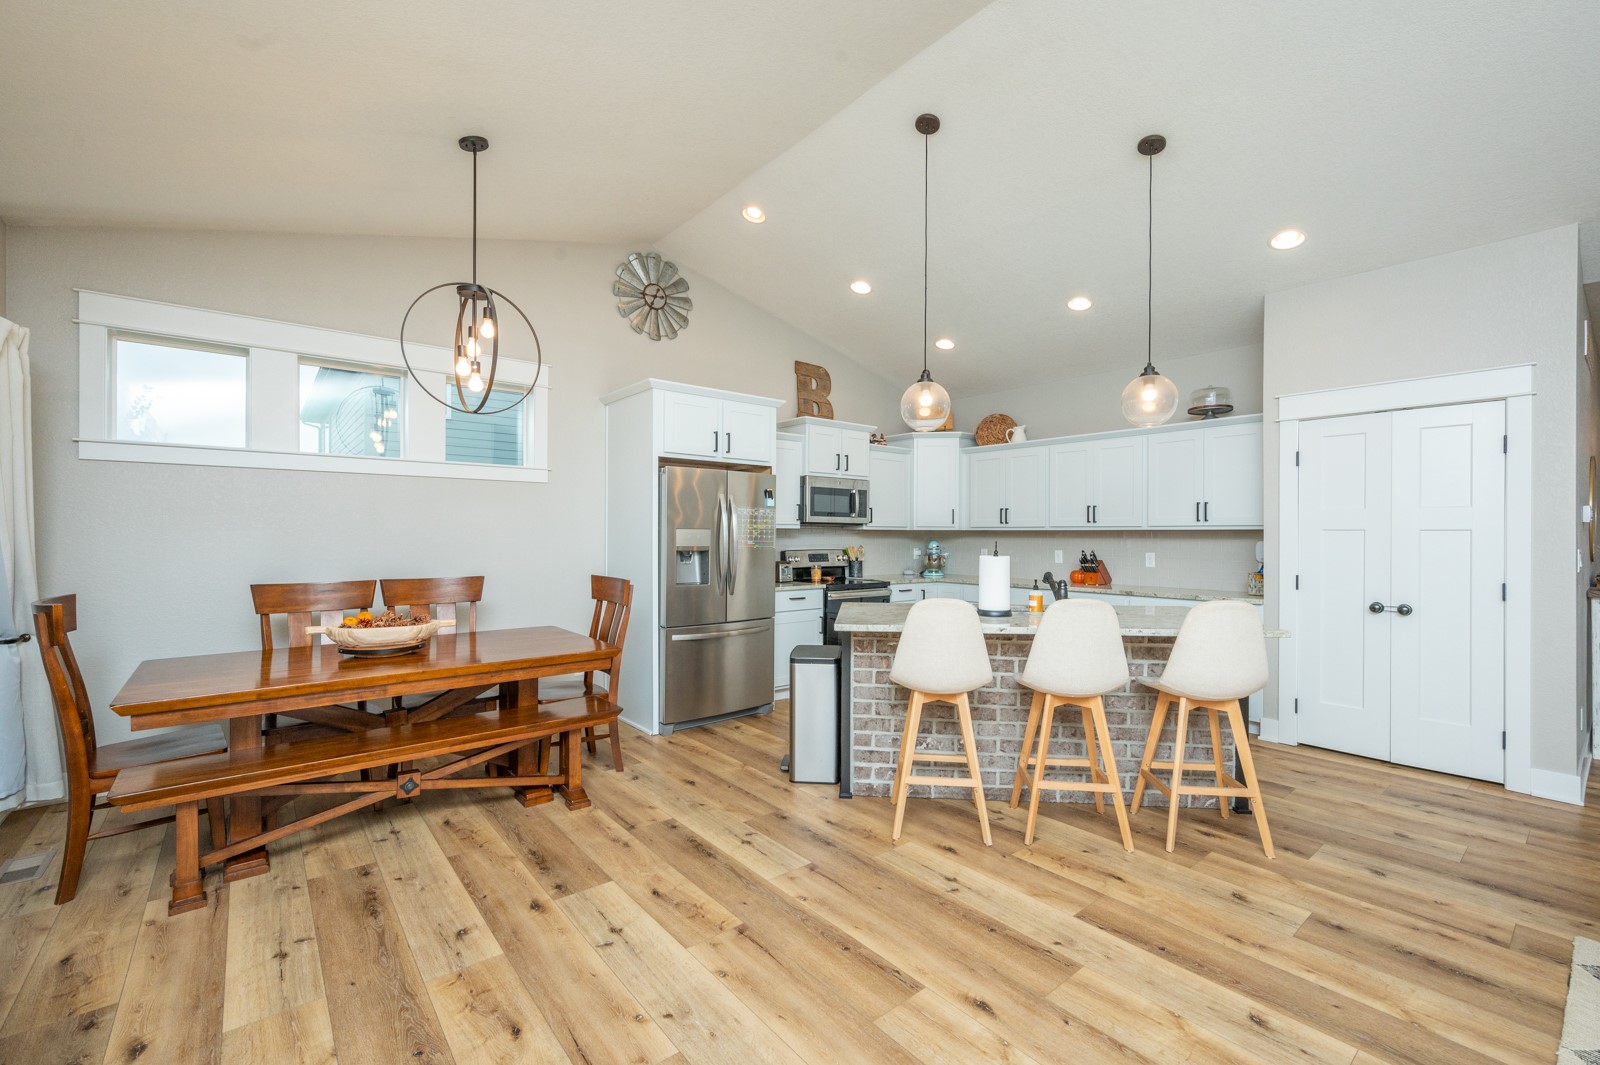
Open-plan kitchen and dining area with a brick-faced island, wooden table, and light wood floors.
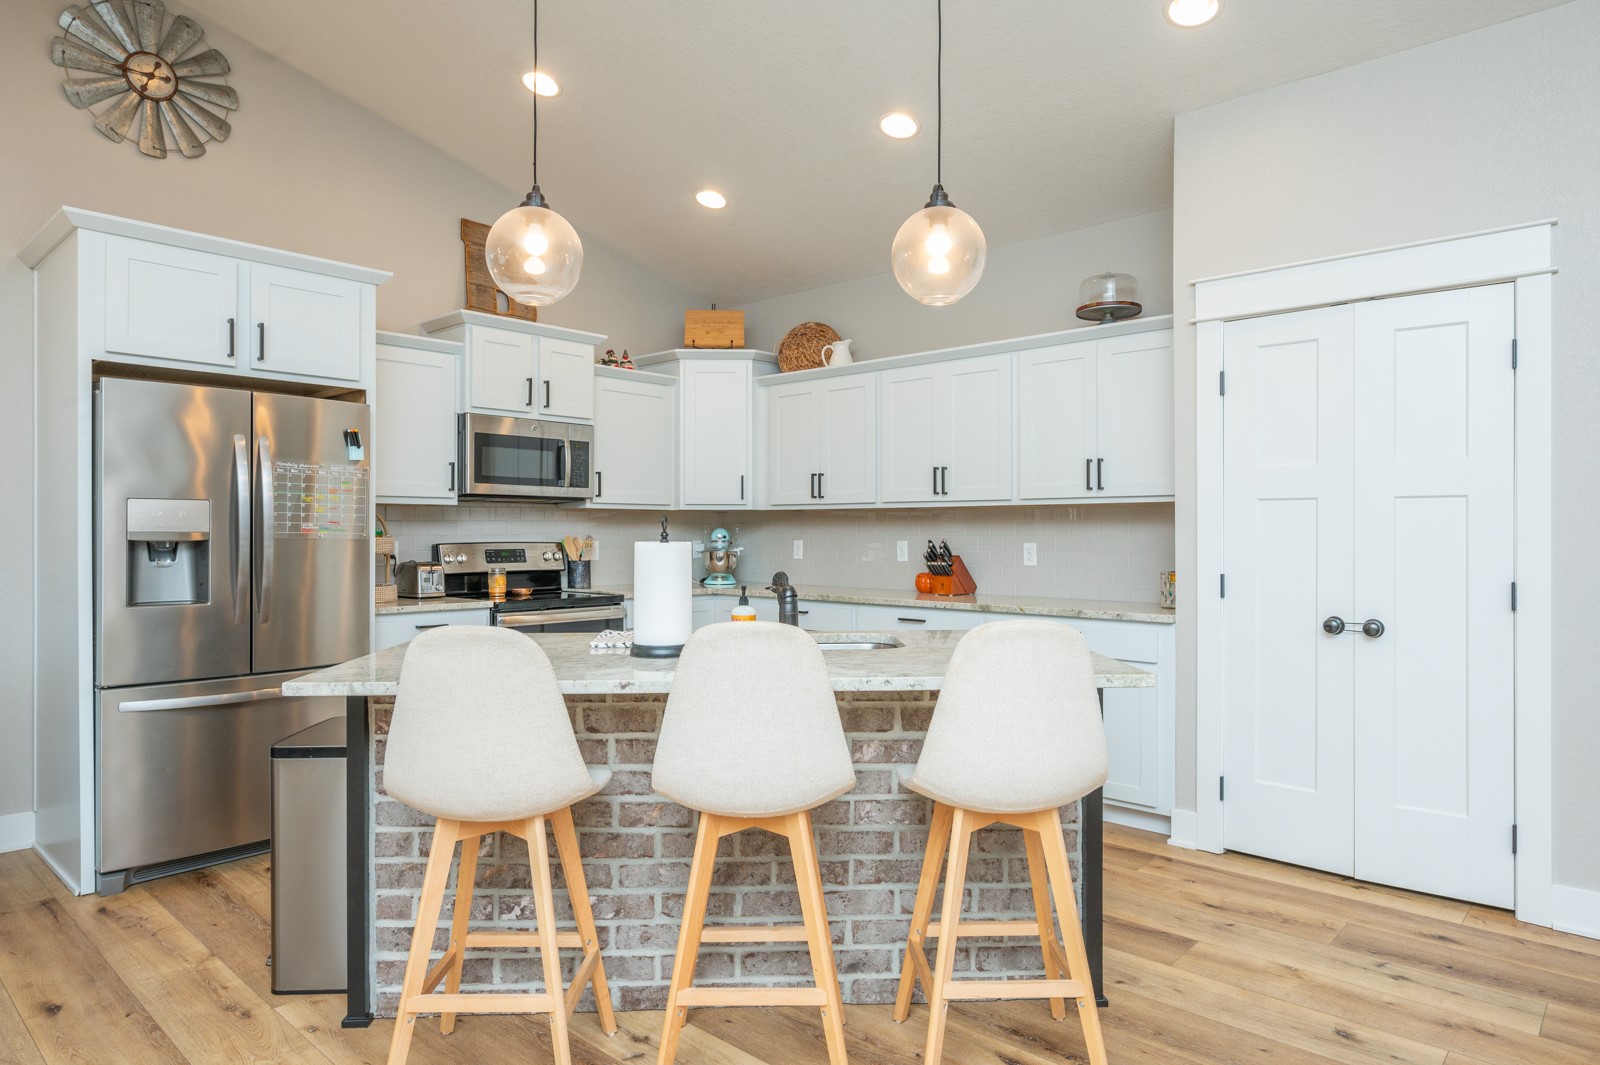
Kitchen with white cabinets, stainless appliances, and a brick-front island with three bar stools.
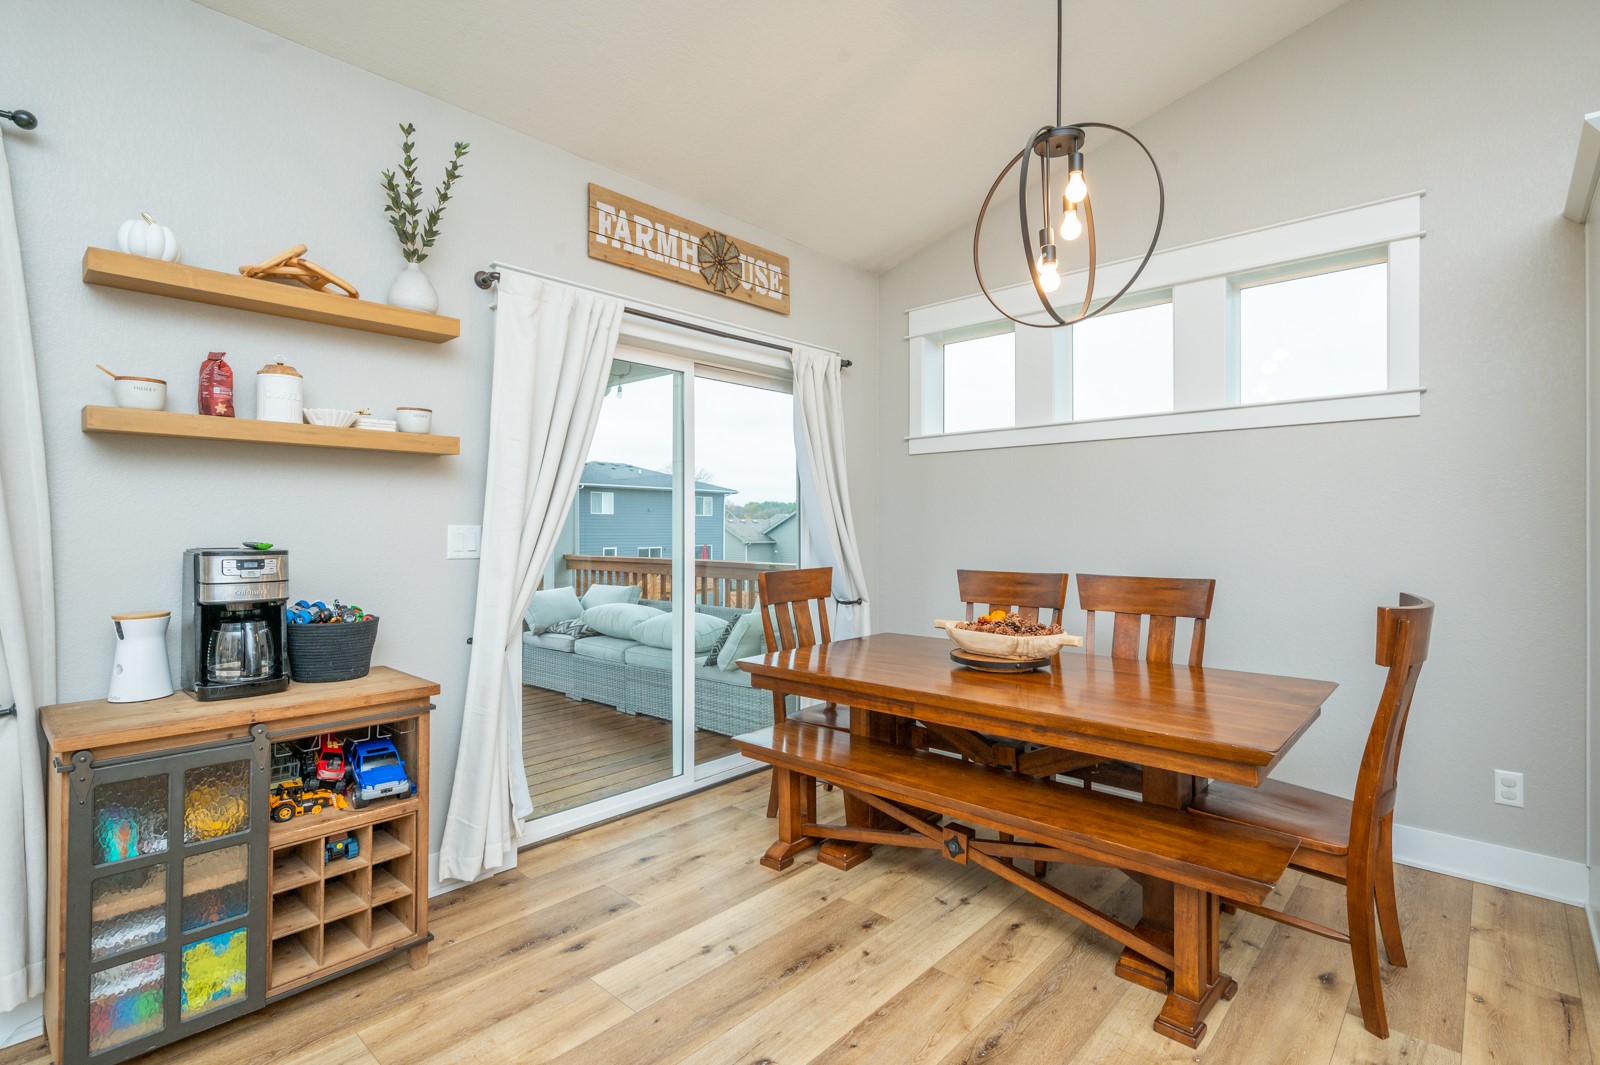
Dining room with a long wooden table, floating shelves, and sliding glass doors to a deck.
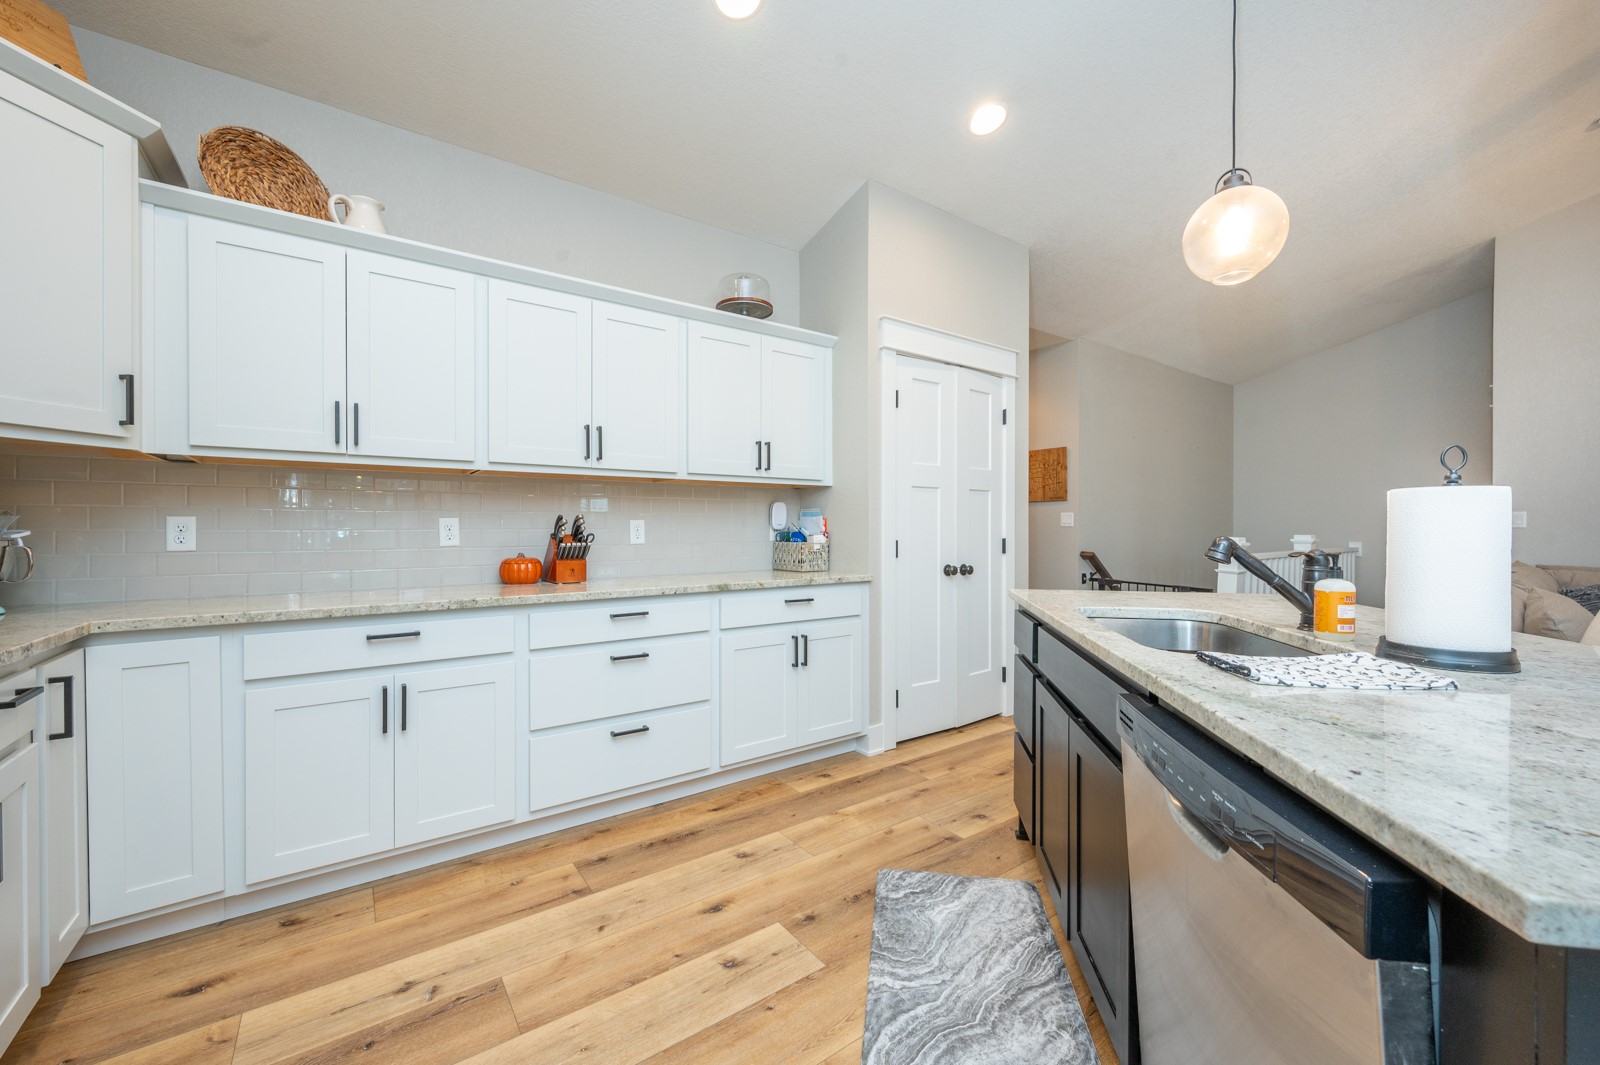
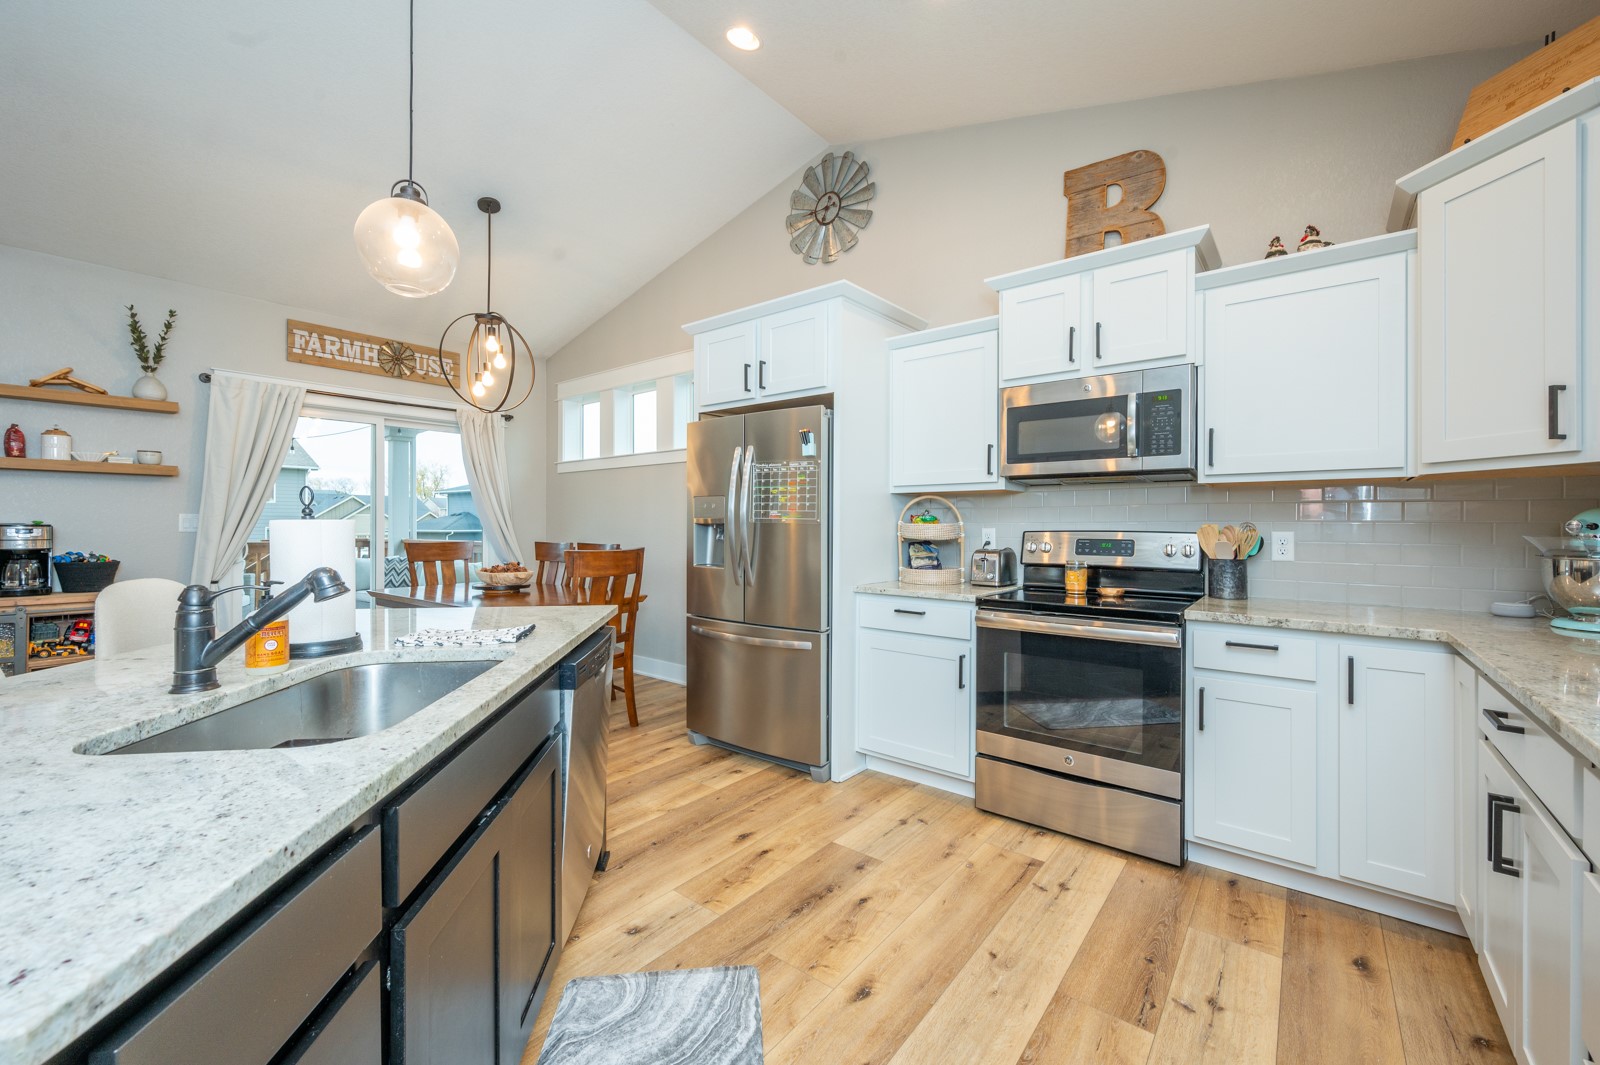
Kitchen with white shaker cabinets, a dark sink island, gray tile backsplash, and warm wood flooring.
Open-plan kitchen and dining area with a brick-front island, white cabinetry, and a wooden dining table.
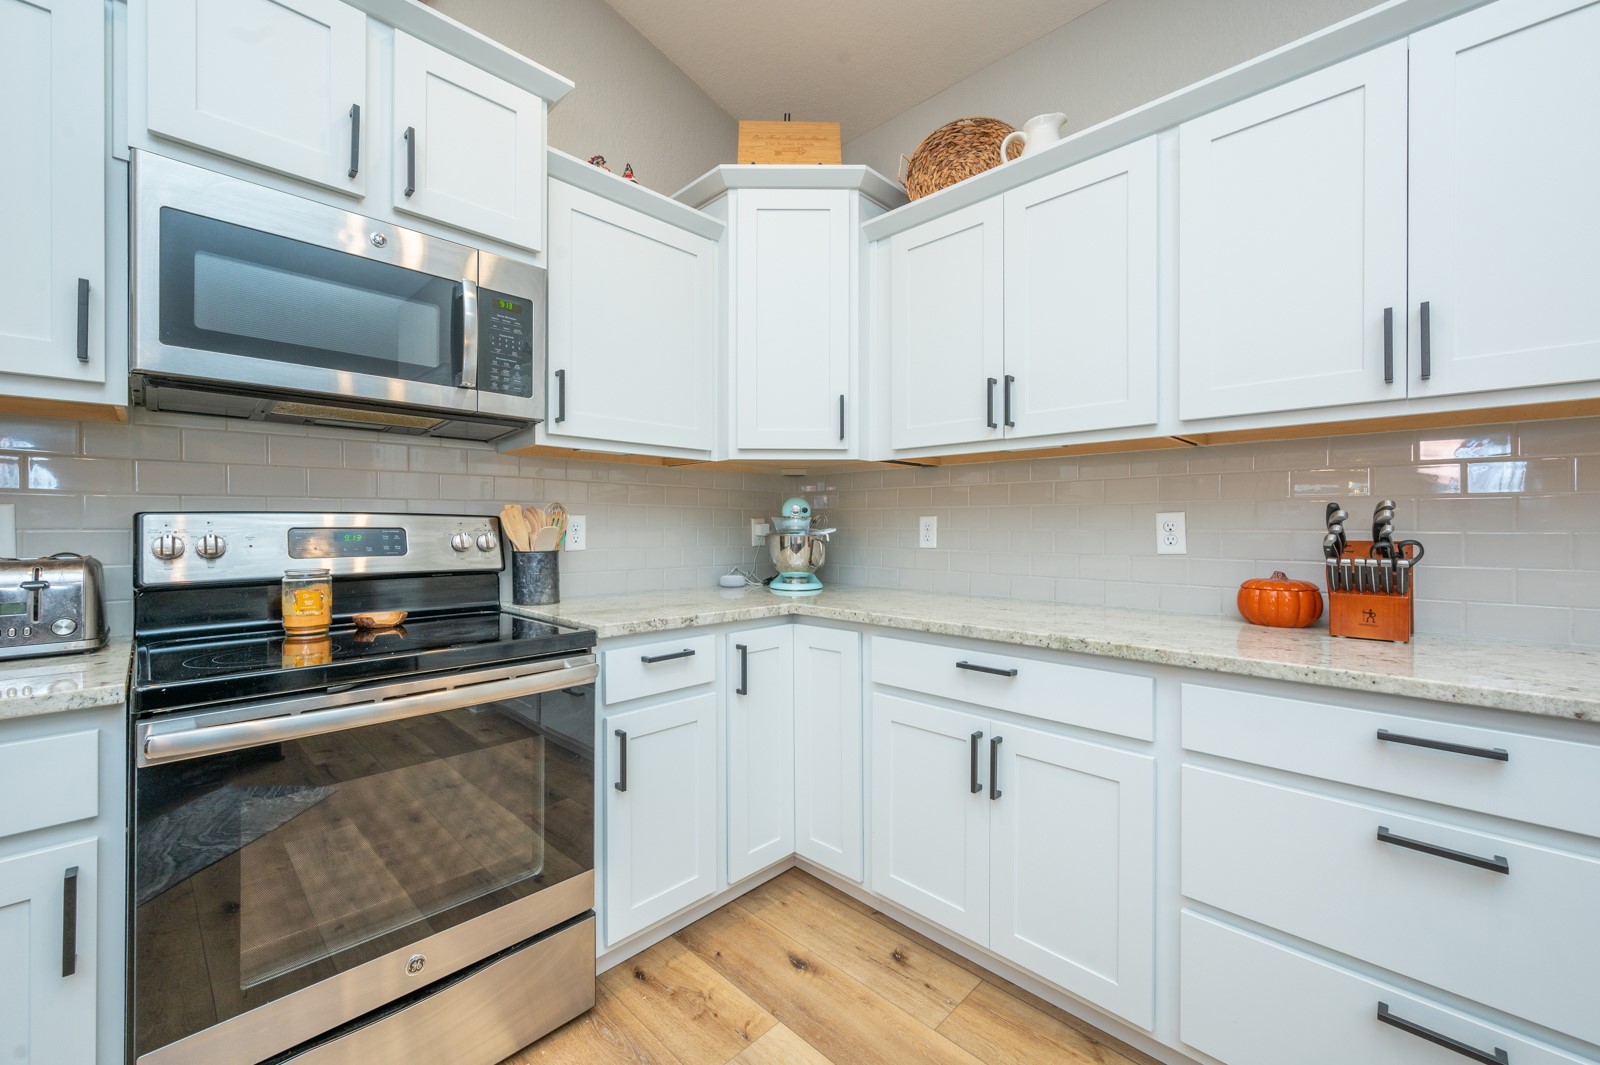
Kitchen with white shaker cabinets, stone counters, subway tile backsplash, and stainless steel appliances.
Bright kitchen with white cabinets, stainless appliances, stone counters, and a large island.
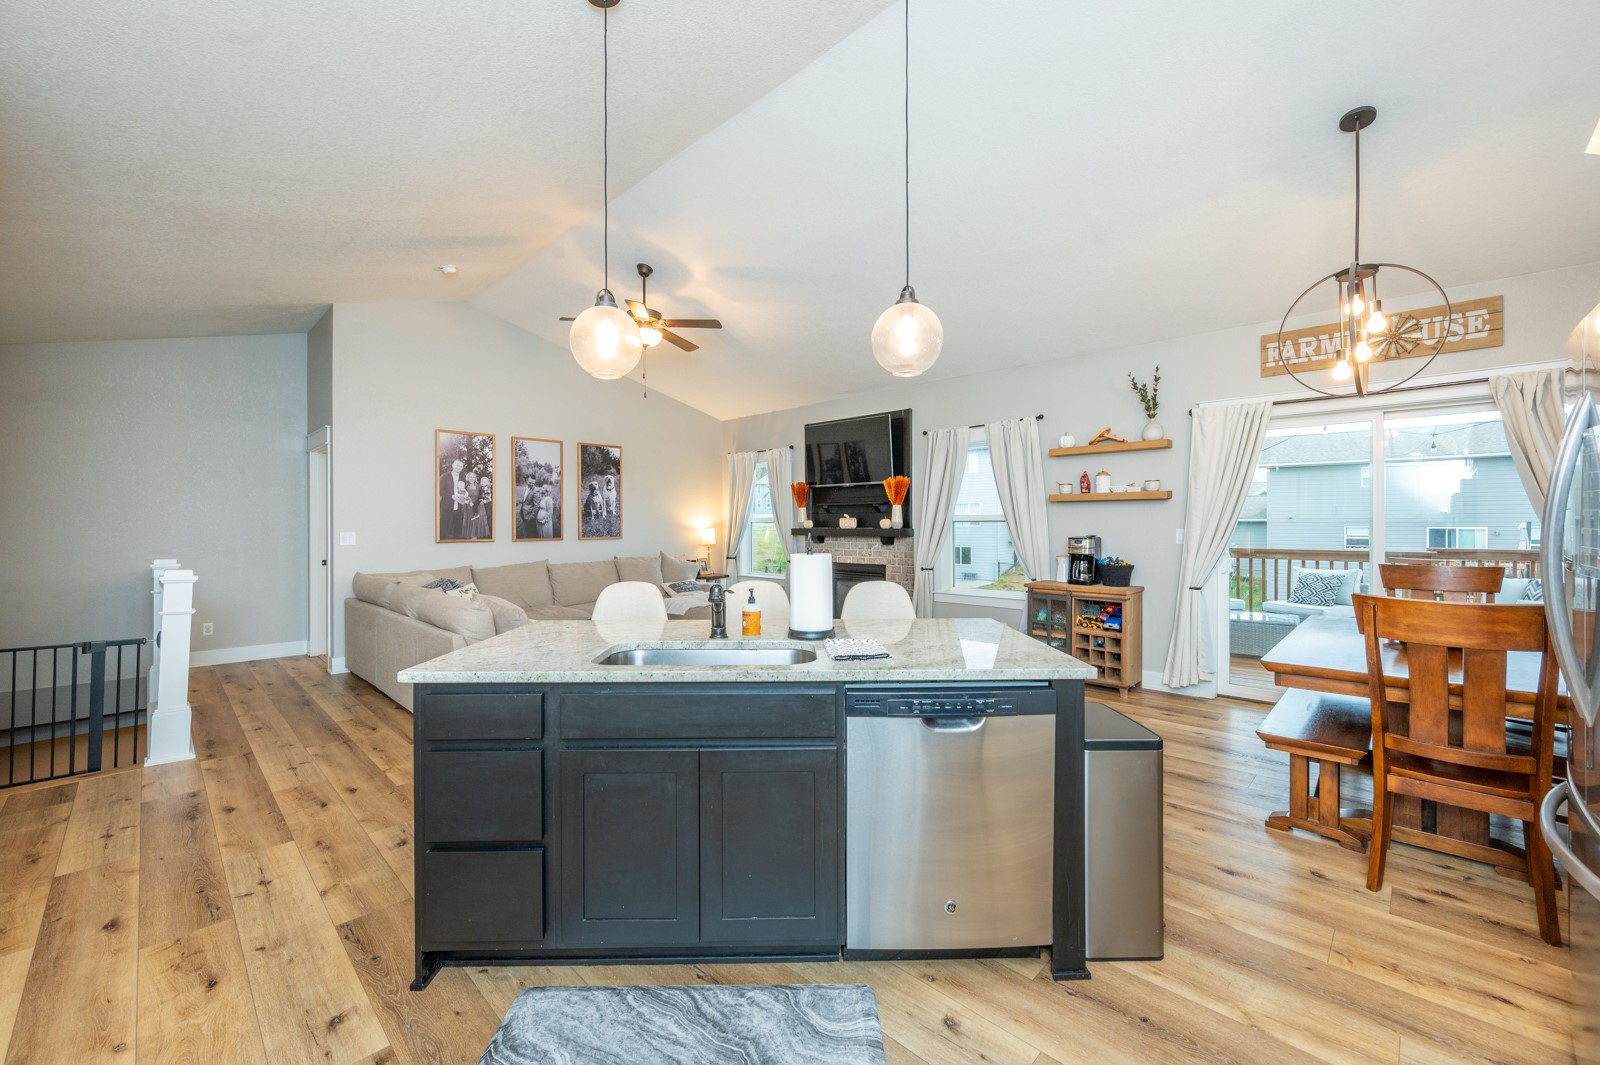
Open-plan kitchen and living area with a dark island, wood floors, fireplace, and deck access.
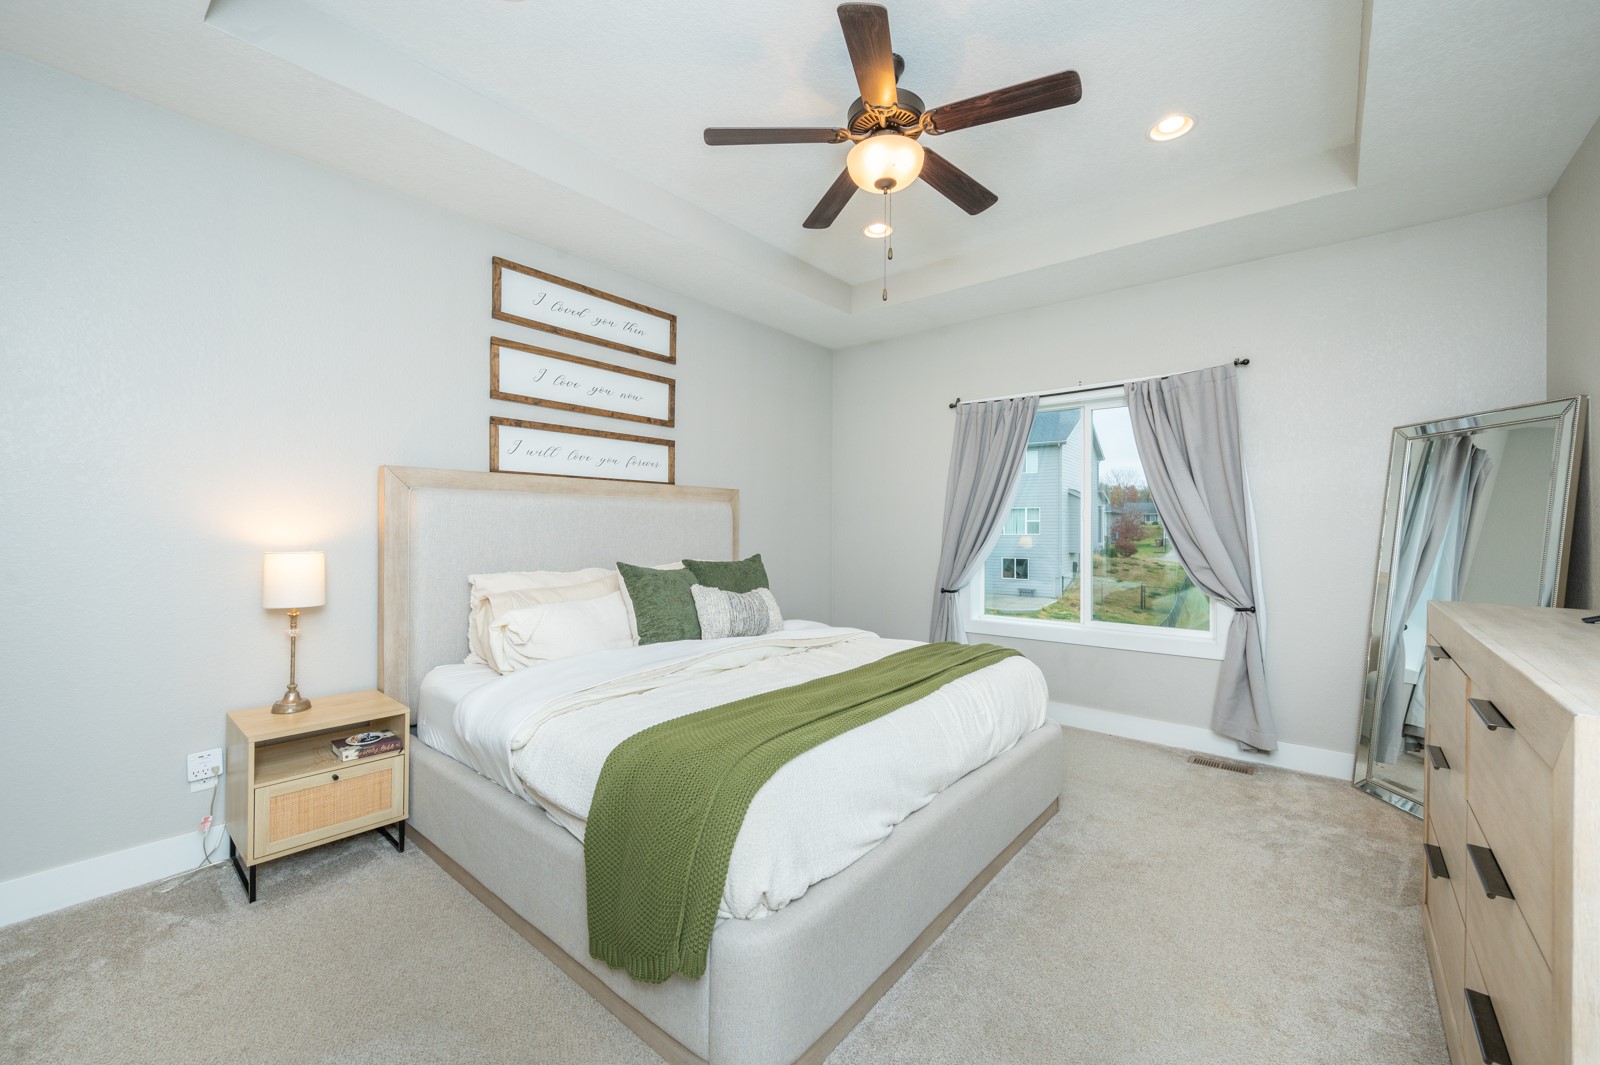
Staged bedroom with a light upholstered bed, green throw, curtained window, and ceiling fan.
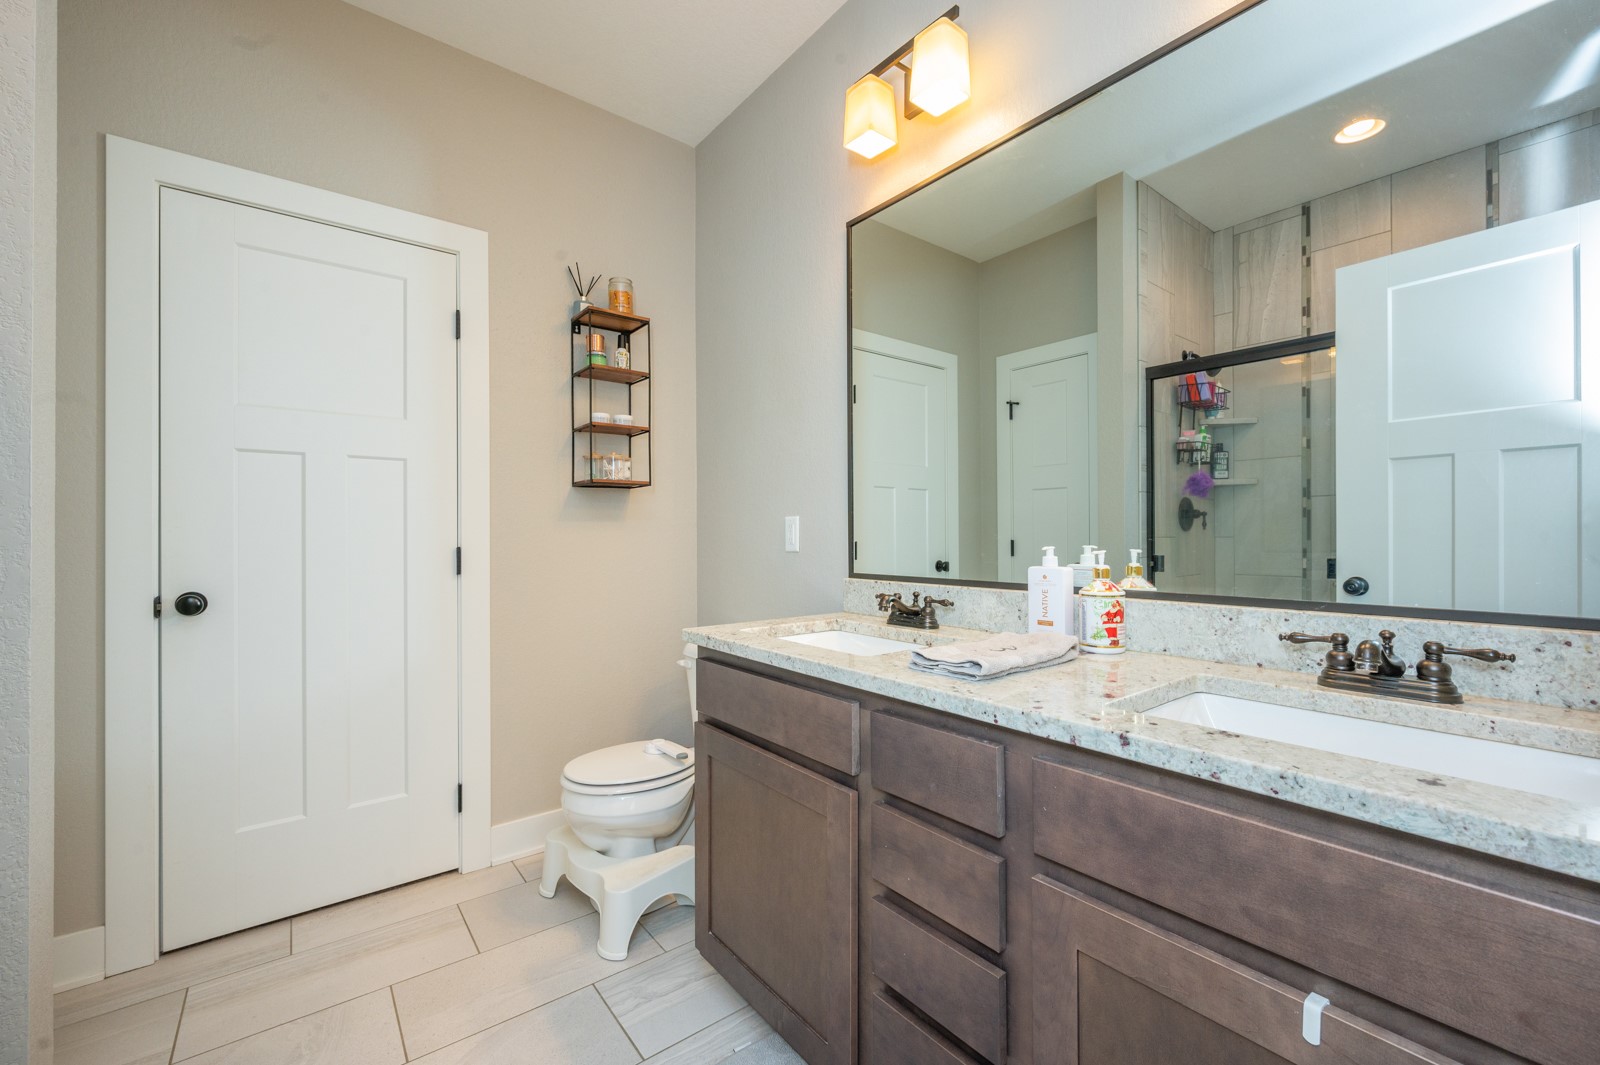
Bathroom with a double vanity, light stone countertop, and glass-enclosed tiled shower.
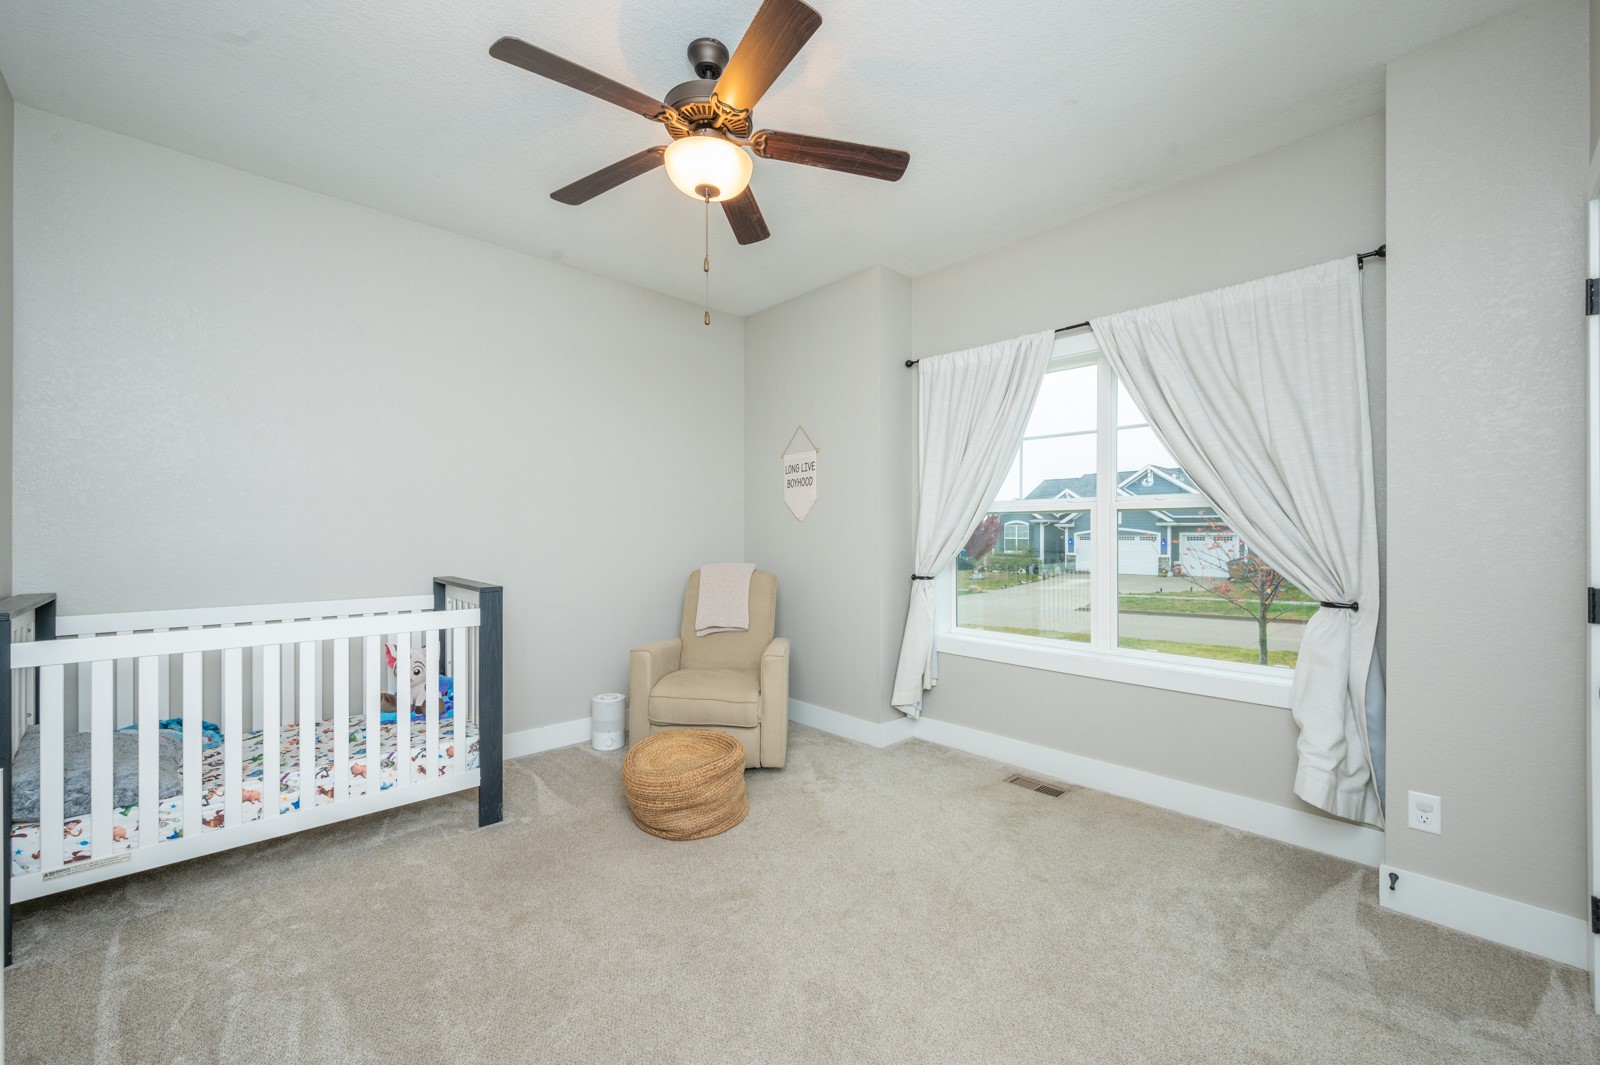
Nursery with a white crib, beige armchair, and large curtained window overlooking neighboring homes.
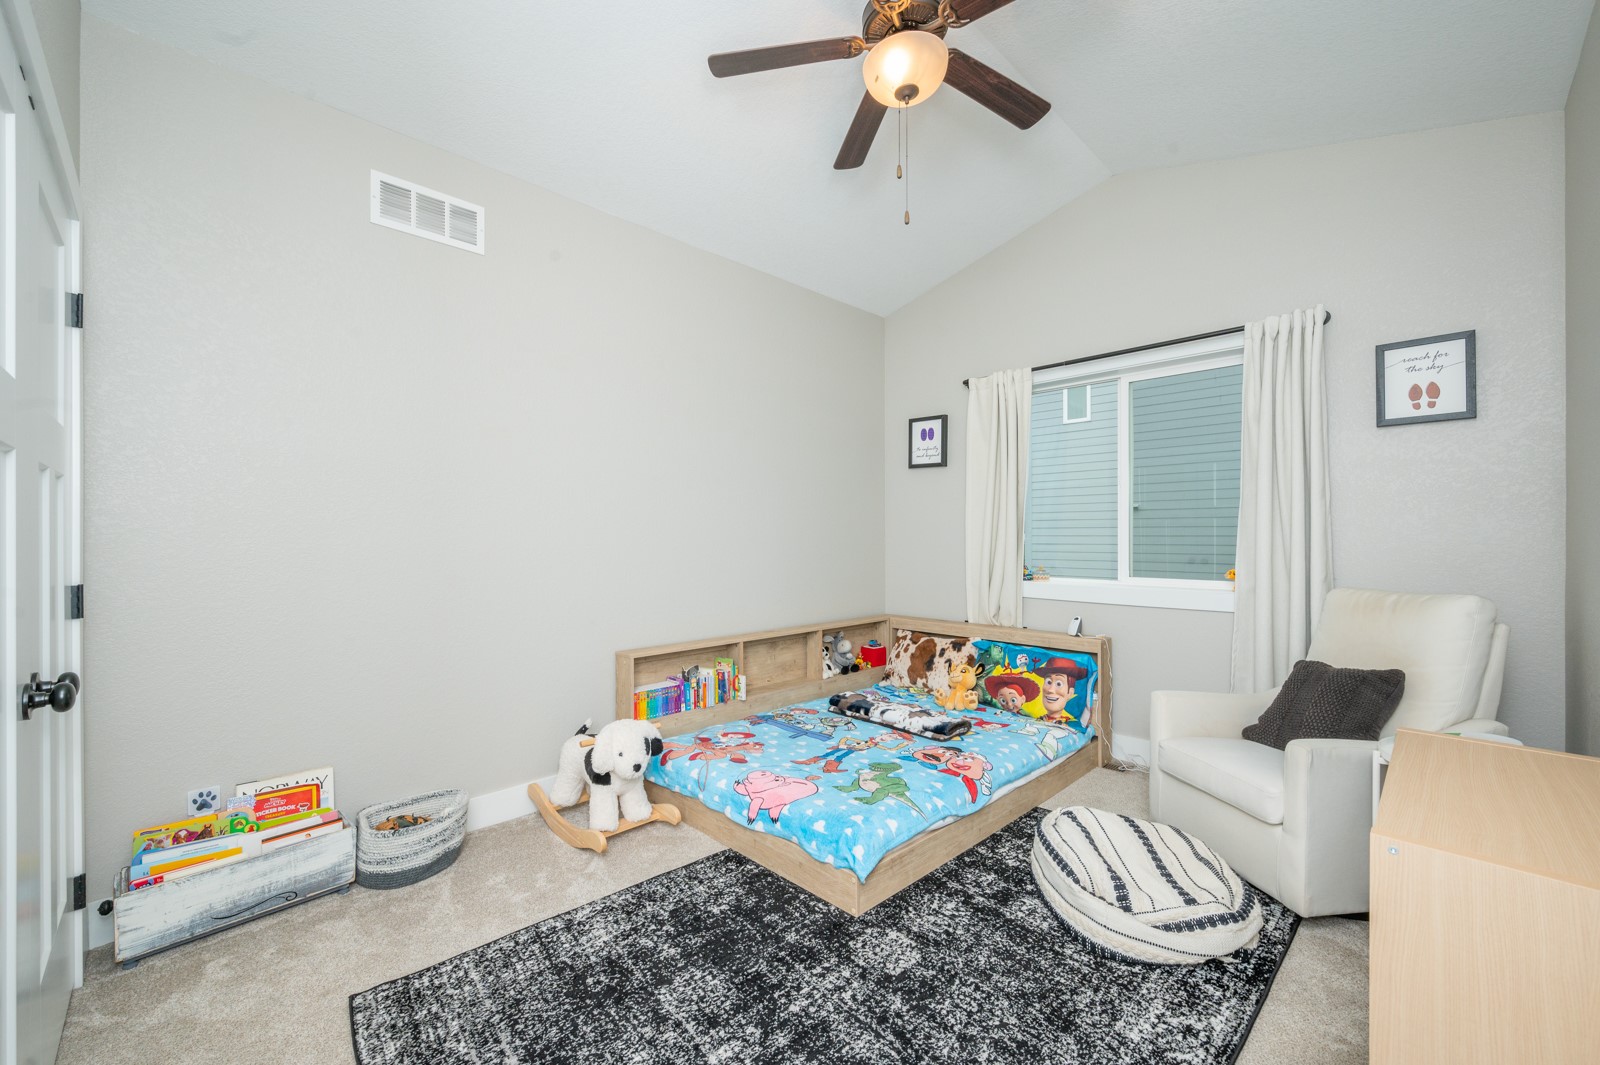
Child's bedroom with colorful cartoon bedding, a low wooden bed, and a white armchair.
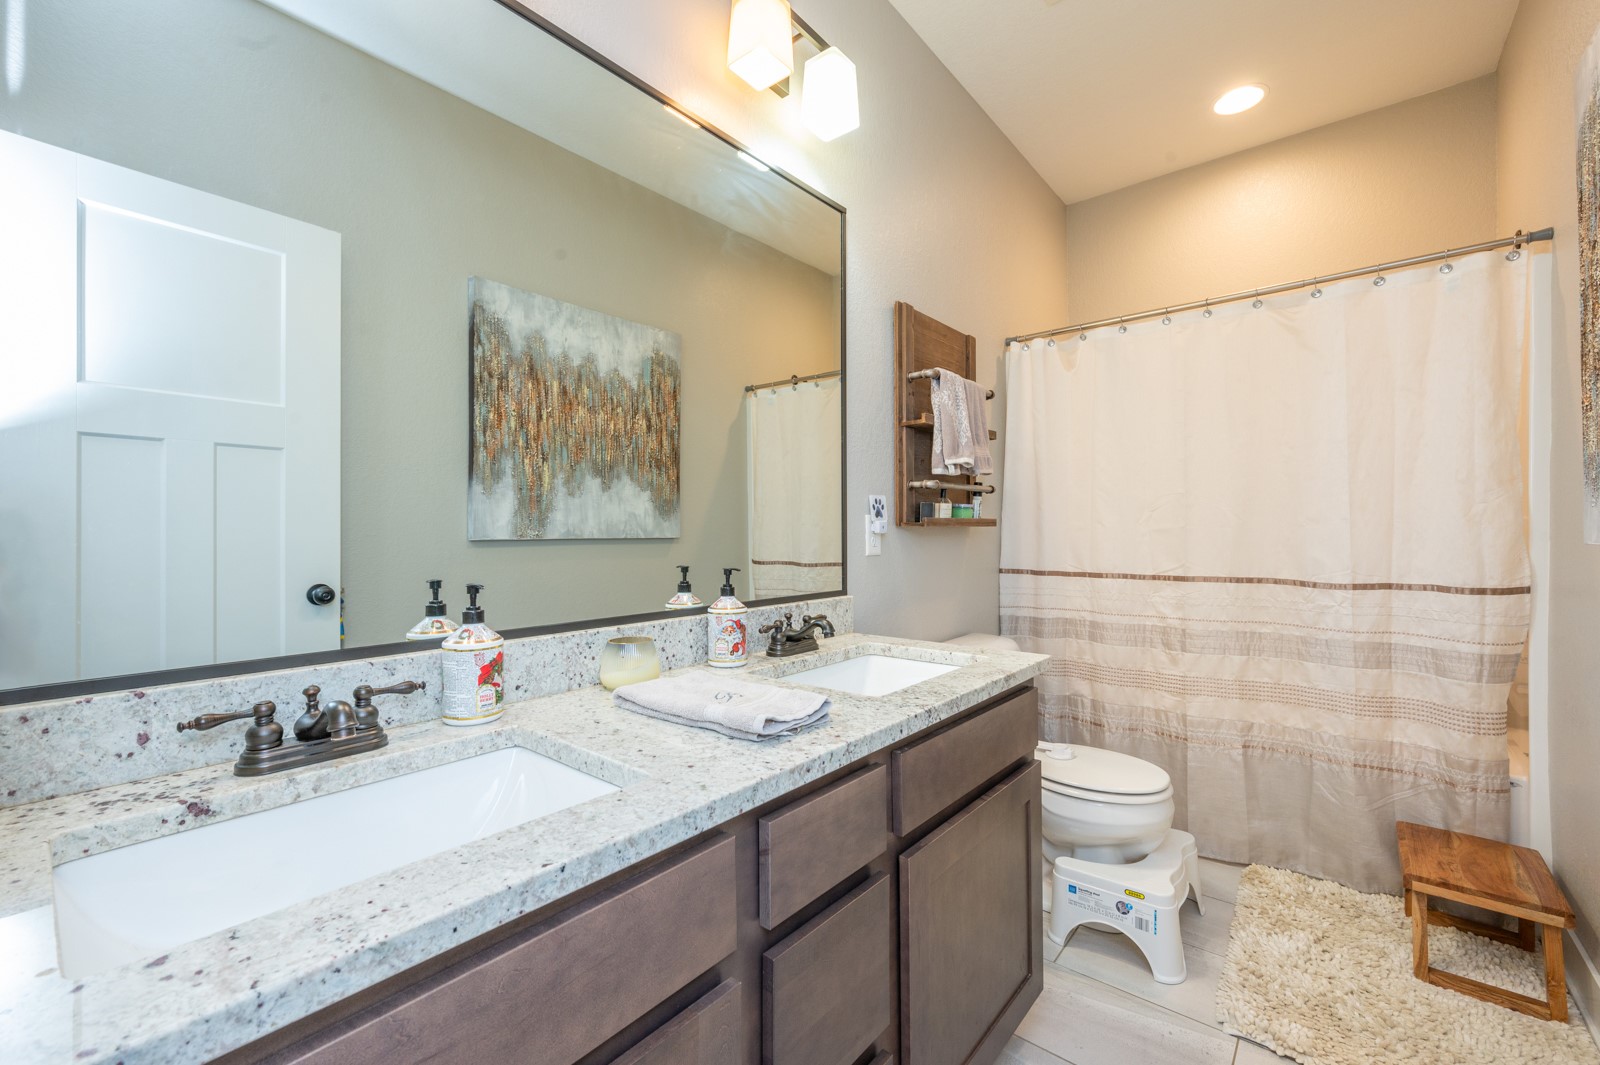
Bathroom with a double-sink stone vanity and a white shower curtain with beige trim.
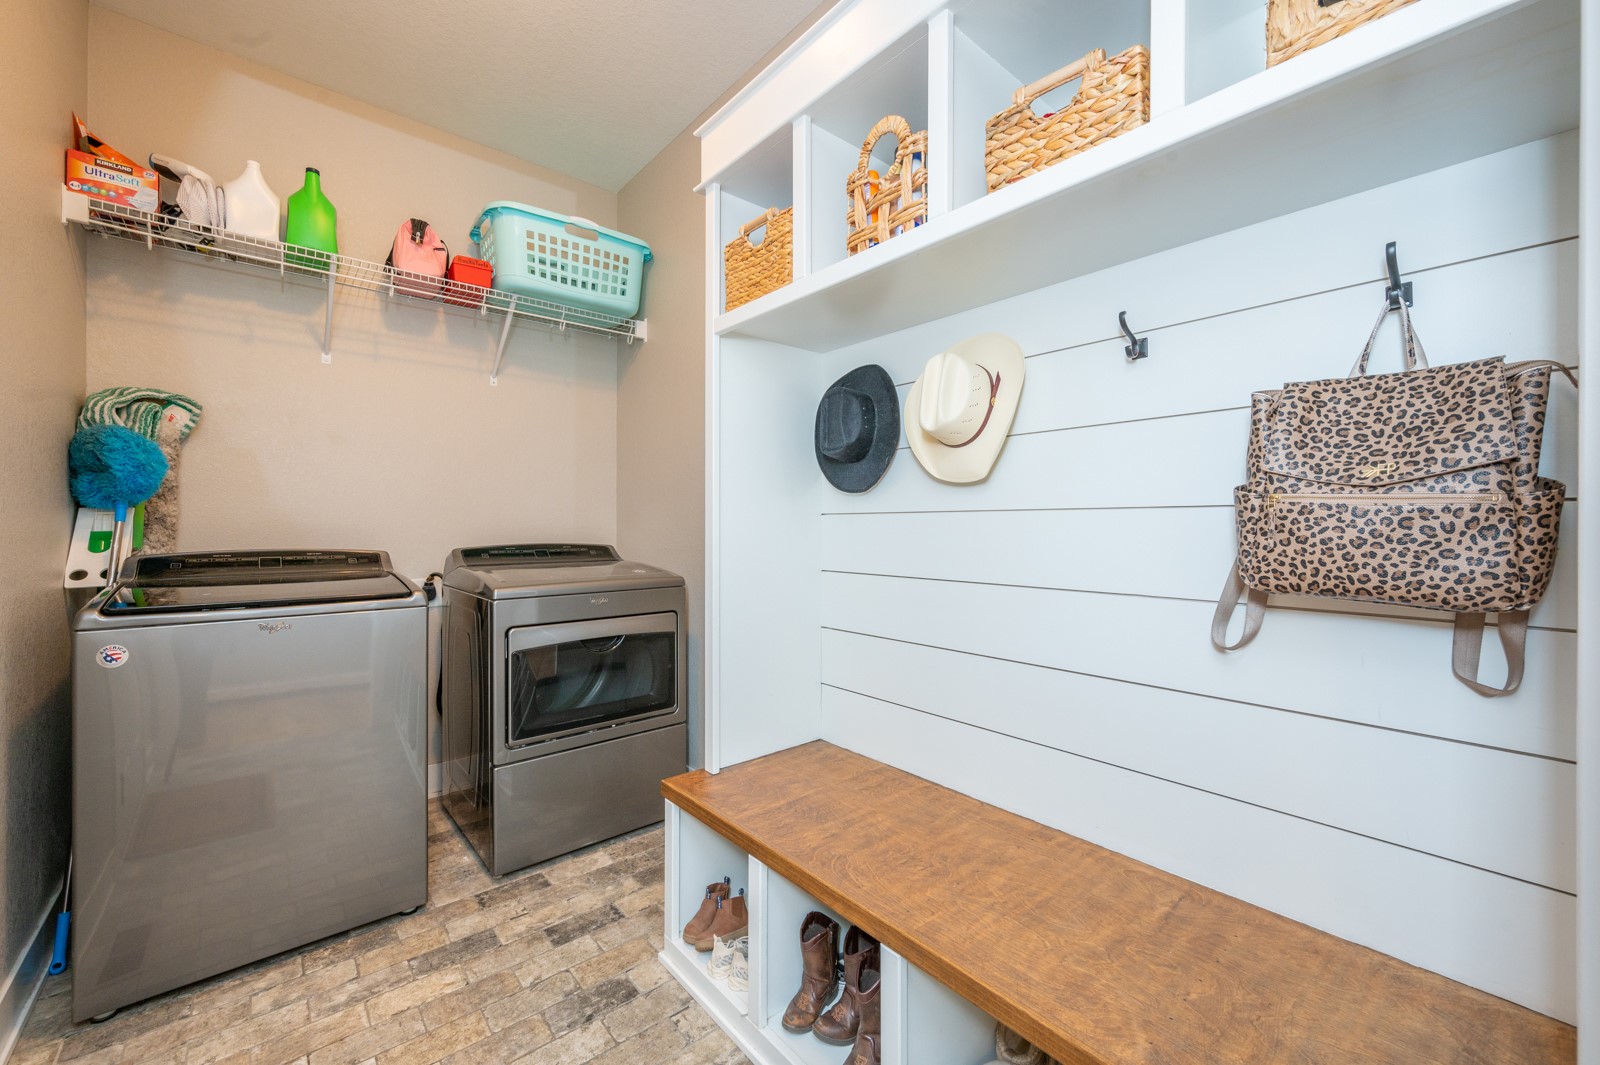
Laundry and mudroom with washer and dryer beside built-in cubbies, hooks, and a long wood-topped bench.
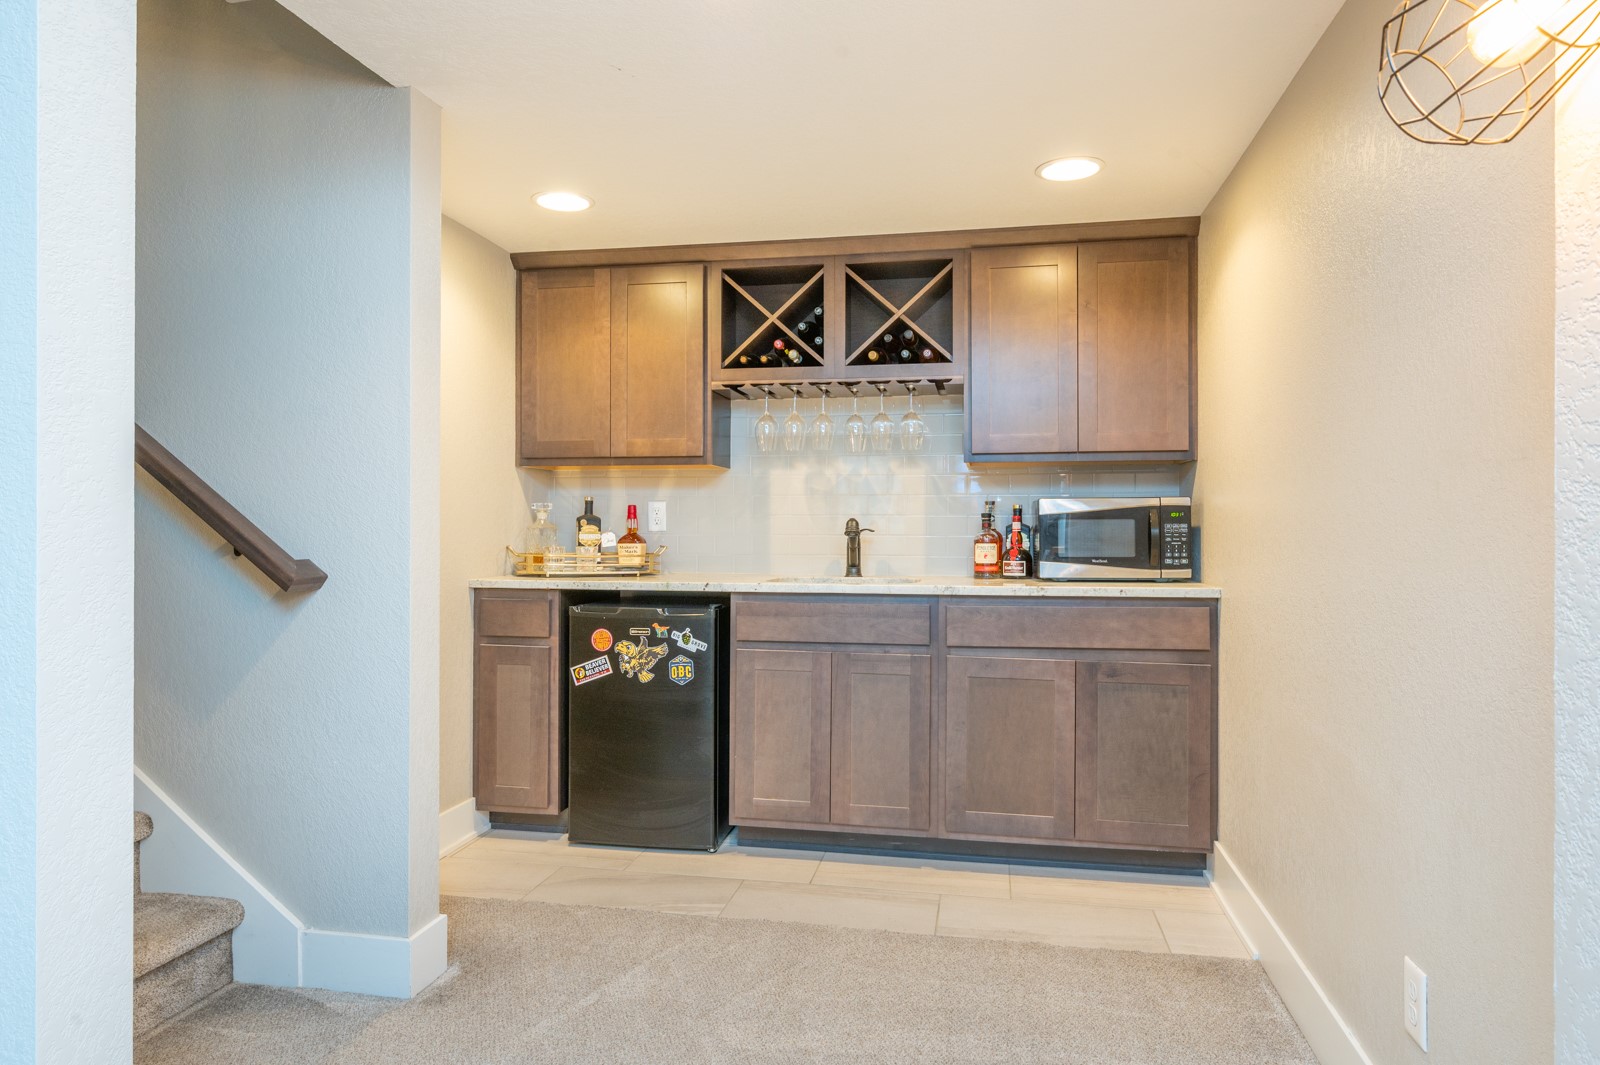
Wet bar with dark wood cabinetry, wine racks, and a beverage refrigerator beside a staircase.
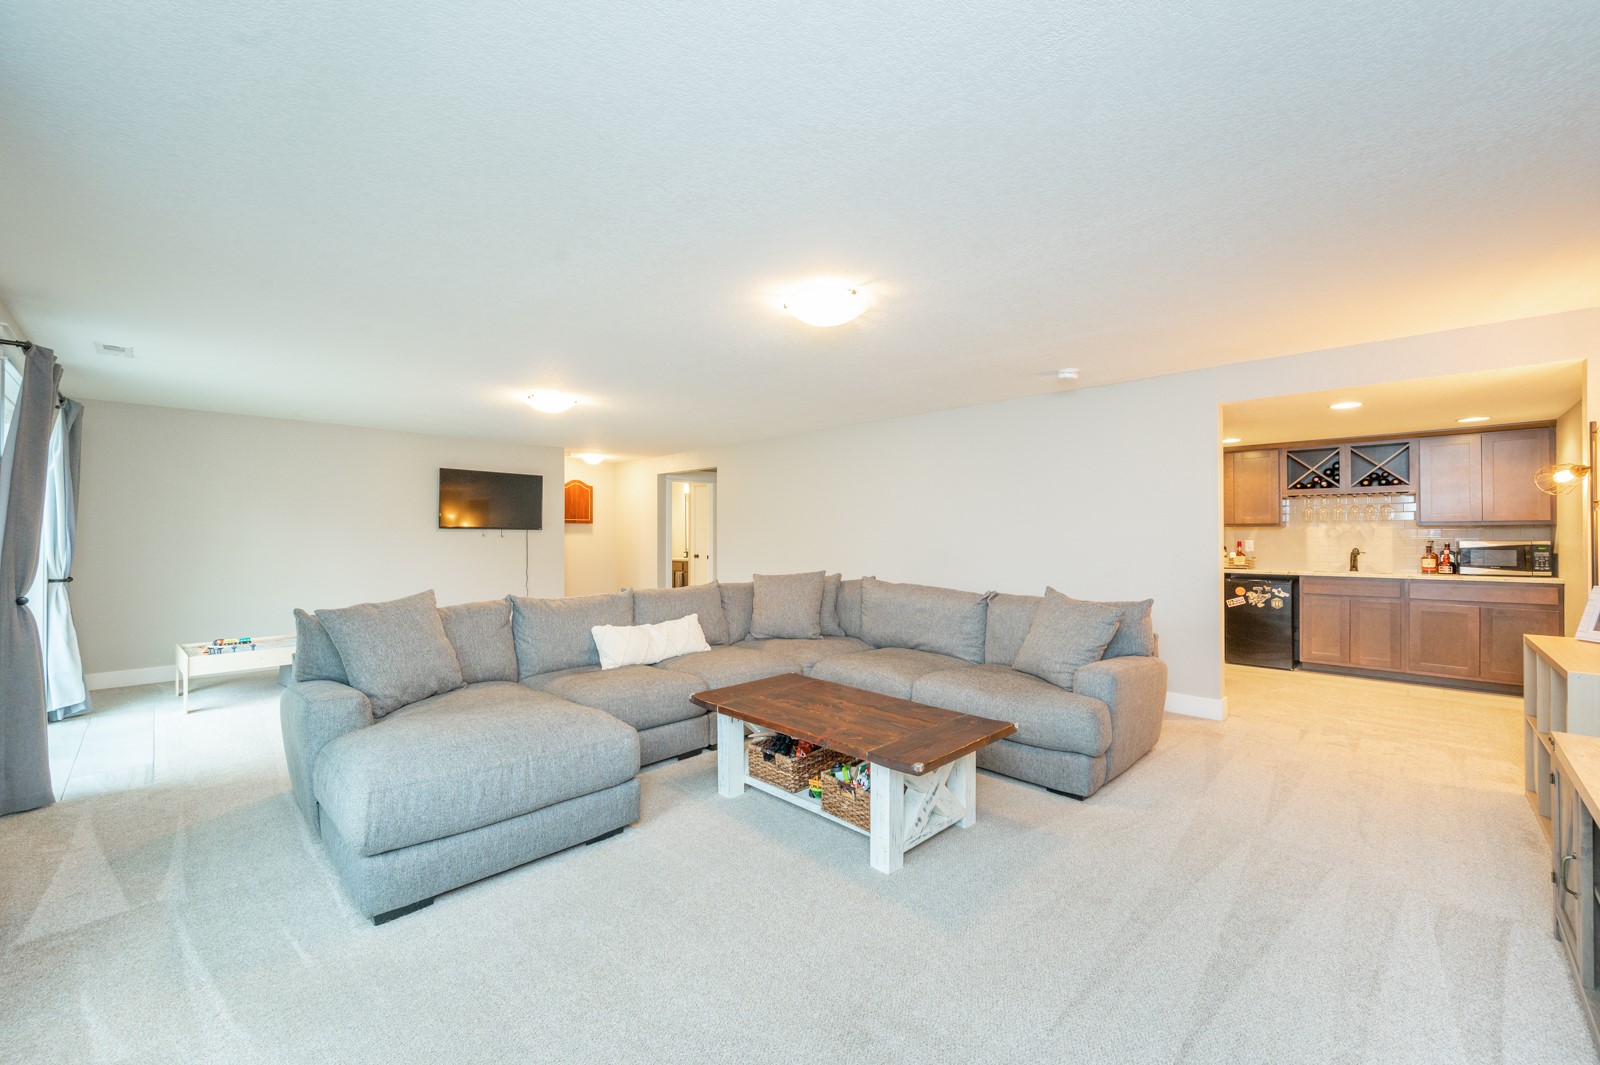
Living room with a large gray sectional and wood coffee table beside an open kitchen.
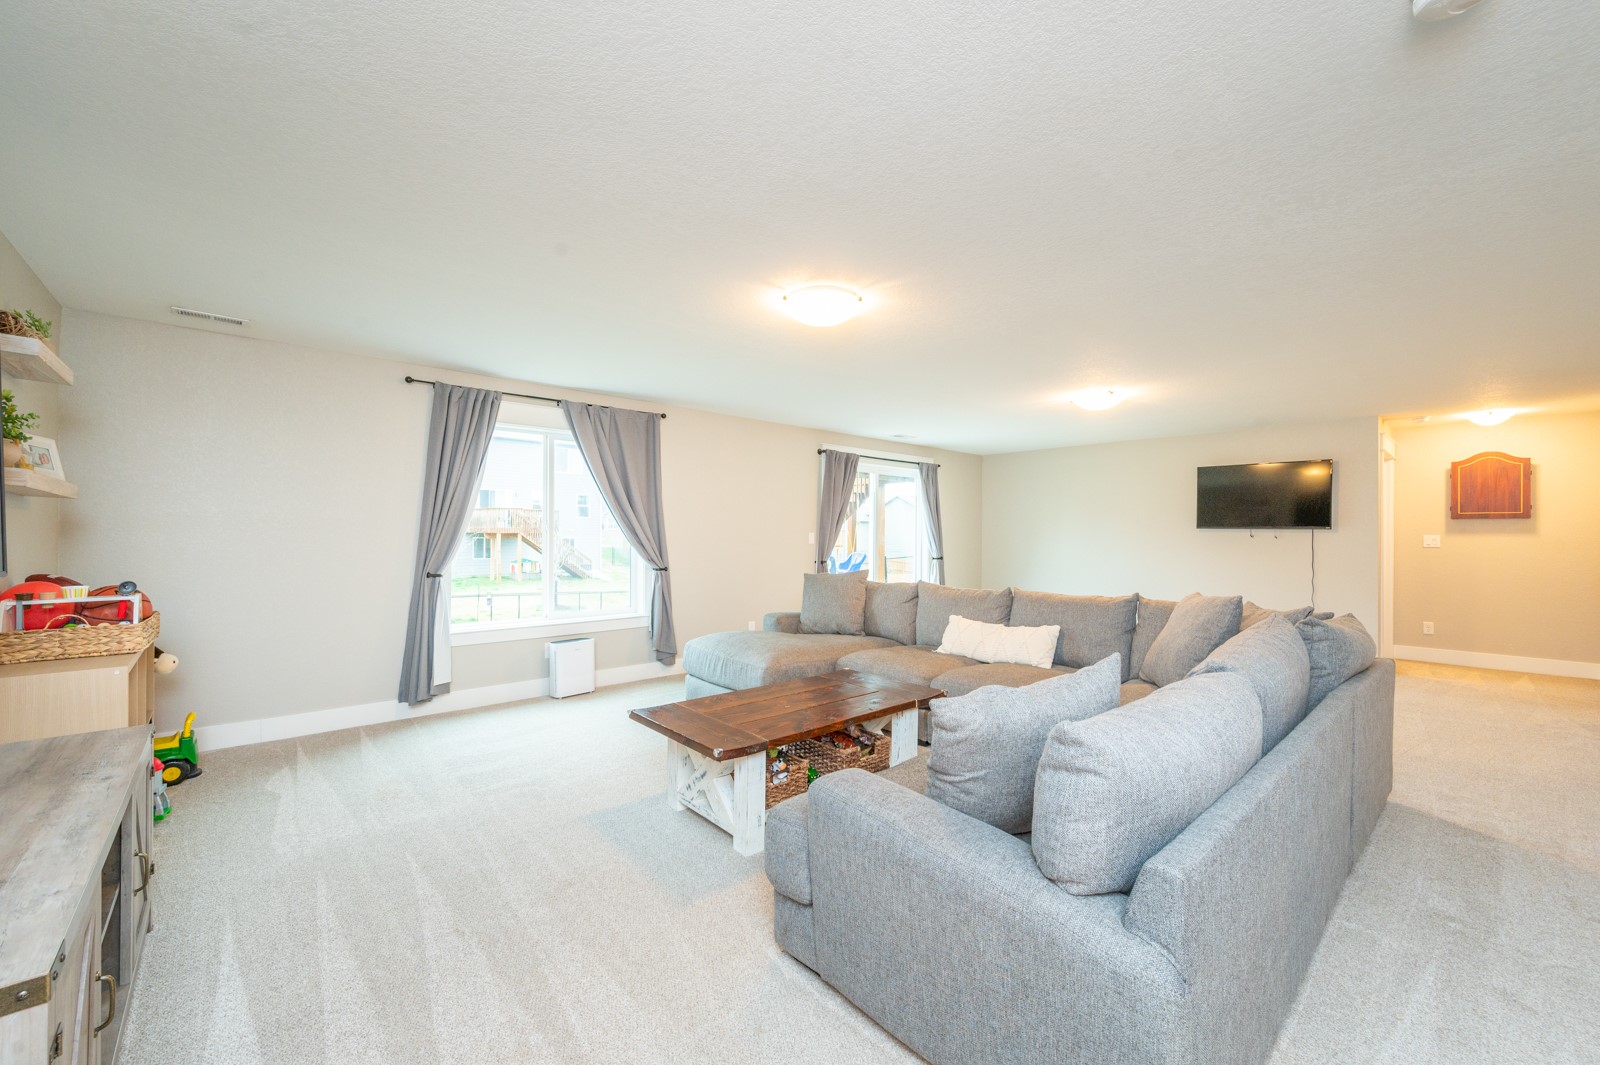
Living room with a large gray sectional, wooden coffee table, and two curtained windows.
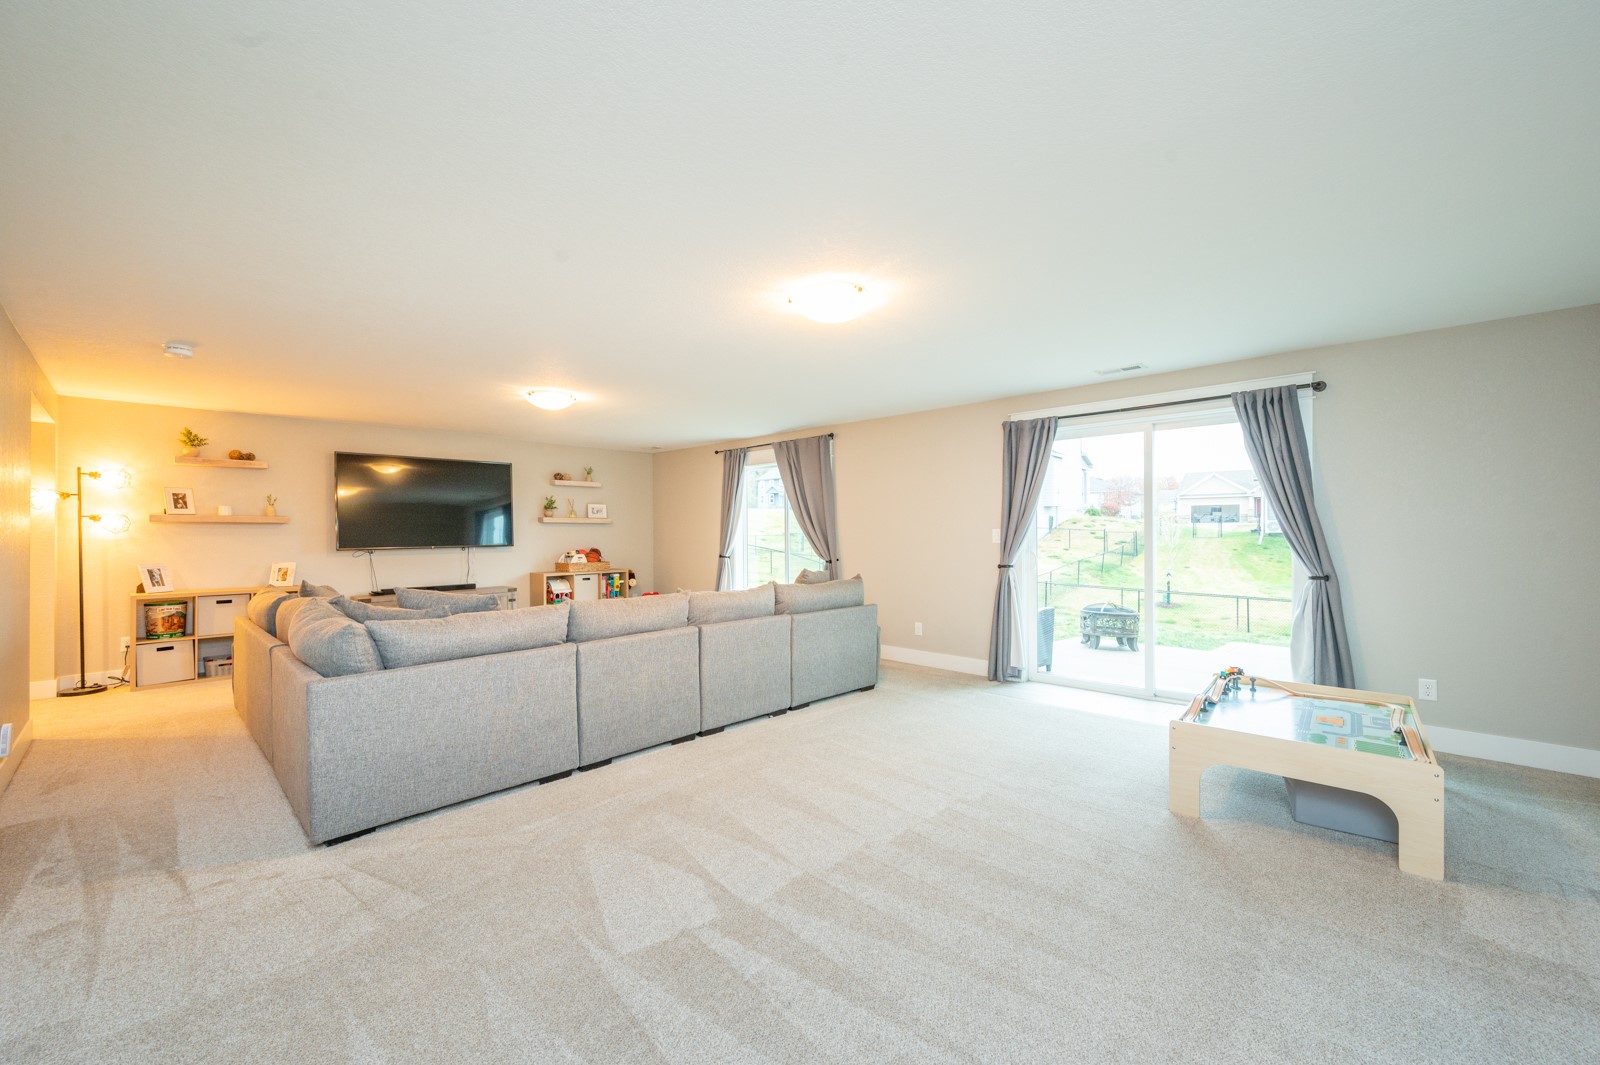
Furnished living room with a gray sectional, wall-mounted TV, sliding glass doors, and a small game table.
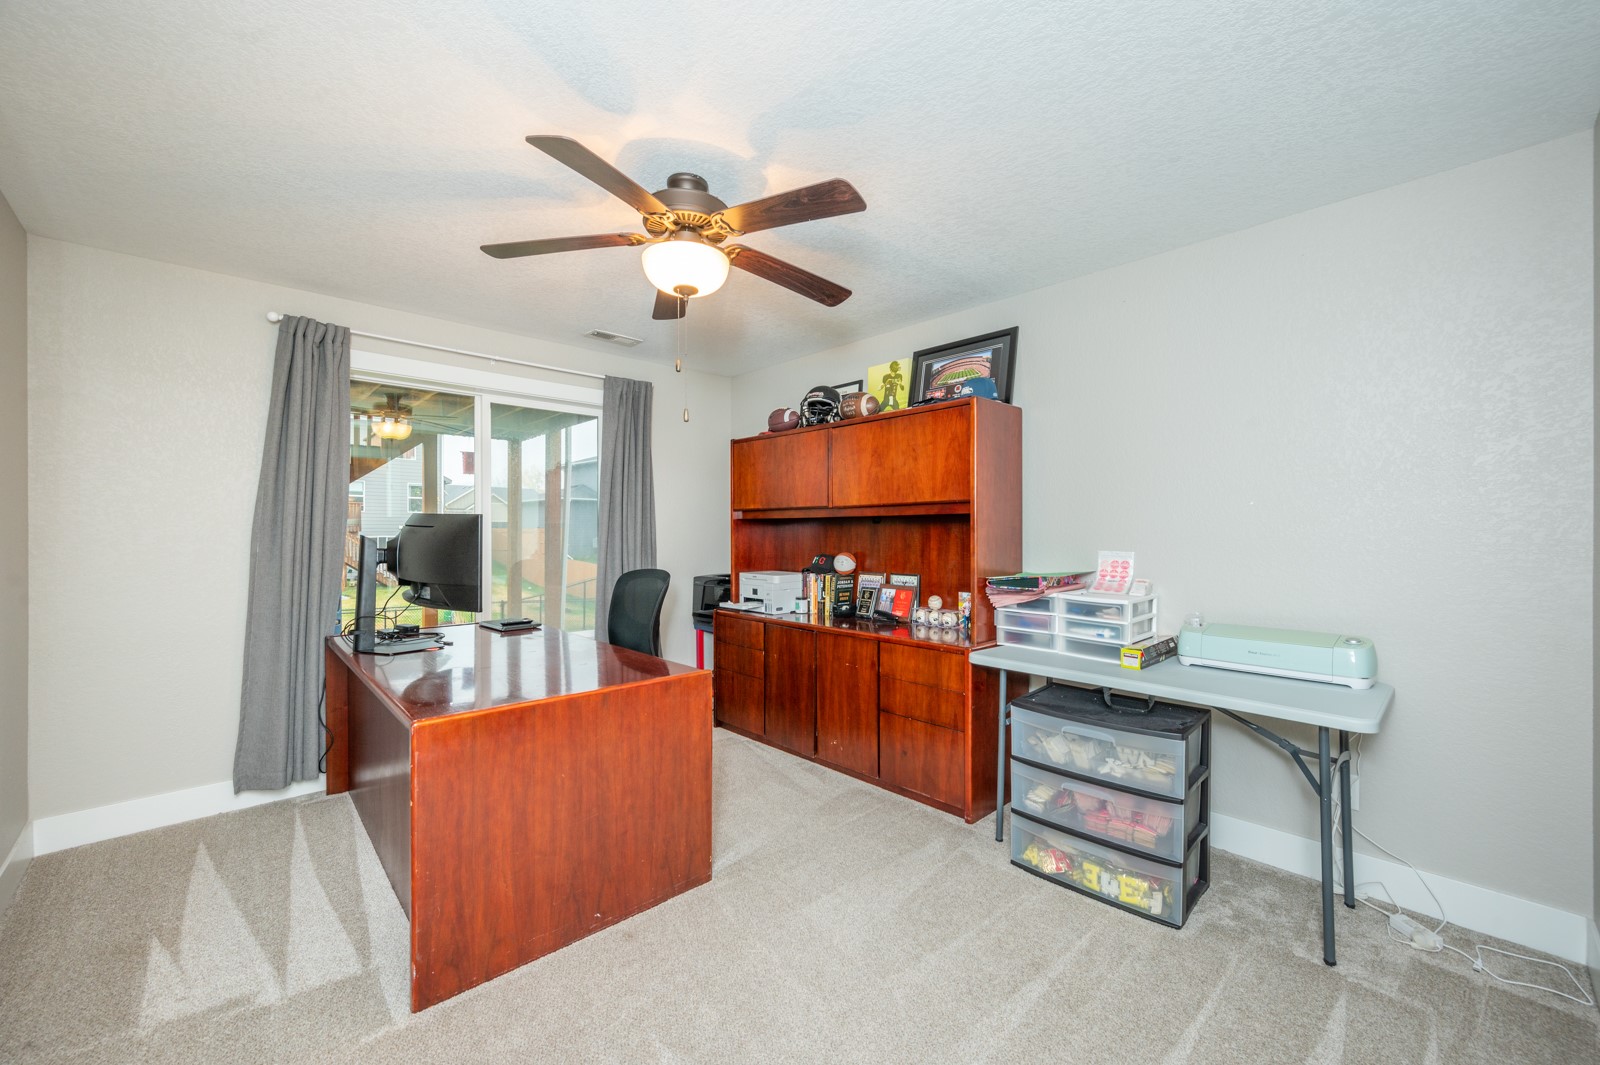
Home office with a large wooden desk, matching storage cabinets, and sliding glass doors.
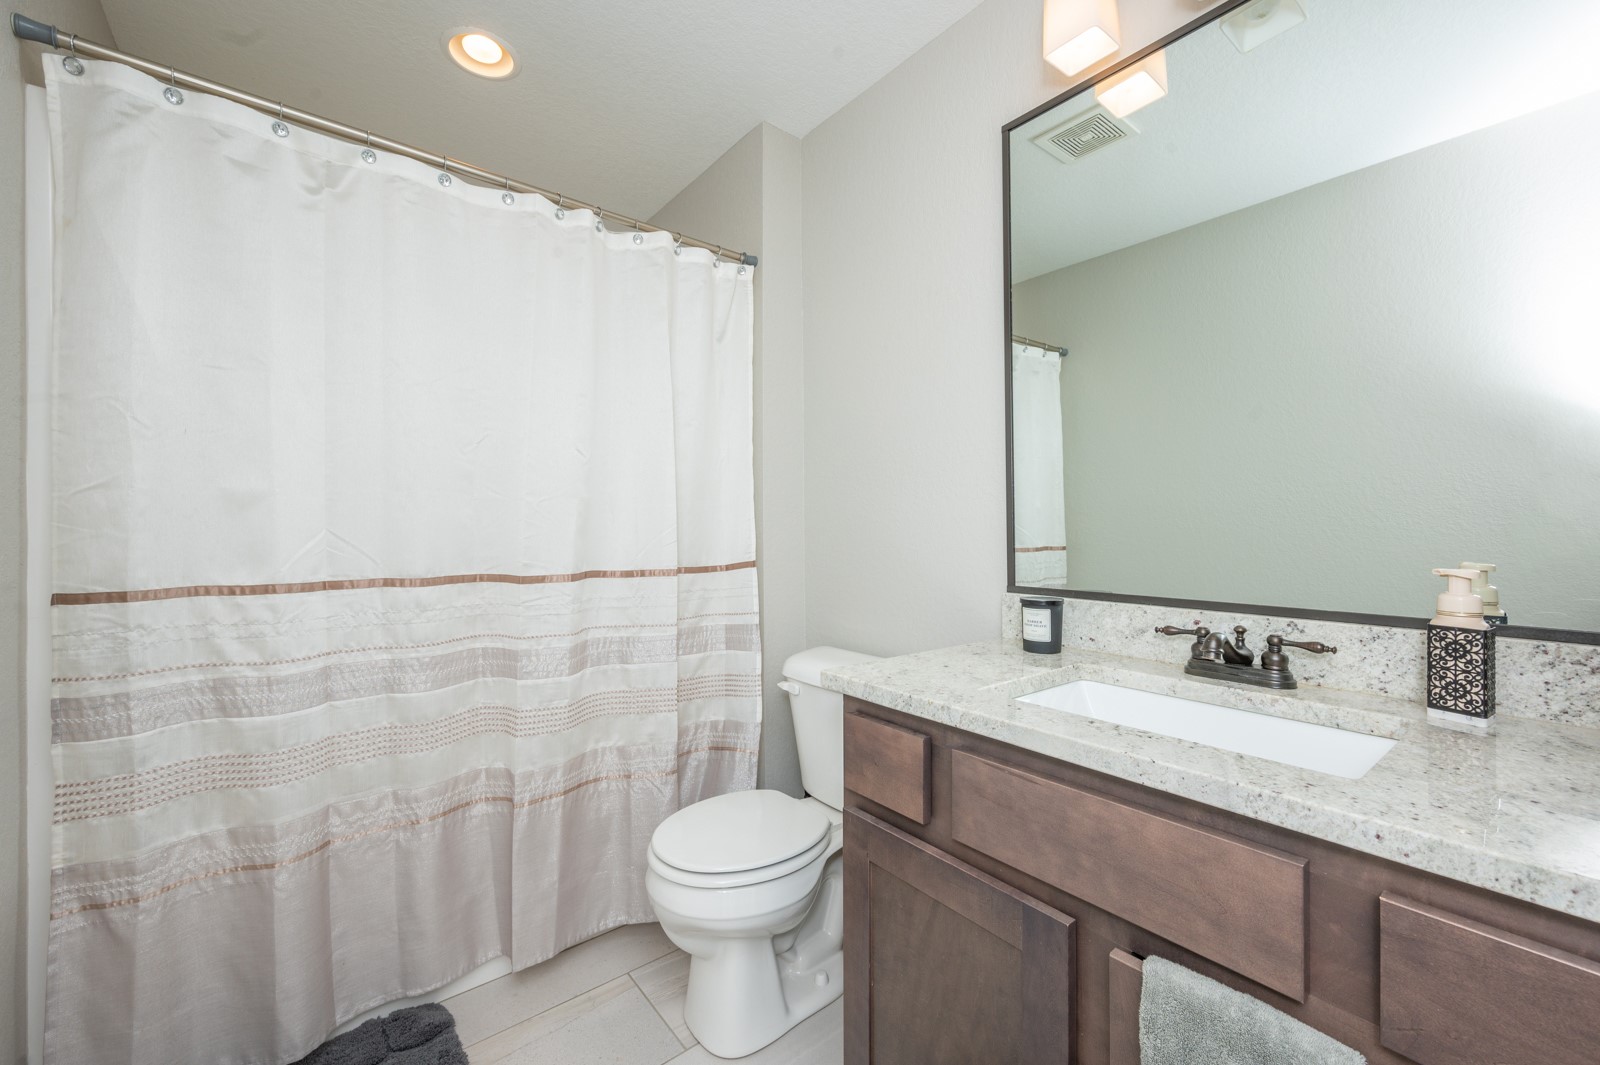
Bathroom with a striped shower curtain and dark wood vanity with a stone countertop.
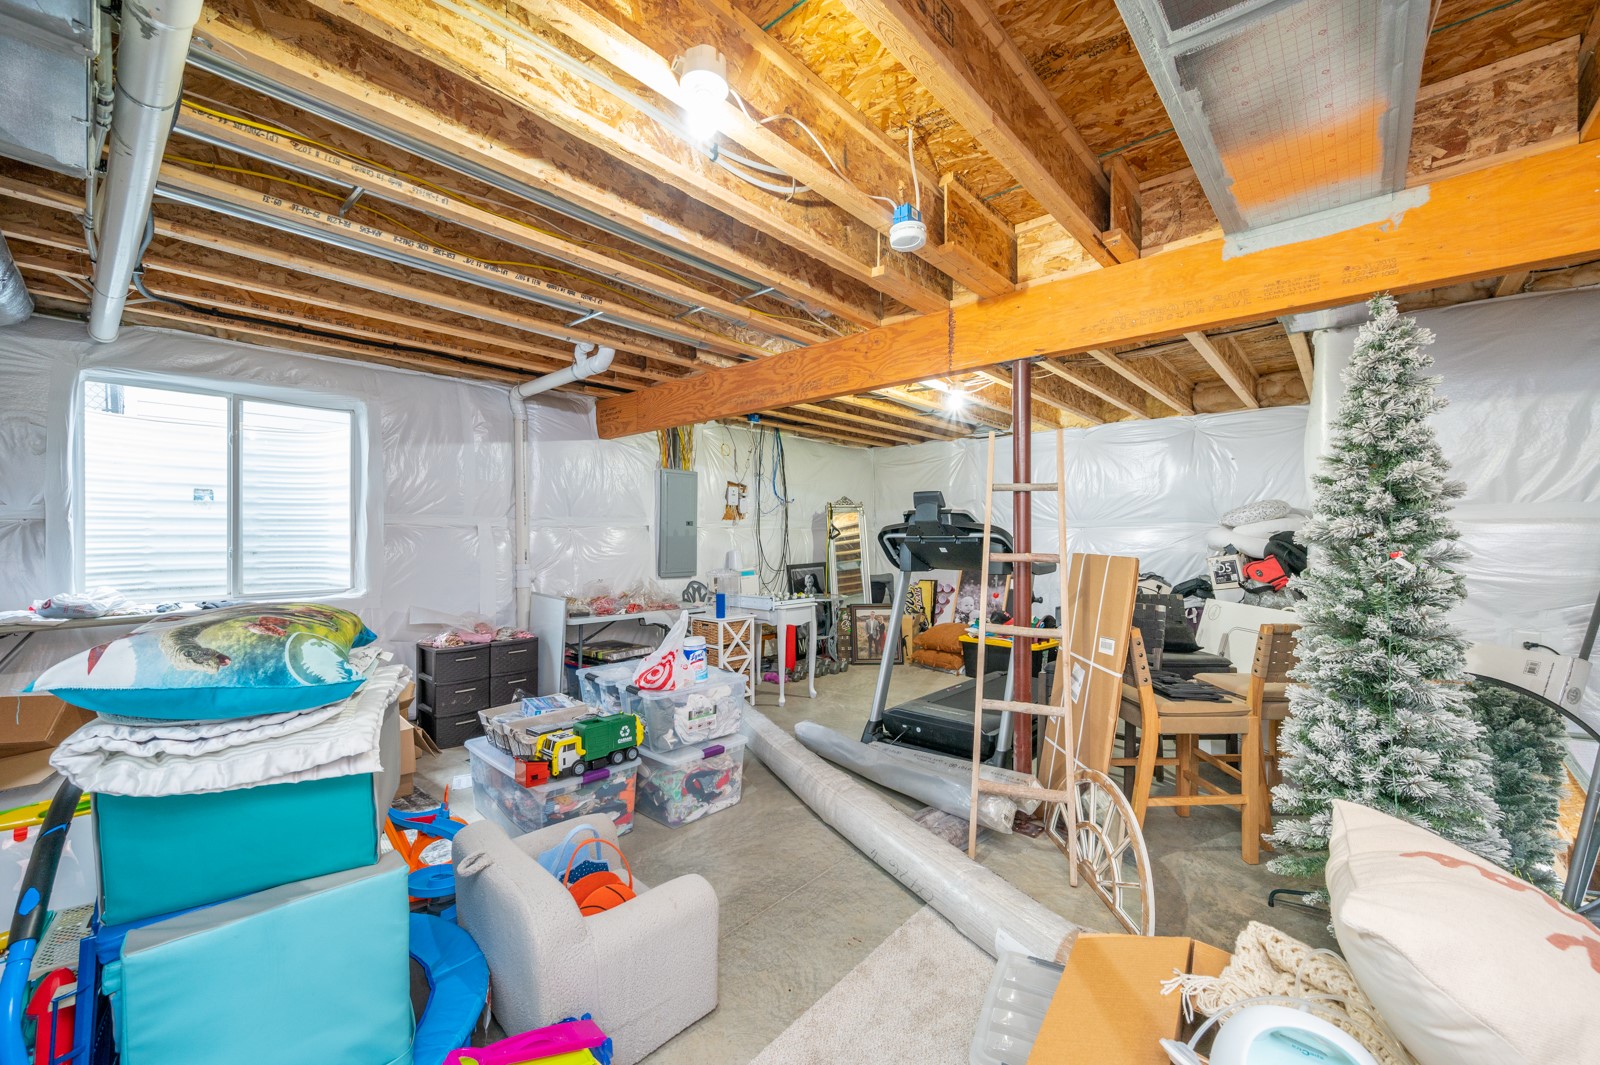
Unfinished basement with exposed ceiling joists, stored belongings, exercise equipment, and a small window.
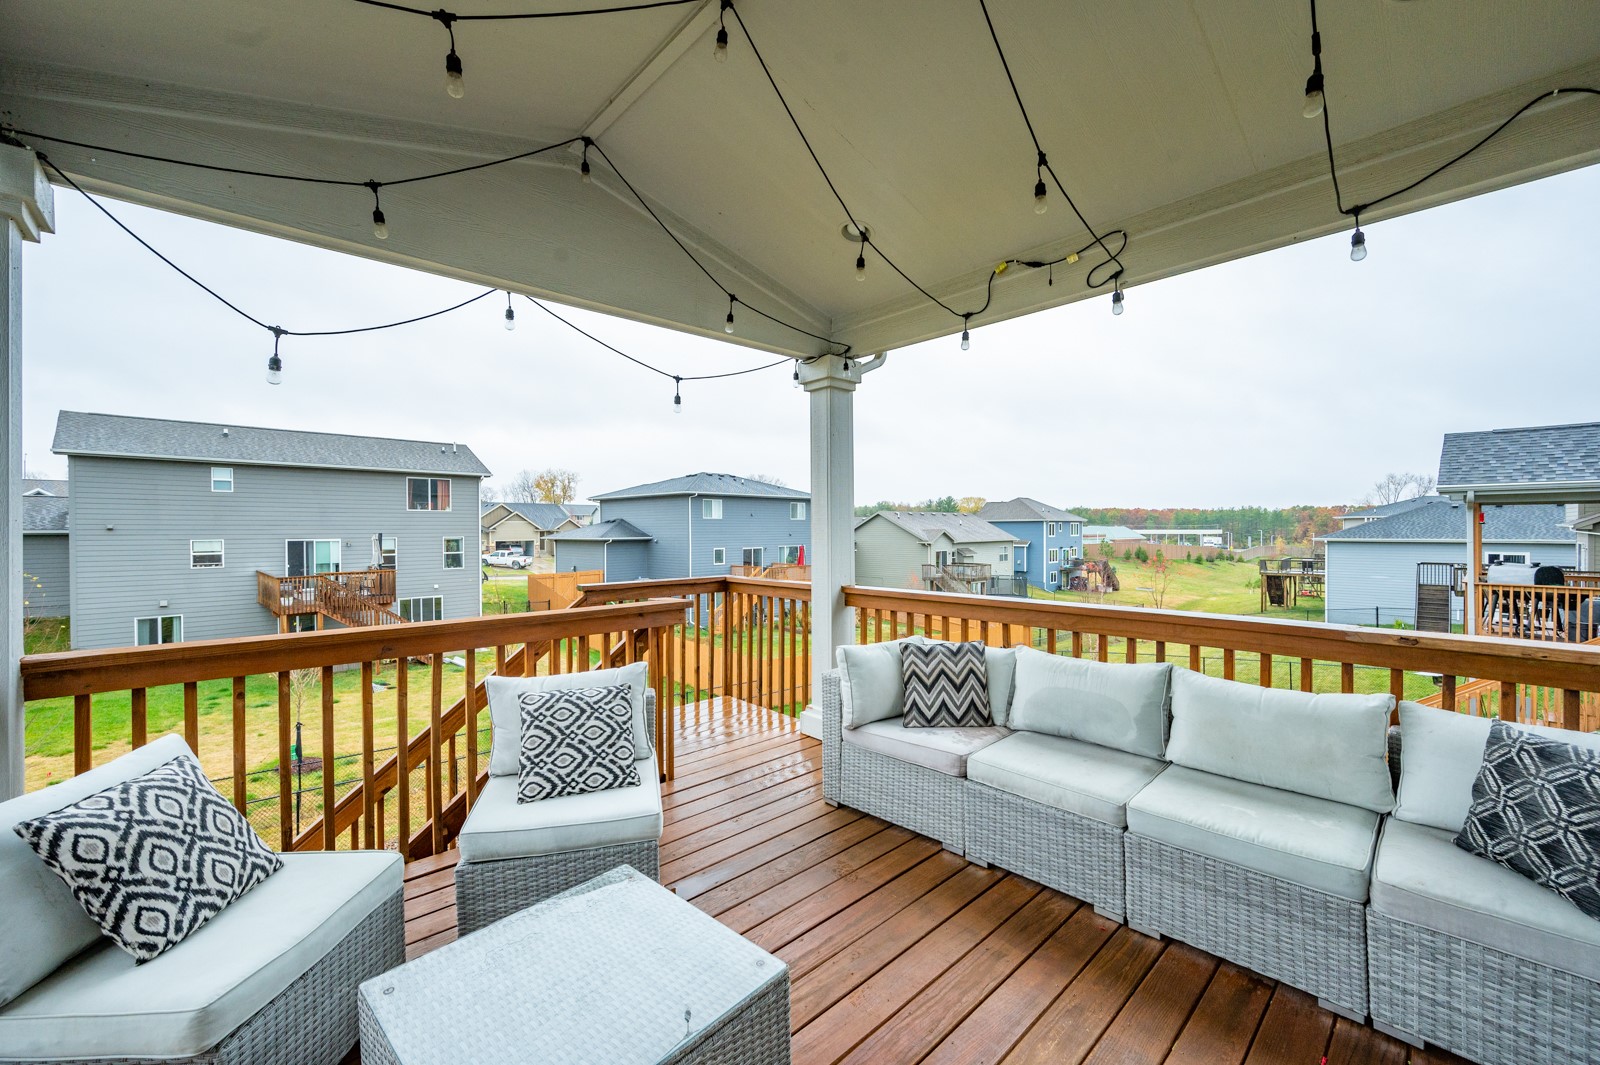
Covered wooden deck with white wicker seating and string lights overlooking neighboring homes.
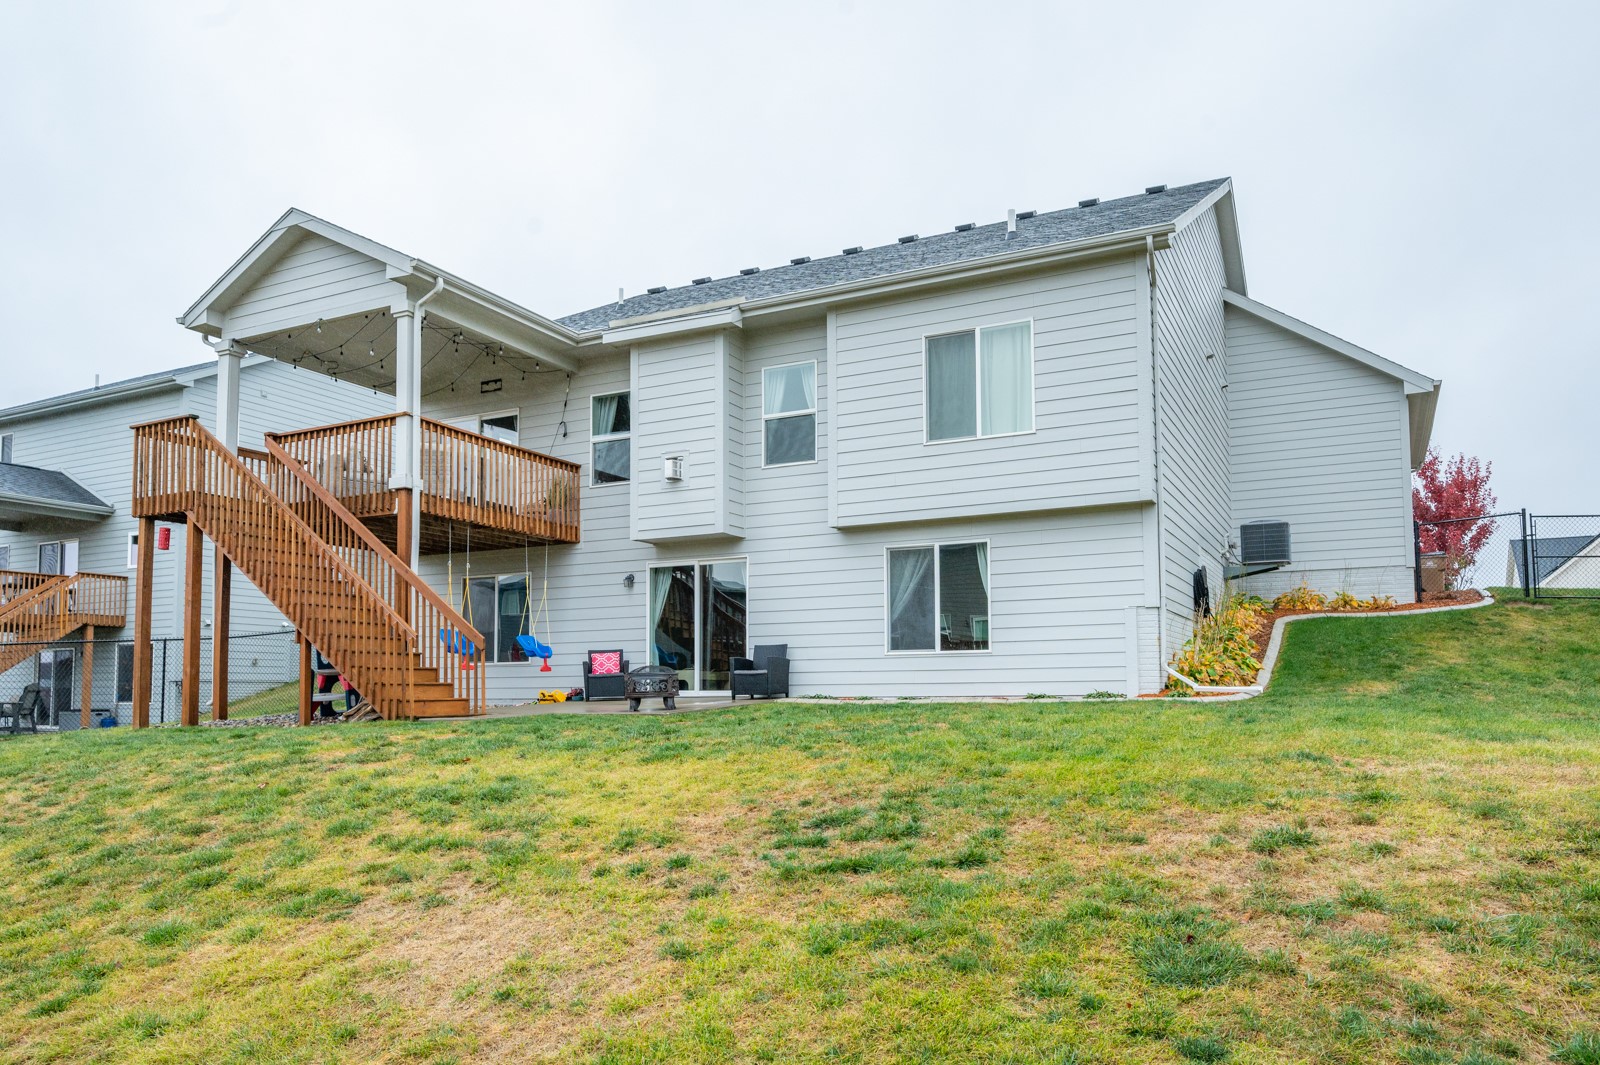
Rear of a two-story gray house with a raised wooden deck, covered patio, and sloping lawn.
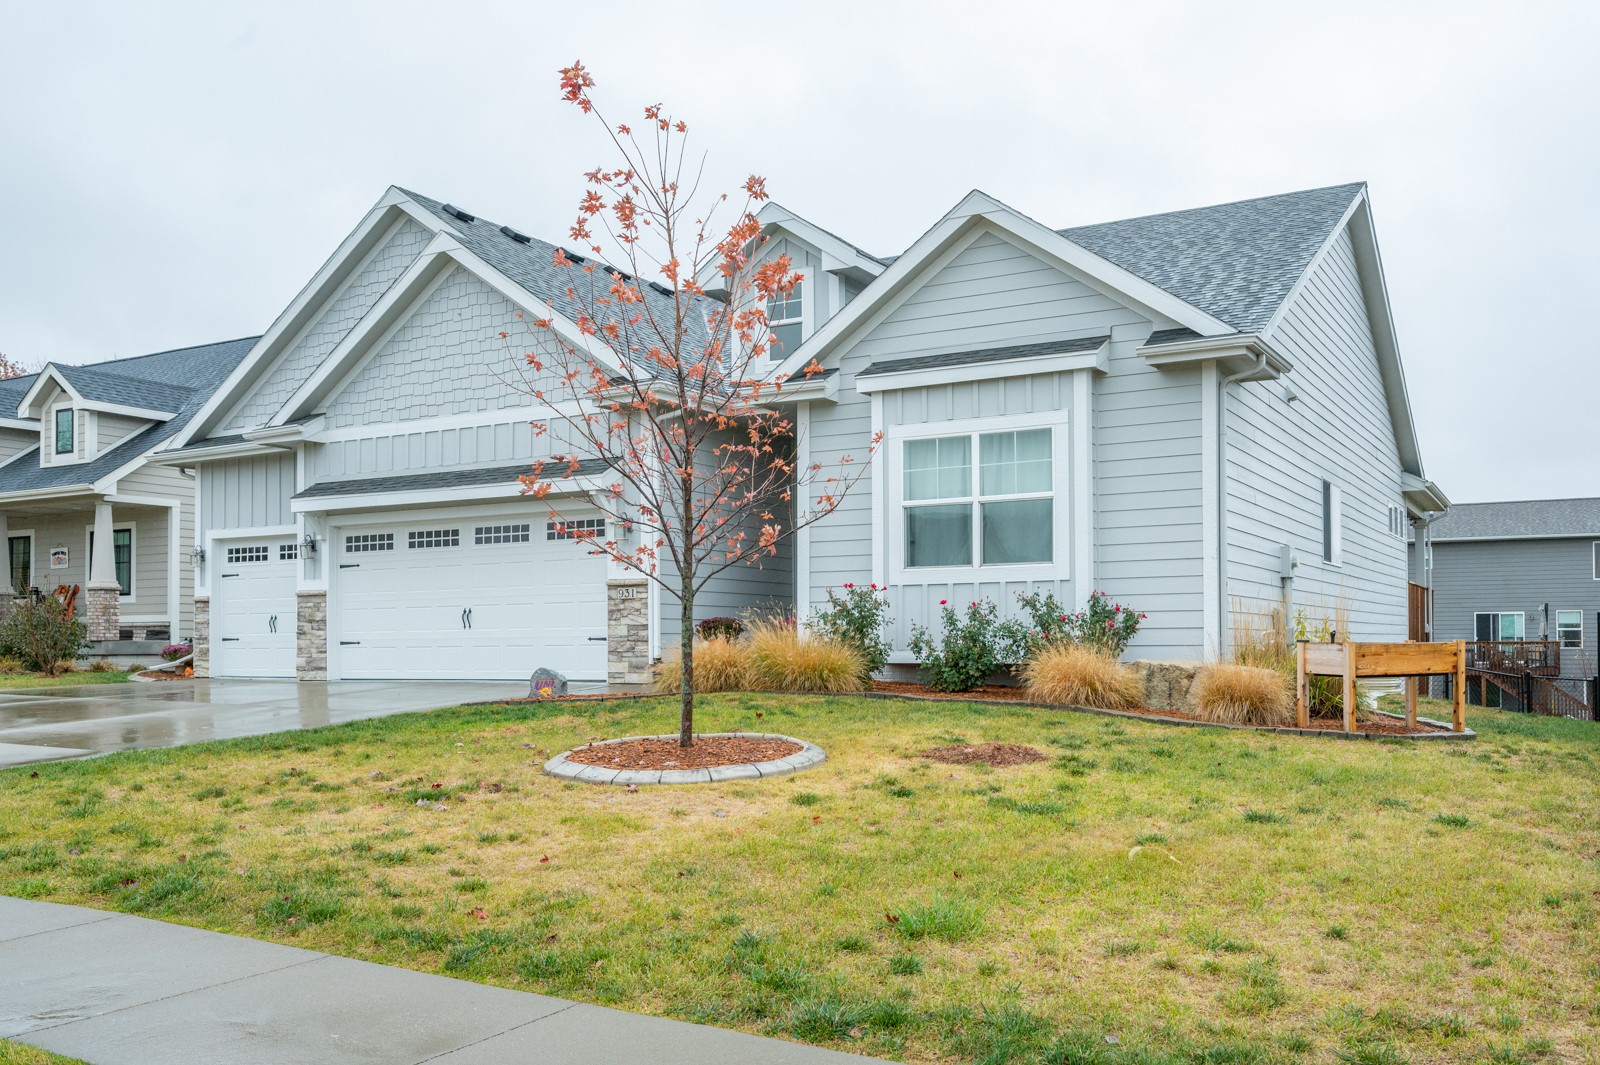
Gray-sided house with multiple gables, double garage, and an autumn tree in front.
SEE ALL PHOTOS
Light gray gabled home with two garage doors, stone accents, and a wet driveway.
Entry hallway with wood plank flooring, a sliding barn door, and a crystal chandelier.
Living room with a vaulted ceiling, sectional sofa, and brick fireplace beneath a mounted television.
Open-plan living room with gray sectional sofas, a brick fireplace, and dining area.
Open-plan kitchen and dining area with a brick-faced island, wooden table, and light wood floors.
Kitchen with white cabinets, stainless appliances, and a brick-front island with three bar stools.
Dining room with a long wooden table, floating shelves, and sliding glass doors to a deck.
Kitchen with white shaker cabinets, a dark sink island, gray tile backsplash, and warm wood flooring.
Open-plan kitchen and dining area with a brick-front island, white cabinetry, and a wooden dining table.
Kitchen with white shaker cabinets, stone counters, subway tile backsplash, and stainless steel appliances.
Bright kitchen with white cabinets, stainless appliances, stone counters, and a large island.
Open-plan kitchen and living area with a dark island, wood floors, fireplace, and deck access.
Staged bedroom with a light upholstered bed, green throw, curtained window, and ceiling fan.
Bathroom with a double vanity, light stone countertop, and glass-enclosed tiled shower.
Nursery with a white crib, beige armchair, and large curtained window overlooking neighboring homes.
Child's bedroom with colorful cartoon bedding, a low wooden bed, and a white armchair.
Bathroom with a double-sink stone vanity and a white shower curtain with beige trim.
Laundry and mudroom with washer and dryer beside built-in cubbies, hooks, and a long wood-topped bench.
Wet bar with dark wood cabinetry, wine racks, and a beverage refrigerator beside a staircase.
Living room with a large gray sectional and wood coffee table beside an open kitchen.
Living room with a large gray sectional, wooden coffee table, and two curtained windows.
Furnished living room with a gray sectional, wall-mounted TV, sliding glass doors, and a small game table.
Home office with a large wooden desk, matching storage cabinets, and sliding glass doors.
Bathroom with a striped shower curtain and dark wood vanity with a stone countertop.
Unfinished basement with exposed ceiling joists, stored belongings, exercise equipment, and a small window.
Covered wooden deck with white wicker seating and string lights overlooking neighboring homes.
Rear of a two-story gray house with a raised wooden deck, covered patio, and sloping lawn.
Gray-sided house with multiple gables, double garage, and an autumn tree in front.
Sold

931 Breakwater Place

931 Breakwater Place, Polk City, IA 50226

$447,000
Welcome to this charming ranch home in the thriving town of Polk City, Iowa! Nestled in a neighborhood with quick access to the Neal Smith bike trail, the Polk City sports complex and right next to Saylorville lake! Outdoor living can be enjoyed on the covered deck in your fenced-in yard and professional landscaping. Vaulted ceilings, brick fireplace and island, just to name a few design details! Enjoy NEW LVP flooring, and 3 spacious bedrooms upstairs! A beautiful eat-in kitchen with dining space that The walk-out basement offers a wet bar, a large entertaining space, a 4th bedroom and full bathroom. Along with a large storage room and plenty of room to easily add a 5th bedroom, or make an at home gym! Located in the North Polk school district, a close-knit neighborhood, and offers quick access to Grimes or Ankeny. This home has so much to love and is ready for the next family to come and make memories in it! Call to schedule a showing today!

4
beds

3
baths

1,617 Sq.Ft. LIVING AREA

9,505 Sq.Ft. lot

Matt Mauro

Matt Mauro

Features & Amenities

Interior

  • total bedrooms4
  • Total bathrooms3
  • full bathrooms2
  • three quarter bathroom1
  • Laundry room Main Level
  • Fireplace Gas Log
  • APPLIANCES Dryer, Dishwasher, Microwave, Refrigerator, Stove, Washer
  • other interior Features Wet Bar, Dining Area, Eat-in Kitchen

Area & Lot

  • Status Sold
  • Date Sold June 26, 2025
  • Living Area1,617 Sq.Ft.
  • Total Area1,617 Sq.Ft.
  • Lot Area9,505 Sq.Ft.
  • MLS® ID709872
  • TypeResidential
  • YEAR BUILT2016
  • Architecture StylesRanch
  • School DistrictNorth Polk

Exterior

  • Garage Space3.0
  • water SourcePublic
  • roofAsphalt, Shingle
  • lot featuresRectangular Lot
  • parkingAttached, Garage, Three Car Garage
  • HEAT TYPEForced Air, Gas, Natural Gas
  • AIR CONDITIONINGCentral Air
  • sewerPublic Sewer
  • SubstructurePoured
  • other exterior FeaturesDeck, Fully Fenced

Financial

  • Sales Price$447,000
  • Real Estate Tax $7,091/yr
  • Zoning R-3

Your Local Real Estate Experts

Contact us to learn how we deliver exceptional customer service to every client.

Follow Us on Instagram