Search

Leave a Message

Thank you for your message. We will be in touch with you shortly.

Explore Our Properties
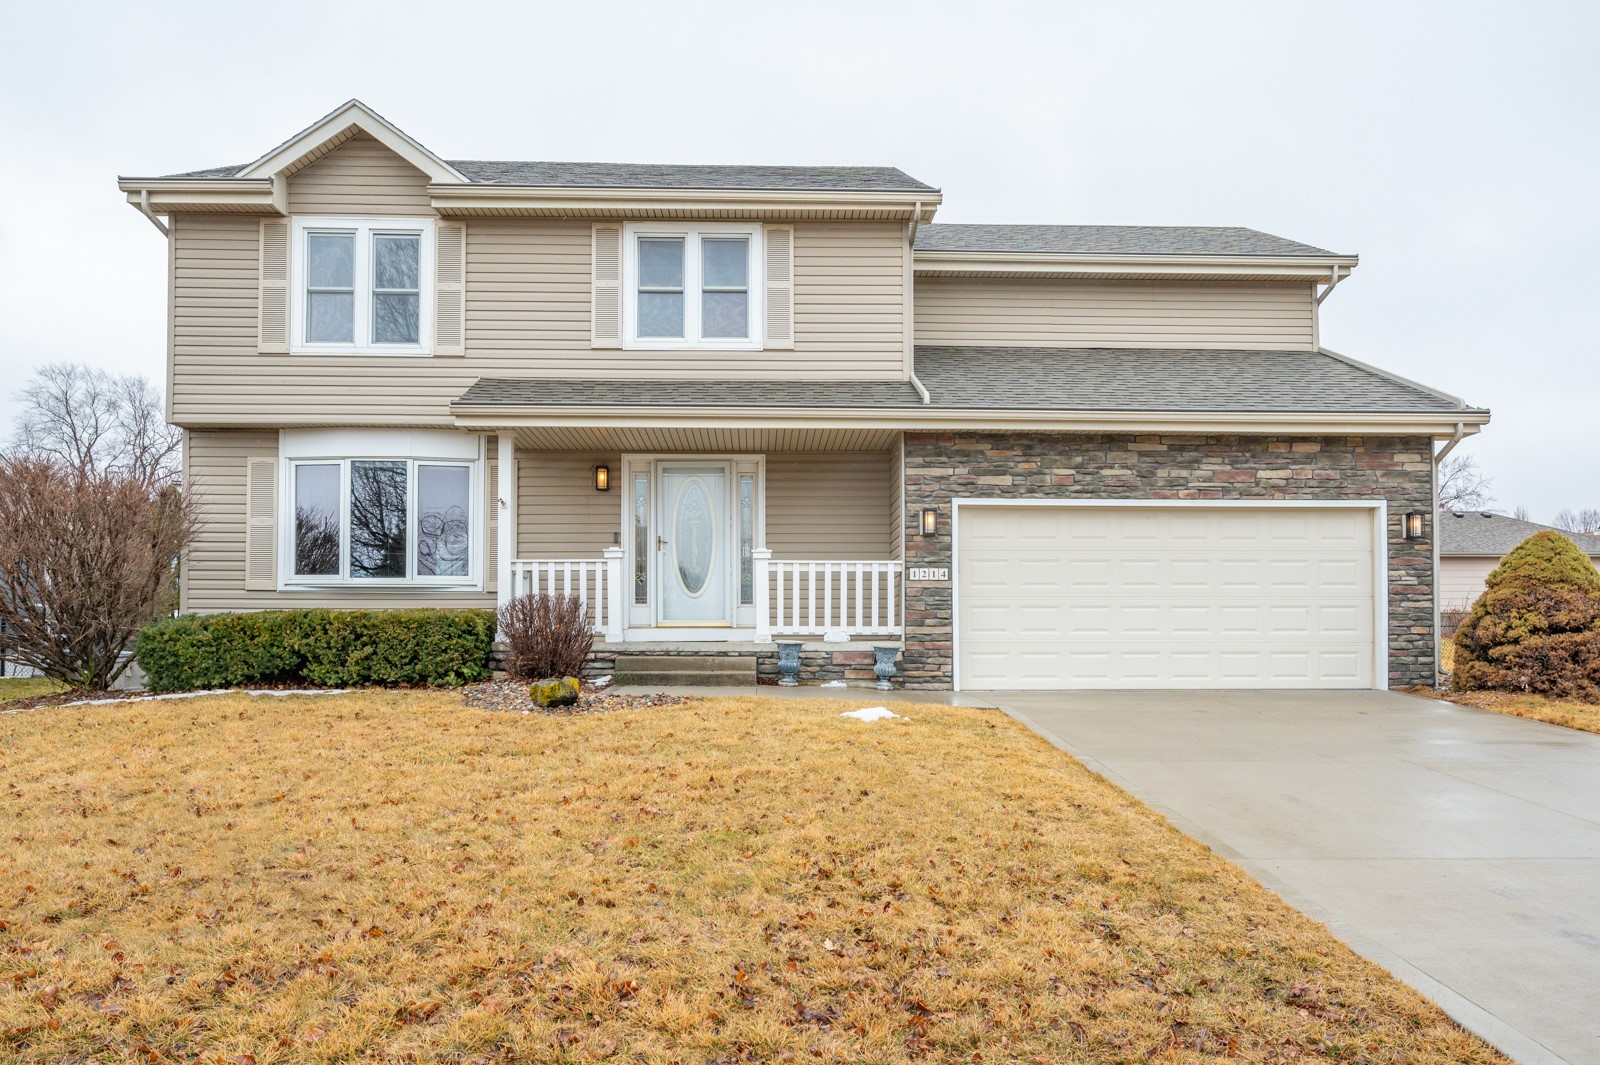
Two-story beige house with a stone-faced garage, covered porch, and dormant winter lawn.
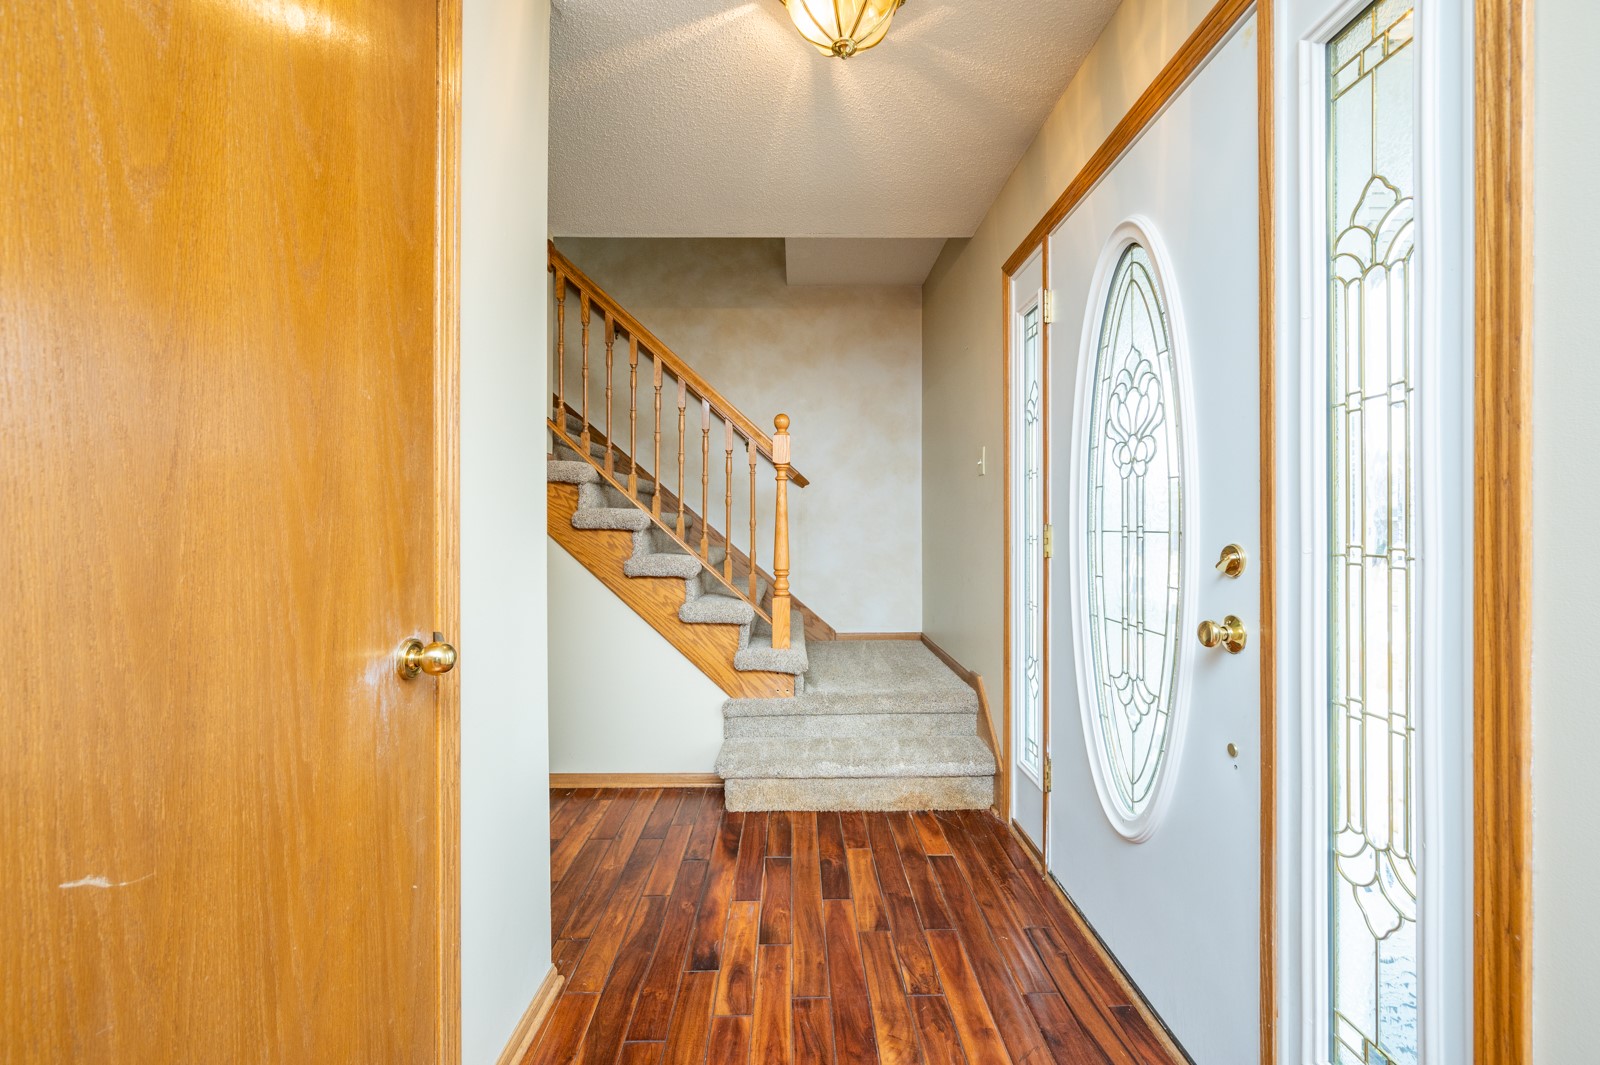
Entry foyer with a carpeted staircase, dark wood floors, and a front door with decorative oval glass.
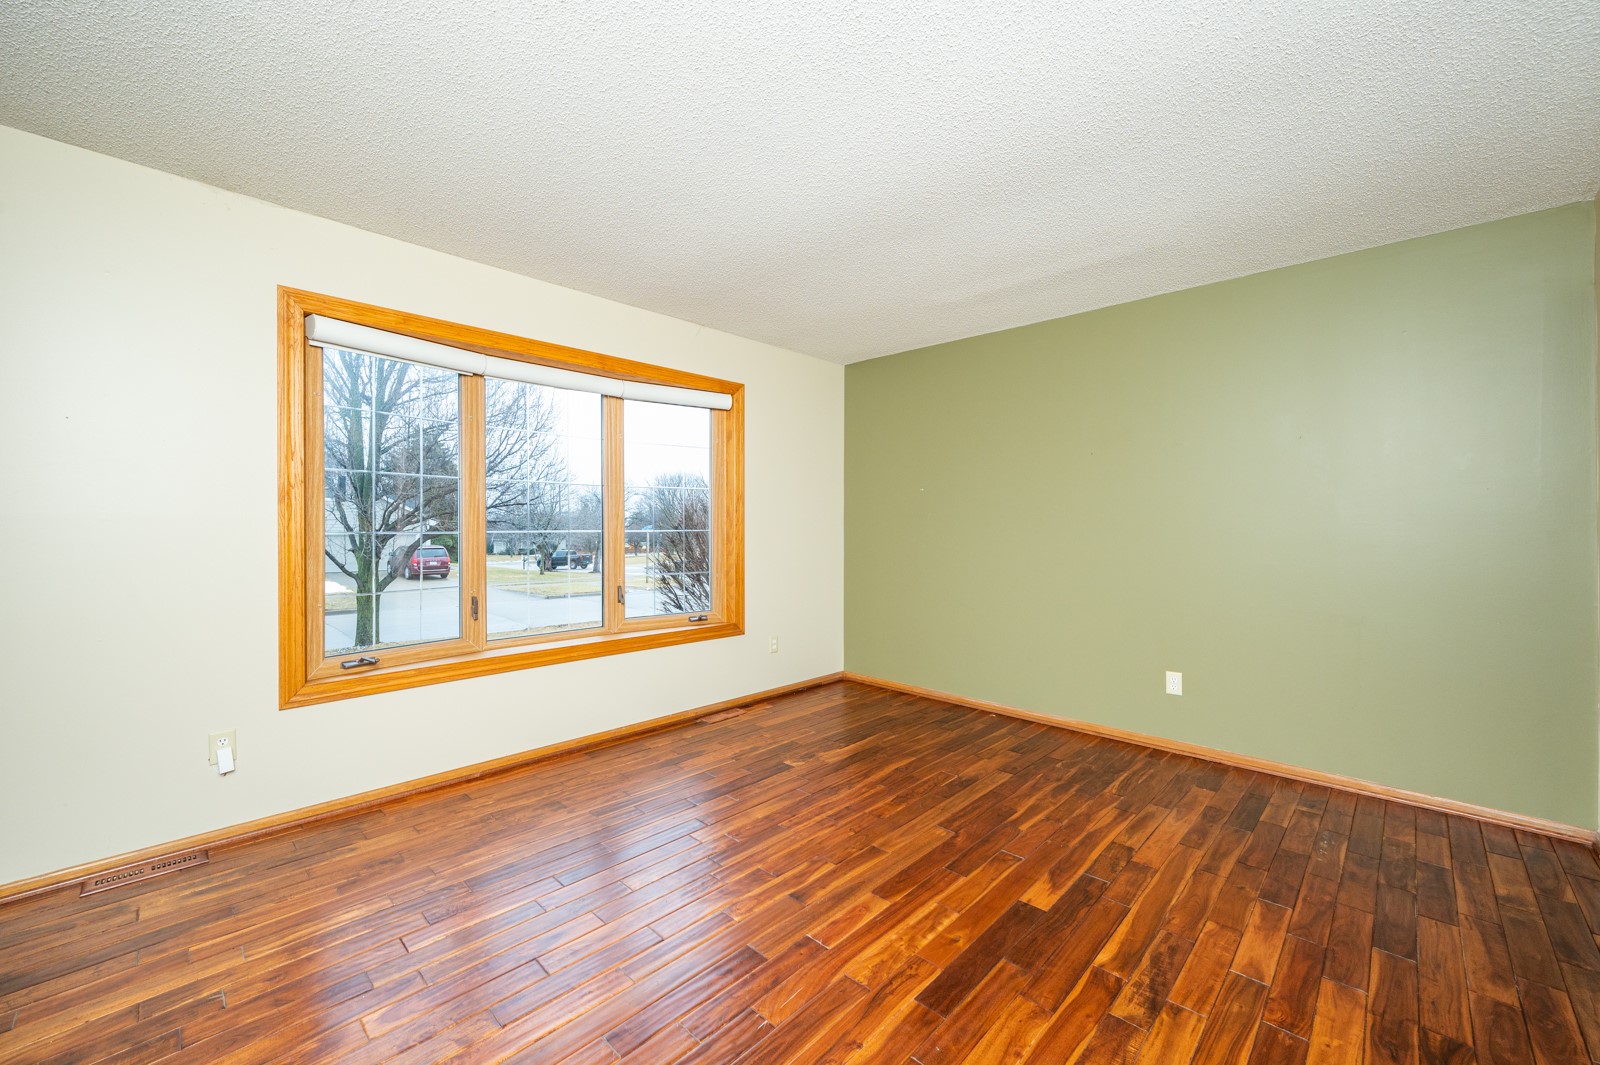
Empty room with glossy hardwood floors, a green accent wall, and a large wood-trimmed window.
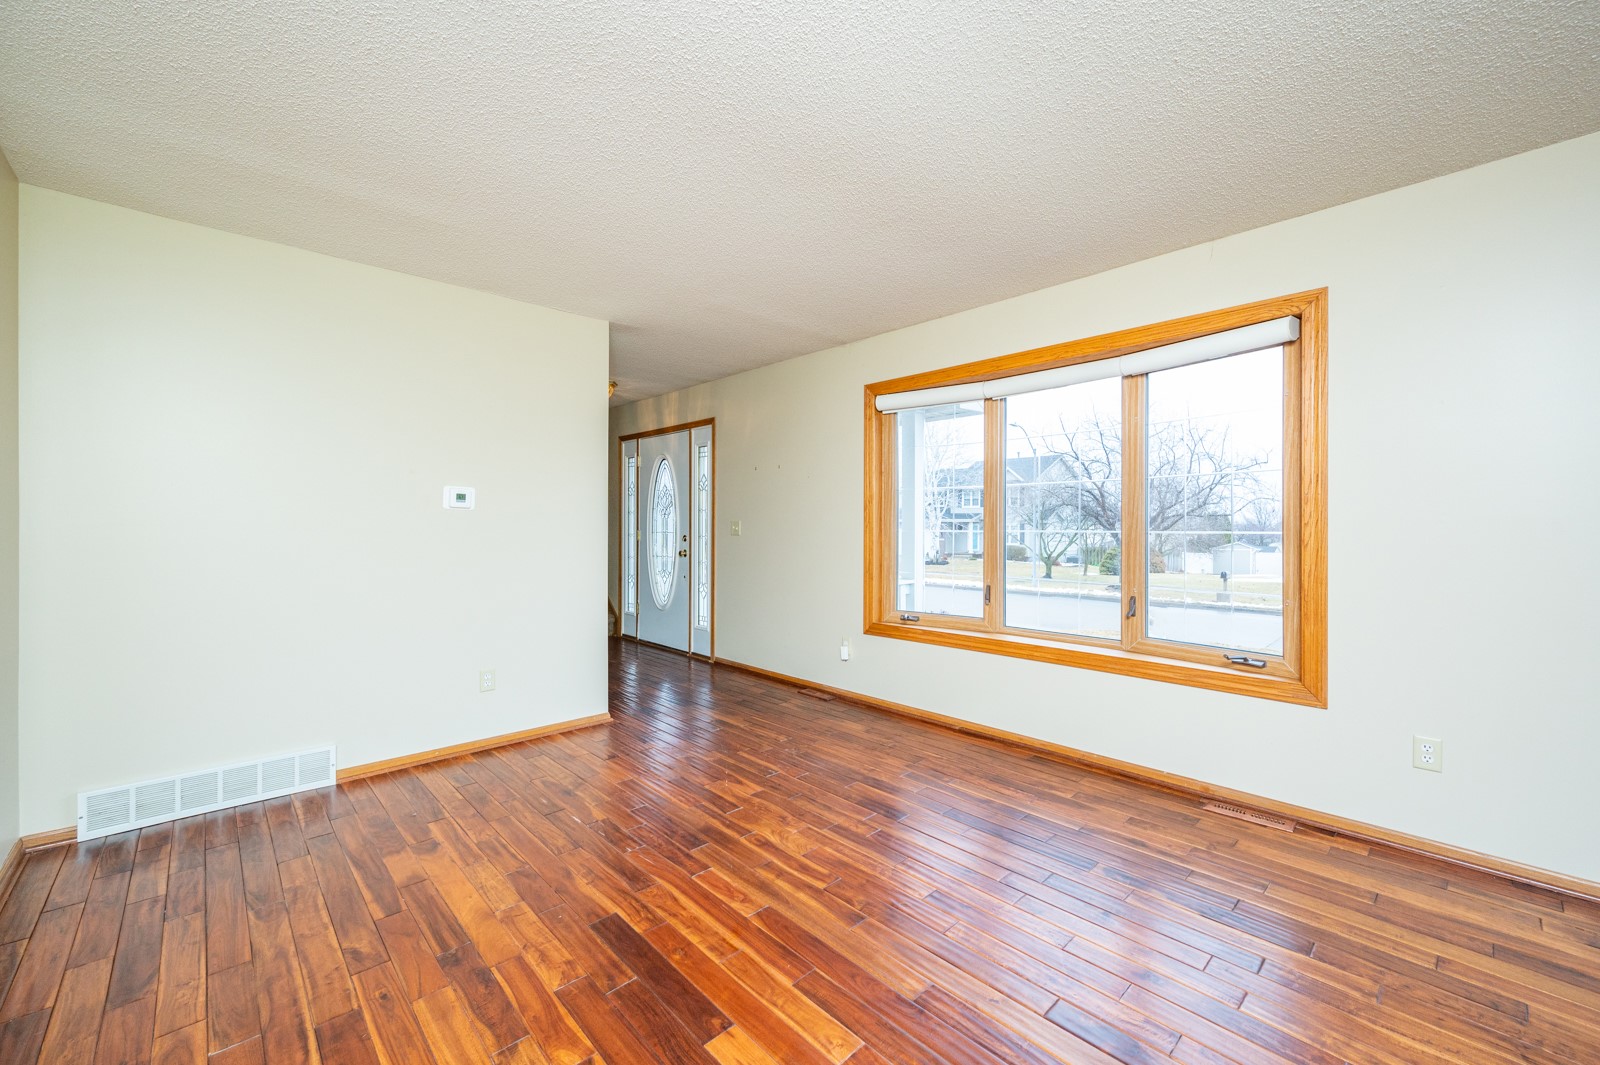
Empty living room with glossy hardwood floors and a large wood-trimmed window overlooking the street.
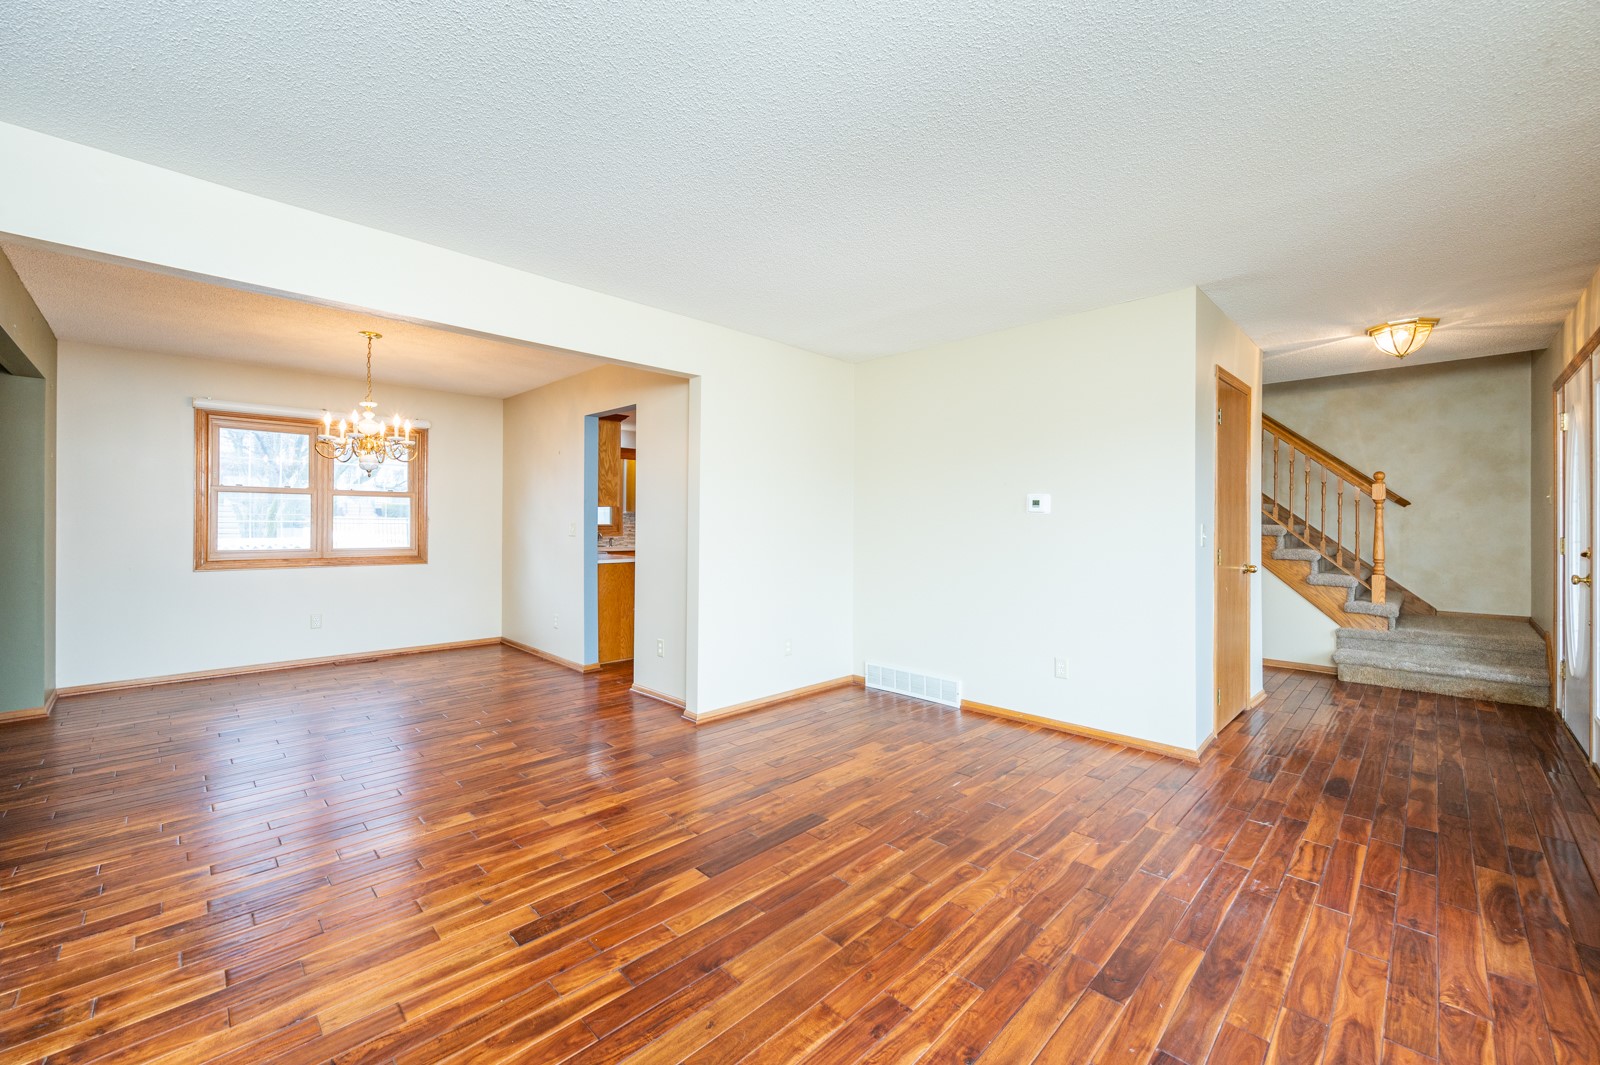
Empty living and dining area with glossy hardwood floors, chandelier, and staircase.
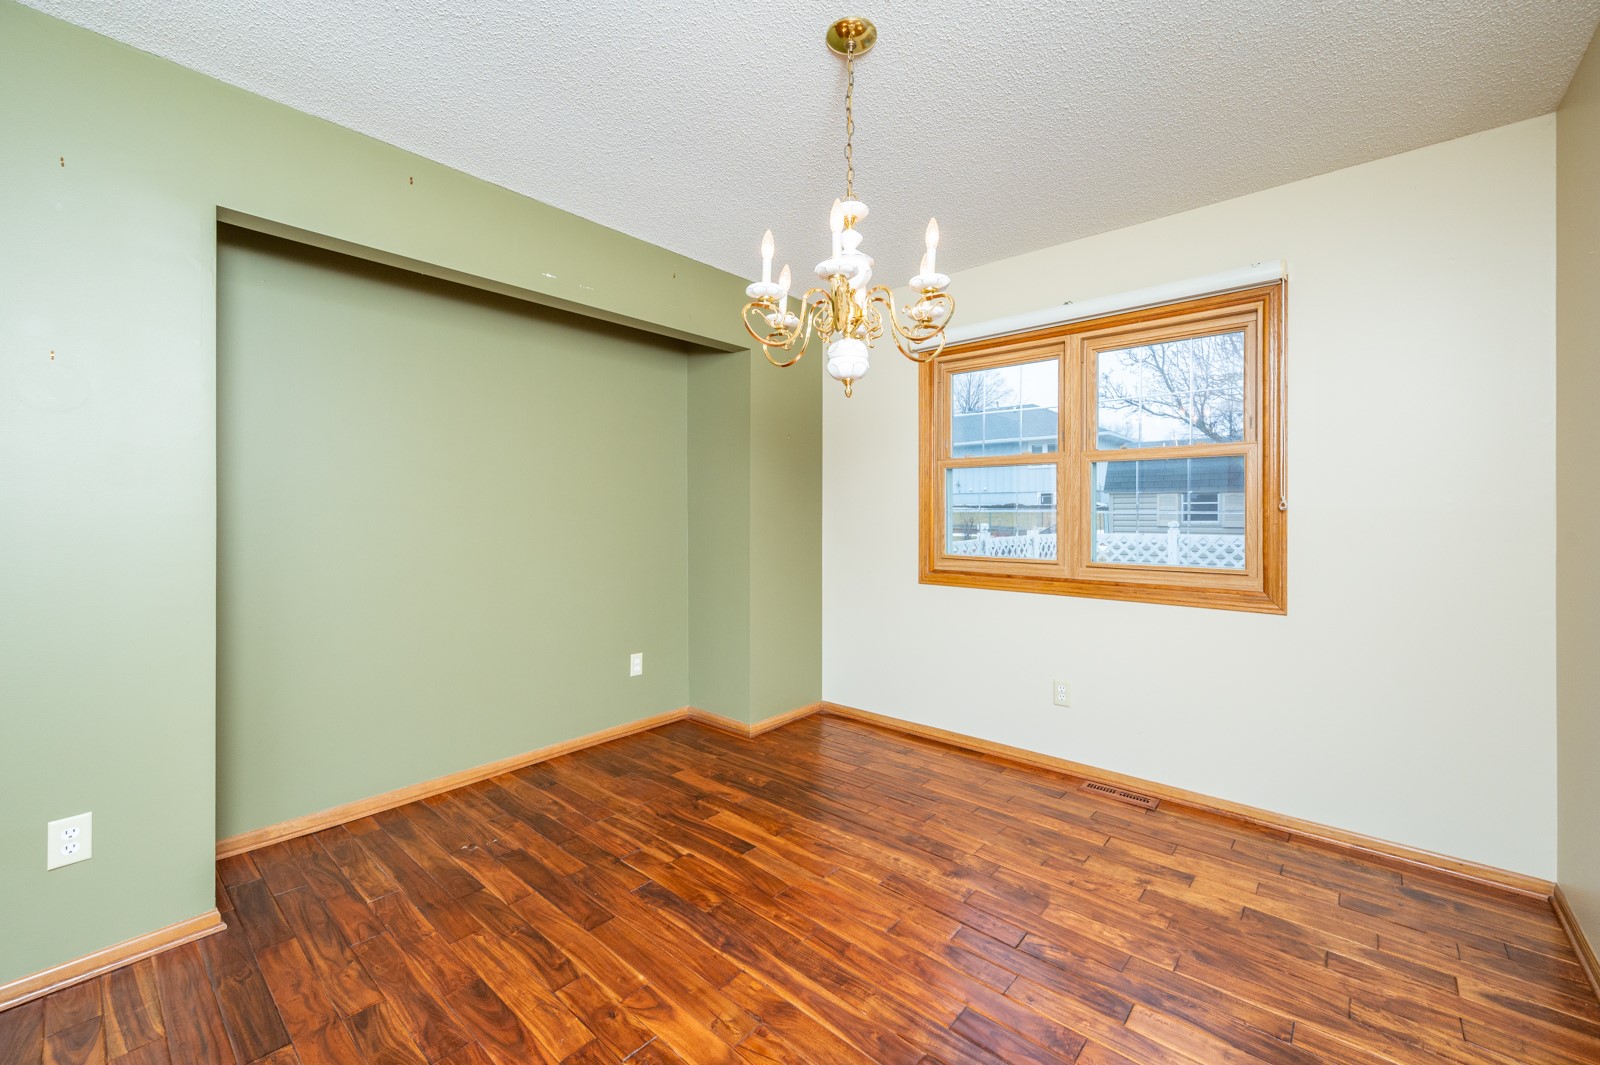
Empty dining room with dark hardwood floors, a brass chandelier, and a sage-green recessed wall.
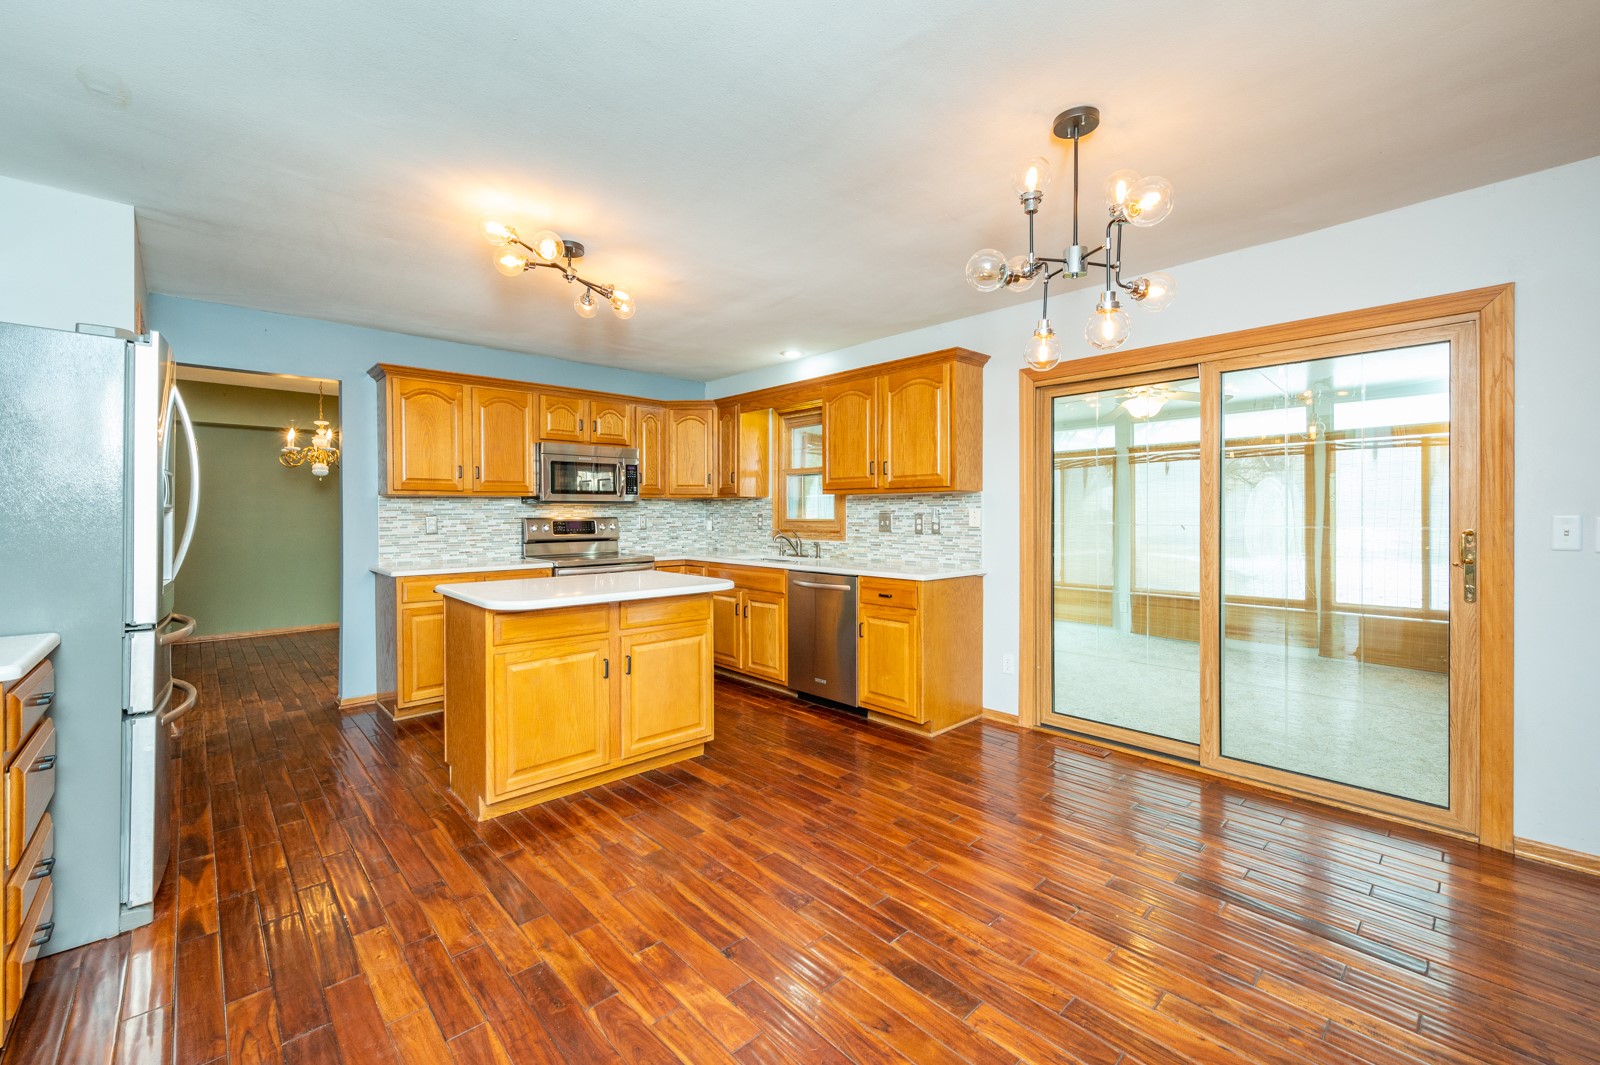
Kitchen with wood cabinetry, central island, stainless appliances, and sliding glass doors to a sunroom.
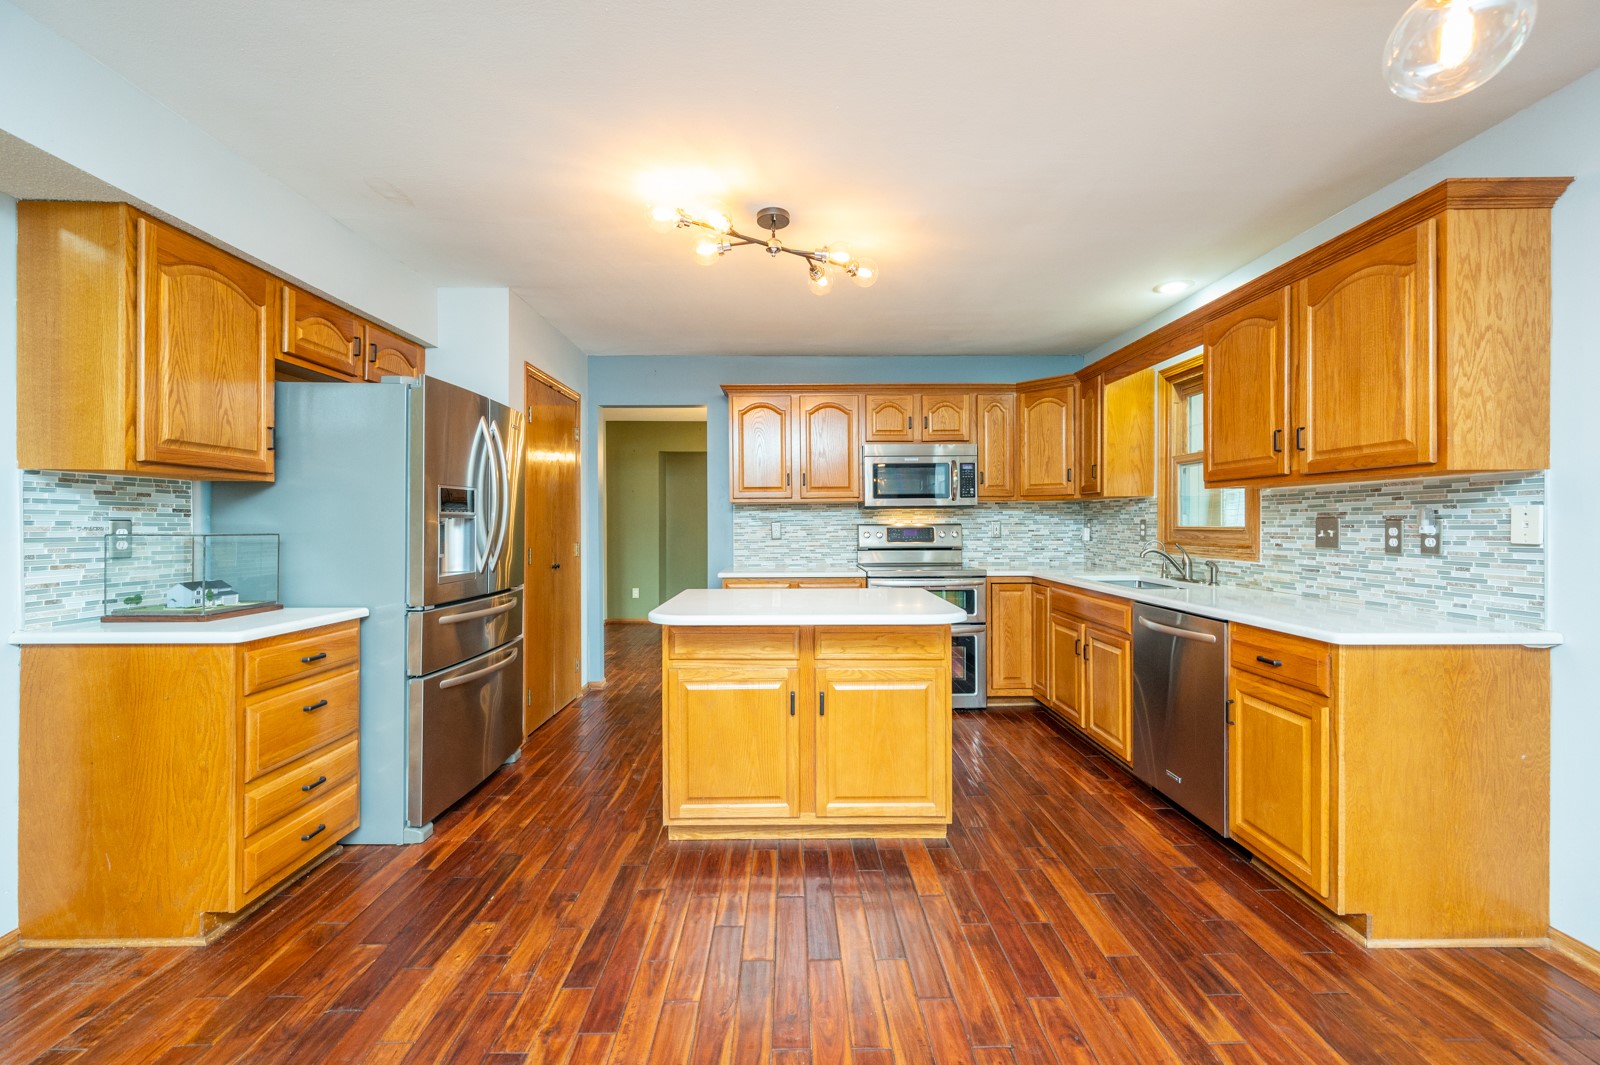
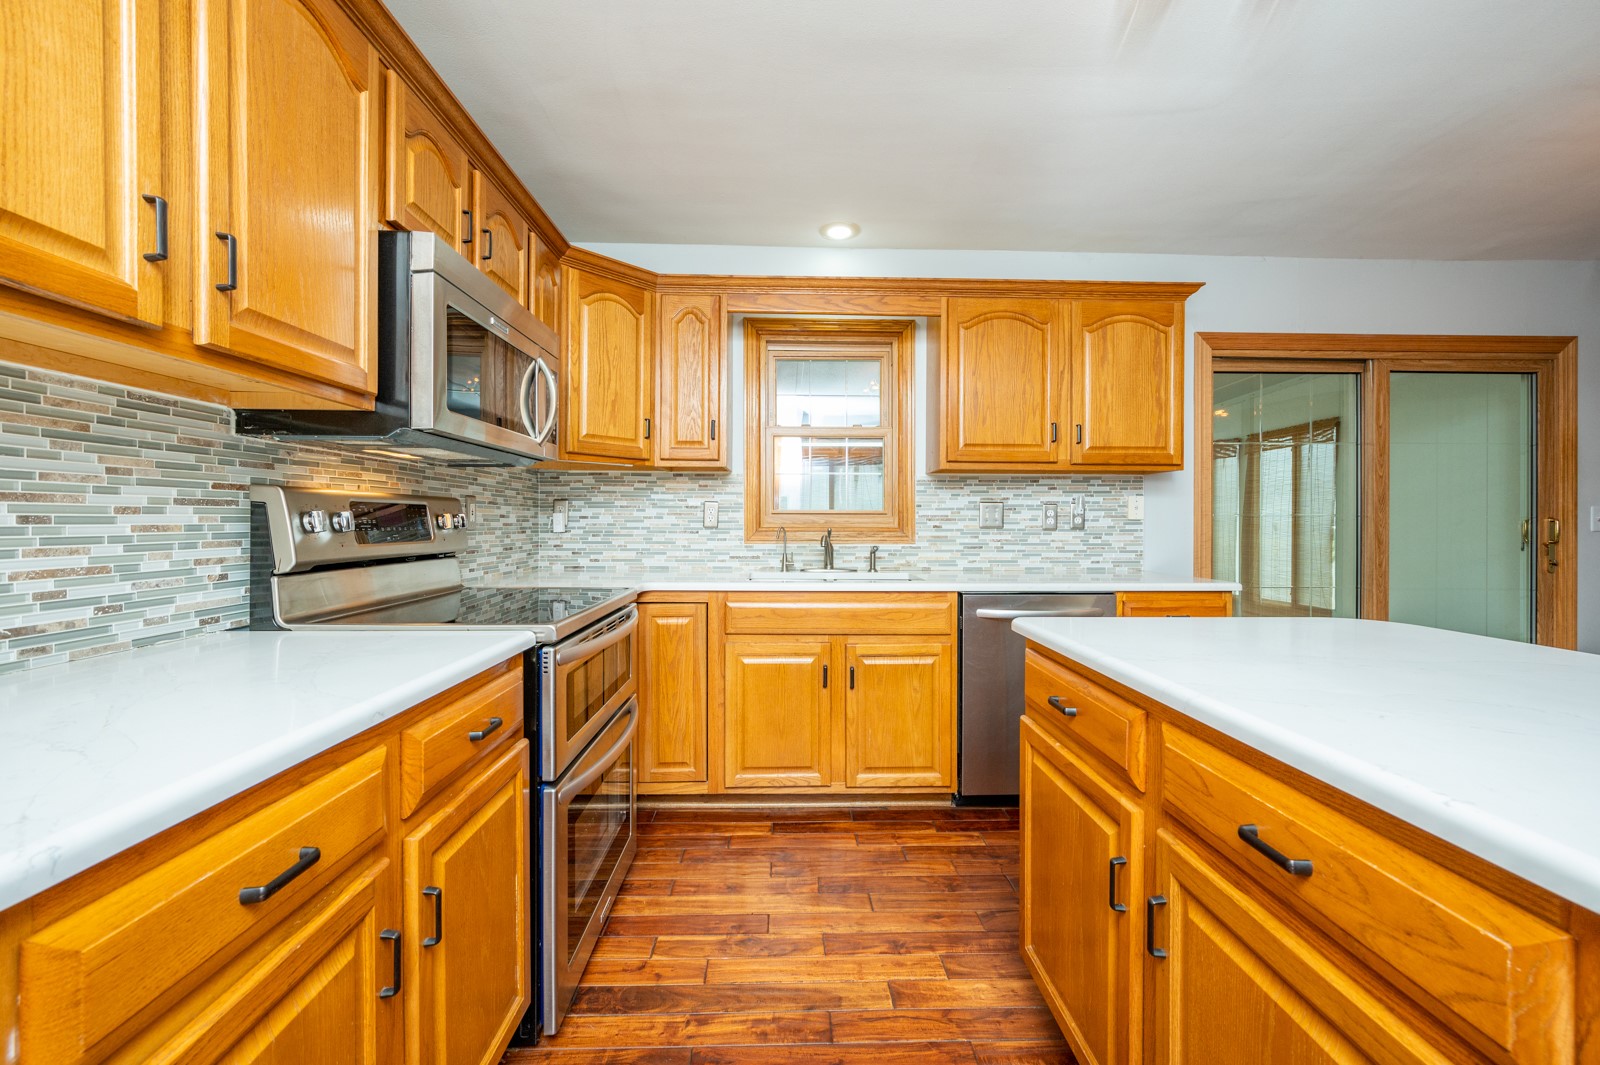
Kitchen with wood cabinets, stainless steel appliances, a central island, and dark hardwood floors.
Kitchen with a large white-topped island, honey-colored cabinets, stainless steel appliances, and glass tile backsplash.
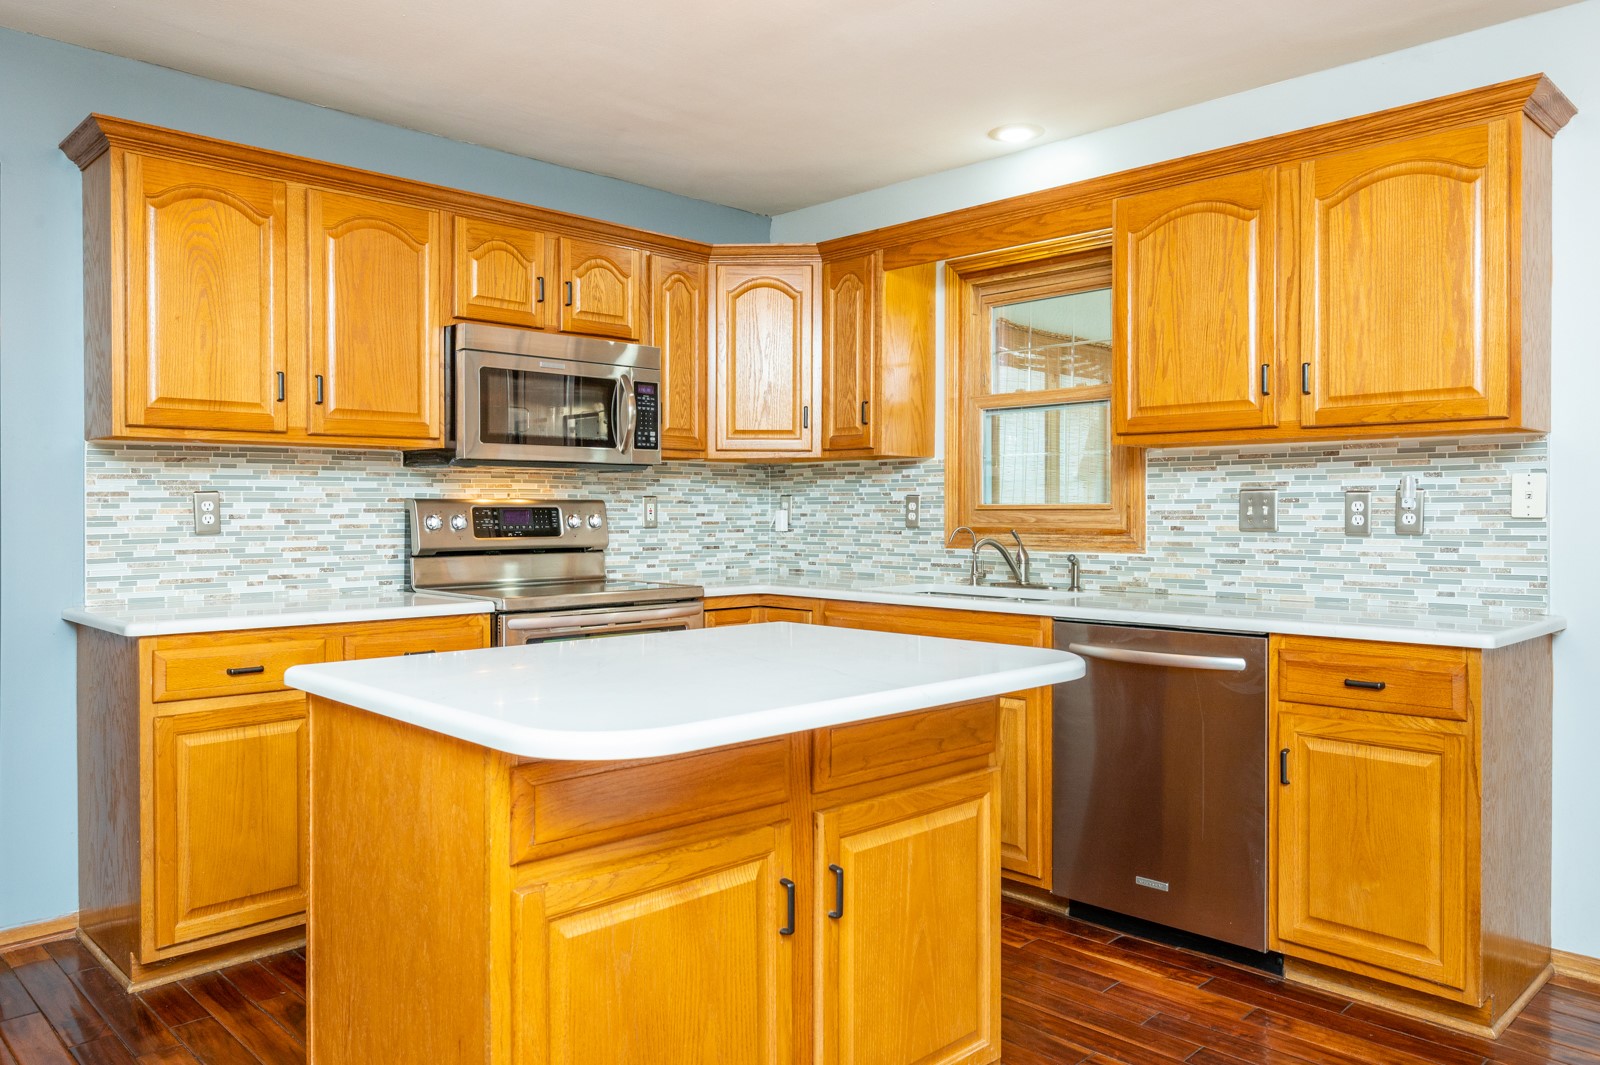
Kitchen with honey-colored wood cabinets, white counters, mosaic tile backsplash, and stainless steel appliances.
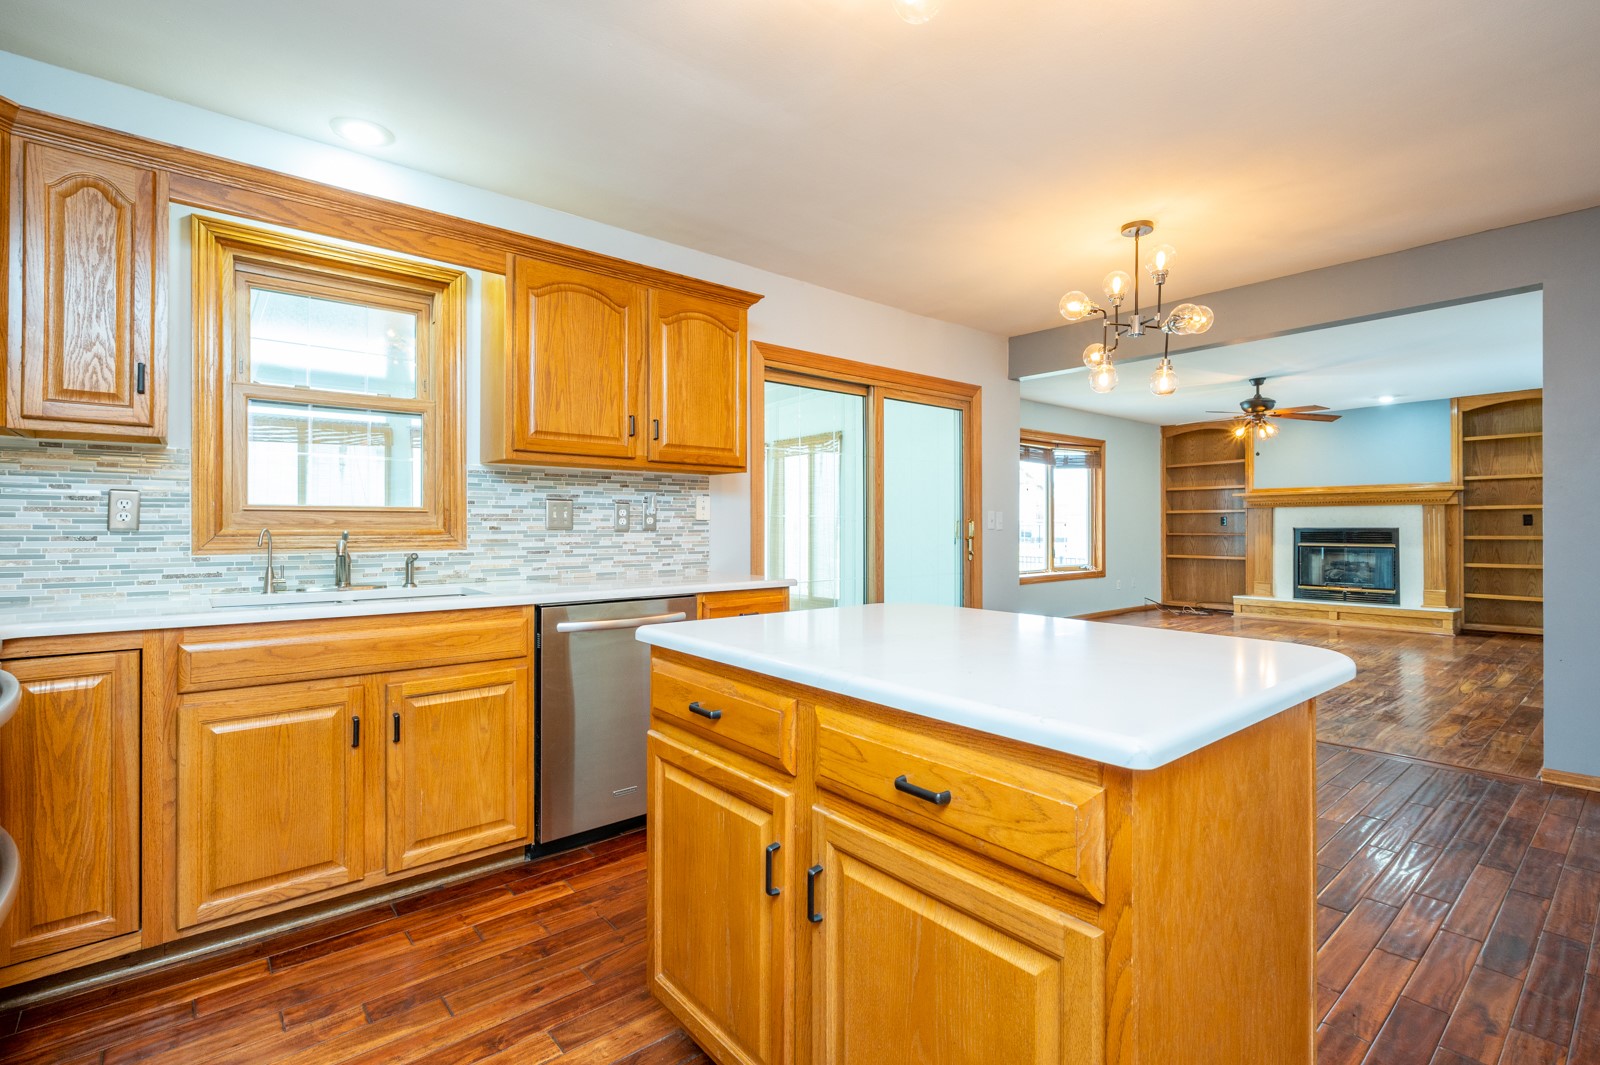
Kitchen with a large island and wood cabinetry opening to a living room with built-in shelves and fireplace.
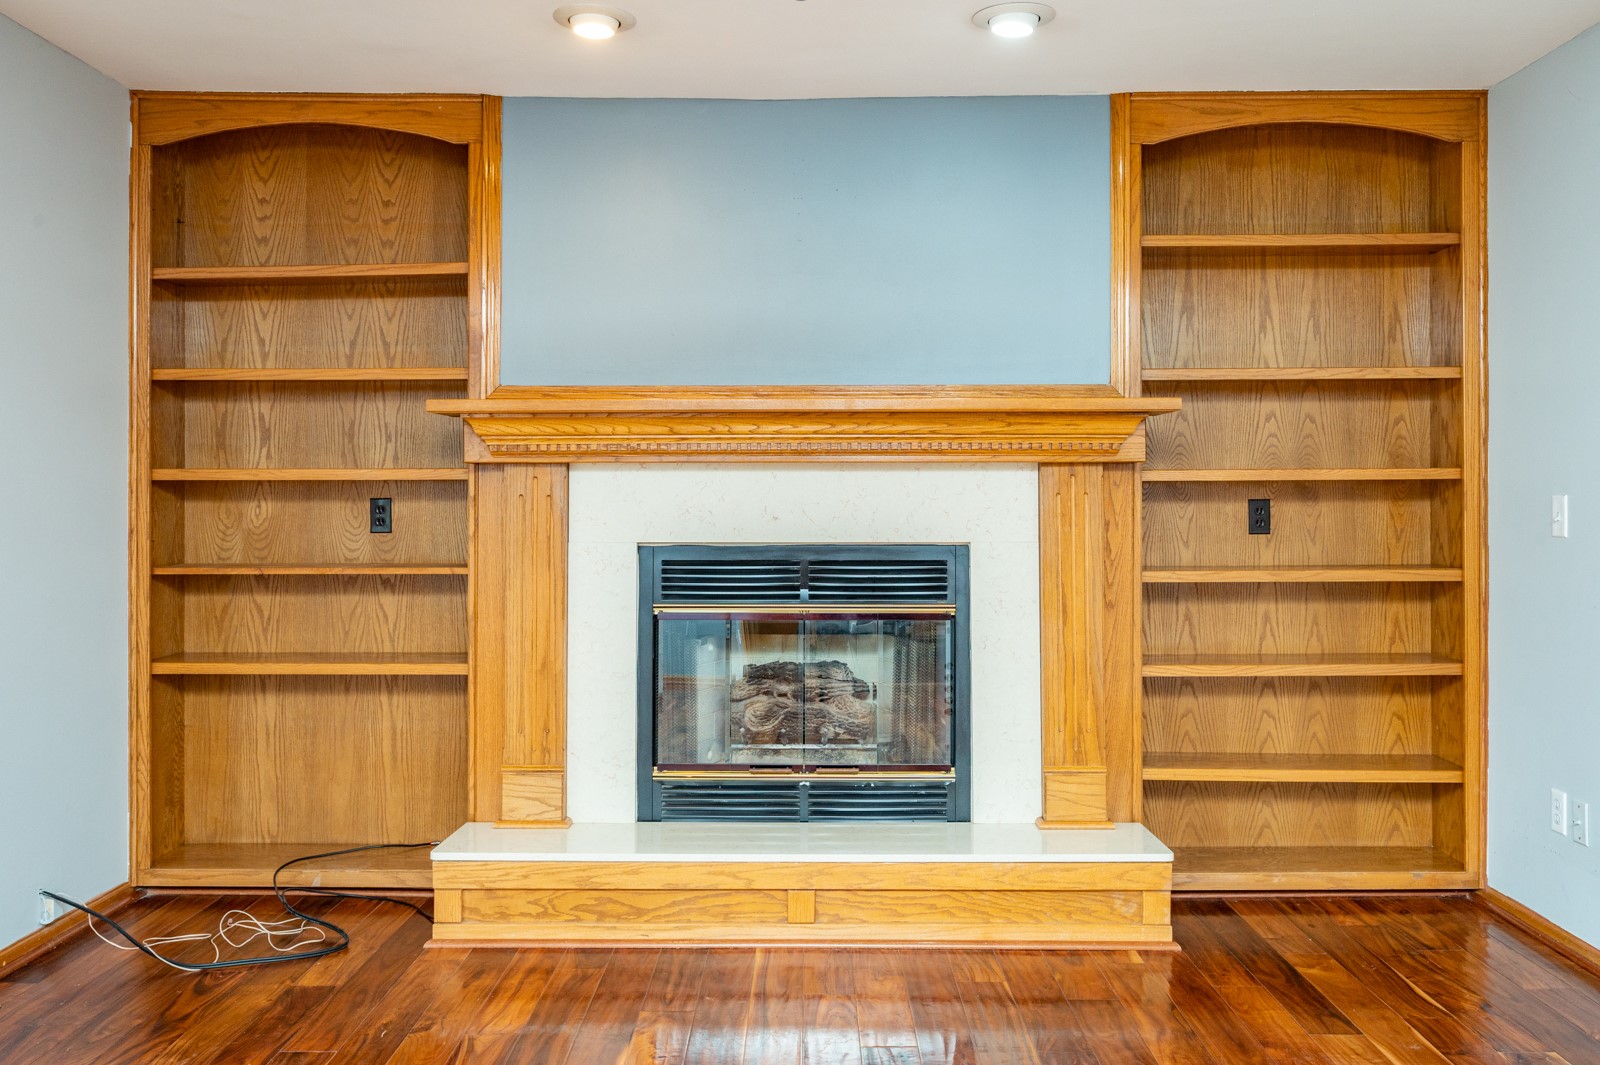
Gas fireplace framed by built-in oak bookcases above polished hardwood floors.
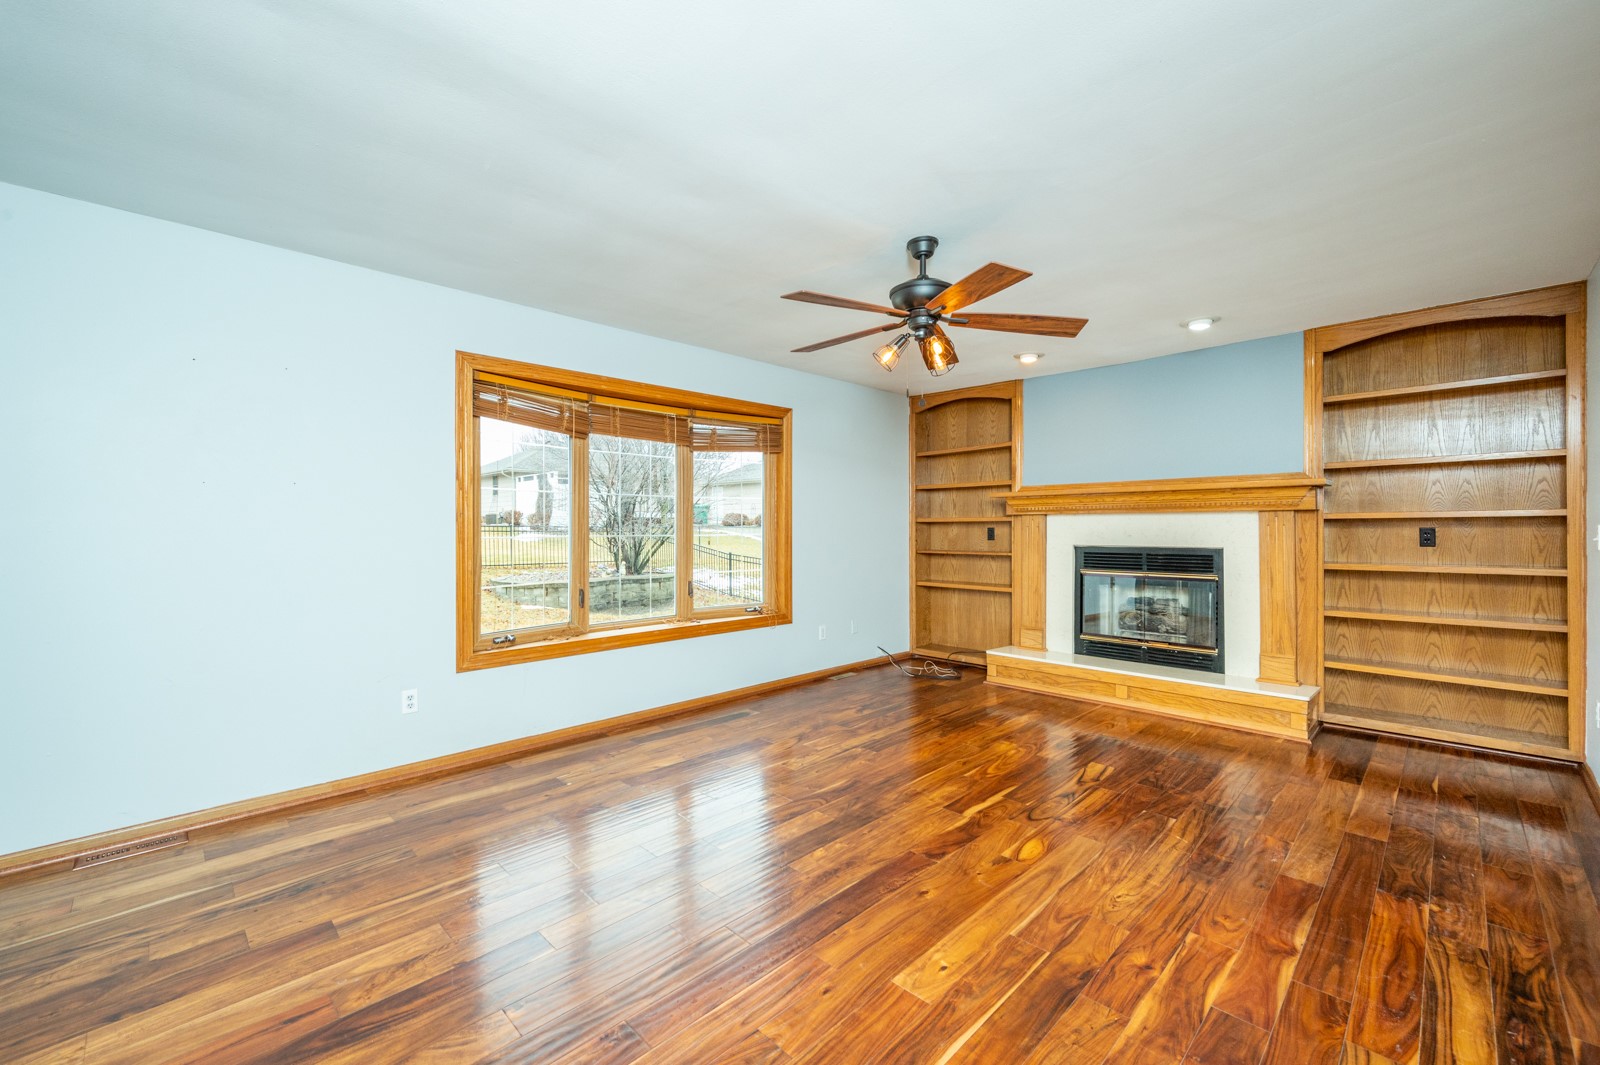
Unfurnished living room with glossy hardwood floors, built-in wood bookshelves, and a fireplace.
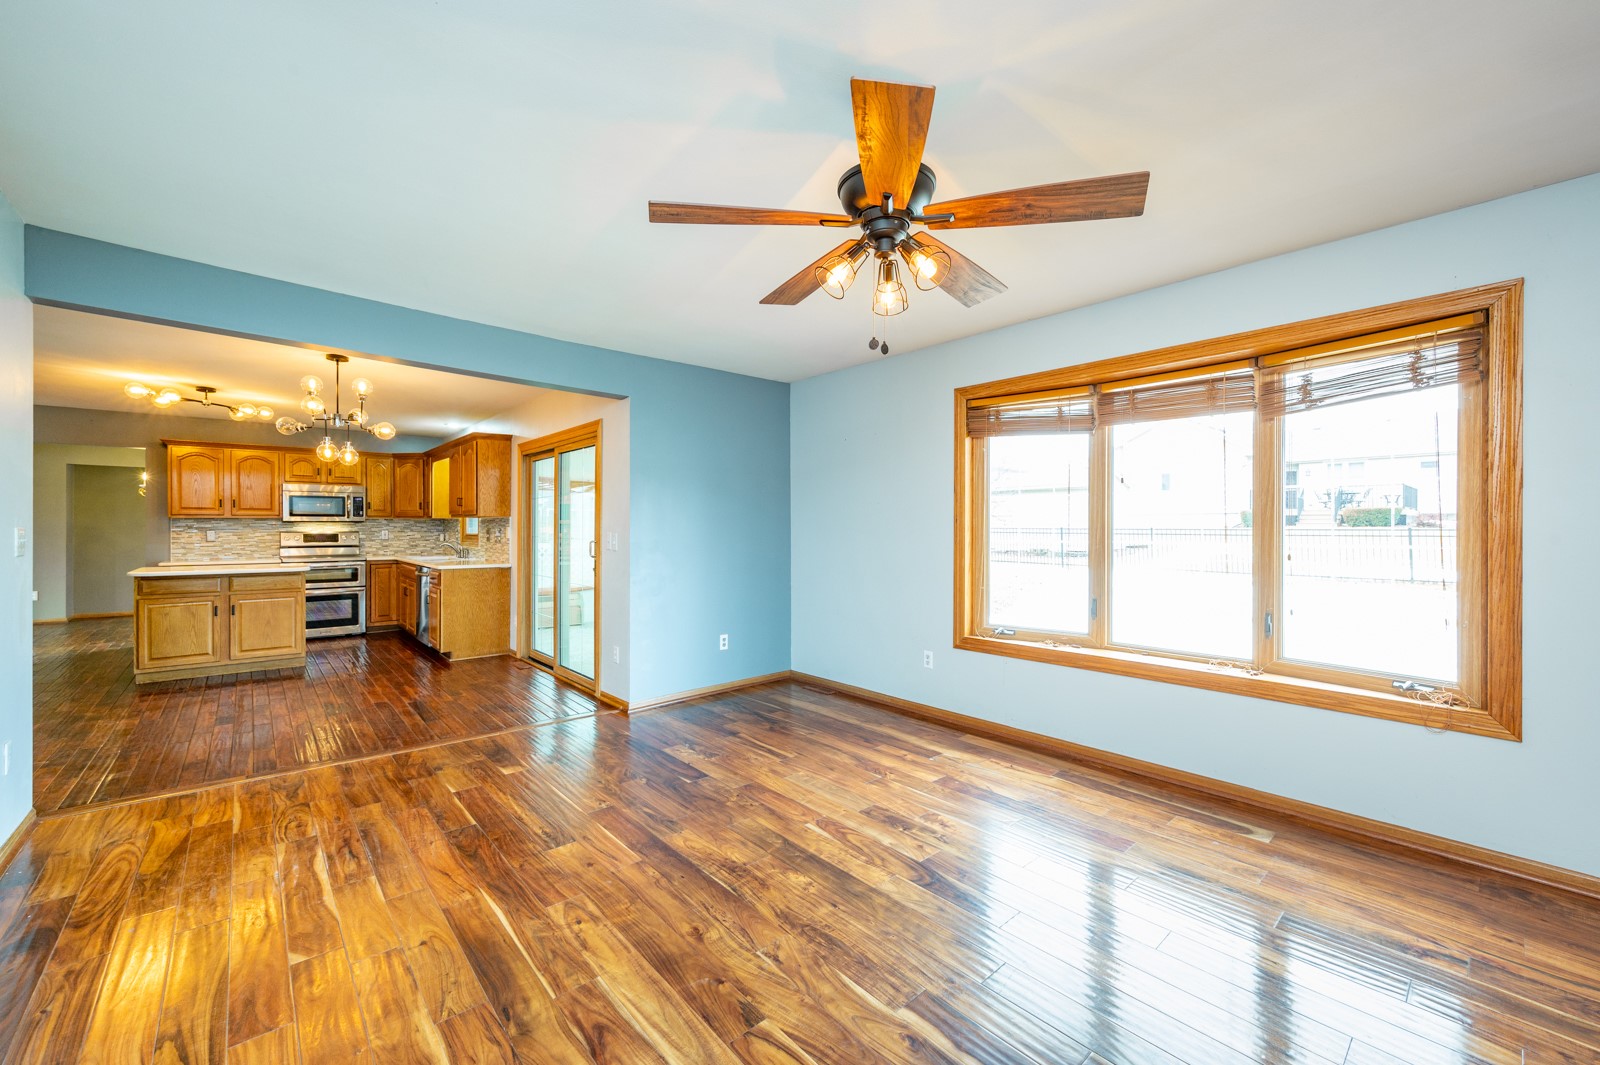
Vacant living and dining area with glossy wood floors, a wood ceiling fan, and an open kitchen.
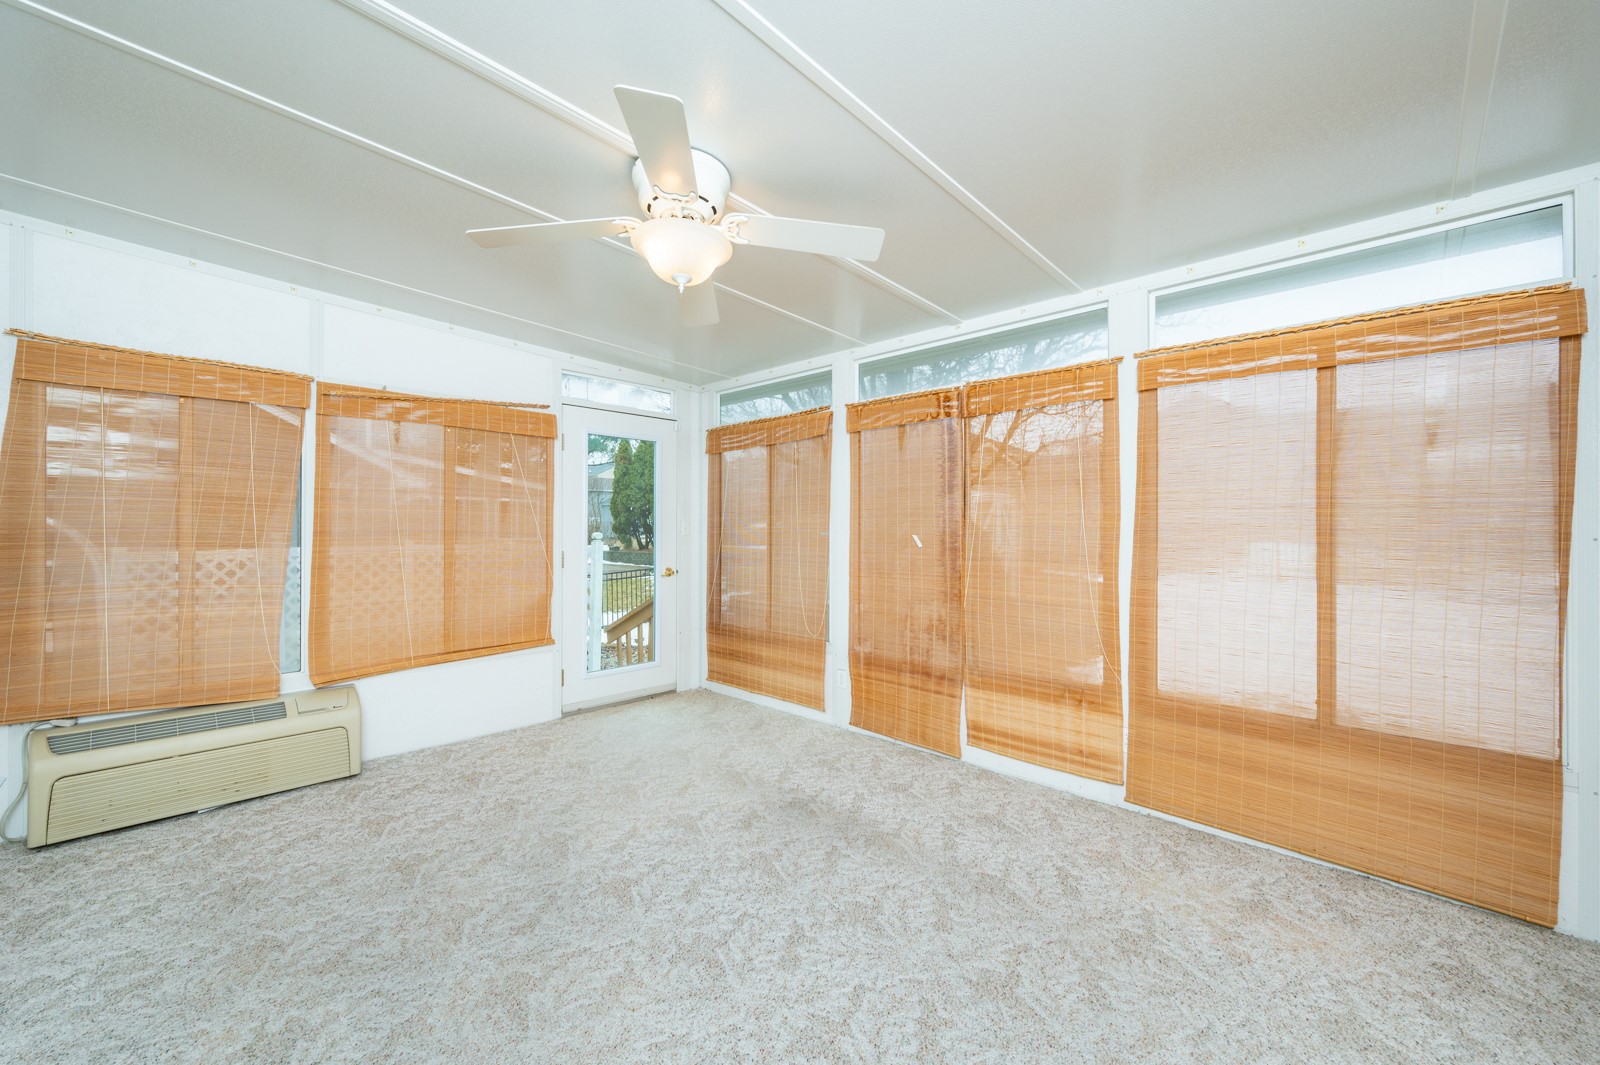
Empty sunroom with bamboo blinds, beige carpet, and a ceiling fan with light.
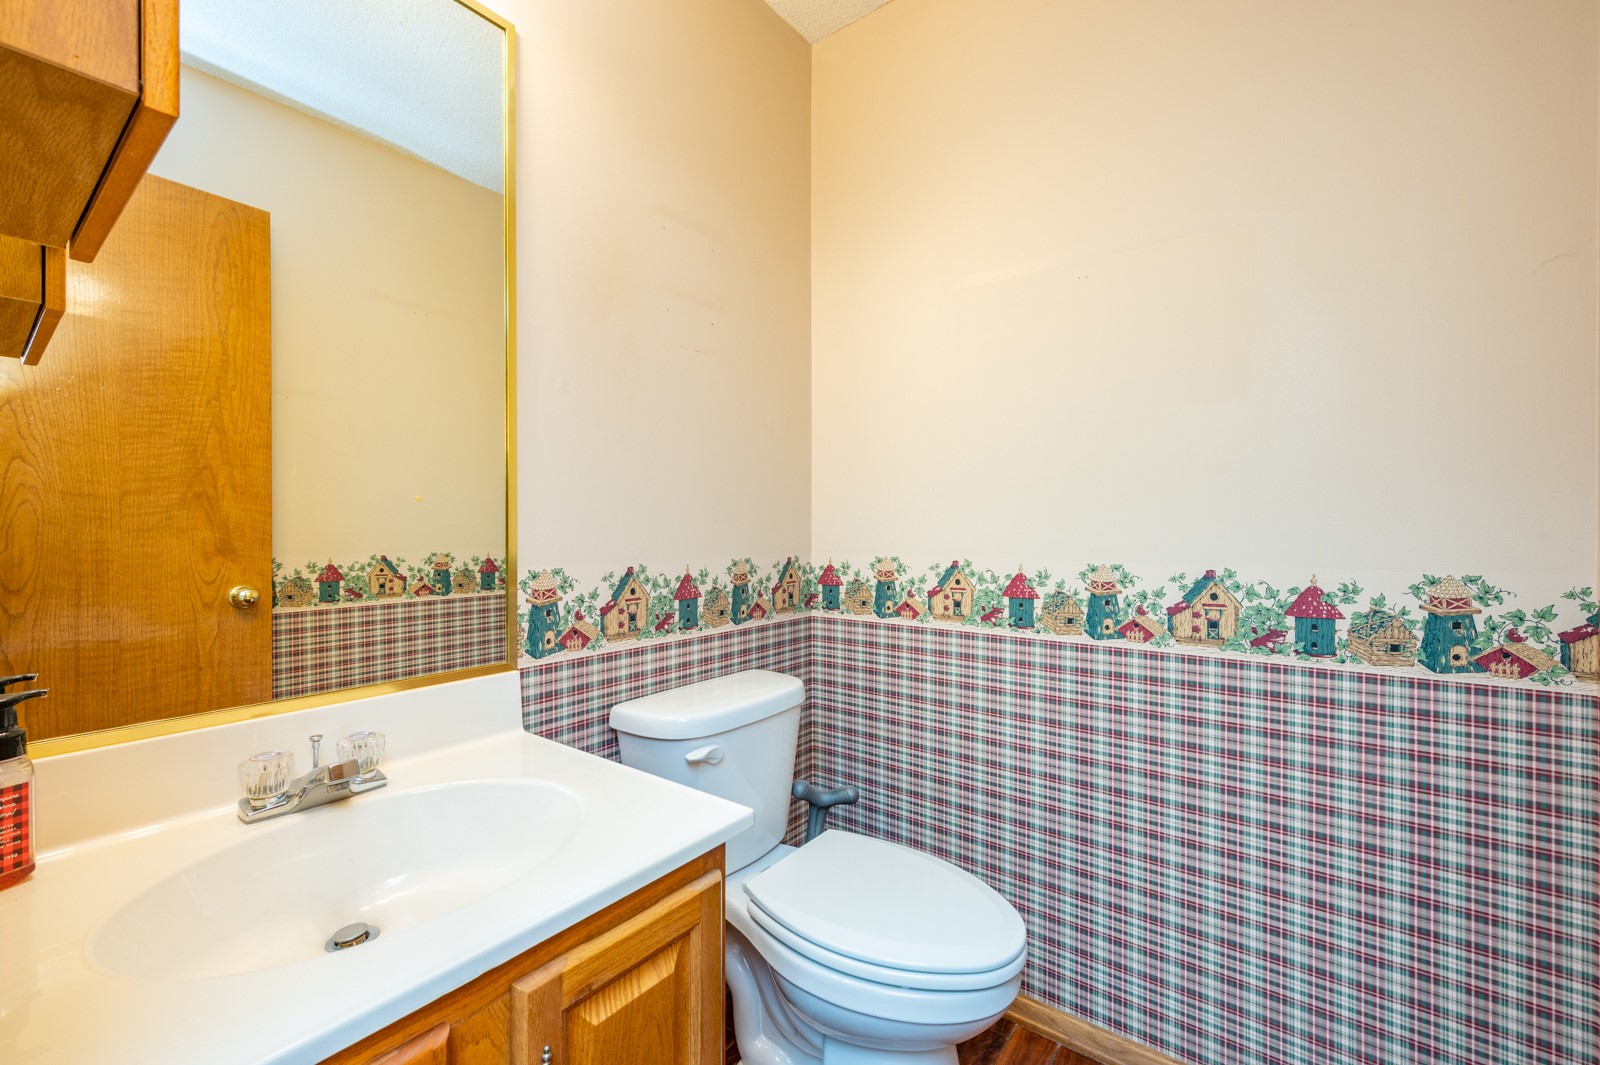
Bathroom with a wood vanity, large mirror, and plaid wallpaper with a colorful village border.
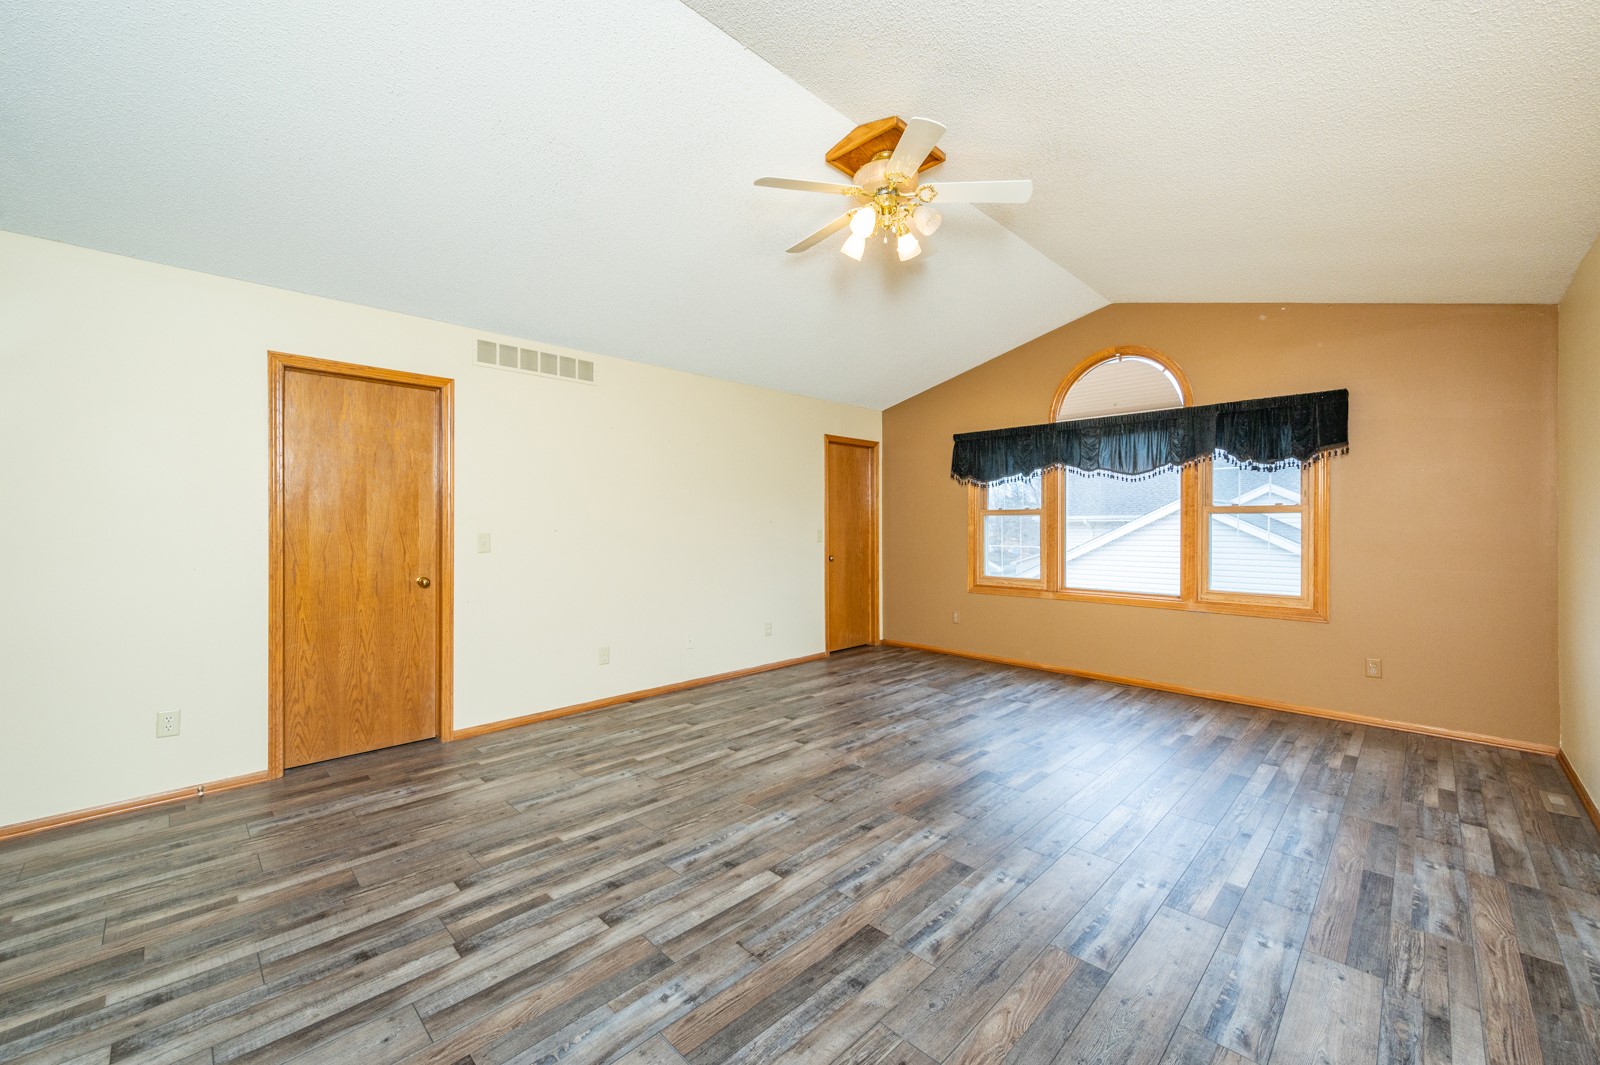
Empty living room with wood-look flooring, vaulted ceiling, ceiling fan, and arched window.
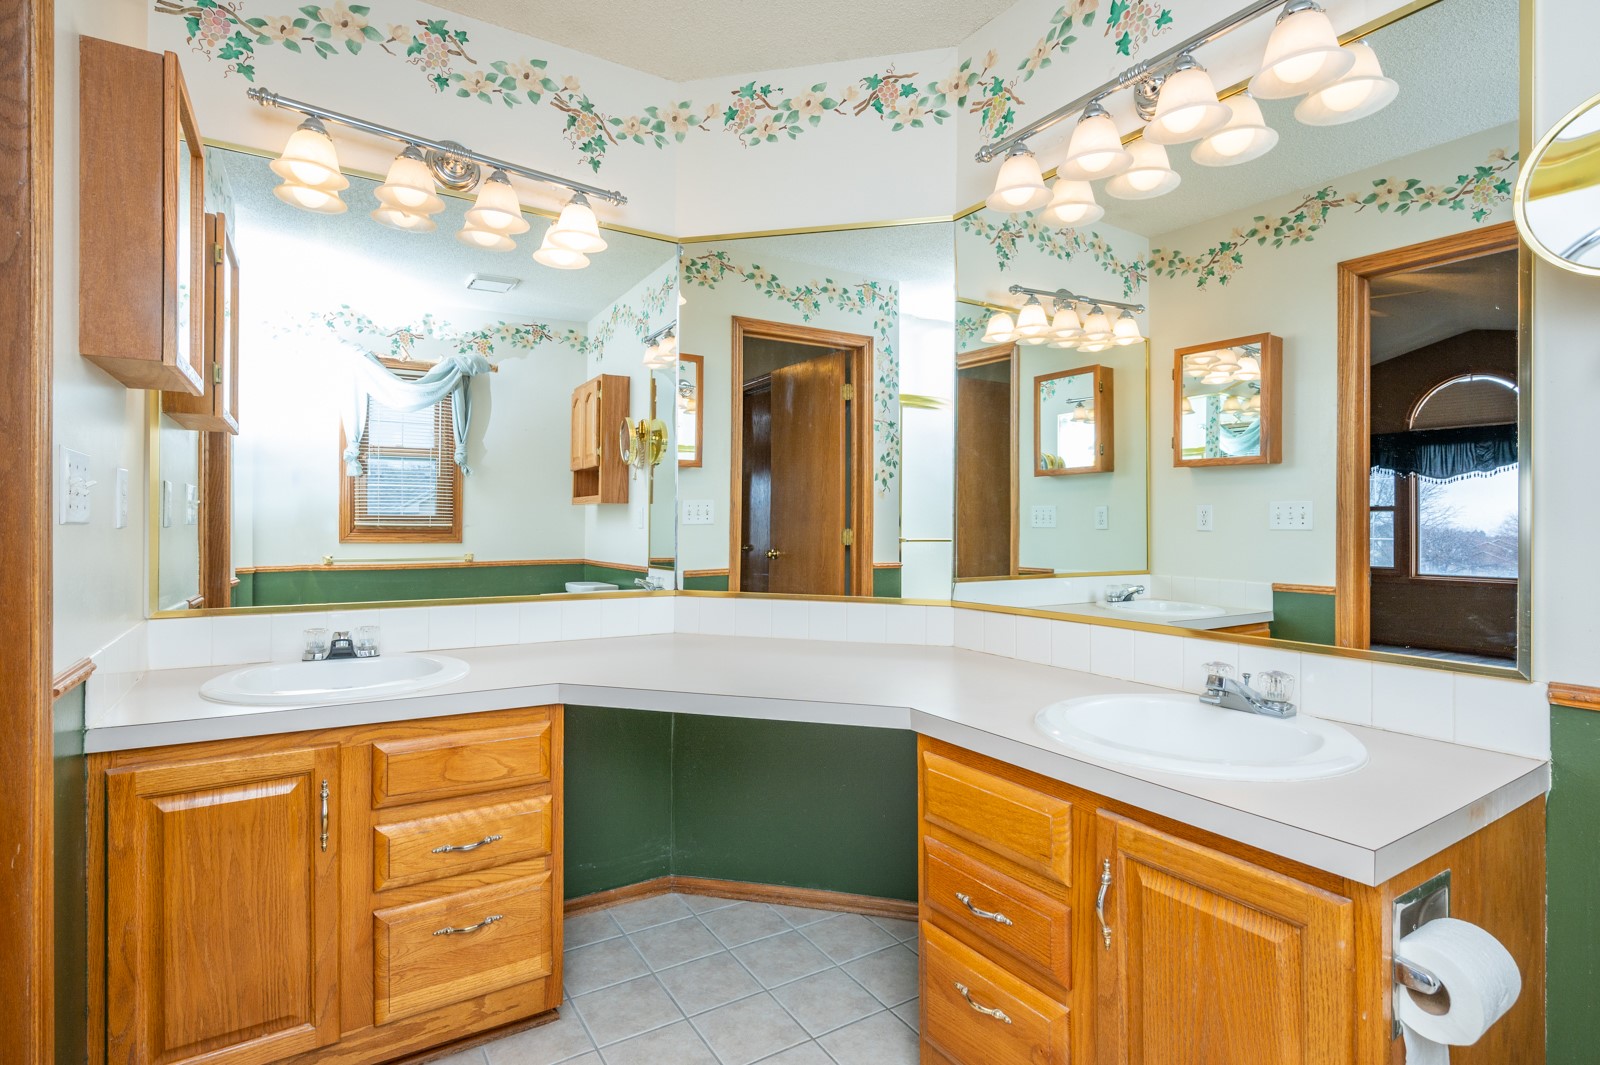
Bathroom with double oak vanity, expansive mirrors, and floral wallpaper border.
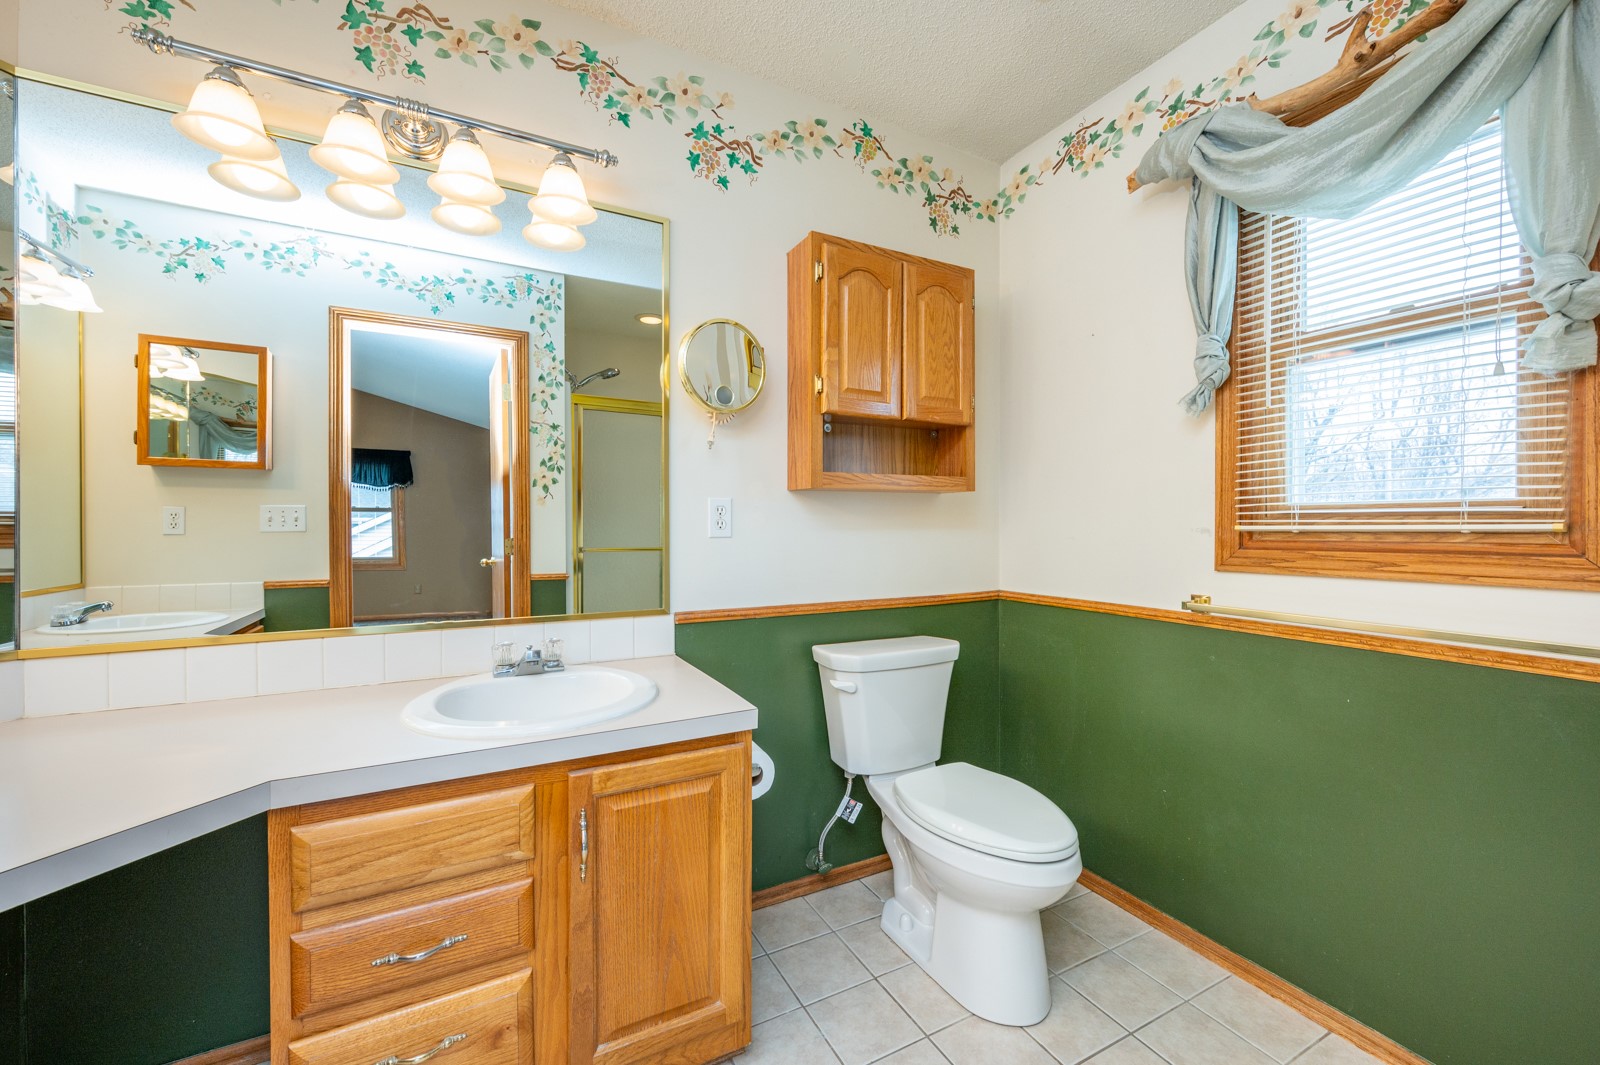
Bathroom with a wood vanity, large mirror, green lower walls, and floral wallpaper border.
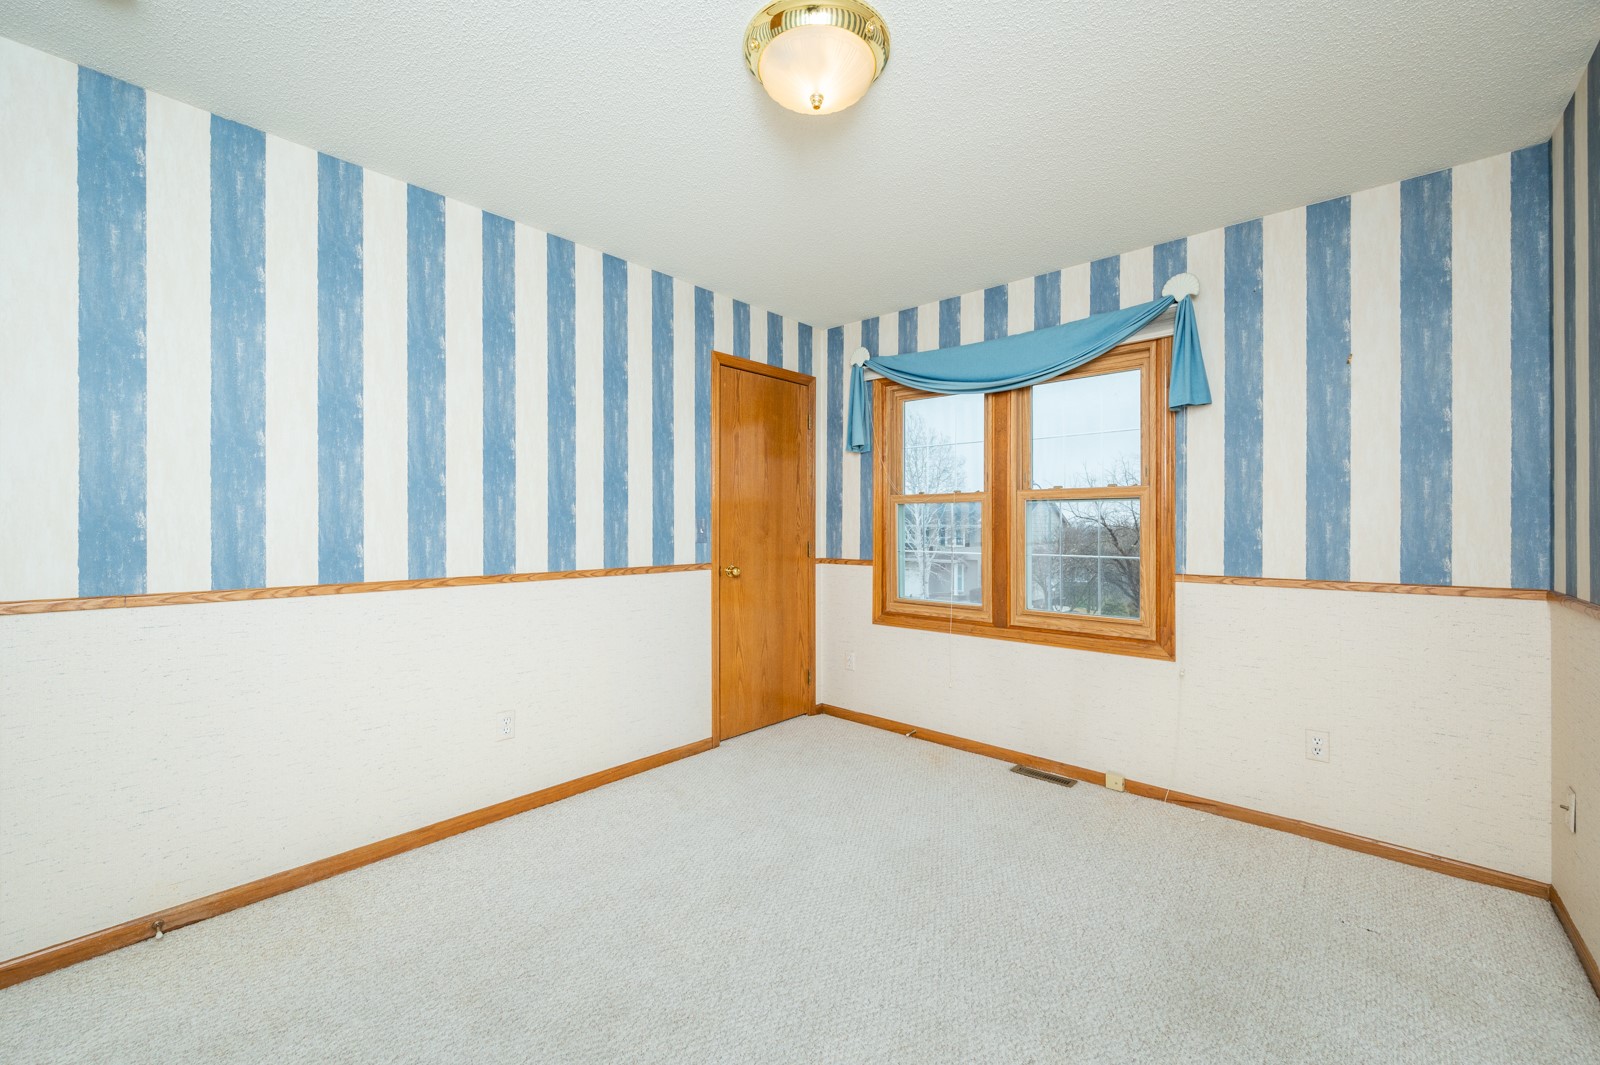
Empty bedroom with blue-and-white striped wallpaper, wood-framed windows, and light carpeting.
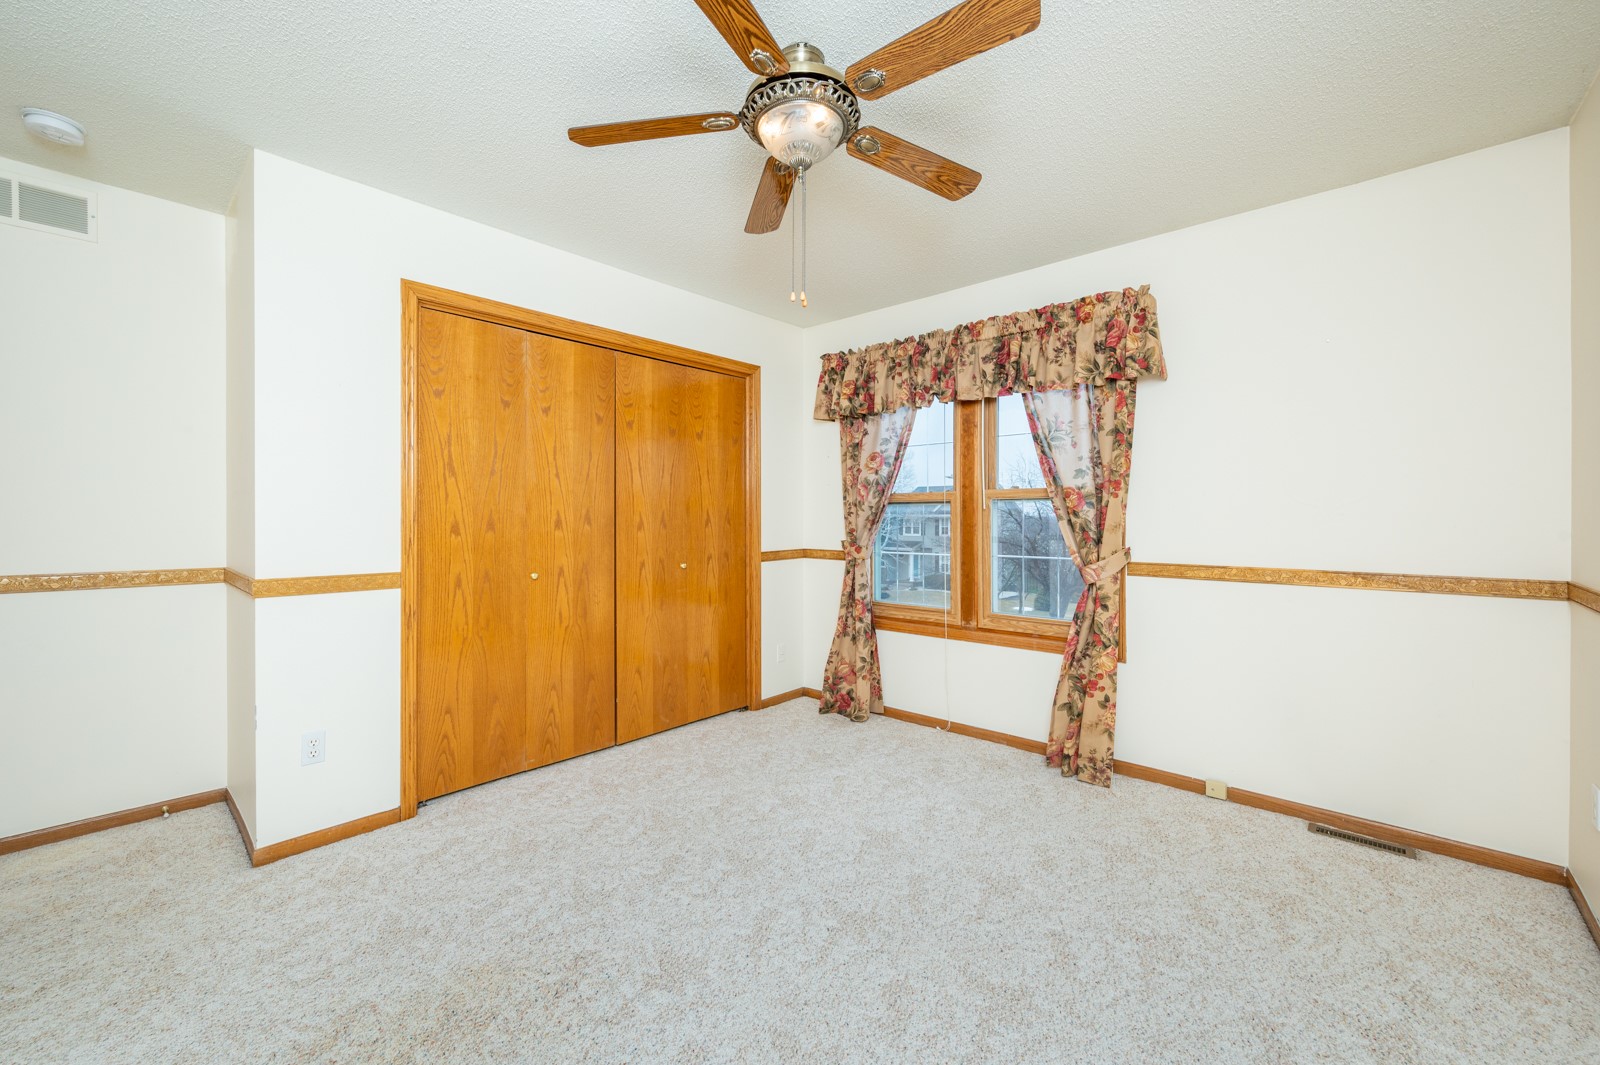
Empty bedroom with beige carpet, wood closet doors, and floral curtains at the window.
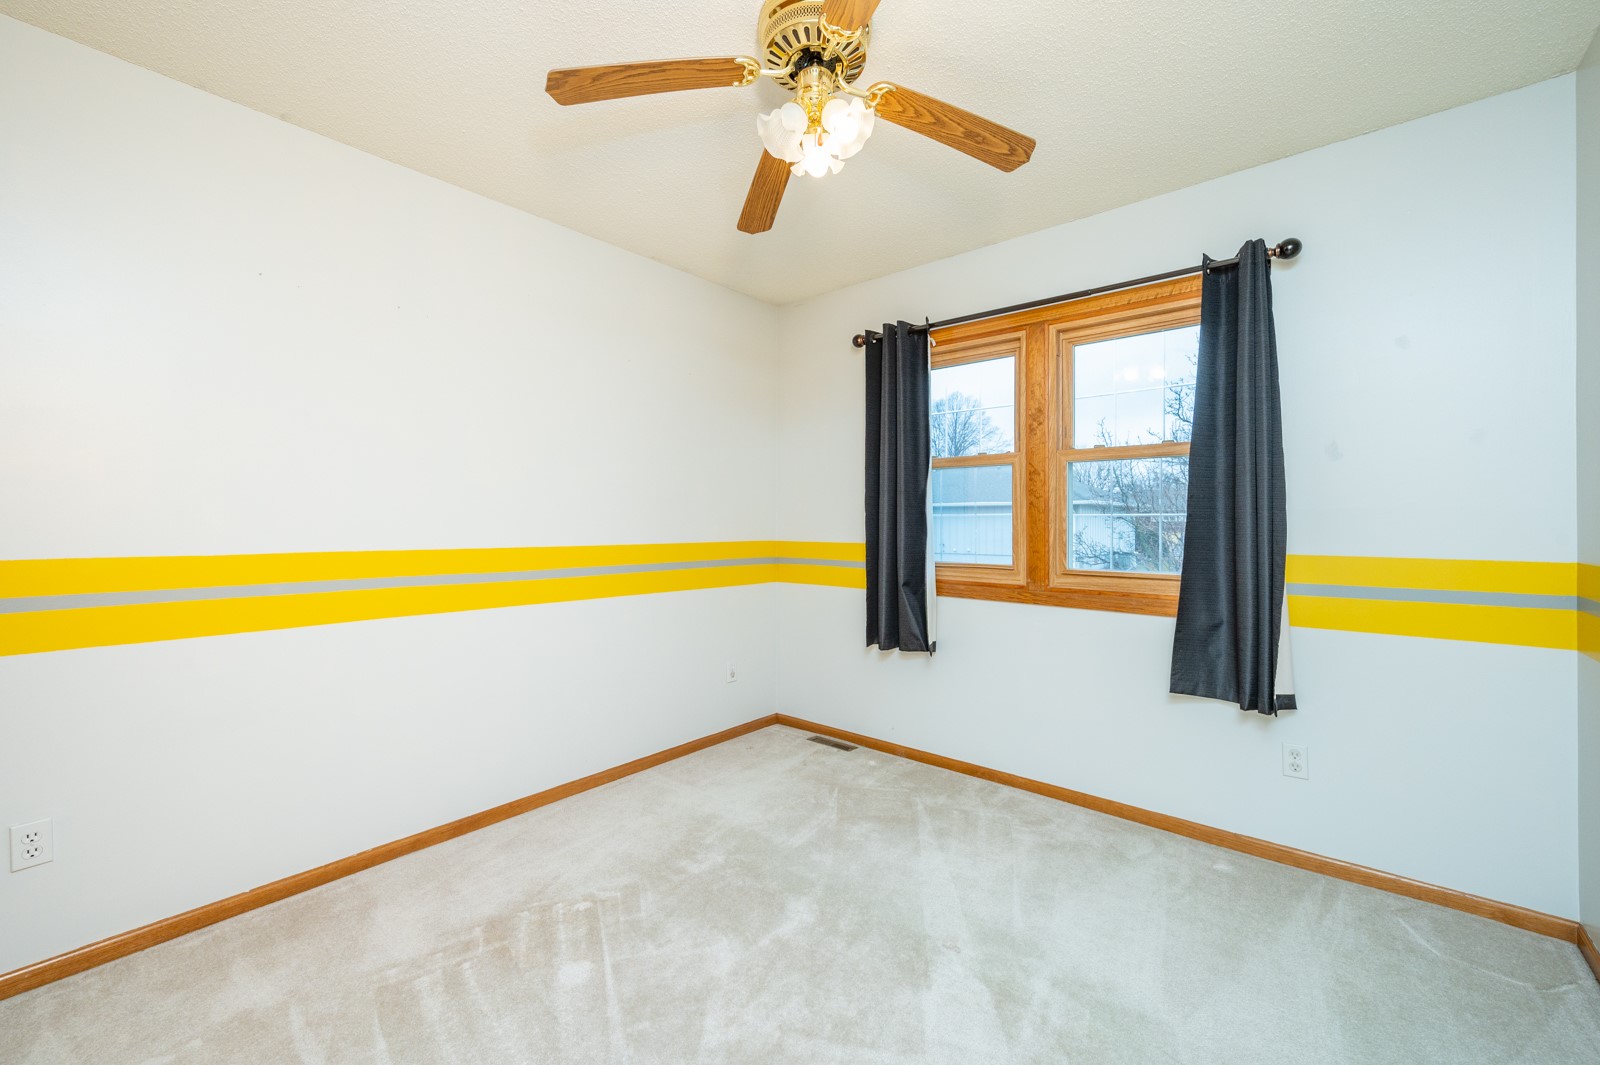
Empty bedroom with yellow wall stripes, wood-trimmed windows, dark curtains, and a ceiling fan.
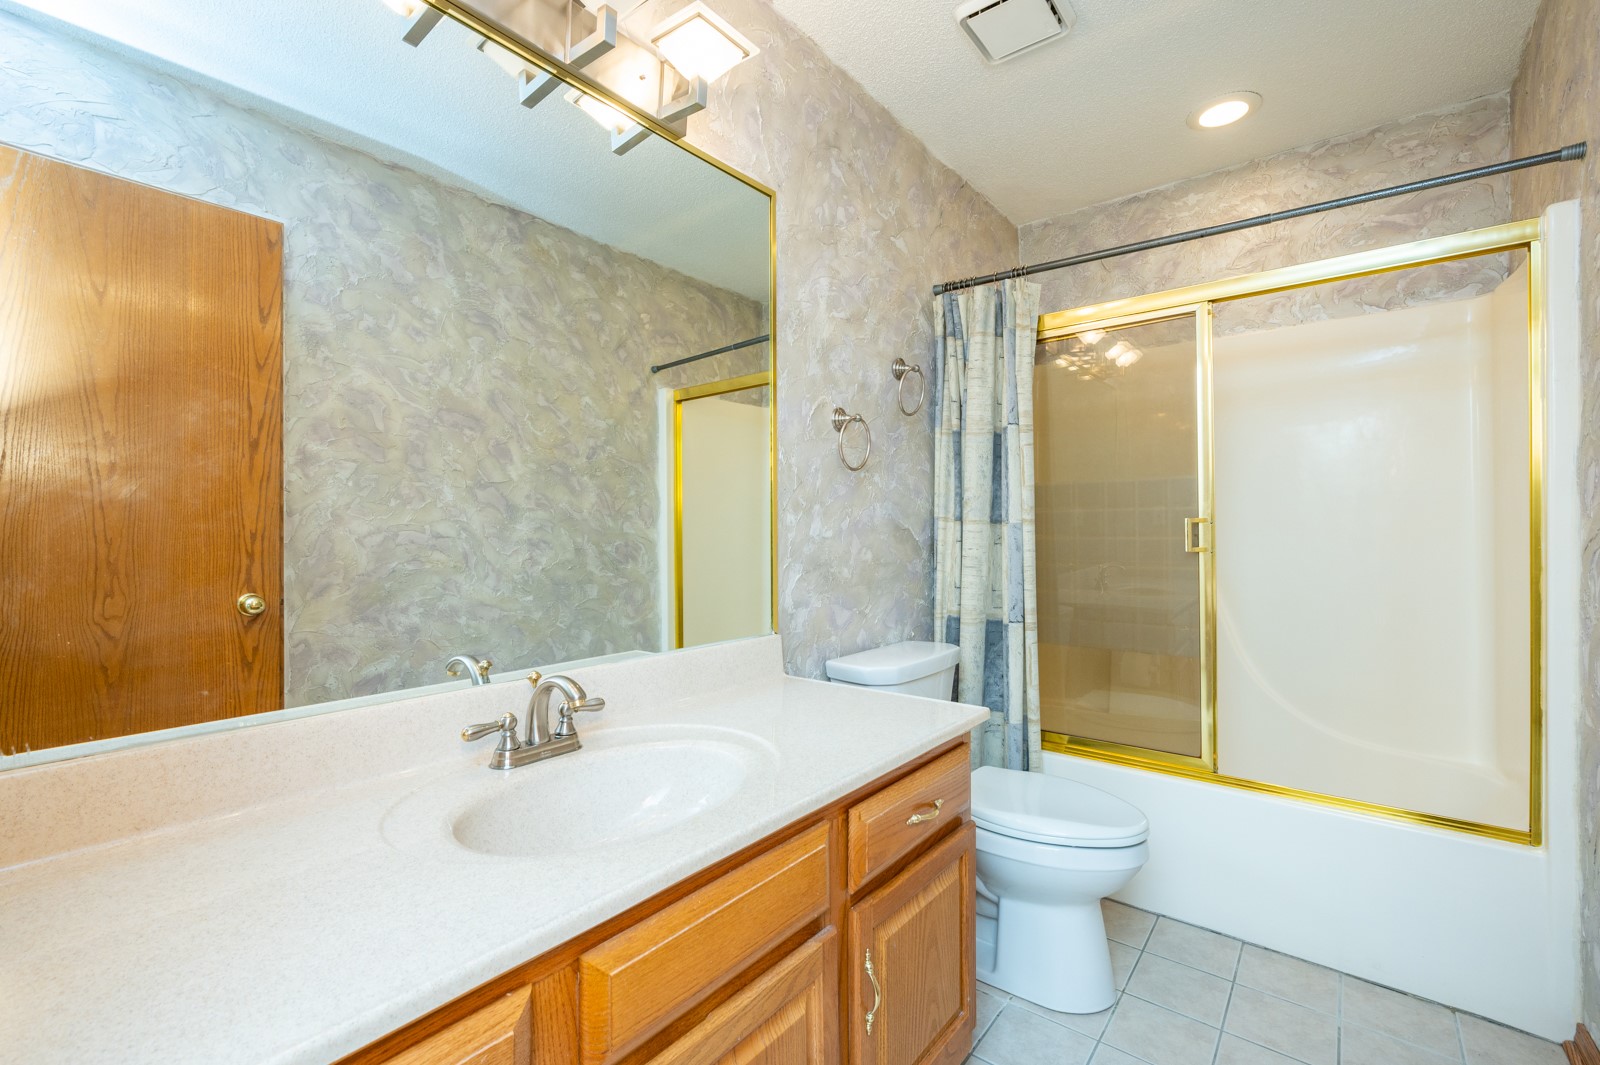
Bathroom with a long wood vanity, large mirror, and bathtub with a glass shower enclosure.
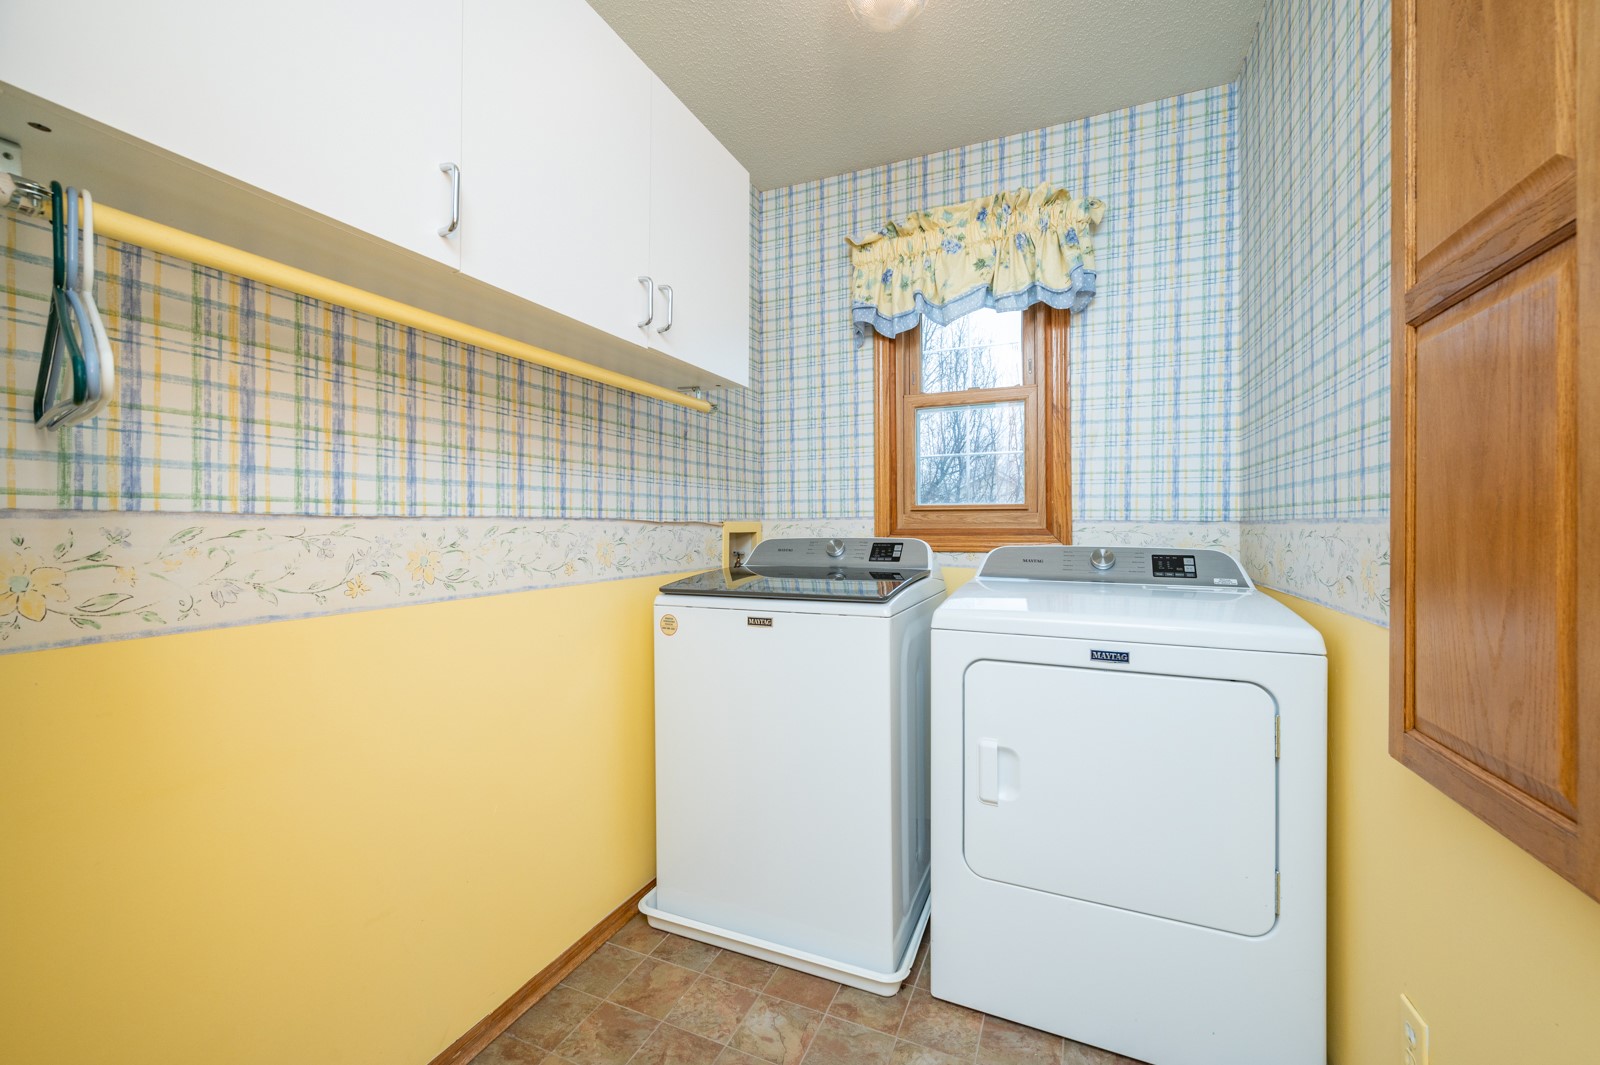
Laundry room with a Maytag washer and dryer beneath upper cabinets, beside a wood-trimmed window.
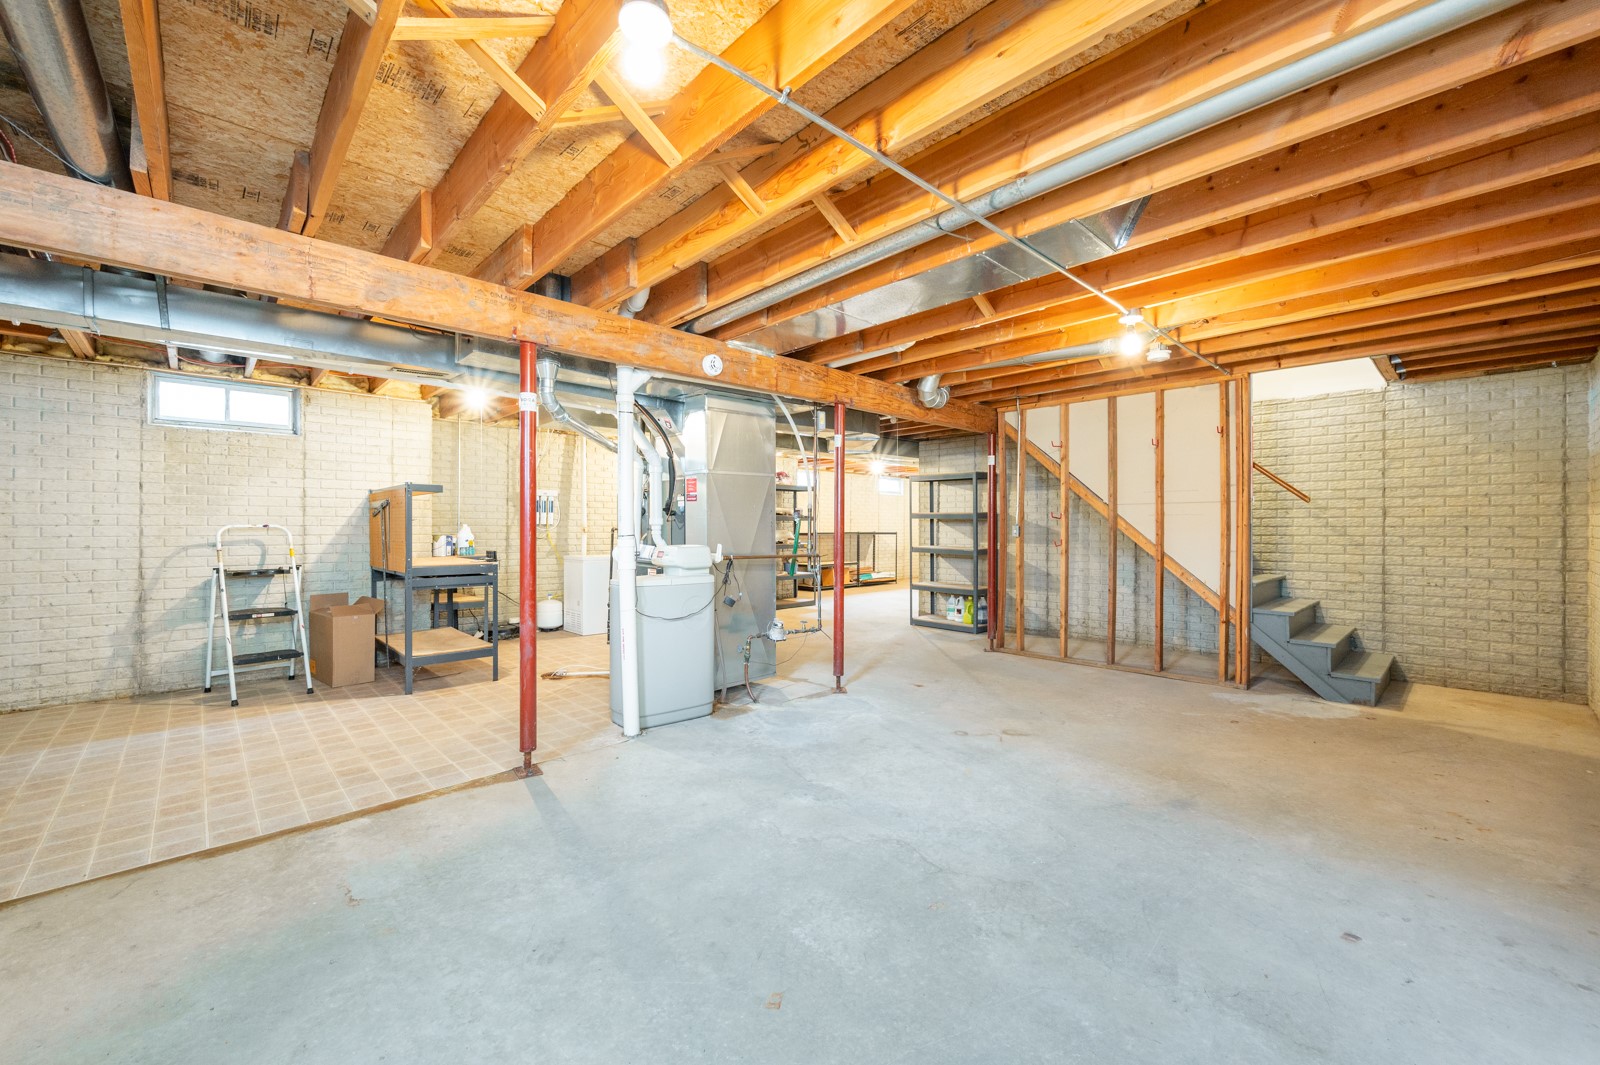
Unfinished basement with exposed joists, utility equipment, and stairs.
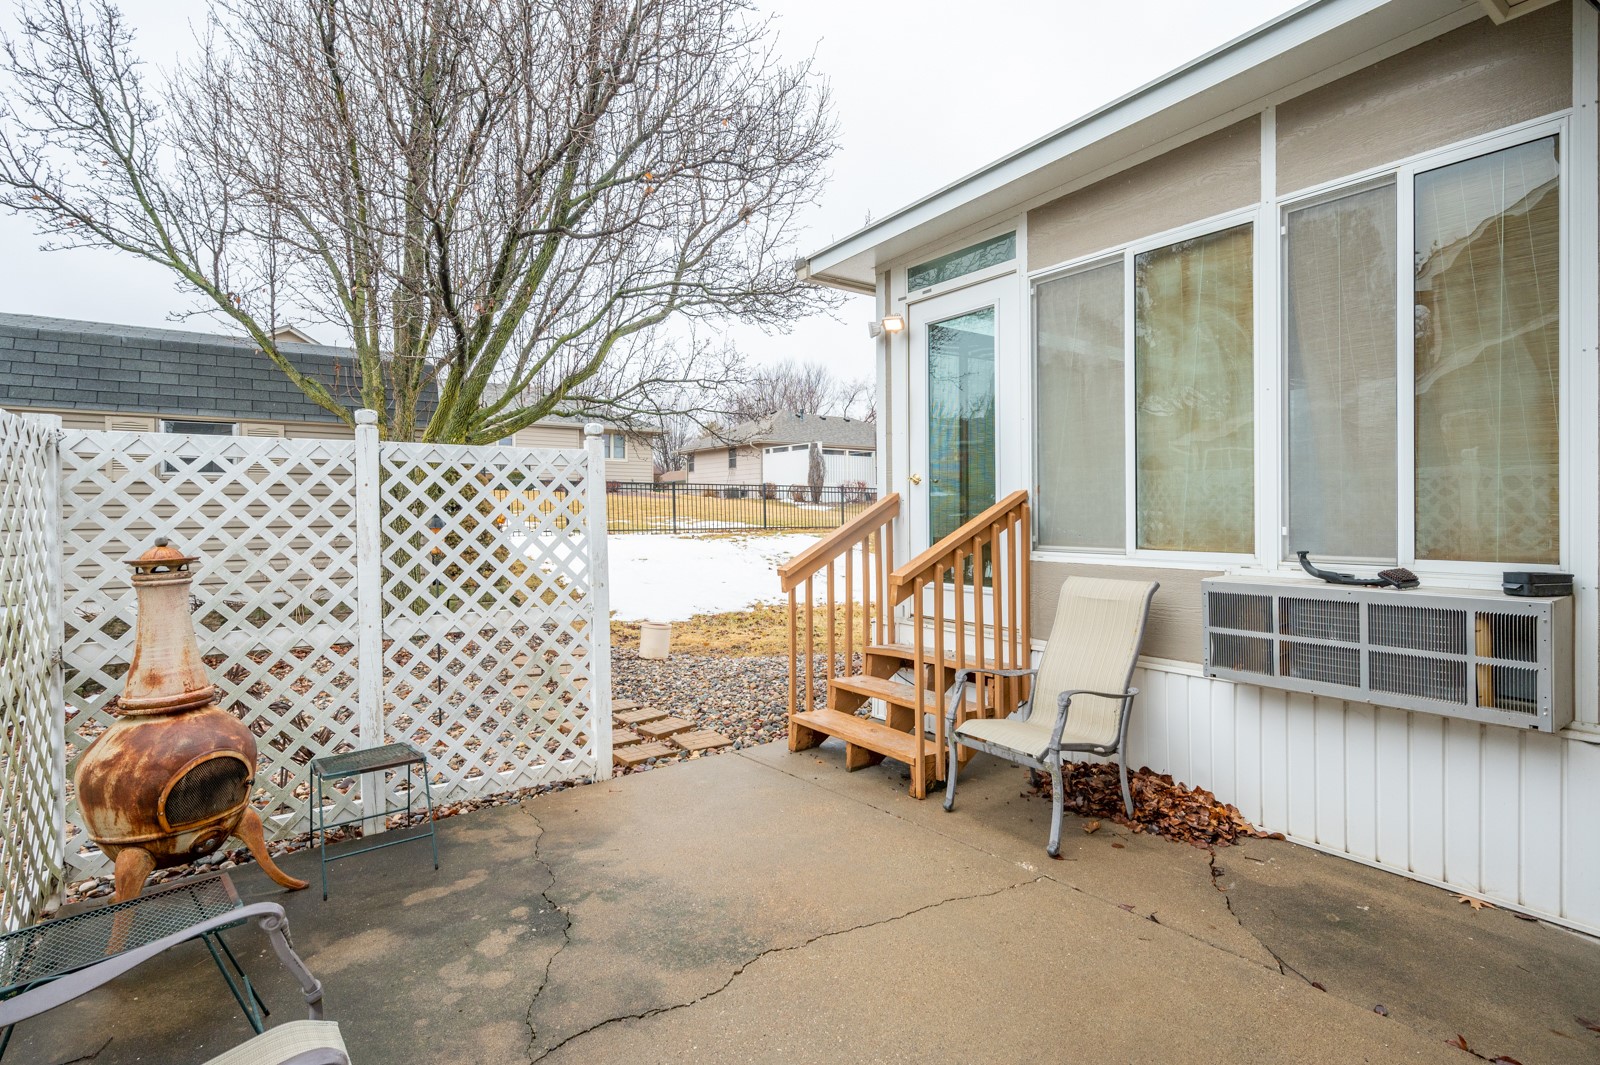
House patio with wooden steps, a white lattice fence, and a rust-colored chiminea.
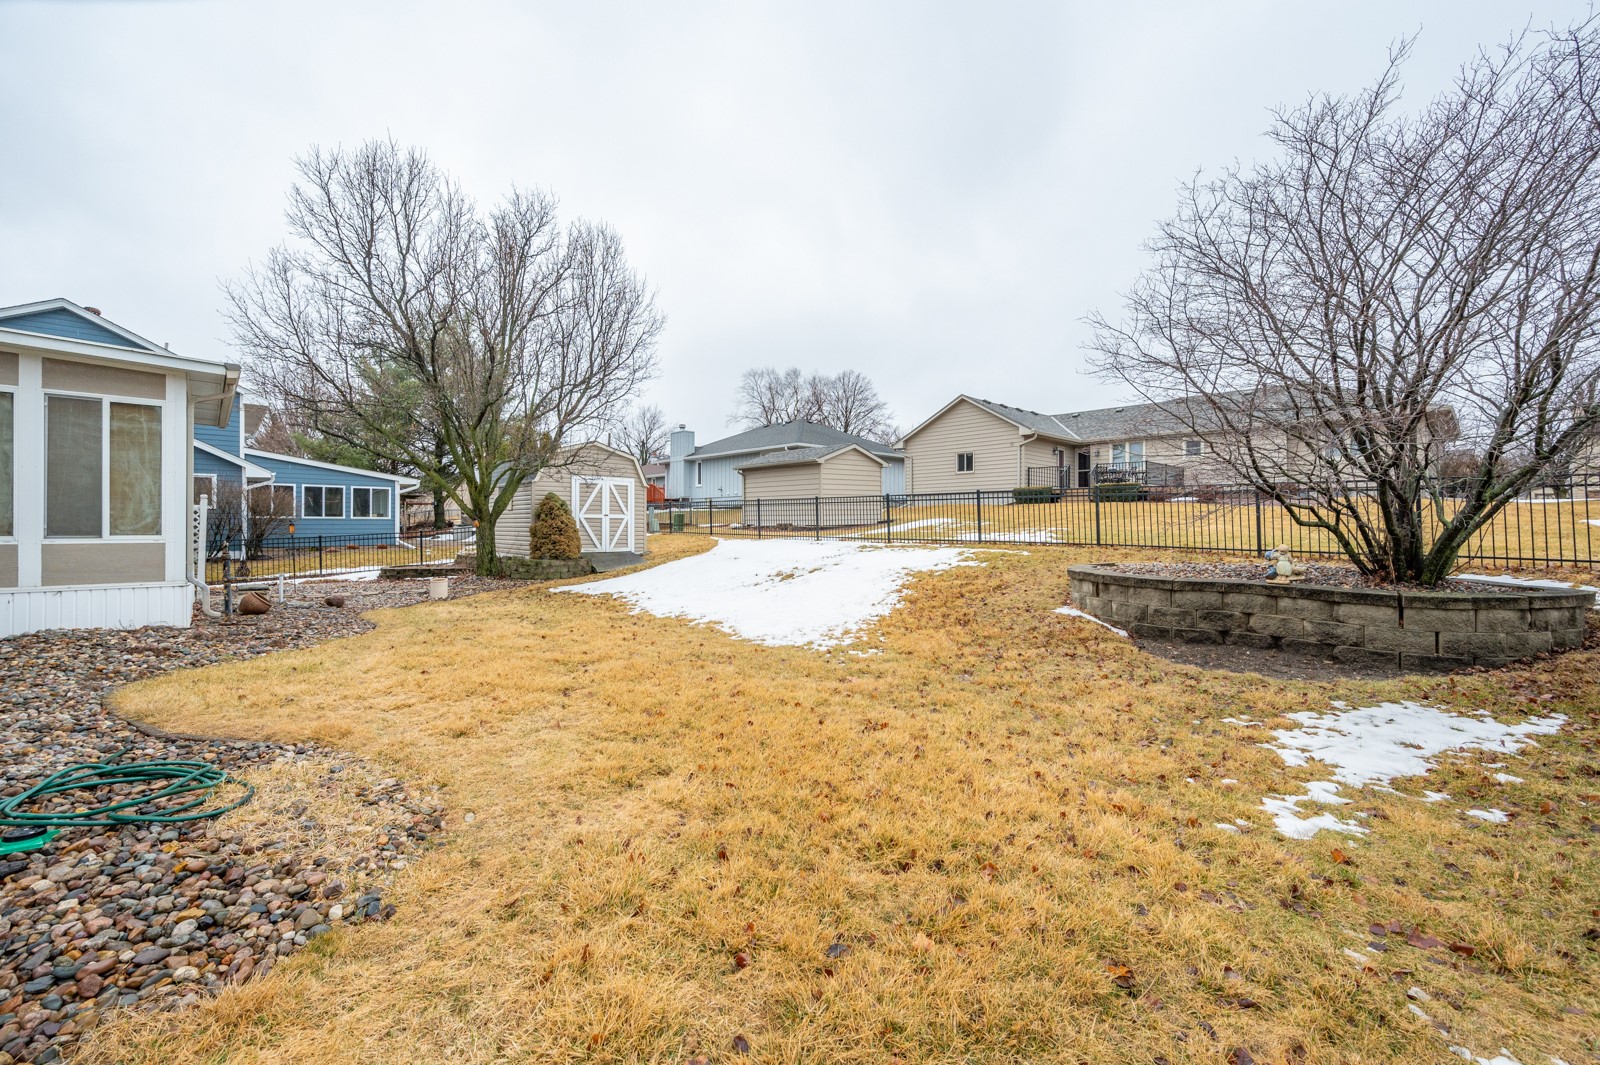
Backyard with patchy snow, a small storage shed, black metal fence, and raised stone planter.
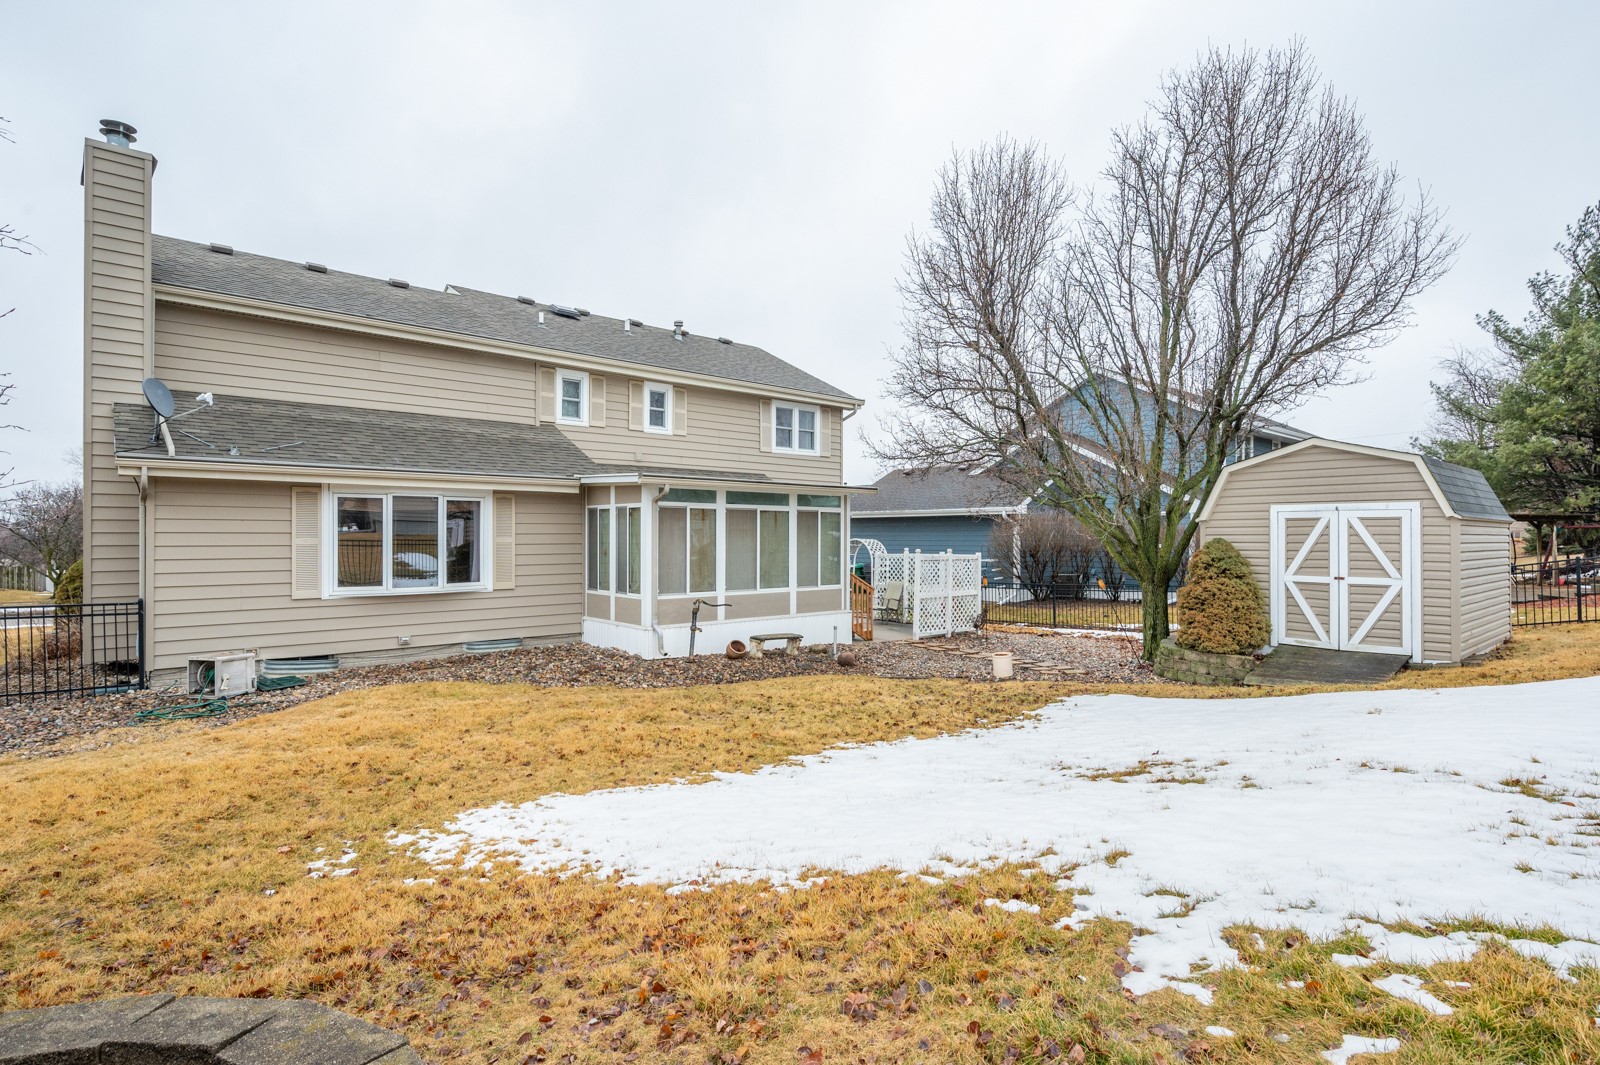
Rear of a beige two-story house with an enclosed sunroom and detached shed beside a patchy snow-covered yard.
SEE ALL PHOTOS
Two-story beige house with a stone-faced garage, covered porch, and dormant winter lawn.
Entry foyer with a carpeted staircase, dark wood floors, and a front door with decorative oval glass.
Empty room with glossy hardwood floors, a green accent wall, and a large wood-trimmed window.
Empty living room with glossy hardwood floors and a large wood-trimmed window overlooking the street.
Empty living and dining area with glossy hardwood floors, chandelier, and staircase.
Empty dining room with dark hardwood floors, a brass chandelier, and a sage-green recessed wall.
Kitchen with wood cabinetry, central island, stainless appliances, and sliding glass doors to a sunroom.
Kitchen with wood cabinets, stainless steel appliances, a central island, and dark hardwood floors.
Kitchen with a large white-topped island, honey-colored cabinets, stainless steel appliances, and glass tile backsplash.
Kitchen with honey-colored wood cabinets, white counters, mosaic tile backsplash, and stainless steel appliances.
Kitchen with a large island and wood cabinetry opening to a living room with built-in shelves and fireplace.
Gas fireplace framed by built-in oak bookcases above polished hardwood floors.
Unfurnished living room with glossy hardwood floors, built-in wood bookshelves, and a fireplace.
Vacant living and dining area with glossy wood floors, a wood ceiling fan, and an open kitchen.
Empty sunroom with bamboo blinds, beige carpet, and a ceiling fan with light.
Bathroom with a wood vanity, large mirror, and plaid wallpaper with a colorful village border.
Empty living room with wood-look flooring, vaulted ceiling, ceiling fan, and arched window.
Bathroom with double oak vanity, expansive mirrors, and floral wallpaper border.
Bathroom with a wood vanity, large mirror, green lower walls, and floral wallpaper border.
Empty bedroom with blue-and-white striped wallpaper, wood-framed windows, and light carpeting.
Empty bedroom with beige carpet, wood closet doors, and floral curtains at the window.
Empty bedroom with yellow wall stripes, wood-trimmed windows, dark curtains, and a ceiling fan.
Bathroom with a long wood vanity, large mirror, and bathtub with a glass shower enclosure.
Laundry room with a Maytag washer and dryer beneath upper cabinets, beside a wood-trimmed window.
Unfinished basement with exposed joists, utility equipment, and stairs.
House patio with wooden steps, a white lattice fence, and a rust-colored chiminea.
Backyard with patchy snow, a small storage shed, black metal fence, and raised stone planter.
Rear of a beige two-story house with an enclosed sunroom and detached shed beside a patchy snow-covered yard.
Pending

1214 SE Lowell Drive

1214 SE Lowell Drive, Ankeny, IA 50021

$345,000
Traditional two story plan with newer HVAC, windows, siding, roof, driveway, and bonus four seasons room overlooking fenced yard. One owner home features large ensuite with massive walk in closet, second floor laundry, good size bedrooms, irrigation, and so much more

4
beds

3
baths

2,130 Sq.Ft. LIVING AREA

8,855 Sq.Ft. lot

Matt Mauro

Matt Mauro

Features & Amenities

Interior

  • total bedrooms4
  • Total bathrooms3
  • full bathroom1
  • three quarter bathroom1
  • half bathroom1
  • Laundry room Upper Level
  • Flooring Carpet, Hardwood
  • APPLIANCES Dryer, Dishwasher, Freezer, Microwave, Refrigerator, Stove, Washer
  • other interior Features Separate/Formal Dining Room, Eat-in Kitchen, Window Treatments

Area & Lot

  • Status Pending
  • Date Sold May 1, 2025
  • Living Area2,130 Sq.Ft.
  • Total Area2,130 Sq.Ft.
  • Lot Area8,855 Sq.Ft.
  • MLS® ID713122
  • TypeResidential
  • YEAR BUILT1993
  • Architecture StylesTwo Story
  • School DistrictAnkeny

Exterior

  • STORIES2
  • Garage Space2.0
  • water SourcePublic
  • roofAsphalt, Shingle
  • lot featuresRectangular Lot
  • parkingAttached, Garage, Two Car Garage
  • HEAT TYPEForced Air, Gas, Natural Gas
  • AIR CONDITIONINGCentral Air
  • sewerPublic Sewer
  • SubstructureBlock
  • security FeaturesFire Alarm, Smoke Detector(s)
  • other exterior FeaturesSprinkler/Irrigation

Financial

  • Sales Price$345,000
  • Real Estate Tax $5,186/yr
  • Zoning R-2
Entry foyer with a carpeted staircase, dark wood floors, and a front door with decorative oval glass.

Schedule a Showing

We would love to show you our beautiful property. Please select your preferred date and time below. An agent will be in touch shortly to confirm your appointment.

Schedule a Showing

We would love to show you our beautiful property. Please select your preferred date and time below. An agent will be in touch shortly to confirm your appointment.

Thank you for your interest in 1214 SE Lowell Drive, Ankeny, IA 50021. We are reviewing your request and will be in touch shortly!

Mortgage Calculator

Estimate your monthly mortgage payment, including the principal and interest, property taxes, and HOA. Adjust the values to generate a more accurate rate.

All estimates are provided for informational purposes only. Actual amounts may vary.
$0,000 Your Payment 20 15 65
$0,000 Your Payment

Your Local Real Estate Experts

Contact us to learn how we deliver exceptional customer service to every client.

Follow Us on Instagram