Search

Leave a Message

Thank you for your message. We will be in touch with you shortly.

Explore Our Properties
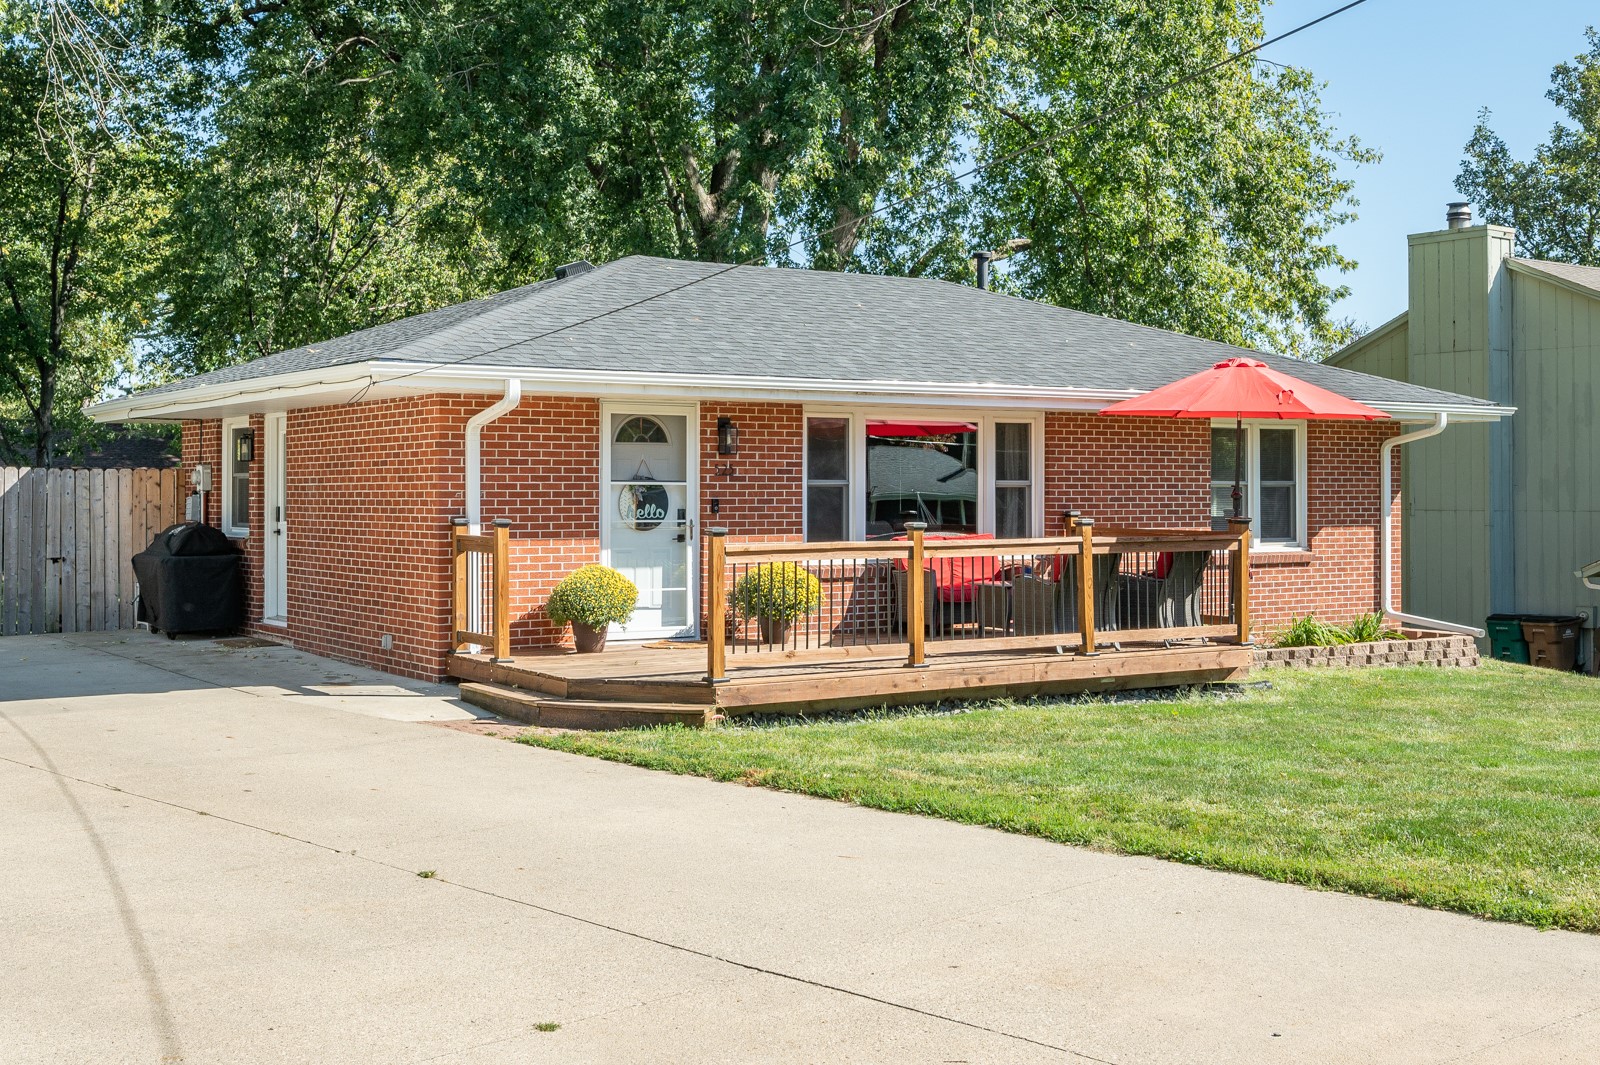
Red brick single-story home with a raised deck, patio furniture, and red umbrella.
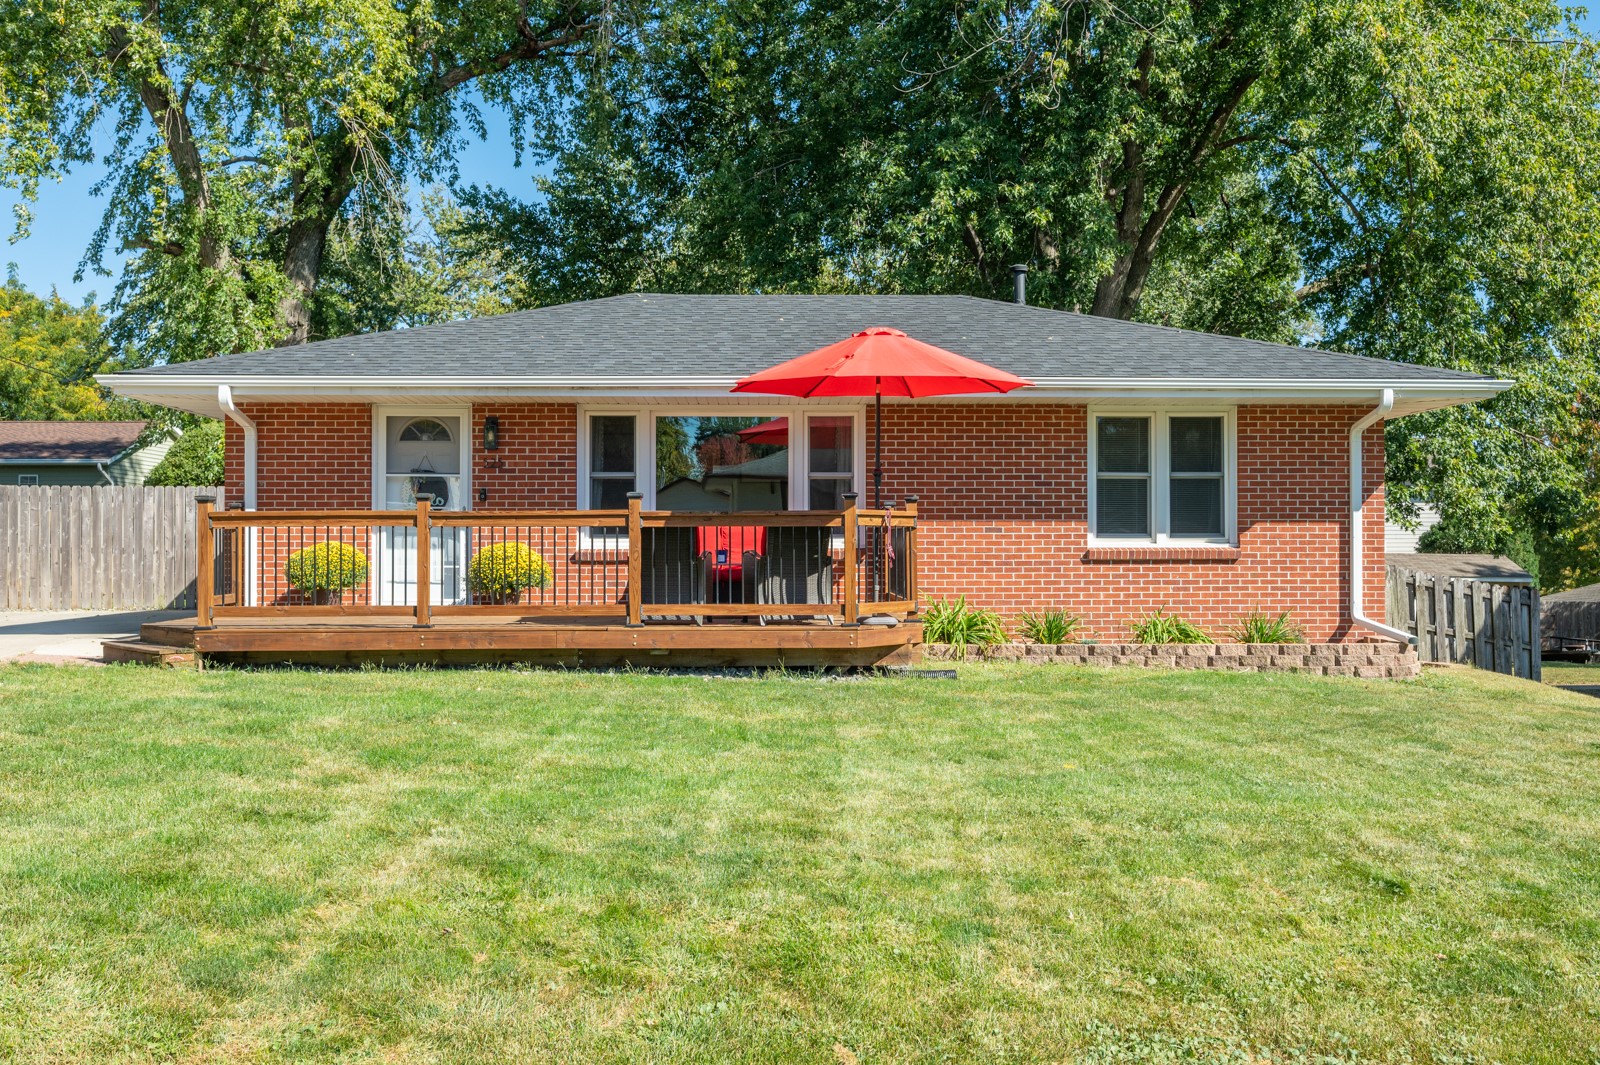
Red brick house with a raised wooden deck and red patio umbrella, surrounded by lawn and mature trees.
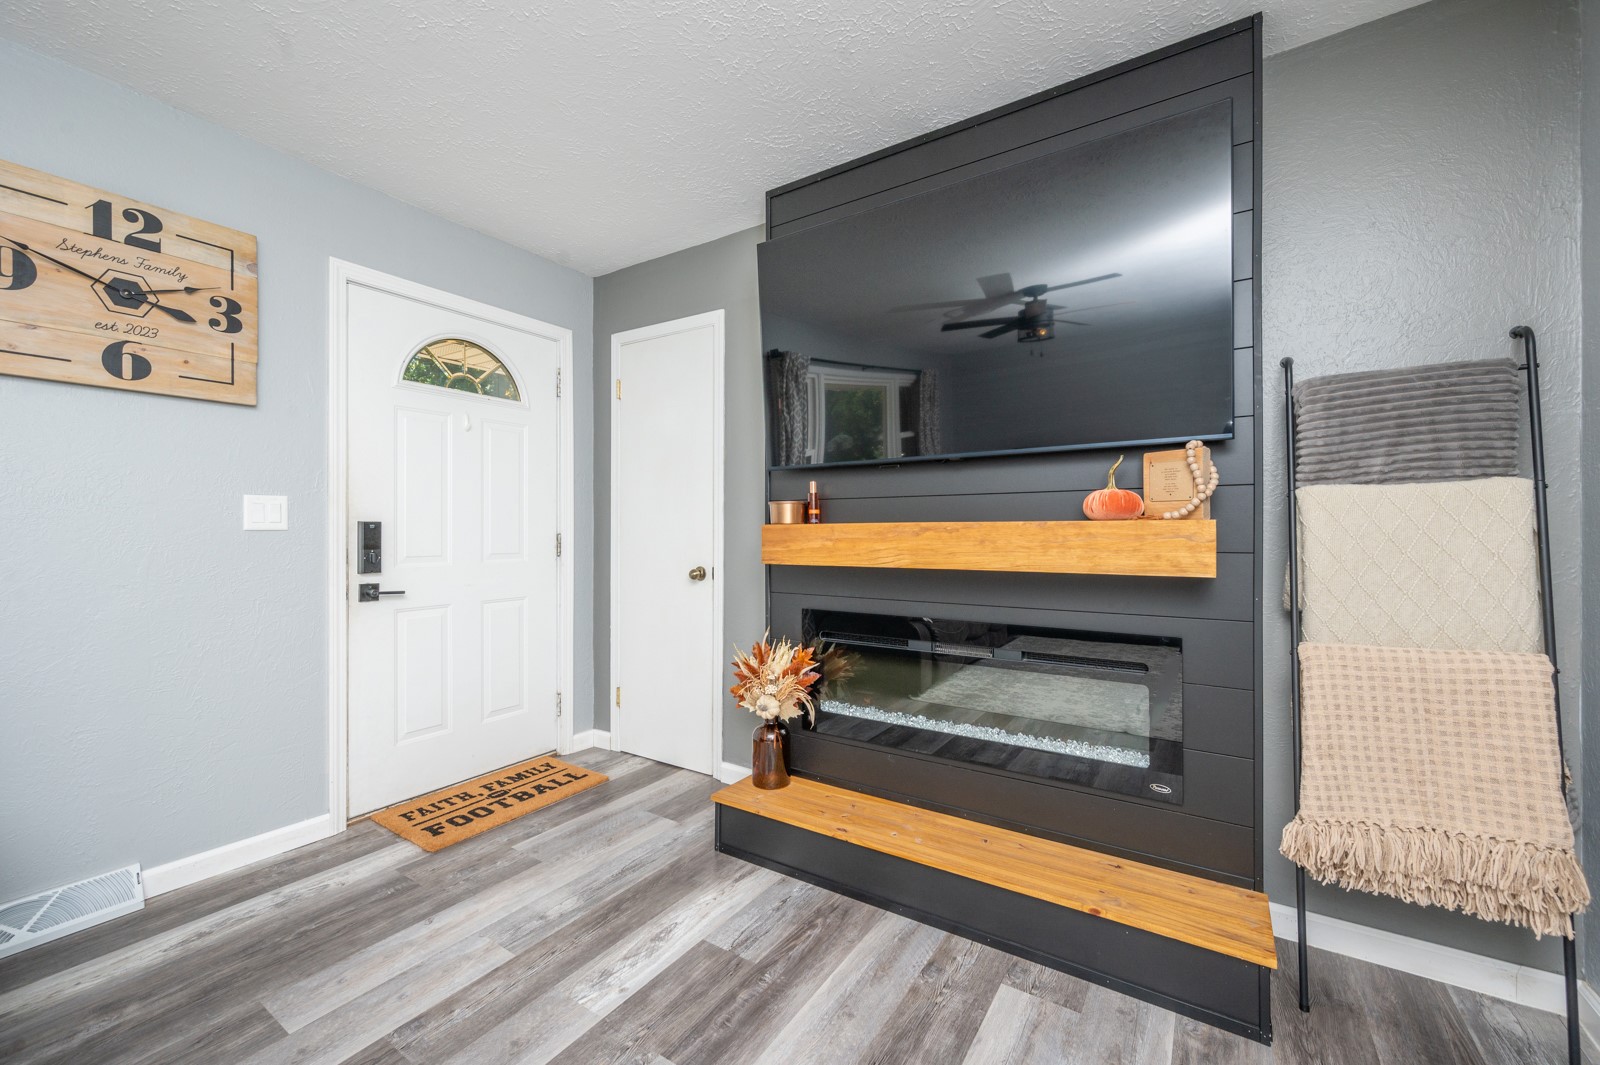
Furnished entry with a white front door and a TV above a long electric fireplace.
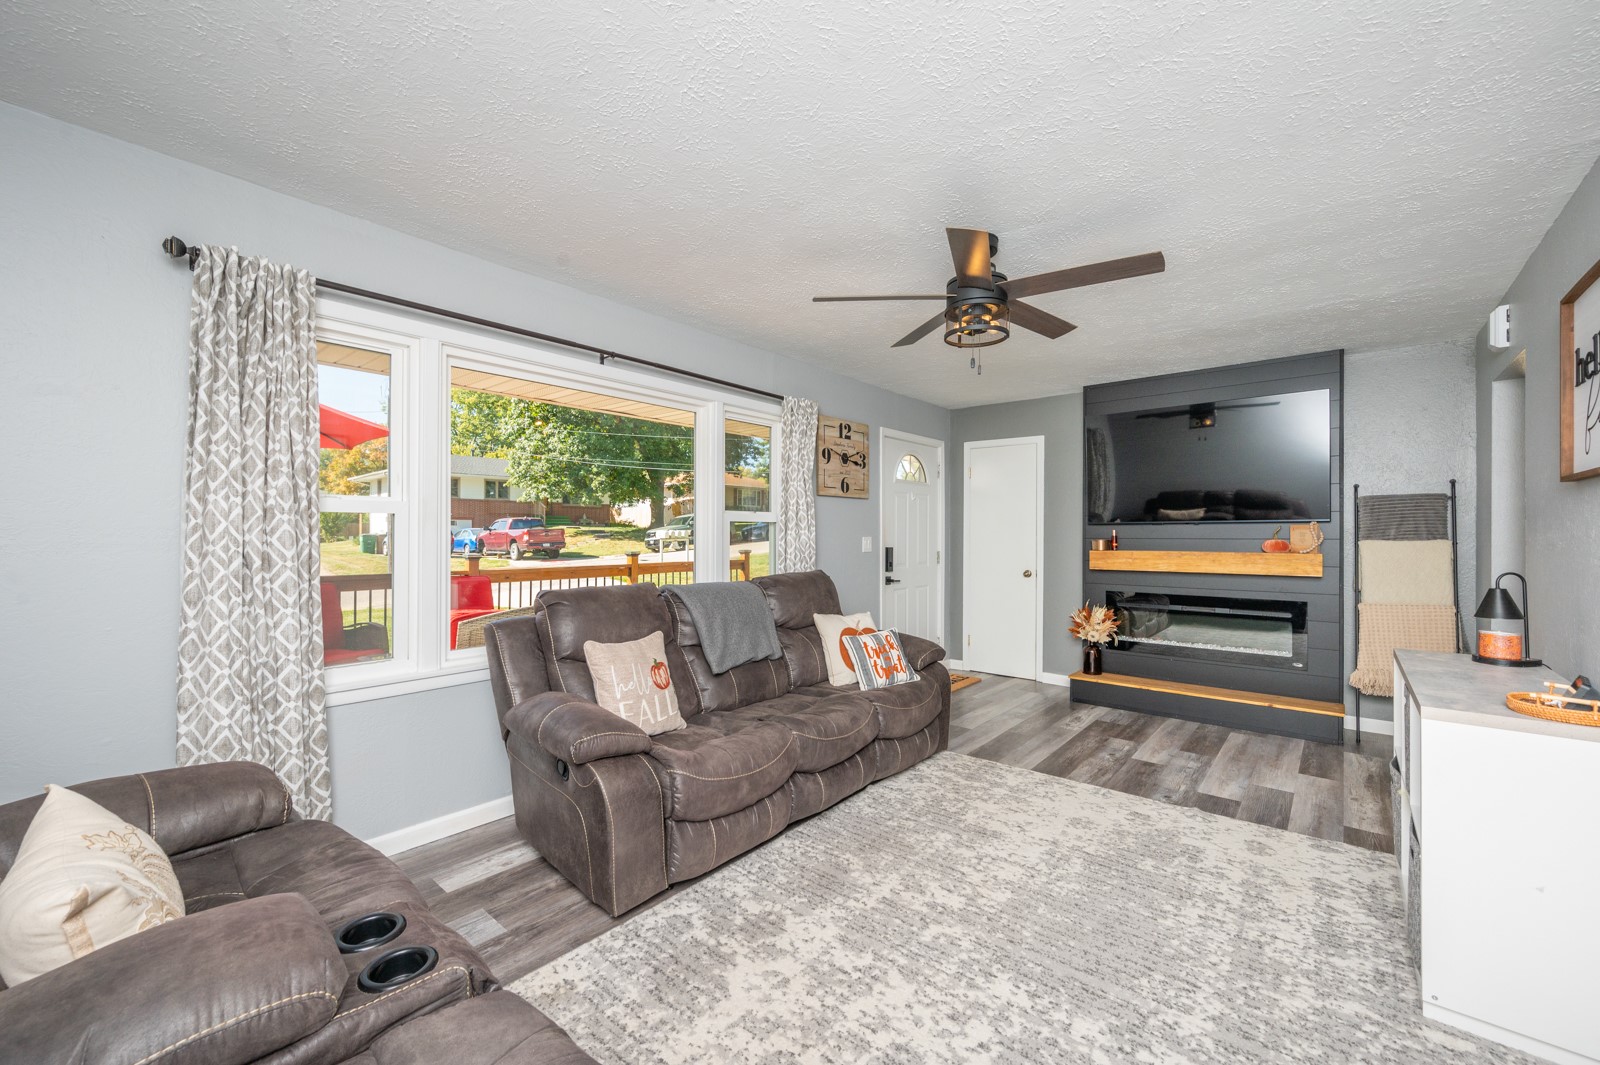
Living room with gray sofas, broad front windows, and a dark media wall with a fireplace and television.
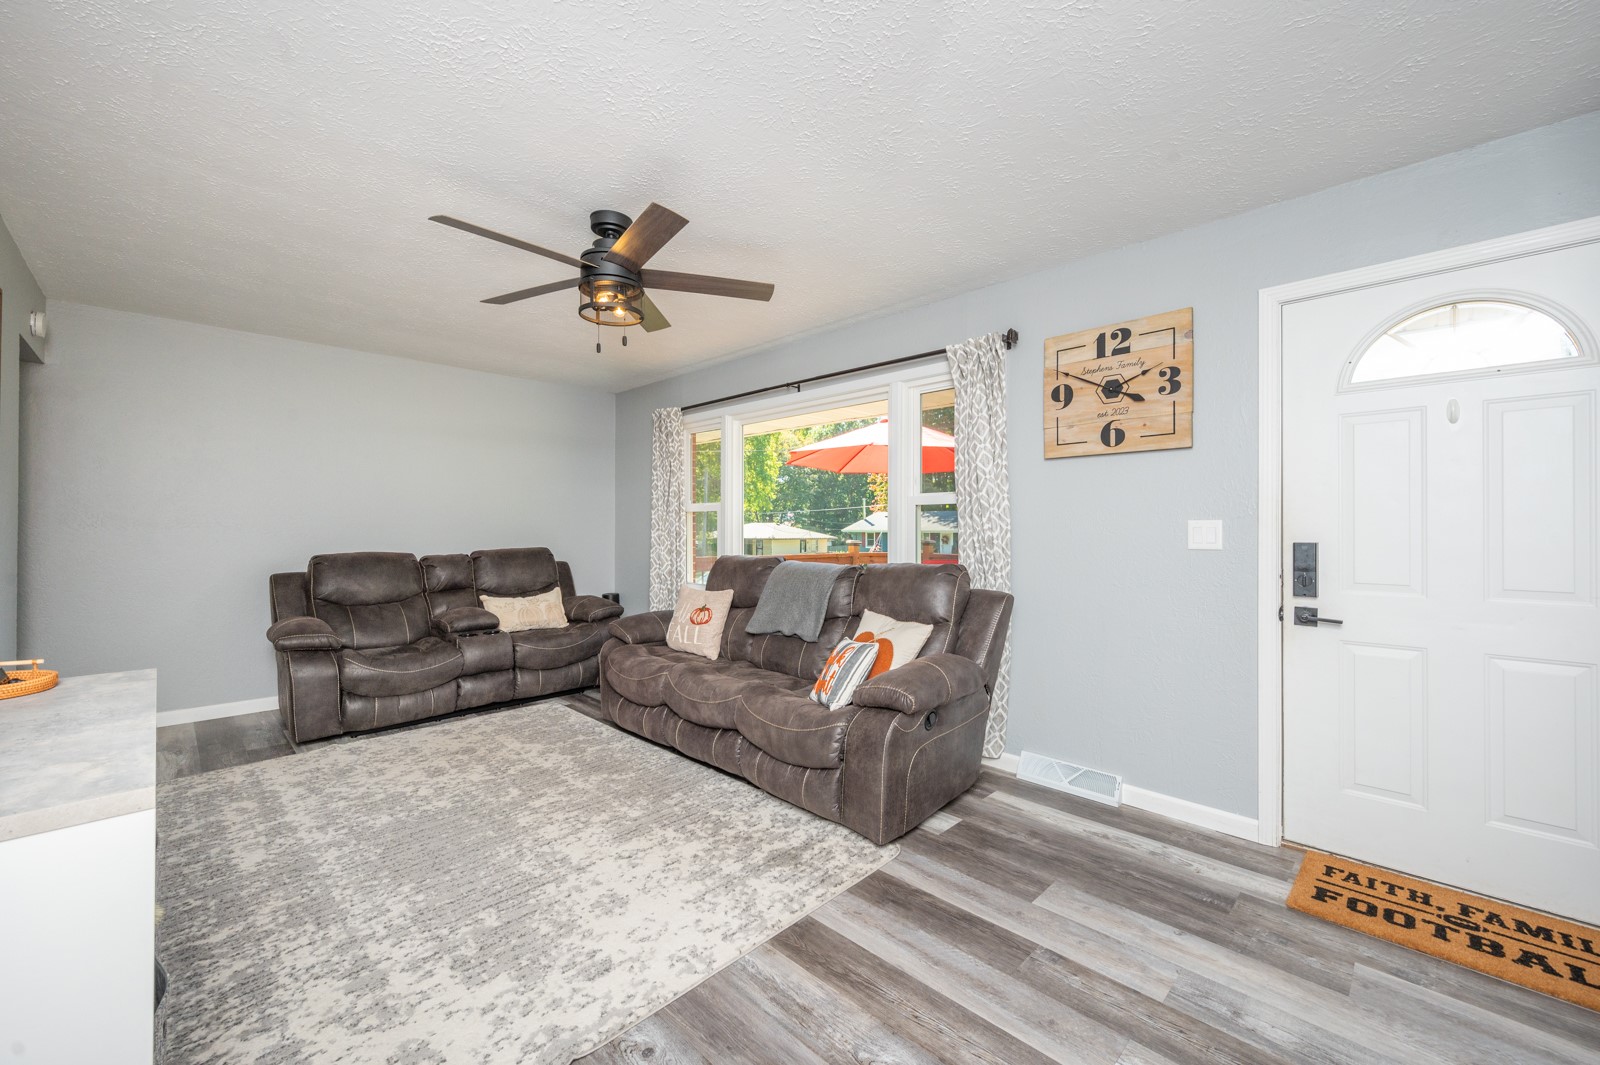
Furnished living room with reclining sofas, a patterned rug, and a window overlooking the yard.
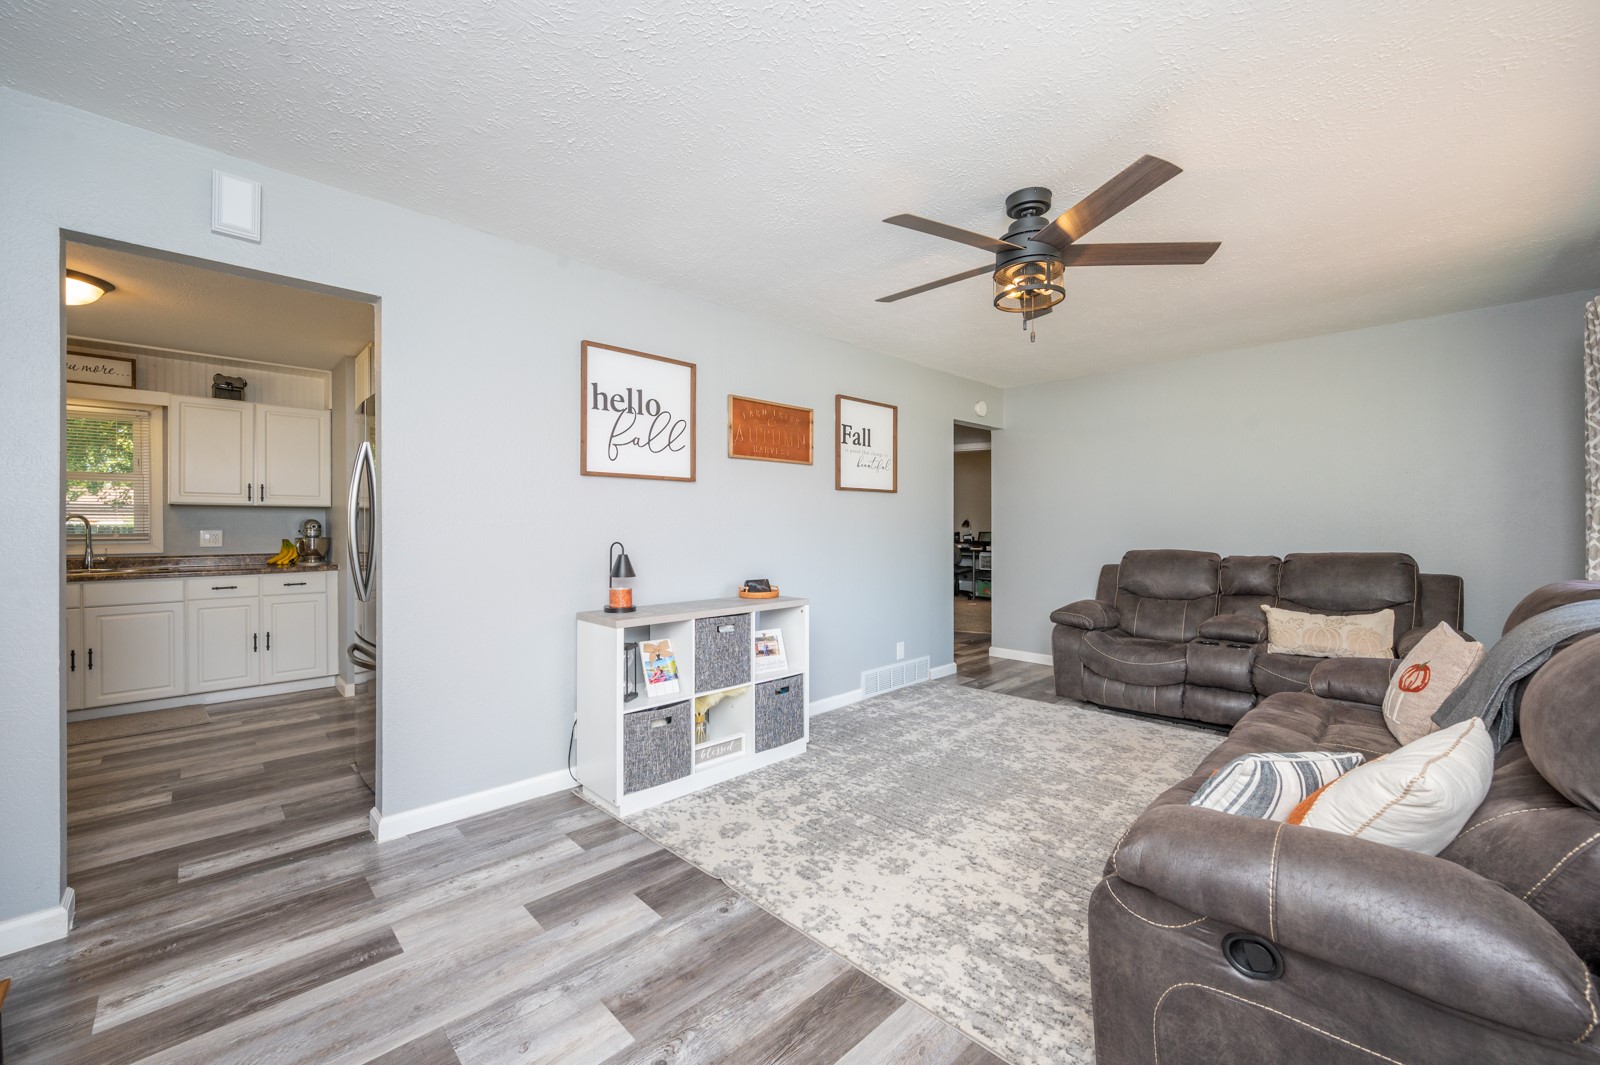
Living room with gray reclining sofas, a pale patterned rug, and an open view into the kitchen.
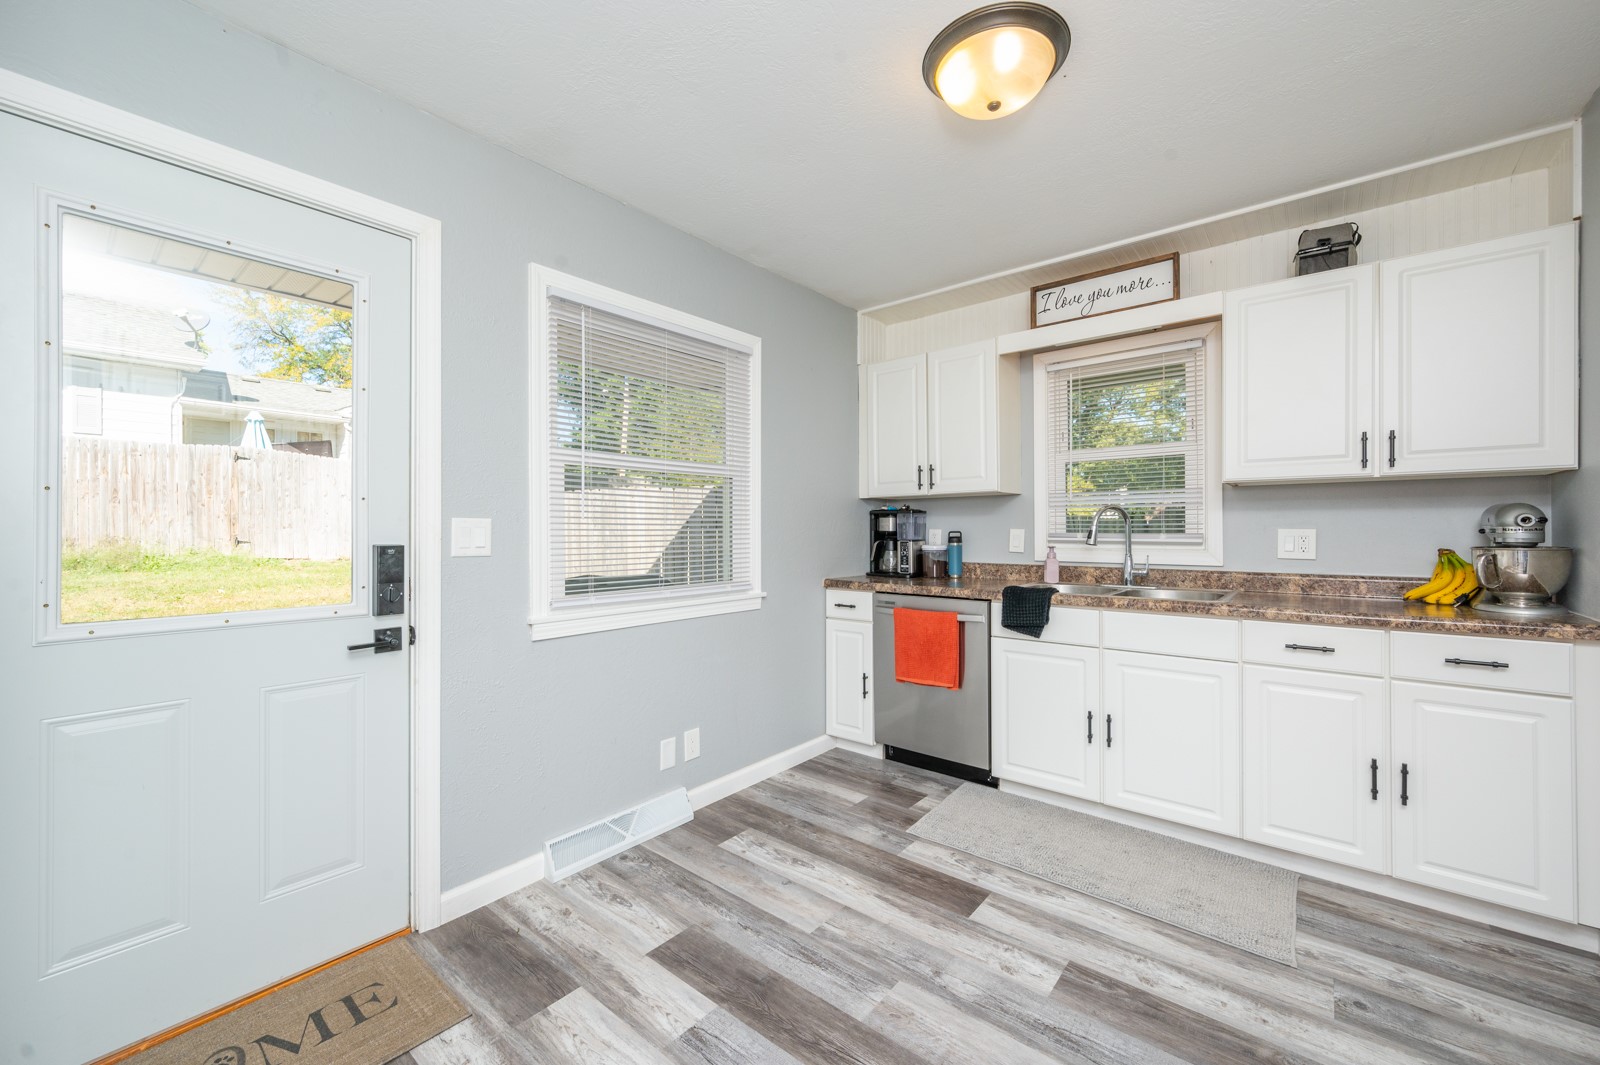
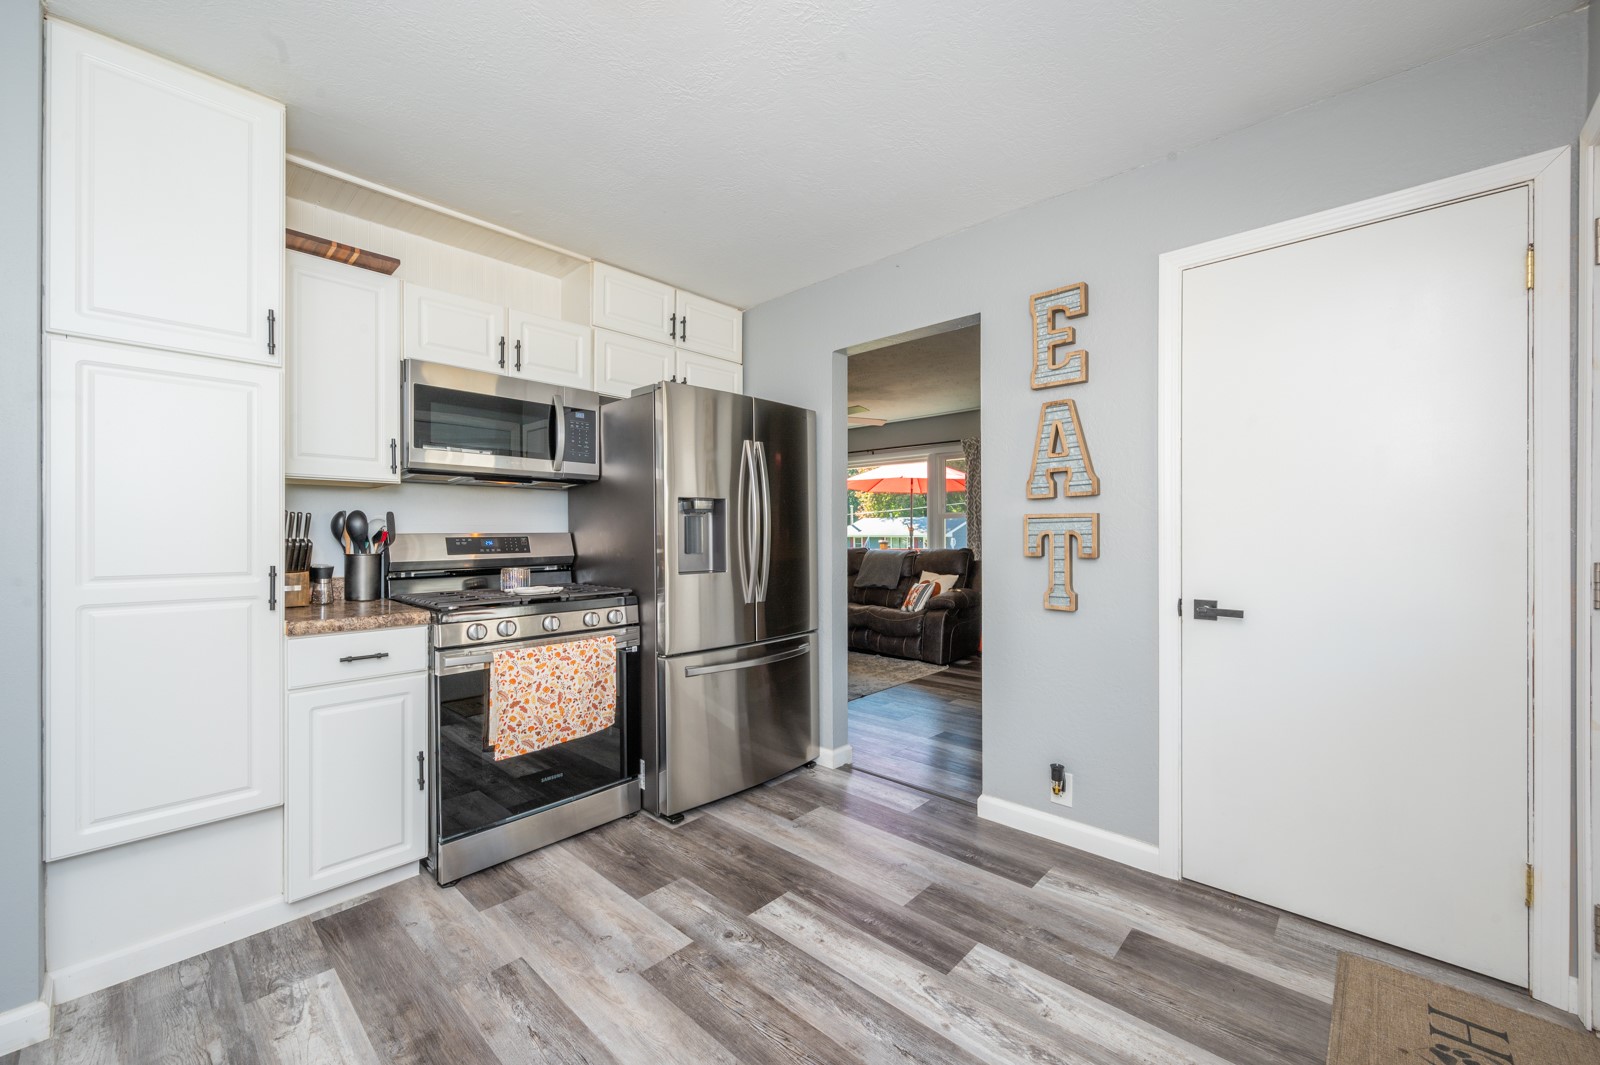
Bright kitchen with white cabinets, gray wood-look flooring, and a glass-panel exterior door.
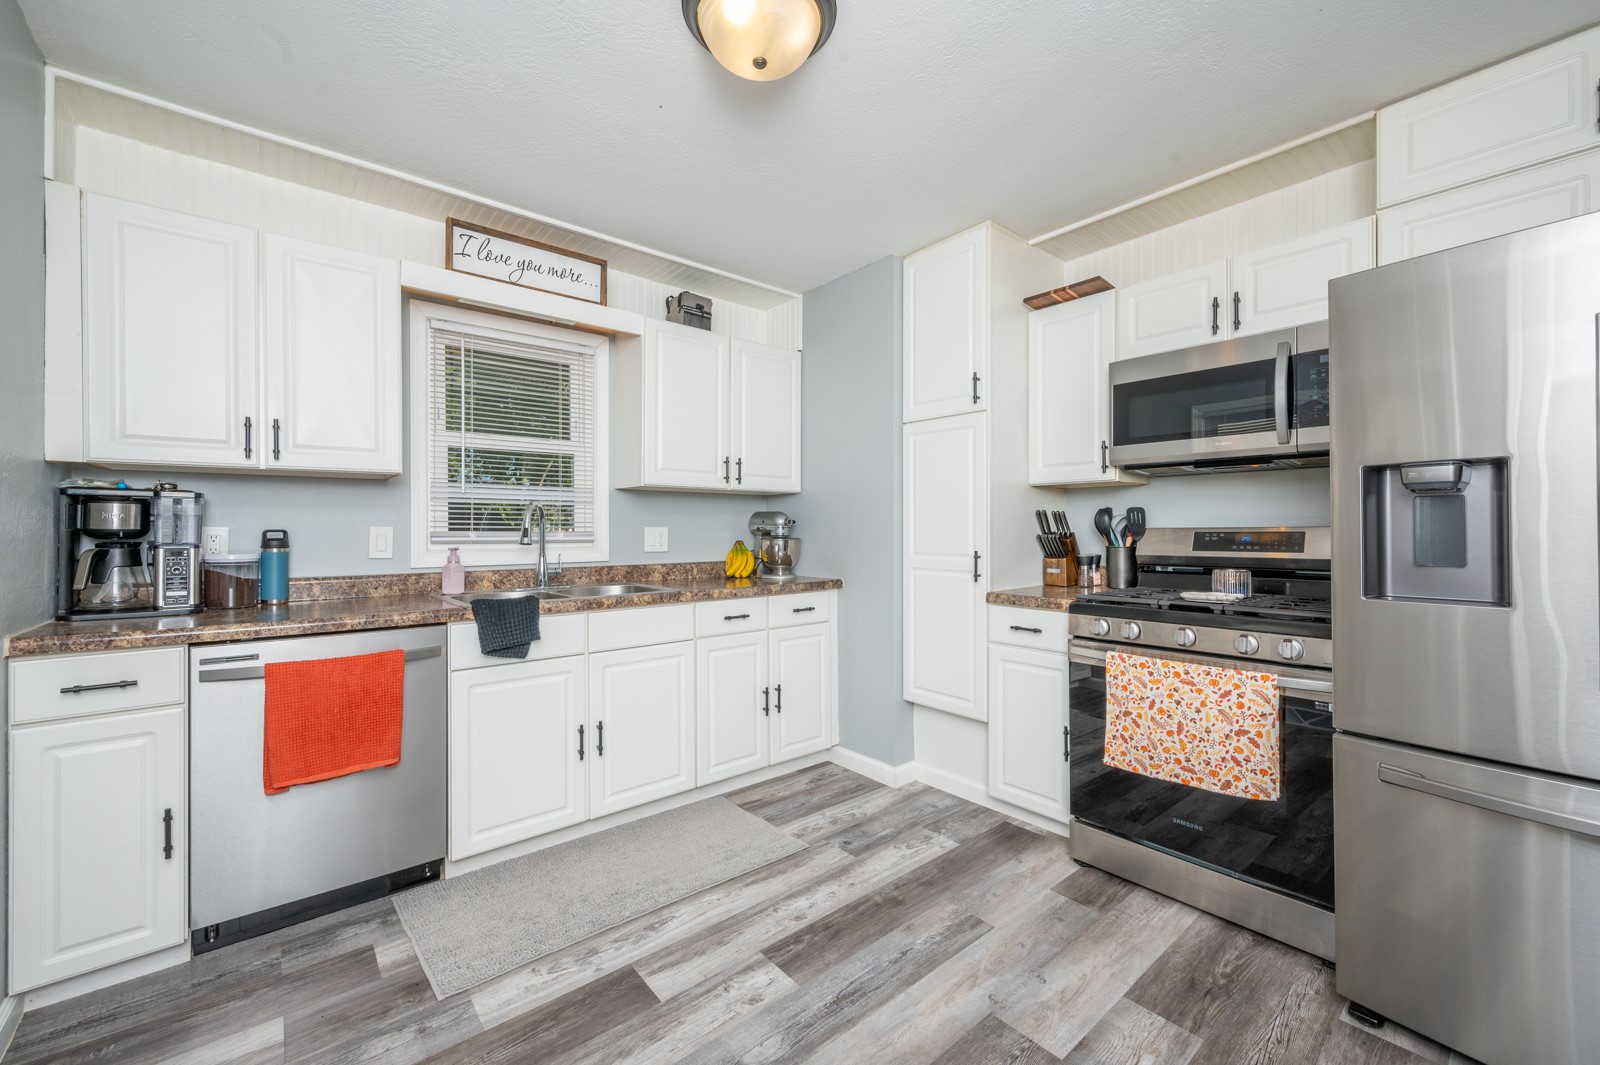
Kitchen with white cabinets, stainless steel appliances, and a window above the sink.
Kitchen with white cabinetry and stainless steel appliances, opening toward a living room.
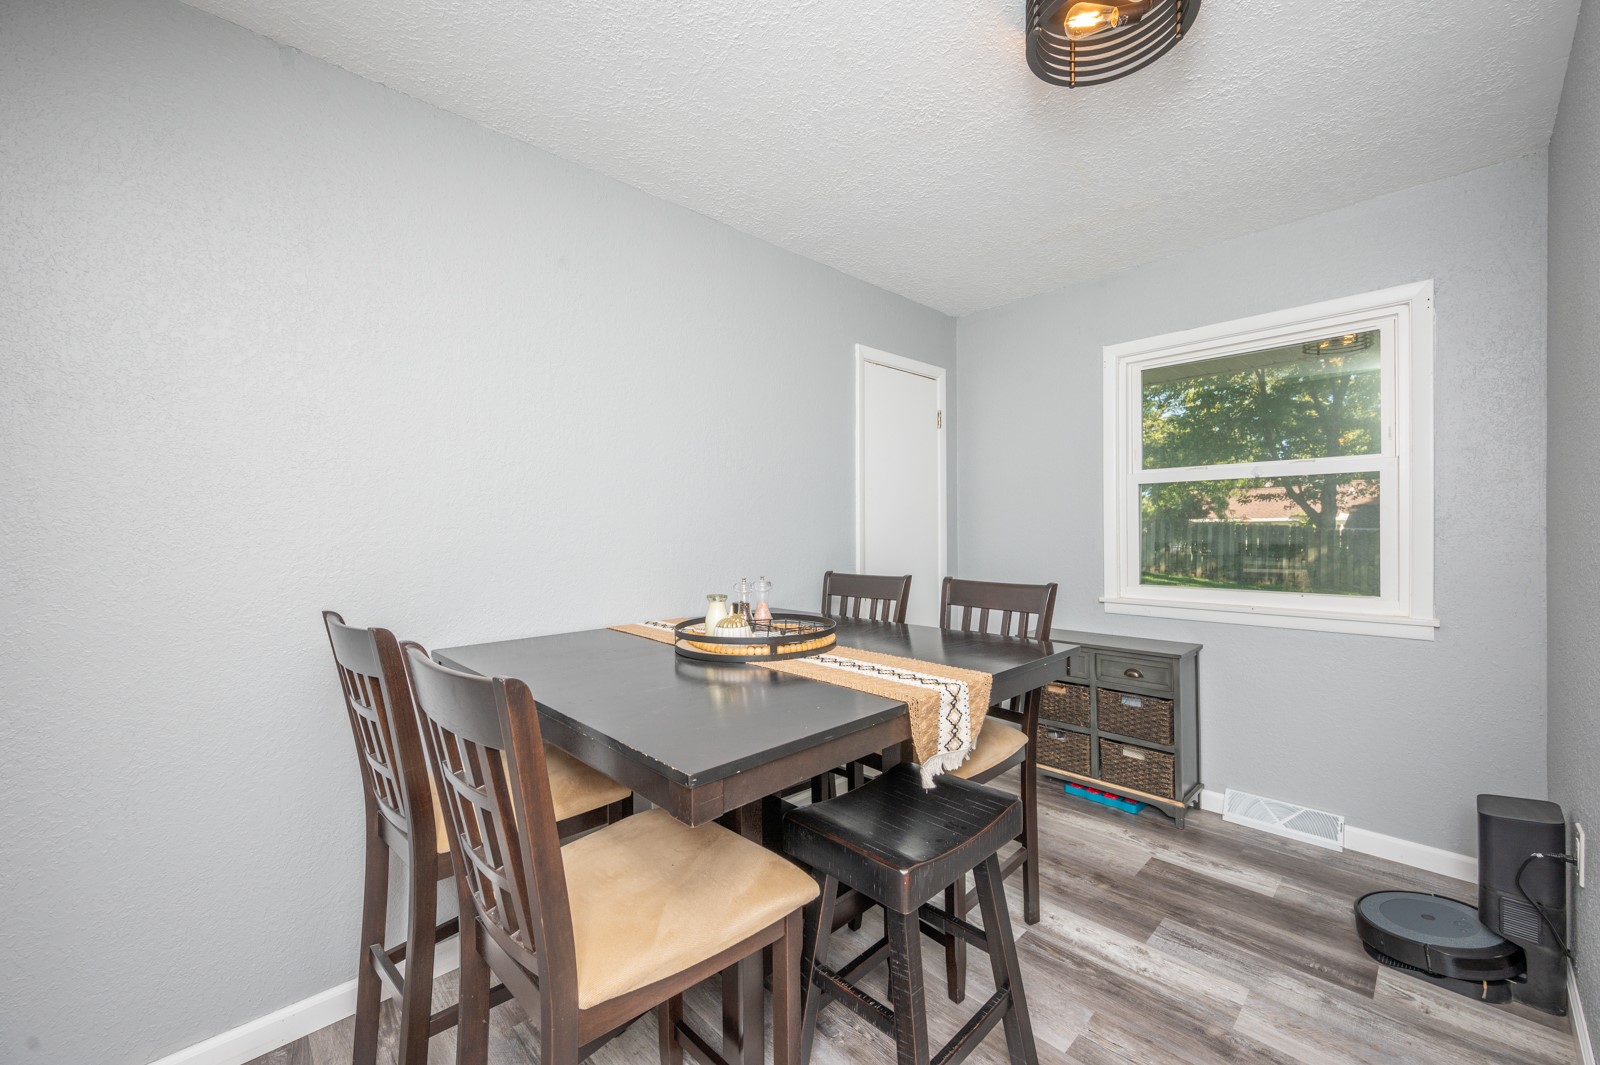
Dining room with a dark table and chairs, gray walls, and a window overlooking a fenced yard.
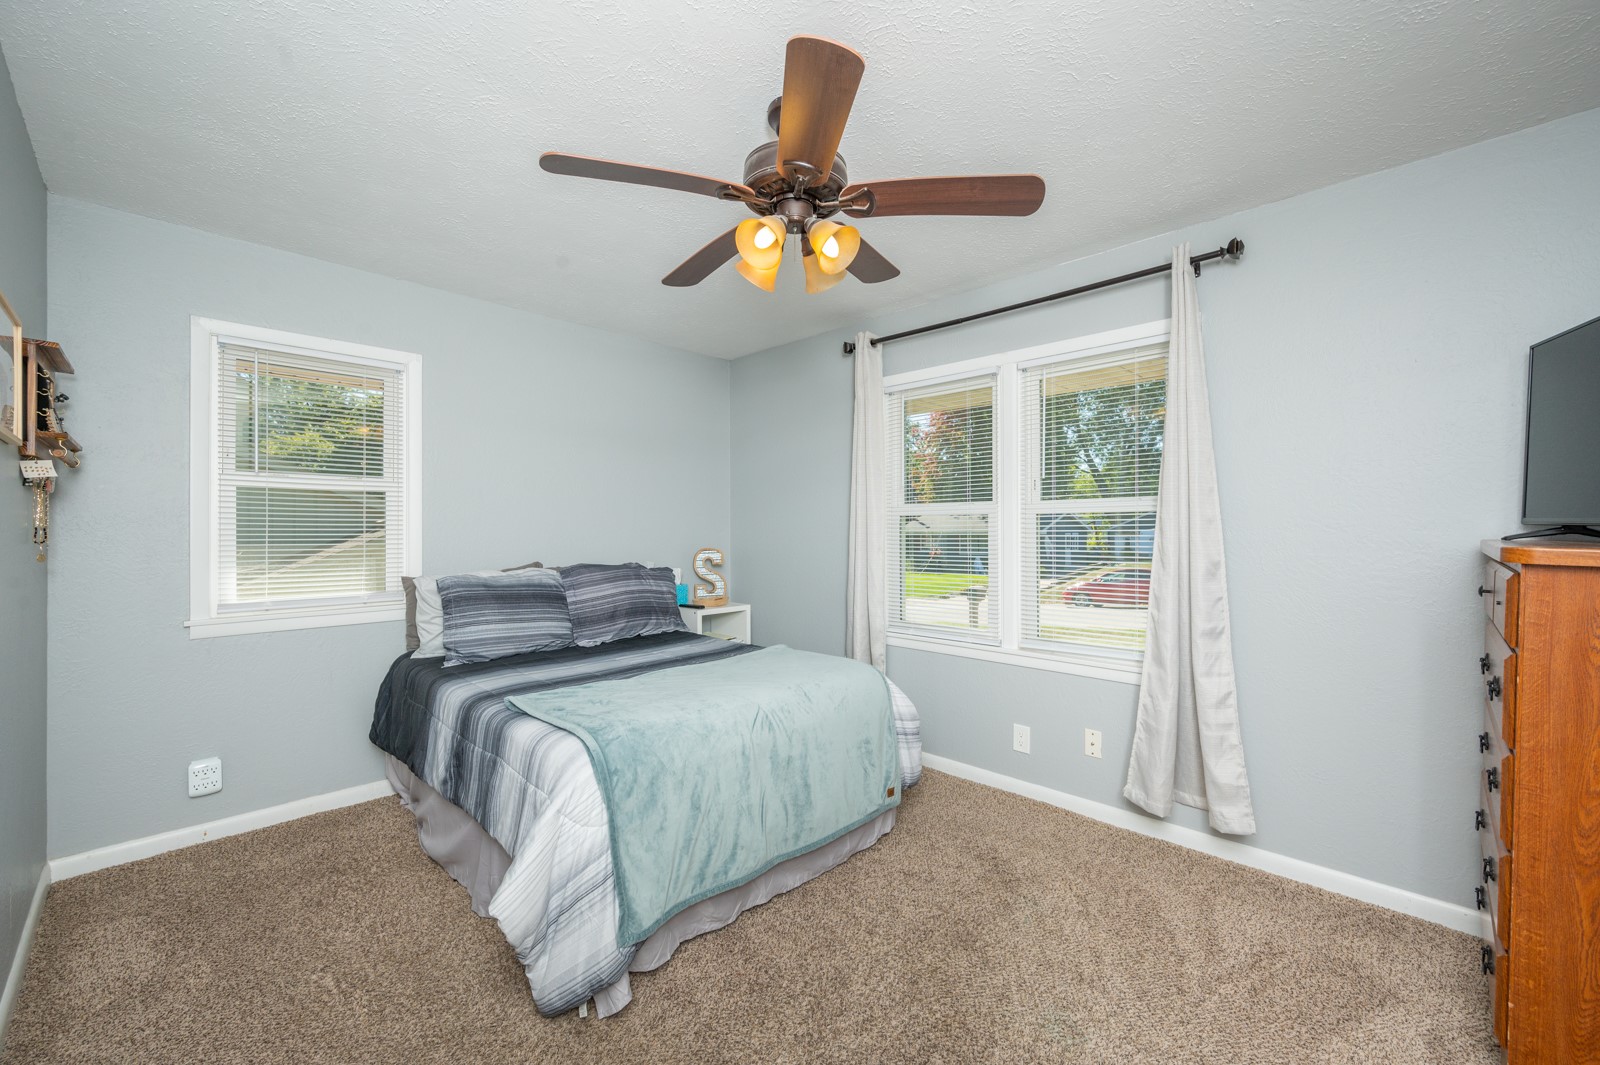
Furnished bedroom with gray and aqua bedding, two bright windows, and a wood-bladed ceiling fan.
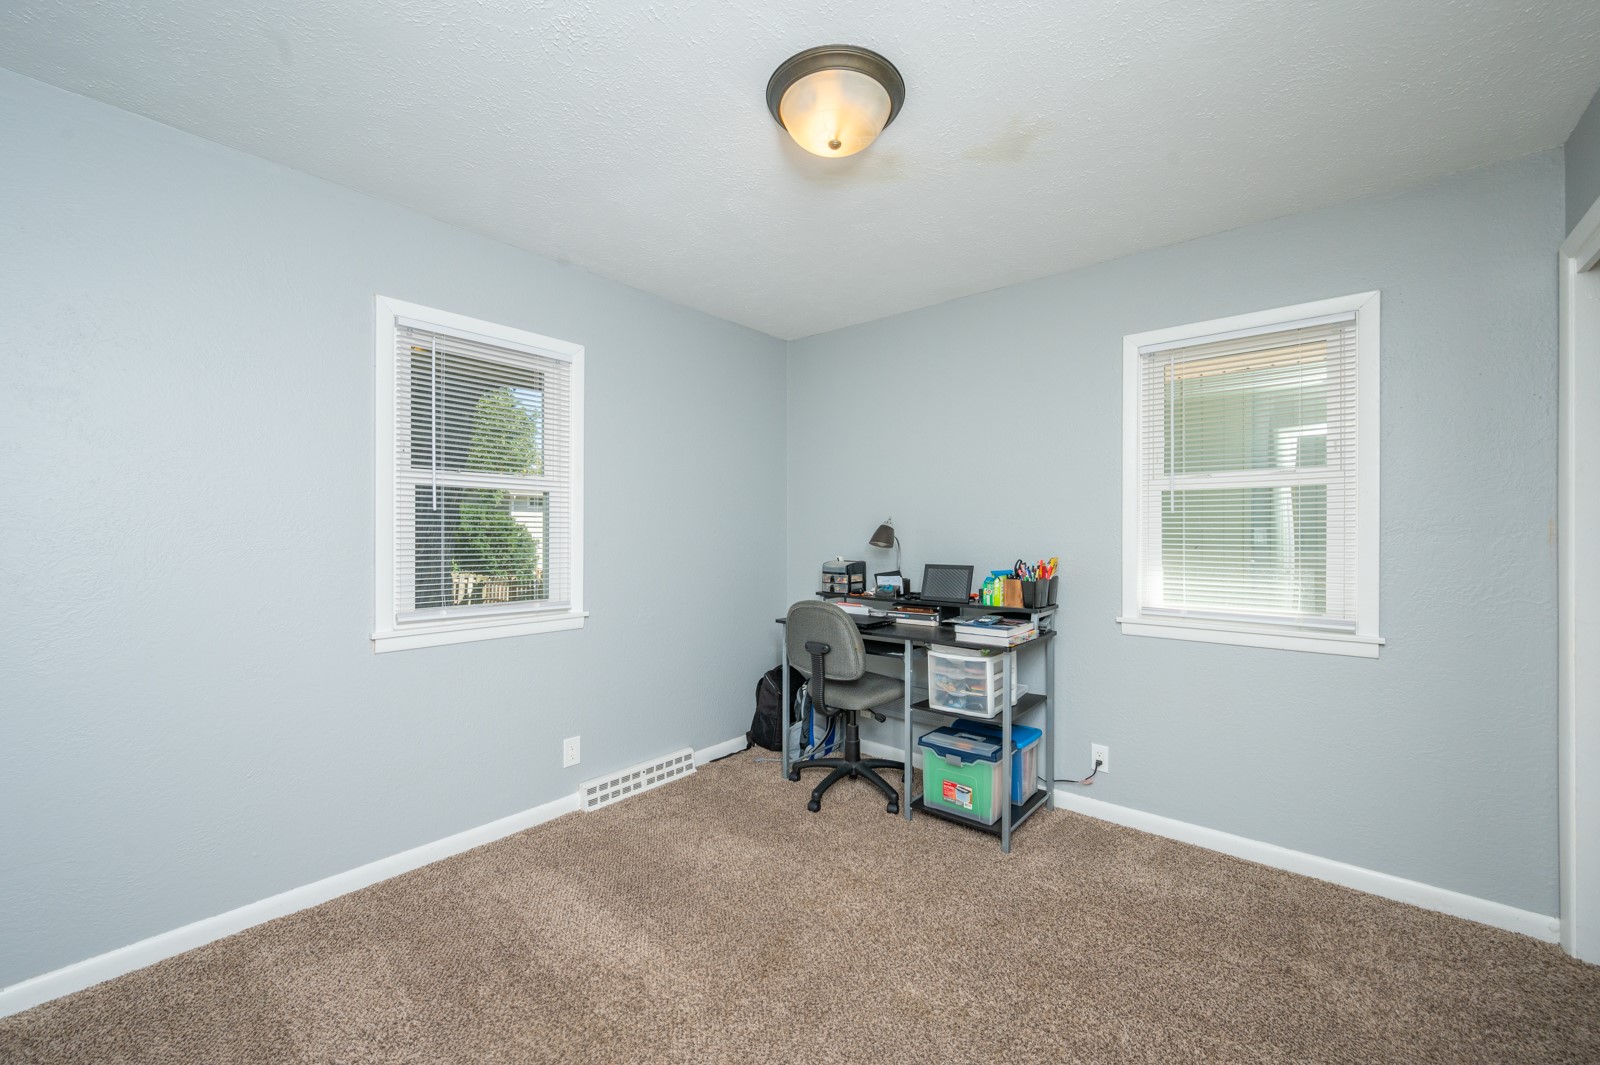
Home office with beige carpet, two windows, and a desk in the corner.
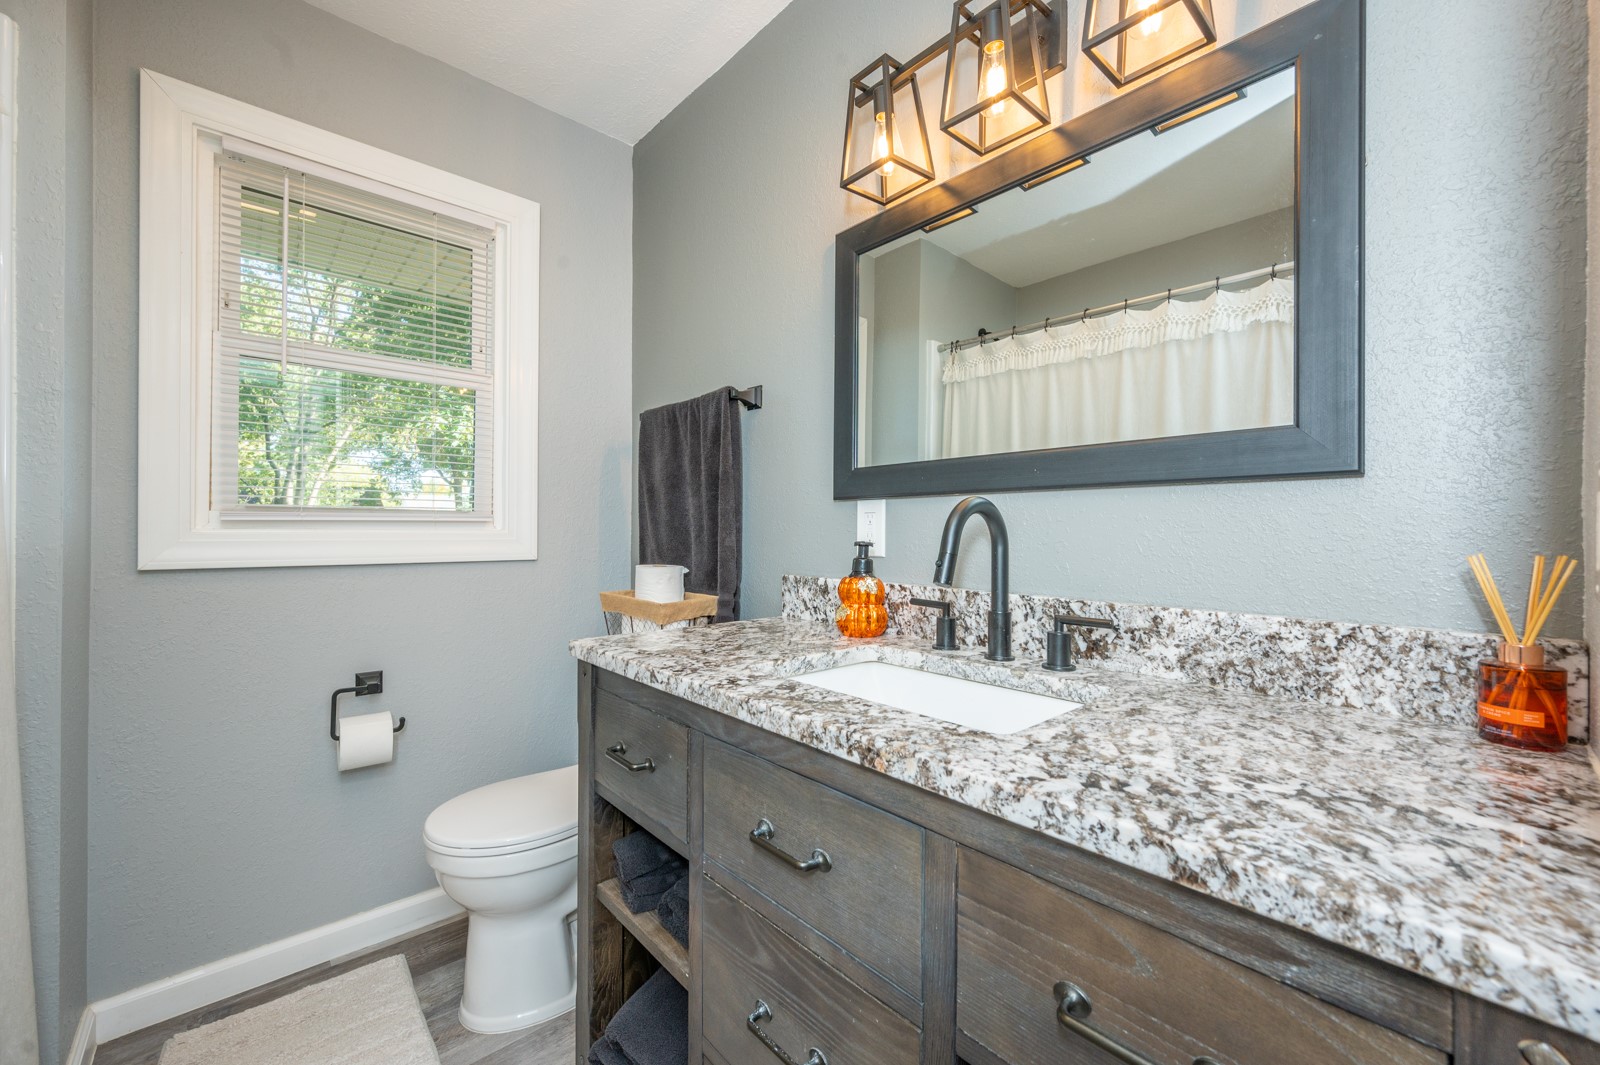
Bathroom with a gray wood vanity, patterned stone countertop, and large dark-framed mirror.
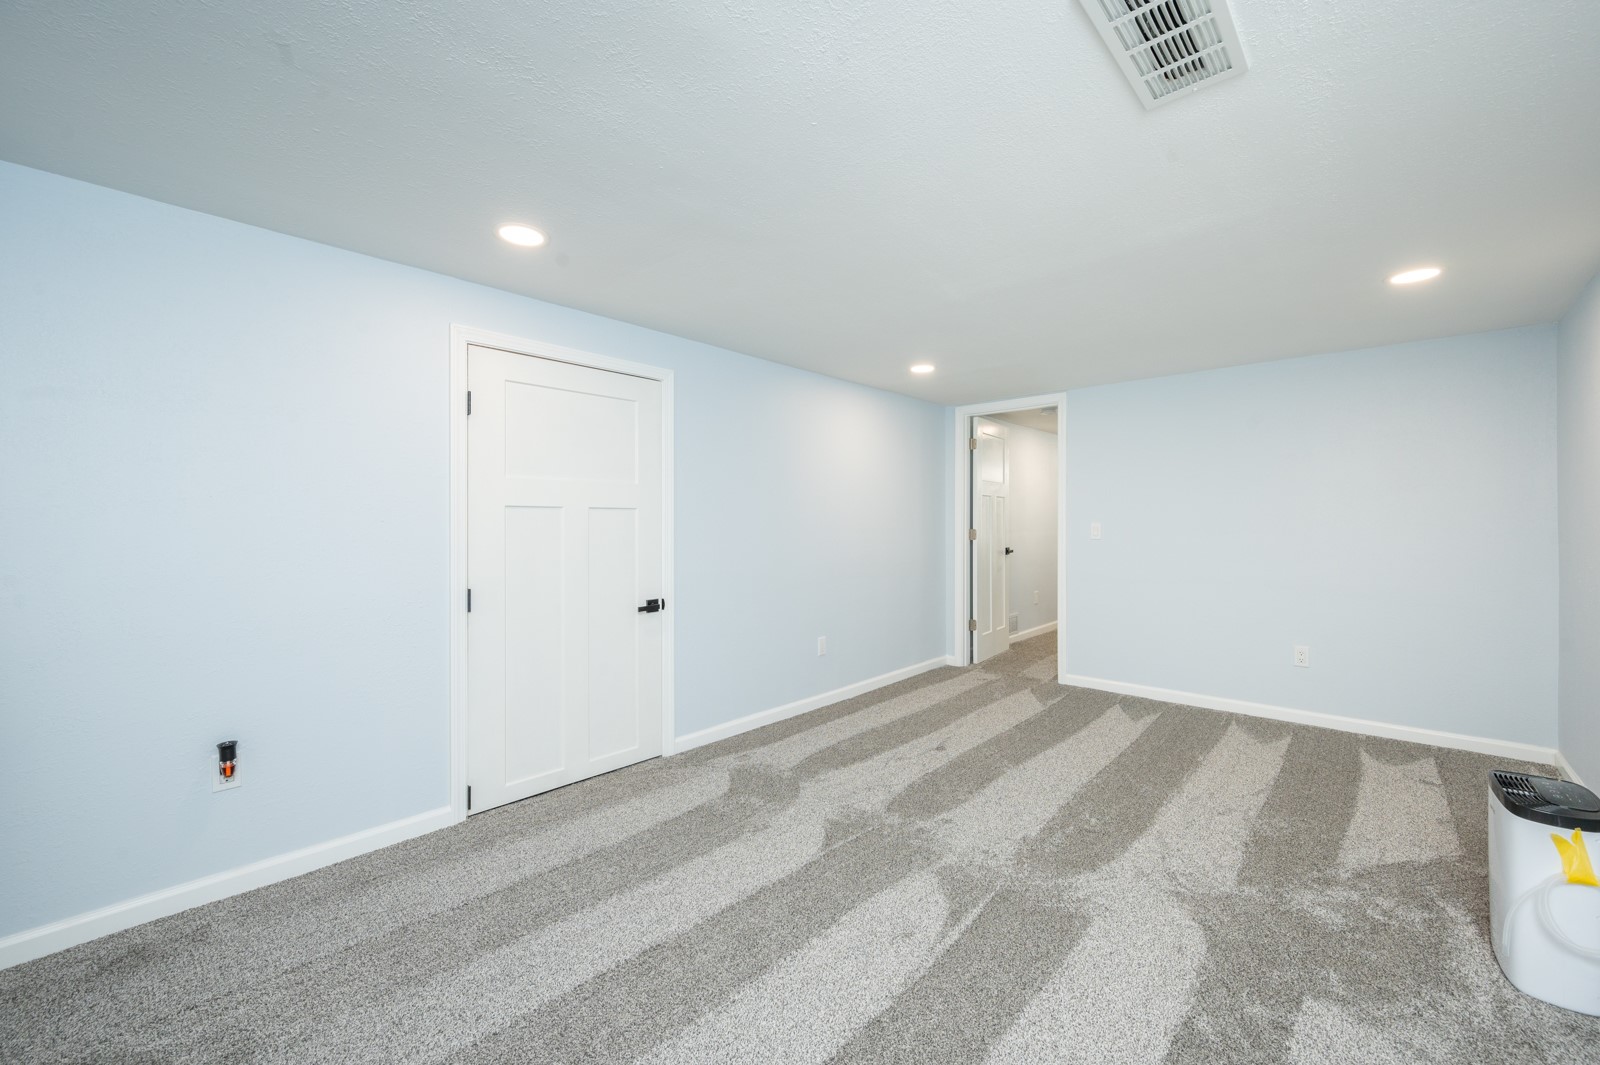
Empty carpeted room with pale blue walls, two white doors, and recessed lights.
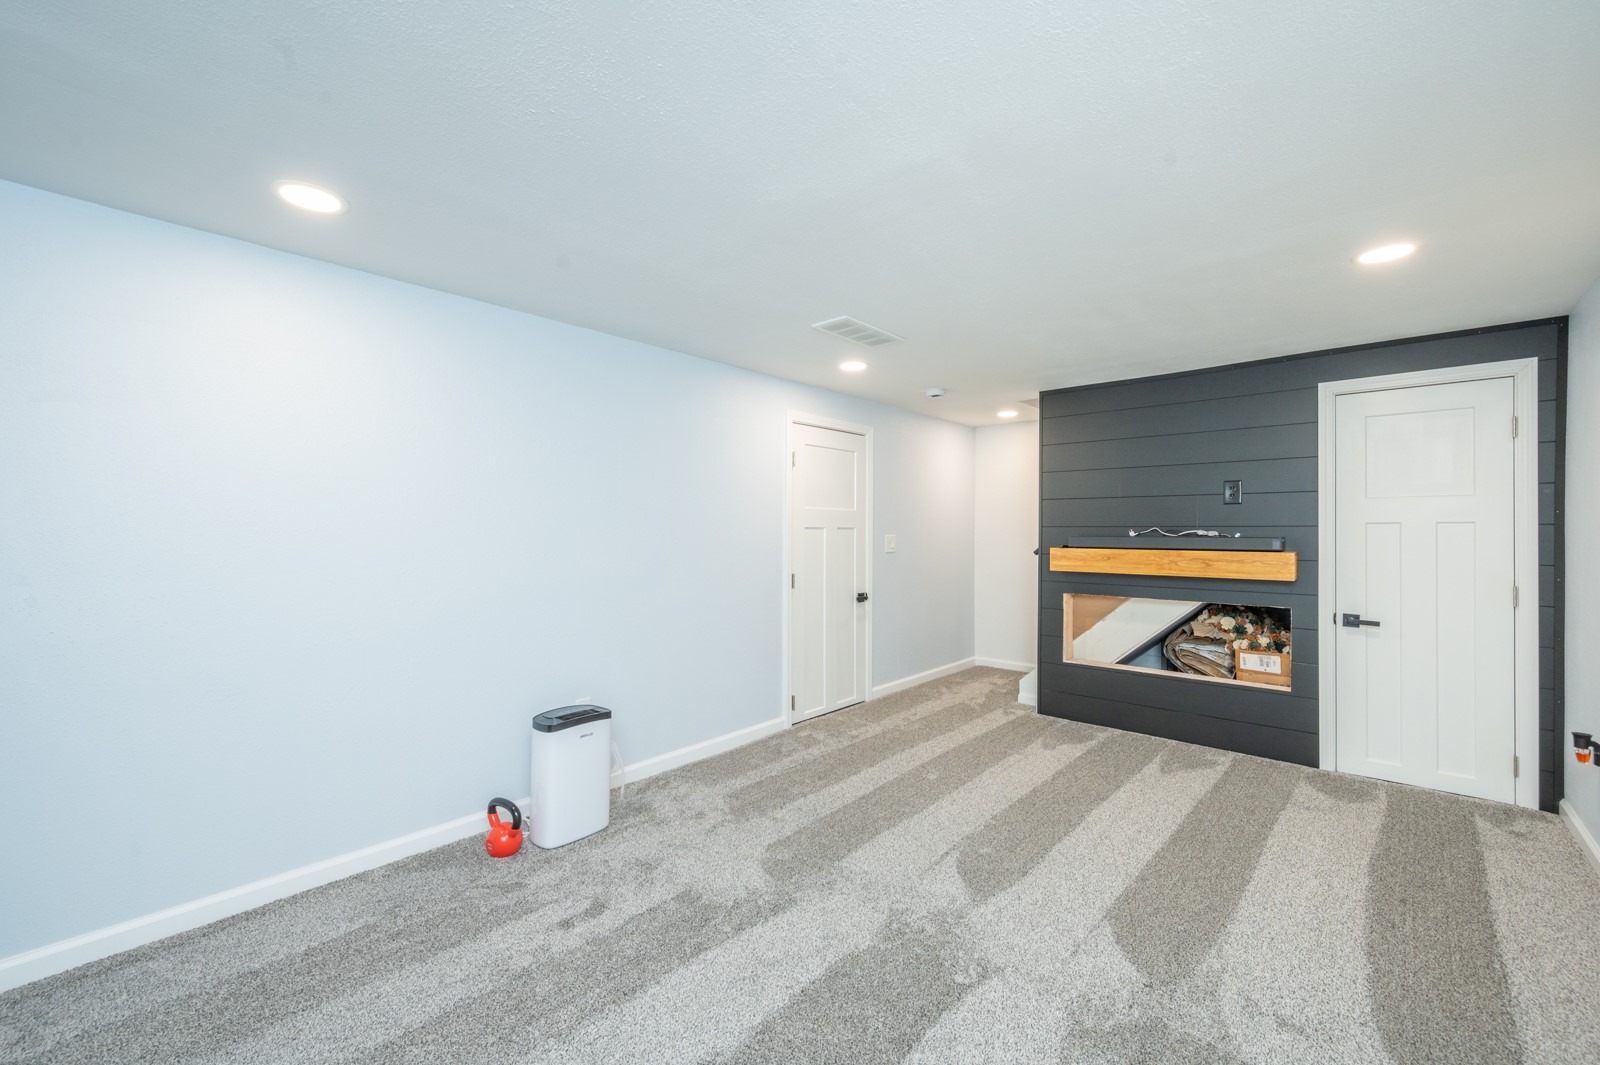
Carpeted room with a dark paneled accent wall, wood ledge, and two white doors.
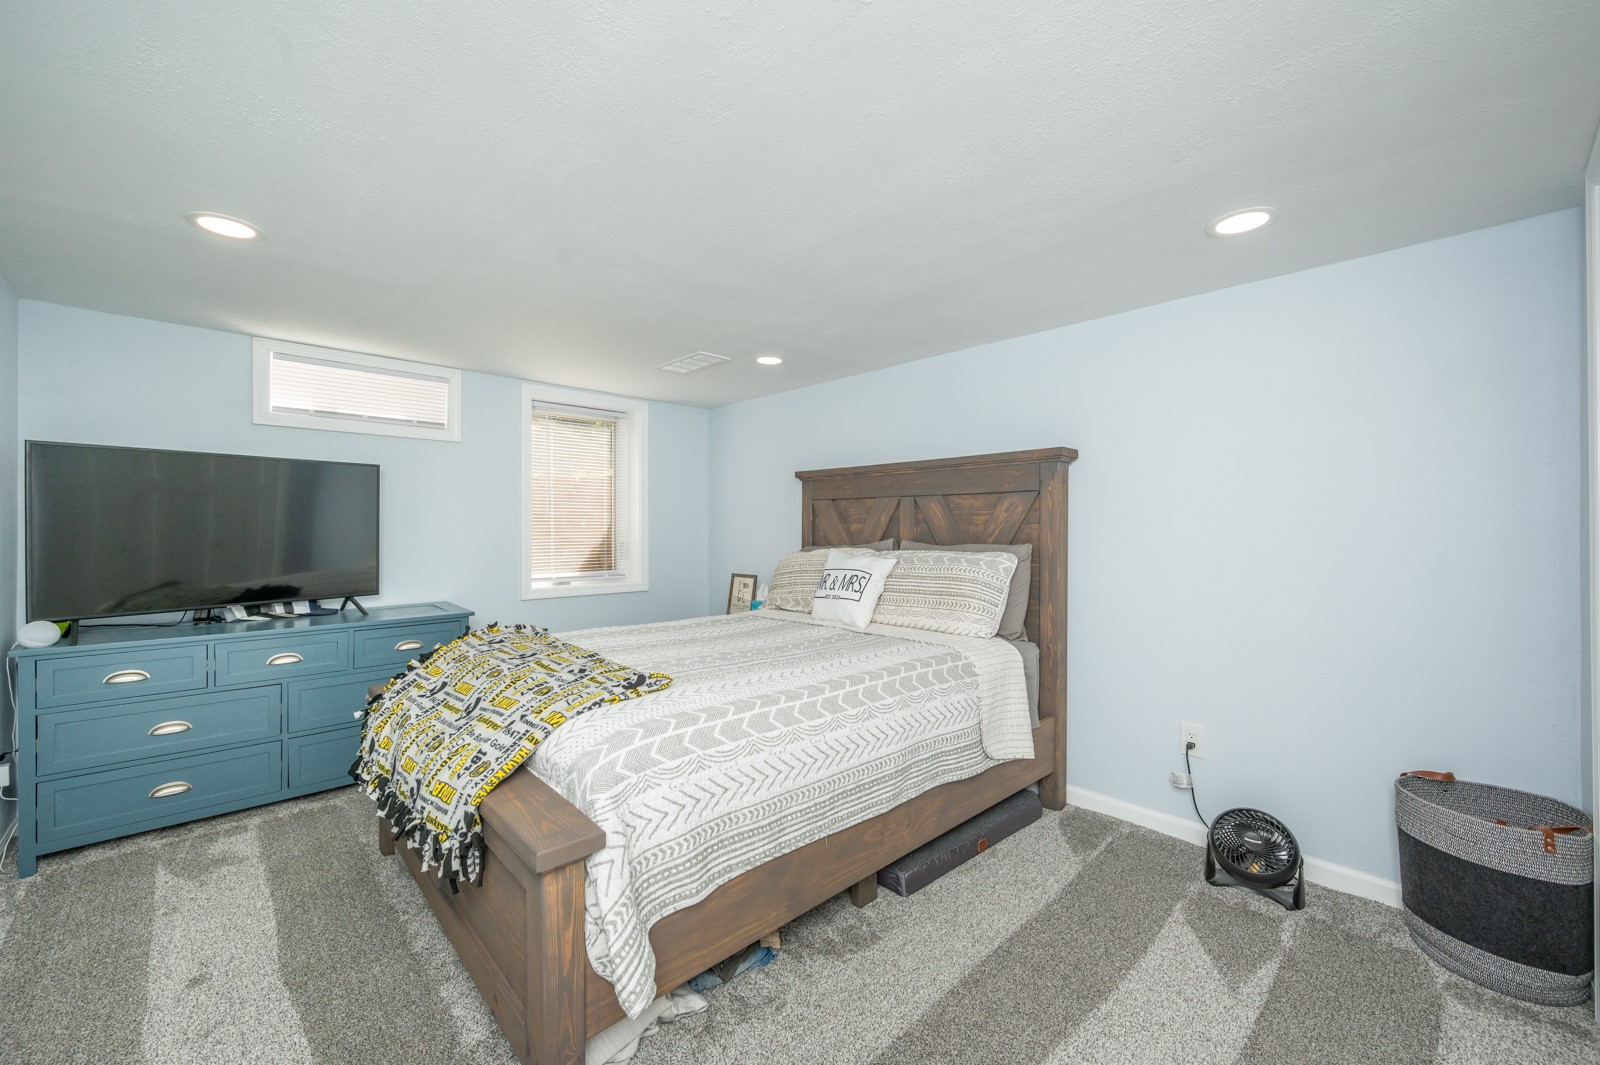
Bedroom with a large wooden bed, patterned bedding, and a teal dresser beneath a television.
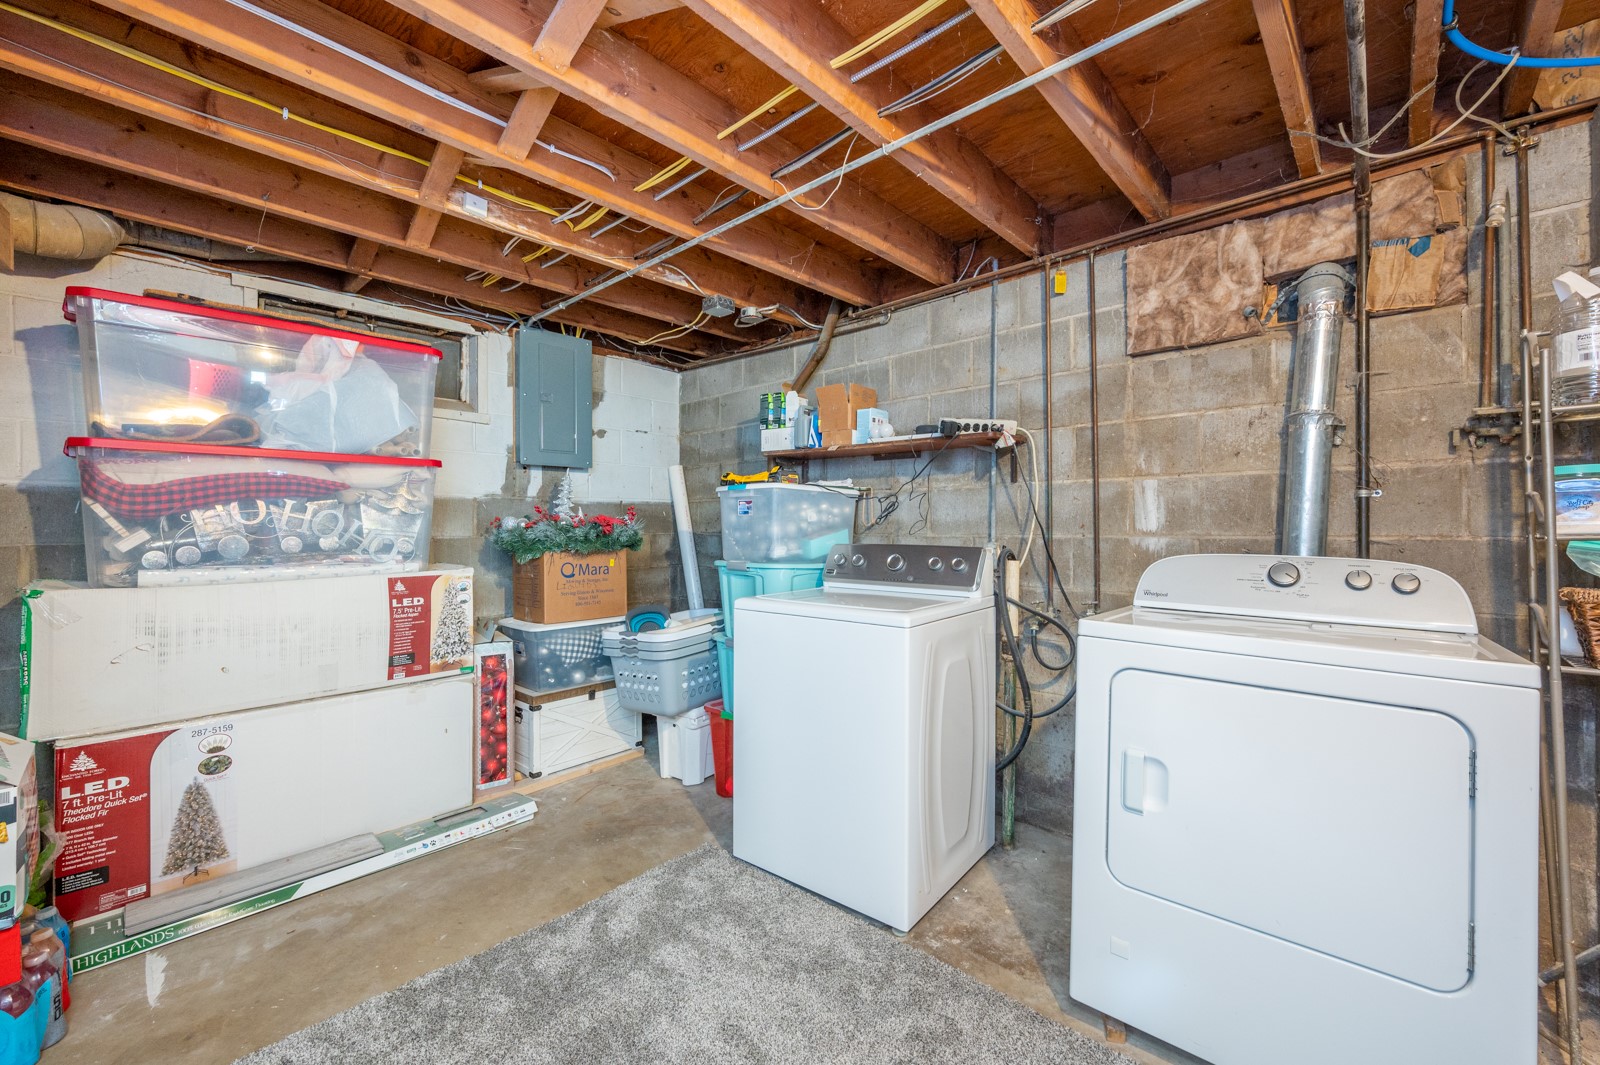
Basement laundry room with a washer and dryer beneath exposed wooden ceiling joists.
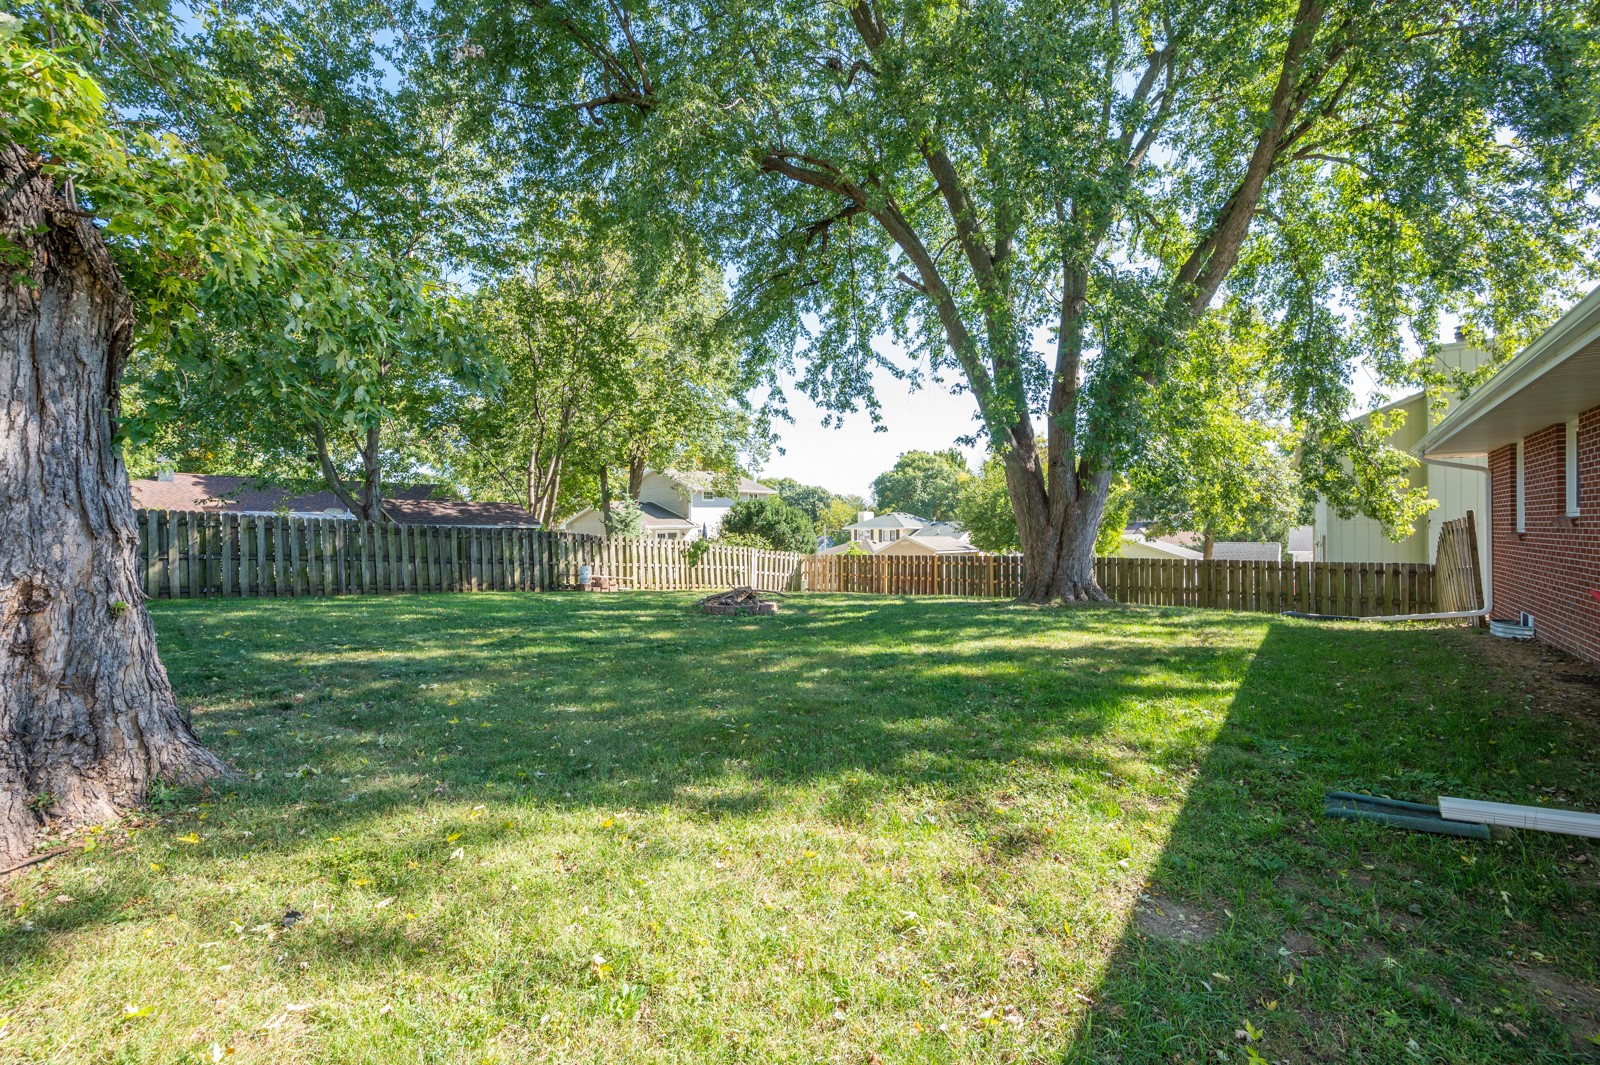
Backyard with a broad lawn, mature shade trees, and a wooden fence.
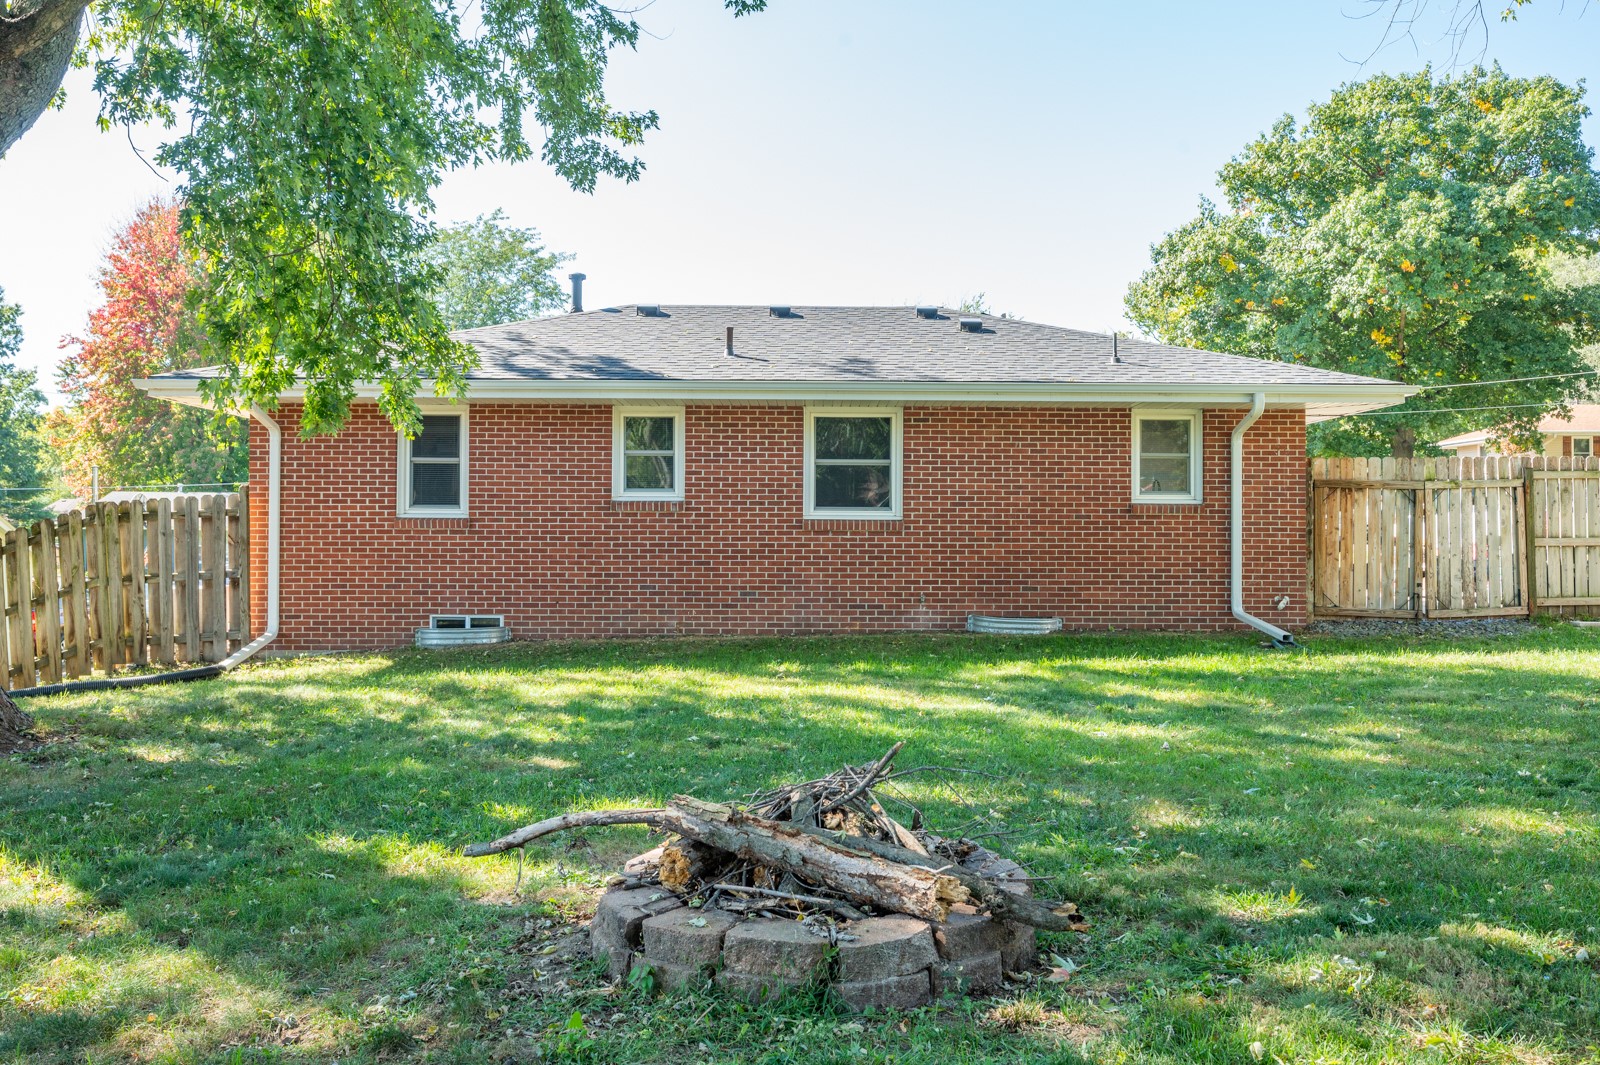
Red brick house behind a grassy yard with a fenced perimeter and stone fire pit.
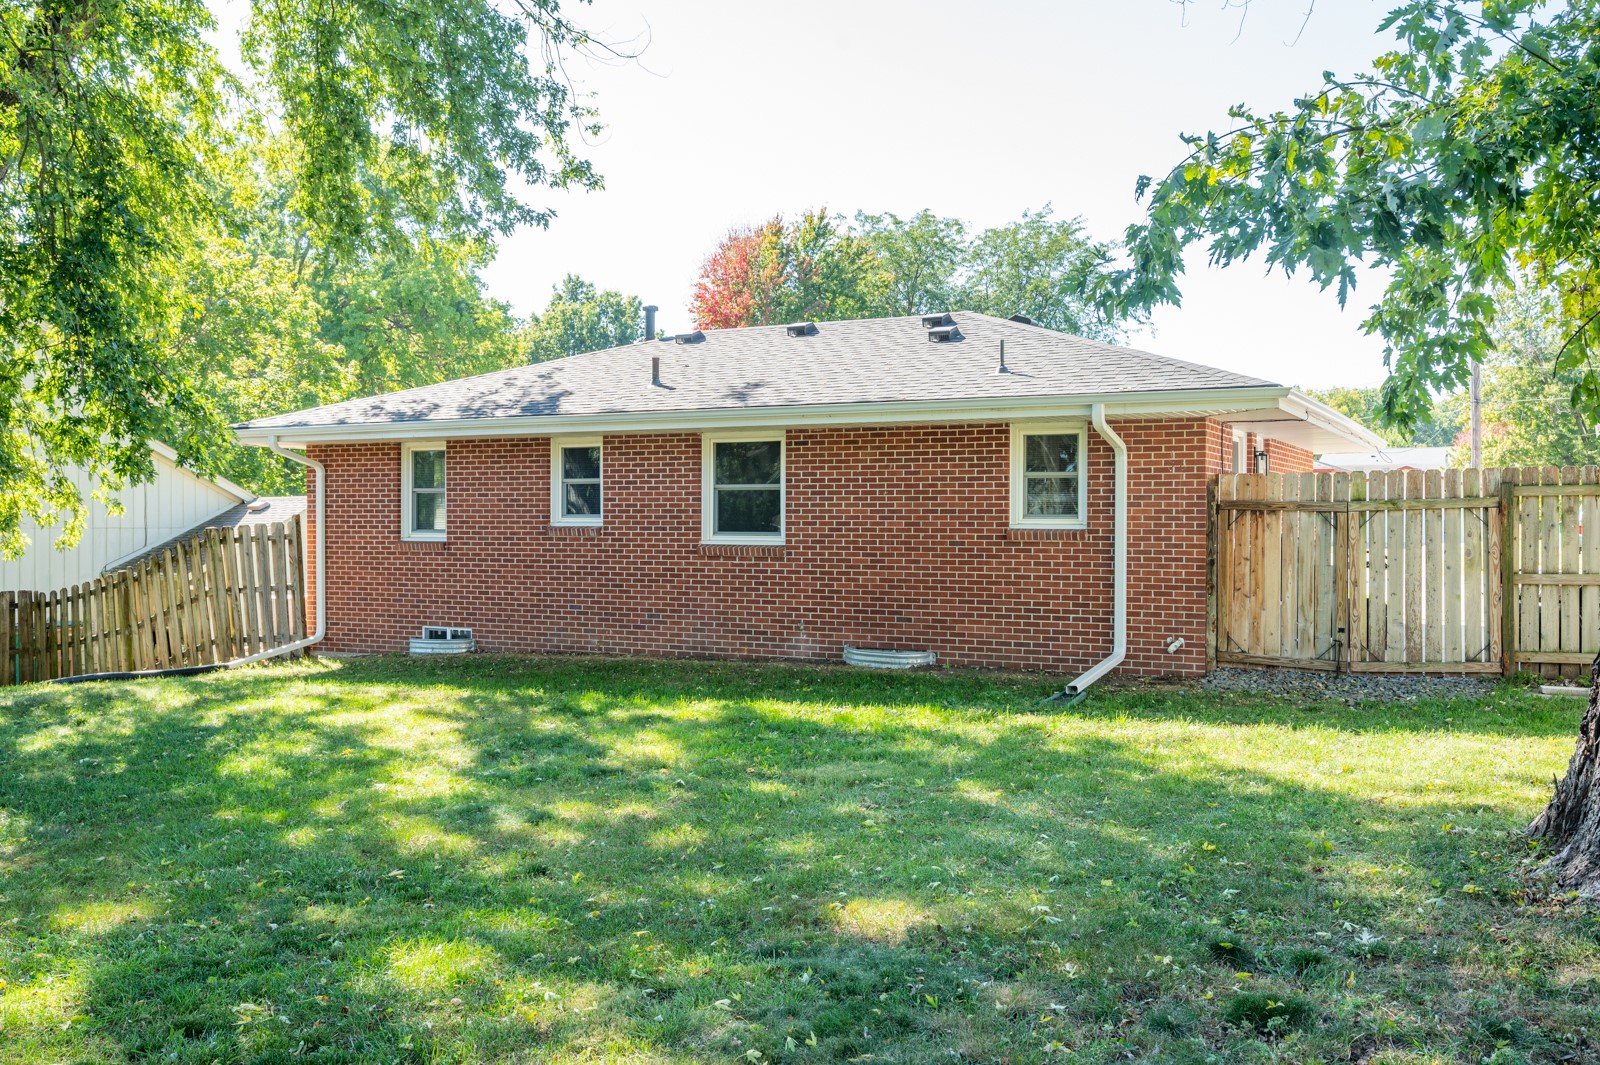
Rear of a red brick house with a fenced, tree-shaded backyard.
SEE ALL PHOTOS
Red brick single-story home with a raised deck, patio furniture, and red umbrella.
Red brick house with a raised wooden deck and red patio umbrella, surrounded by lawn and mature trees.
Furnished entry with a white front door and a TV above a long electric fireplace.
Living room with gray sofas, broad front windows, and a dark media wall with a fireplace and television.
Furnished living room with reclining sofas, a patterned rug, and a window overlooking the yard.
Living room with gray reclining sofas, a pale patterned rug, and an open view into the kitchen.
Bright kitchen with white cabinets, gray wood-look flooring, and a glass-panel exterior door.
Kitchen with white cabinets, stainless steel appliances, and a window above the sink.
Kitchen with white cabinetry and stainless steel appliances, opening toward a living room.
Dining room with a dark table and chairs, gray walls, and a window overlooking a fenced yard.
Furnished bedroom with gray and aqua bedding, two bright windows, and a wood-bladed ceiling fan.
Home office with beige carpet, two windows, and a desk in the corner.
Bathroom with a gray wood vanity, patterned stone countertop, and large dark-framed mirror.
Empty carpeted room with pale blue walls, two white doors, and recessed lights.
Carpeted room with a dark paneled accent wall, wood ledge, and two white doors.
Bedroom with a large wooden bed, patterned bedding, and a teal dresser beneath a television.
Basement laundry room with a washer and dryer beneath exposed wooden ceiling joists.
Backyard with a broad lawn, mature shade trees, and a wooden fence.
Red brick house behind a grassy yard with a fenced perimeter and stone fire pit.
Rear of a red brick house with a fenced, tree-shaded backyard.
Sold

525 N 3rd Street

525 N 3rd Street, Carlisle, IA 50047

$237,000
Updates galore in this charming brick ranch right in the heart of Carlisle! This home has so much to offer with all of its recent upgrades. Enjoy peace of mind with all of its NEW roof 2024, HVAC 2023, Water heater 2024, electrical panel 2024 and more! A a completely gutted bathroom from floor to ceiling. New trim, paint, doors, LVP flooring, electric fireplace & kitchen appliances. With 2 bedrooms on the main floor and one in the basement, however the current dining room could easily be a 4th bedroom, just needs a door! Plenty of storage space in your newly finished basement with brand new carpet, as well as an entertaining spot too! Enjoy your great sized, privacy fenced in yard that is shaded with mature trees, and a fire pit. And who doesn't love money off of their taxes?! Since finishing the basement, you will have 9k off of your assessed home value! With its charming brick curb appeal, and it's great maintenance done over the last few years, it's the coziest home! Schedule your showing today!

3
beds

1
bath

912 Sq.Ft. LIVING AREA

8,400 Sq.Ft. lot

Matt Mauro

Matt Mauro

Features & Amenities

Interior

  • total bedrooms3
  • Total bathroom1
  • full bathroom1
  • Fireplace Electric
  • APPLIANCES Dryer, Dishwasher, Microwave, Refrigerator, Stove, Washer
  • other interior Features Dining Area, See Remarks

Area & Lot

  • Status Sold
  • Date Sold March 14, 2025
  • Living Area912 Sq.Ft.
  • Total Area912 Sq.Ft.
  • Lot Area8,400 Sq.Ft.
  • MLS® ID704973
  • TypeResidential
  • YEAR BUILT1957
  • Architecture StylesRanch
  • School DistrictCarlisle

Exterior

  • water SourcePublic
  • roofAsphalt, Shingle
  • lot featuresRectangular Lot
  • HEAT TYPEForced Air, Gas, Natural Gas
  • AIR CONDITIONINGCentral Air
  • sewerPublic Sewer
  • SubstructureBlock
  • other exterior FeaturesDeck, Fully Fenced, Fire Pit, Patio

Financial

  • Sales Price$237,000
  • Real Estate Tax $3,170/yr
  • Zoning R

Your Local Real Estate Experts

Contact us to learn how we deliver exceptional customer service to every client.

Follow Us on Instagram