Search

Leave a Message

Thank you for your message. We will be in touch with you shortly.

Explore Our Properties
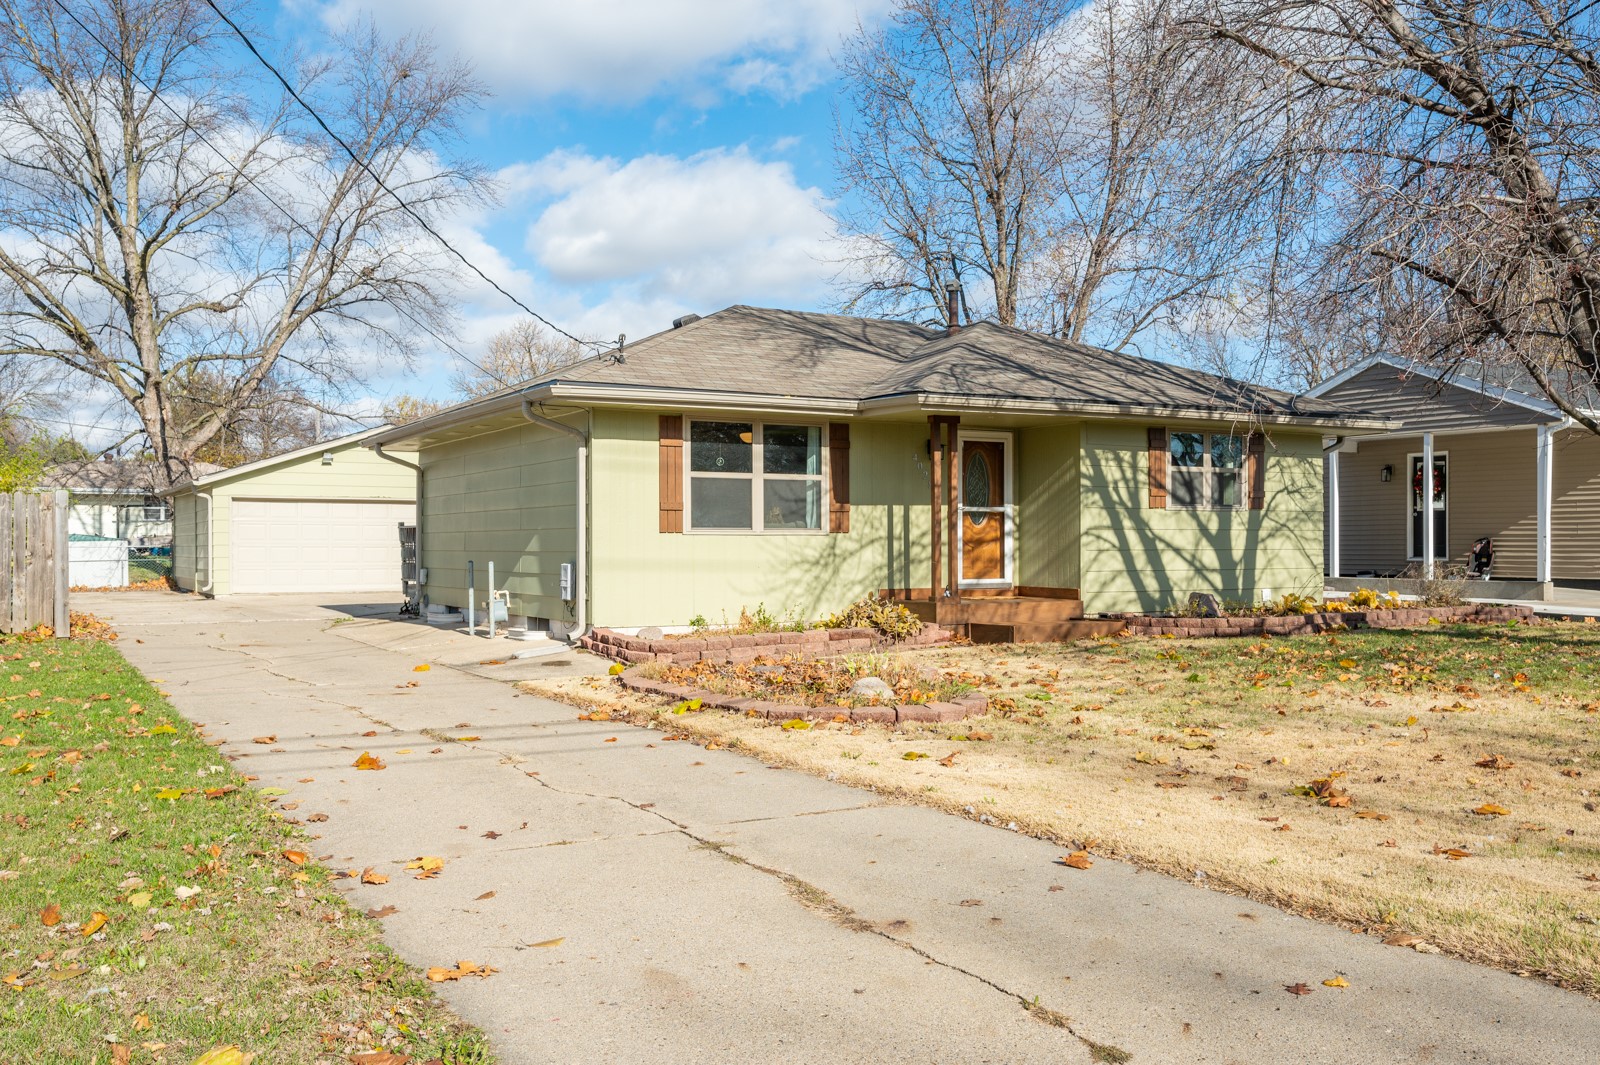
Pale green single-story house with an attached garage and broad concrete driveway.
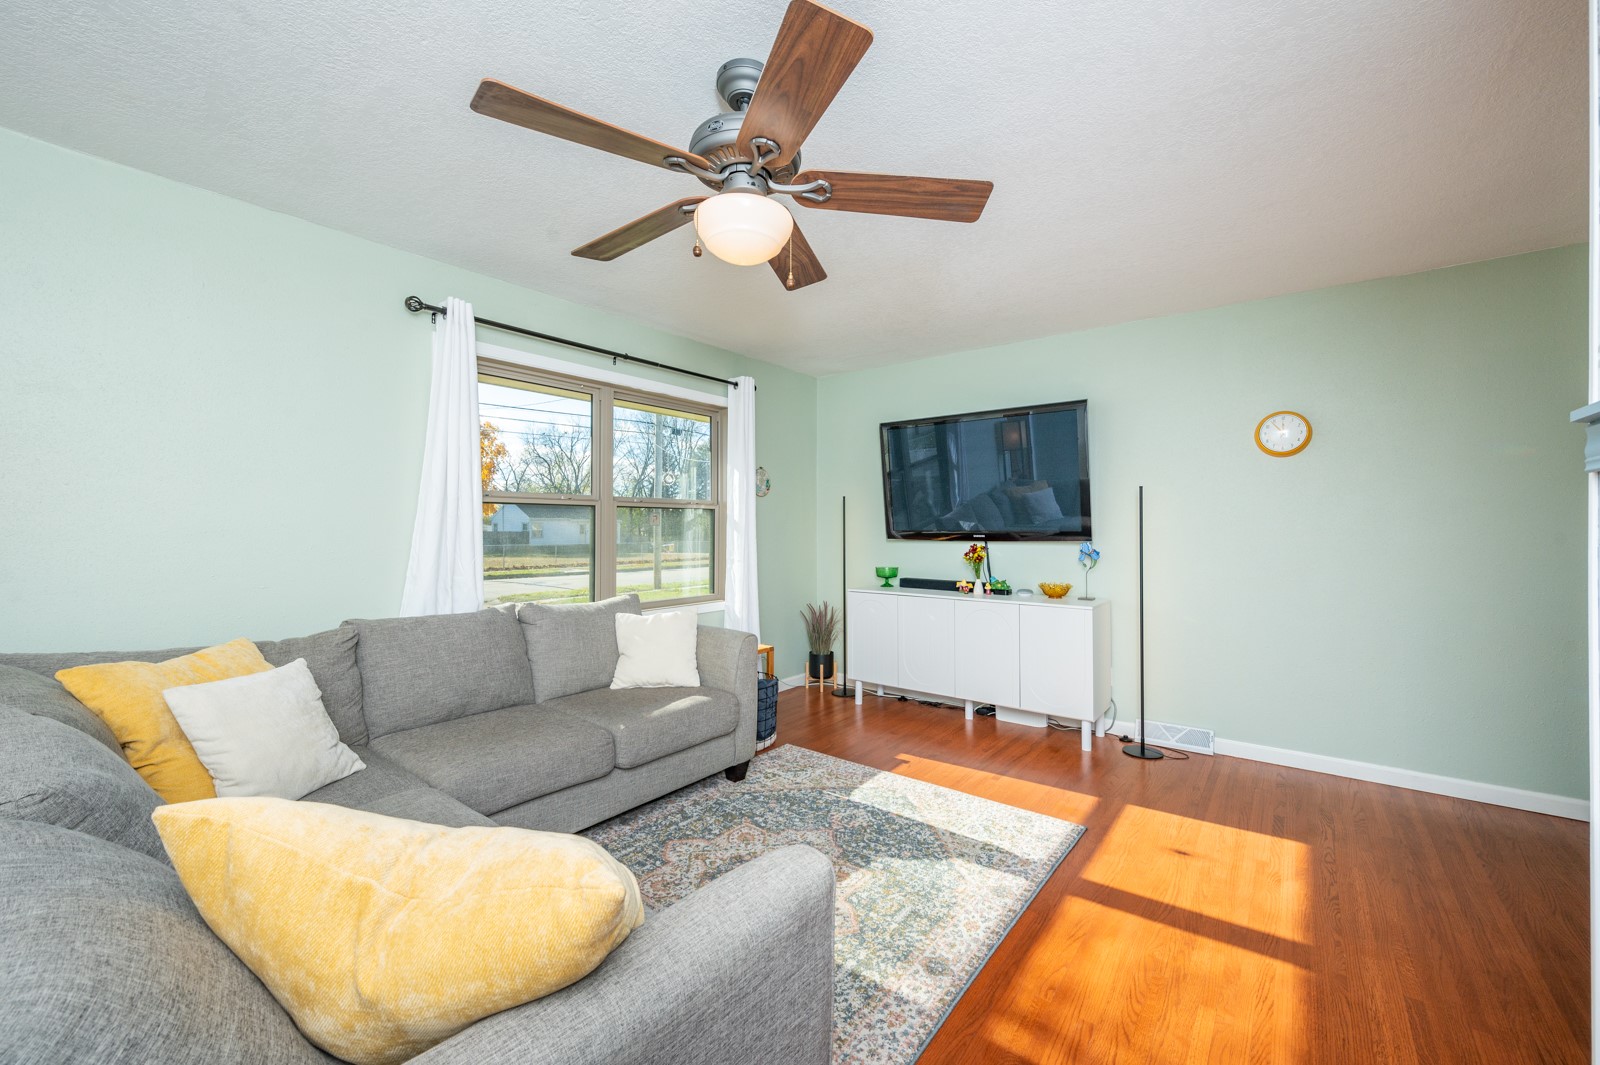
Living room with gray sectional, yellow pillows, hardwood floors, and a television beneath a ceiling fan.
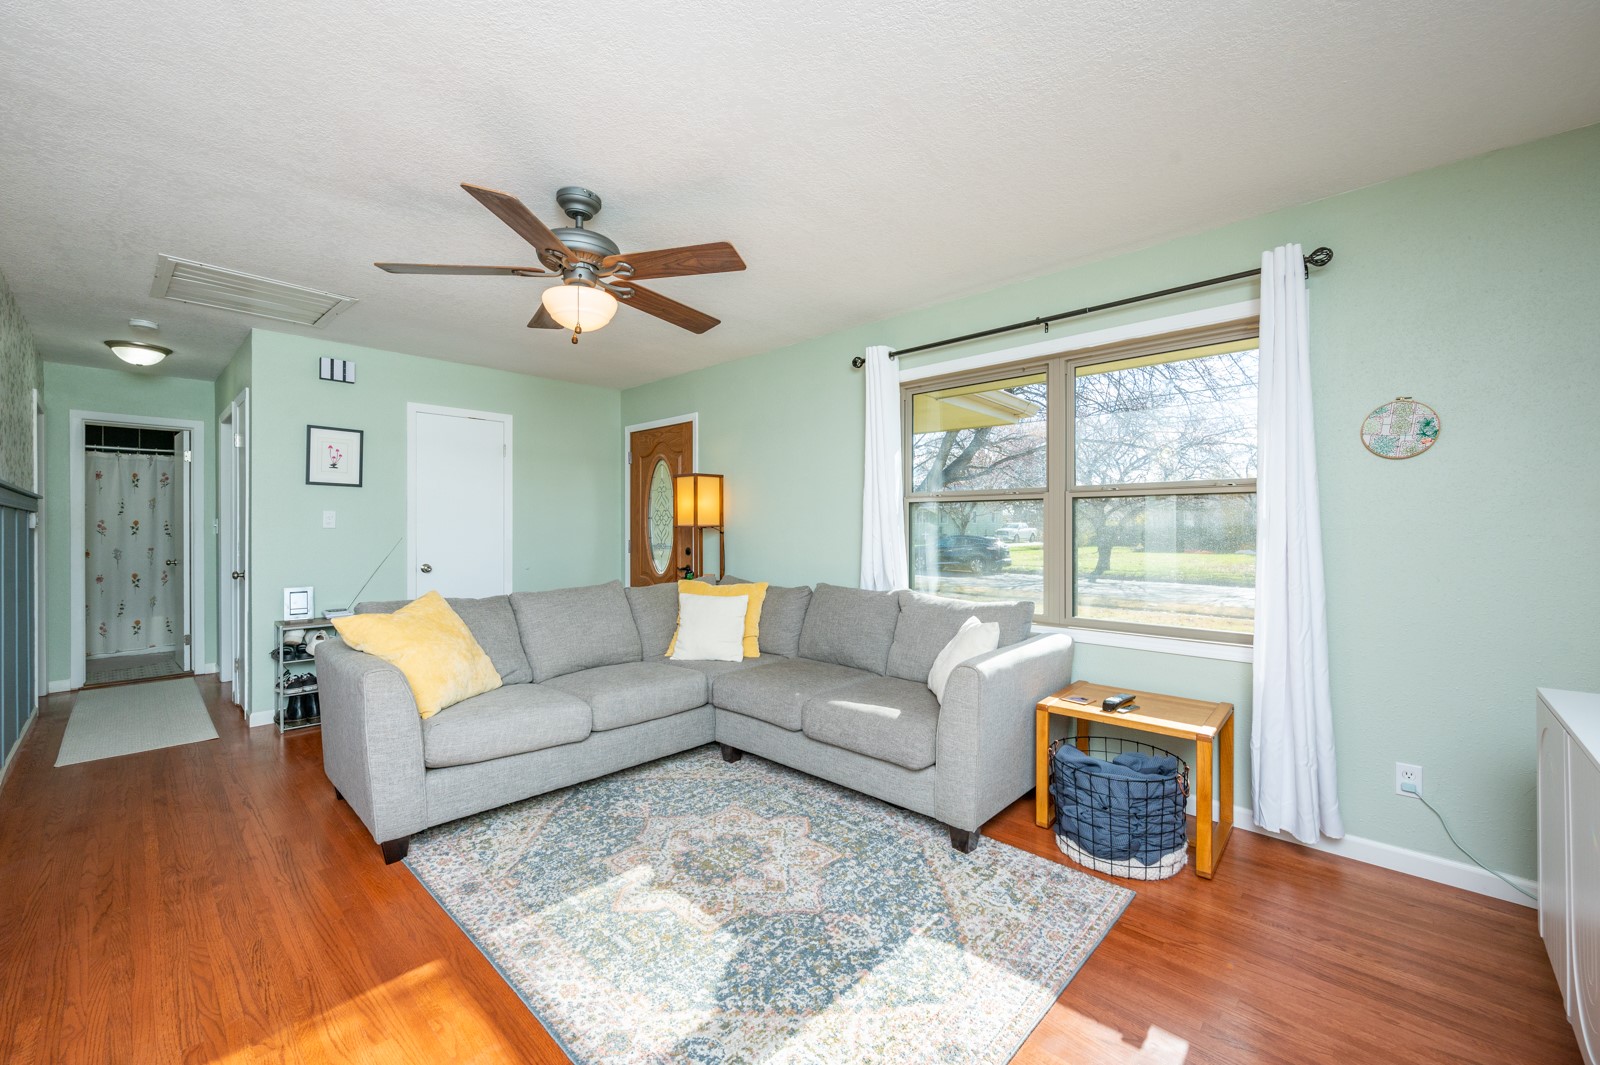
Living room with gray sectional, patterned rug, and large curtained window.
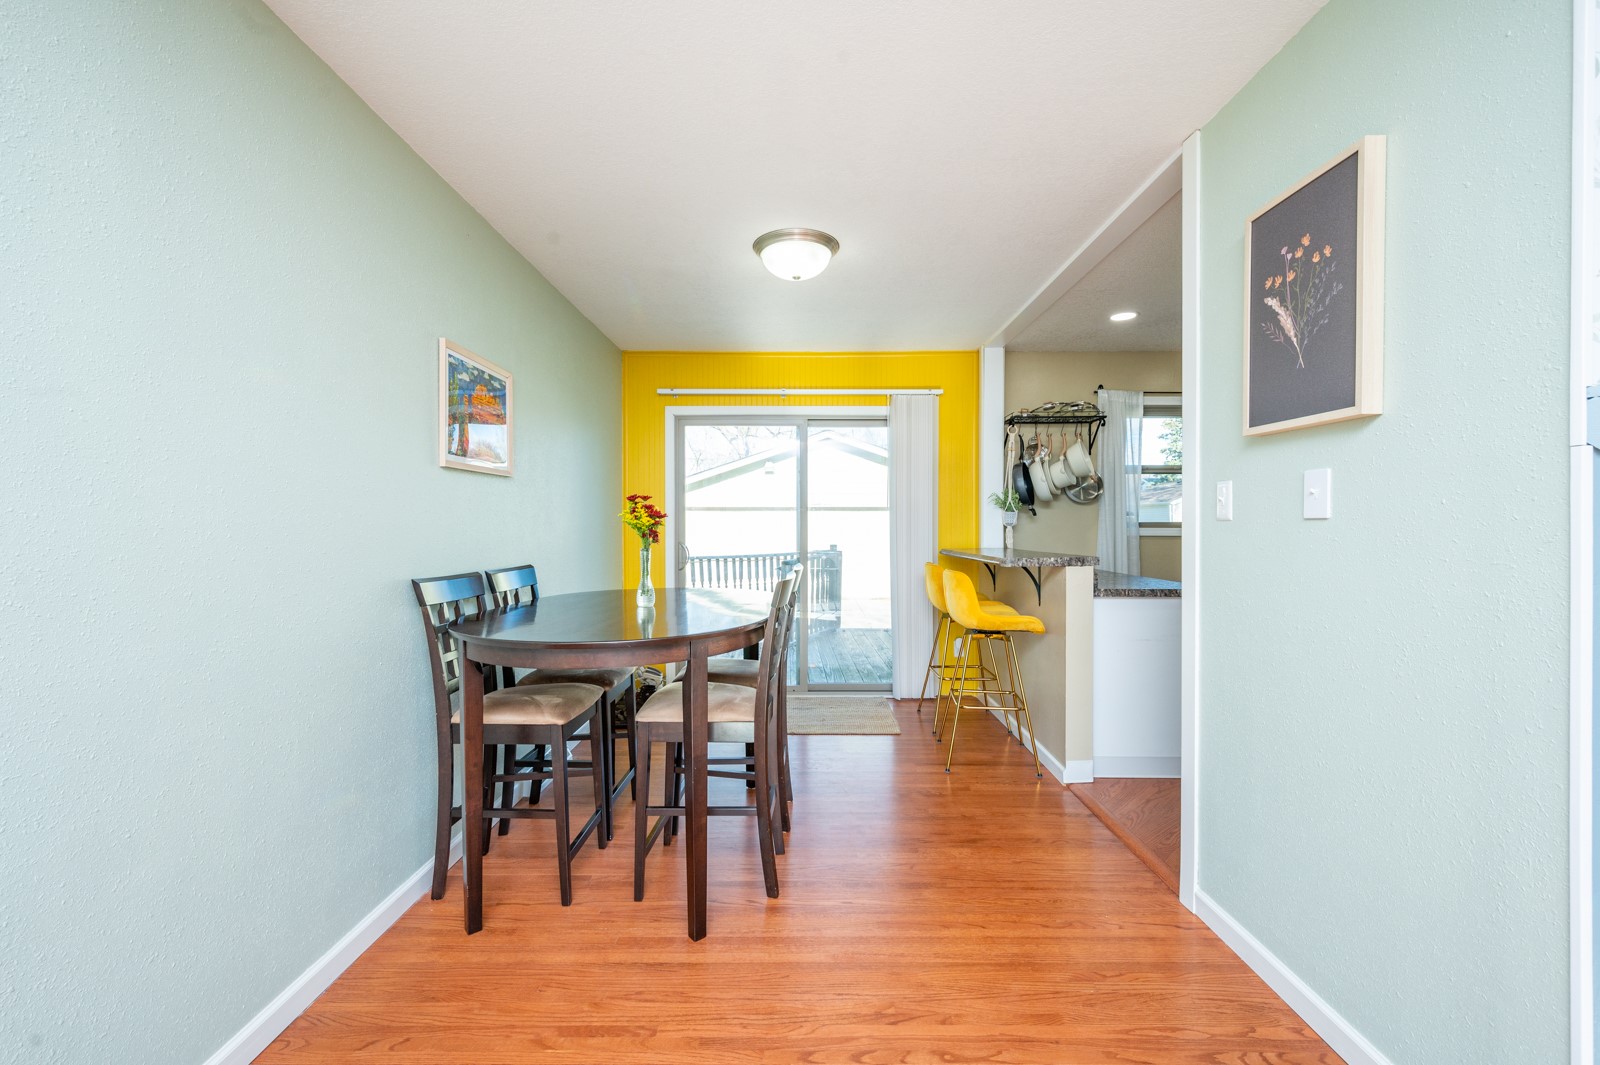
Dining area with a dark wood table beside a yellow-accented wall and adjoining kitchen counter.
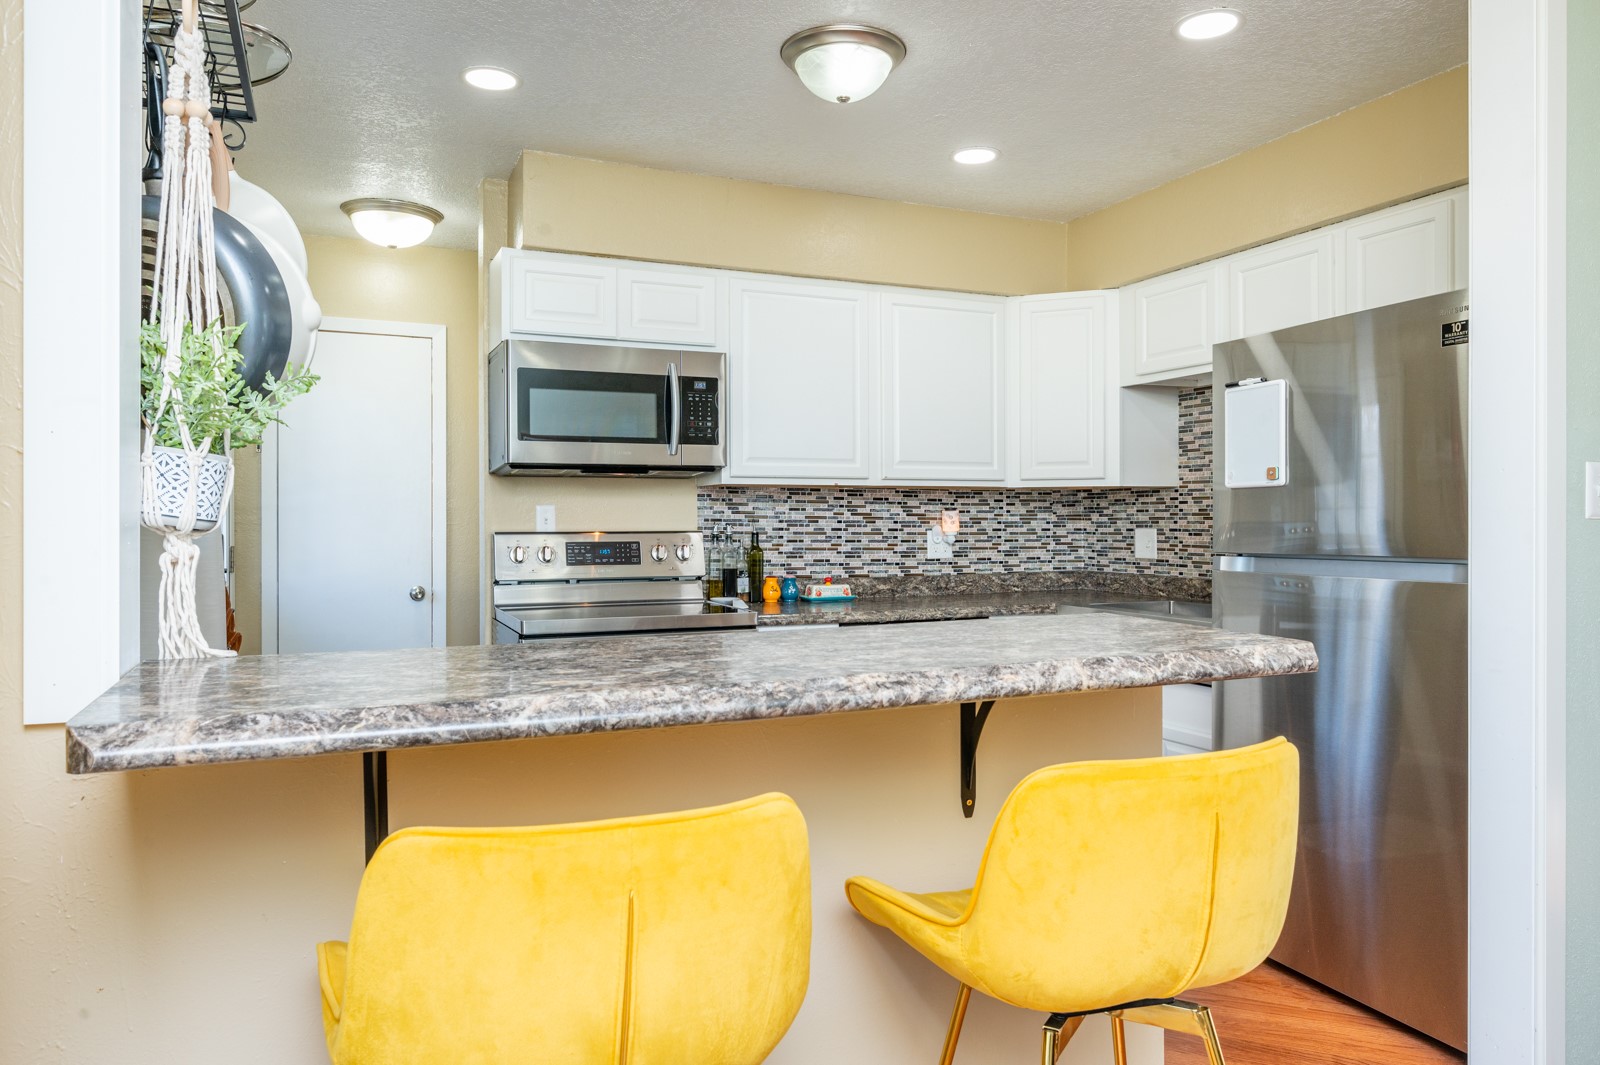
Kitchen with white cabinetry, mosaic backsplash, stainless steel appliances, and yellow bar stools.
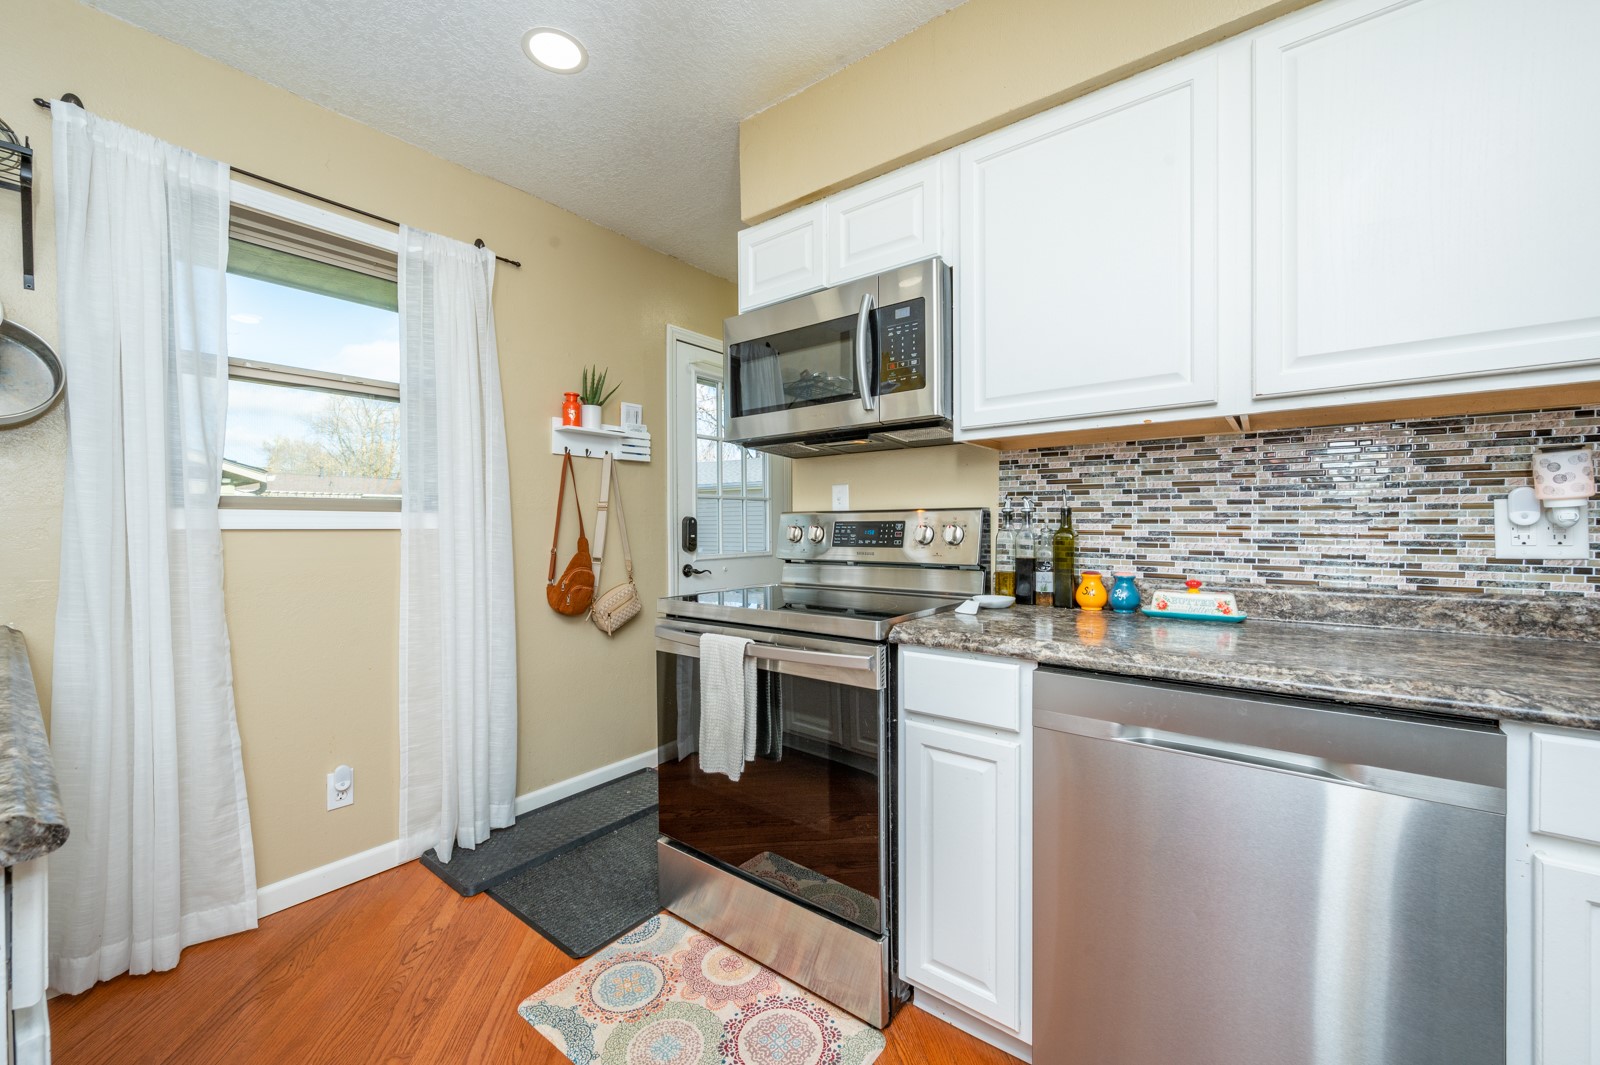
Kitchen with white cabinets, stainless steel appliances, mosaic backsplash, and a curtained window.
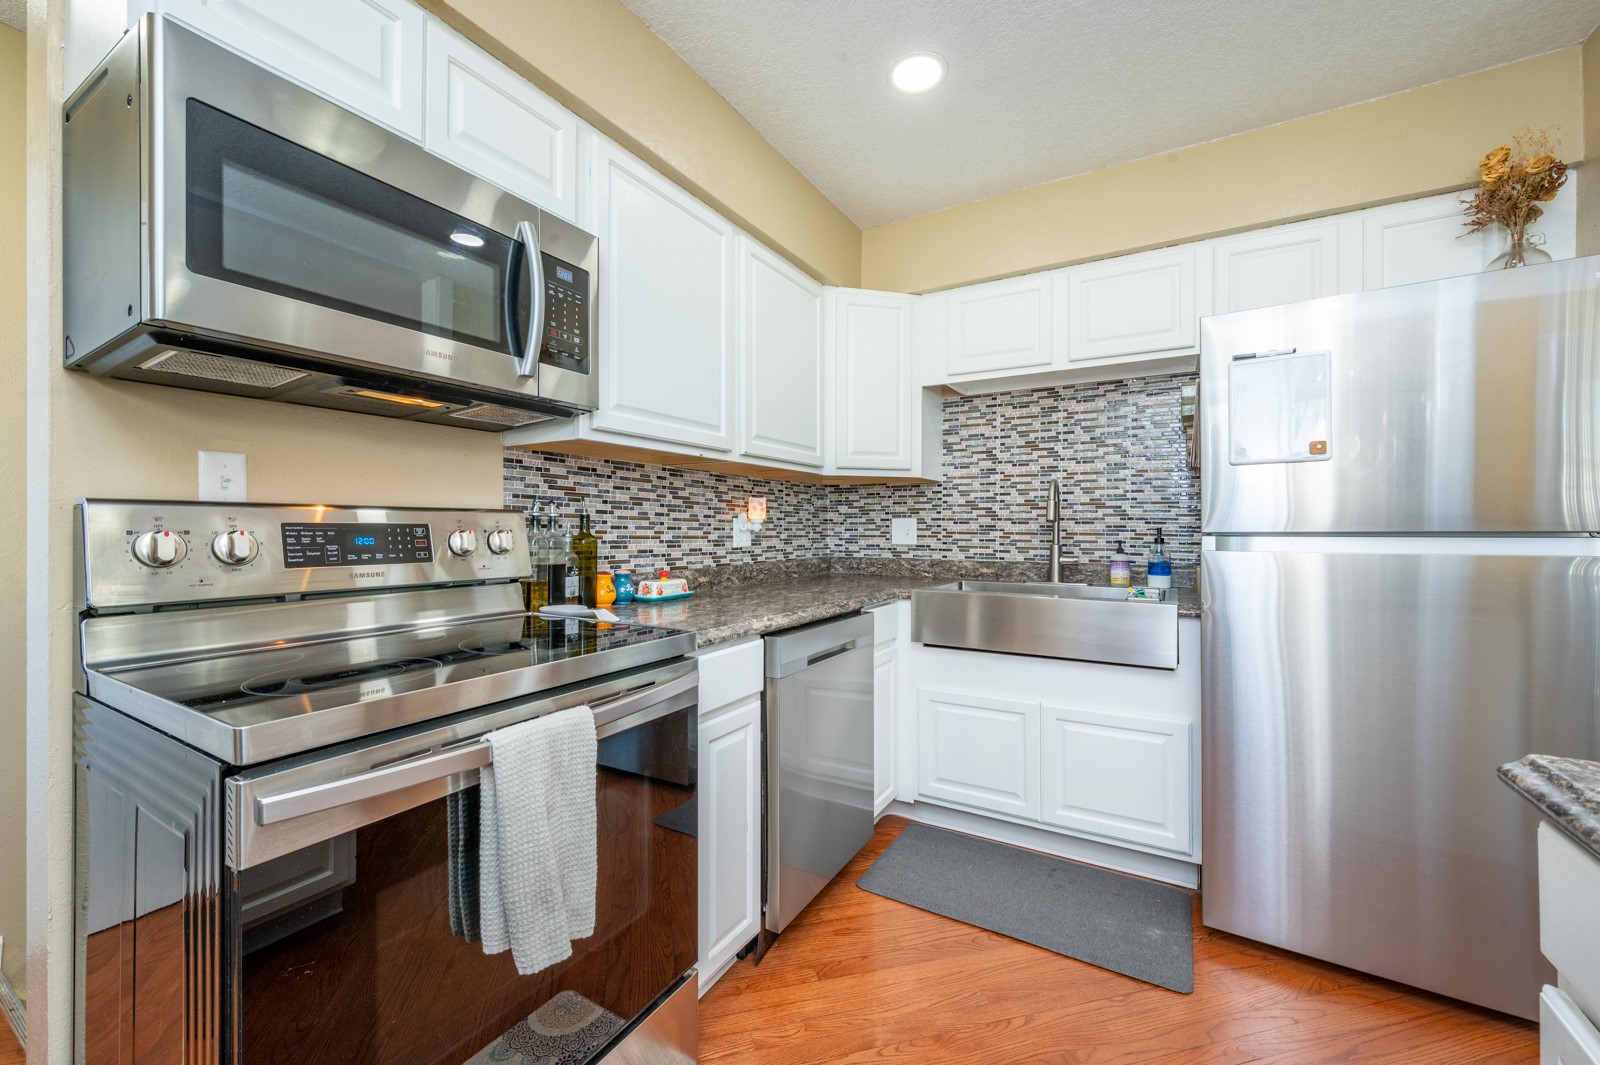
Kitchen with white cabinets, stainless steel appliances, mosaic tile backsplash, and hardwood floors.
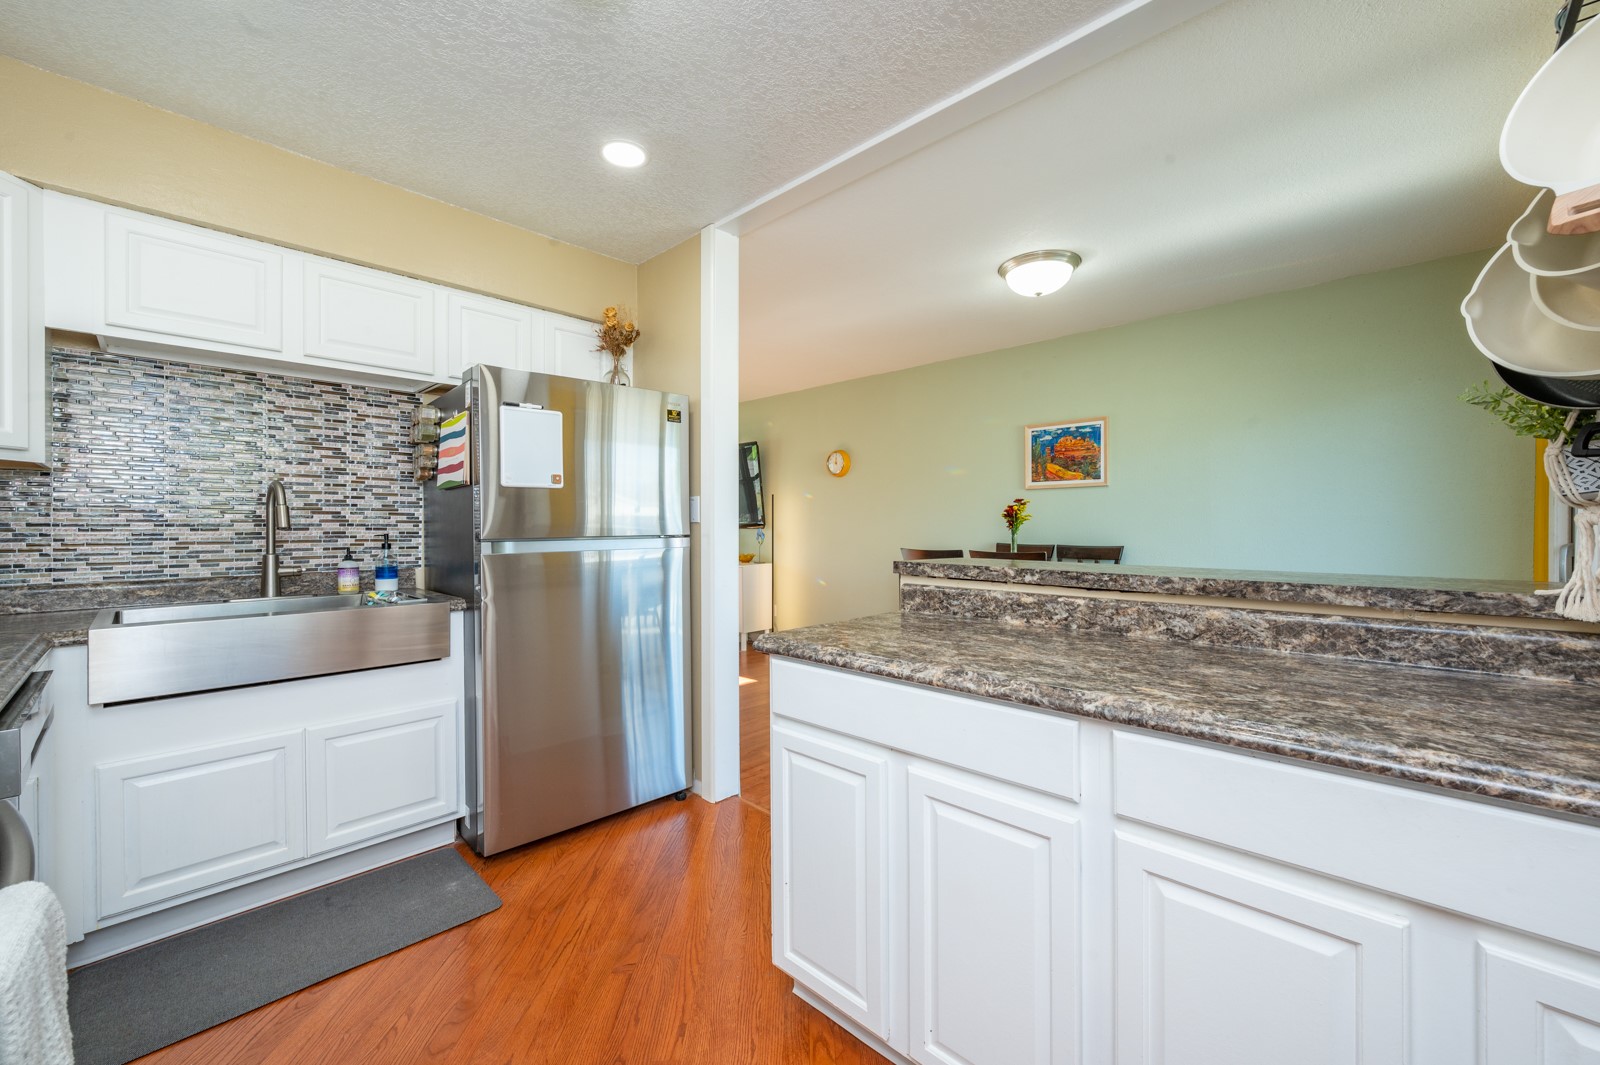
Kitchen with white cabinets, stainless steel appliances, mosaic backsplash, and a large raised breakfast bar.
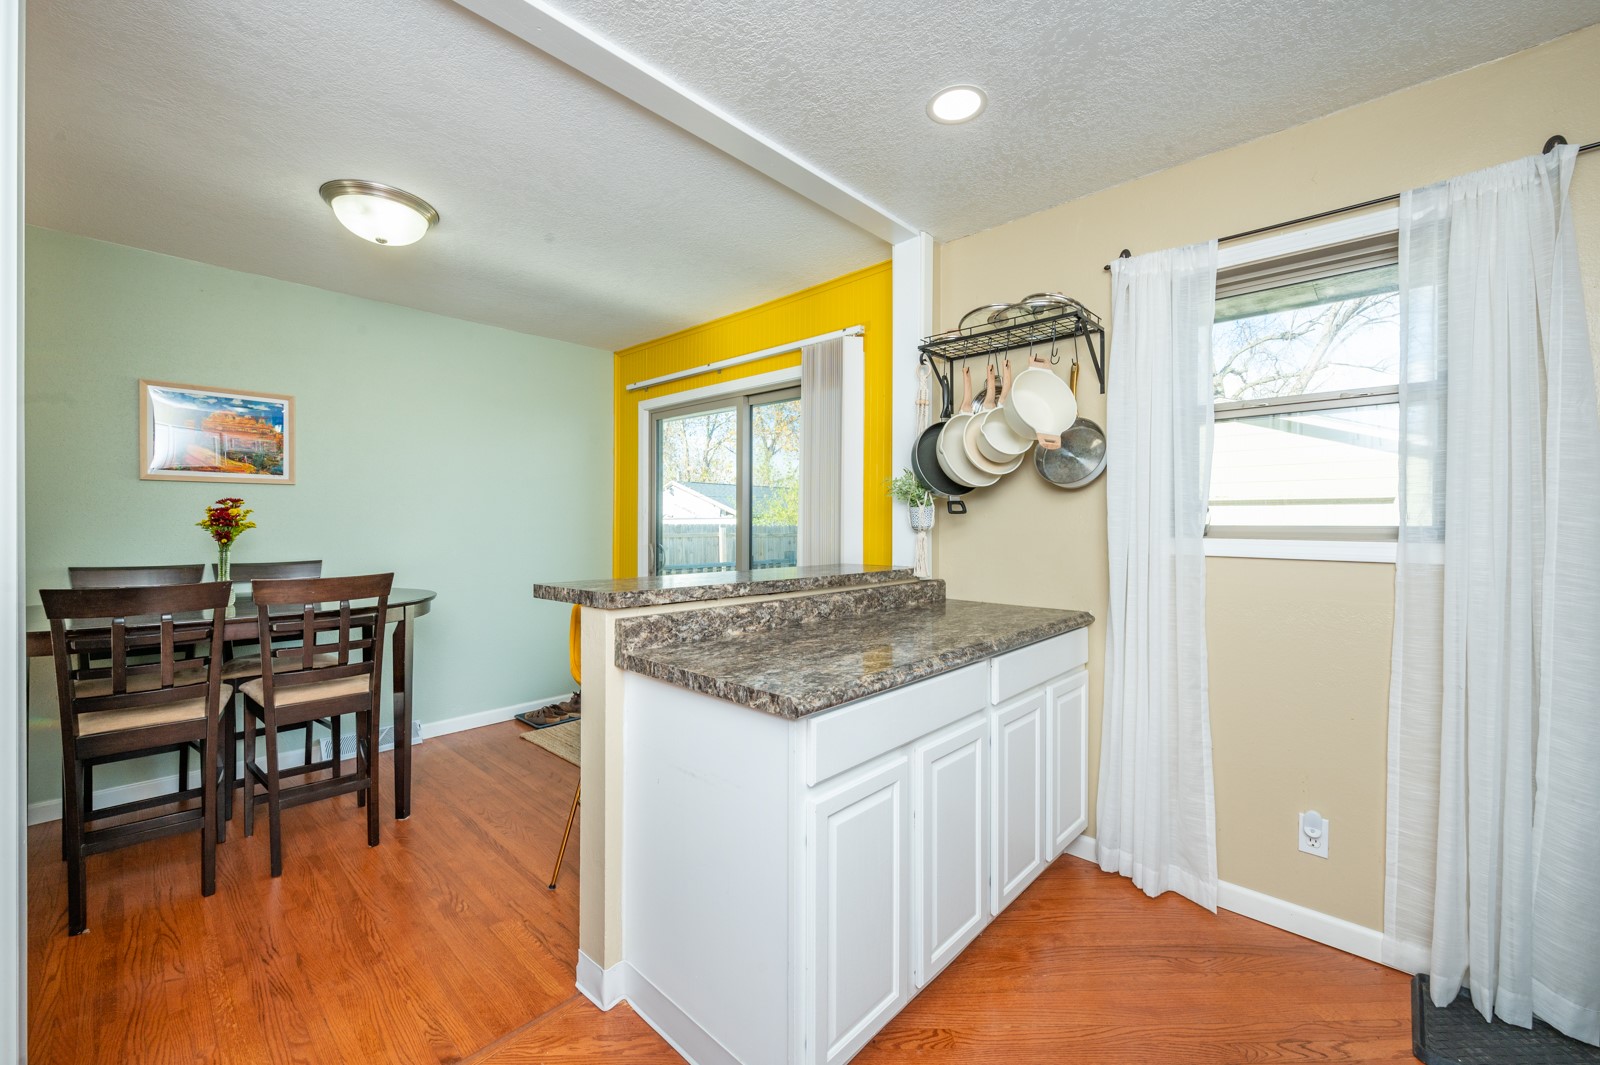
Kitchen and dining area with a stone-topped peninsula, yellow accent wall, and wood flooring.
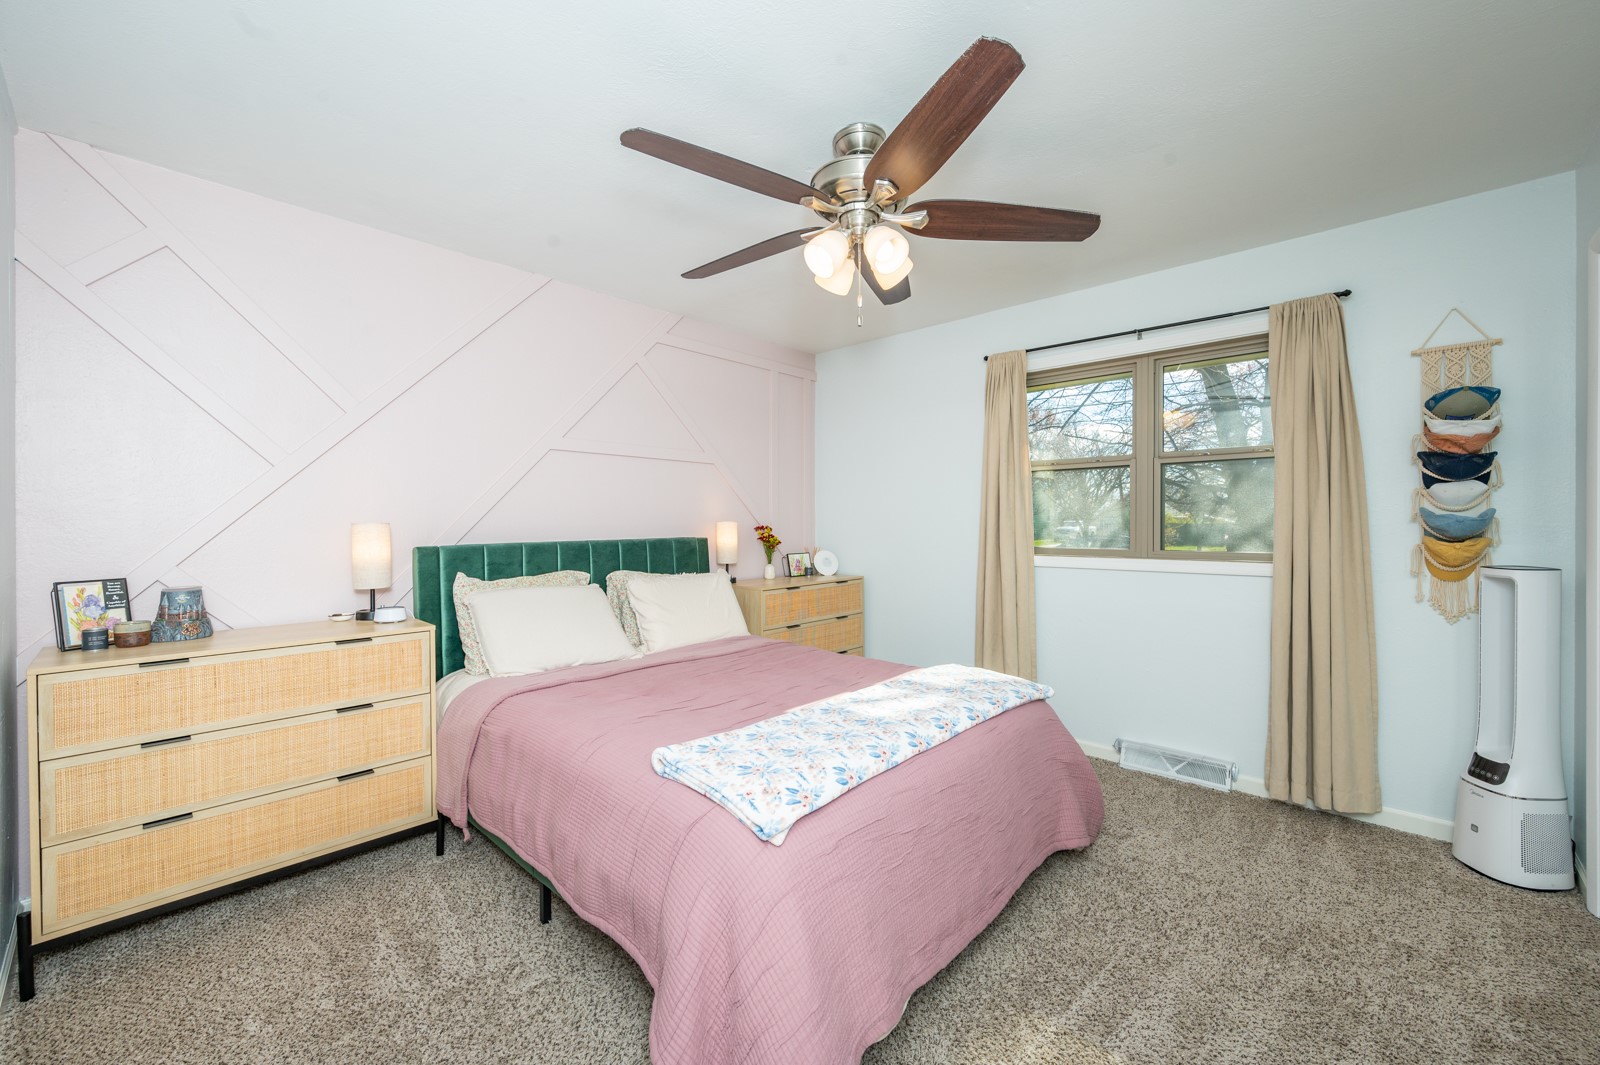
Bedroom with a pink quilted bed, green headboard, geometric accent wall, and woven-front dressers.
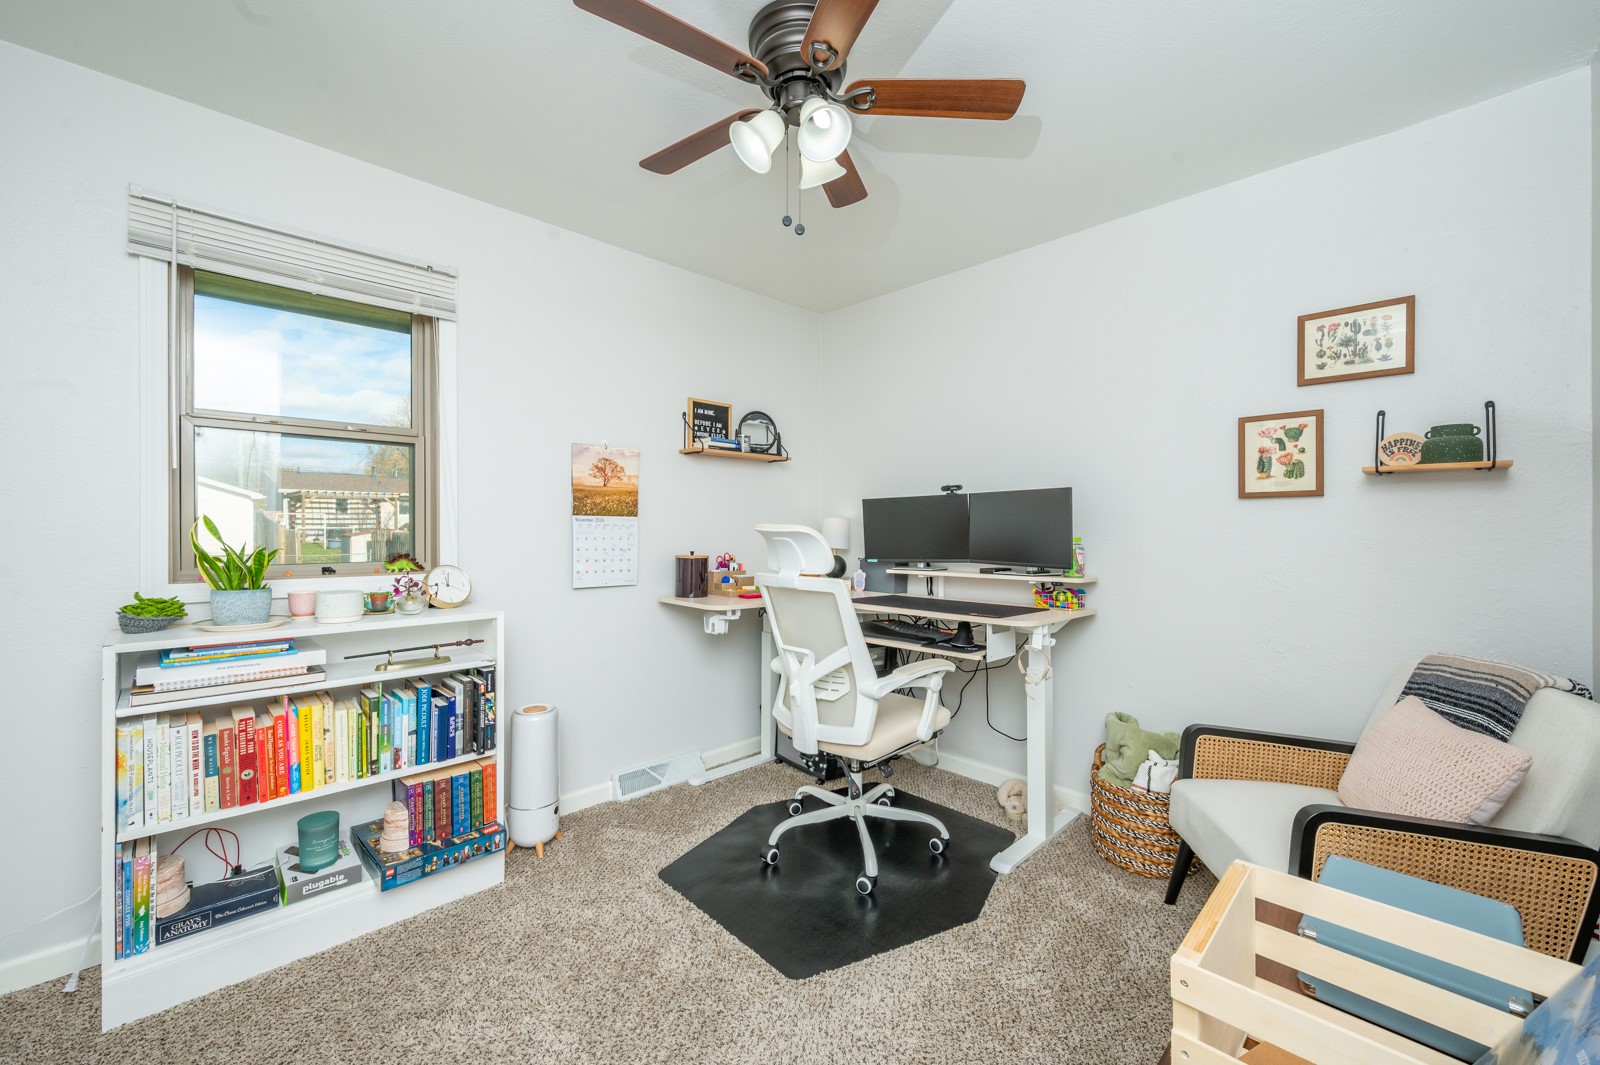
Home office with a dual-monitor desk, white ergonomic chair, and book-filled shelf beside a window.
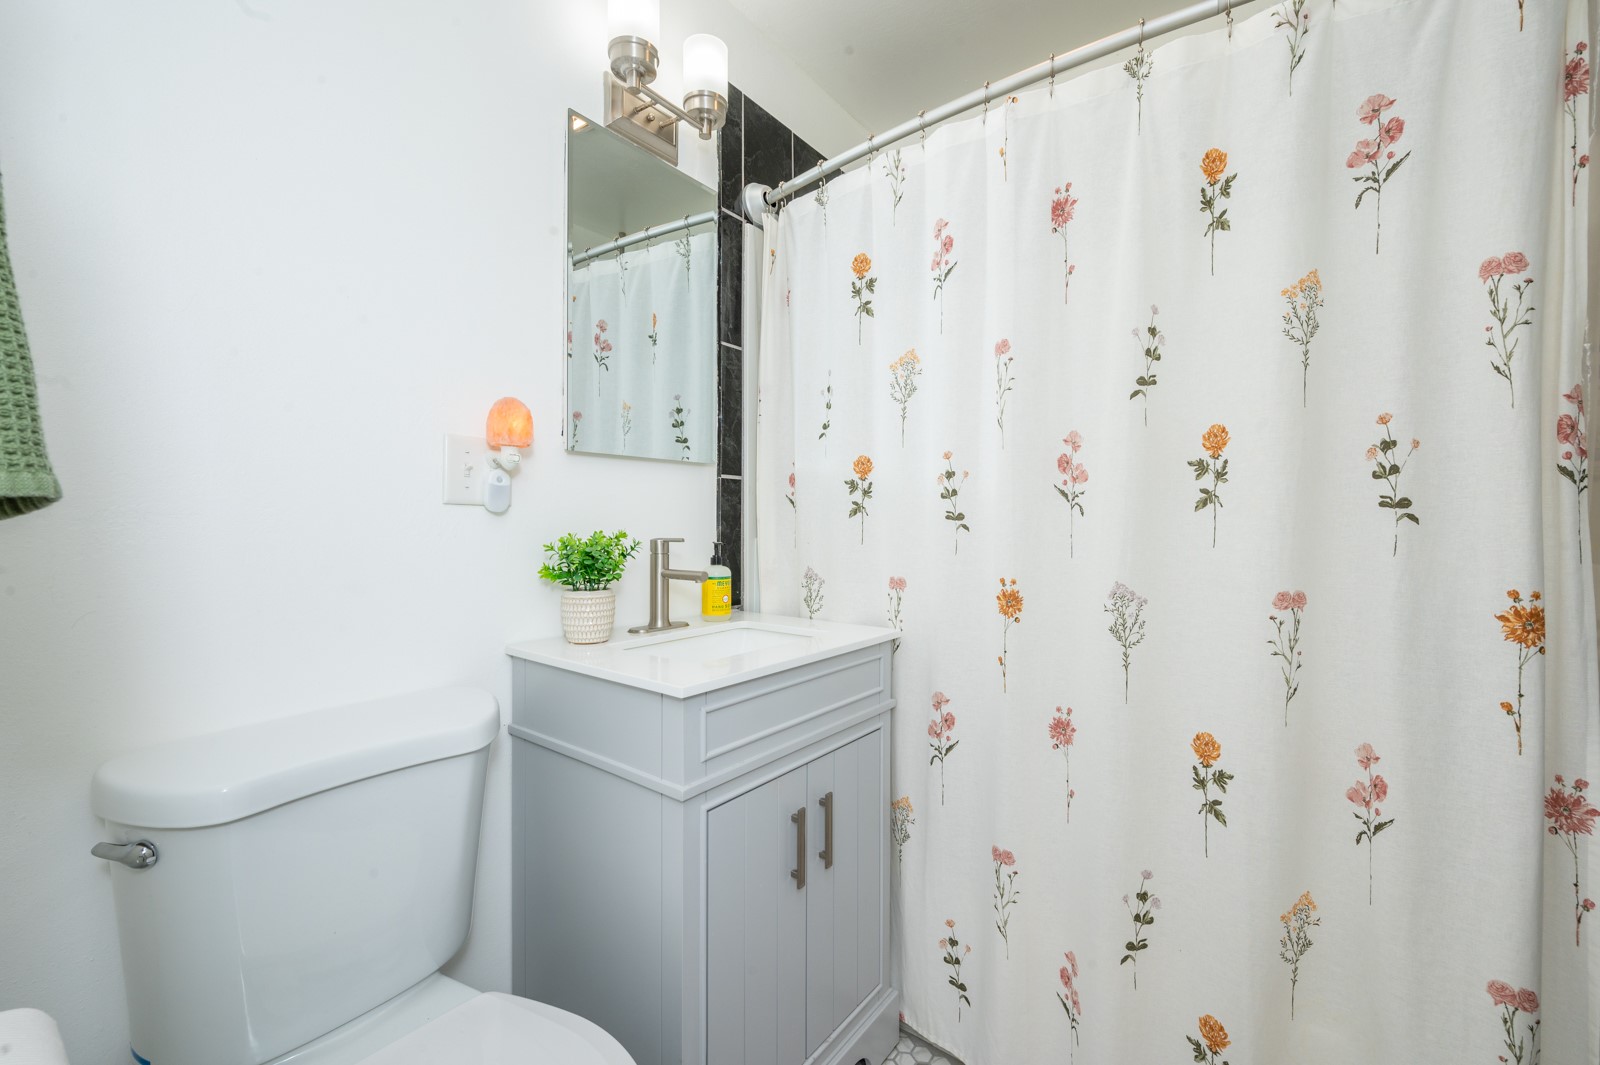
Bathroom with a light gray vanity, white toilet, and floral shower curtain.
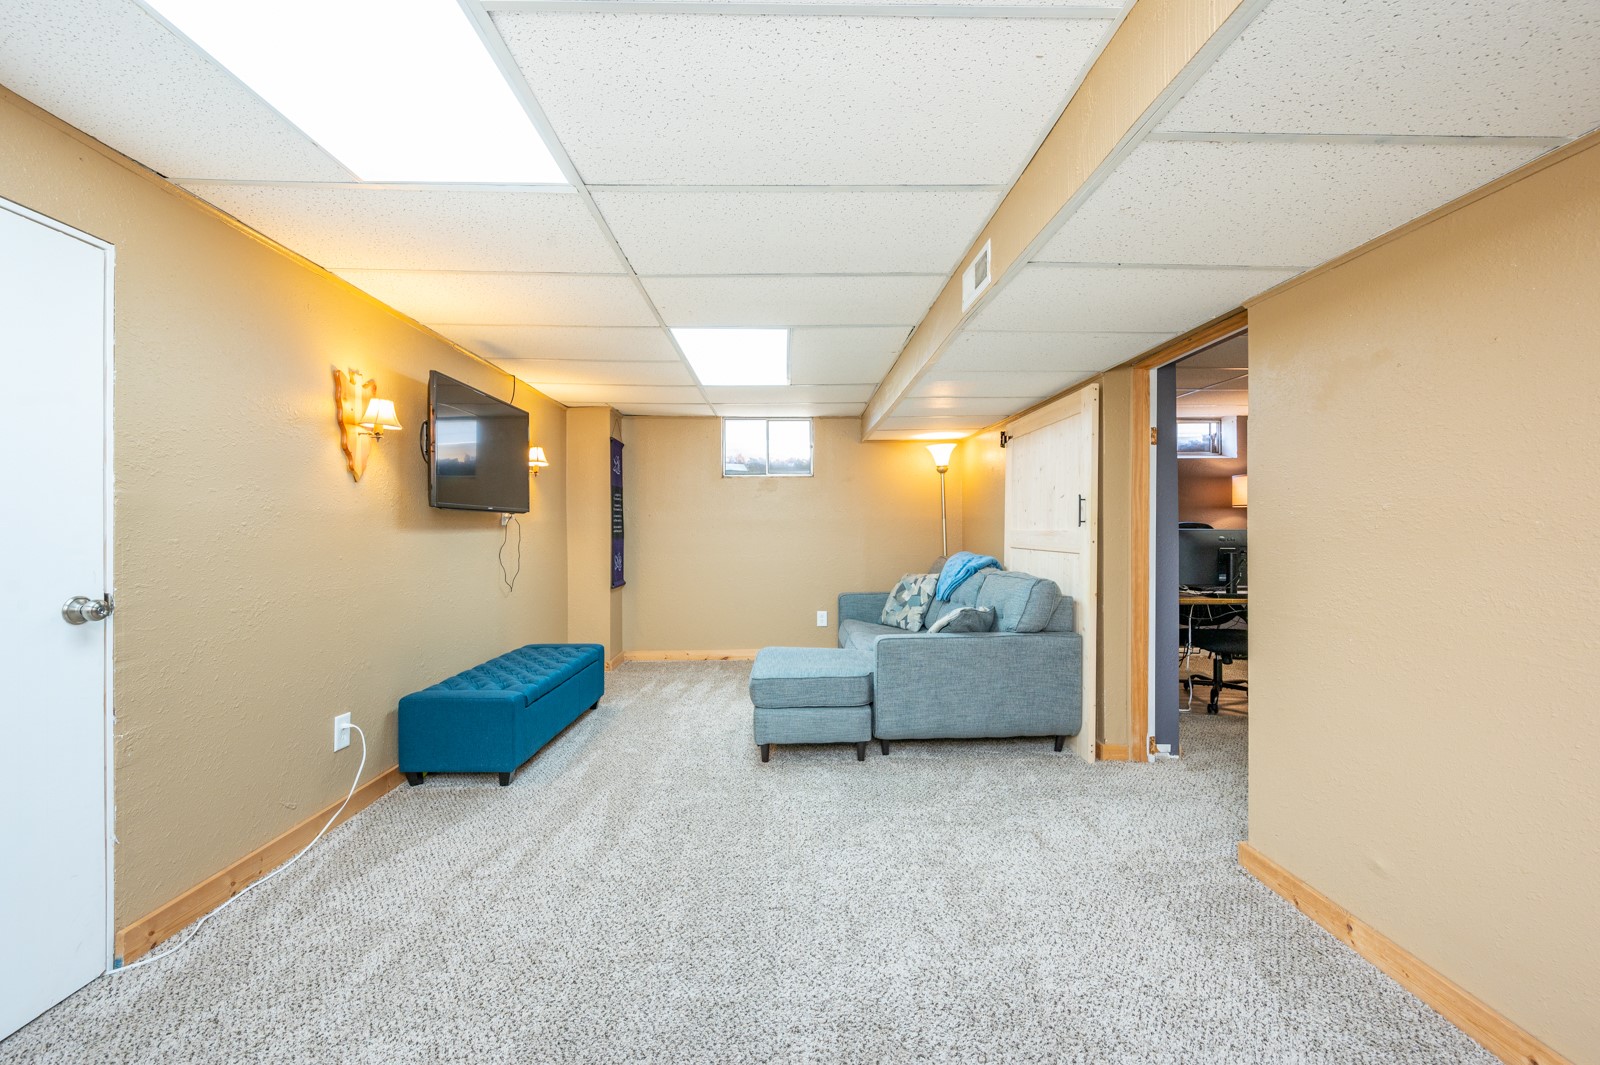
Basement living room with a gray sectional, blue bench, wall-mounted television, and carpeted floor.
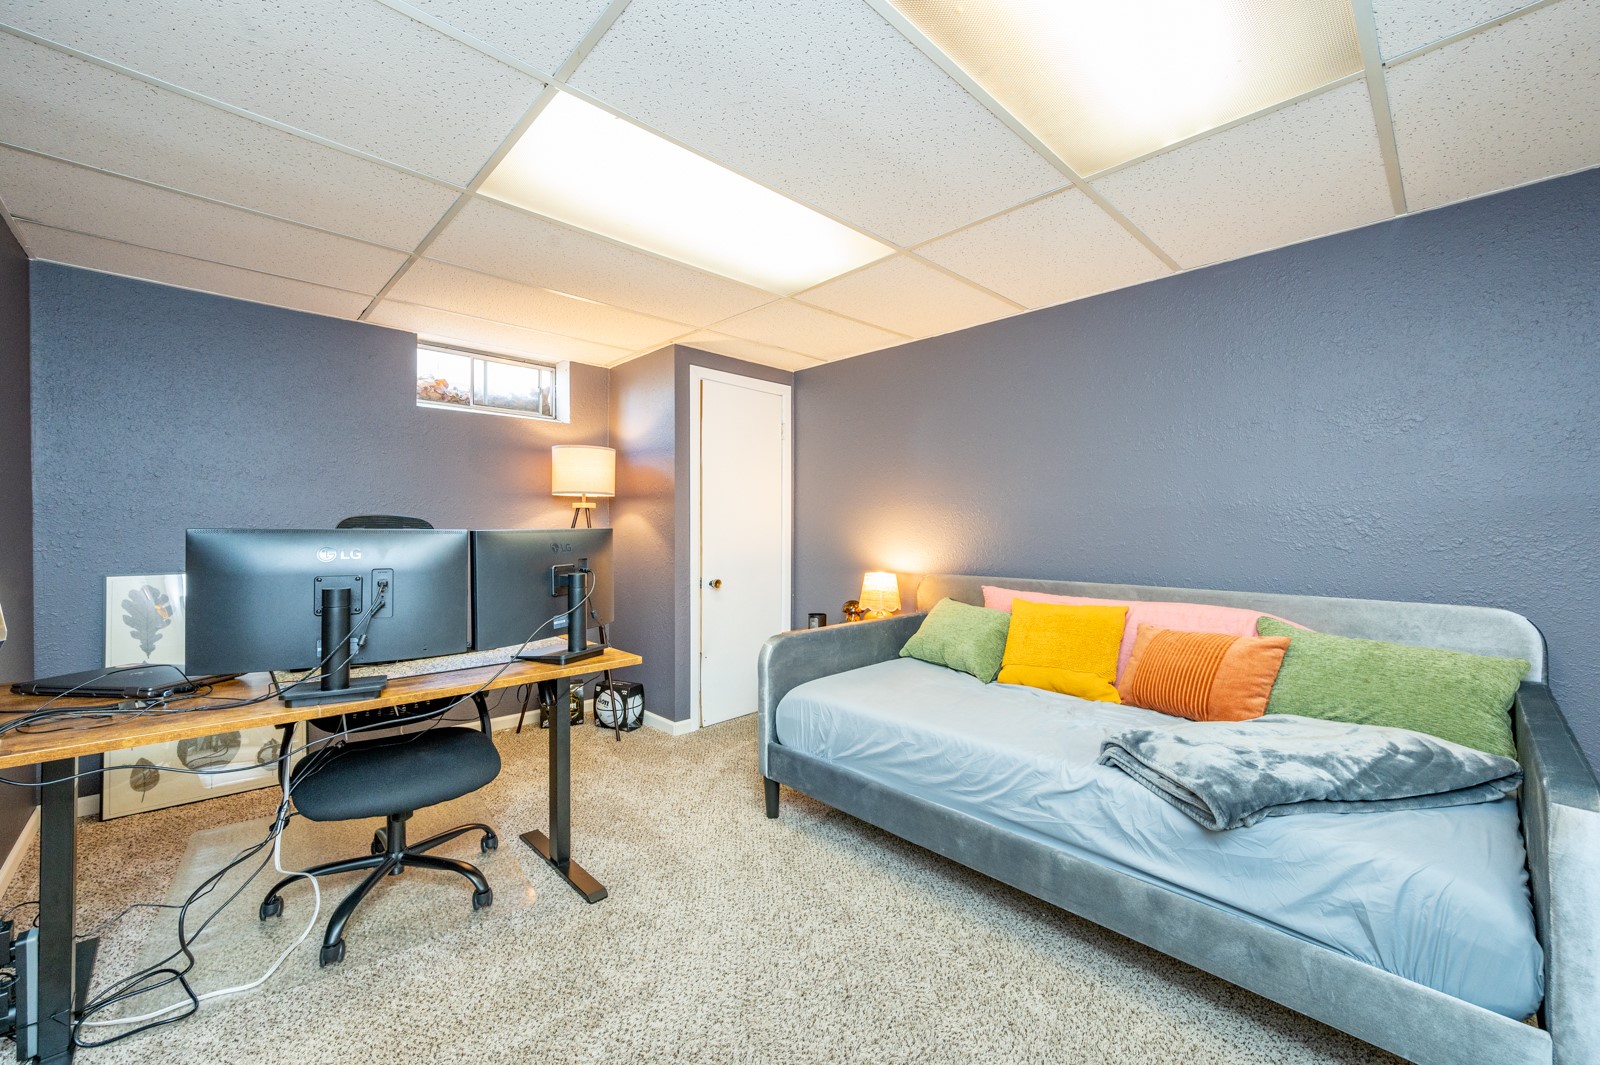
Bedroom workspace with a gray daybed, colorful pillows, and a desk with two monitors.
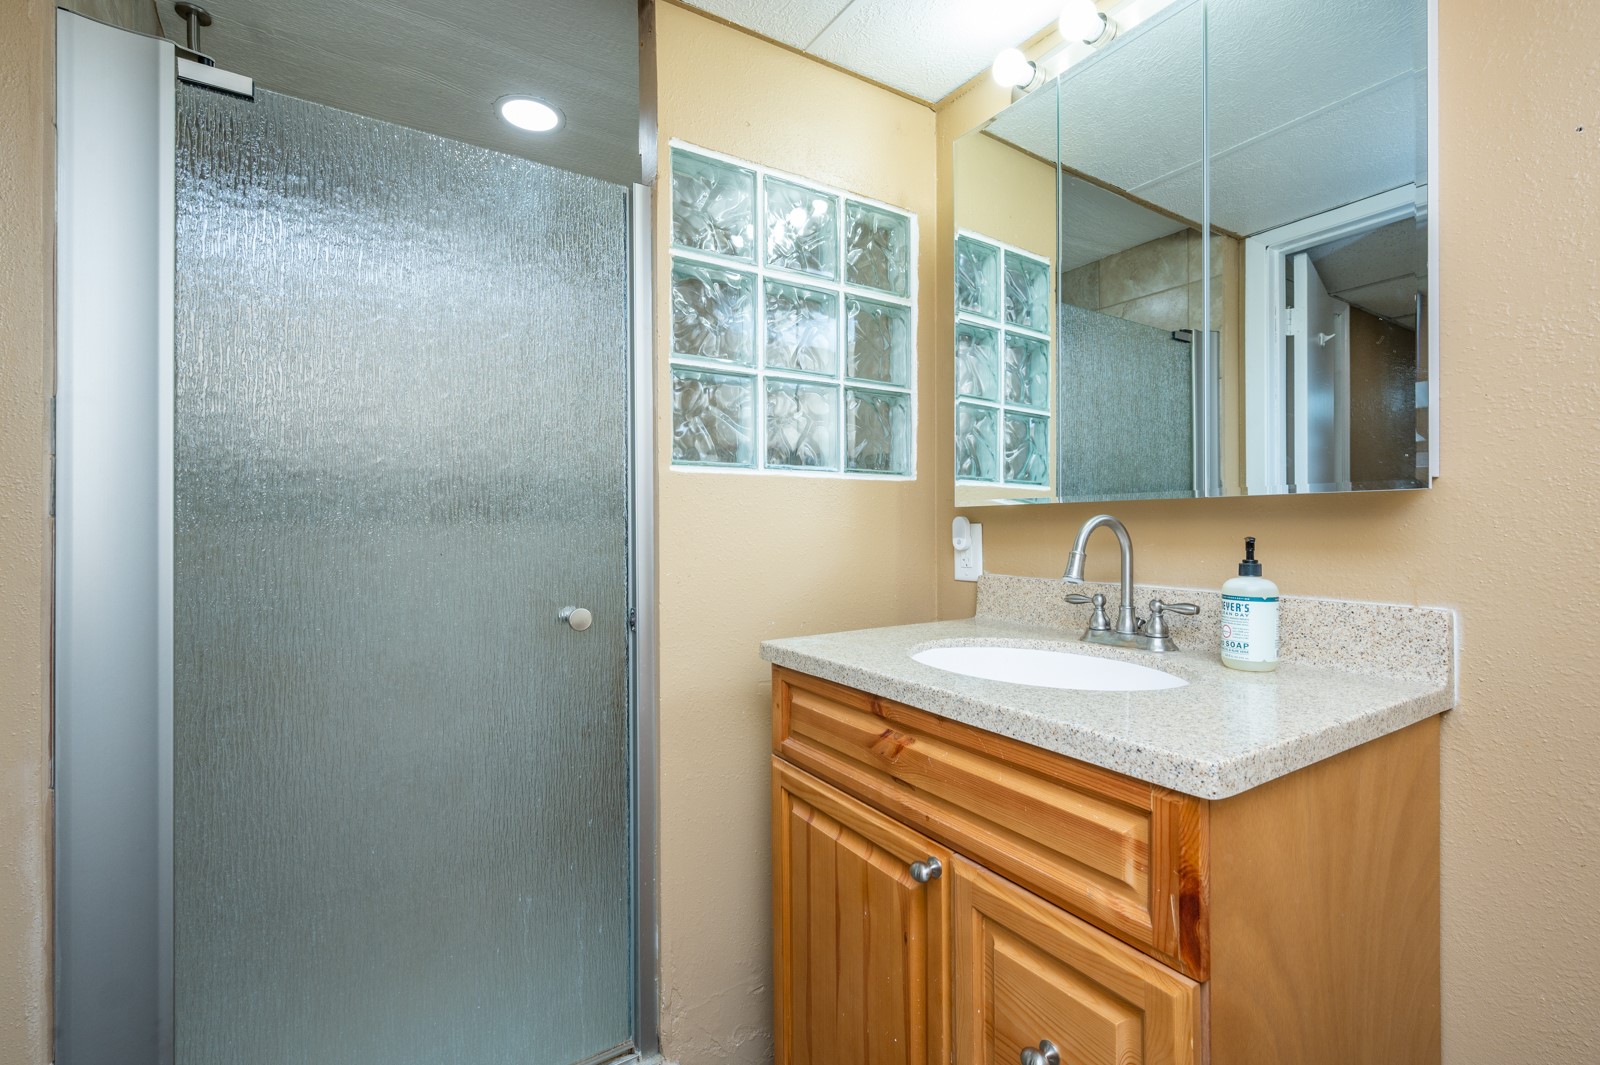
Bathroom with a frosted-glass shower, glass-block wall, and wood vanity beneath a large mirror.
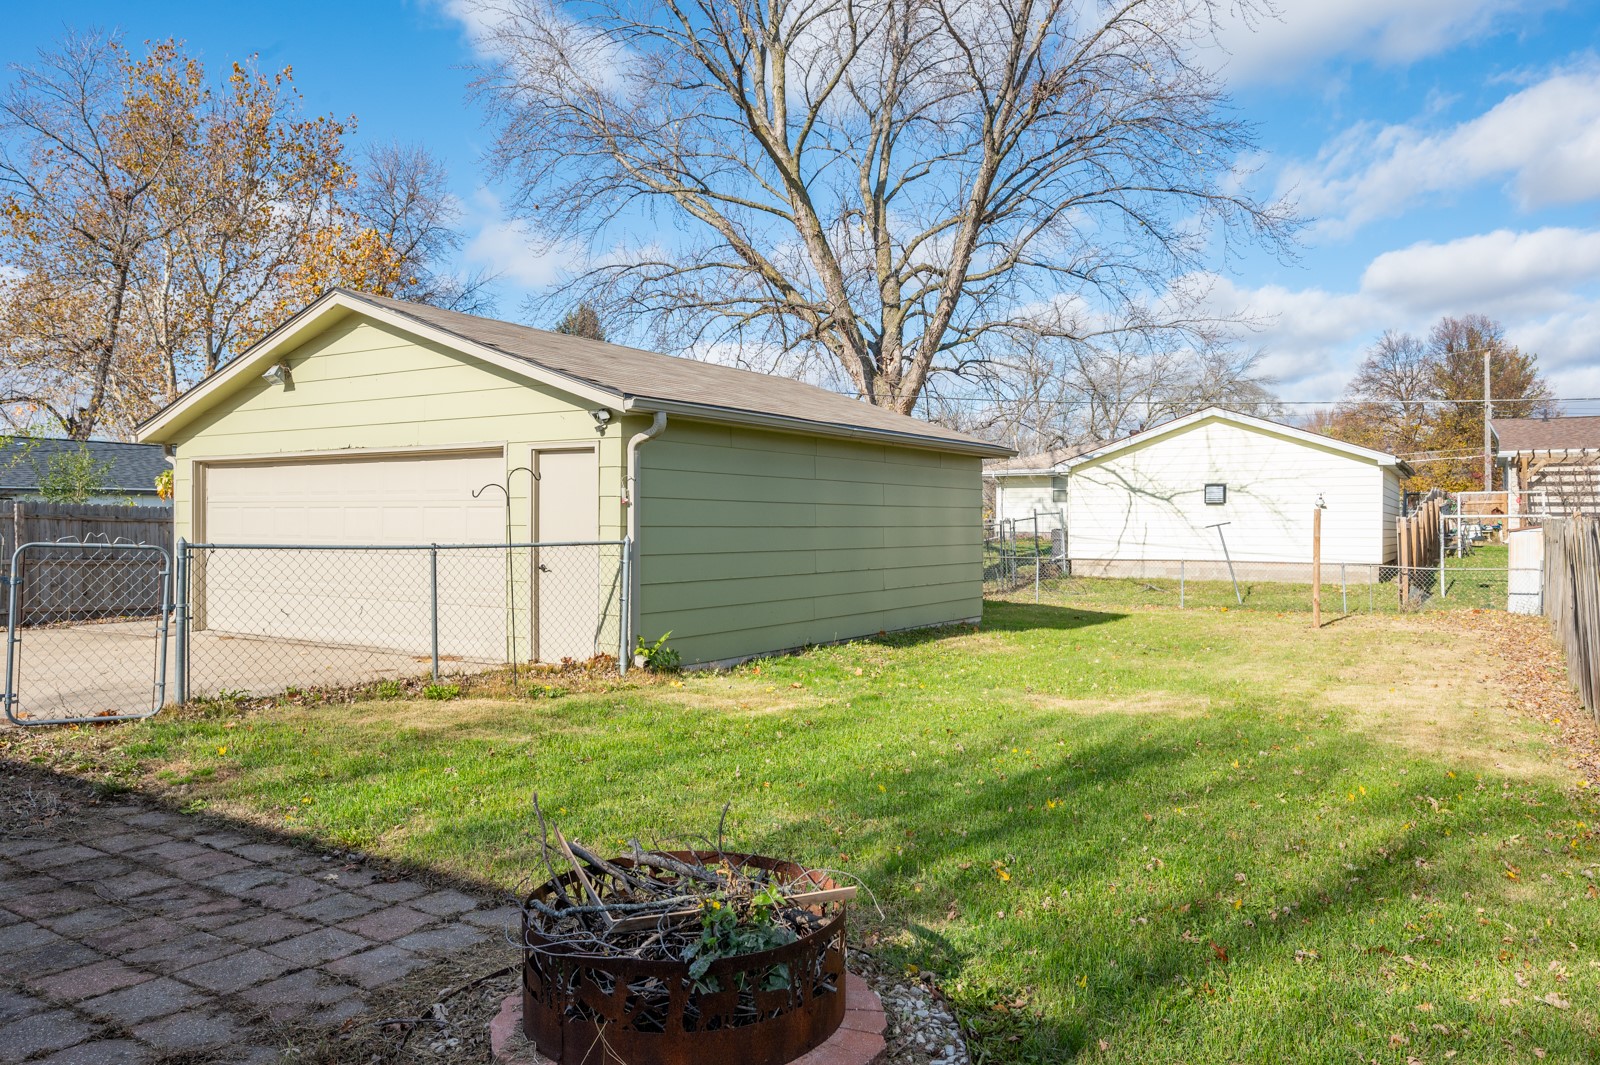
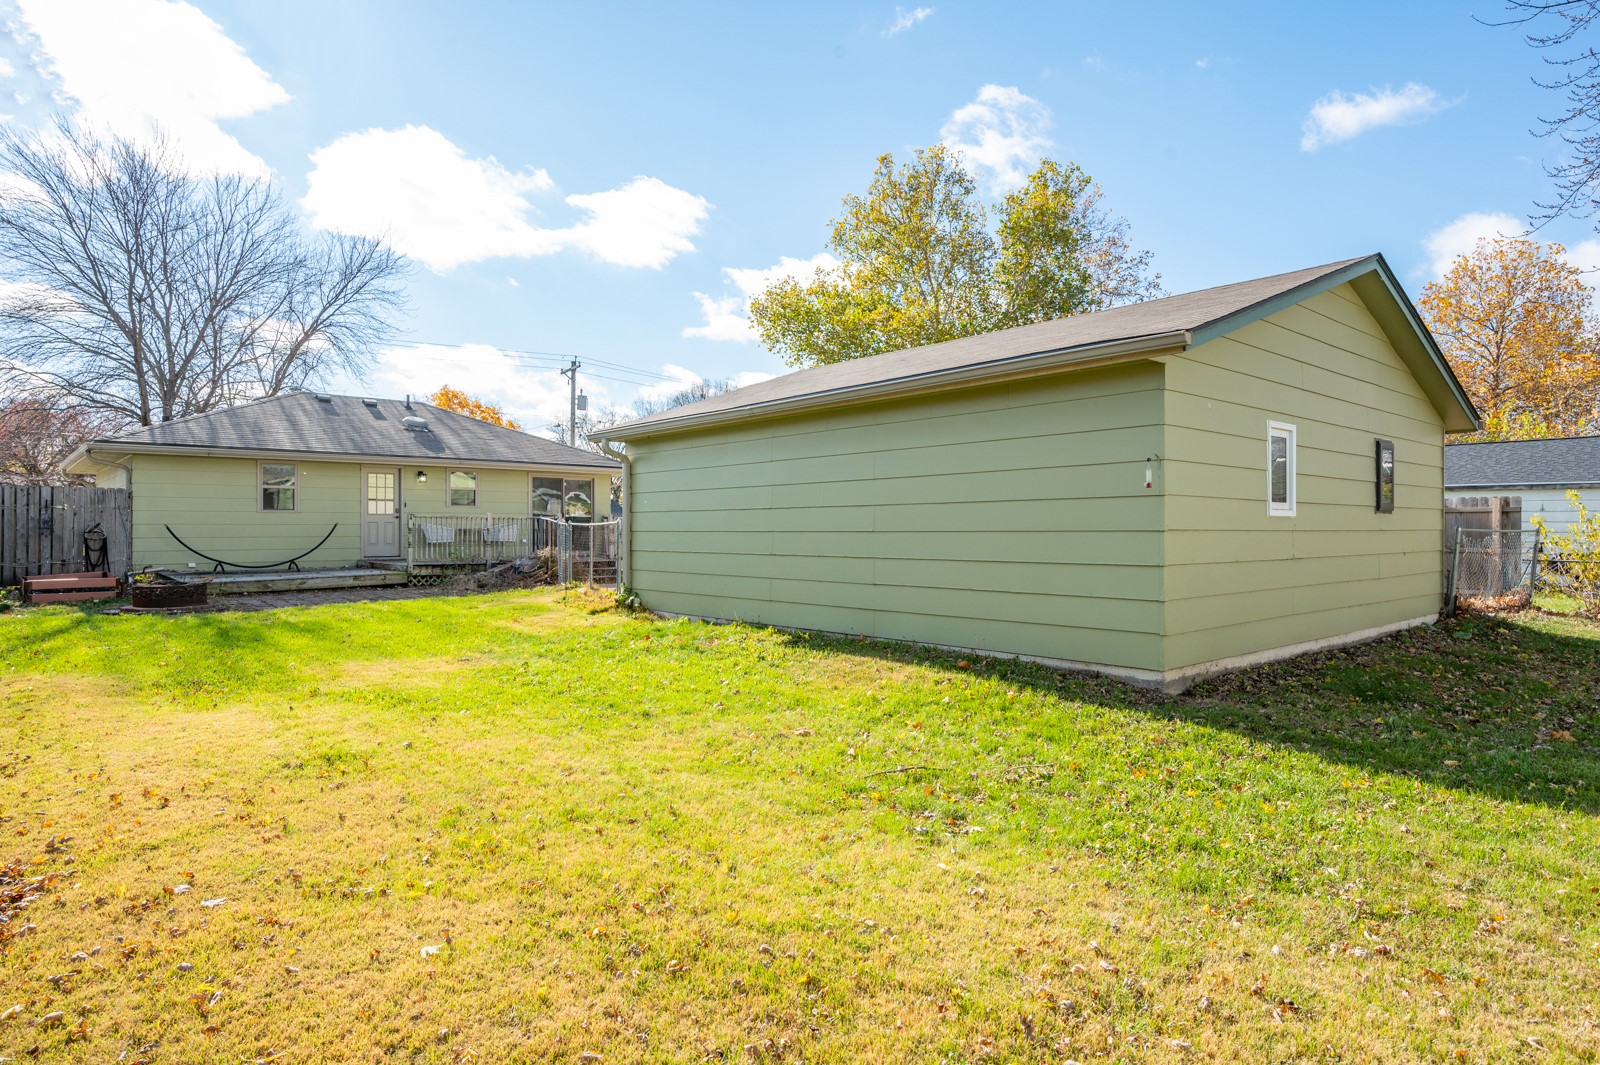
Pale green detached garage beside a fenced grassy yard with a patio and metal fire pit.
Backyard behind a pale green house, with a detached garage, small deck, and broad lawn.
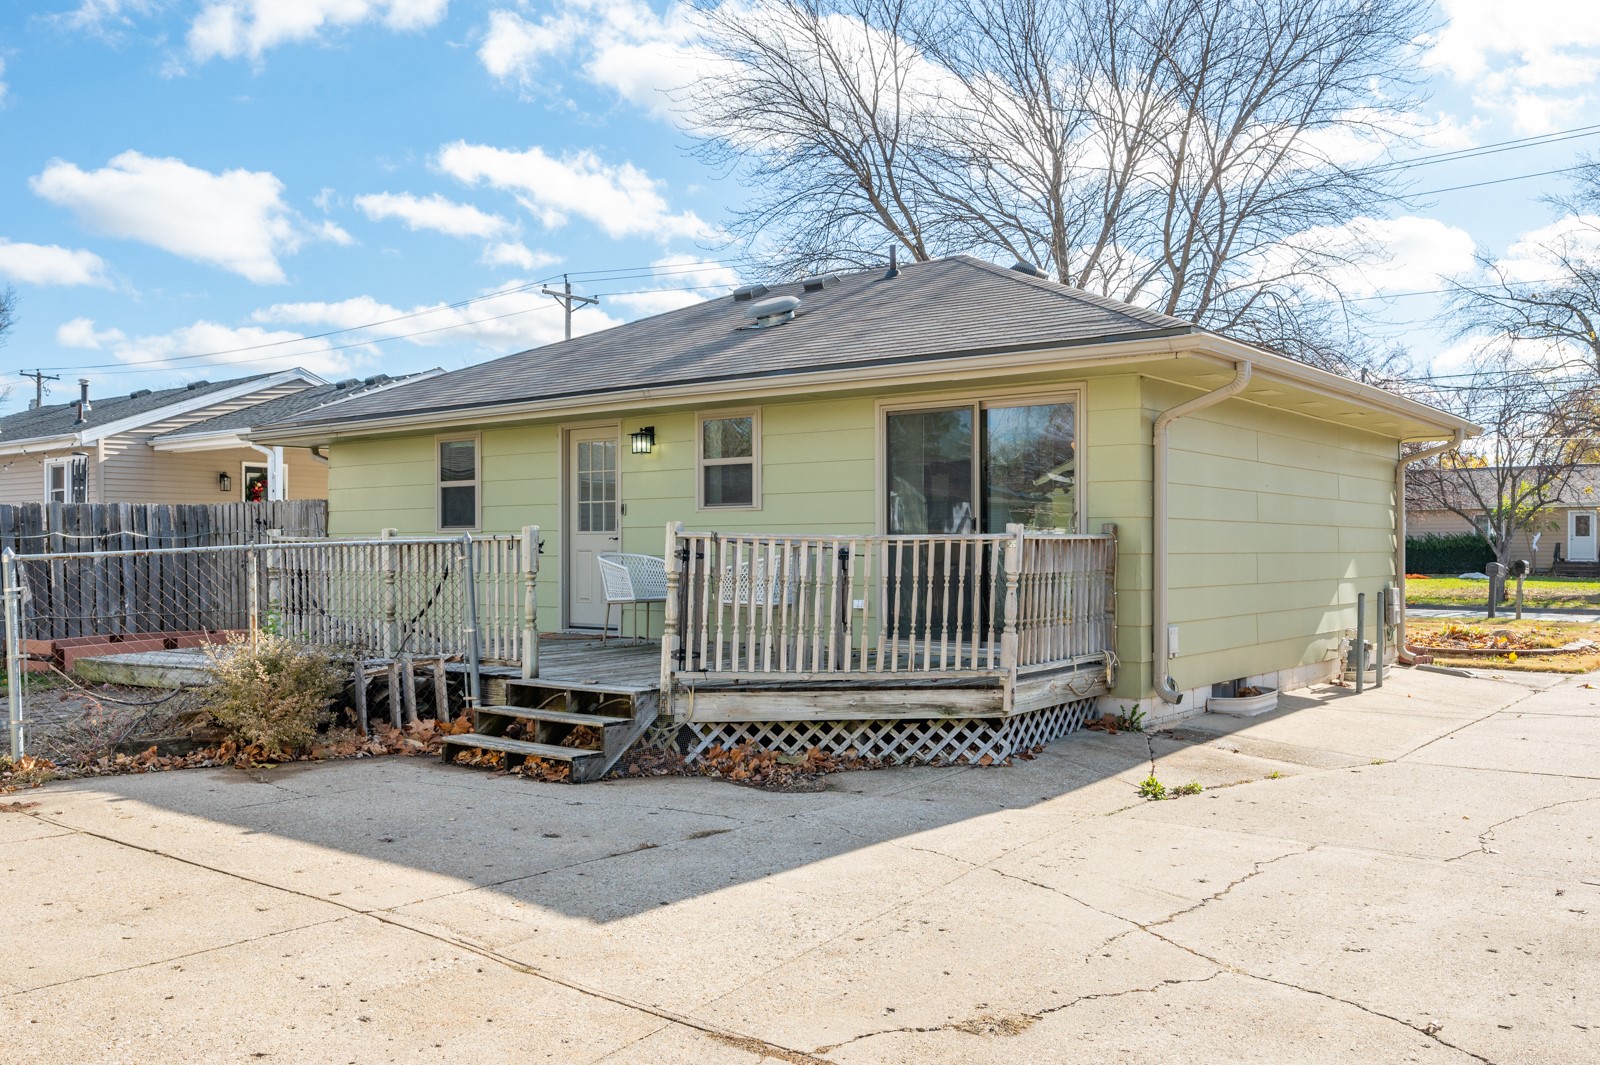
Rear of a pale yellow house with a raised deck and broad concrete driveway.
SEE ALL PHOTOS
Pale green single-story house with an attached garage and broad concrete driveway.
Living room with gray sectional, yellow pillows, hardwood floors, and a television beneath a ceiling fan.
Living room with gray sectional, patterned rug, and large curtained window.
Dining area with a dark wood table beside a yellow-accented wall and adjoining kitchen counter.
Kitchen with white cabinetry, mosaic backsplash, stainless steel appliances, and yellow bar stools.
Kitchen with white cabinets, stainless steel appliances, mosaic backsplash, and a curtained window.
Kitchen with white cabinets, stainless steel appliances, mosaic tile backsplash, and hardwood floors.
Kitchen with white cabinets, stainless steel appliances, mosaic backsplash, and a large raised breakfast bar.
Kitchen and dining area with a stone-topped peninsula, yellow accent wall, and wood flooring.
Bedroom with a pink quilted bed, green headboard, geometric accent wall, and woven-front dressers.
Home office with a dual-monitor desk, white ergonomic chair, and book-filled shelf beside a window.
Bathroom with a light gray vanity, white toilet, and floral shower curtain.
Basement living room with a gray sectional, blue bench, wall-mounted television, and carpeted floor.
Bedroom workspace with a gray daybed, colorful pillows, and a desk with two monitors.
Bathroom with a frosted-glass shower, glass-block wall, and wood vanity beneath a large mirror.
Pale green detached garage beside a fenced grassy yard with a patio and metal fire pit.
Backyard behind a pale green house, with a detached garage, small deck, and broad lawn.
Rear of a pale yellow house with a raised deck and broad concrete driveway.
Sold

4028 E Douglas Avenue

4028 E Douglas Avenue, Des Moines, IA 50317

$228,000
Welcome to this adorable, well kept ranch home in NE Des Moines! Just 5 minutes away to all the amenities you need. This home offers a ton of great, natural light right when you enter. There are two great sized bedrooms on the main level, and a full bathroom that was just recently redone! A living room with a ton of space, that goes right into your dining area and eat-in kitchen! A sliding door that opens right to your large fenced in backyard, and two car detached garage, with a 3rd stall pour on the side so plenty of room for parking. You have a cozy, finished basement with a bedroom and a 3/4 bathroom down there, along with a finished and unfinished storage space! Your big ticket items like roof & HVAC are newer so you can have peace of mind, along with not one, but 2 sump pumps installed! This home is ready for you to get in and make it yours, schedule your showing today!

3
beds

2
baths

872 Sq.Ft. LIVING AREA

9,000 Sq.Ft. lot

Matt Mauro

Matt Mauro

Features & Amenities

Interior

  • total bedrooms3
  • Total bathrooms2
  • full bathroom1
  • three quarter bathroom1
  • Flooring Hardwood
  • APPLIANCES Dryer, Dishwasher, Microwave, Refrigerator, Stove, Washer
  • other interior Features Dining Area, Eat-in Kitchen

Area & Lot

  • Status Sold
  • Date Sold January 2, 2025
  • Living Area872 Sq.Ft.
  • Total Area872 Sq.Ft.
  • Lot Area9,000 Sq.Ft.
  • MLS® ID708183
  • TypeResidential
  • YEAR BUILT1958
  • Architecture StylesRanch
  • School DistrictDes Moines Independent

Exterior

  • Garage Space2.0
  • roofAsphalt, Shingle
  • lot featuresRectangular Lot
  • parkingDetached, Garage, Two Car Garage
  • HEAT TYPEGas, Natural Gas
  • AIR CONDITIONINGCentral Air
  • SubstructureBlock
  • other exterior FeaturesDeck, Fully Fenced

Financial

  • Sales Price$228,000
  • Real Estate Tax $4,010/yr
  • Zoning N3A

Your Local Real Estate Experts

Contact us to learn how we deliver exceptional customer service to every client.

Follow Us on Instagram