Search

Leave a Message

Thank you for your message. We will be in touch with you shortly.

Explore Our Properties
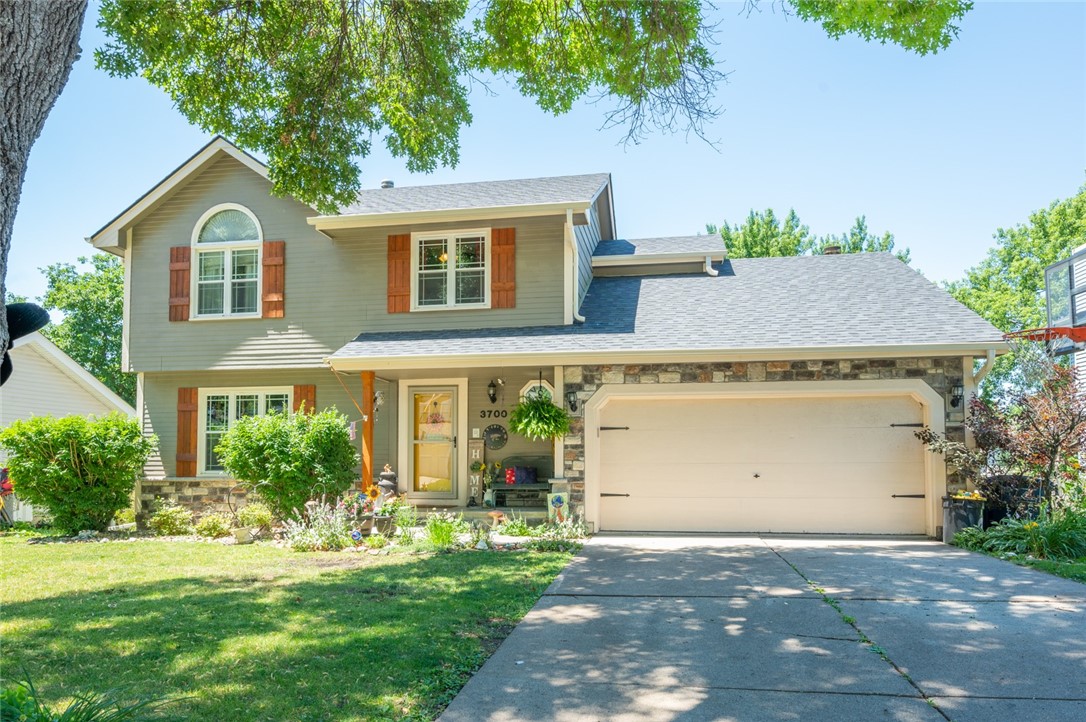
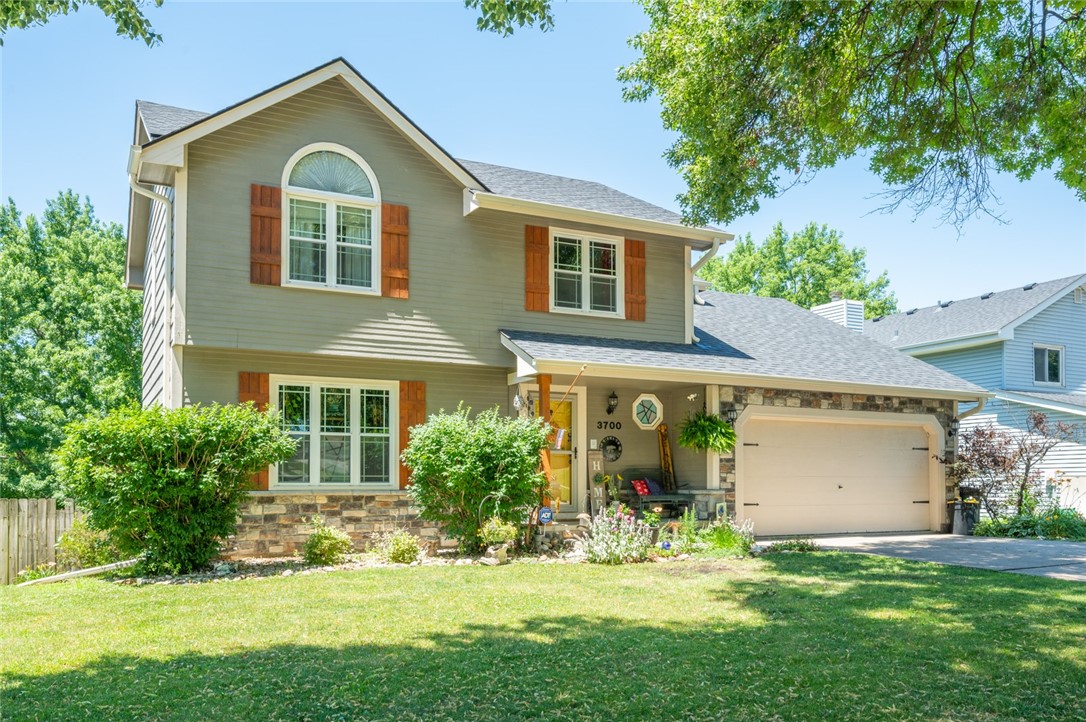
Two-story gray house with stone accents, reddish shutters, and a wide two-car garage.
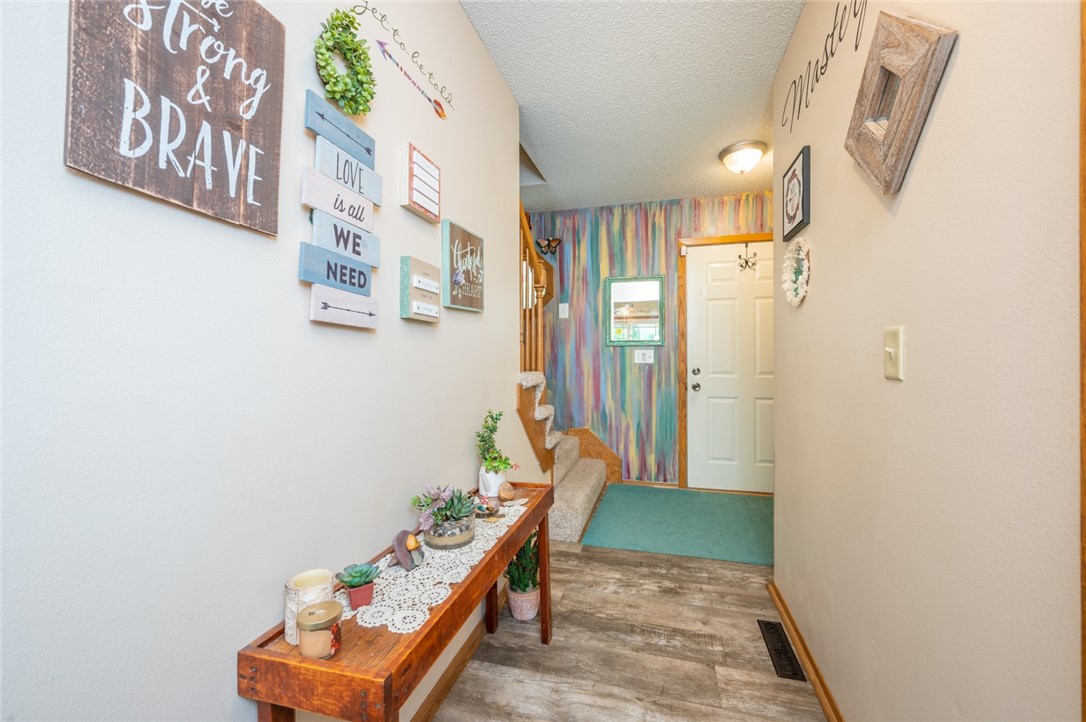
Entry hallway with a wooden console table, carpeted stairs, and colorful striped wall by the front door.
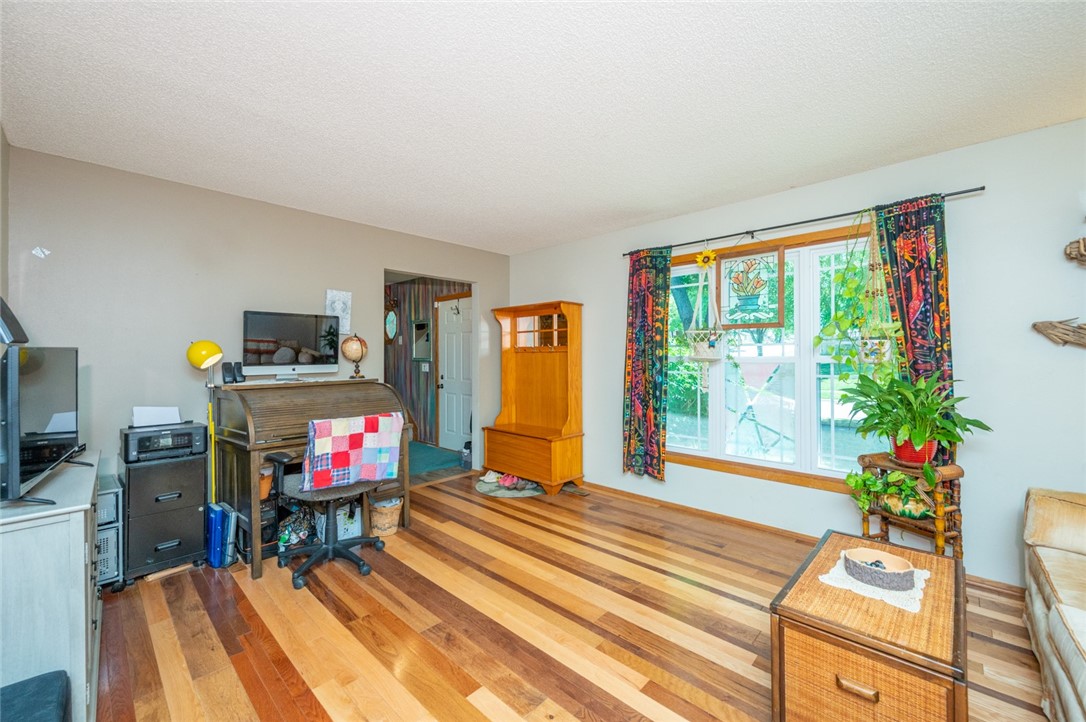
Living room with striped hardwood floors, a desk, colorful curtains, and plants by the window.
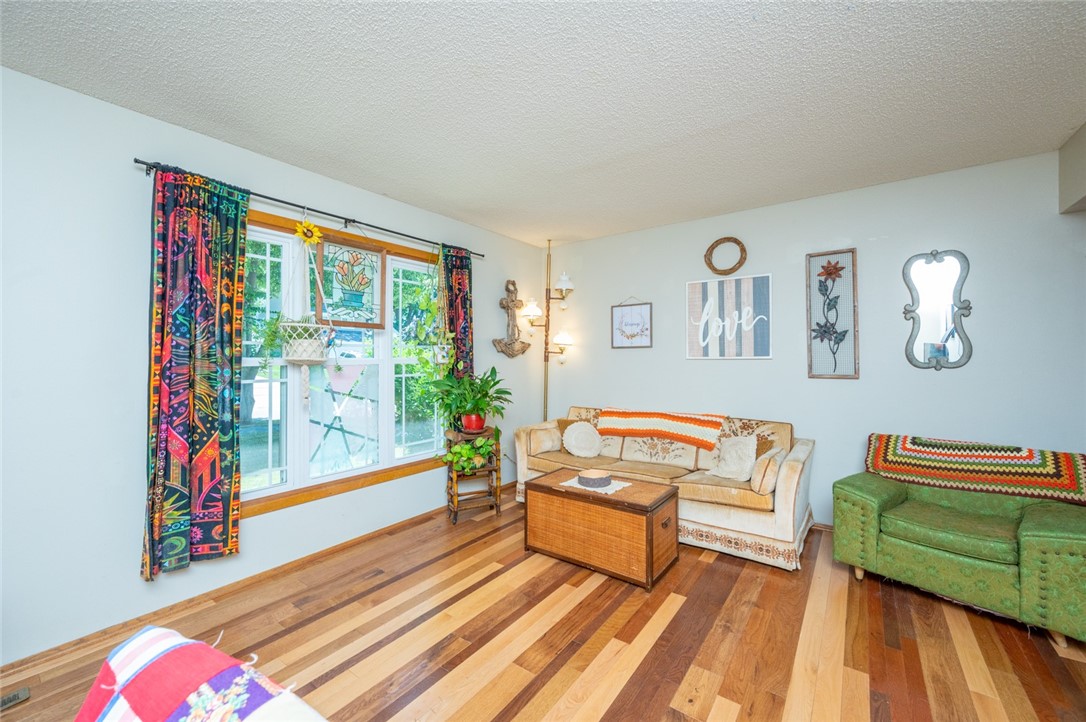
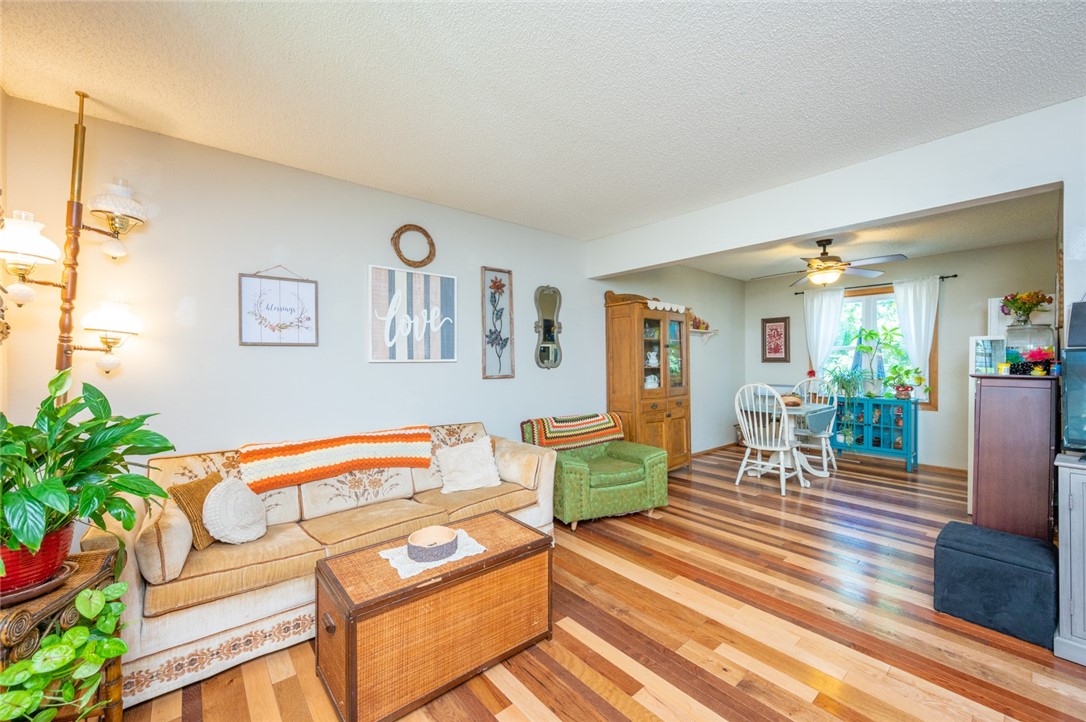
Living room with patterned curtains, hardwood floors, a beige sofa, and a green loveseat.
Living room with a beige sofa and green armchair beside a dining area, over striped hardwood floors.
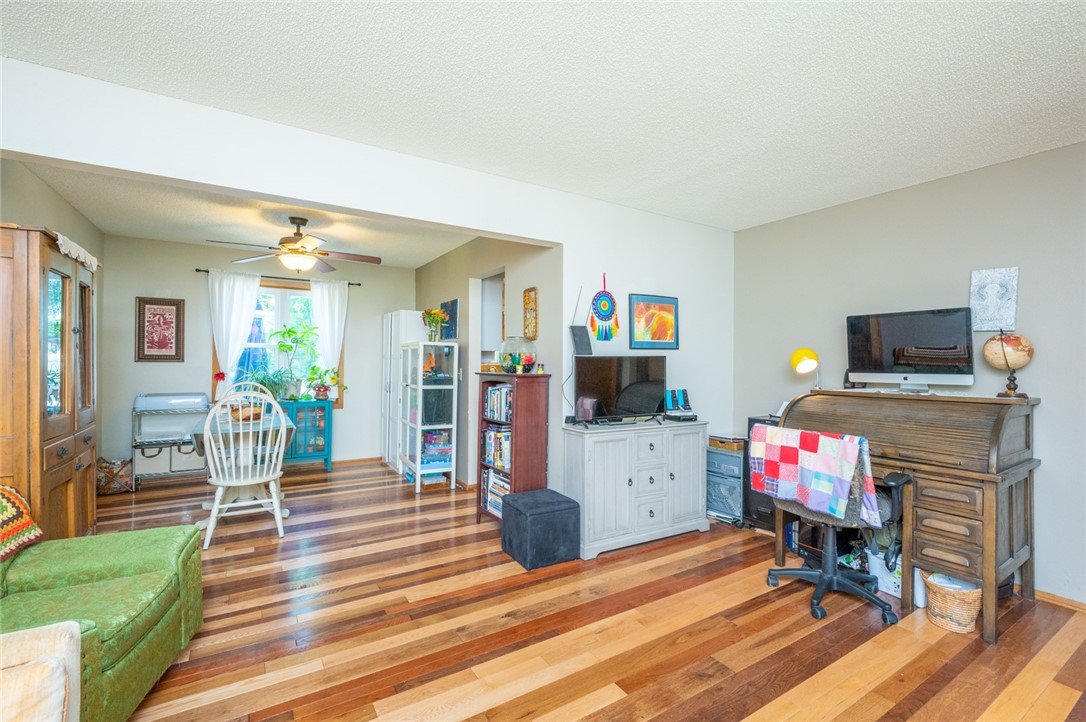
Living room with multicolored hardwood floors, adjoining dining area, and roll-top desk.
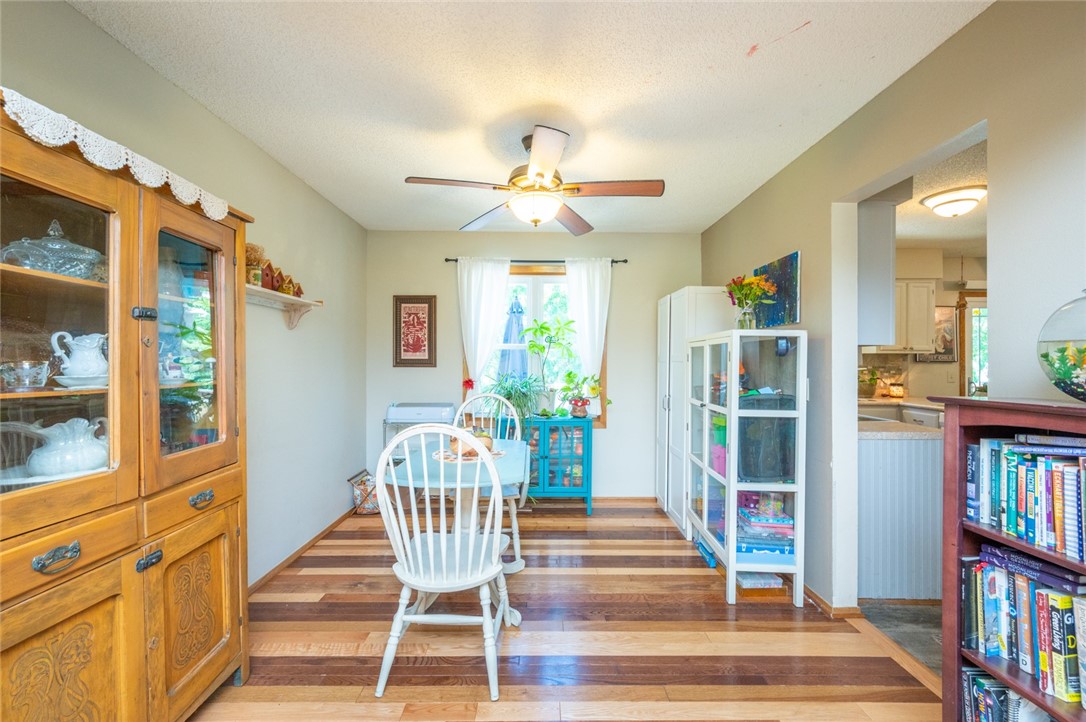
Dining room with a white table and chairs, wooden china cabinet, striped floors, and ceiling fan.
Dining room with a white table, striped wood flooring, and a ceiling fan.
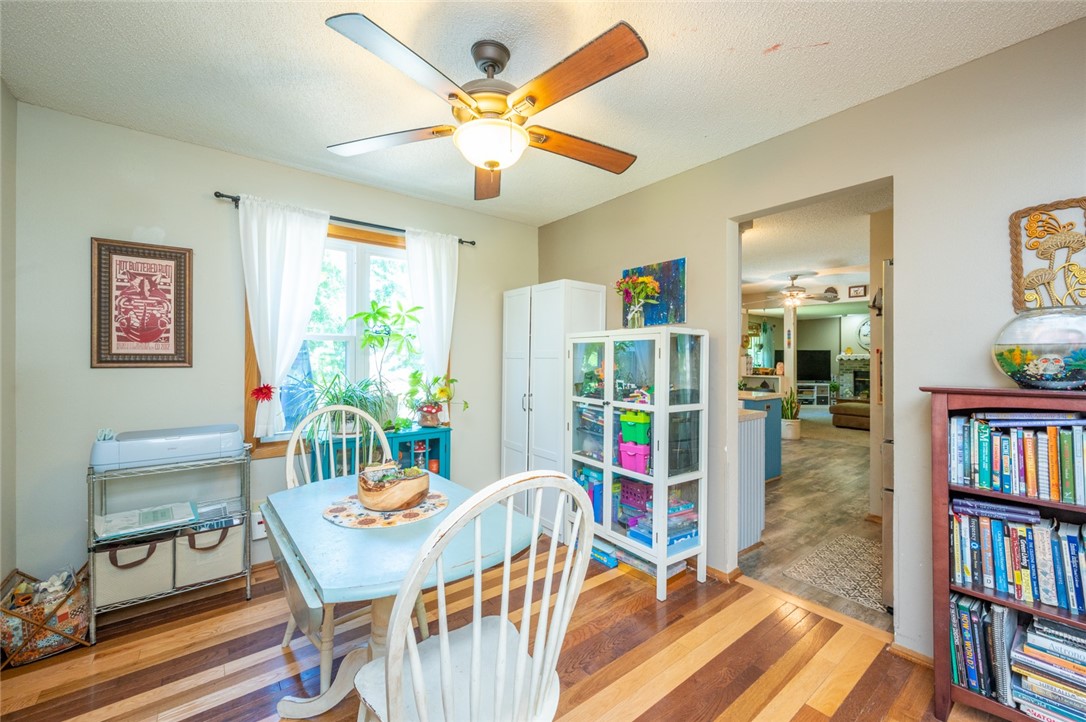
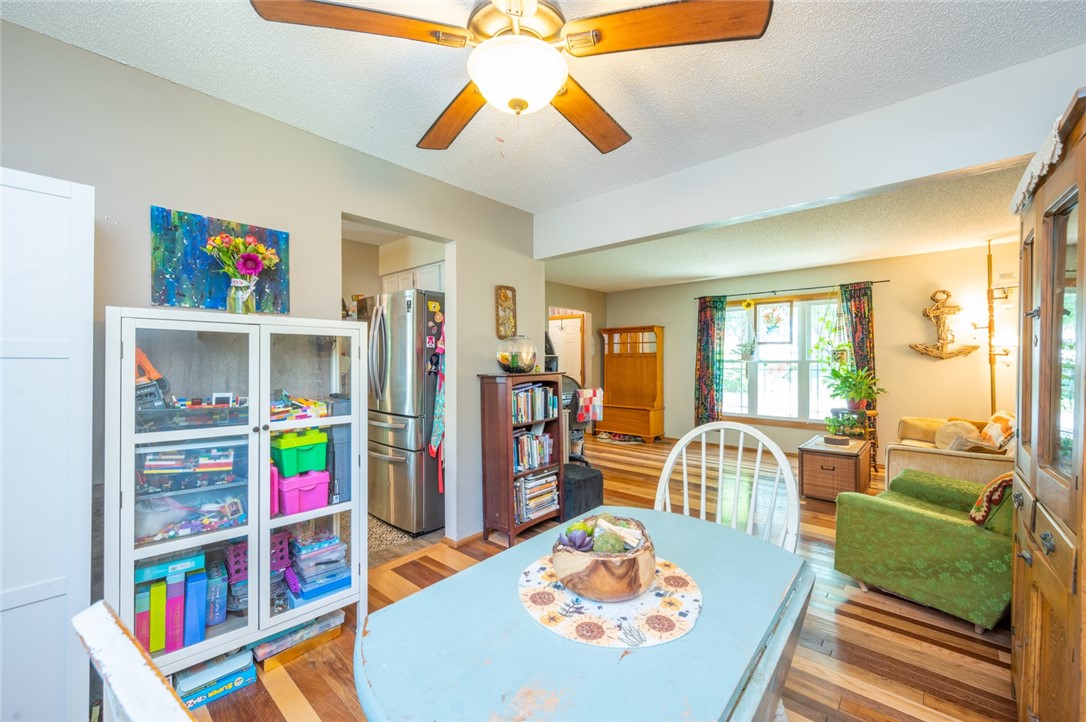
Open-plan dining and living area with a pale blue table, ceiling fan, and adjoining kitchen.
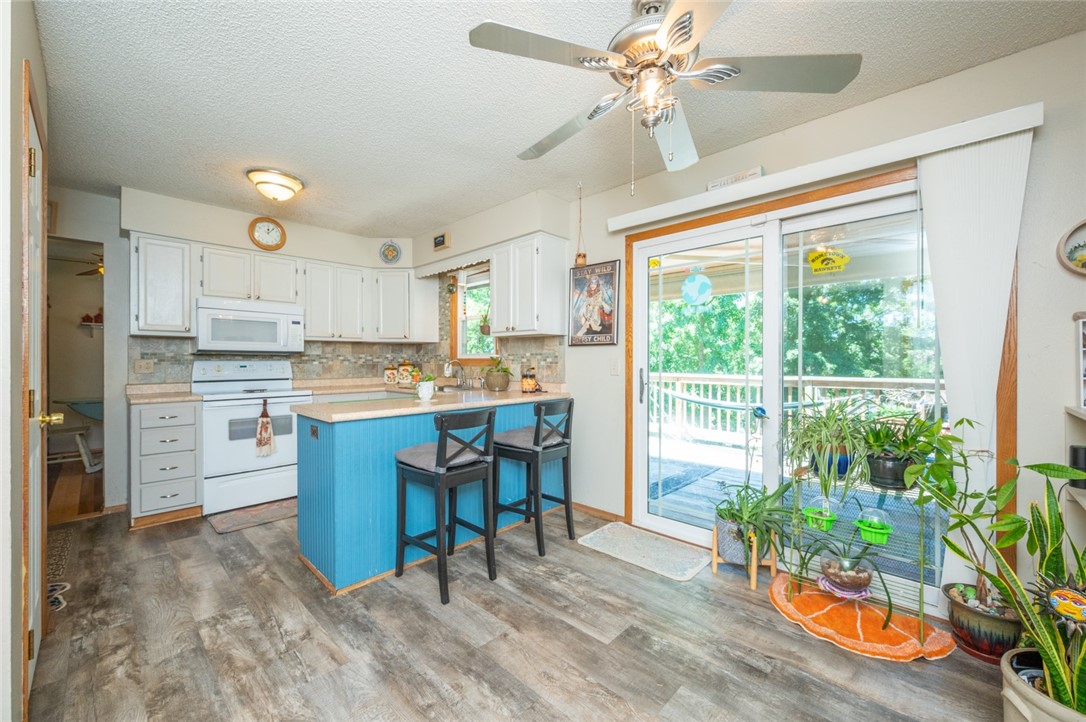
Kitchen with a blue breakfast bar, white cabinets, and sliding glass doors to a deck.
Kitchen with white cabinets and a blue breakfast bar with two stools.
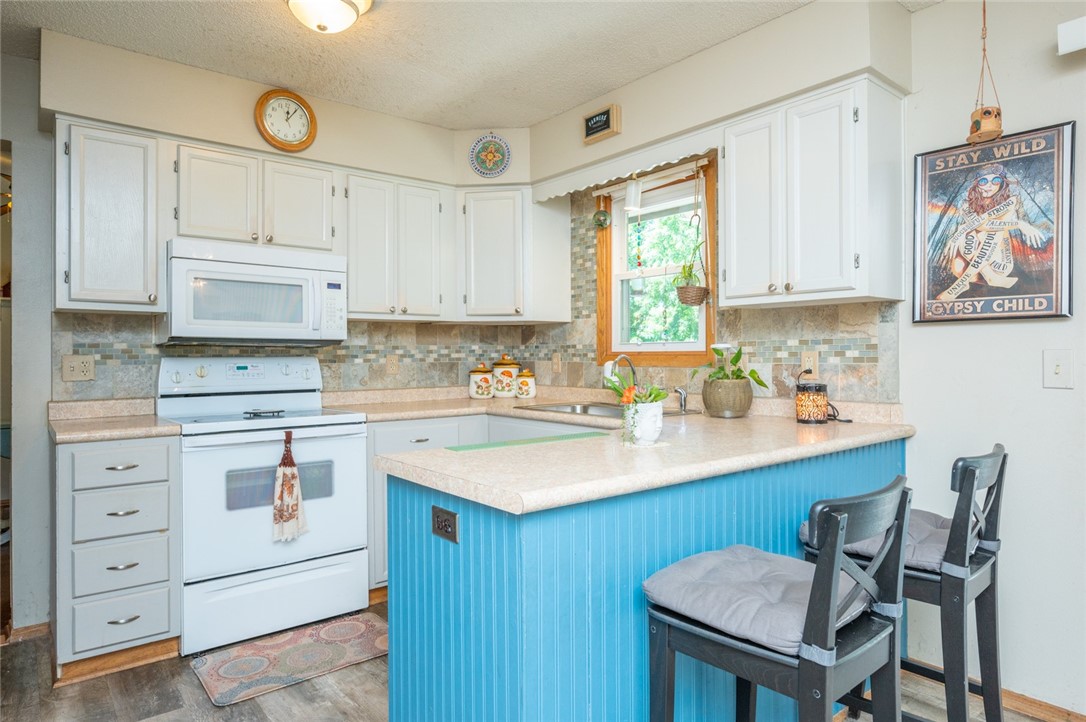
Kitchen with white cabinets, a tiled backsplash, and a blue breakfast bar with two stools.
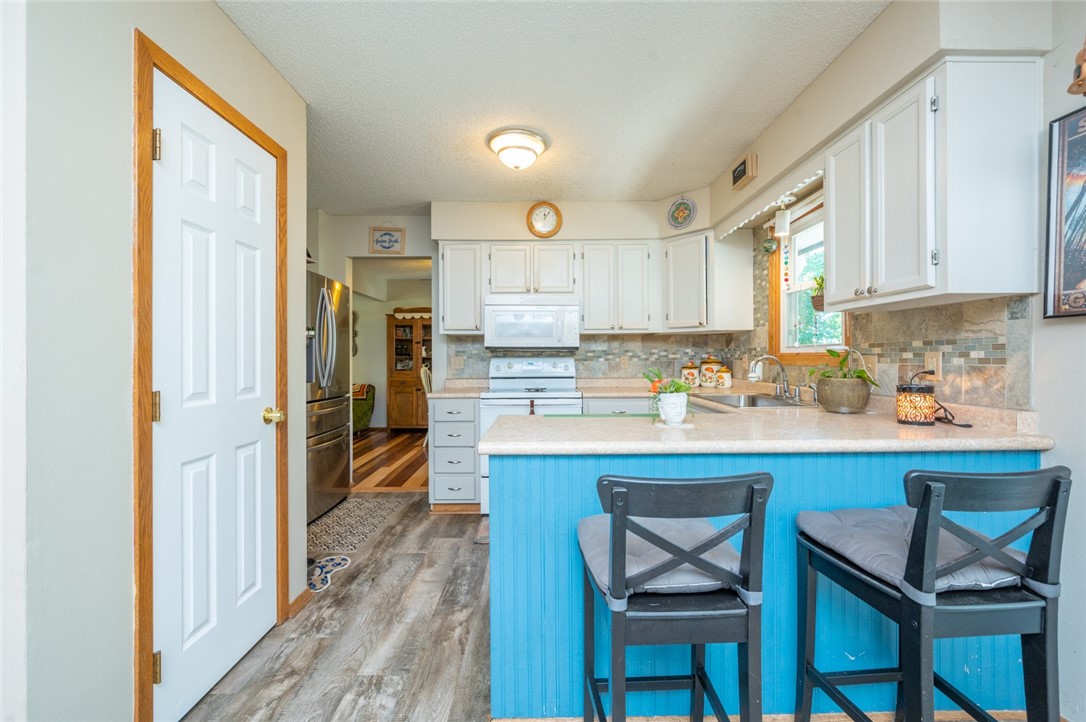
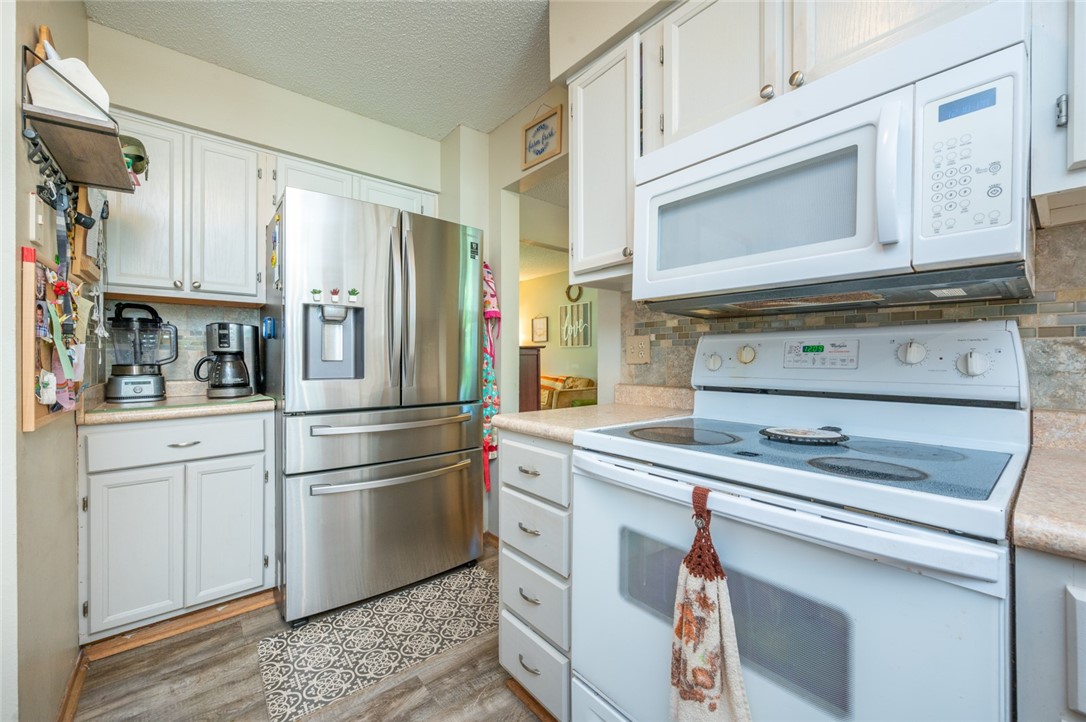
Kitchen with white cabinets, stainless-steel refrigerator, electric range, and patterned runner rugs.
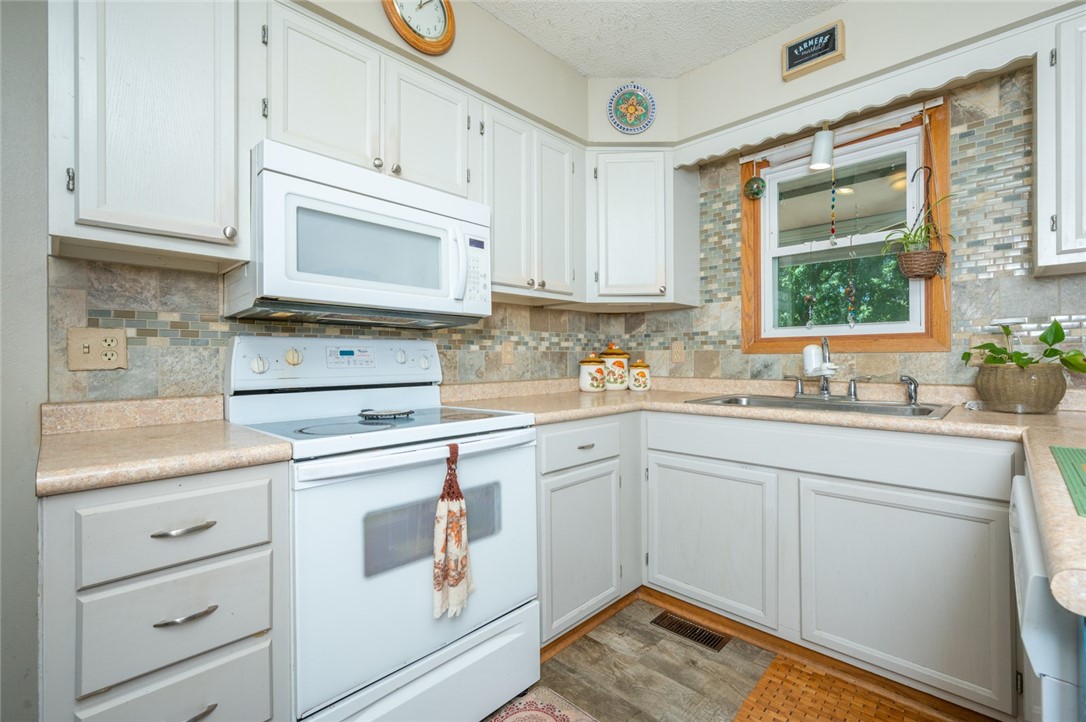
Kitchen with white cabinets, tiled backsplash, electric range, and sink beneath a wood-trimmed window.
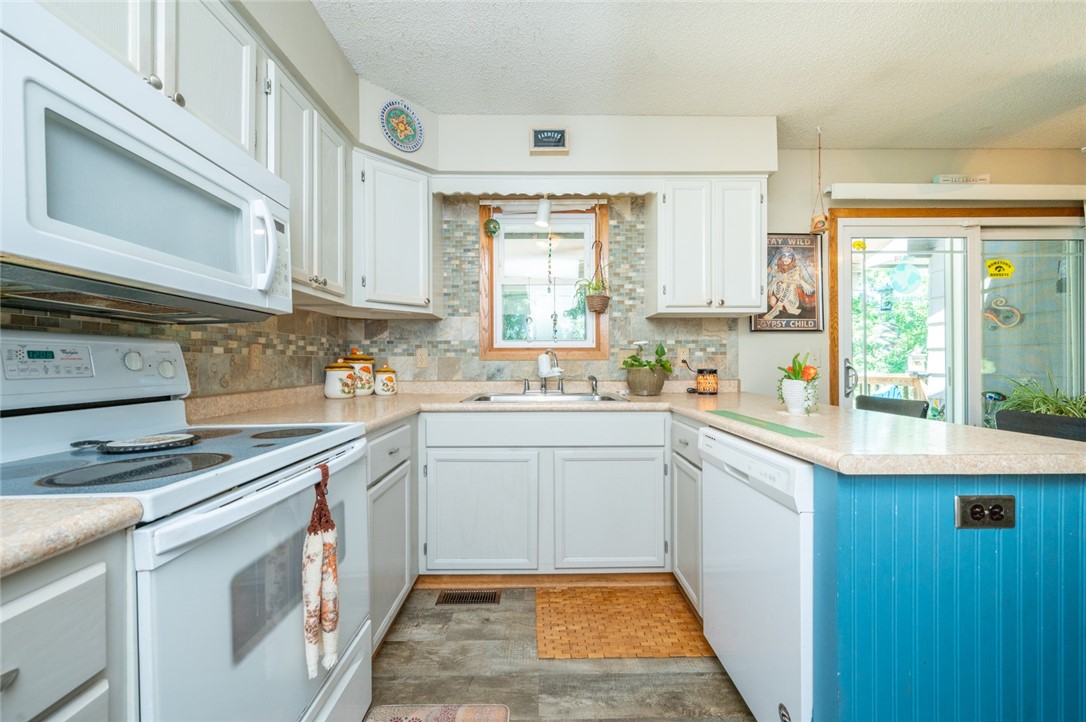
Kitchen with white cabinetry, mosaic backsplash, and a turquoise-paneled peninsula beside sliding glass doors.
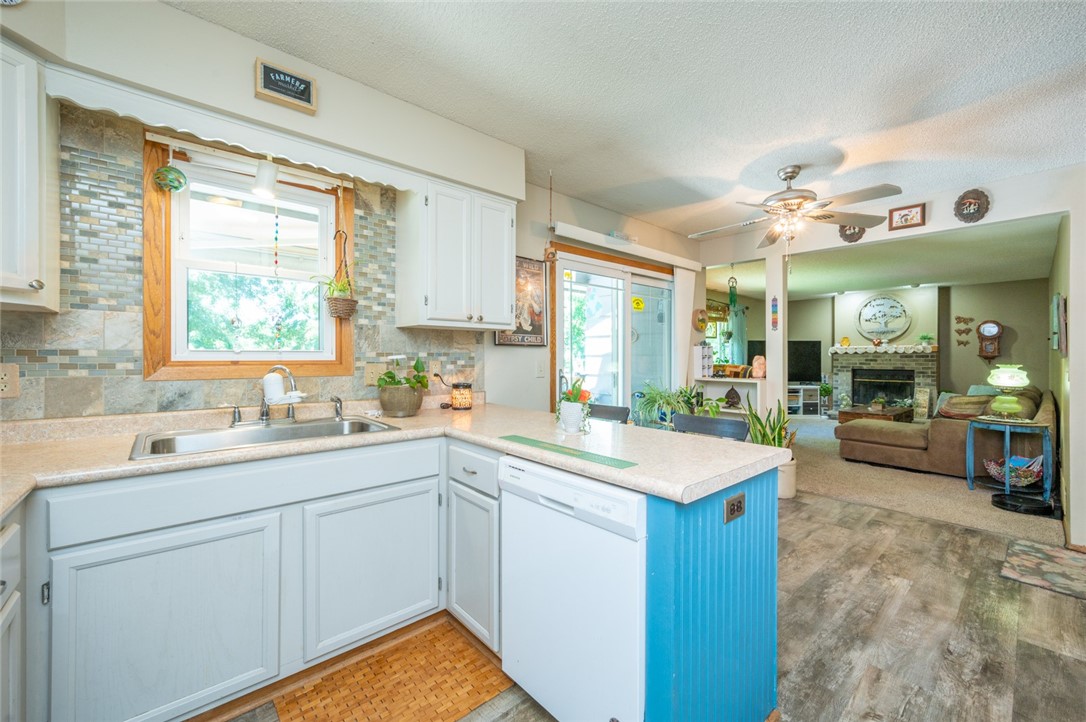
Kitchen with a blue peninsula, tiled backsplash, and an open view into the living room.
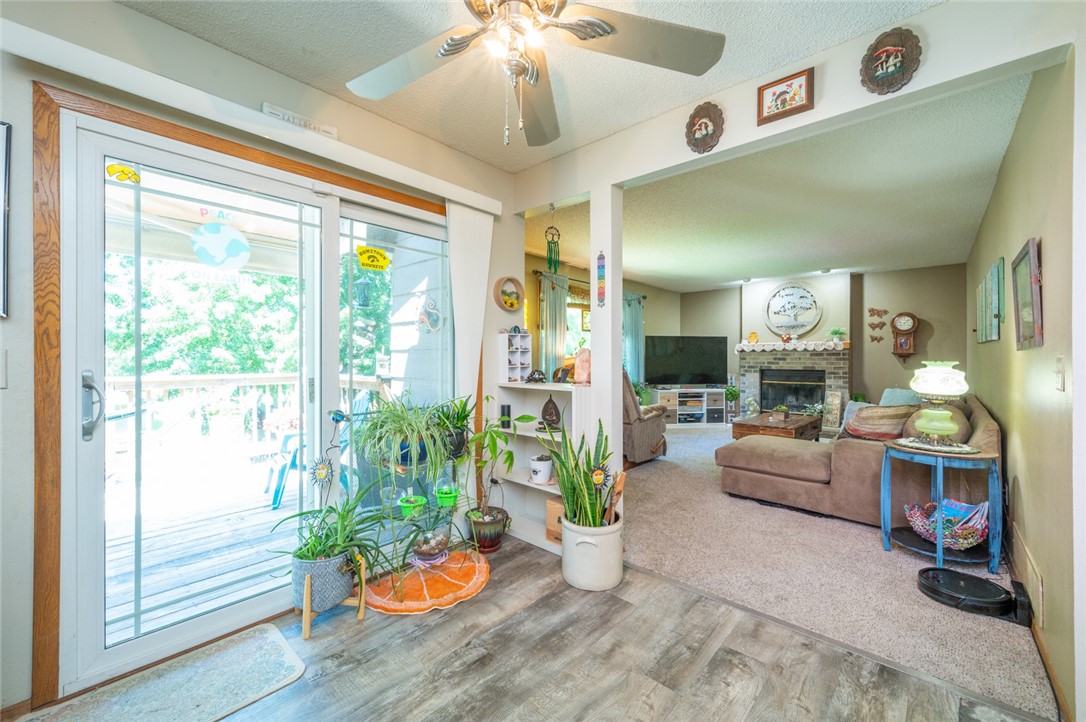
Living room with brick fireplace, sectional sofa, and sliding glass door to a tree-lined deck.
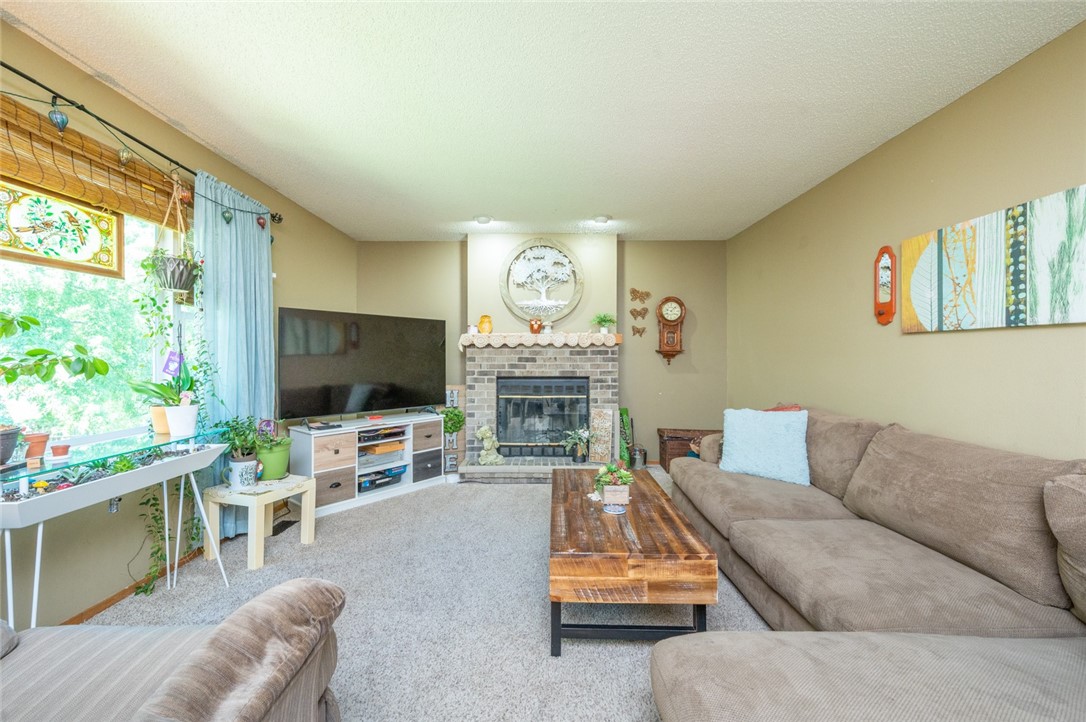
Living room with a brick fireplace, beige sectional, wooden coffee table, and a large plant-filled window.
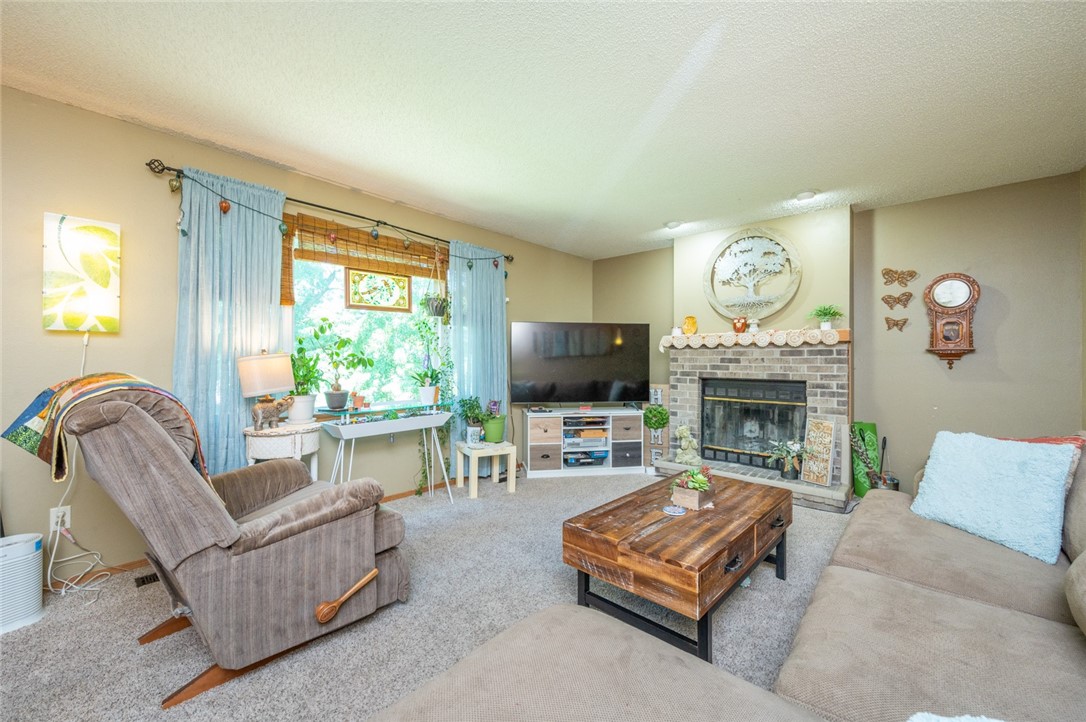
Furnished living room with a brick fireplace, television, and large curtained window.
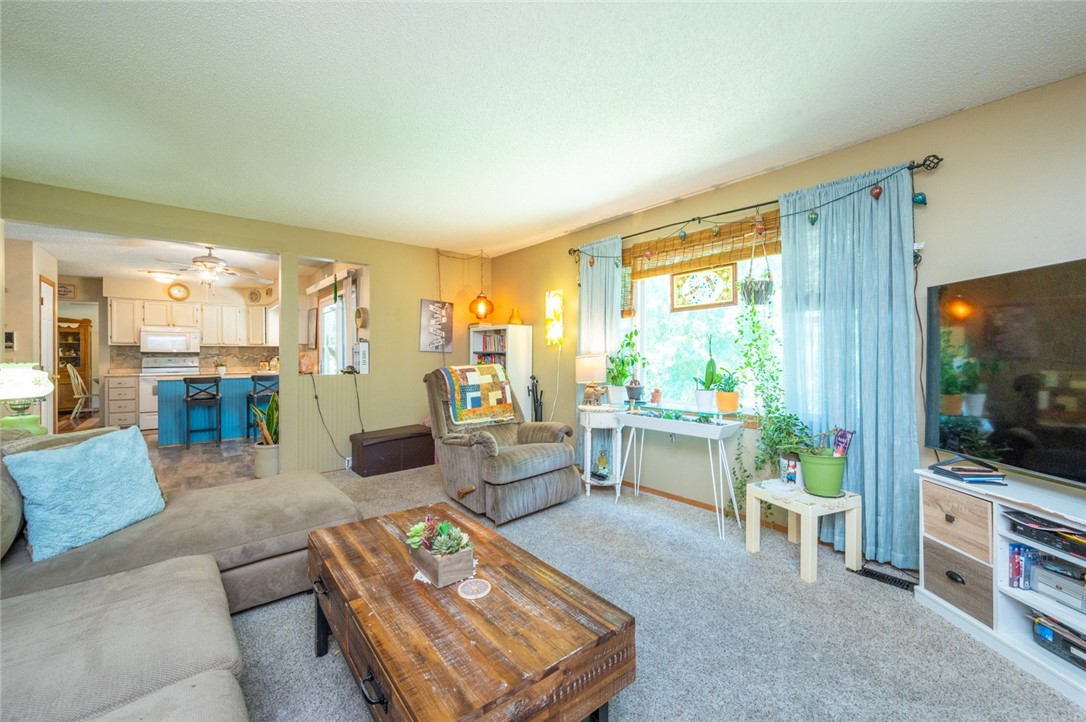
Living room with a sectional sofa, wood coffee table, and large curtained window, open to a blue-accented kitchen.
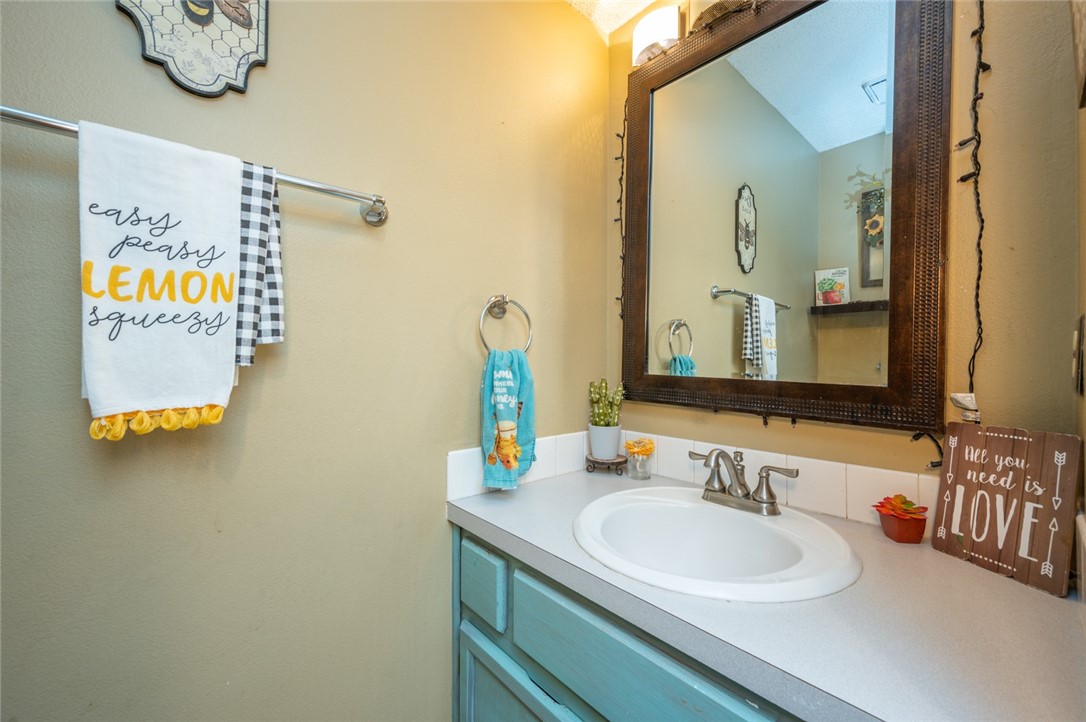
Bathroom vanity with a white oval sink, turquoise cabinets, and a large dark-framed mirror.
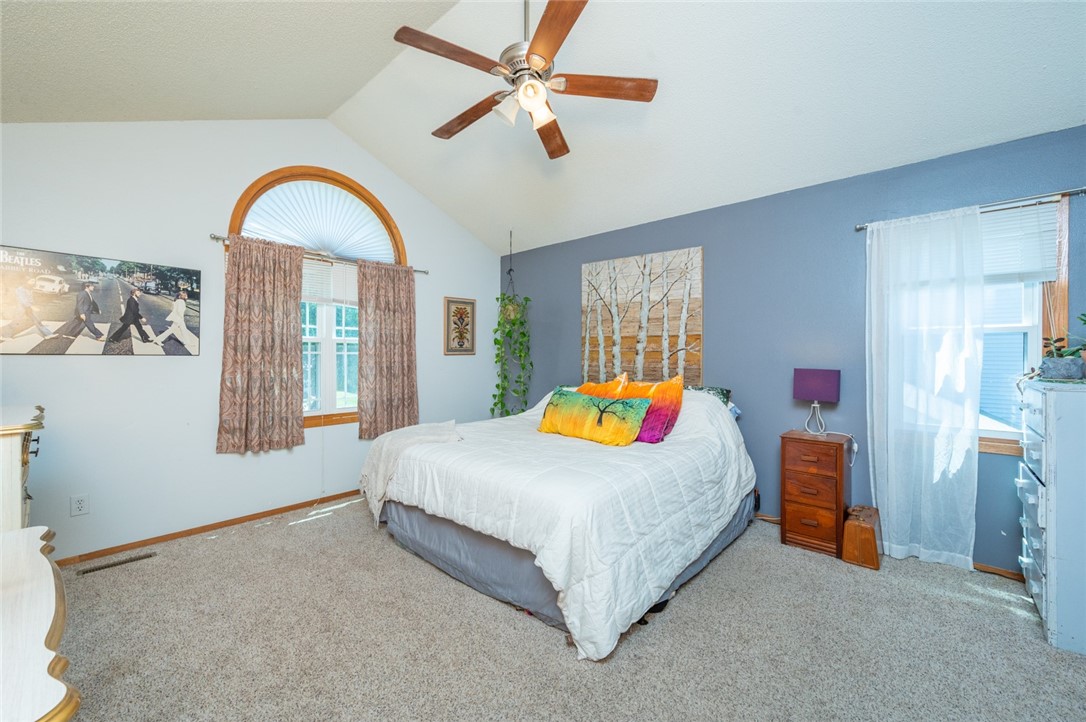
Bedroom with a white bed, blue accent wall, and arched window with curtains.
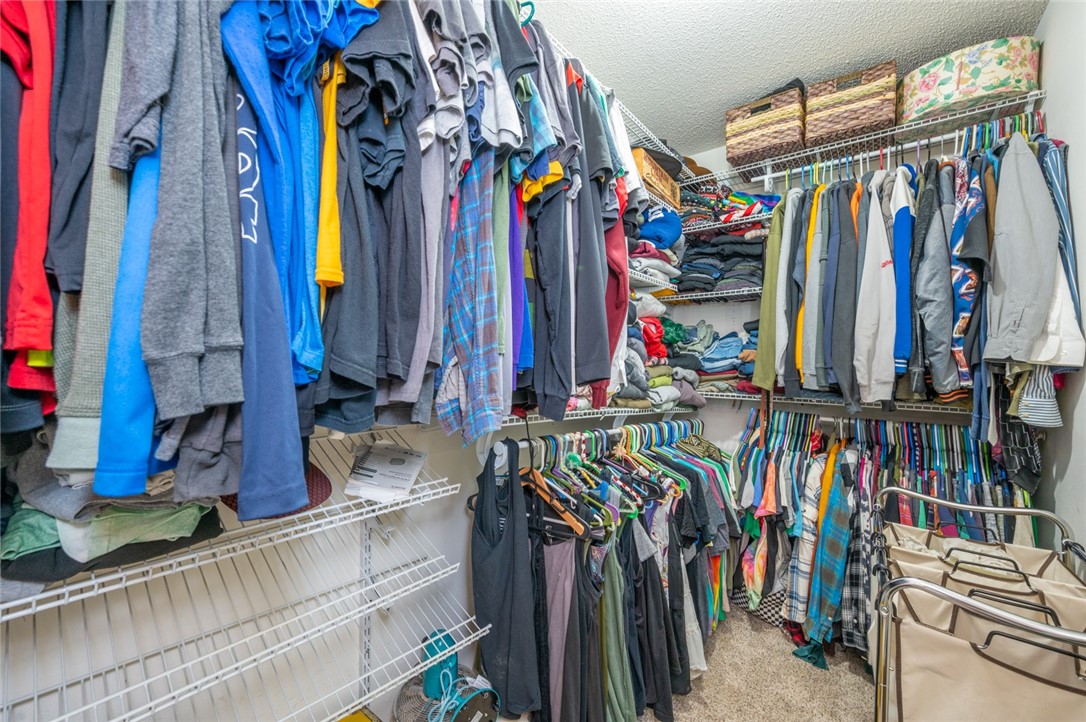
Walk-in closet packed with clothes on shelving and hanging rods, with laundry hampers at the entrance.
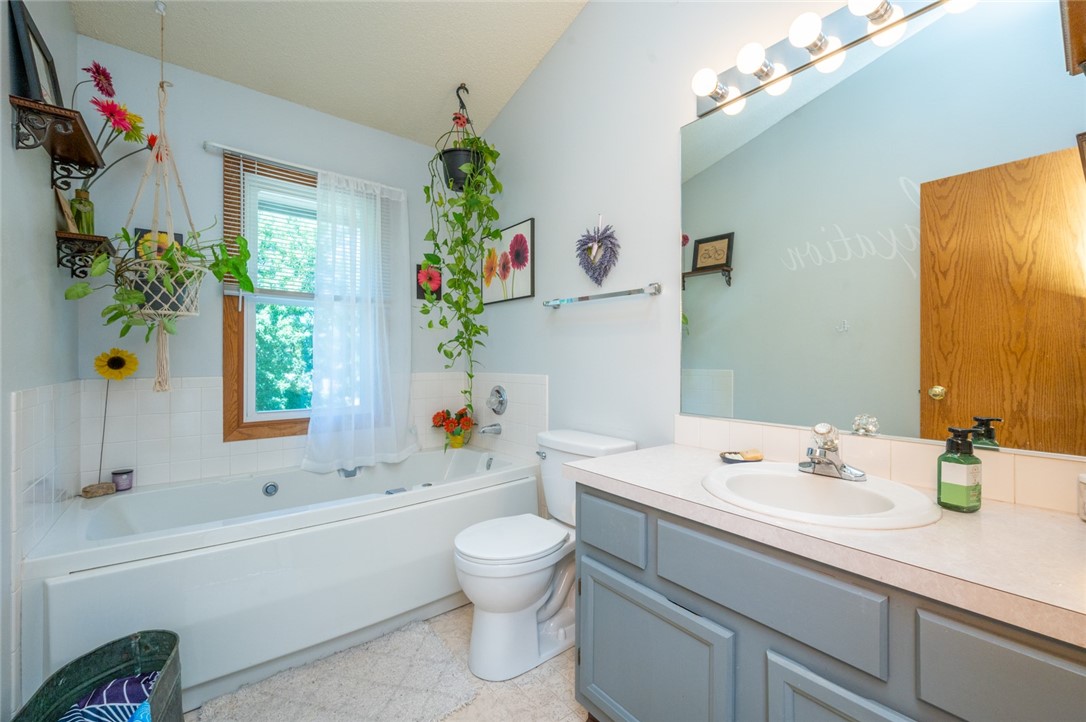
Bathroom with a white bathtub beneath a window, gray vanity, large mirror, and hanging plants.
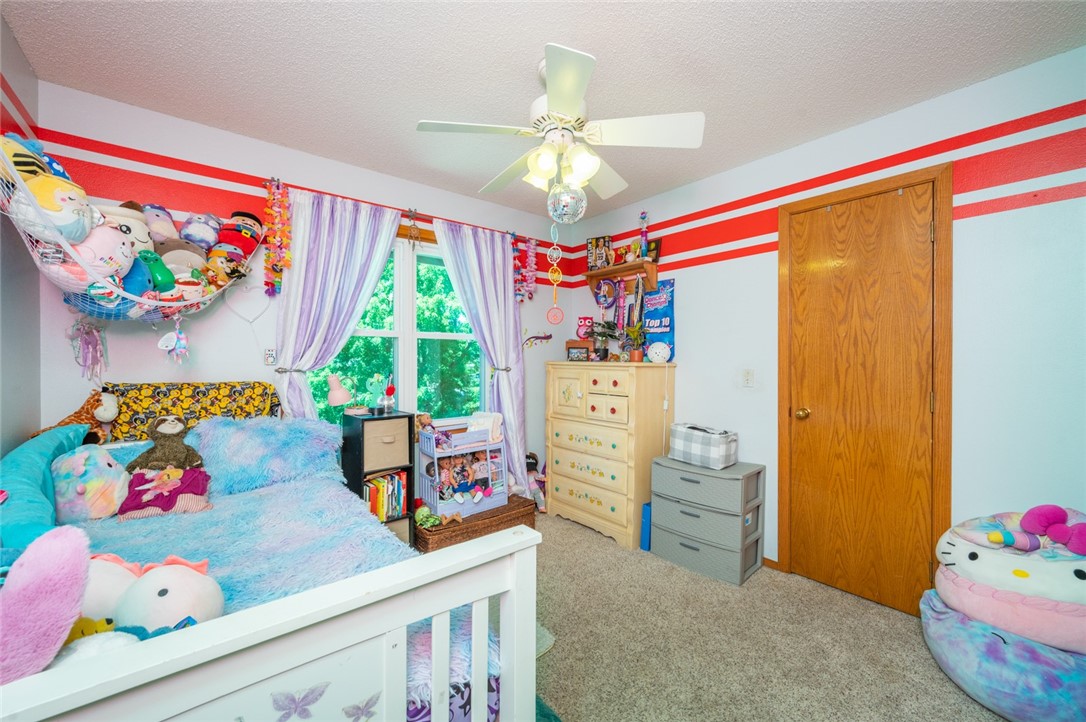
Bedroom with a white bed, plush toys, red-and-white striped walls, and lavender curtains.
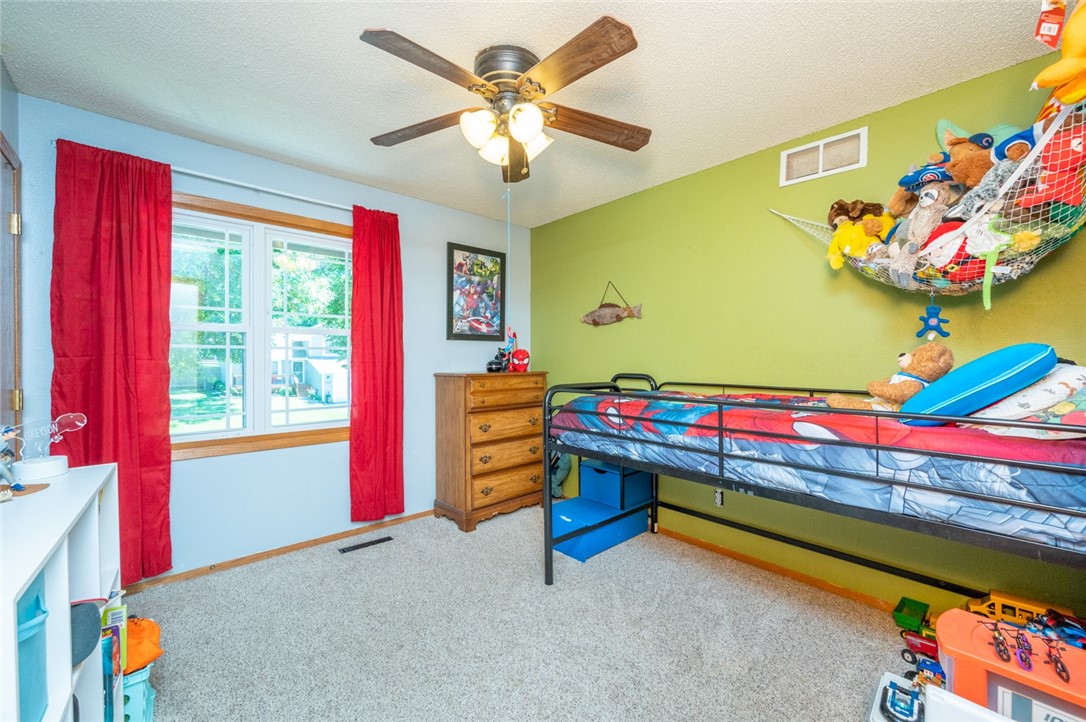
Child’s bedroom with a black metal loft bed, colorful bedding, and toys in a wall net.
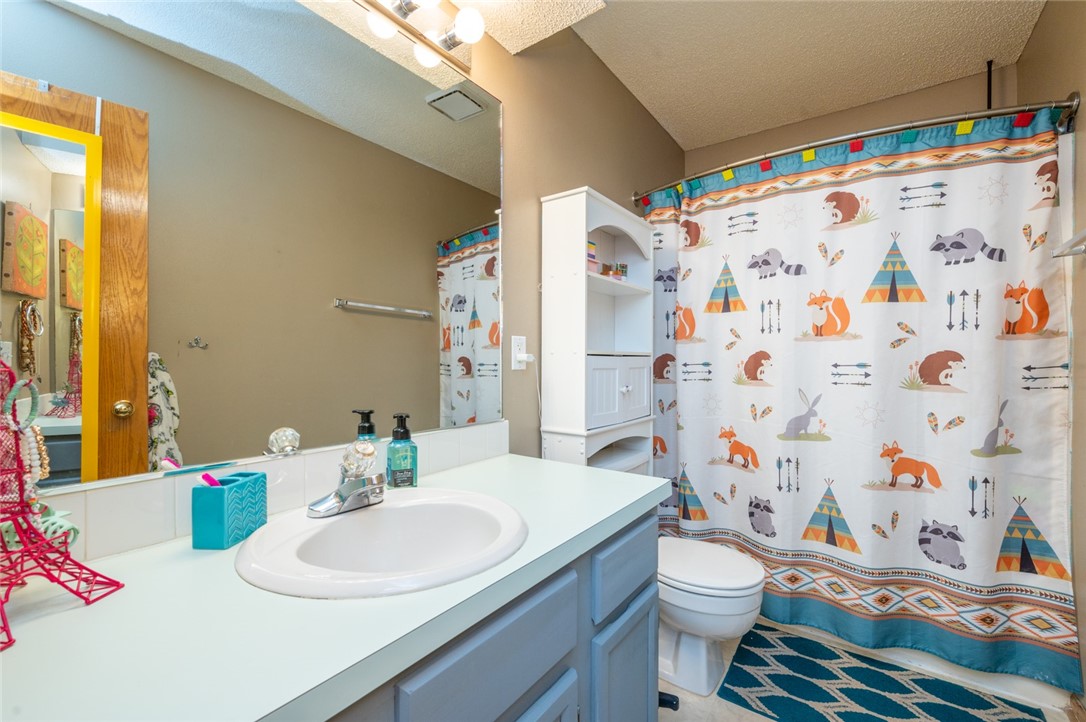
Bathroom with a blue vanity, white sink, and woodland-animal shower curtain.
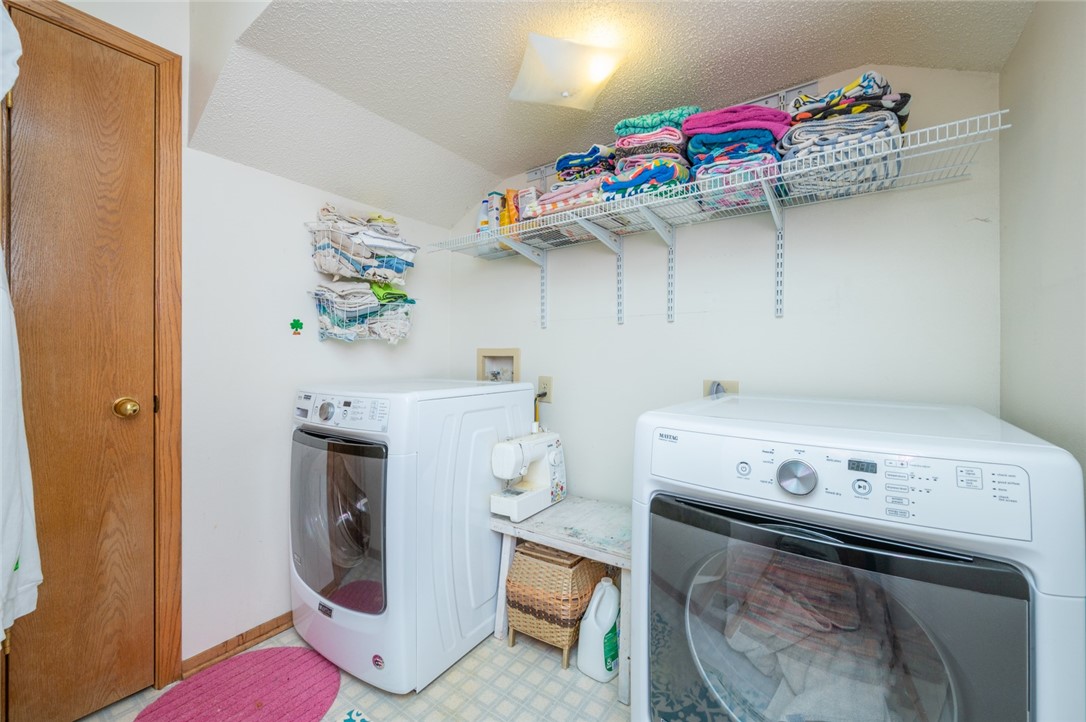
Laundry room with washer and dryer beneath shelves of folded towels.
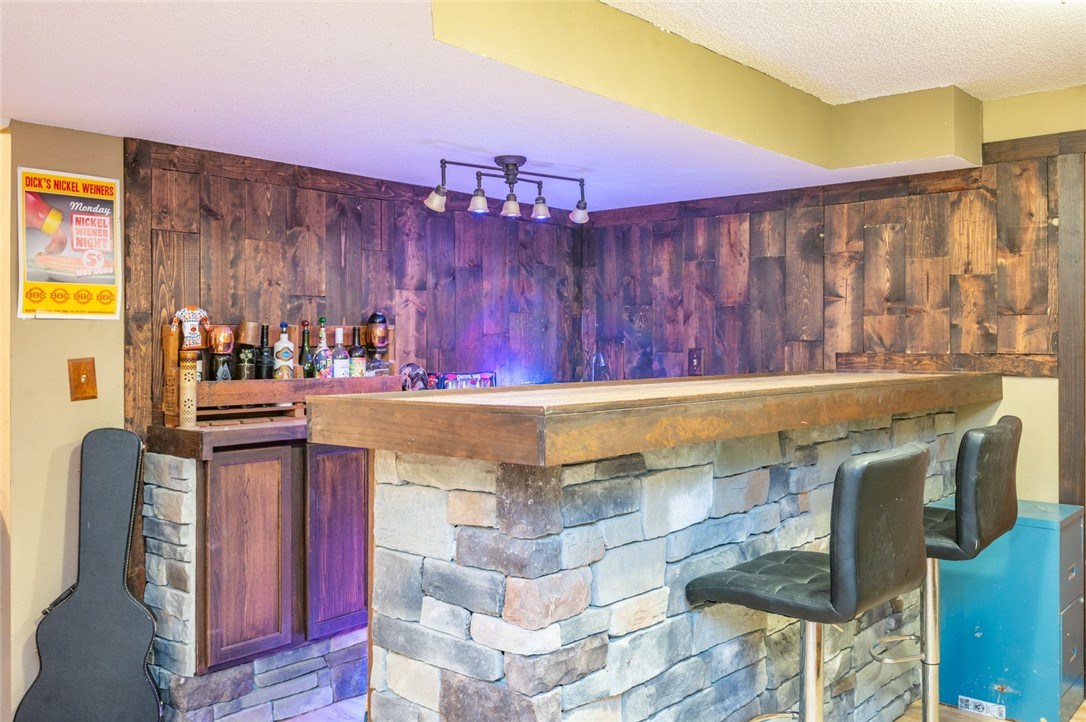
Home bar with a stone-faced counter, dark wood walls, and stools.
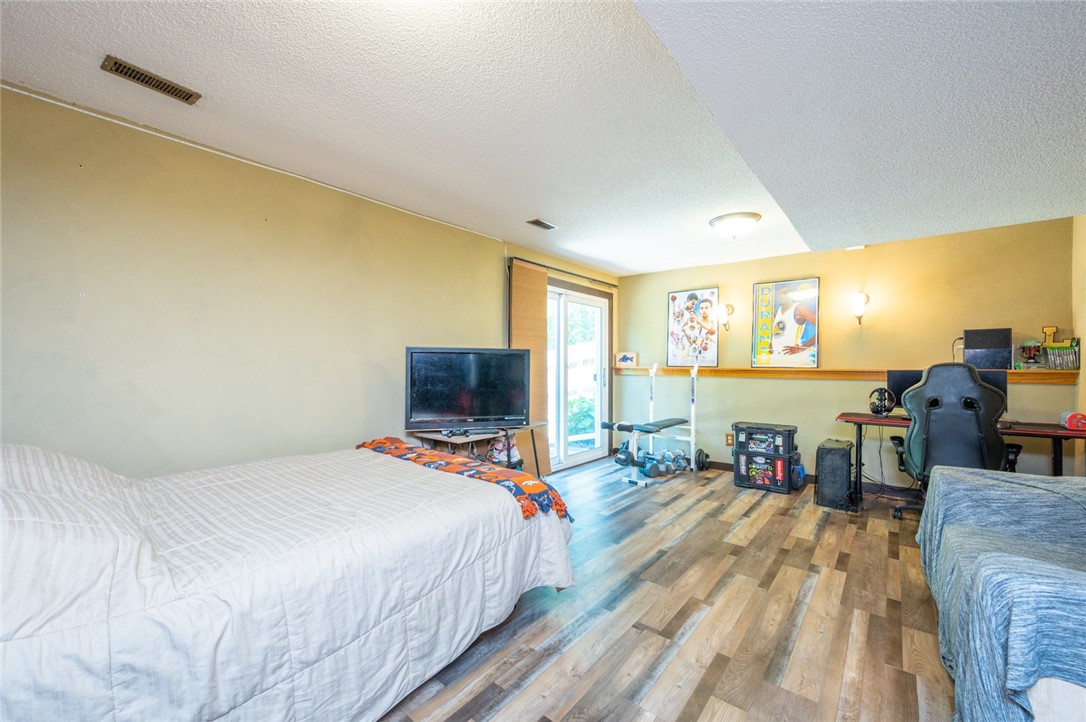
Bedroom with two beds, gaming desk, exercise equipment, and sliding glass door.
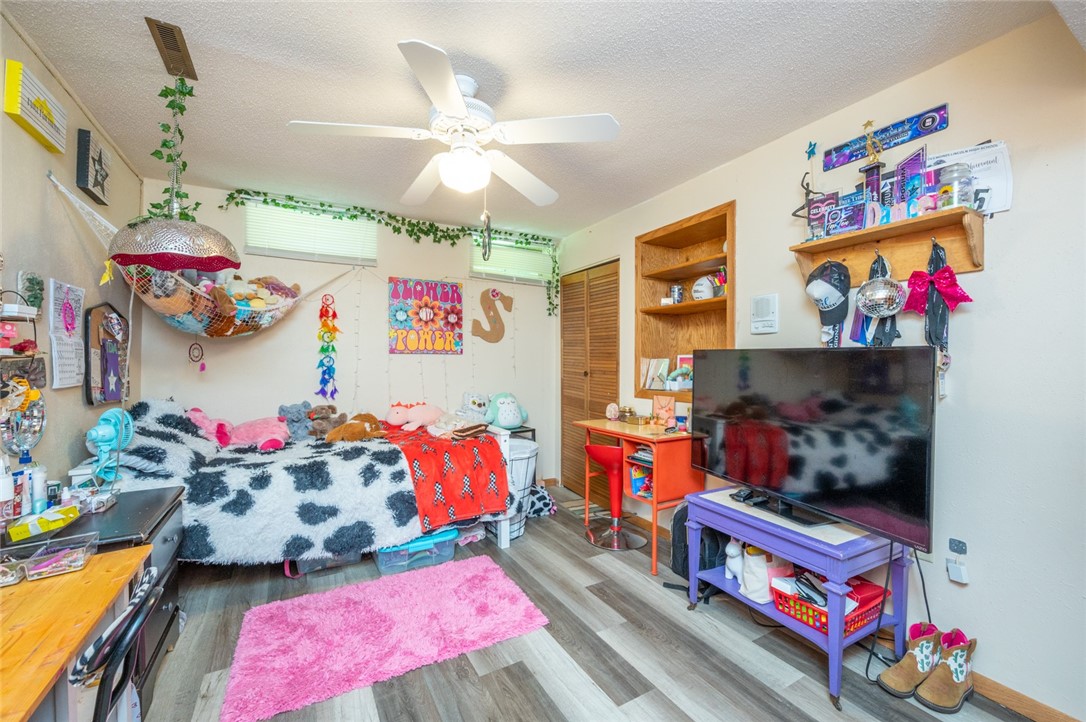
Bedroom with plush toys and colorful bedding, a bright pink rug, and a television on a purple stand.
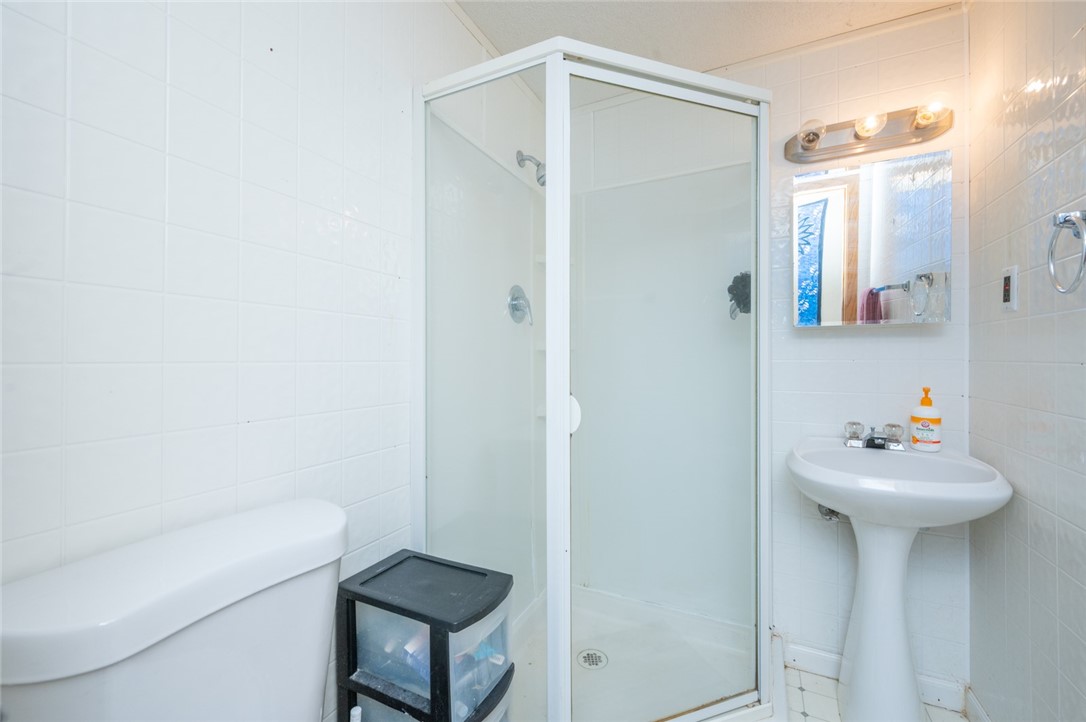
Bathroom with a frosted-glass corner shower, pedestal sink, and toilet.
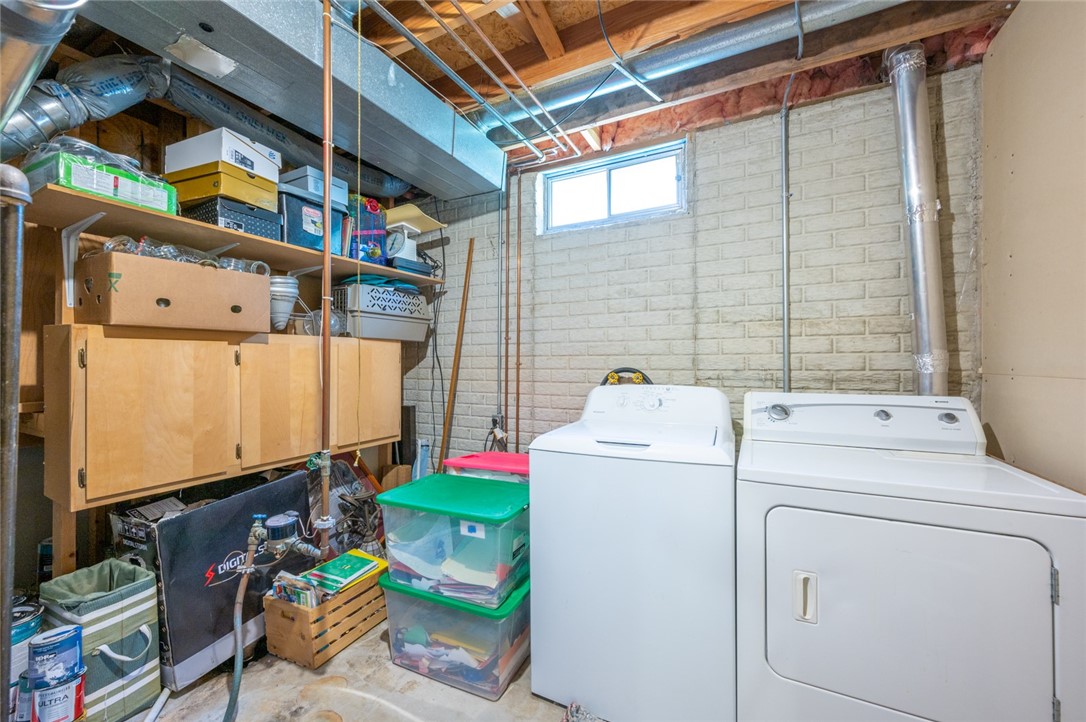
Laundry room with a washer and dryer beside shelves and storage bins.
Two-story gray house with an arched front window, stone accents, and an attached double garage.
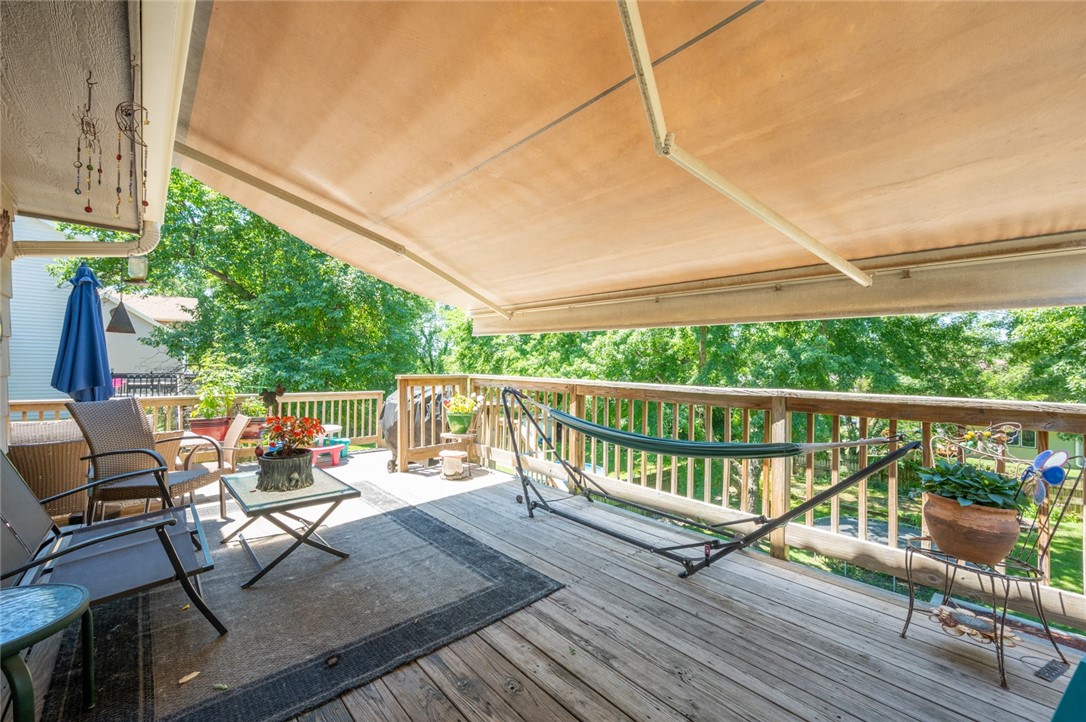
Wooden deck with retractable awning, patio seating, and hammock overlooking trees.
SEE ALL PHOTOS
Two-story gray house with stone accents, reddish shutters, and a wide two-car garage.
Entry hallway with a wooden console table, carpeted stairs, and colorful striped wall by the front door.
Living room with striped hardwood floors, a desk, colorful curtains, and plants by the window.
Living room with patterned curtains, hardwood floors, a beige sofa, and a green loveseat.
Living room with a beige sofa and green armchair beside a dining area, over striped hardwood floors.
Living room with multicolored hardwood floors, adjoining dining area, and roll-top desk.
Dining room with a white table and chairs, wooden china cabinet, striped floors, and ceiling fan.
Dining room with a white table, striped wood flooring, and a ceiling fan.
Open-plan dining and living area with a pale blue table, ceiling fan, and adjoining kitchen.
Kitchen with a blue breakfast bar, white cabinets, and sliding glass doors to a deck.
Kitchen with white cabinets and a blue breakfast bar with two stools.
Kitchen with white cabinets, a tiled backsplash, and a blue breakfast bar with two stools.
Kitchen with white cabinets, stainless-steel refrigerator, electric range, and patterned runner rugs.
Kitchen with white cabinets, tiled backsplash, electric range, and sink beneath a wood-trimmed window.
Kitchen with white cabinetry, mosaic backsplash, and a turquoise-paneled peninsula beside sliding glass doors.
Kitchen with a blue peninsula, tiled backsplash, and an open view into the living room.
Living room with brick fireplace, sectional sofa, and sliding glass door to a tree-lined deck.
Living room with a brick fireplace, beige sectional, wooden coffee table, and a large plant-filled window.
Furnished living room with a brick fireplace, television, and large curtained window.
Living room with a sectional sofa, wood coffee table, and large curtained window, open to a blue-accented kitchen.
Bathroom vanity with a white oval sink, turquoise cabinets, and a large dark-framed mirror.
Bedroom with a white bed, blue accent wall, and arched window with curtains.
Walk-in closet packed with clothes on shelving and hanging rods, with laundry hampers at the entrance.
Bathroom with a white bathtub beneath a window, gray vanity, large mirror, and hanging plants.
Bedroom with a white bed, plush toys, red-and-white striped walls, and lavender curtains.
Child’s bedroom with a black metal loft bed, colorful bedding, and toys in a wall net.
Bathroom with a blue vanity, white sink, and woodland-animal shower curtain.
Laundry room with washer and dryer beneath shelves of folded towels.
Home bar with a stone-faced counter, dark wood walls, and stools.
Bedroom with two beds, gaming desk, exercise equipment, and sliding glass door.
Bedroom with plush toys and colorful bedding, a bright pink rug, and a television on a purple stand.
Bathroom with a frosted-glass corner shower, pedestal sink, and toilet.
Laundry room with a washer and dryer beside shelves and storage bins.
Two-story gray house with an arched front window, stone accents, and an attached double garage.
Wooden deck with retractable awning, patio seating, and hammock overlooking trees.
Sold

3700 SE 19th Street

3700 SE 19th Street, Des Moines, IA 50320

$300,000
Large two story with finished walk out basement offering a really large fenced yard, and shed for extra storage. Double tier deck with automatic sun setting awning, new roof, newer flooring, mature trees, quiet street and more

4
beds

4
baths

1,837 Sq.Ft. LIVING AREA

10,450 Sq.Ft. lot

Matt Mauro

Matt Mauro

Features & Amenities

Interior

  • total bedrooms4
  • Total bathrooms4
  • full bathrooms2
  • three quarter bathroom1
  • half bathroom1
  • Laundry room Upper Level
  • Flooring Tile
  • Fireplace Gas, Vented
  • other interior Features Dining Area, Separate/Formal Dining Room, Cable TV, Window Treatments

Area & Lot

  • Status Sold
  • Date Sold August 16, 2024
  • Living Area1,837 Sq.Ft.
  • Total Area1,837 Sq.Ft.
  • Lot Area10,450 Sq.Ft.
  • MLS® ID698340
  • TypeResidential
  • YEAR BUILT1991
  • Architecture StylesTwo Story
  • School DistrictDes Moines Independent

Exterior

  • STORIES2
  • Garage Space2.0
  • water SourcePublic
  • roofAsphalt, Shingle
  • parkingAttached, Garage, Two Car Garage
  • HEAT TYPEForced Air, Gas, Natural Gas
  • AIR CONDITIONINGCentral Air
  • sewerPublic Sewer
  • SubstructurePoured
  • security FeaturesSmoke Detector(s)
  • other exterior FeaturesDeck, Fully Fenced, Patio, Storage

Financial

  • Sales Price$300,000
  • Real Estate Tax $5,440/yr
  • Zoning N2A

Your Local Real Estate Experts

Contact us to learn how we deliver exceptional customer service to every client.

Follow Us on Instagram