Search

Leave a Message

Thank you for your message. We will be in touch with you shortly.

Explore Our Properties
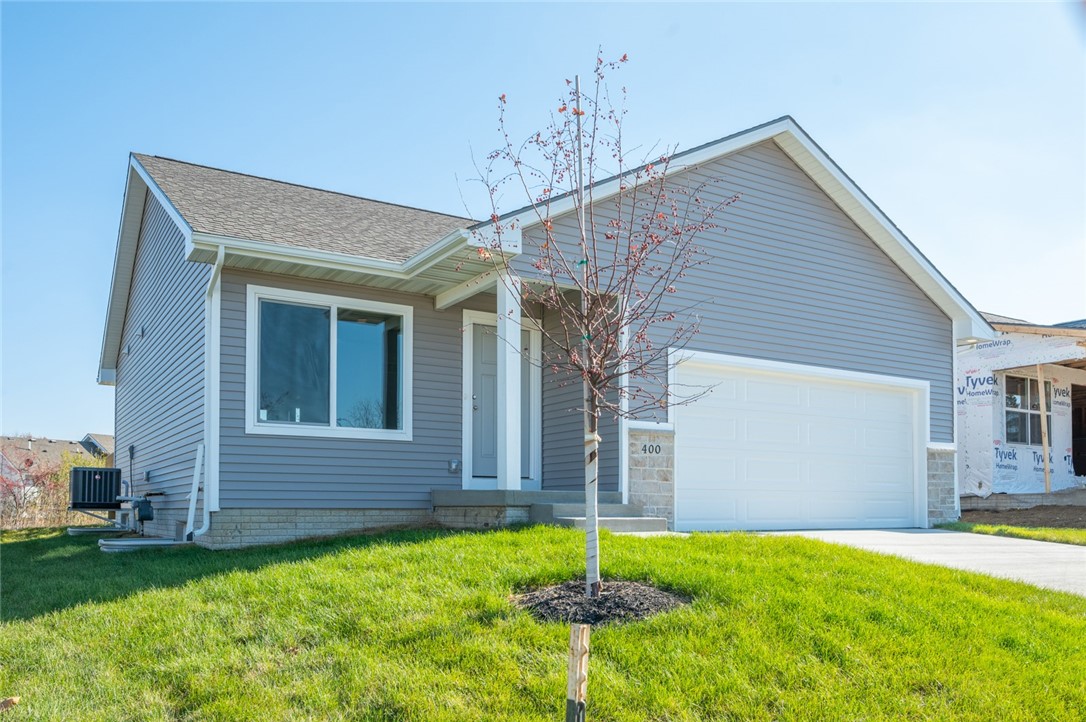
Gray-sided house with a white double garage door, stone accents, and a young tree in front.
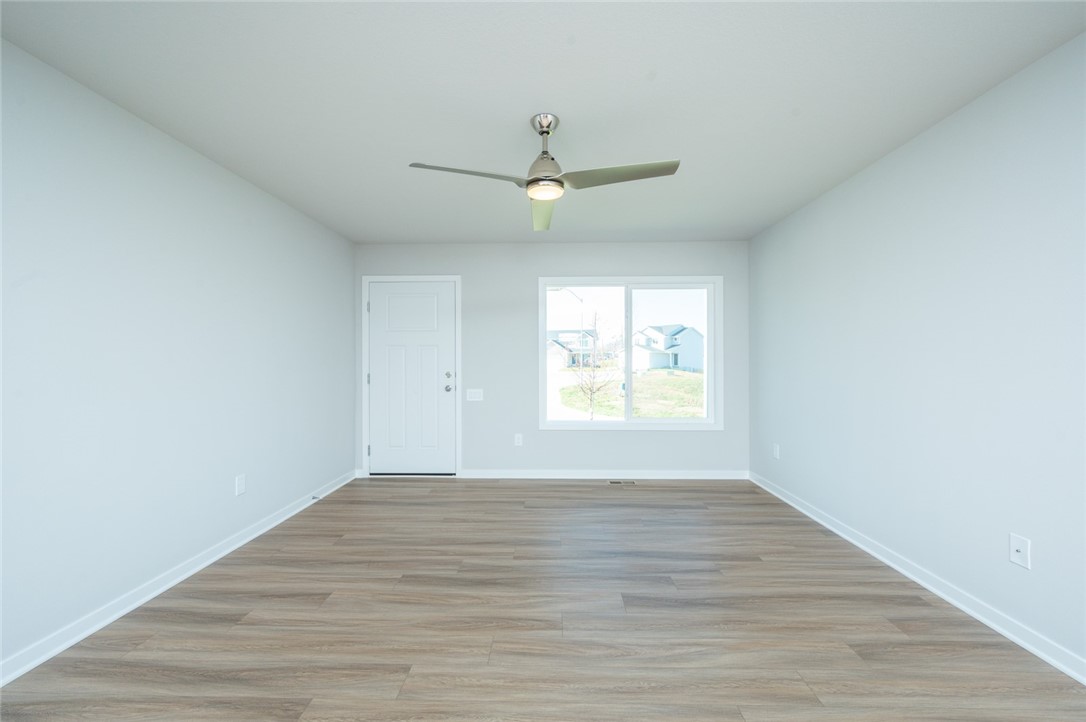
Vacant room with wood-look flooring, a ceiling fan, and a window beside the entry door.
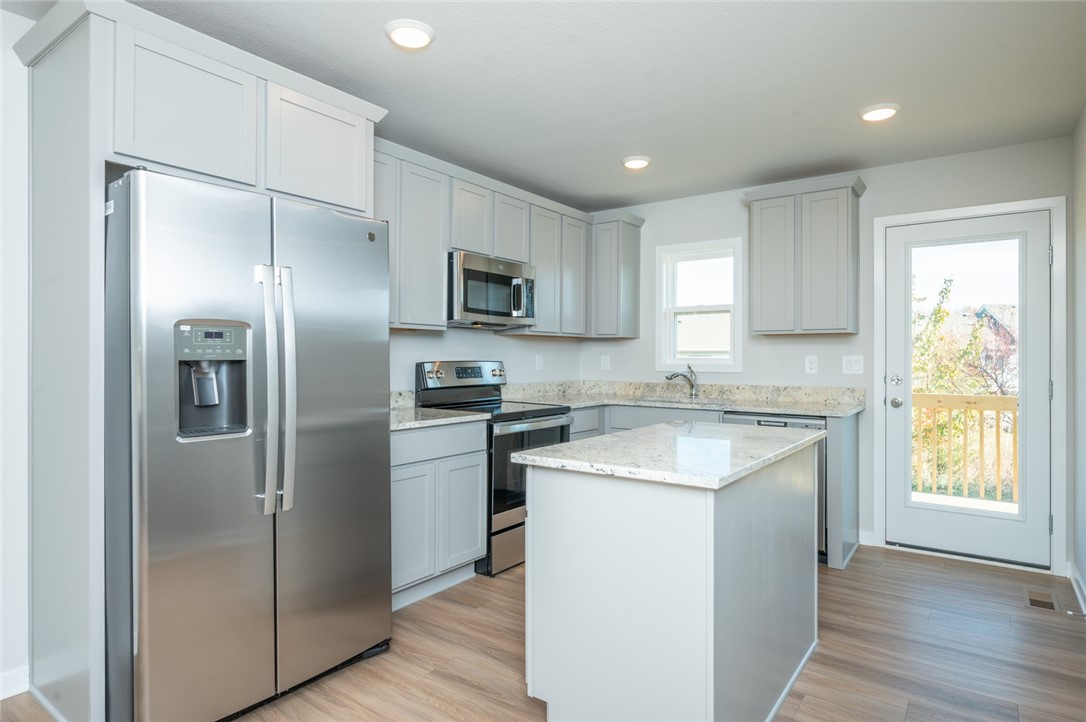
Kitchen with a central island, white cabinetry, stainless steel appliances, and a glass door to the deck.
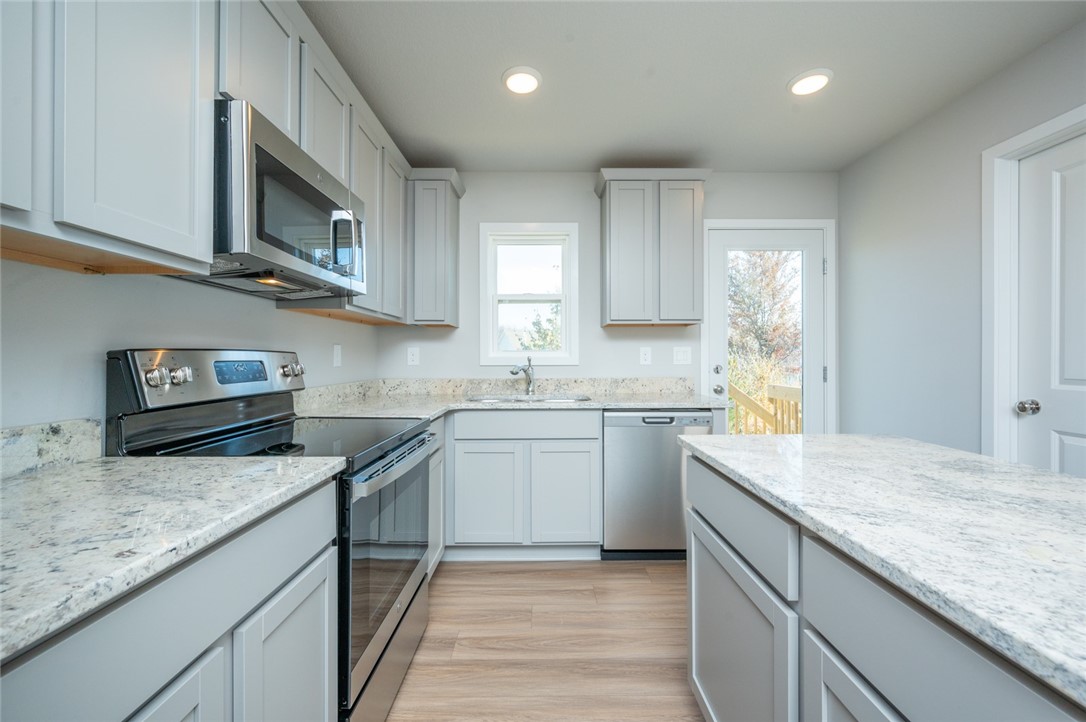
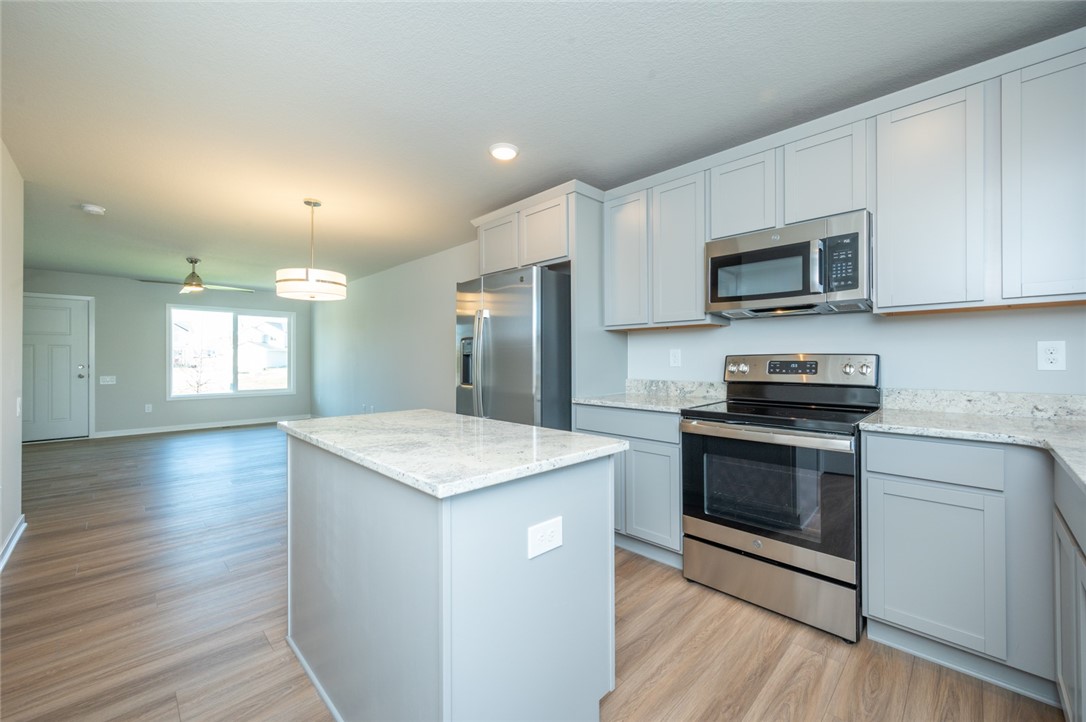
Vacant kitchen with white cabinets, stone counters, a large island, and stainless steel appliances.
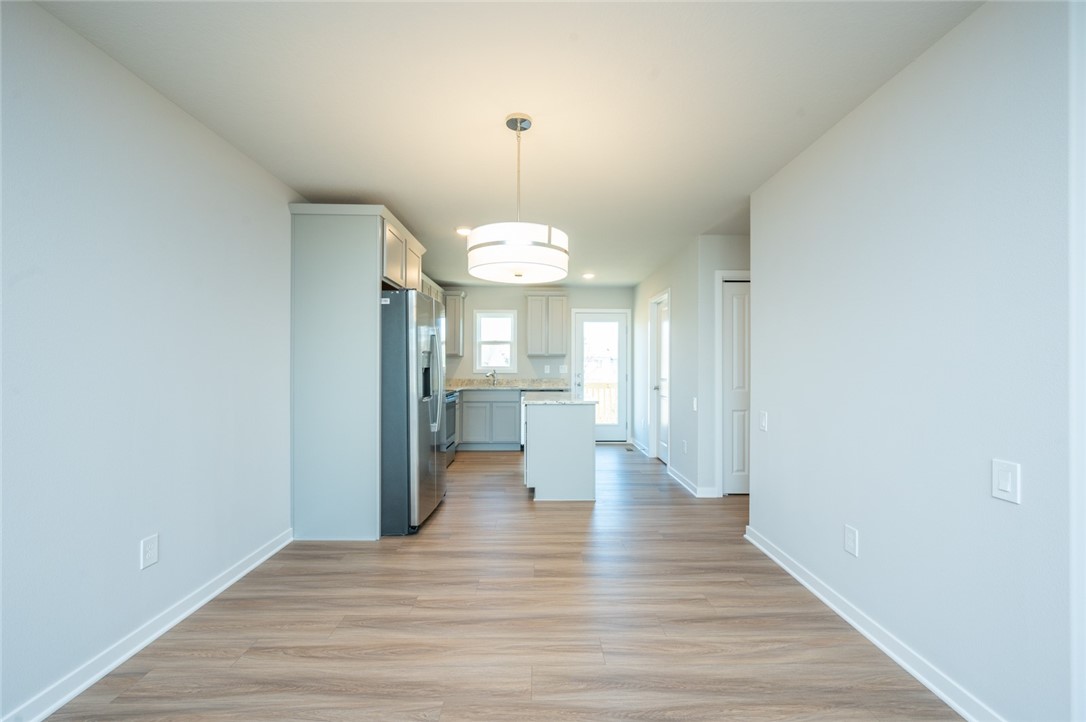
Empty dining area opening into a modern kitchen with a central island and stainless steel refrigerator.
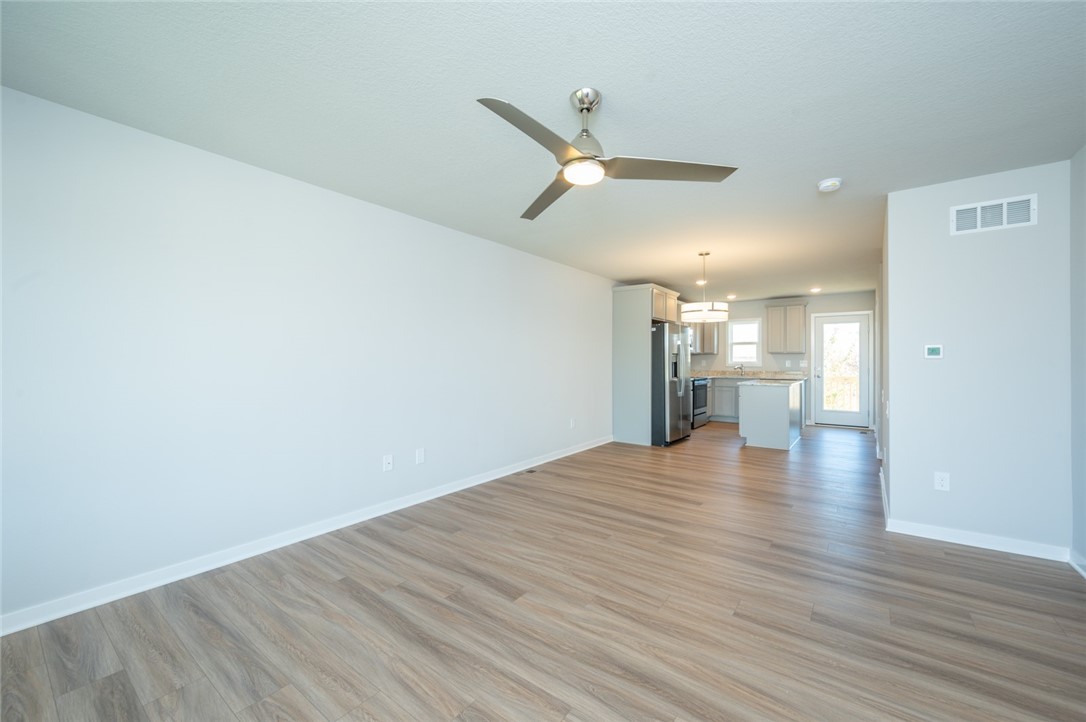
Empty living room with wood-look flooring, ceiling fan, and kitchen island.
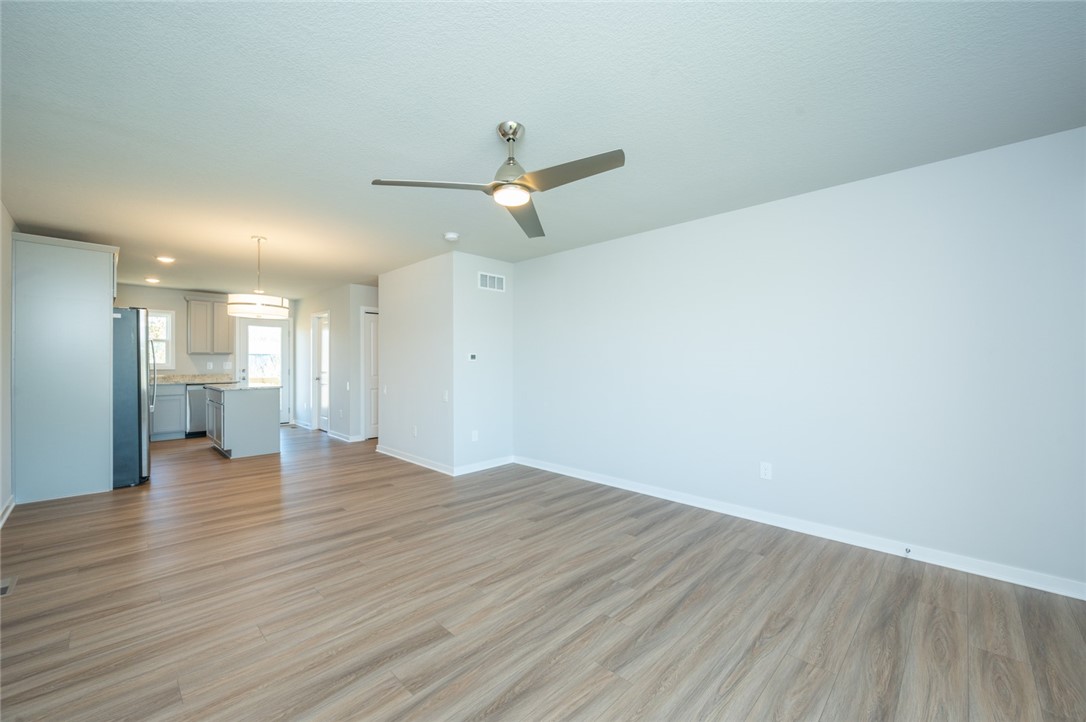
Vacant living room with wood-look flooring, ceiling fan, and open kitchen with island.
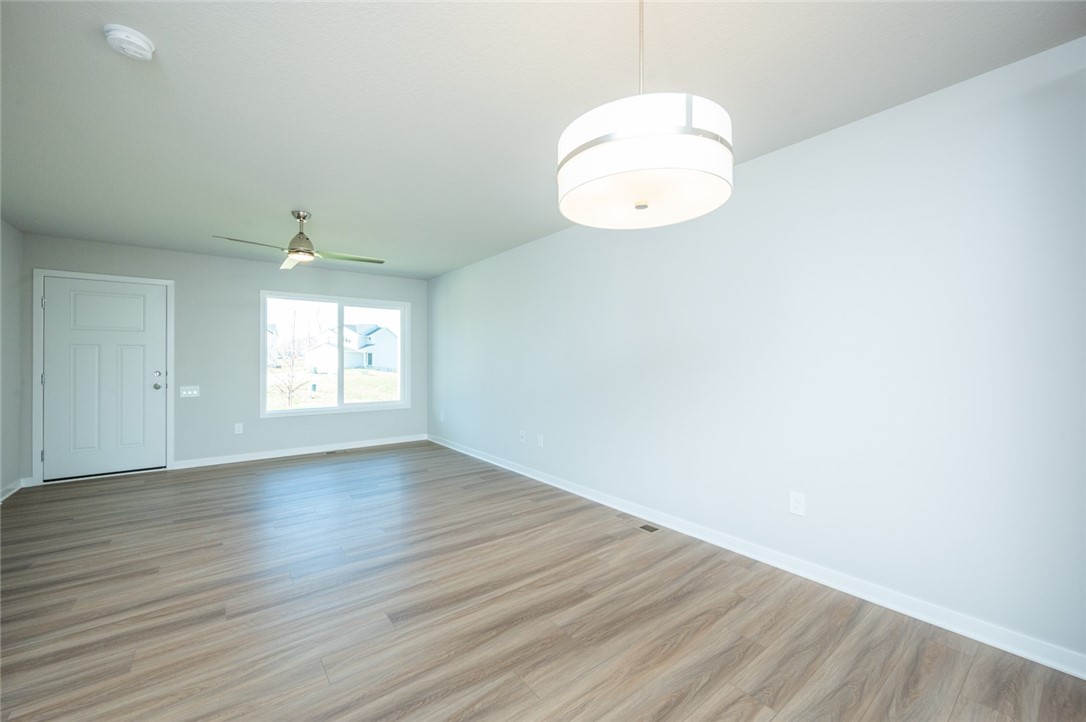
Empty living room with wood-look flooring, ceiling fan, and window beside the entry door.
Kitchen with a large stone island, white cabinets, and stainless steel appliances, opening to a bright living area.
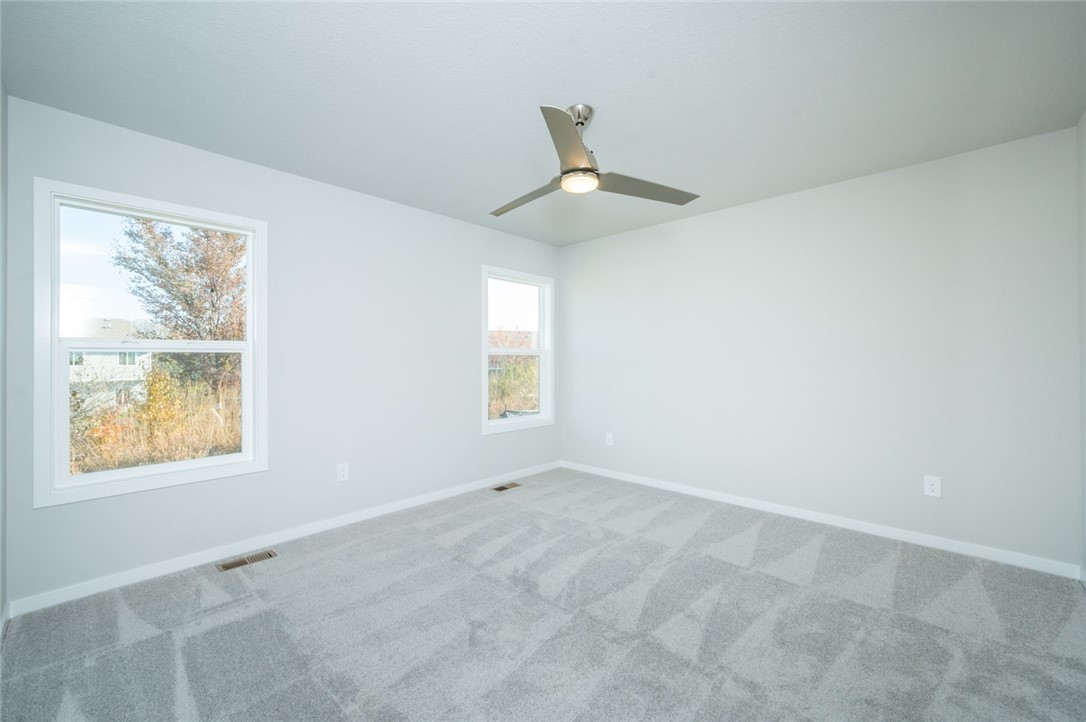
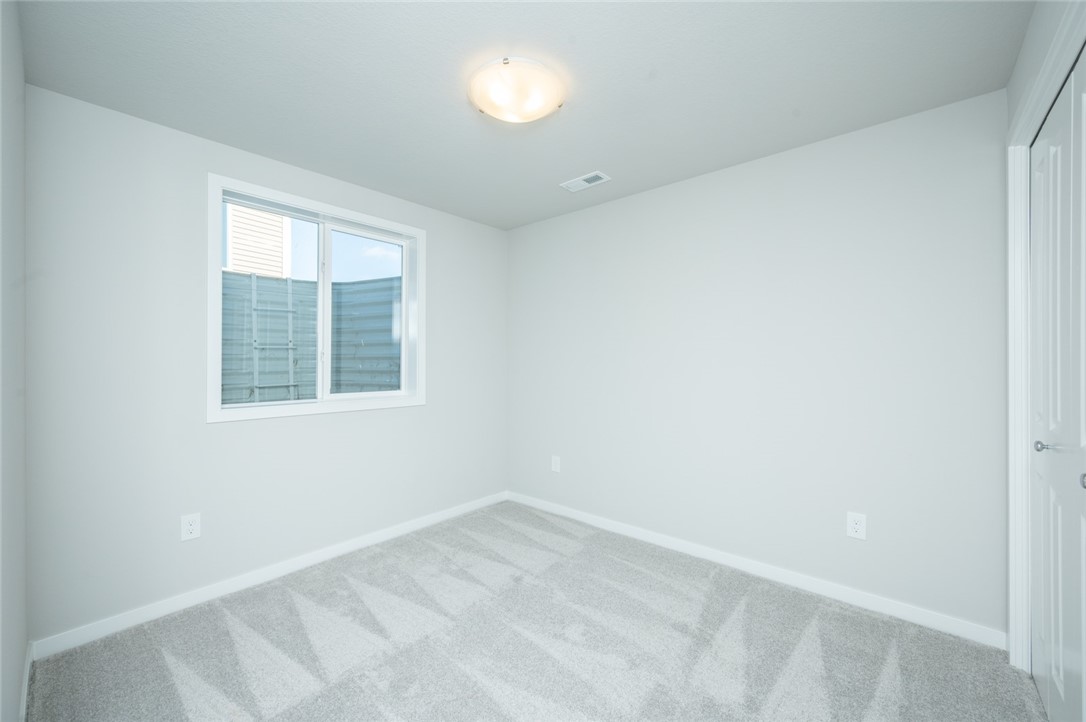
Empty bedroom with patterned carpet, two windows, and a ceiling fan.
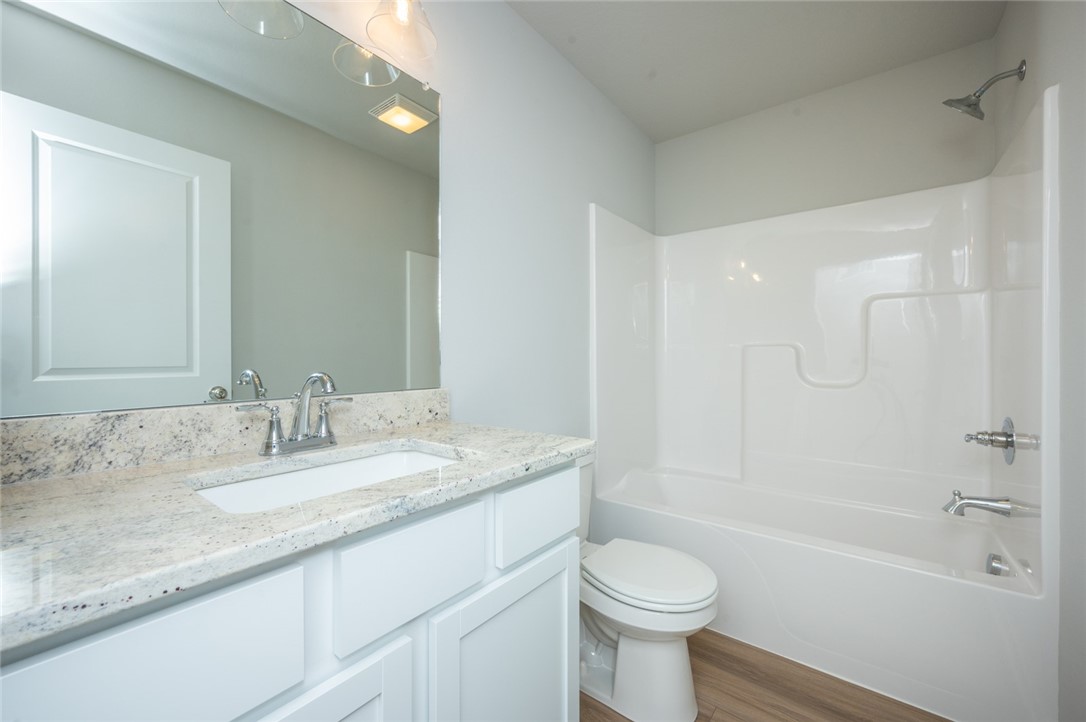
Bathroom with a speckled stone vanity countertop, large mirror, and white tub-shower.
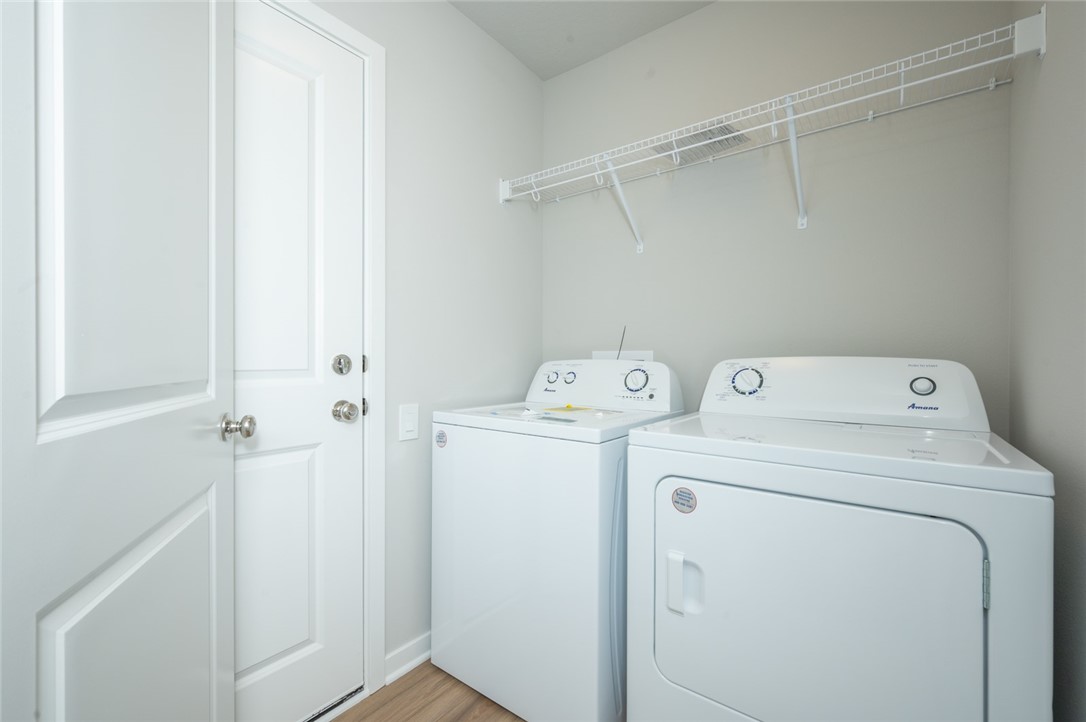
Laundry room with a top-loading washer, front-loading dryer, and wire shelving.
Empty carpeted room with a window and recessed lighting.
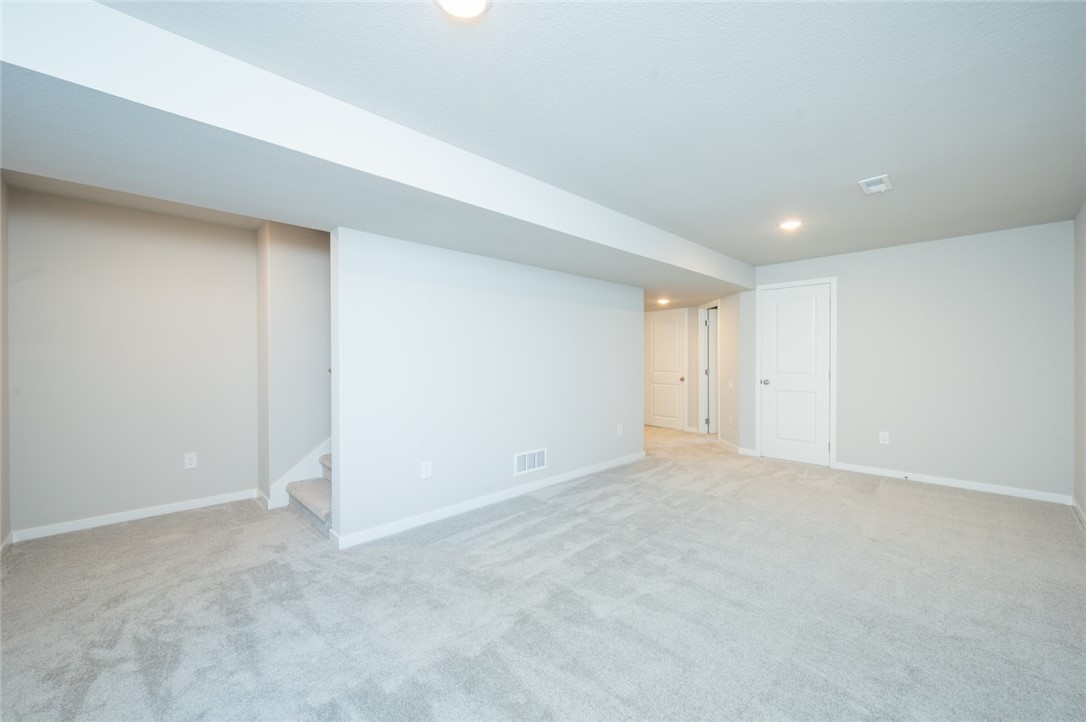
Empty carpeted room with a short staircase and hallway doors.
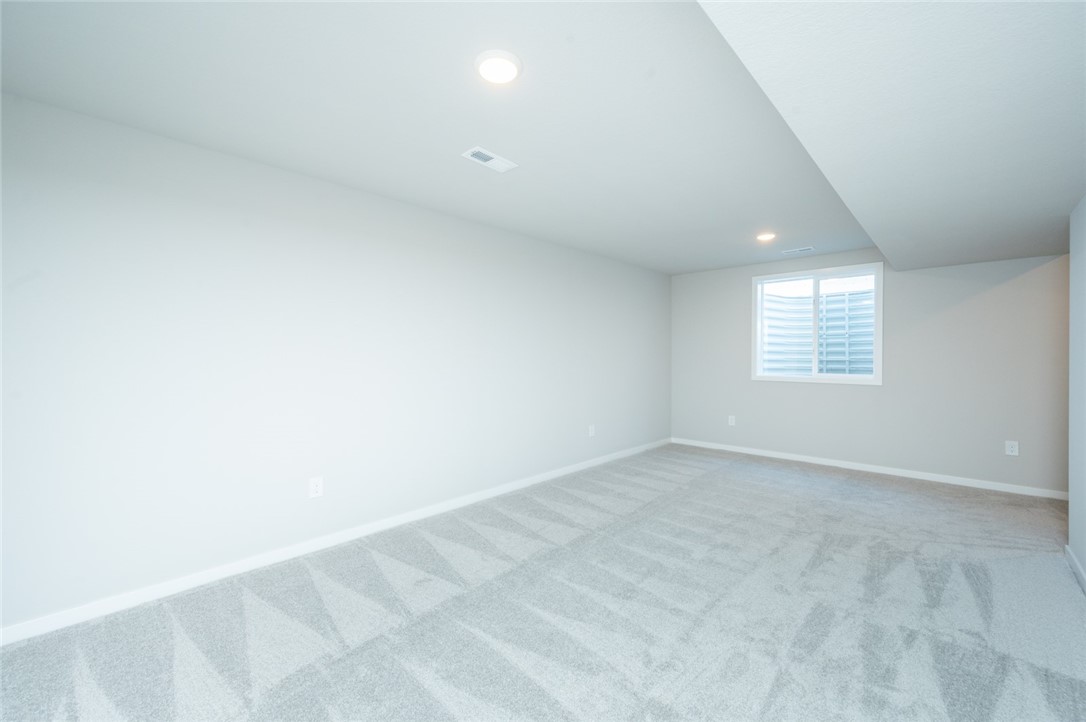
Empty room with light gray carpet, a wide window, and a ceiling light.
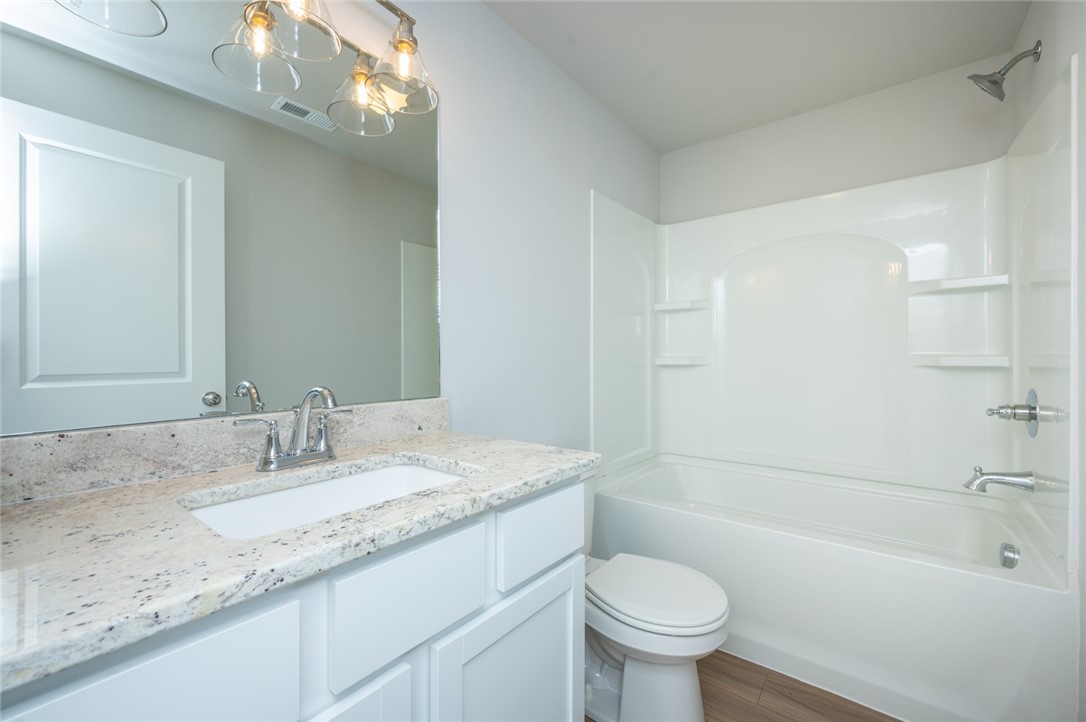
Bathroom with a speckled stone vanity, large mirror, and white tub-shower with built-in shelves.
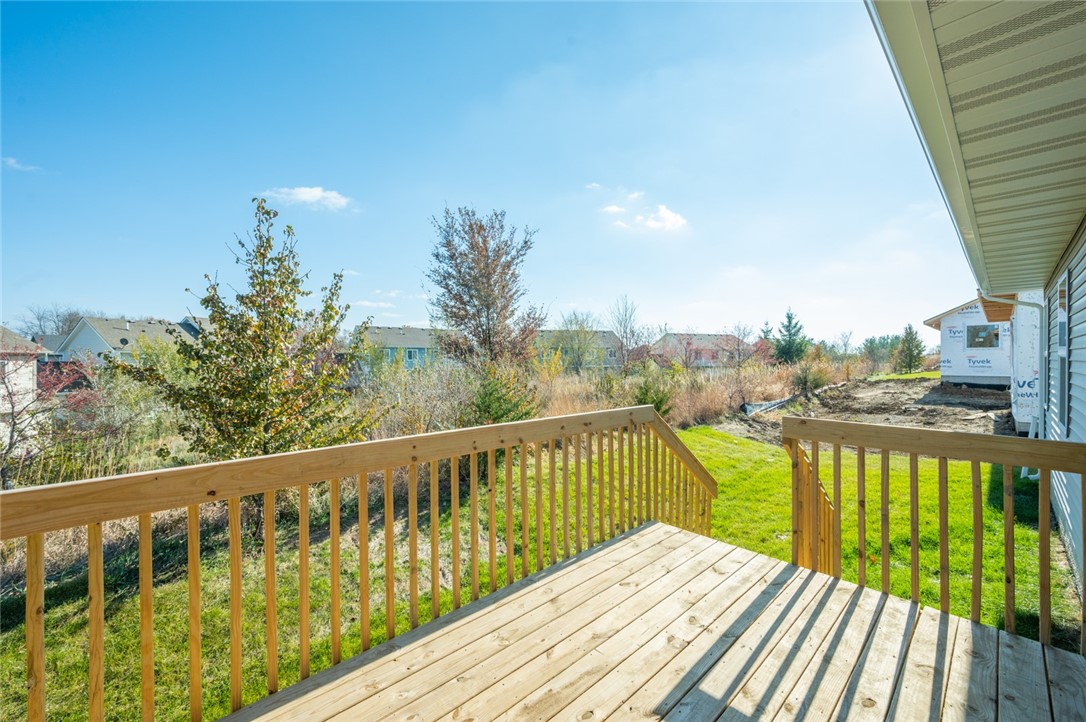
Wooden deck overlooks a grassy backyard and neighboring homes, beside a house with exposed building wrap.
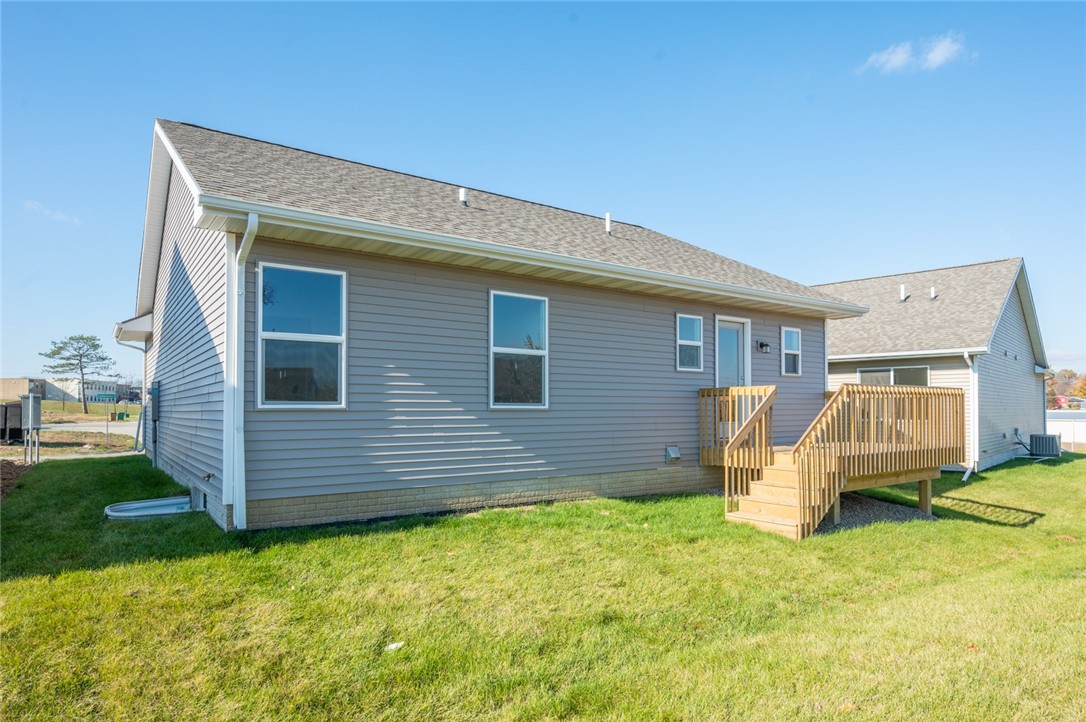
Gray-sided house with a raised wooden deck and stairs overlooking a green lawn.
SEE ALL PHOTOS
Gray-sided house with a white double garage door, stone accents, and a young tree in front.
Vacant room with wood-look flooring, a ceiling fan, and a window beside the entry door.
Kitchen with a central island, white cabinetry, stainless steel appliances, and a glass door to the deck.
Vacant kitchen with white cabinets, stone counters, a large island, and stainless steel appliances.
Empty dining area opening into a modern kitchen with a central island and stainless steel refrigerator.
Empty living room with wood-look flooring, ceiling fan, and kitchen island.
Vacant living room with wood-look flooring, ceiling fan, and open kitchen with island.
Empty living room with wood-look flooring, ceiling fan, and window beside the entry door.
Kitchen with a large stone island, white cabinets, and stainless steel appliances, opening to a bright living area.
Empty bedroom with patterned carpet, two windows, and a ceiling fan.
Bathroom with a speckled stone vanity countertop, large mirror, and white tub-shower.
Laundry room with a top-loading washer, front-loading dryer, and wire shelving.
Empty carpeted room with a window and recessed lighting.
Empty carpeted room with a short staircase and hallway doors.
Empty room with light gray carpet, a wide window, and a ceiling light.
Bathroom with a speckled stone vanity, large mirror, and white tub-shower with built-in shelves.
Wooden deck overlooks a grassy backyard and neighboring homes, beside a house with exposed building wrap.
Gray-sided house with a raised wooden deck and stairs overlooking a green lawn.
Sold

400 Commons Drive

400 Commons Drive, Carlisle, IA 50047

$289,900
Remarkably affordable new construction with finished basement, easy yard to maintain, quiet cul-de-sac street, and offering a FULL FIVE YEAR TAX ABATEMENT. Ask about USDA financing and how to keep your payment even lower. Home is finished and ready!!

3
beds

2
baths

848 Sq.Ft. LIVING AREA

3,919 Sq.Ft. lot

Matt Mauro

Matt Mauro

Features & Amenities

Interior

  • total bedrooms3
  • Total bathrooms2
  • full bathrooms2
  • Laundry room Main Level
  • APPLIANCES Dryer, Dishwasher, Microwave, Refrigerator, Stove, Washer
  • other interior Features Eat-in Kitchen, Cable TV, Window Treatments

Area & Lot

  • Status Sold
  • Date Sold March 29, 2024
  • Living Area848 Sq.Ft.
  • Total Area848 Sq.Ft.
  • Lot Area3,919 Sq.Ft.
  • MLS® ID687289
  • TypeResidential
  • YEAR BUILT2023
  • Architecture StylesRanch
  • School DistrictCarlisle

Exterior

  • Garage Space2.0
  • water SourcePublic
  • roofAsphalt, Shingle
  • lot featuresRectangular Lot
  • parkingAttached, Garage, Two Car Garage
  • HEAT TYPEGas, Natural Gas
  • AIR CONDITIONINGCentral Air
  • sewerPublic Sewer
  • SubstructurePoured
  • security FeaturesSmoke Detector(s)

Financial

  • Sales Price$289,900
  • HOA $200/yr
  • Zoning R

Your Local Real Estate Experts

Contact us to learn how we deliver exceptional customer service to every client.

Follow Us on Instagram