Search

Leave a Message

Thank you for your message. We will be in touch with you shortly.

Explore Our Properties
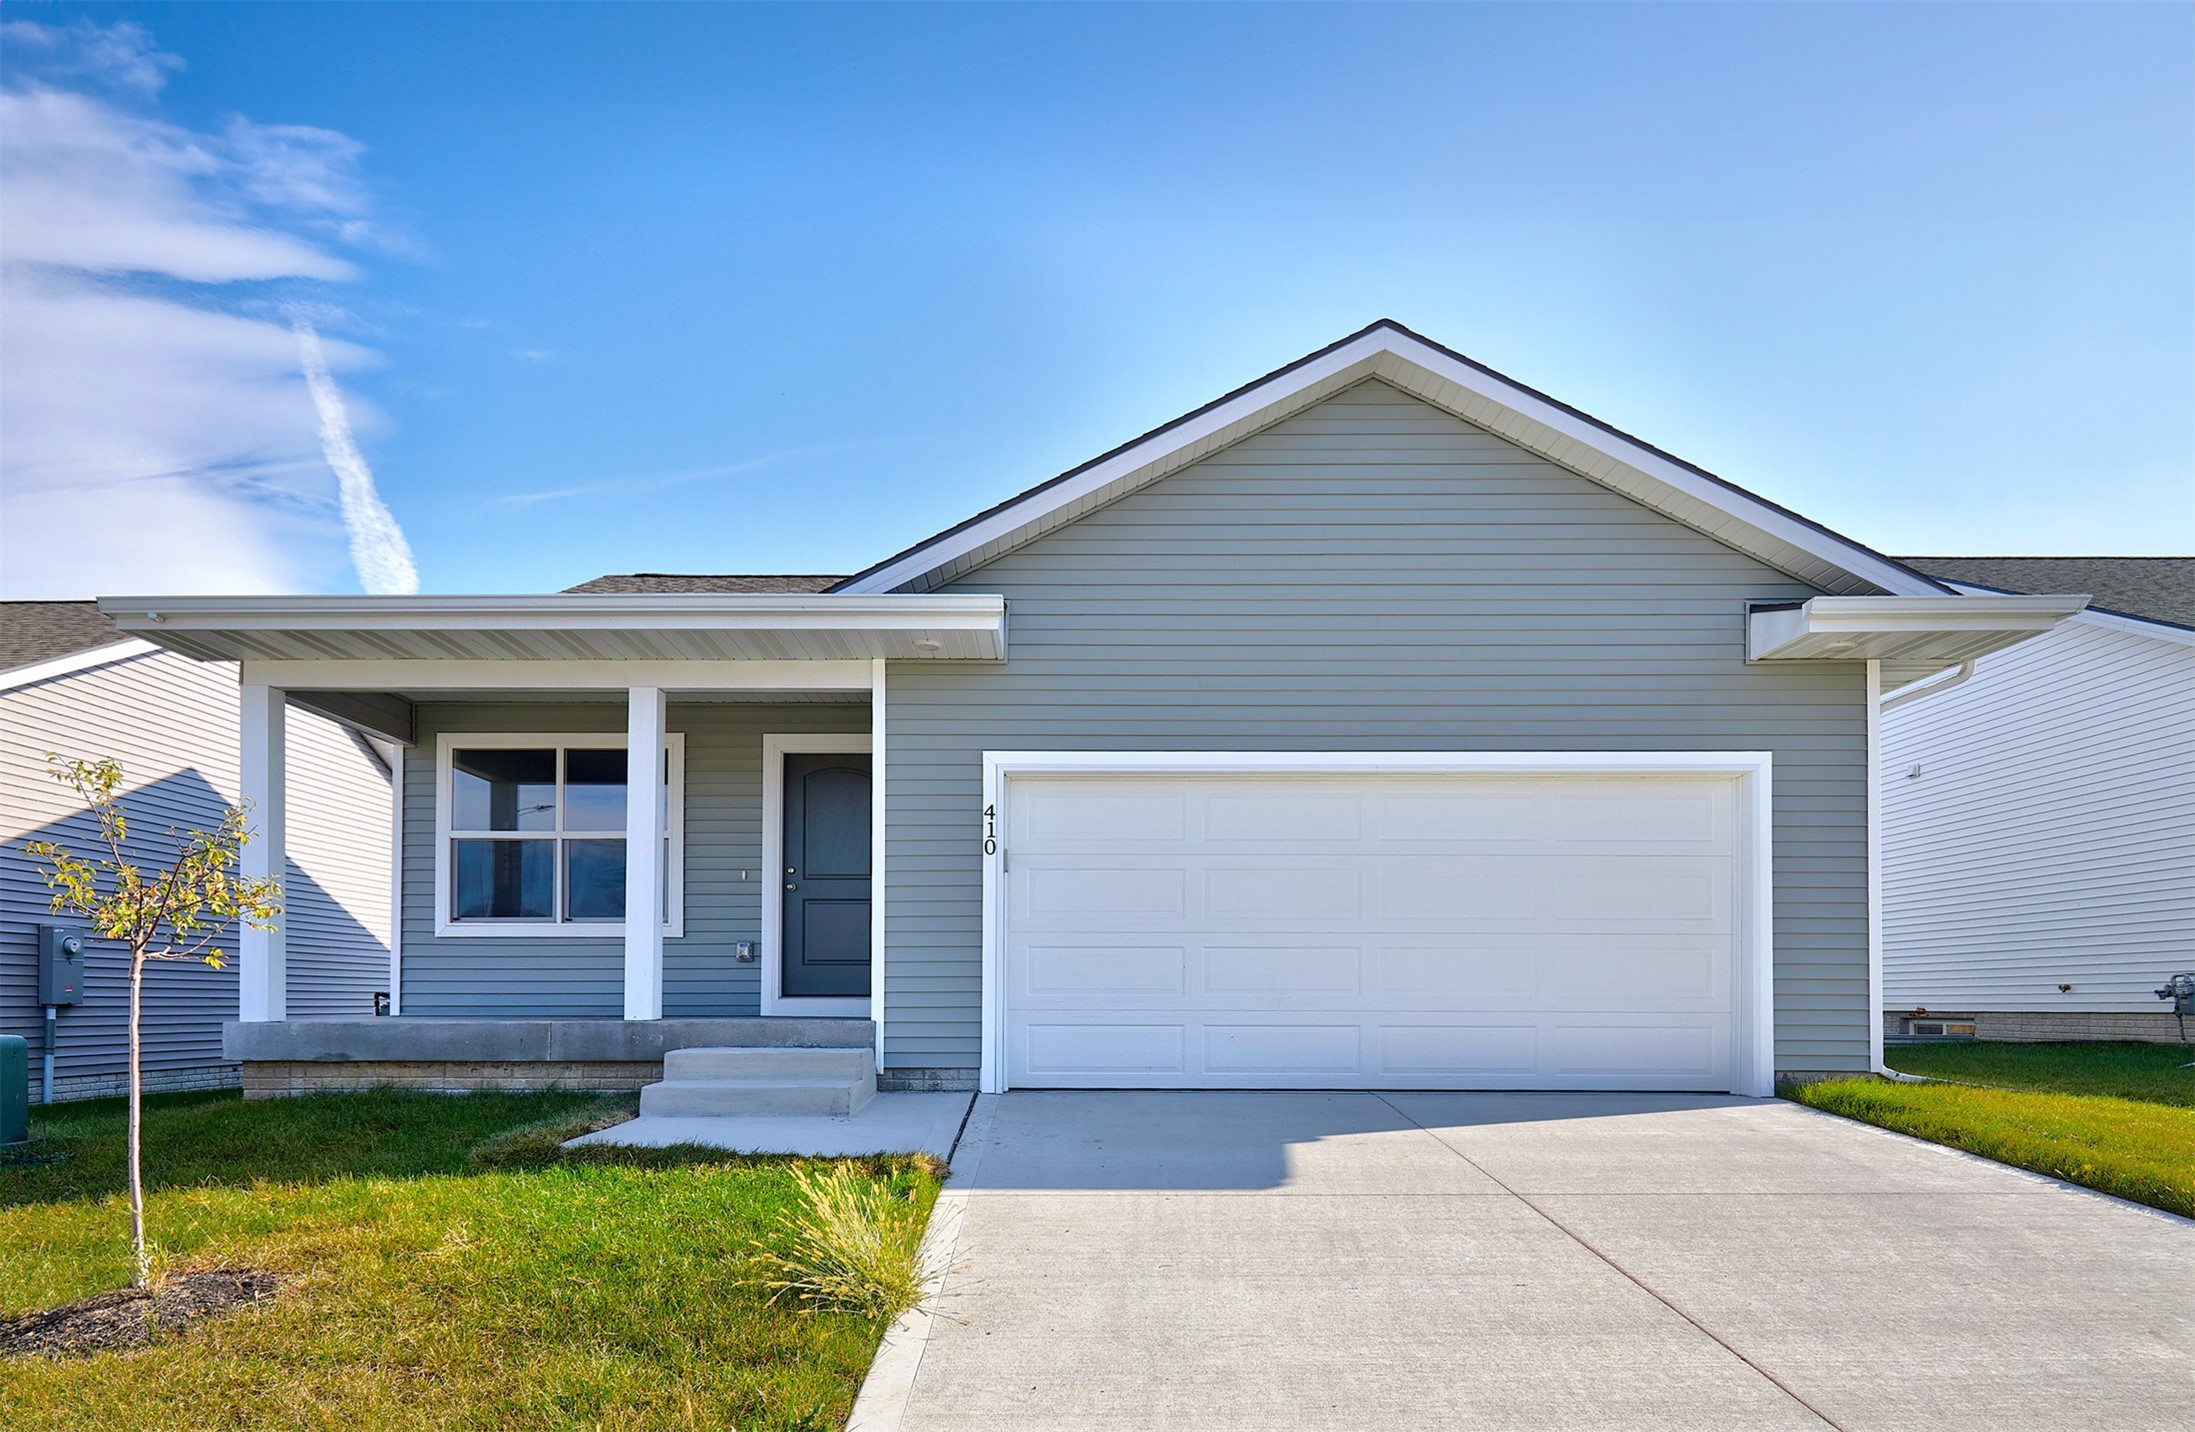
Gray single-story home with a covered porch, white two-car garage, and concrete driveway.
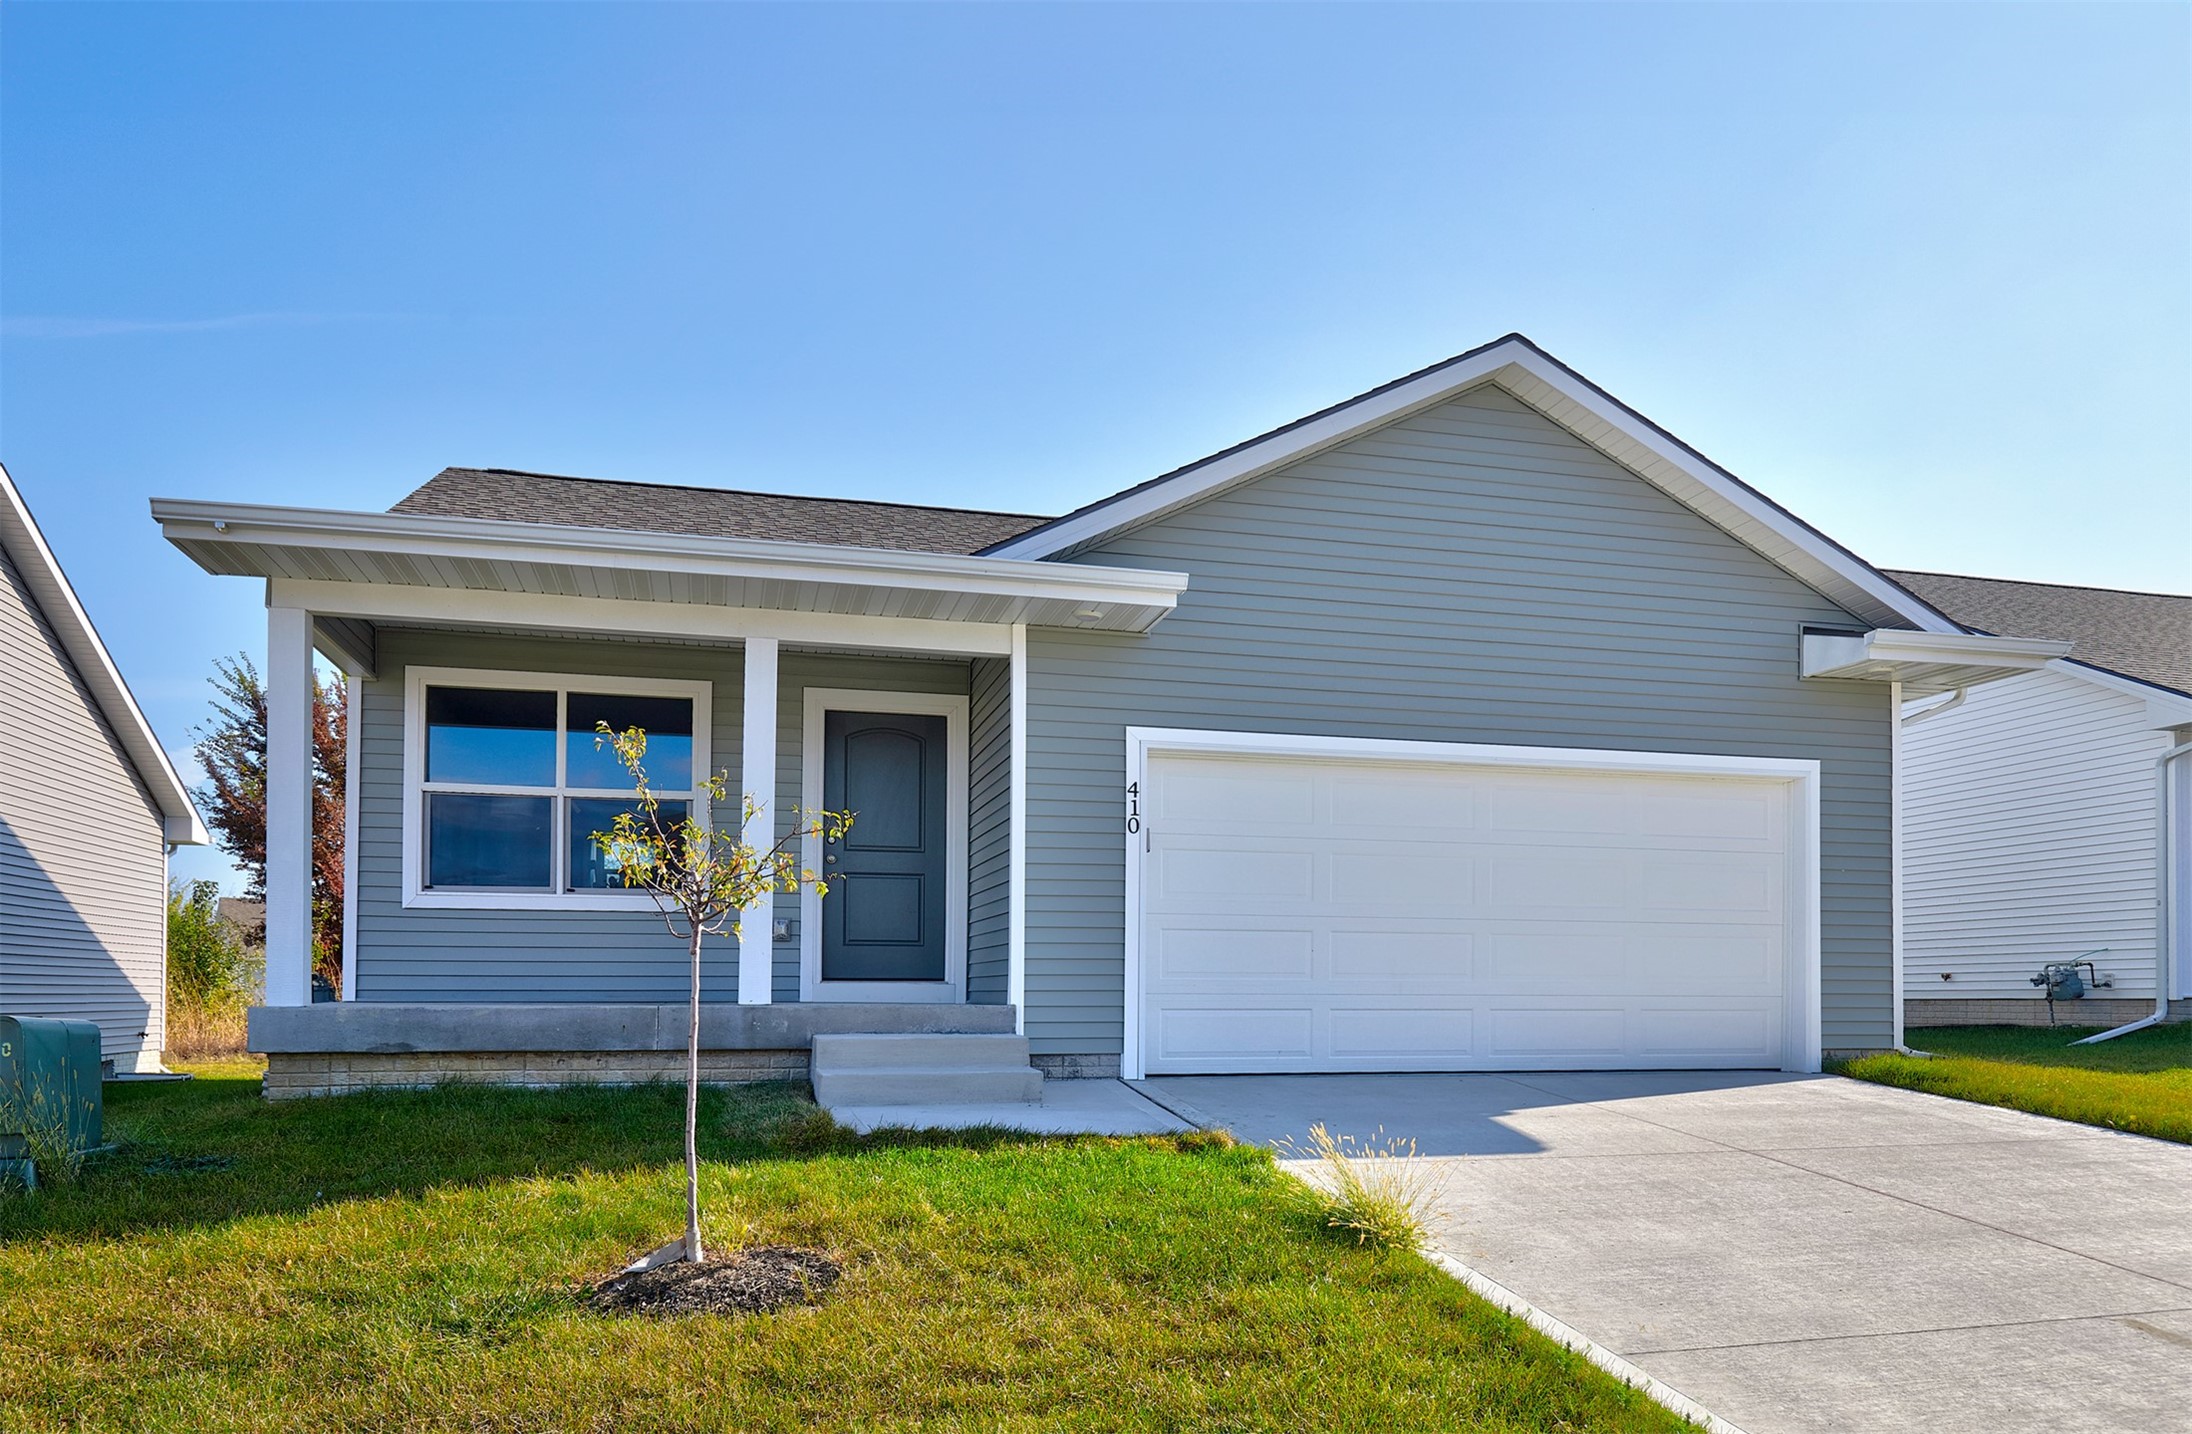
Gray-sided single-story home with a covered porch, young front-yard tree, and attached garage.
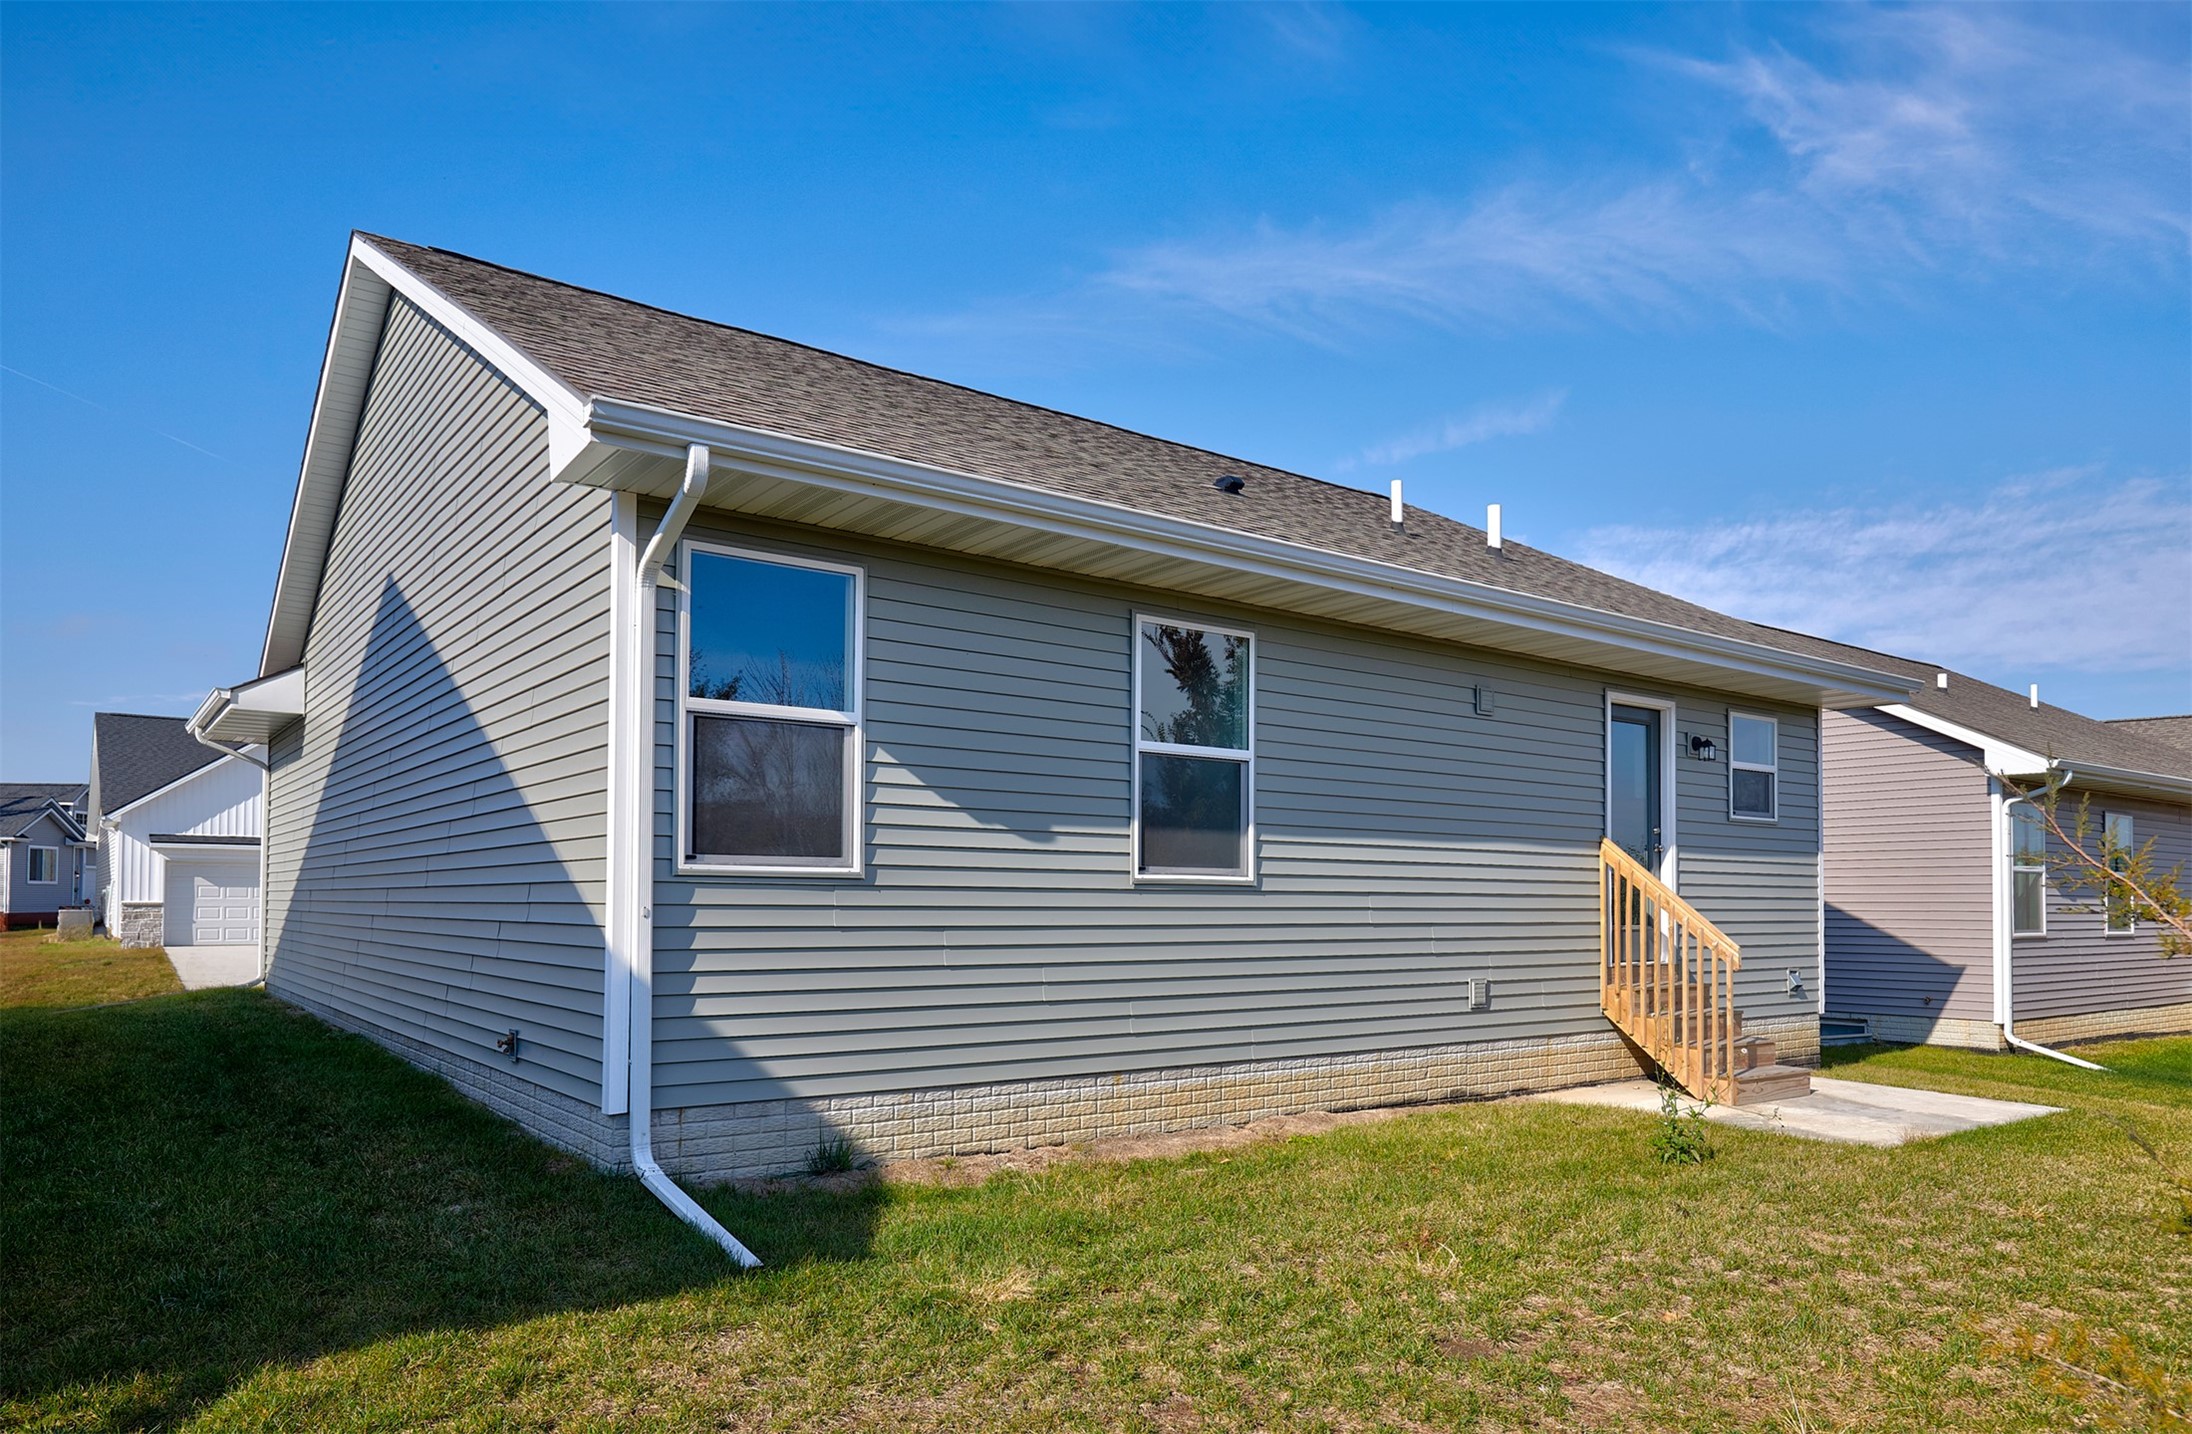
Gray-sided home with white trim and wooden steps to a side entrance, beside a lawn.
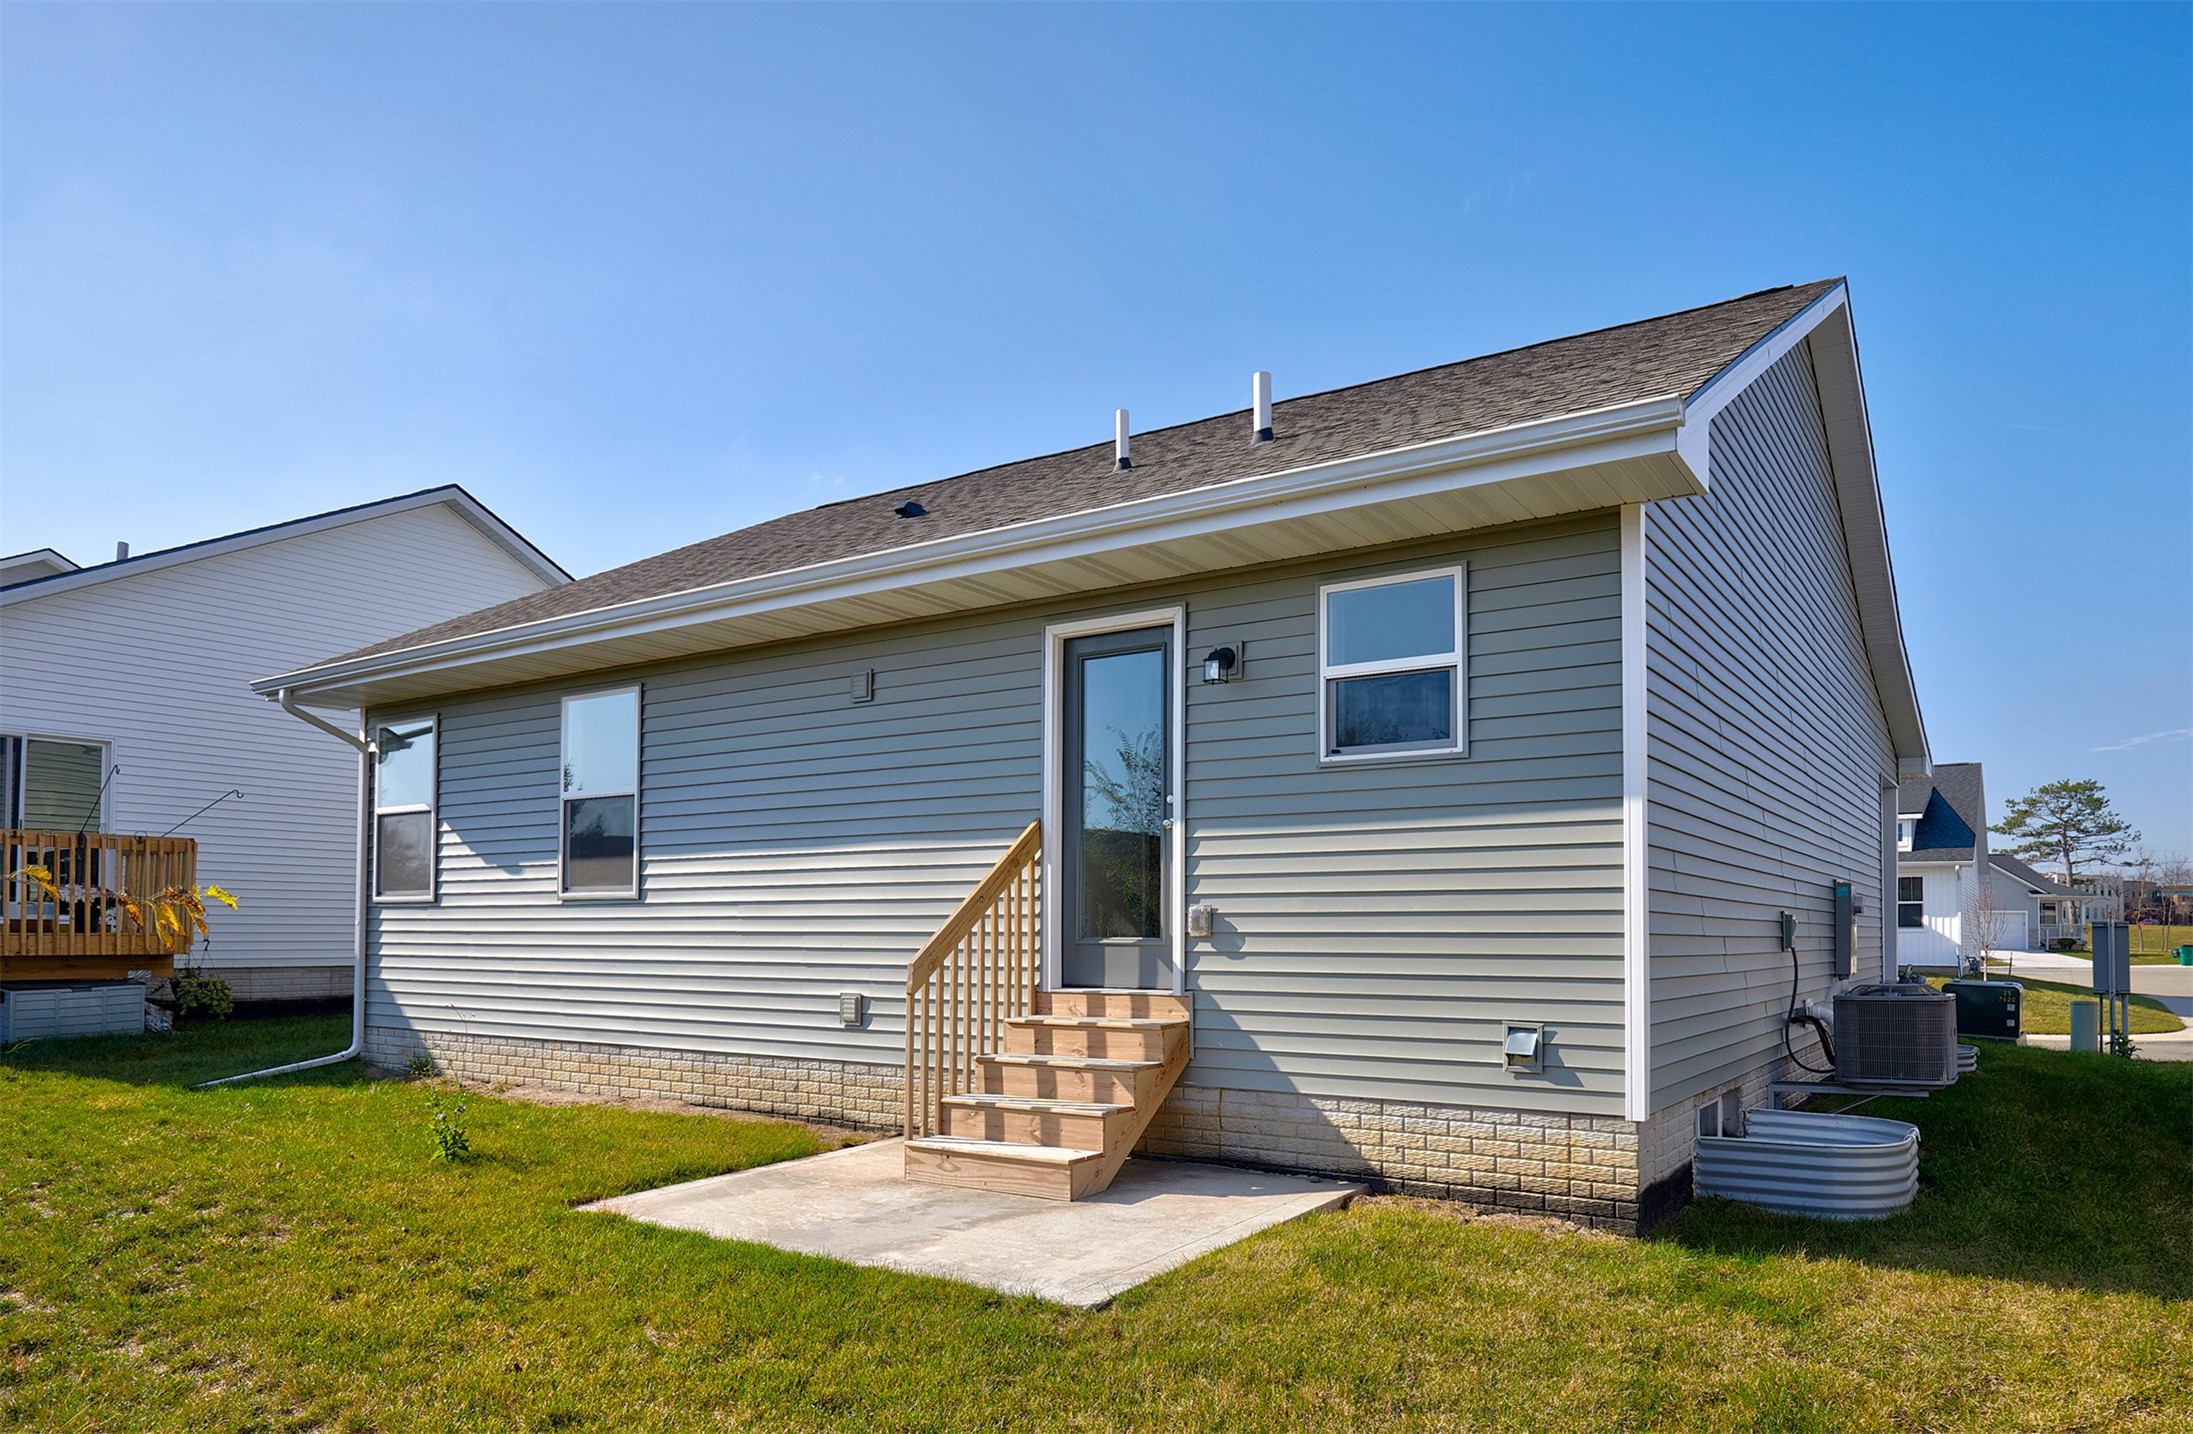
Rear exterior of a gray-sided home with wooden back steps, a concrete patio, and a green lawn.
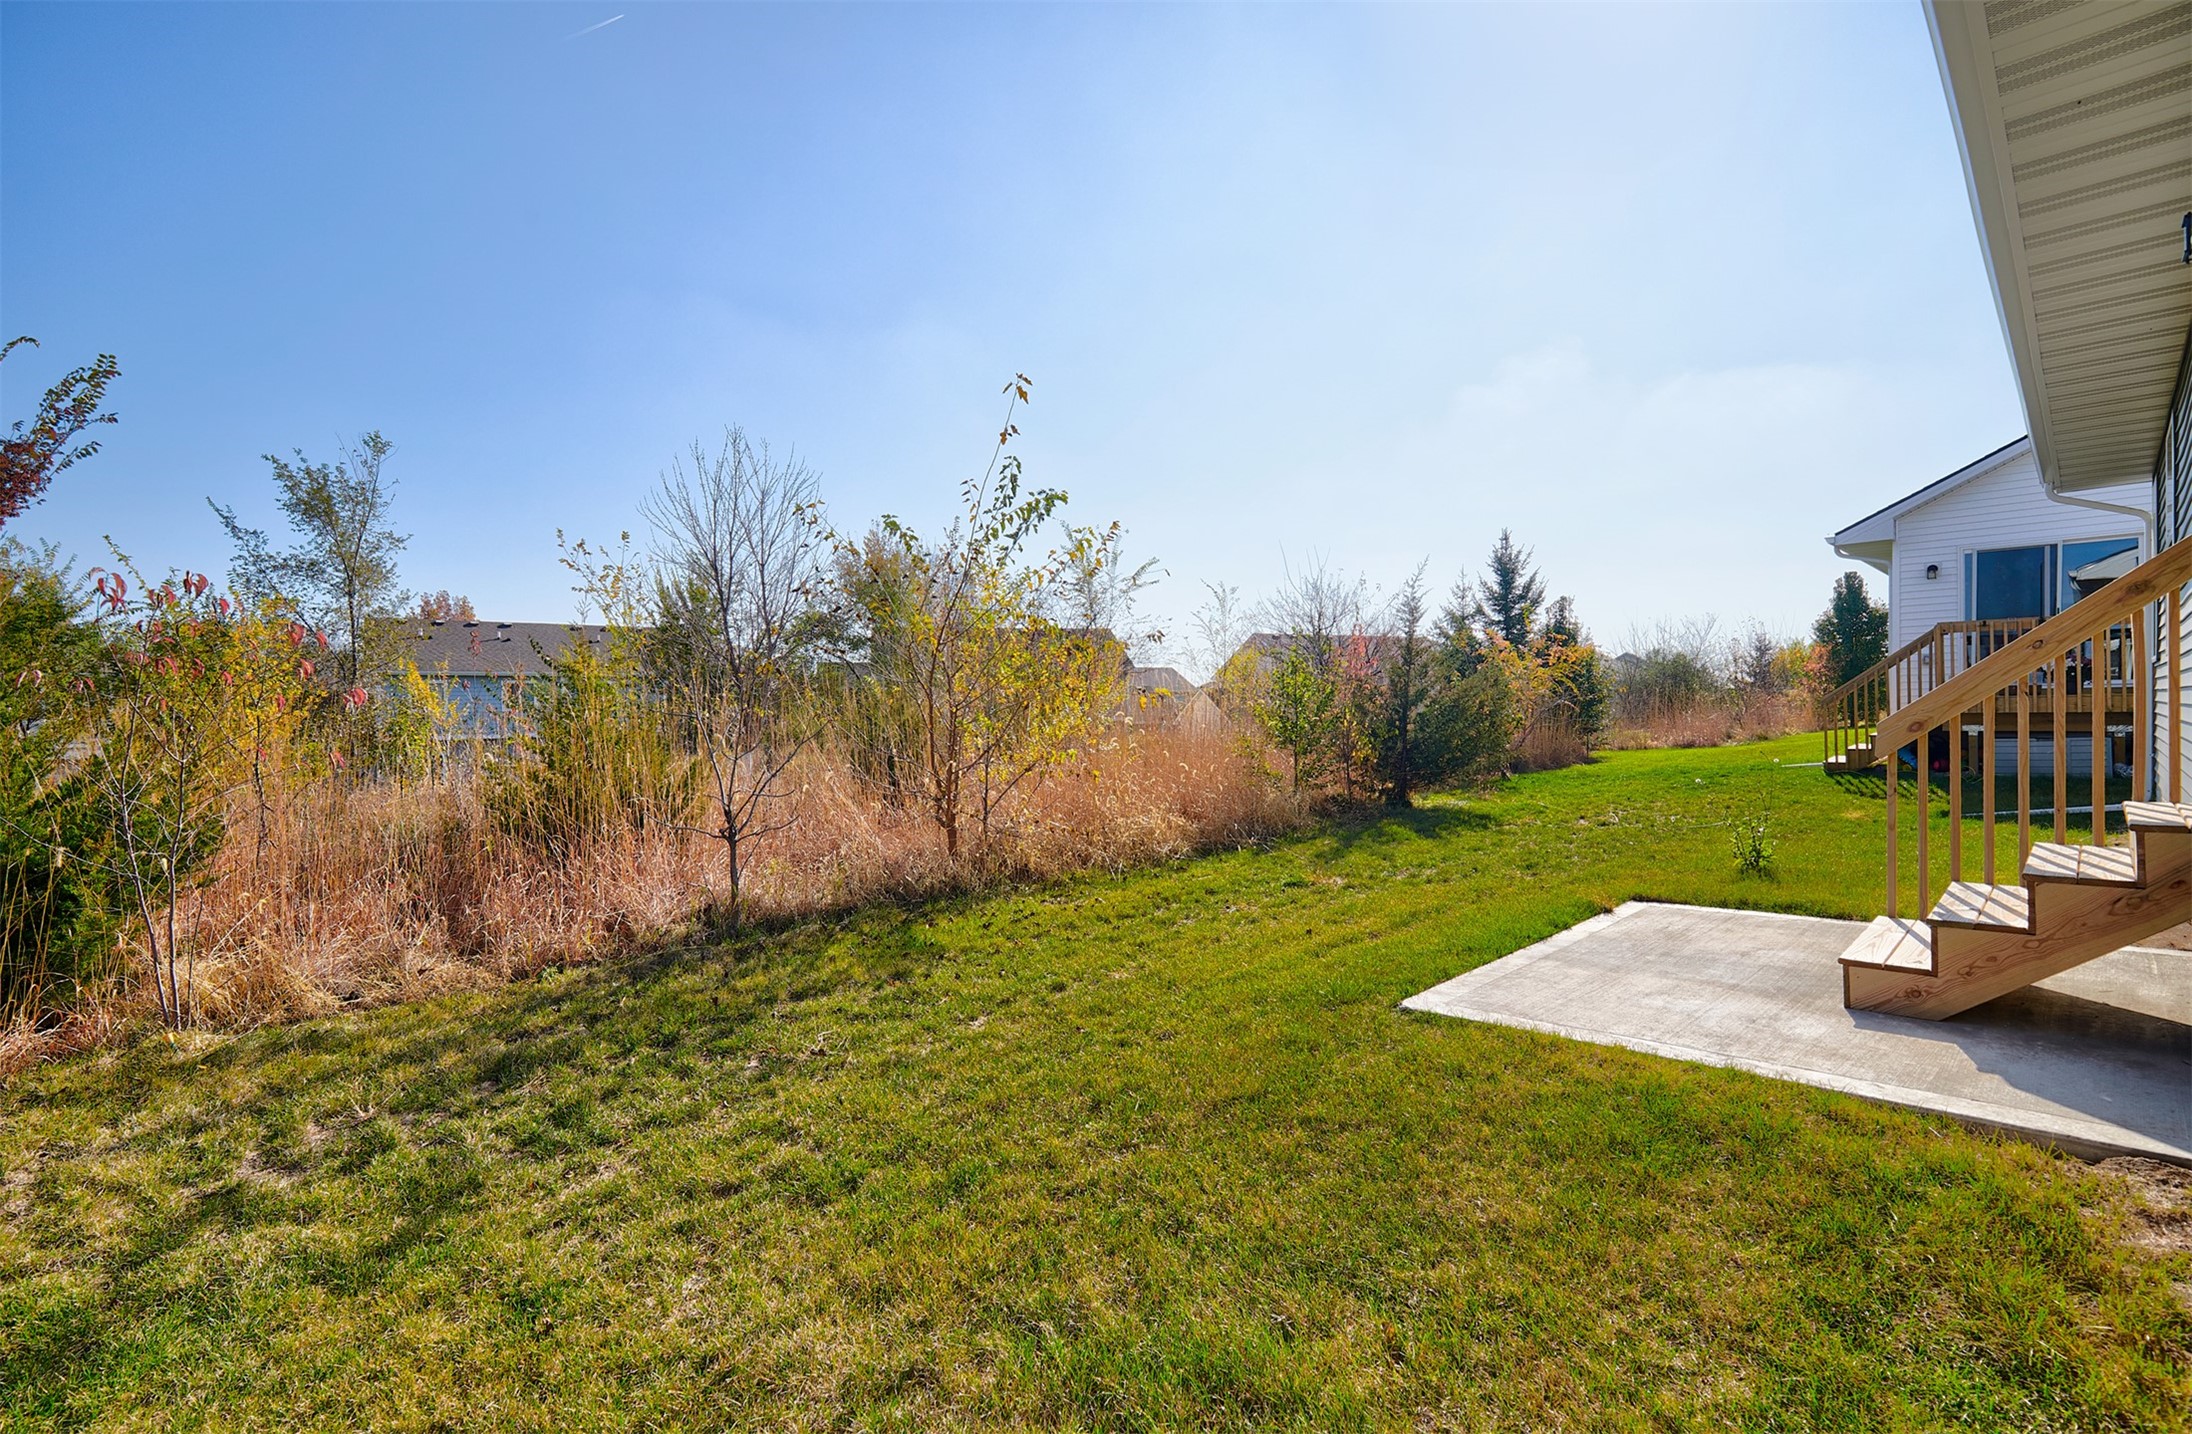
Backyard with a wide green lawn, autumn shrubs, and wooden deck stairs beside a concrete patio.
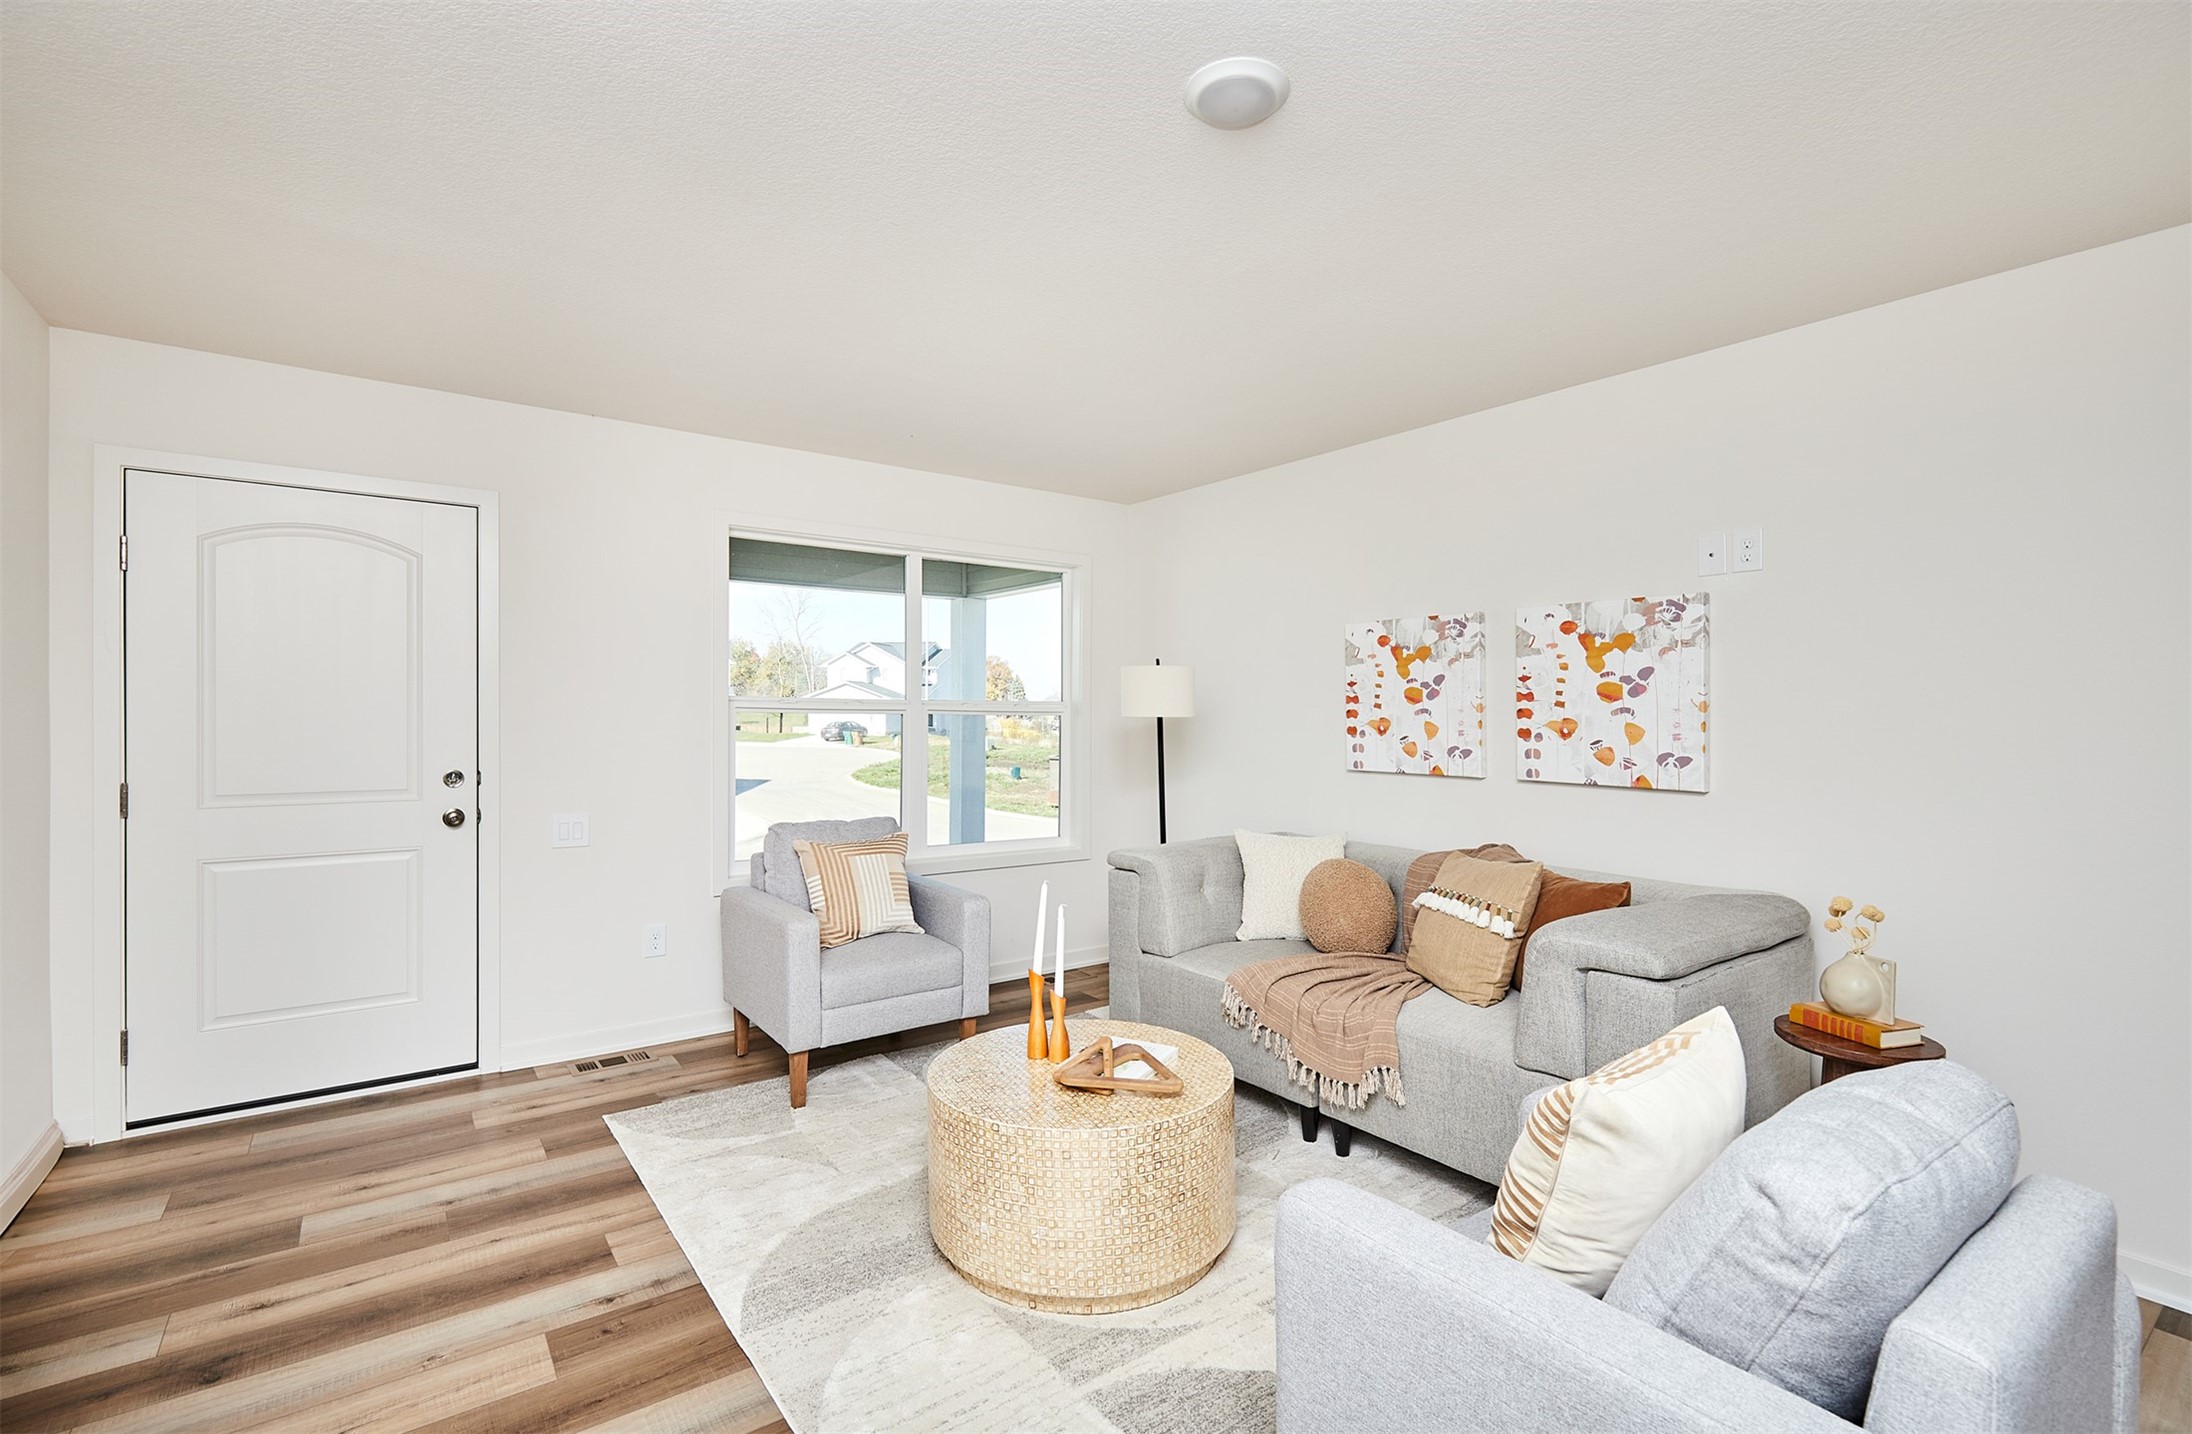
Furnished living room with gray seating, a round woven coffee table, and a large window.
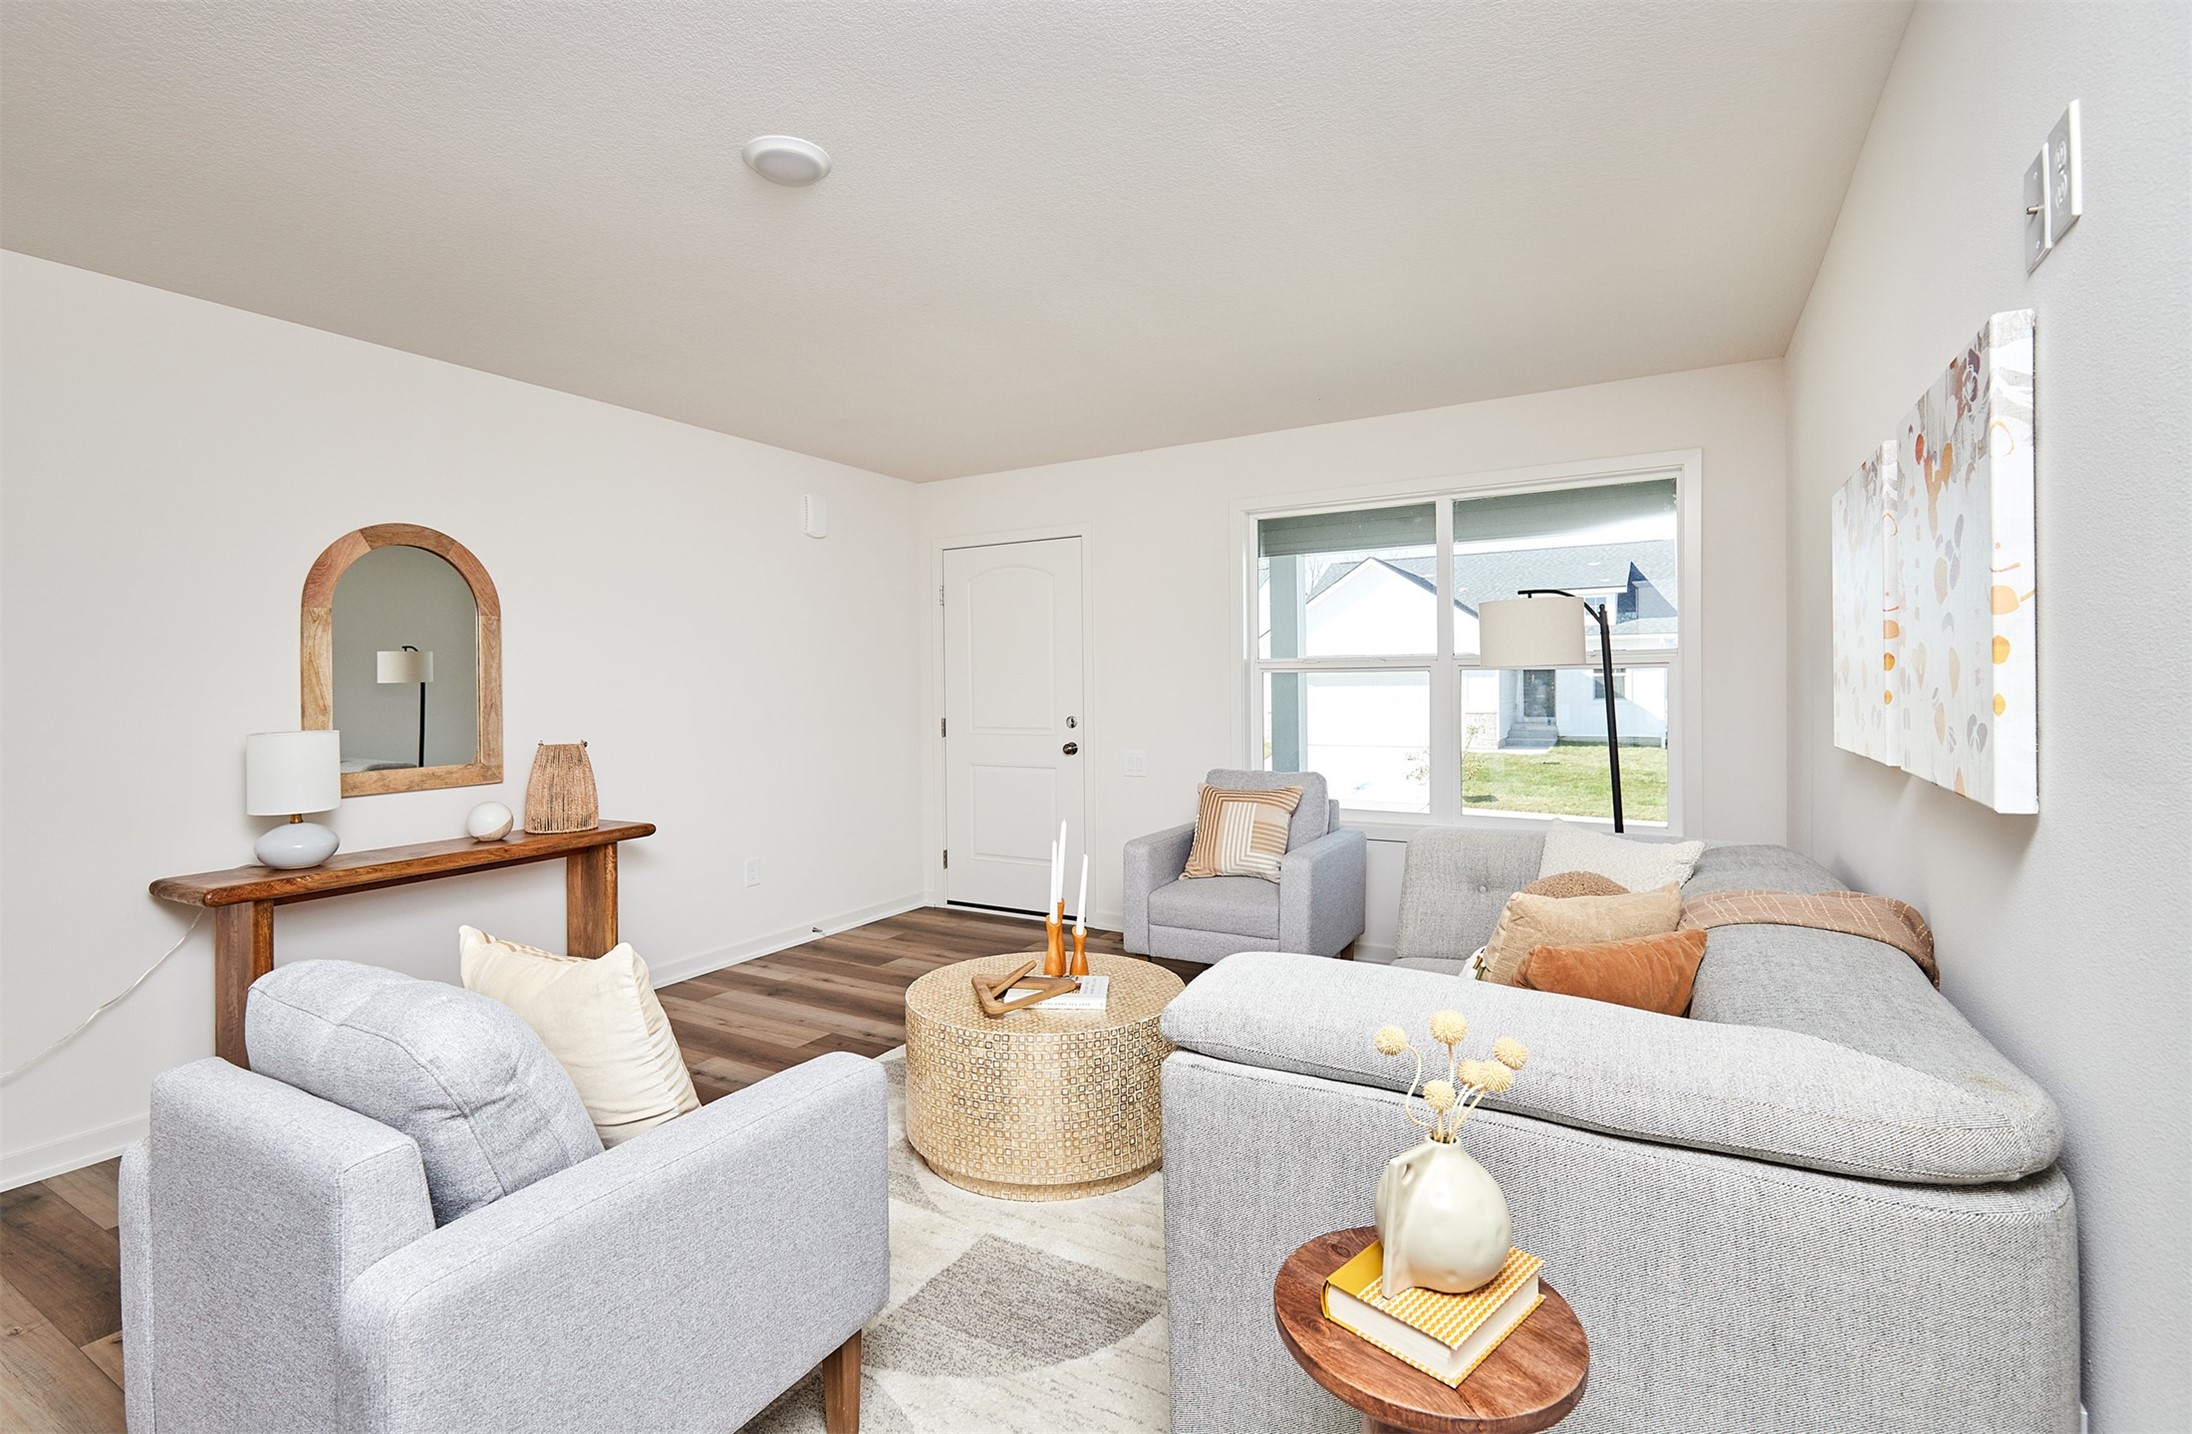
Staged living room with gray sectional and armchairs, woven coffee table, and large window.
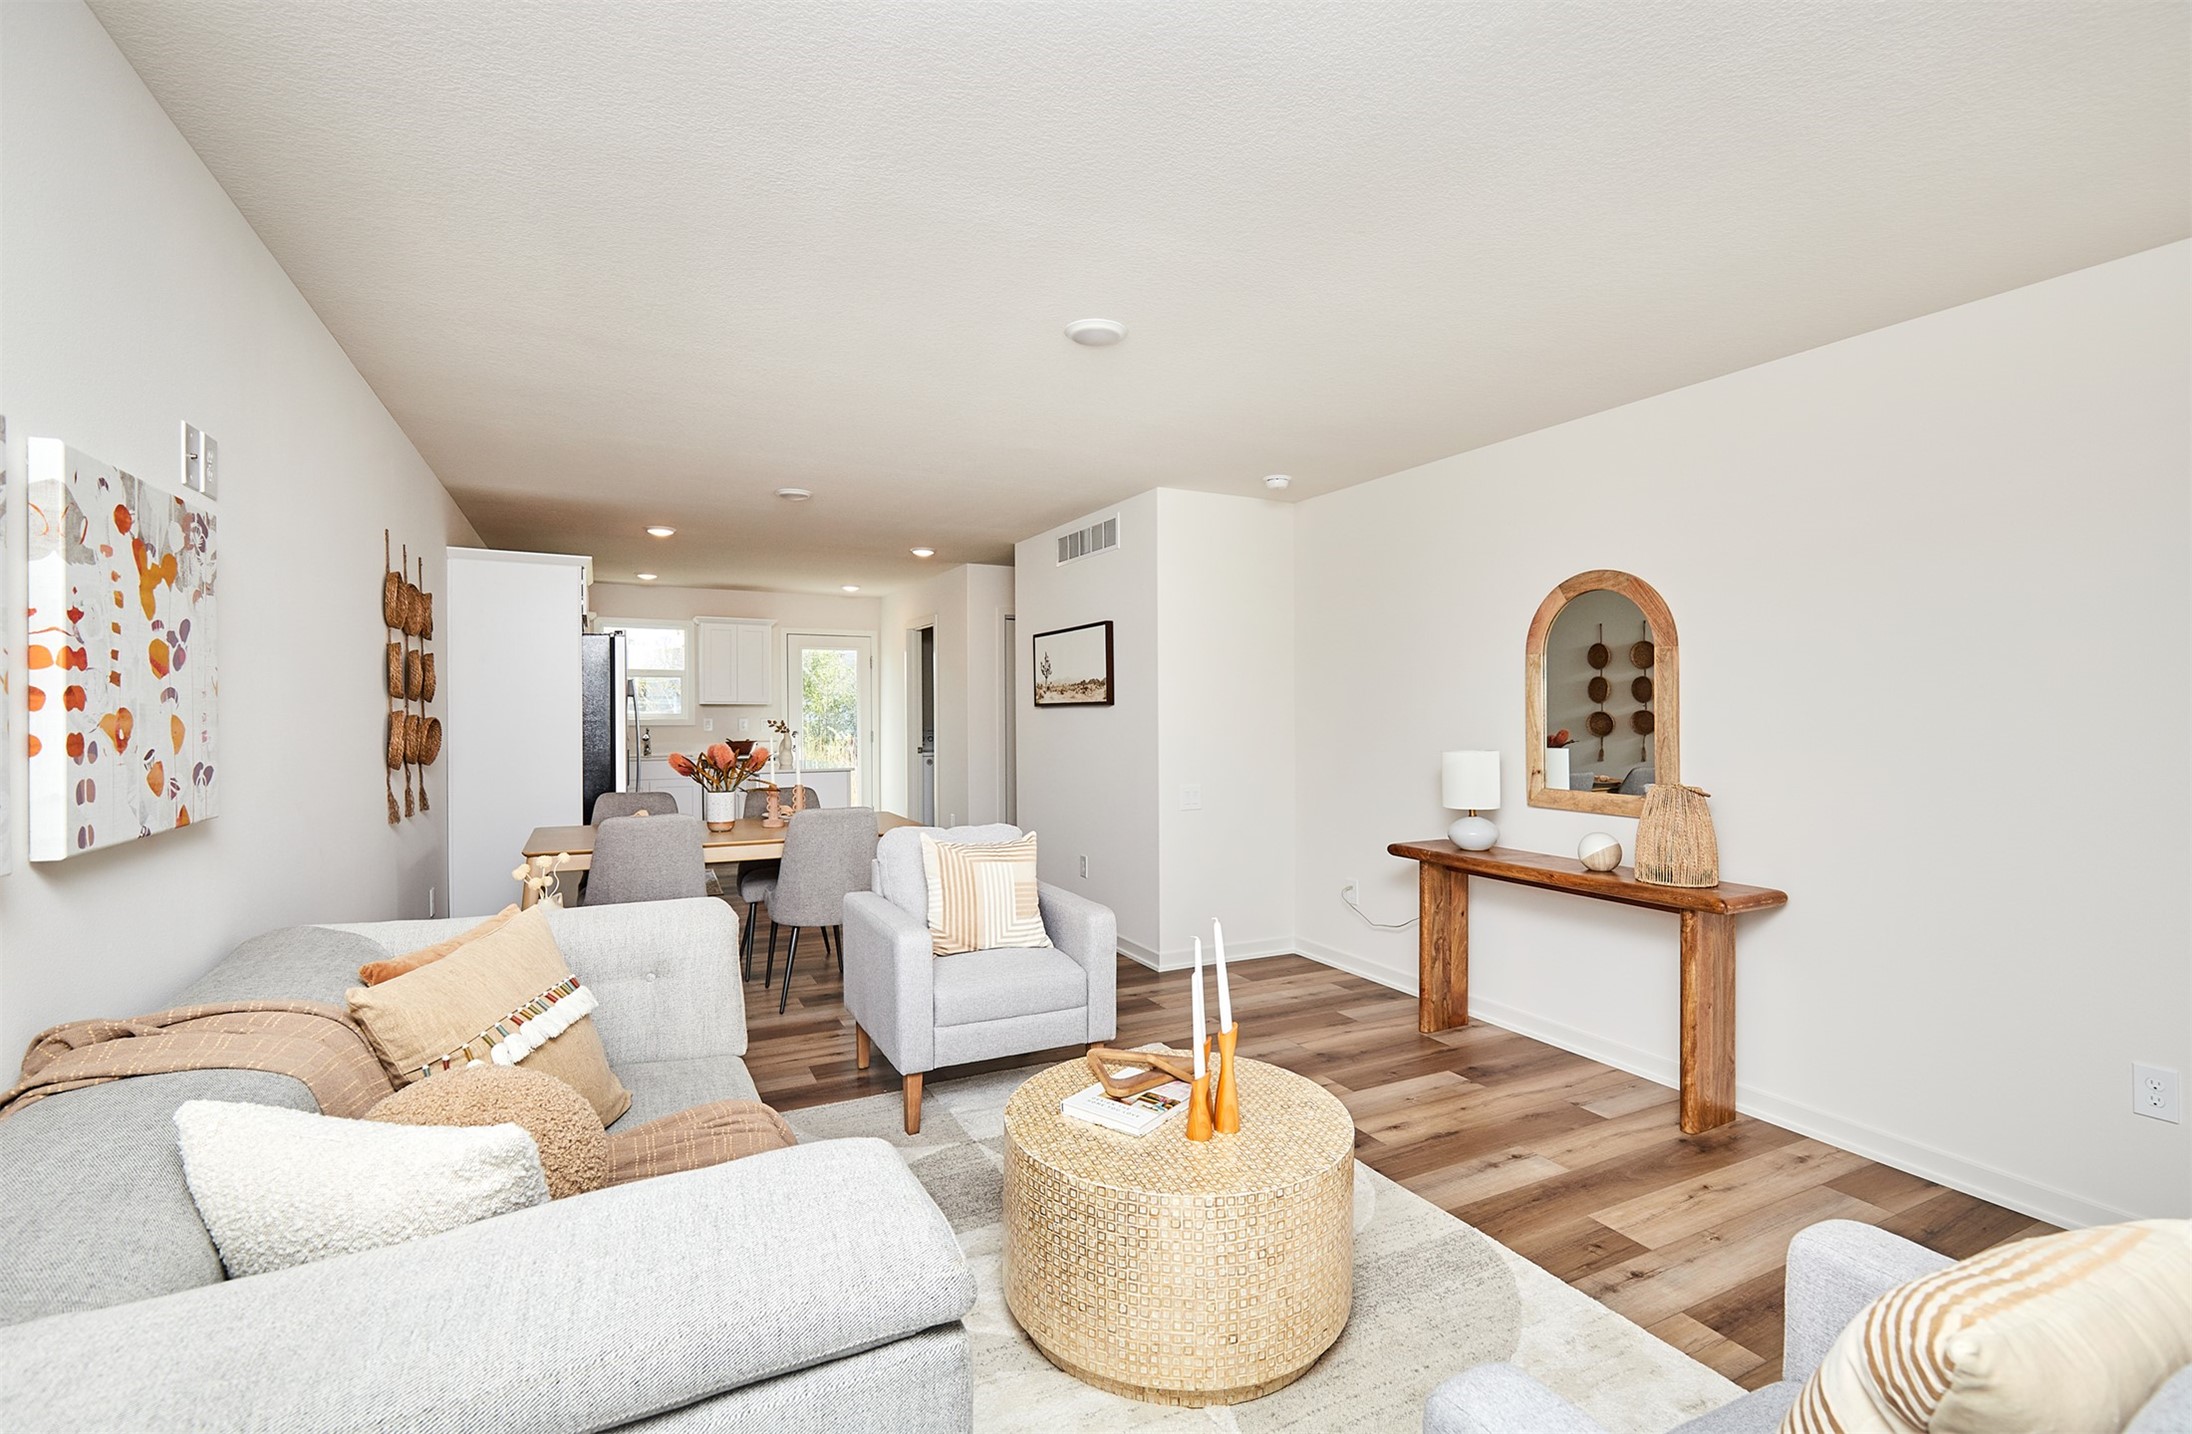
Open-plan living room with gray sofas and a woven coffee table leading into a bright white kitchen.
Open-plan living room with gray seating, wood-look floors, and a kitchen at the rear.
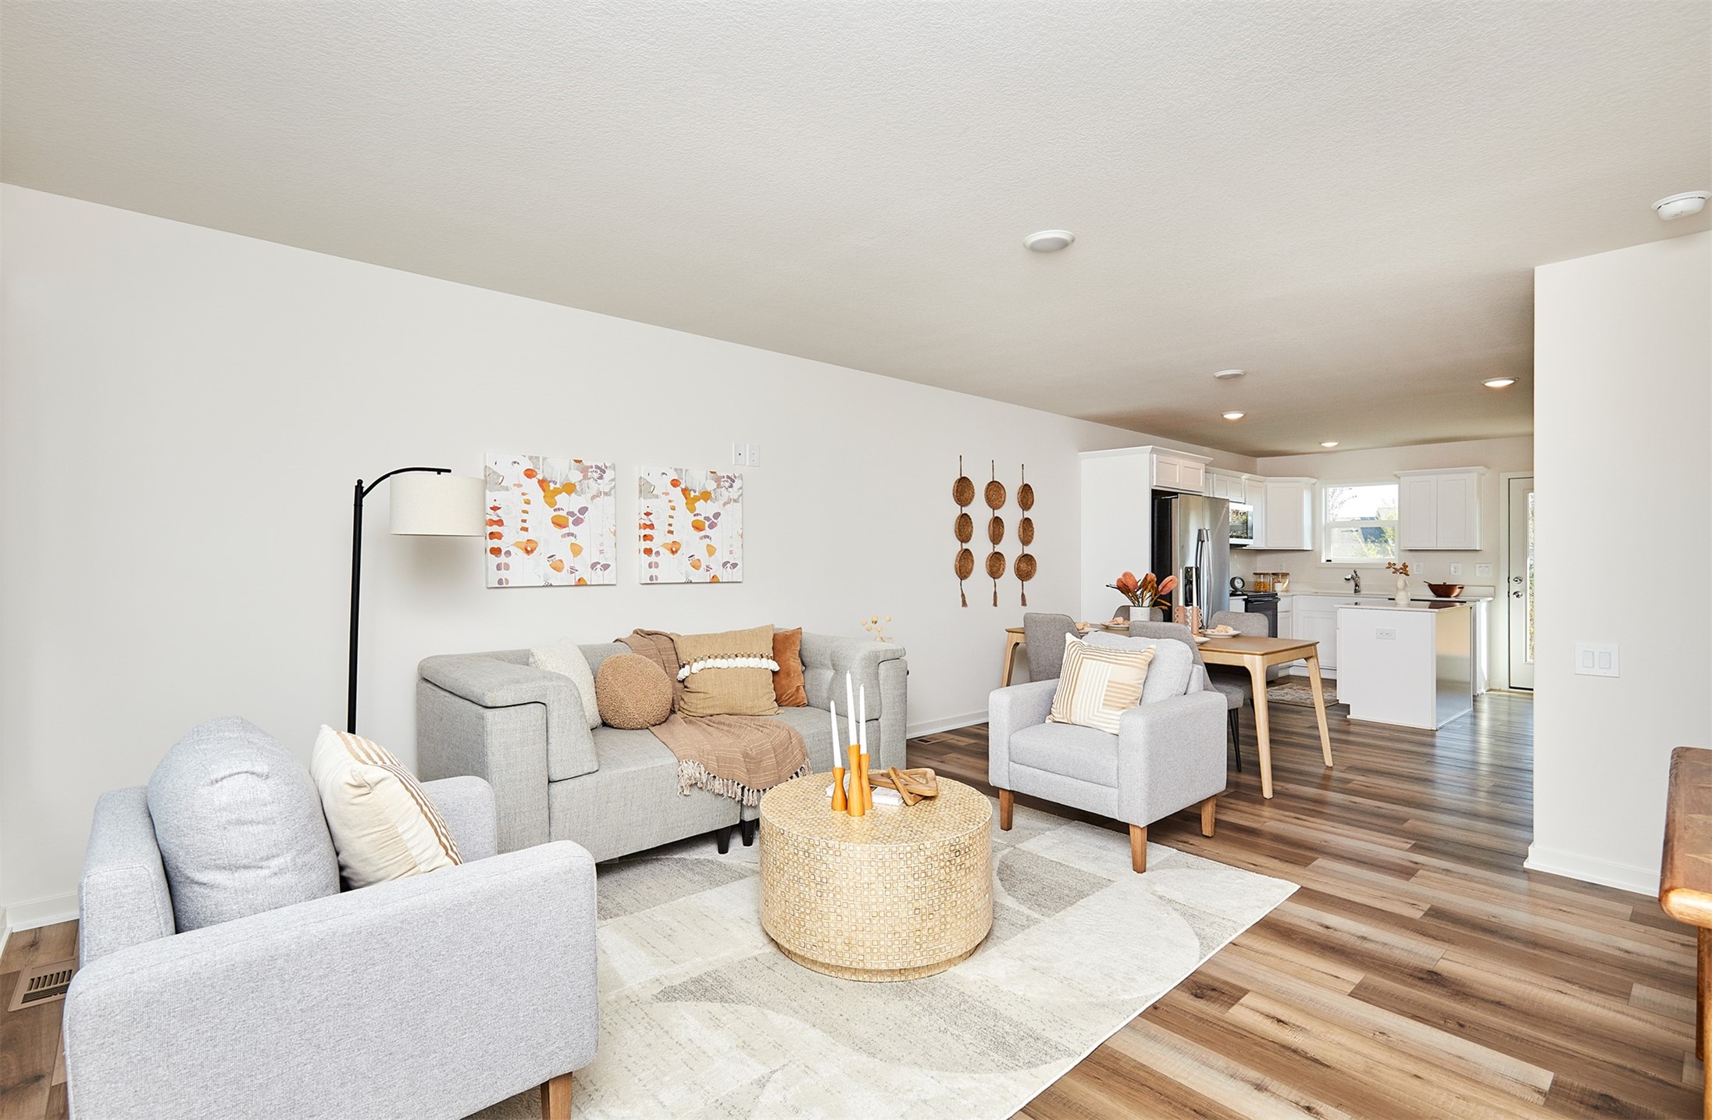
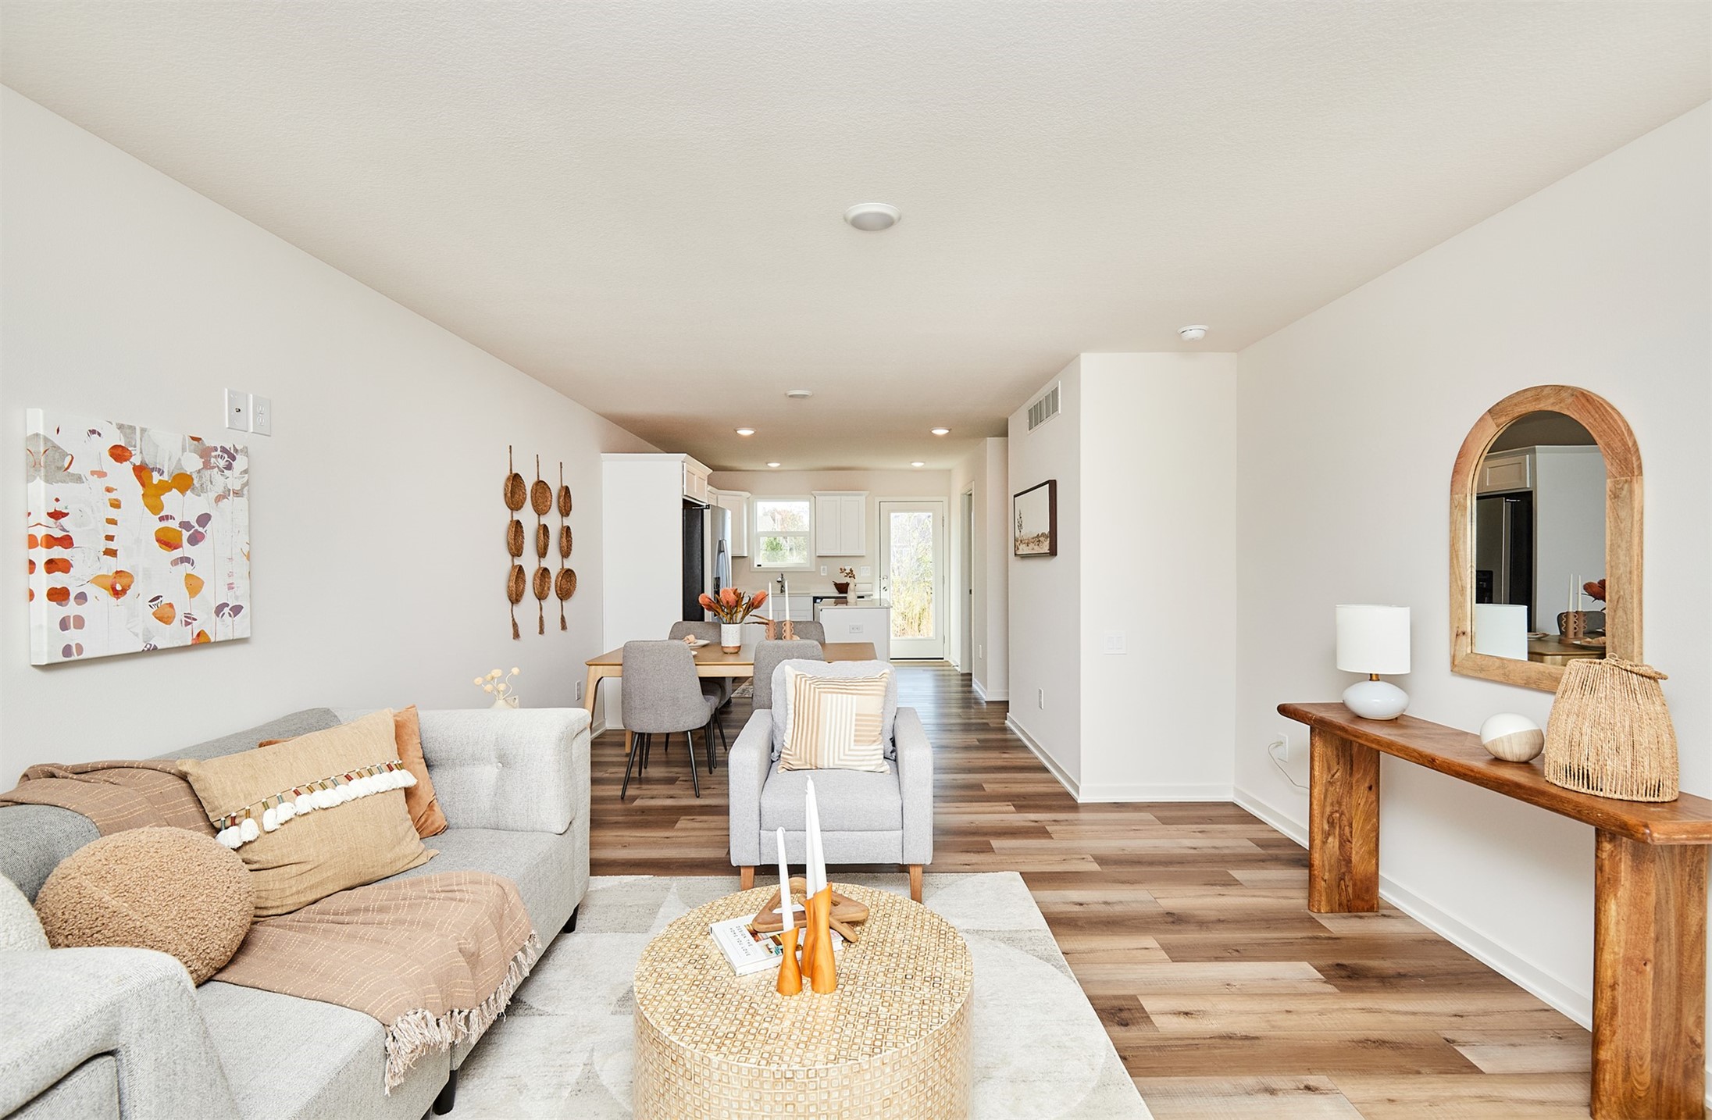
Open-plan living room with gray sofas, woven coffee table, wood flooring, and dining area leading to the kitchen.
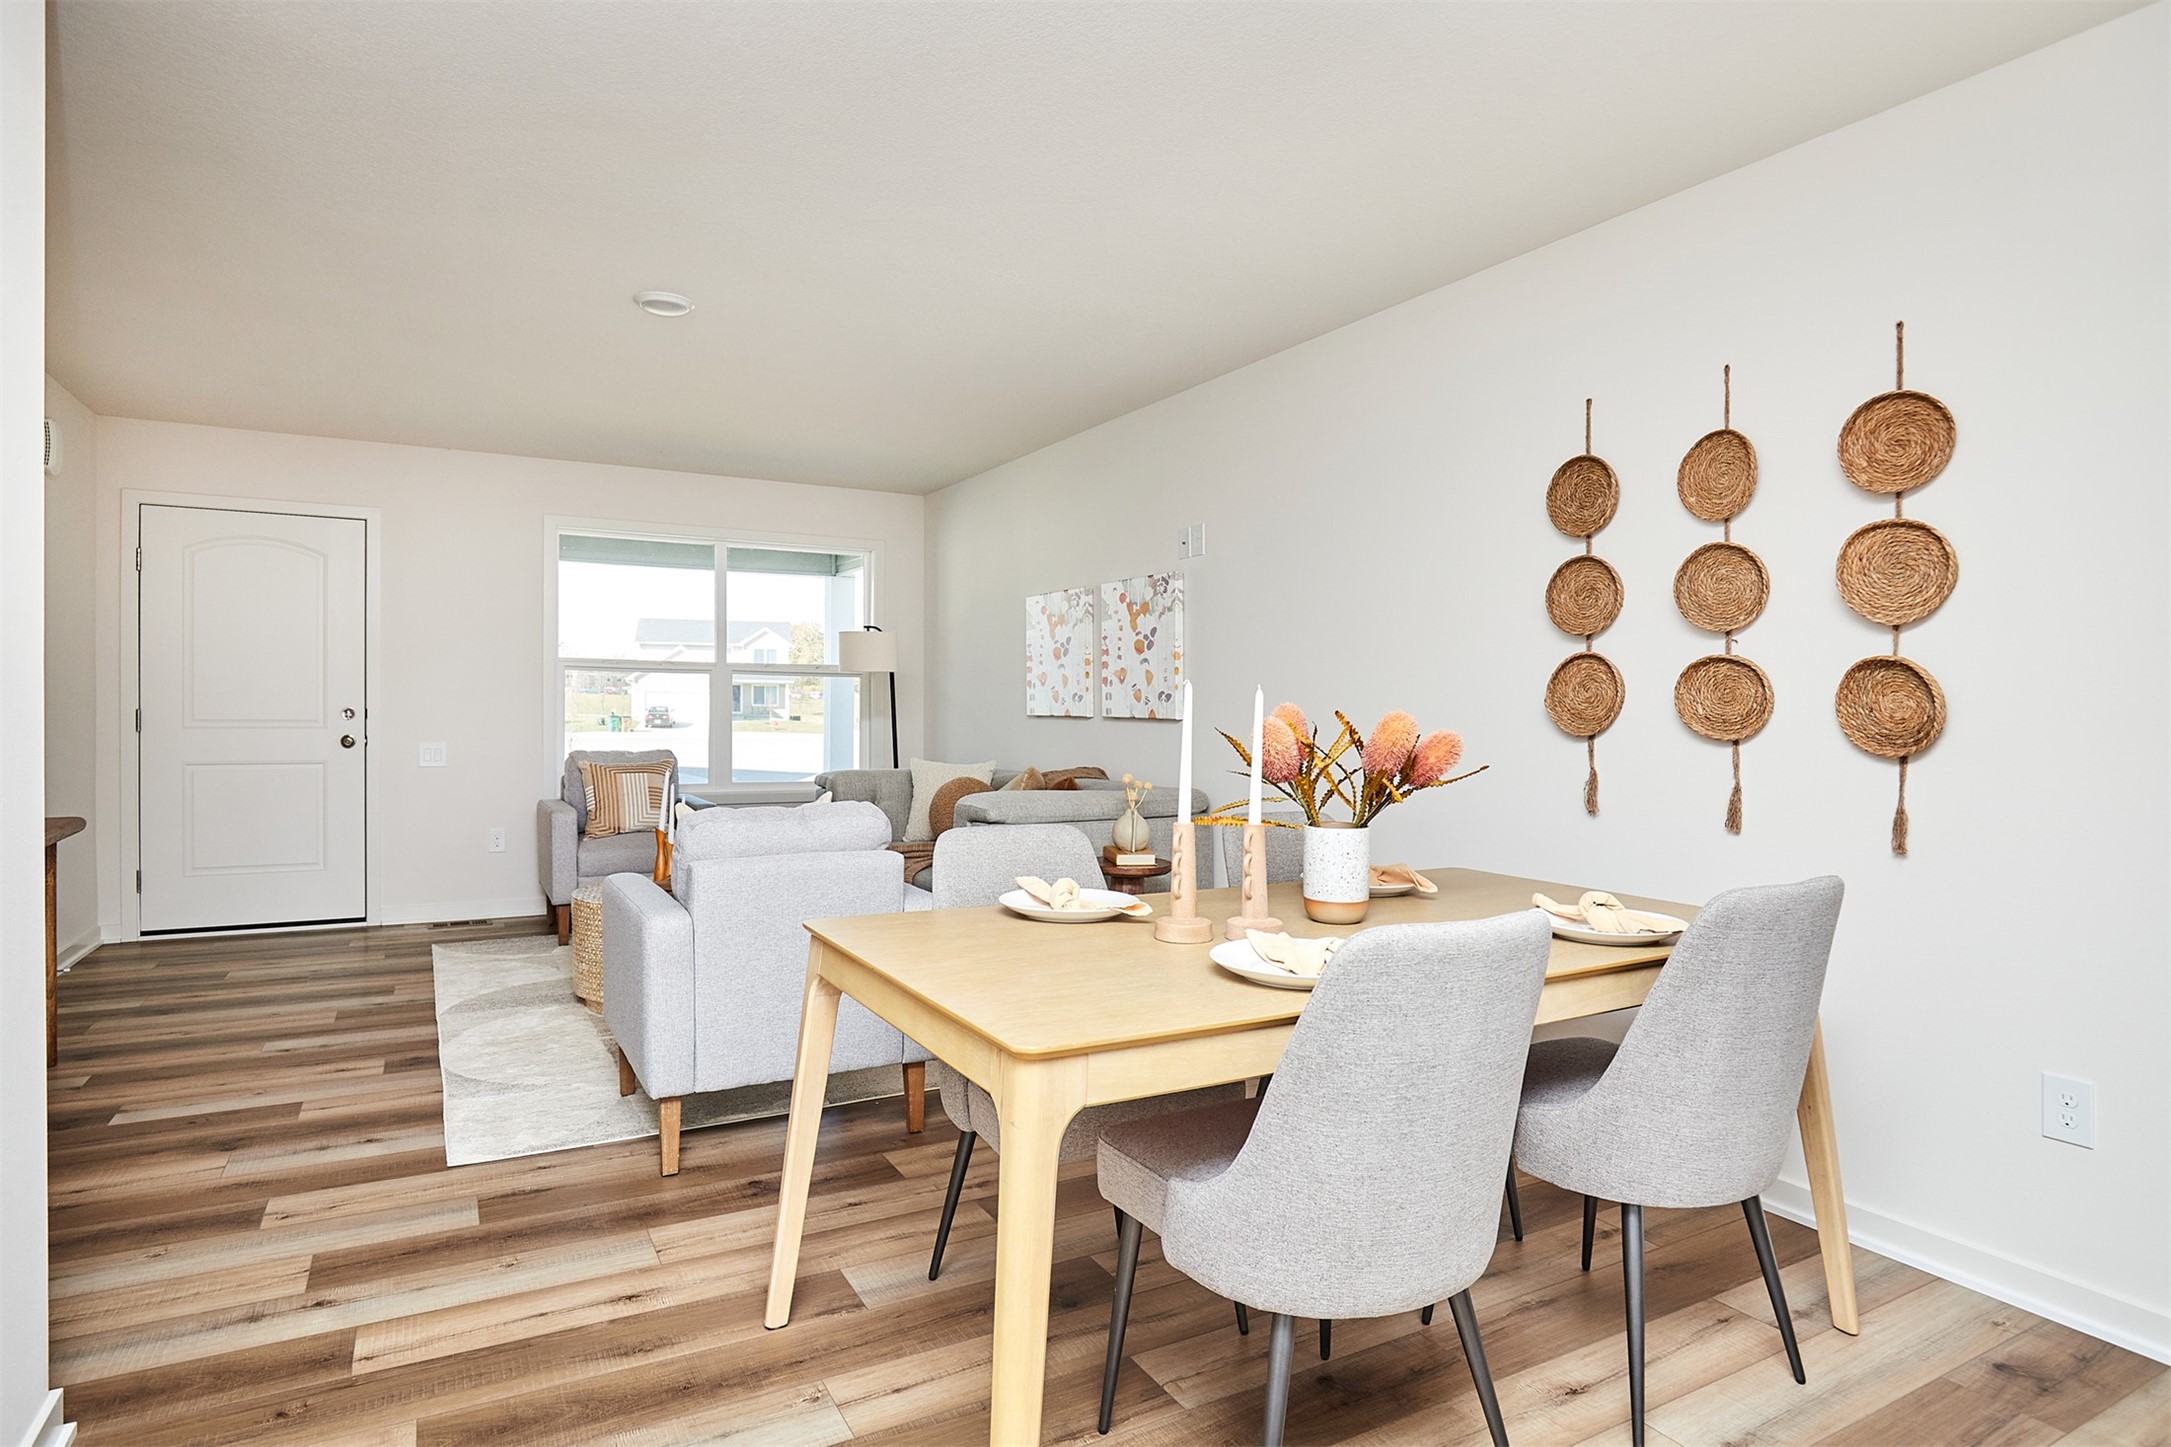
Open-plan dining and living area with a light wood table, gray seating, and woven wall decor.
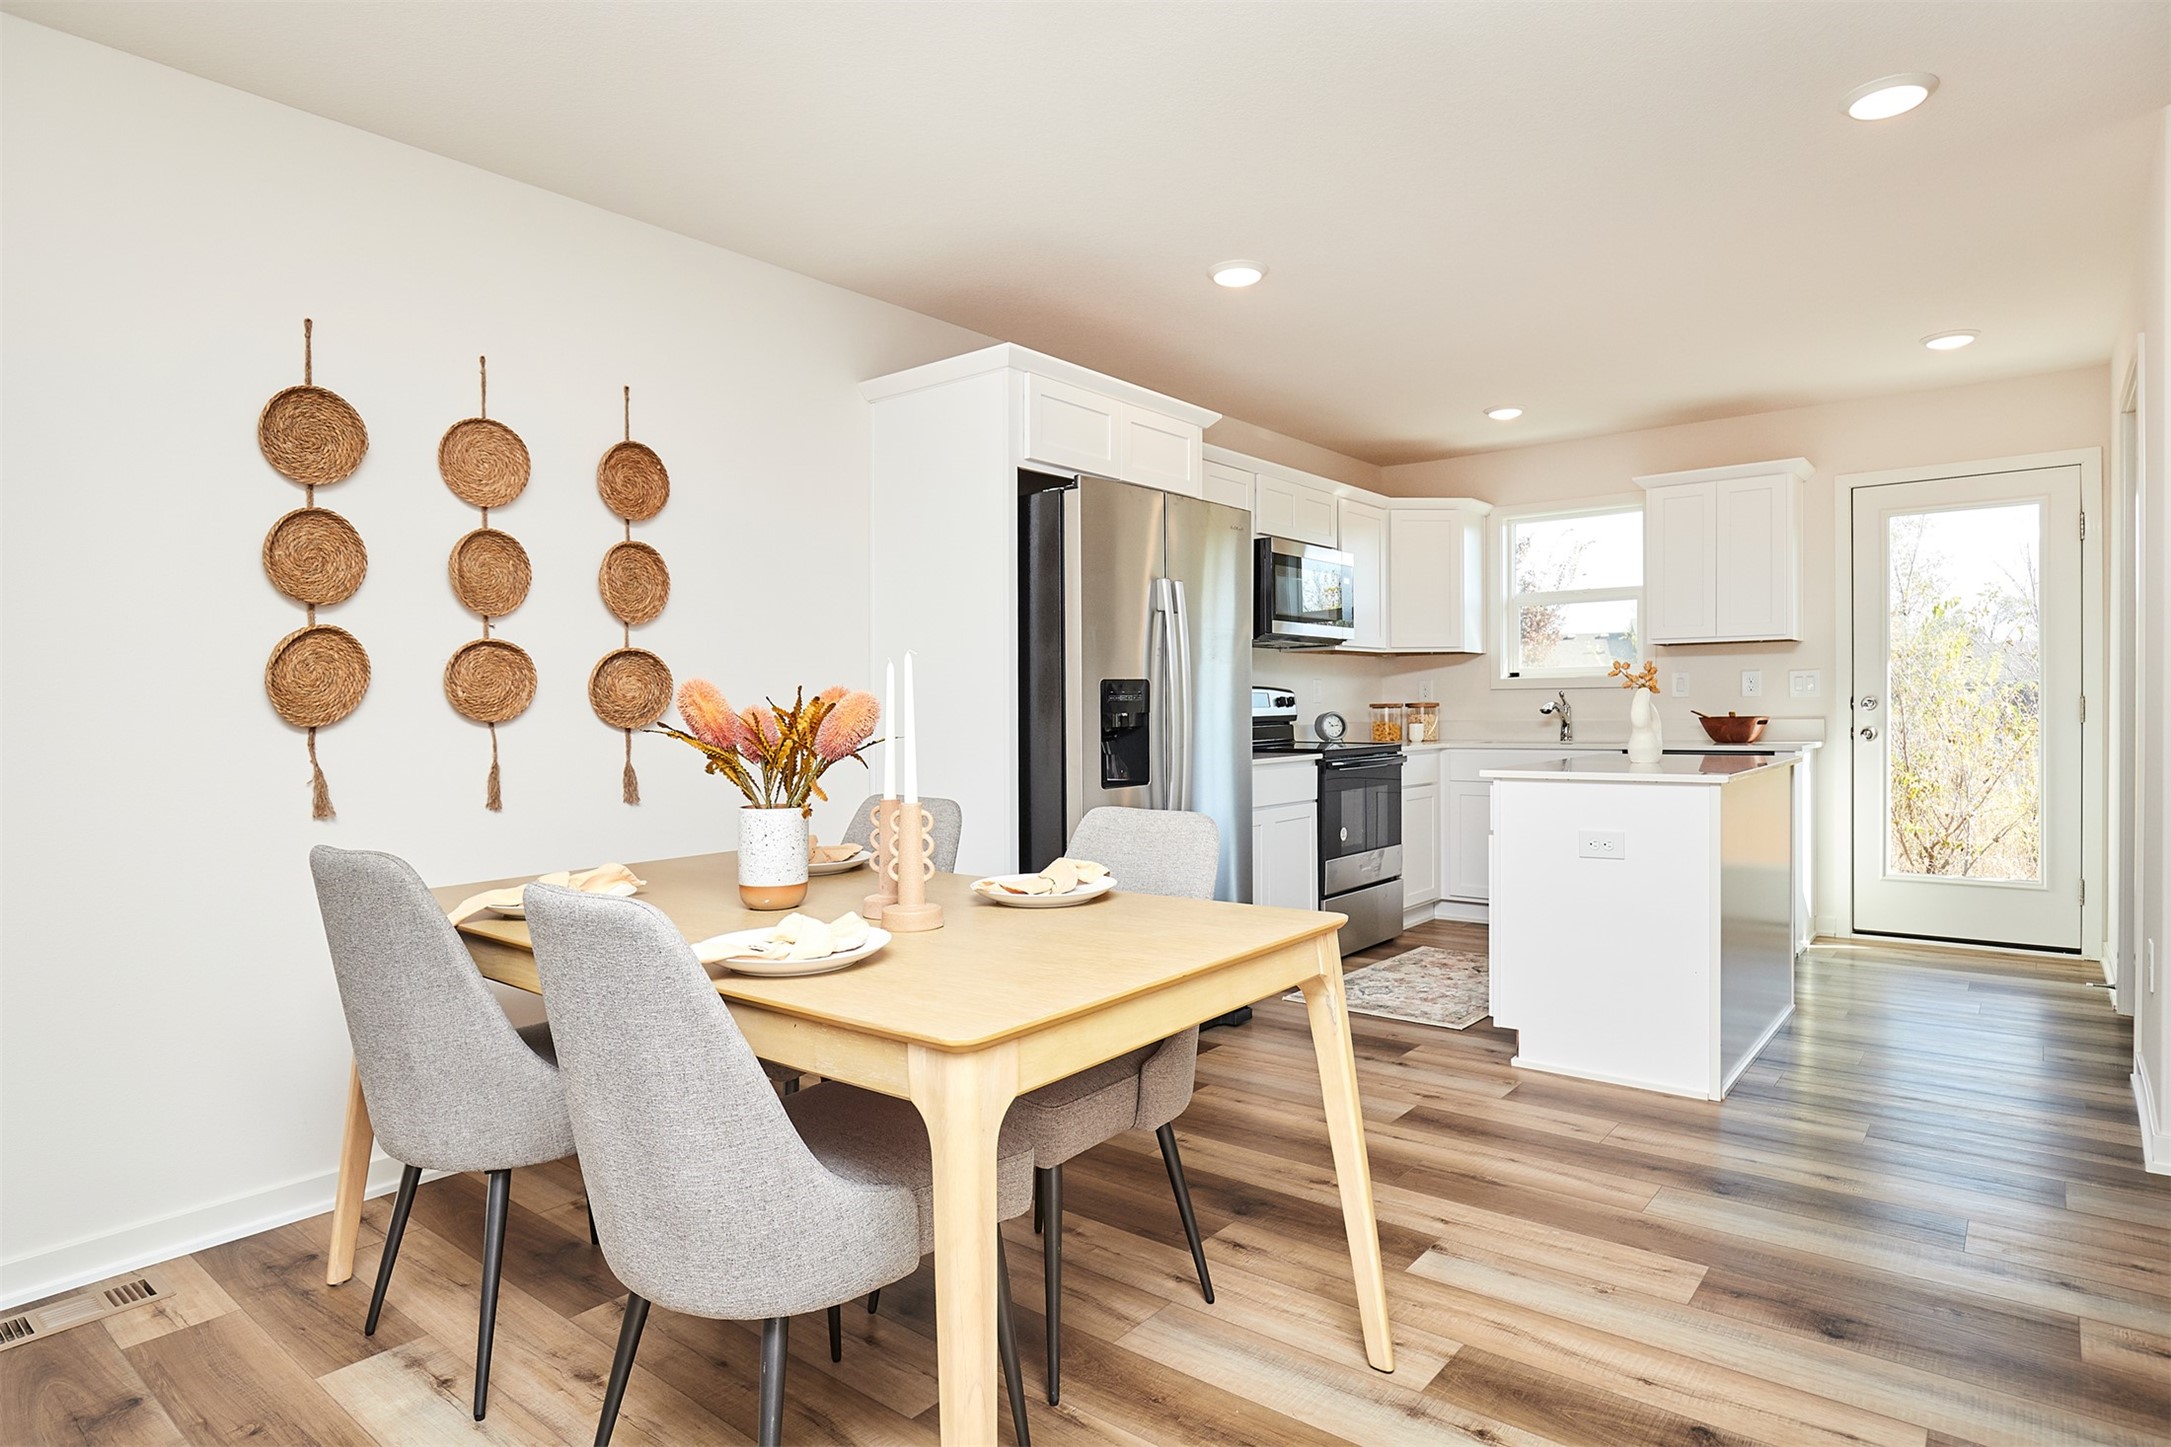
Open-plan kitchen and dining area with white cabinets, stainless steel appliances, and a wood dining table.
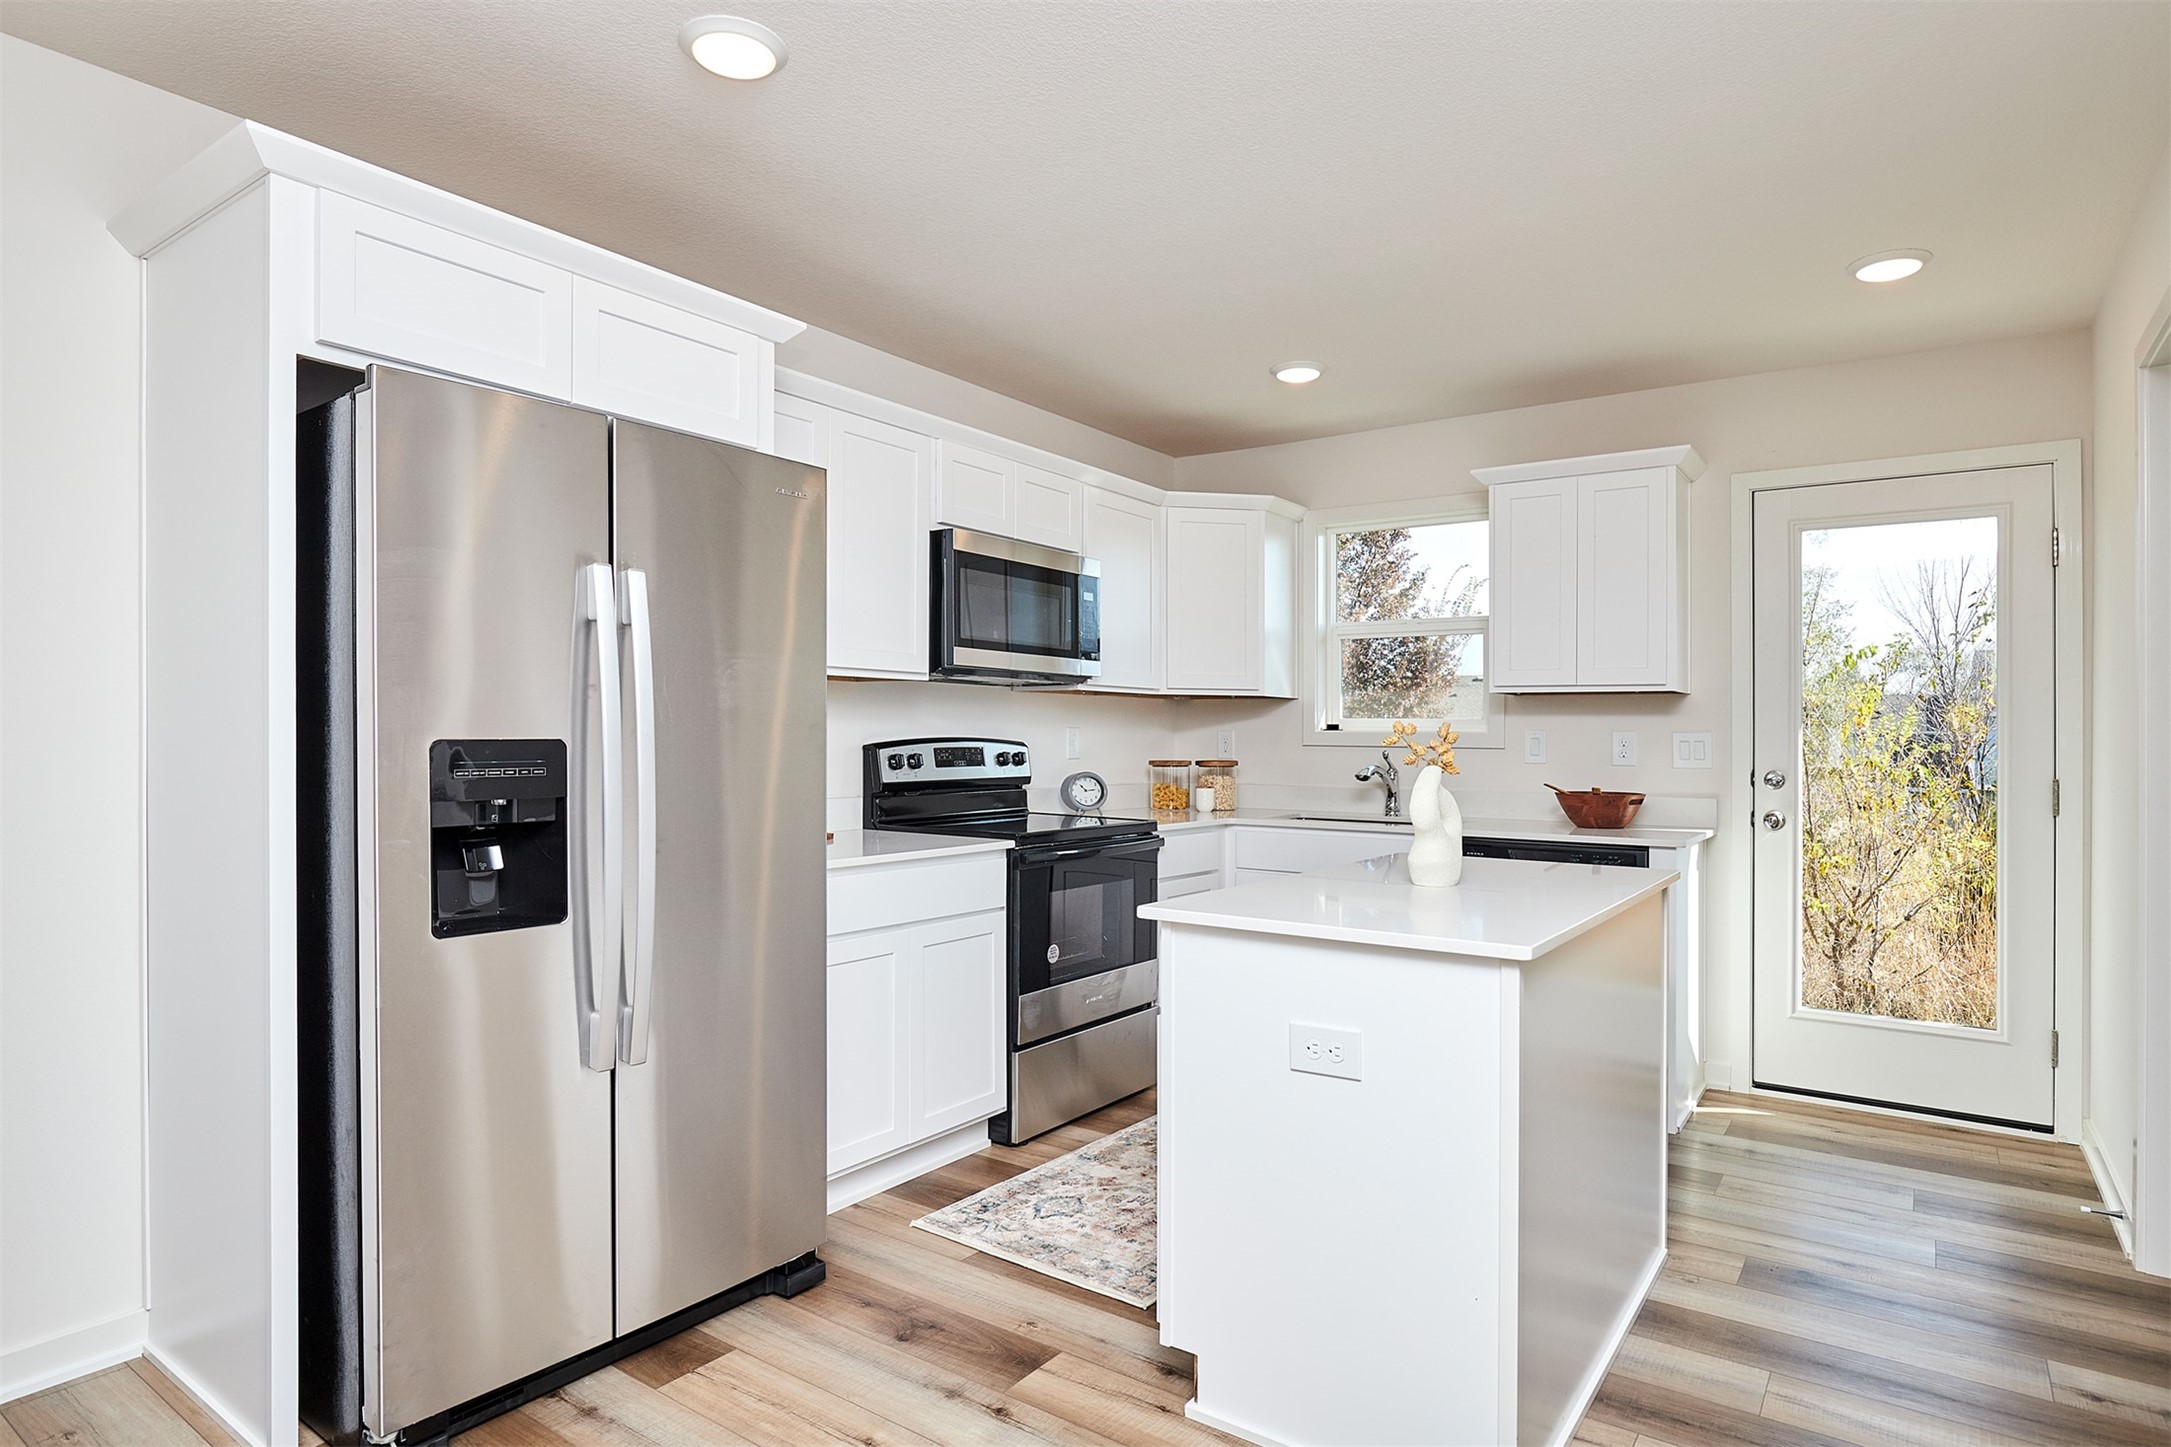
Bright white kitchen with a central island, stainless steel appliances, and a glass-panel door.
Bright kitchen with a large white island, stainless steel appliances, and white cabinets.
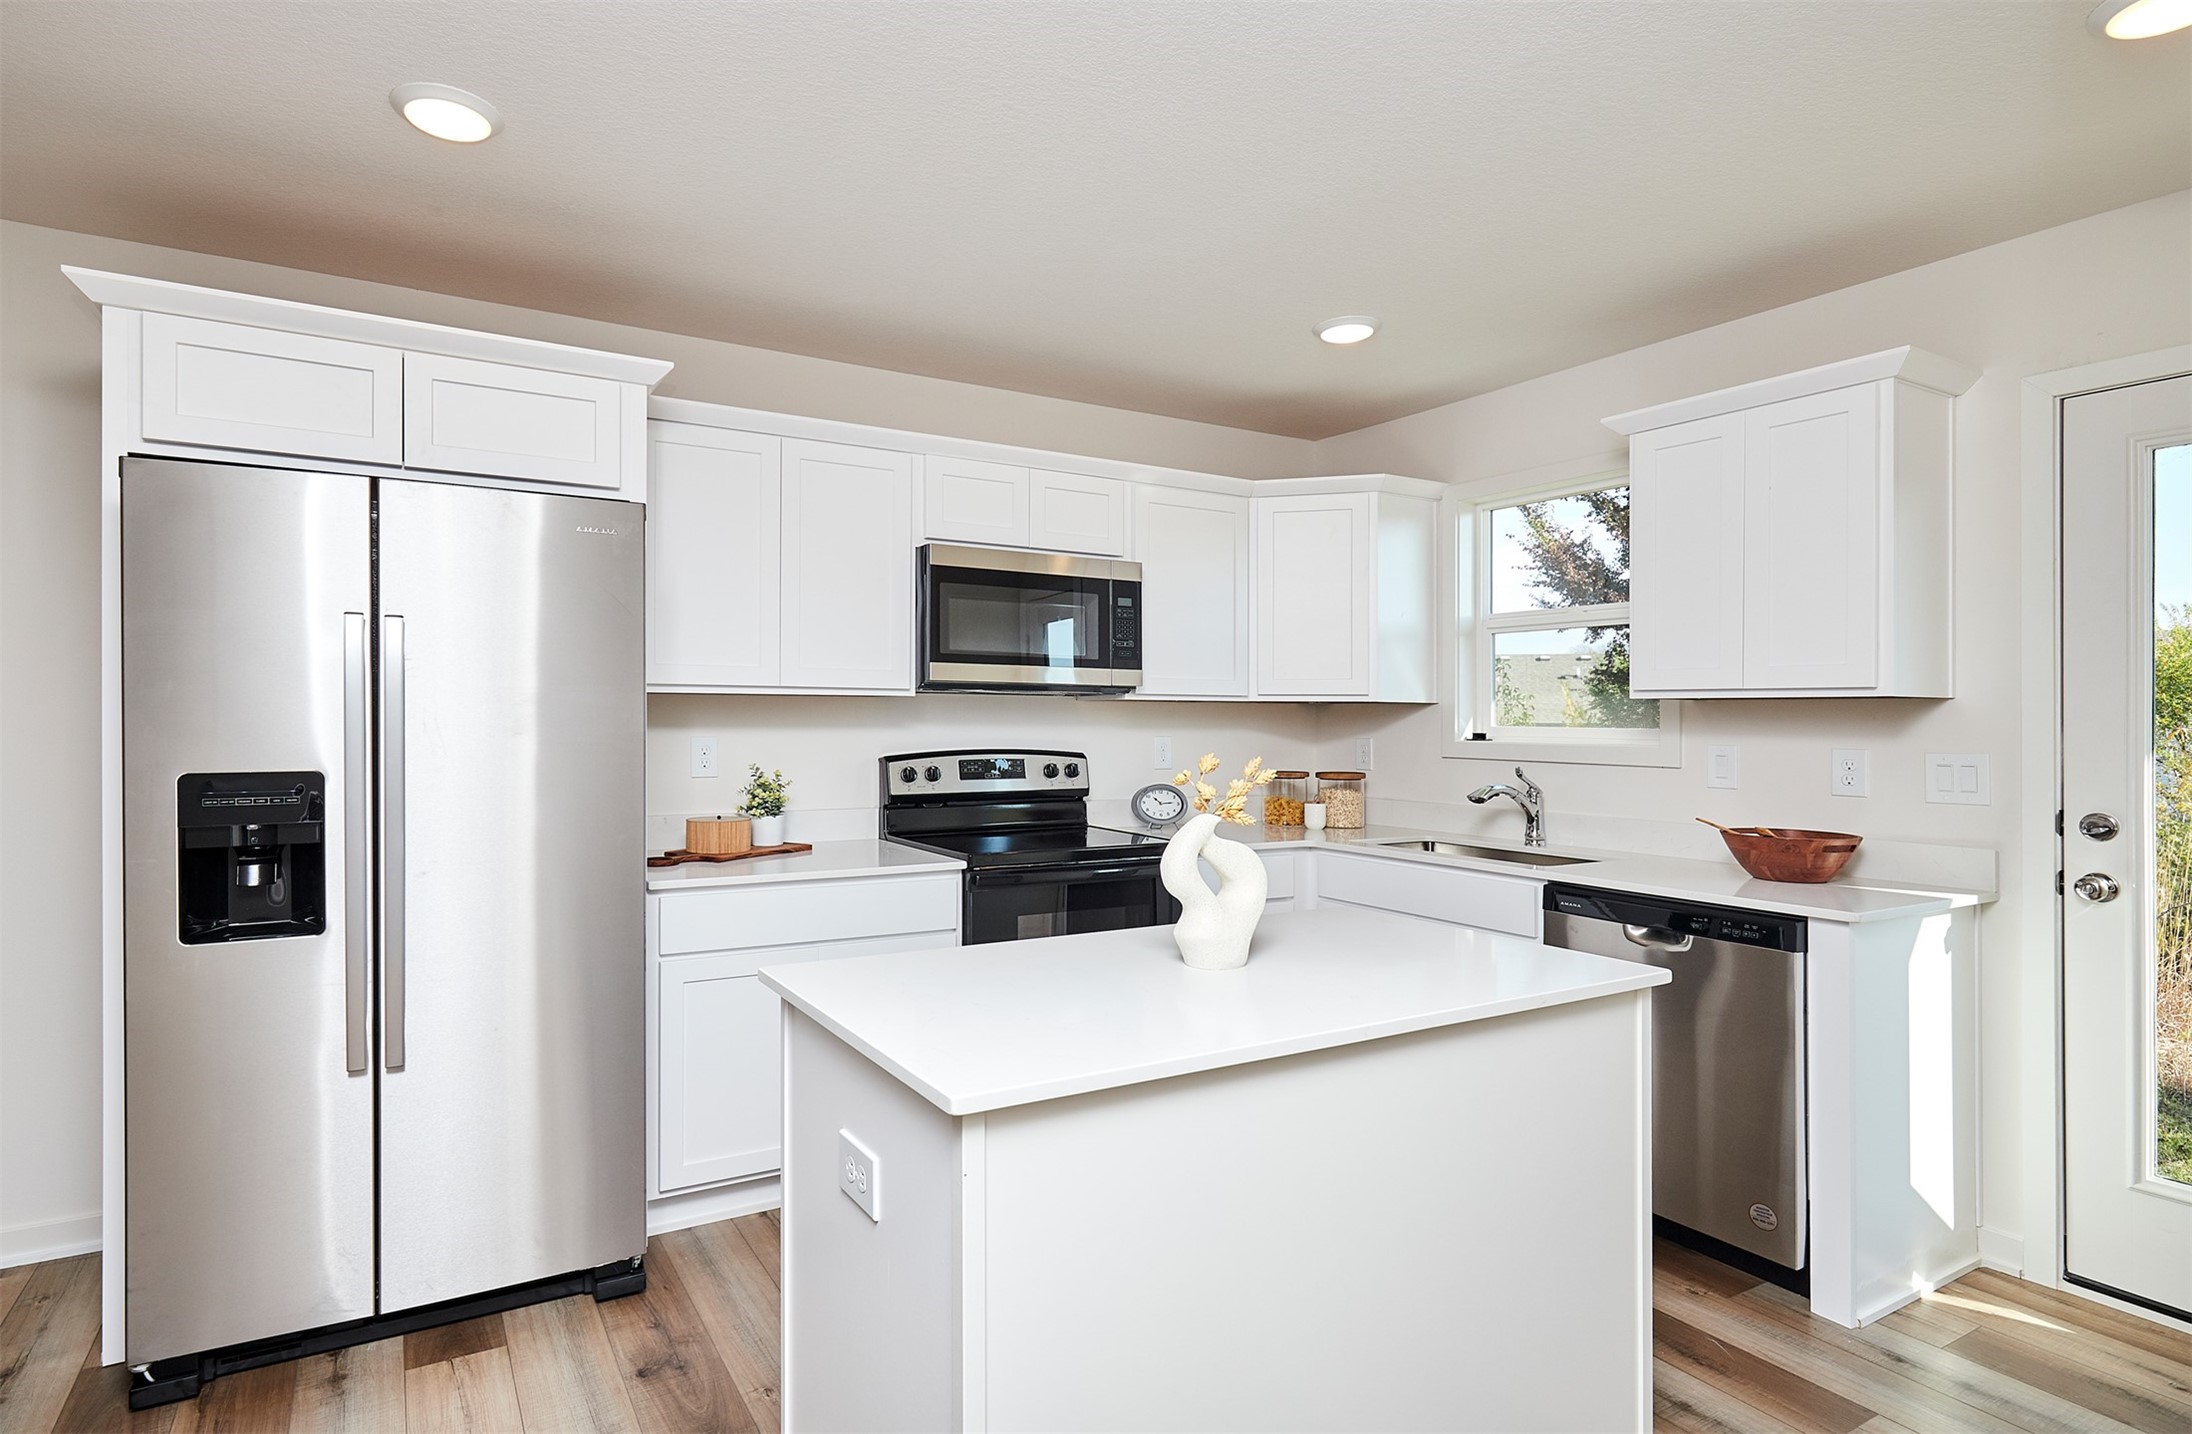
Bright white kitchen with a large island, stainless steel appliances, and a window above the sink.
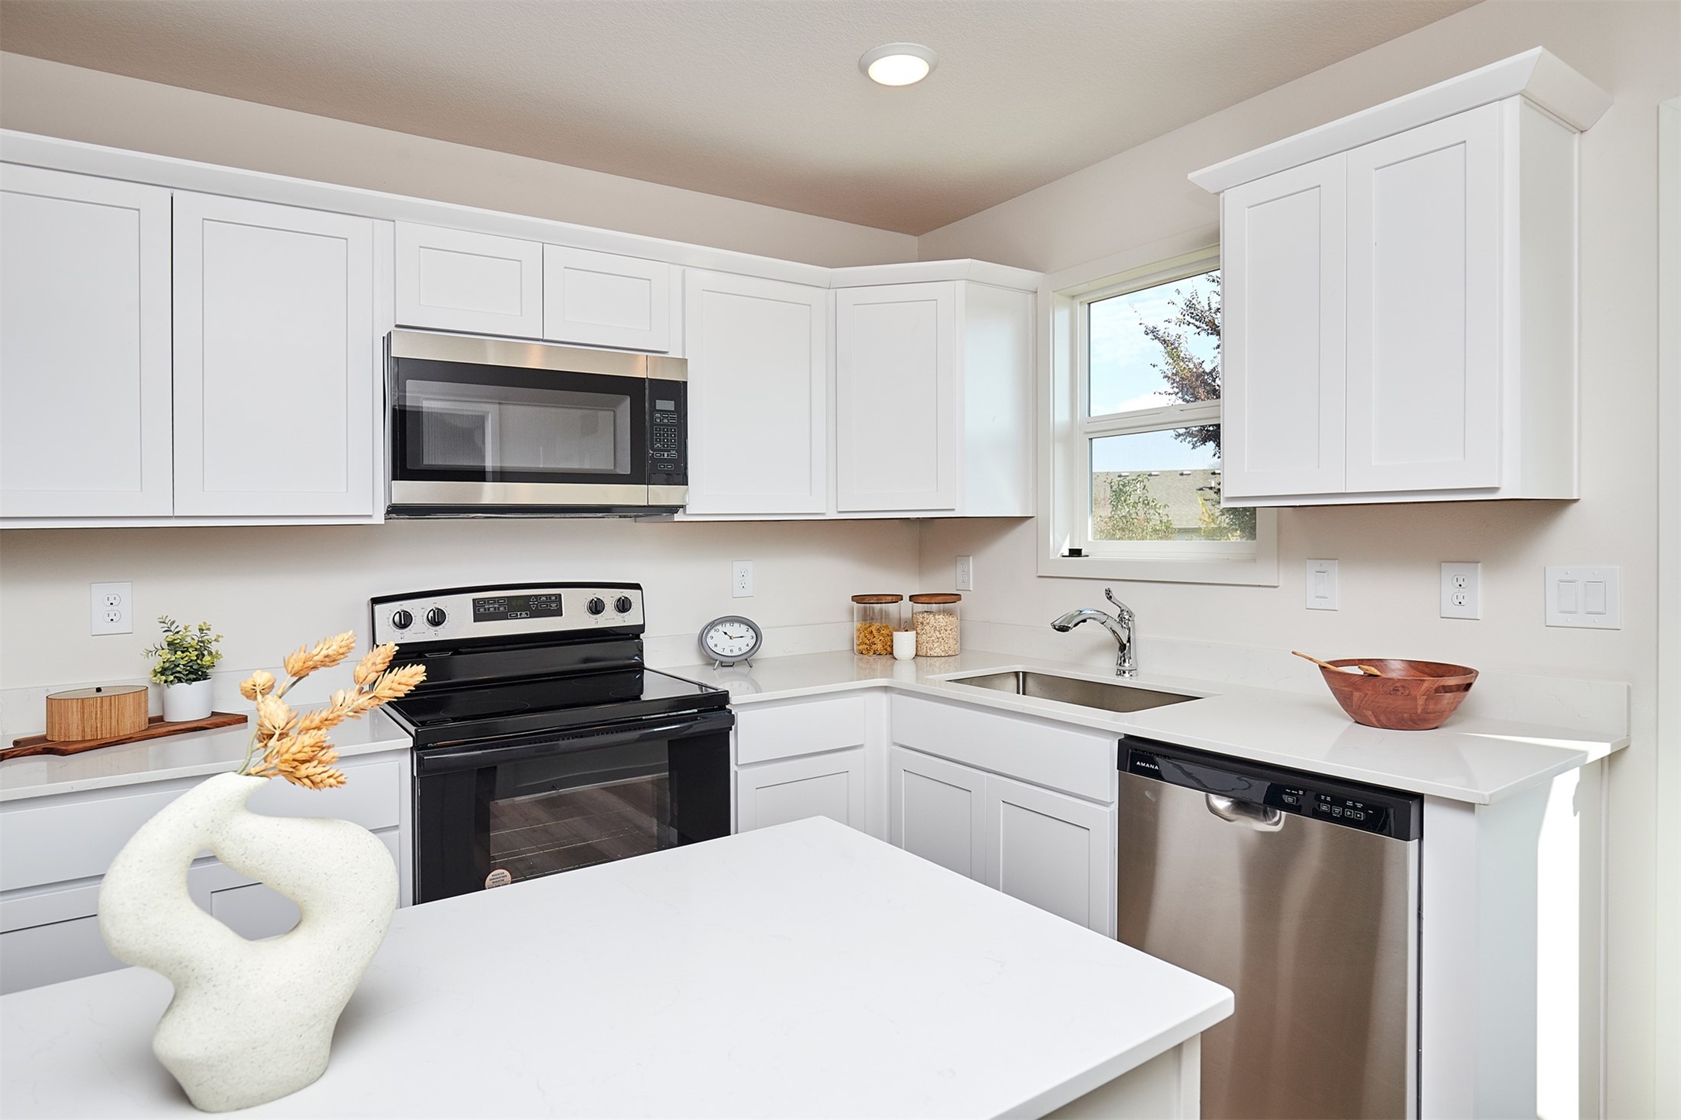
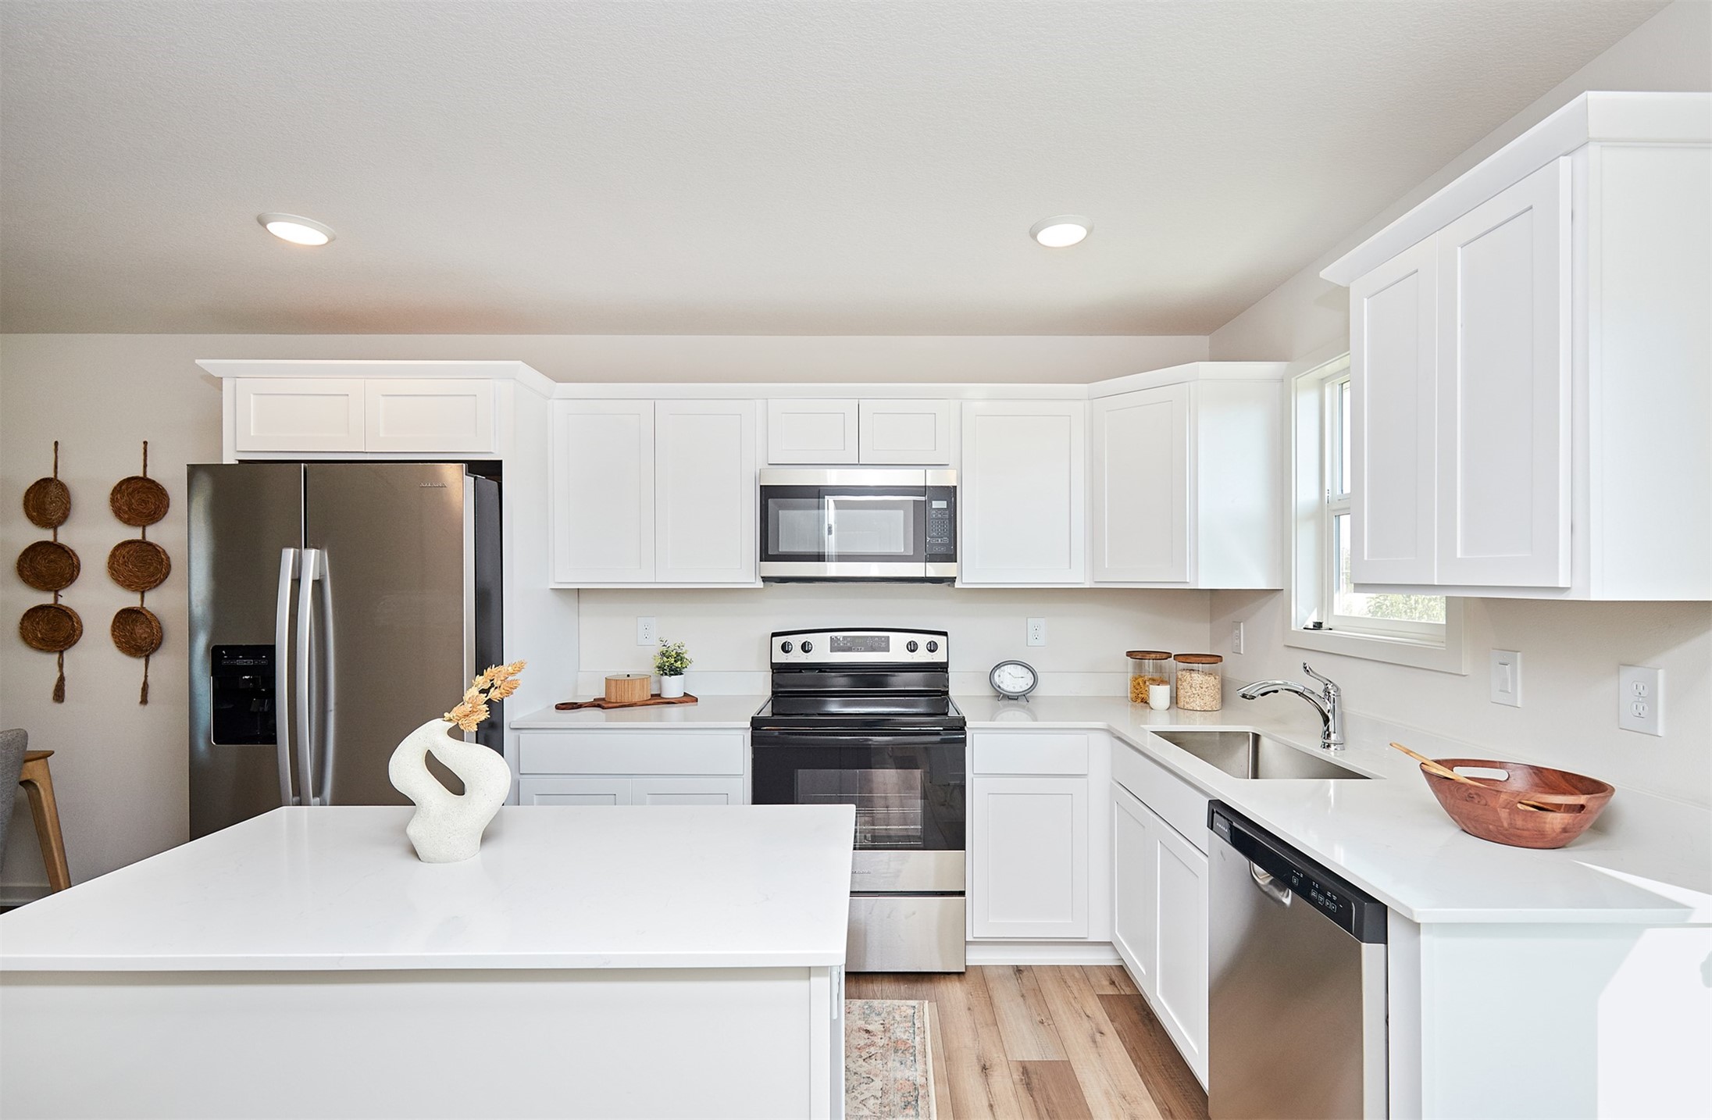
Bright kitchen with white cabinets, black range, stainless dishwasher, and a window above the sink.
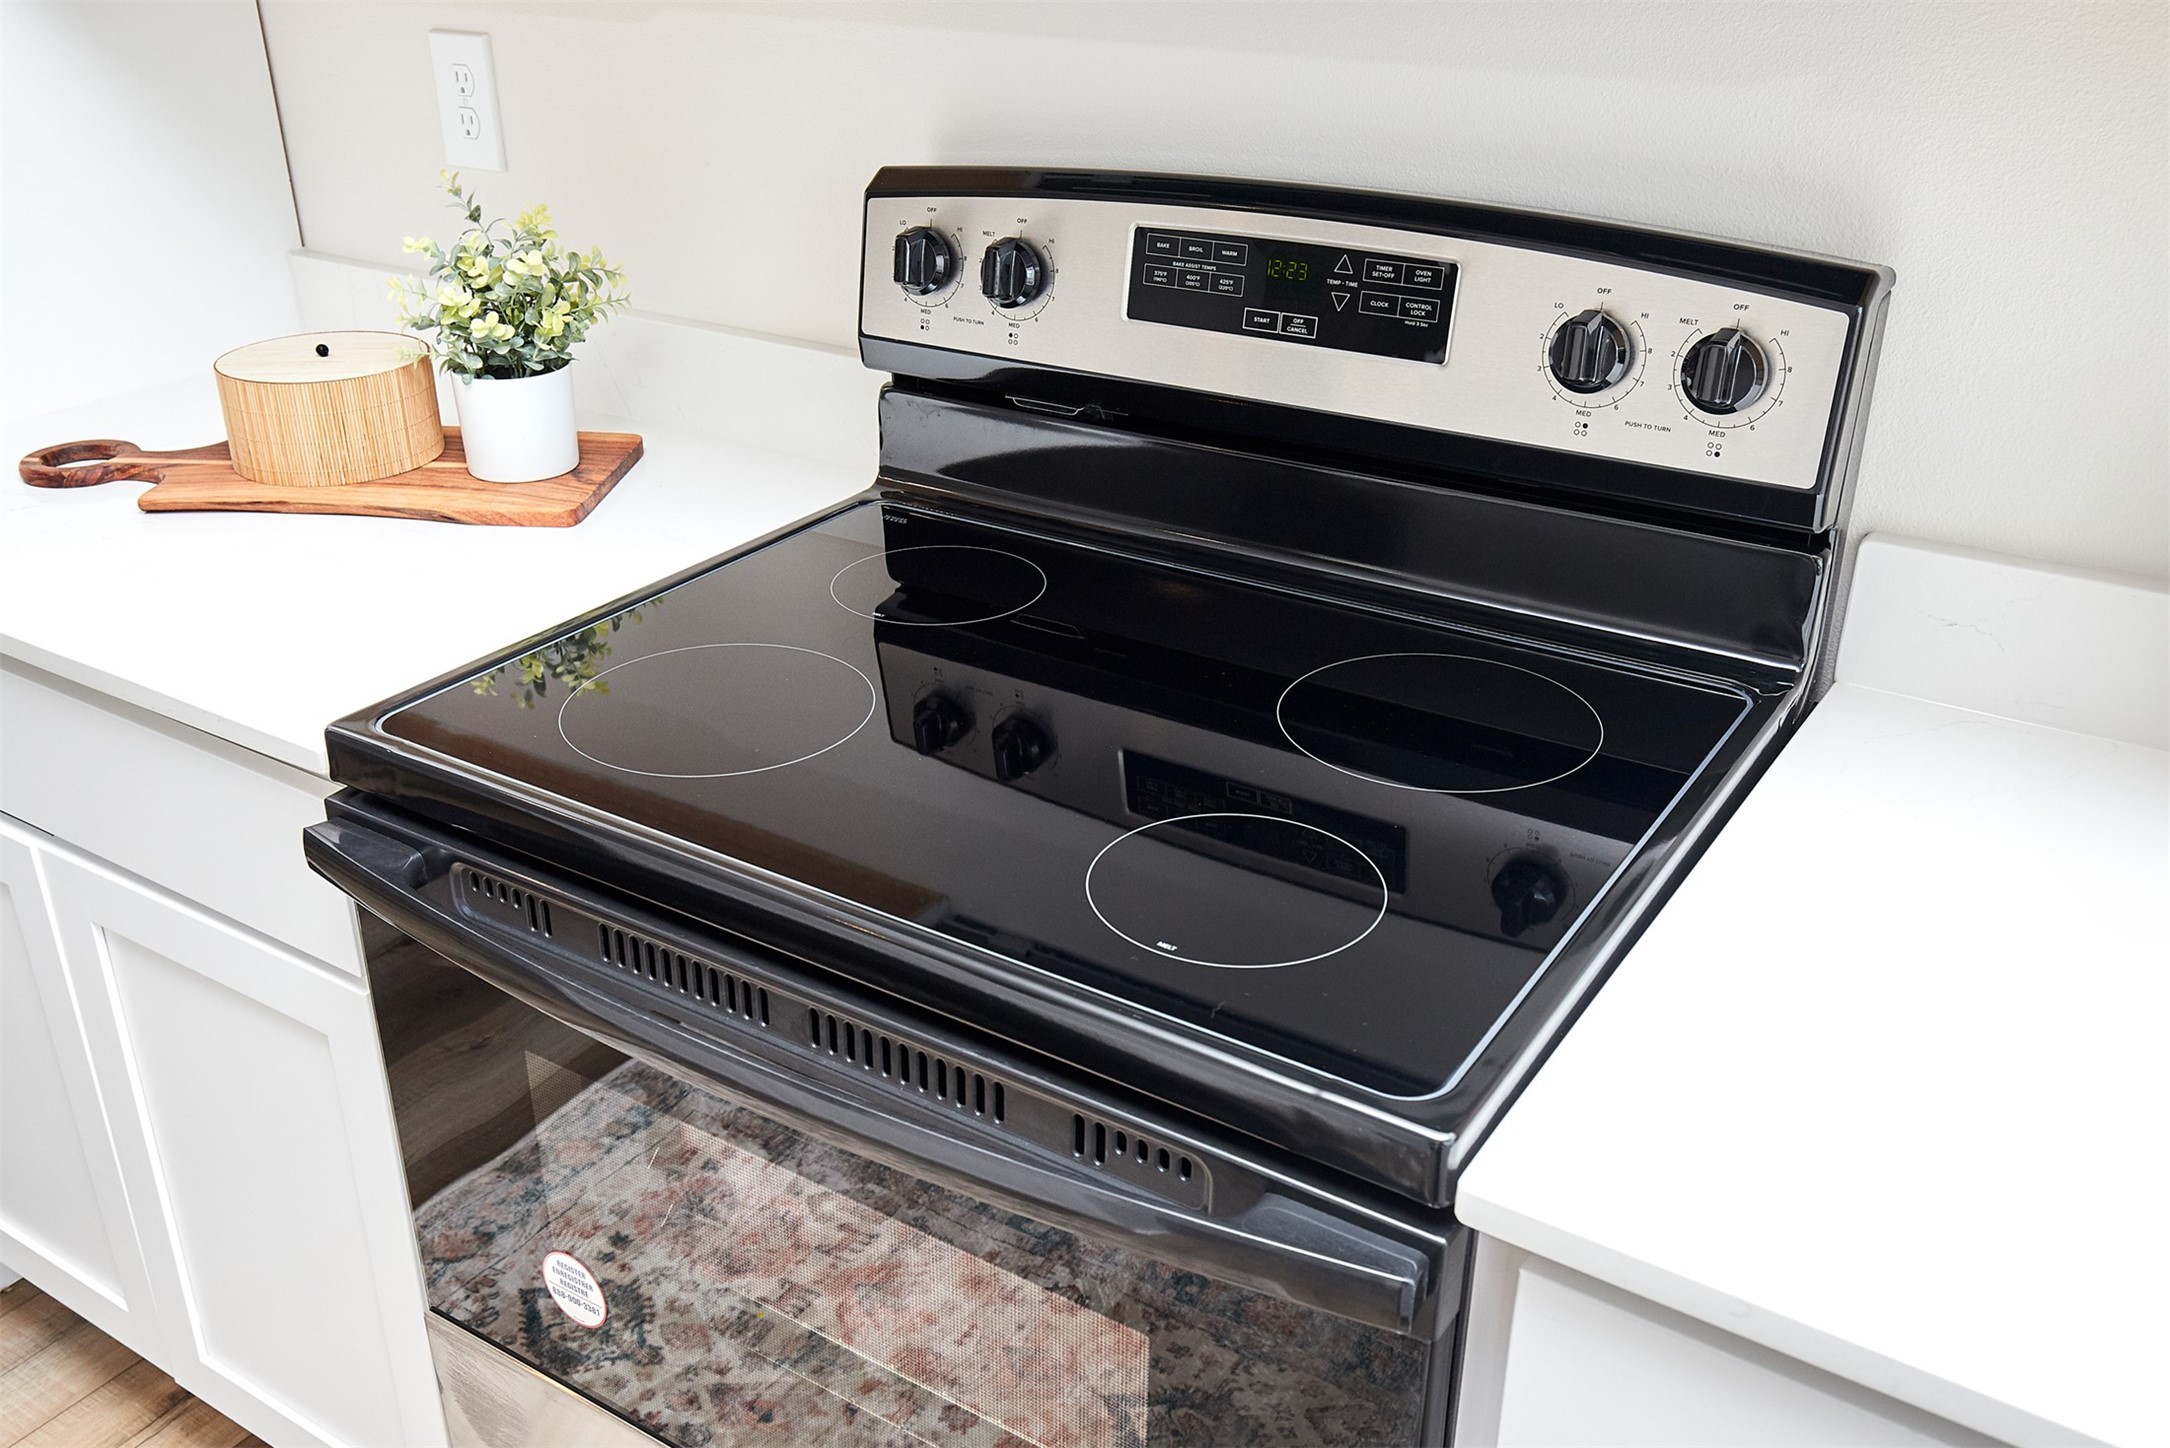
Black glass-top electric range with four burners between white kitchen counters.
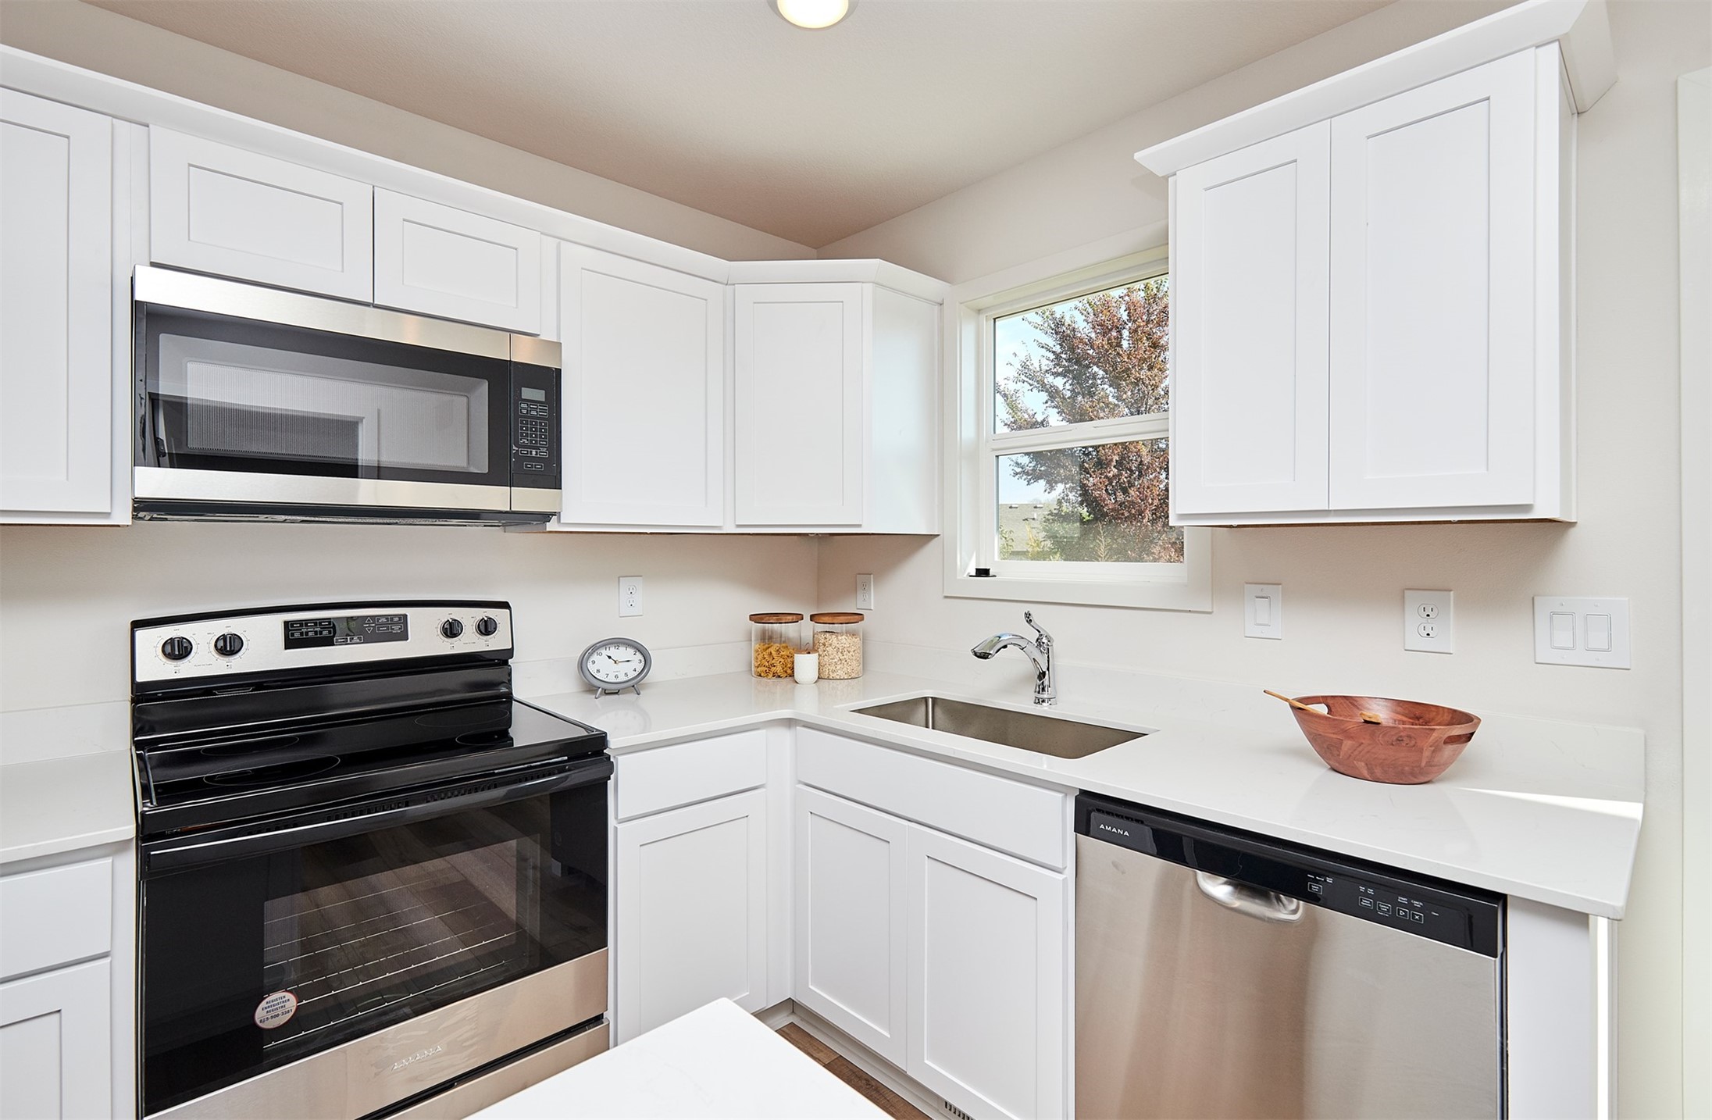
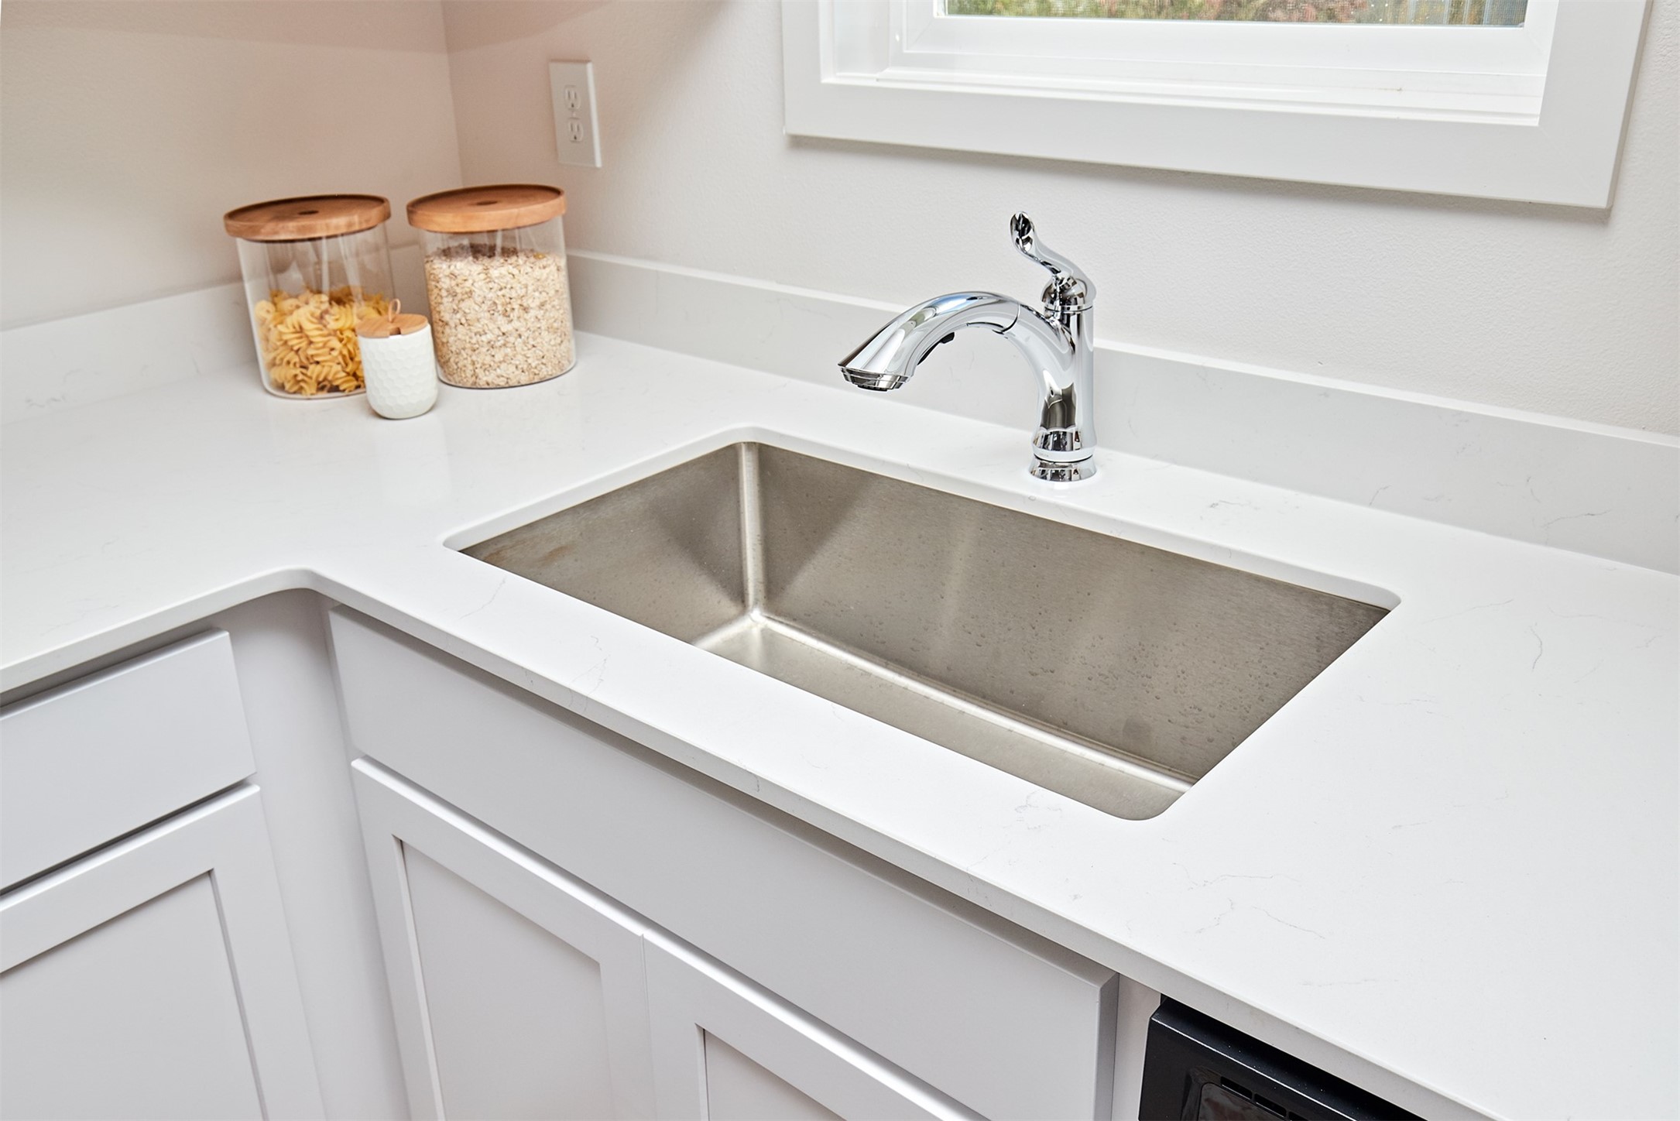
Kitchen sink with a chrome faucet, white counters, and jars of pasta and oats.
Bright white kitchen with a large island, stainless steel appliances, and wood-look floors.
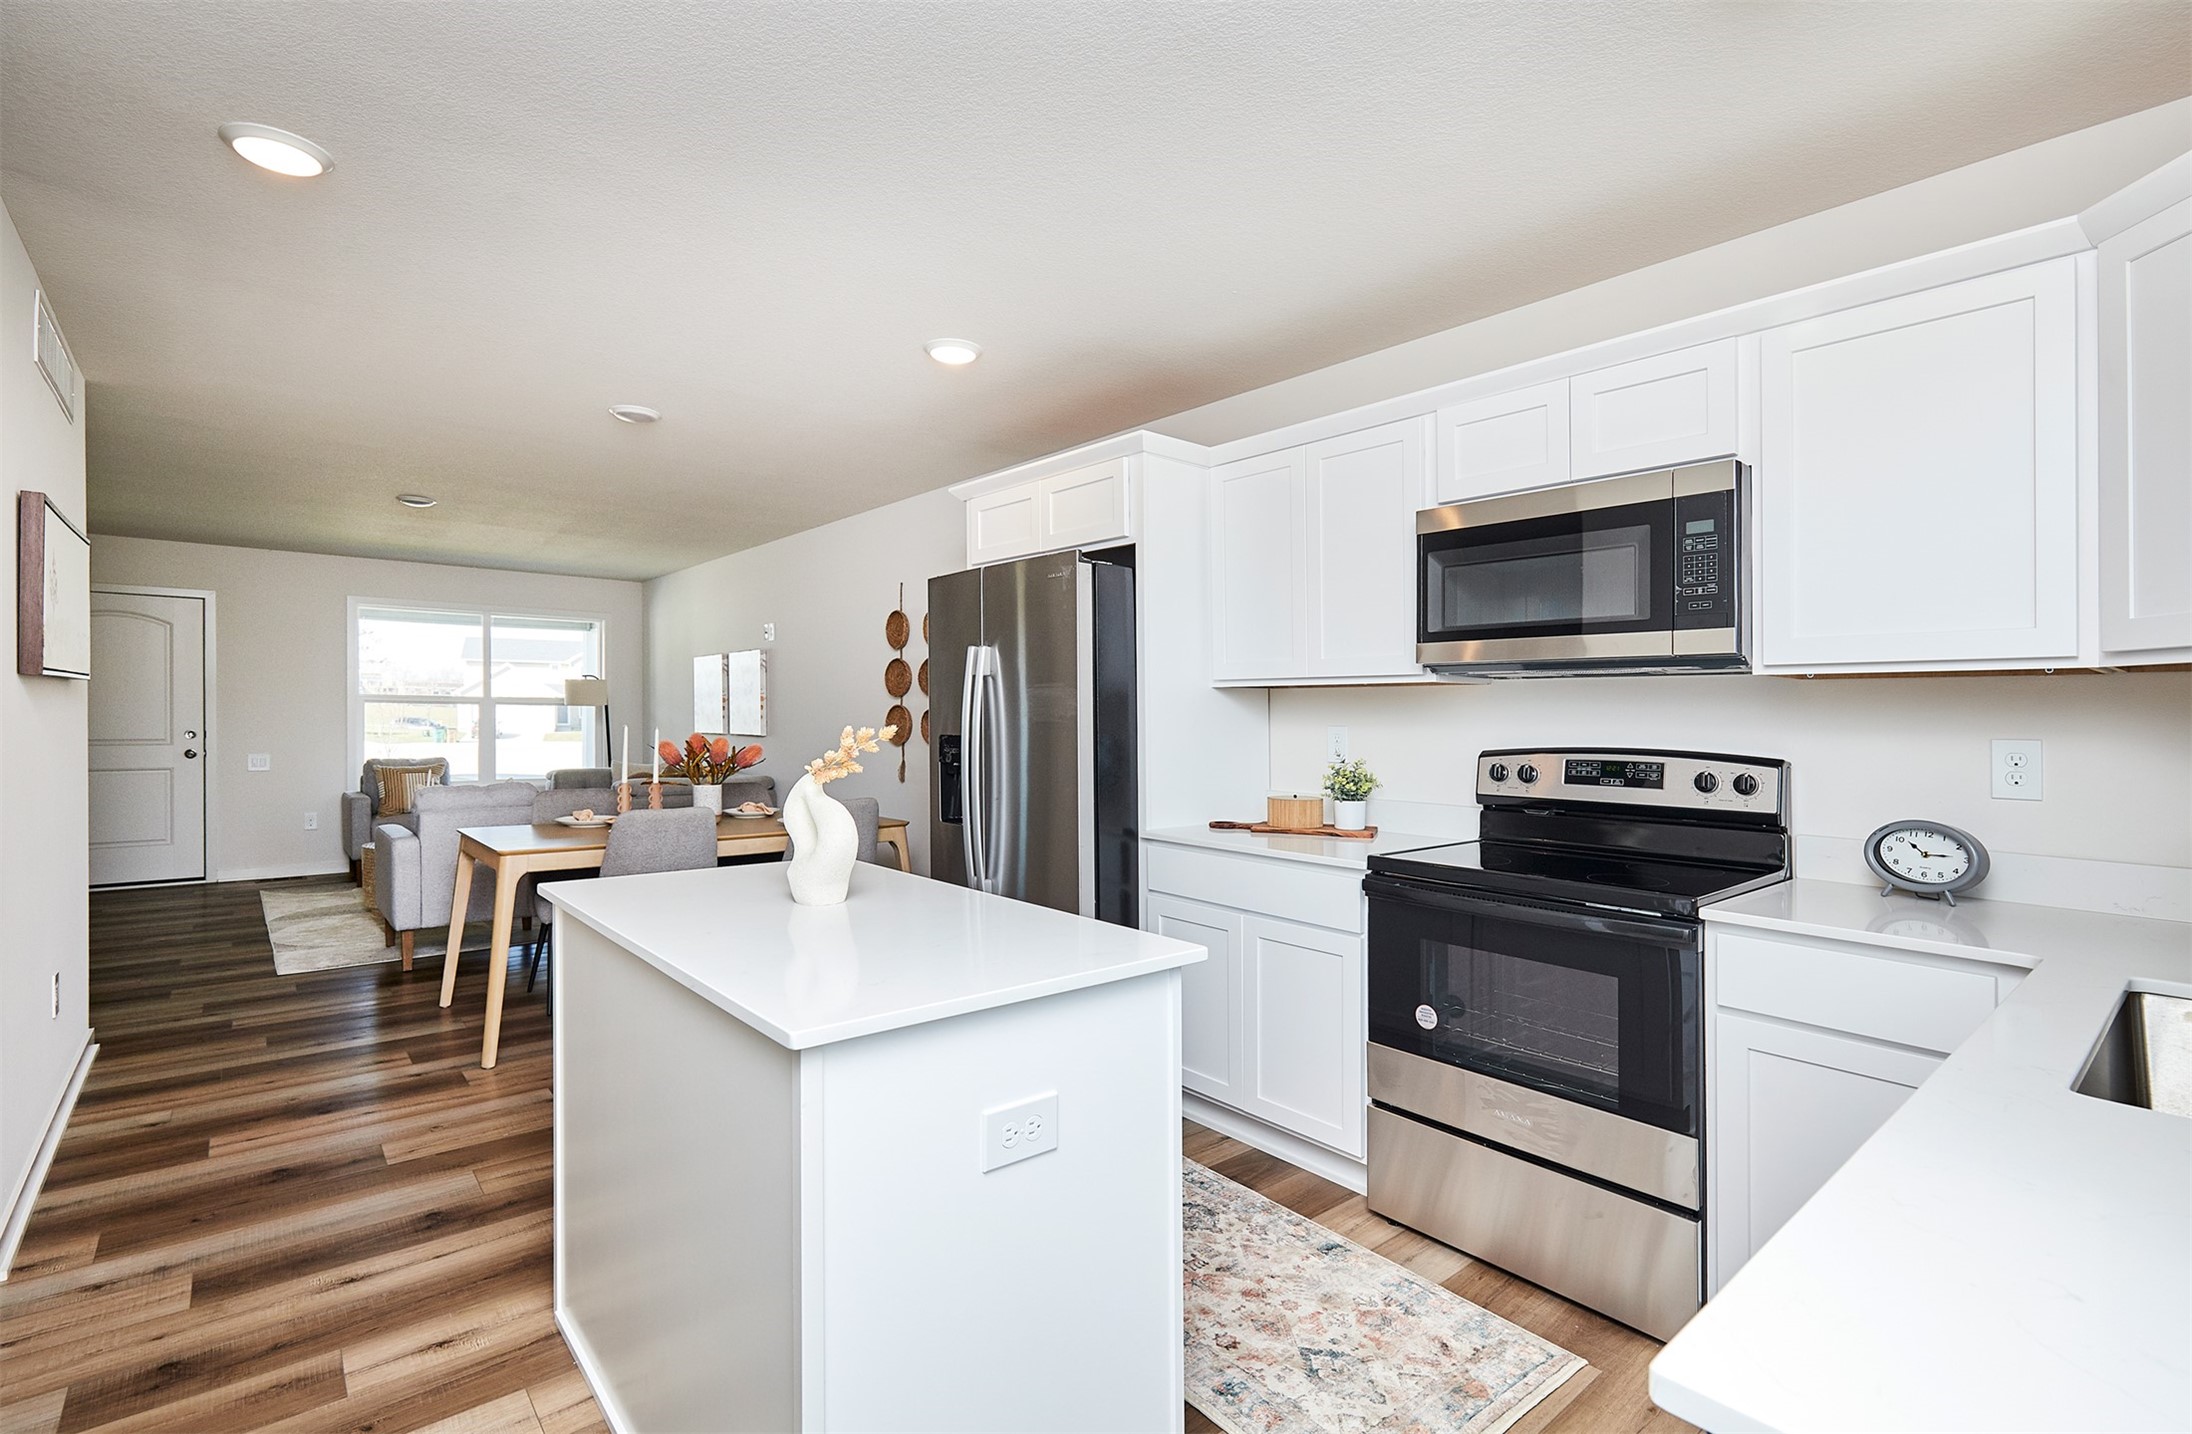
Open-plan kitchen with a large white island, stainless steel appliances, and dining and living areas beyond.
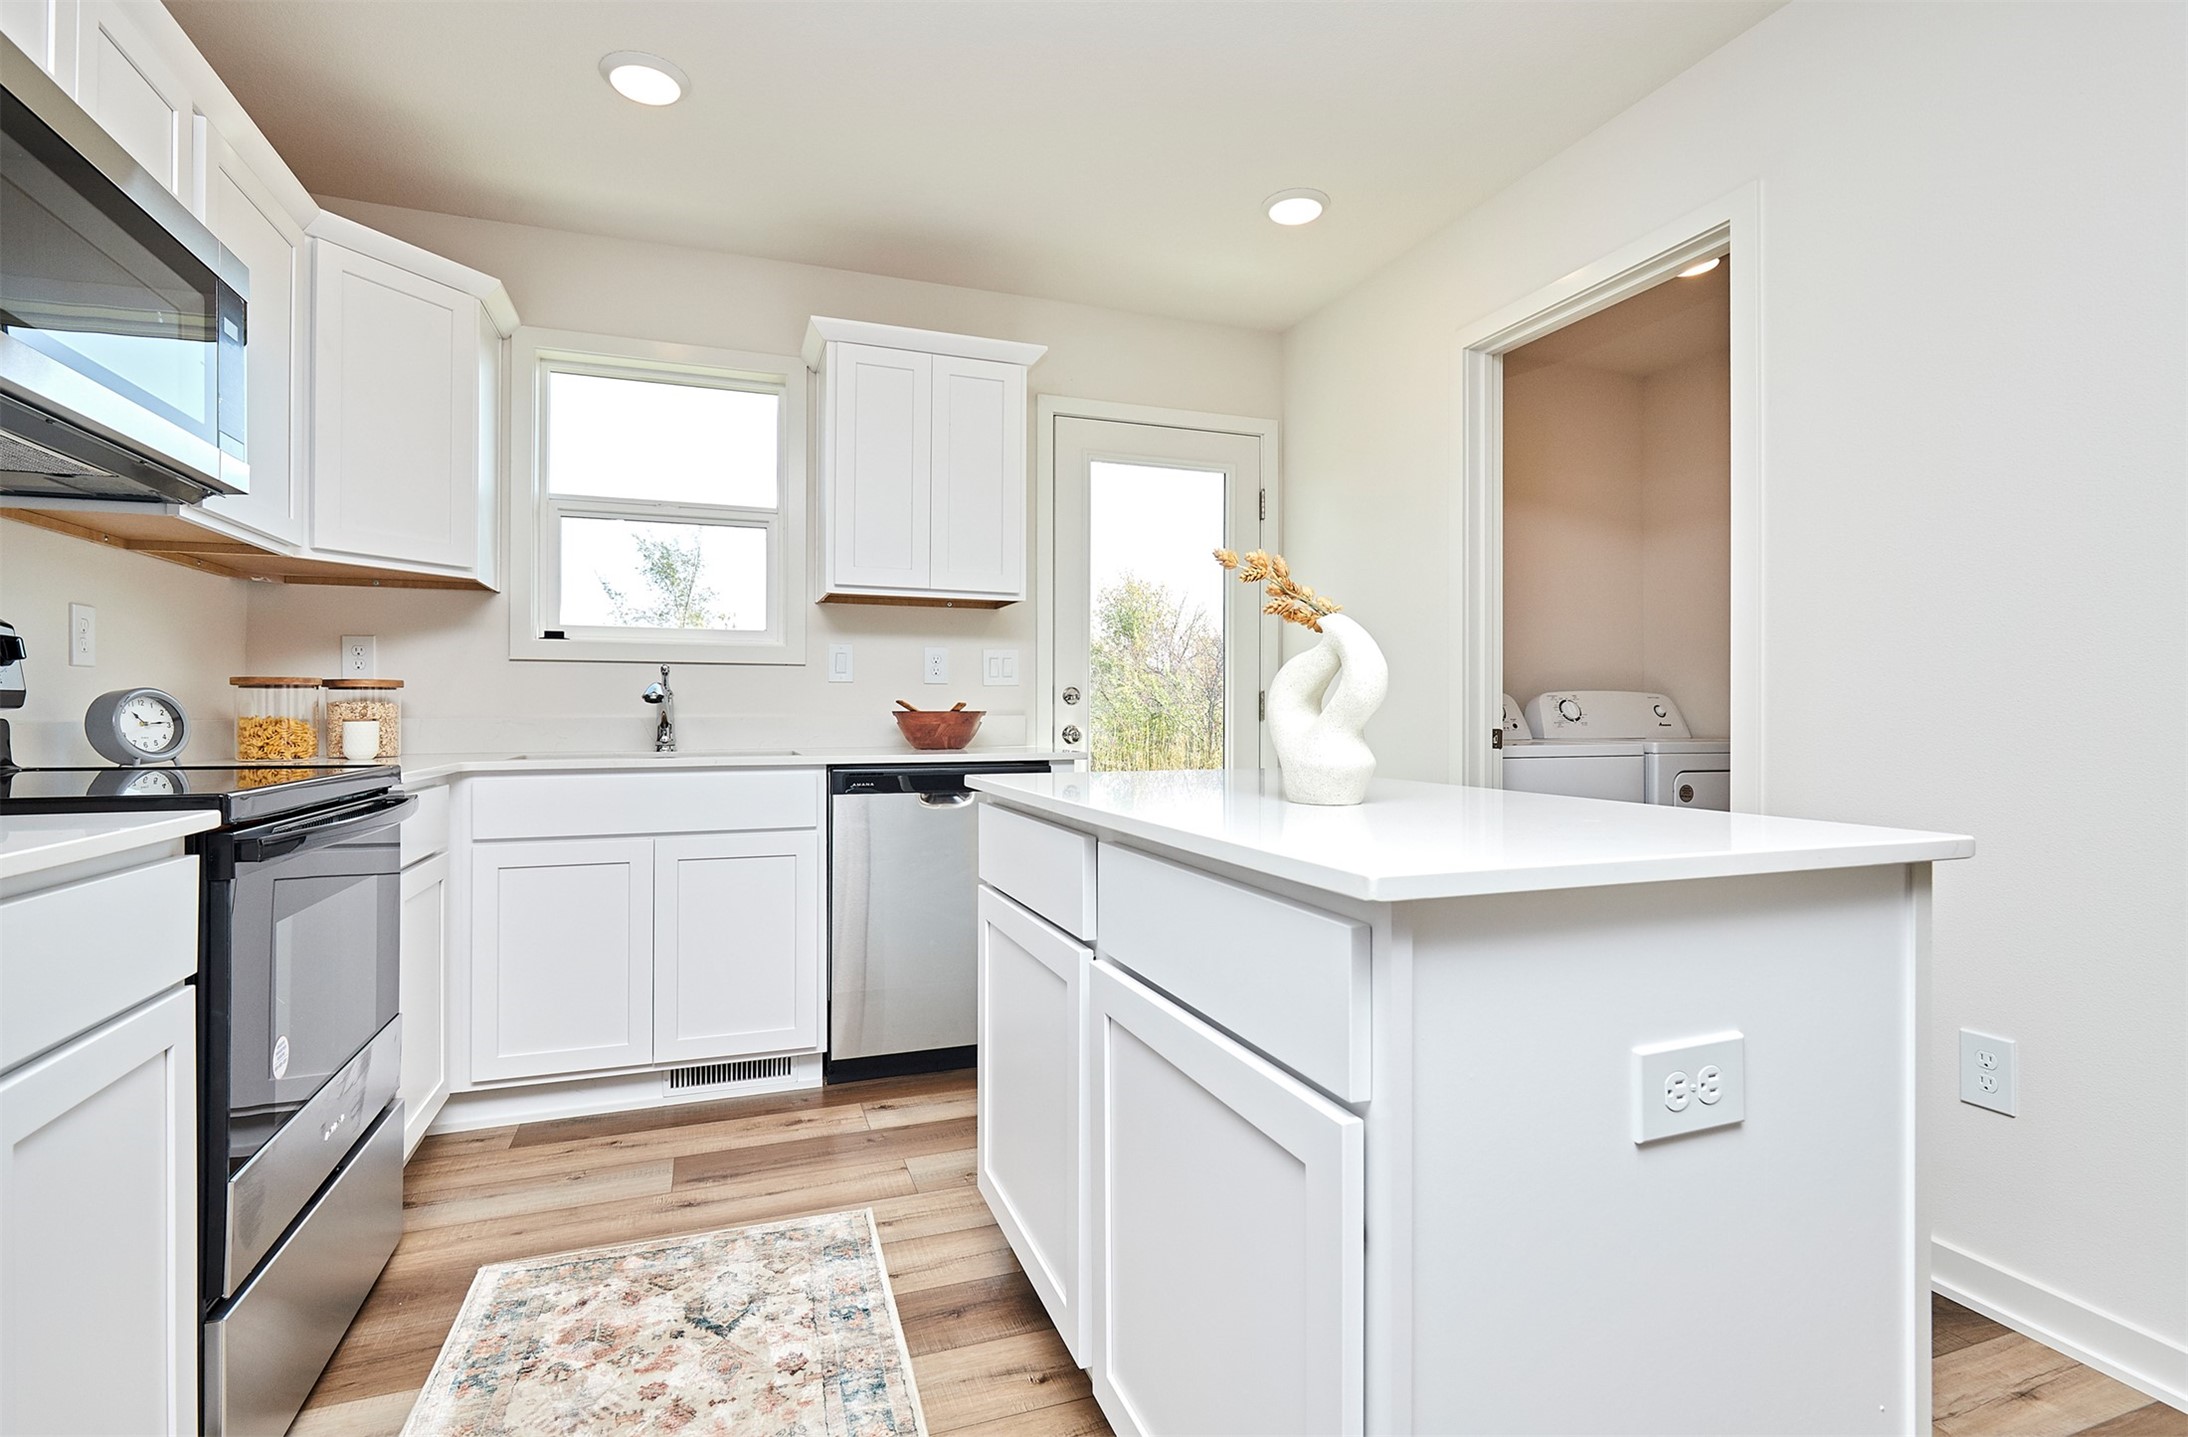
Bright white kitchen with a large island, stainless steel appliances, and a laundry area through the doorway.
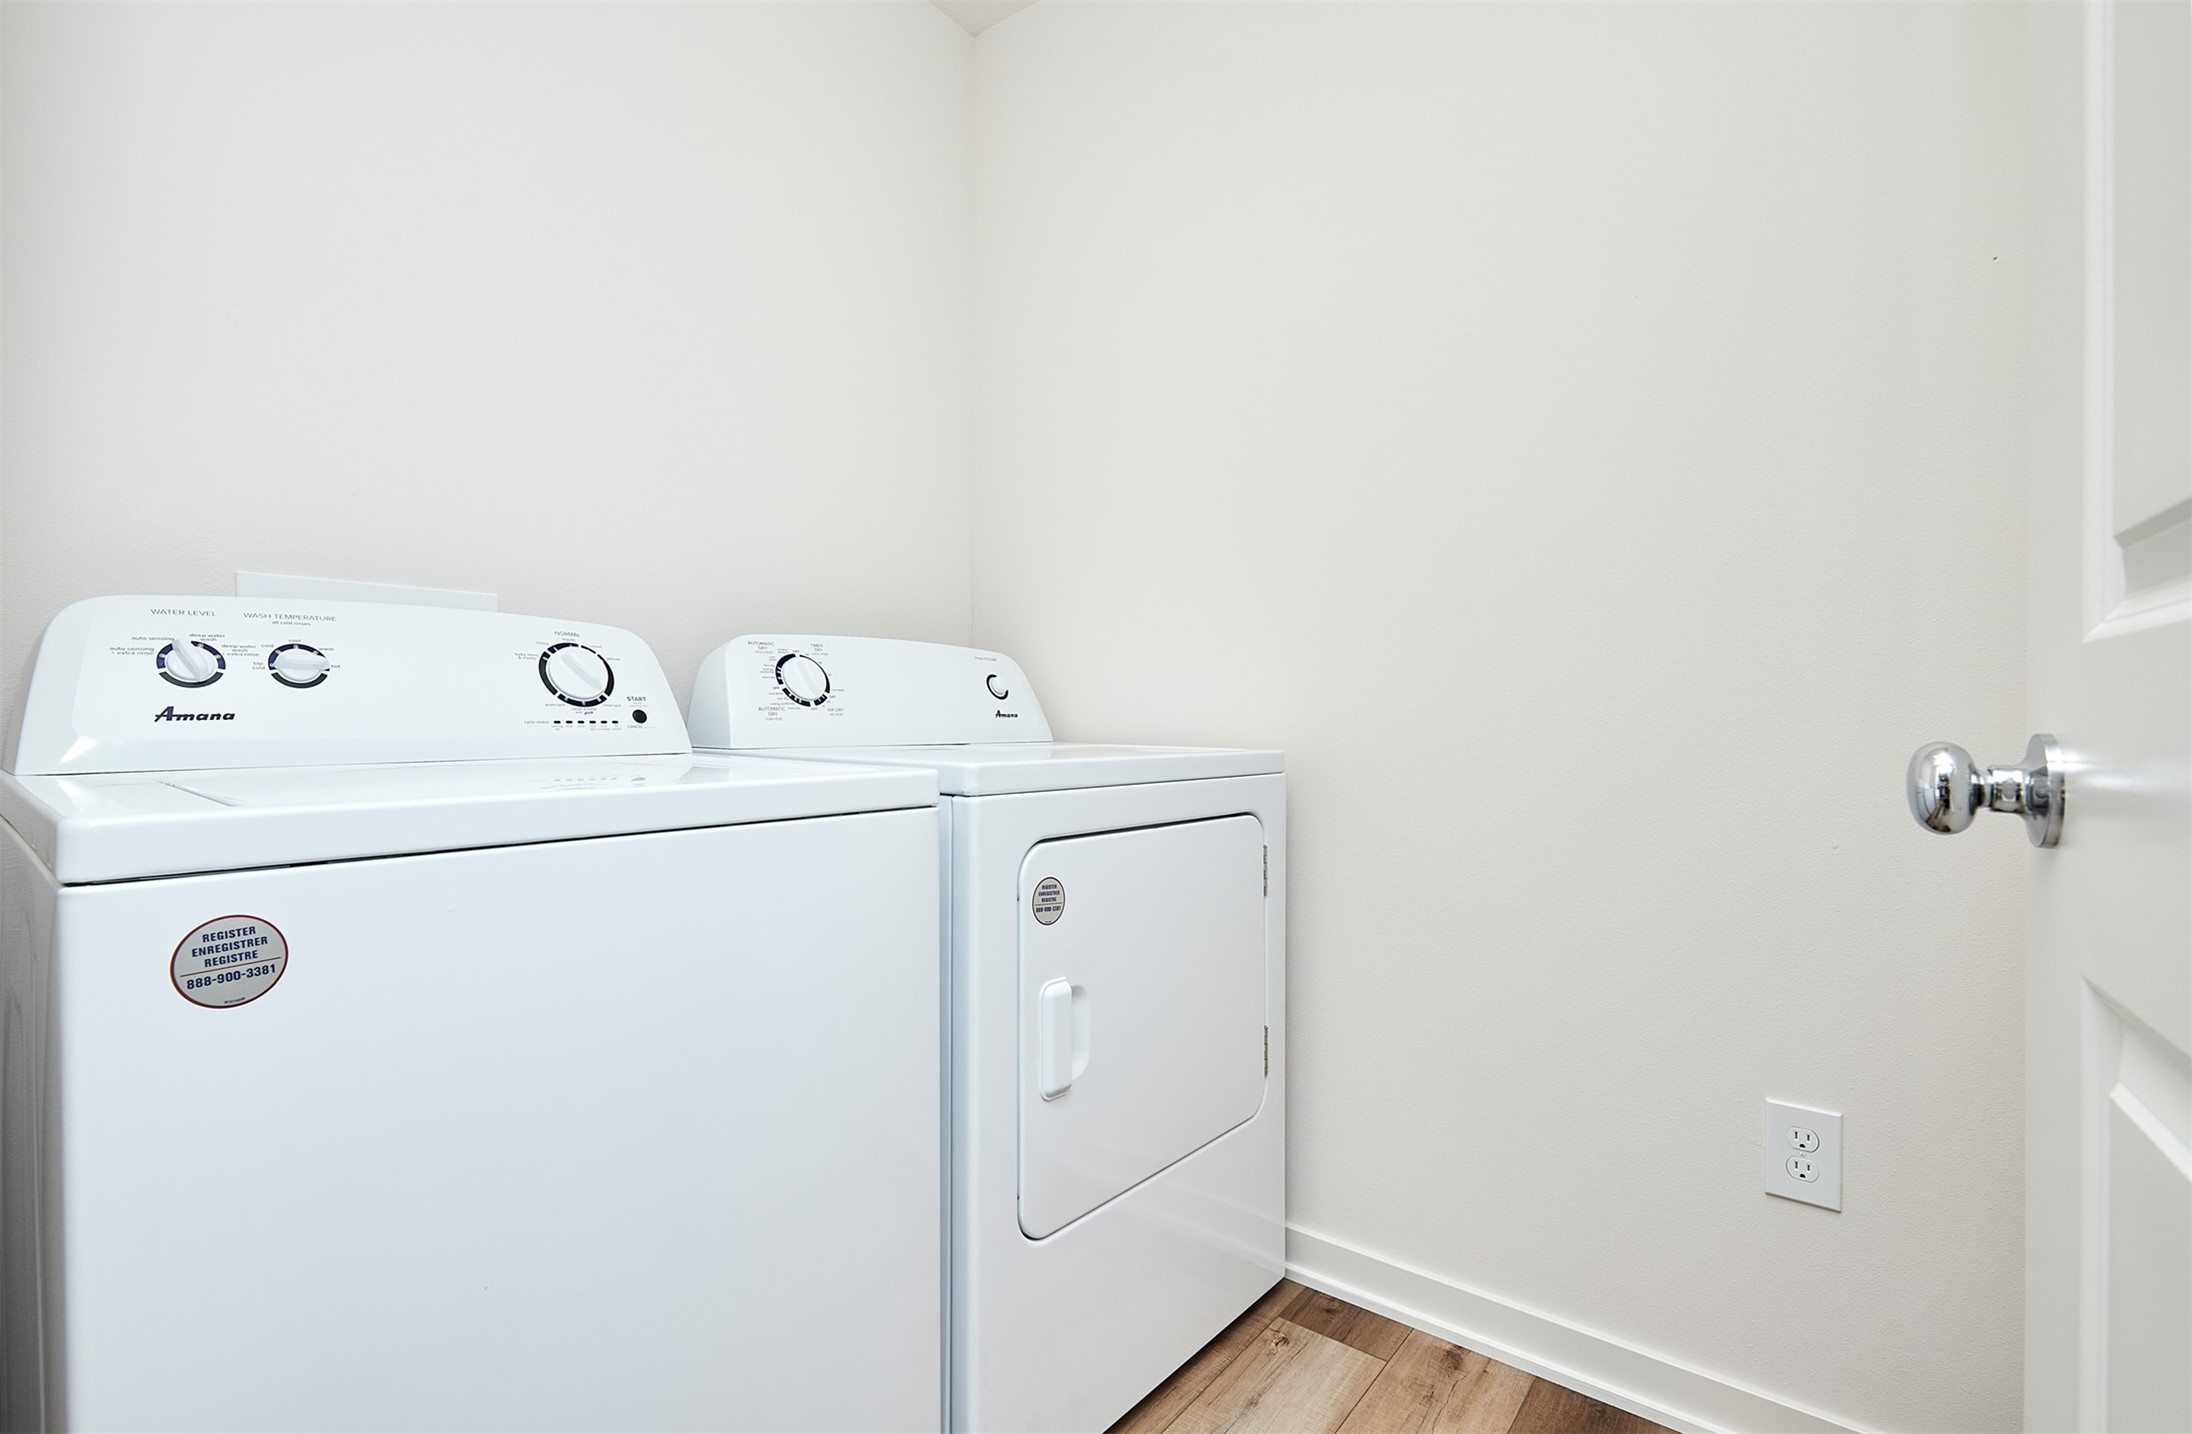
Laundry room with a white washer and dryer and wood-look flooring.
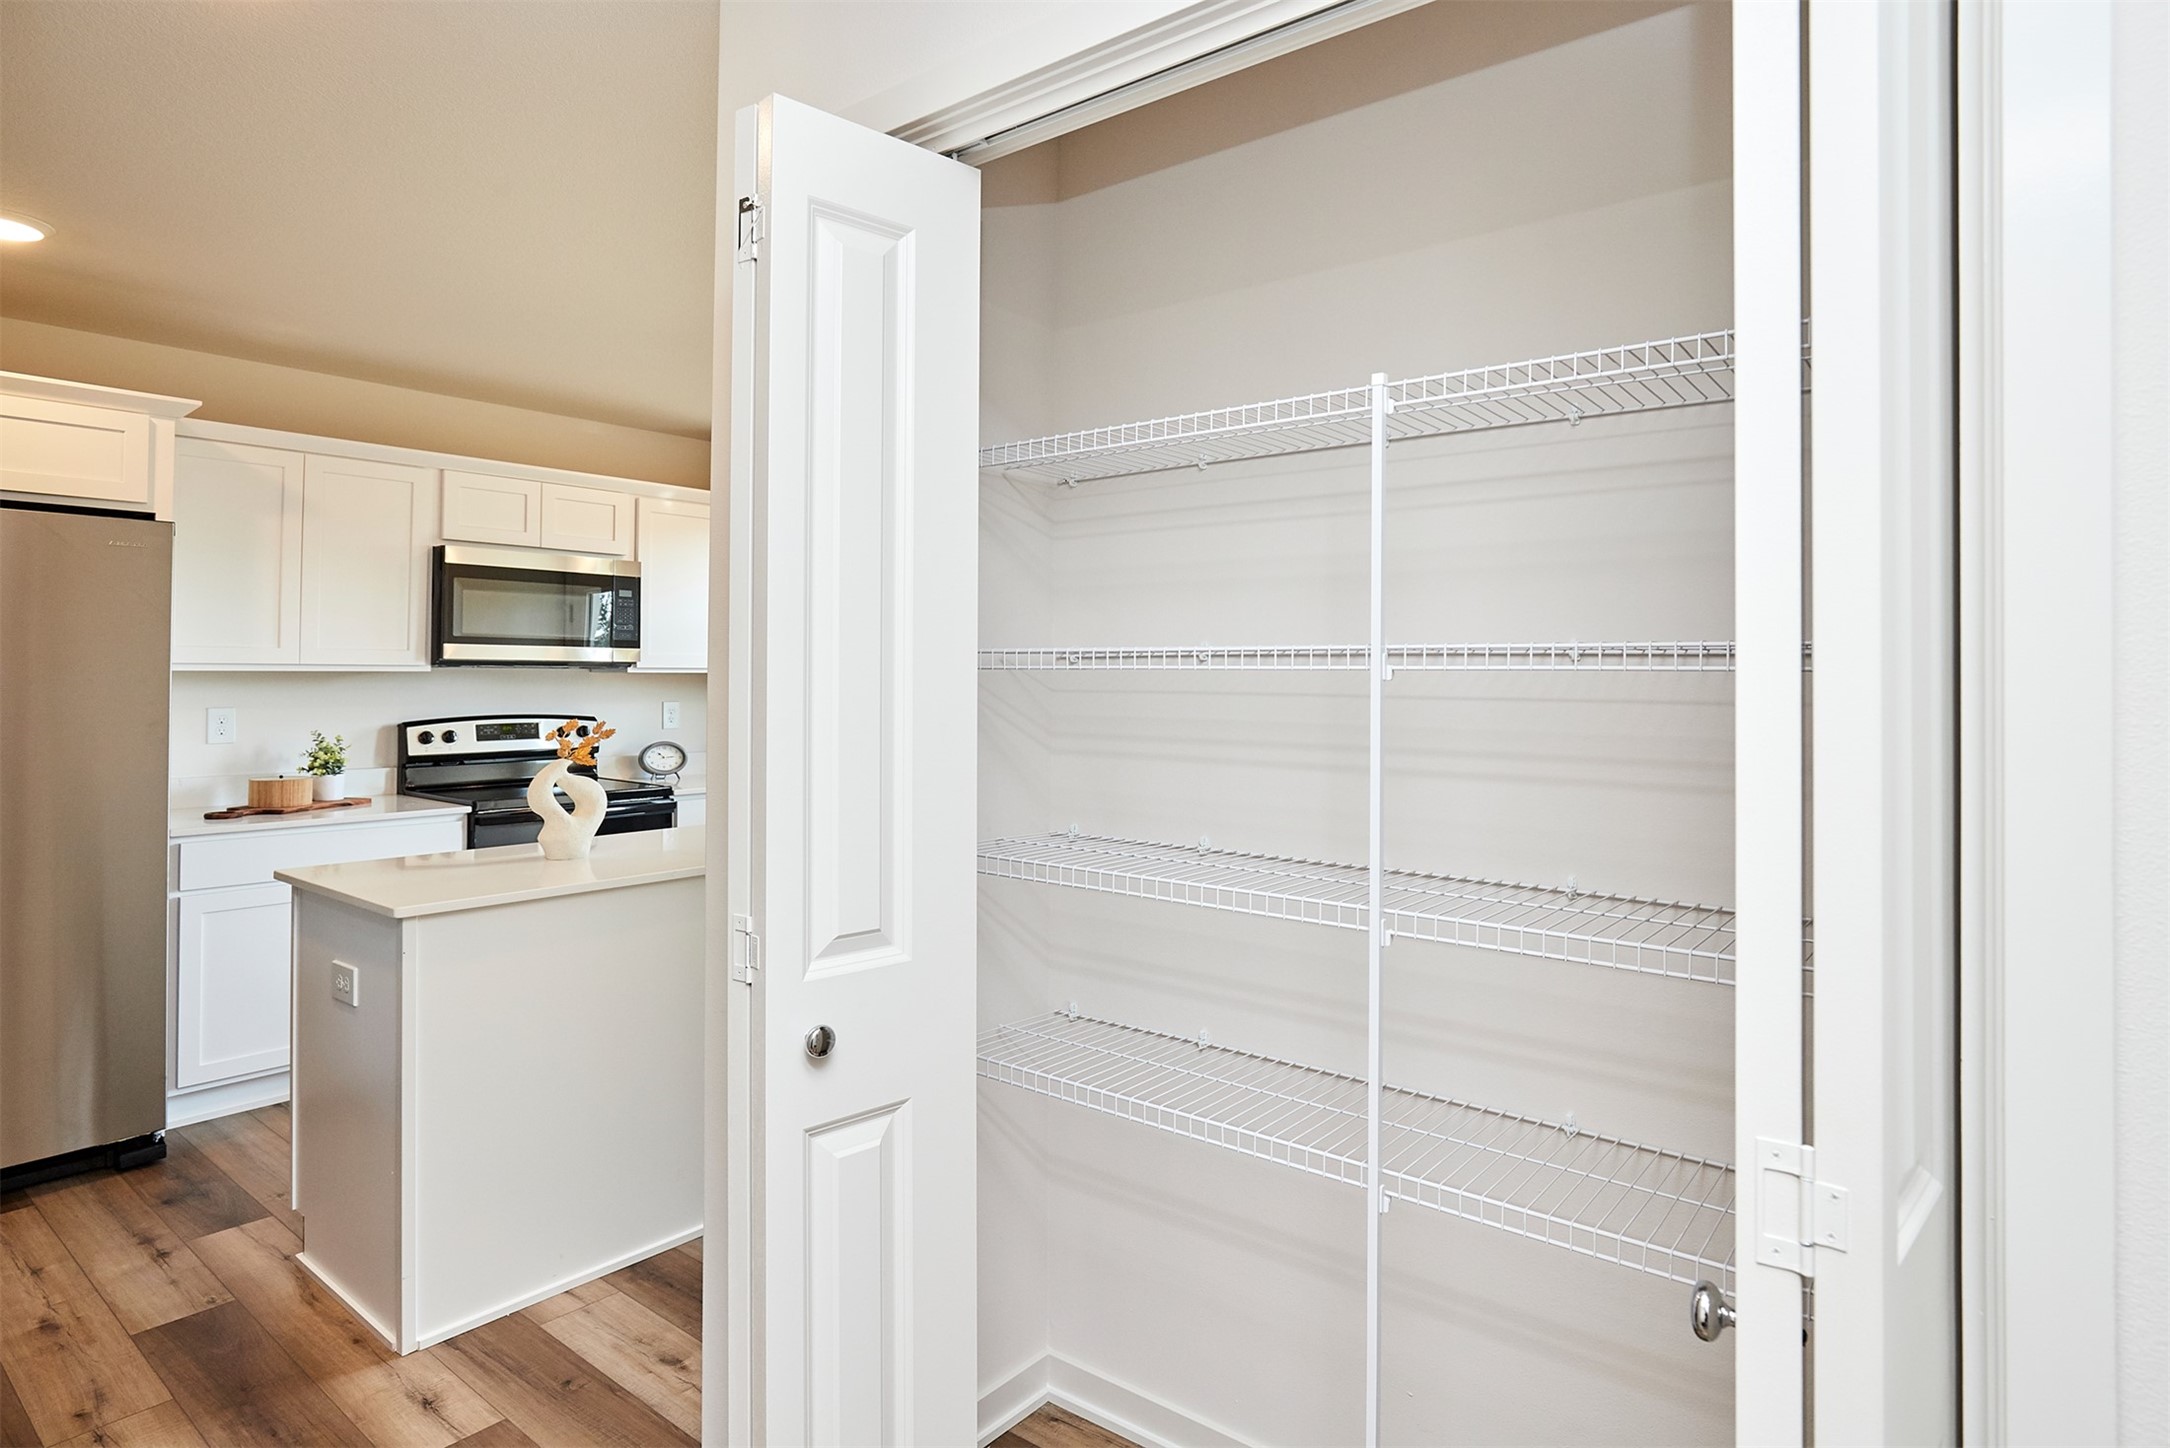
Walk-in pantry with white wire shelving beside a bright kitchen with an island.
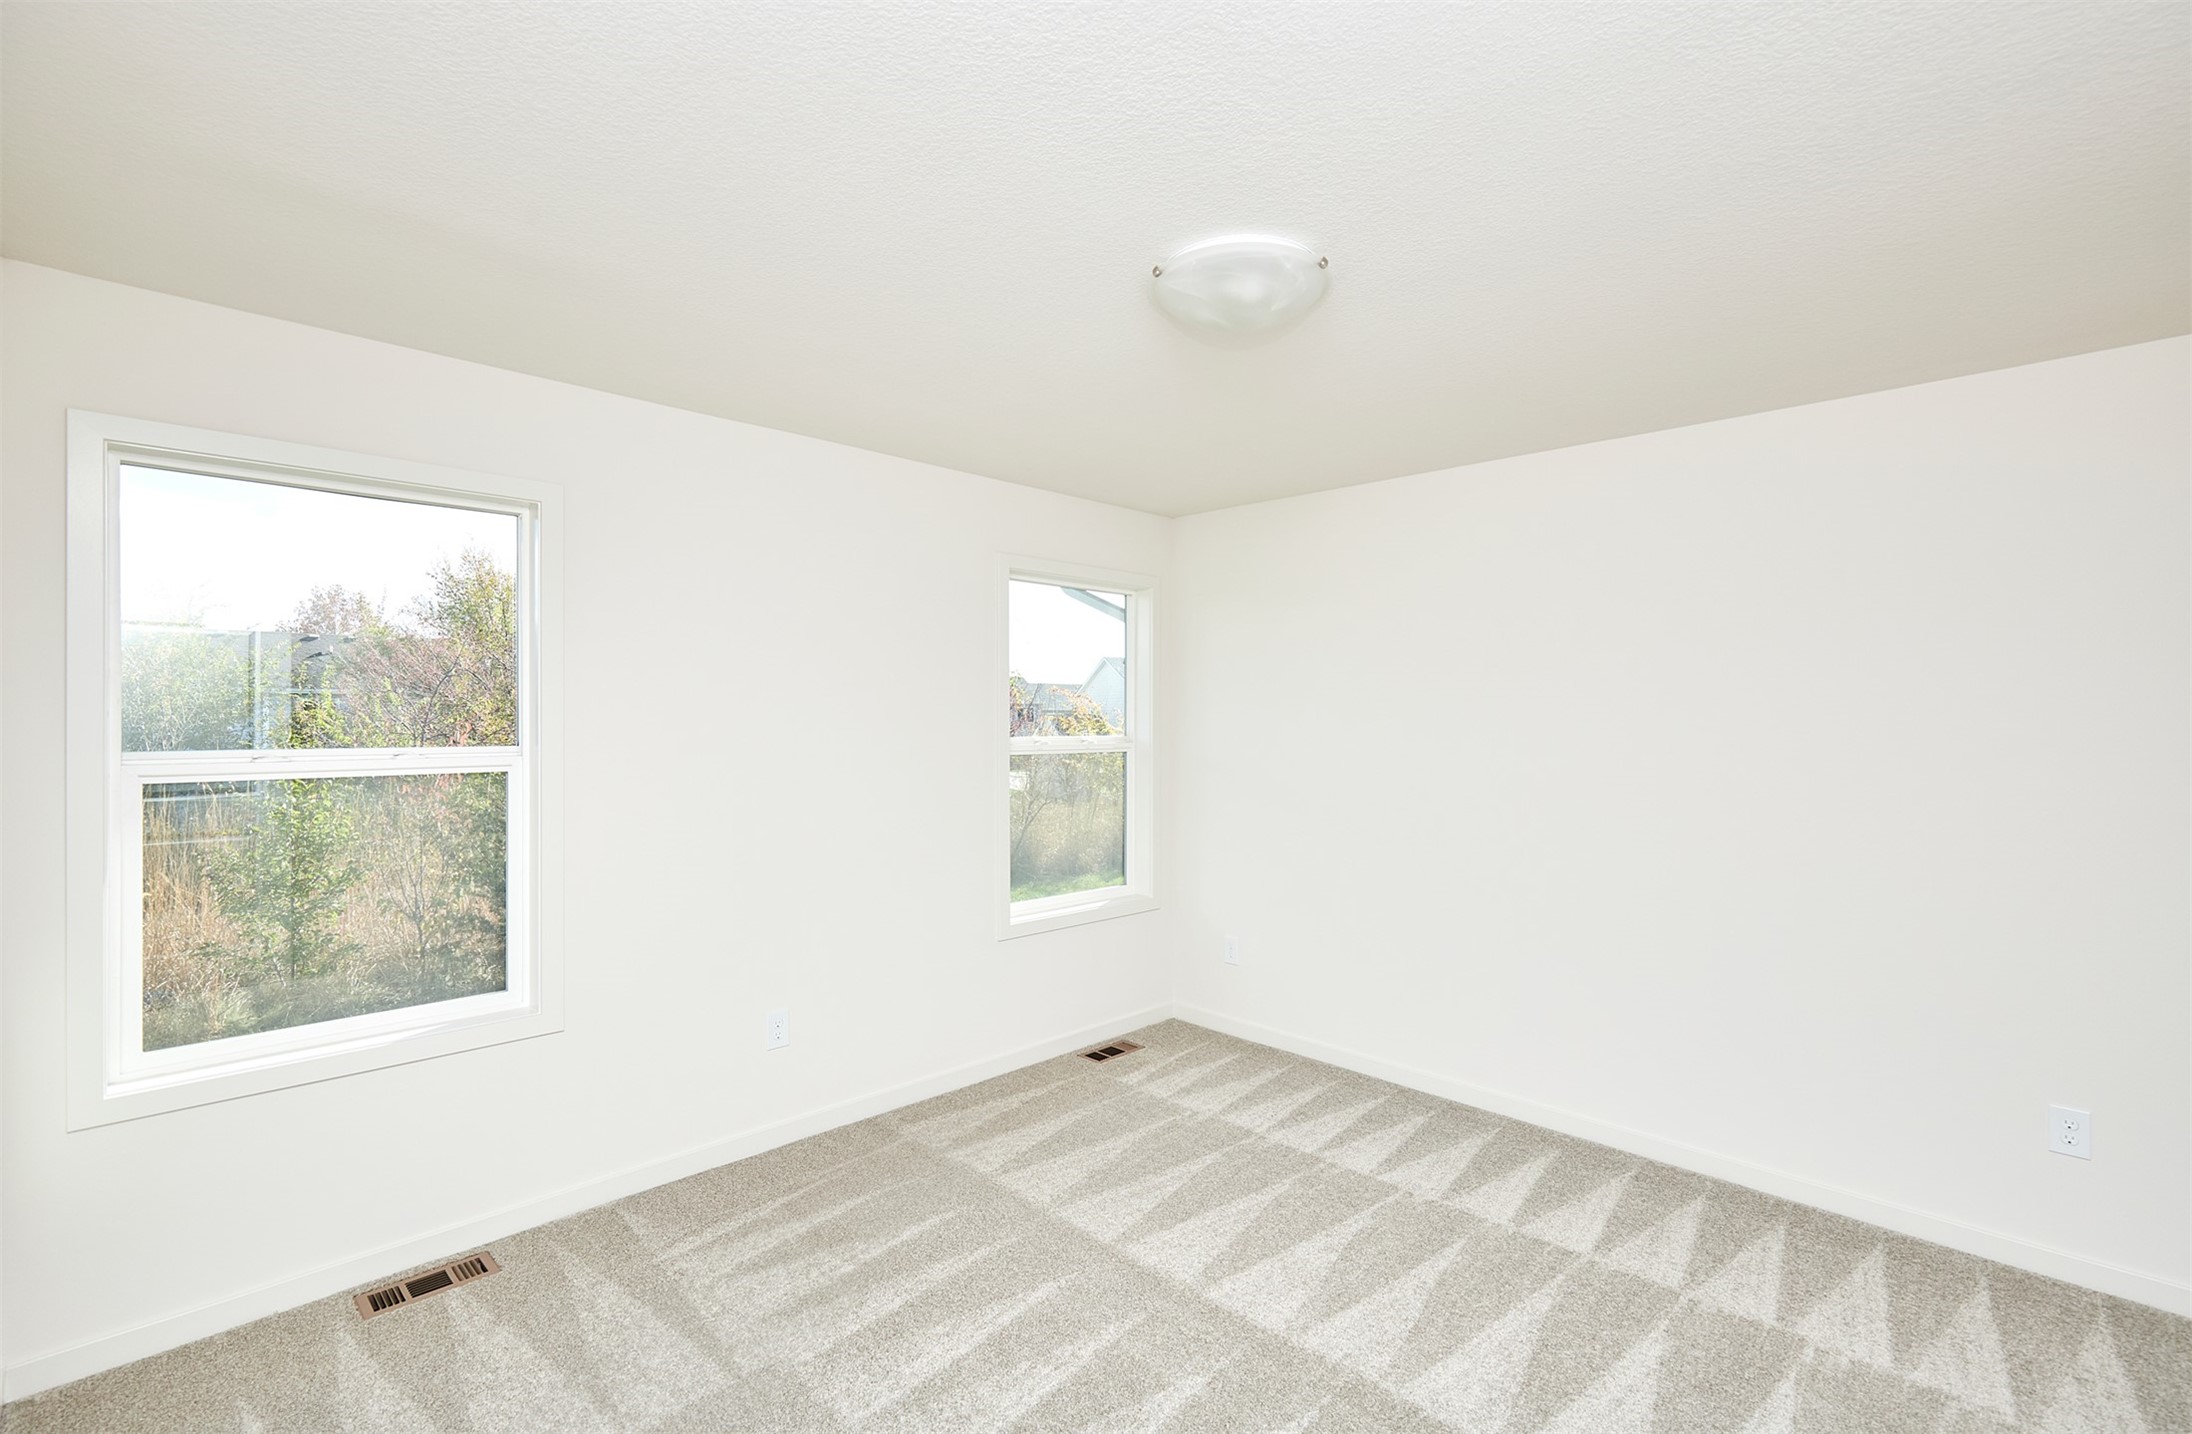
Empty carpeted room with white walls, two windows, and striped daylight shadows.
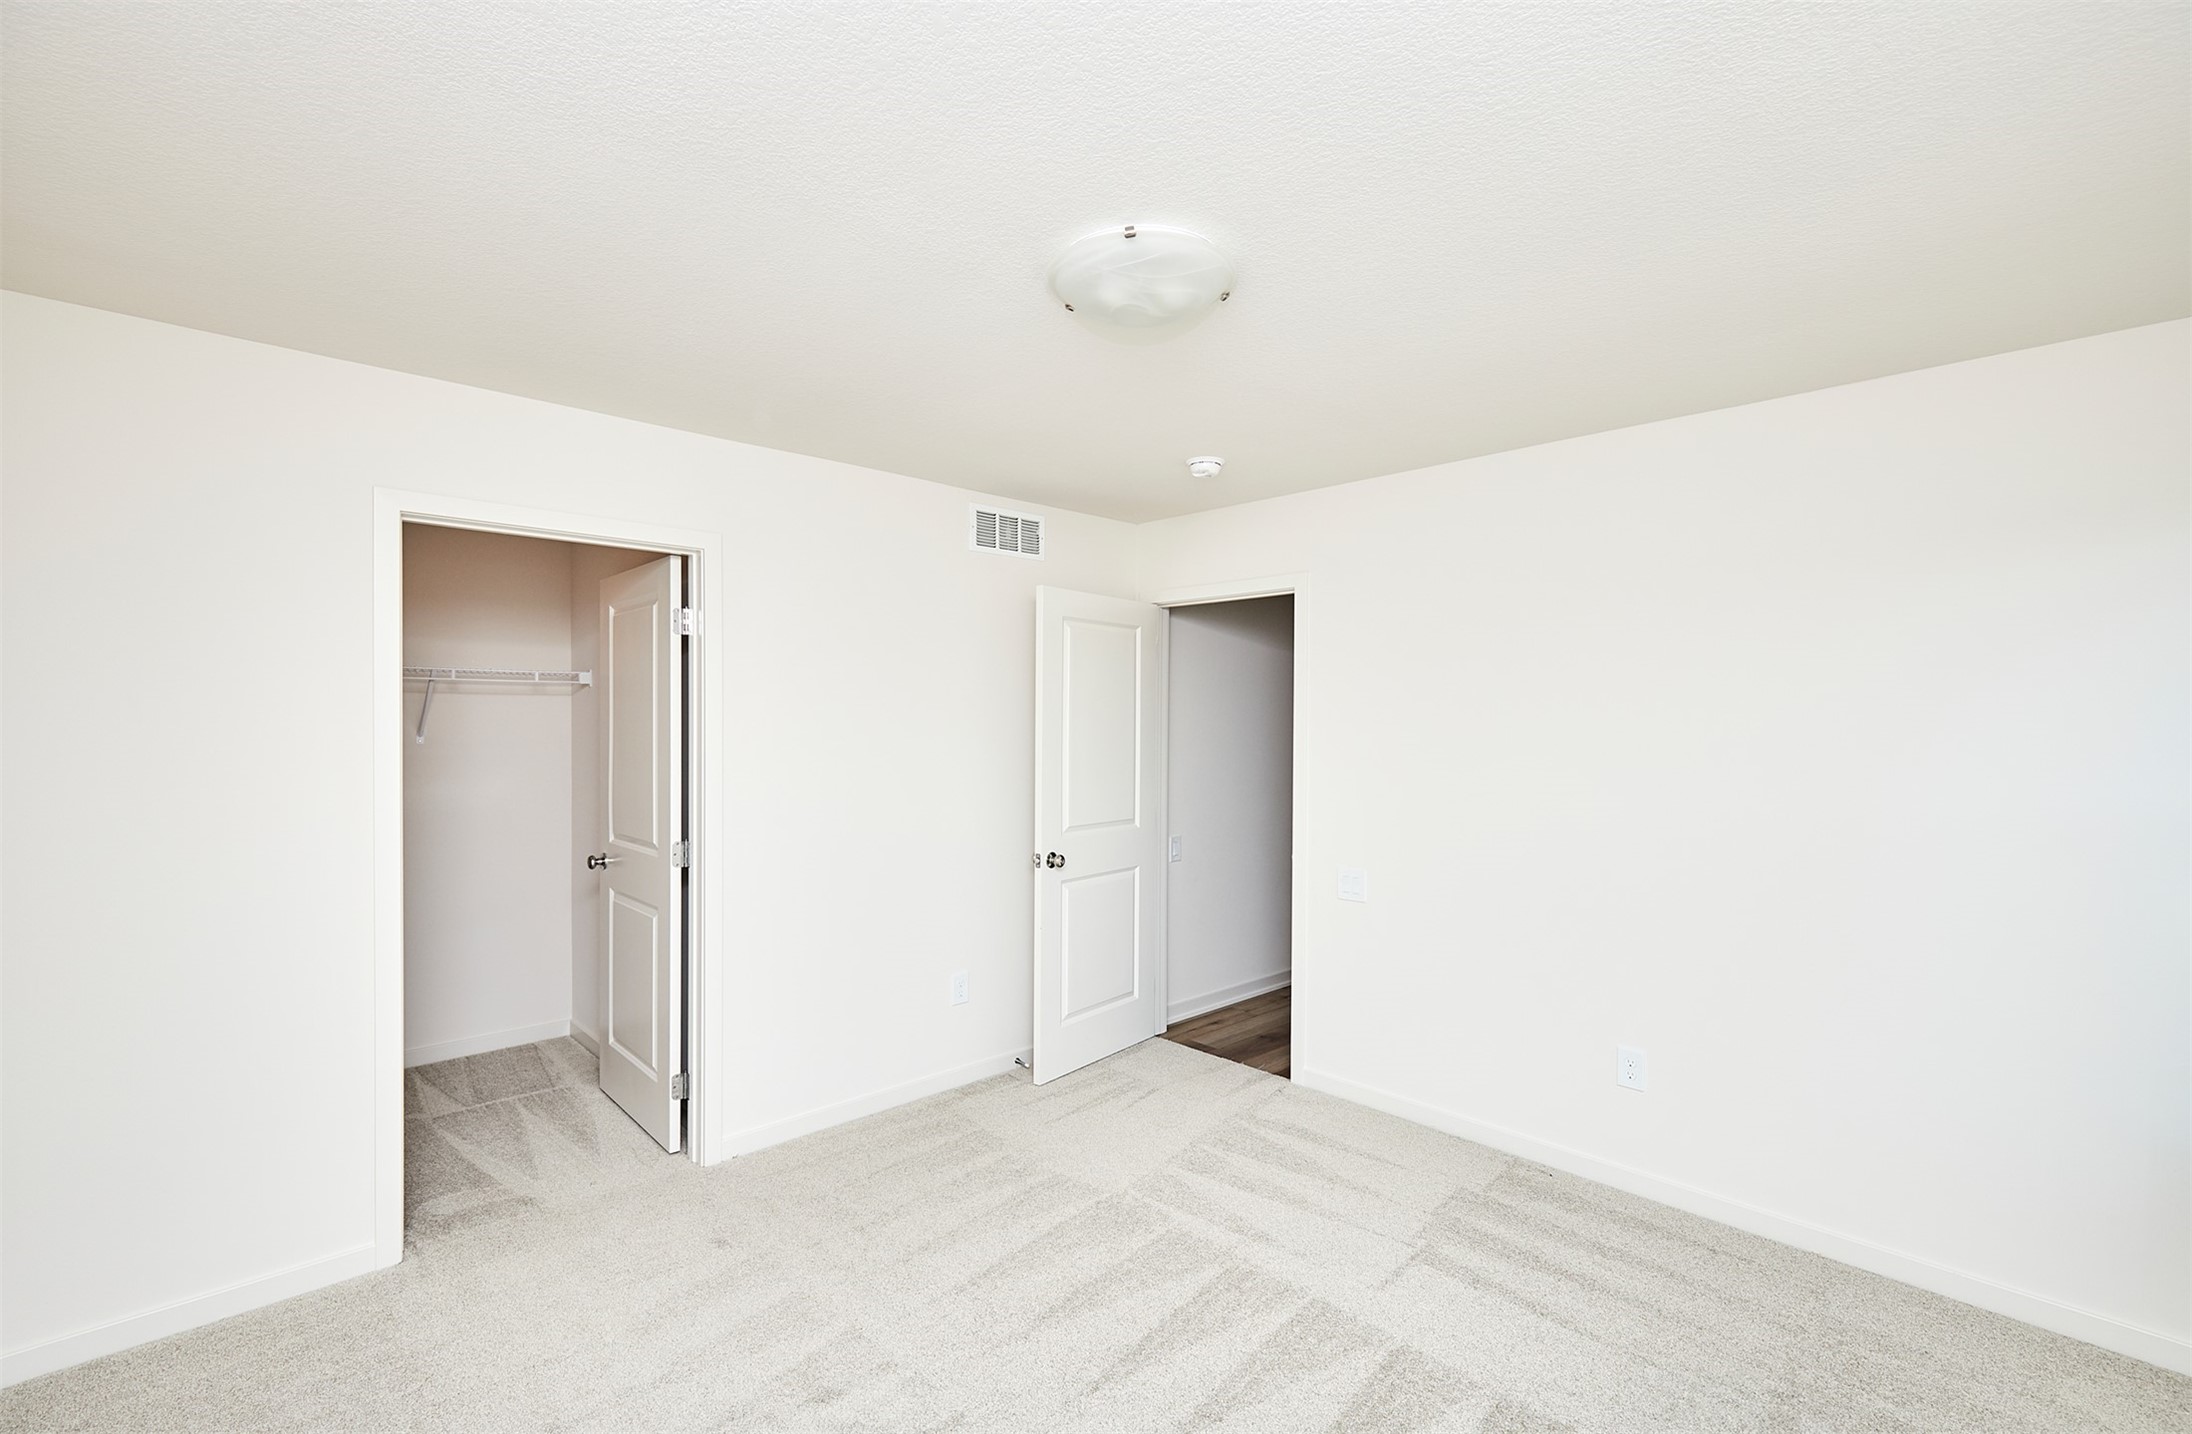
Empty carpeted bedroom with white walls and an open walk-in closet door.
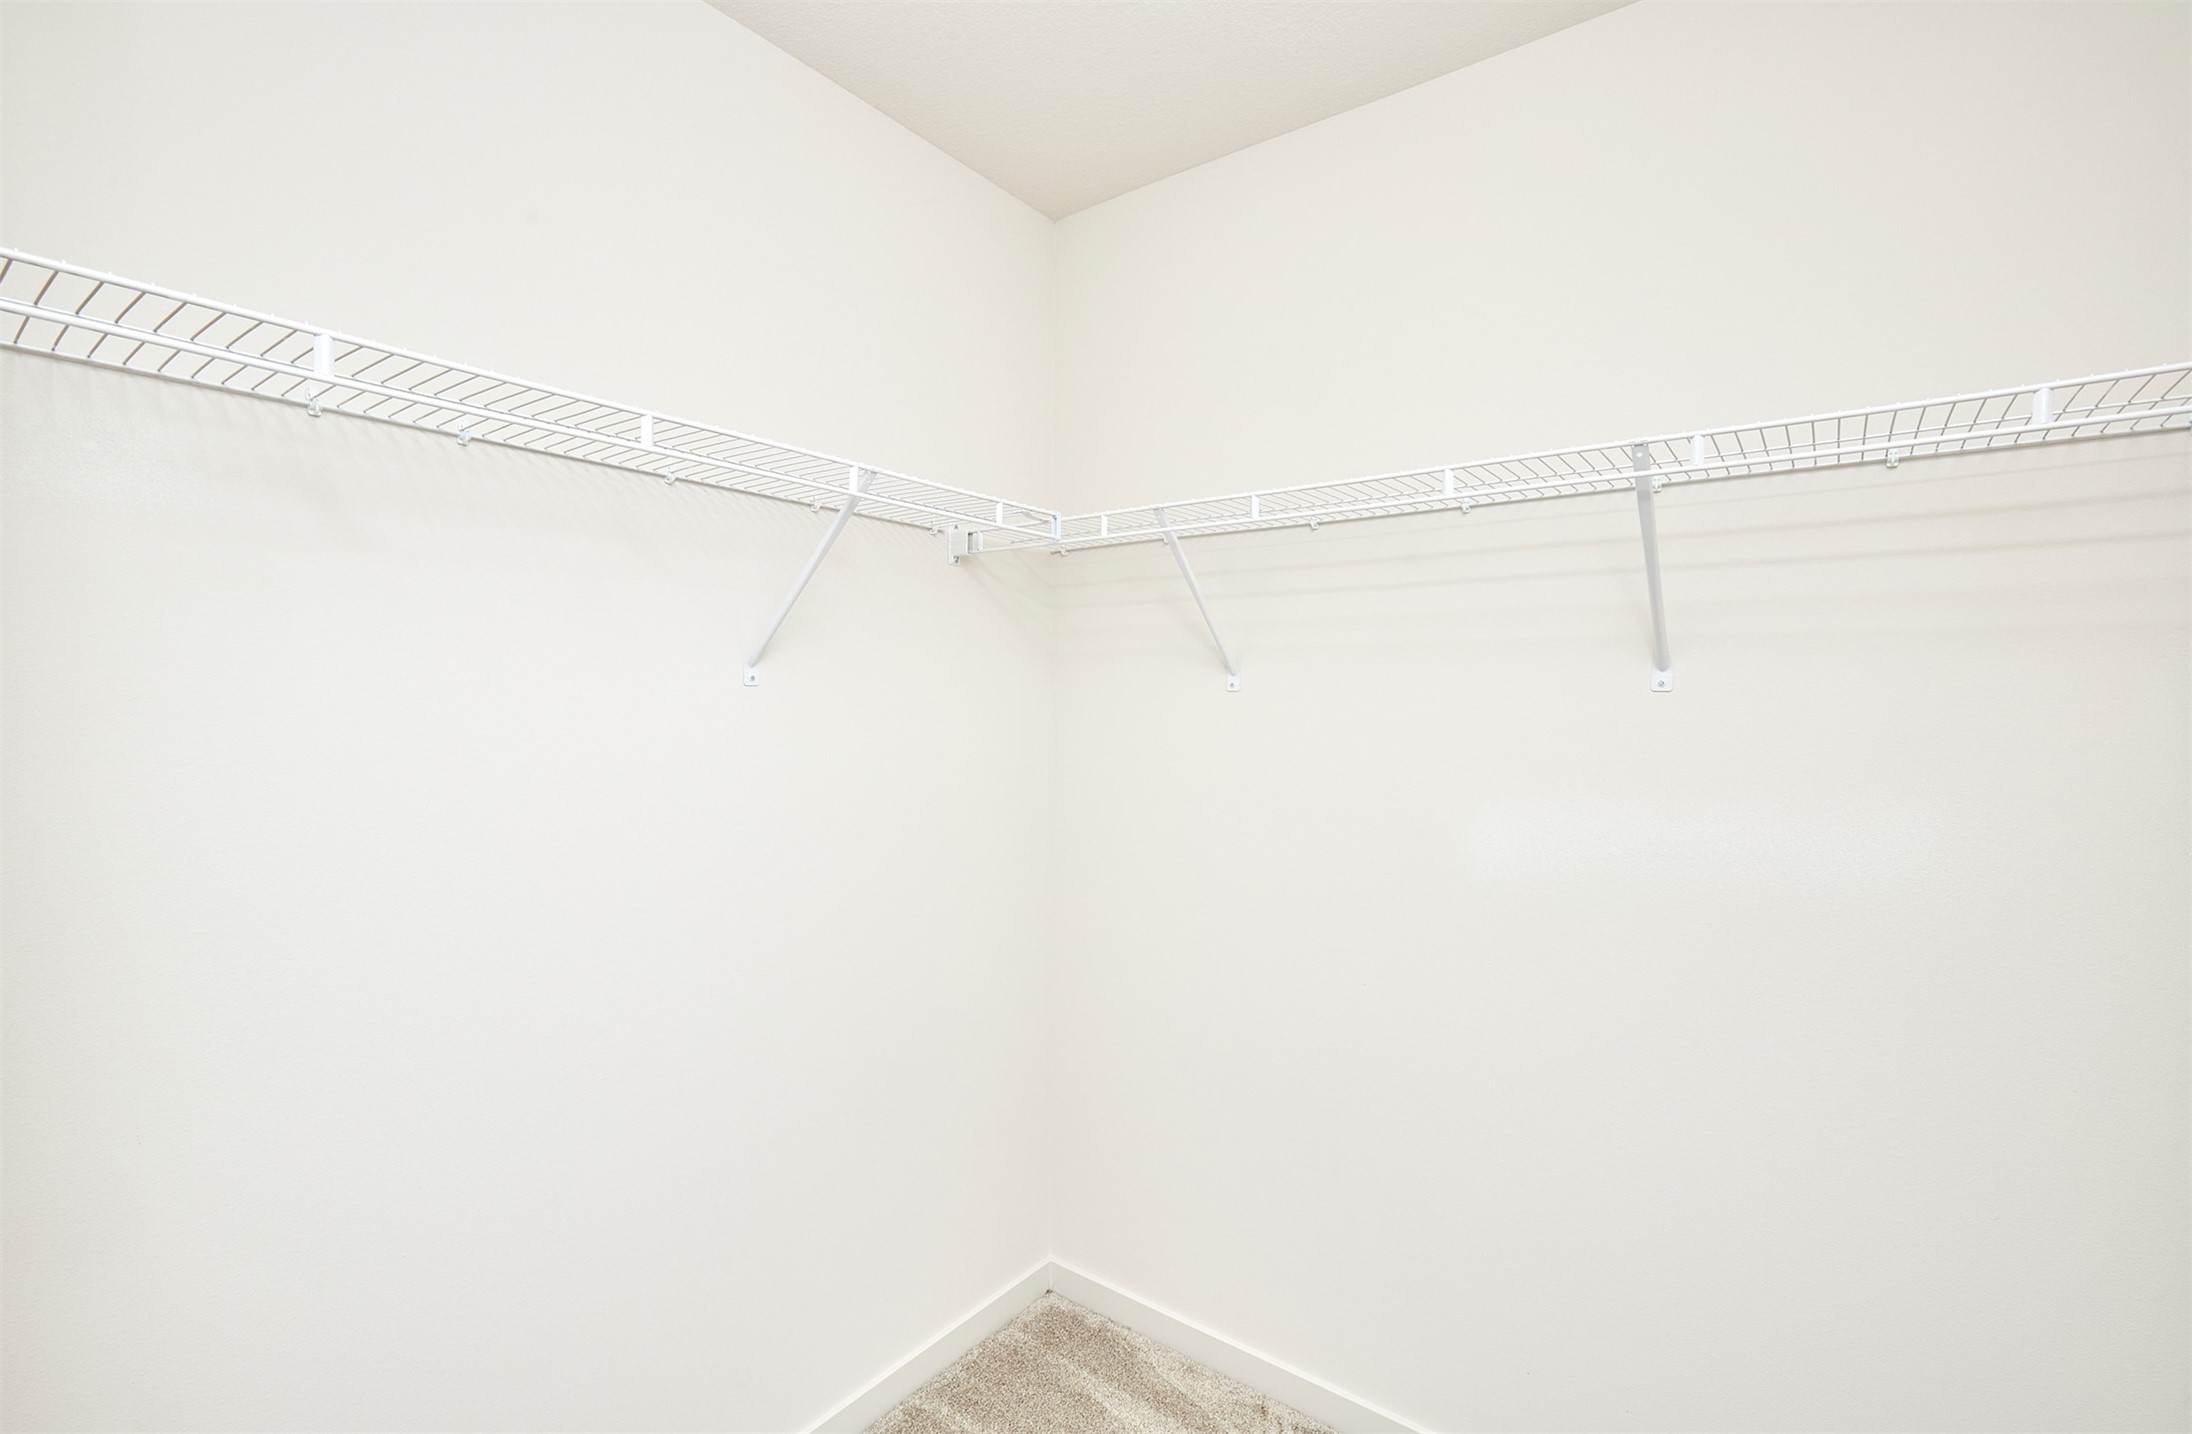
Walk-in closet with white wire shelving along two walls and beige carpet.
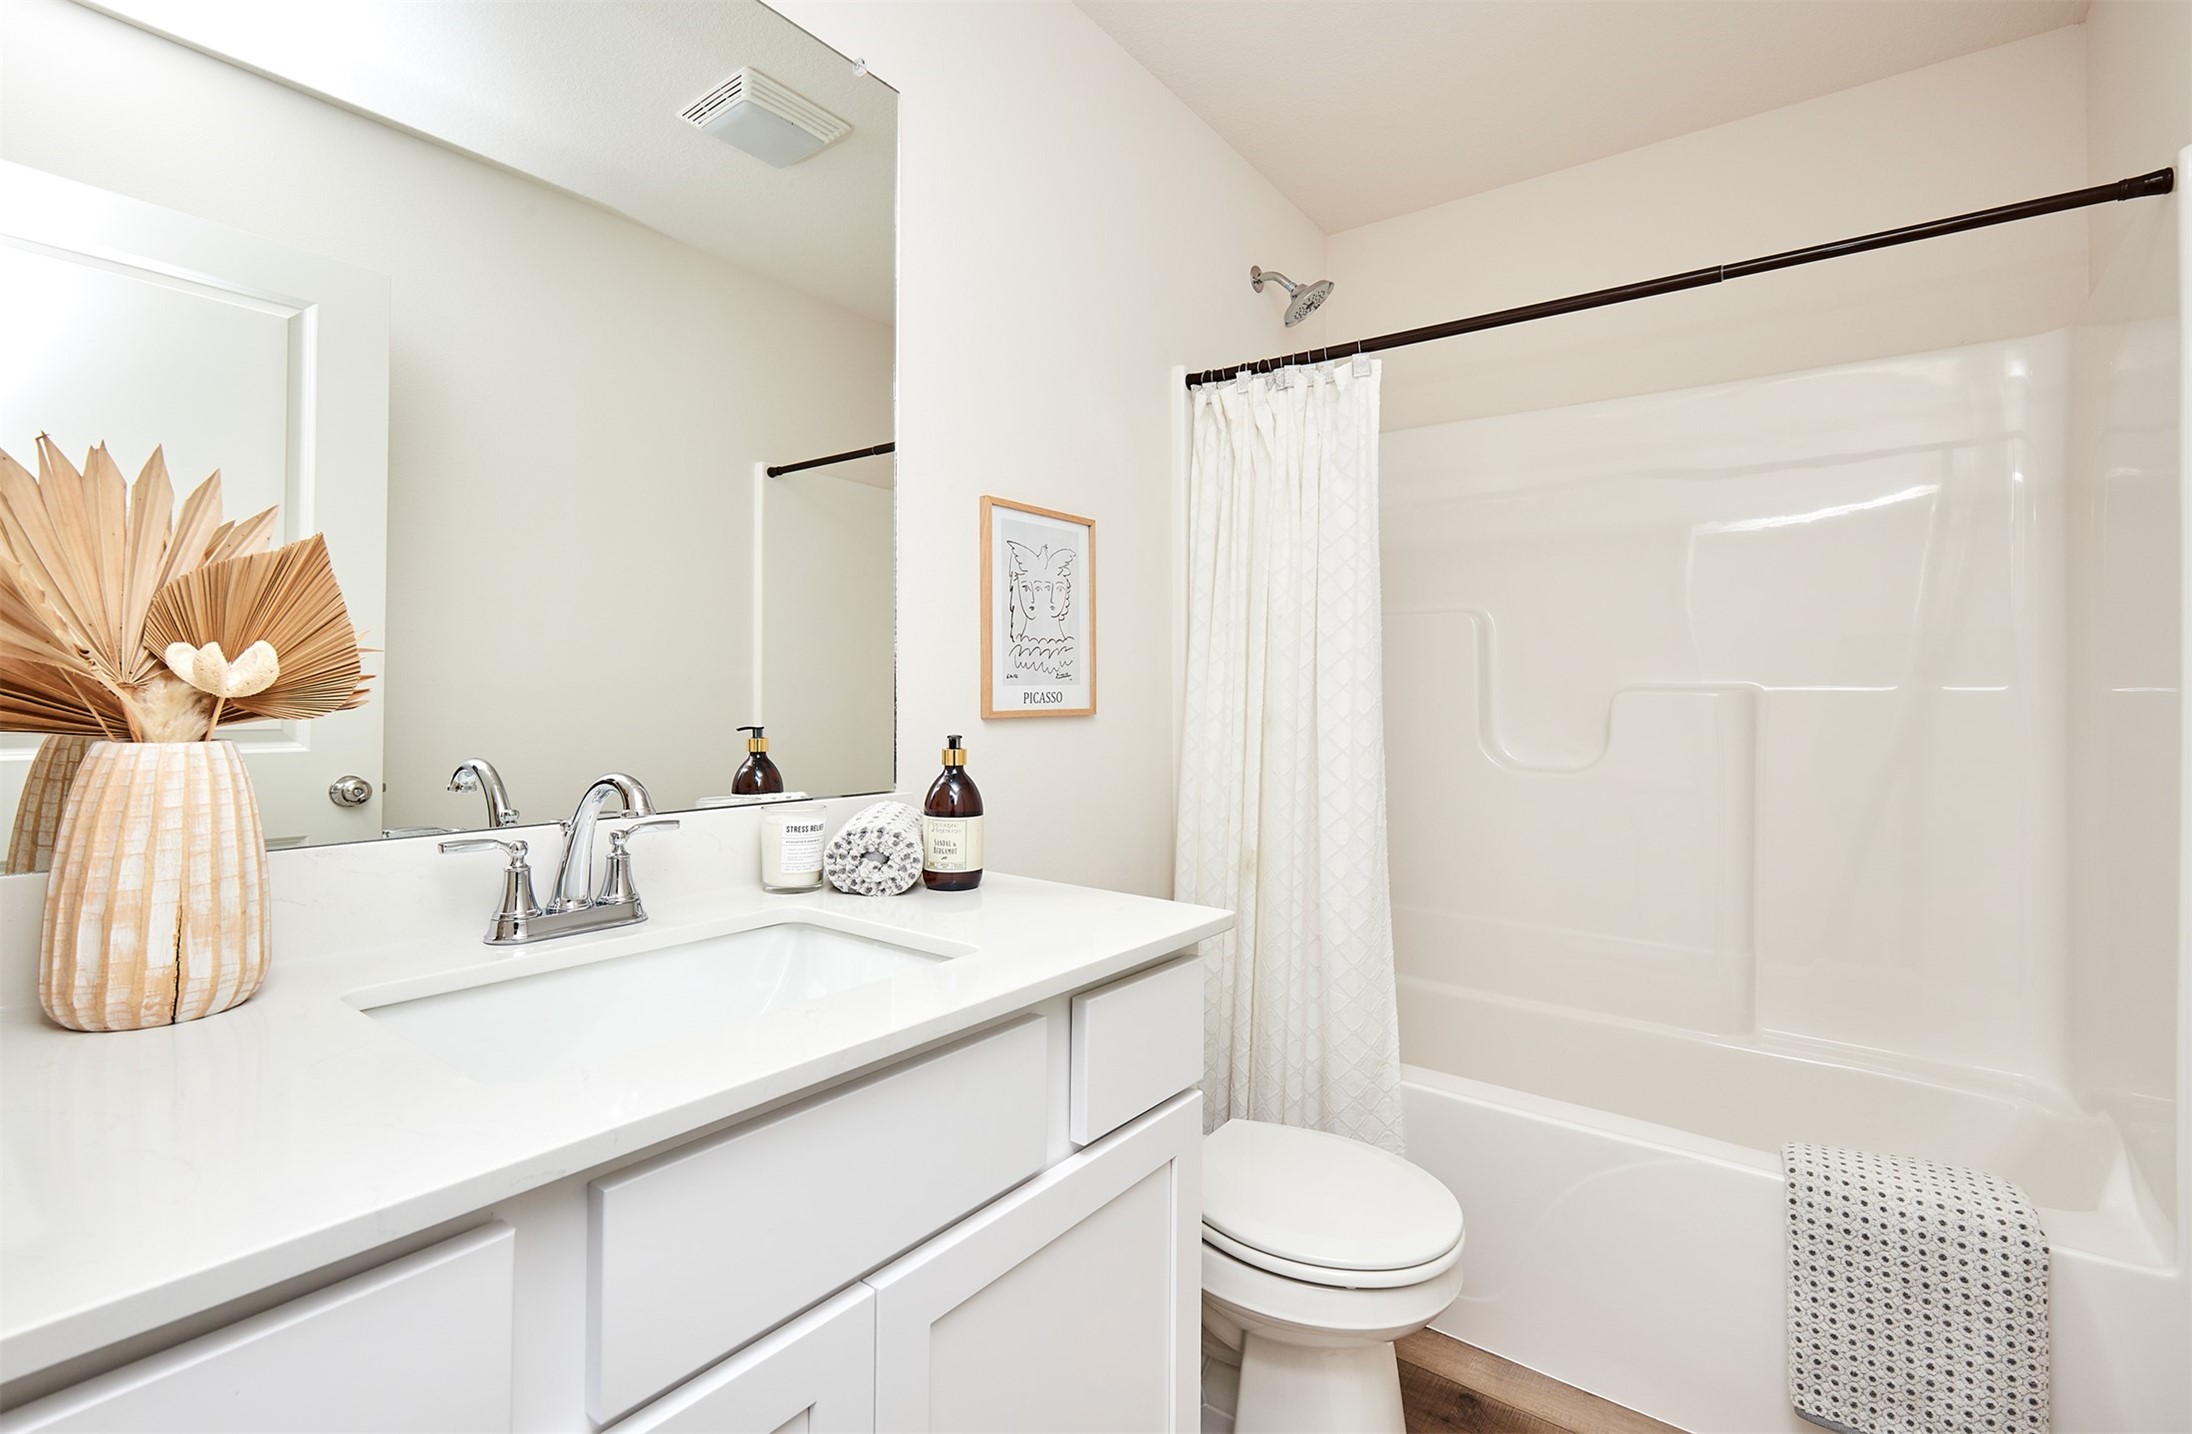
Bright bathroom with a white vanity, large mirror, and bathtub-shower behind a white curtain.
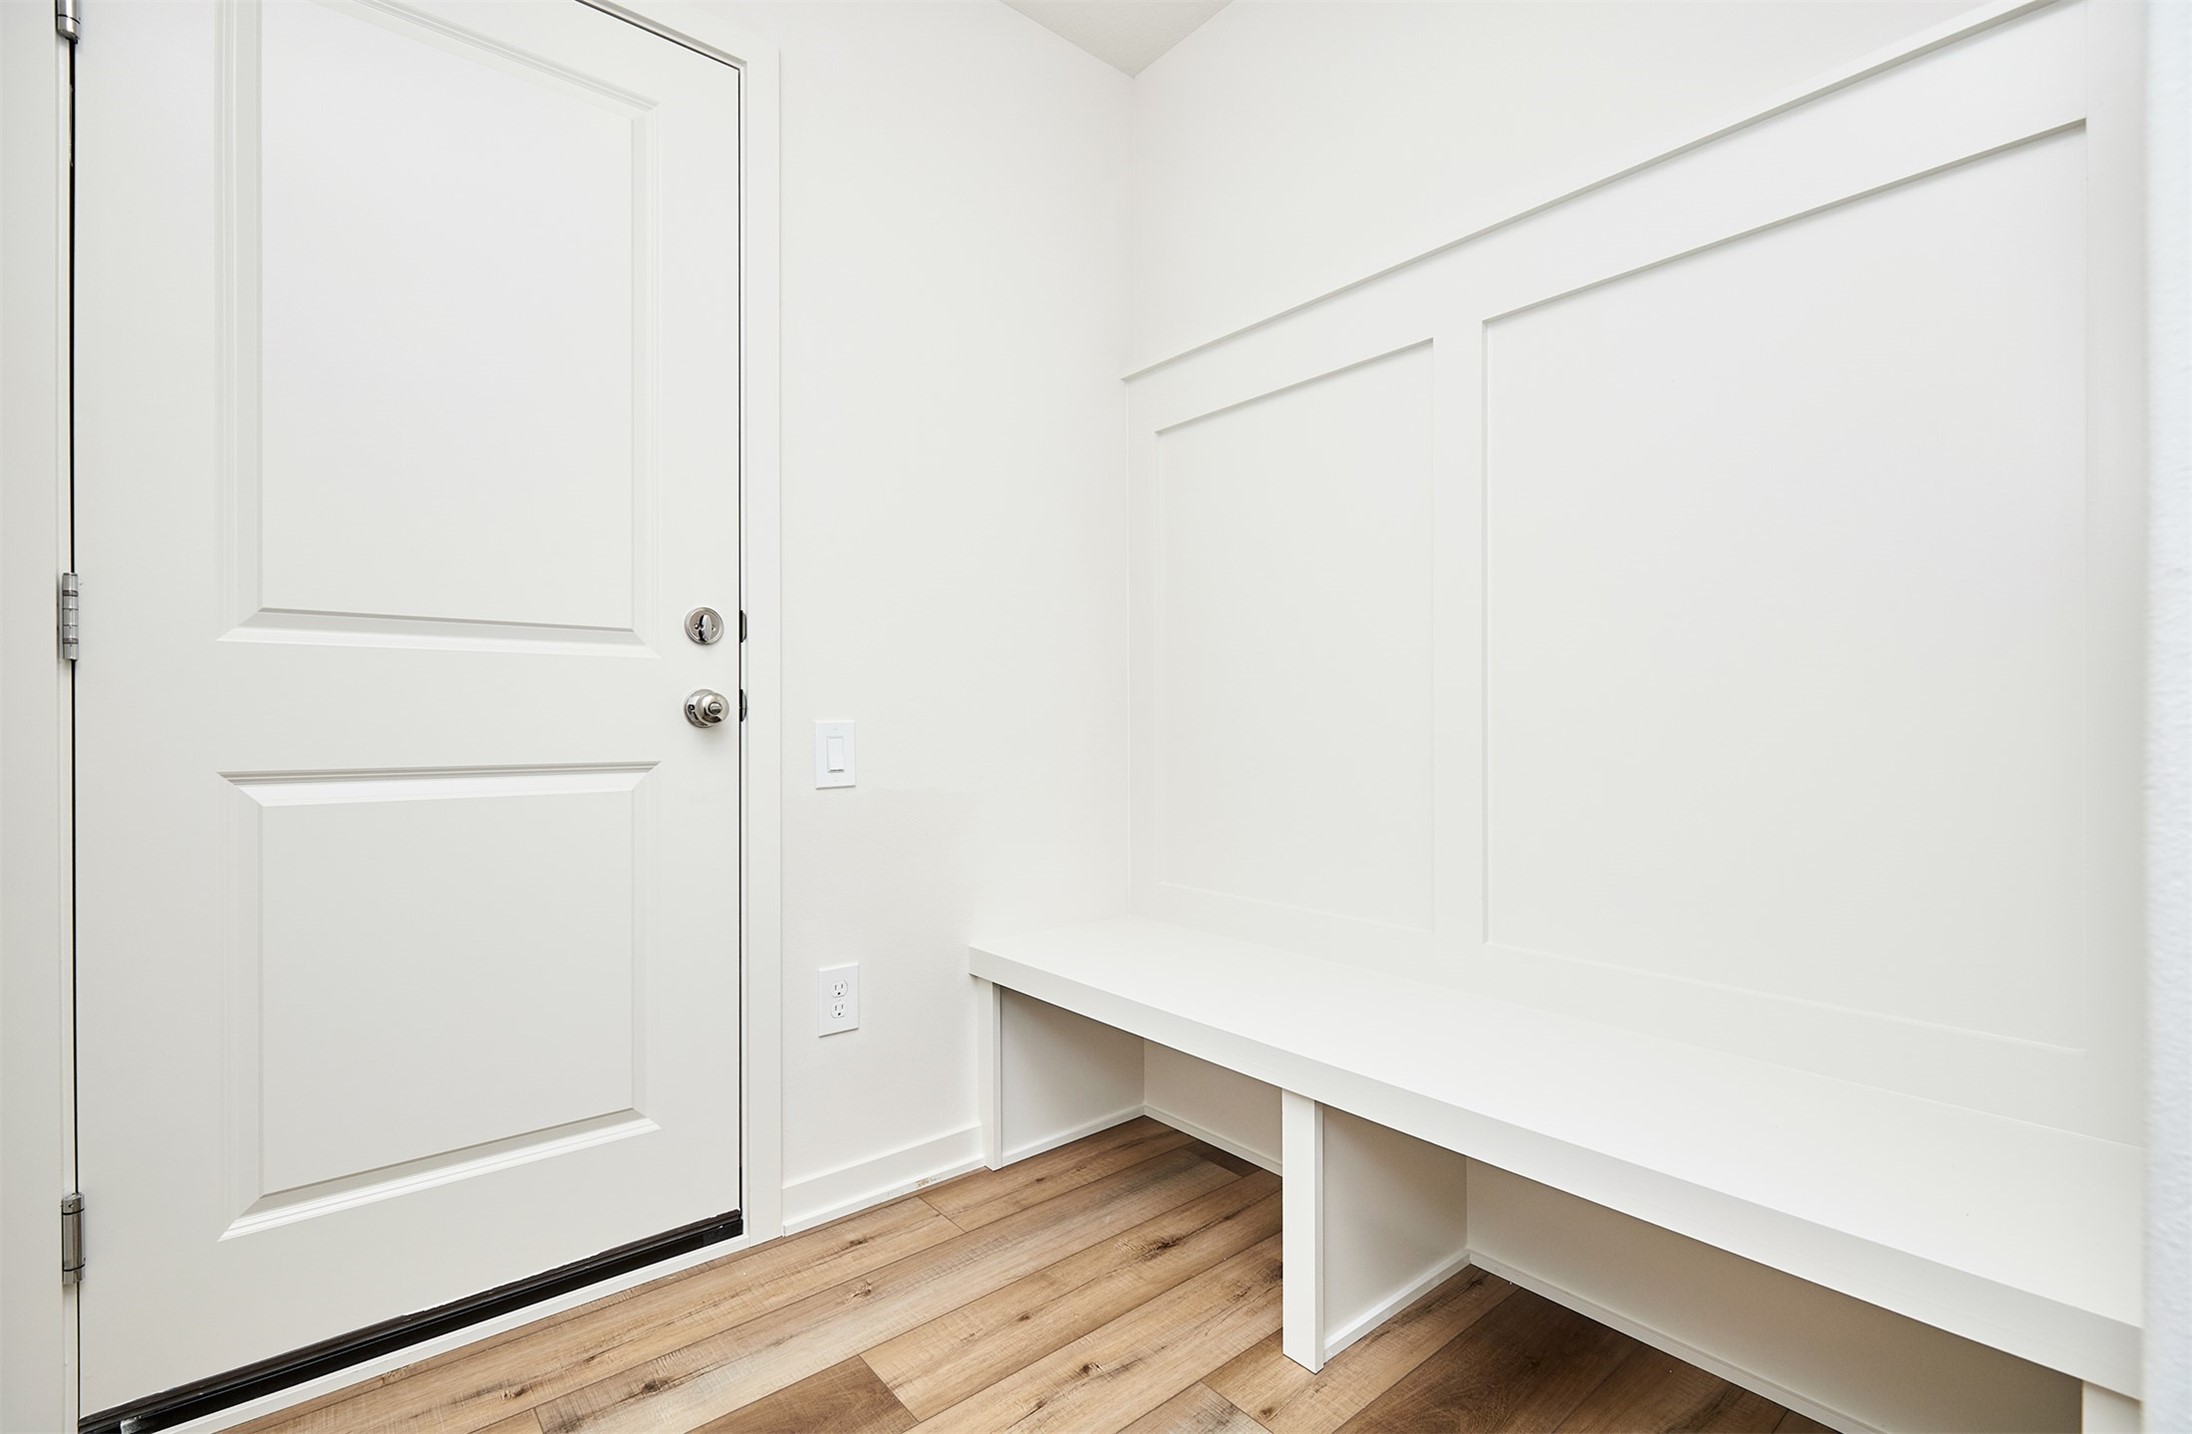
Entryway with a white paneled door, built-in bench and cubbies, and wood-look flooring.
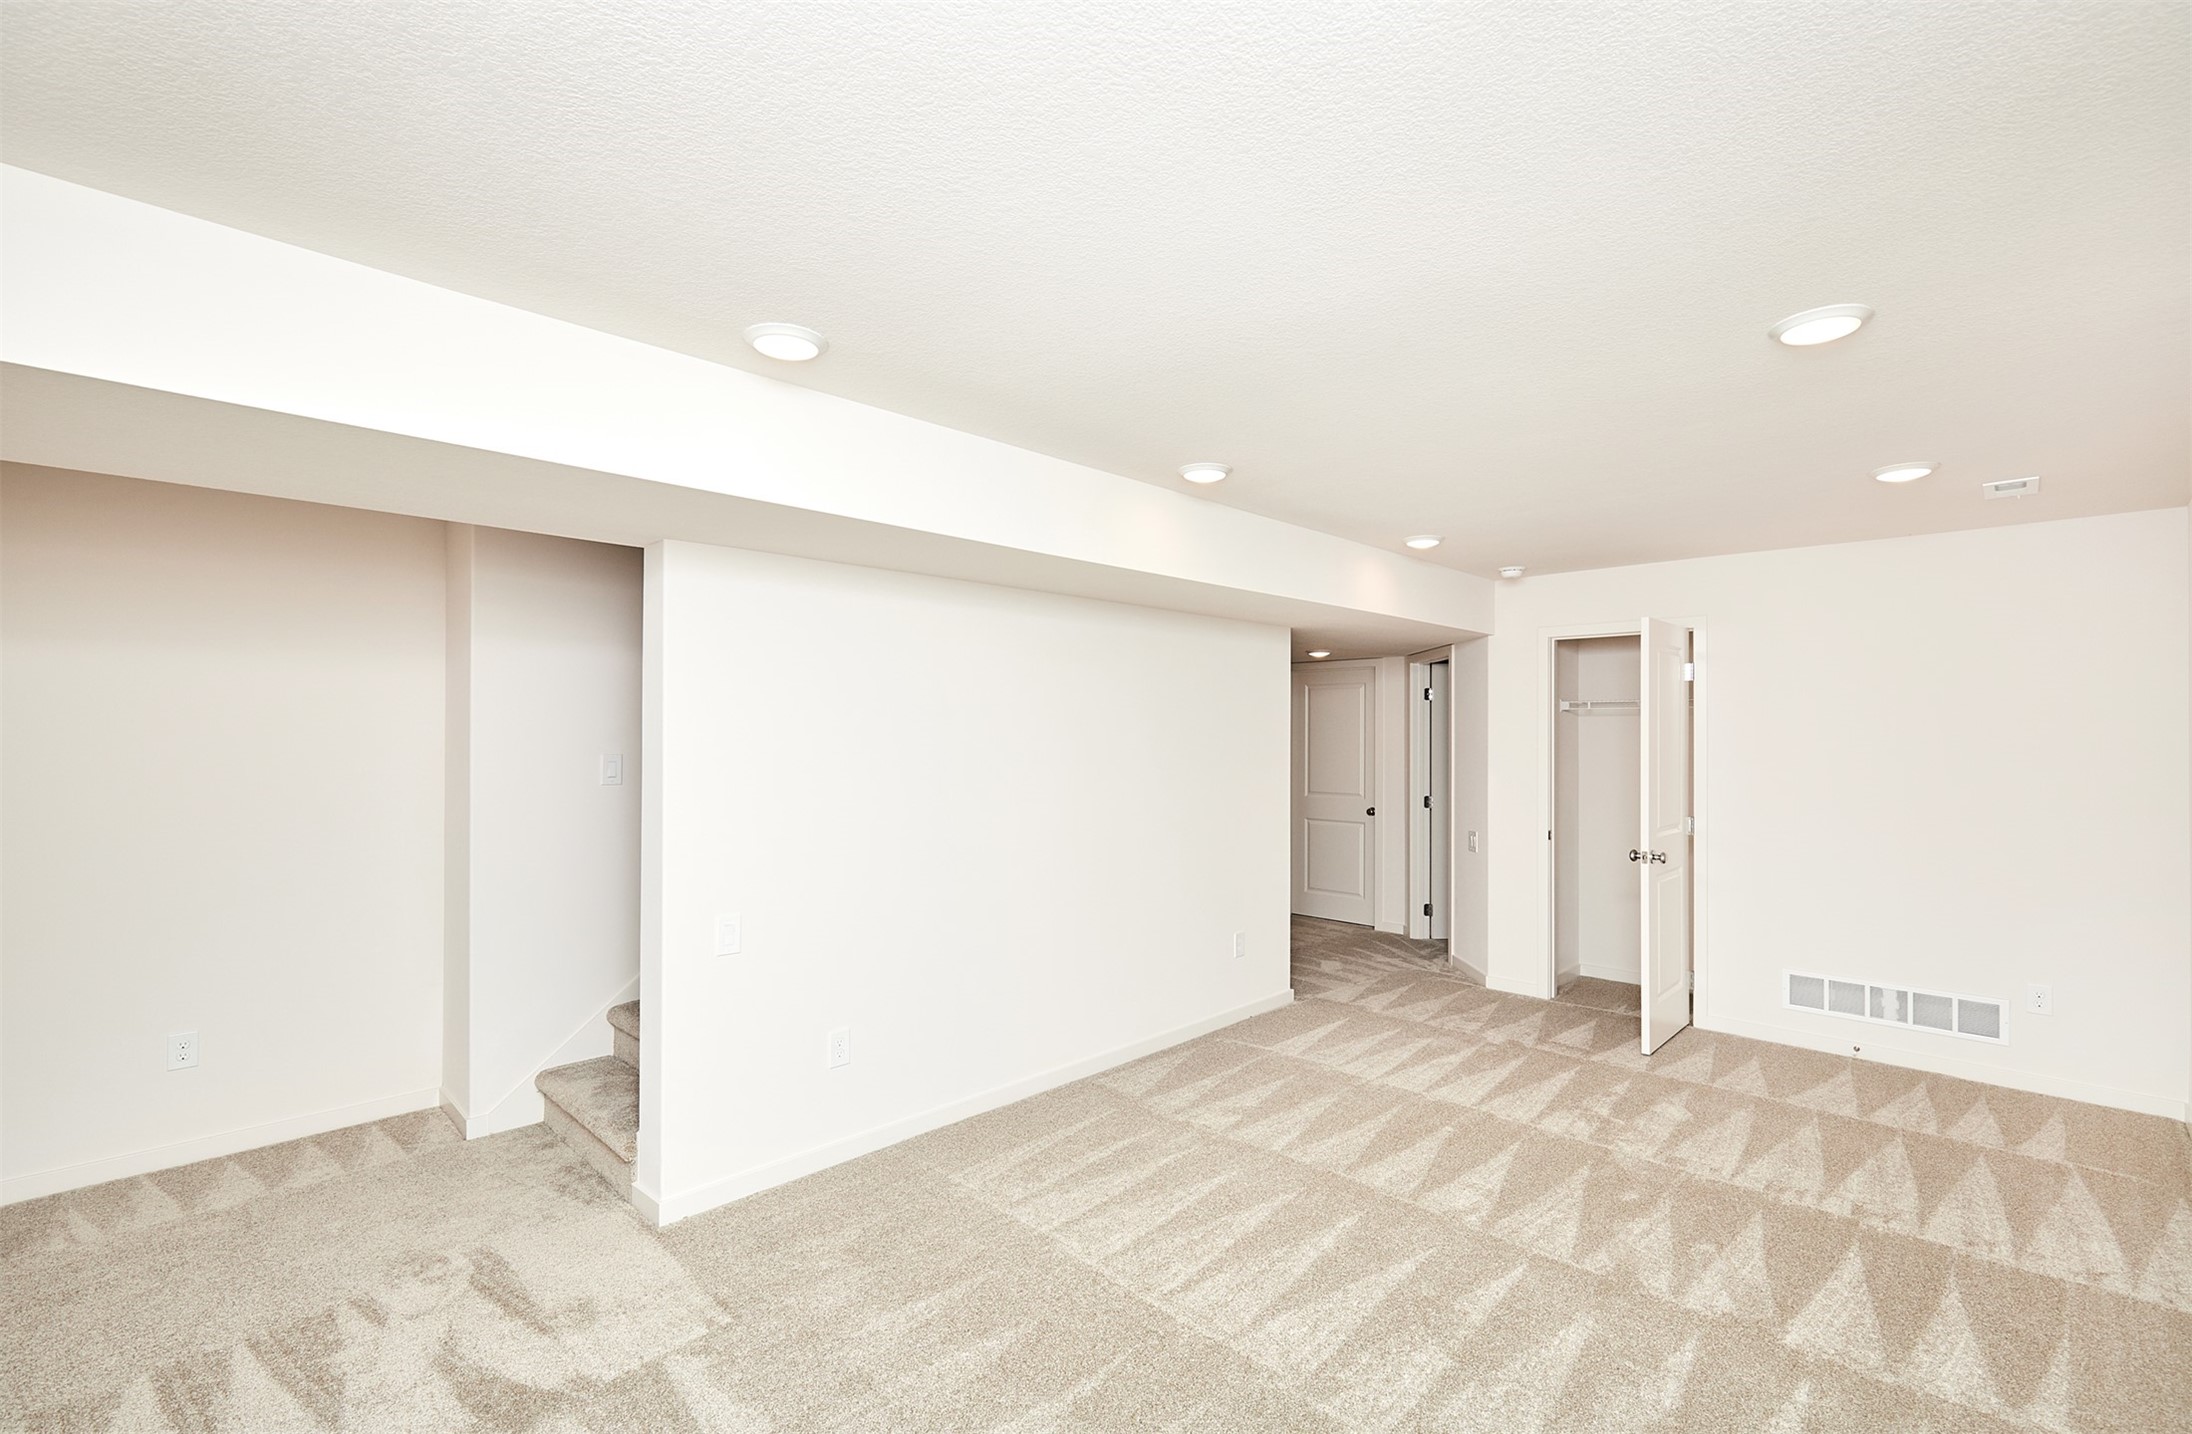
Finished basement room with beige patterned carpet, recessed lights, stairs, and an open closet.
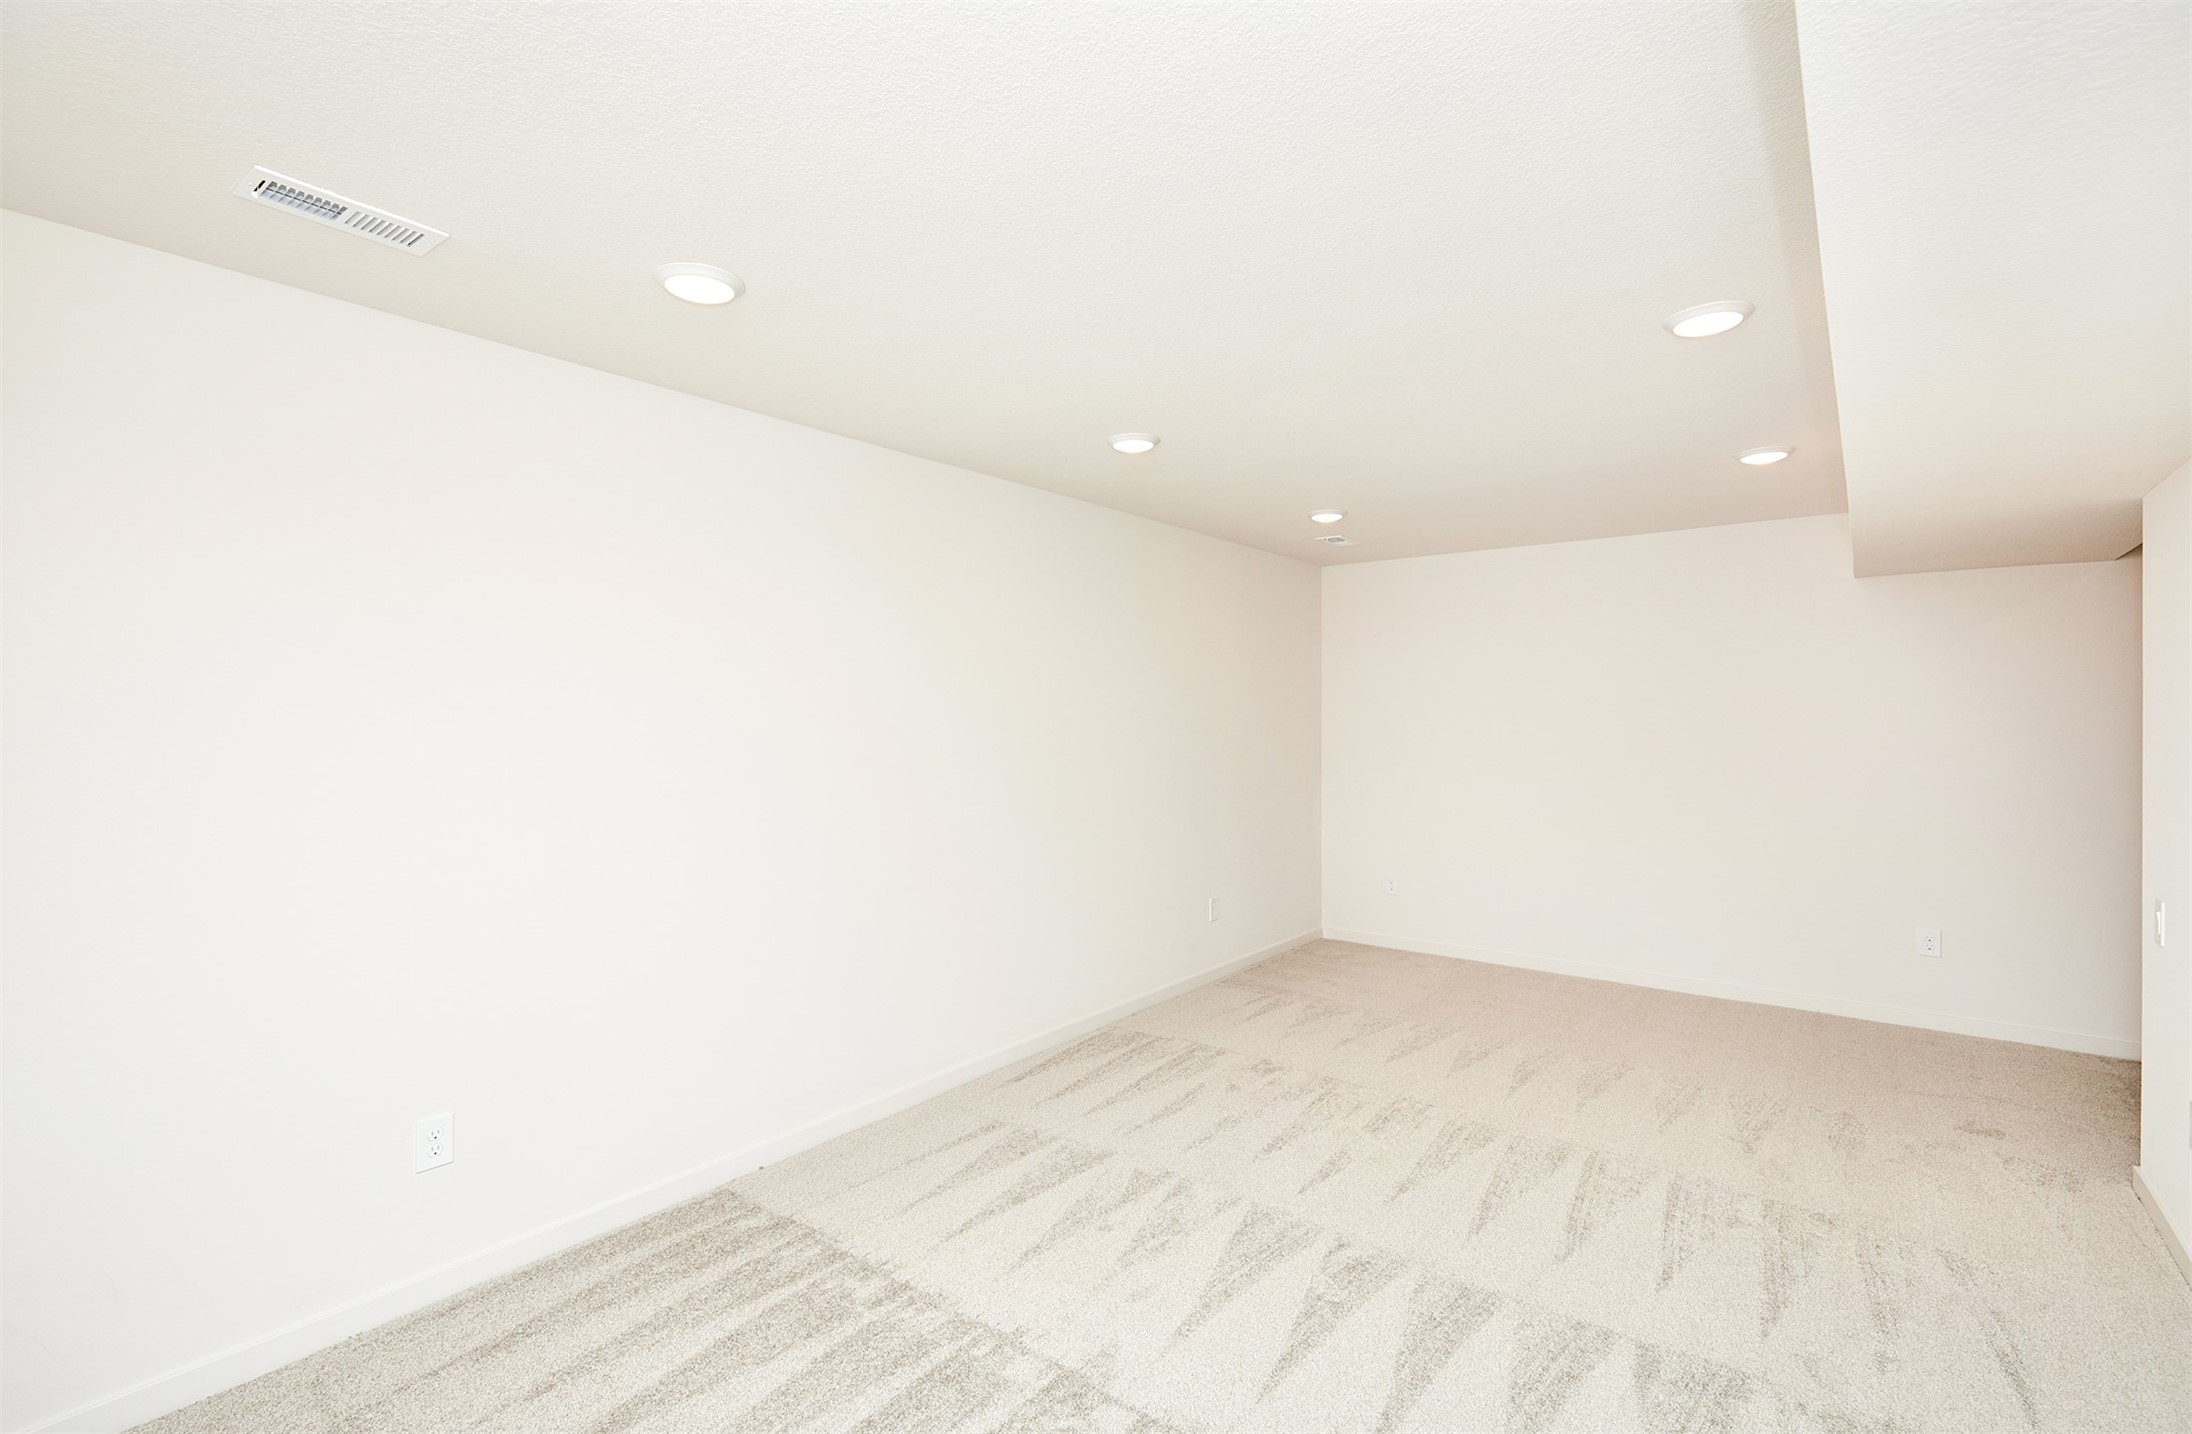
Vacant carpeted room with recessed ceiling lights and a ceiling air vent.
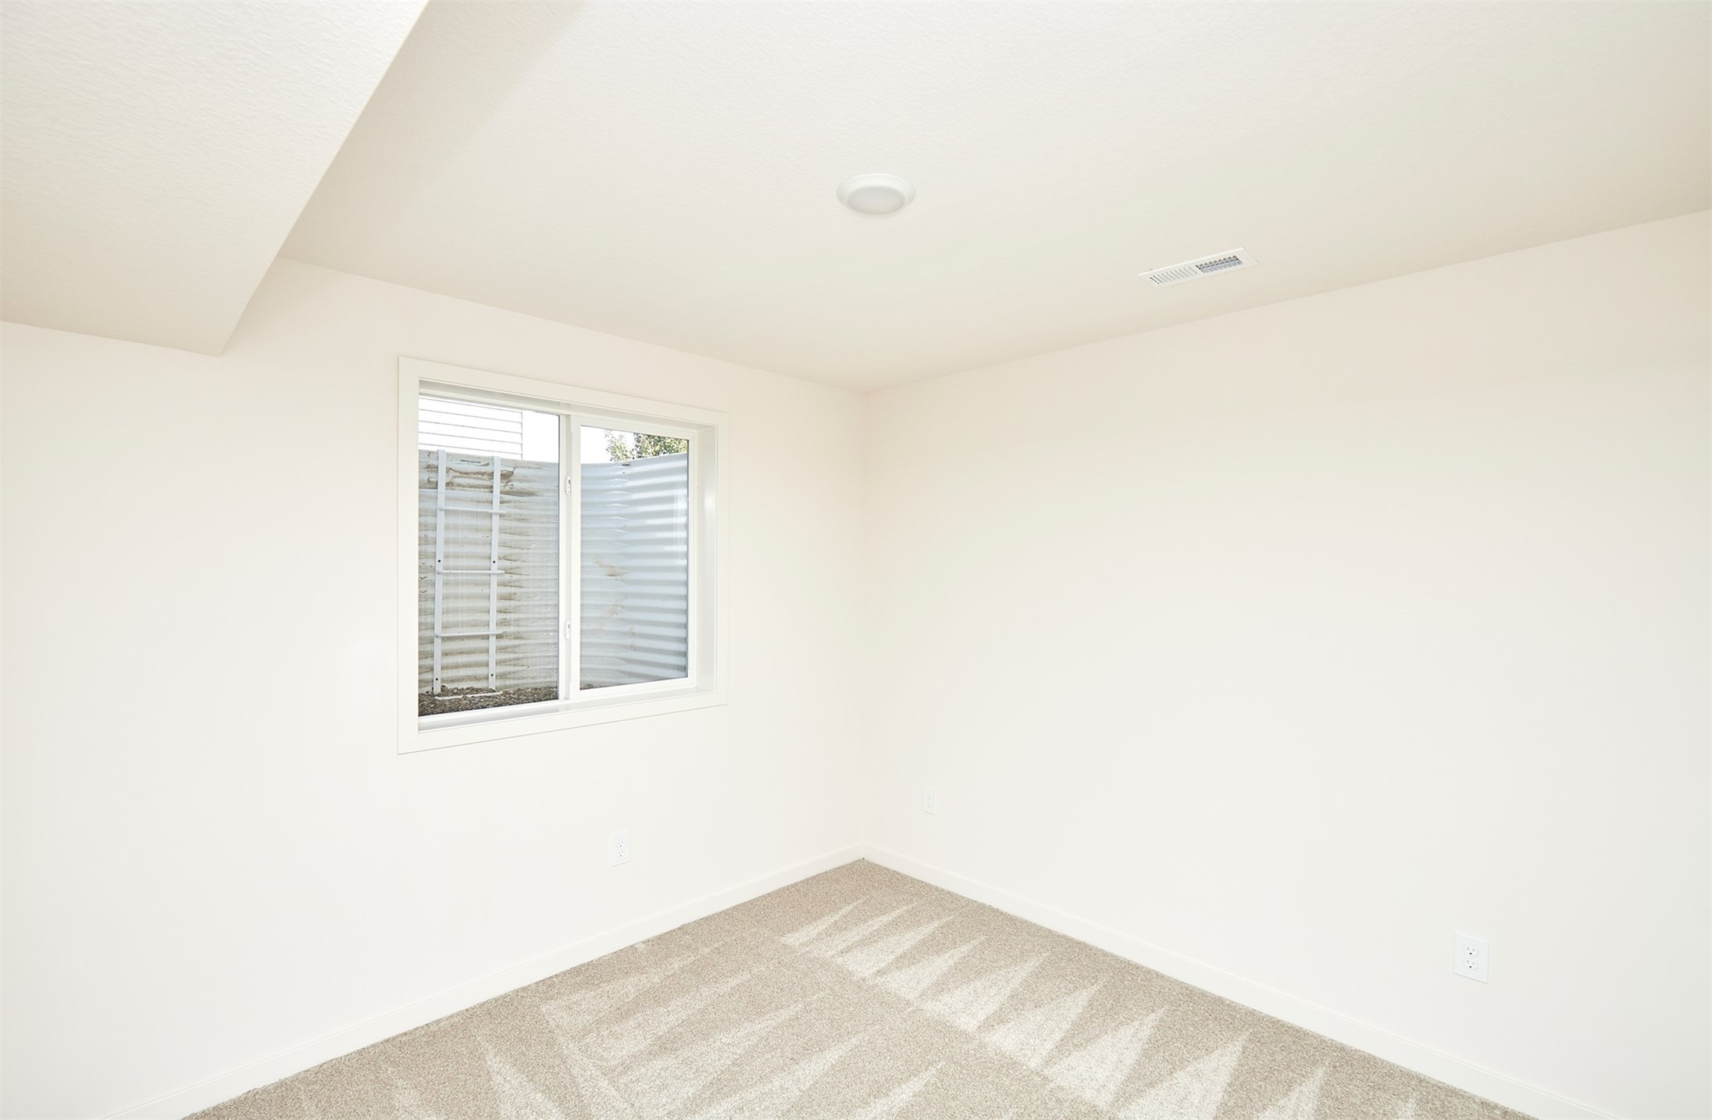
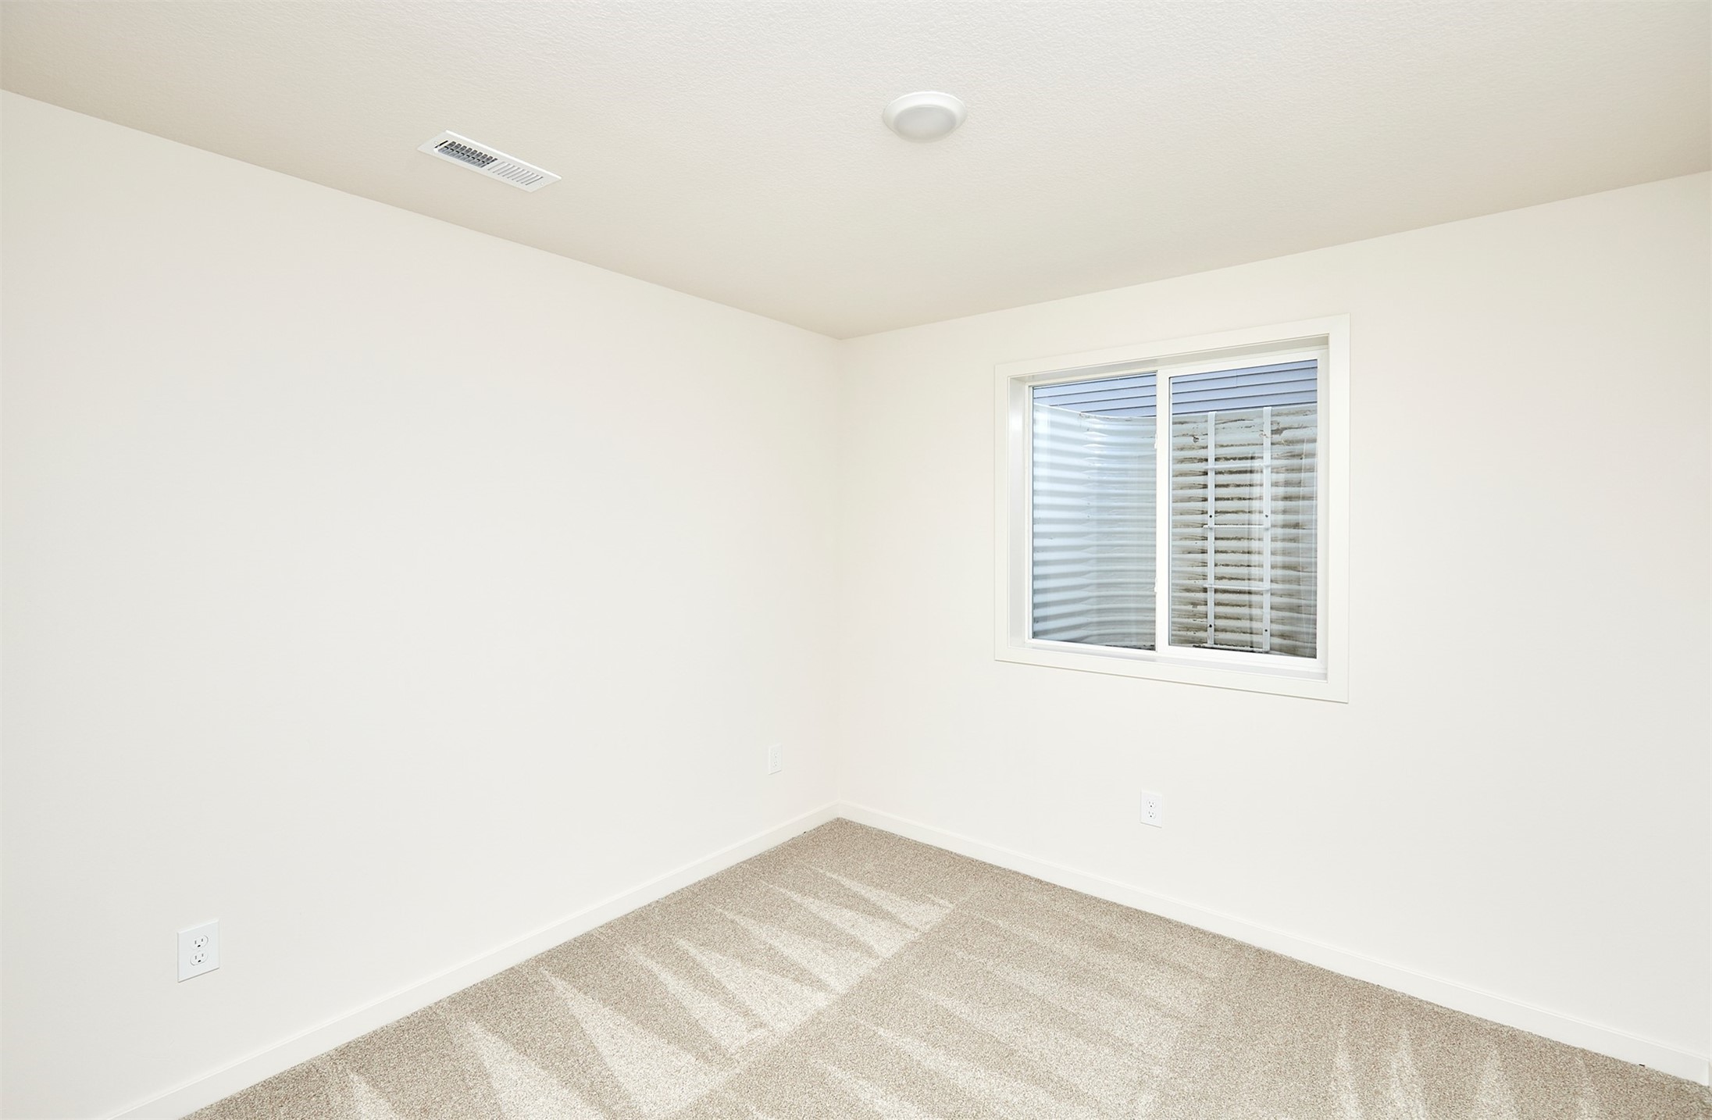
Empty carpeted room with white walls and a window overlooking a fence.
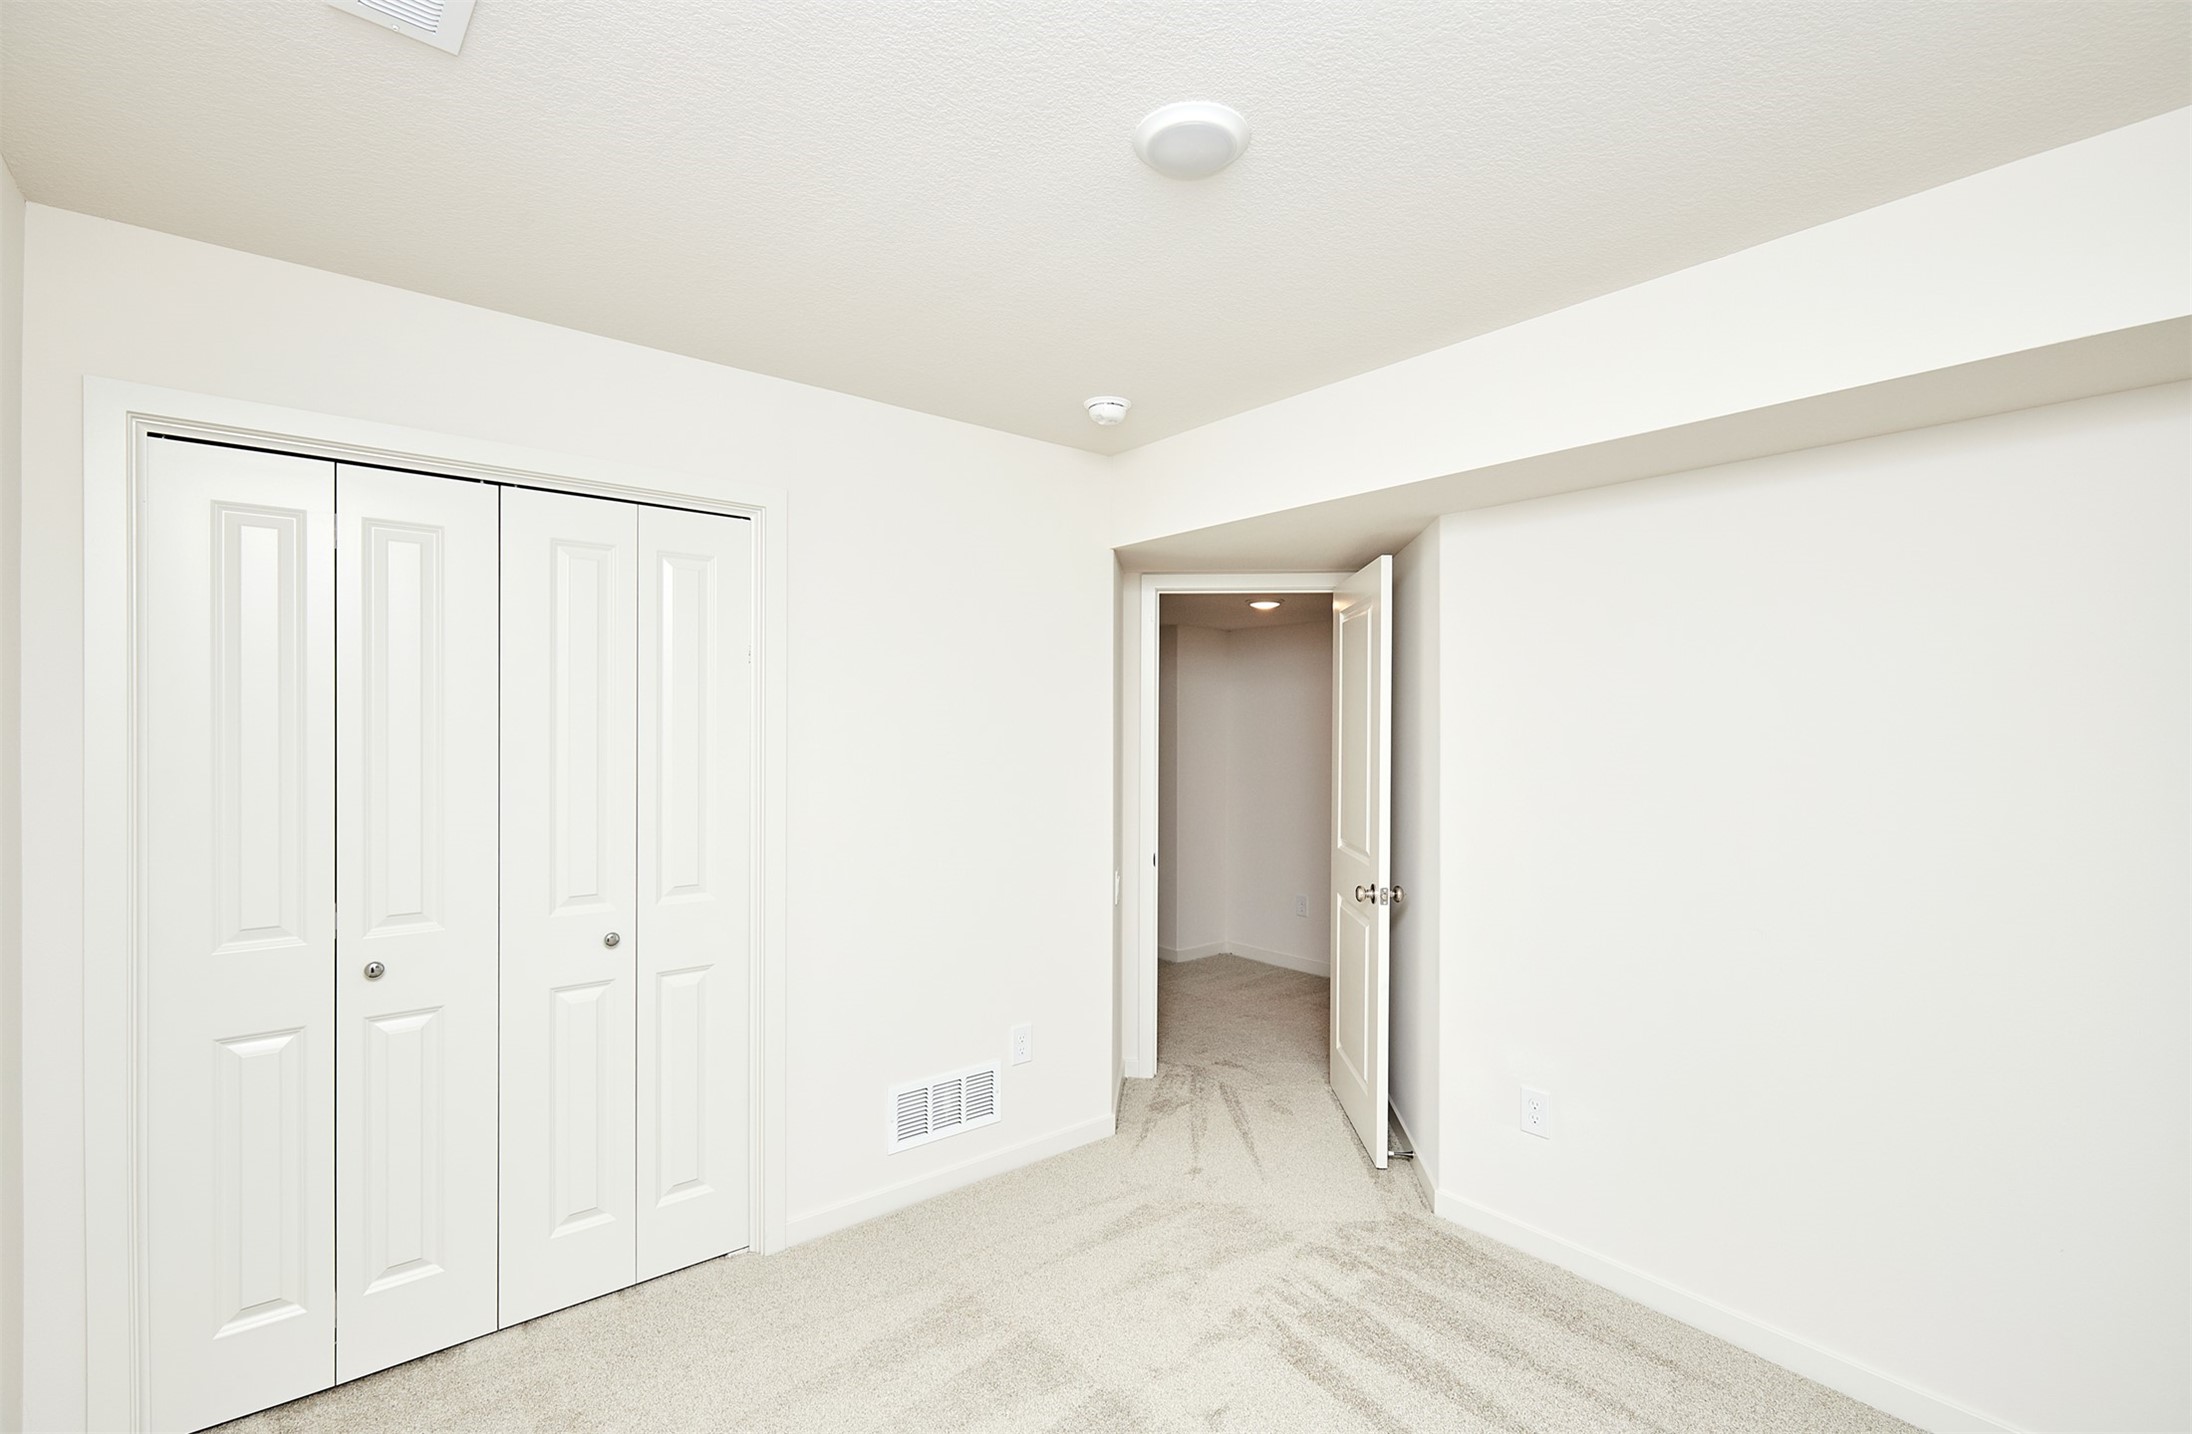
Empty carpeted room with a four-panel closet and an open doorway.
Empty carpeted room with white walls and a small window with blinds.
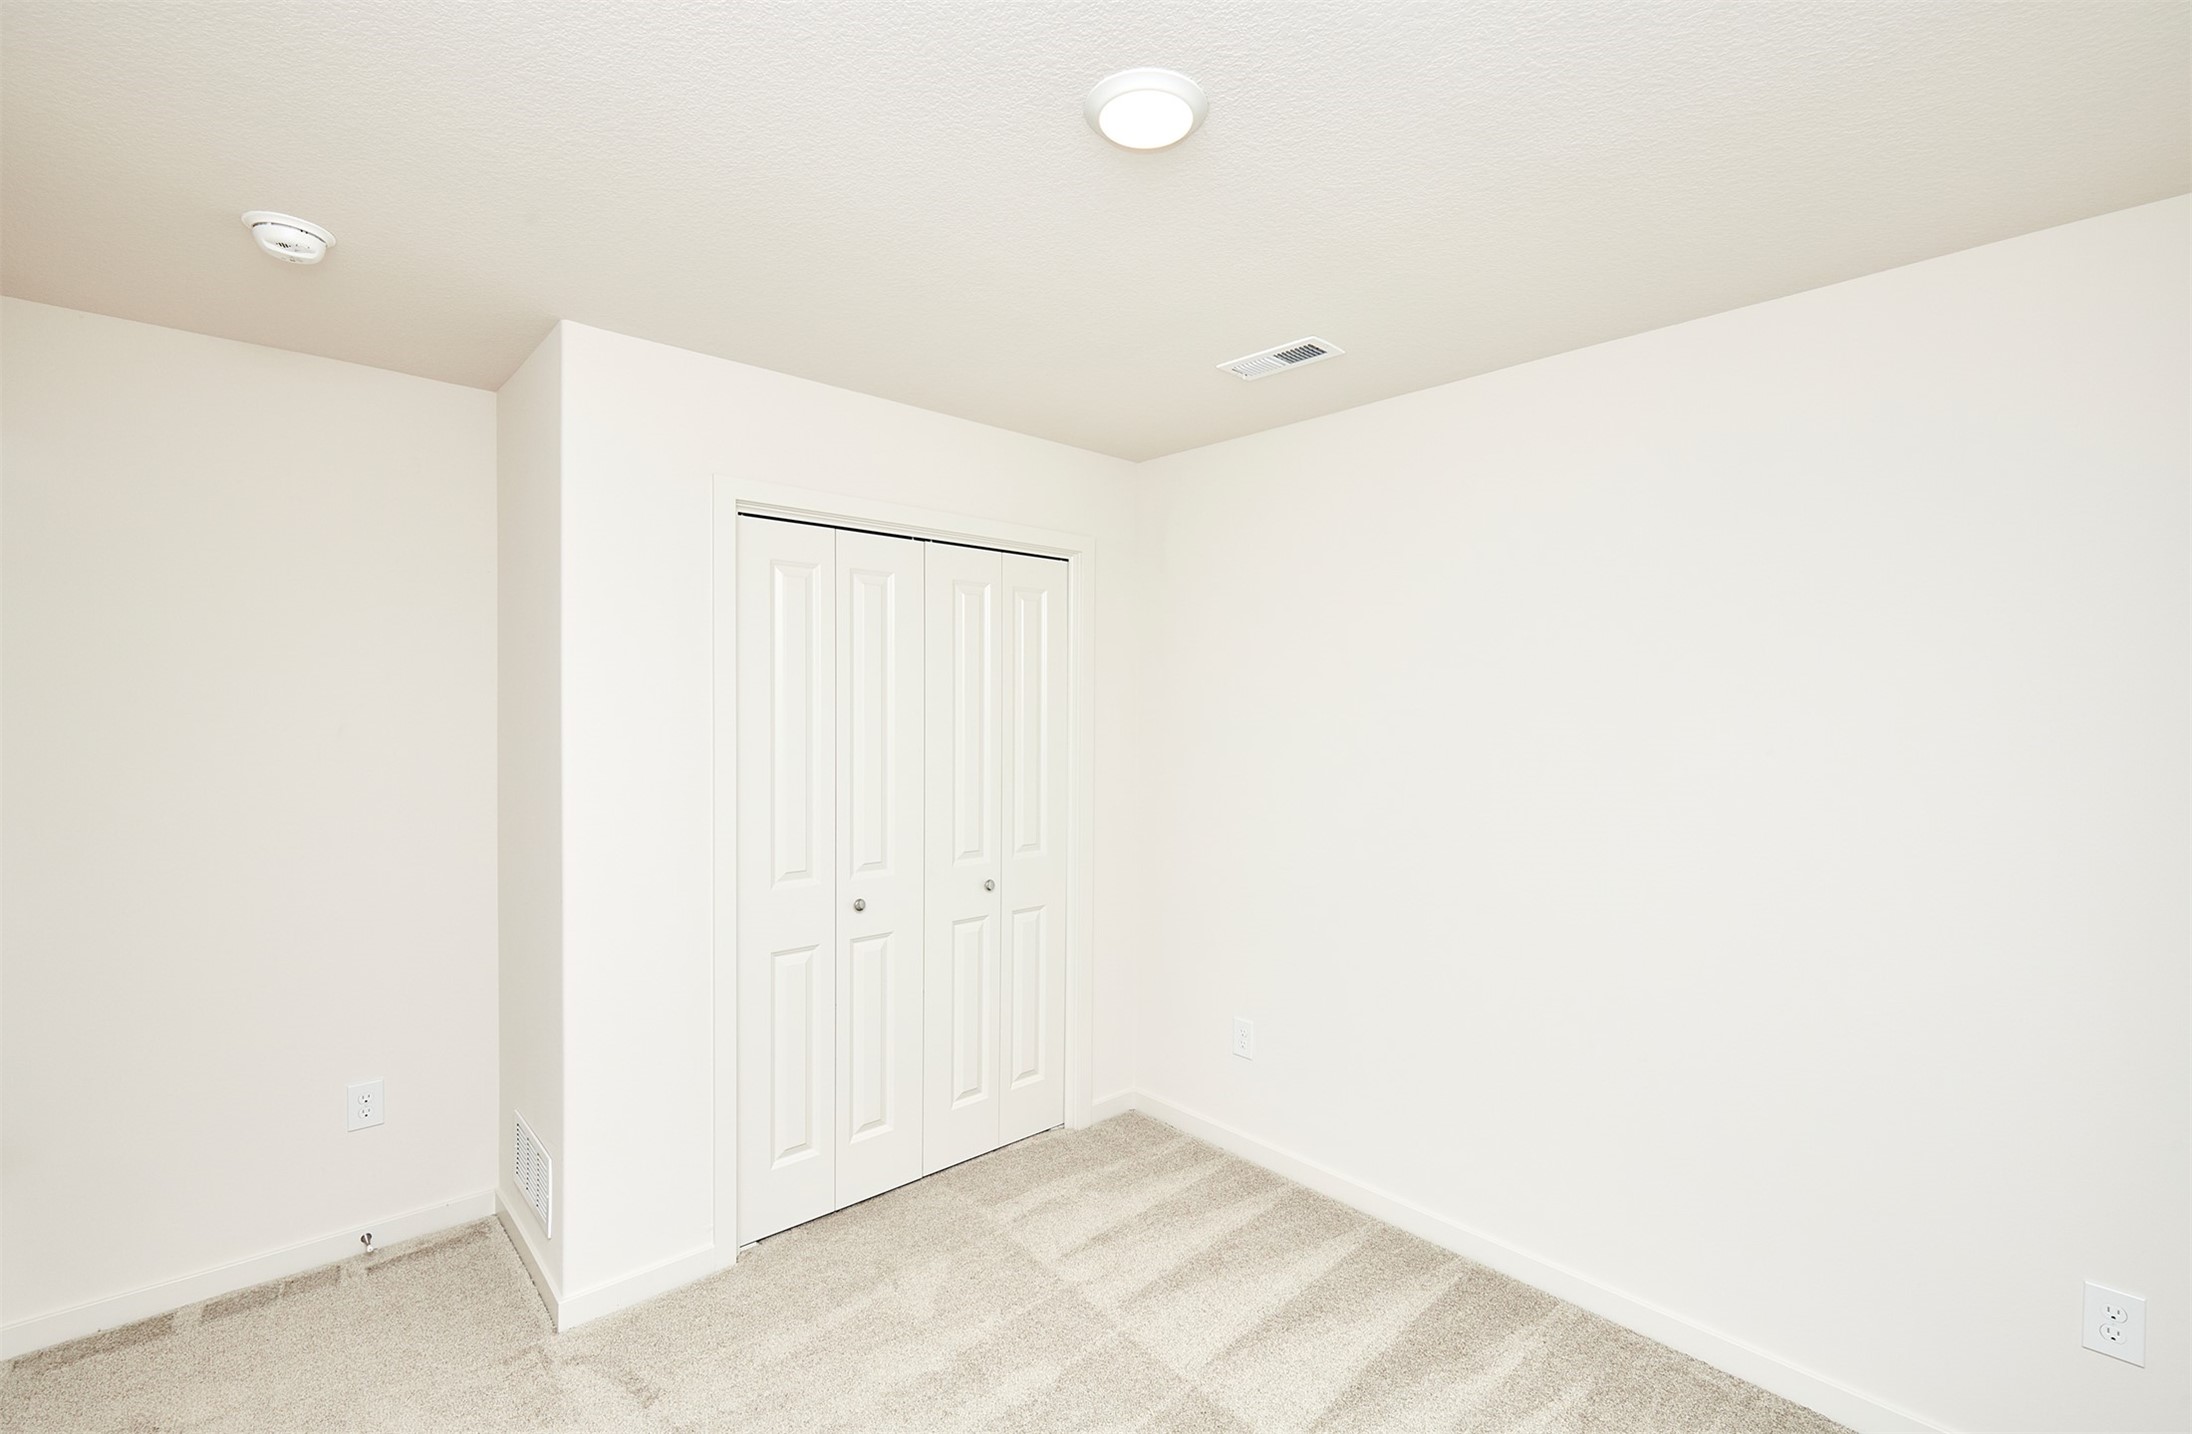
Empty carpeted room with white walls and double closet doors.
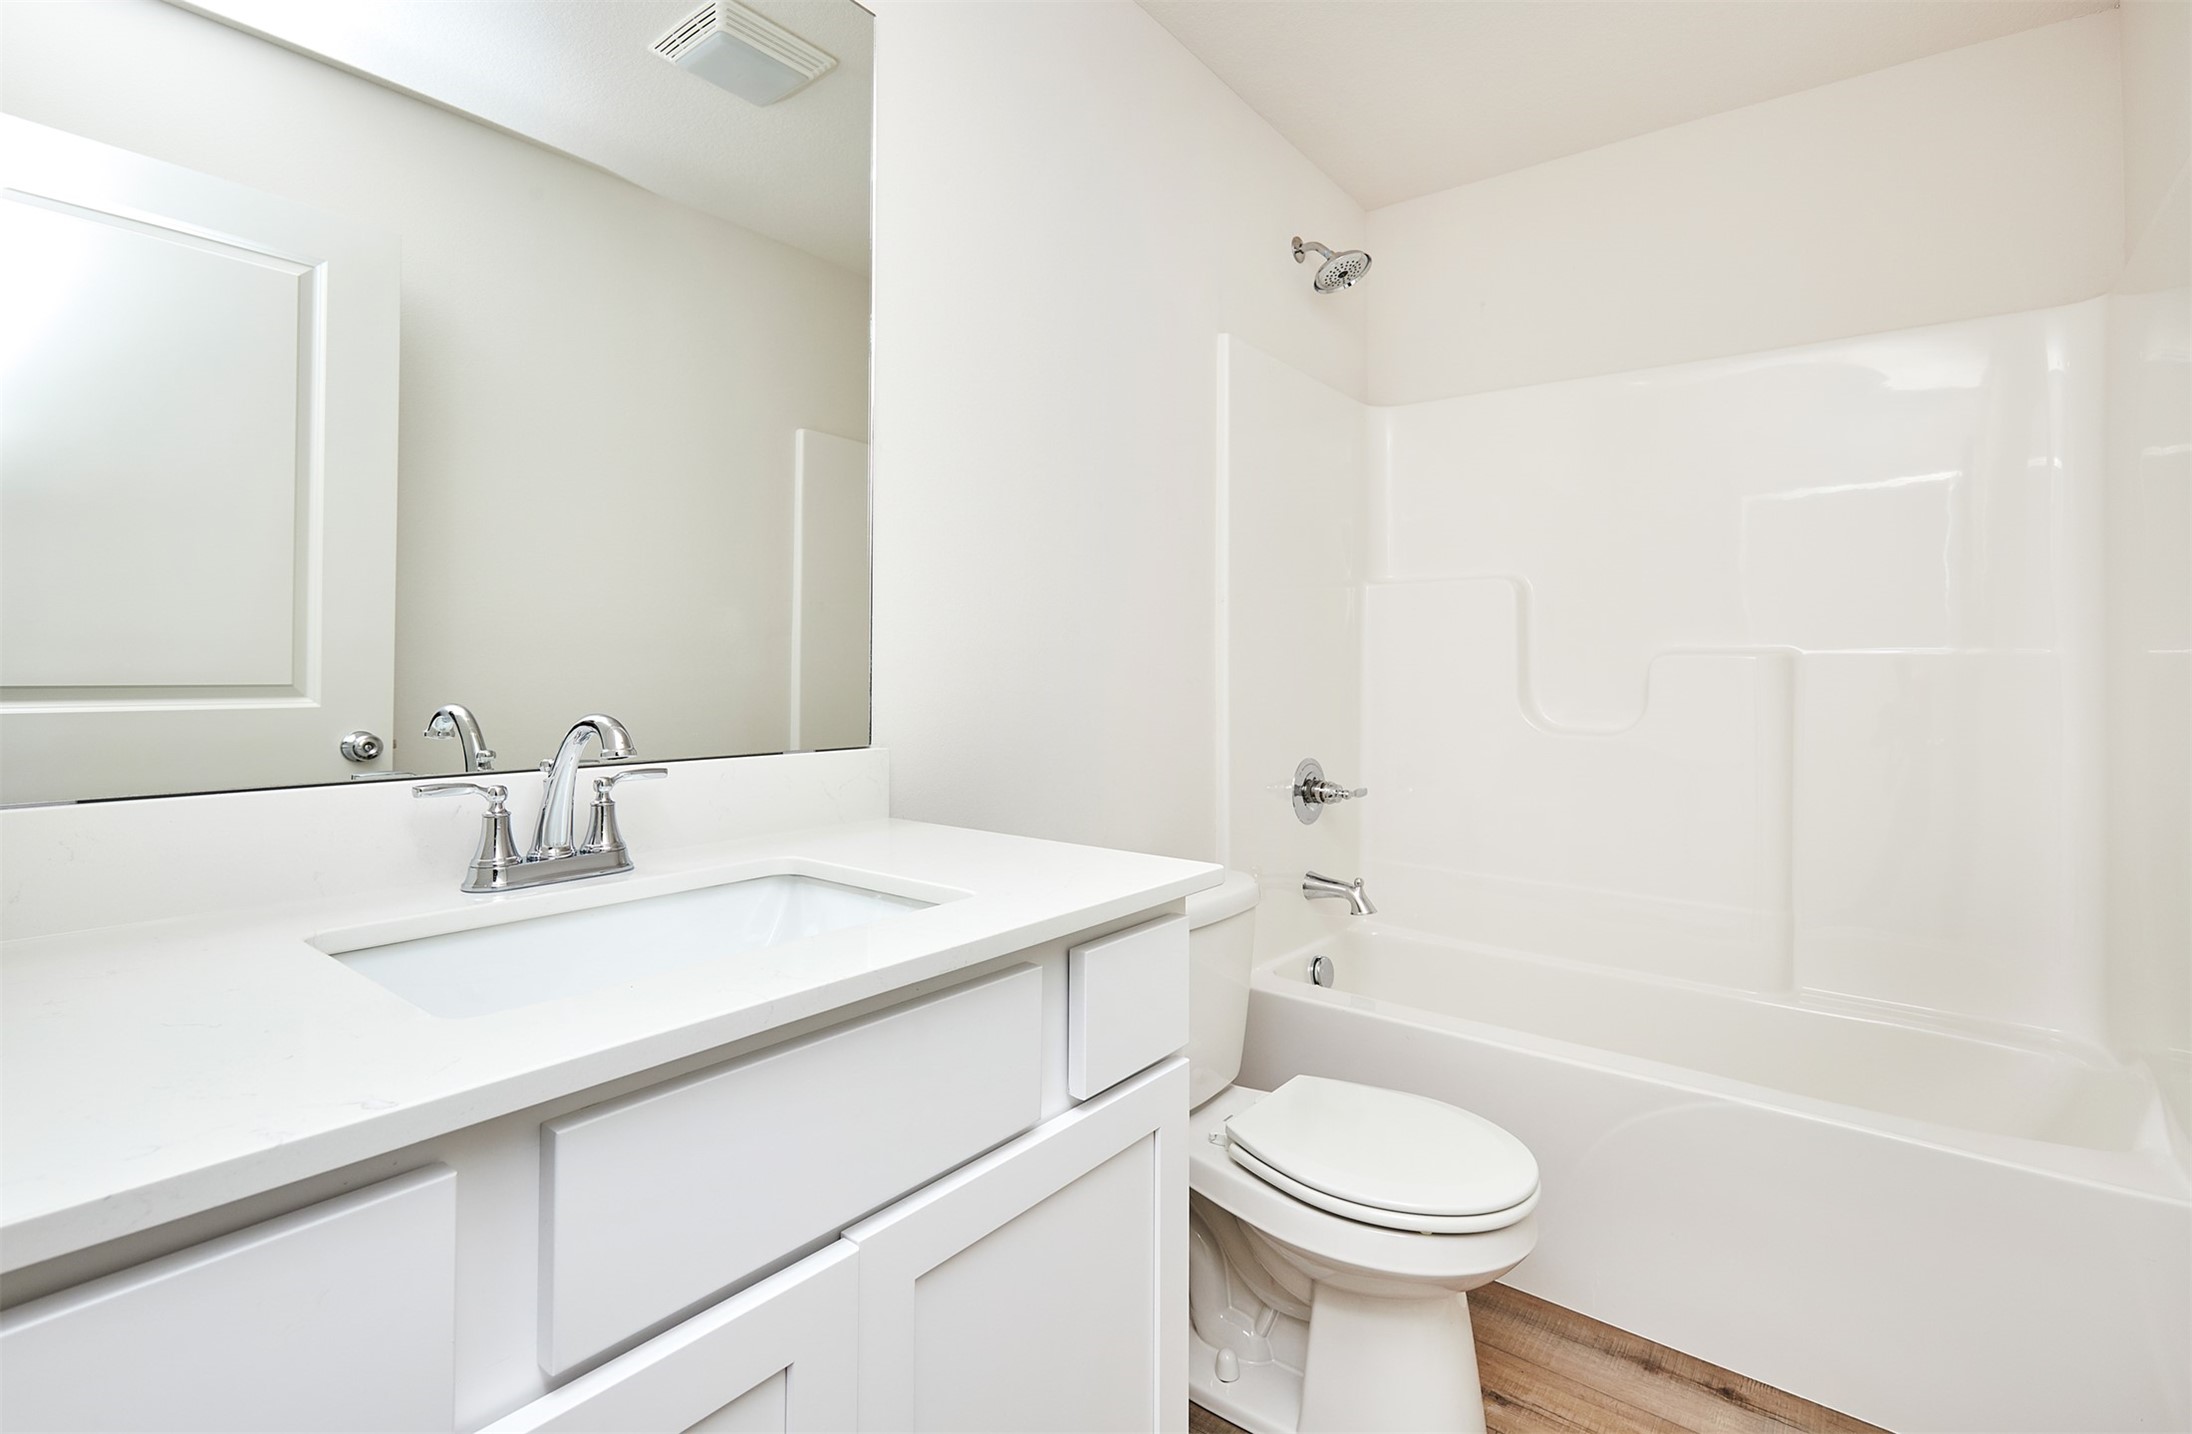
Bathroom with a white vanity and large mirror beside a tub-shower and toilet.
SEE ALL PHOTOS
Gray single-story home with a covered porch, white two-car garage, and concrete driveway.
Gray-sided single-story home with a covered porch, young front-yard tree, and attached garage.
Gray-sided home with white trim and wooden steps to a side entrance, beside a lawn.
Rear exterior of a gray-sided home with wooden back steps, a concrete patio, and a green lawn.
Backyard with a wide green lawn, autumn shrubs, and wooden deck stairs beside a concrete patio.
Furnished living room with gray seating, a round woven coffee table, and a large window.
Staged living room with gray sectional and armchairs, woven coffee table, and large window.
Open-plan living room with gray sofas and a woven coffee table leading into a bright white kitchen.
Open-plan living room with gray seating, wood-look floors, and a kitchen at the rear.
Open-plan living room with gray sofas, woven coffee table, wood flooring, and dining area leading to the kitchen.
Open-plan dining and living area with a light wood table, gray seating, and woven wall decor.
Open-plan kitchen and dining area with white cabinets, stainless steel appliances, and a wood dining table.
Bright white kitchen with a central island, stainless steel appliances, and a glass-panel door.
Bright kitchen with a large white island, stainless steel appliances, and white cabinets.
Bright white kitchen with a large island, stainless steel appliances, and a window above the sink.
Bright kitchen with white cabinets, black range, stainless dishwasher, and a window above the sink.
Black glass-top electric range with four burners between white kitchen counters.
Kitchen sink with a chrome faucet, white counters, and jars of pasta and oats.
Bright white kitchen with a large island, stainless steel appliances, and wood-look floors.
Open-plan kitchen with a large white island, stainless steel appliances, and dining and living areas beyond.
Bright white kitchen with a large island, stainless steel appliances, and a laundry area through the doorway.
Laundry room with a white washer and dryer and wood-look flooring.
Walk-in pantry with white wire shelving beside a bright kitchen with an island.
Empty carpeted room with white walls, two windows, and striped daylight shadows.
Empty carpeted bedroom with white walls and an open walk-in closet door.
Walk-in closet with white wire shelving along two walls and beige carpet.
Bright bathroom with a white vanity, large mirror, and bathtub-shower behind a white curtain.
Entryway with a white paneled door, built-in bench and cubbies, and wood-look flooring.
Finished basement room with beige patterned carpet, recessed lights, stairs, and an open closet.
Vacant carpeted room with recessed ceiling lights and a ceiling air vent.
Empty carpeted room with white walls and a window overlooking a fence.
Empty carpeted room with a four-panel closet and an open doorway.
Empty carpeted room with white walls and a small window with blinds.
Empty carpeted room with white walls and double closet doors.
Bathroom with a white vanity and large mirror beside a tub-shower and toilet.
Sold

410 Commons Drive

410 Commons Drive, Carlisle, IA 50047

$289,900
Amazing home for right size buyer with finished basement that includes two bedrooms, a full bath and large rec room. Easily maintainable lots on private street close to junior high. Five Year Tax Abatement on this home that is now not available in Carlisle! USDA financing available with 100% loans, no PMI, and much lower rate through USDA direct. Model home.

3
beds

2
baths

853 Sq.Ft. LIVING AREA

3,900 Sq.Ft. lot

Matt Mauro

Matt Mauro

Features & Amenities

Interior

  • total bedrooms3
  • Total bathrooms2
  • full bathrooms2
  • Laundry room Main Level
  • Flooring Carpet
  • APPLIANCES Dryer, Dishwasher, Microwave, Refrigerator, Stove, Washer
  • other interior Features Eat-in Kitchen

Area & Lot

  • Status Sold
  • Date Sold April 1, 2025
  • Living Area853 Sq.Ft.
  • Total Area853 Sq.Ft.
  • Lot Area3,900 Sq.Ft.
  • MLS® ID707731
  • TypeResidential
  • YEAR BUILT2023
  • Architecture StylesRanch
  • School DistrictCarlisle

Exterior

  • Garage Space2.0
  • water SourcePublic
  • roofAsphalt, Shingle
  • lot featuresRectangular Lot
  • parkingAttached, Garage, Two Car Garage
  • HEAT TYPEForced Air, Gas, Natural Gas
  • AIR CONDITIONINGCentral Air
  • sewerPublic Sewer
  • SubstructurePoured

Financial

  • Sales Price$289,900
  • Zoning R

Your Local Real Estate Experts

Contact us to learn how we deliver exceptional customer service to every client.

Follow Us on Instagram