Search
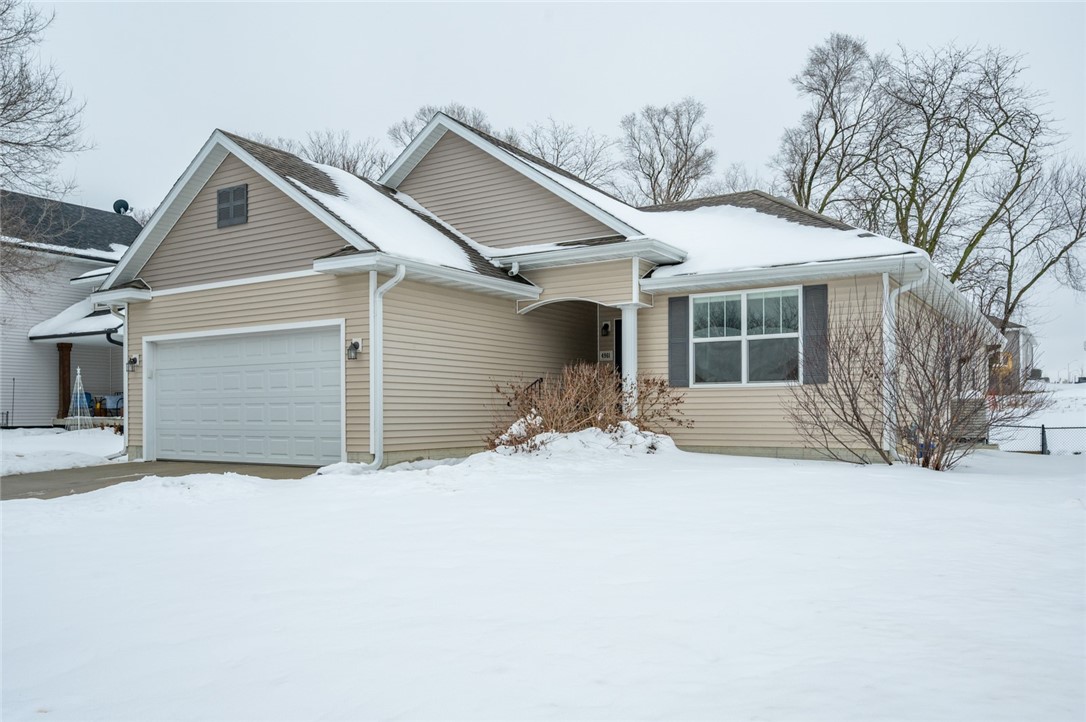
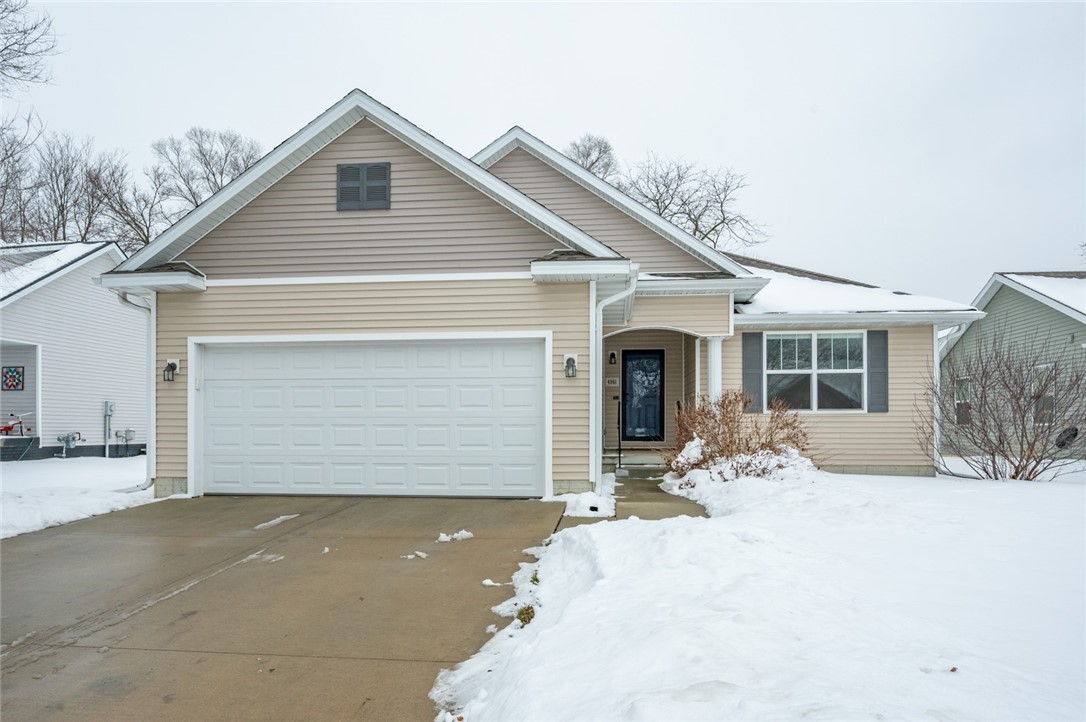
Beige single-story house with an attached garage and snow covering the roof and front yard.
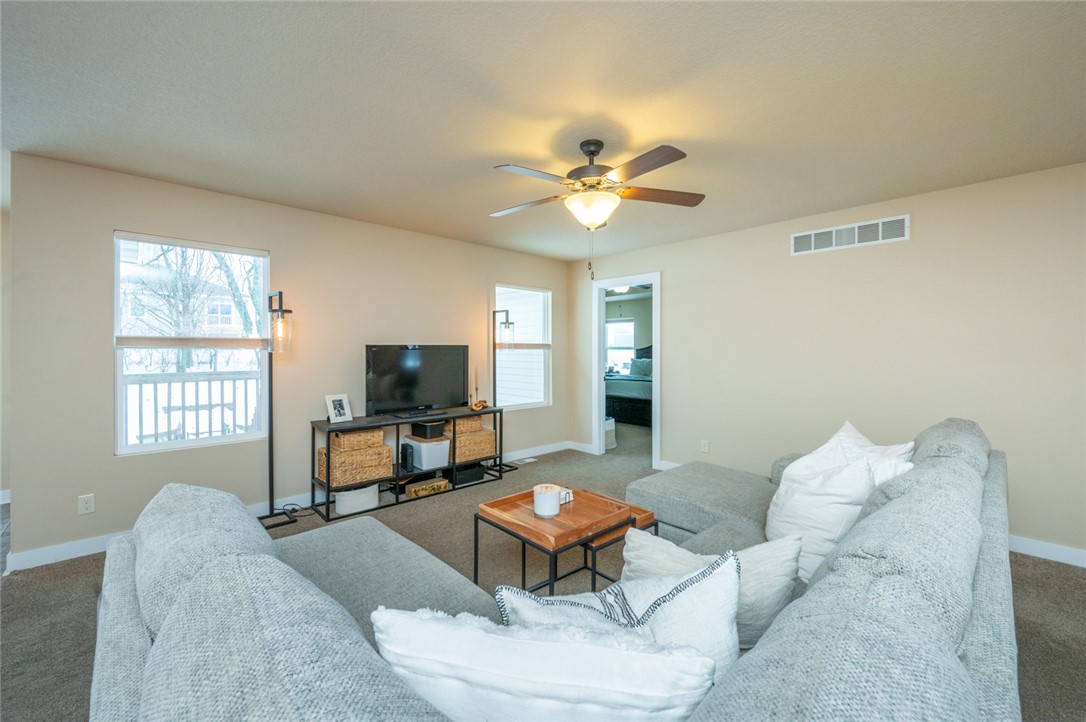
Furnished living room with a gray sectional, wooden coffee table, and ceiling fan.
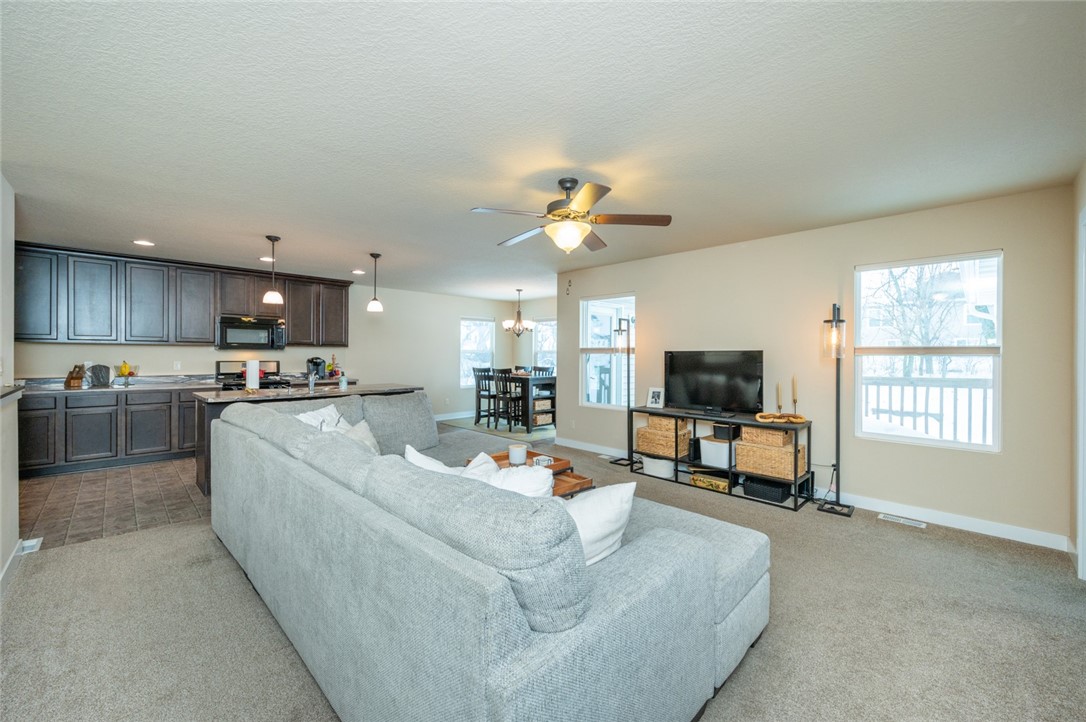
Open-plan living room with gray sectional, TV, dark kitchen cabinets, and dining area.
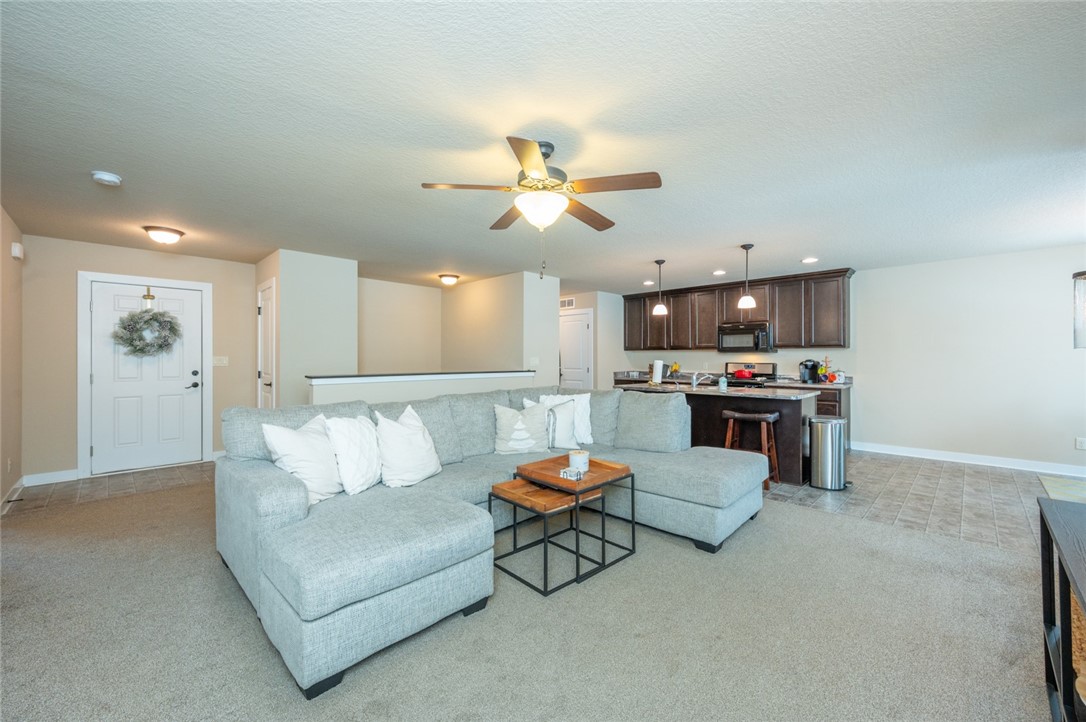
Open-plan living room with a gray sectional facing a dark-cabinet kitchen and breakfast bar.
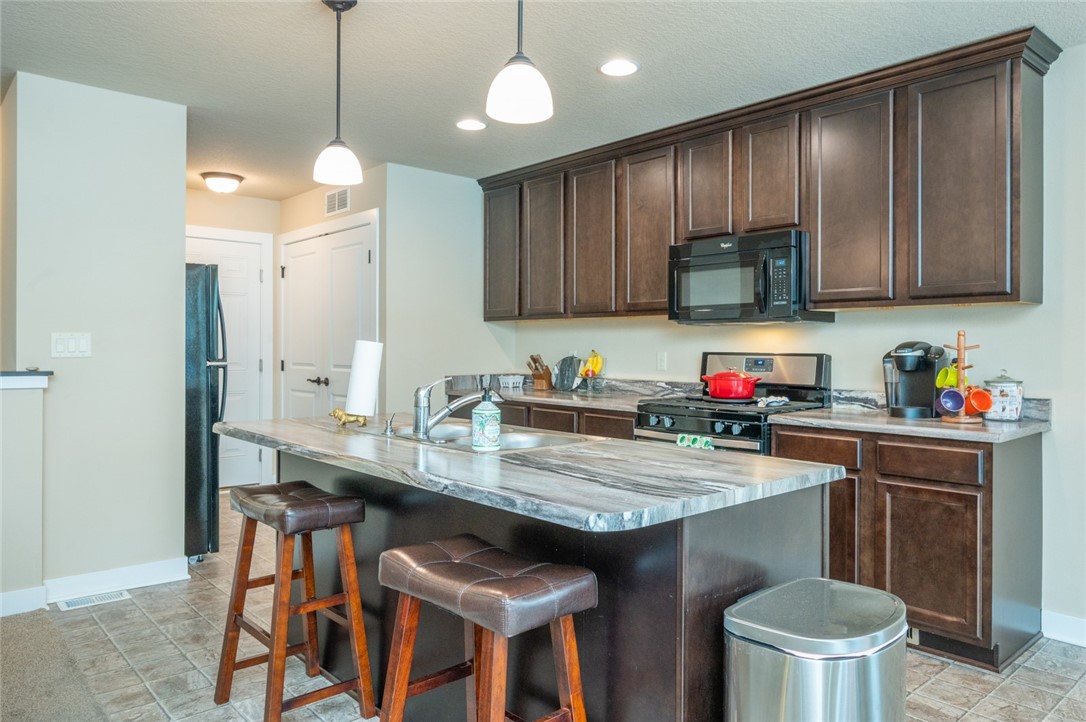
Kitchen with dark wood cabinets and a large stone-topped island with two stools.
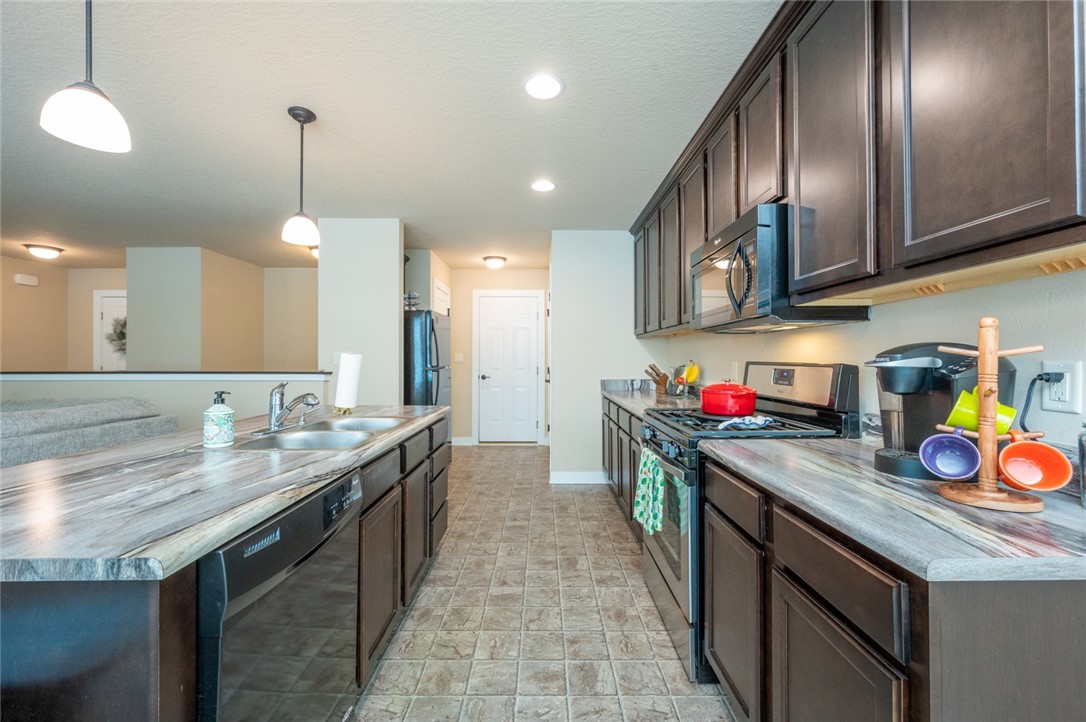
Kitchen with dark wood cabinets, stone-look countertops, and a long central walkway.
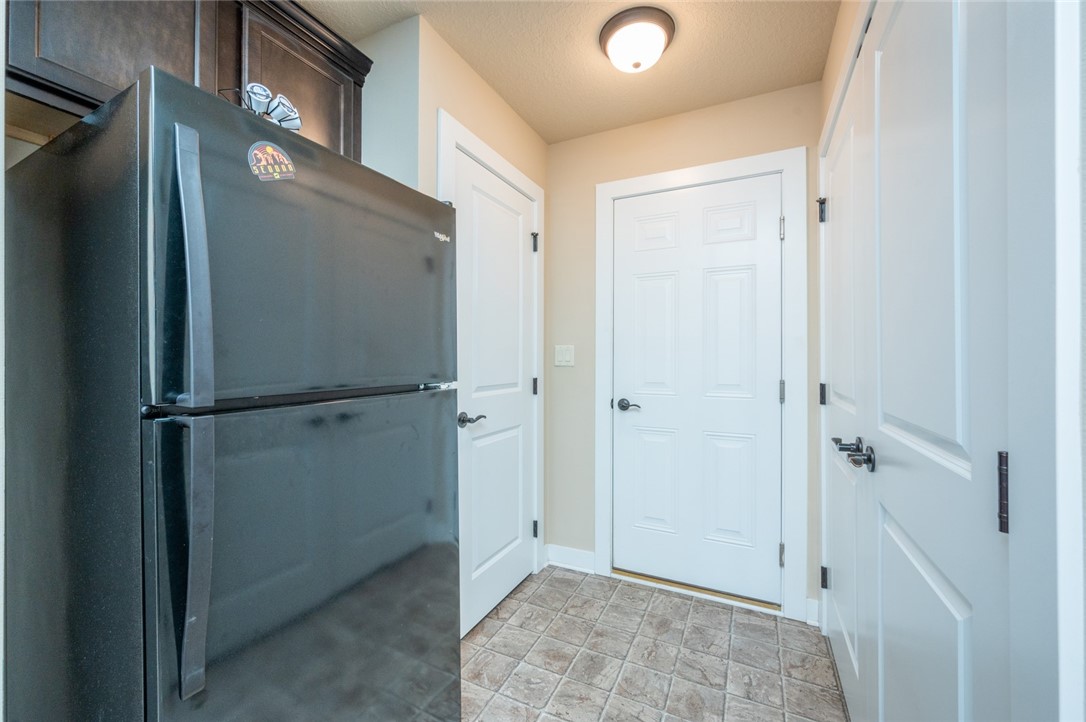
Entry area with a dark refrigerator, white paneled doors, and patterned tile flooring.
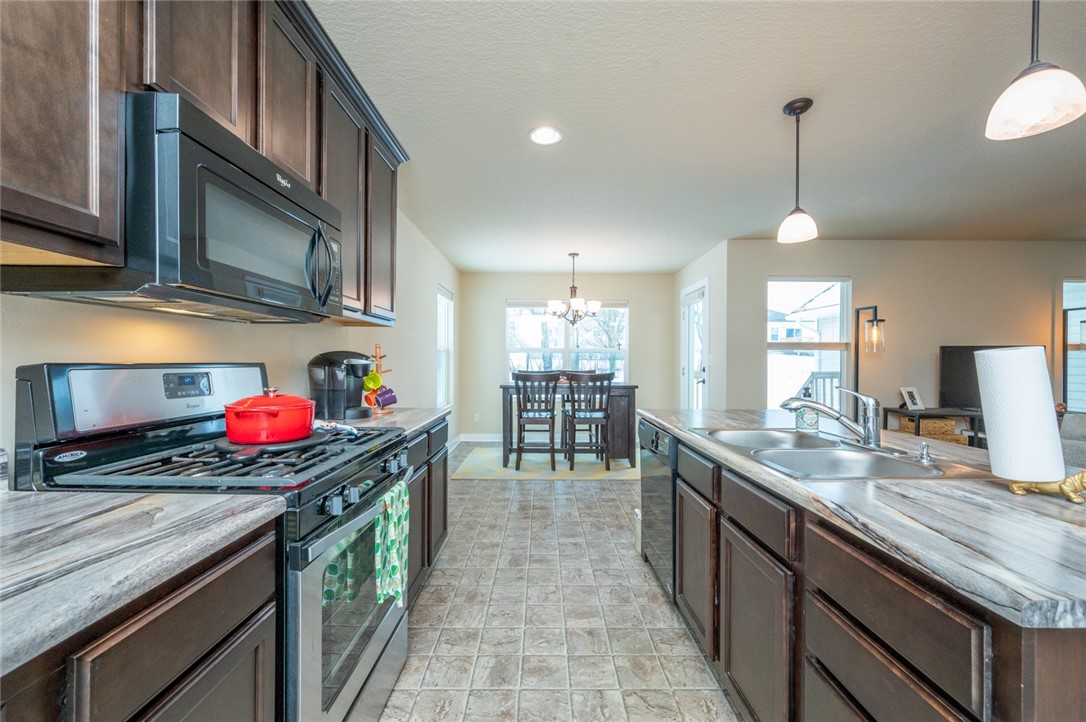
Kitchen with dark wood cabinetry, stainless steel appliances, and a dining area beyond.
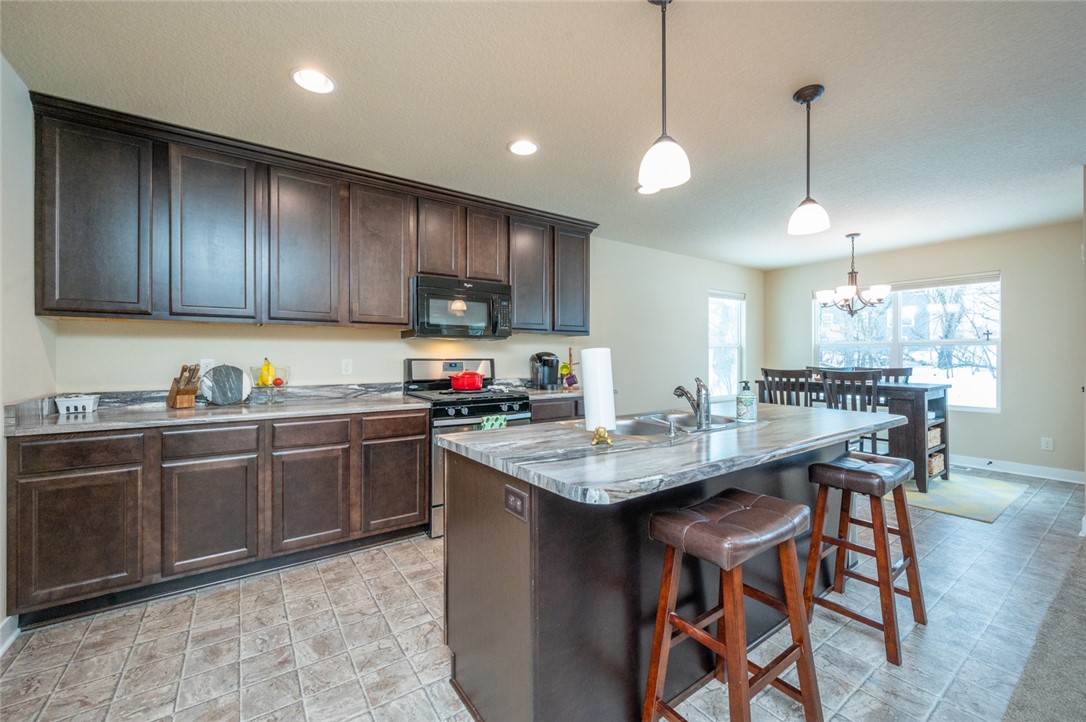
Kitchen with dark wood cabinets, a large stone island, bar stools, and a dining area beside snowy windows.
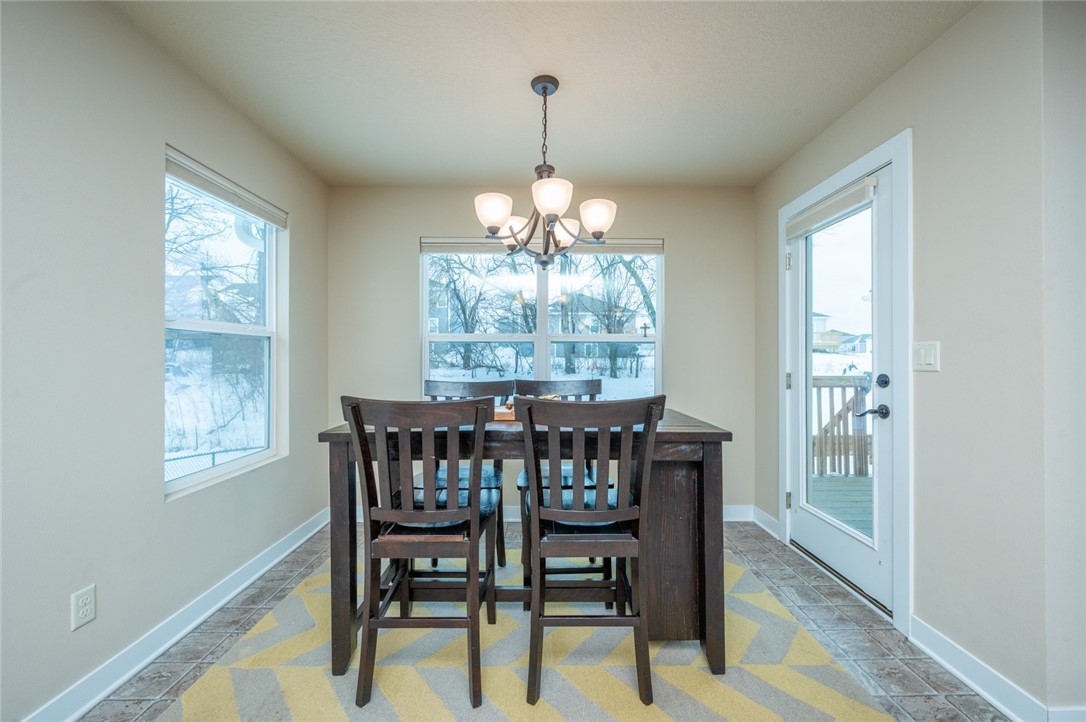
Dining room with a dark wood table, chandelier, snowy views through large windows, and a glass patio door.
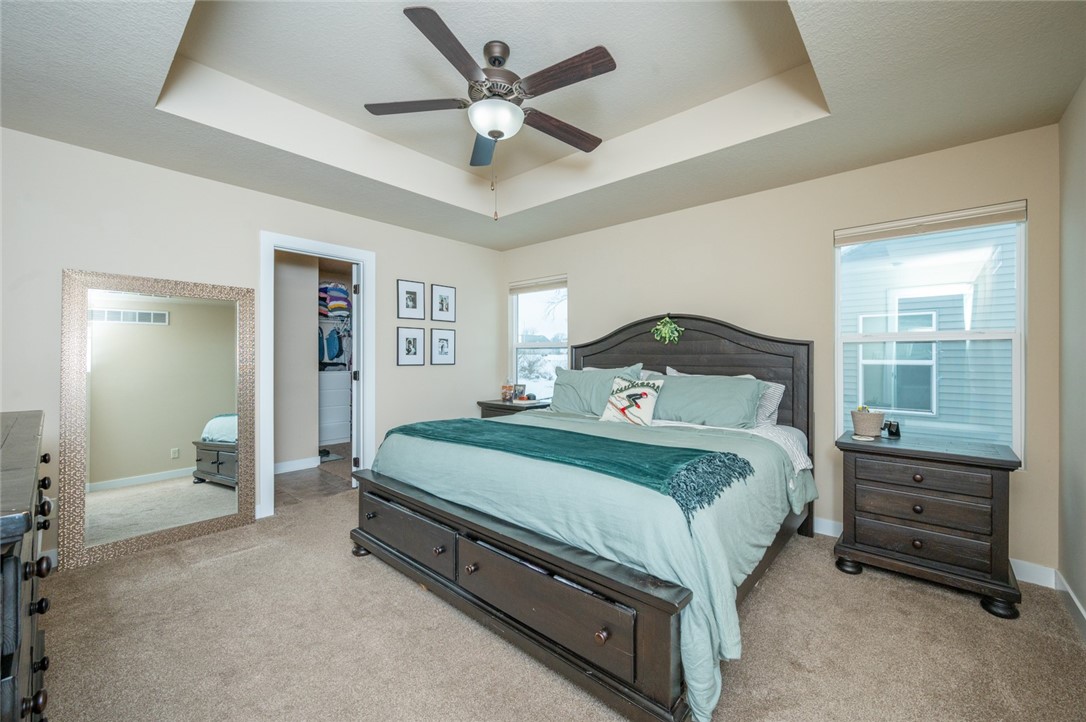
Furnished bedroom with pale aqua bedding, a dark wood bed, and a tray ceiling with ceiling fan.
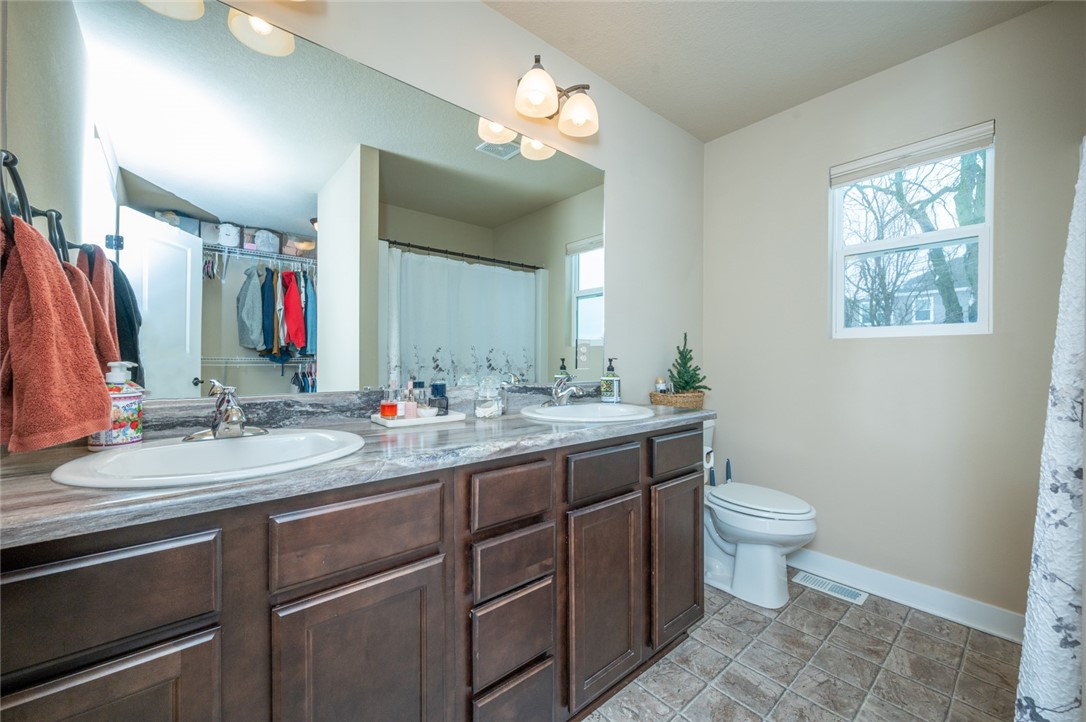
Bathroom with a long double-sink vanity and walk-in closet visible in the mirror.
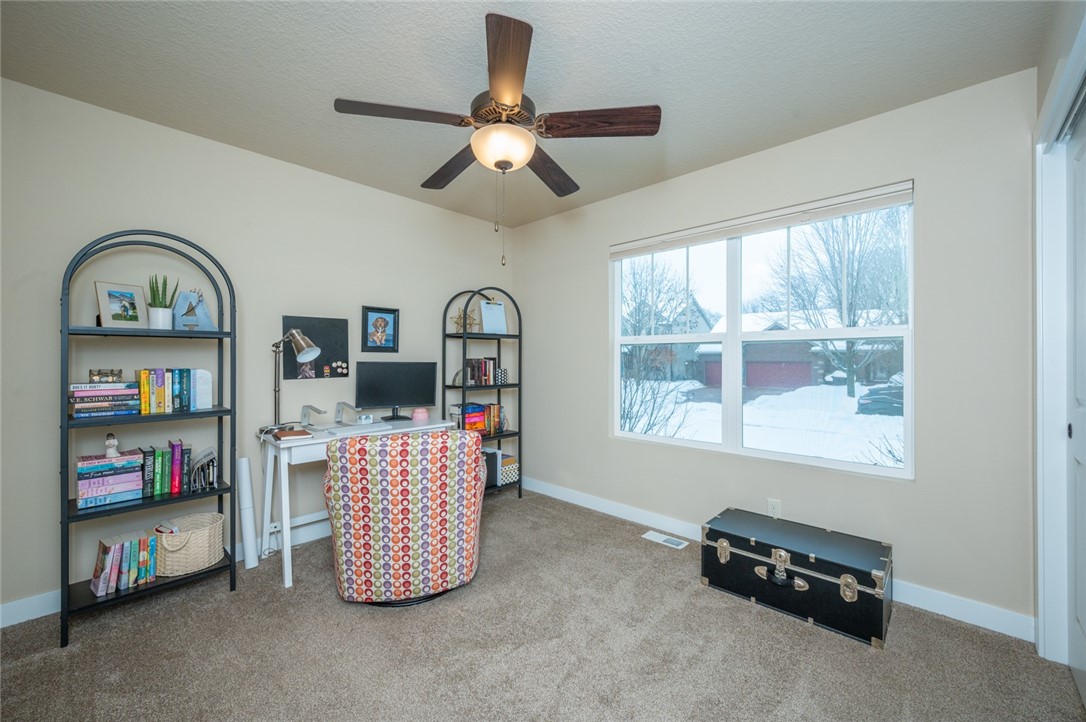
Home office with black bookshelves, a patterned chair, and a large window overlooking snow.
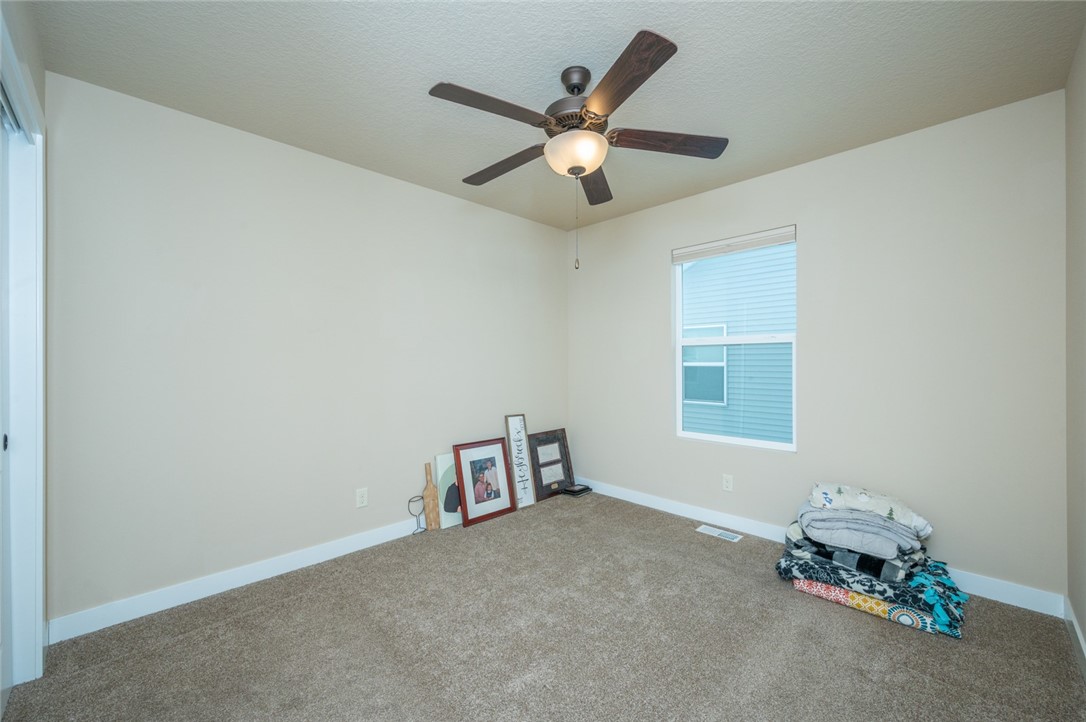
Carpeted bedroom with a ceiling fan, a single window, framed pictures, and folded bedding on the floor.
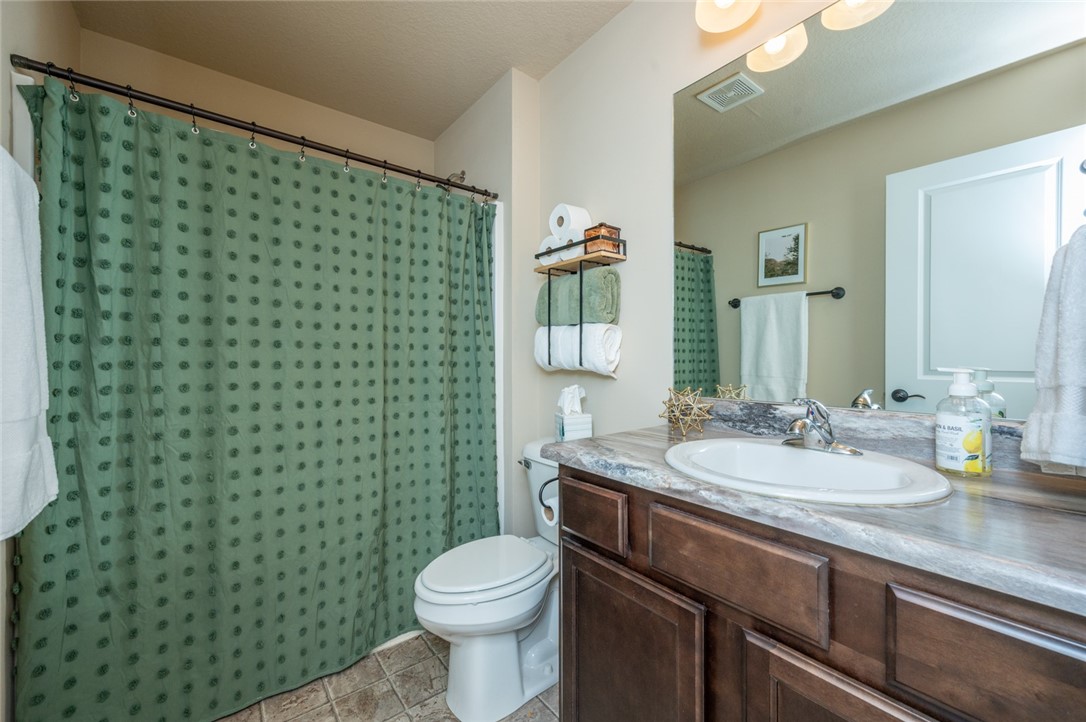
Bathroom with green patterned shower curtain and dark wood vanity with oval sink.
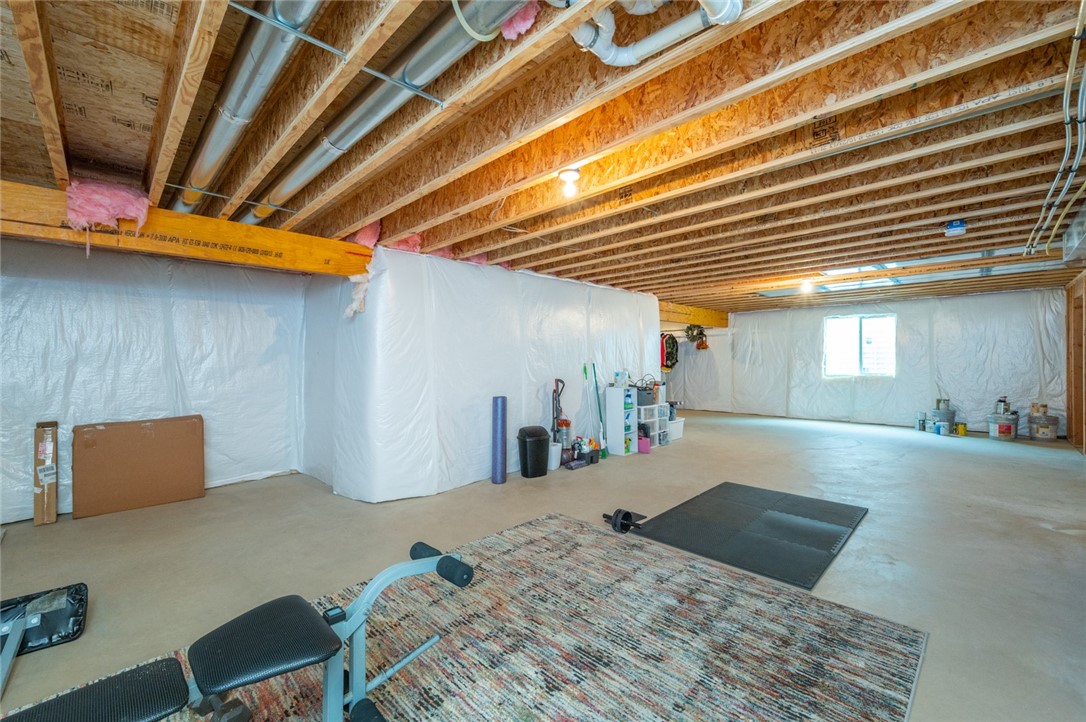
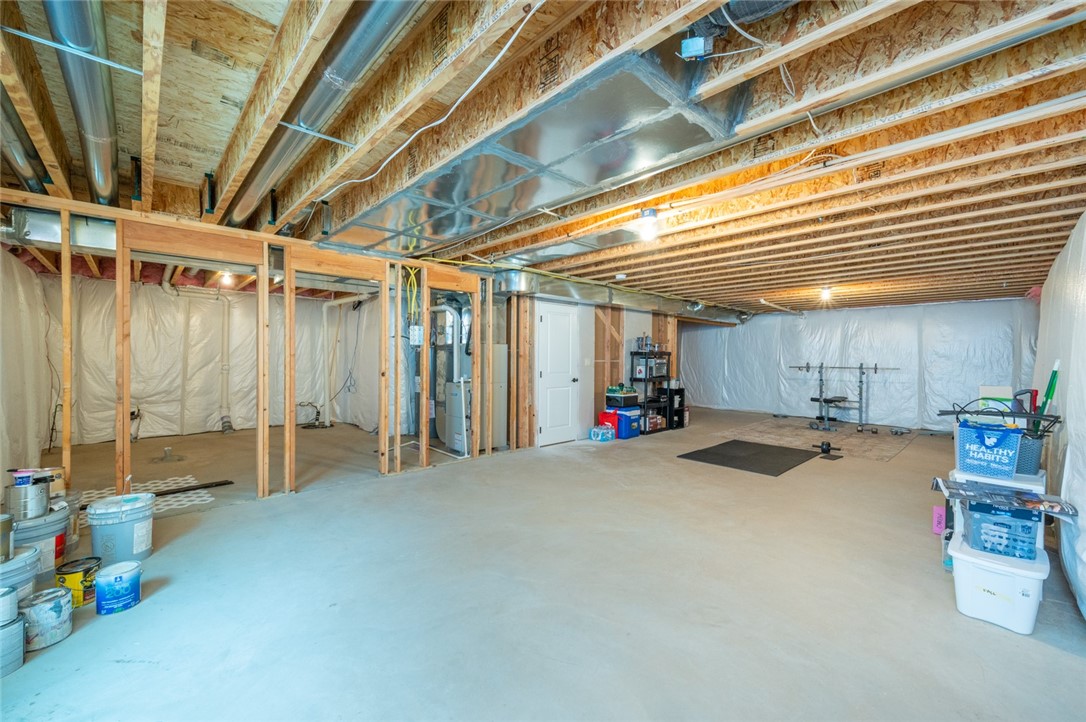
Unfinished basement with exposed ceiling joists, exercise equipment, and storage along plastic-covered walls.
Unfinished basement with exposed ceiling joists, utility framing, and an open concrete floor.
Beige house with a two-car garage and dark blue front door, surrounded by snow.
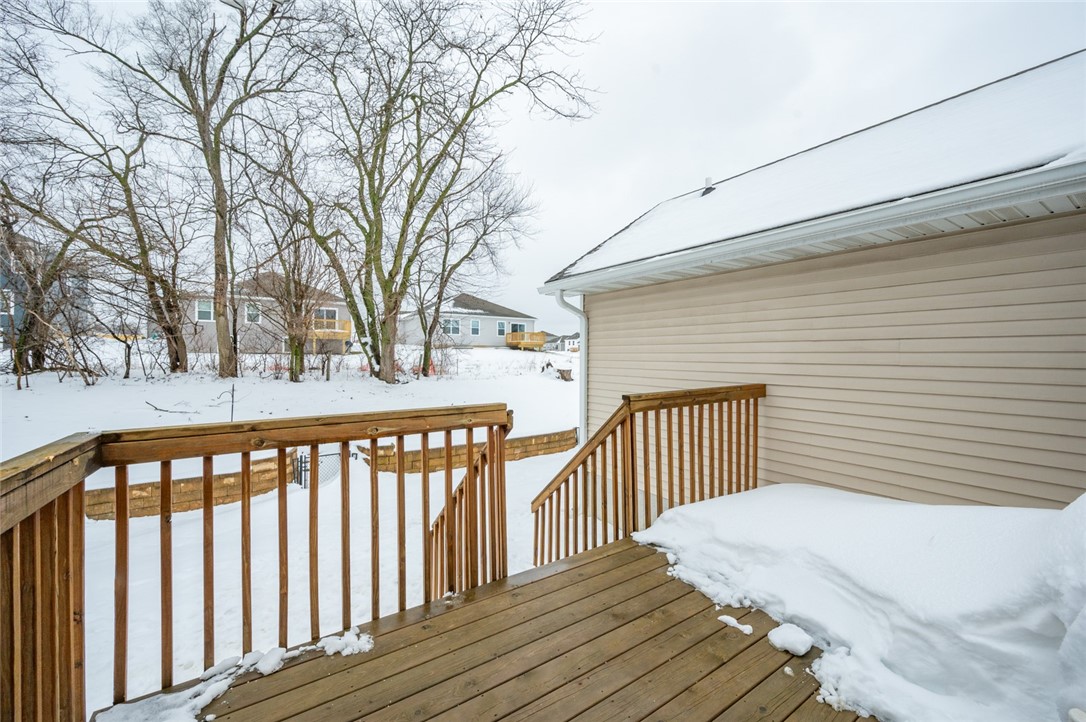
Snow-covered wooden deck beside a beige house, overlooking a snowy yard and neighboring homes.
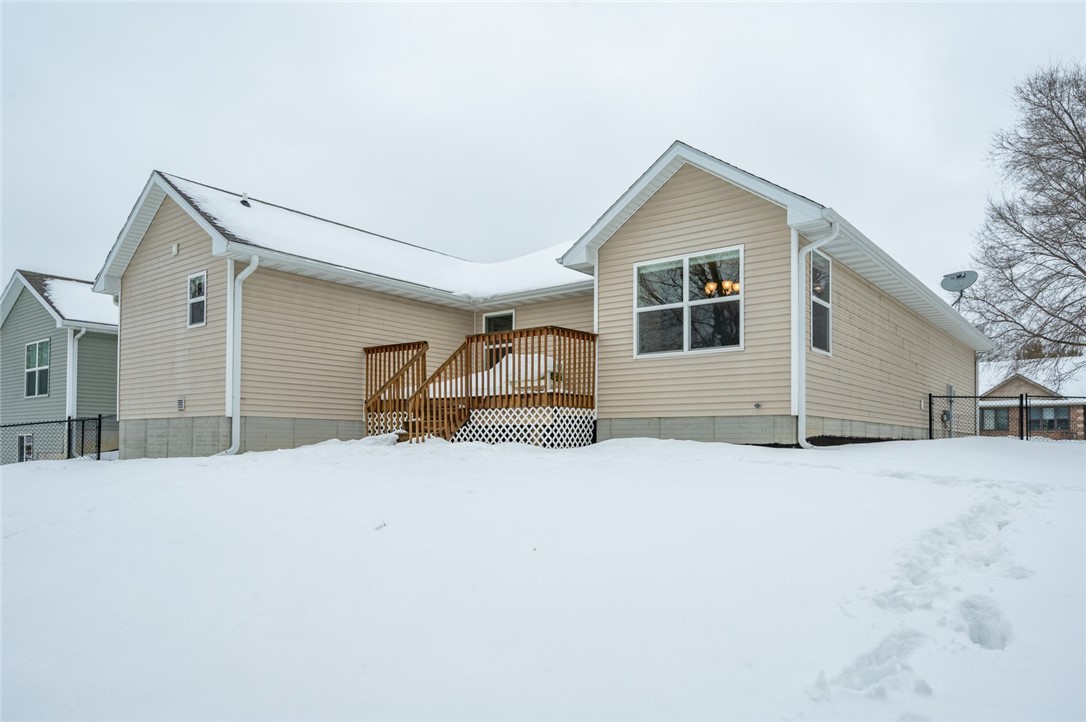
Rear of a beige-sided house with a raised wooden deck, seen across a snow-covered yard.
SEE ALL PHOTOS
Beige single-story house with an attached garage and snow covering the roof and front yard.
Furnished living room with a gray sectional, wooden coffee table, and ceiling fan.
Open-plan living room with gray sectional, TV, dark kitchen cabinets, and dining area.
Open-plan living room with a gray sectional facing a dark-cabinet kitchen and breakfast bar.
Kitchen with dark wood cabinets and a large stone-topped island with two stools.
Kitchen with dark wood cabinets, stone-look countertops, and a long central walkway.
Entry area with a dark refrigerator, white paneled doors, and patterned tile flooring.
Kitchen with dark wood cabinetry, stainless steel appliances, and a dining area beyond.
Kitchen with dark wood cabinets, a large stone island, bar stools, and a dining area beside snowy windows.
Dining room with a dark wood table, chandelier, snowy views through large windows, and a glass patio door.
Furnished bedroom with pale aqua bedding, a dark wood bed, and a tray ceiling with ceiling fan.
Bathroom with a long double-sink vanity and walk-in closet visible in the mirror.
Home office with black bookshelves, a patterned chair, and a large window overlooking snow.
Carpeted bedroom with a ceiling fan, a single window, framed pictures, and folded bedding on the floor.
Bathroom with green patterned shower curtain and dark wood vanity with oval sink.
Unfinished basement with exposed ceiling joists, exercise equipment, and storage along plastic-covered walls.
Unfinished basement with exposed ceiling joists, utility framing, and an open concrete floor.
Beige house with a two-car garage and dark blue front door, surrounded by snow.
Snow-covered wooden deck beside a beige house, overlooking a snowy yard and neighboring homes.
Rear of a beige-sided house with a raised wooden deck, seen across a snow-covered yard.
Sold

4961 Stream Side Circle

4961 Stream Side Circle, Des Moines, IA 50317

$305,000
Looking for a very well maintained ranch home in a great neighborhood? You've came to the right place! Within just 5 minutes from shopping and all amenities in Altoona, this home has so much to offer. This home is a testament to comfort and potential for even more. Boasting 3 bedrooms, and 2 full bathrooms, its the ideal backdrop for a growing family or those seeking single-level living. A large kitchen island and a dining area that leads right out to the back deck, and your perfect sized fenced in yard. The interior is bathed in natural light, creating a warm and inviting atmosphere throughout. A great sized unfinished basement with a blank canvas ready for your creative touch and offers the potential for future expansion! Imagine the possibilities - a personalized home office, a cozy entertainment space, and an additional bedroom.

3
beds

2
baths

1,404 Sq.Ft. LIVING AREA

8,823 Sq.Ft. lot

Matt Mauro

Matt Mauro

Features & Amenities

Interior

  • total bedrooms3
  • Total bathrooms2
  • full bathrooms2
  • Laundry room Main Level
  • Flooring Carpet
  • APPLIANCES Dryer, Dishwasher, Microwave, Refrigerator, Stove, Washer
  • other interior Features Dining Area, Eat-in Kitchen, See Remarks

Area & Lot

  • Status Sold
  • Date Sold March 7, 2024
  • Living Area1,404 Sq.Ft.
  • Total Area1,404 Sq.Ft.
  • Lot Area8,823 Sq.Ft.
  • MLS® ID688154
  • TypeResidential
  • YEAR BUILT2013
  • Architecture StylesRanch
  • School DistrictSoutheast Polk

Exterior

  • Garage Space2.0
  • water SourcePublic
  • roofAsphalt, Shingle
  • lot featuresRectangular Lot, Cul-De-Sac
  • parkingAttached, Garage, Two Car Garage
  • HEAT TYPEForced Air, Gas
  • AIR CONDITIONINGCentral Air
  • sewerPublic Sewer
  • SubstructurePoured
  • other exterior FeaturesDeck

Financial

  • Sales Price$305,000
  • Real Estate Tax $5,735/yr
  • HOA $125/yr
  • Zoning Res

Your Local Real Estate Experts

Contact us to learn how we deliver exceptional customer service to every client.

Follow Us on Instagram