Search
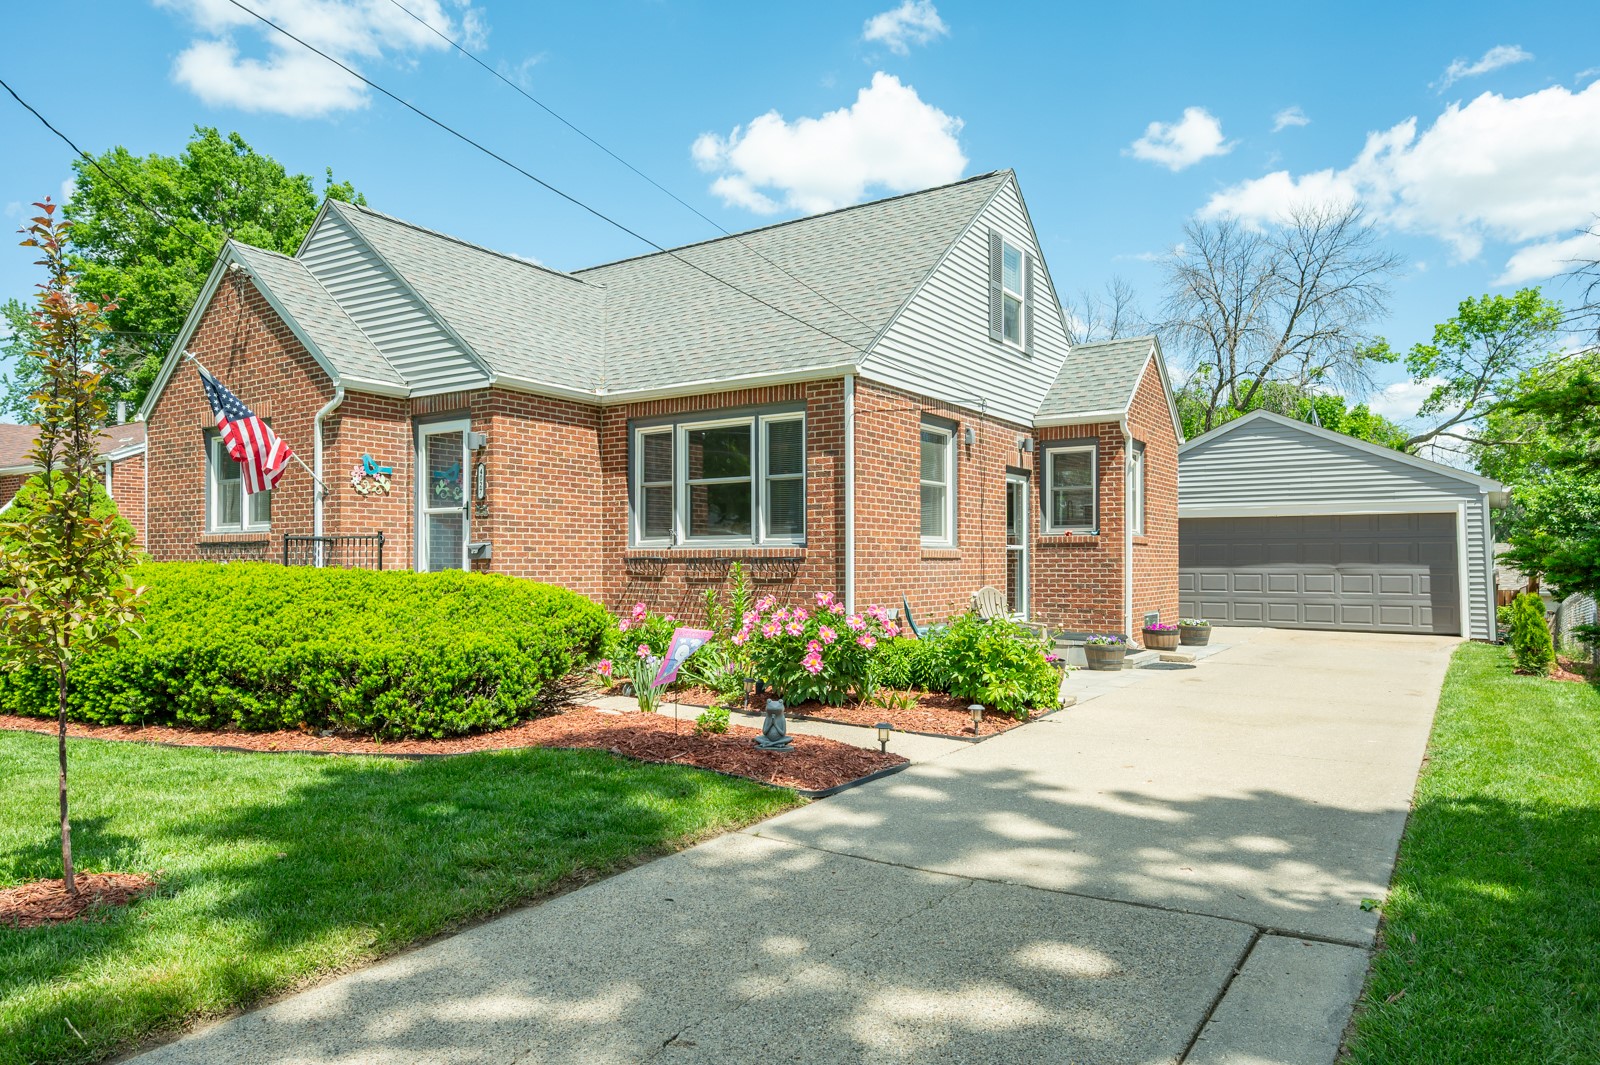
Red-brick house with white gables, a front garden of pink flowers, and a driveway leading to the garage.
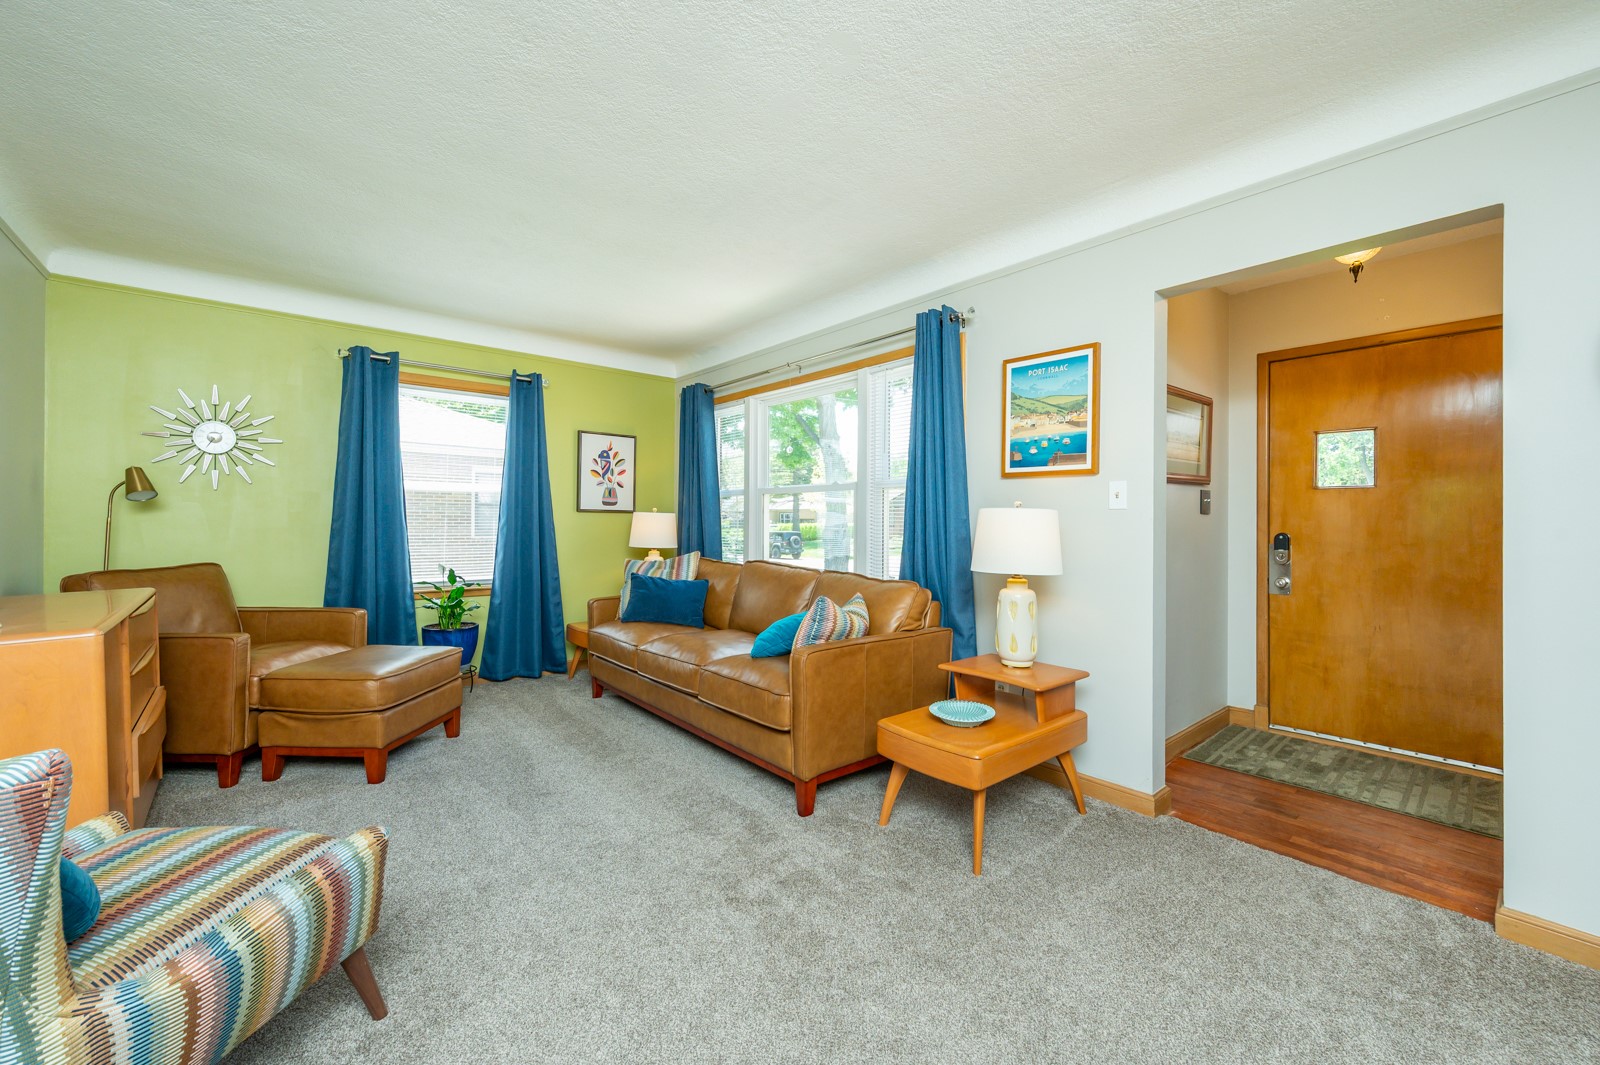
Living room with brown leather seating, green walls, and blue curtains beside the wooden entry door.
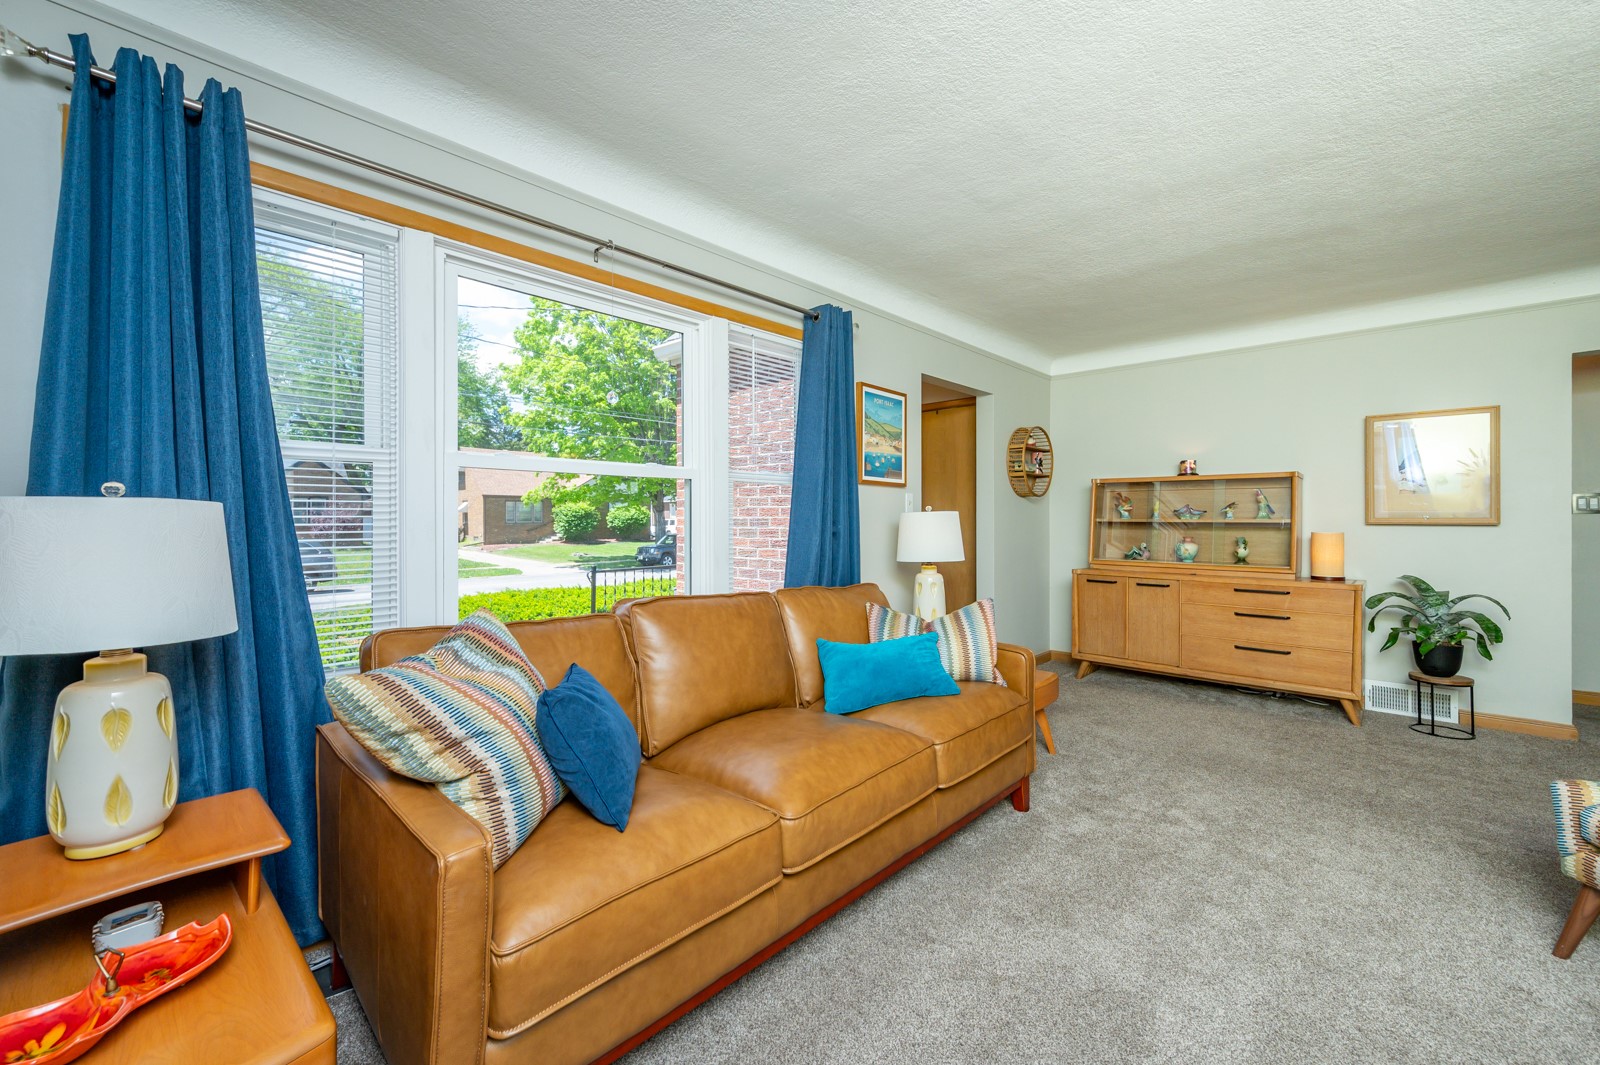
Living room with a tan leather sofa, blue curtains, and large windows overlooking leafy trees.
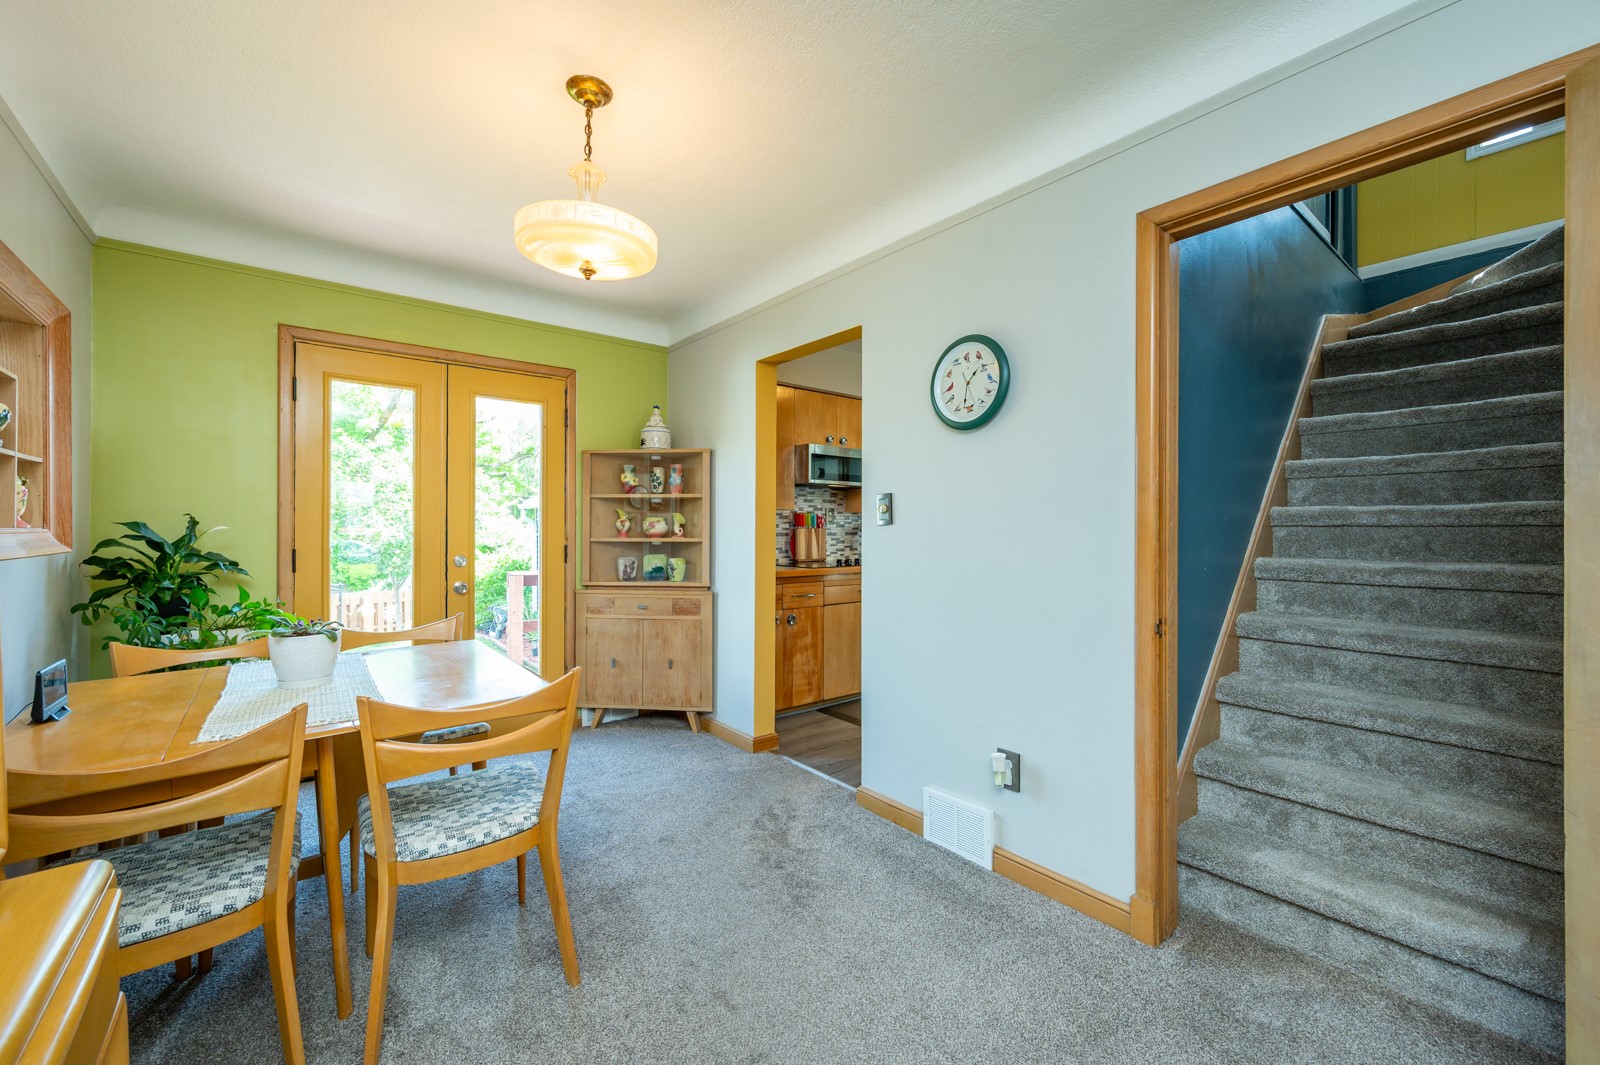
Dining area with a wooden table, yellow patio doors, and a carpeted staircase.
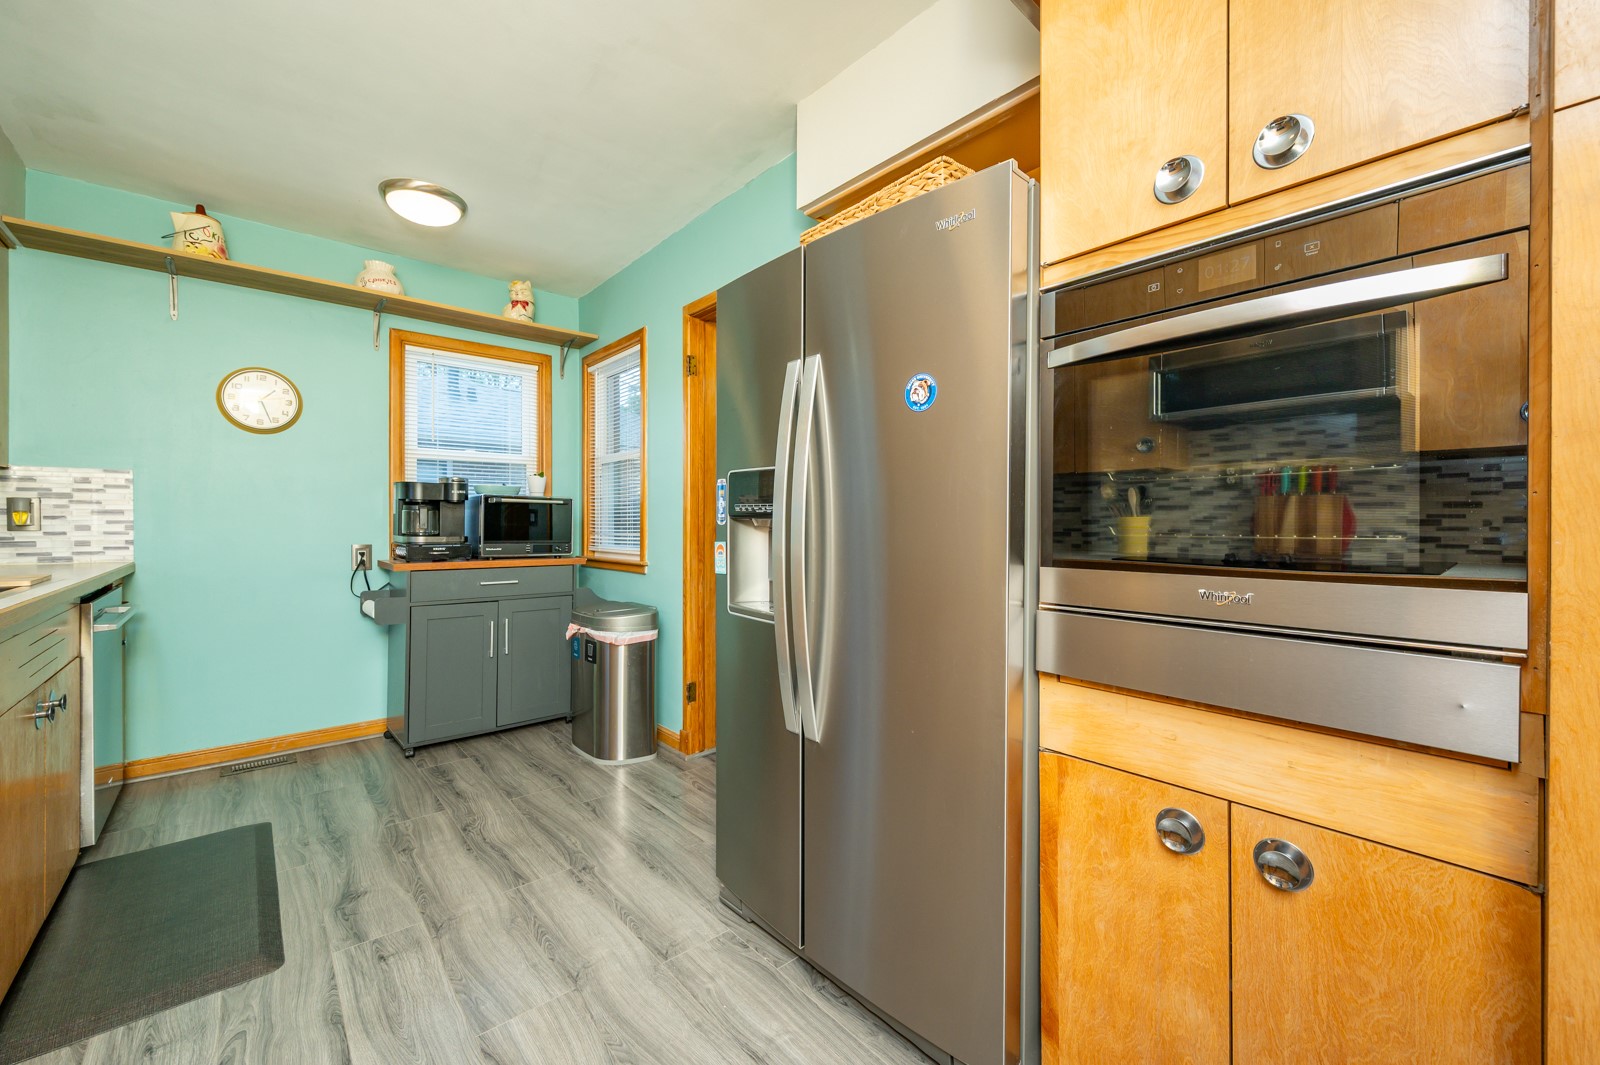
Kitchen with turquoise walls, stainless steel appliances, wood cabinets, and a coffee station by the windows.
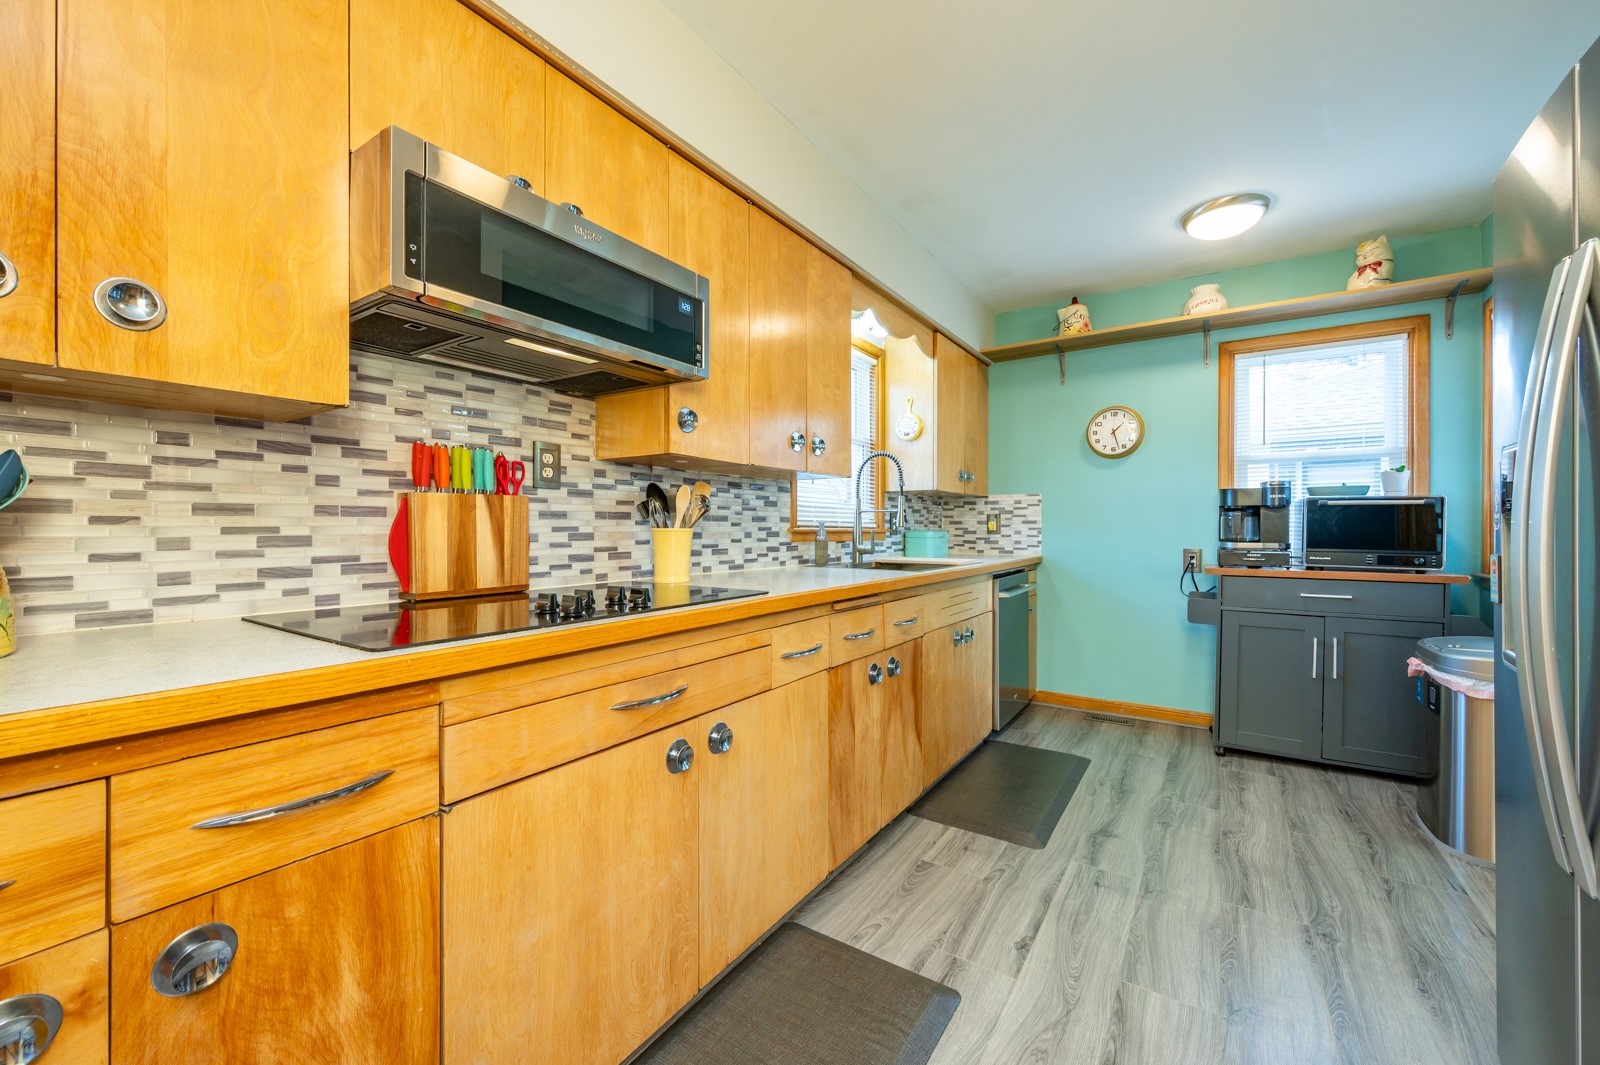
Kitchen with honey-colored cabinets, patterned tile backsplash, and turquoise walls.
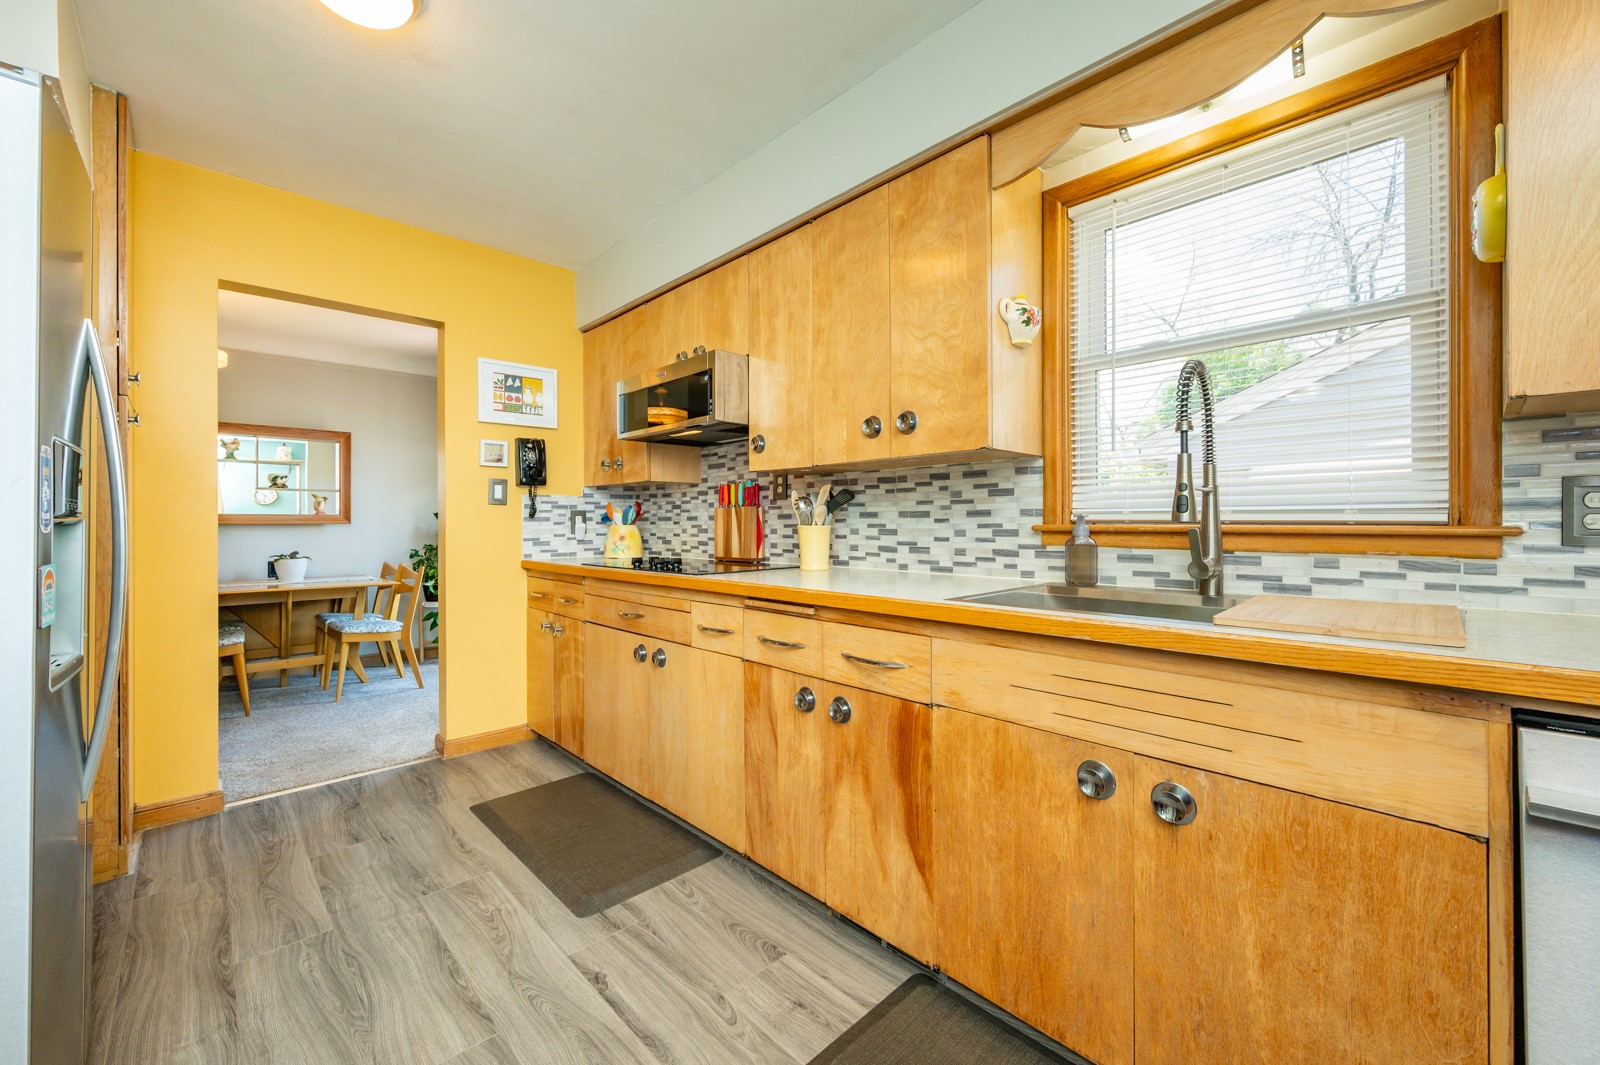
Kitchen with honey-colored wood cabinets, mosaic backsplash, and a window above the sink.
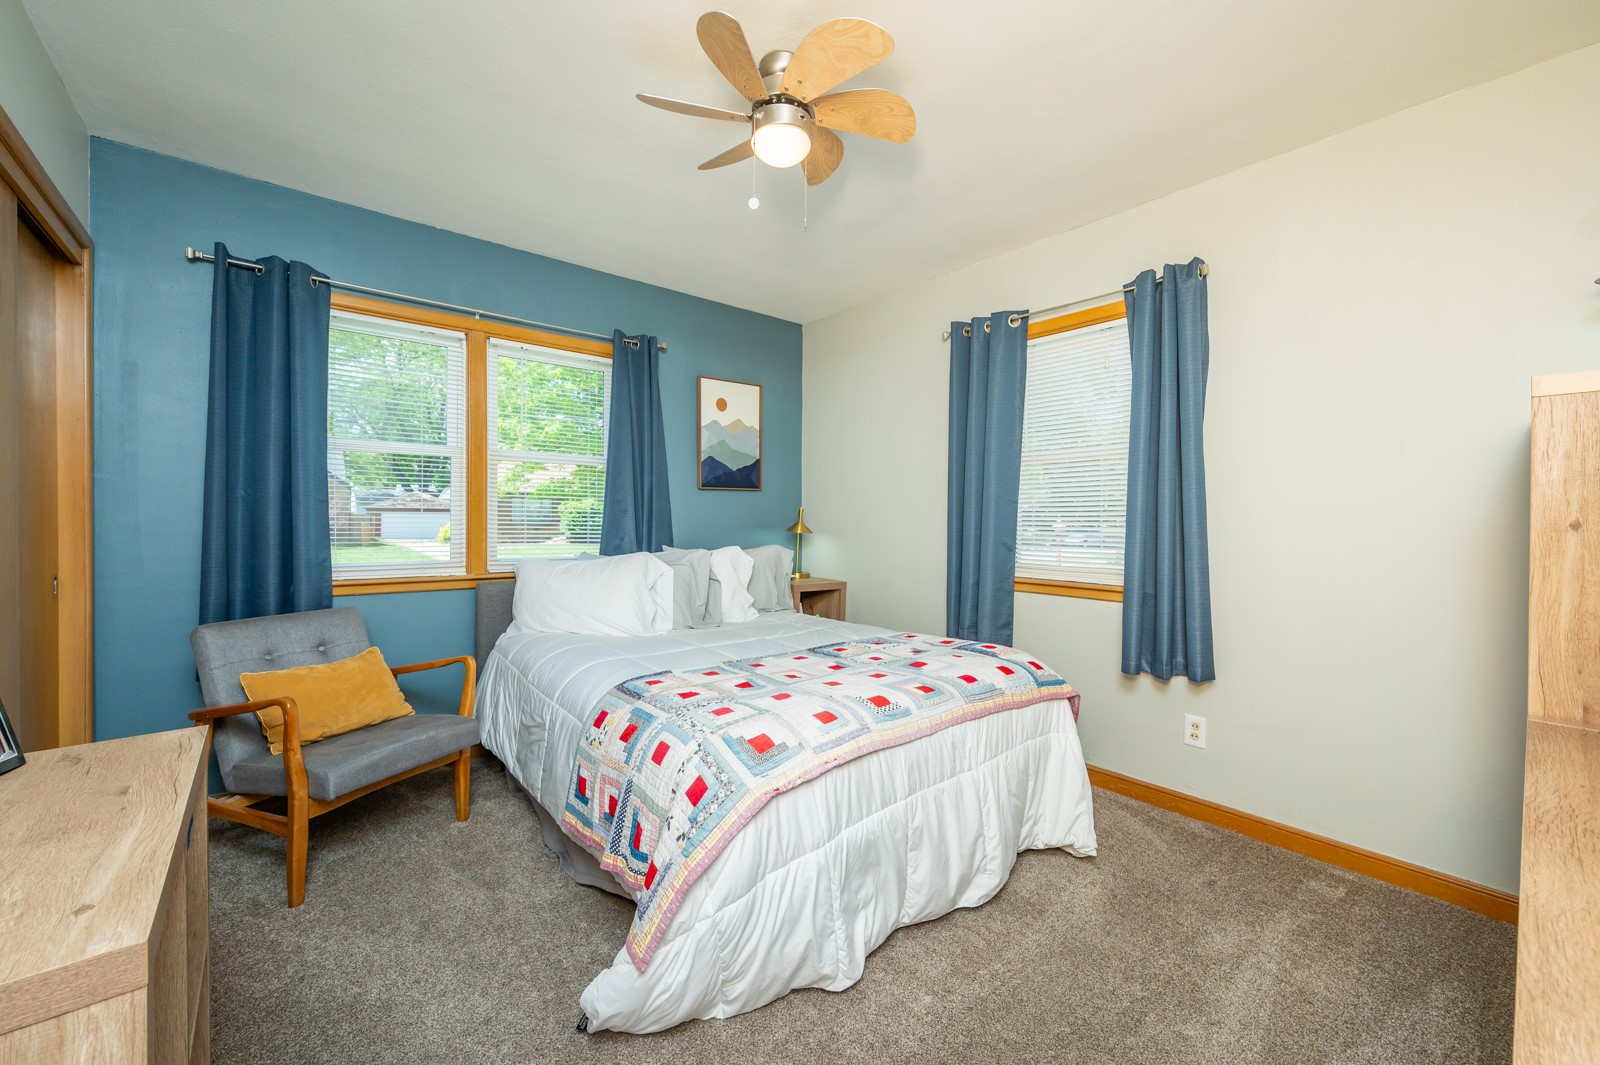
Furnished bedroom with a colorful patchwork quilt, teal accent wall, and blue curtains.
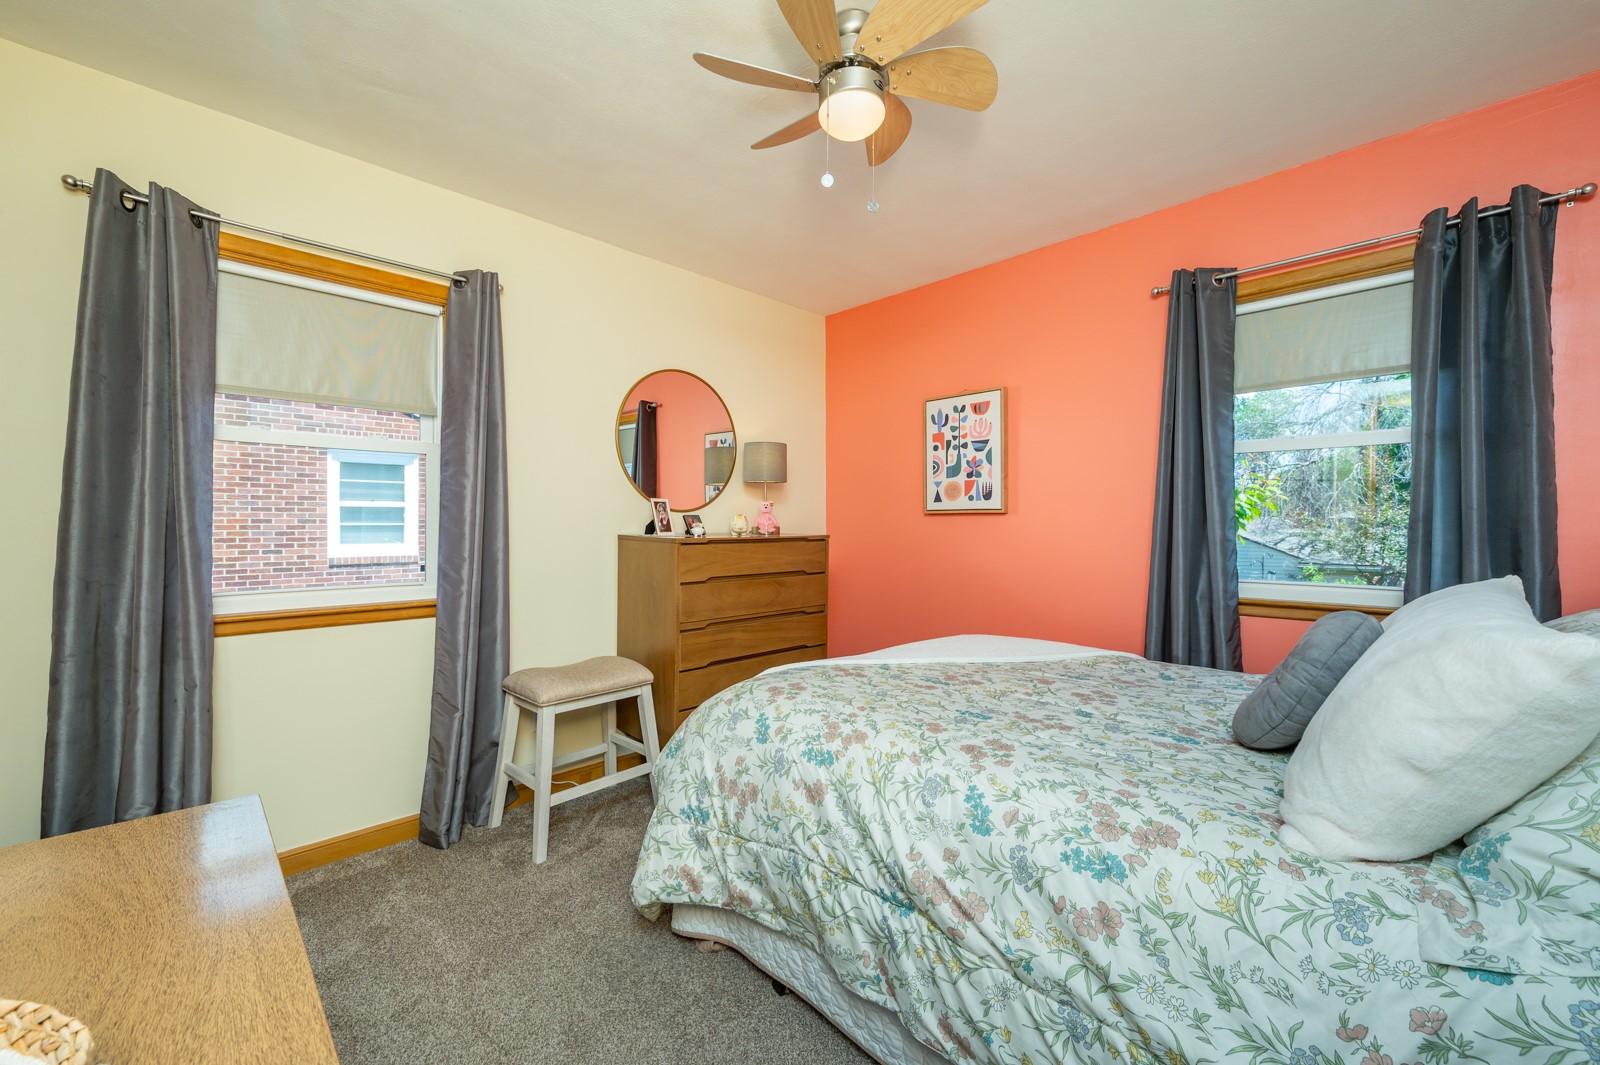
Bedroom with a floral quilt, coral accent wall, and two windows.
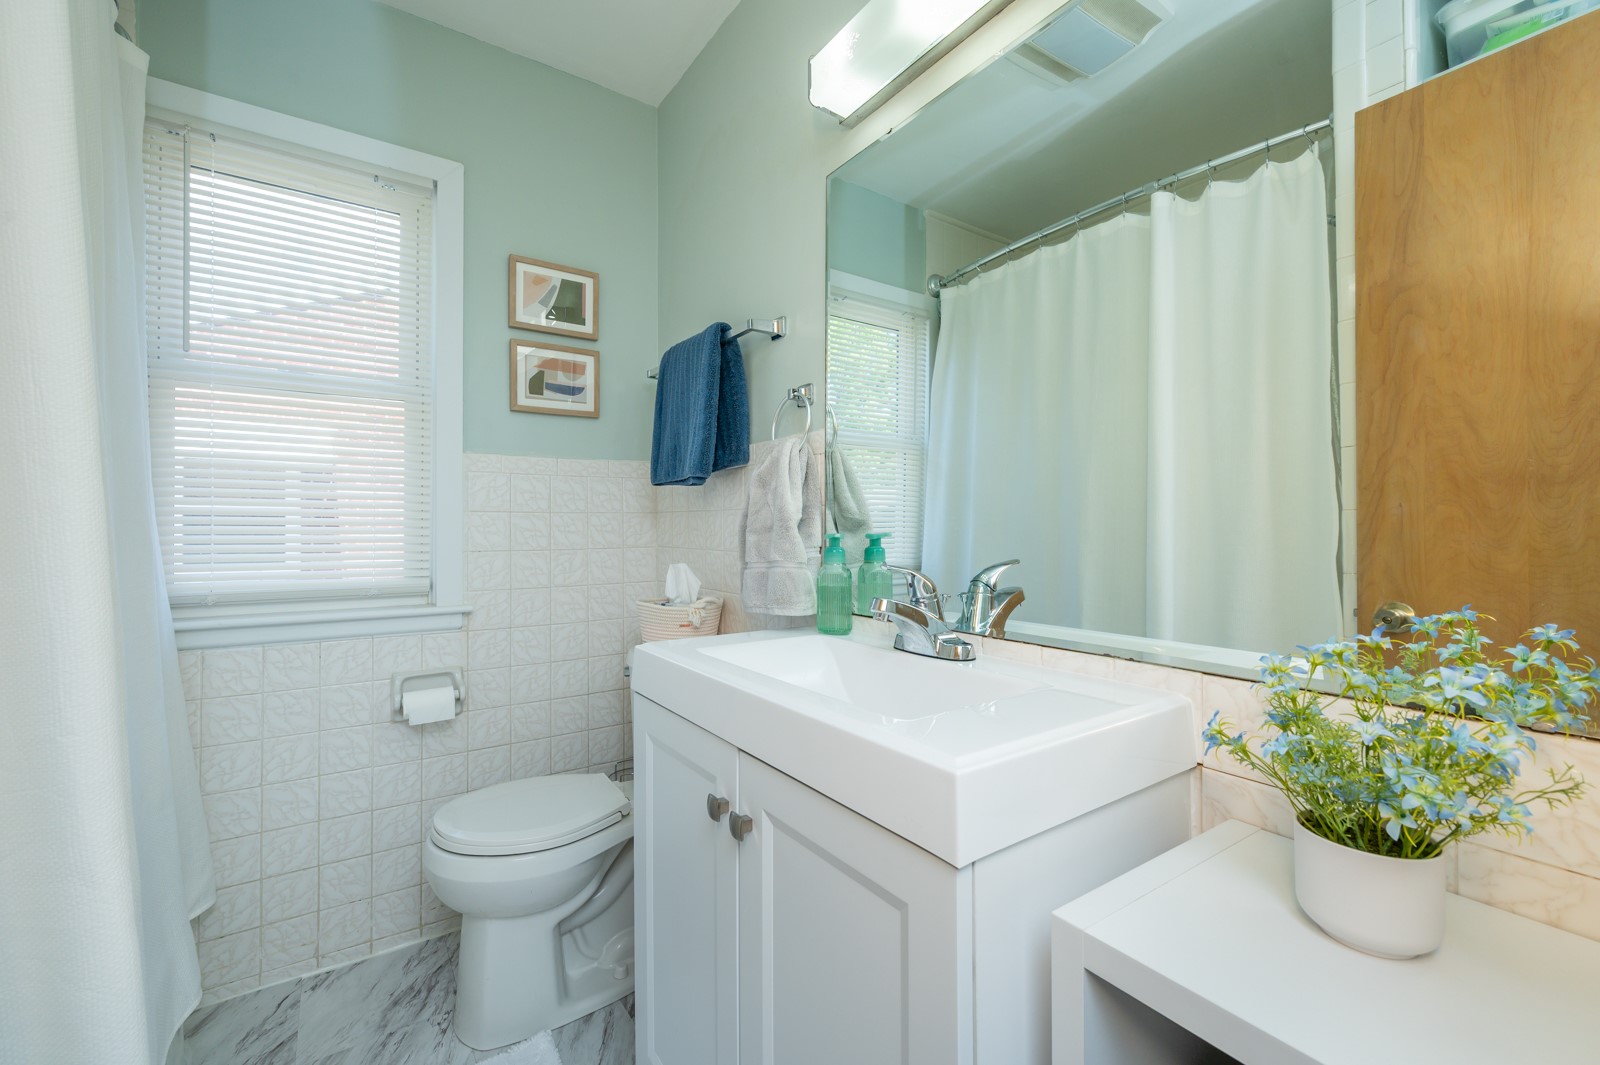
Bright bathroom with a white vanity, tiled walls, window blinds, and a potted plant.
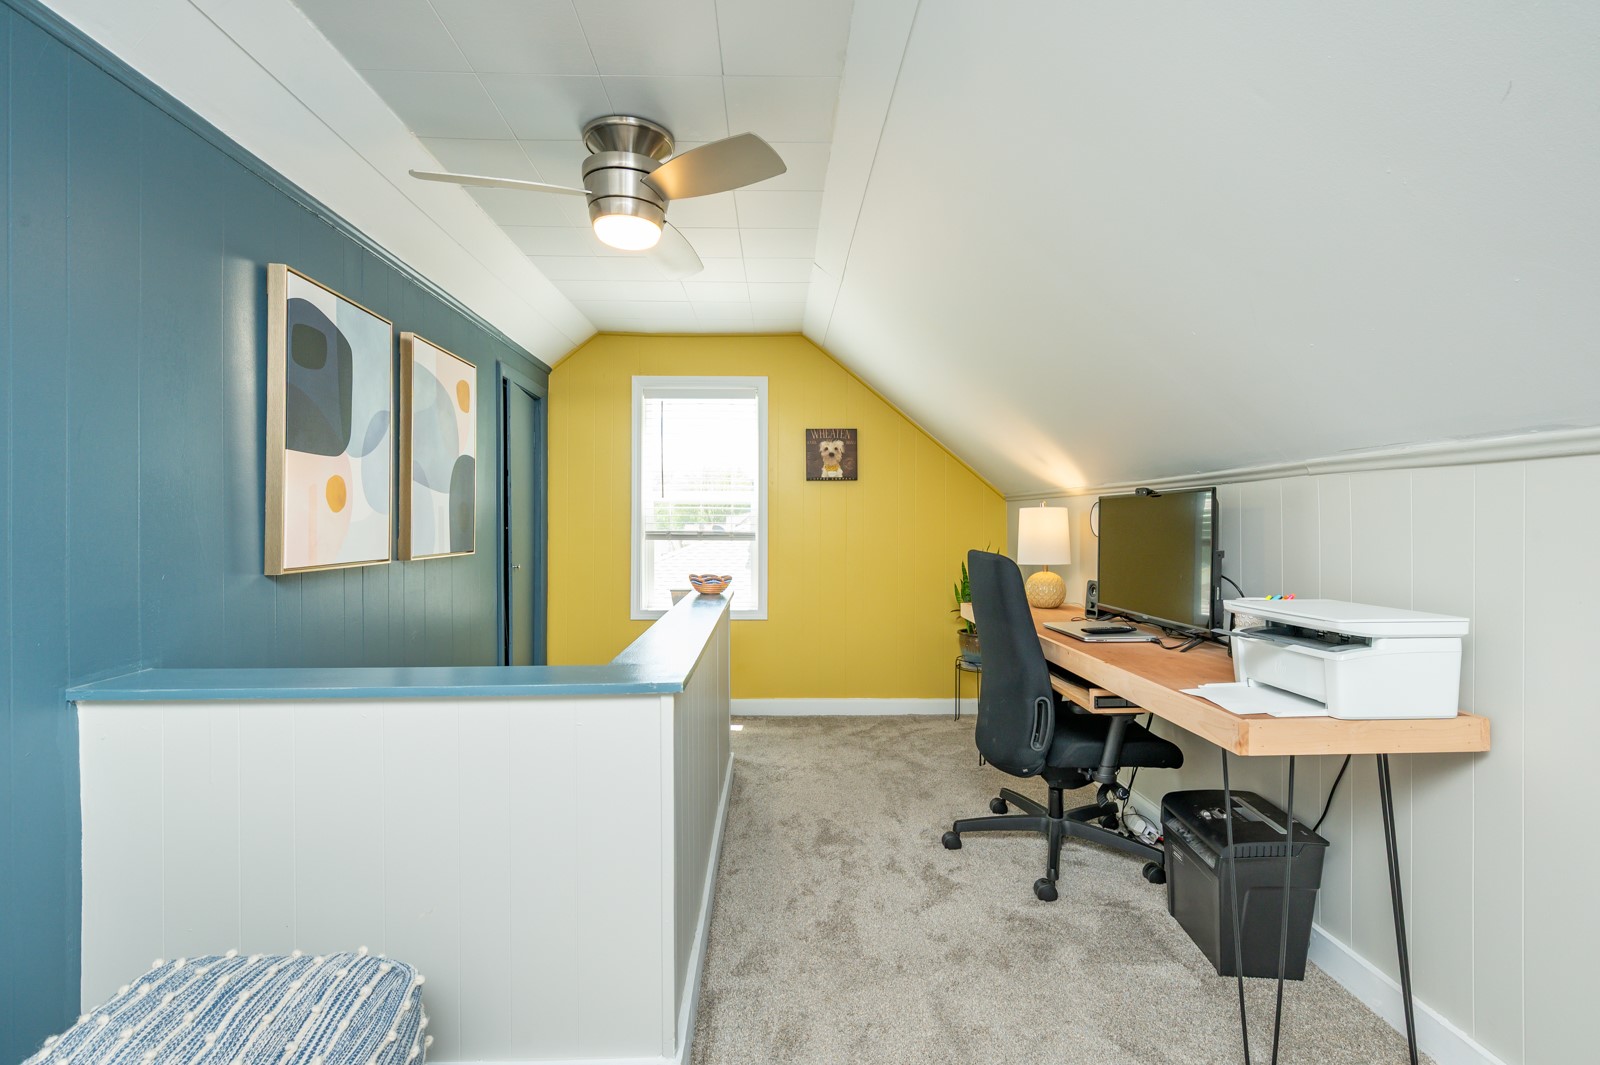
Attic home office with a desk and computer, sloped ceiling, and teal and yellow walls.
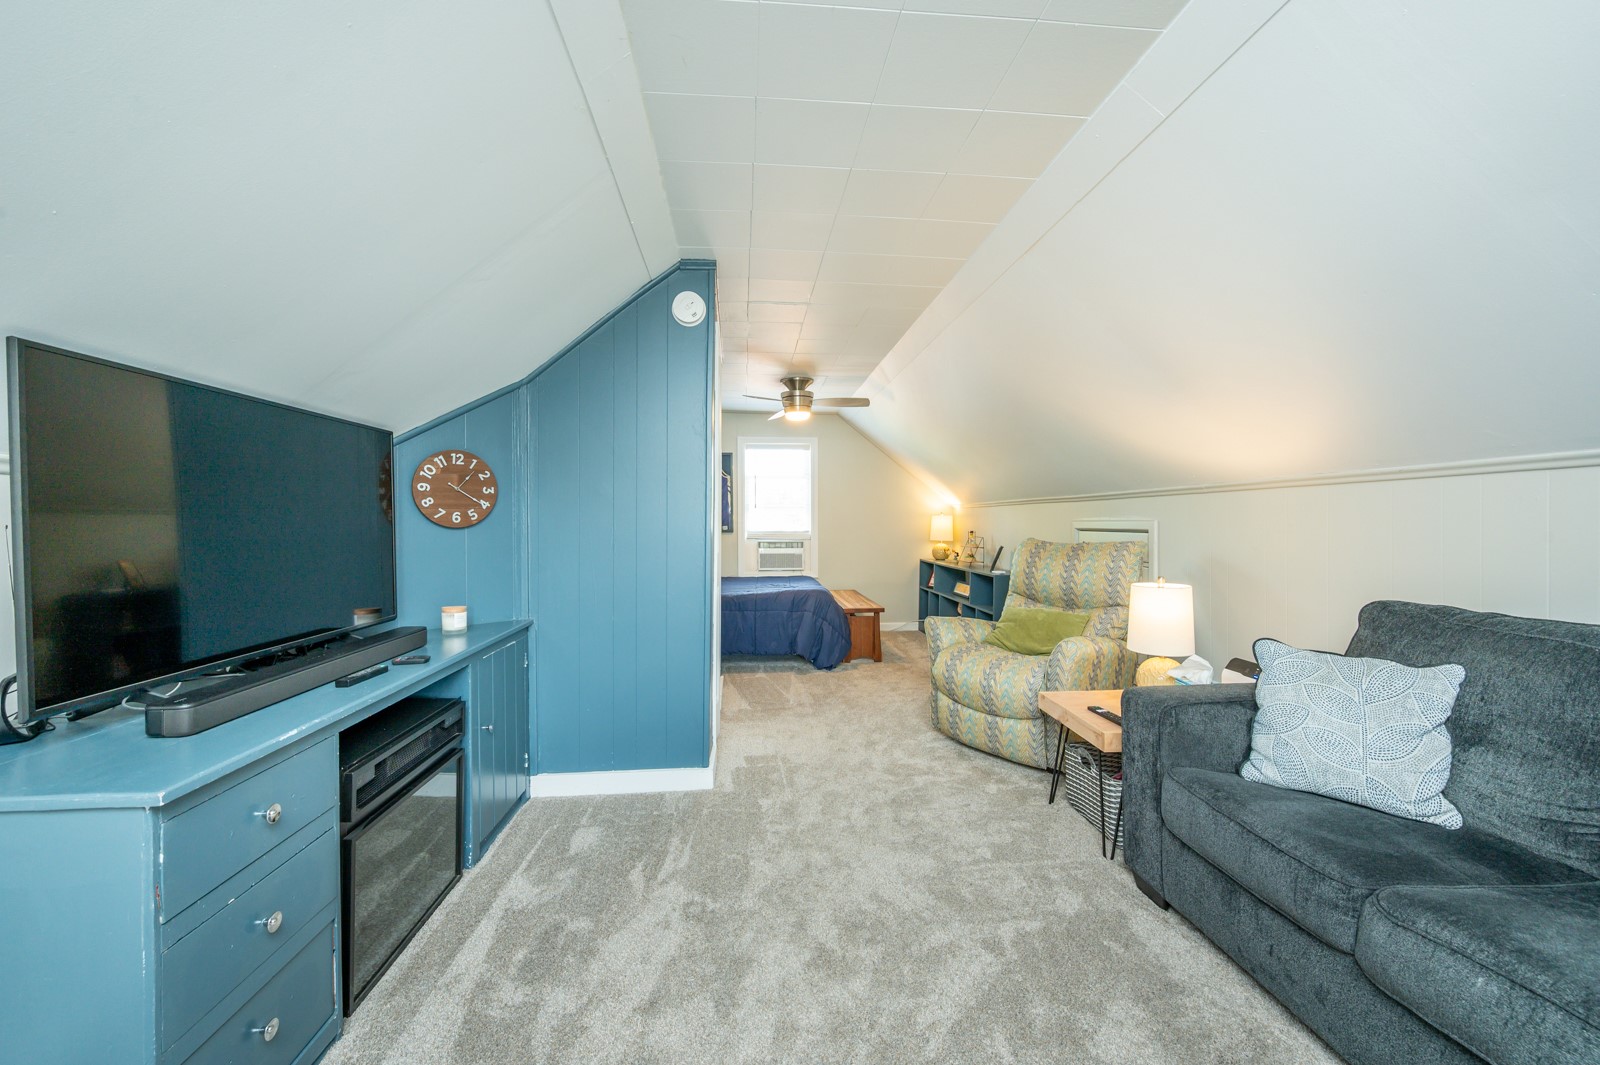
Attic living room with blue media cabinetry, gray sofa, patterned armchair, and bed in a rear nook.
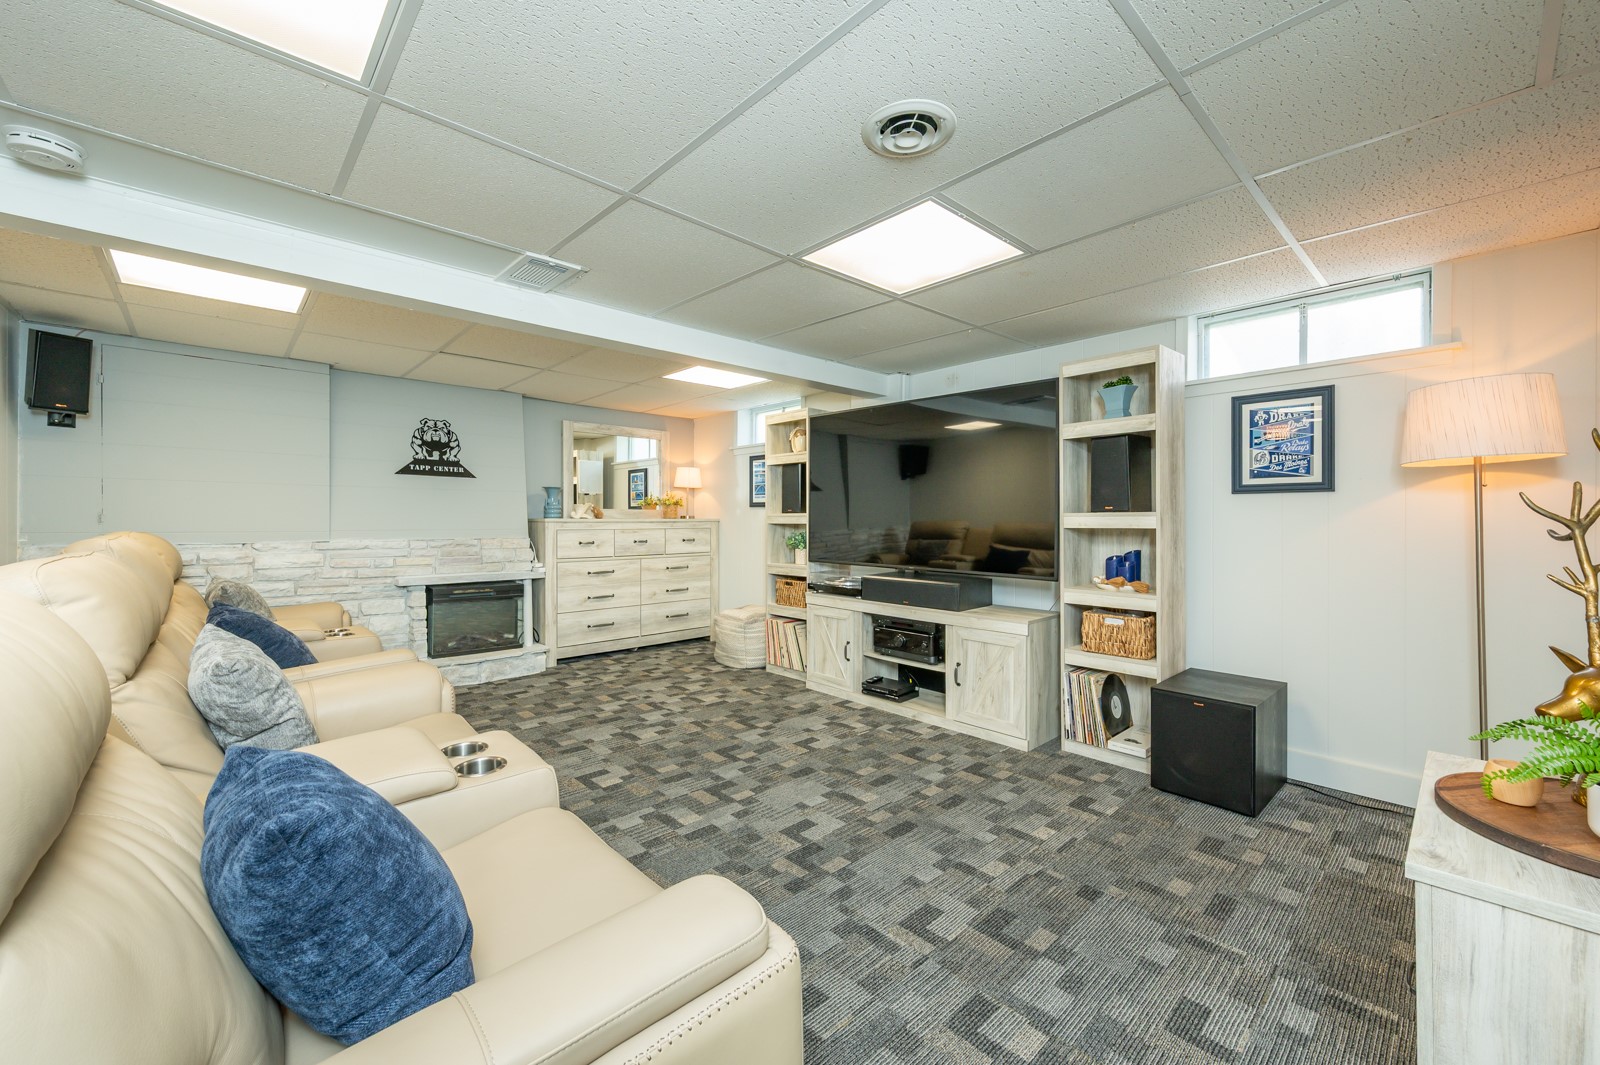
Basement family room with a cream sectional, built-in television shelving, and stone fireplace.
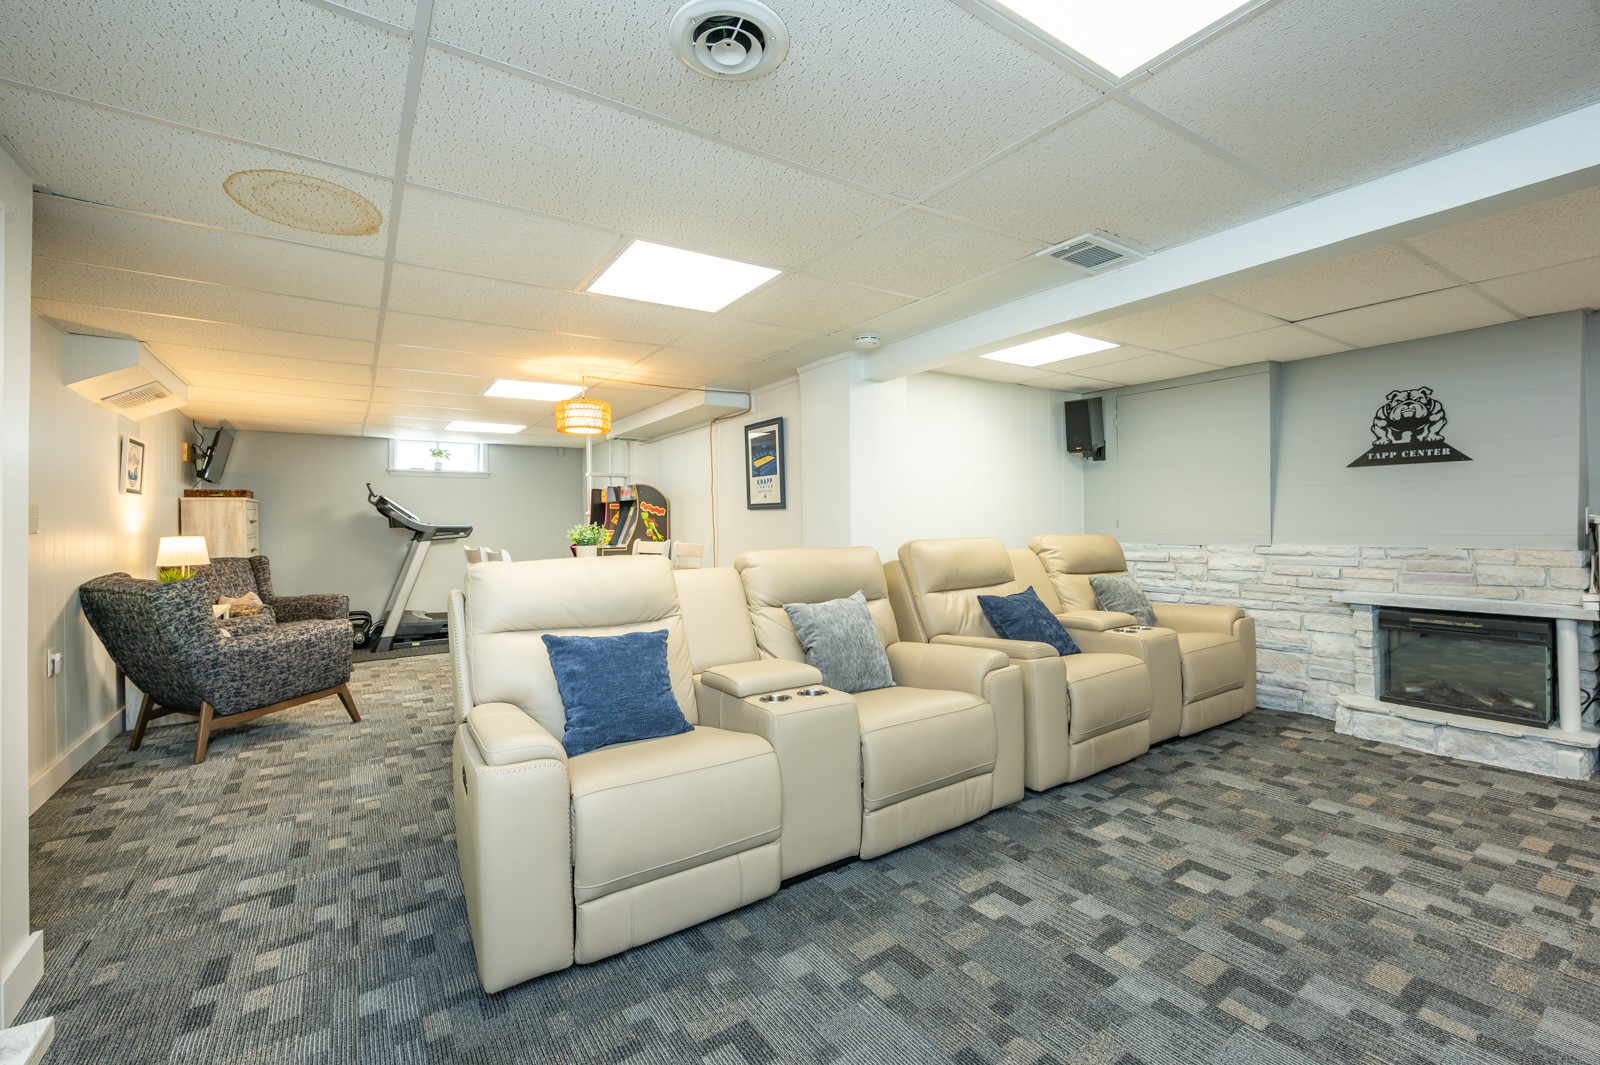
Basement entertainment room with cream recliners, a stone fireplace, treadmill, and arcade game.
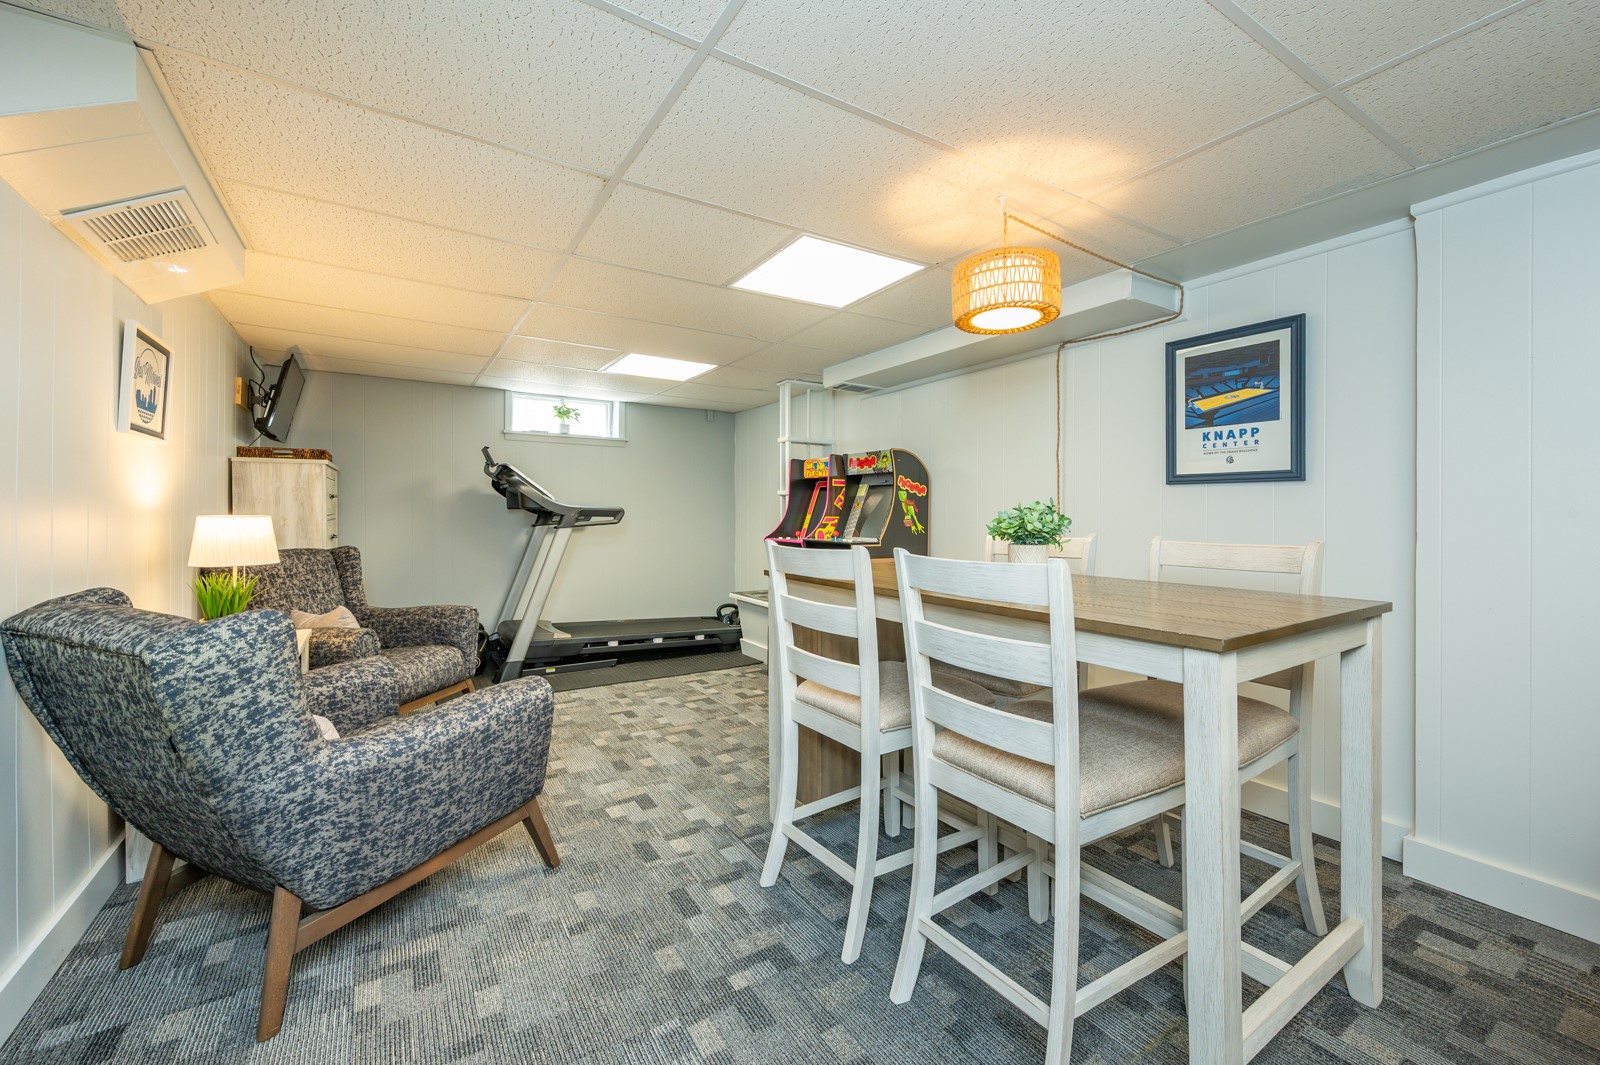
Basement recreation room with a dining table, patterned armchairs, treadmill, and arcade games.
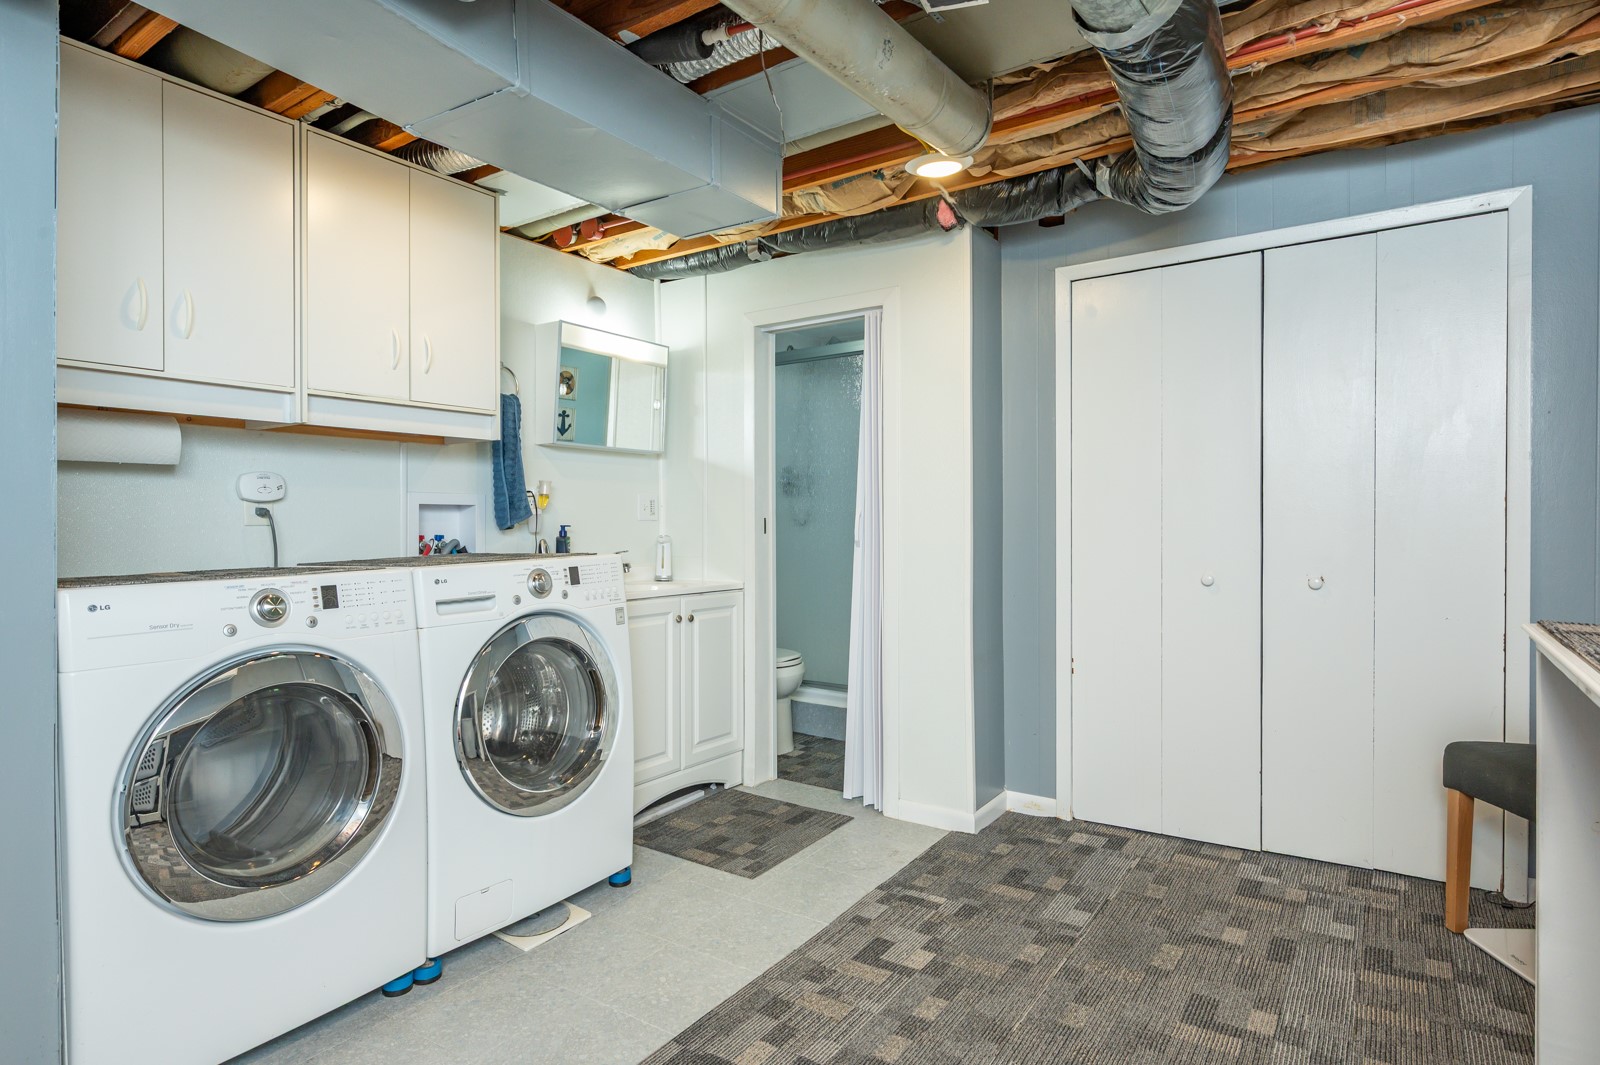
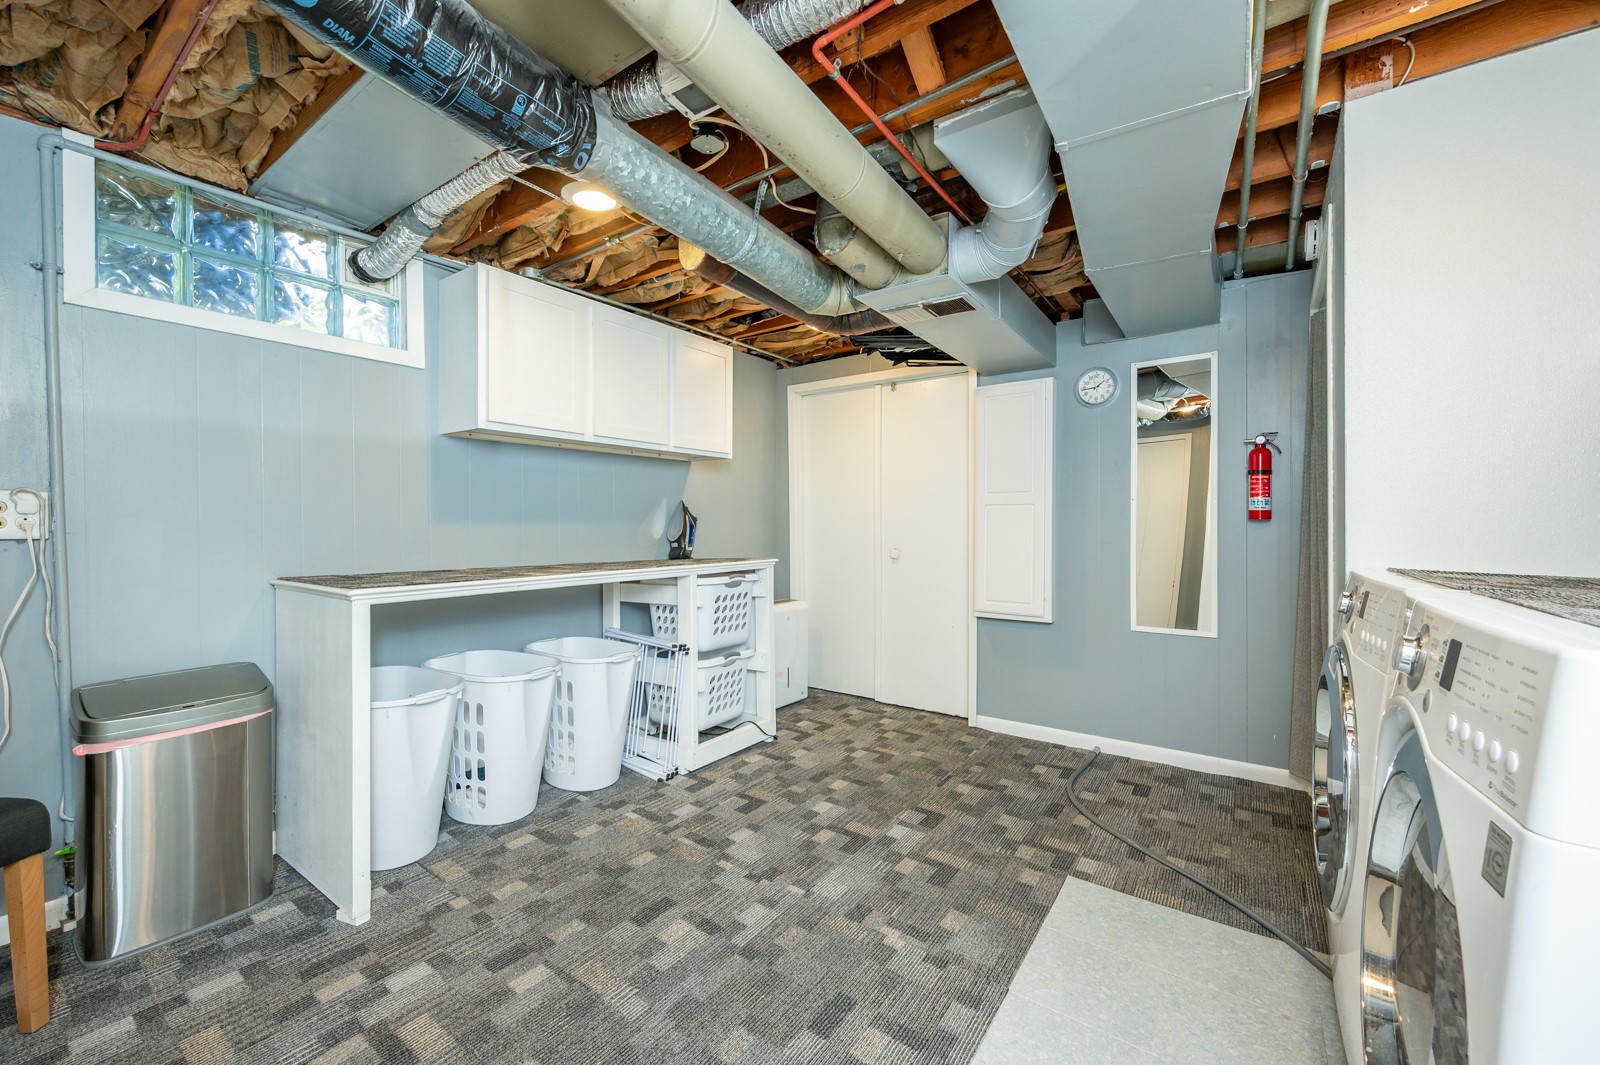
Laundry room with front-loading washer and dryer, white cabinets, and exposed ceiling ducts.
Basement laundry room with a folding counter, laundry baskets, and exposed ceiling ductwork.
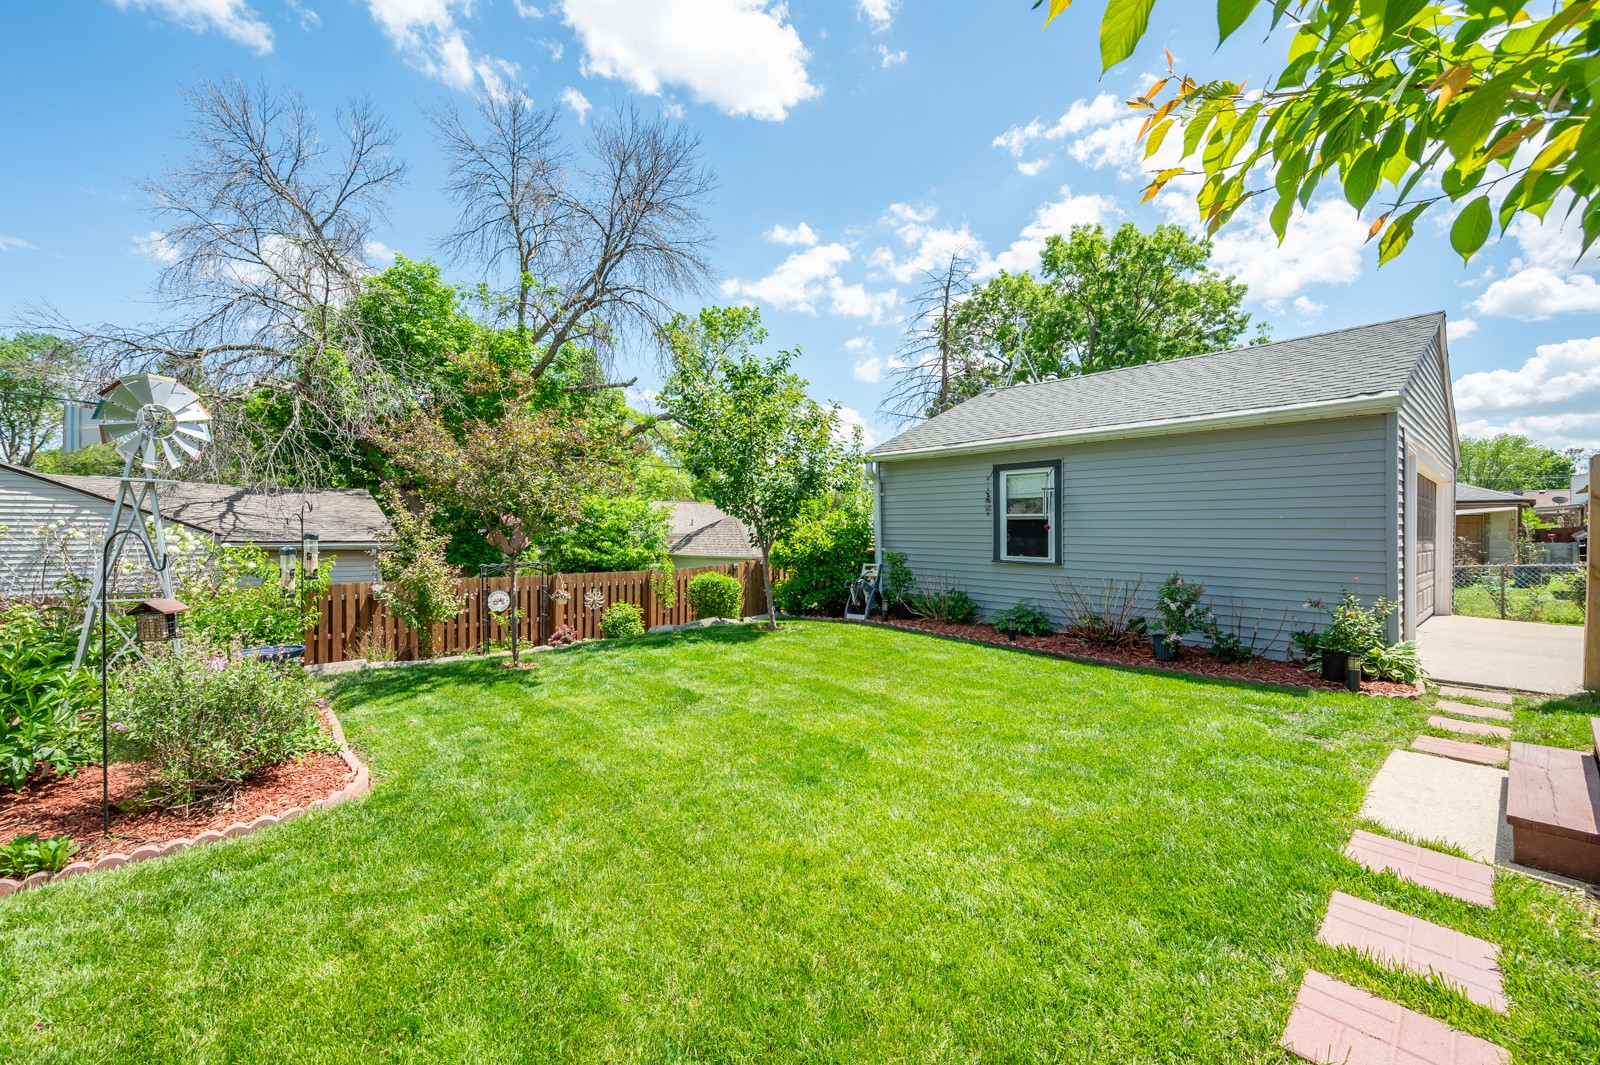
Backyard lawn and garden beside a gray detached garage, with a decorative windmill and wooden fence.
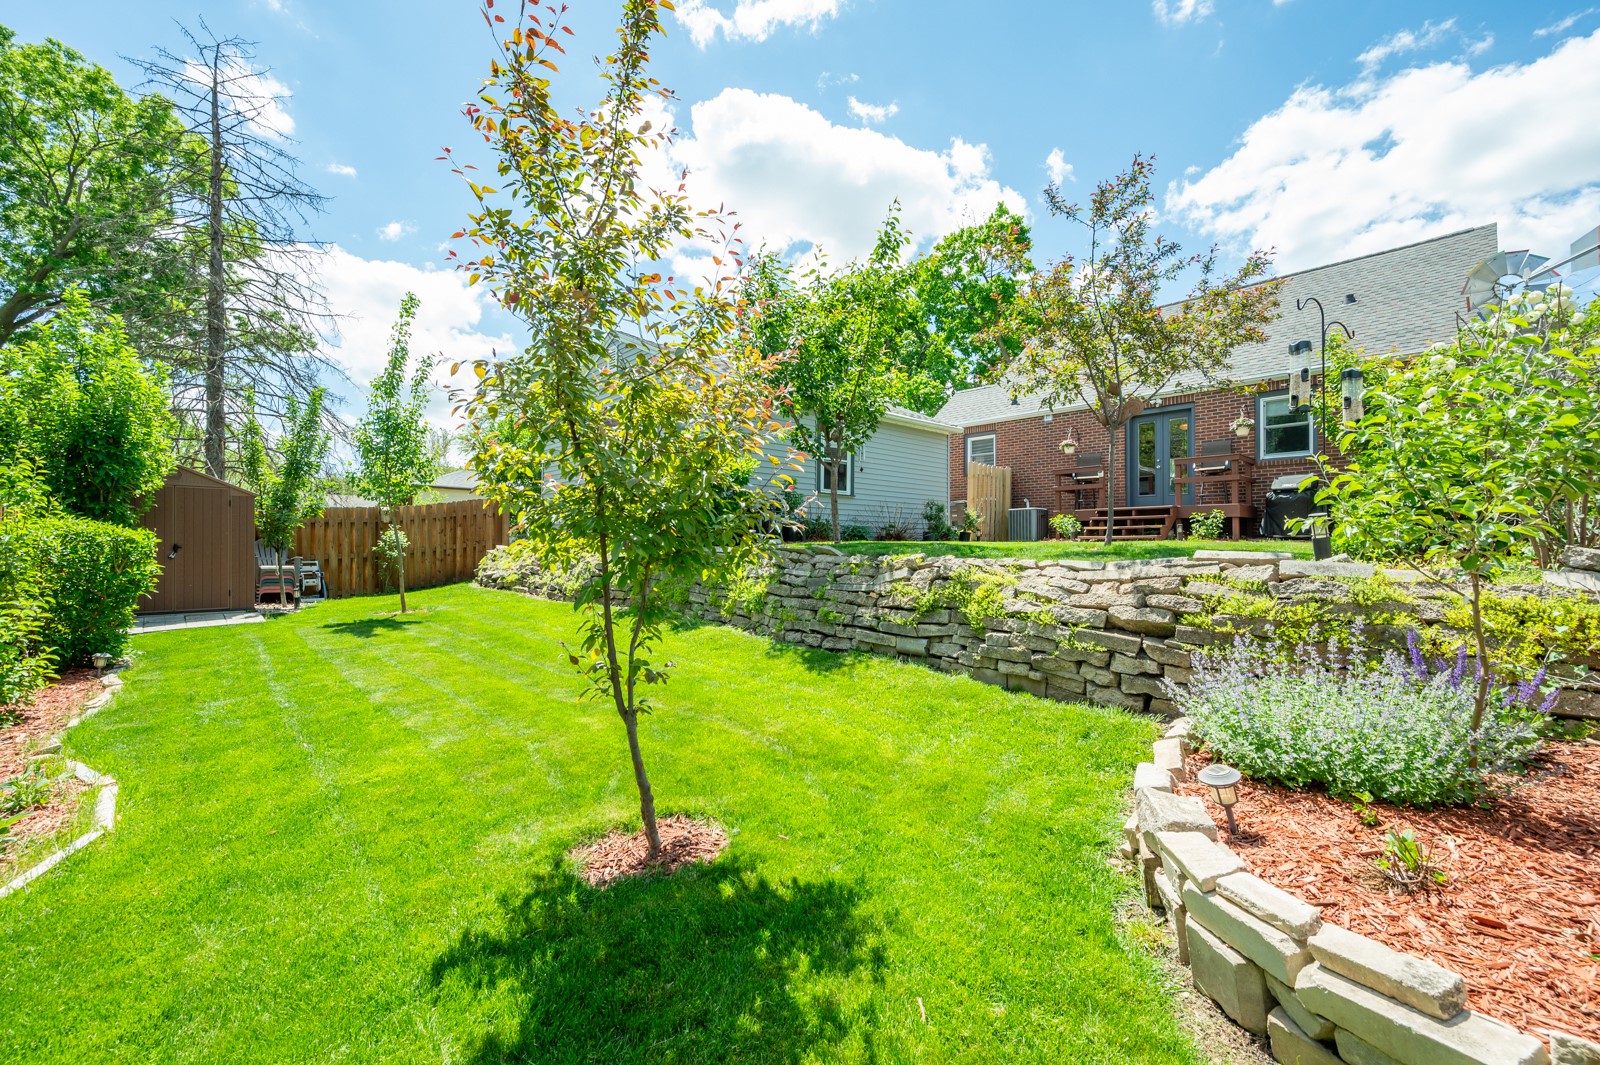
Backyard lawn with young trees, a stone retaining wall, and a raised brick home with a deck.
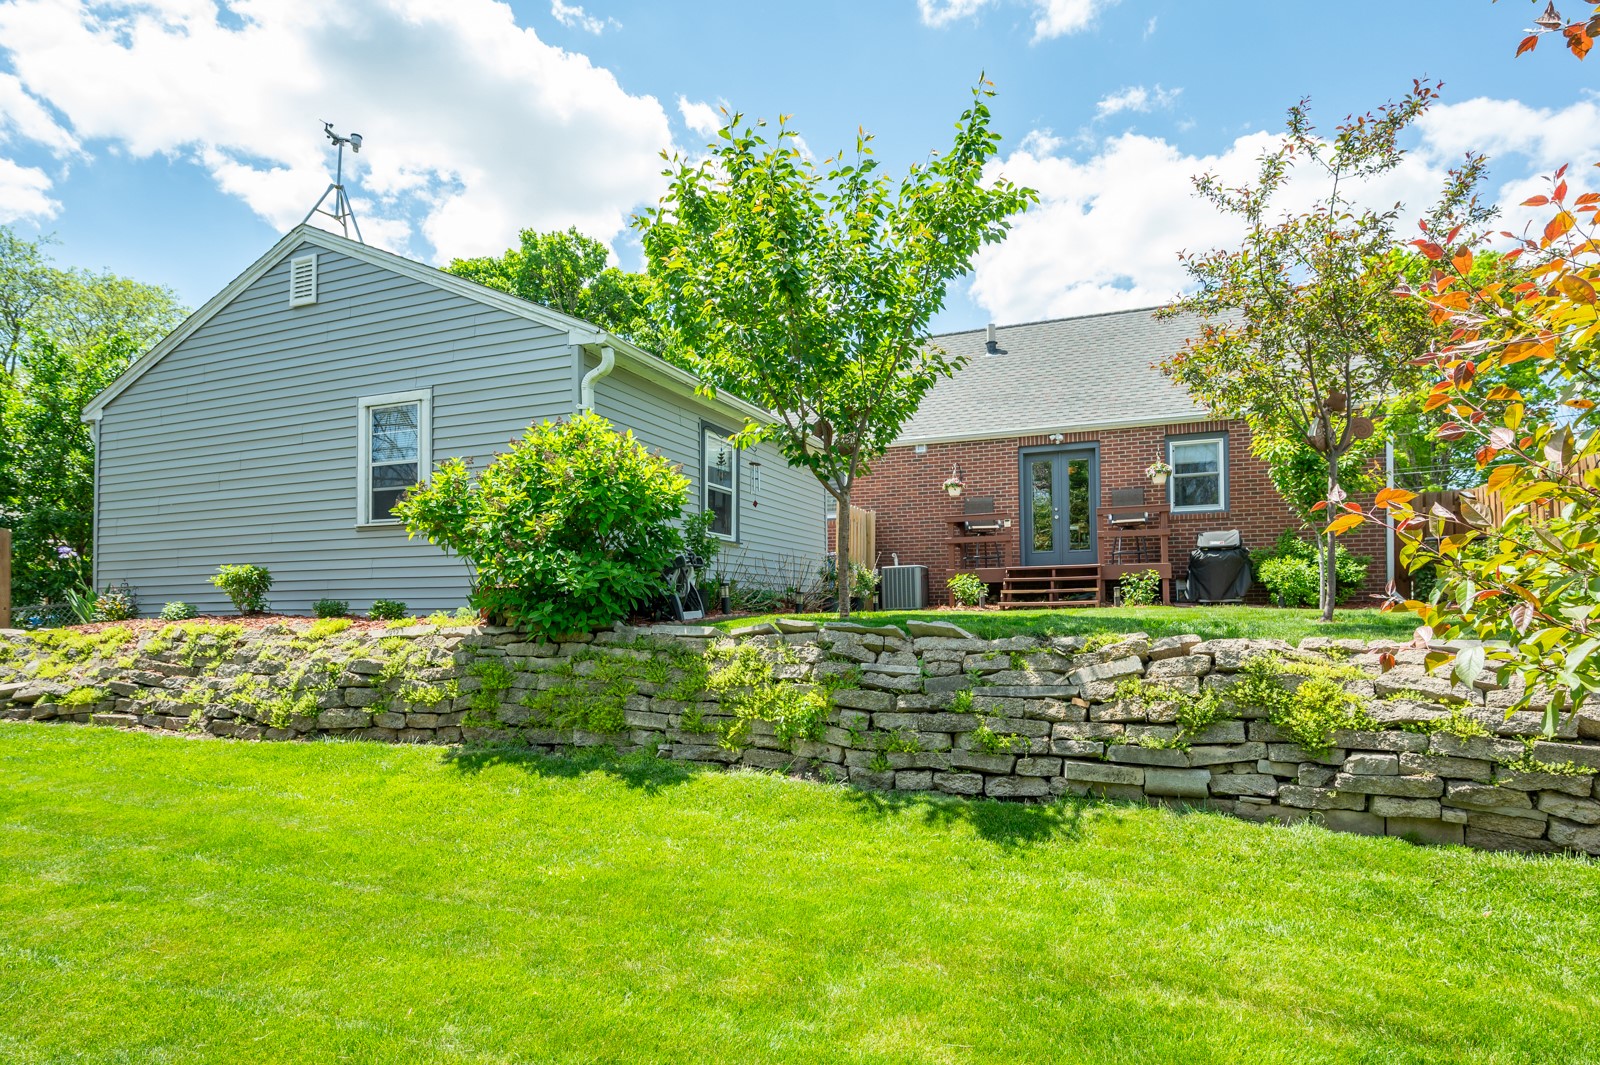
Rear of a house with a brick patio, landscaped lawn, and stacked-stone retaining wall.
SEE ALL PHOTOS
Red-brick house with white gables, a front garden of pink flowers, and a driveway leading to the garage.
Living room with brown leather seating, green walls, and blue curtains beside the wooden entry door.
Living room with a tan leather sofa, blue curtains, and large windows overlooking leafy trees.
Dining area with a wooden table, yellow patio doors, and a carpeted staircase.
Kitchen with turquoise walls, stainless steel appliances, wood cabinets, and a coffee station by the windows.
Kitchen with honey-colored cabinets, patterned tile backsplash, and turquoise walls.
Kitchen with honey-colored wood cabinets, mosaic backsplash, and a window above the sink.
Furnished bedroom with a colorful patchwork quilt, teal accent wall, and blue curtains.
Bedroom with a floral quilt, coral accent wall, and two windows.
Bright bathroom with a white vanity, tiled walls, window blinds, and a potted plant.
Attic home office with a desk and computer, sloped ceiling, and teal and yellow walls.
Attic living room with blue media cabinetry, gray sofa, patterned armchair, and bed in a rear nook.
Basement family room with a cream sectional, built-in television shelving, and stone fireplace.
Basement entertainment room with cream recliners, a stone fireplace, treadmill, and arcade game.
Basement recreation room with a dining table, patterned armchairs, treadmill, and arcade games.
Laundry room with front-loading washer and dryer, white cabinets, and exposed ceiling ducts.
Basement laundry room with a folding counter, laundry baskets, and exposed ceiling ductwork.
Backyard lawn and garden beside a gray detached garage, with a decorative windmill and wooden fence.
Backyard lawn with young trees, a stone retaining wall, and a raised brick home with a deck.
Rear of a house with a brick patio, landscaped lawn, and stacked-stone retaining wall.
Sold

4027 39th Place

4027 39th Place, Des Moines, IA 50310

$279,500
Presenting this meticulously cared-for 1.5 story Beaverdale brick with over 2,000 sqft of finish. Walking up to the home you are greeted with pristine landscaping while your eyes turn to numerous exterior updates including the roof, siding and gutters; all completed within the last 6 years. Step inside and you'll feel the quality of care this home possesses, complete with updated kitchen appliances and a dining area just off the kitchen, perfect for dinner nights at home.

This home also features a private, fenced-in backyard with mature trees and landscaping, perfect for unwinding after a long day or grilling out with friends.

3
beds

2
baths

1,588 Sq.Ft. LIVING AREA

7,437 Sq.Ft. lot

Matt Mauro

Matt Mauro

Features & Amenities

Interior

  • total bedrooms3
  • Total bathrooms2
  • full bathroom1
  • three quarter bathroom1
  • Flooring Carpet, Hardwood
  • APPLIANCES Built-In Oven, Cooktop, Dryer, Dishwasher, Microwave, Refrigerator, Washer
  • other interior Features Dining Area

Area & Lot

  • Status Sold
  • Date Sold July 7, 2025
  • Living Area1,588 Sq.Ft.
  • Total Area1,588 Sq.Ft.
  • Lot Area7,437 Sq.Ft.
  • MLS® ID718259
  • TypeResidential
  • YEAR BUILT1953
  • Architecture StylesOne and One Half Story
  • School DistrictDes Moines Independent

Exterior

  • STORIES2
  • Garage Space2.0
  • water SourcePublic
  • roofAsphalt, Shingle
  • parkingDetached, Garage, Two Car Garage
  • HEAT TYPEForced Air, Gas
  • AIR CONDITIONINGCentral Air
  • sewerPublic Sewer
  • SubstructurePoured
  • other exterior FeaturesDeck, Fully Fenced, Storage

Financial

  • Sales Price$279,500
  • Real Estate Tax $4,442/yr
  • Zoning N3A

Your Local Real Estate Experts

Contact us to learn how we deliver exceptional customer service to every client.

Follow Us on Instagram