Search
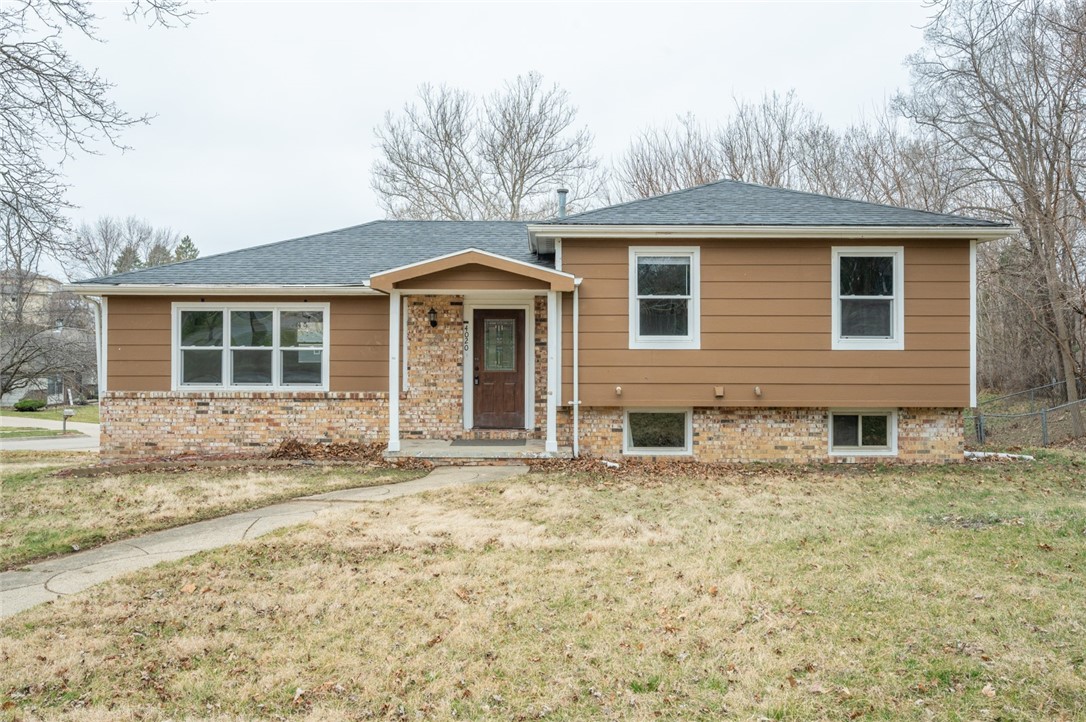
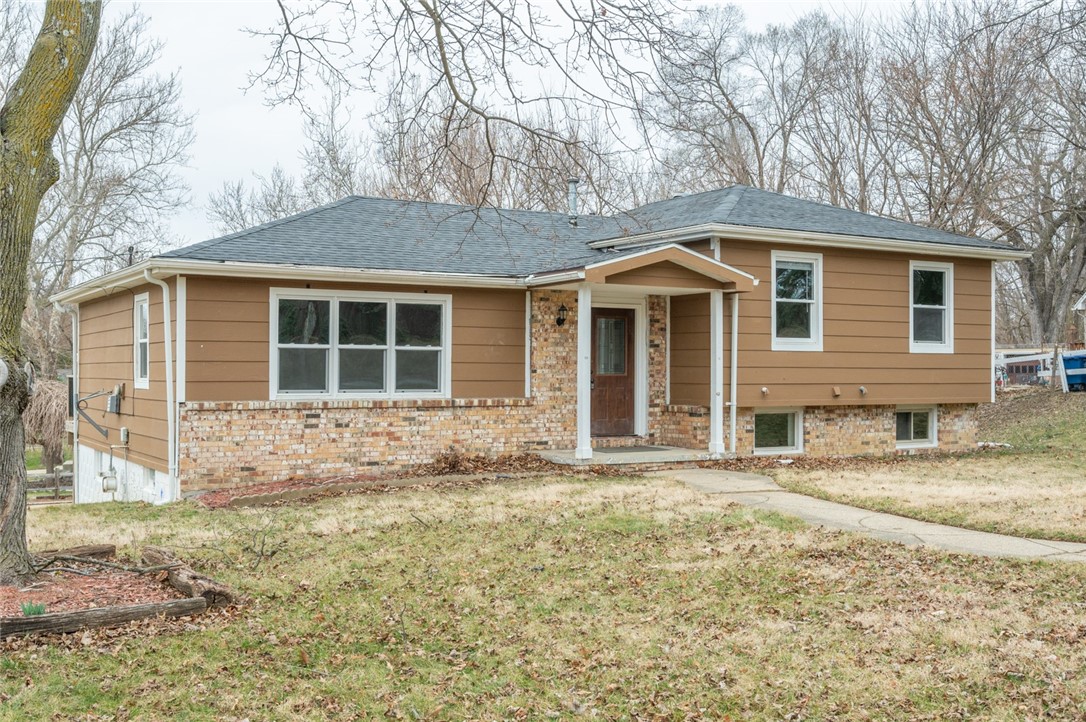
Tan split-level house with brick veneer, covered entry, and a curved walkway across the front lawn.
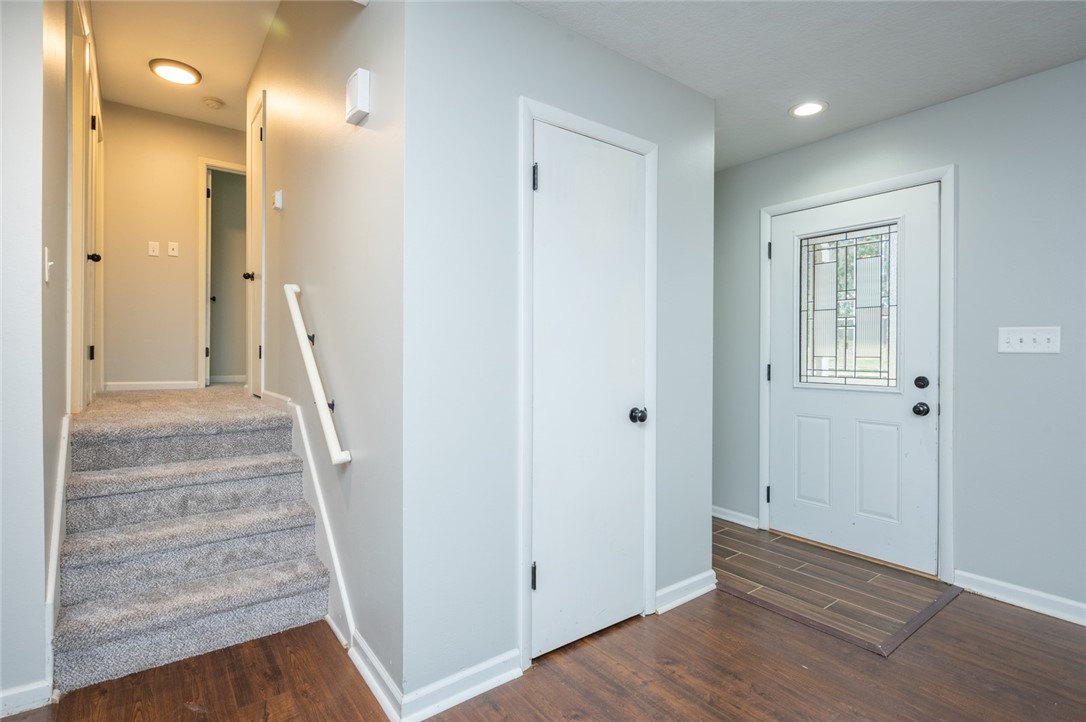
Entryway with a decorative-glass front door, dark flooring, and carpeted stairs.
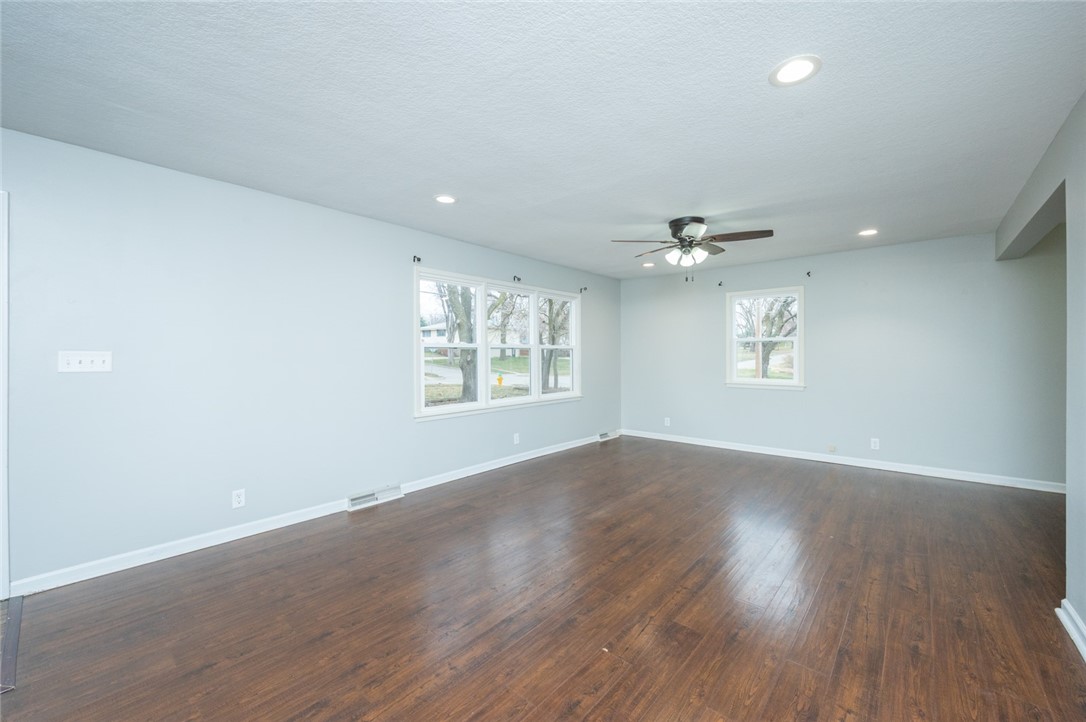
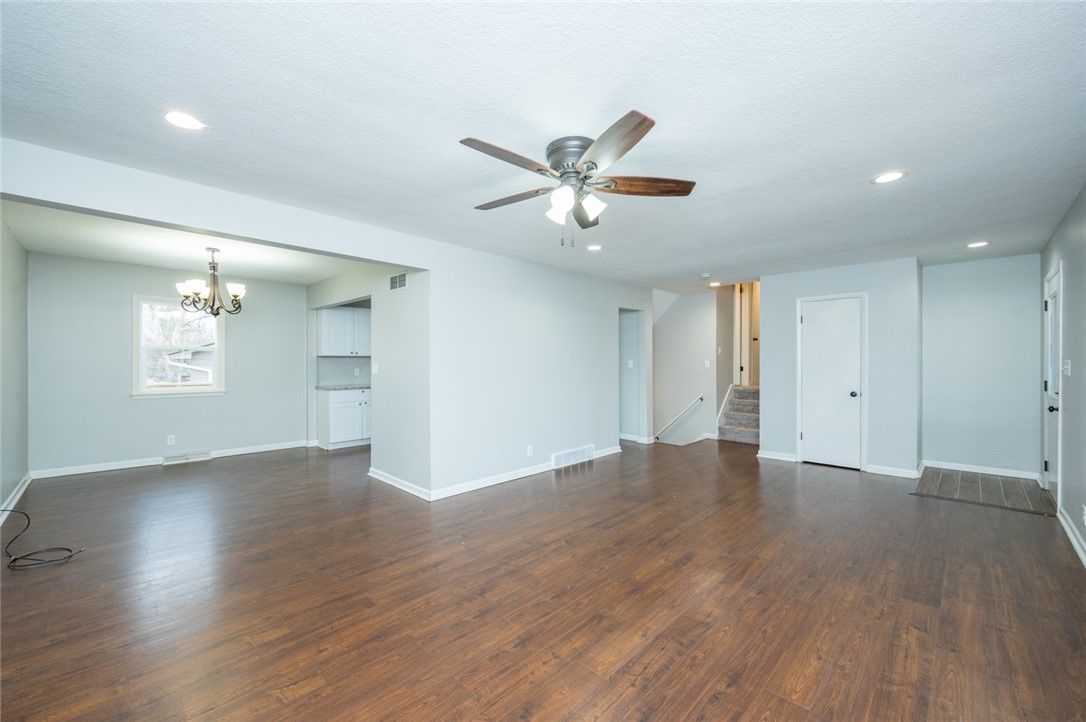
Empty living room with dark wood floors, pale walls, and a ceiling fan.
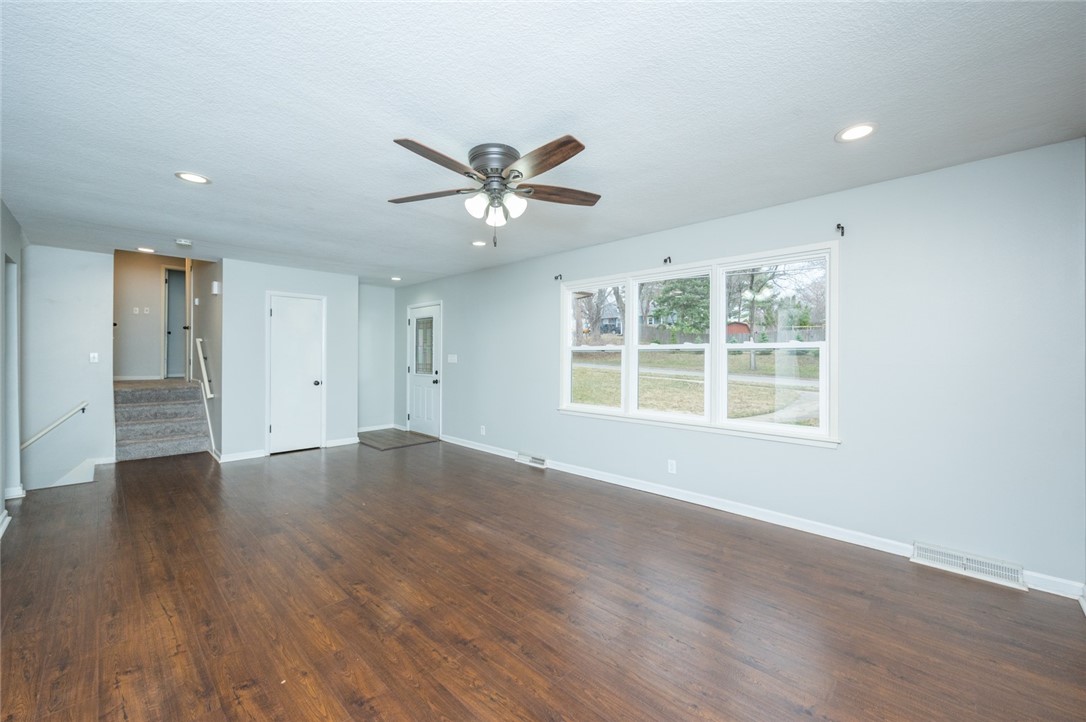
Vacant living room with dark wood floors, a ceiling fan, and large windows.
Vacant open-plan living and dining area with dark wood floors and a ceiling fan.
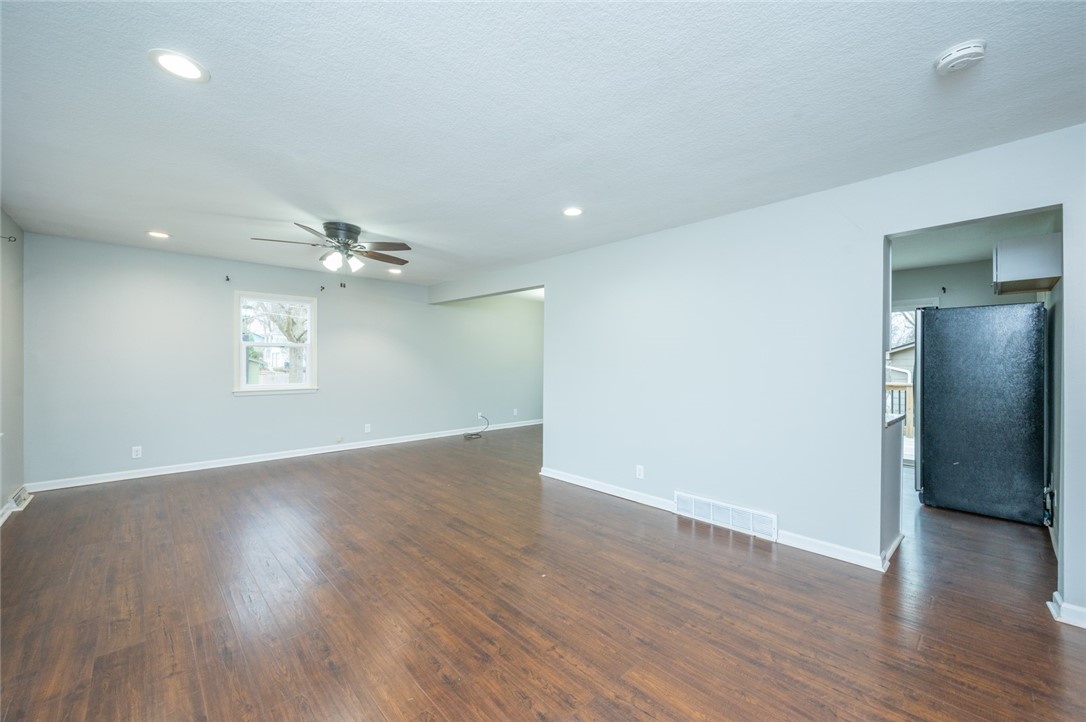
Vacant living room with brown wood-look floors, a ceiling fan, and a kitchen doorway.
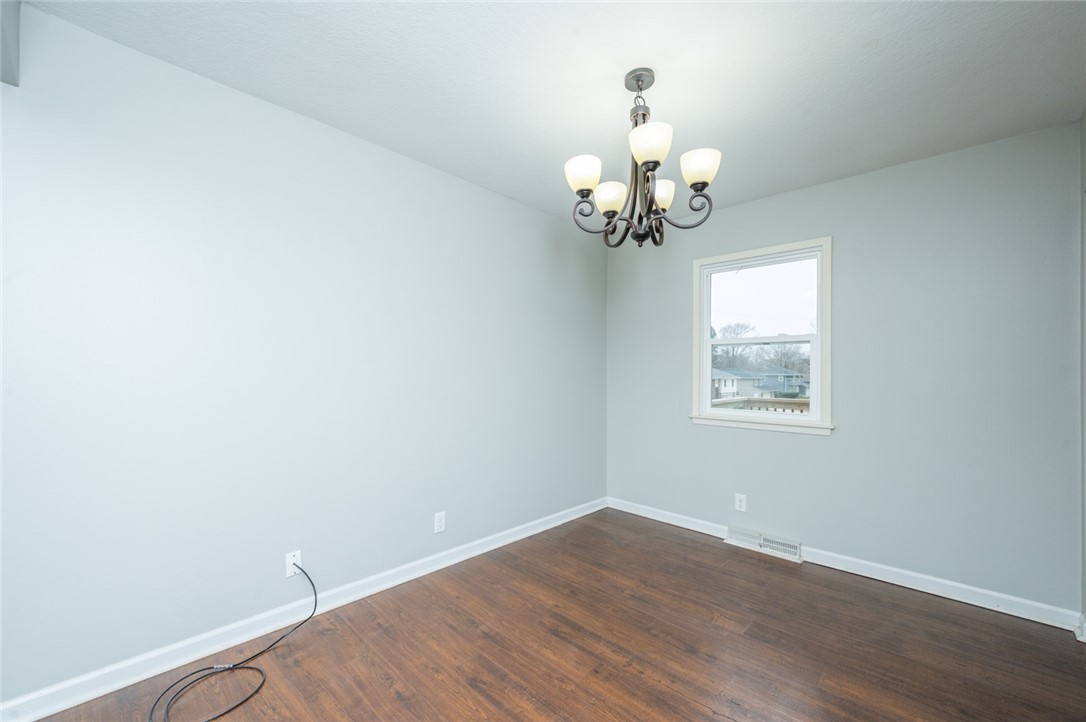
Empty room with dark wood flooring, a window, and a multi-arm chandelier.
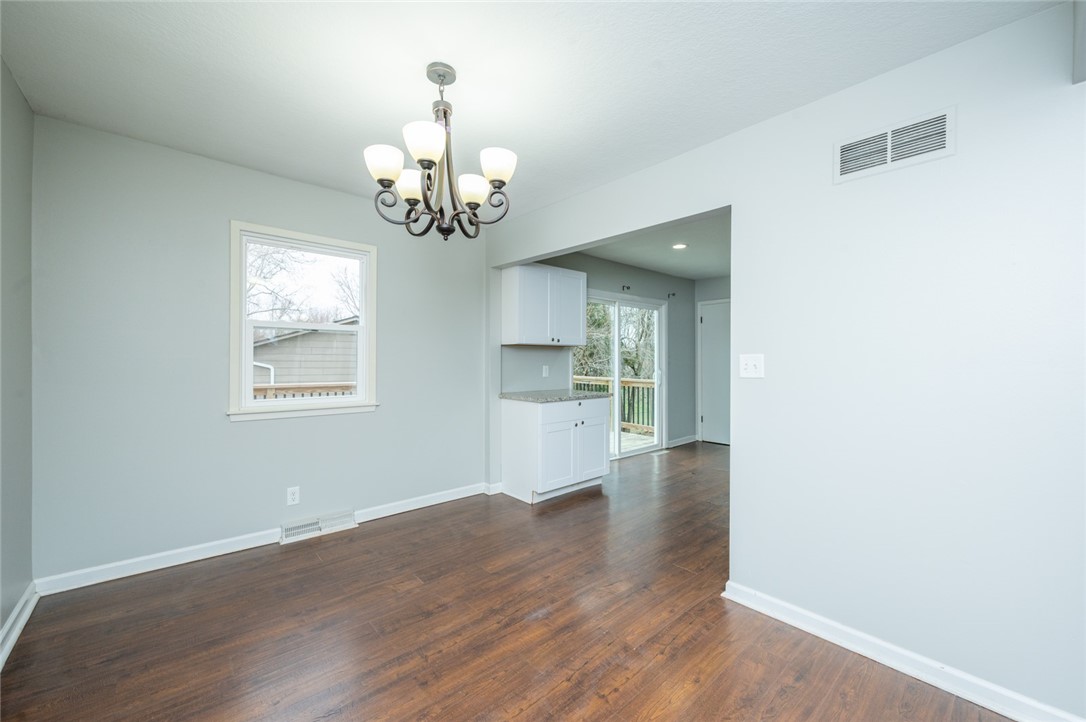
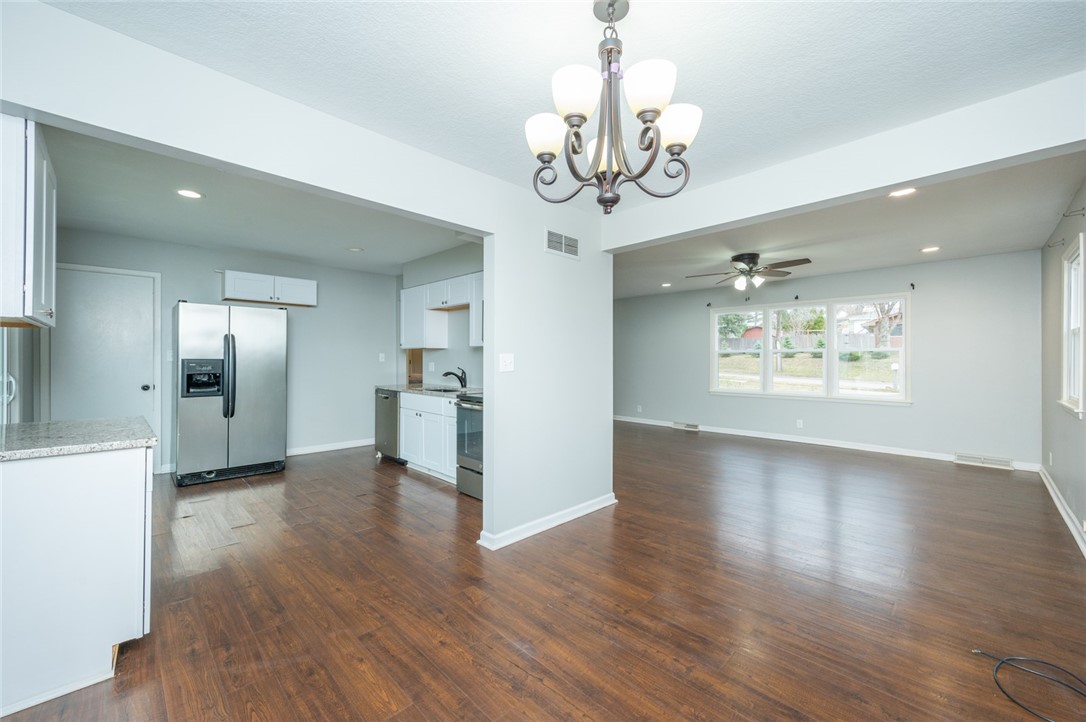
Empty dining area with dark wood floors and a chandelier beside an open kitchen.
Open-plan kitchen and living area with stainless steel appliances and dark wood flooring.
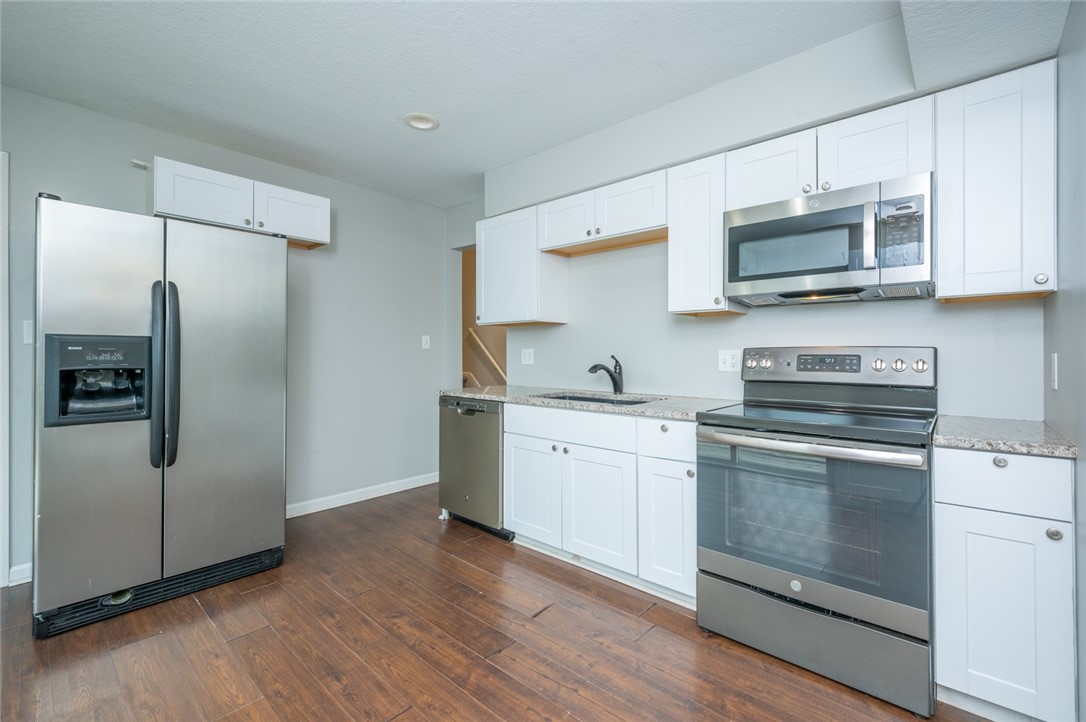
Kitchen with white cabinets, stainless steel appliances, and dark wood-look flooring.
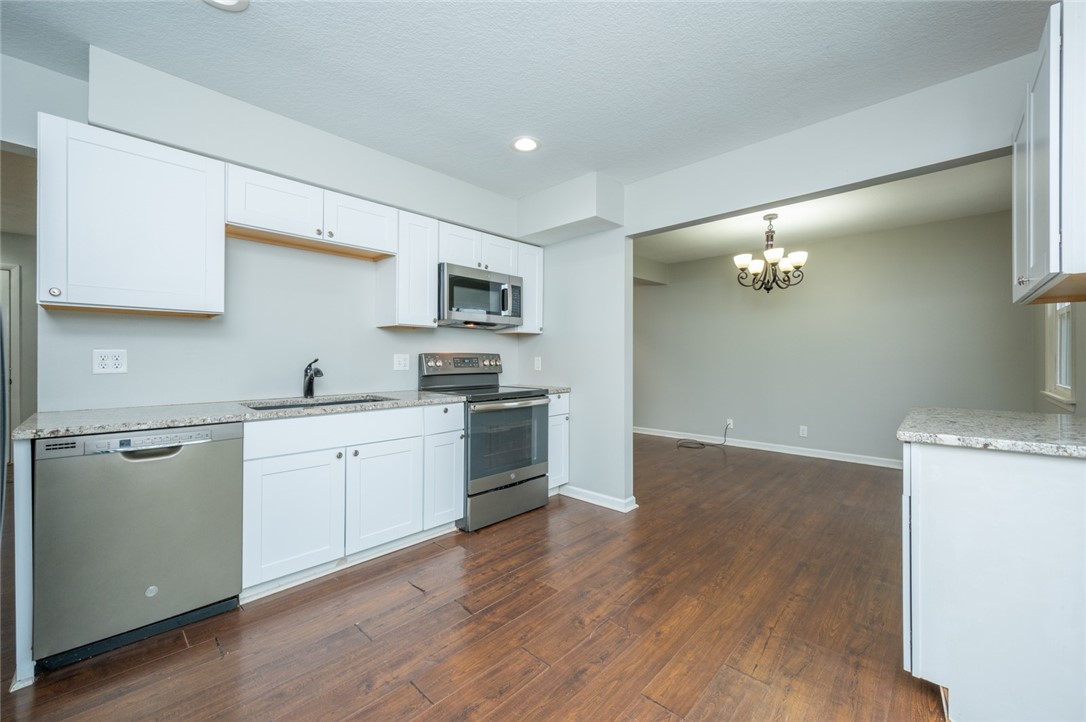
Kitchen with white cabinets, granite counters, stainless appliances, and dark wood floors beside an unfurnished dining area.
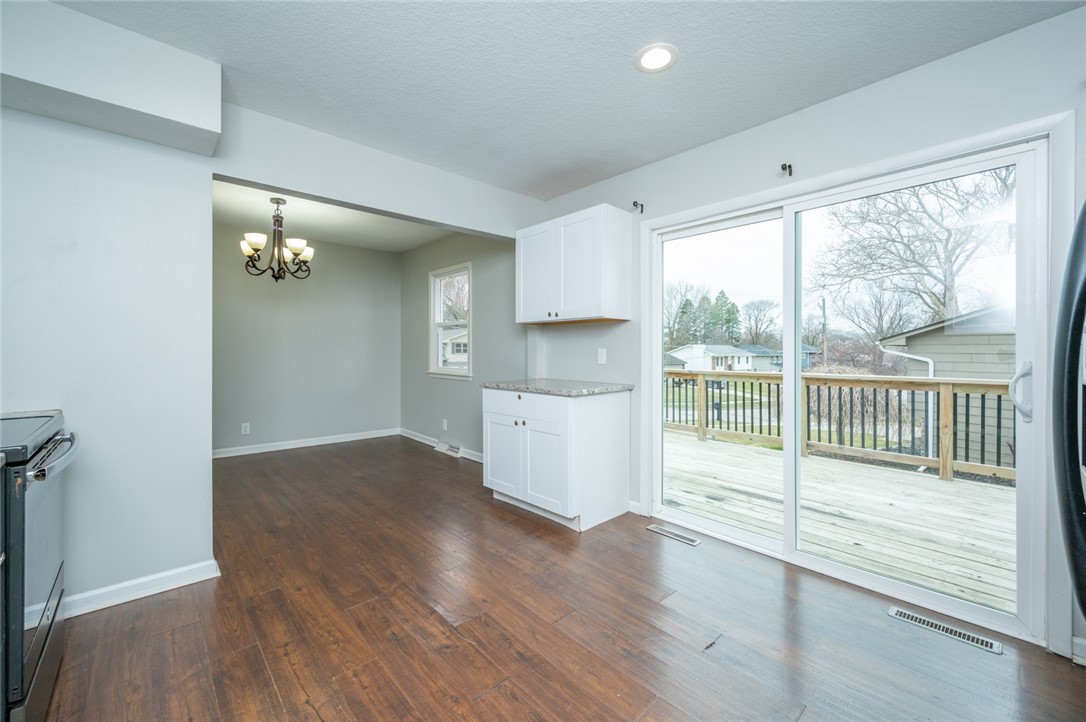
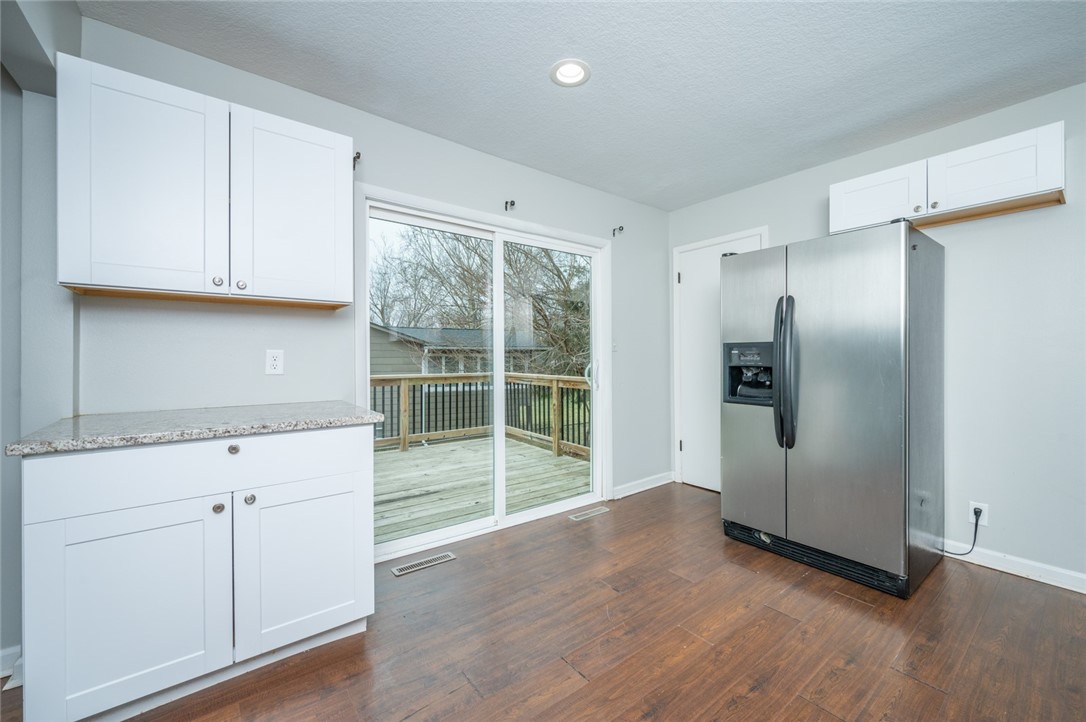
Unfurnished kitchen and dining area with white cabinets and sliding doors to a wooden deck.
Kitchen with white cabinets and stainless refrigerator, opening through sliding doors to a wooden deck.
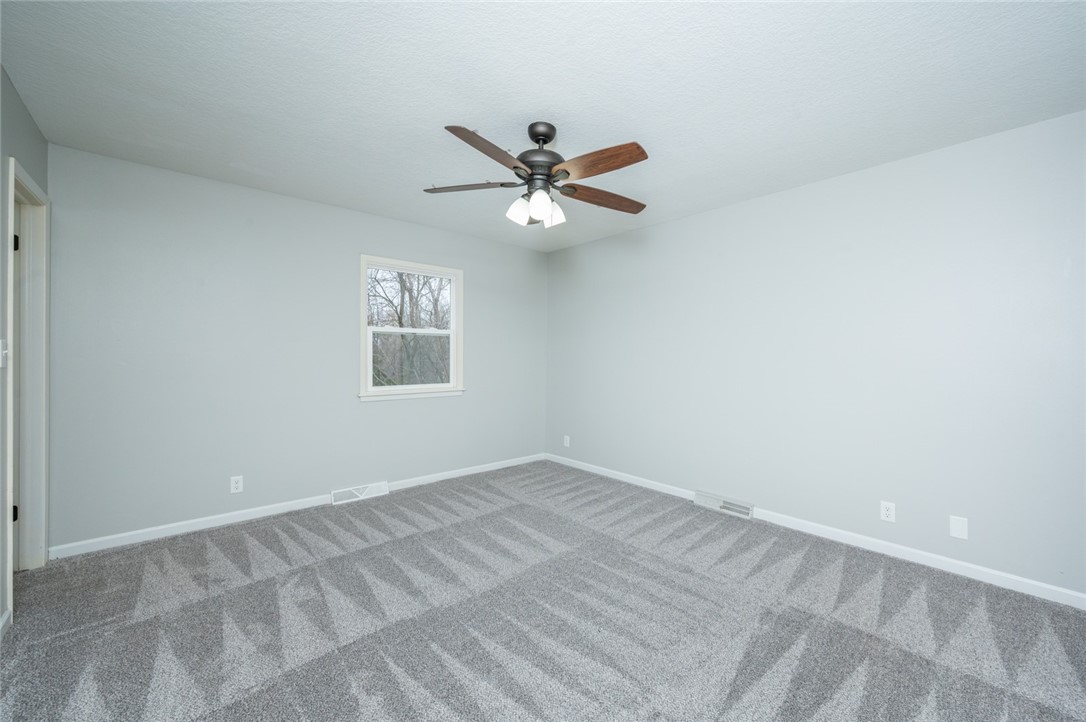
Vacant bedroom with gray patterned carpet, a ceiling fan, and a window overlooking trees.
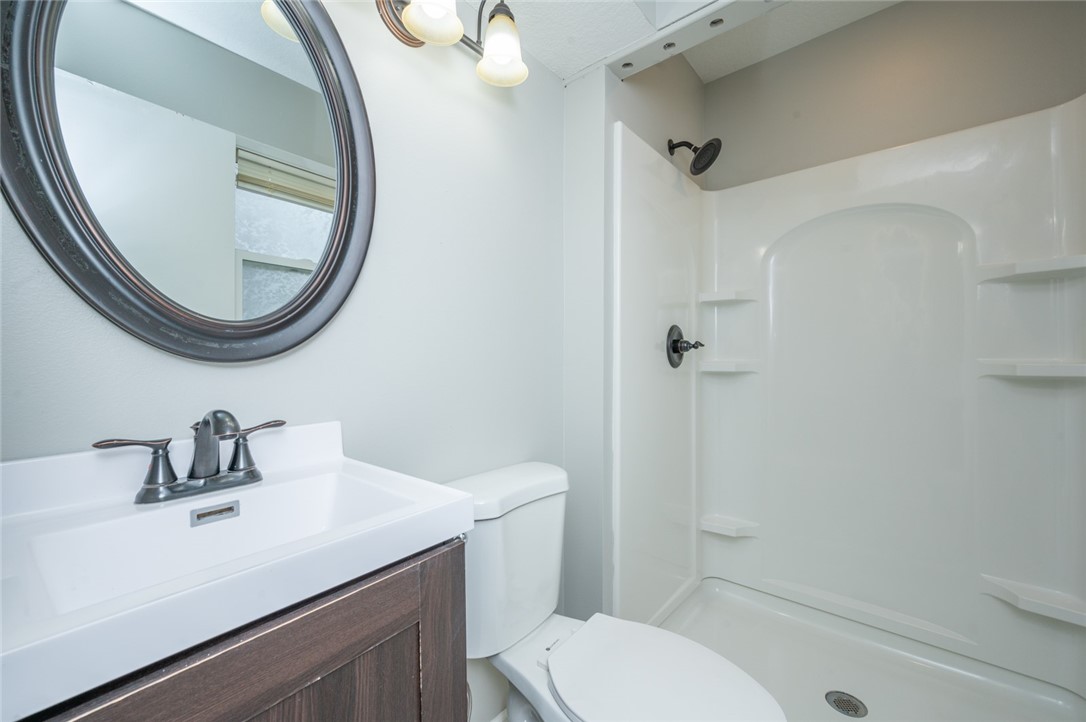
Bathroom with a white shower enclosure, dark wood vanity, and large oval mirror.
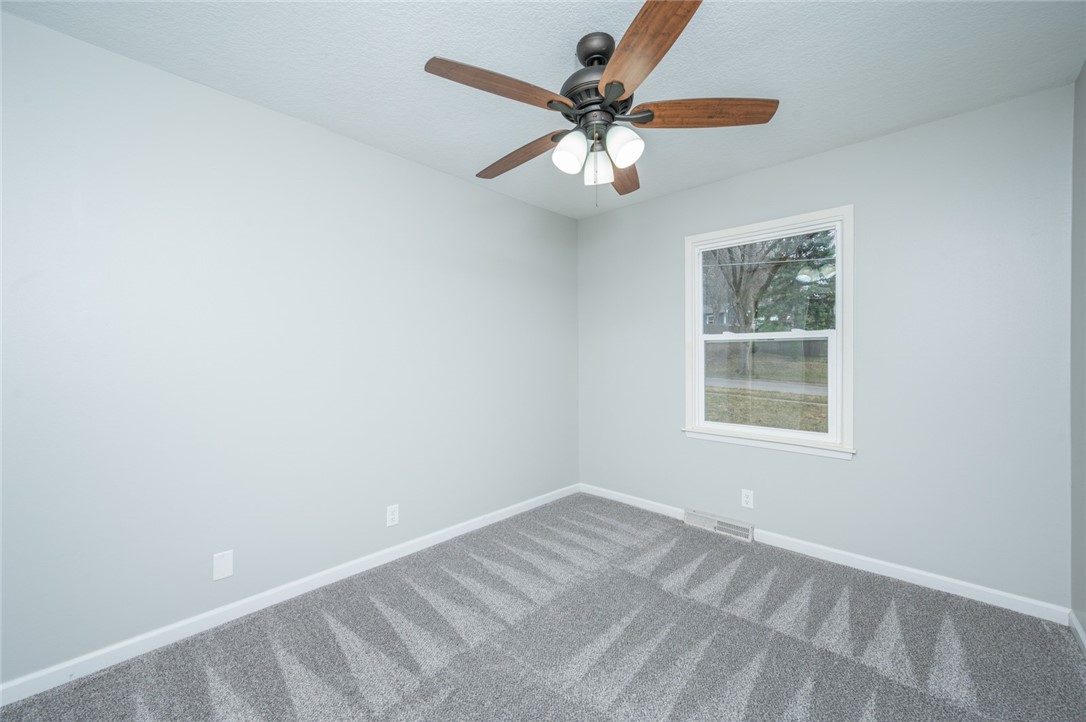
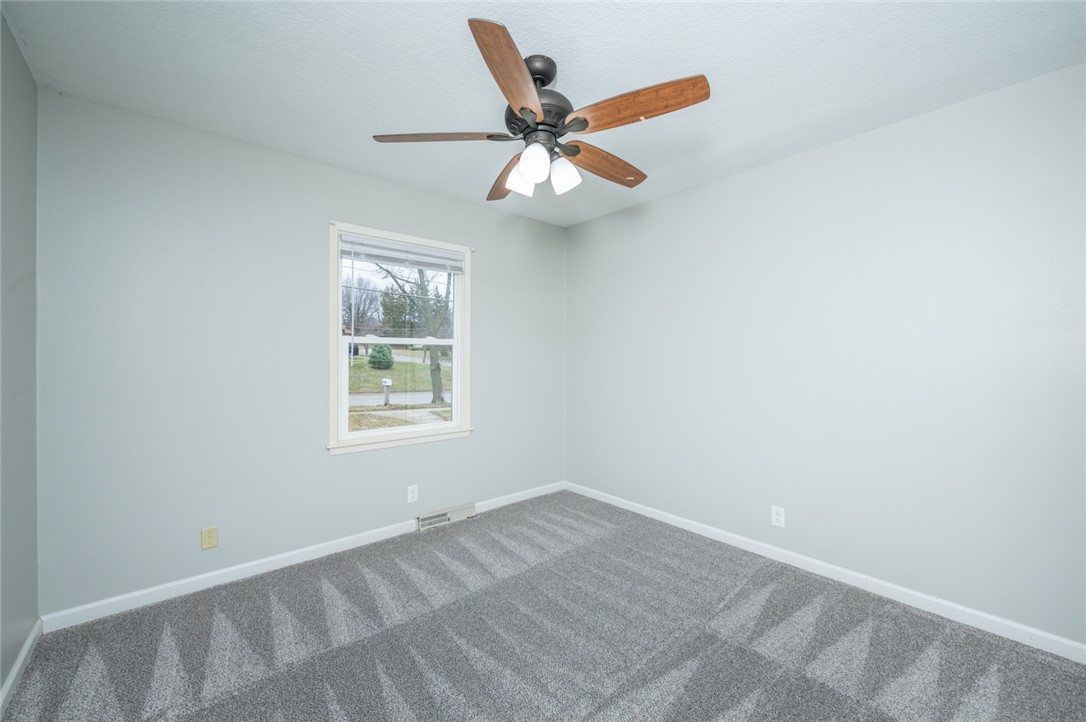
Empty bedroom with gray carpet, a wood-blade ceiling fan, and a white-trimmed window.
Empty bedroom with gray carpet, a window, and a wooden-blade ceiling fan.
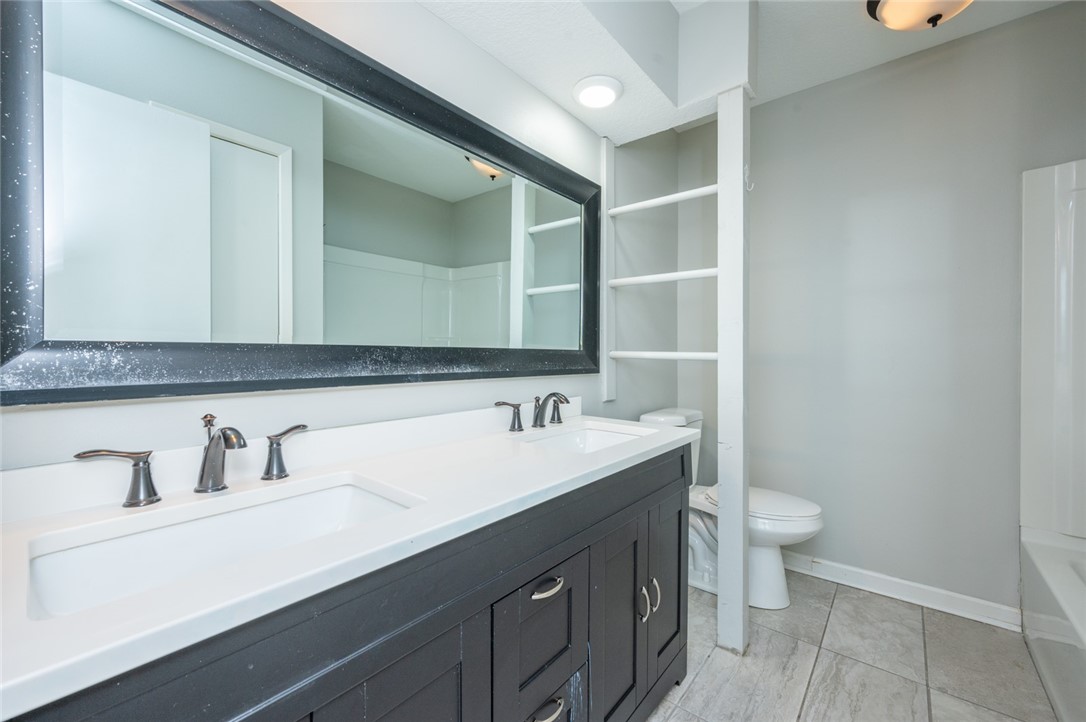
Bathroom with a double-sink vanity, large mirror, open shelves, and gray tile floor.
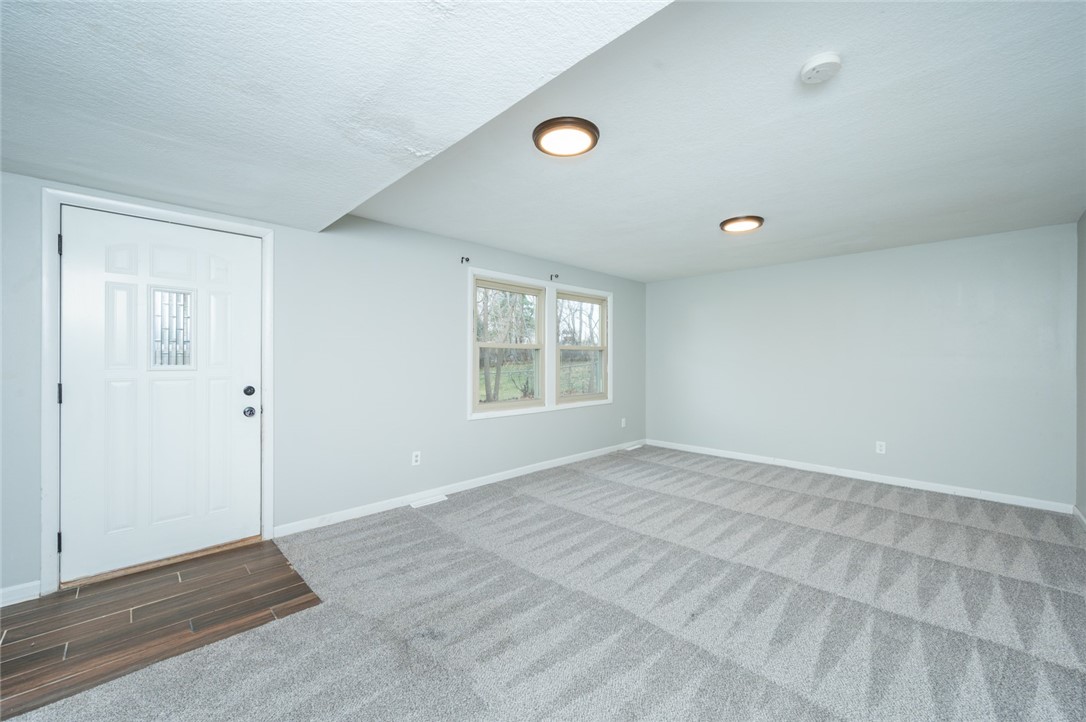
Vacant room with patterned gray carpet, a white entry door, and two windows.
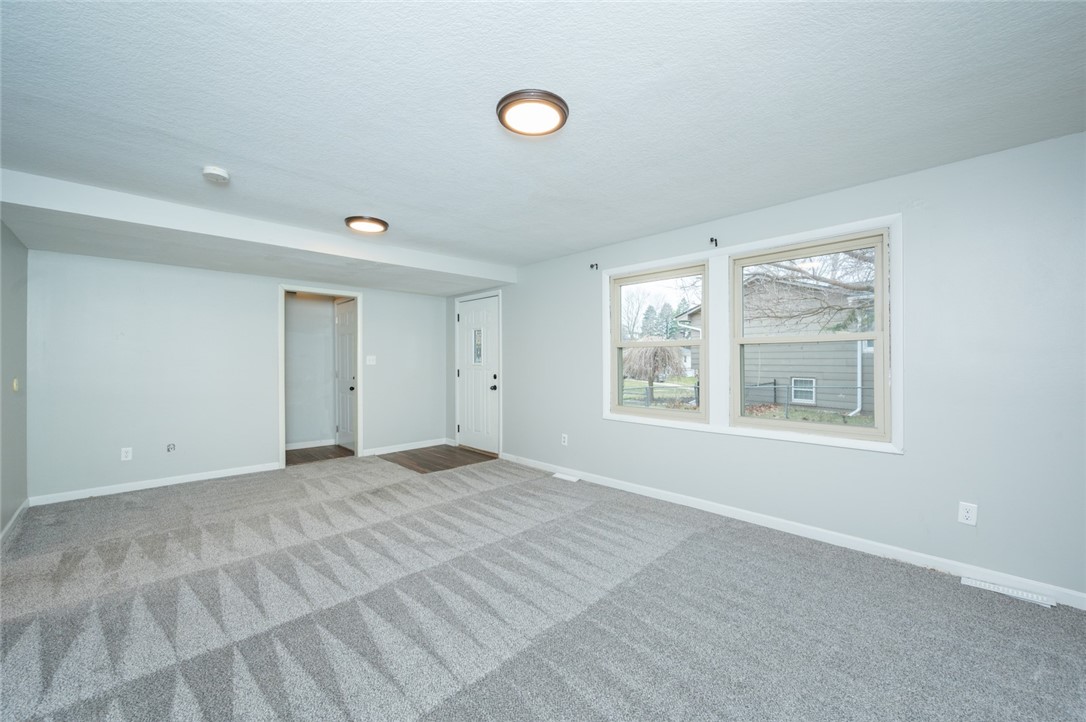
Vacant carpeted room with pale walls, two windows, and ceiling lights.
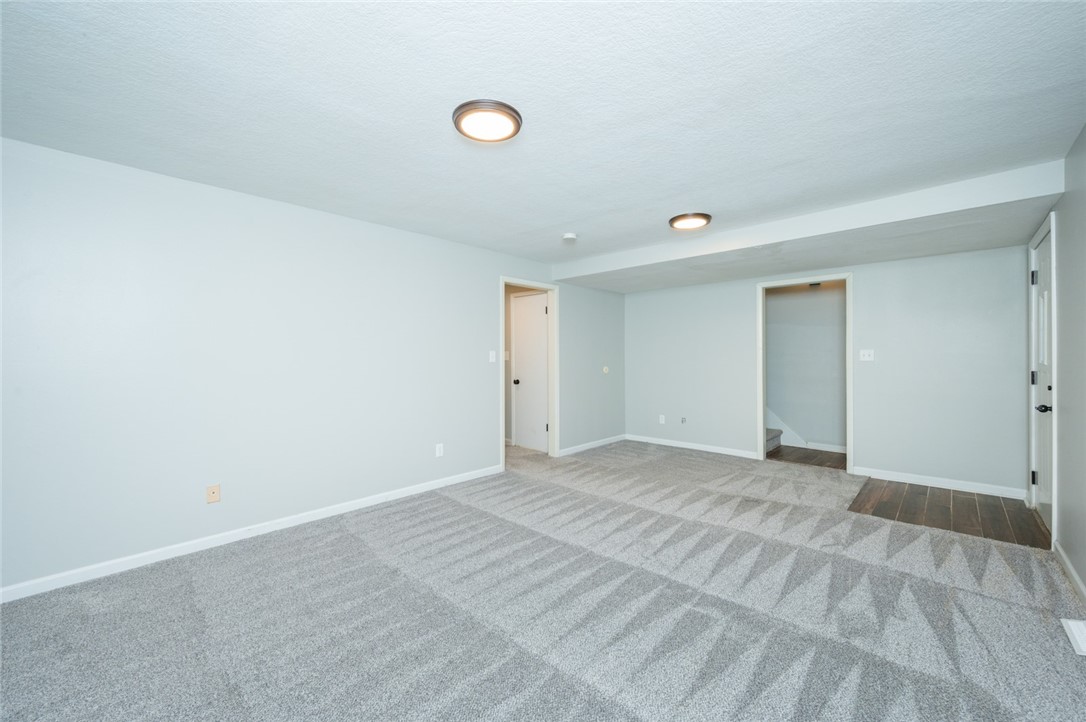
Empty carpeted room with recessed lights and doorways to adjoining spaces.
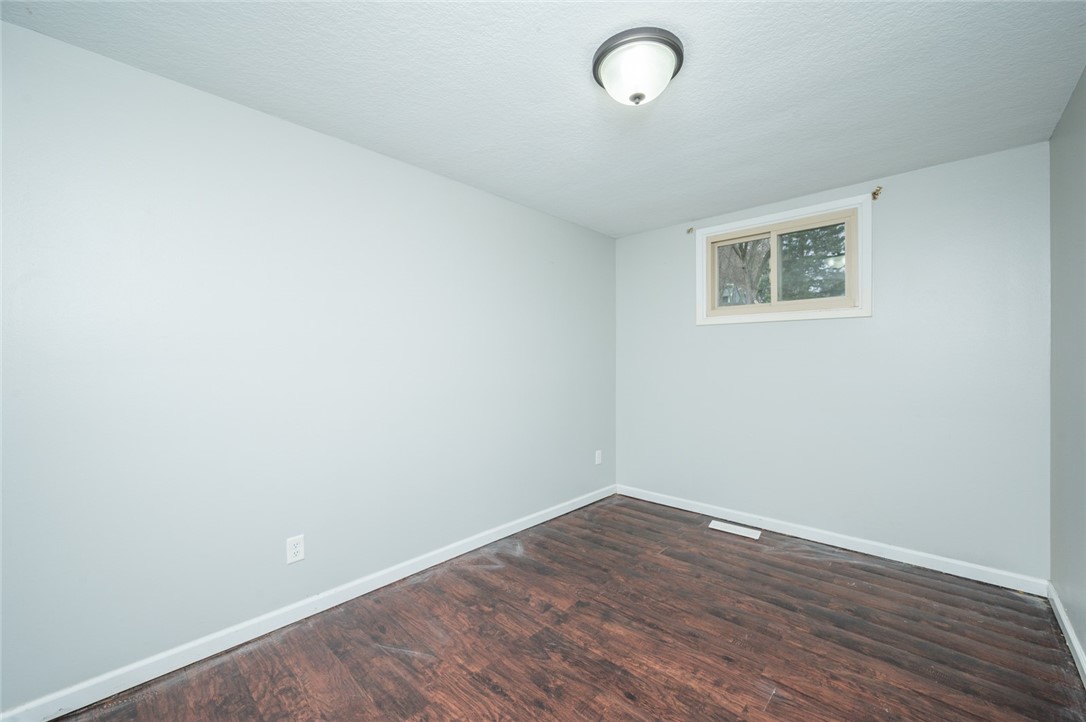
Empty room with dark wood-look flooring and a small high-set window.
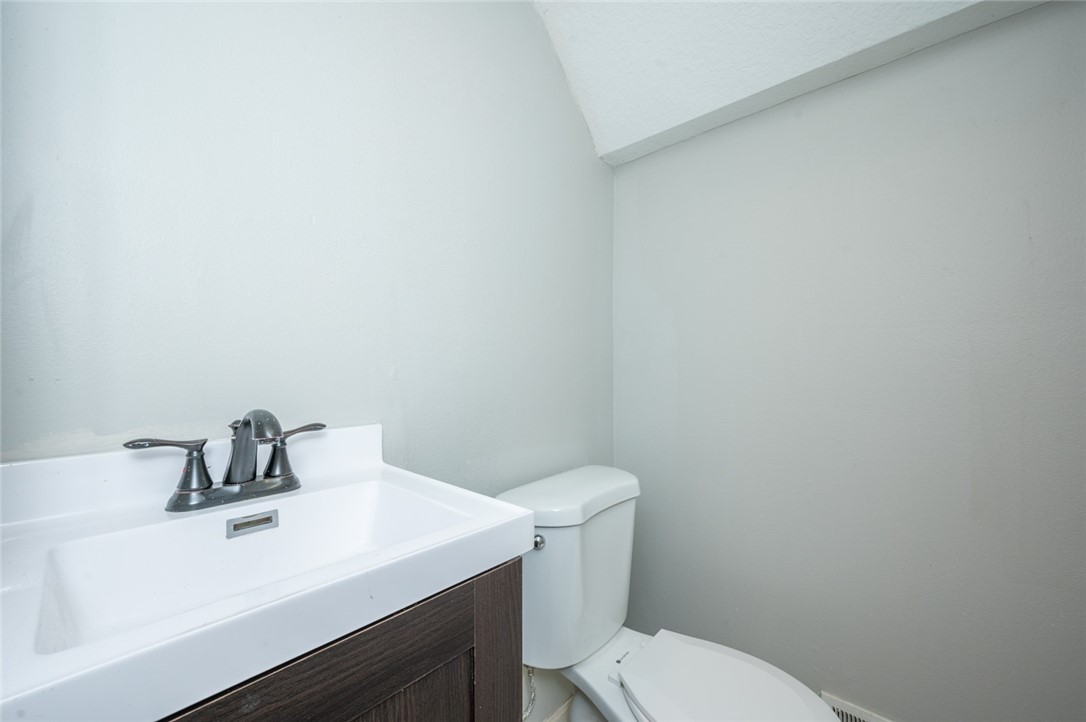
Bathroom with a white sink, dark wood vanity, and toilet beneath a sloped ceiling.
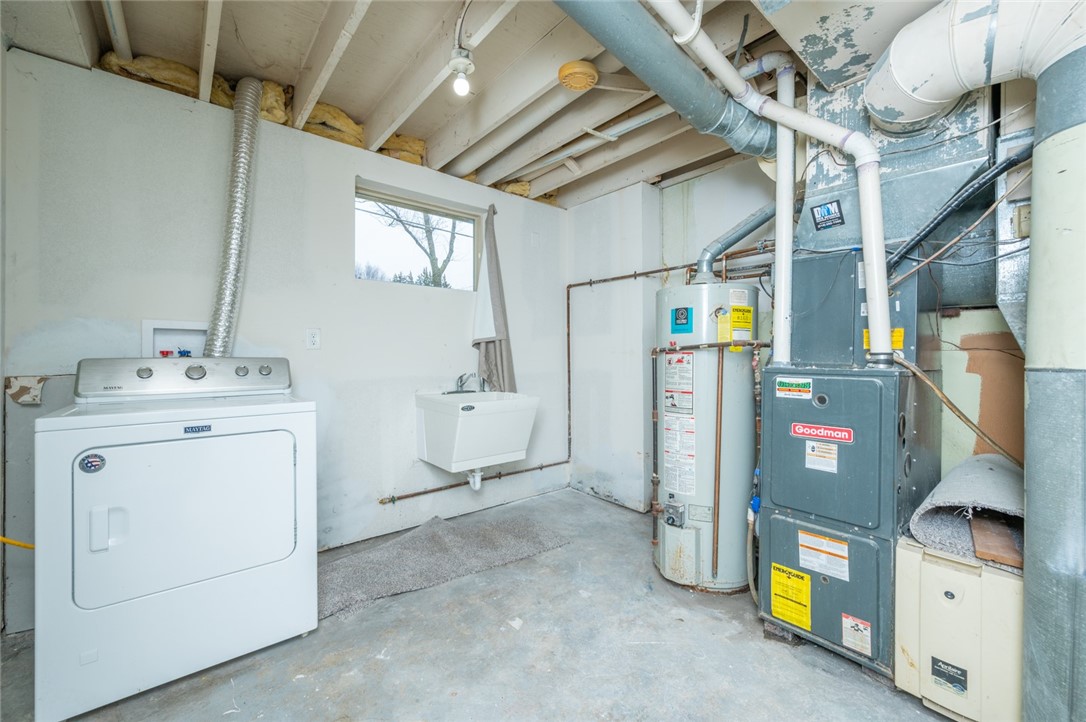
Basement utility room with a Maytag dryer, laundry sink, water heater, and Goodman furnace.
Single-story tan ranch house with a brick facade, covered entry, and concrete front walkway.
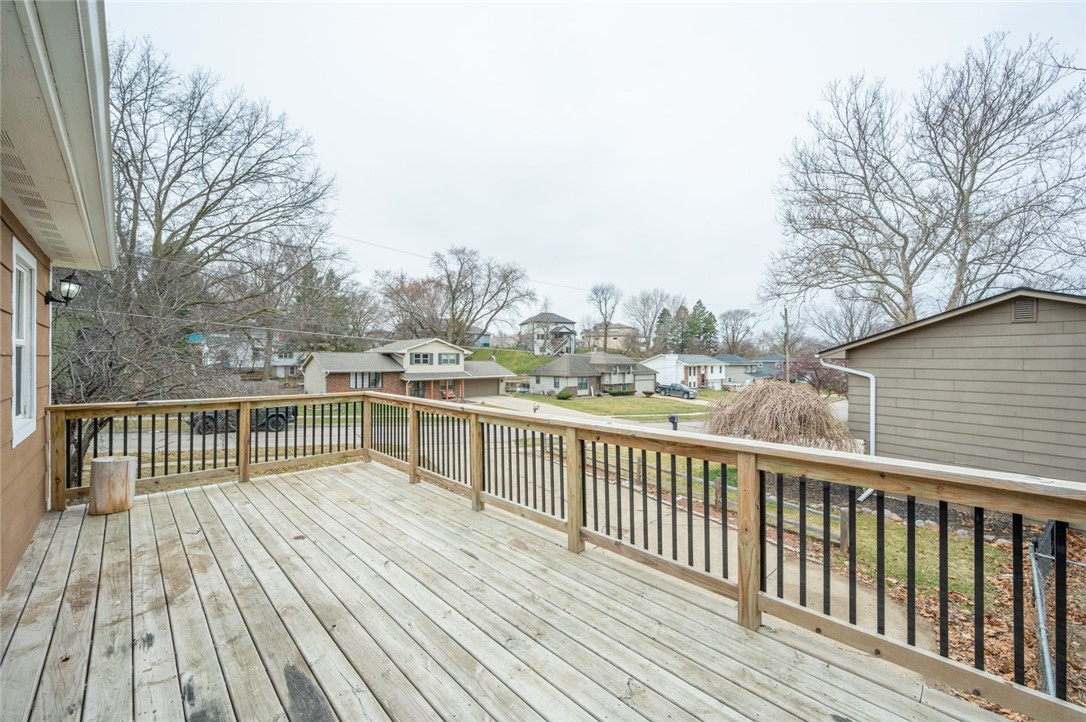
Spacious wooden deck with black railings overlooking leafless trees and neighboring homes.
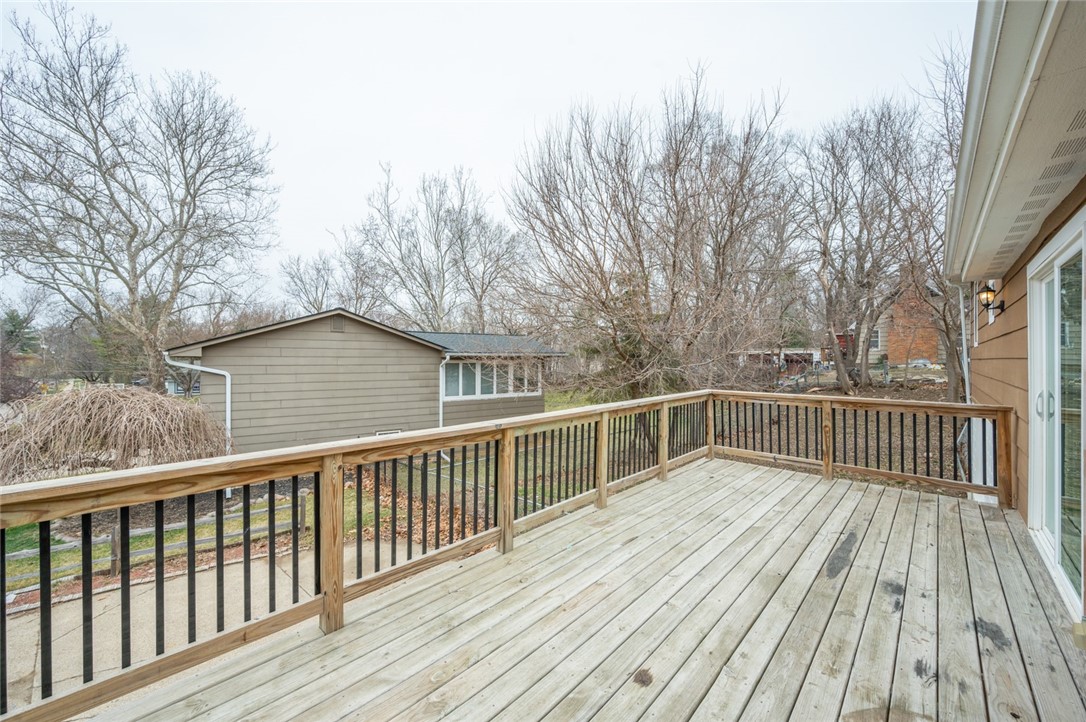
Wooden deck with black metal balusters overlooks a leafless backyard.
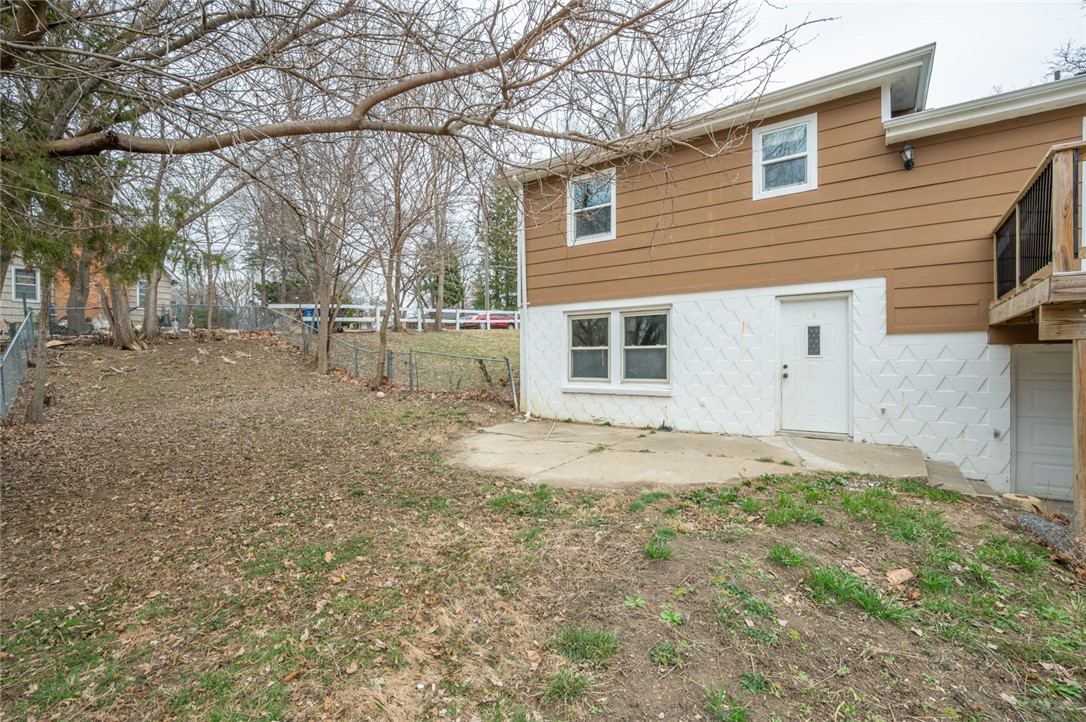
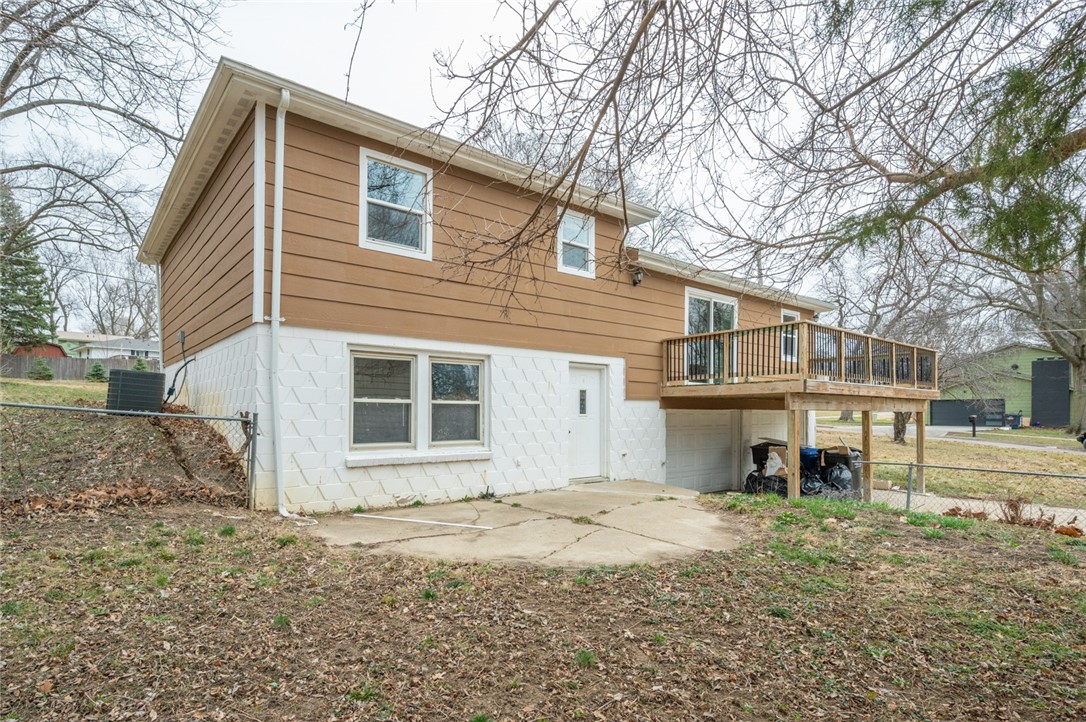
Two-story house with brown siding, a small concrete patio, and a leaf-strewn yard.
Rear of a tan split-level house with a raised deck, garage, and concrete patio.
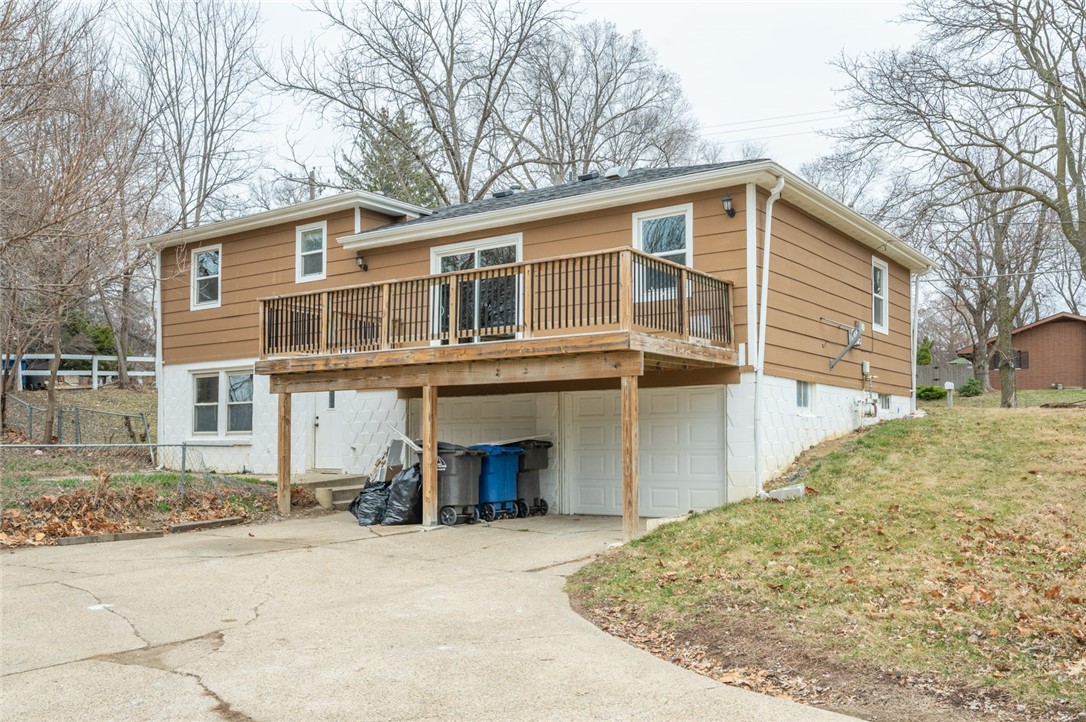
Tan house with a raised wooden deck above a two-car garage and concrete driveway.
SEE ALL PHOTOS
Tan split-level house with brick veneer, covered entry, and a curved walkway across the front lawn.
Entryway with a decorative-glass front door, dark flooring, and carpeted stairs.
Empty living room with dark wood floors, pale walls, and a ceiling fan.
Vacant living room with dark wood floors, a ceiling fan, and large windows.
Vacant open-plan living and dining area with dark wood floors and a ceiling fan.
Vacant living room with brown wood-look floors, a ceiling fan, and a kitchen doorway.
Empty room with dark wood flooring, a window, and a multi-arm chandelier.
Empty dining area with dark wood floors and a chandelier beside an open kitchen.
Open-plan kitchen and living area with stainless steel appliances and dark wood flooring.
Kitchen with white cabinets, stainless steel appliances, and dark wood-look flooring.
Kitchen with white cabinets, granite counters, stainless appliances, and dark wood floors beside an unfurnished dining area.
Unfurnished kitchen and dining area with white cabinets and sliding doors to a wooden deck.
Kitchen with white cabinets and stainless refrigerator, opening through sliding doors to a wooden deck.
Vacant bedroom with gray patterned carpet, a ceiling fan, and a window overlooking trees.
Bathroom with a white shower enclosure, dark wood vanity, and large oval mirror.
Empty bedroom with gray carpet, a wood-blade ceiling fan, and a white-trimmed window.
Empty bedroom with gray carpet, a window, and a wooden-blade ceiling fan.
Bathroom with a double-sink vanity, large mirror, open shelves, and gray tile floor.
Vacant room with patterned gray carpet, a white entry door, and two windows.
Vacant carpeted room with pale walls, two windows, and ceiling lights.
Empty carpeted room with recessed lights and doorways to adjoining spaces.
Empty room with dark wood-look flooring and a small high-set window.
Bathroom with a white sink, dark wood vanity, and toilet beneath a sloped ceiling.
Basement utility room with a Maytag dryer, laundry sink, water heater, and Goodman furnace.
Single-story tan ranch house with a brick facade, covered entry, and concrete front walkway.
Spacious wooden deck with black railings overlooking leafless trees and neighboring homes.
Wooden deck with black metal balusters overlooks a leafless backyard.
Two-story house with brown siding, a small concrete patio, and a leaf-strewn yard.
Rear of a tan split-level house with a raised deck, garage, and concrete patio.
Tan house with a raised wooden deck above a two-car garage and concrete driveway.
Sold

4020 SW 31st Street

4020 SW 31st Street, Des Moines, IA 50321

$255,000
Fantastic opportunity to own this home amongst higher priced neighbors. Multiple finished levels with newer flooring paint, very close to airport, eateries, waterworks and gray lakes parks and easy five minute commute downtown.

4
beds

3
baths

1,311 Sq.Ft. LIVING AREA

0.27 Acres lot

Matt Mauro

Matt Mauro

Features & Amenities

Interior

  • total bedrooms4
  • Total bathrooms3
  • full bathroom1
  • three quarter bathroom1
  • half bathroom1
  • Flooring Carpet, Laminate, Tile
  • APPLIANCES Dishwasher, Refrigerator, Stove
  • other interior Features Eat-in Kitchen

Area & Lot

  • Status Sold
  • Date Sold March 29, 2024
  • Living Area1,311 Sq.Ft.
  • Total Area1,311 Sq.Ft.
  • Lot Area0.27 Acres
  • MLS® ID690485
  • TypeResidential
  • YEAR BUILT1967
  • Architecture StylesSplit Level
  • School DistrictDes Moines Independent

Exterior

  • Garage Space2.0
  • water SourcePublic
  • roofAsphalt, Shingle
  • lot featuresCorner Lot
  • parkingAttached, Garage, Two Car Garage
  • HEAT TYPEForced Air, Gas, Natural Gas
  • AIR CONDITIONINGCentral Air
  • sewerPublic Sewer
  • SubstructureBlock
  • other exterior FeaturesDeck, Fully Fenced, Patio

Financial

  • Sales Price$255,000
  • Real Estate Tax $3,866/yr
  • Zoning N3A

Your Local Real Estate Experts

Contact us to learn how we deliver exceptional customer service to every client.

Follow Us on Instagram