Search
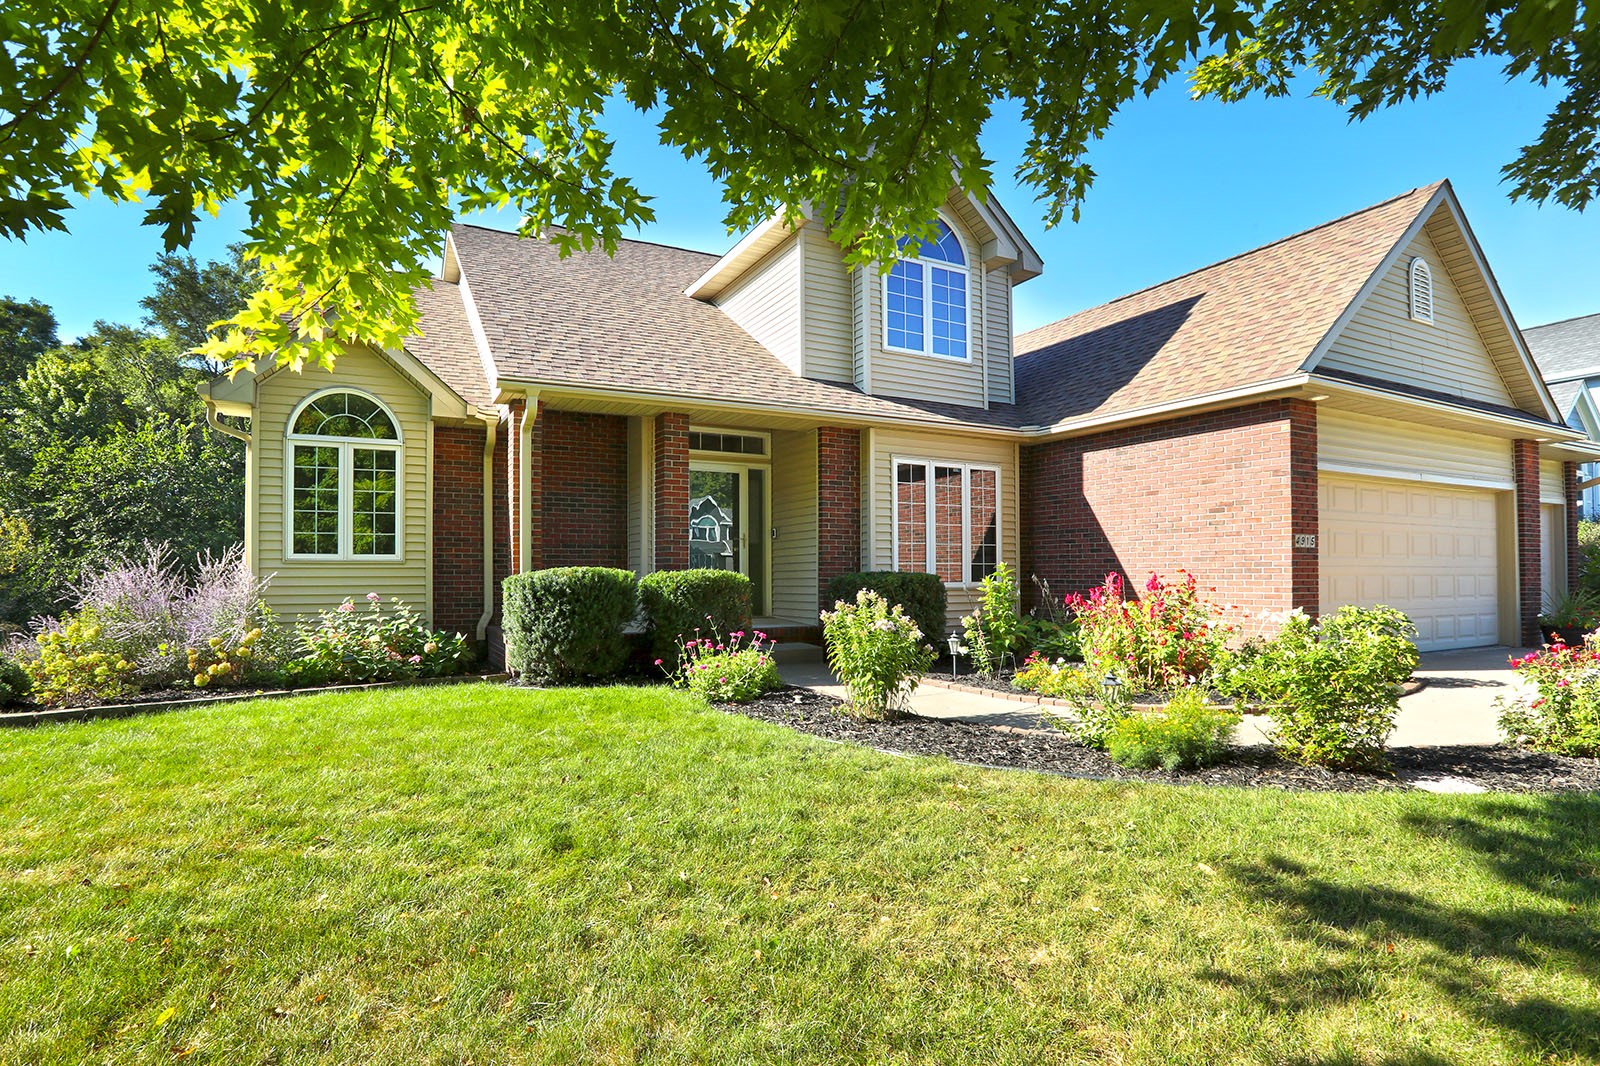
Two-story brick-and-siding home with an attached garage, flower beds, and a broad lawn.
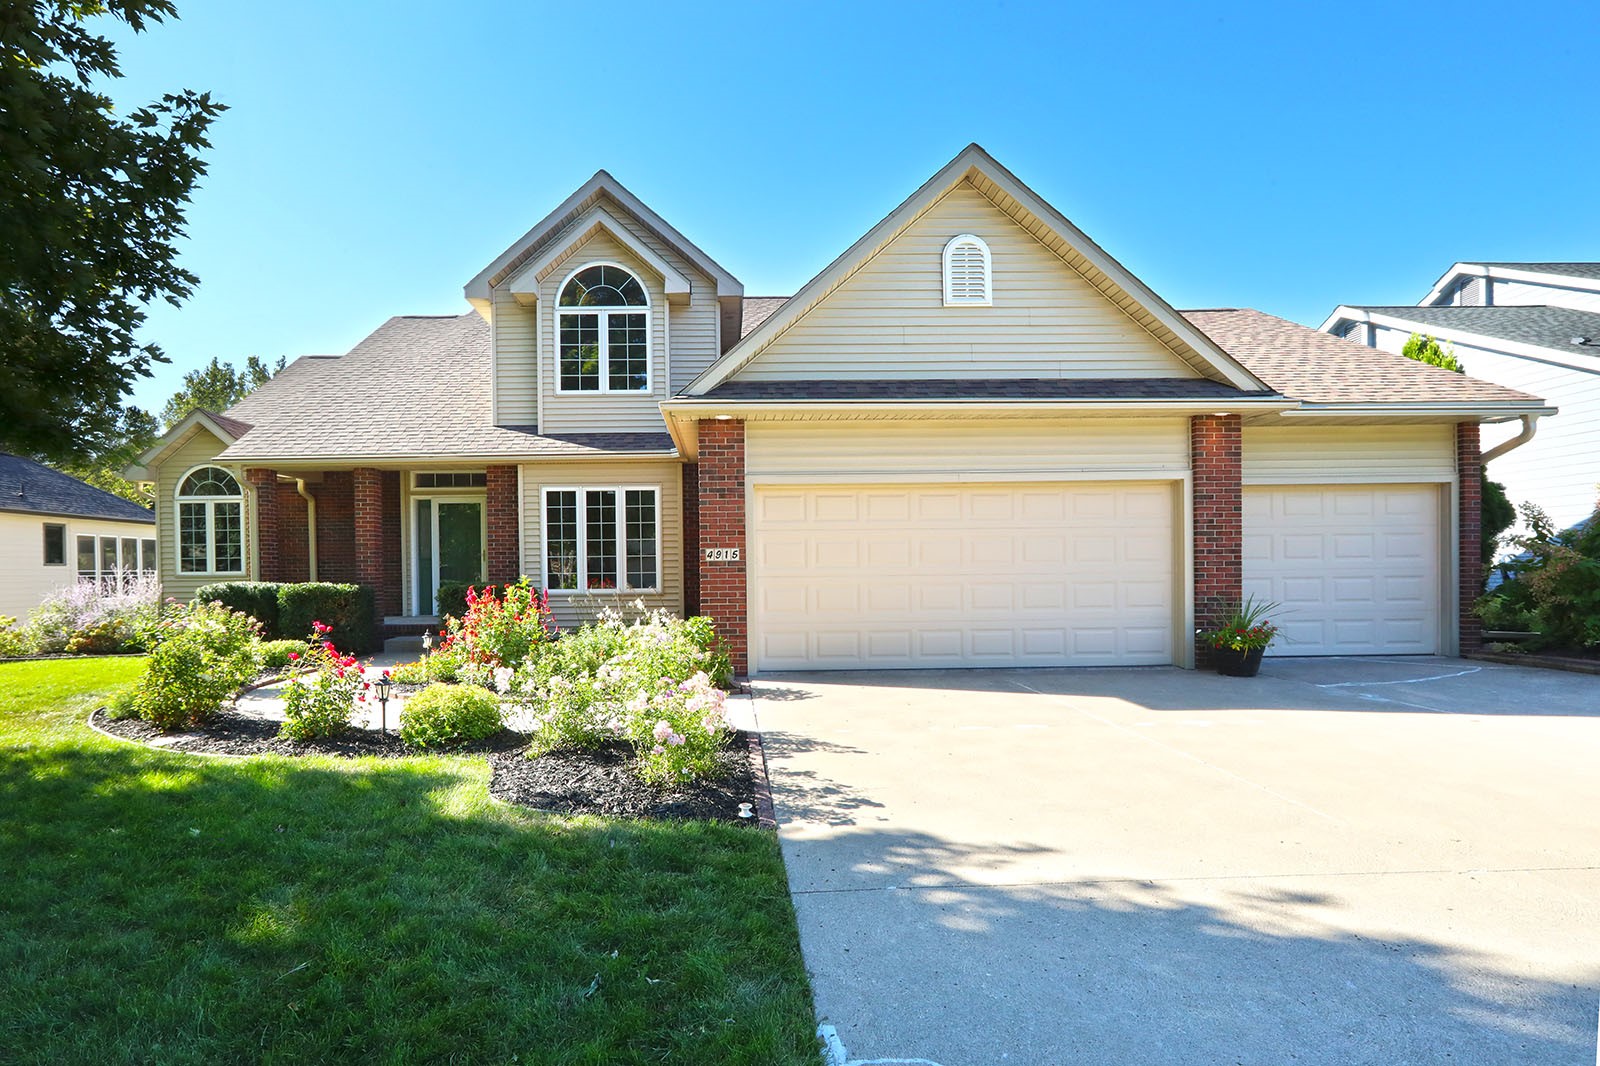
Two-story beige and brick home with arched windows, a three-car garage, and landscaped front garden.
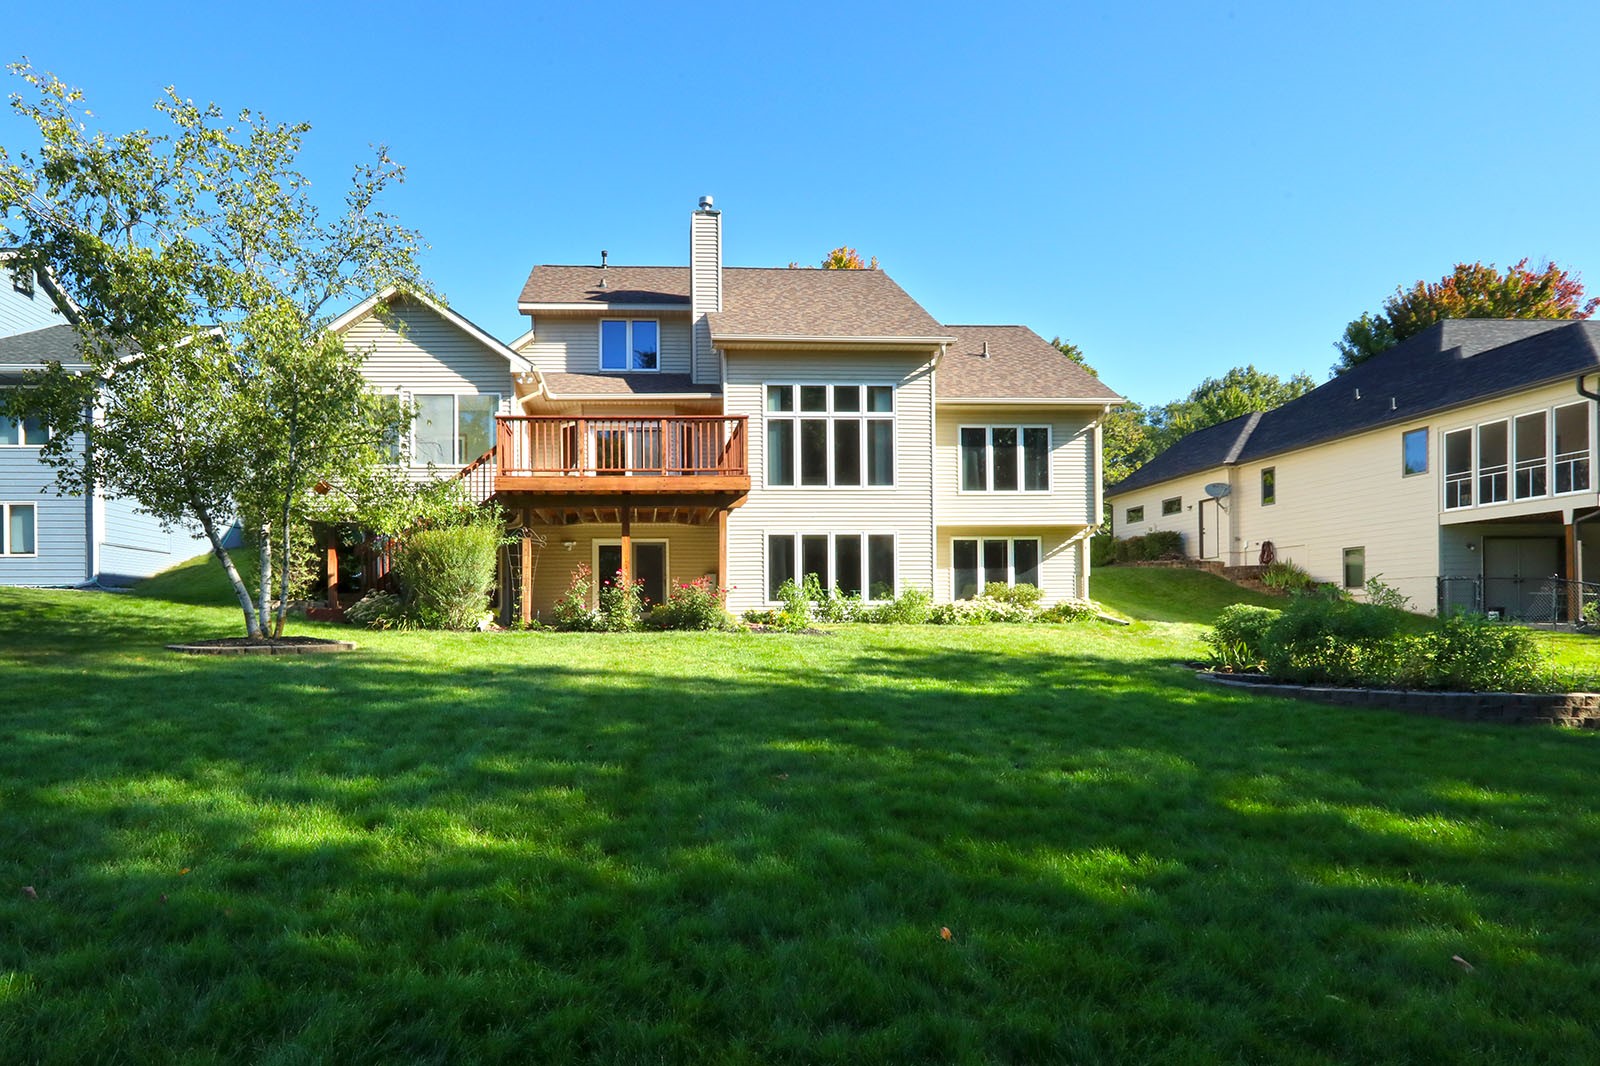
Rear of a two-story beige house with a raised wooden deck overlooking a broad lawn.
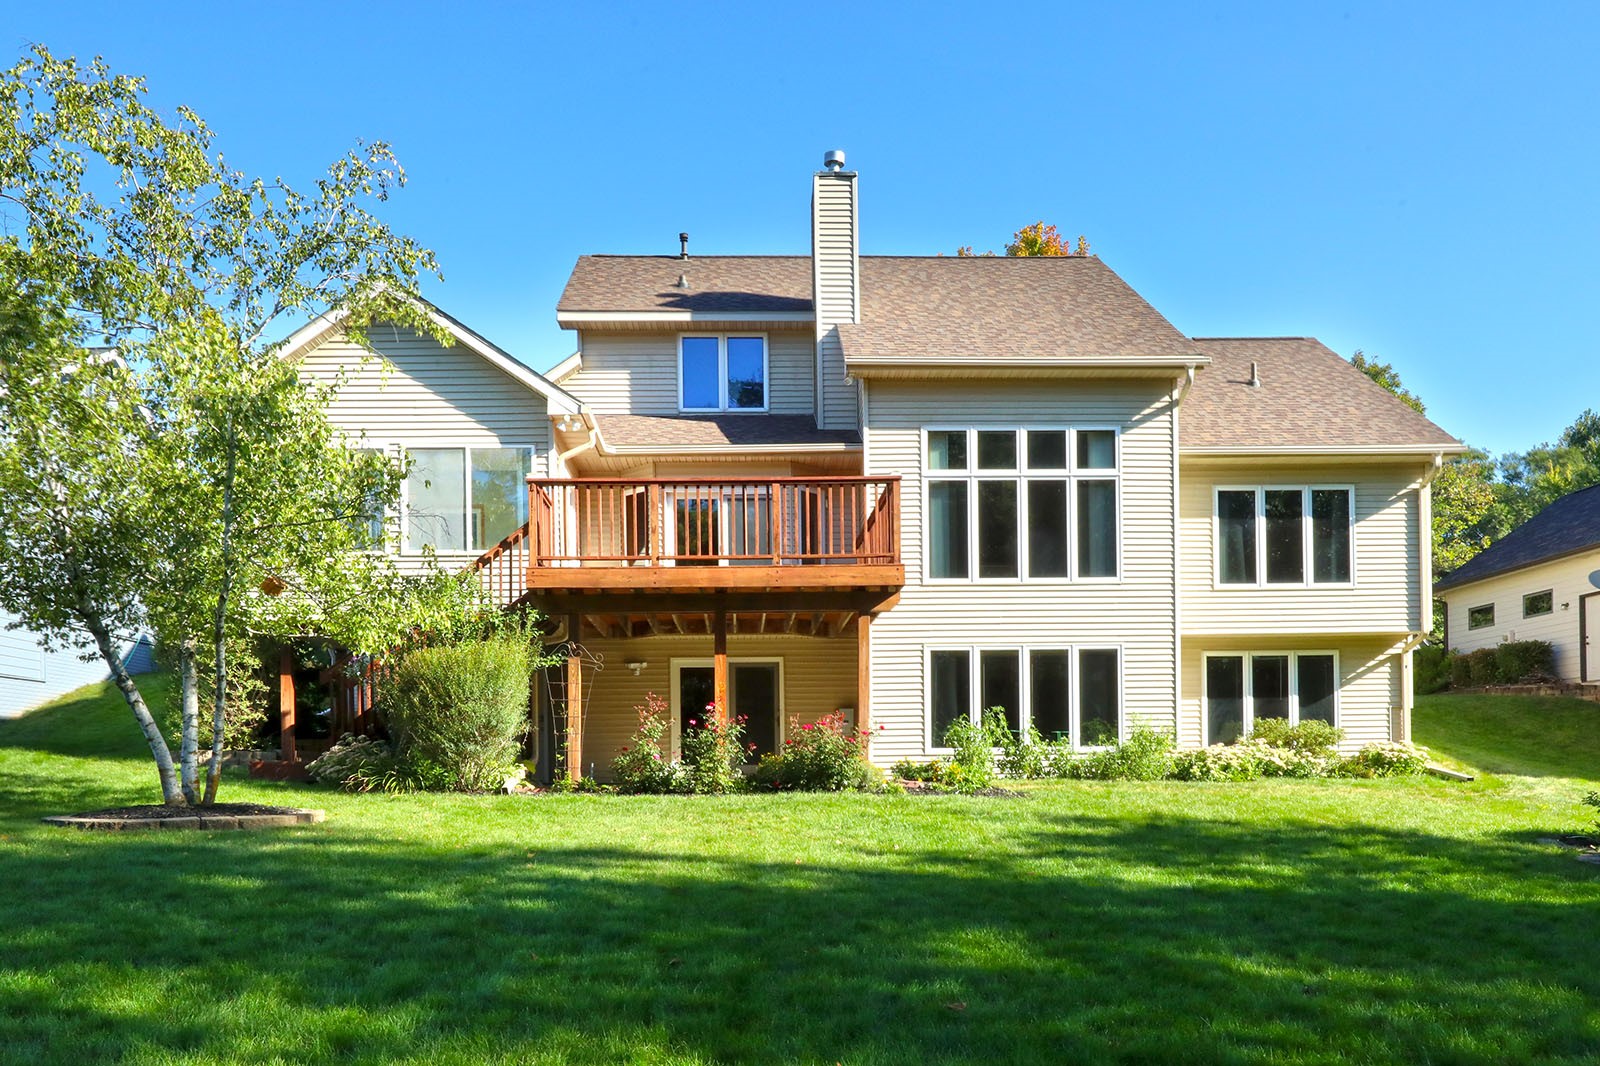
Rear of a two-story home with an elevated wooden deck and broad green lawn.
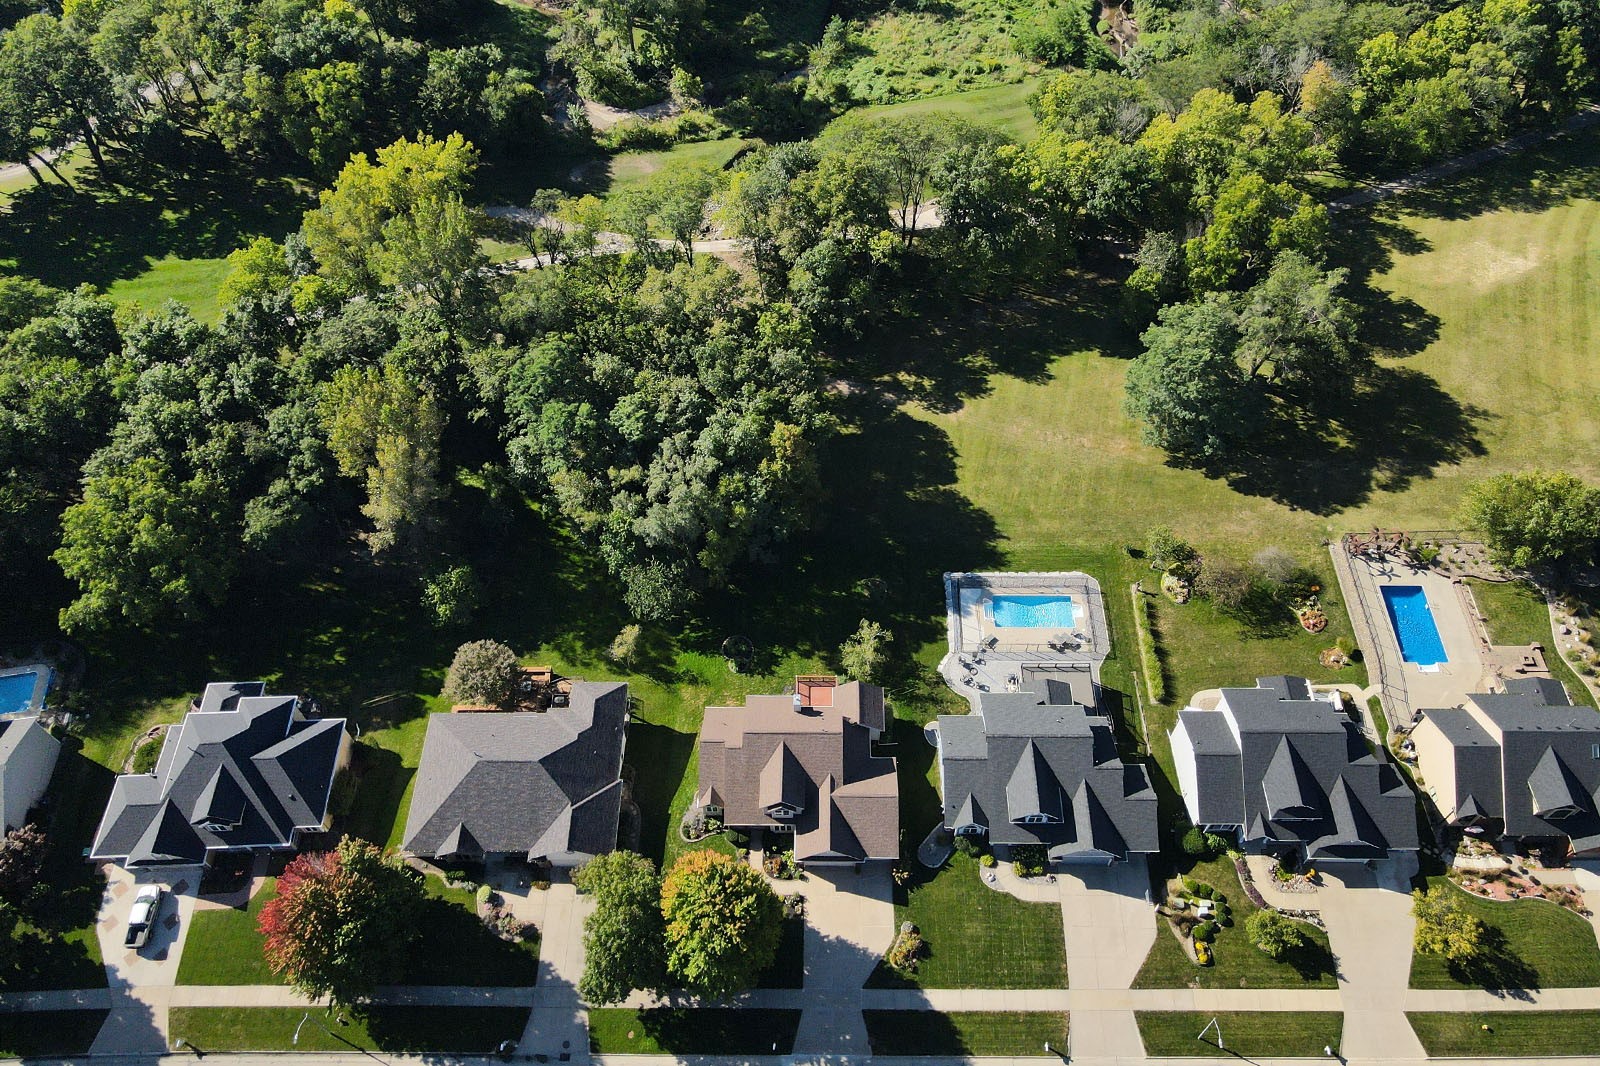
Aerial view of homes bordering a wooded greenbelt, with two backyard swimming pools.
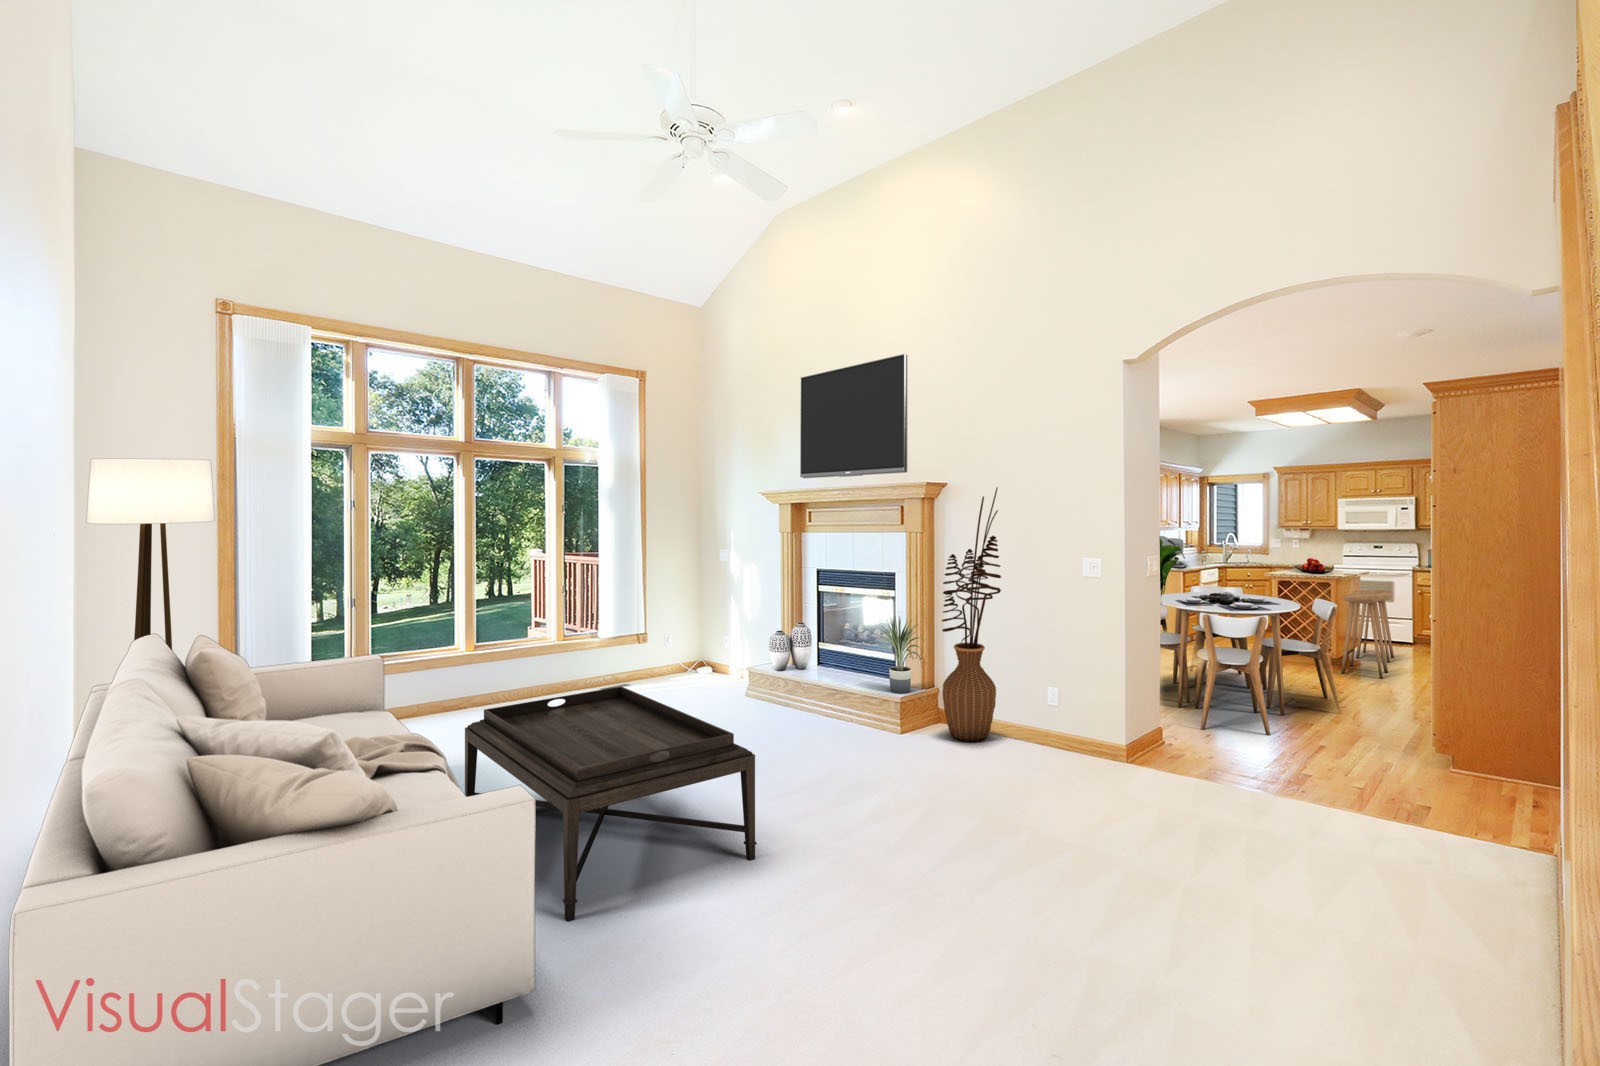
Staged living room with vaulted ceiling, fireplace, large windows, and adjoining kitchen.
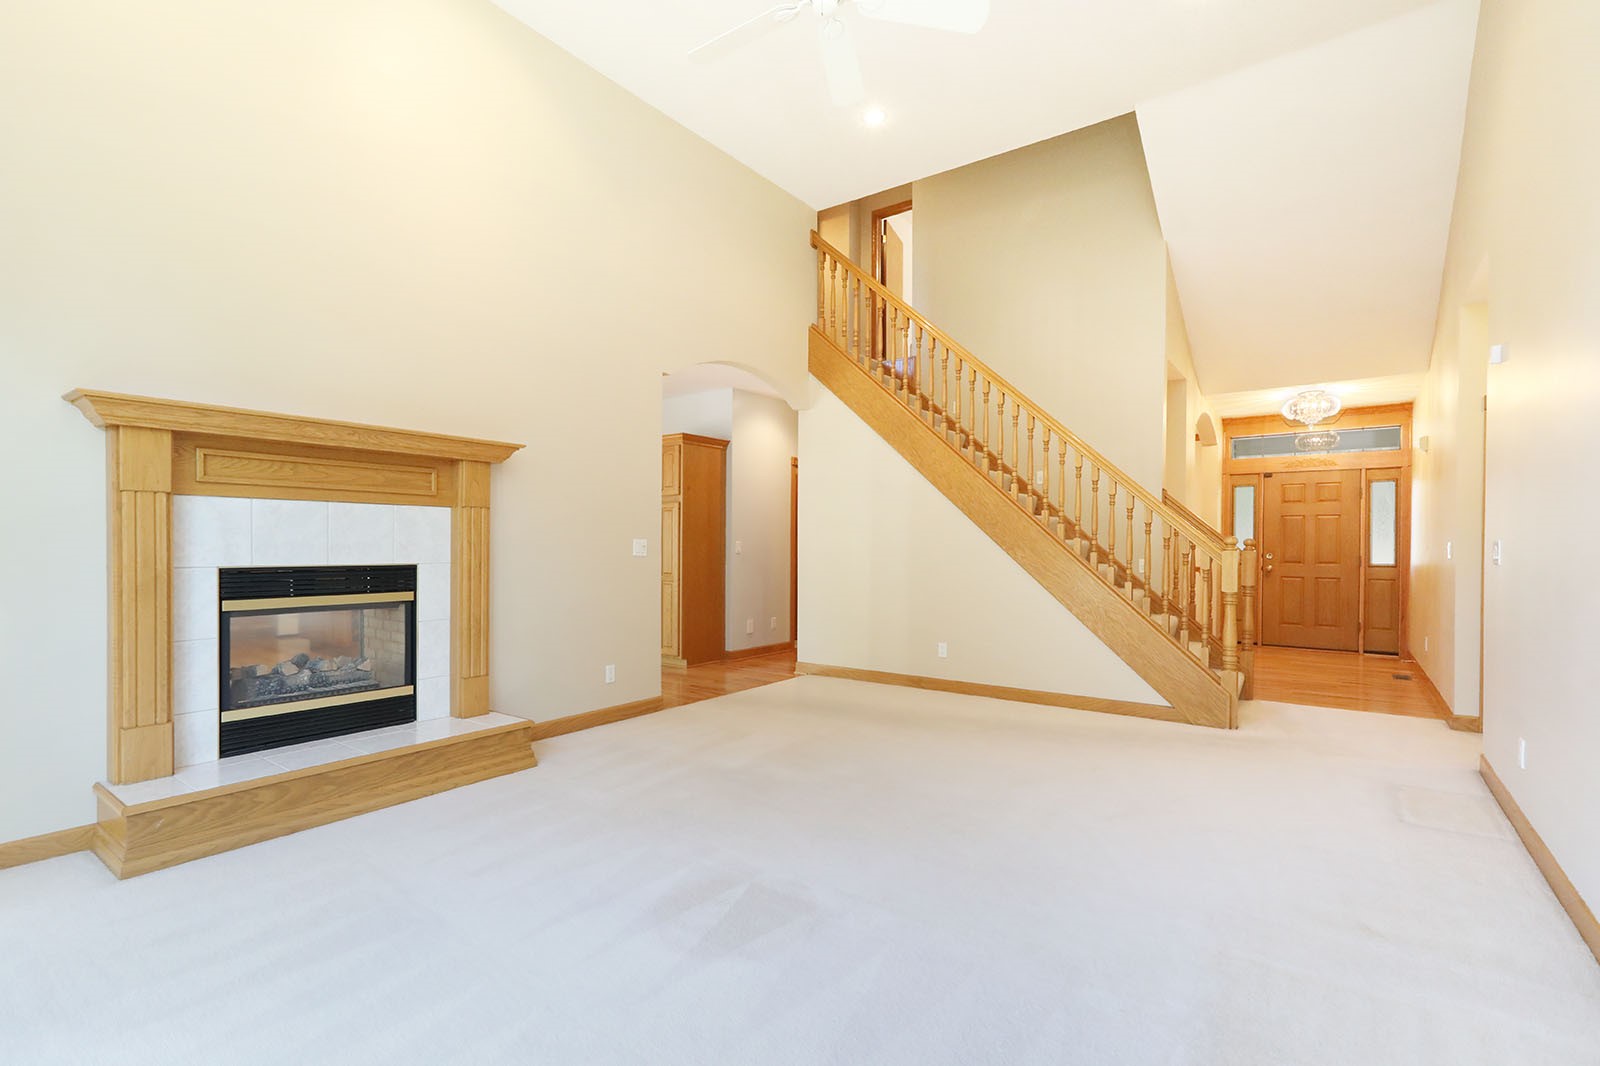
Empty living room with a wood-trimmed fireplace and staircase beside the front entry.
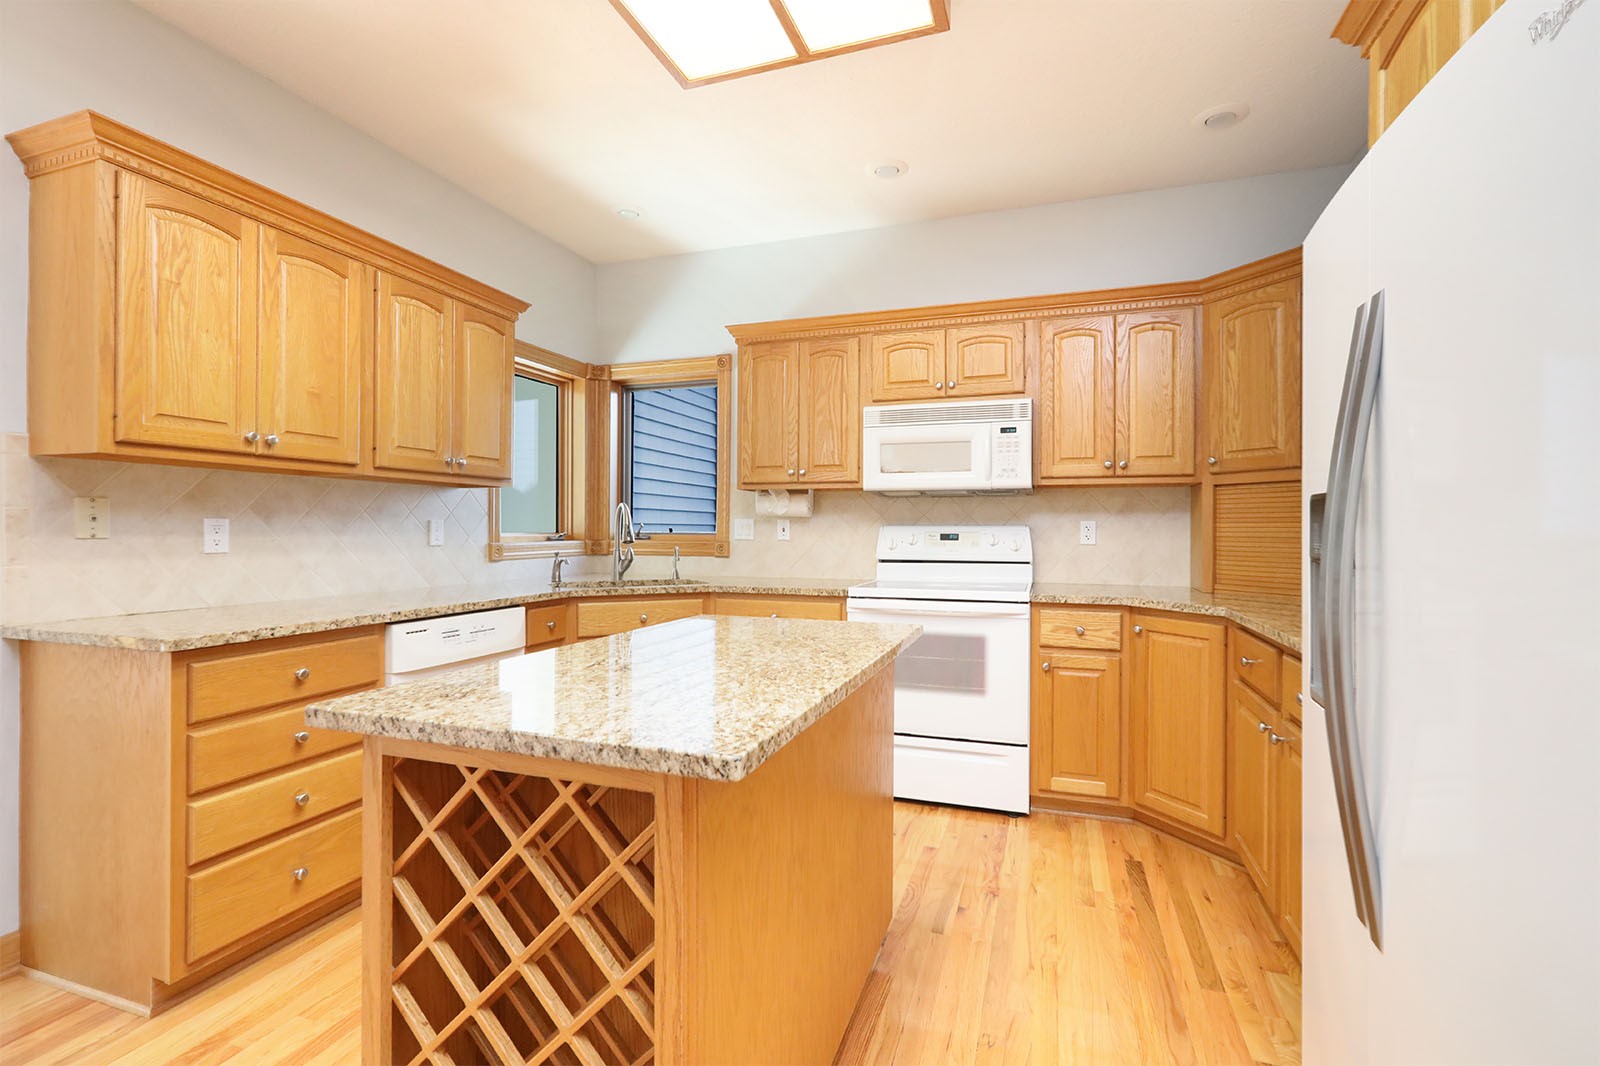
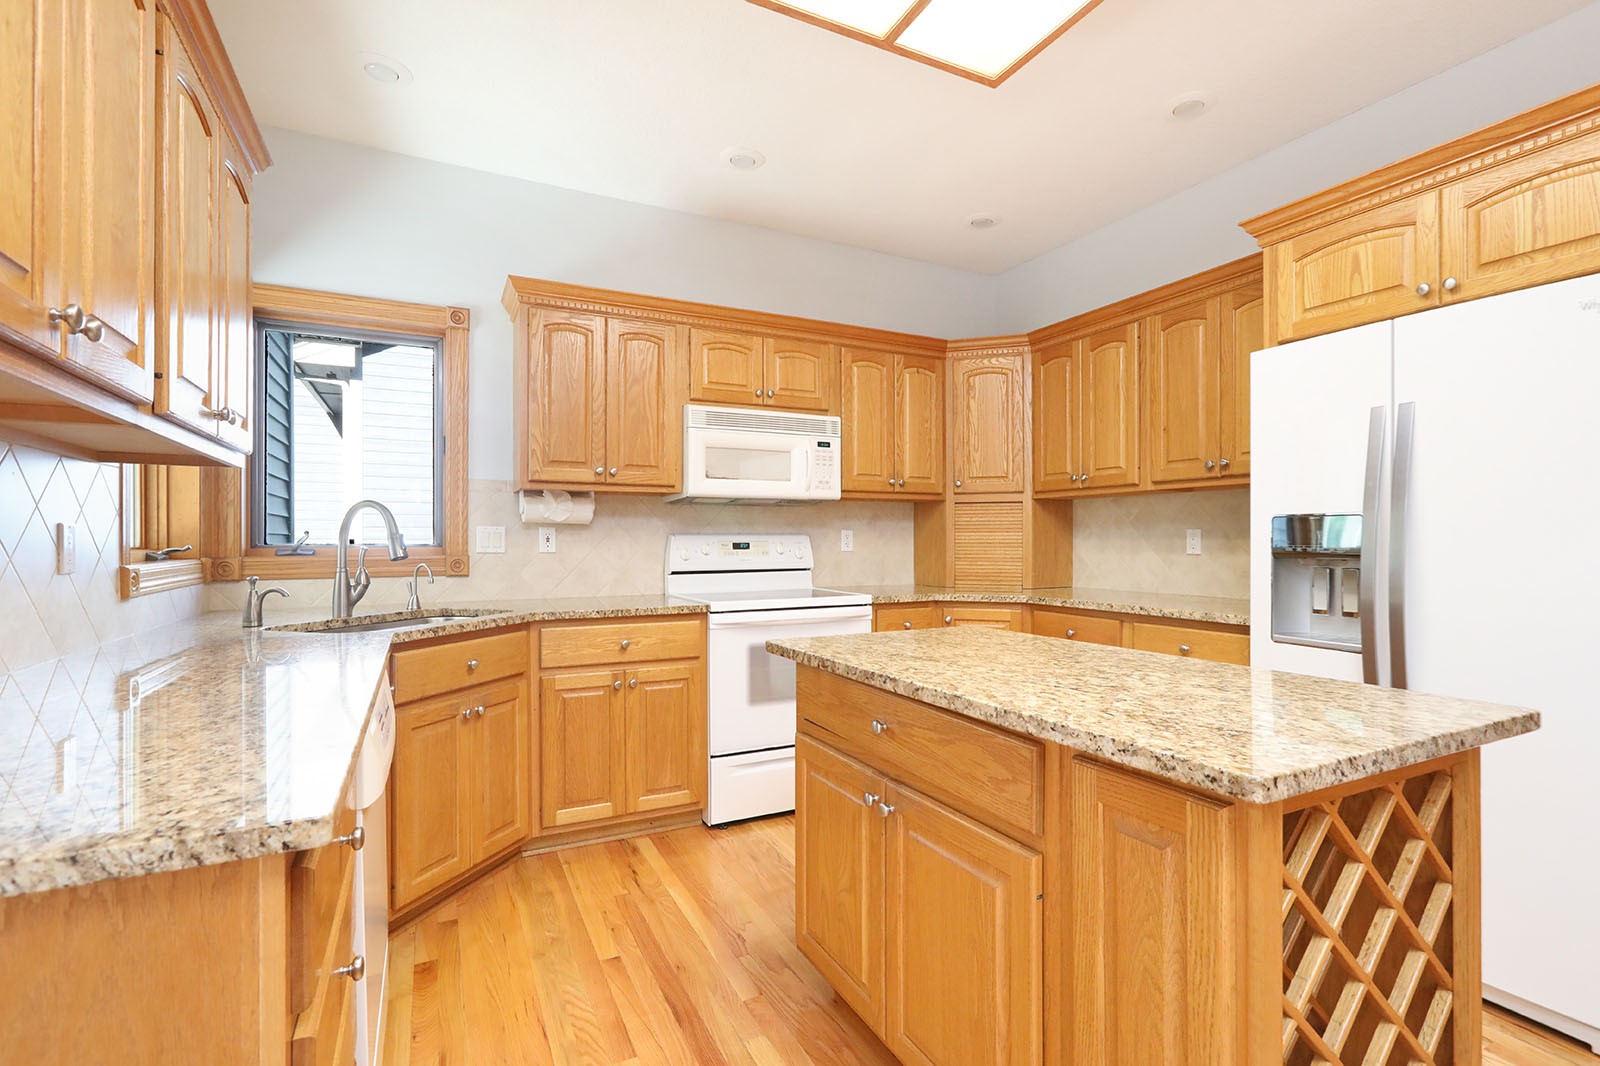
Kitchen with wood cabinets, granite island with wine rack, hardwood floors, and white appliances.
Kitchen with extensive honey-colored wood cabinetry, granite counters, and a large island with a wine rack.
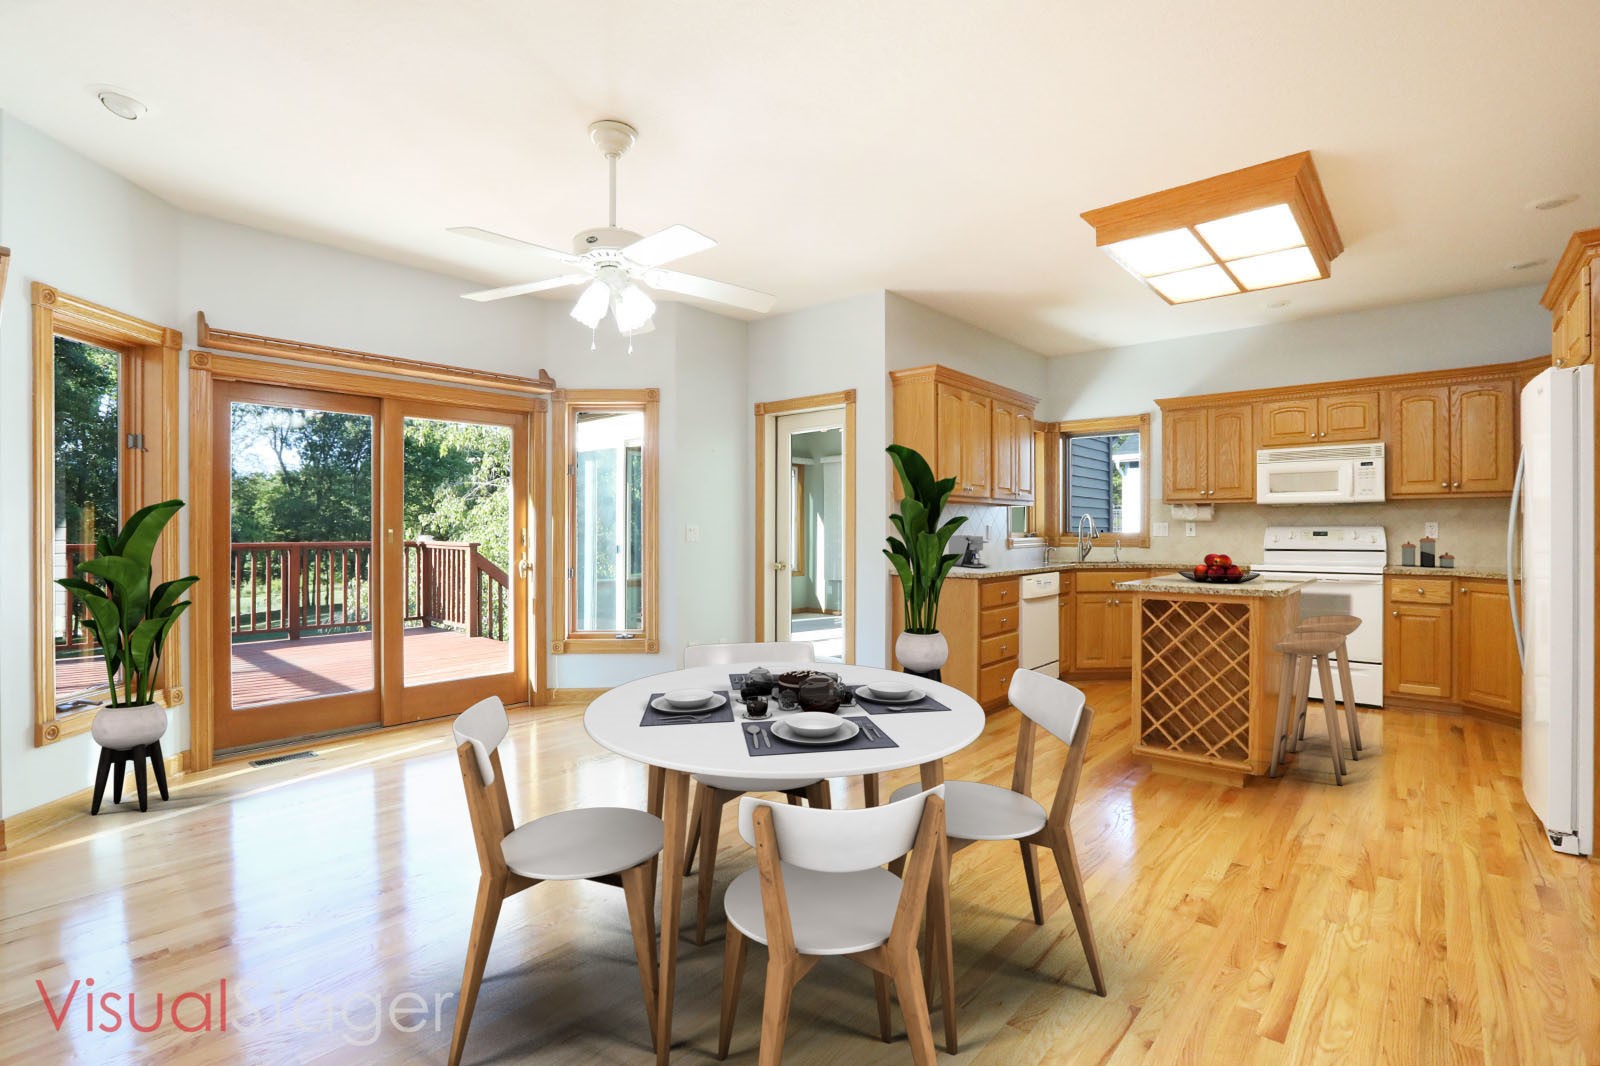
Open kitchen and dining area with honey-toned cabinetry, hardwood floors, and glass doors to a deck.
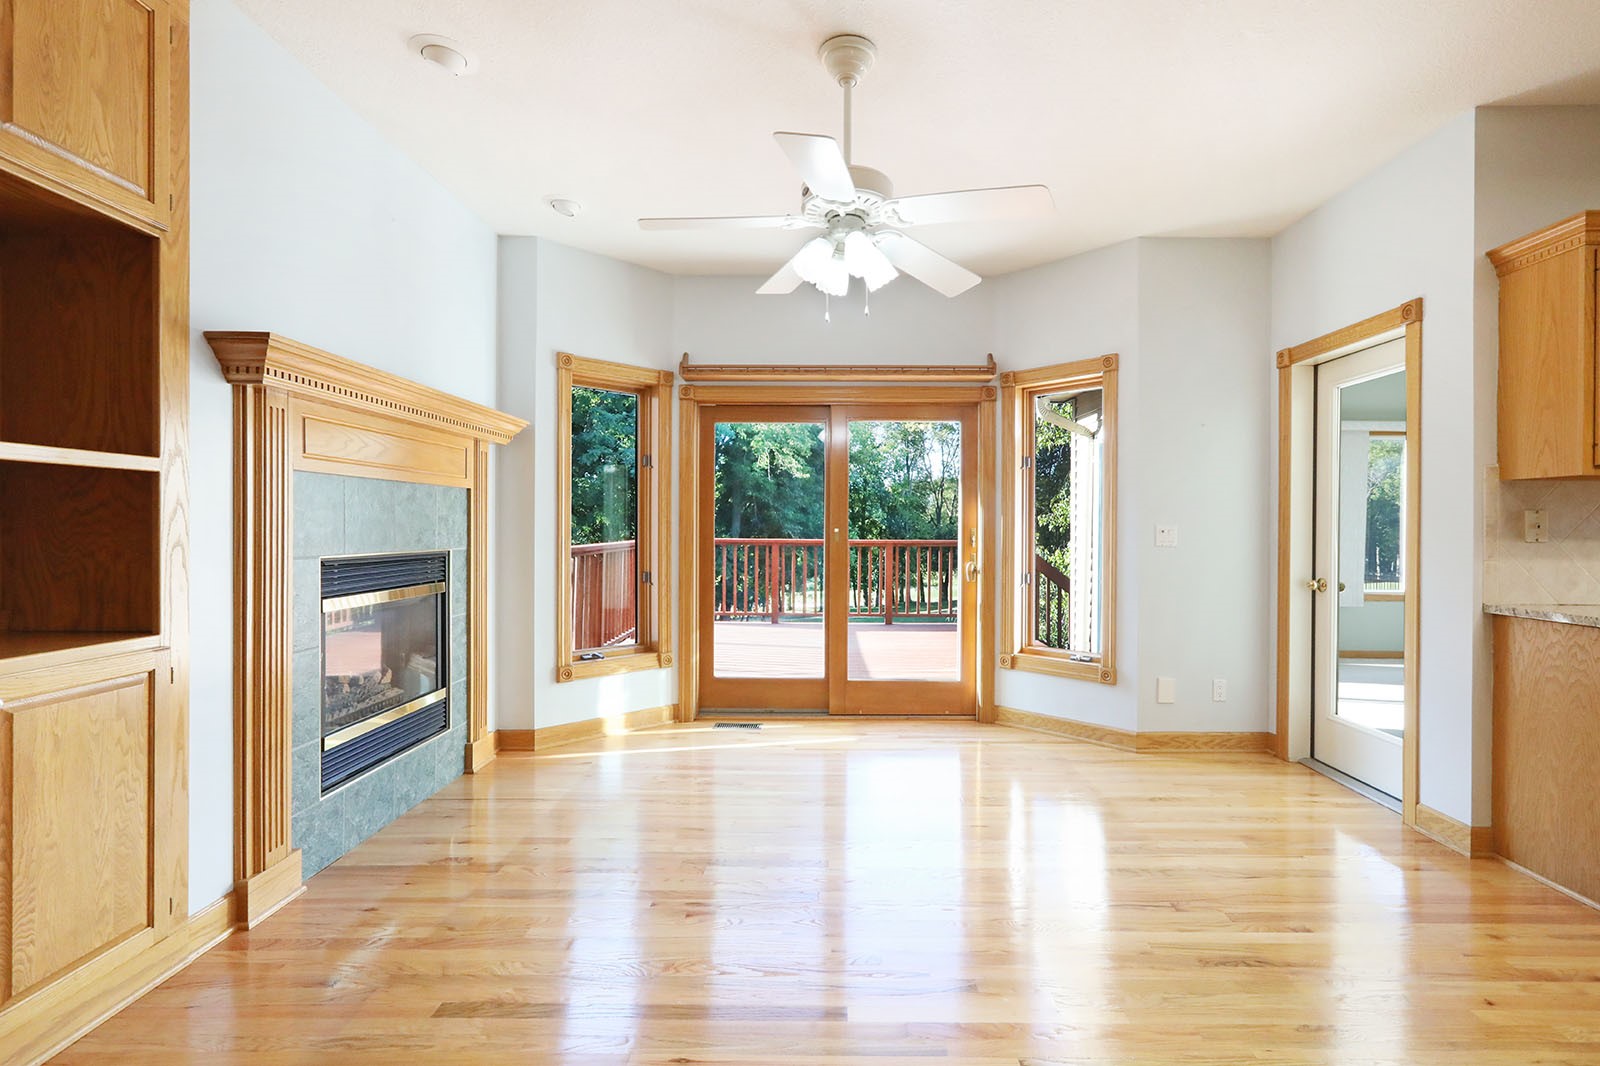
Vacant living room with hardwood floors, a gas fireplace, and glass doors opening to a wooded deck.
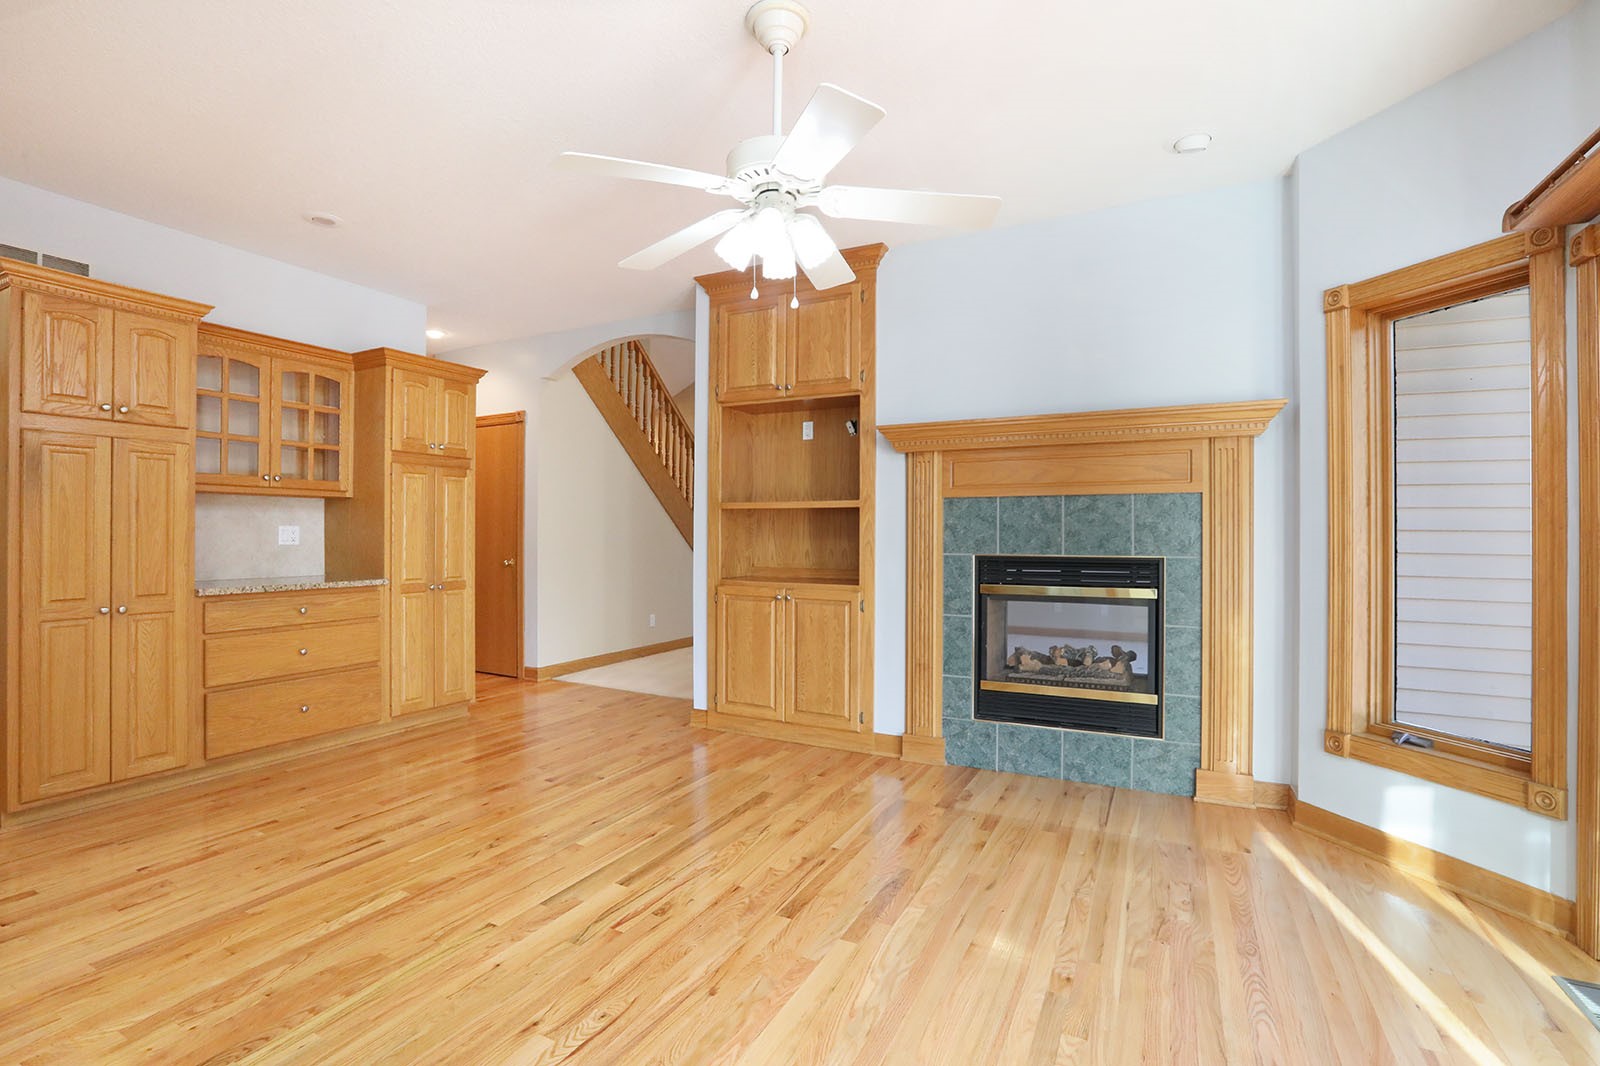
Vacant living room with hardwood floors, built-in cabinetry, and a tiled fireplace.
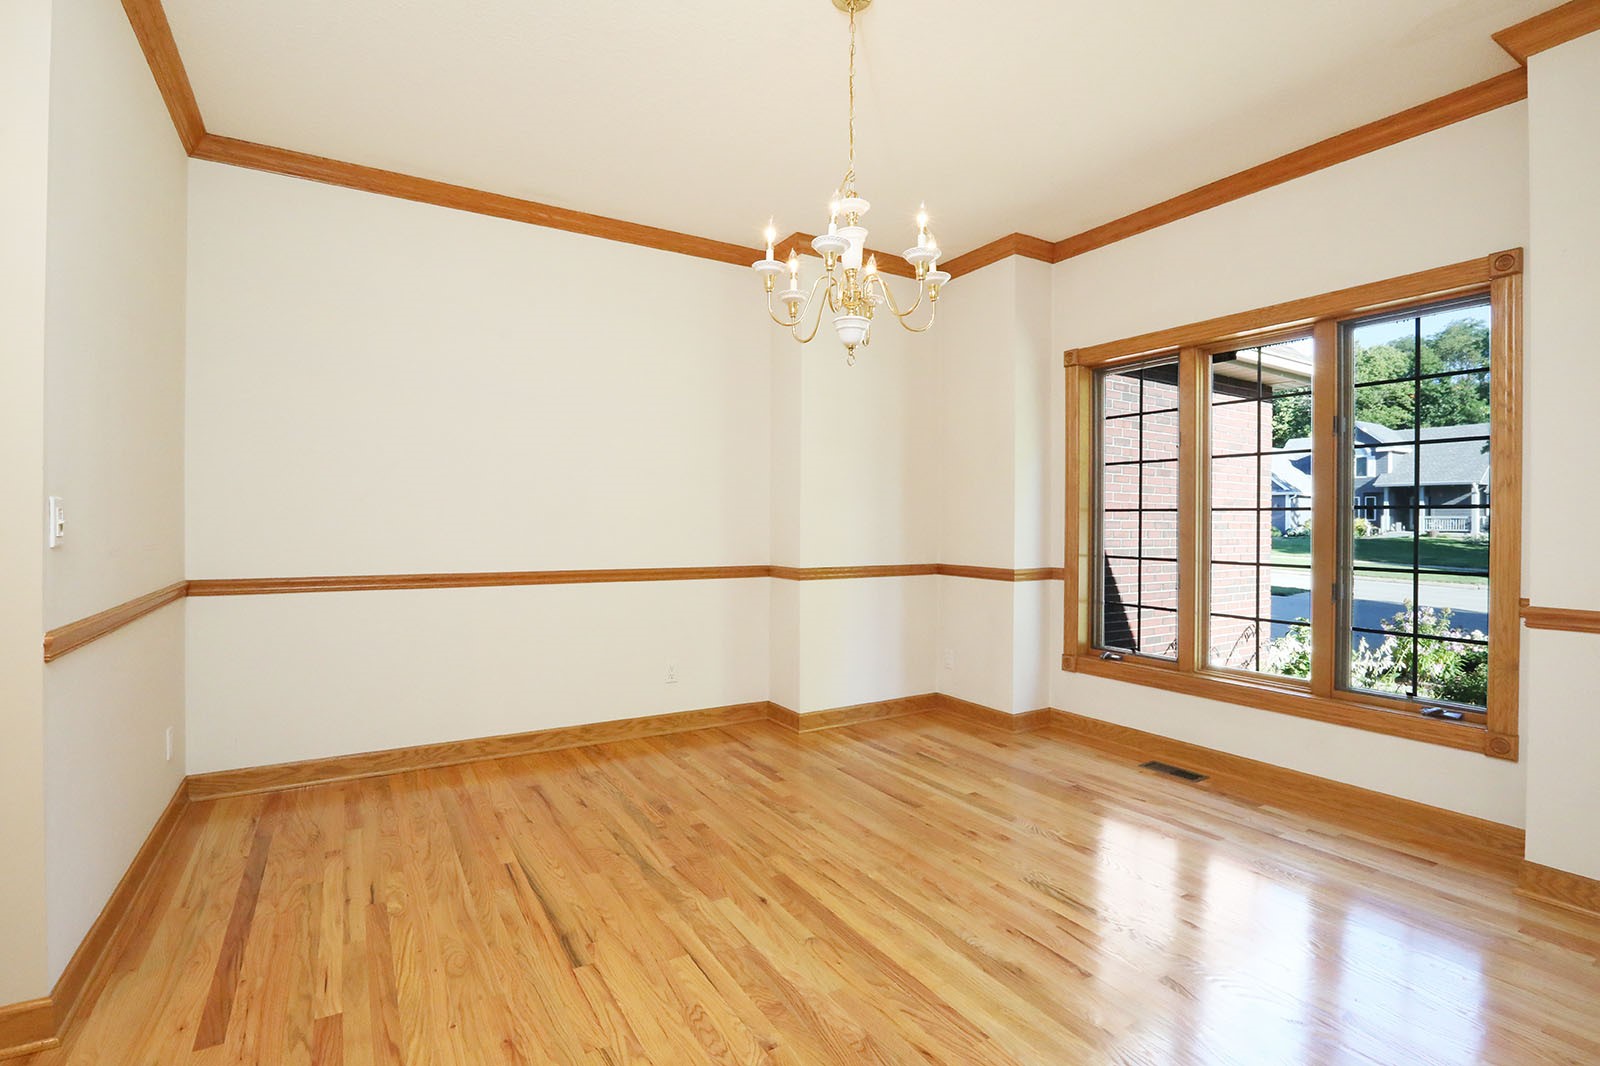
Empty dining room with polished hardwood floors, wood trim, chandelier, and large windows.
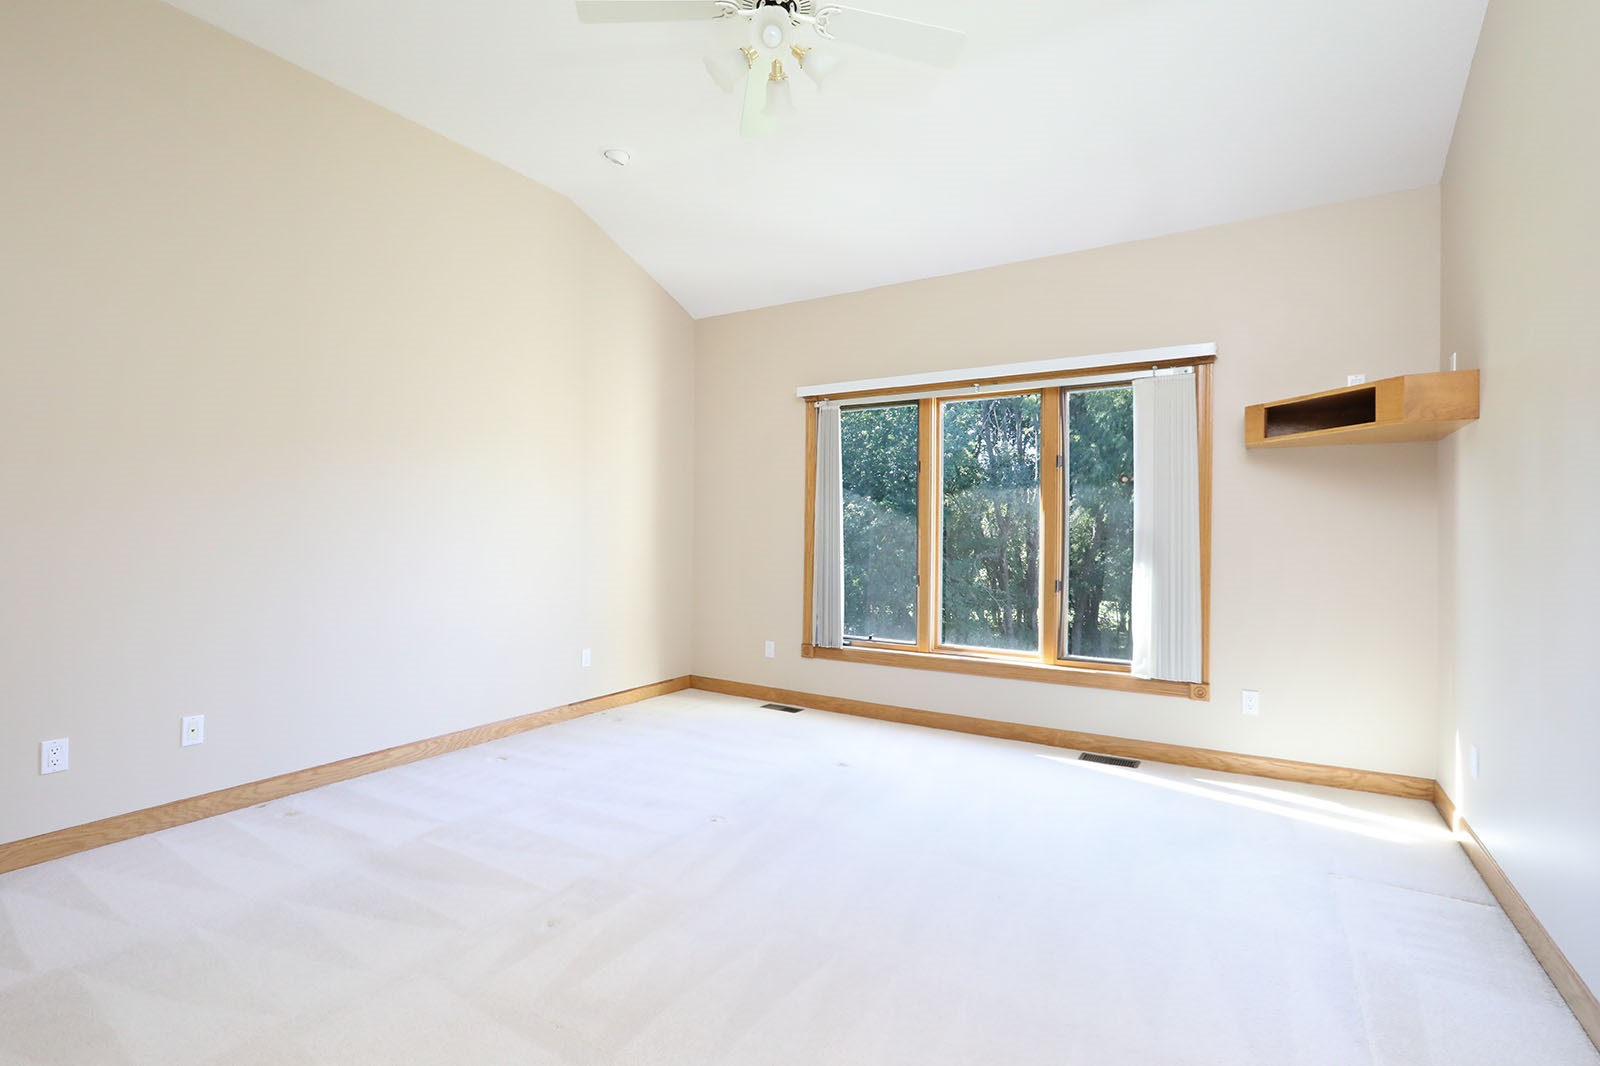
Empty bedroom with vaulted ceiling, carpet, and a large wood-trimmed window overlooking trees.
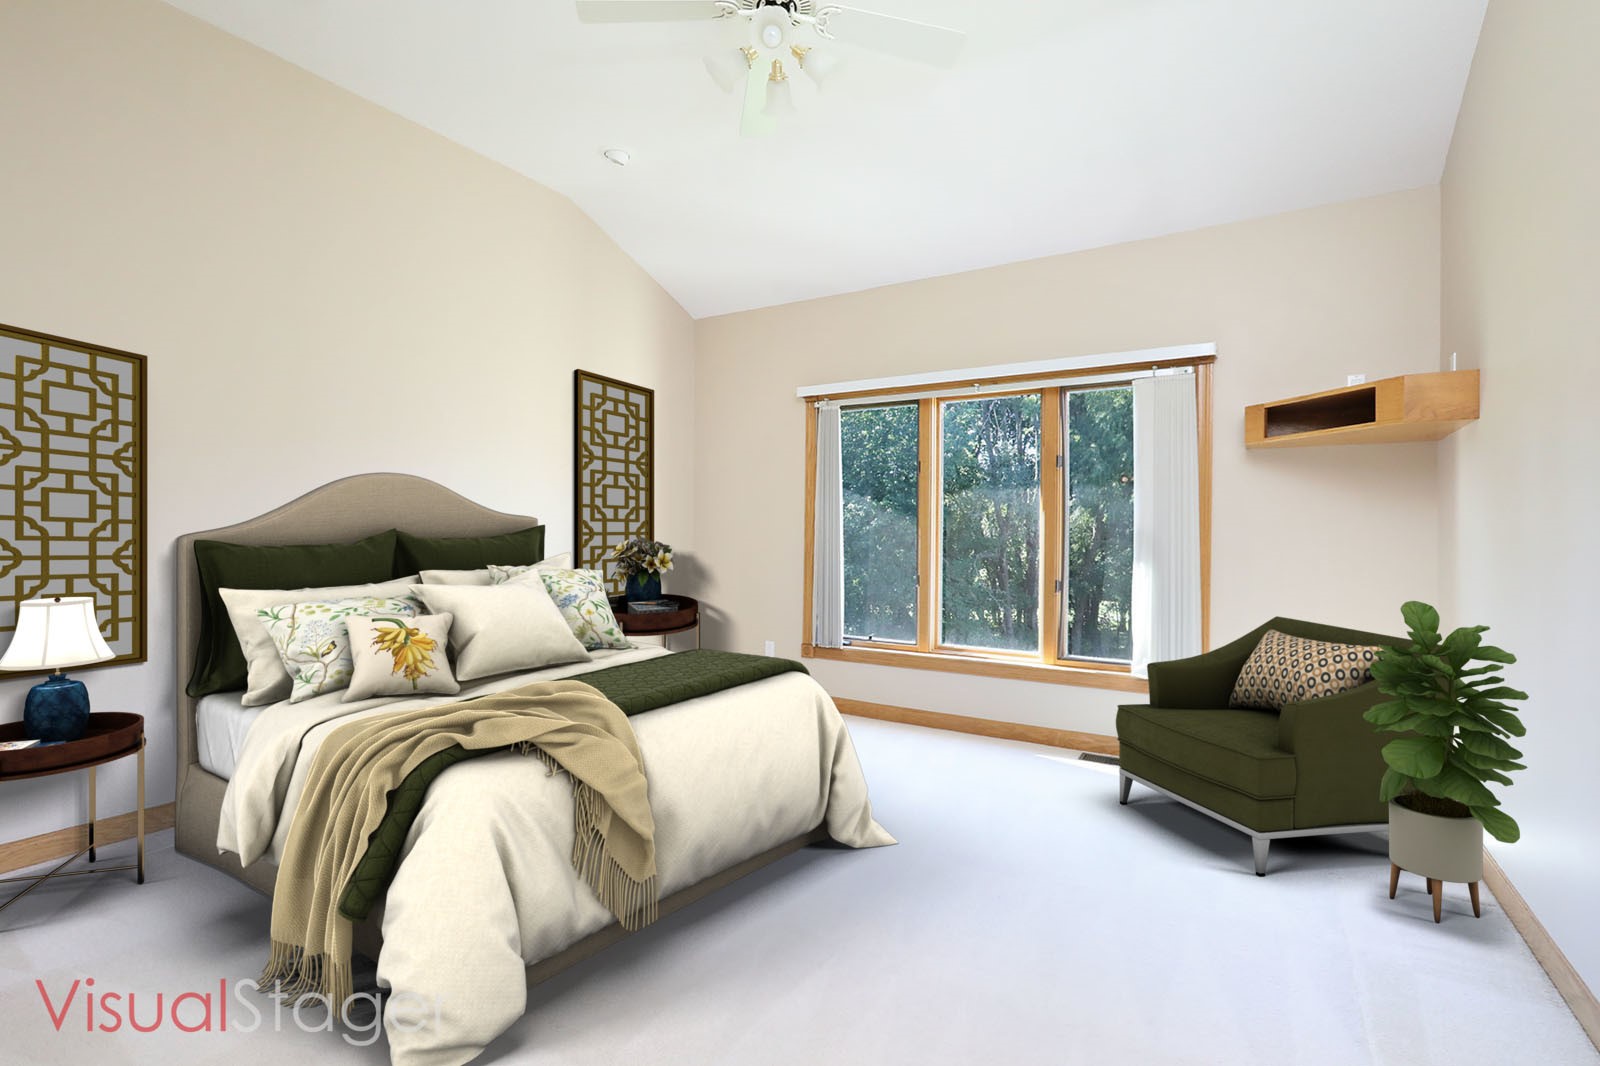
Staged bedroom with cream and olive bedding, an olive armchair, and a large window overlooking trees.
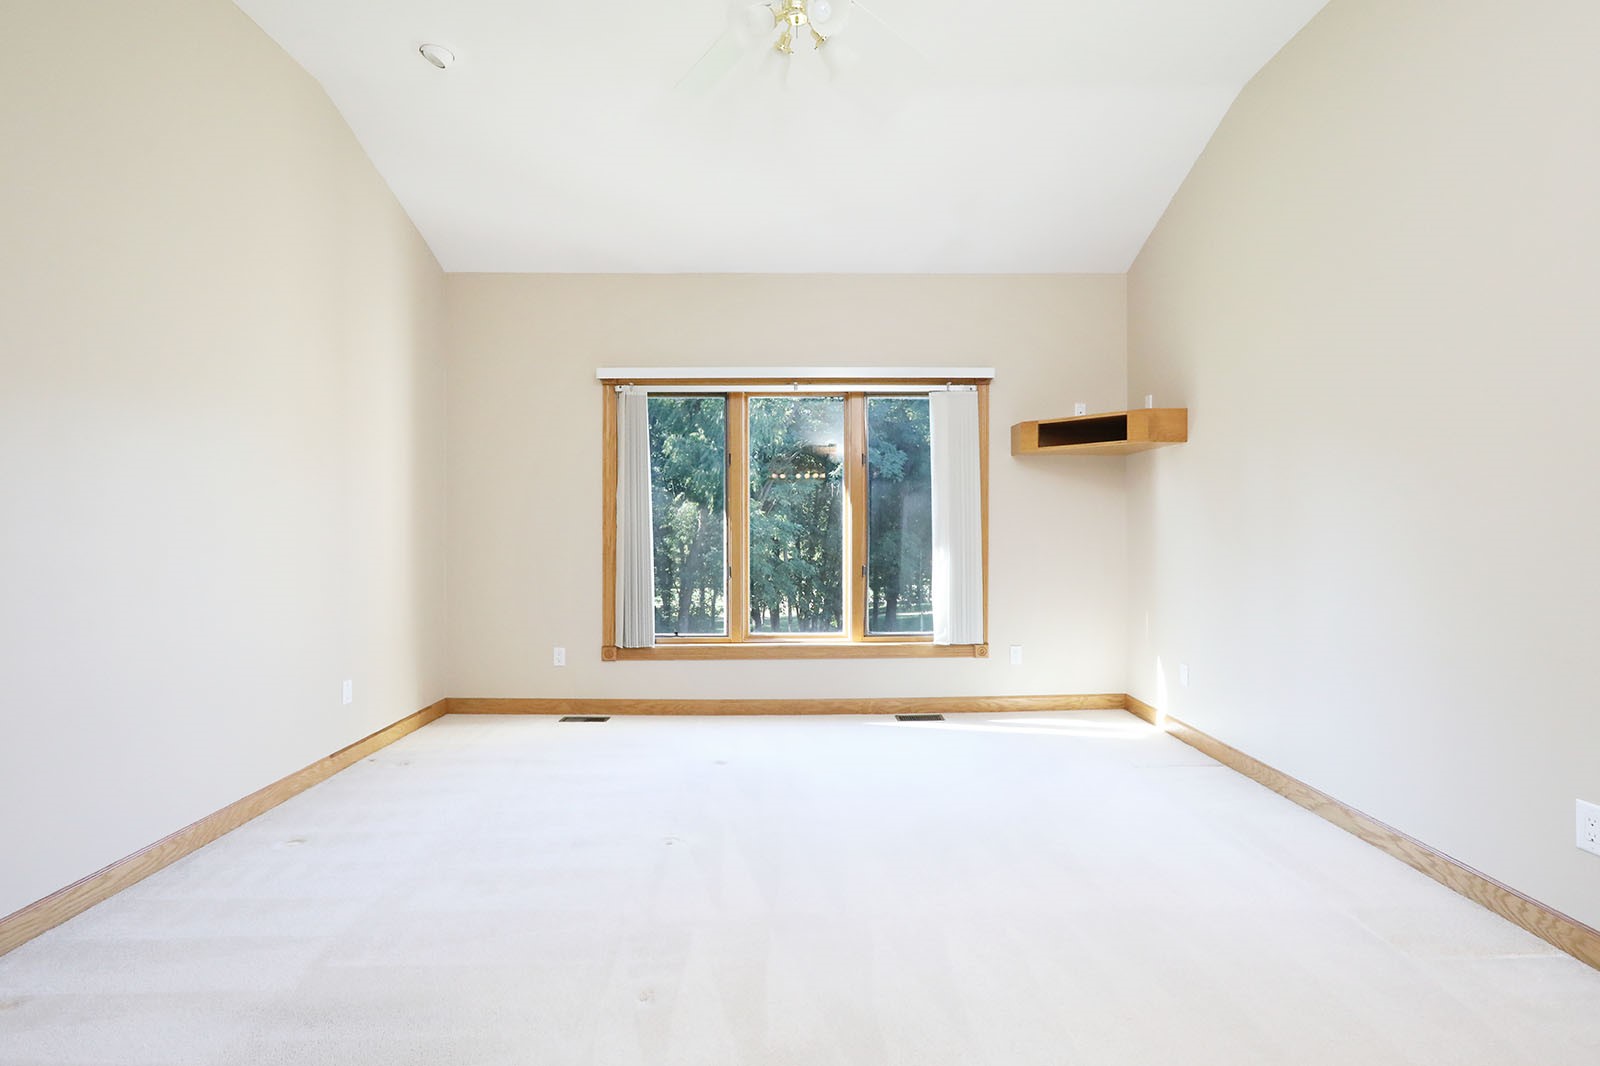
Empty carpeted room with a wide wood-framed window overlooking trees and a small floating shelf.
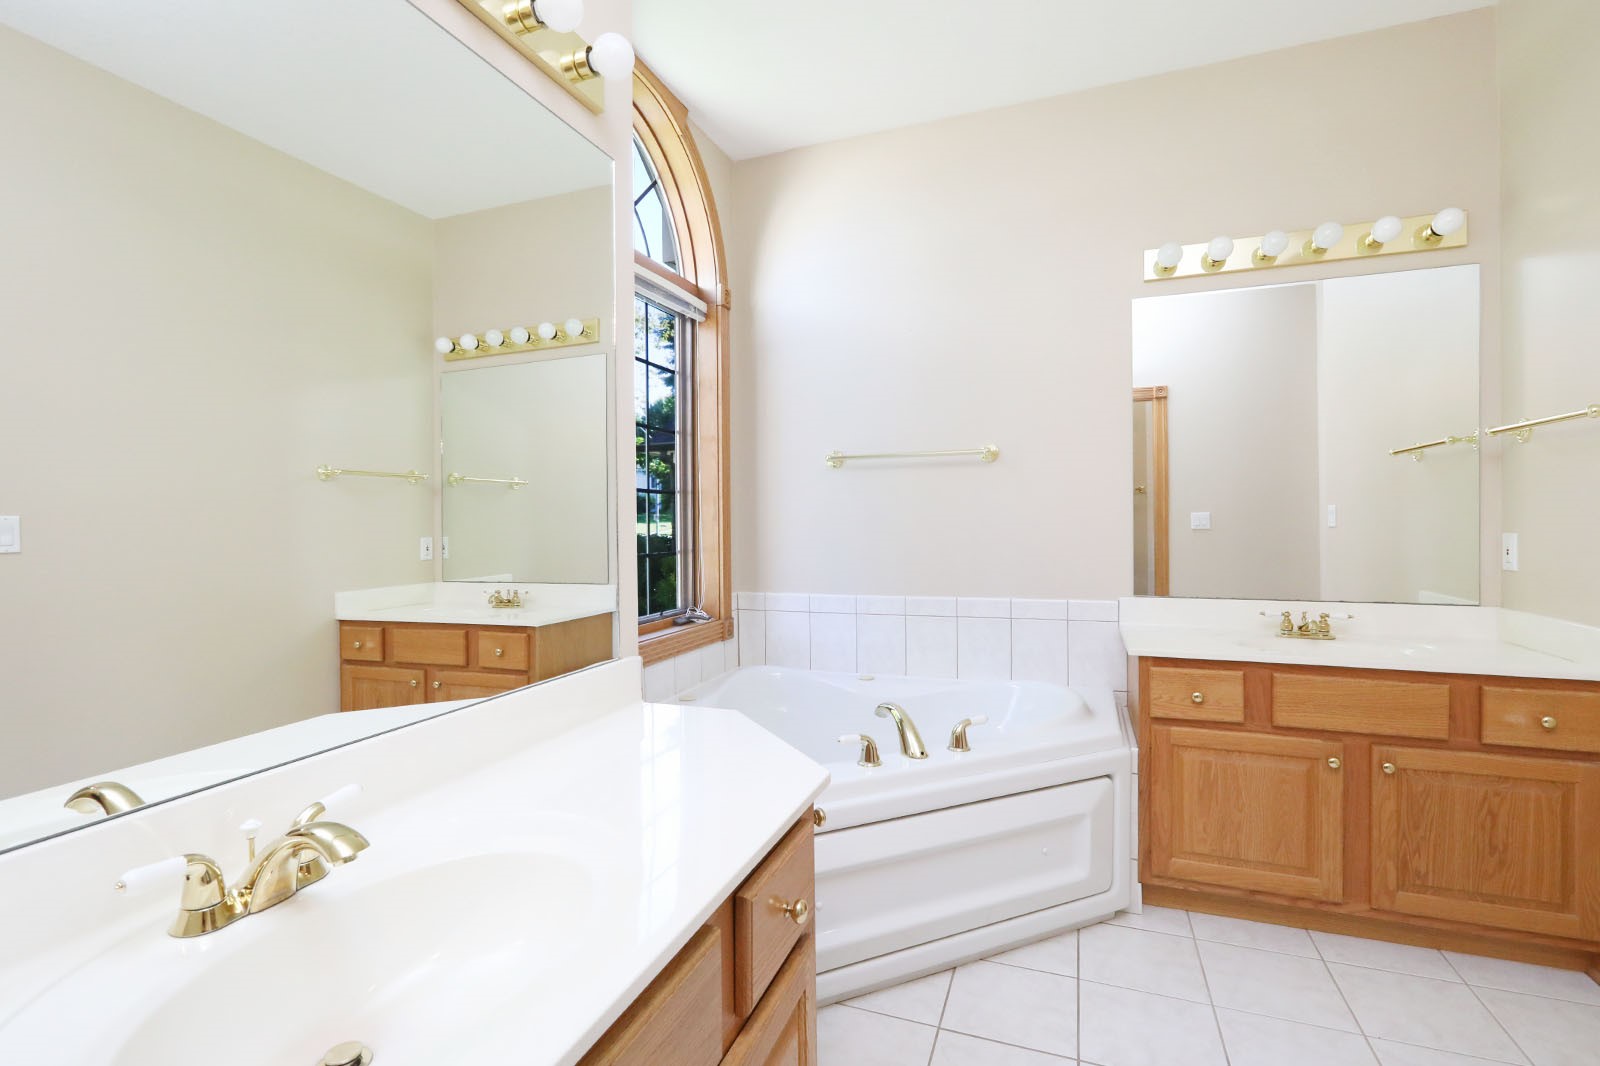
Bathroom with a soaking tub beneath an arched window and wood vanities with large mirrors.
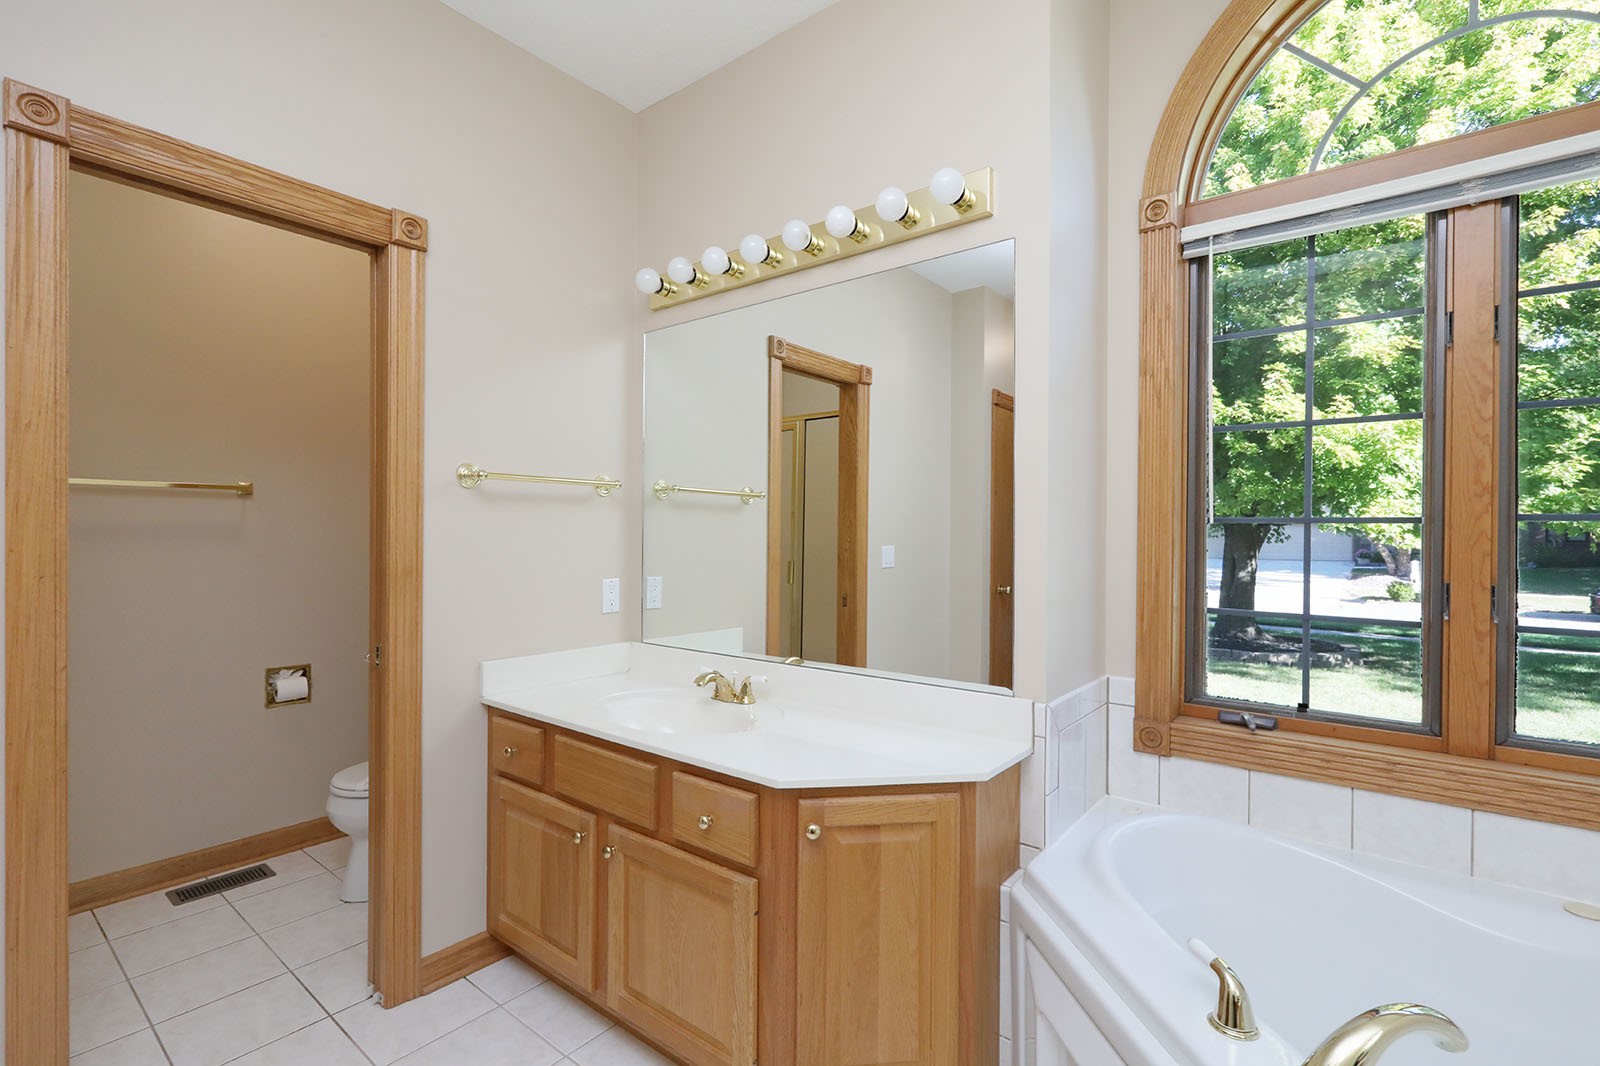
Bathroom with a wood vanity, bathtub, and large arched window overlooking trees.
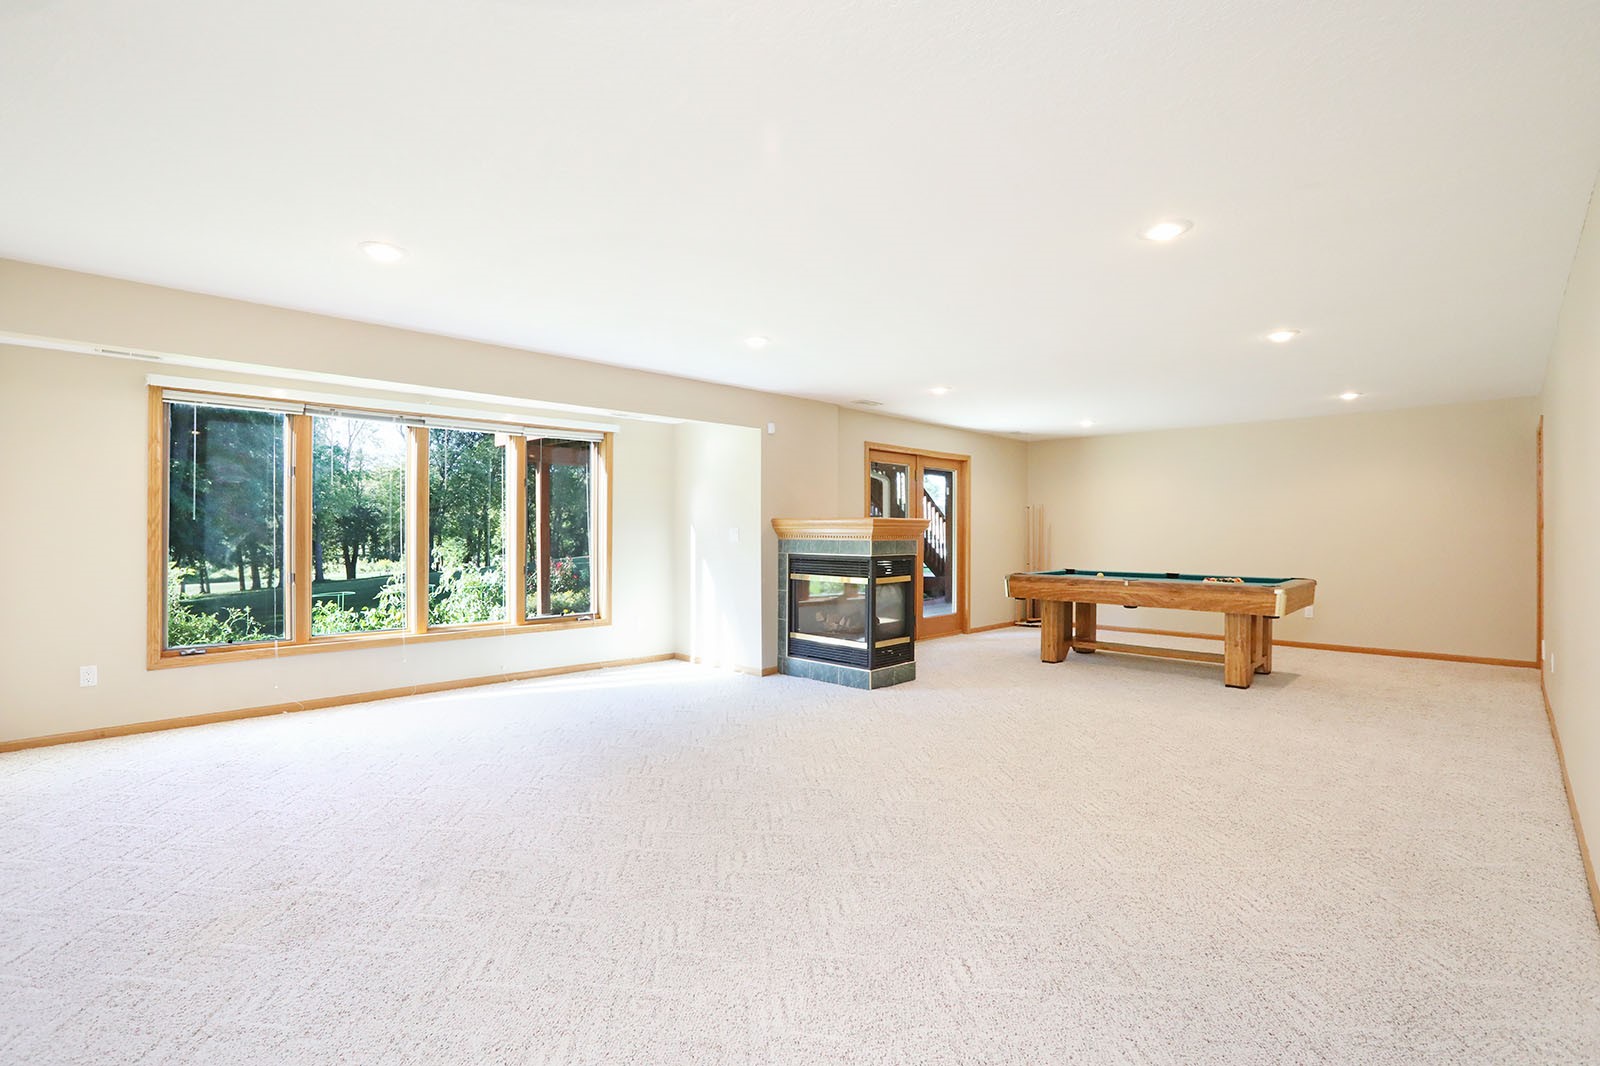
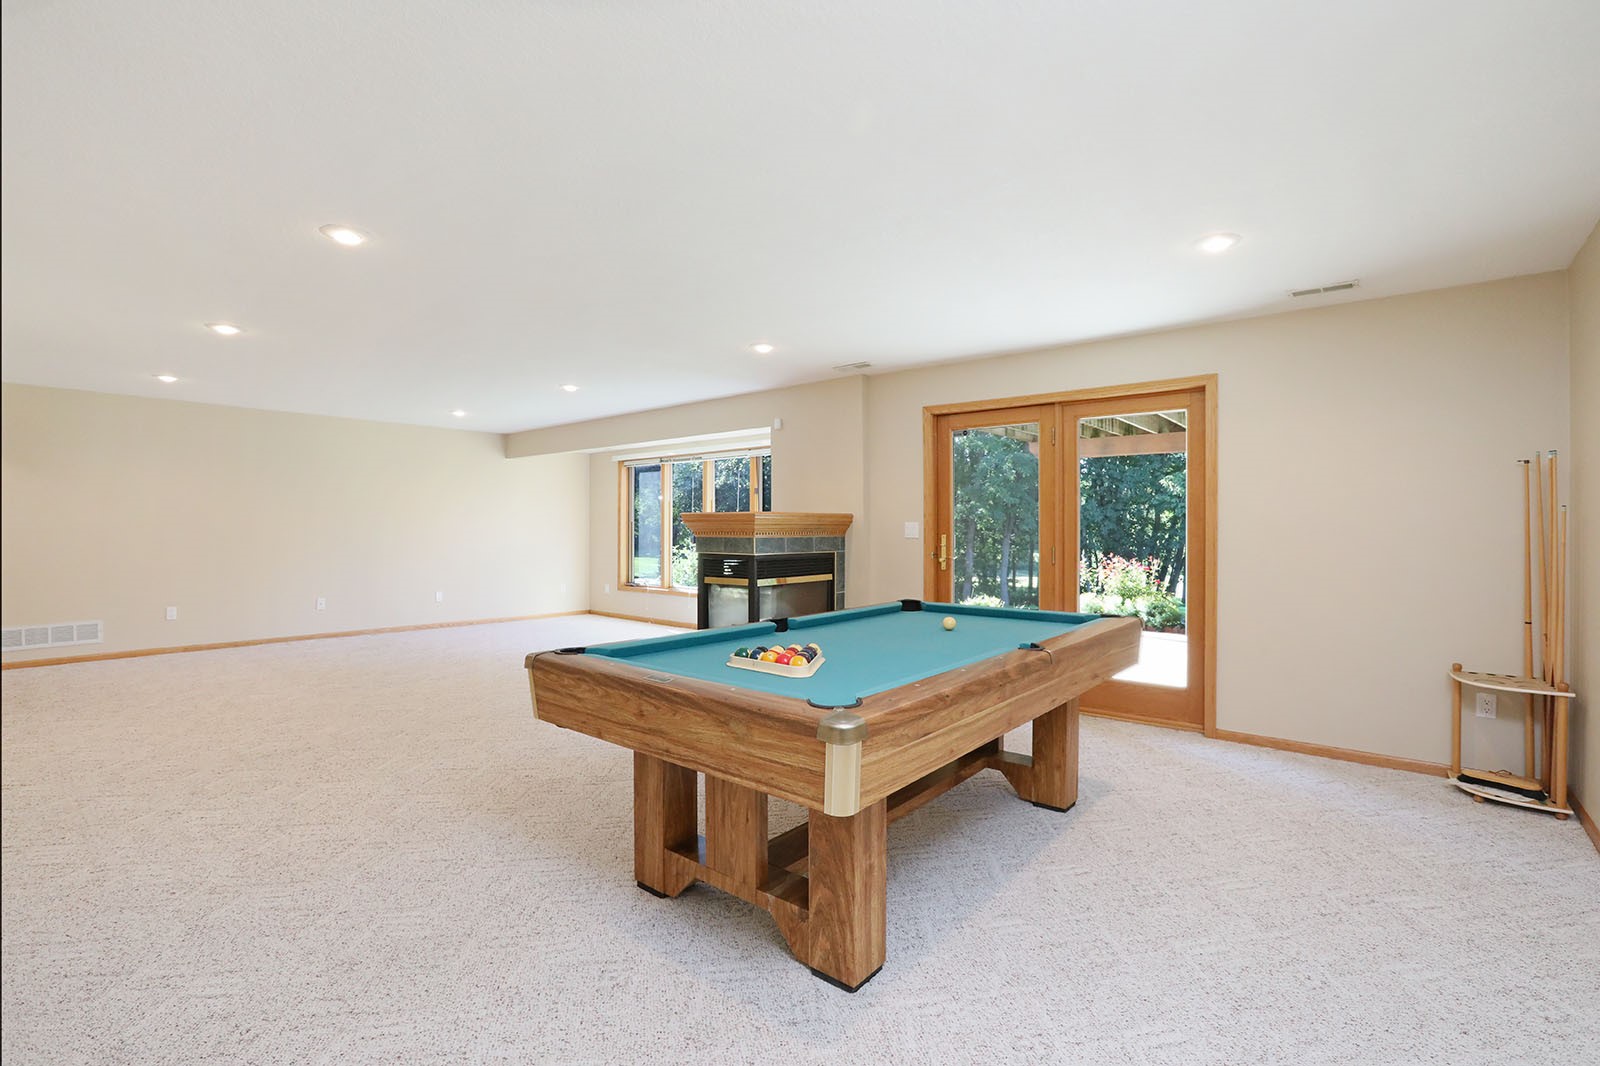
Spacious carpeted recreation room with a corner fireplace, large window, and wooden pool table.
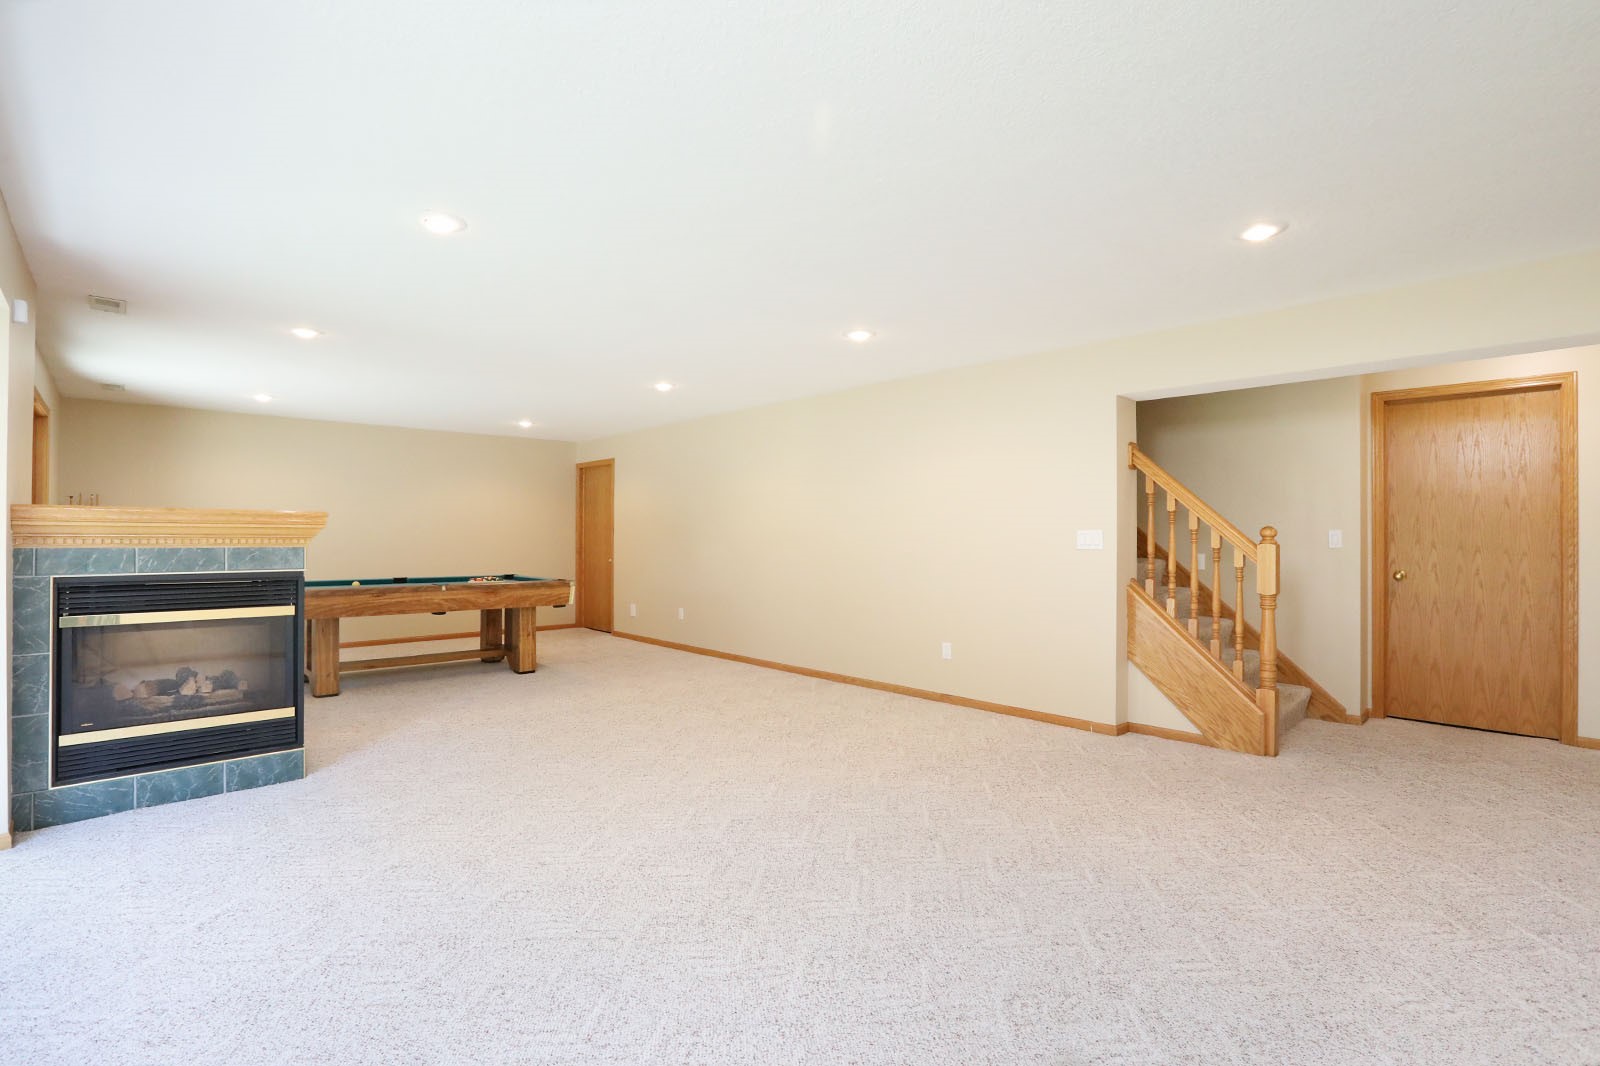
Basement recreation room with a tiled fireplace, pool table, and wooden staircase.
Game room with a wooden pool table, fireplace, and glass doors opening to a garden.
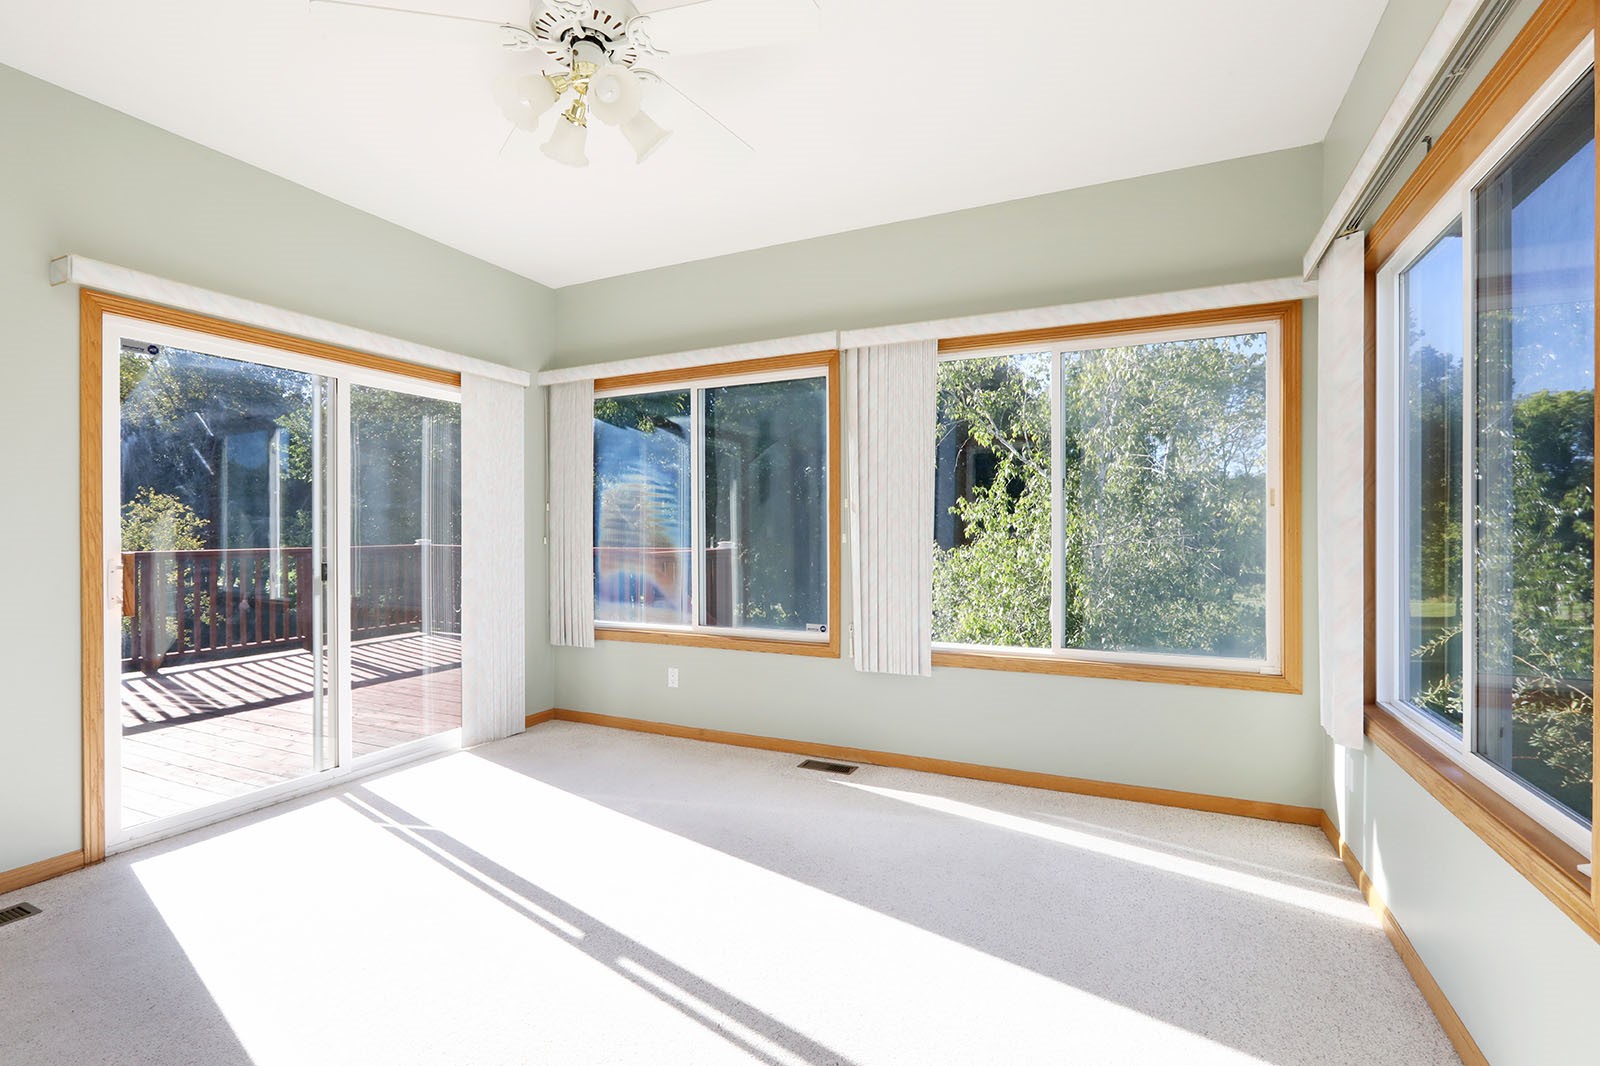
Empty carpeted room with windows on three sides and a sliding glass door to a wooden deck.
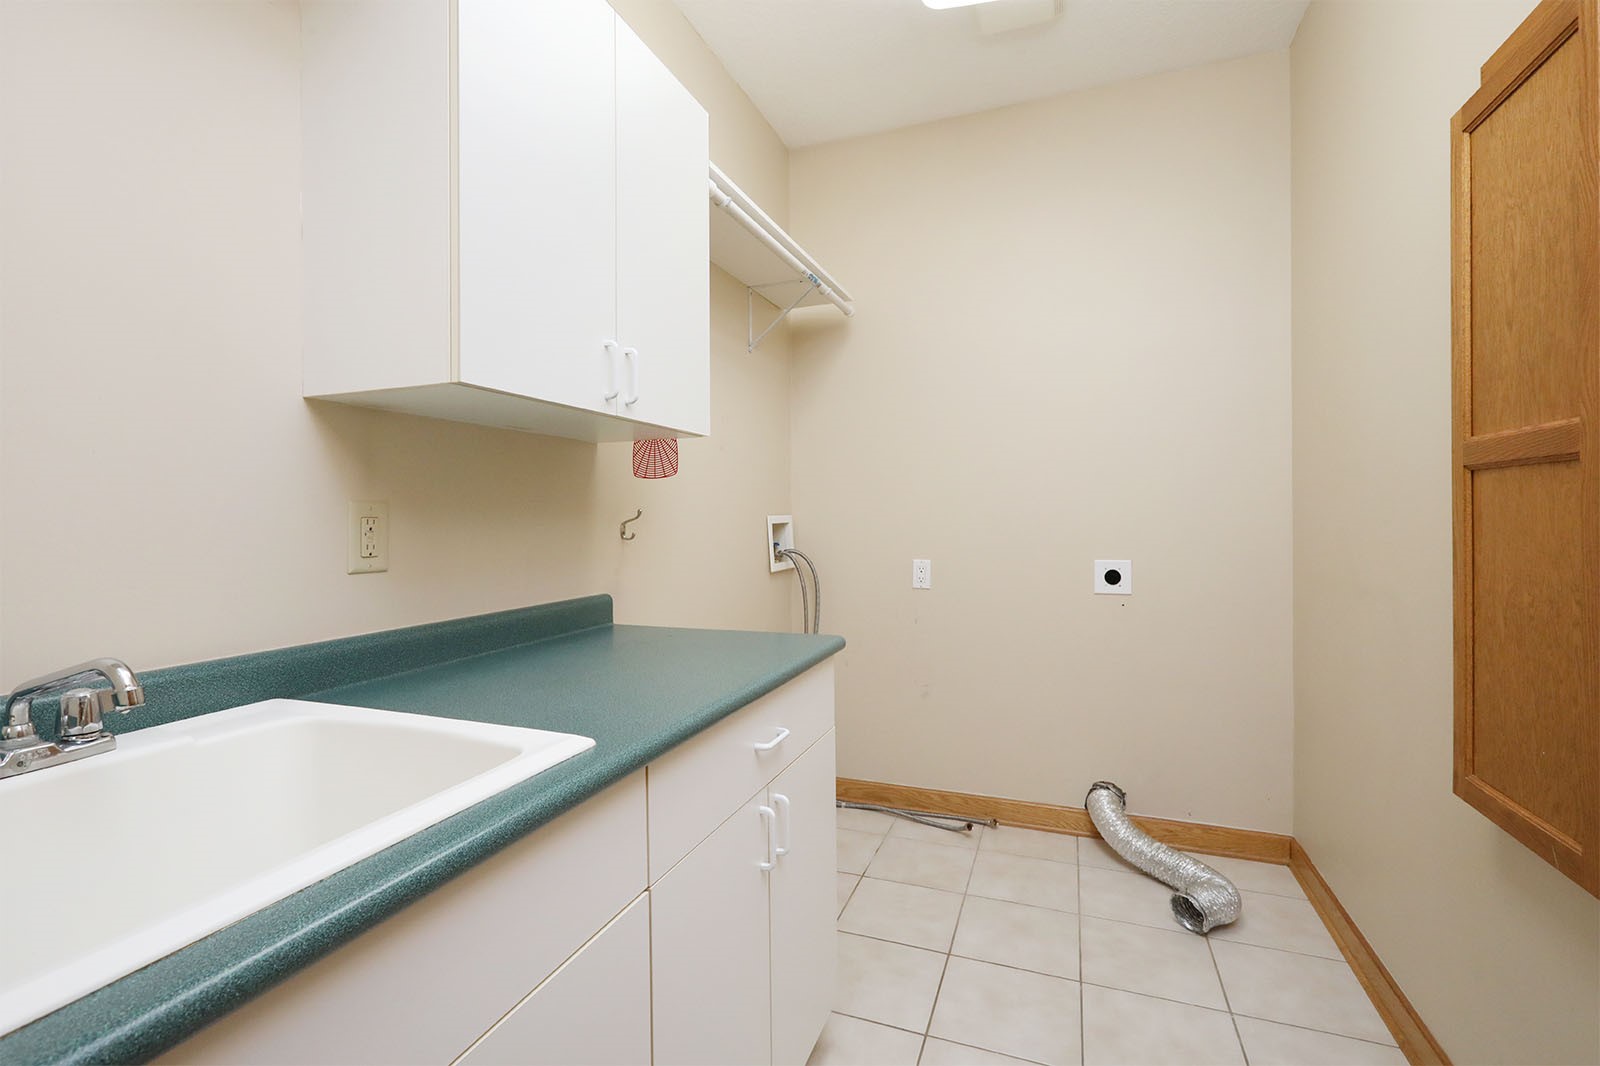
Laundry room with a utility sink, green counter, white cabinets, and a loose dryer vent duct on the floor.
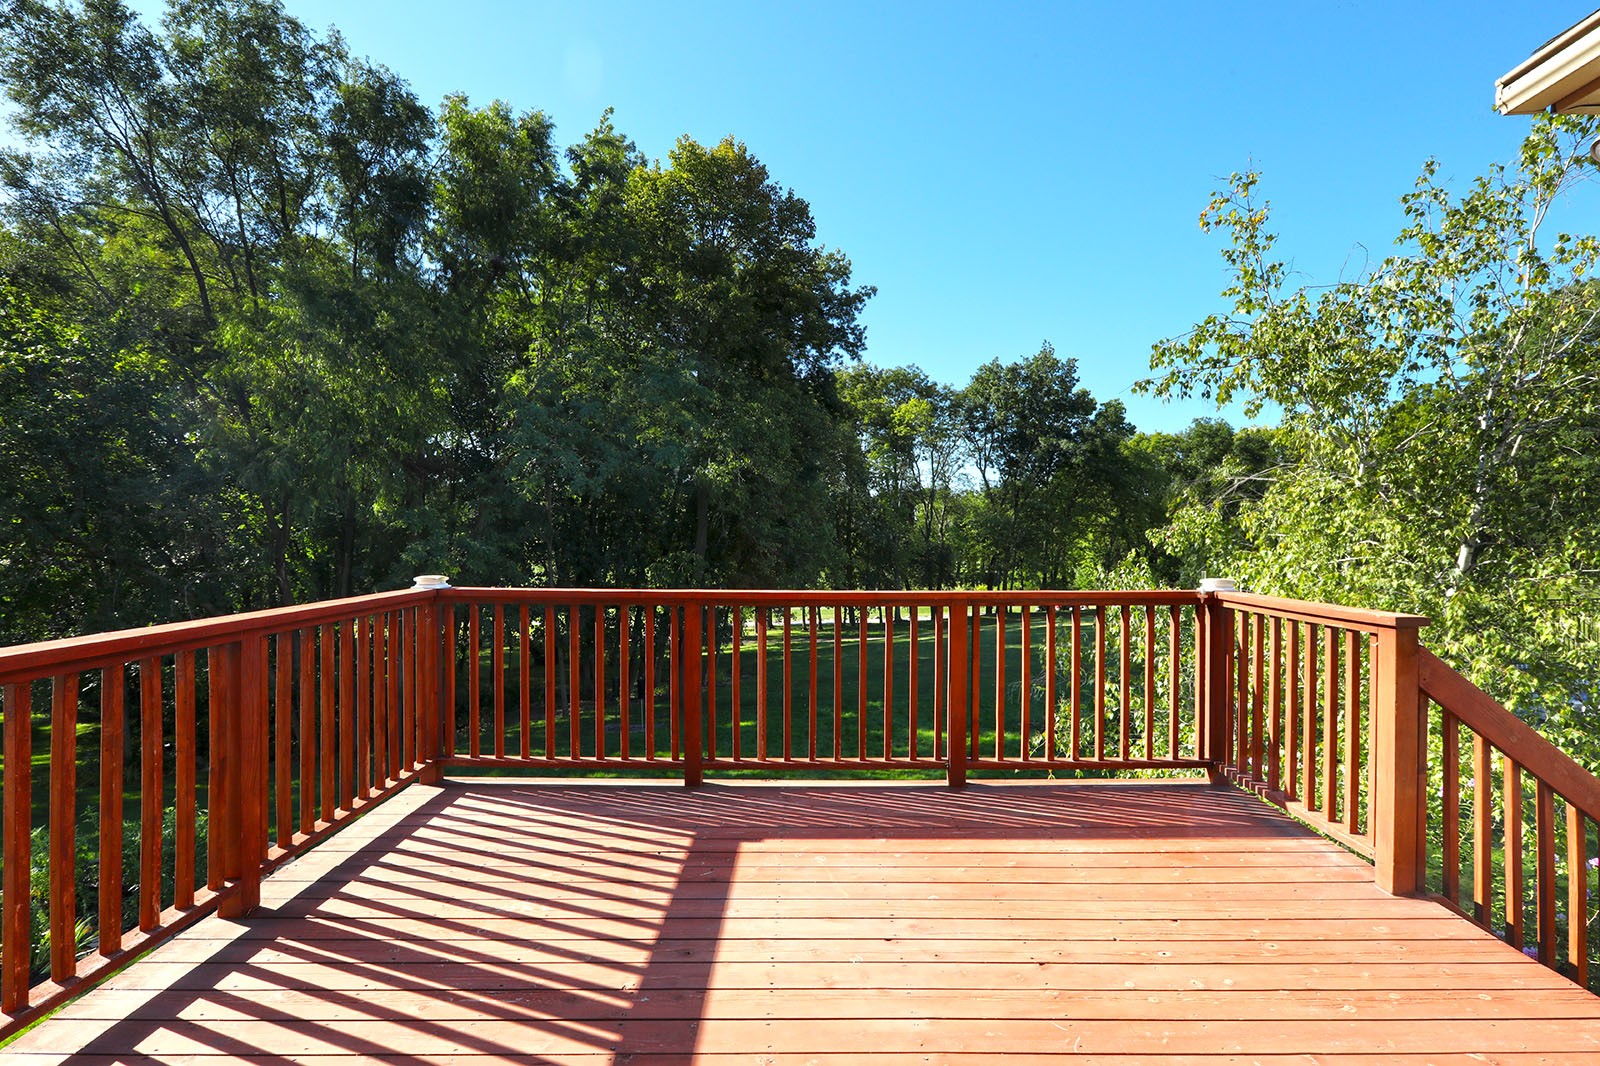
Wooden deck overlooking a leafy lawn and trees, with strong sunlight casting railing shadows.
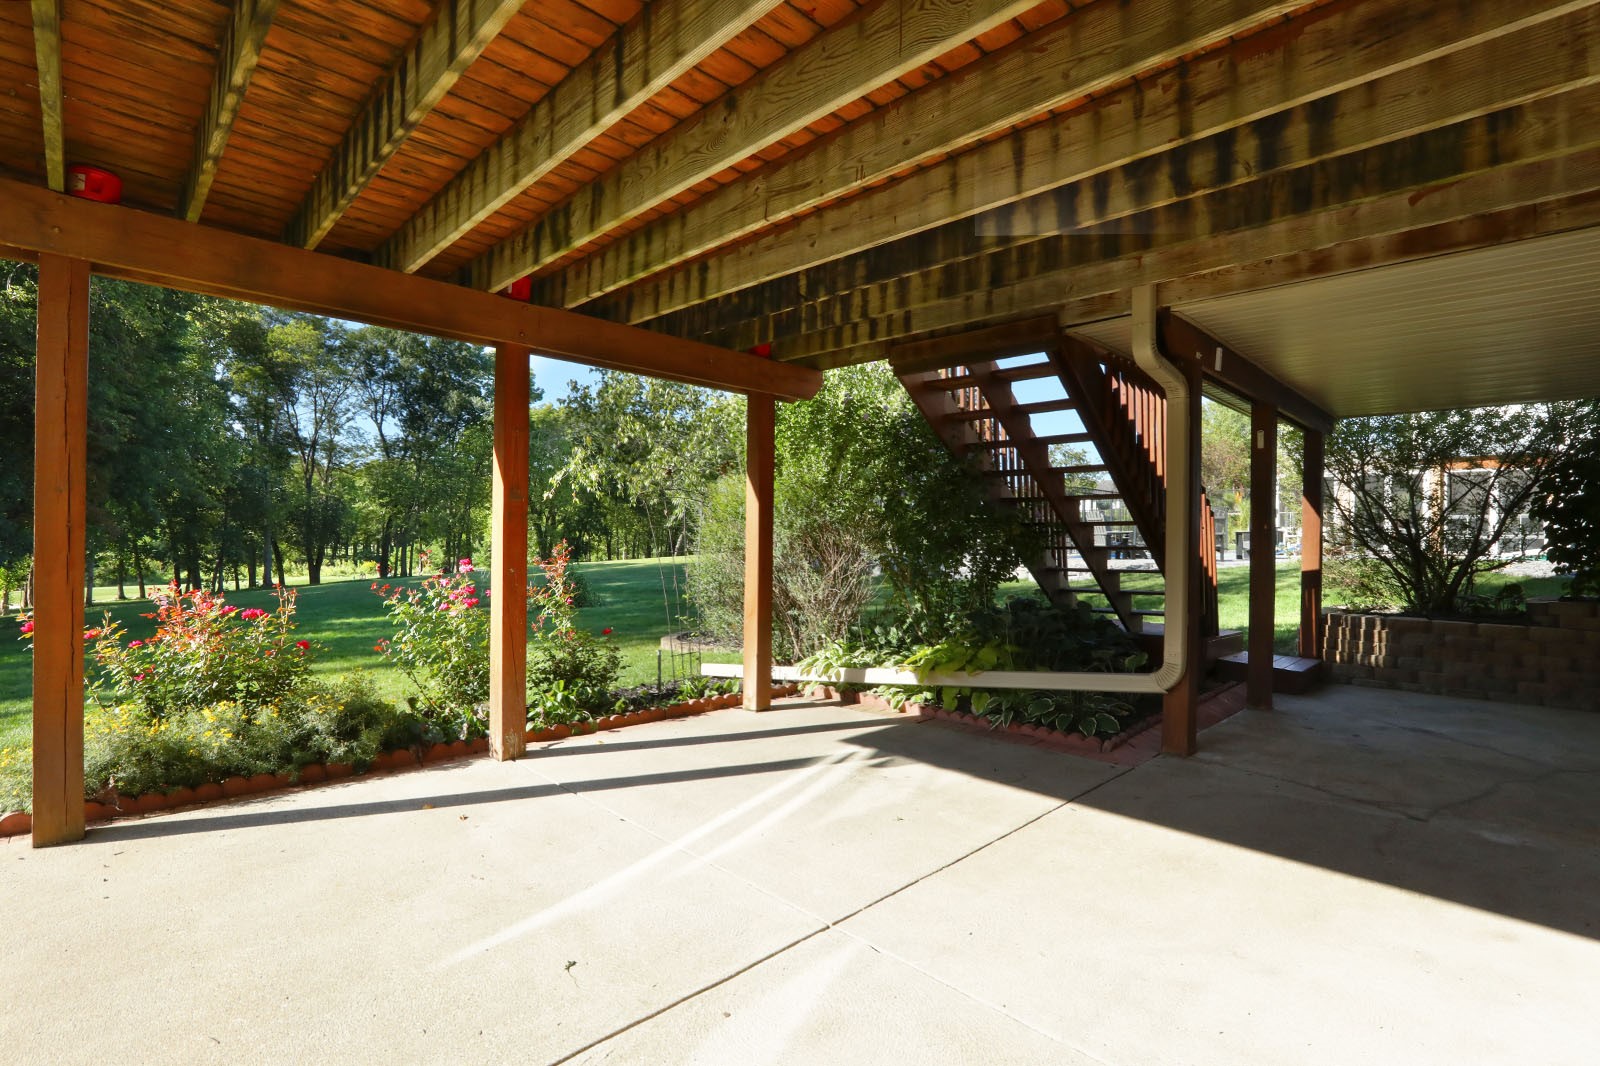
Covered concrete patio beneath a wooden deck, with open stairs and garden beds overlooking a tree-lined lawn.
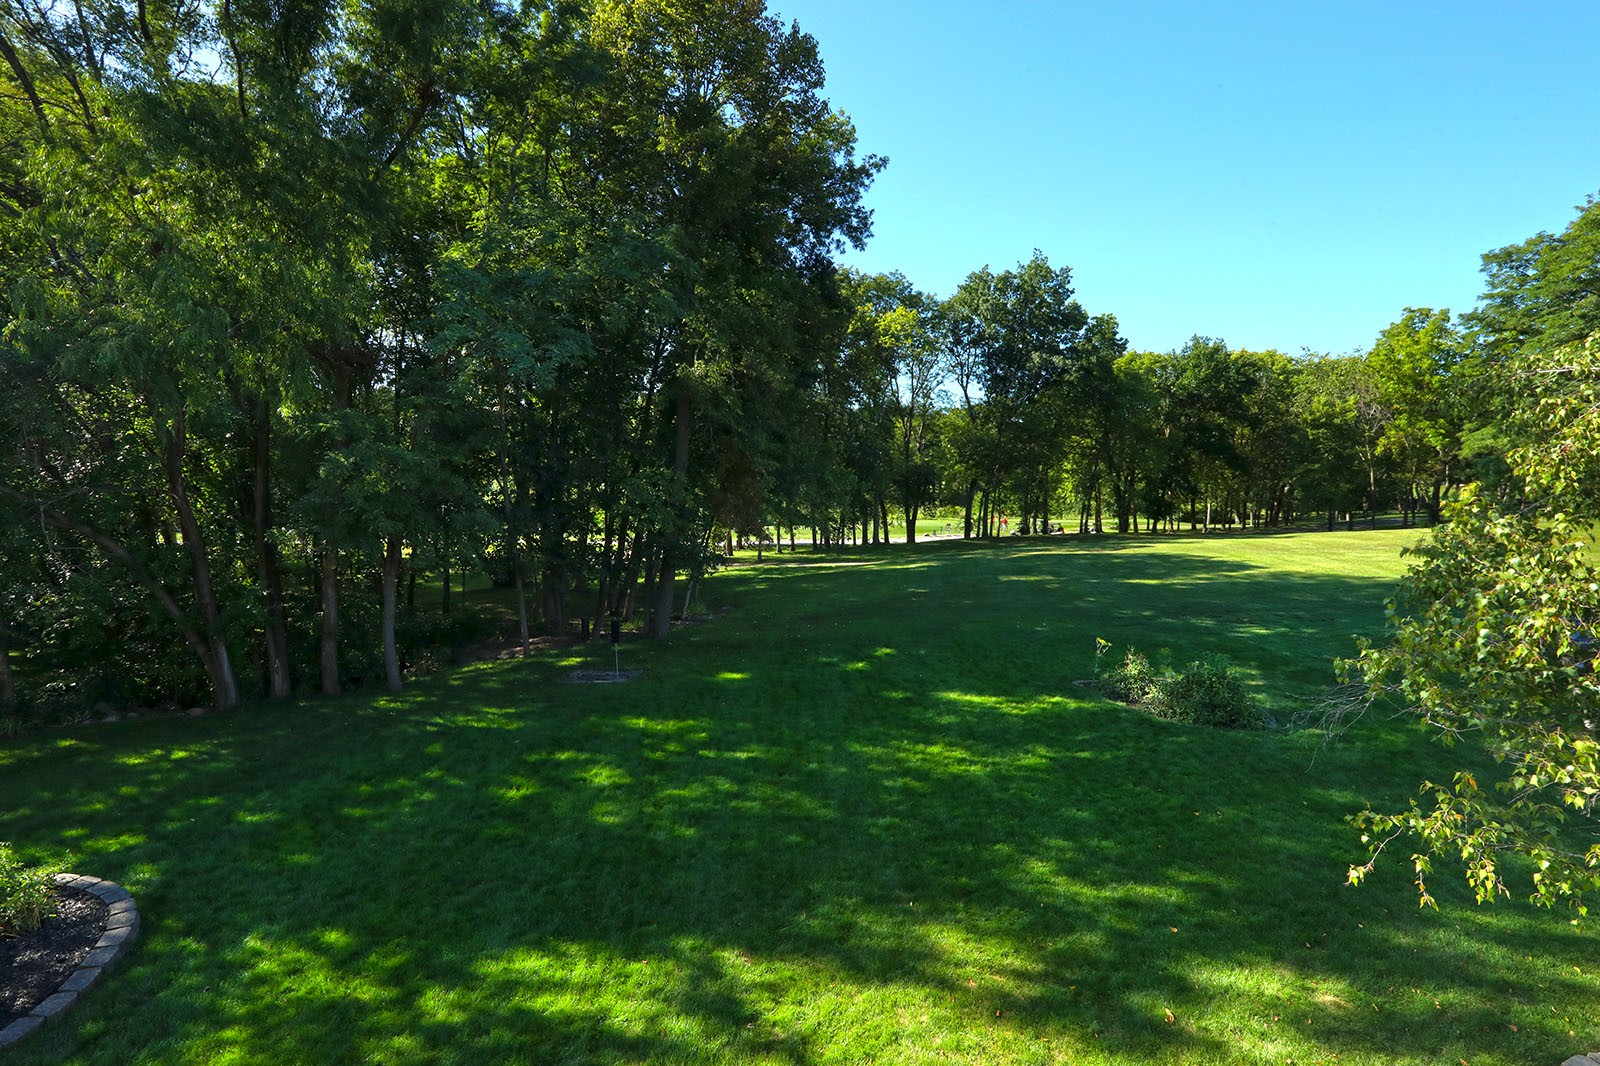
Spacious green lawn bordered by mature trees at 4915 Copper Creek Drive.
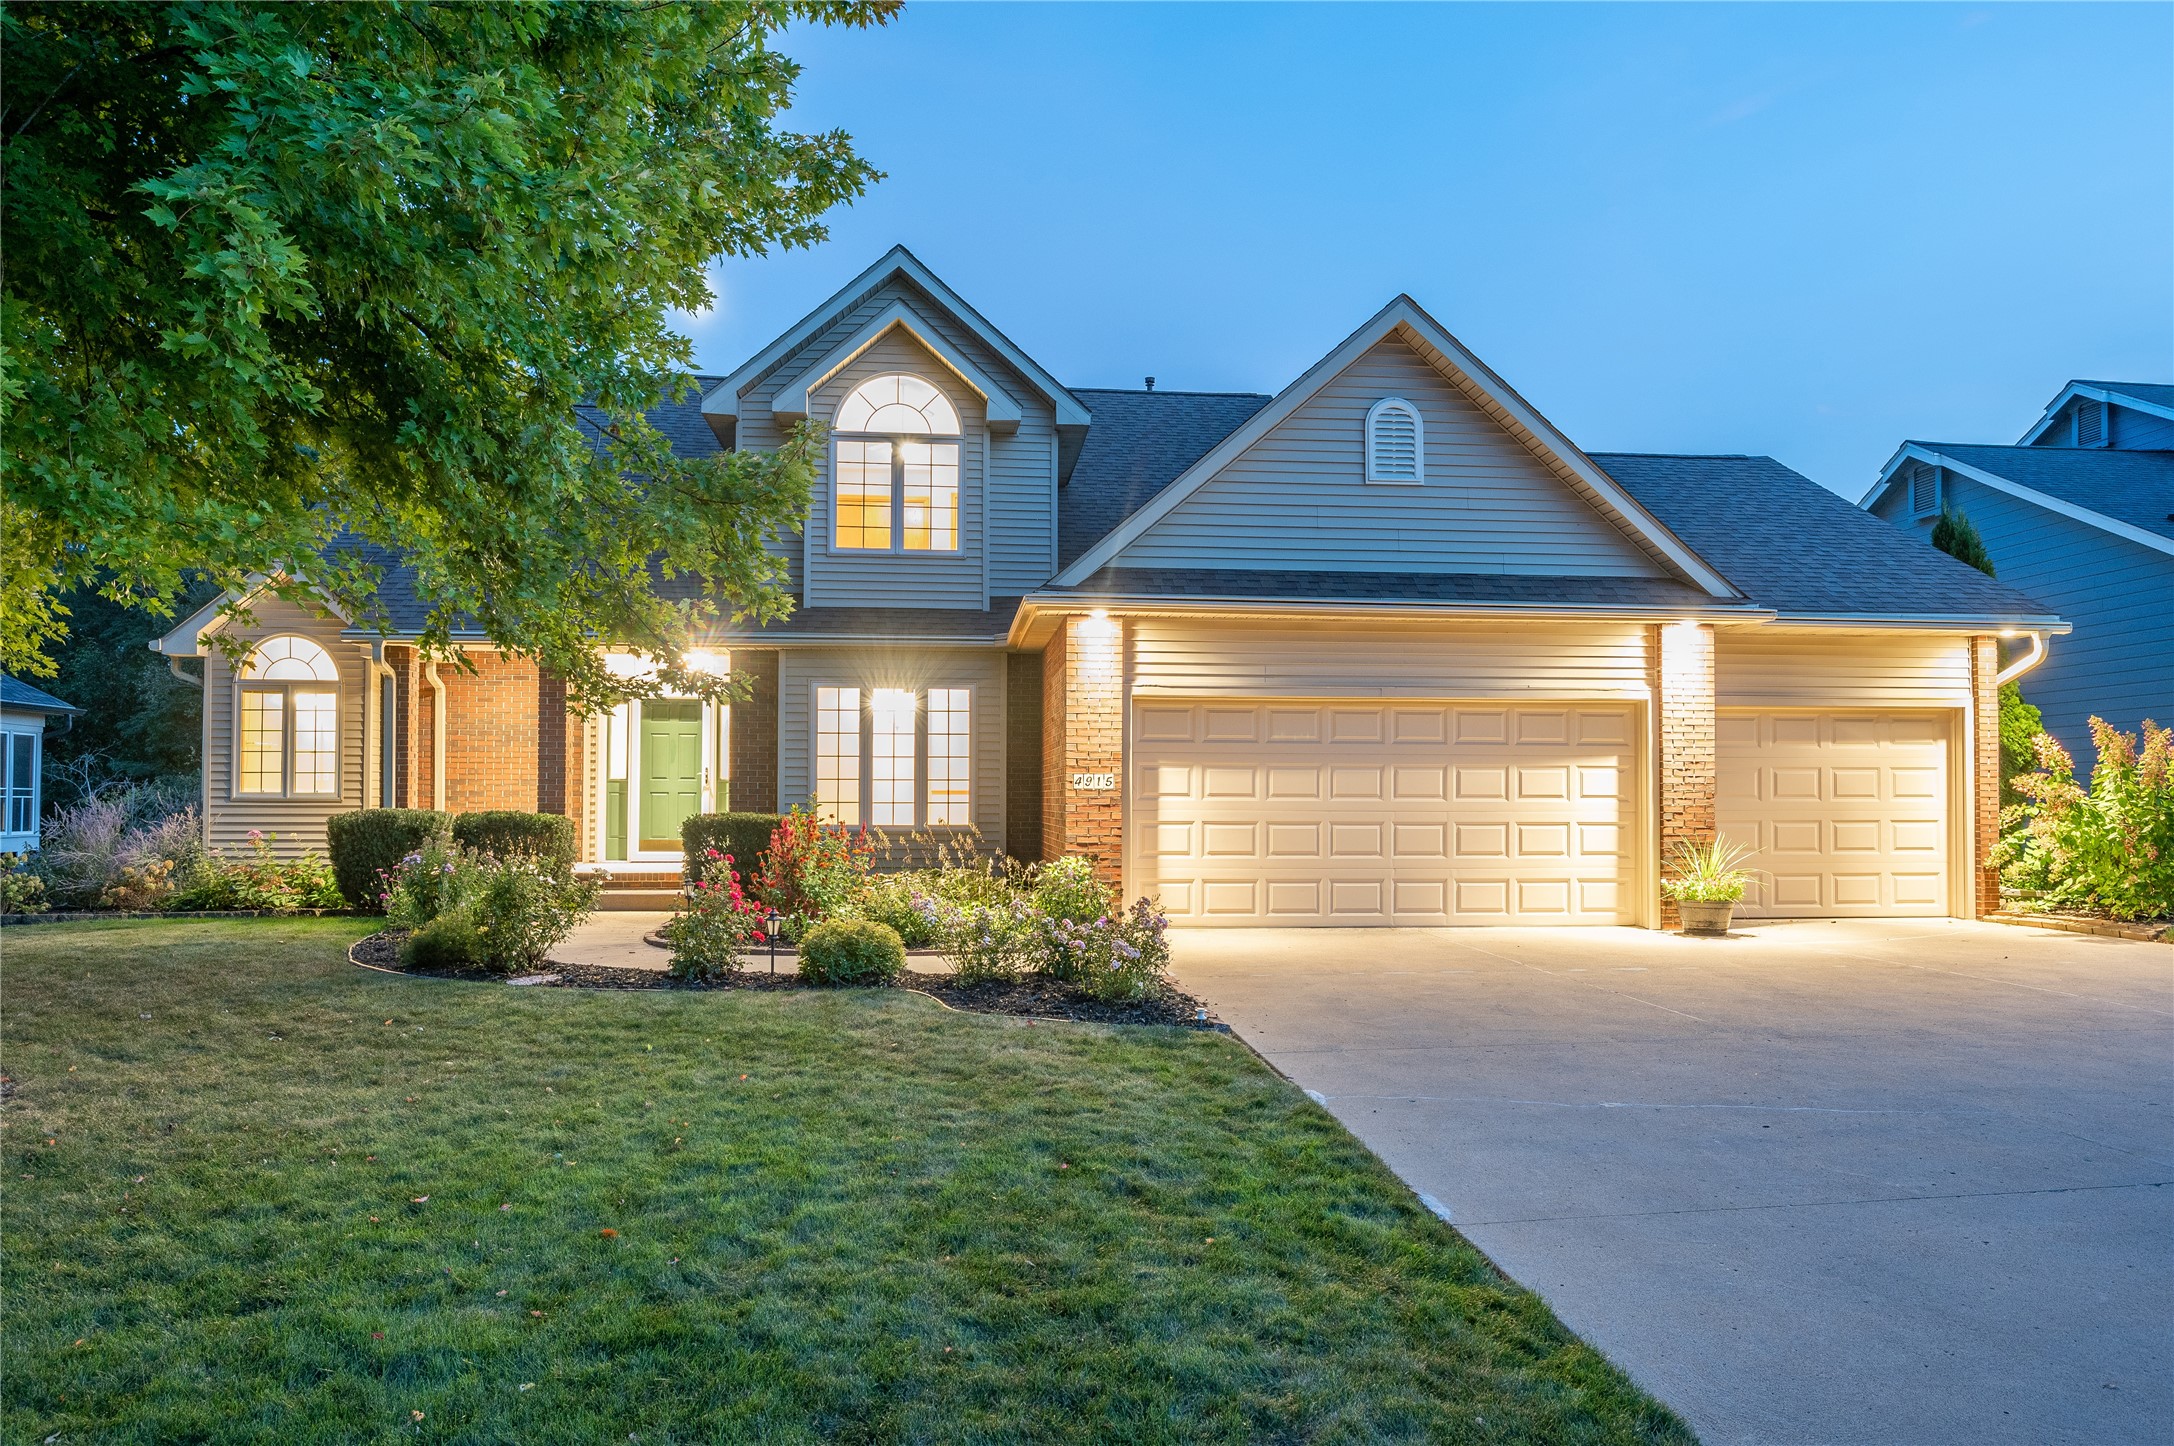
Two-story house with a green front door, illuminated windows, landscaped yard, and wide driveway at dusk.
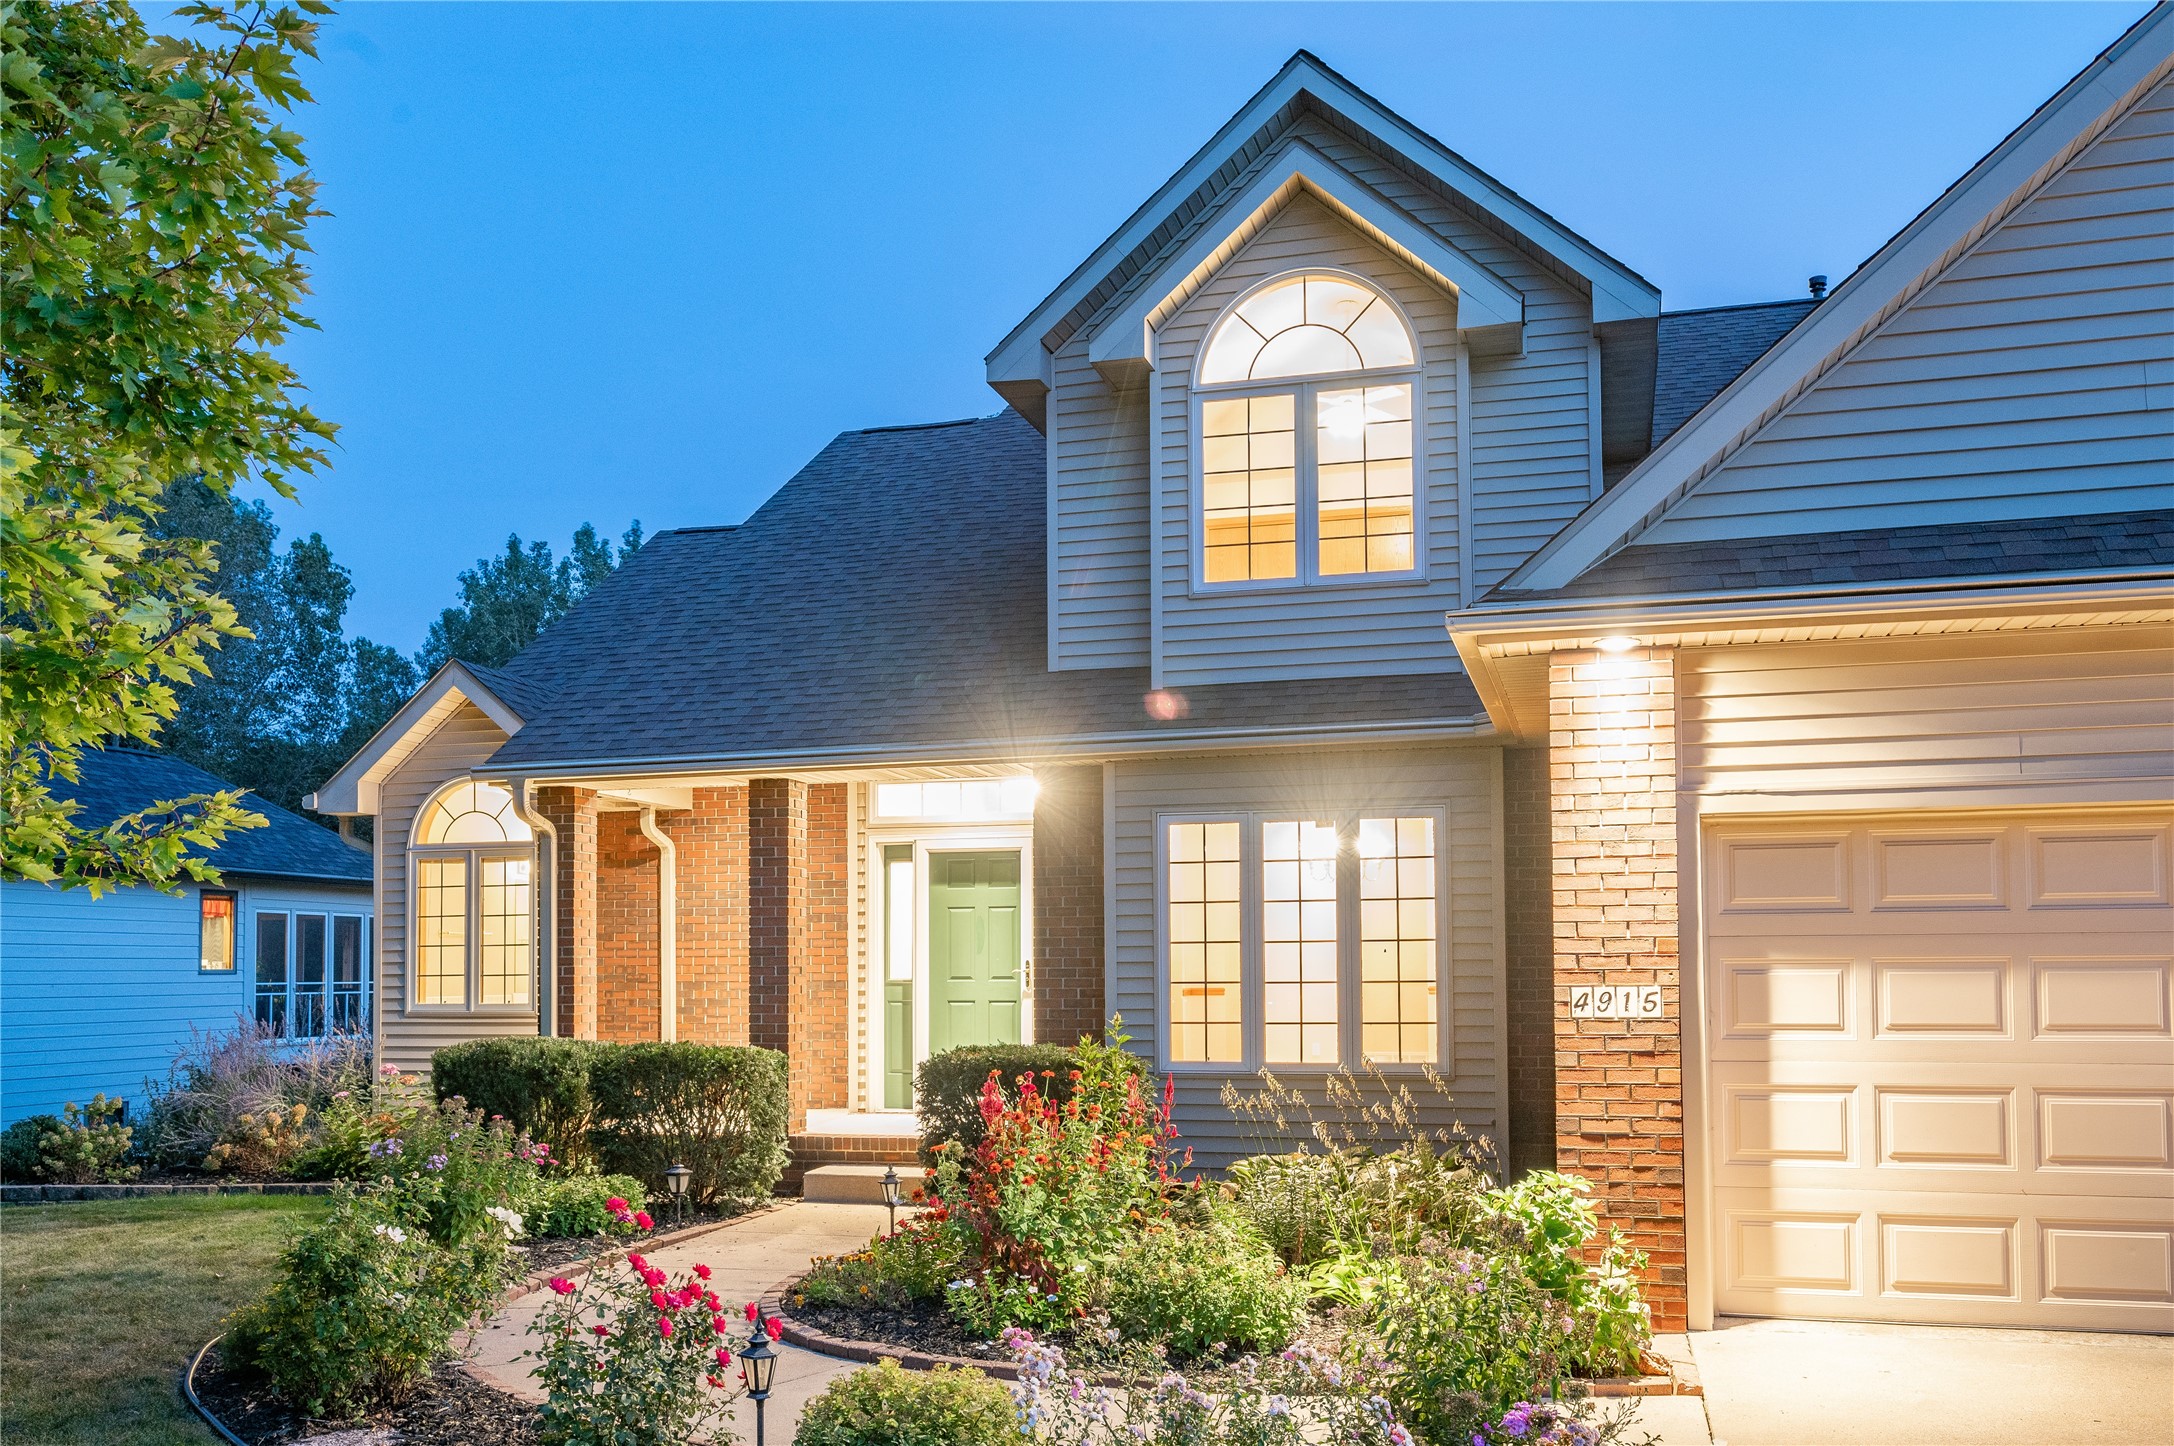
Two-story gray and brick home at dusk, with glowing arched windows and colorful flower beds.
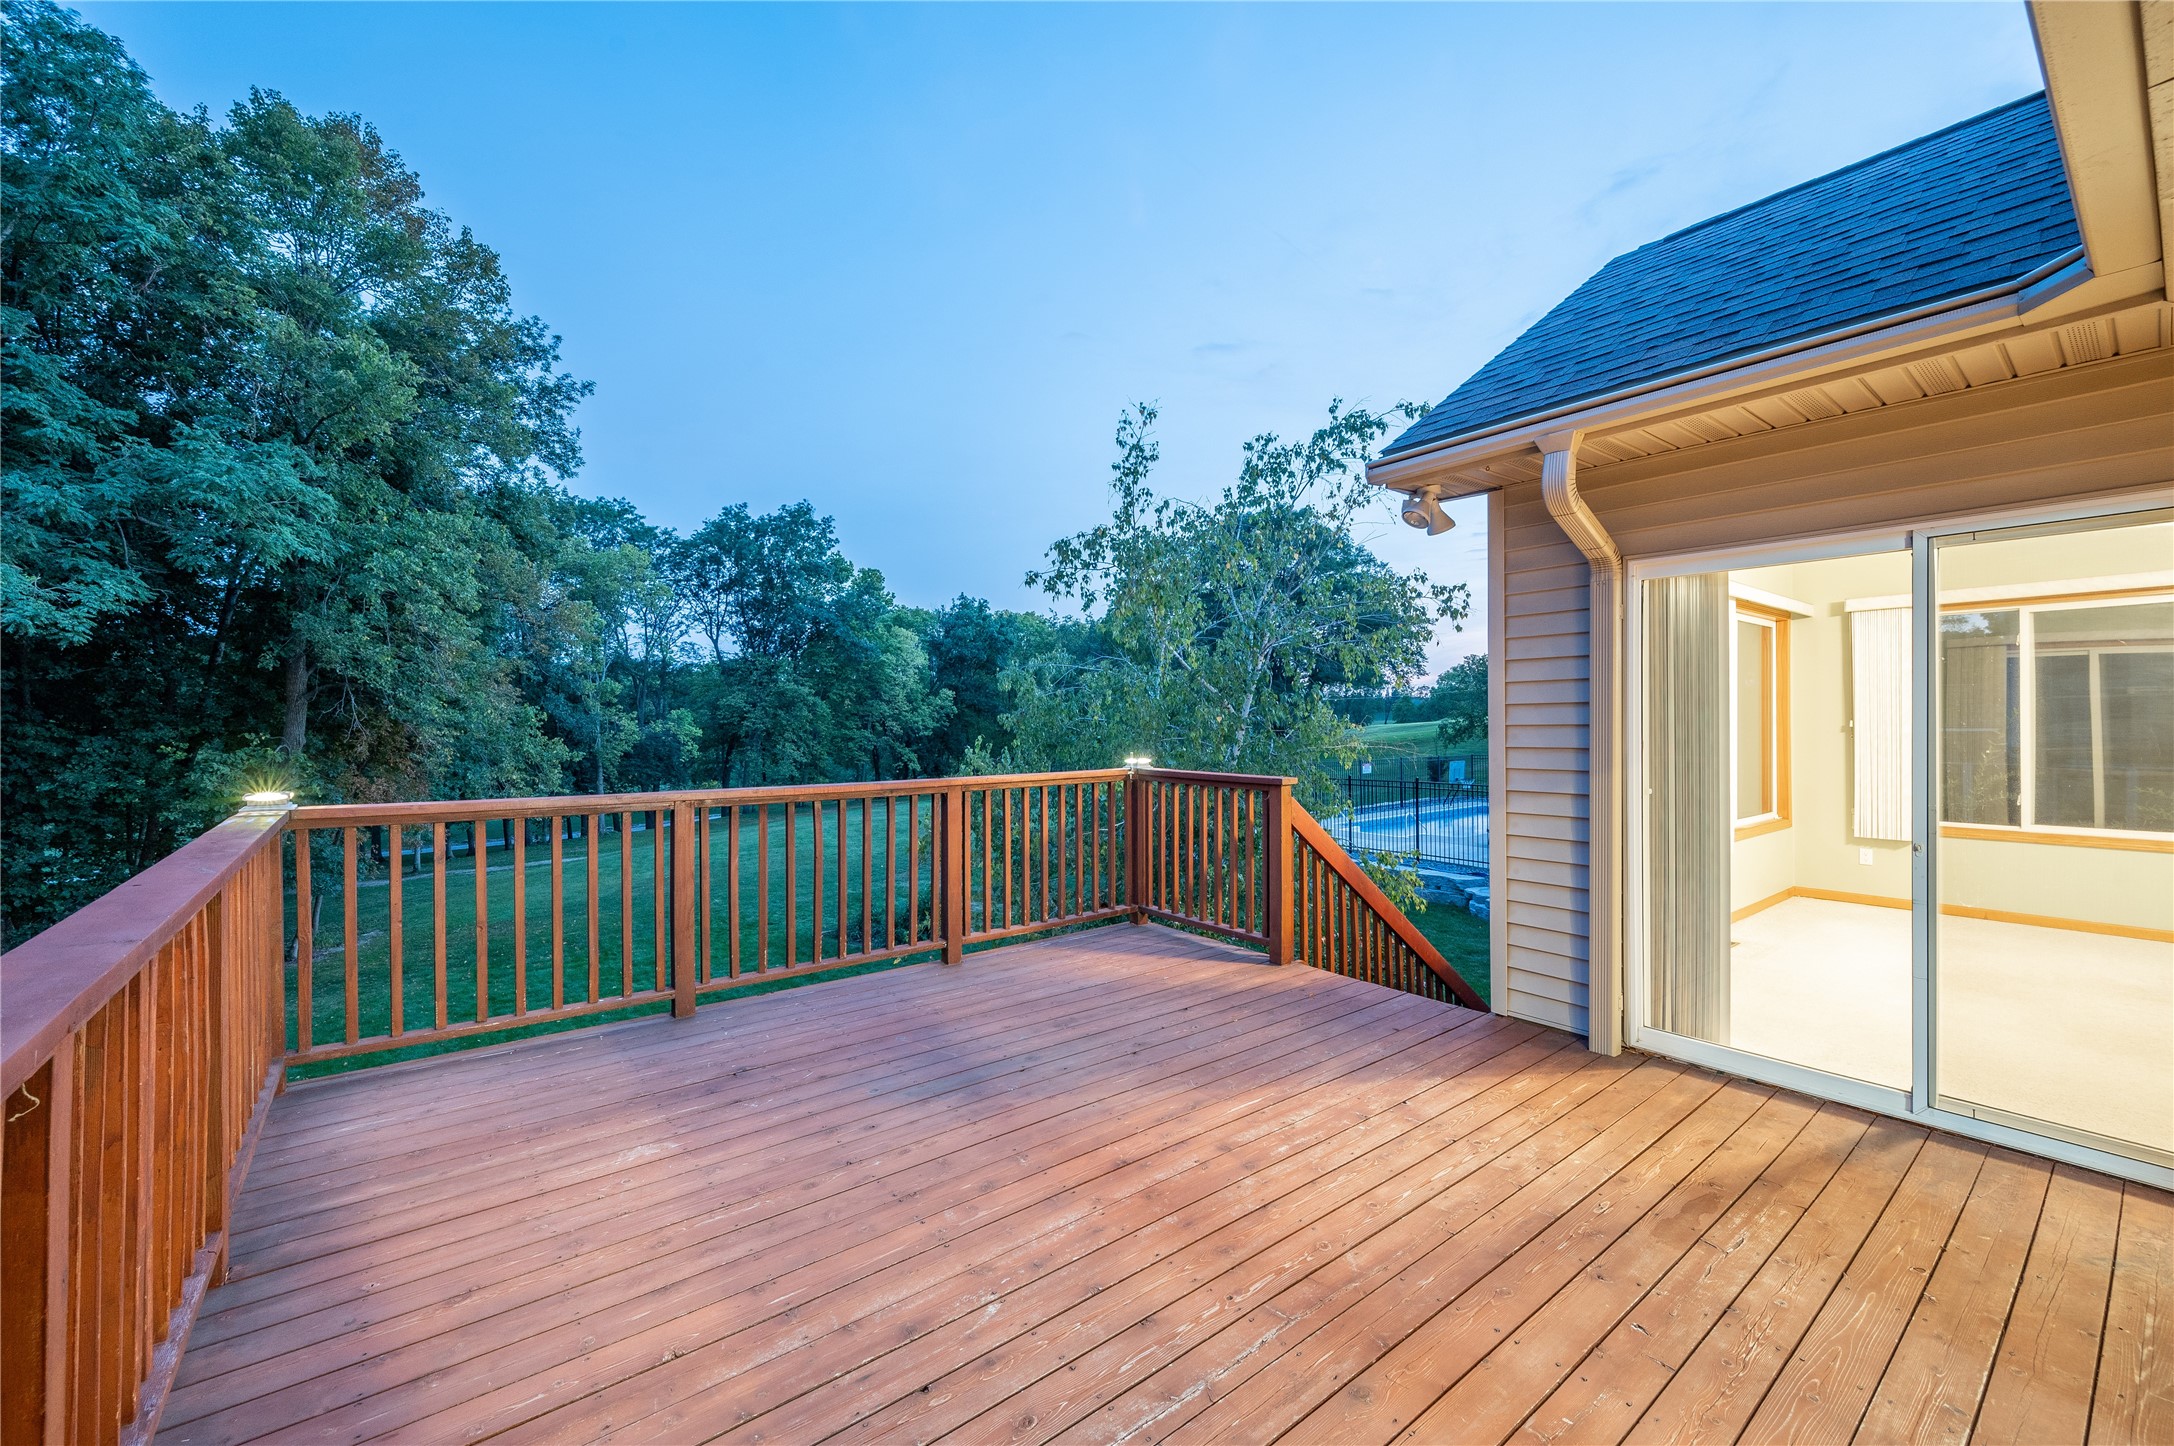
Wooden deck beside sliding glass doors, overlooking a fenced pool, lawn, and trees at dusk.
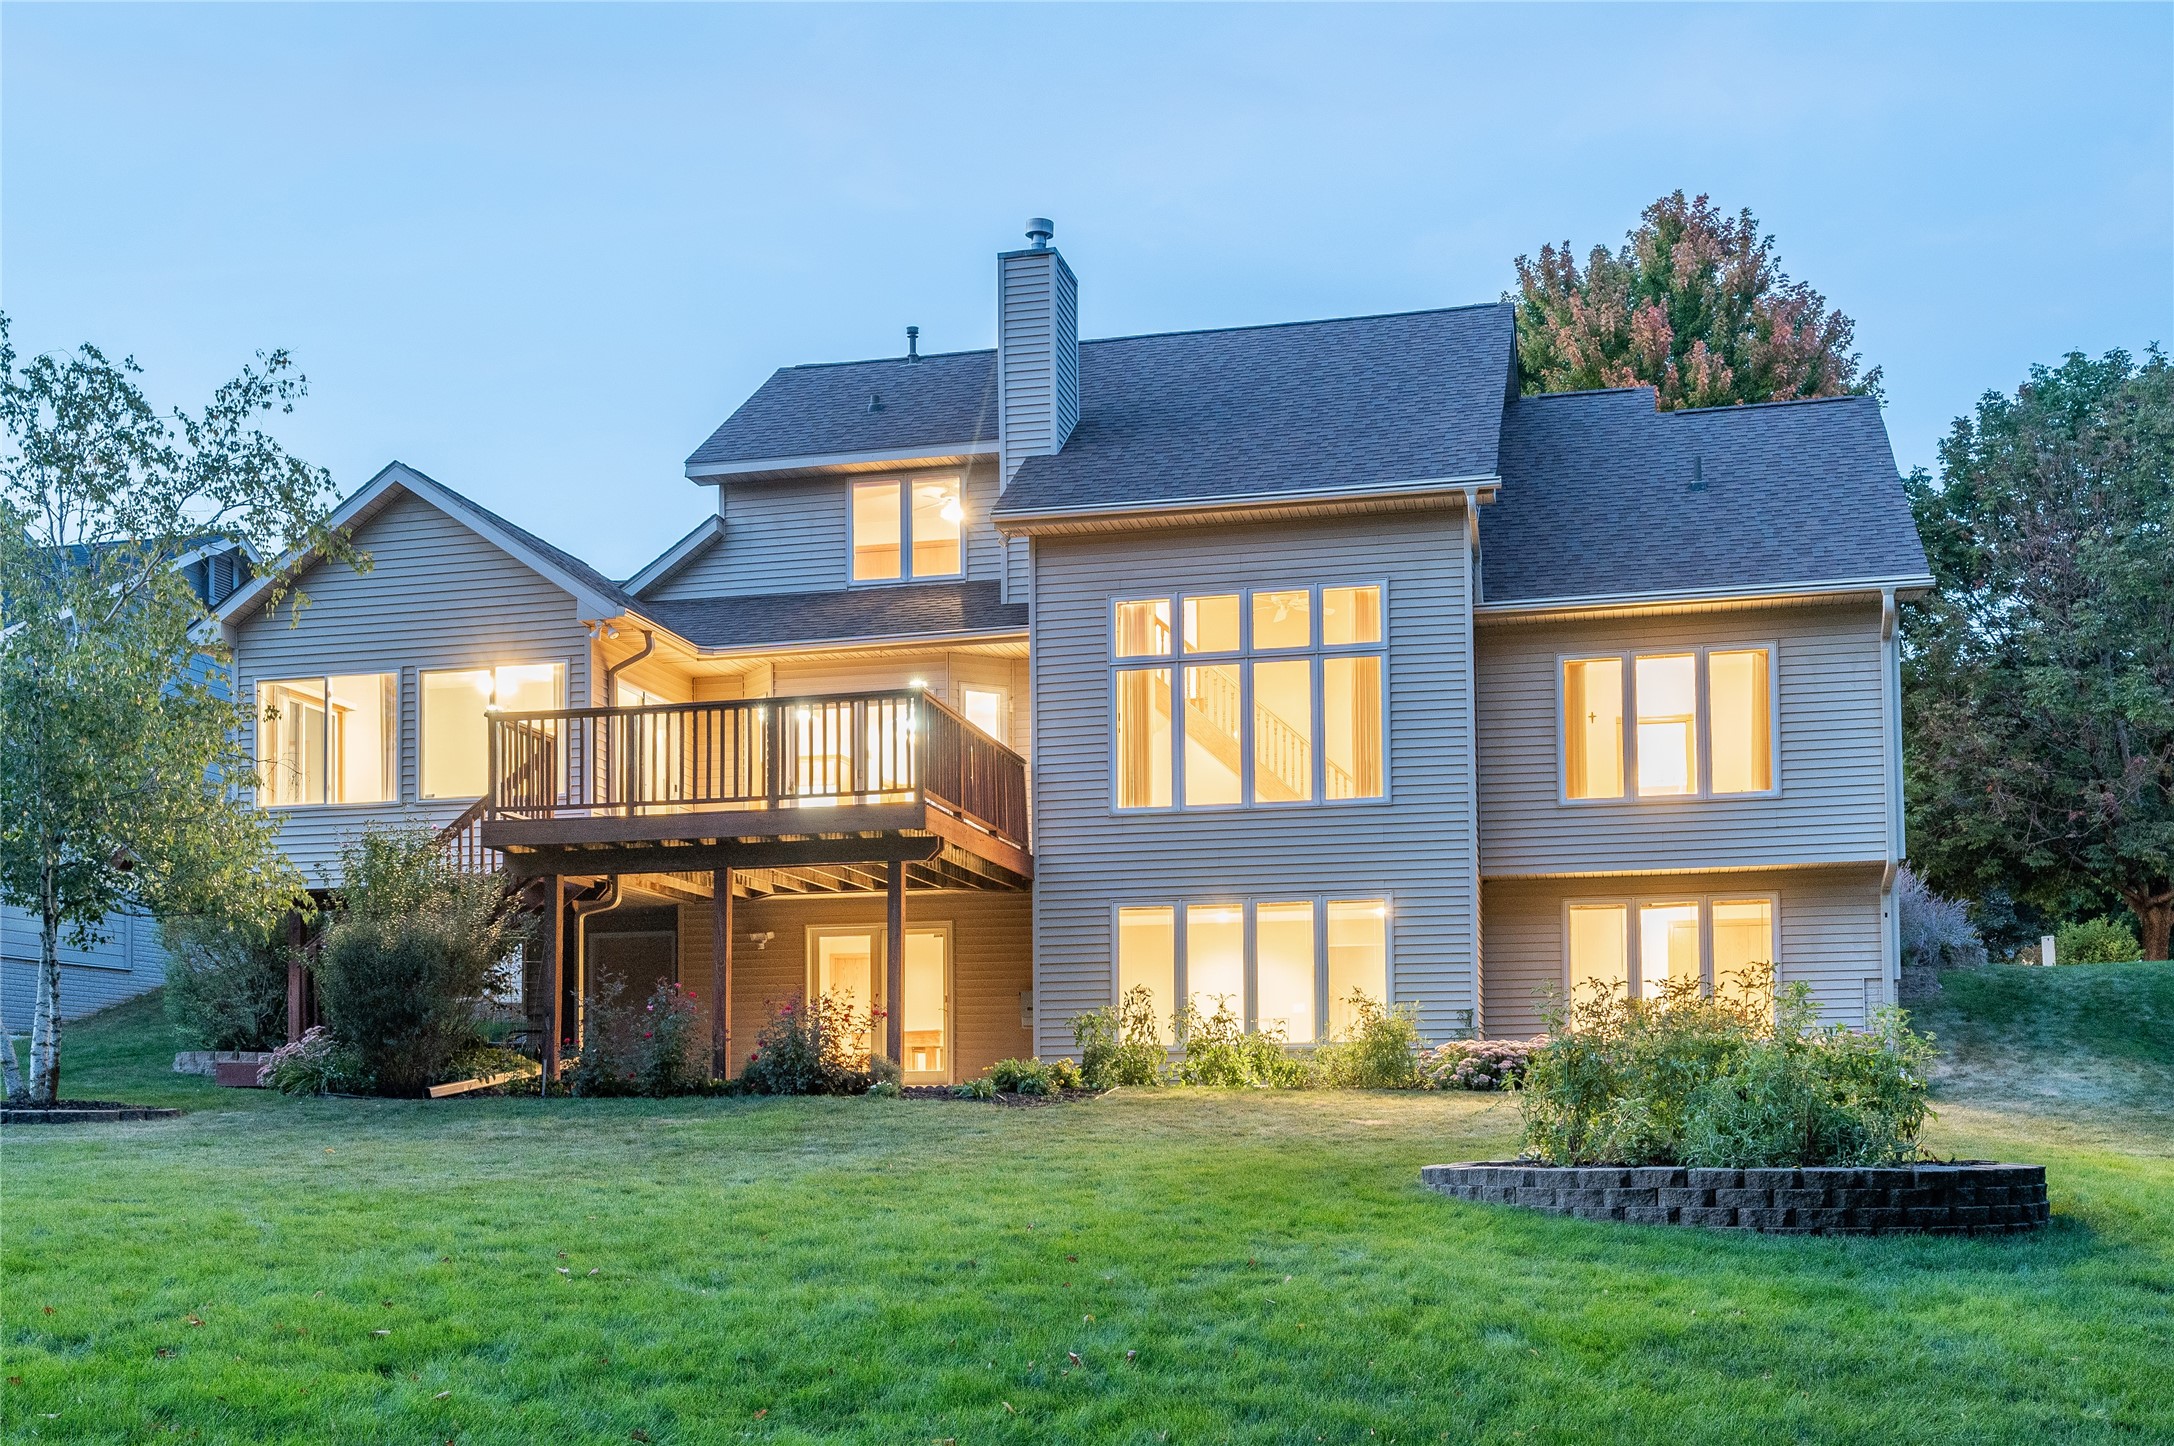
Rear of a gray-sided house with a raised deck and warmly lit windows at dusk.
SEE ALL PHOTOS
Two-story brick-and-siding home with an attached garage, flower beds, and a broad lawn.
Two-story beige and brick home with arched windows, a three-car garage, and landscaped front garden.
Rear of a two-story beige house with a raised wooden deck overlooking a broad lawn.
Rear of a two-story home with an elevated wooden deck and broad green lawn.
Aerial view of homes bordering a wooded greenbelt, with two backyard swimming pools.
Staged living room with vaulted ceiling, fireplace, large windows, and adjoining kitchen.
Empty living room with a wood-trimmed fireplace and staircase beside the front entry.
Kitchen with wood cabinets, granite island with wine rack, hardwood floors, and white appliances.
Kitchen with extensive honey-colored wood cabinetry, granite counters, and a large island with a wine rack.
Open kitchen and dining area with honey-toned cabinetry, hardwood floors, and glass doors to a deck.
Vacant living room with hardwood floors, a gas fireplace, and glass doors opening to a wooded deck.
Vacant living room with hardwood floors, built-in cabinetry, and a tiled fireplace.
Empty dining room with polished hardwood floors, wood trim, chandelier, and large windows.
Empty bedroom with vaulted ceiling, carpet, and a large wood-trimmed window overlooking trees.
Staged bedroom with cream and olive bedding, an olive armchair, and a large window overlooking trees.
Empty carpeted room with a wide wood-framed window overlooking trees and a small floating shelf.
Bathroom with a soaking tub beneath an arched window and wood vanities with large mirrors.
Bathroom with a wood vanity, bathtub, and large arched window overlooking trees.
Spacious carpeted recreation room with a corner fireplace, large window, and wooden pool table.
Basement recreation room with a tiled fireplace, pool table, and wooden staircase.
Game room with a wooden pool table, fireplace, and glass doors opening to a garden.
Empty carpeted room with windows on three sides and a sliding glass door to a wooden deck.
Laundry room with a utility sink, green counter, white cabinets, and a loose dryer vent duct on the floor.
Wooden deck overlooking a leafy lawn and trees, with strong sunlight casting railing shadows.
Covered concrete patio beneath a wooden deck, with open stairs and garden beds overlooking a tree-lined lawn.
Spacious green lawn bordered by mature trees at 4915 Copper Creek Drive.
Two-story house with a green front door, illuminated windows, landscaped yard, and wide driveway at dusk.
Two-story gray and brick home at dusk, with glowing arched windows and colorful flower beds.
Wooden deck beside sliding glass doors, overlooking a fenced pool, lawn, and trees at dusk.
Rear of a gray-sided house with a raised deck and warmly lit windows at dusk.
Sold

4915 Copper Creek Drive

4915 Copper Creek Drive, Pleasant Hill, IA 50327

$450,000
Exceptionally well maintained 1.5 story that backs to Copper Creek Golf course. Vaulted family room with double sided fireplace, beautifully maintained wood floors throughout first floor, custom built in cabinetry, granite tops, first floor laundry, and a four seasons room that open to private deck and park like back yard. First floor ensuite with soaking tub, dual vanities, and walk in shower. Two generous sized rooms up stairs with full bath and a finished walk out basement with a lot of storage areas as well.

4
beds

4
baths

2,223 Sq.Ft. LIVING AREA

0.31 Acres lot

Matt Mauro

Matt Mauro

Features & Amenities

Interior

  • total bedrooms4
  • Total bathrooms4
  • full bathrooms3
  • half bathroom1
  • Laundry room Main Level
  • Flooring Carpet, Hardwood, Tile
  • Fireplace Gas Log
  • APPLIANCES Dishwasher, Microwave, Refrigerator, Stove
  • other interior Features Central Vacuum, Dining Area, Separate/Formal Dining Room, Cable TV, Window Treatments

Area & Lot

  • Status Sold
  • Date Sold November 27, 2024
  • Living Area2,223 Sq.Ft.
  • Total Area2,223 Sq.Ft.
  • Lot Area0.31 Acres
  • MLS® ID703448
  • TypeResidential
  • YEAR BUILT1995
  • Architecture StylesOne and One Half Story
  • School DistrictSoutheast Polk

Exterior

  • STORIES2
  • Garage Space3.0
  • water SourcePublic
  • roofAsphalt, Shingle
  • lot featuresRectangular Lot
  • parkingAttached, Garage, Three Car Garage
  • HEAT TYPEForced Air, Gas, Natural Gas
  • AIR CONDITIONINGCentral Air
  • sewerPublic Sewer
  • SubstructurePoured
  • security FeaturesSmoke Detector(s)
  • other exterior FeaturesDeck, Sprinkler/Irrigation, Patio

Financial

  • Sales Price$450,000
  • Real Estate Tax $6,862/yr
  • Zoning R-2

Your Local Real Estate Experts

Contact us to learn how we deliver exceptional customer service to every client.

Follow Us on Instagram