Search
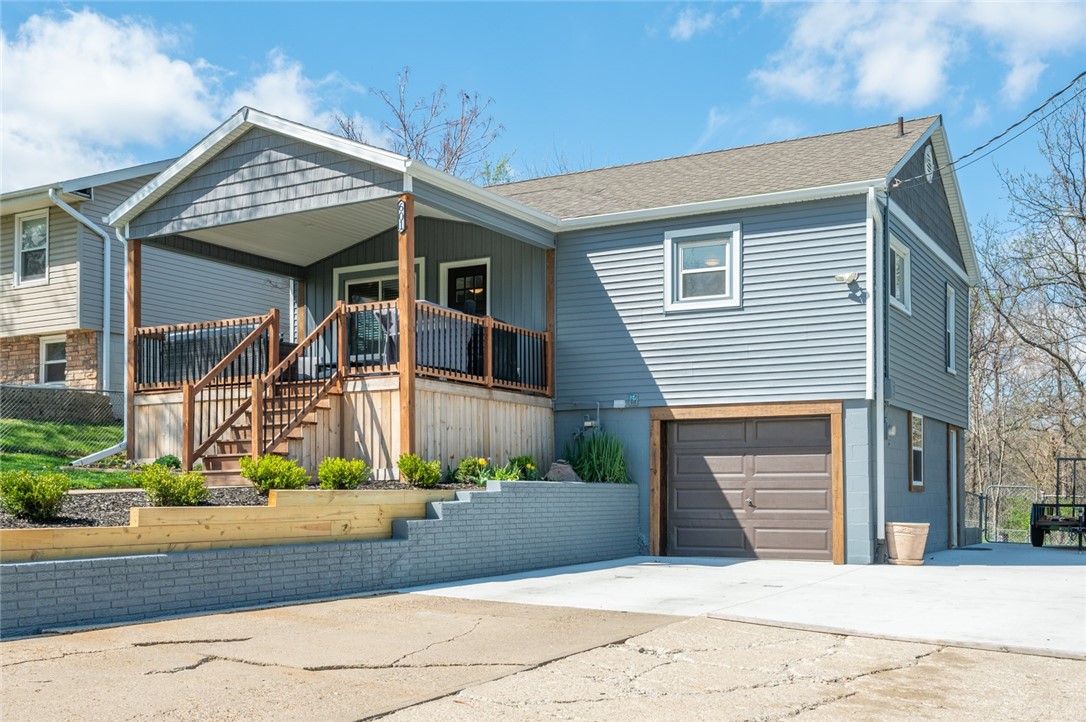
Gray-sided house with a covered wooden porch, attached garage, and broad driveway.
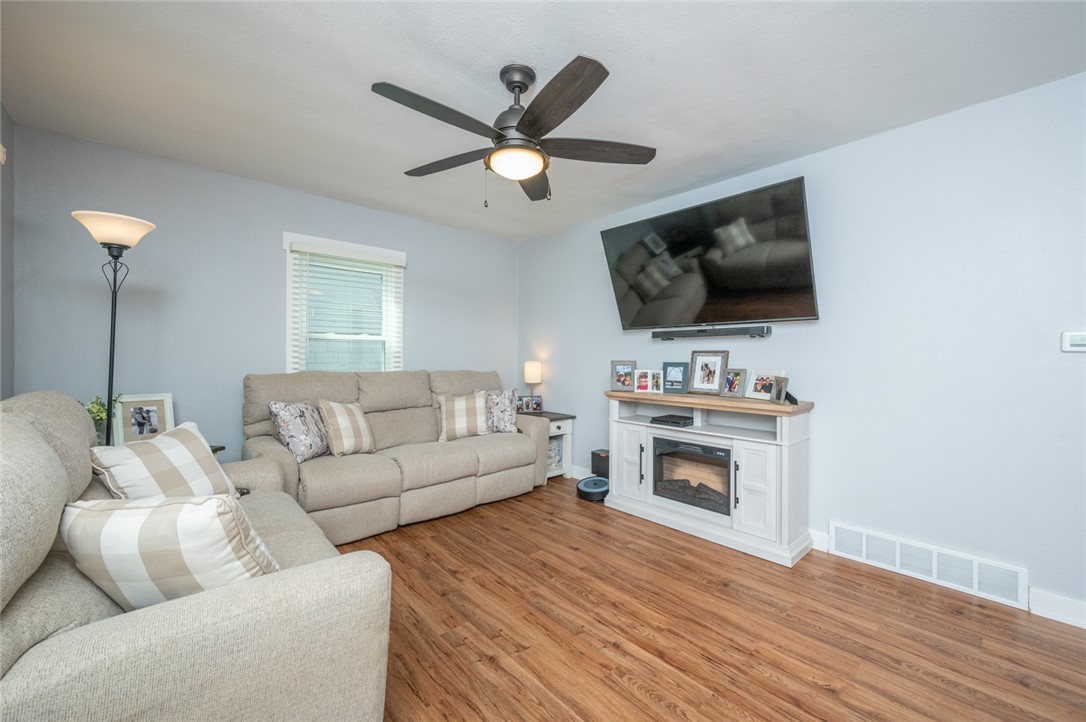
Living room with beige sectional sofas, wood-look flooring, and a television above a white fireplace.
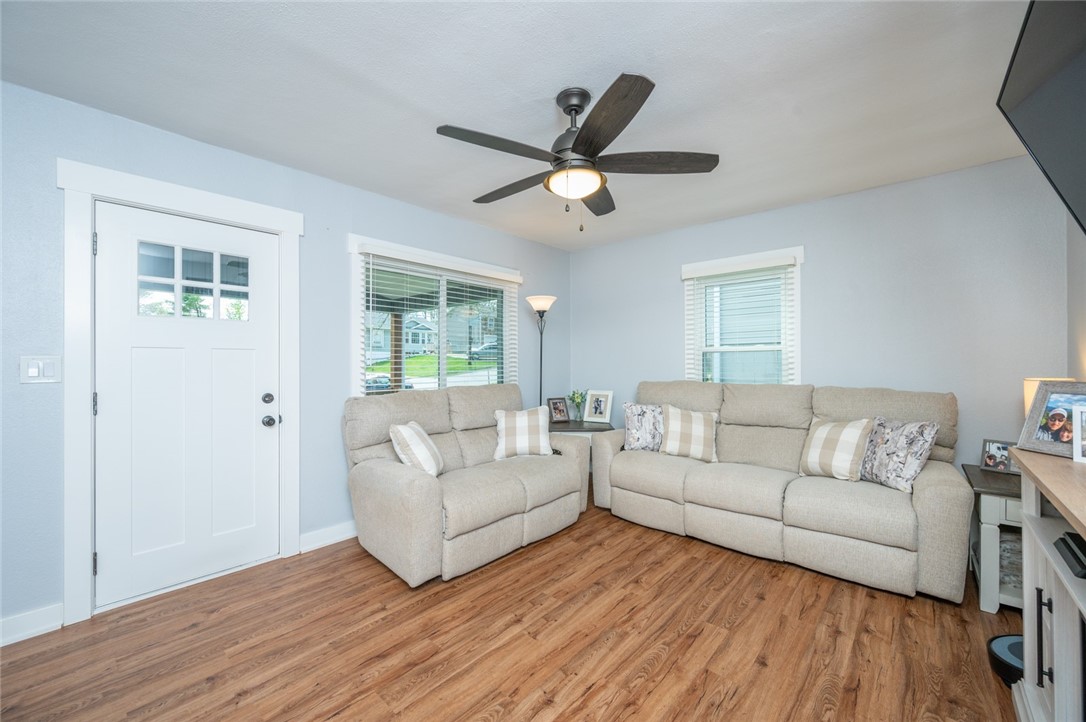
Living room with beige sofas, pale blue walls, and wood-look flooring.
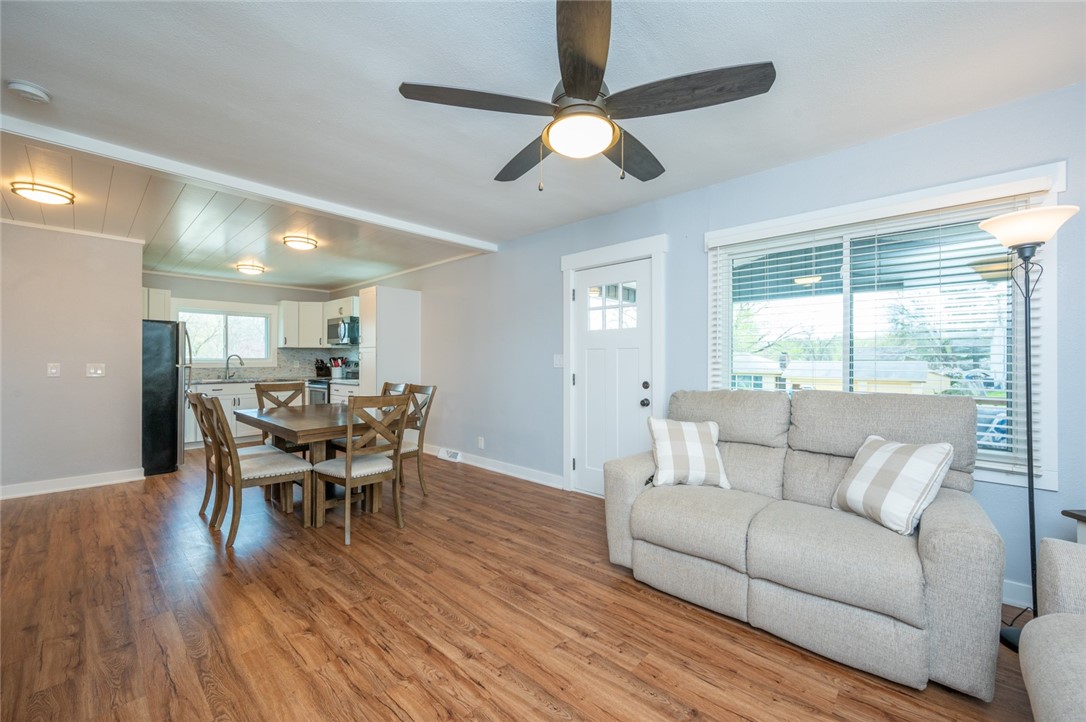
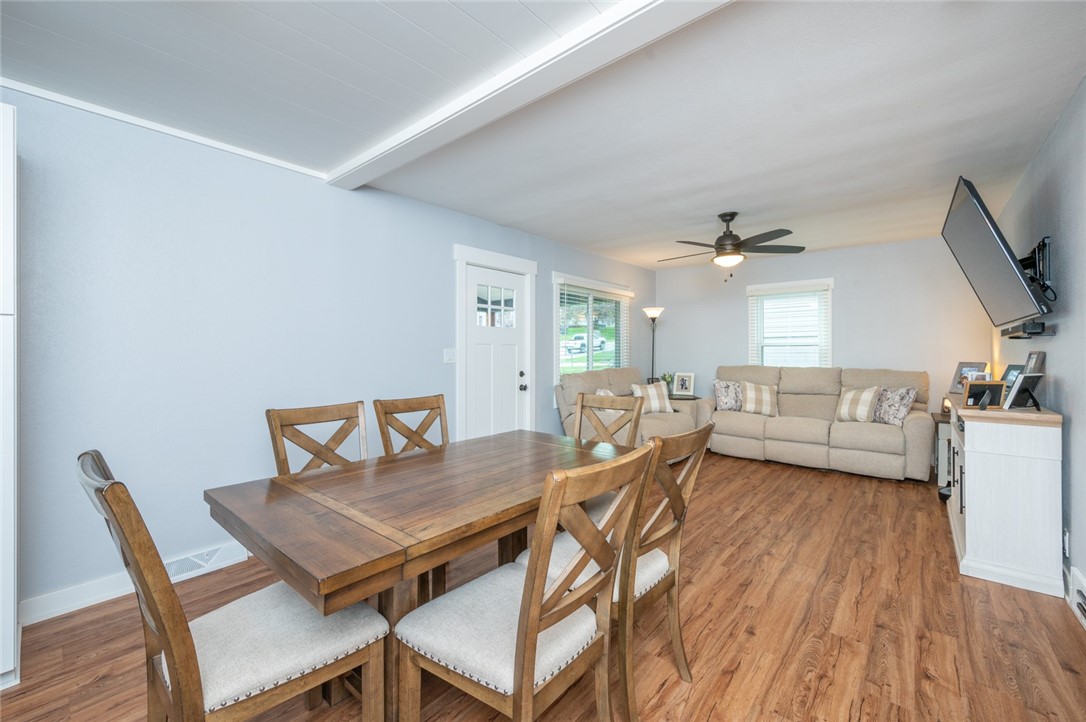
Open-plan living and dining room with a gray sofa, wood-look floors, and connected kitchen.
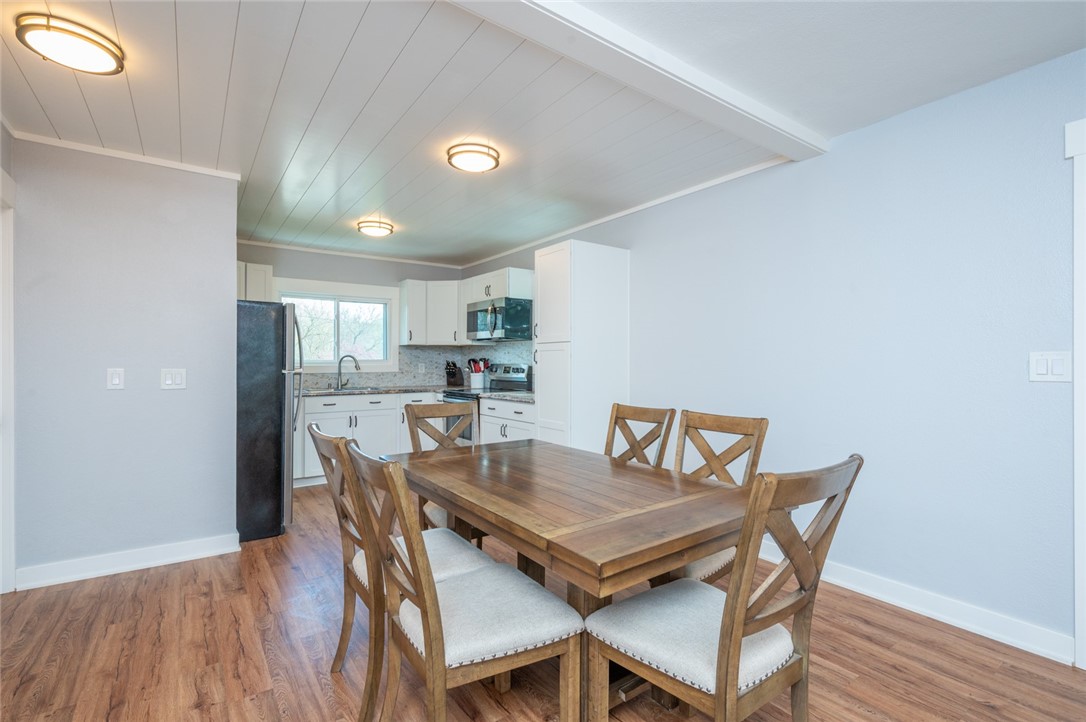
Dining area with a wooden table and chairs beside a bright white kitchen.
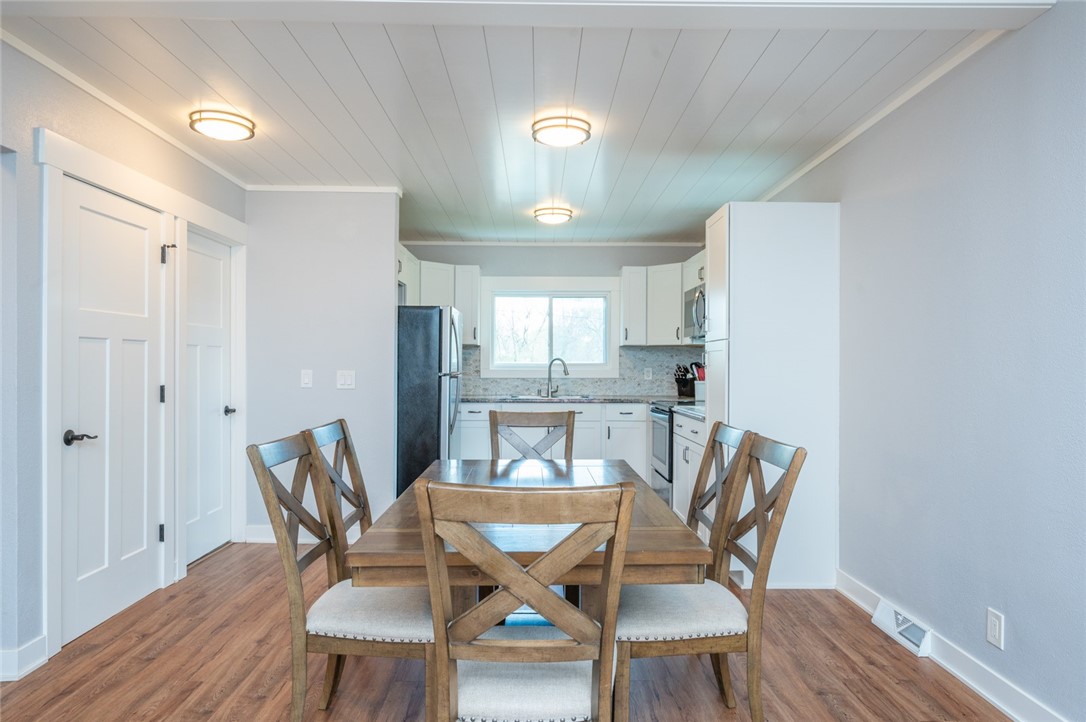
Dining table and chairs in front of a bright white kitchen with a window over the sink.
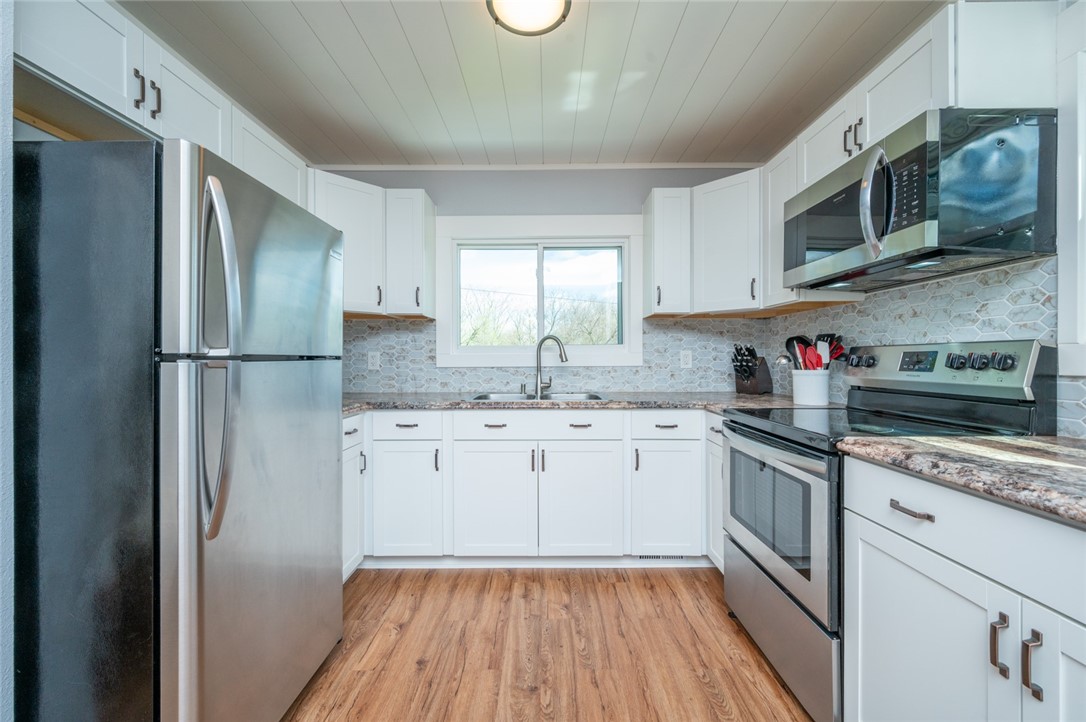
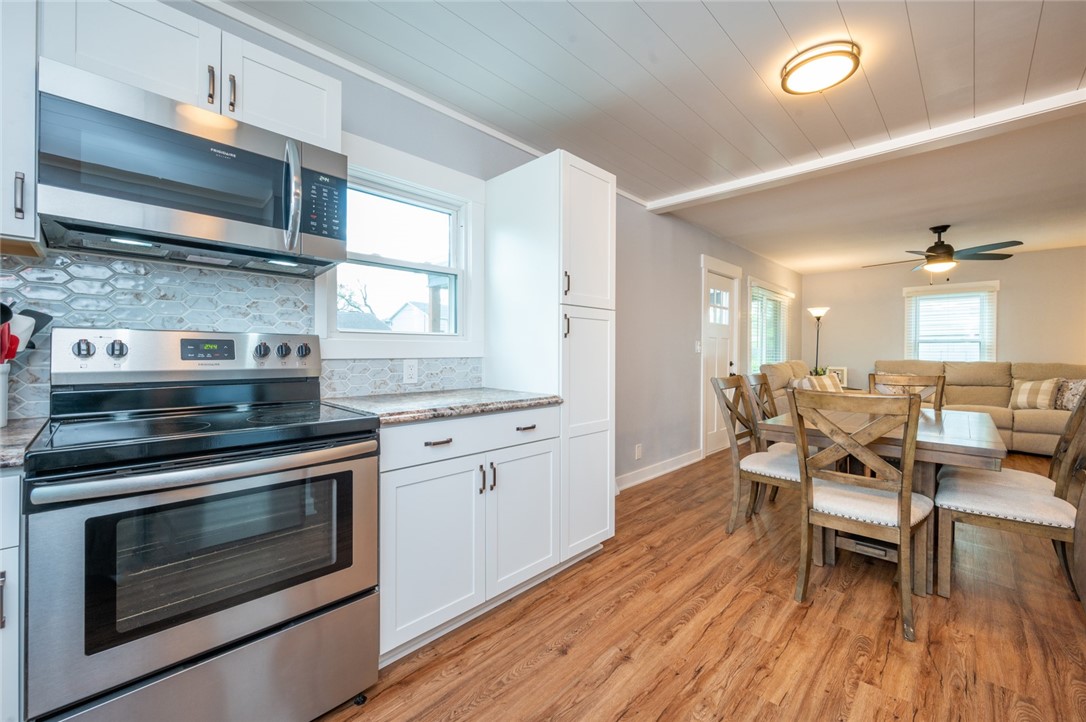
Kitchen with white cabinets, stainless steel appliances, and a patterned tile backsplash.
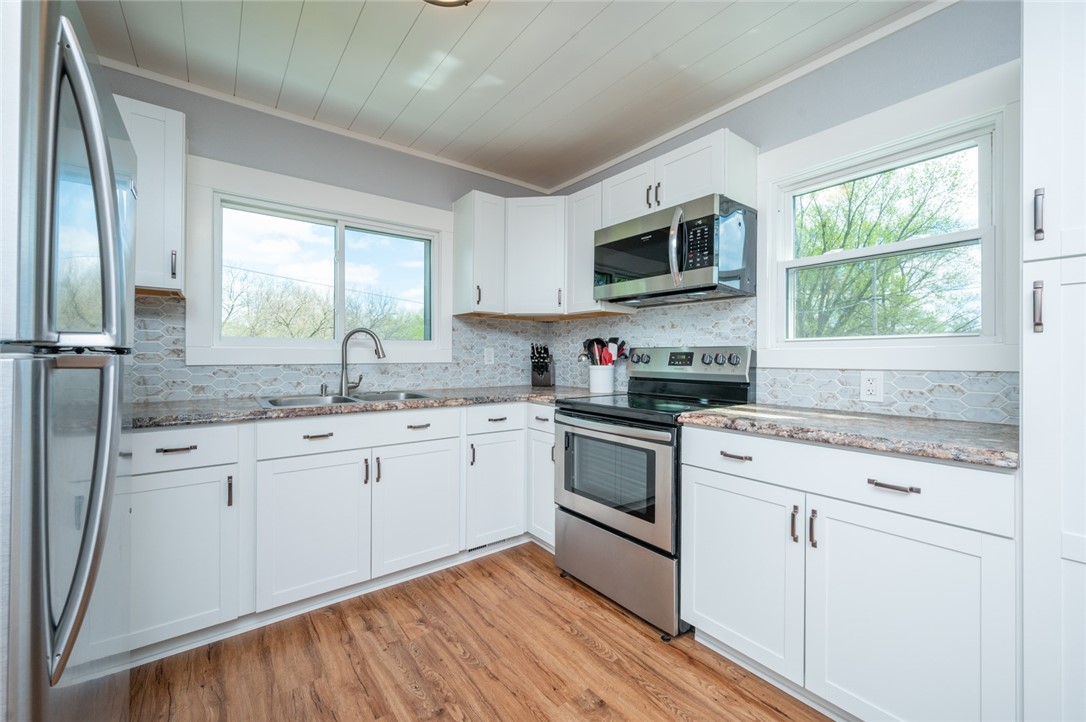
Kitchen with white cabinetry, stainless steel appliances, and windows on two walls.
Kitchen with white cabinets and stainless appliances opens to a dining area and beige-sofa living room.
Open-plan living and dining room with a wooden table, beige sectional sofa, and wood-look flooring.
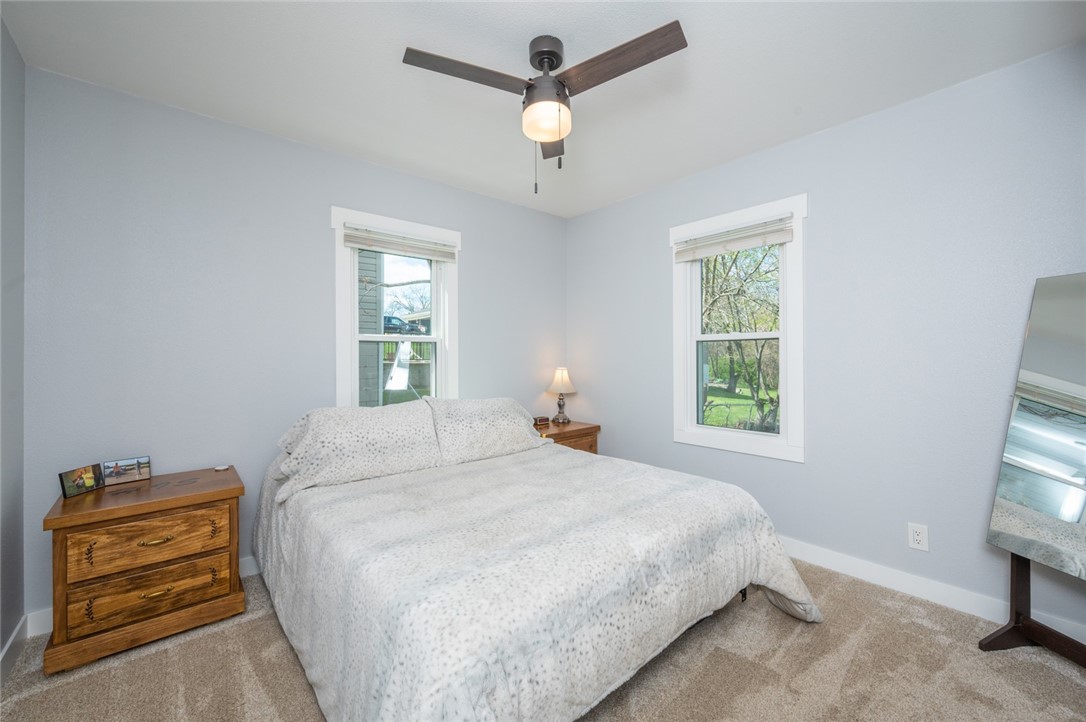
Furnished bedroom with a white bed, two tree-facing windows, and a ceiling fan with light.
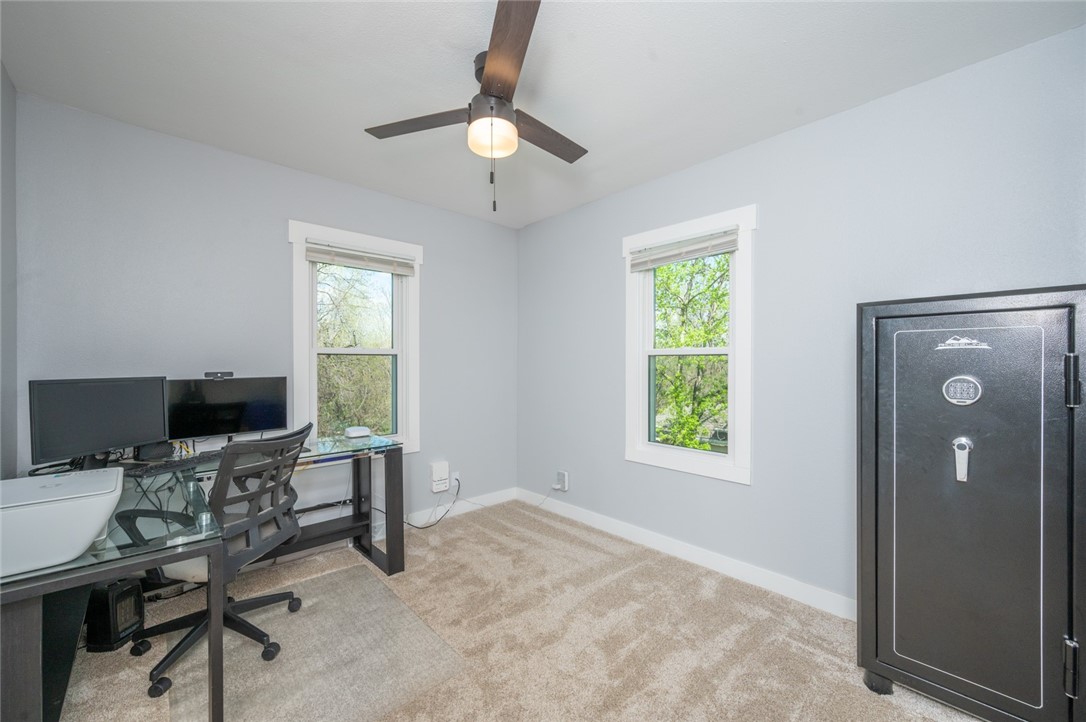
Home office with two monitors, a large safe, and two windows.
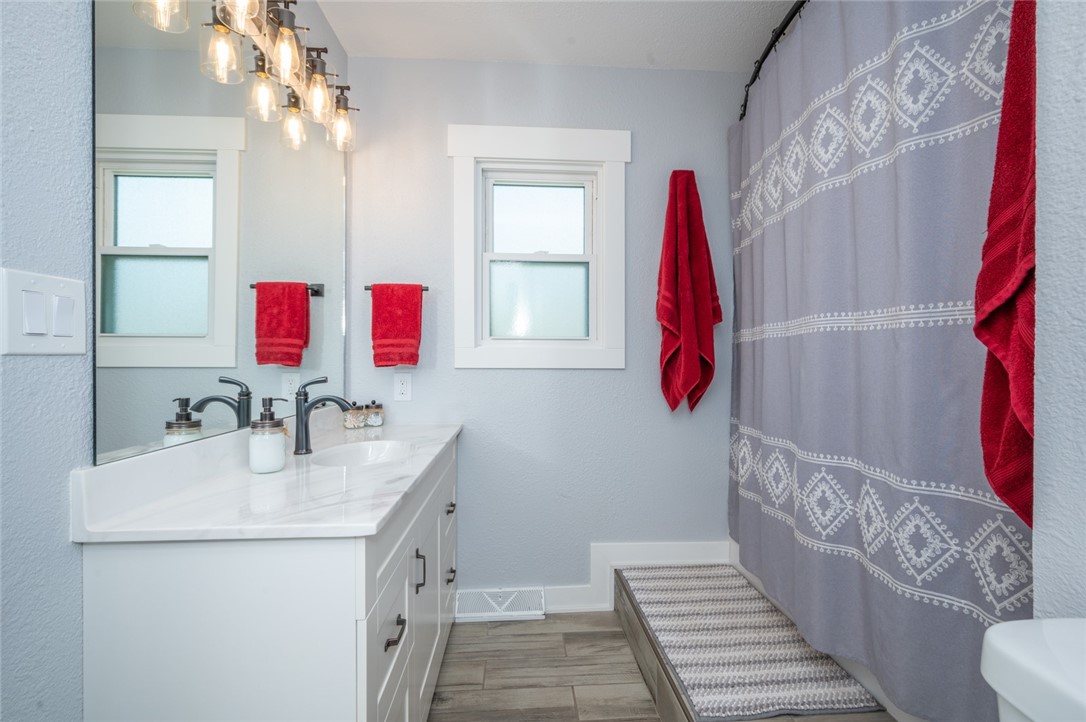
Bathroom with a white vanity, two windows, and a gray patterned shower curtain with red towels.
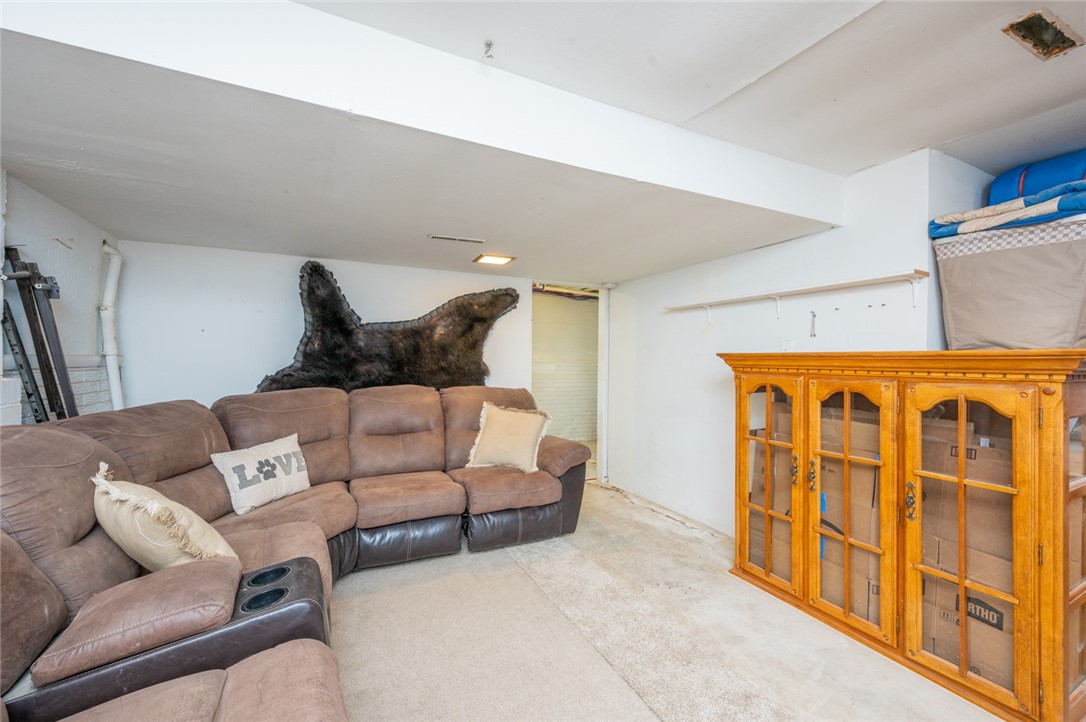
Basement living area with a brown sectional sofa and wooden glass-front cabinet.
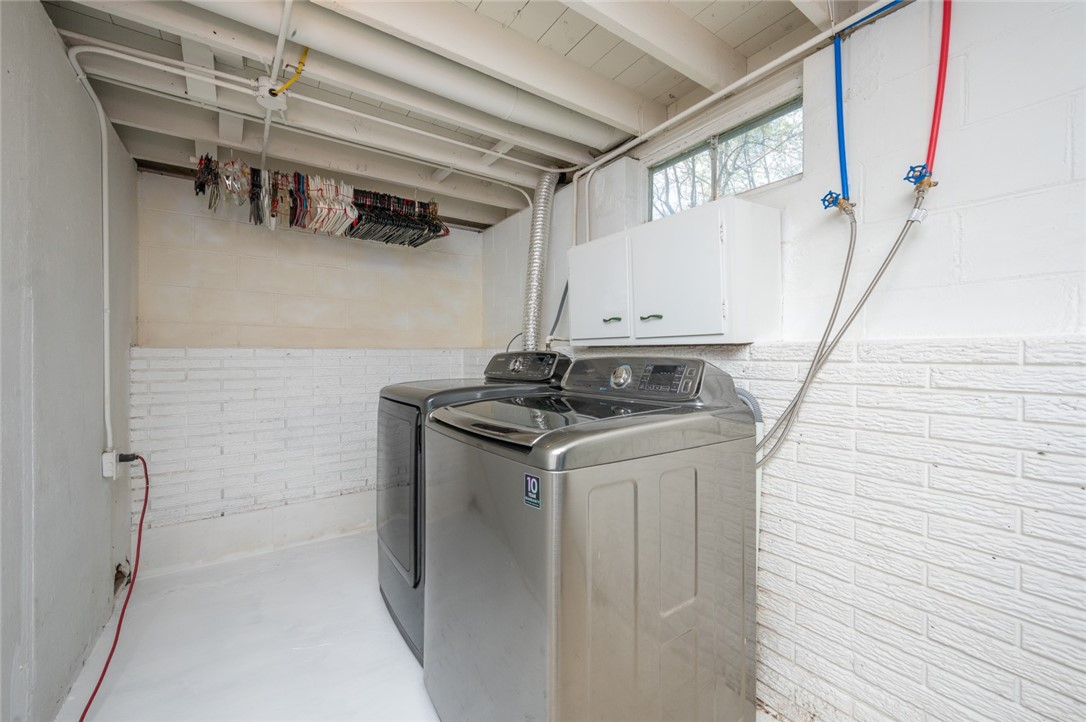
Basement laundry room with a washer and dryer, wall cabinets, and clothes hanging overhead.
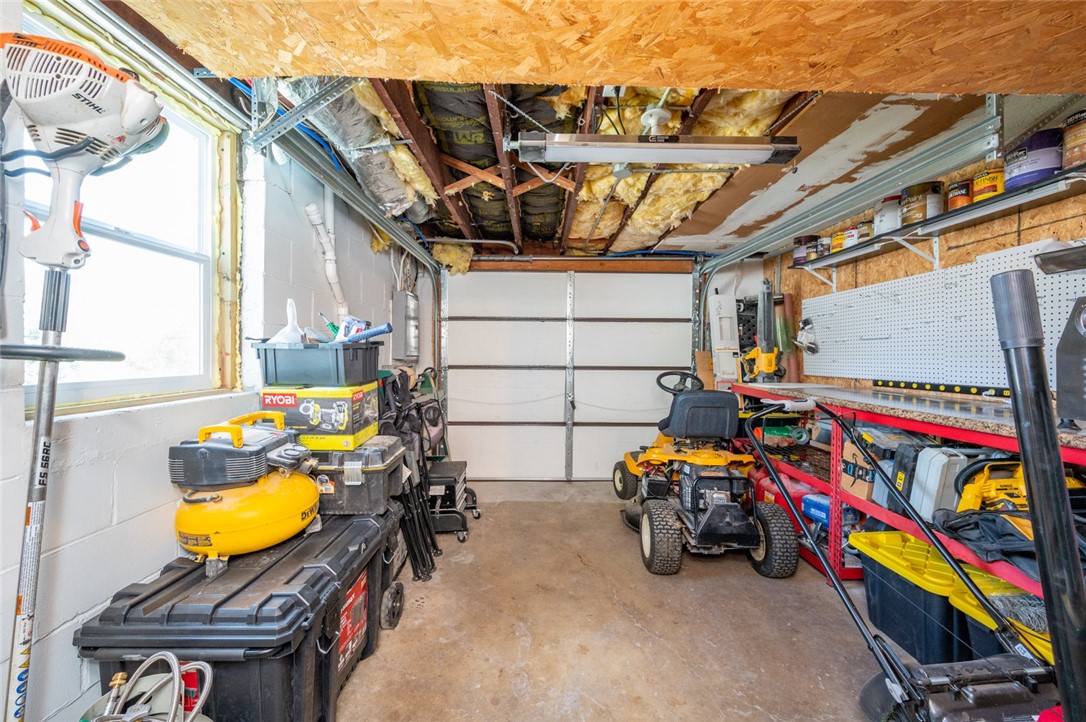
Garage workshop with exposed ceiling insulation, shelves of tools, storage bins, and a lawn tractor.
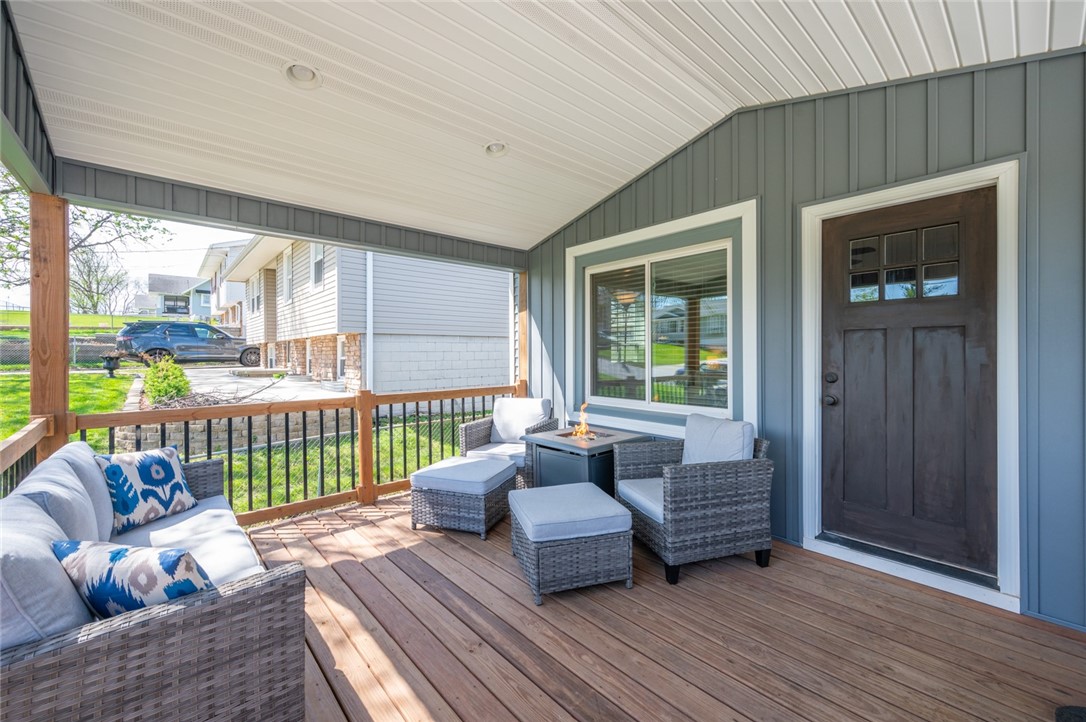
Covered wooden patio with wicker seating, blue patterned cushions, and a small fire table.
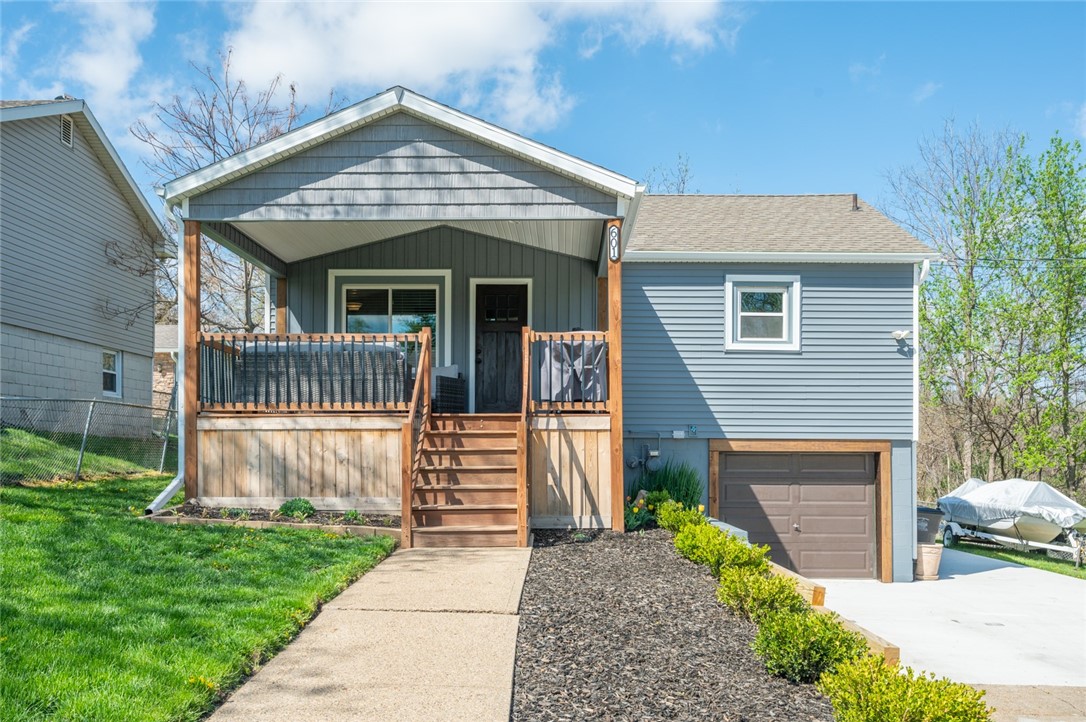
Blue-sided house with a covered wood porch, front steps, attached garage, and landscaped walkway.
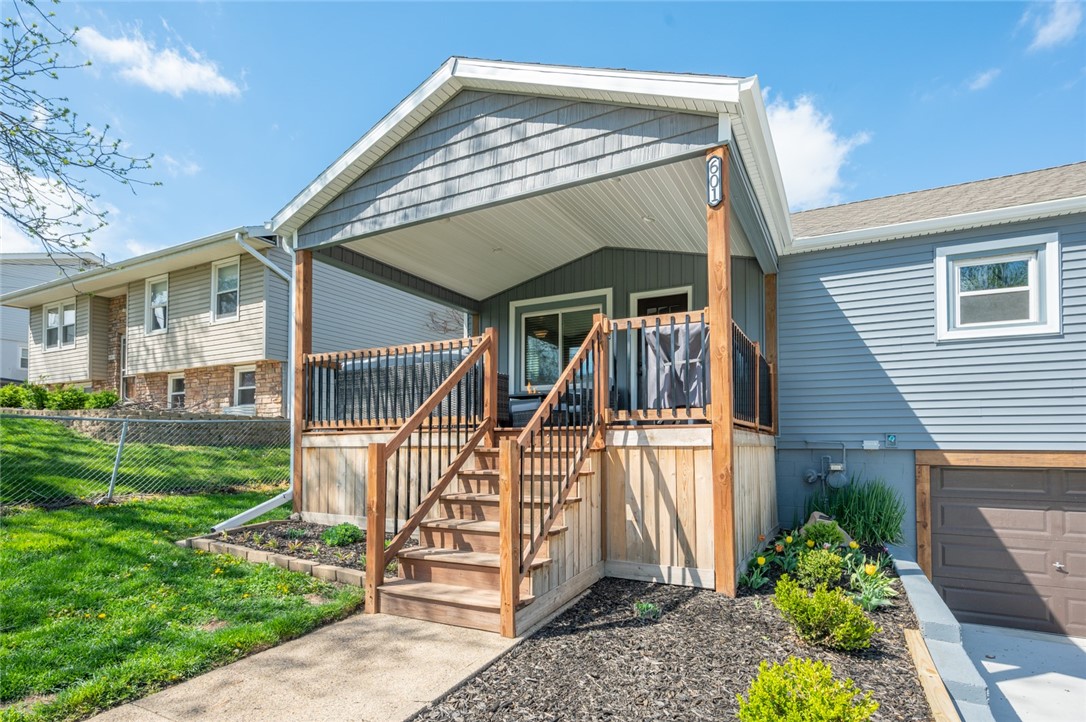
Home exterior with a covered porch, wooden stairs, and blue siding.
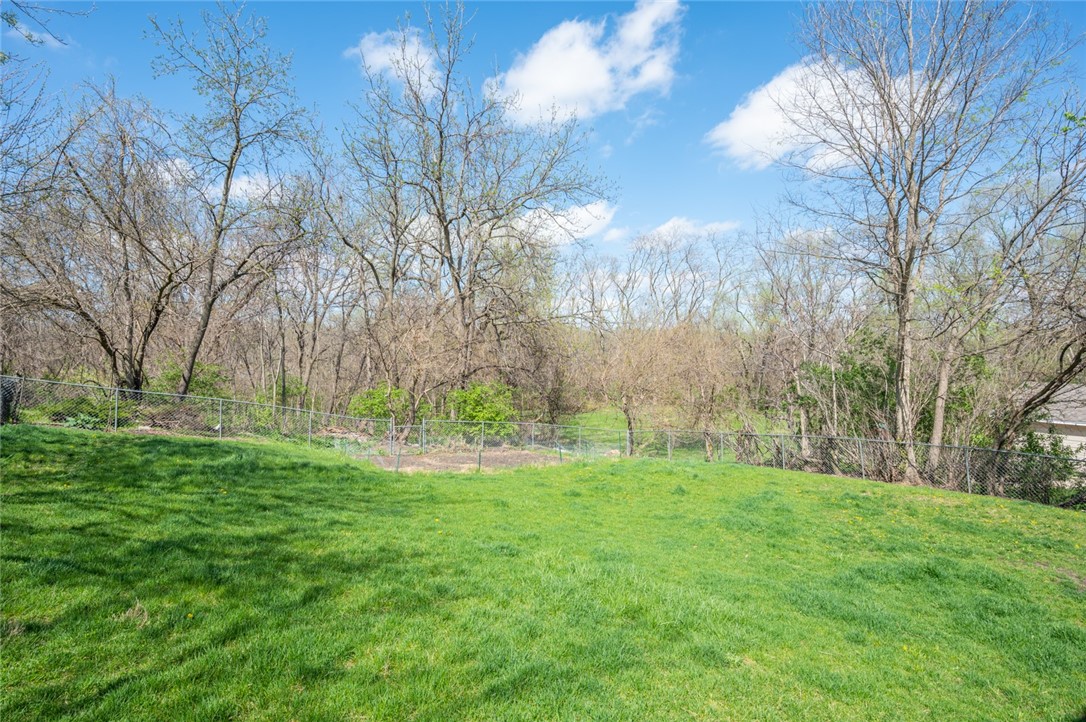
Grassy backyard bordered by a chain-link fence, with mature trees and woods beyond.
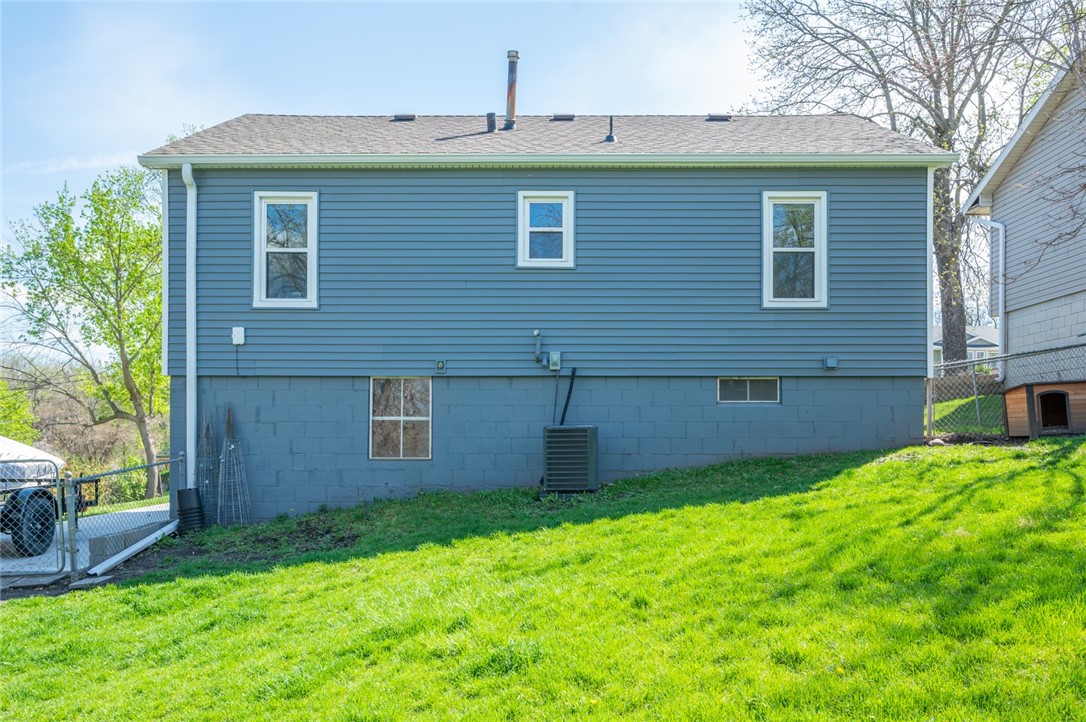
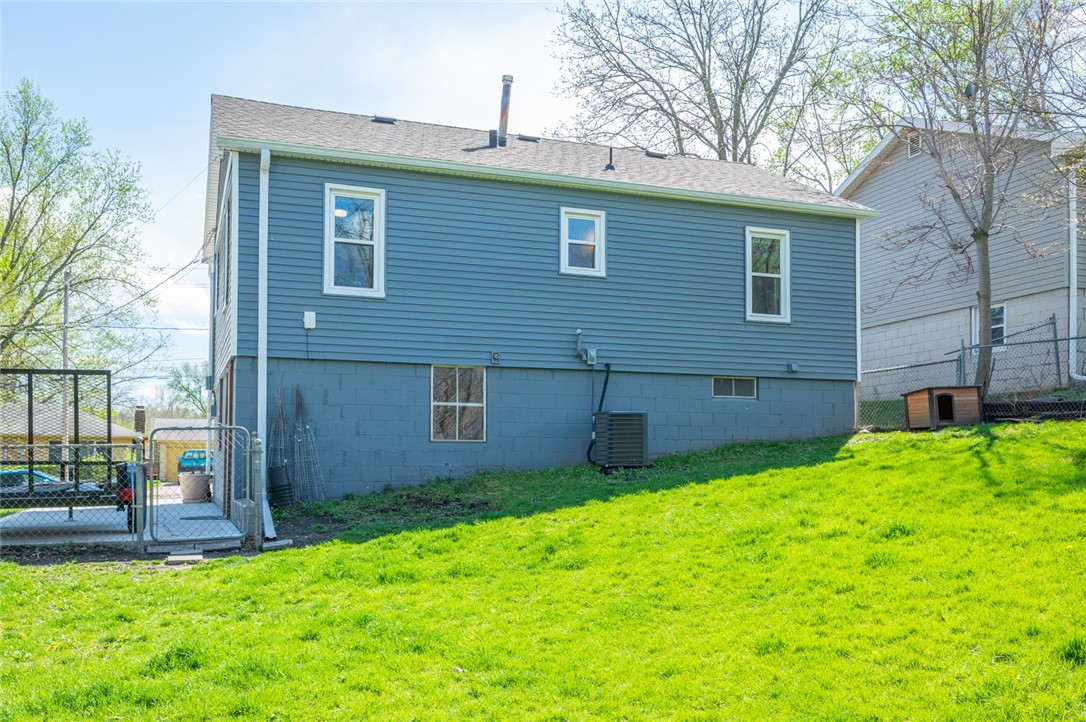
Blue-sided home exterior with basement-level windows and a green sloping lawn.
Blue-sided house above a sloping lawn, with a fenced patio area.
SEE ALL PHOTOS
Gray-sided house with a covered wooden porch, attached garage, and broad driveway.
Living room with beige sectional sofas, wood-look flooring, and a television above a white fireplace.
Living room with beige sofas, pale blue walls, and wood-look flooring.
Open-plan living and dining room with a gray sofa, wood-look floors, and connected kitchen.
Dining area with a wooden table and chairs beside a bright white kitchen.
Dining table and chairs in front of a bright white kitchen with a window over the sink.
Kitchen with white cabinets, stainless steel appliances, and a patterned tile backsplash.
Kitchen with white cabinetry, stainless steel appliances, and windows on two walls.
Kitchen with white cabinets and stainless appliances opens to a dining area and beige-sofa living room.
Open-plan living and dining room with a wooden table, beige sectional sofa, and wood-look flooring.
Furnished bedroom with a white bed, two tree-facing windows, and a ceiling fan with light.
Home office with two monitors, a large safe, and two windows.
Bathroom with a white vanity, two windows, and a gray patterned shower curtain with red towels.
Basement living area with a brown sectional sofa and wooden glass-front cabinet.
Basement laundry room with a washer and dryer, wall cabinets, and clothes hanging overhead.
Garage workshop with exposed ceiling insulation, shelves of tools, storage bins, and a lawn tractor.
Covered wooden patio with wicker seating, blue patterned cushions, and a small fire table.
Blue-sided house with a covered wood porch, front steps, attached garage, and landscaped walkway.
Home exterior with a covered porch, wooden stairs, and blue siding.
Grassy backyard bordered by a chain-link fence, with mature trees and woods beyond.
Blue-sided home exterior with basement-level windows and a green sloping lawn.
Blue-sided house above a sloping lawn, with a fenced patio area.
Sold

601 Kenyon Avenue

601 Kenyon Avenue, Des Moines, IA 50315

$199,900
Charming and tastefully remodeled ranch on Des Moines' Southwest side! In addition to the full 1st floor remodel, property updates include: Newer HVAC, water heater, electrical panel, windows, siding, roof and a new covered front patio where you can fire up the grill or enjoy your morning cup of coffee! The backyard is fully fenced, and is connected to a tree-lined lot to the rear that is also included with the purchase of the property.

2
beds

1
bath

768 Sq.Ft. LIVING AREA

1.53 Acres lot

Matt Mauro

Matt Mauro

Features & Amenities

Interior

  • total bedrooms2
  • Total bathroom1
  • full bathroom1
  • APPLIANCES Dryer, Microwave, Refrigerator, Stove, Washer
  • other interior Features Eat-in Kitchen

Area & Lot

  • Status Sold
  • Date Sold May 28, 2024
  • Living Area768 Sq.Ft.
  • Total Area768 Sq.Ft.
  • Lot Area1.53 Acres
  • MLS® ID693569
  • TypeResidential
  • YEAR BUILT1952
  • Architecture StylesRanch
  • School DistrictDes Moines Independent

Exterior

  • Garage Space1.0
  • water SourcePublic
  • roofAsphalt, Shingle
  • parkingAttached, Garage, One Car Garage
  • HEAT TYPEForced Air, Gas
  • AIR CONDITIONINGCentral Air
  • sewerPublic Sewer
  • SubstructureBlock
  • other exterior FeaturesDeck, Fully Fenced

Financial

  • Sales Price$199,900
  • Real Estate Tax $2,416/yr
  • Zoning N3A

Your Local Real Estate Experts

Contact us to learn how we deliver exceptional customer service to every client.

Follow Us on Instagram