
Search
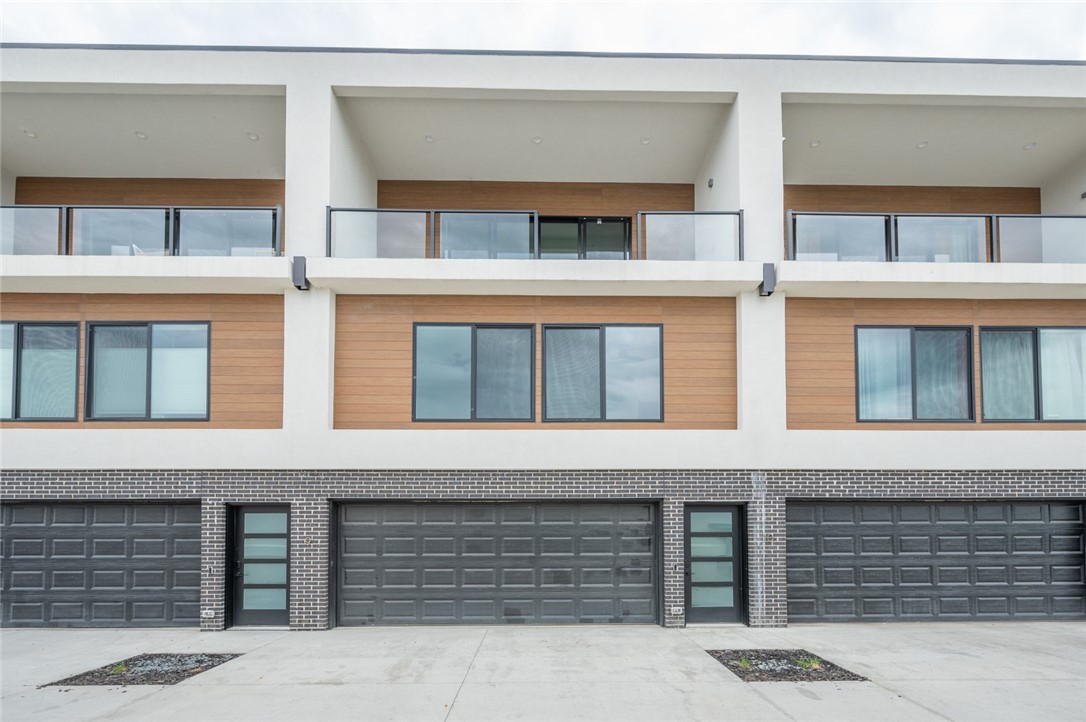
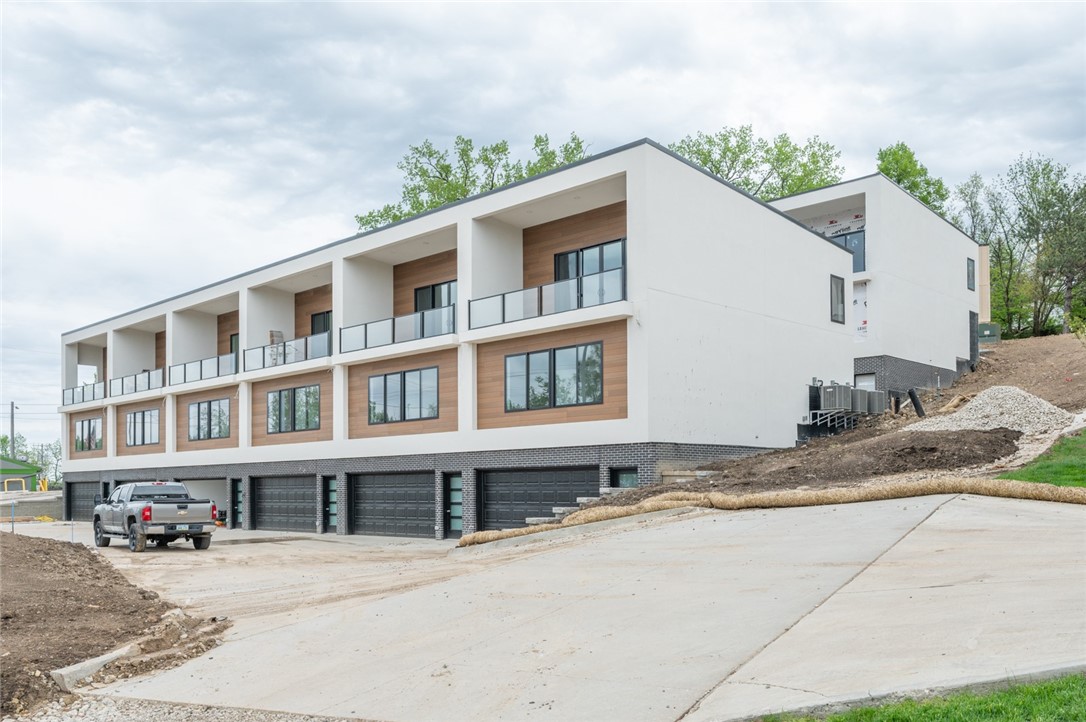
Modern residential building with glass balconies, wood-paneled upper floors, and ground-level garages.
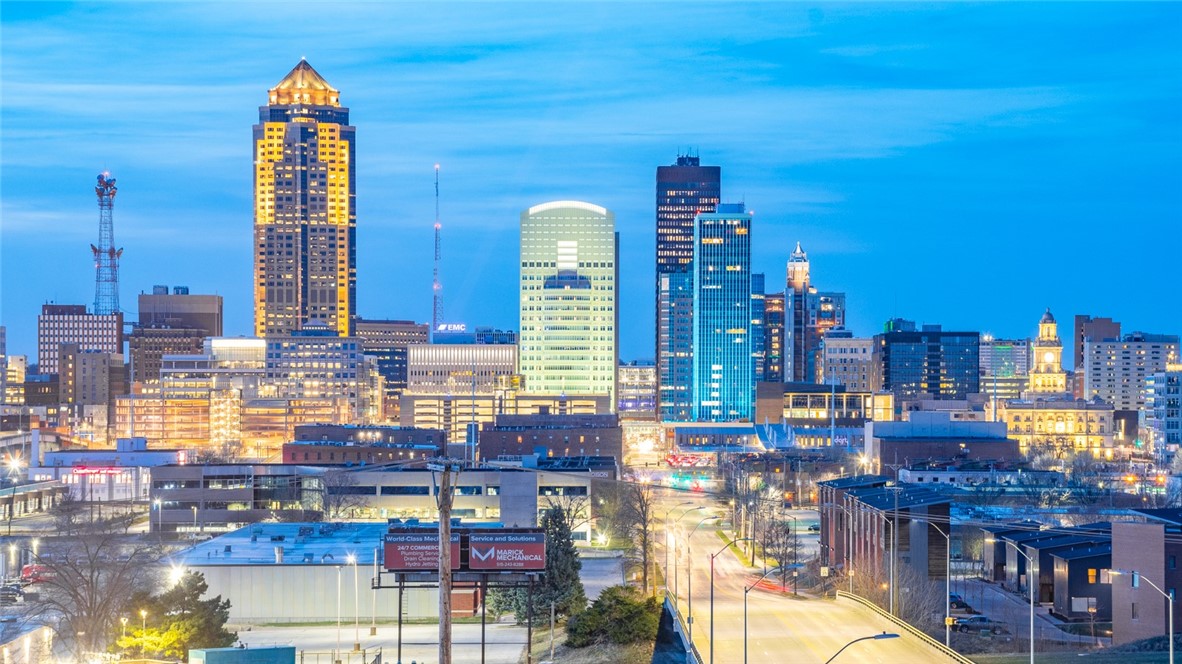
Des Moines skyline at dusk, with illuminated downtown towers and a road leading toward the city center.
Des Moines skyline at dusk, centered on the illuminated Iowa State Capitol above leafless trees.
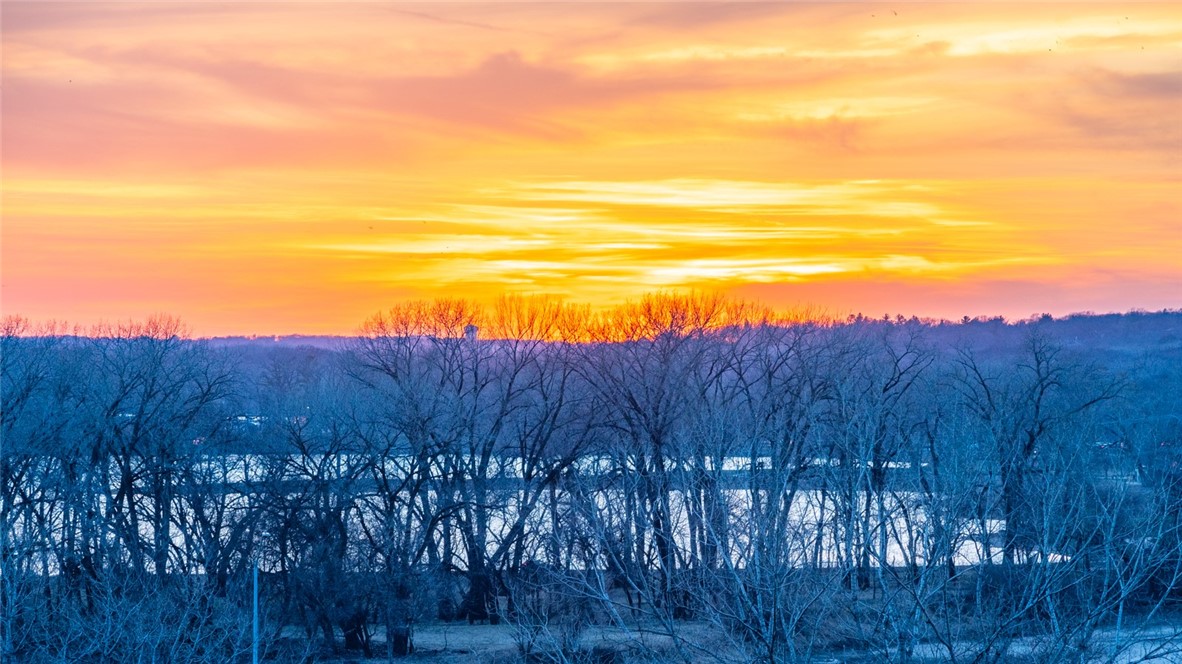
Winter river view through leafless trees beneath a vivid sunset sky.
Modern multi-unit residence with glass-railed balconies and dark garage doors.
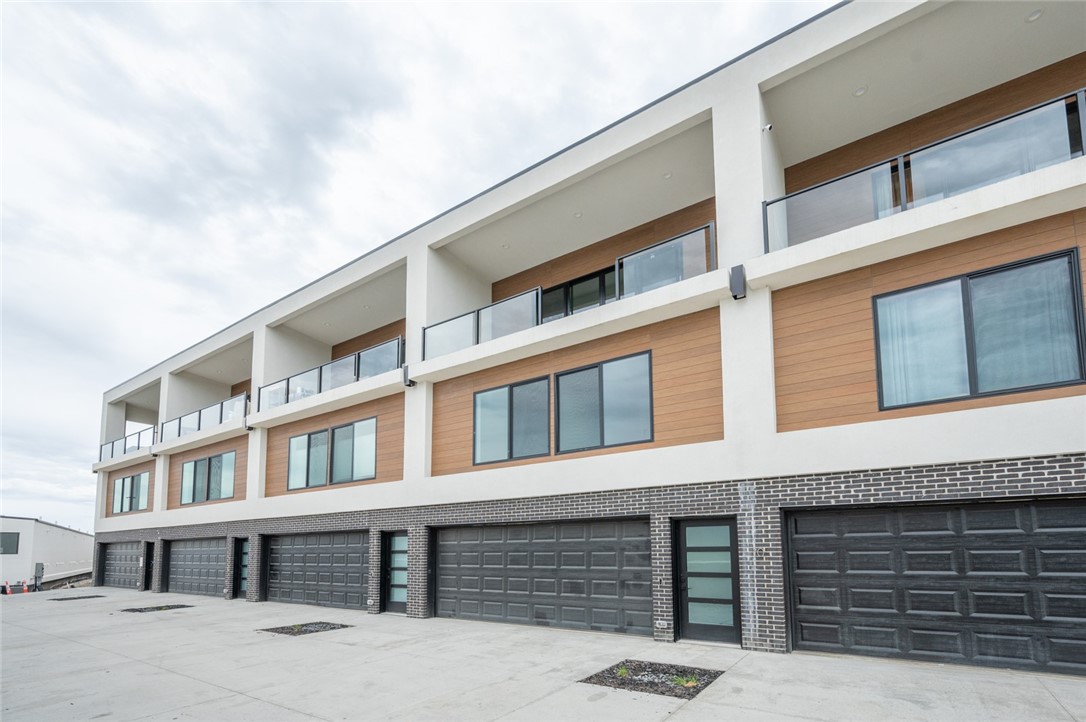
Modern multi-unit building with glass balconies, wood-look panels, and garage doors along a sloped driveway.
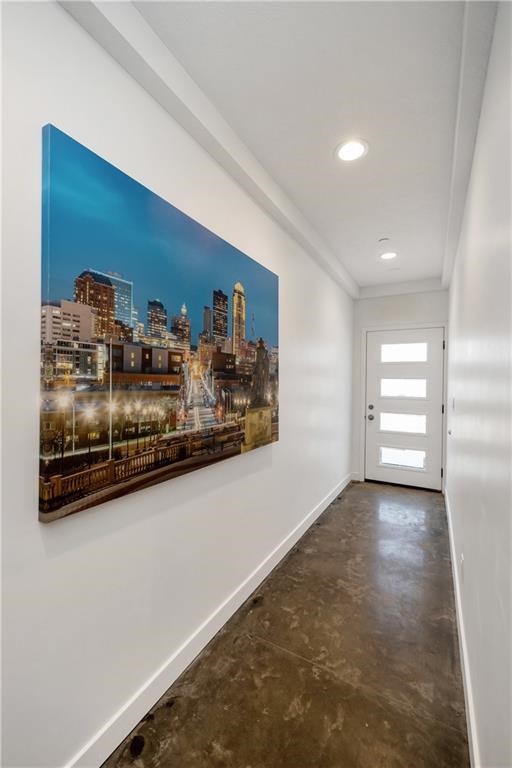
White hallway with polished concrete flooring, city skyline artwork, and a glass-panel door.
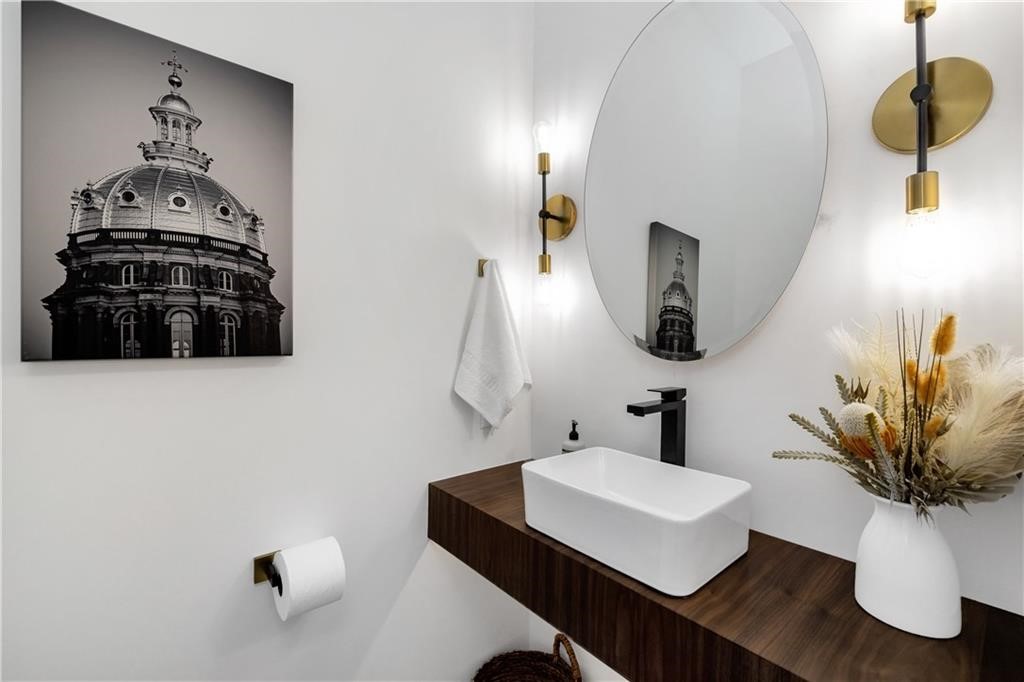
Modern bathroom vanity with a white vessel sink, oval mirror, and brass sconces.
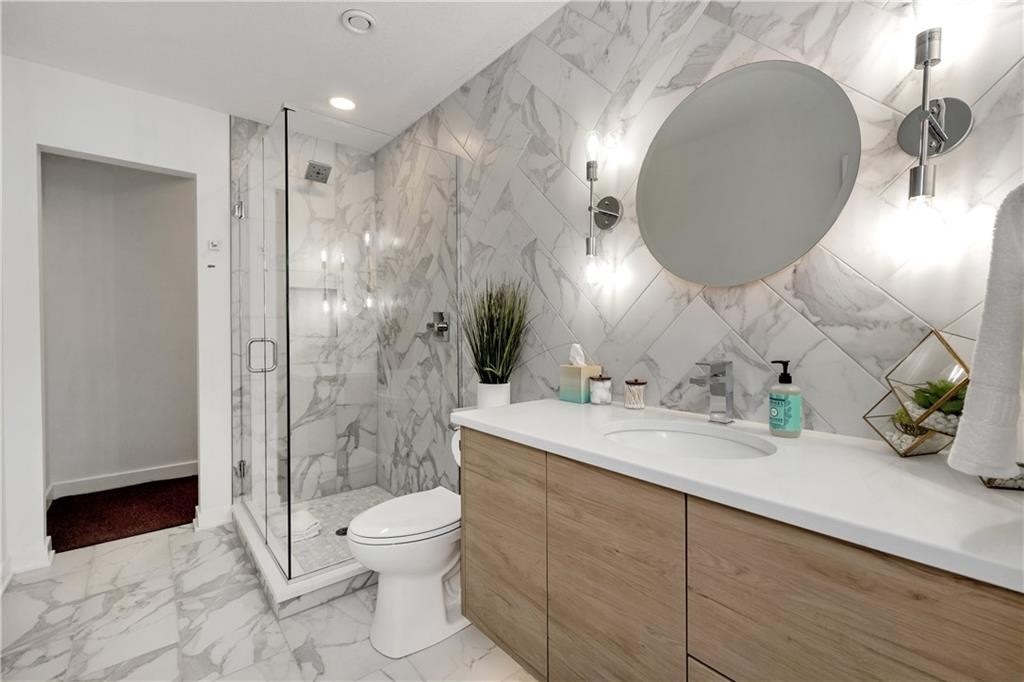
Bathroom with a glass shower, marble-patterned tile, wood vanity, and large round mirror.
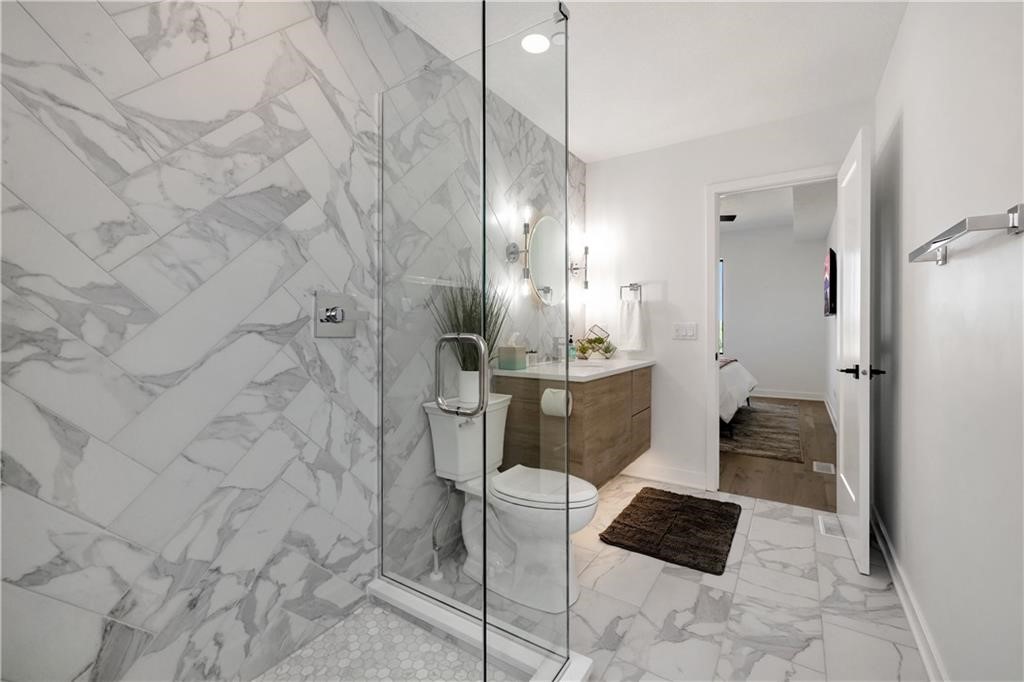
Modern bathroom with marble tile, glass shower enclosure, toilet, and wood-front vanity.
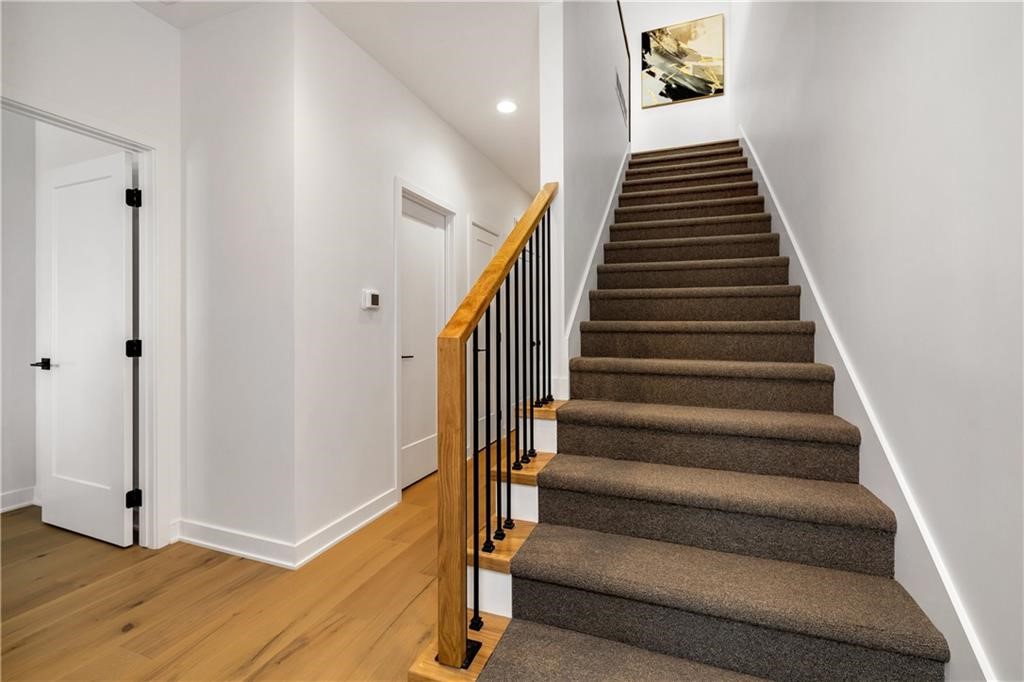
Entry hallway with a carpeted staircase, oak floors, and a wood-and-black-metal railing.
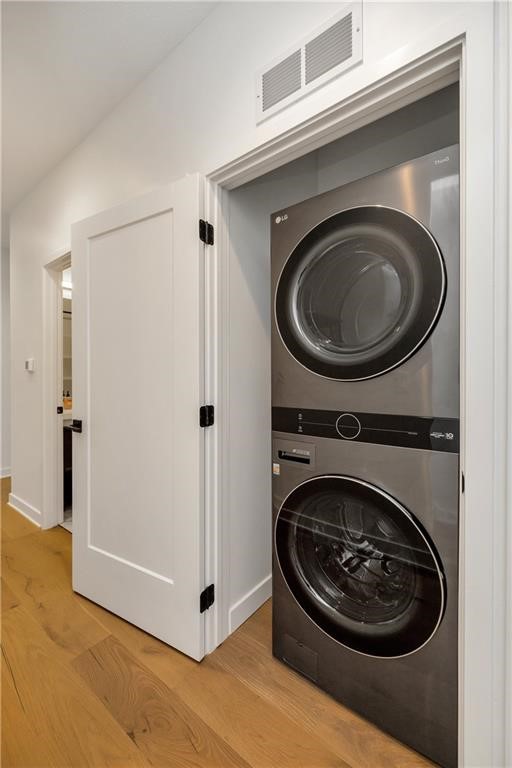
Laundry closet with a stacked stainless-steel washer and dryer behind an open white door.
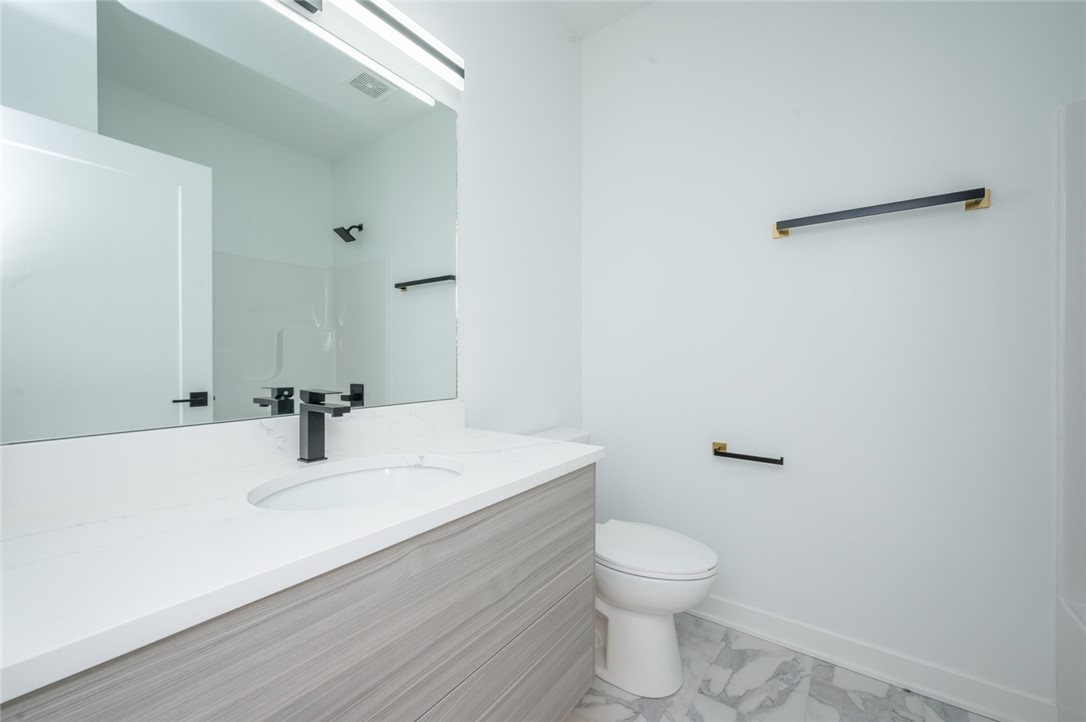
Modern bathroom with a gray vanity, large mirror, and marble-look tile floor.
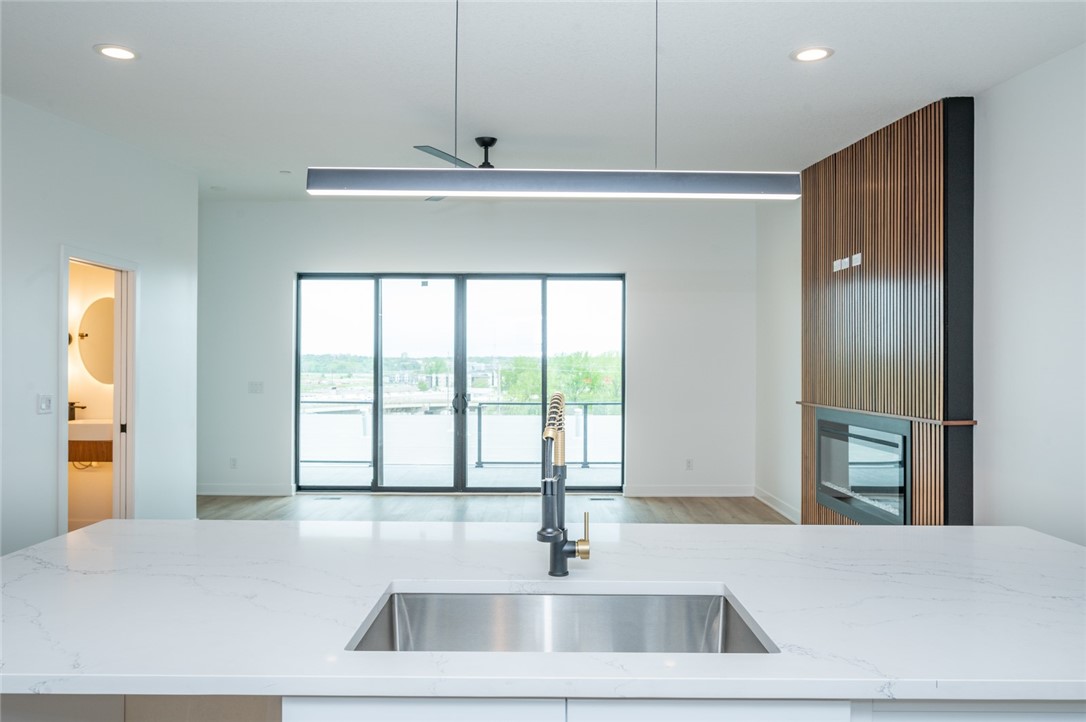
Modern kitchen with a white stone island, wood-slat fireplace wall, and sliding doors to a balcony.
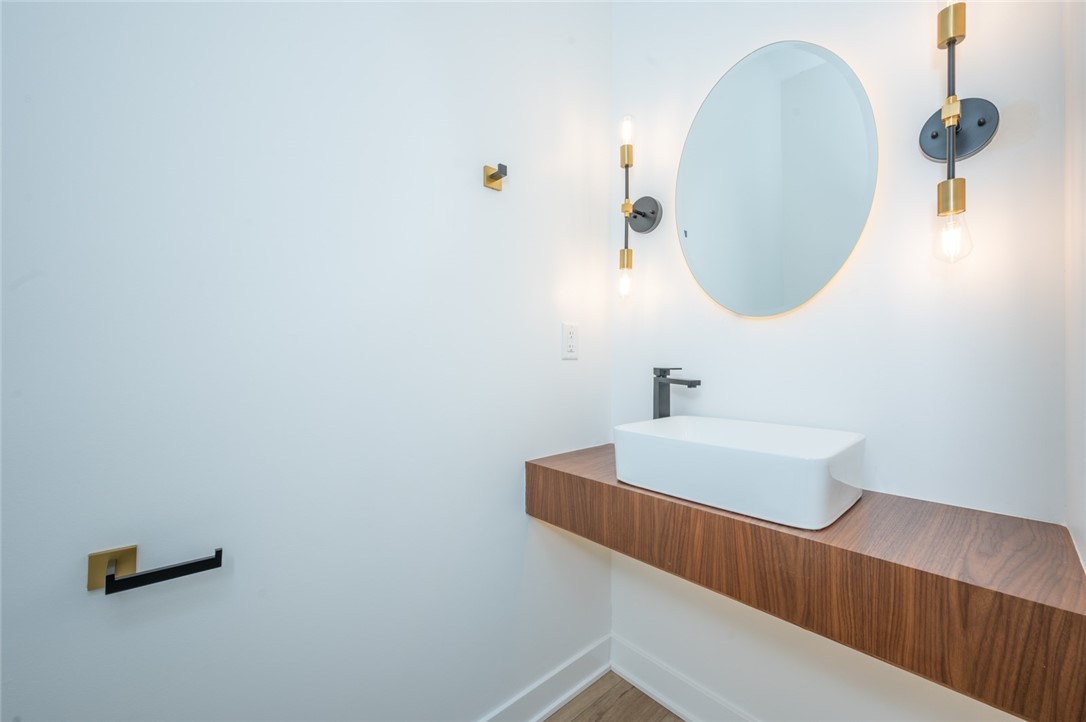
Modern bathroom vanity with a white vessel sink, floating wood countertop, oval mirror, and wall sconces.
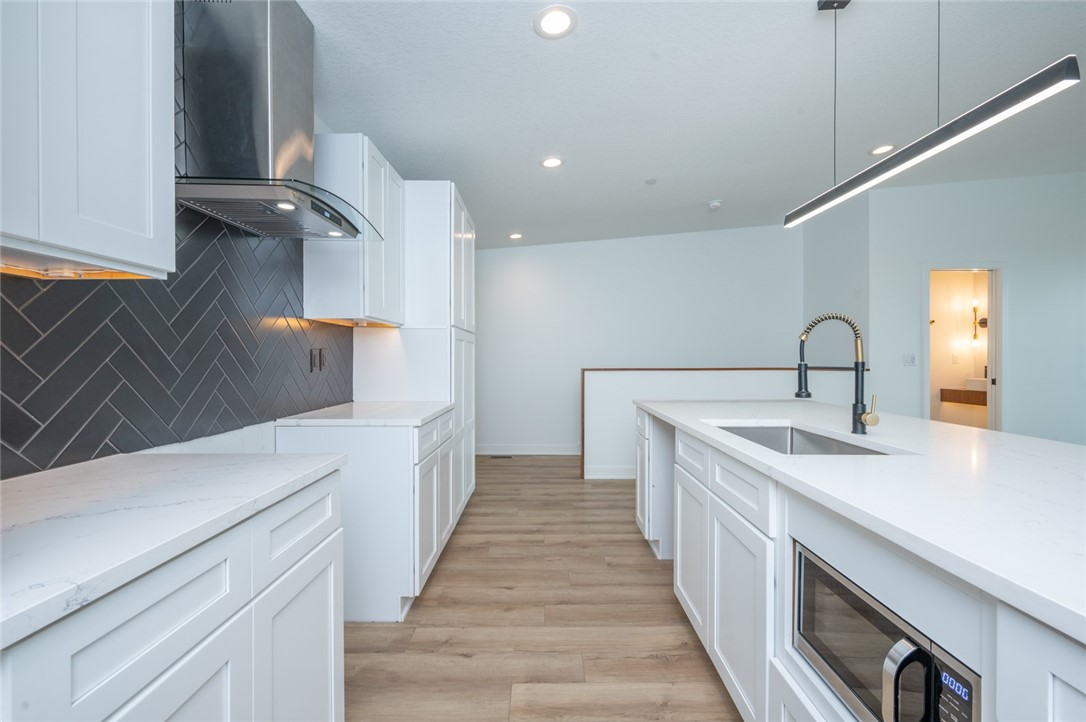
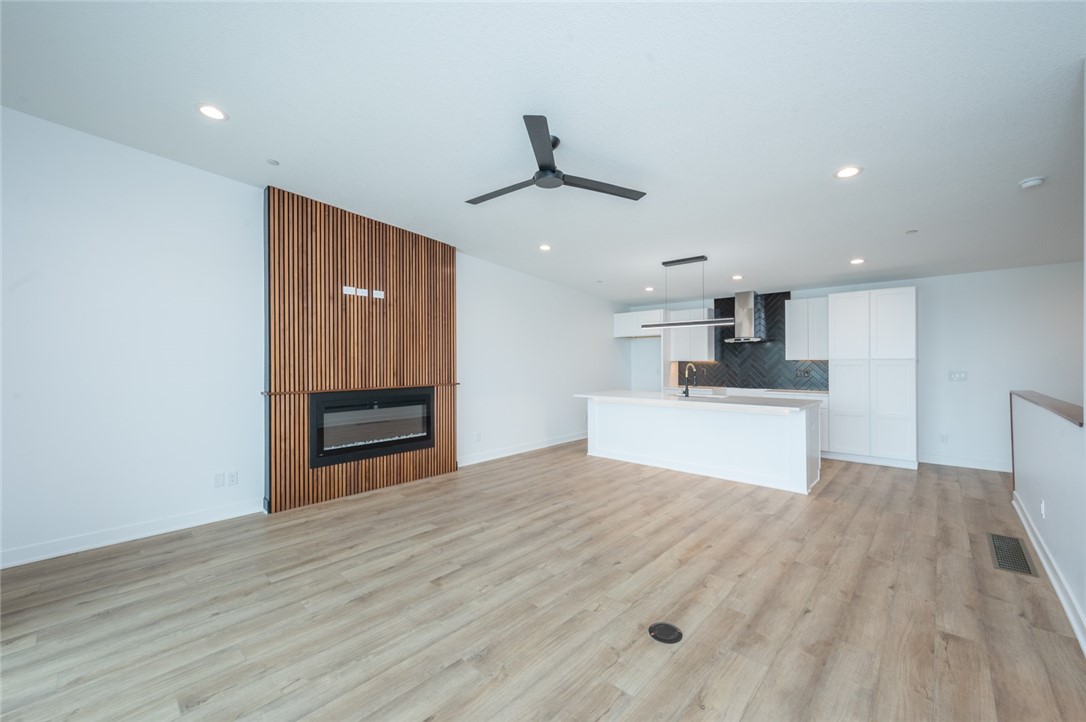
Modern kitchen with a large white island, dark herringbone backsplash, and wood-look flooring.
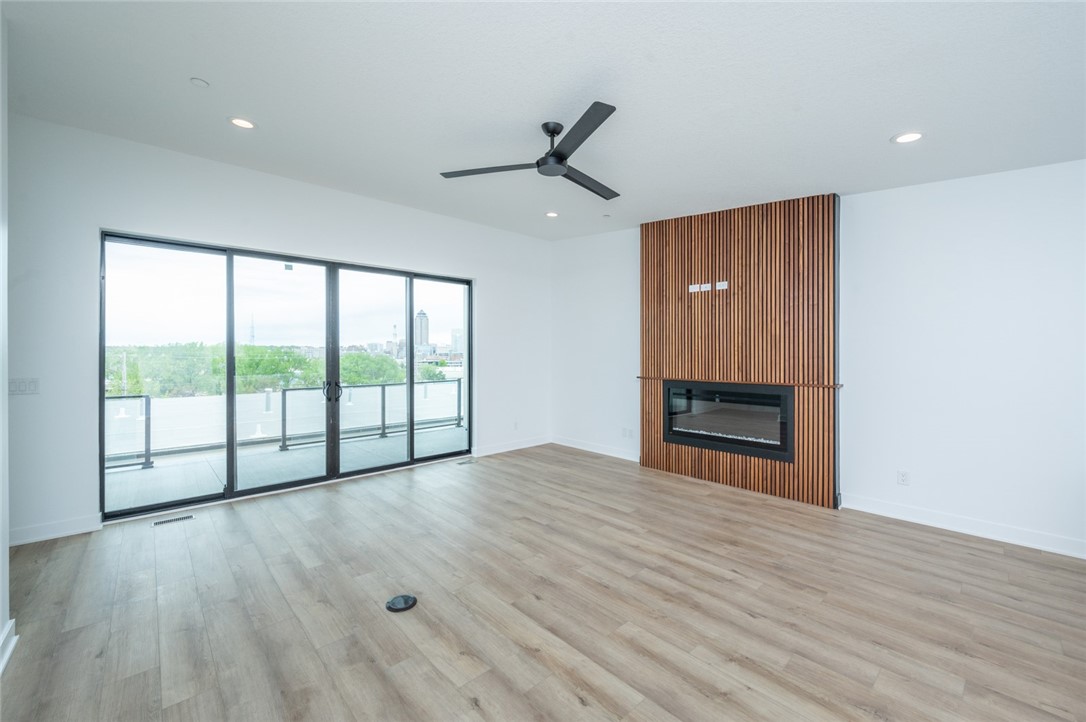
Empty living room with a slatted wood fireplace wall and sliding doors to a balcony.
Open-plan living room and kitchen with a wood-slat fireplace wall and white island.
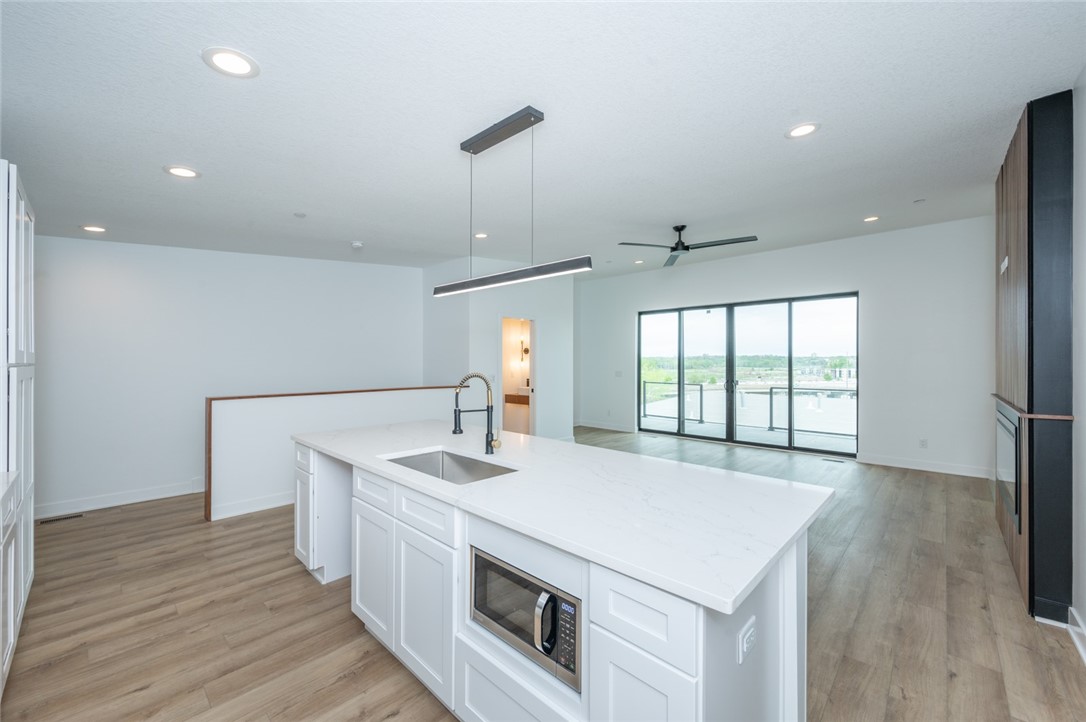
Open-plan kitchen with a large white island, undermount sink, and sliding glass doors to a balcony.
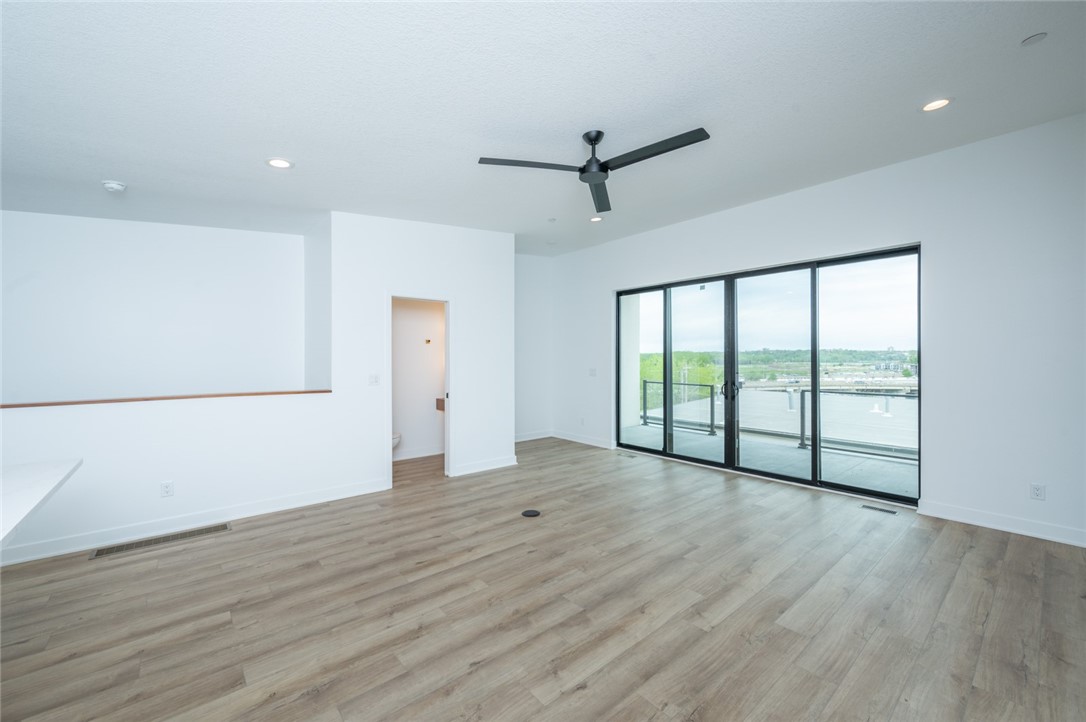
Vacant living area with sliding glass doors to a balcony overlooking the water.
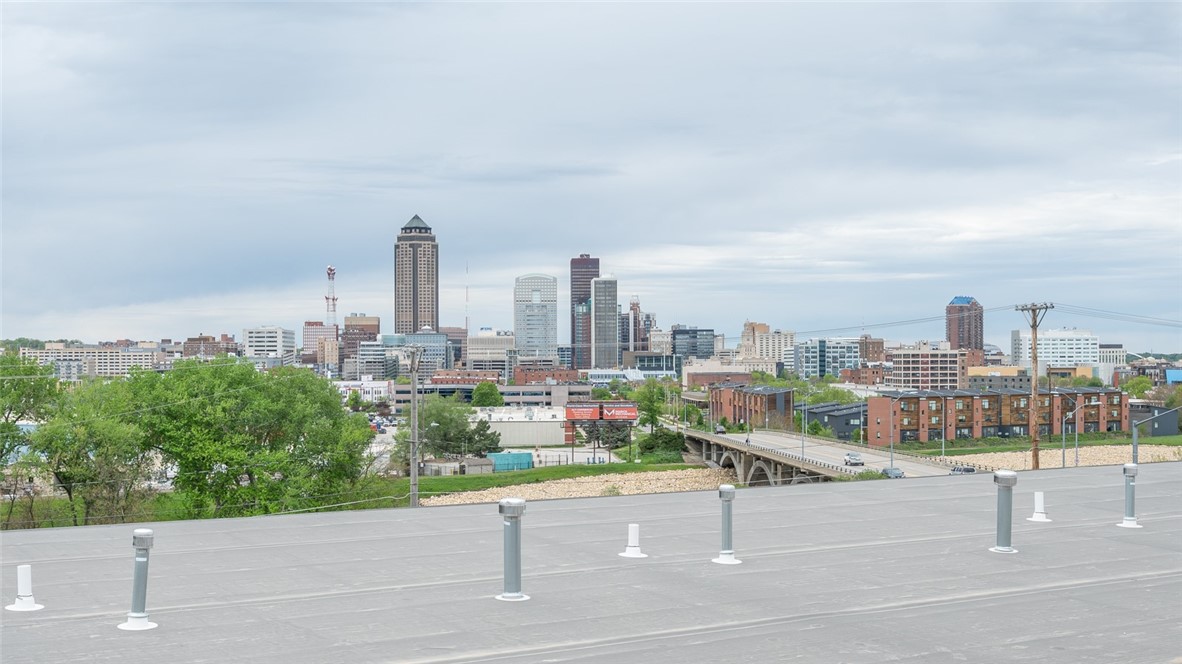
City skyline viewed beyond a flat rooftop, with a bridge and leafy trees.
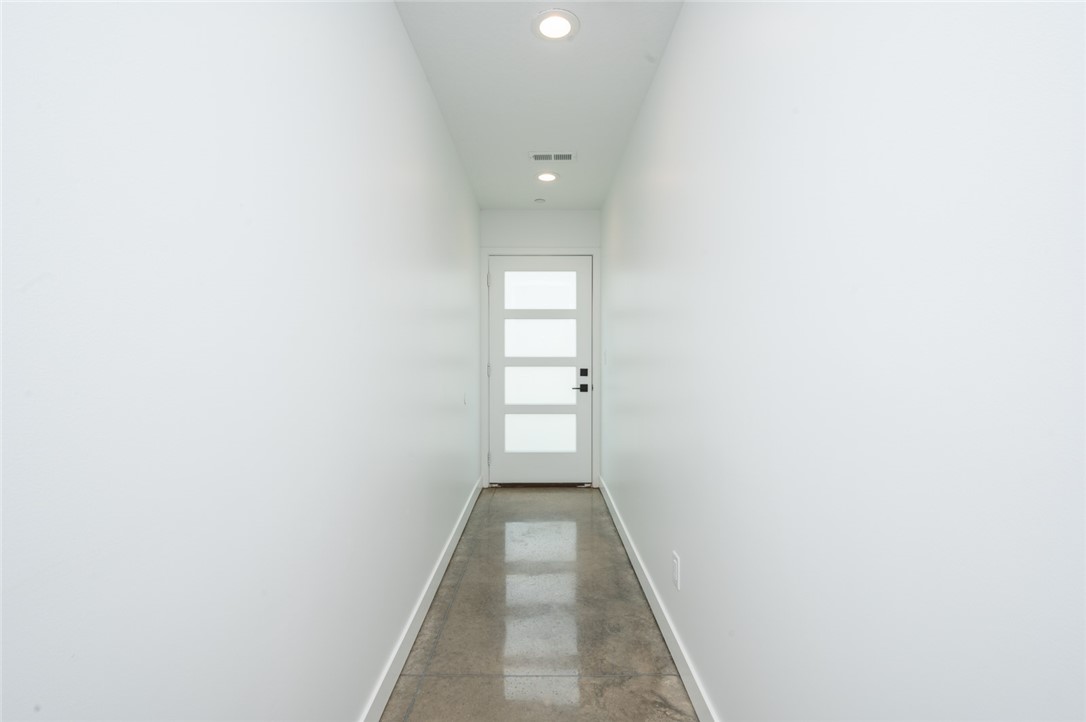
Empty white hallway with polished concrete flooring and a four-panel frosted-glass door.
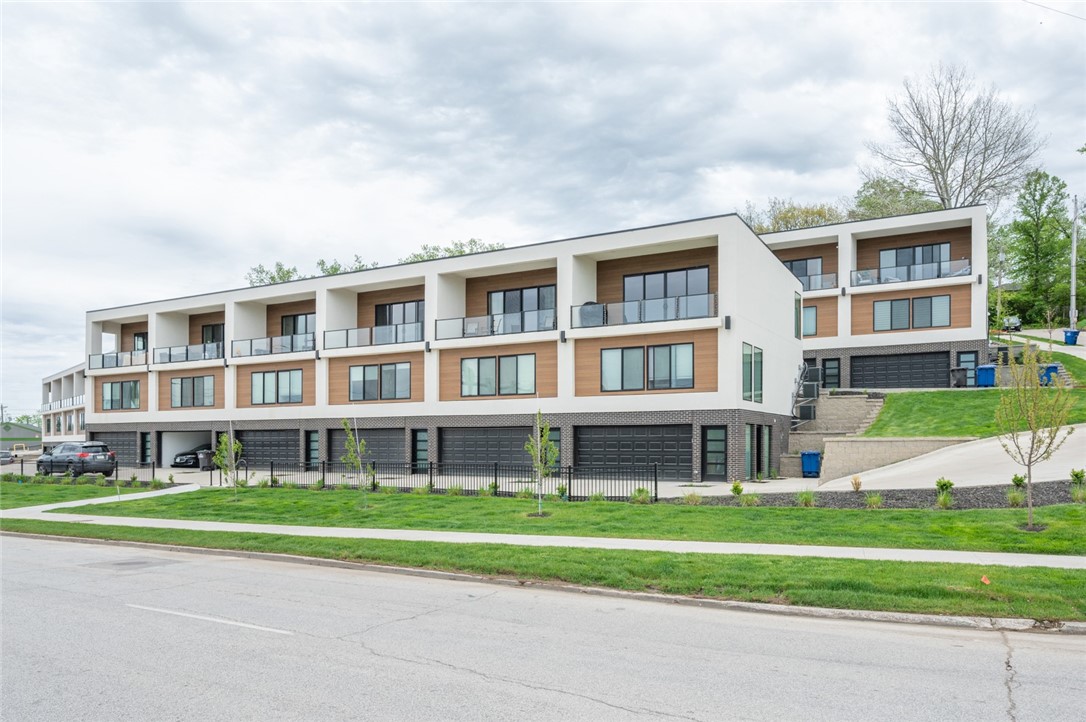
Modern attached townhomes with upper balconies and ground-level garages along a landscaped street.
SEE ALL PHOTOS
Modern residential building with glass balconies, wood-paneled upper floors, and ground-level garages.
Des Moines skyline at dusk, with illuminated downtown towers and a road leading toward the city center.
Des Moines skyline at dusk, centered on the illuminated Iowa State Capitol above leafless trees.
Winter river view through leafless trees beneath a vivid sunset sky.
Modern multi-unit residence with glass-railed balconies and dark garage doors.
Modern multi-unit building with glass balconies, wood-look panels, and garage doors along a sloped driveway.
White hallway with polished concrete flooring, city skyline artwork, and a glass-panel door.
Modern bathroom vanity with a white vessel sink, oval mirror, and brass sconces.
Bathroom with a glass shower, marble-patterned tile, wood vanity, and large round mirror.
Modern bathroom with marble tile, glass shower enclosure, toilet, and wood-front vanity.
Entry hallway with a carpeted staircase, oak floors, and a wood-and-black-metal railing.
Laundry closet with a stacked stainless-steel washer and dryer behind an open white door.
Modern bathroom with a gray vanity, large mirror, and marble-look tile floor.
Modern kitchen with a white stone island, wood-slat fireplace wall, and sliding doors to a balcony.
Modern bathroom vanity with a white vessel sink, floating wood countertop, oval mirror, and wall sconces.
Modern kitchen with a large white island, dark herringbone backsplash, and wood-look flooring.
Empty living room with a slatted wood fireplace wall and sliding doors to a balcony.
Open-plan living room and kitchen with a wood-slat fireplace wall and white island.
Open-plan kitchen with a large white island, undermount sink, and sliding glass doors to a balcony.
Vacant living area with sliding glass doors to a balcony overlooking the water.
City skyline viewed beyond a flat rooftop, with a bridge and leafy trees.
Empty white hallway with polished concrete flooring and a four-panel frosted-glass door.
Modern attached townhomes with upper balconies and ground-level garages along a landscaped street.
Sold

550 Indianola Road 10

550 Indianola Road 10, Des Moines, IA 50315

$410,000
Most impressive views of the city you will find!! Sleek and modern in its design featuring full wet wall tiled bathrooms, accent lights on all floors, Quartz tops, floating sinks, touches of maple accents creating a true mid modern vibe. You simply have to see these!

This is last unit available in phase 1. Phase 2 currently under constructions with end and middle units ready in 60 DAYS.

2
beds

3
baths

1,386 Sq.Ft. LIVING AREA

Matt Mauro

Matt Mauro

Features & Amenities

Interior

  • total bedrooms2
  • Total bathrooms3
  • full bathroom1
  • three quarter bathroom1
  • half bathroom1
  • Laundry room Upper Level
  • Flooring Carpet, Tile
  • Fireplace Electric
  • APPLIANCES Dryer, Dishwasher, Microwave, Refrigerator, Stove, Washer
  • other interior Features Eat-in Kitchen, Cable TV

Area & Lot

  • Status Sold
  • Date Sold October 15, 2024
  • Living Area1,386 Sq.Ft.
  • Total Area1,386 Sq.Ft.
  • MLS® ID689353
  • TypeCondo
  • YEAR BUILT2023
  • Architecture StylesMid-Century Modern, Three Story
  • School DistrictDes Moines Independent

Exterior

  • STORIES3
  • Garage Space2.0
  • water SourcePublic
  • roofRubber
  • parkingAttached, Garage, Two Car Garage
  • HEAT TYPEElectric, Forced Air
  • AIR CONDITIONINGCentral Air
  • sewerPublic Sewer
  • SubstructurePoured
  • Disability FeaturesSee Remarks
  • security FeaturesSmoke Detector(s)
  • other exterior FeaturesPatio

Financial

  • Sales Price$410,000
  • HOA $250/mo
  • Zoning R

Your Local Real Estate Experts

Contact us to learn how we deliver exceptional customer service to every client.

Follow Us on Instagram