Search

Leave a Message

Thank you for your message. We will be in touch with you shortly.

Explore Our Properties
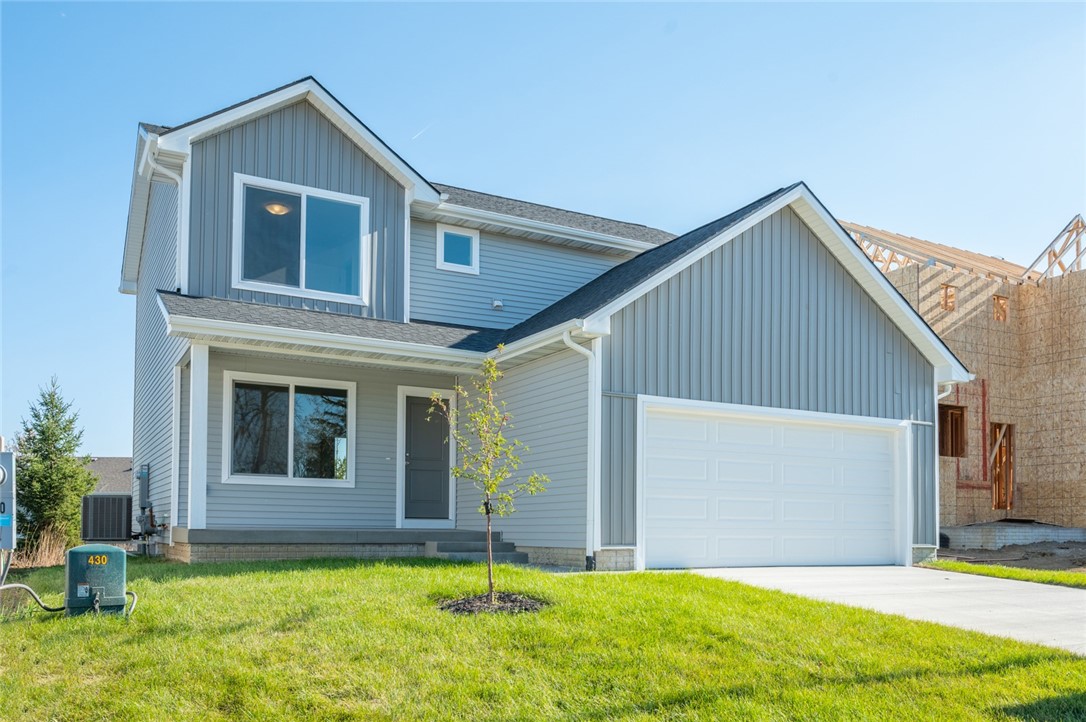
Two-story gray house with white trim, a double garage, and a small front lawn.
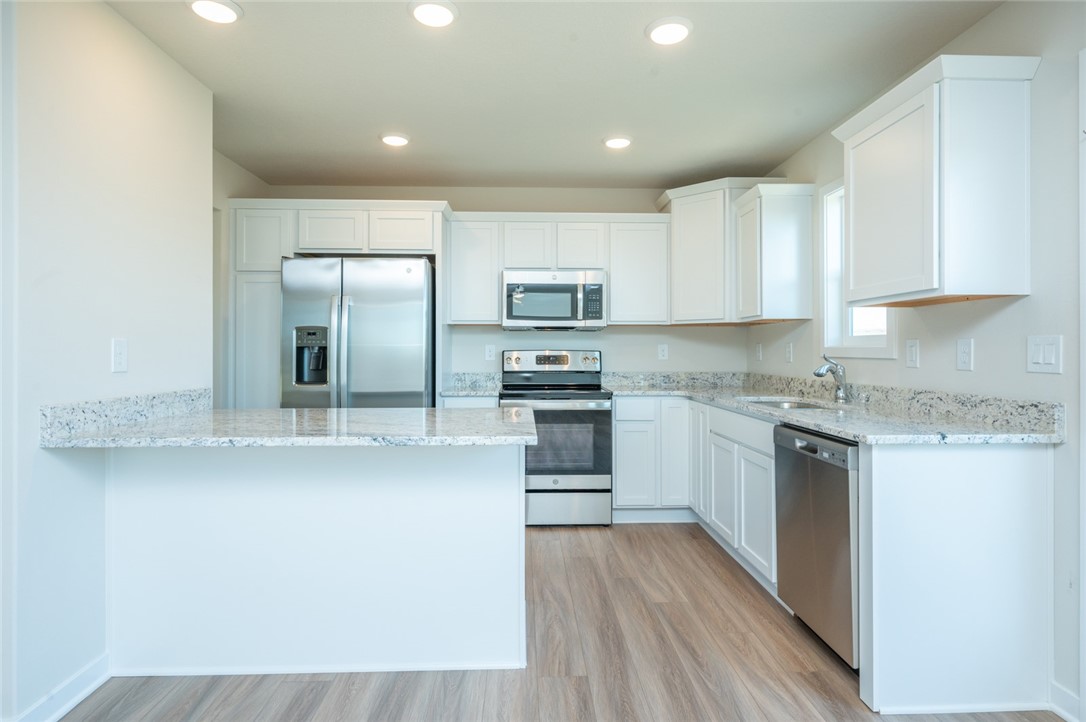
Bright kitchen with white cabinets, granite counters, a large peninsula, and stainless steel appliances.
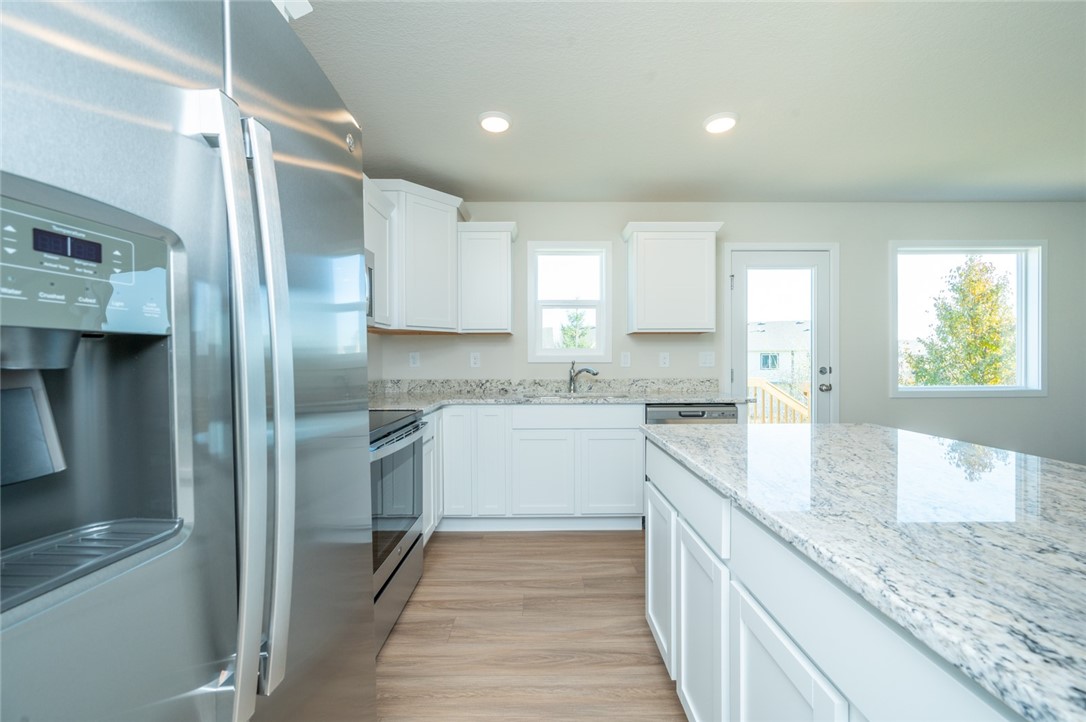
Modern kitchen with white cabinets, stainless steel appliances, and a large granite island.
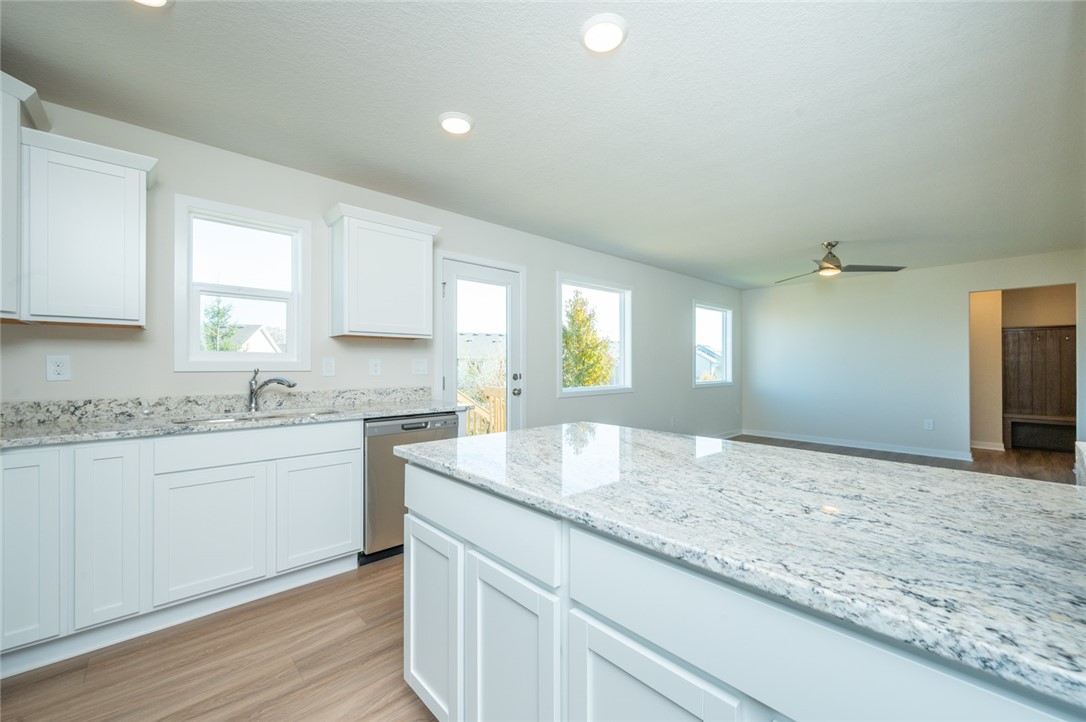
Kitchen with a large granite island, white cabinetry, and windows beside a glass patio door.
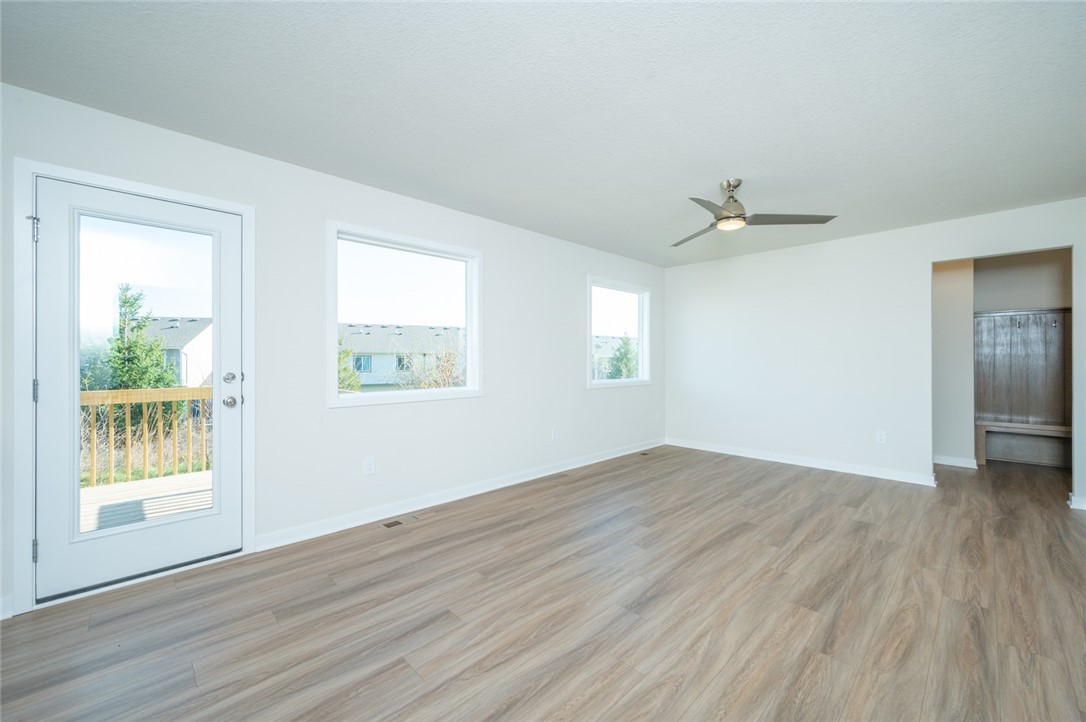
Vacant living room with wood-look floors, three windows, and a glass door to the deck.
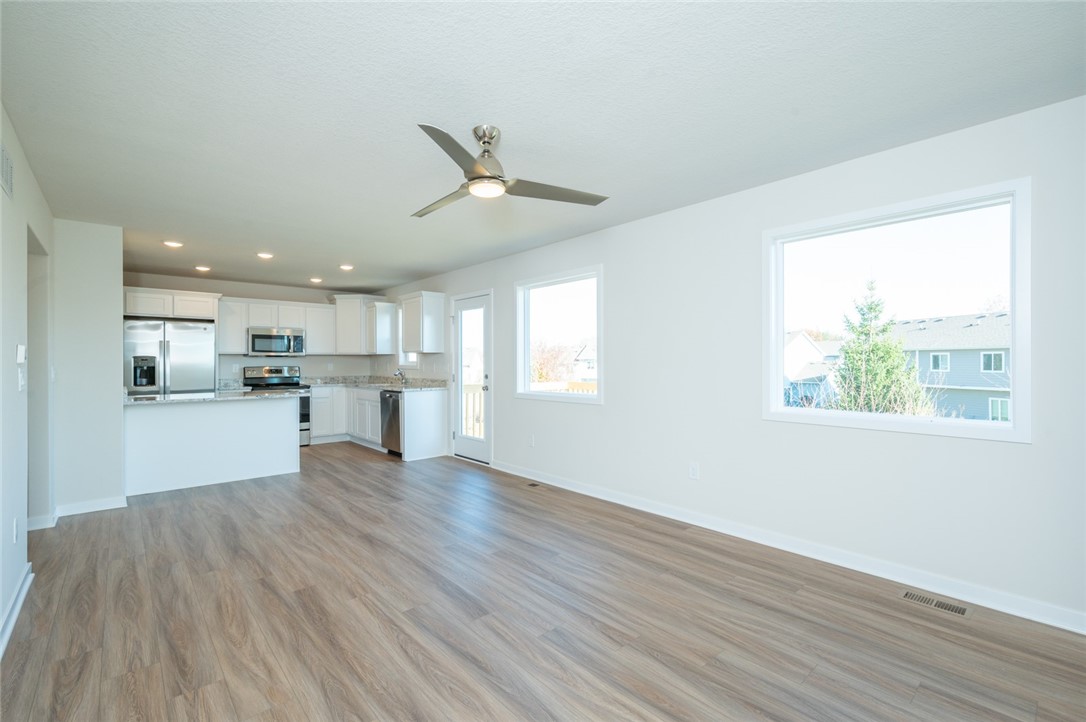
Open-plan living area and kitchen with white cabinets, stainless steel appliances, and wood-look floors.
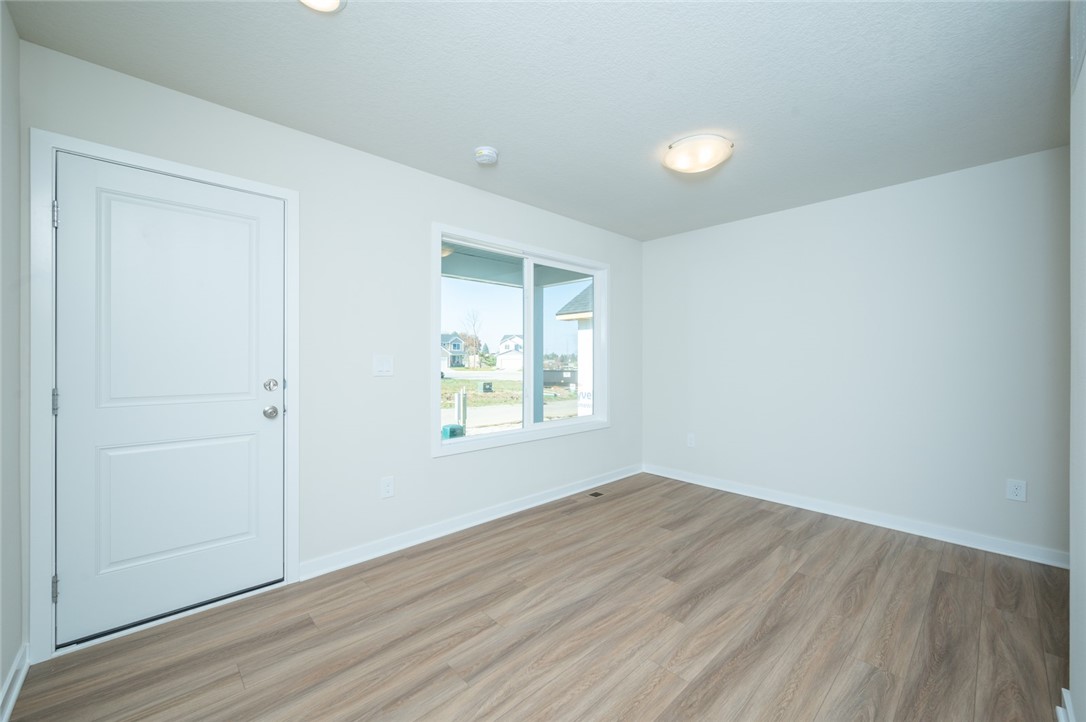
Empty room with wood-look flooring, a white paneled door, and a window.
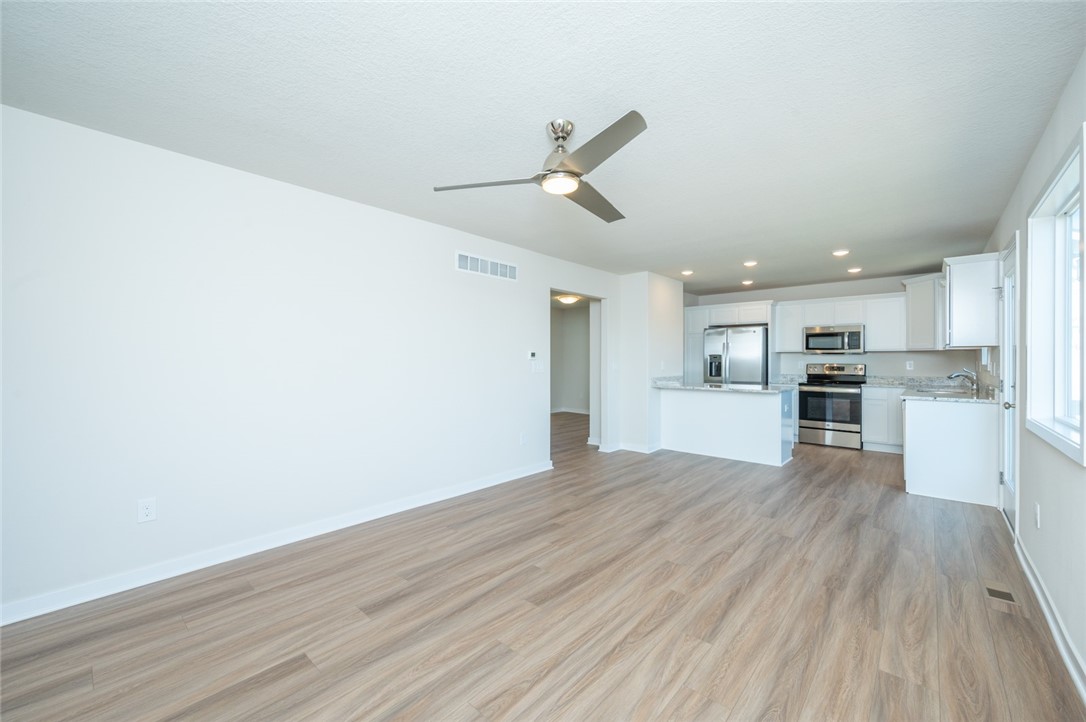
Open-plan living area and kitchen with wood-look floors, white cabinets, and stainless steel appliances.
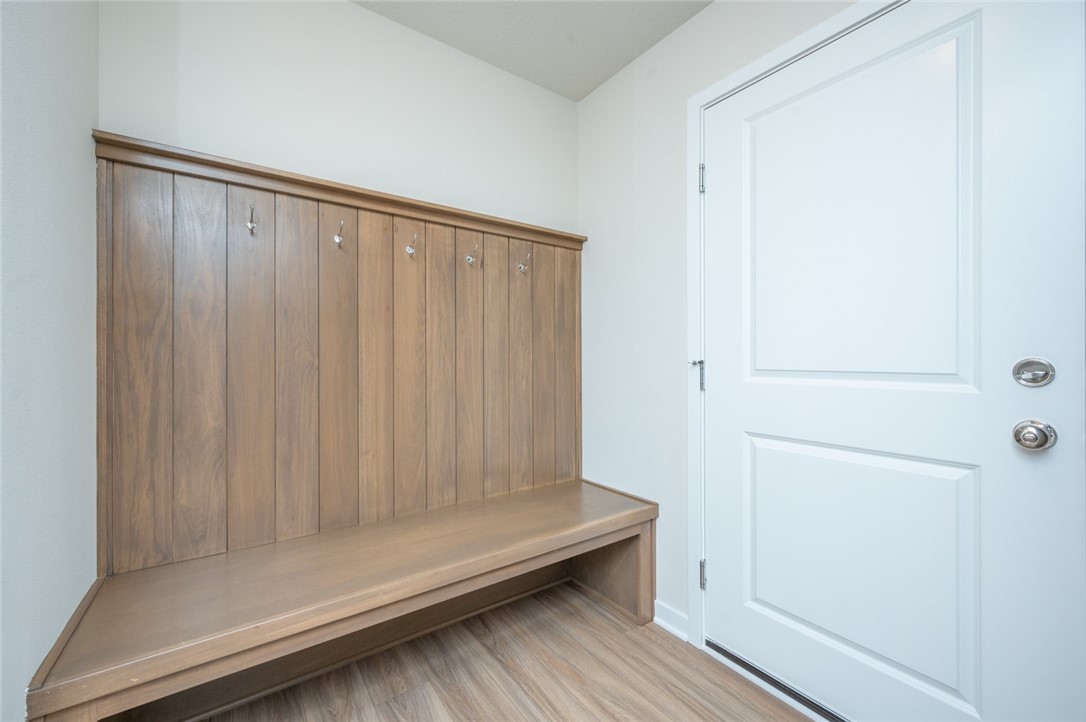
Entryway with a built-in wood bench and coat hooks beside a white paneled door.
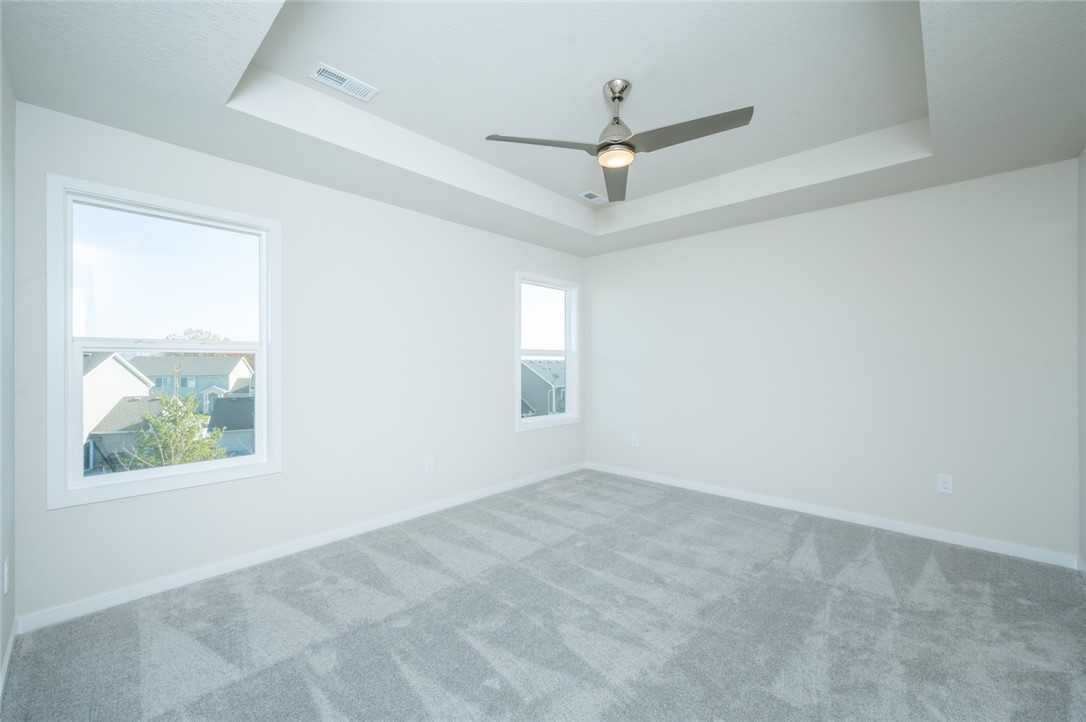
Vacant bedroom with gray carpet, two windows, and a tray ceiling fan.
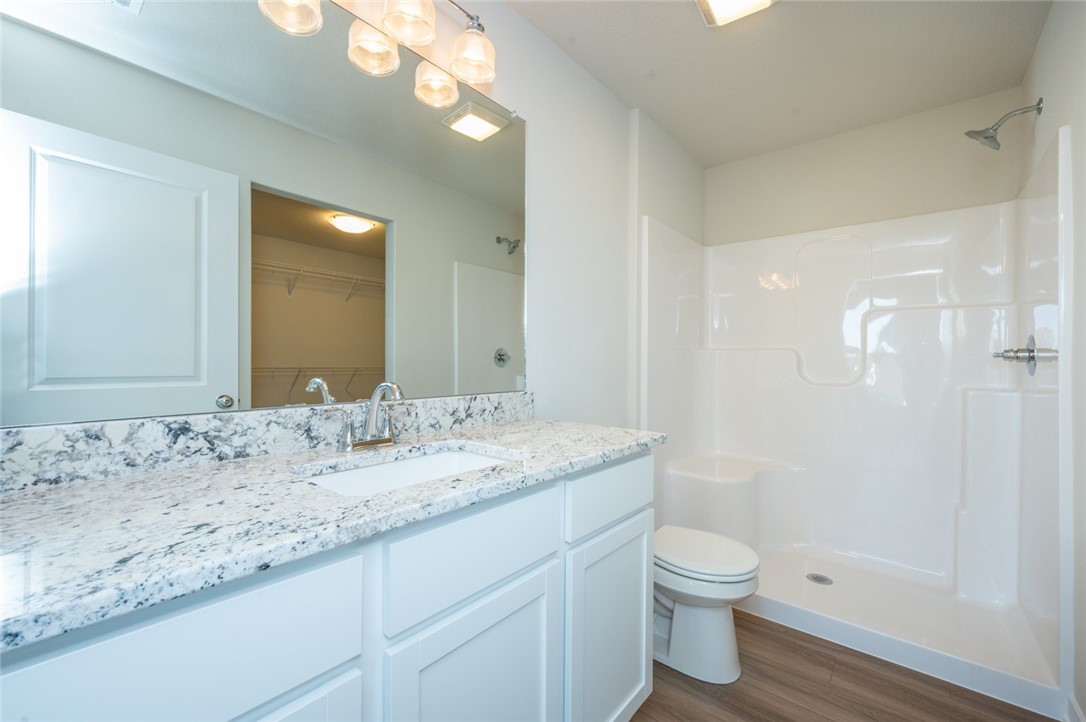
Bathroom with a marbled vanity countertop, large mirror, and white shower enclosure.
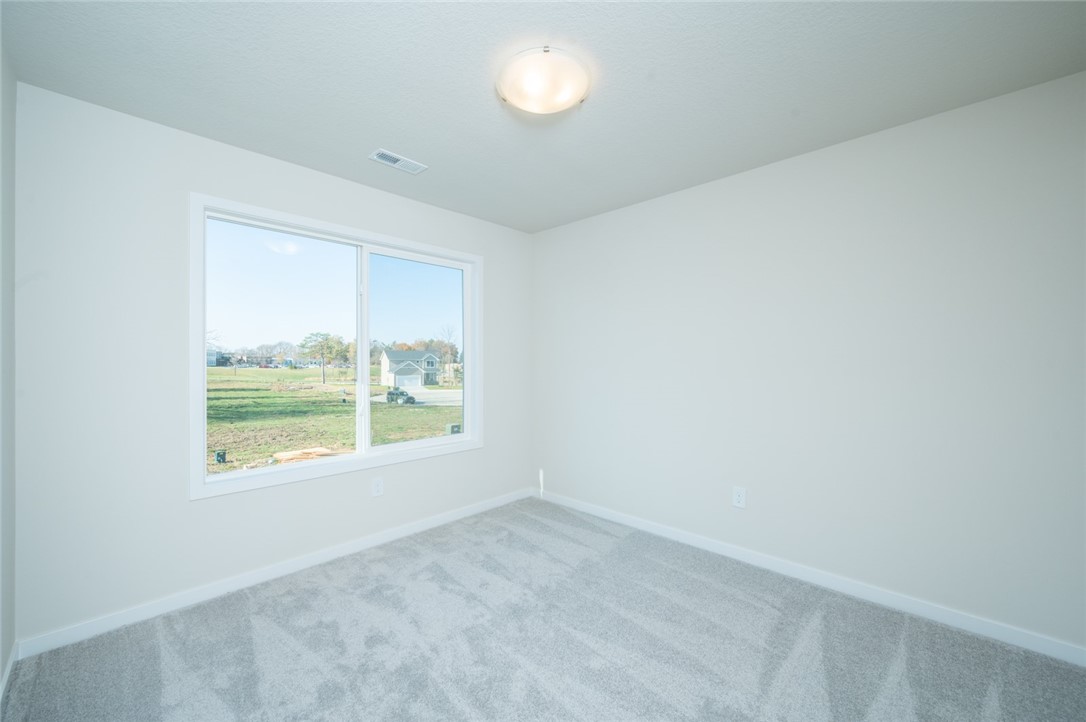
Empty carpeted room with white walls and a large window overlooking a grassy area.
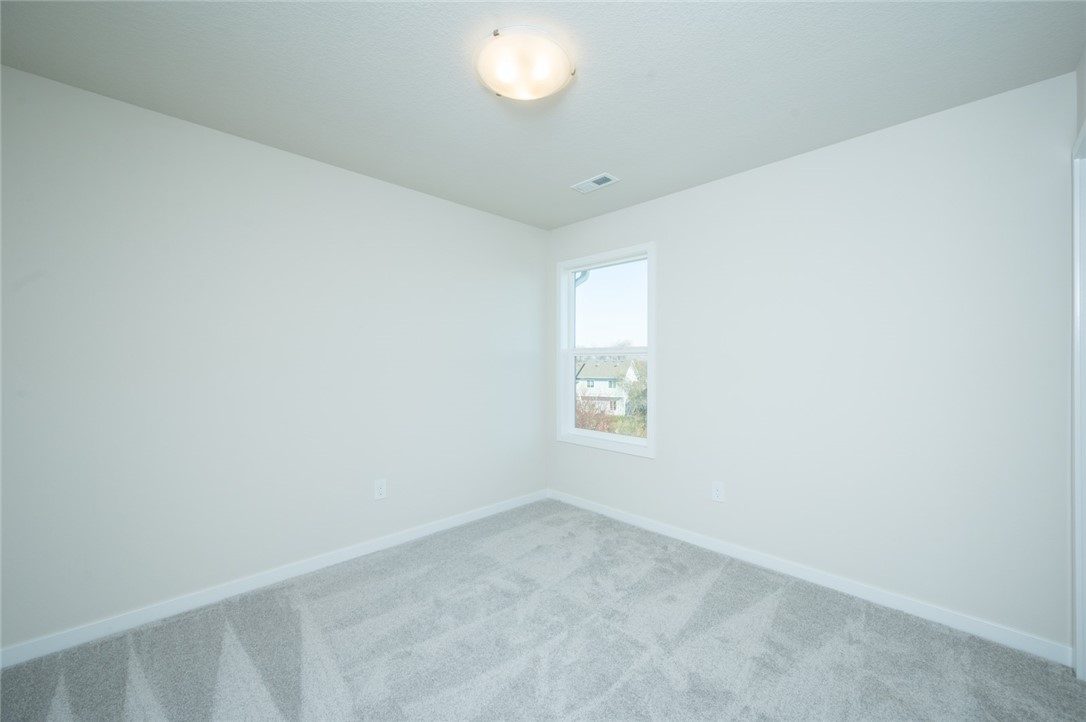
Empty carpeted room with white walls, a single window, and a ceiling light.
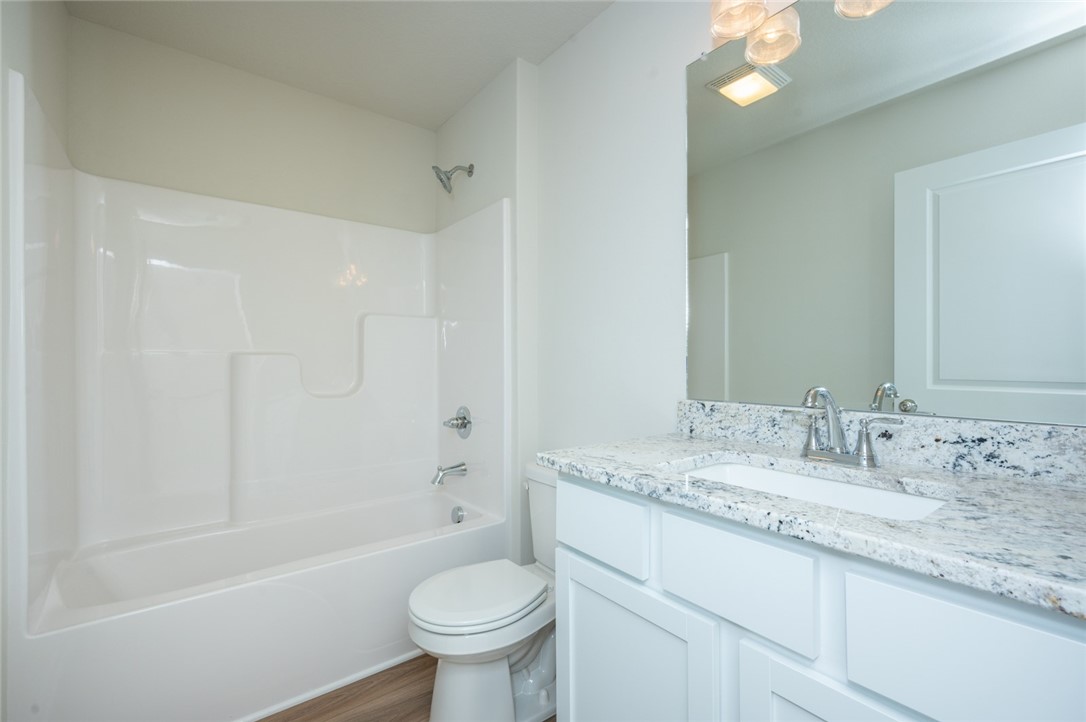
Bathroom with a white tub-shower, toilet, and white vanity with a speckled stone countertop.
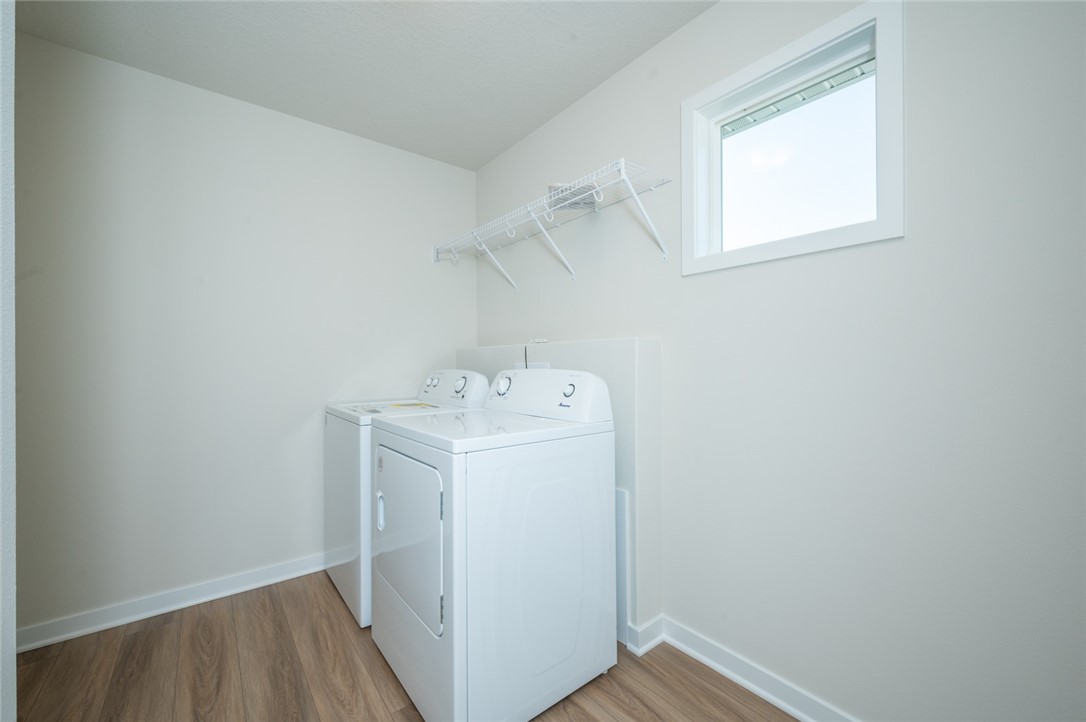
Laundry room with white washer and dryer, wire shelf, and high window.
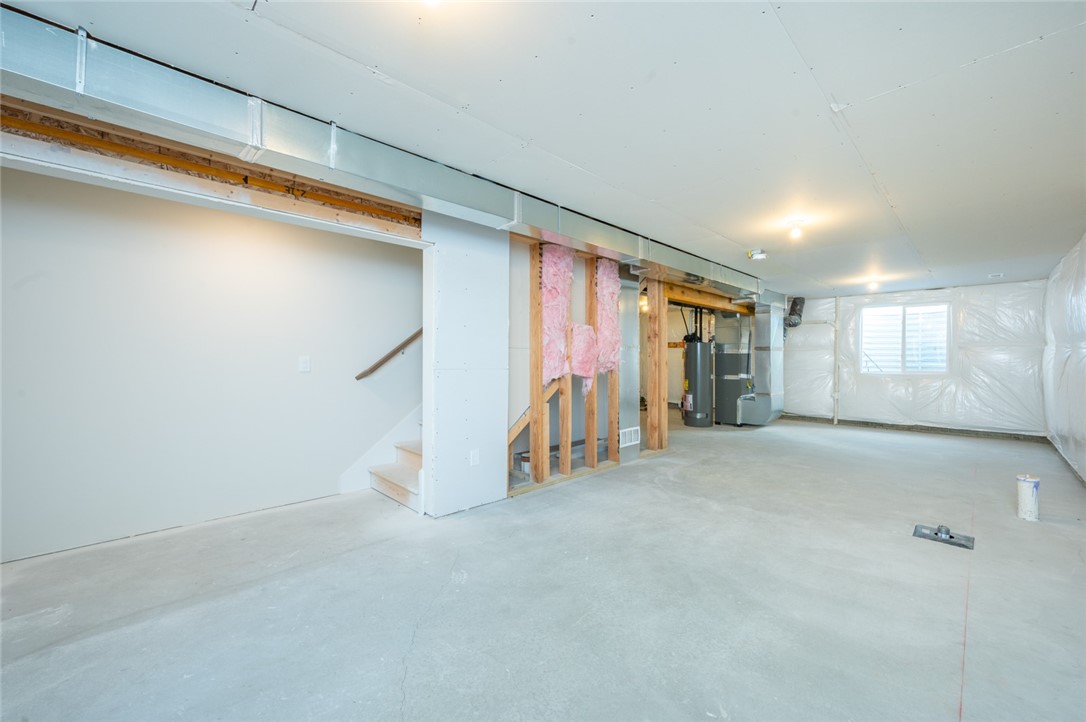
Unfinished basement with exposed framing, pink insulation, concrete floor, and mechanical equipment.
SEE ALL PHOTOS
Two-story gray house with white trim, a double garage, and a small front lawn.
Bright kitchen with white cabinets, granite counters, a large peninsula, and stainless steel appliances.
Modern kitchen with white cabinets, stainless steel appliances, and a large granite island.
Kitchen with a large granite island, white cabinetry, and windows beside a glass patio door.
Vacant living room with wood-look floors, three windows, and a glass door to the deck.
Open-plan living area and kitchen with white cabinets, stainless steel appliances, and wood-look floors.
Empty room with wood-look flooring, a white paneled door, and a window.
Open-plan living area and kitchen with wood-look floors, white cabinets, and stainless steel appliances.
Entryway with a built-in wood bench and coat hooks beside a white paneled door.
Vacant bedroom with gray carpet, two windows, and a tray ceiling fan.
Bathroom with a marbled vanity countertop, large mirror, and white shower enclosure.
Empty carpeted room with white walls and a large window overlooking a grassy area.
Empty carpeted room with white walls, a single window, and a ceiling light.
Bathroom with a white tub-shower, toilet, and white vanity with a speckled stone countertop.
Laundry room with white washer and dryer, wire shelf, and high window.
Unfinished basement with exposed framing, pink insulation, concrete floor, and mechanical equipment.
Sold

430 Commons Drive

430 Commons Drive, Carlisle, IA 50047

$324,980
full five year tax abatement on this spacious two story with all white cabinetry, quartz countertops, stainless steel appliances and a breakfast bar that open to great room featuring all LVP on first floor. Three generous size bedrooms and laundry room up, mud room and half bath off of two car garage. Quiet street easy to maintain yards and wildlife refuse behind is perfect for privacy. Front room is perfect for family room, home office, or formal dining and more opportunity in basement if needed

3
beds

3
baths

1,503 Sq.Ft. LIVING AREA

3,920 Sq.Ft. lot

Matt Mauro

Matt Mauro

Features & Amenities

Interior

  • total bedrooms3
  • Total bathrooms3
  • full bathroom1
  • three quarter bathroom1
  • half bathroom1
  • Laundry room Upper Level
  • Flooring Carpet
  • APPLIANCES Dishwasher, Microwave, Refrigerator, Stove
  • other interior Features Eat-in Kitchen

Area & Lot

  • Status Sold
  • Date Sold October 21, 2024
  • Living Area1,503 Sq.Ft.
  • Total Area1,503 Sq.Ft.
  • Lot Area3,920 Sq.Ft.
  • MLS® ID701555
  • TypeResidential
  • YEAR BUILT2023
  • Architecture StylesTwo Story
  • School DistrictCarlisle

Exterior

  • STORIES2
  • Garage Space2.0
  • water SourcePublic
  • roofAsphalt, Shingle
  • lot featuresRectangular Lot
  • parkingAttached, Garage, Two Car Garage
  • HEAT TYPEGas, Natural Gas
  • AIR CONDITIONINGCentral Air
  • sewerPublic Sewer
  • SubstructurePoured
  • security FeaturesFire Alarm, Smoke Detector(s)

Financial

  • Sales Price$324,980
  • HOA $250/yr
  • Zoning R

Your Local Real Estate Experts

Contact us to learn how we deliver exceptional customer service to every client.

Follow Us on Instagram