Search

Leave a Message

Thank you for your message. We will be in touch with you shortly.

Explore Our Properties
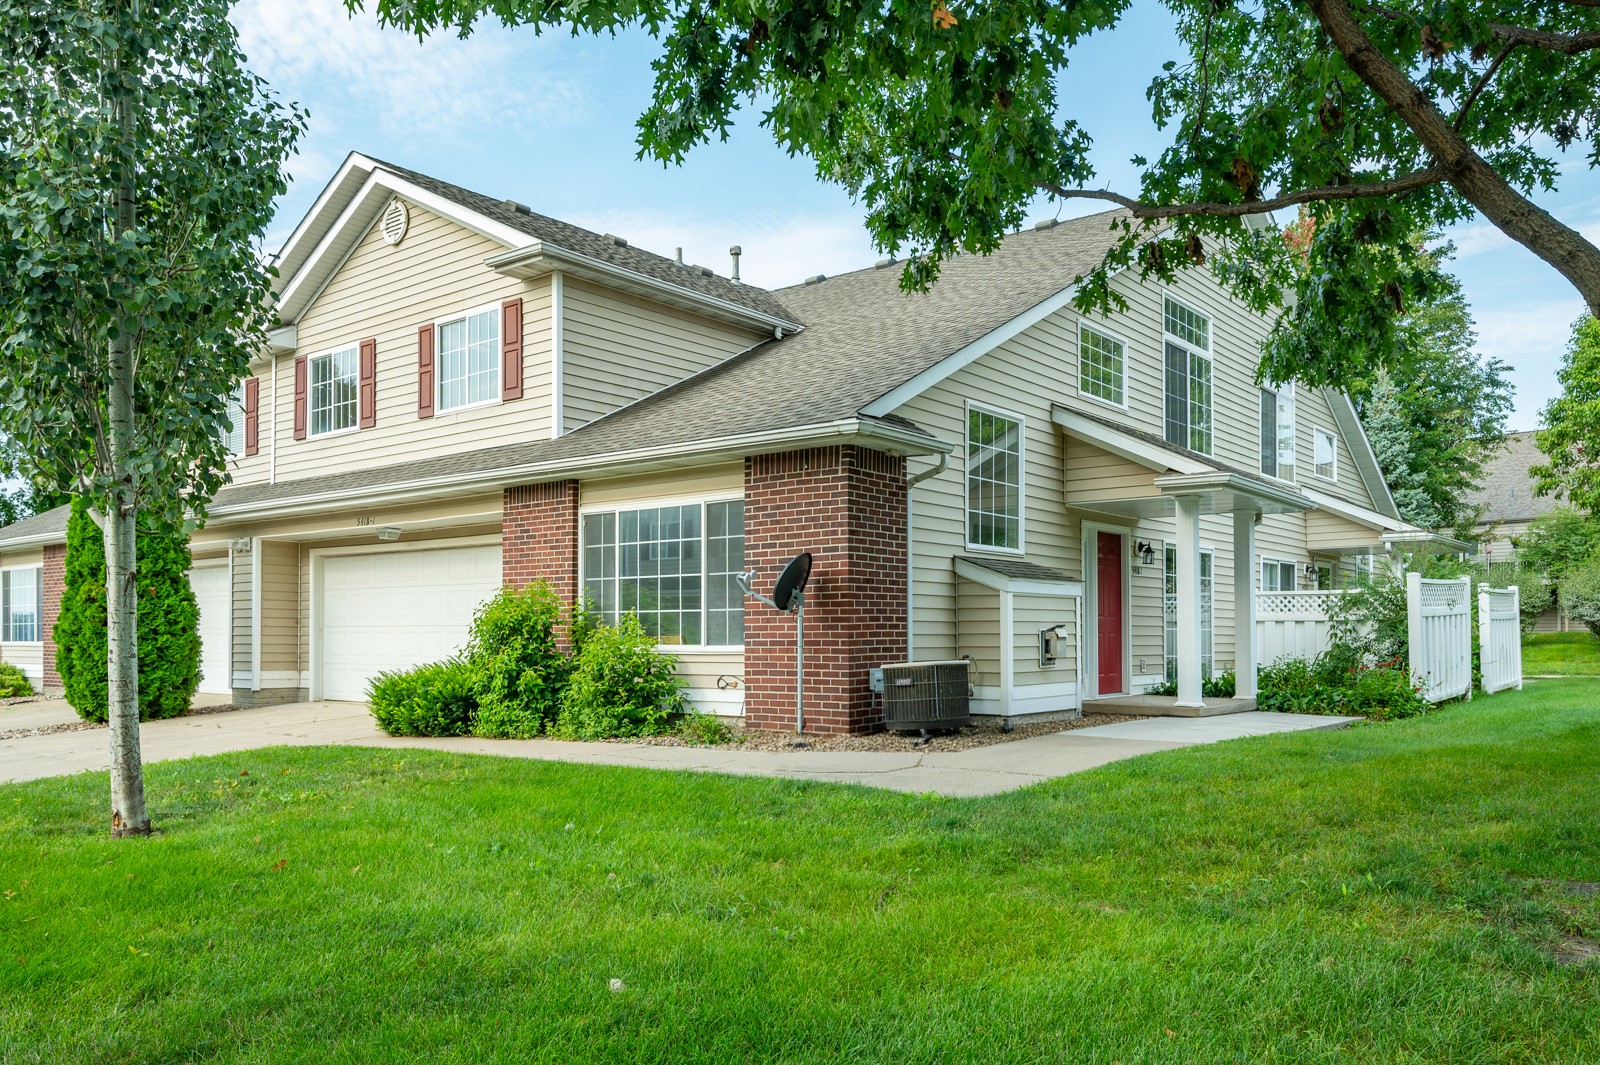
Two-story beige-sided home with brick accents, attached garage, red front door, and white fence.
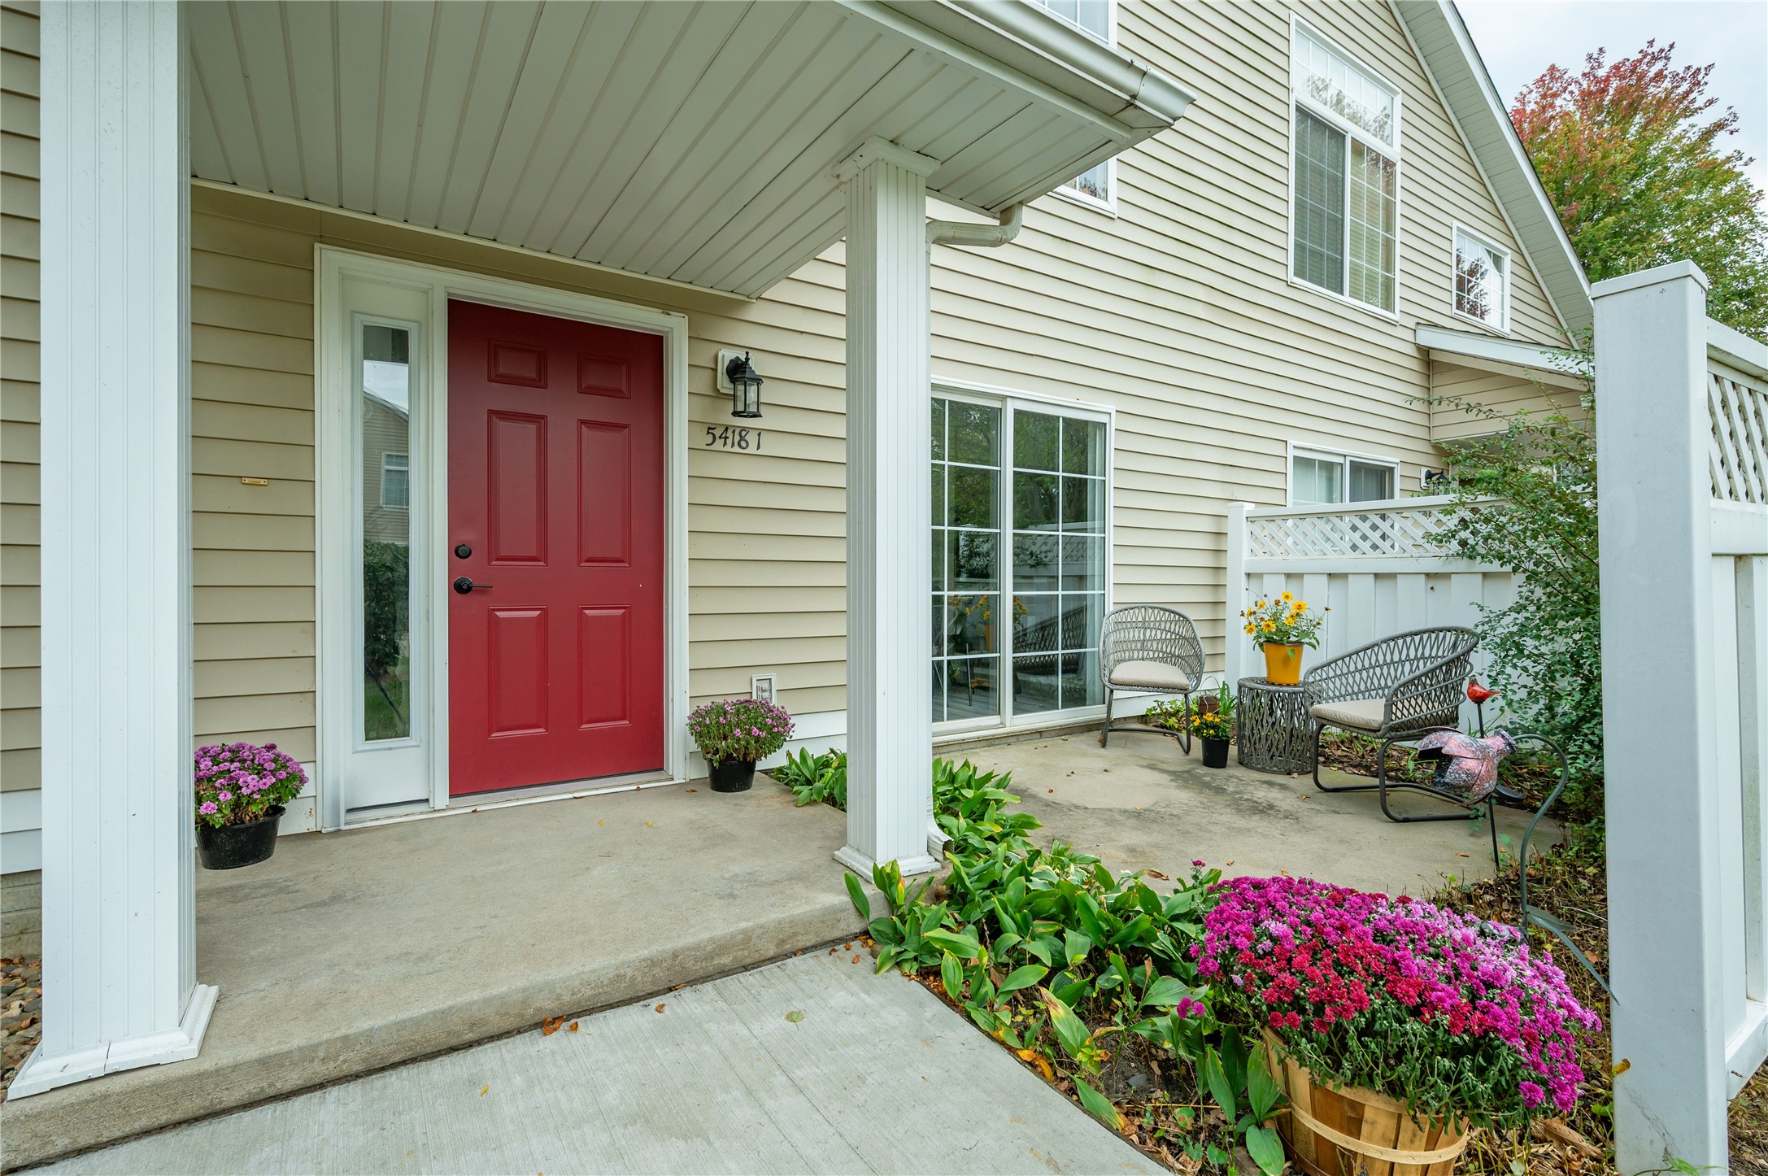
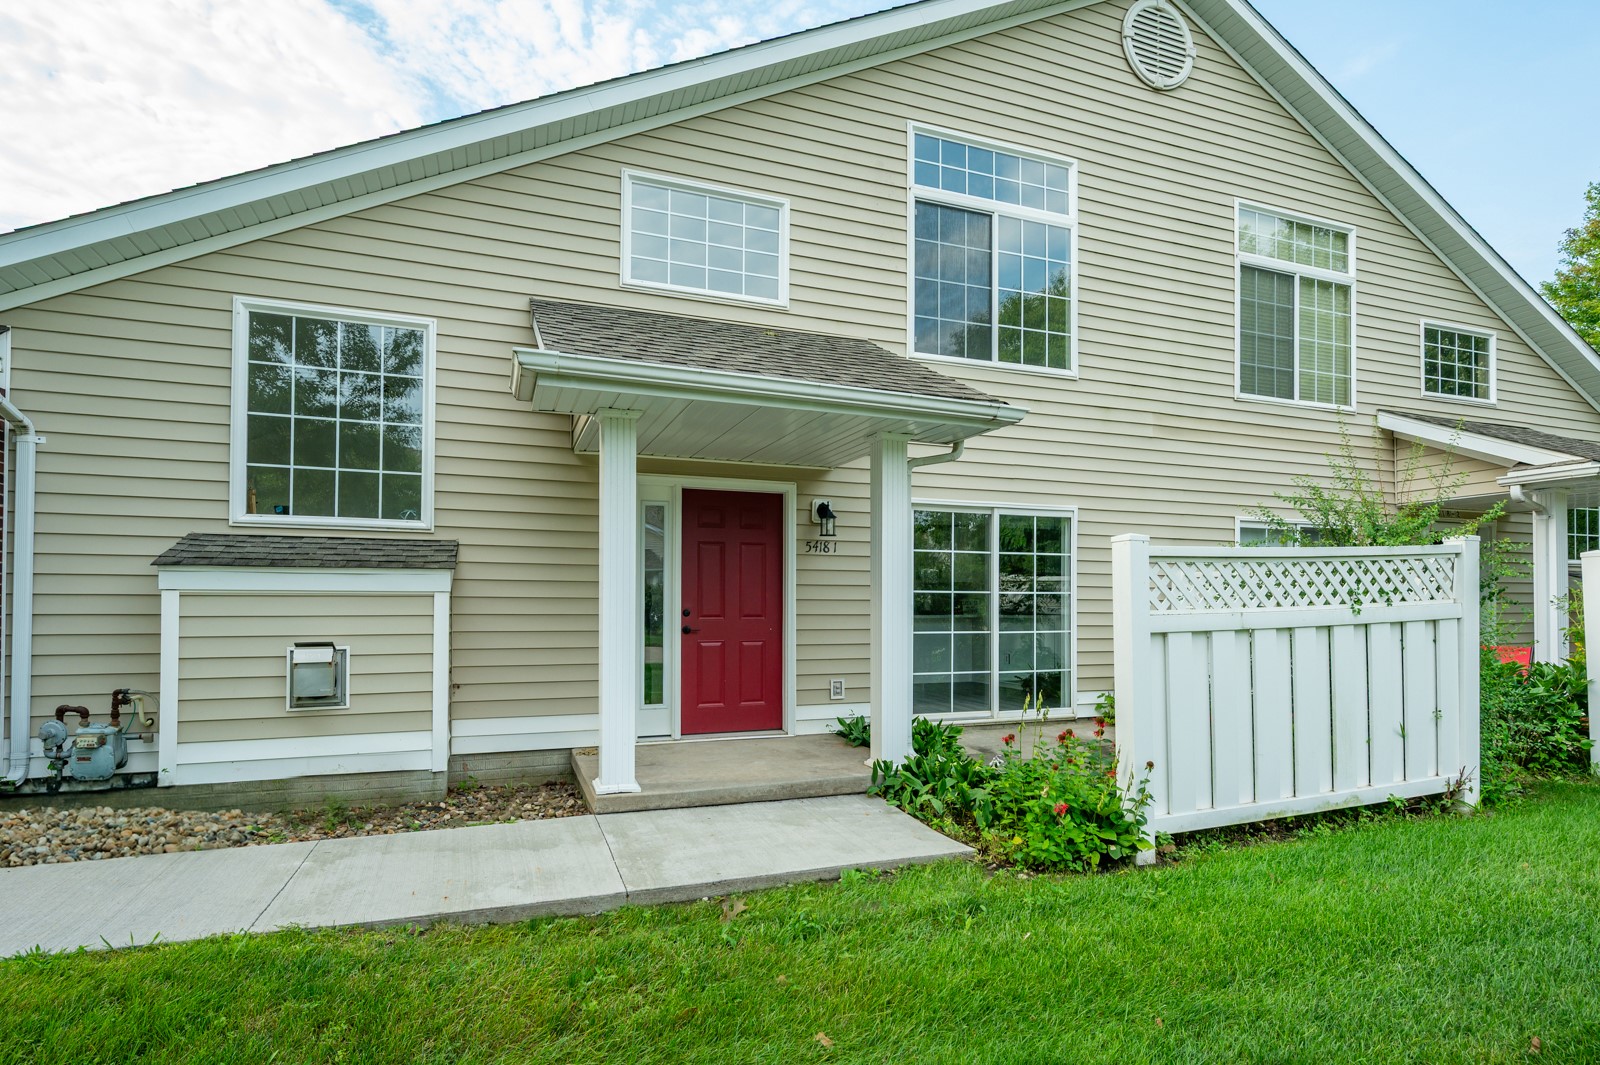
Home entrance with a red front door, covered porch, patio seating, and colorful flowers.
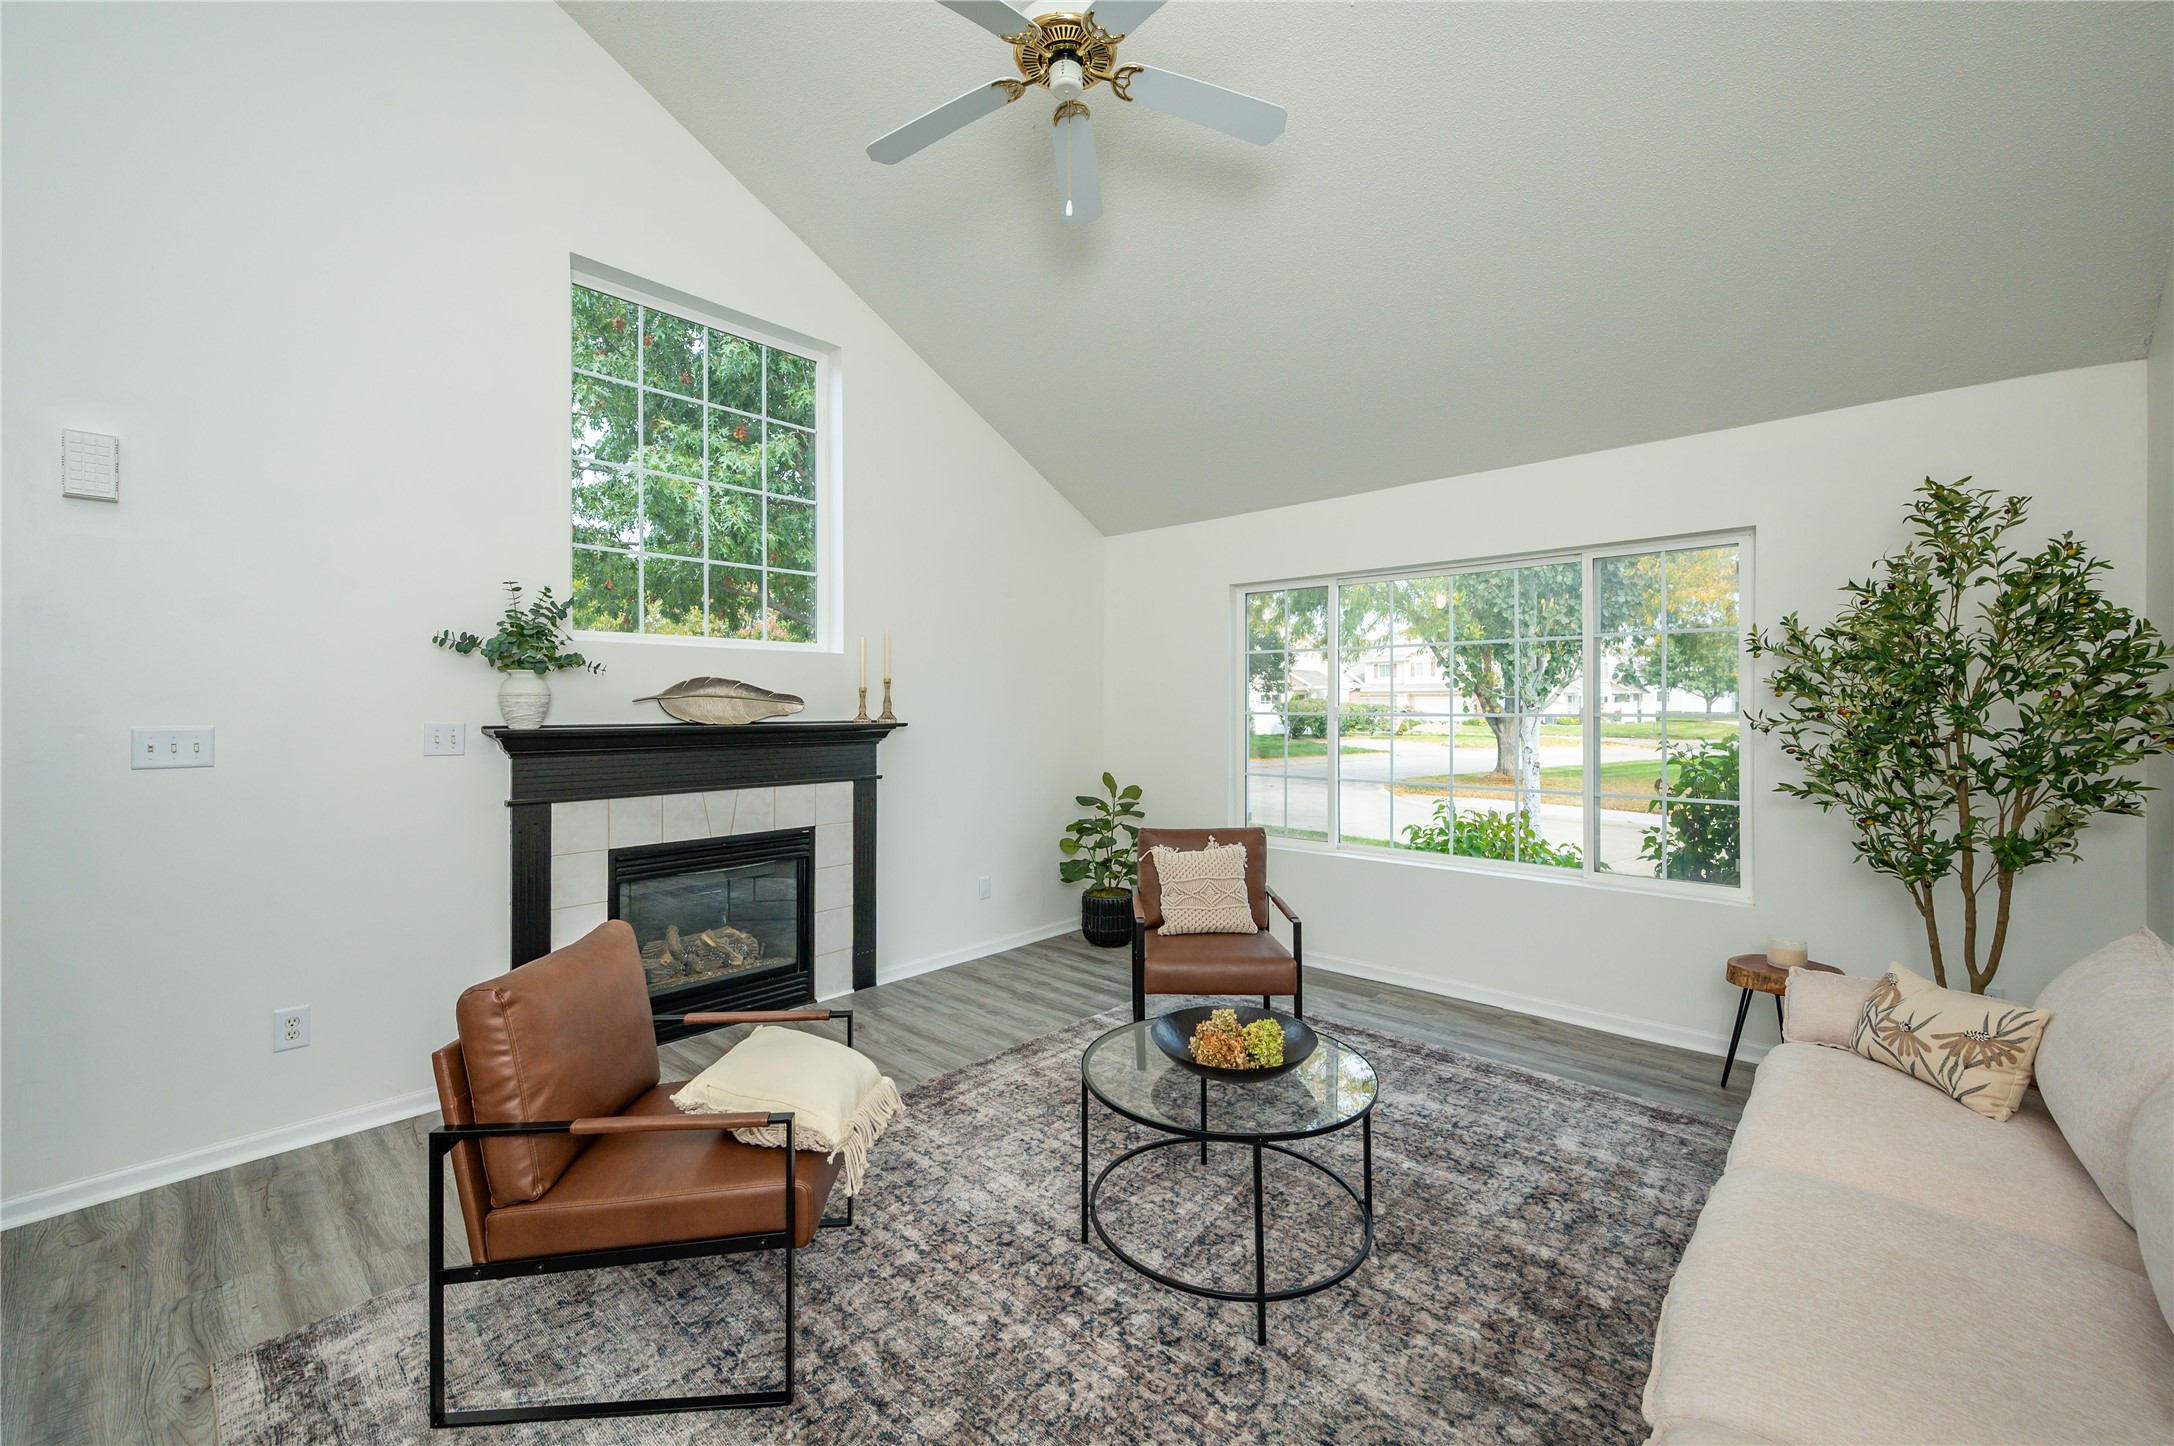
Staged living room with vaulted ceiling, fireplace, and large windows overlooking trees.
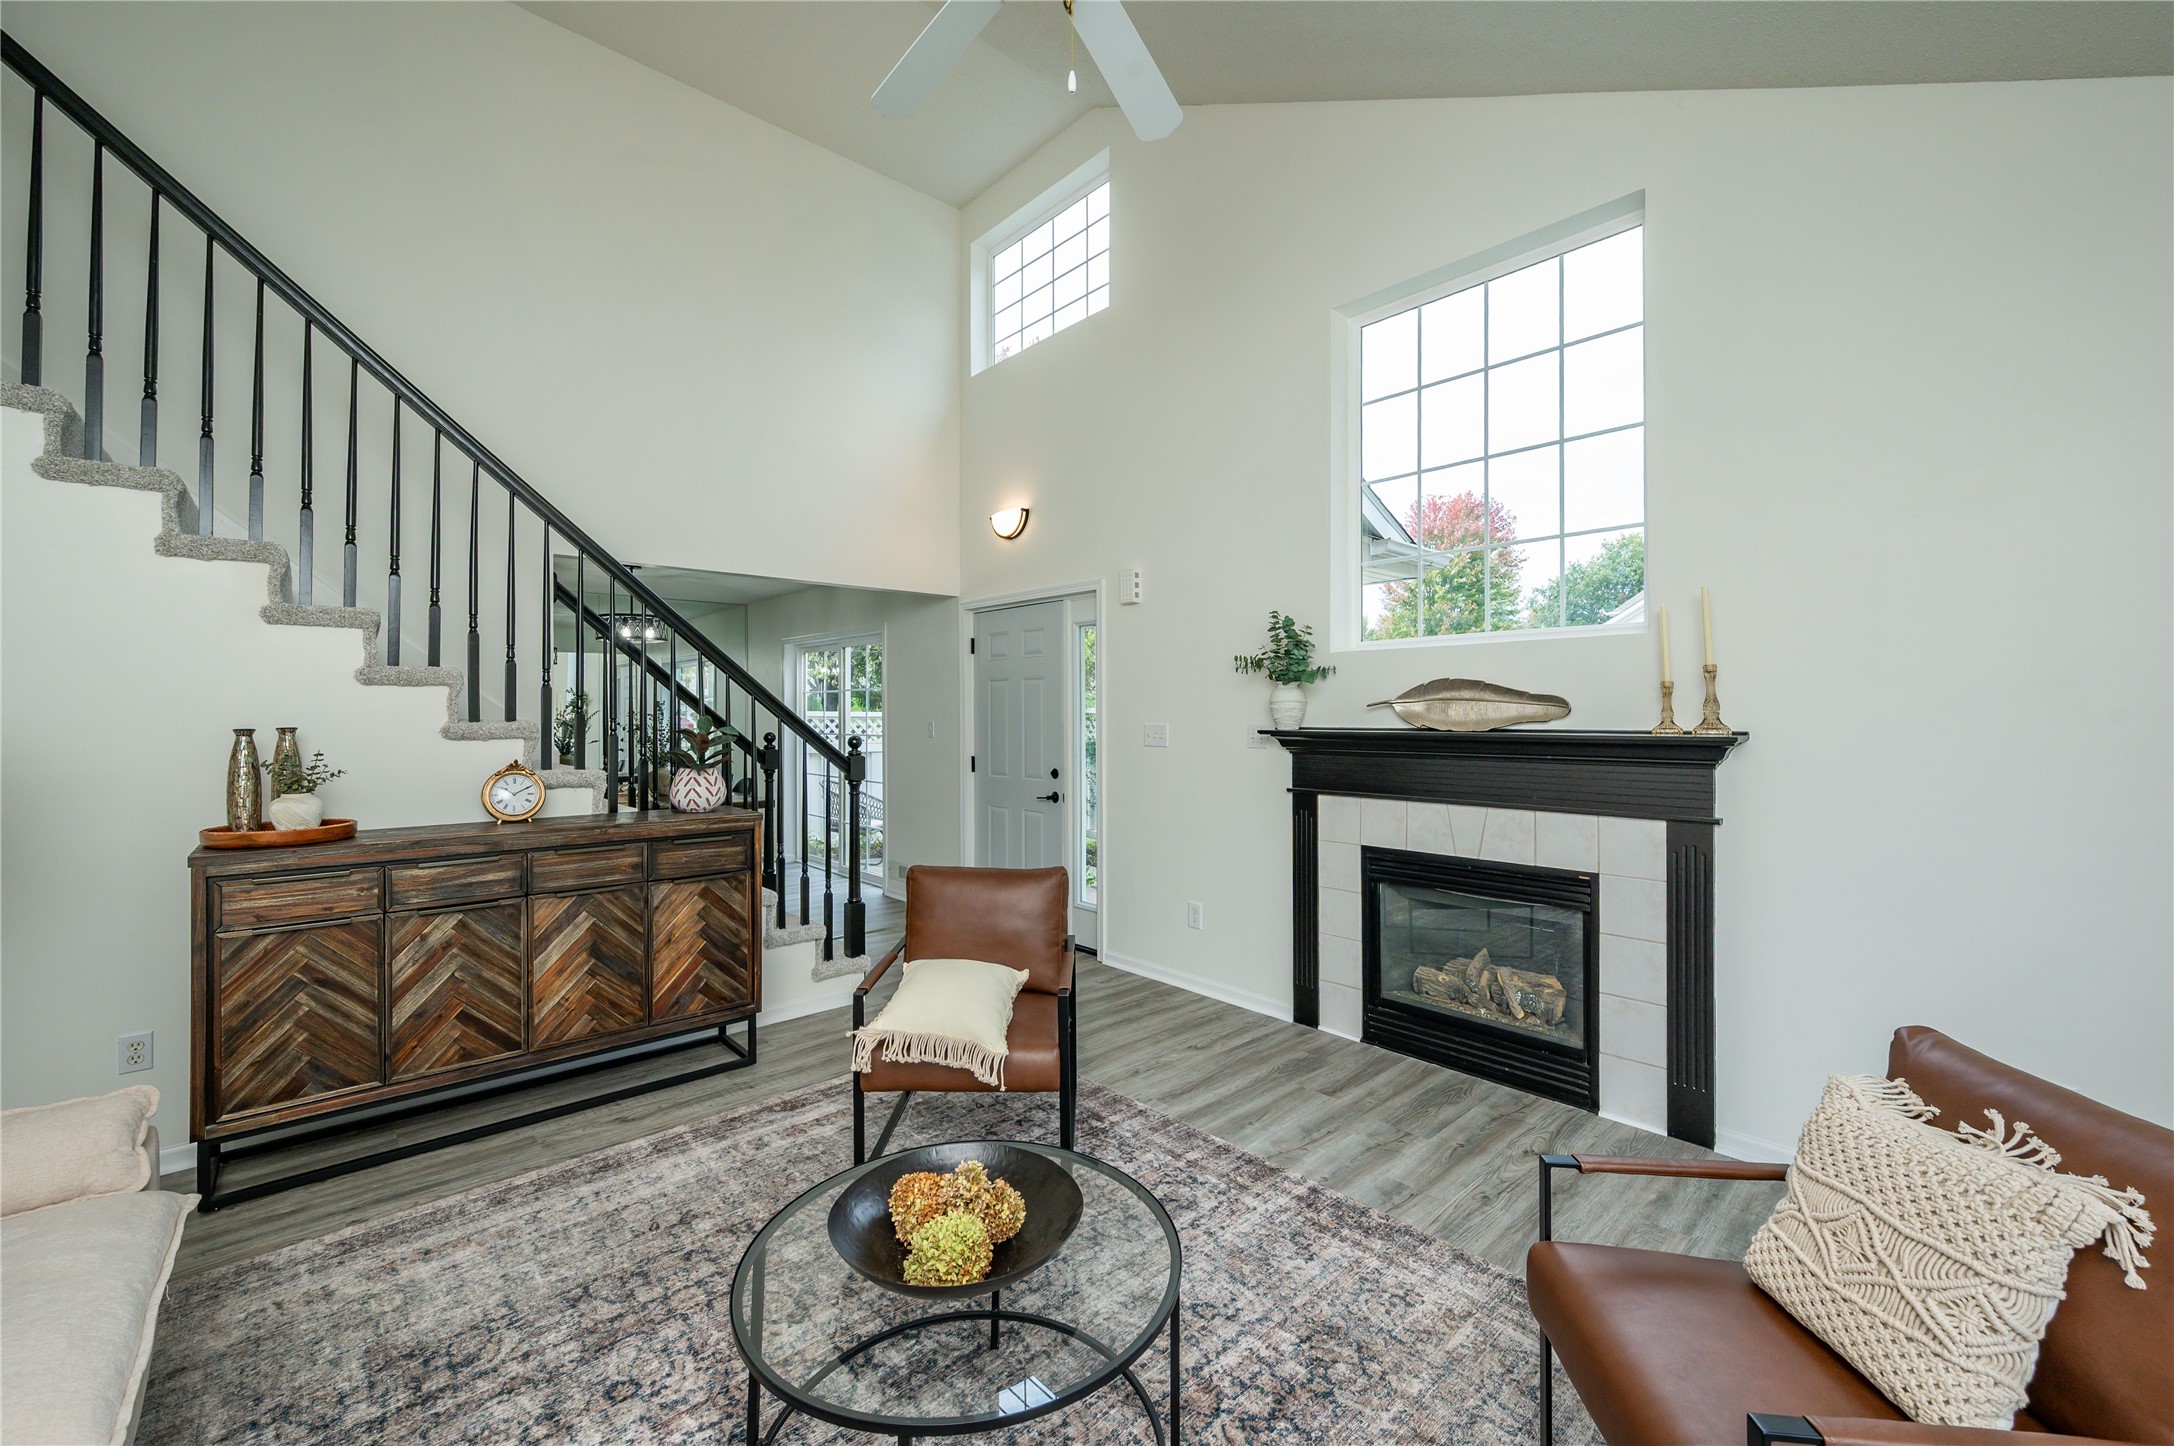
Vaulted living room with a black-railed staircase, large windows, and a tiled fireplace.
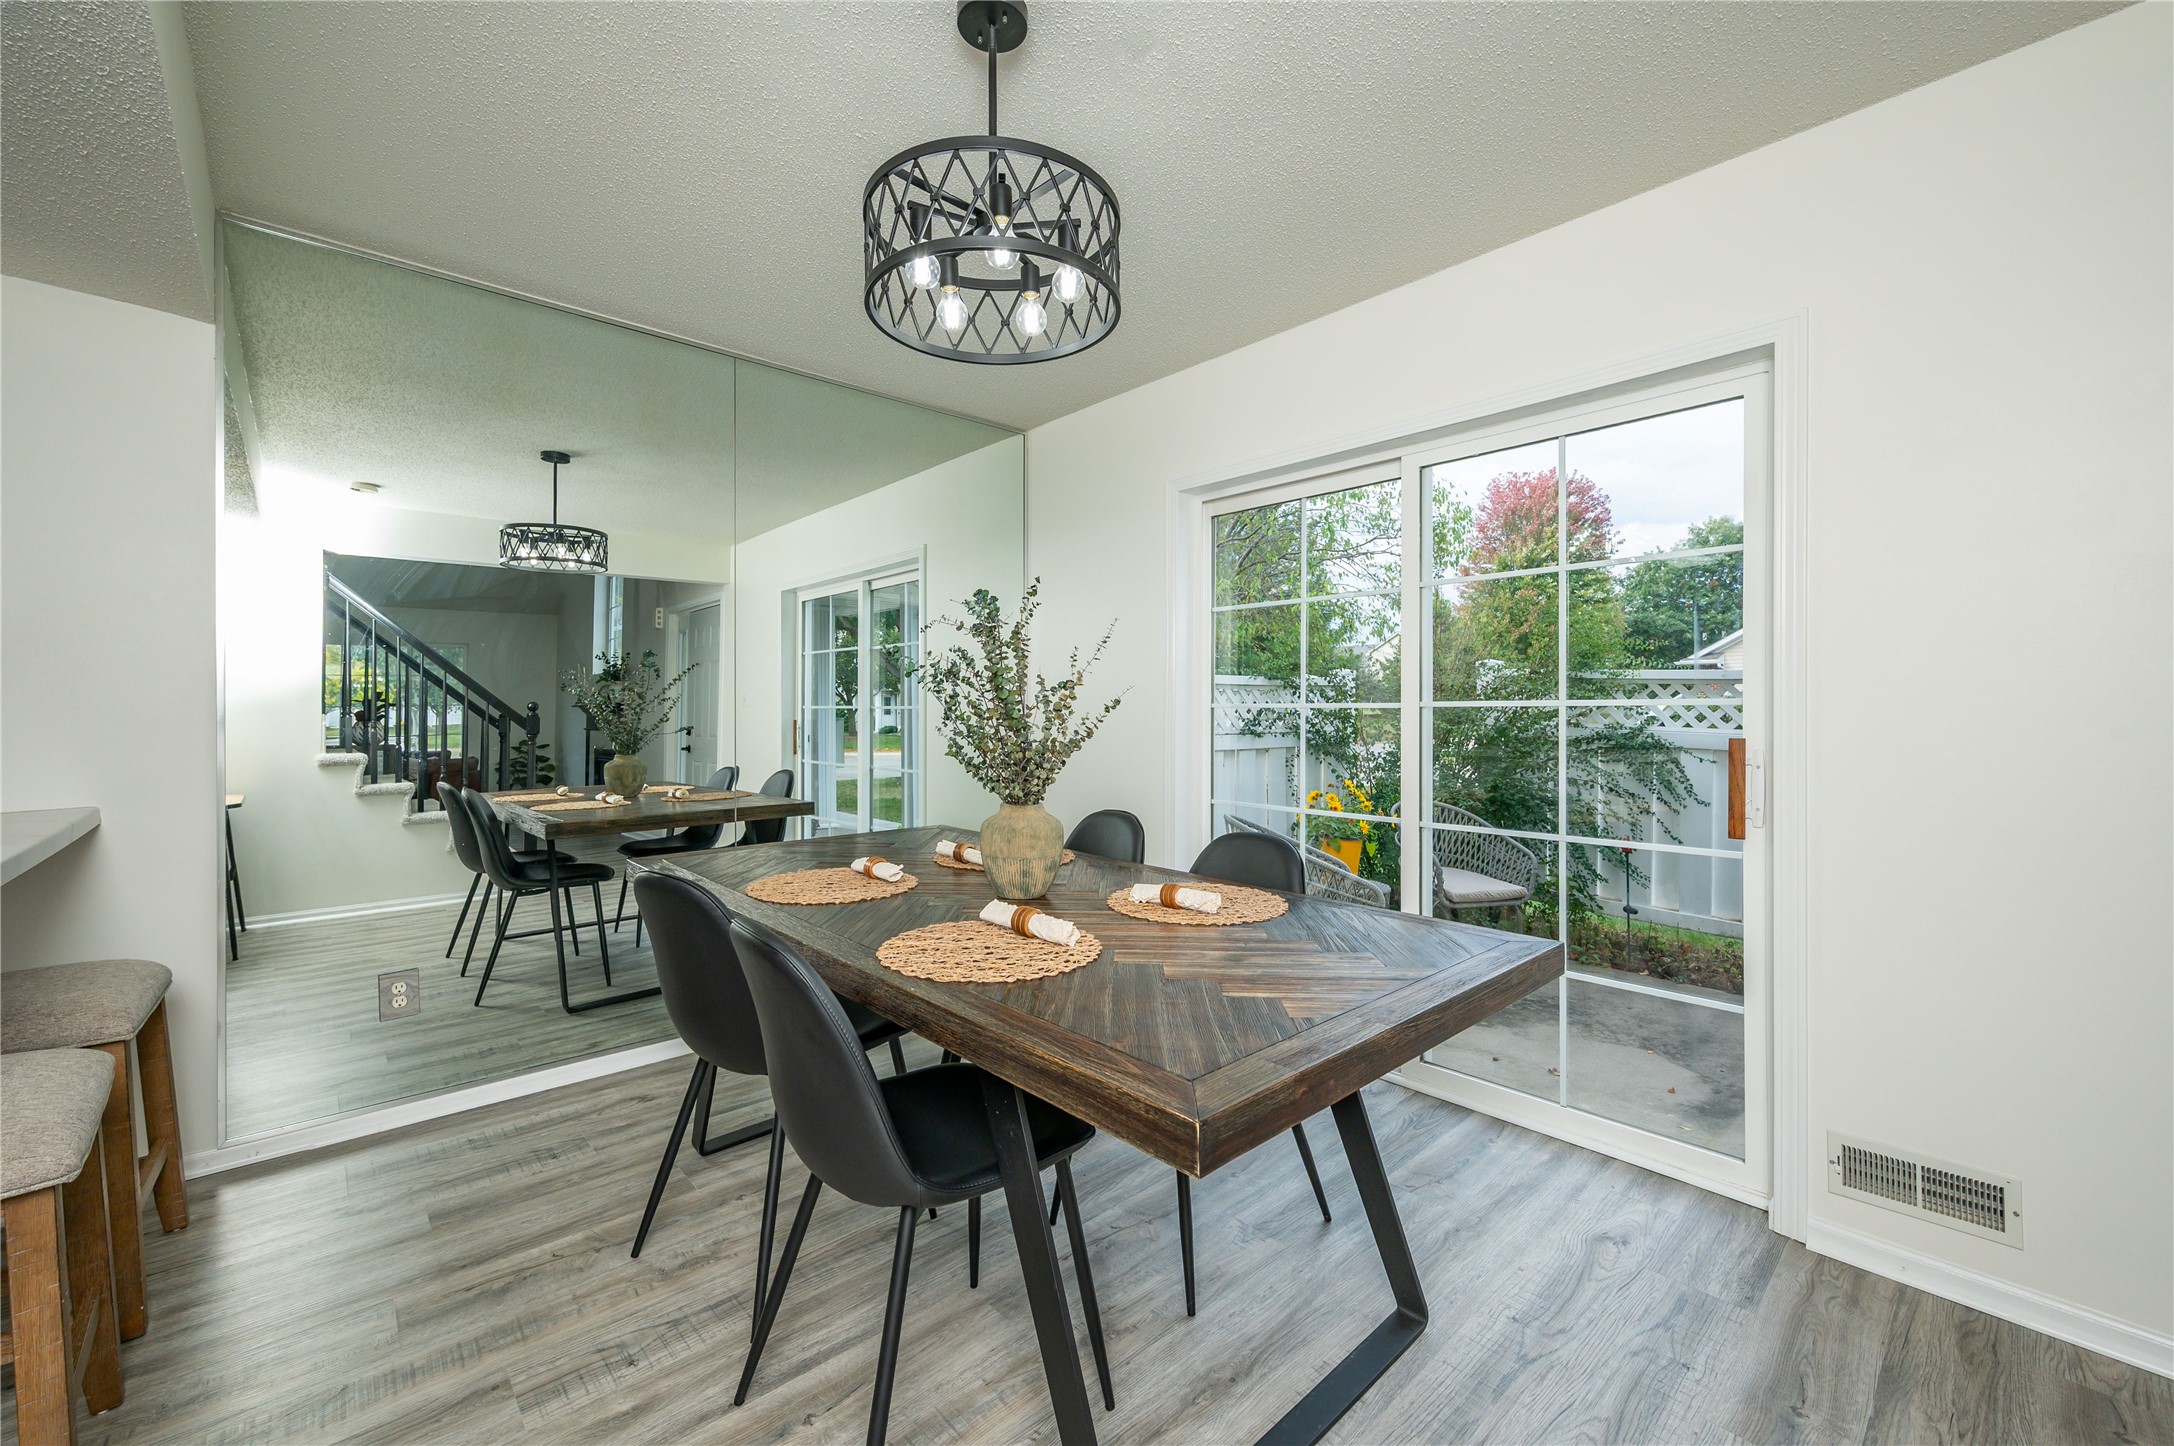
Dining room with a herringbone table, mirrored wall, and sliding glass door to a fenced patio.
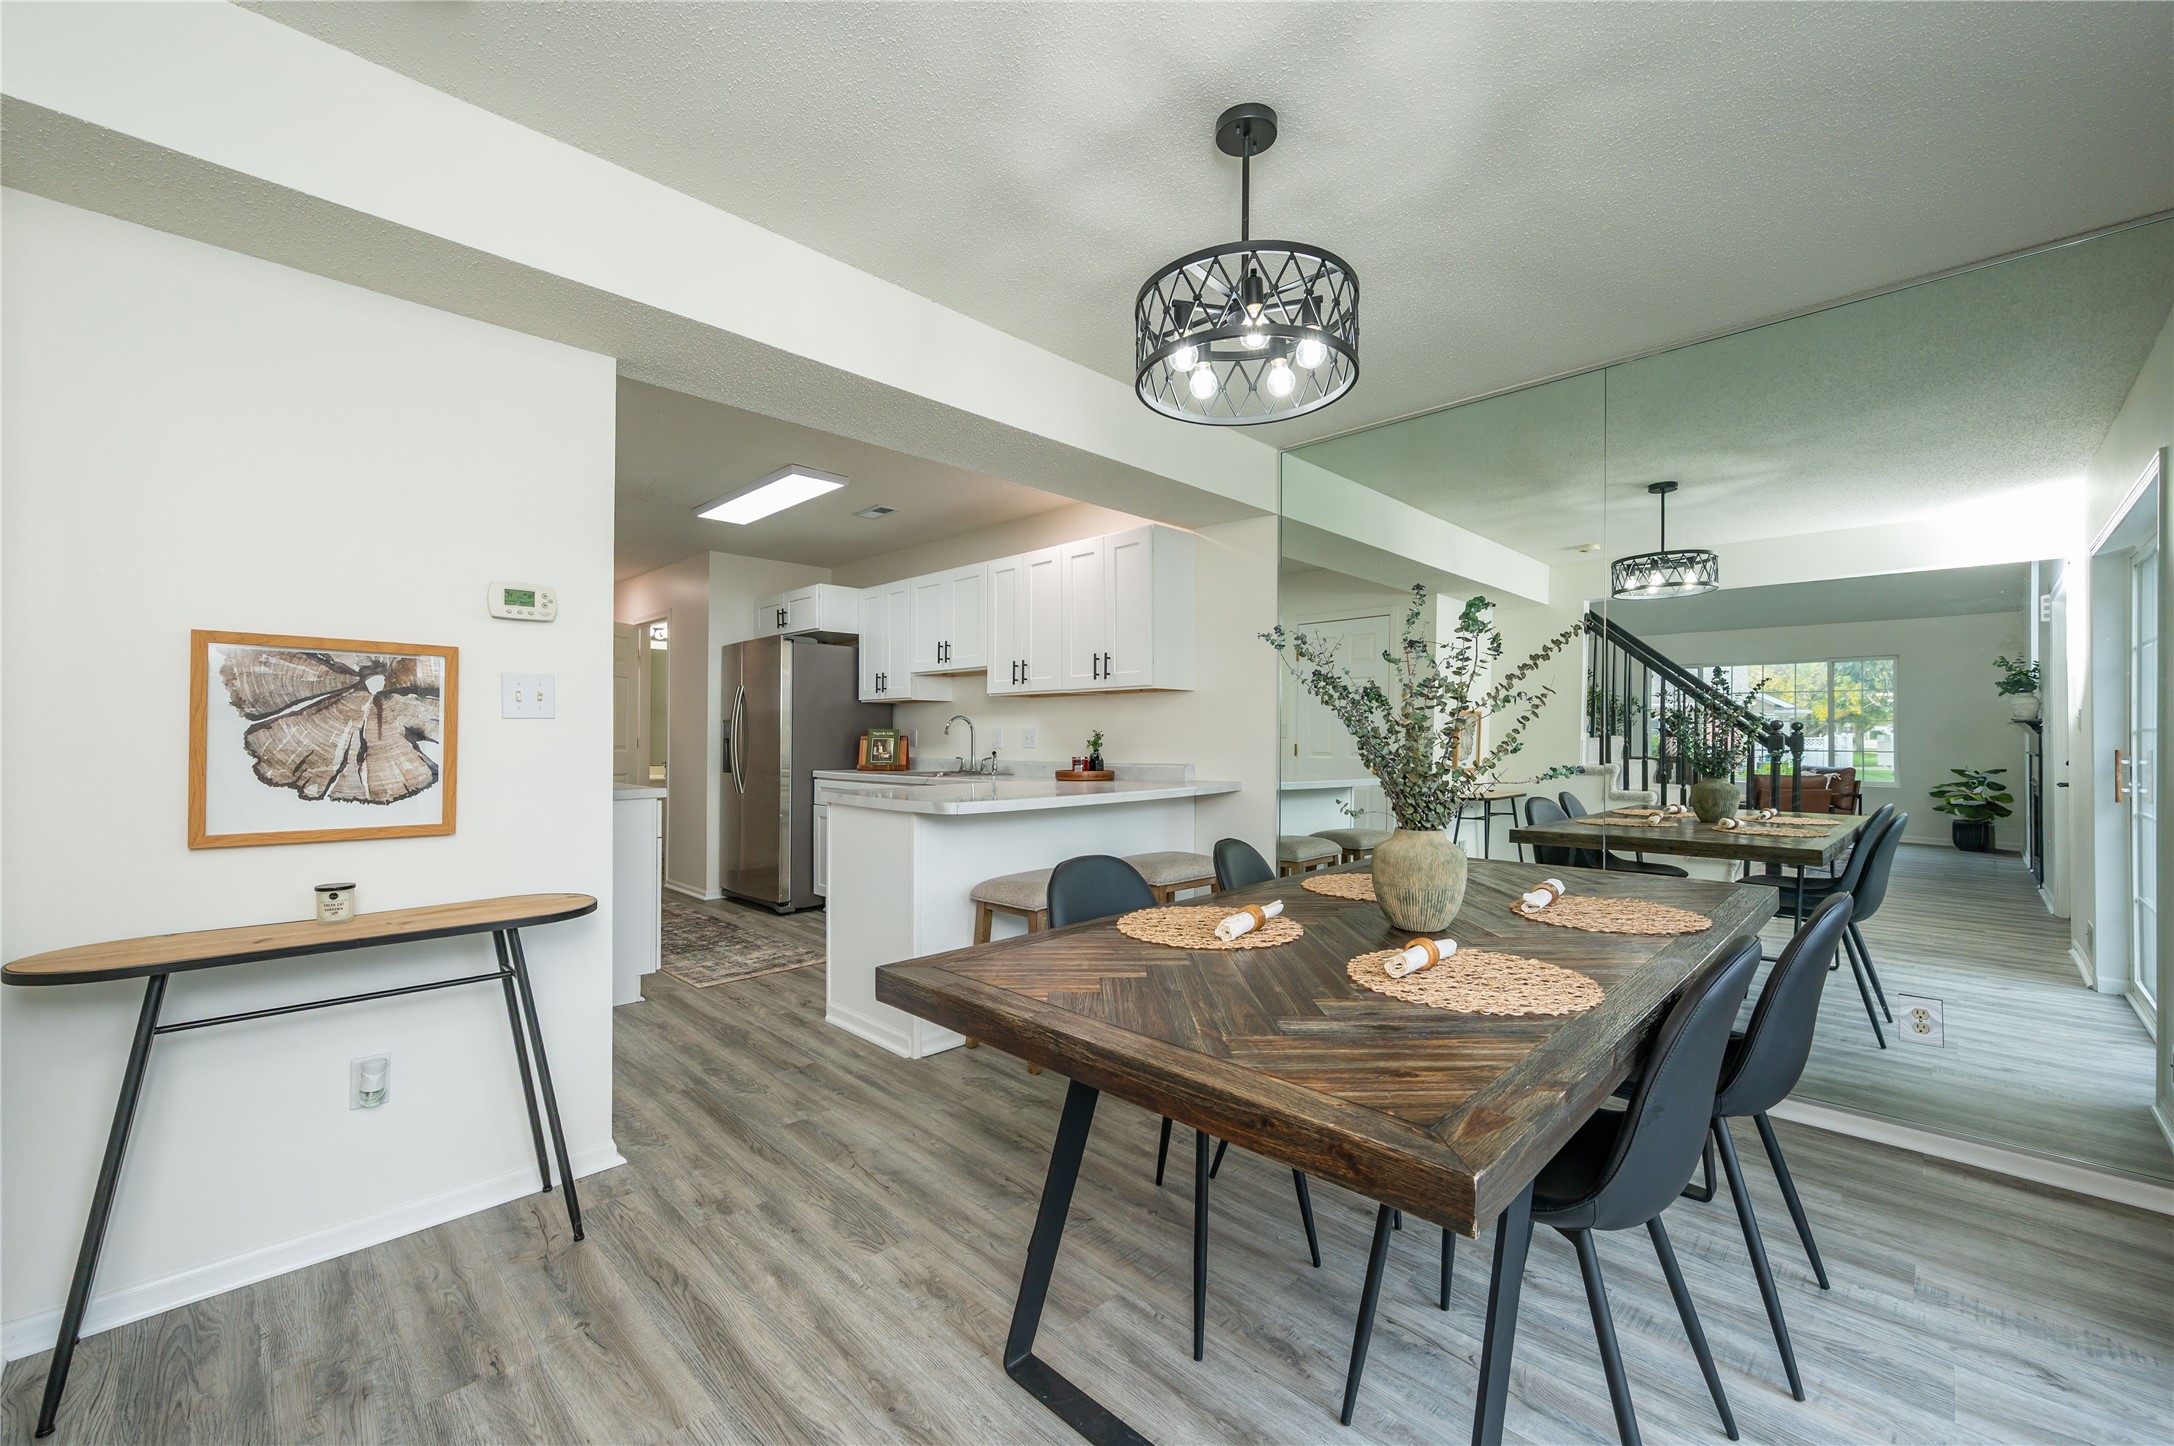
Open-plan dining area with a dark wood table, mirrored wall, and white kitchen.
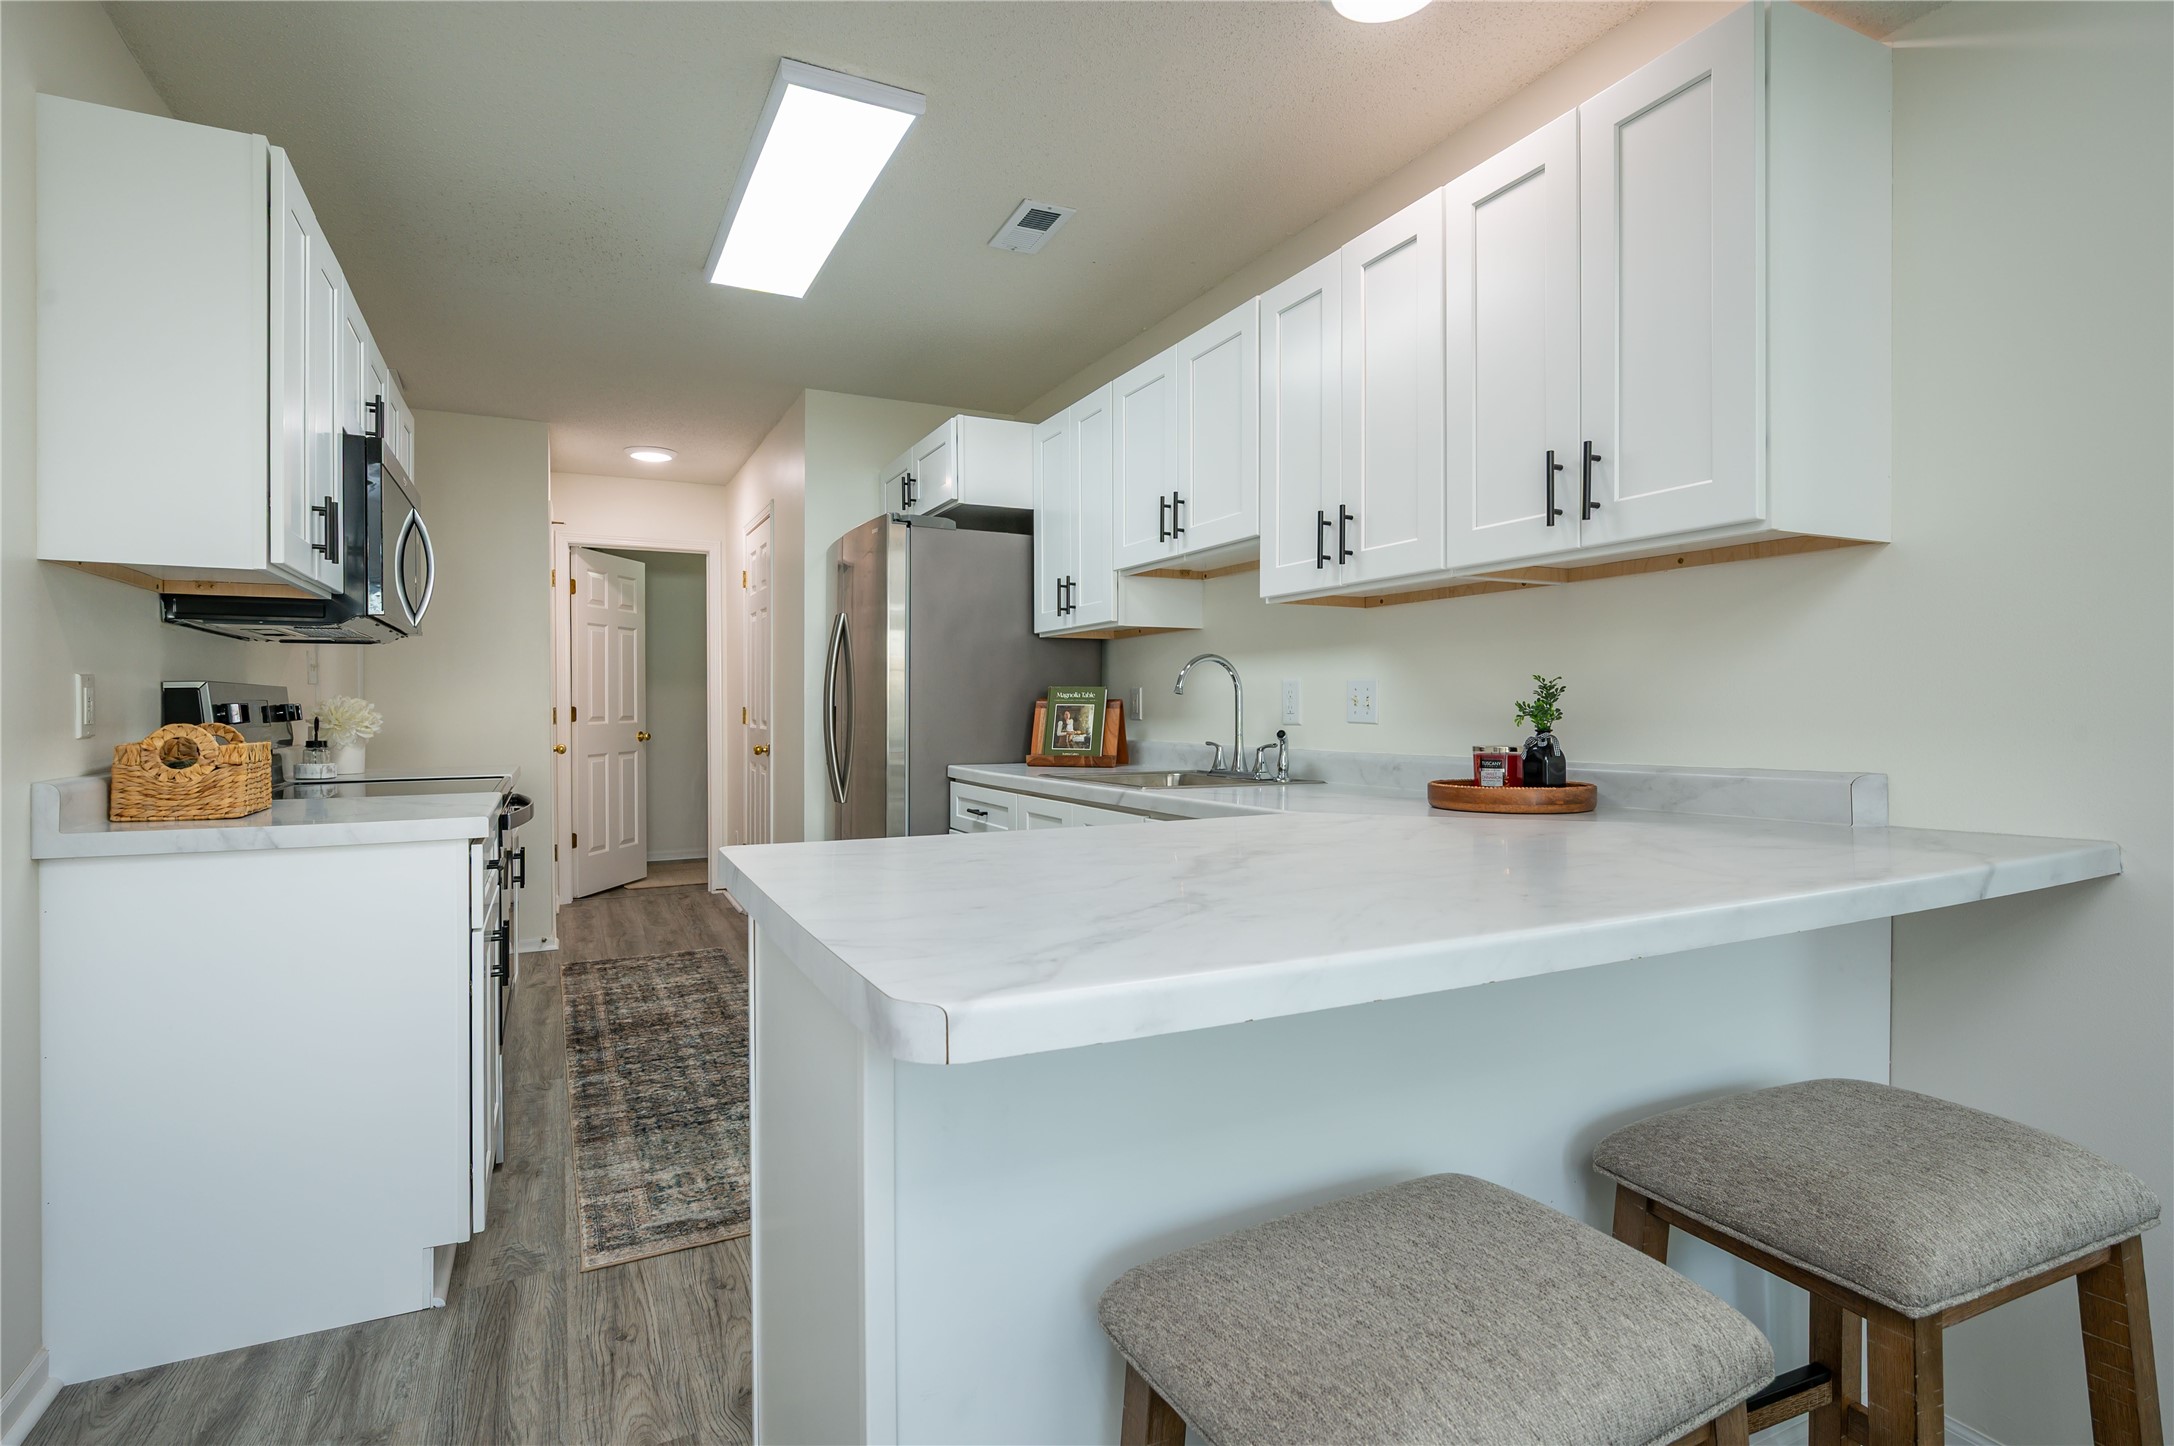
Kitchen with white cabinets, stainless steel appliances, and a large island with cushioned stools.
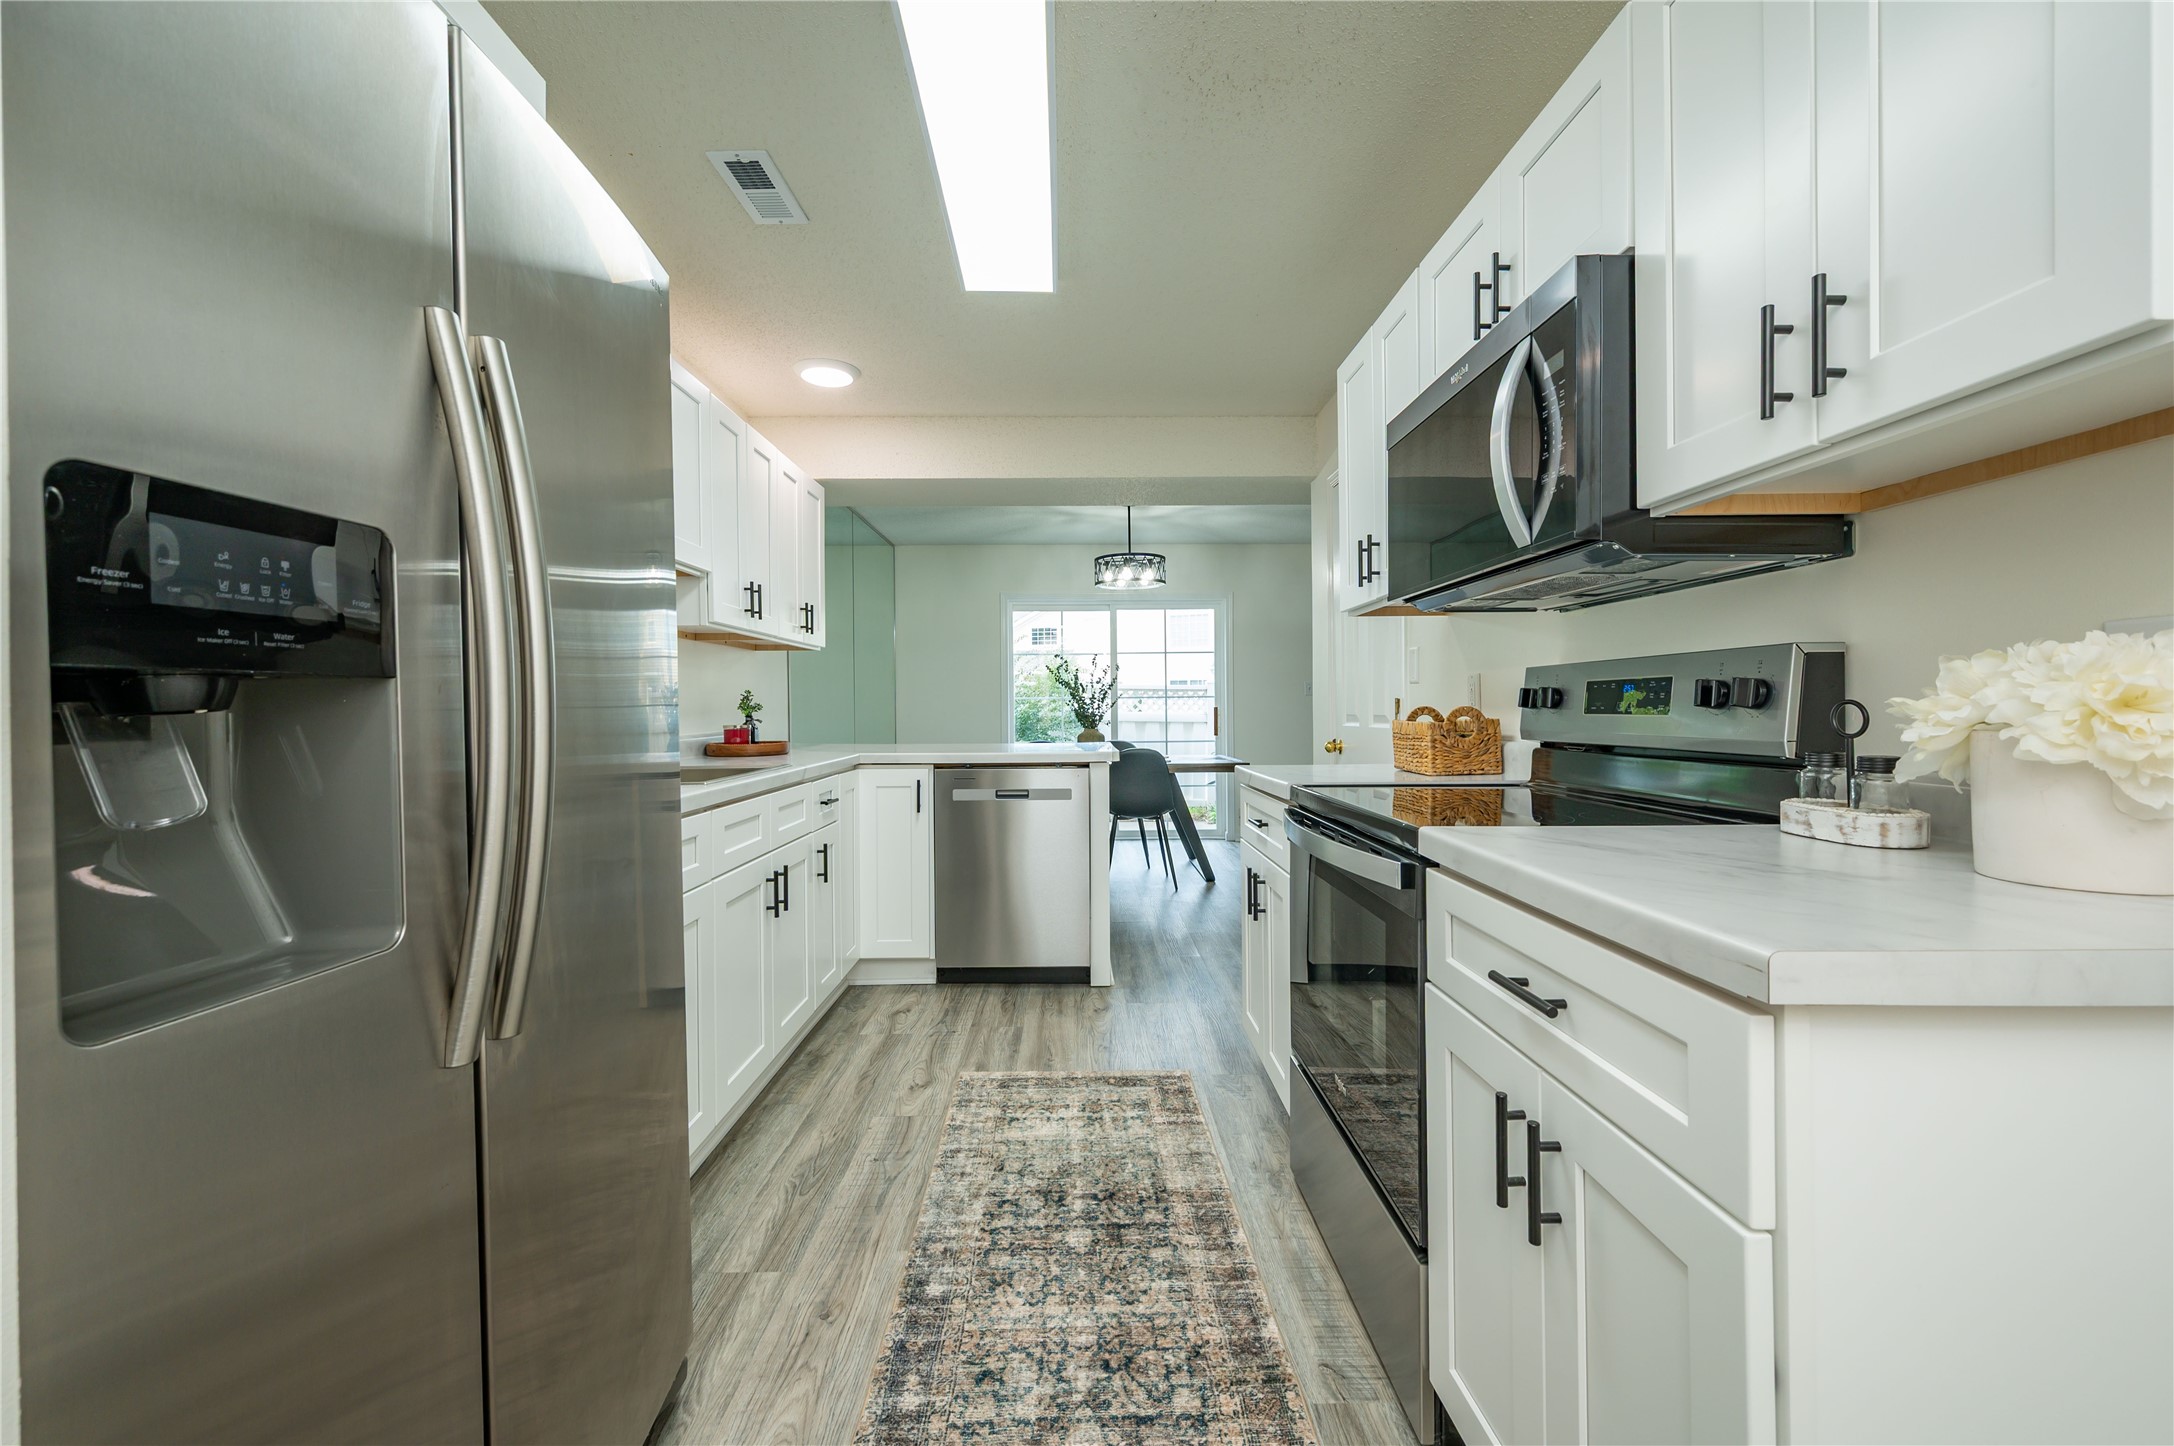
Kitchen with white shaker cabinets, stainless steel appliances, and a dining area beyond.
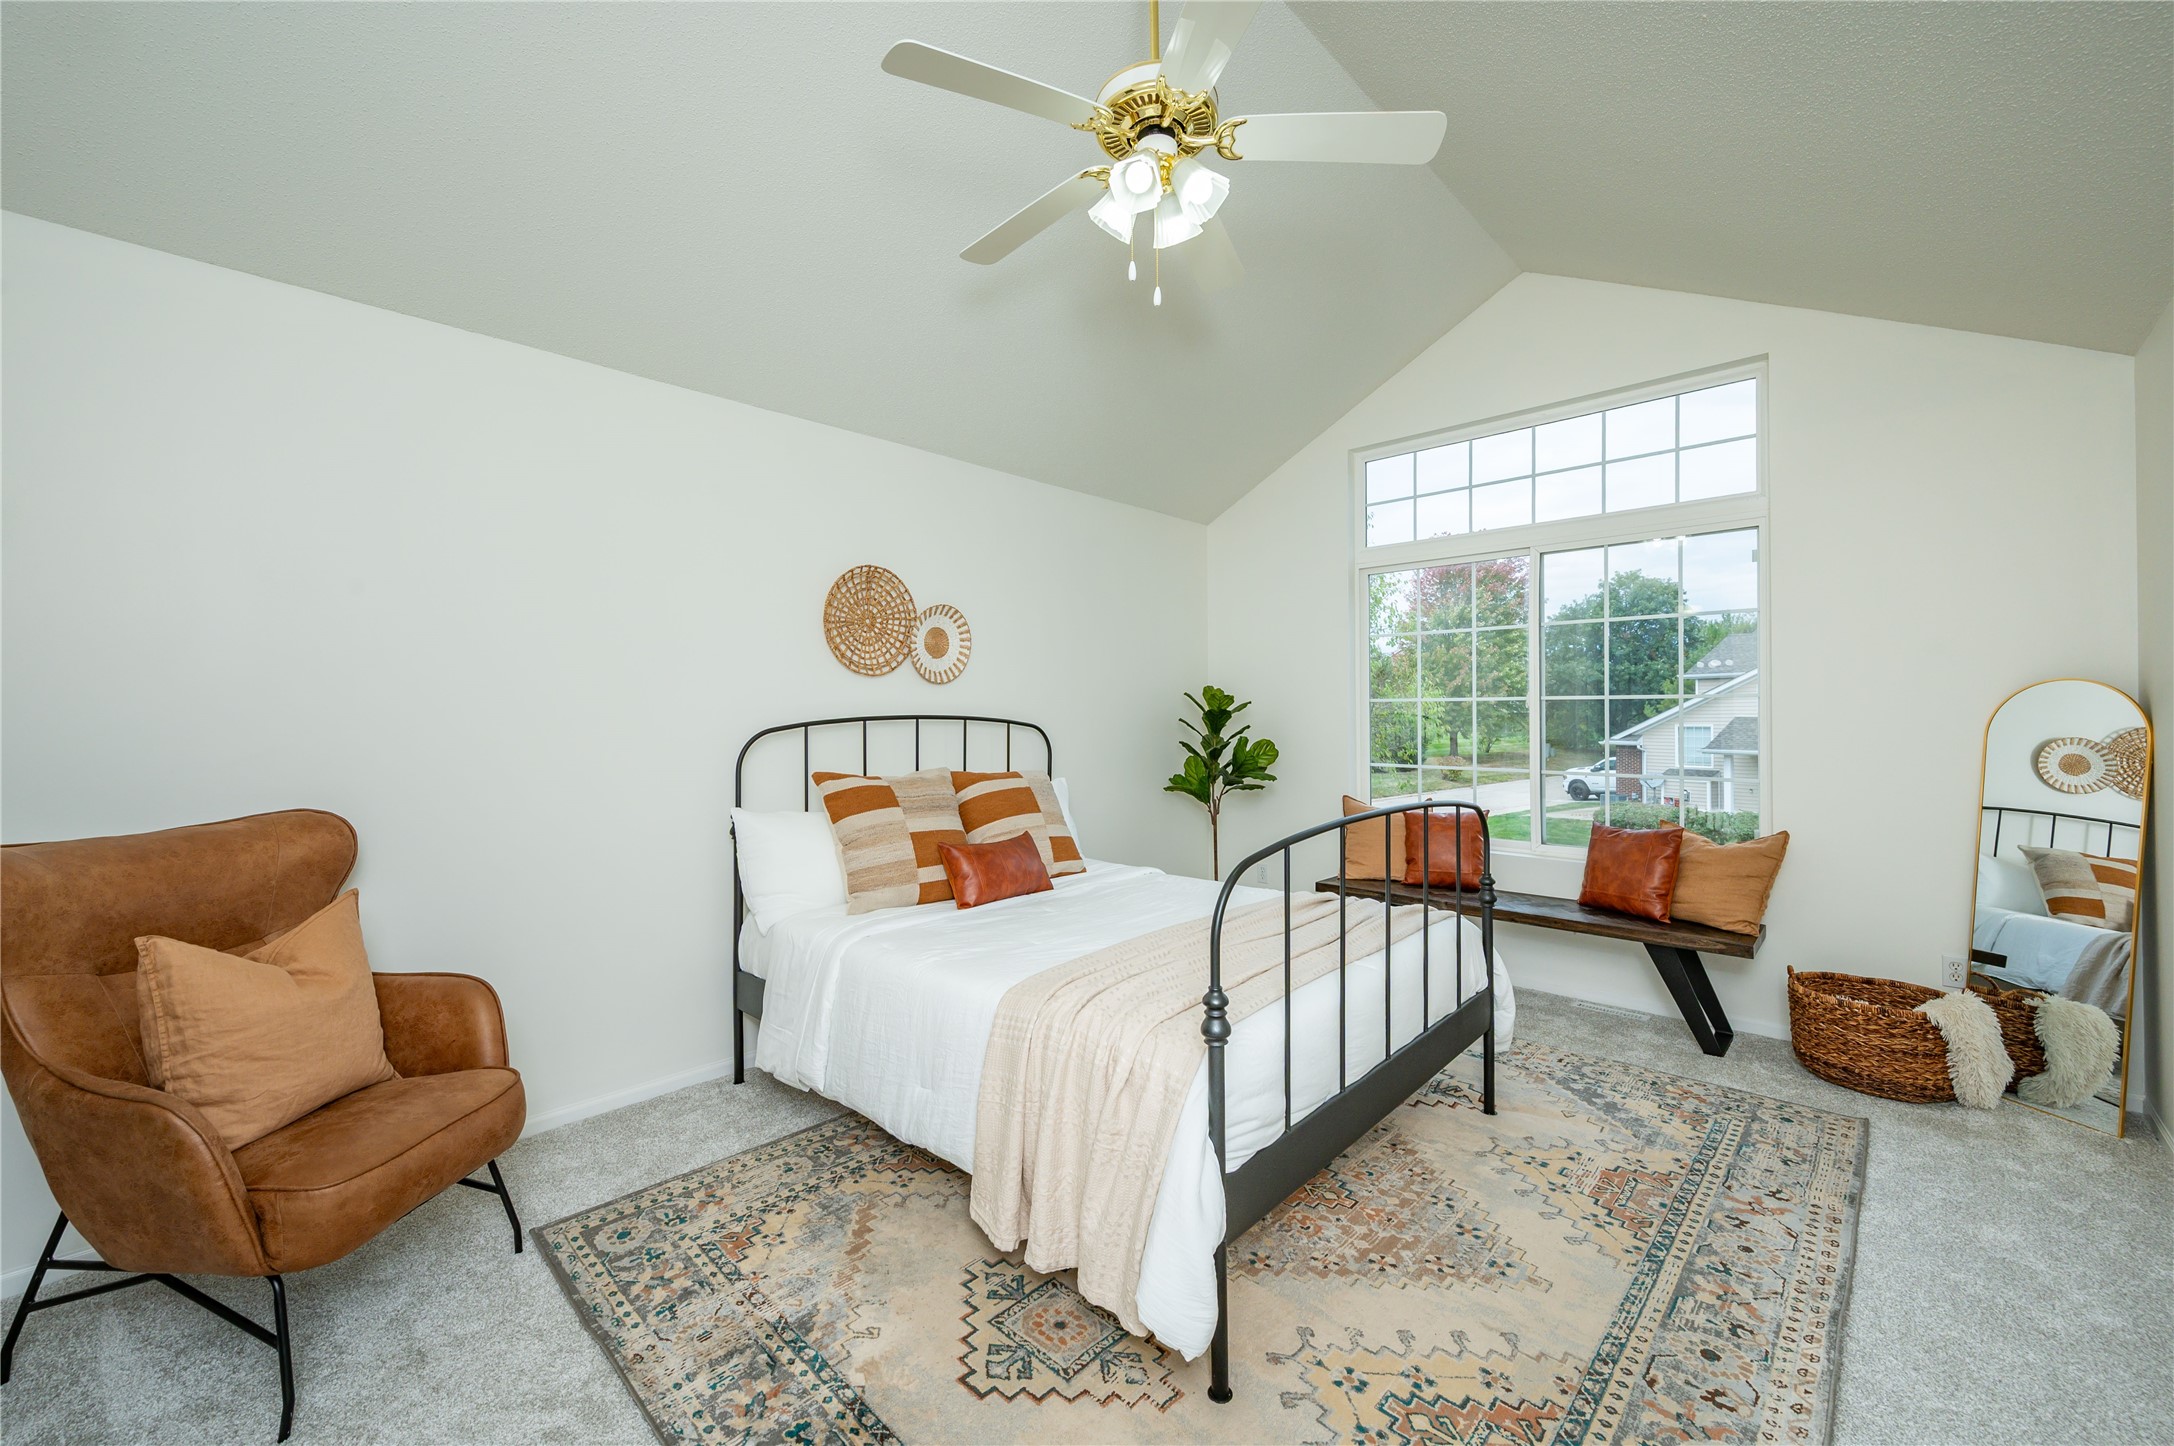
Staged bedroom with a black metal bed, brown armchair, patterned rug, and large window with a bench.
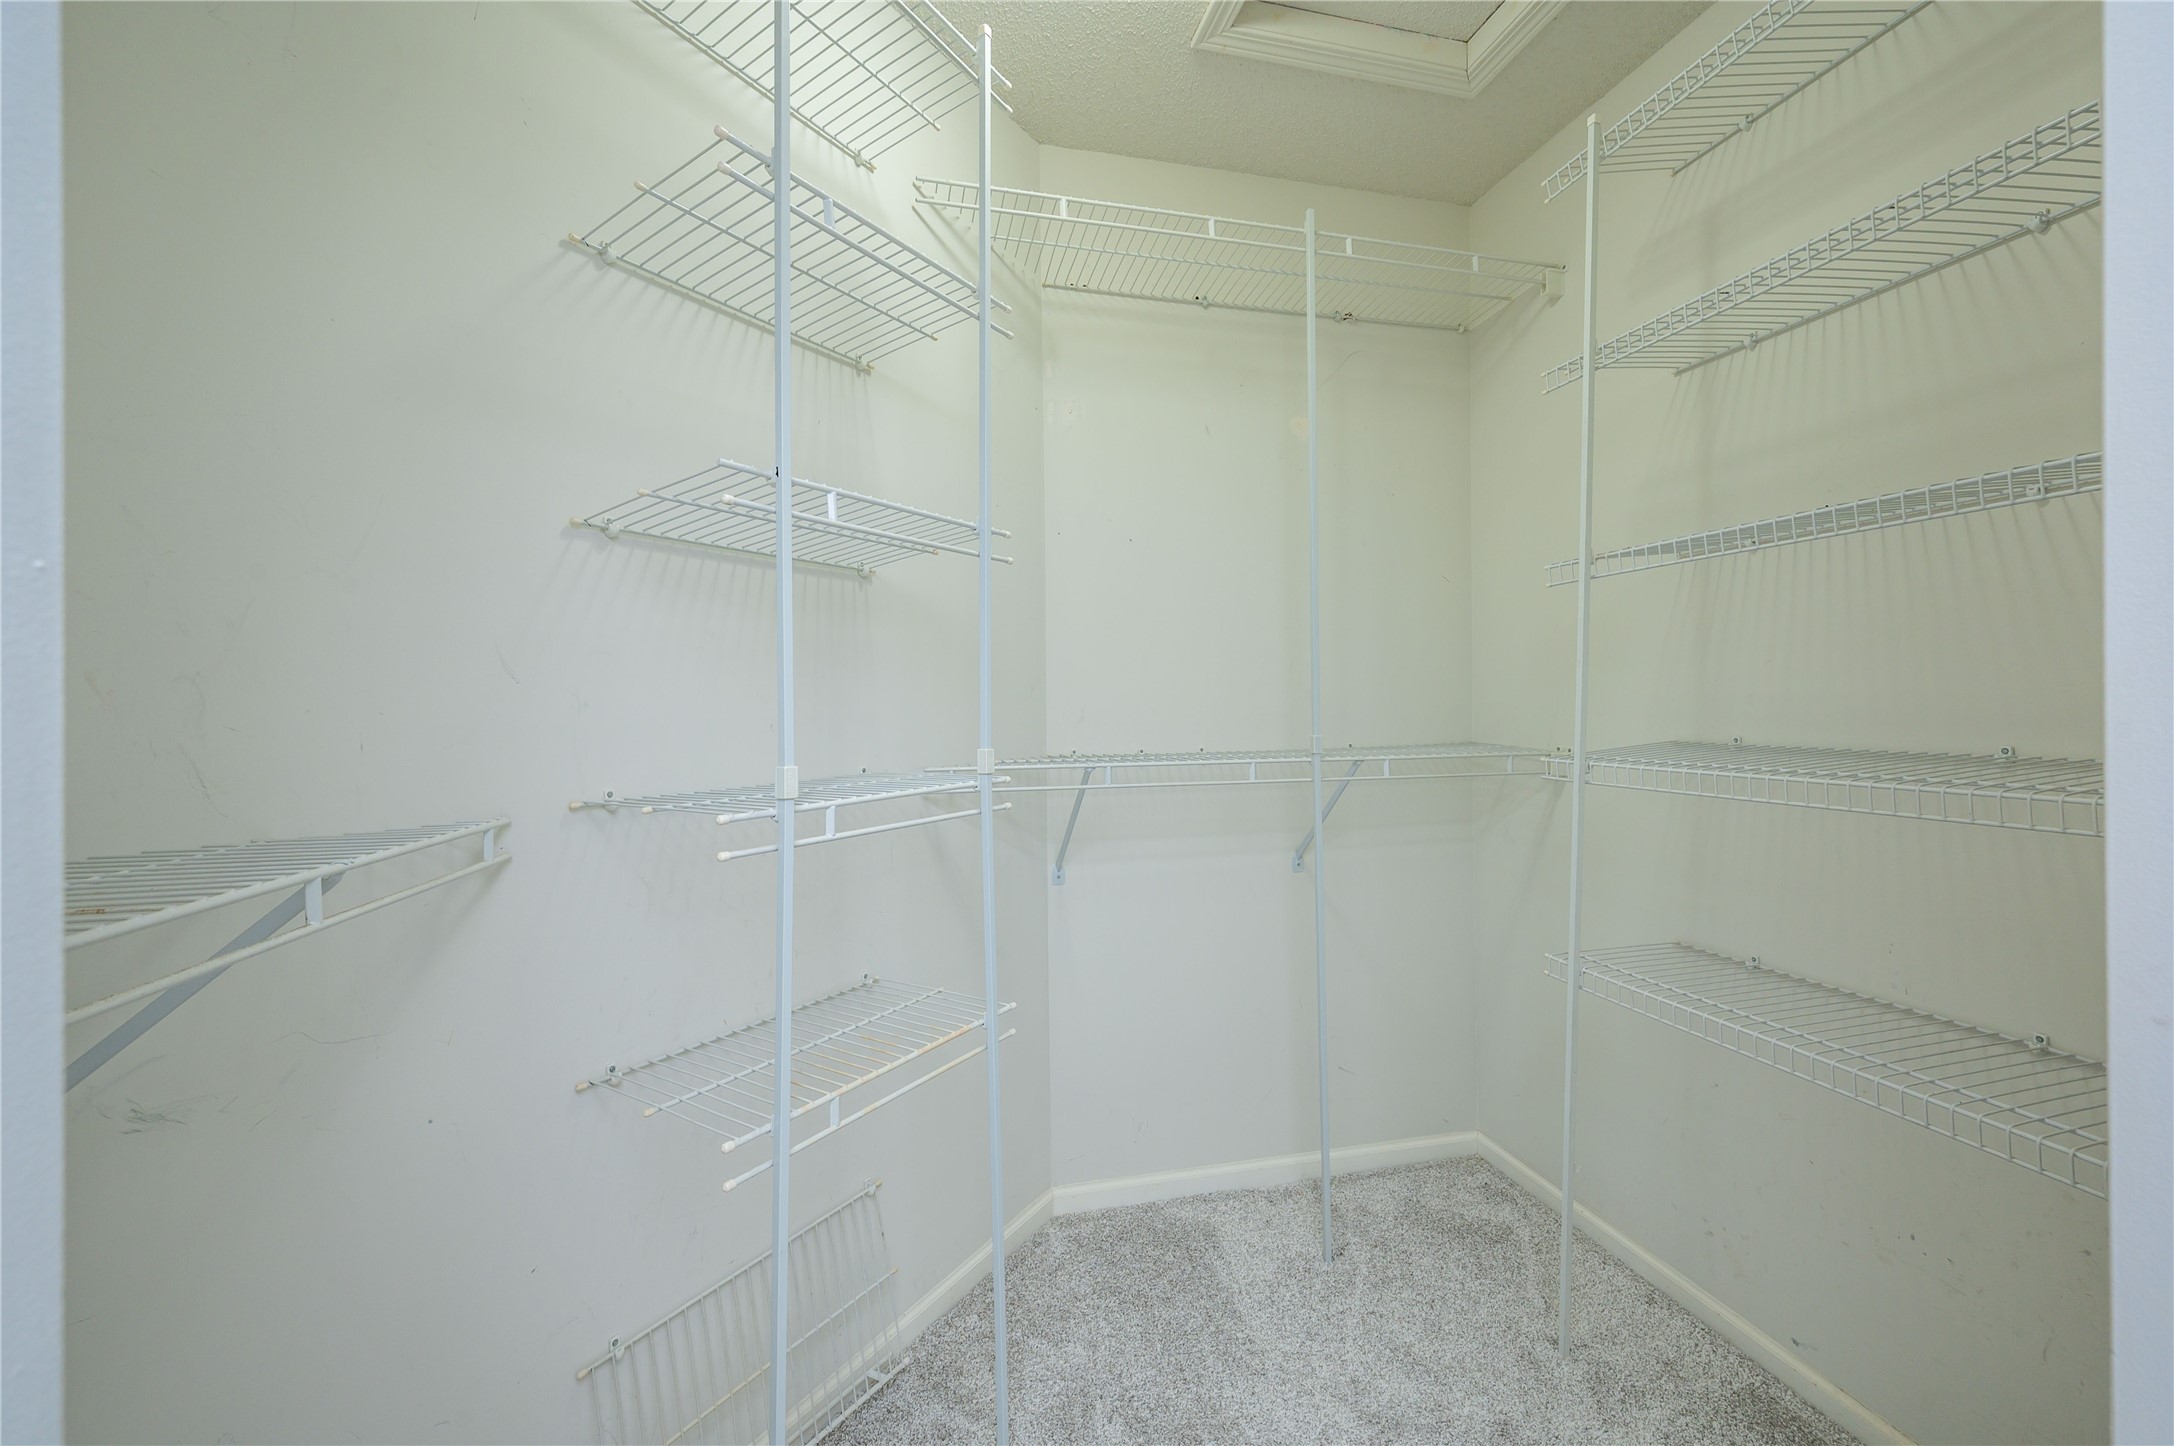
Empty walk-in closet with extensive white wire shelving and light carpet.
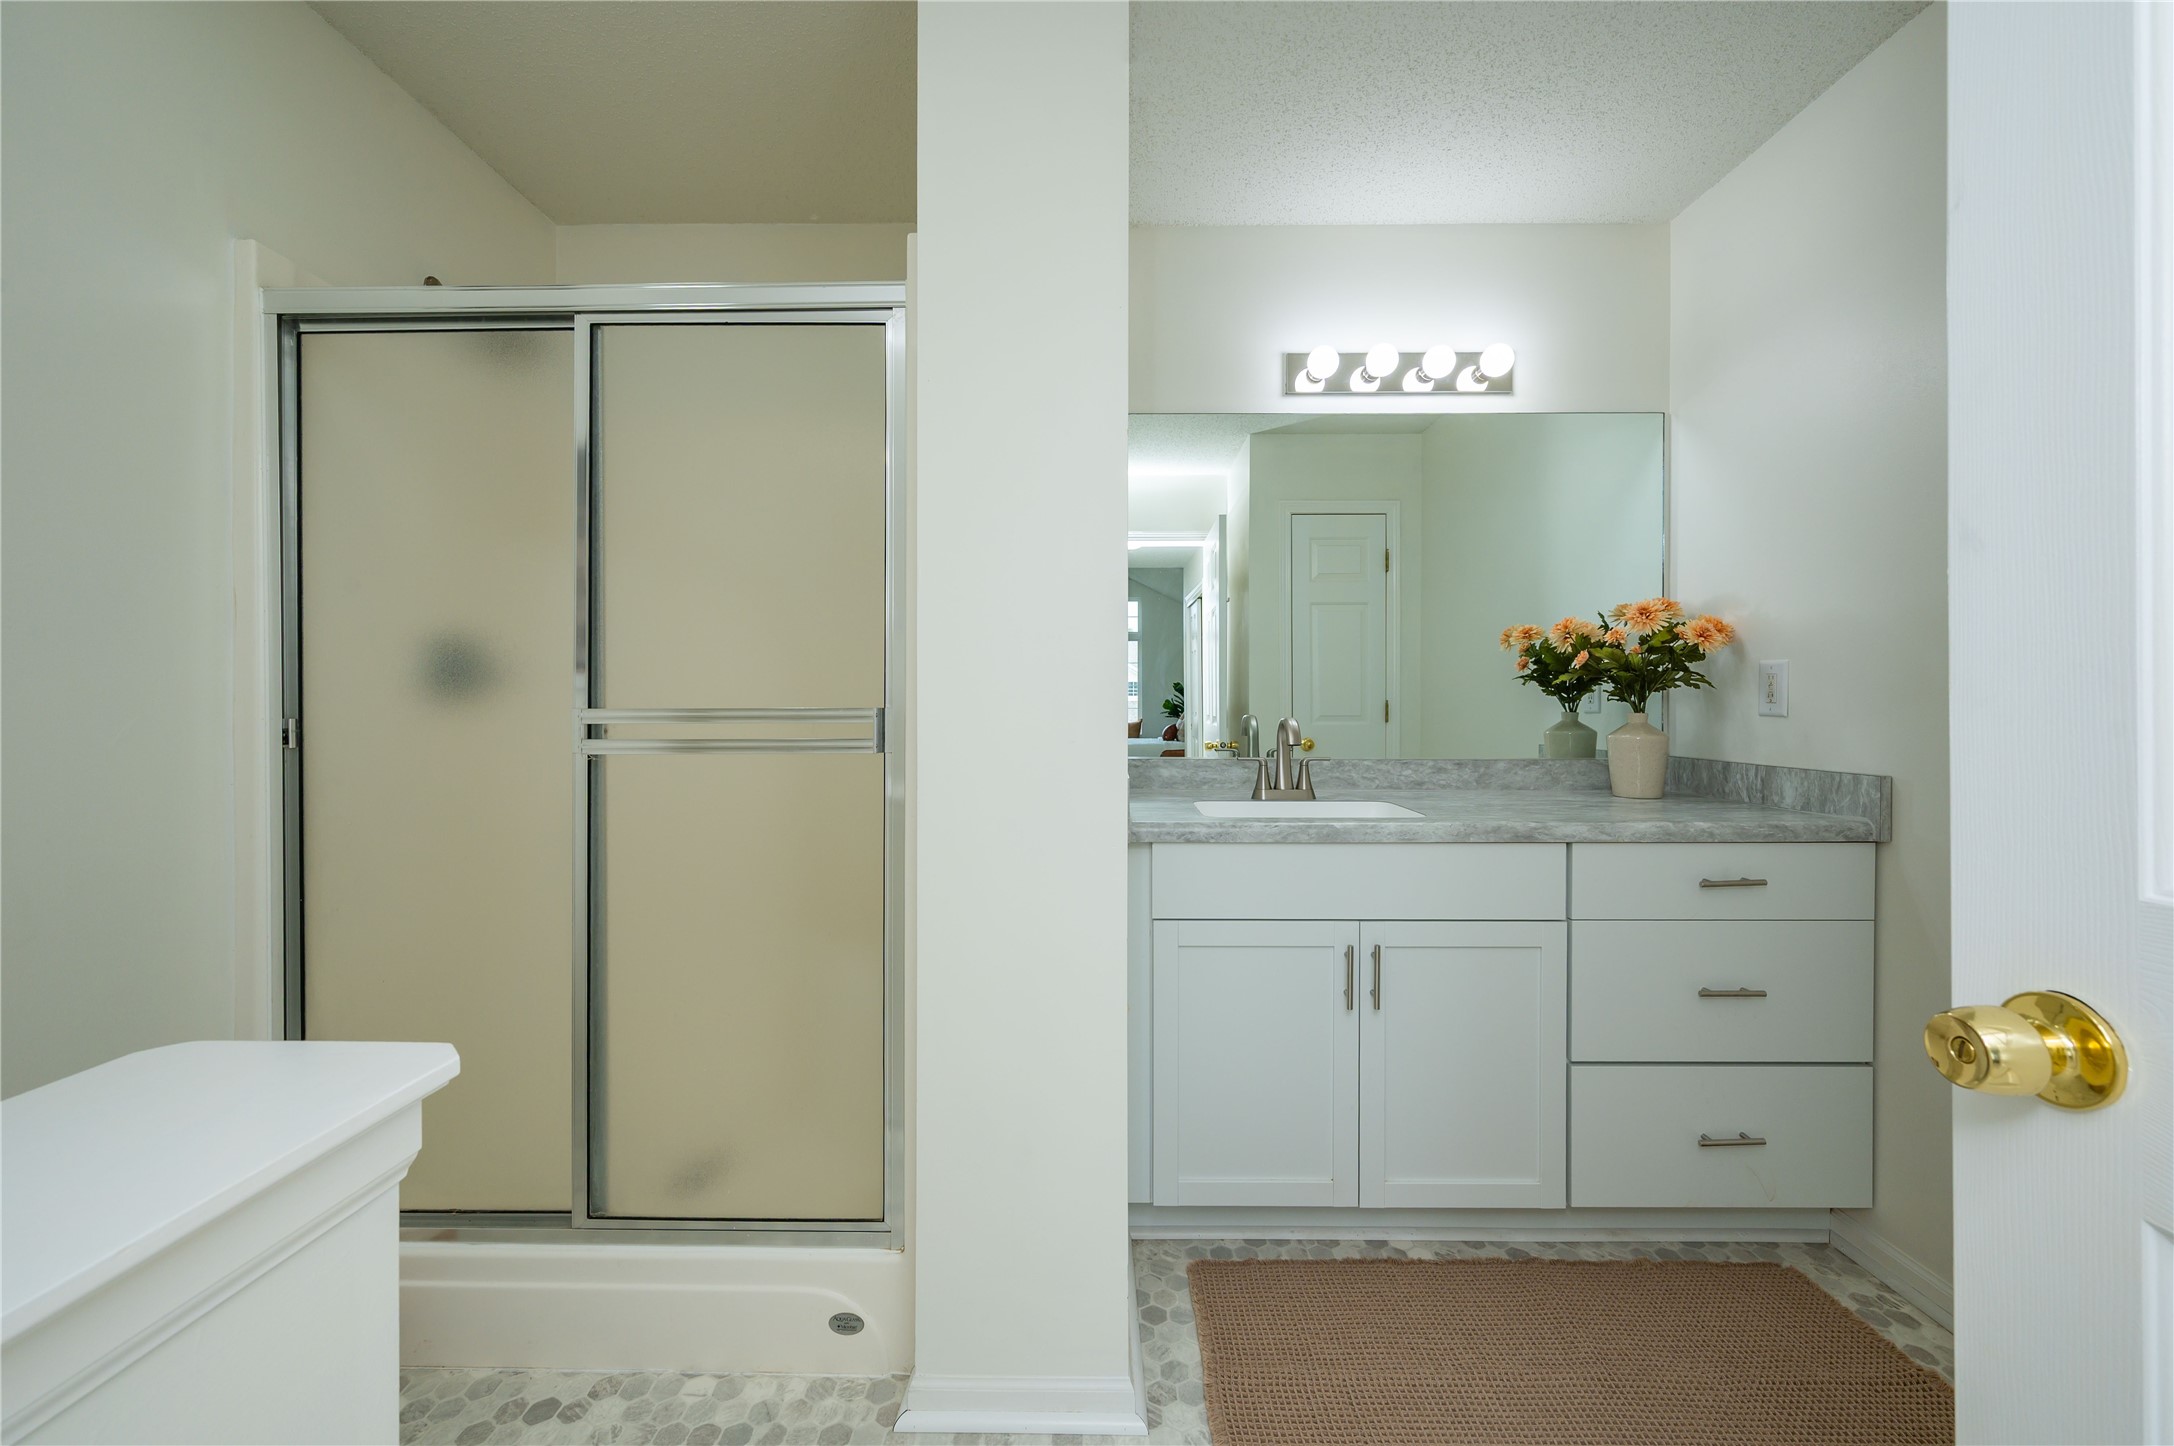
Bathroom with a frosted-glass shower and white vanity topped with gray stone.
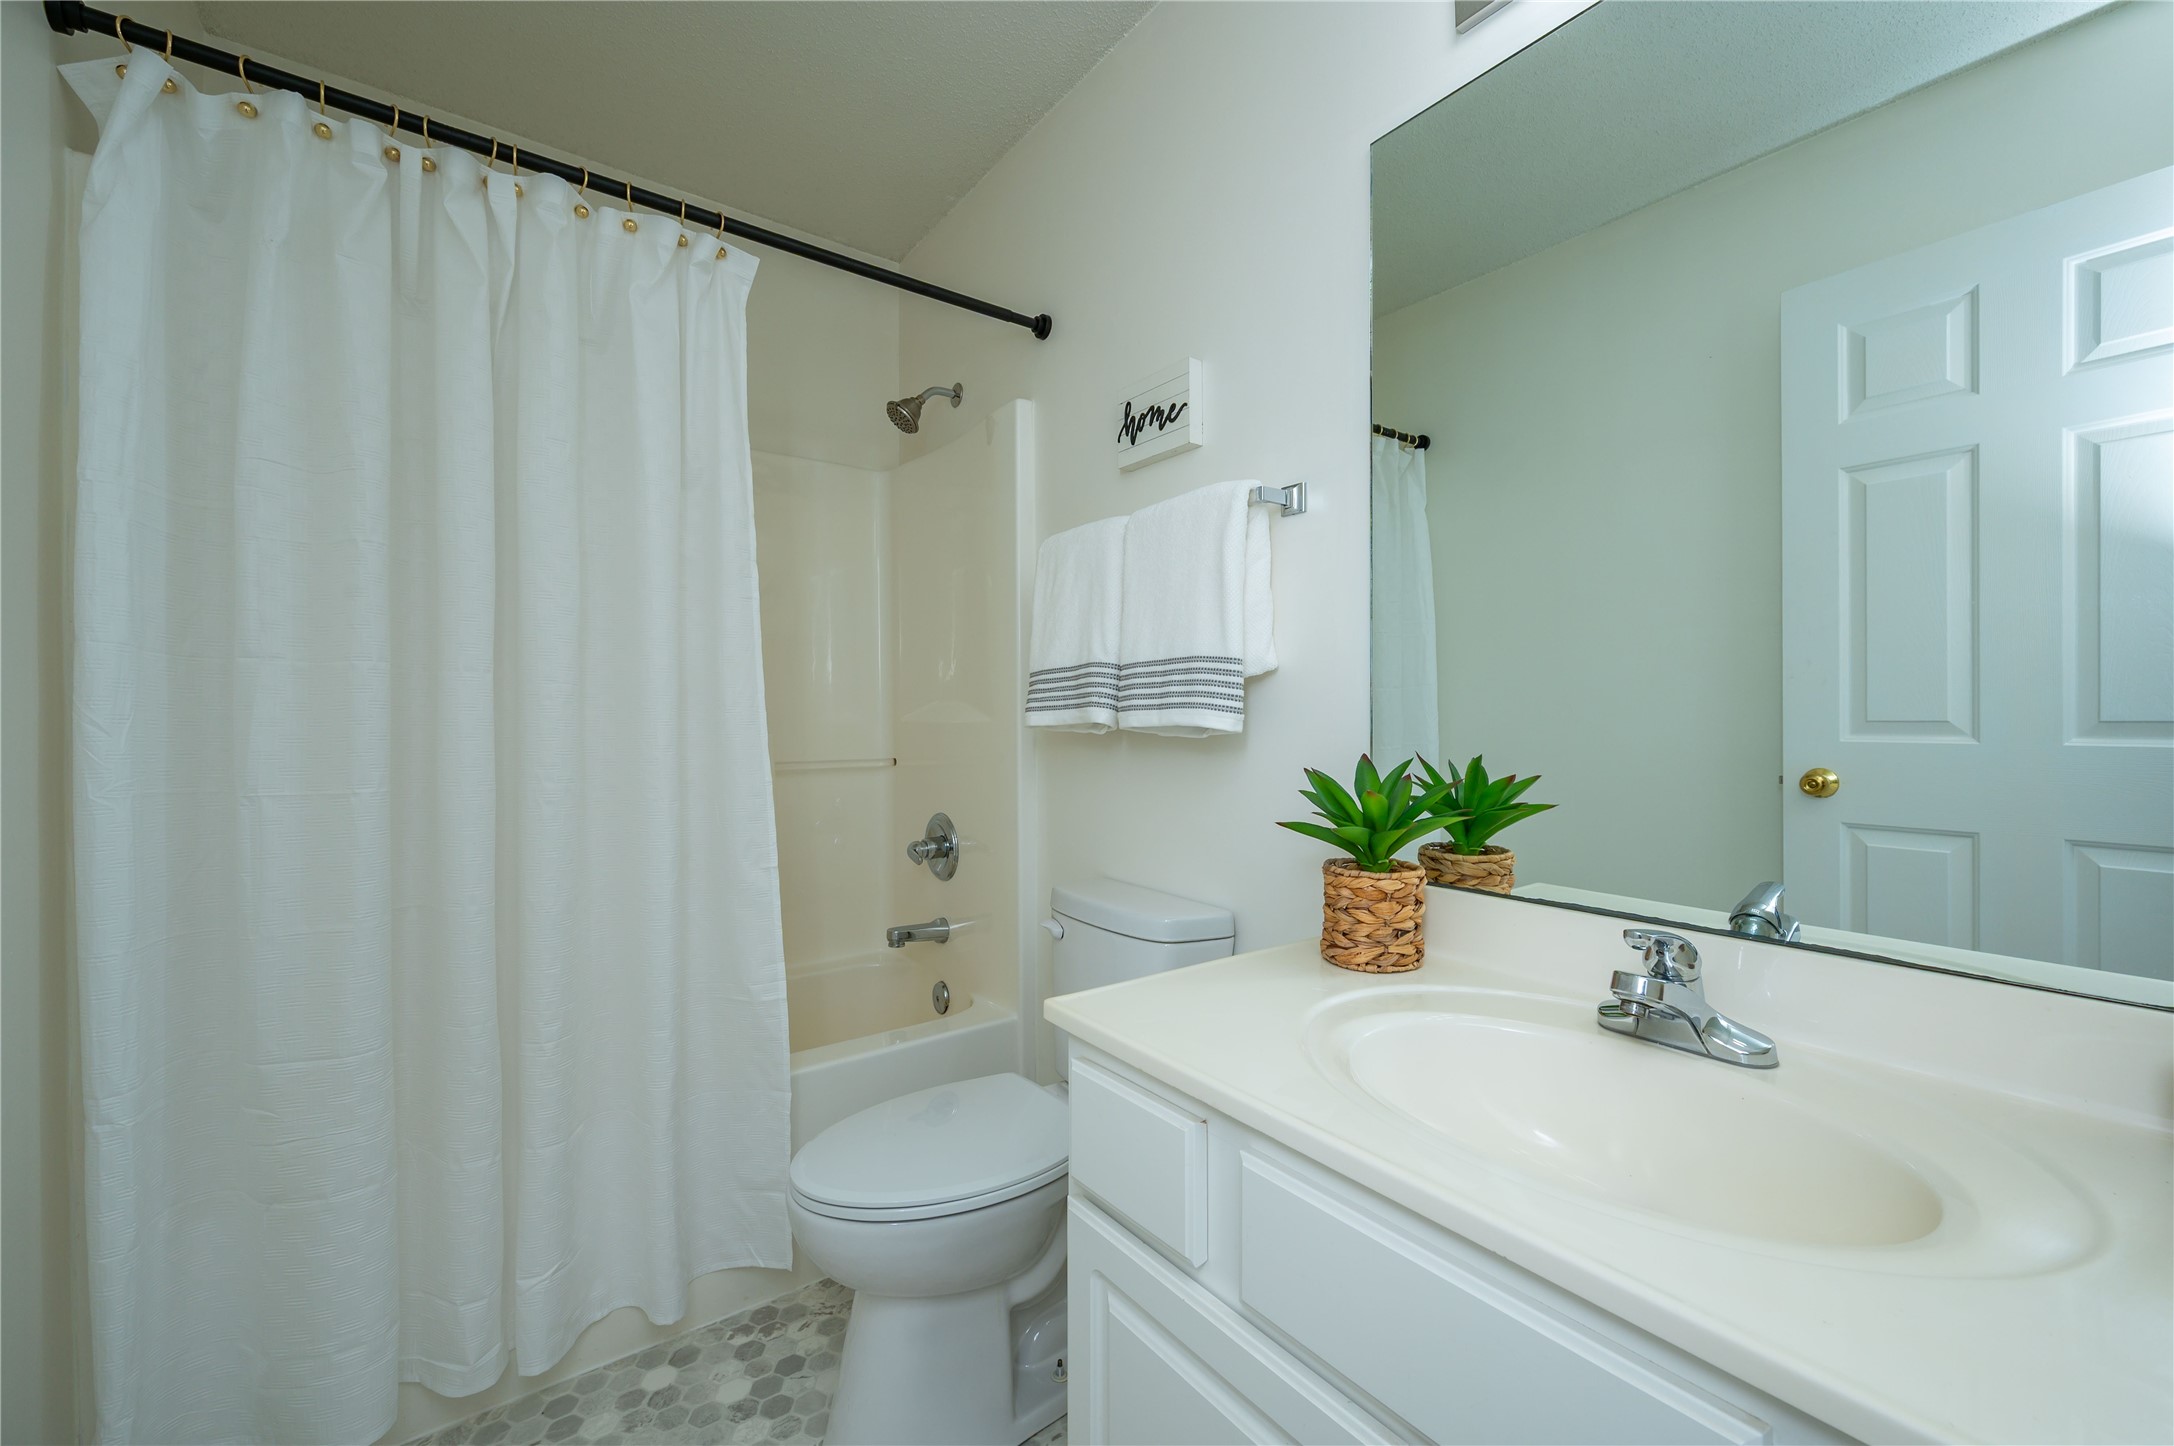
Bathroom with a white vanity and sink, curtained tub and shower, toilet, and gray hexagonal tile floor.
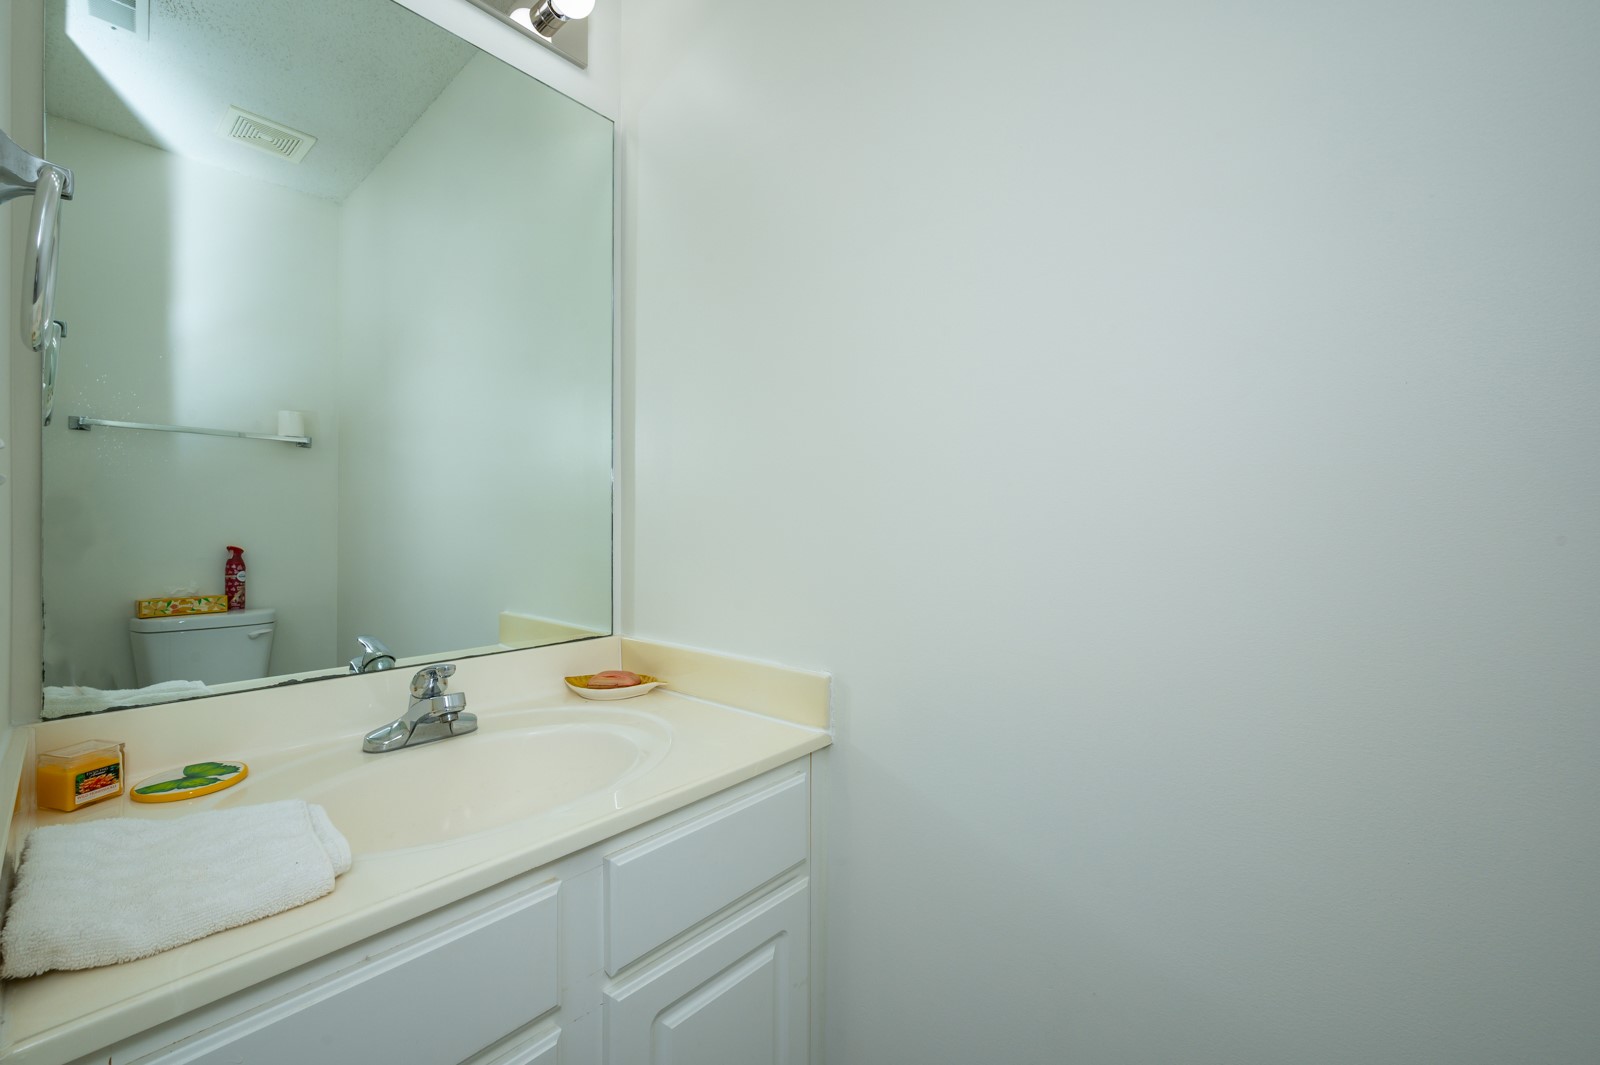
Bathroom vanity with a large mirror, white sink, chrome faucet, and folded towel.
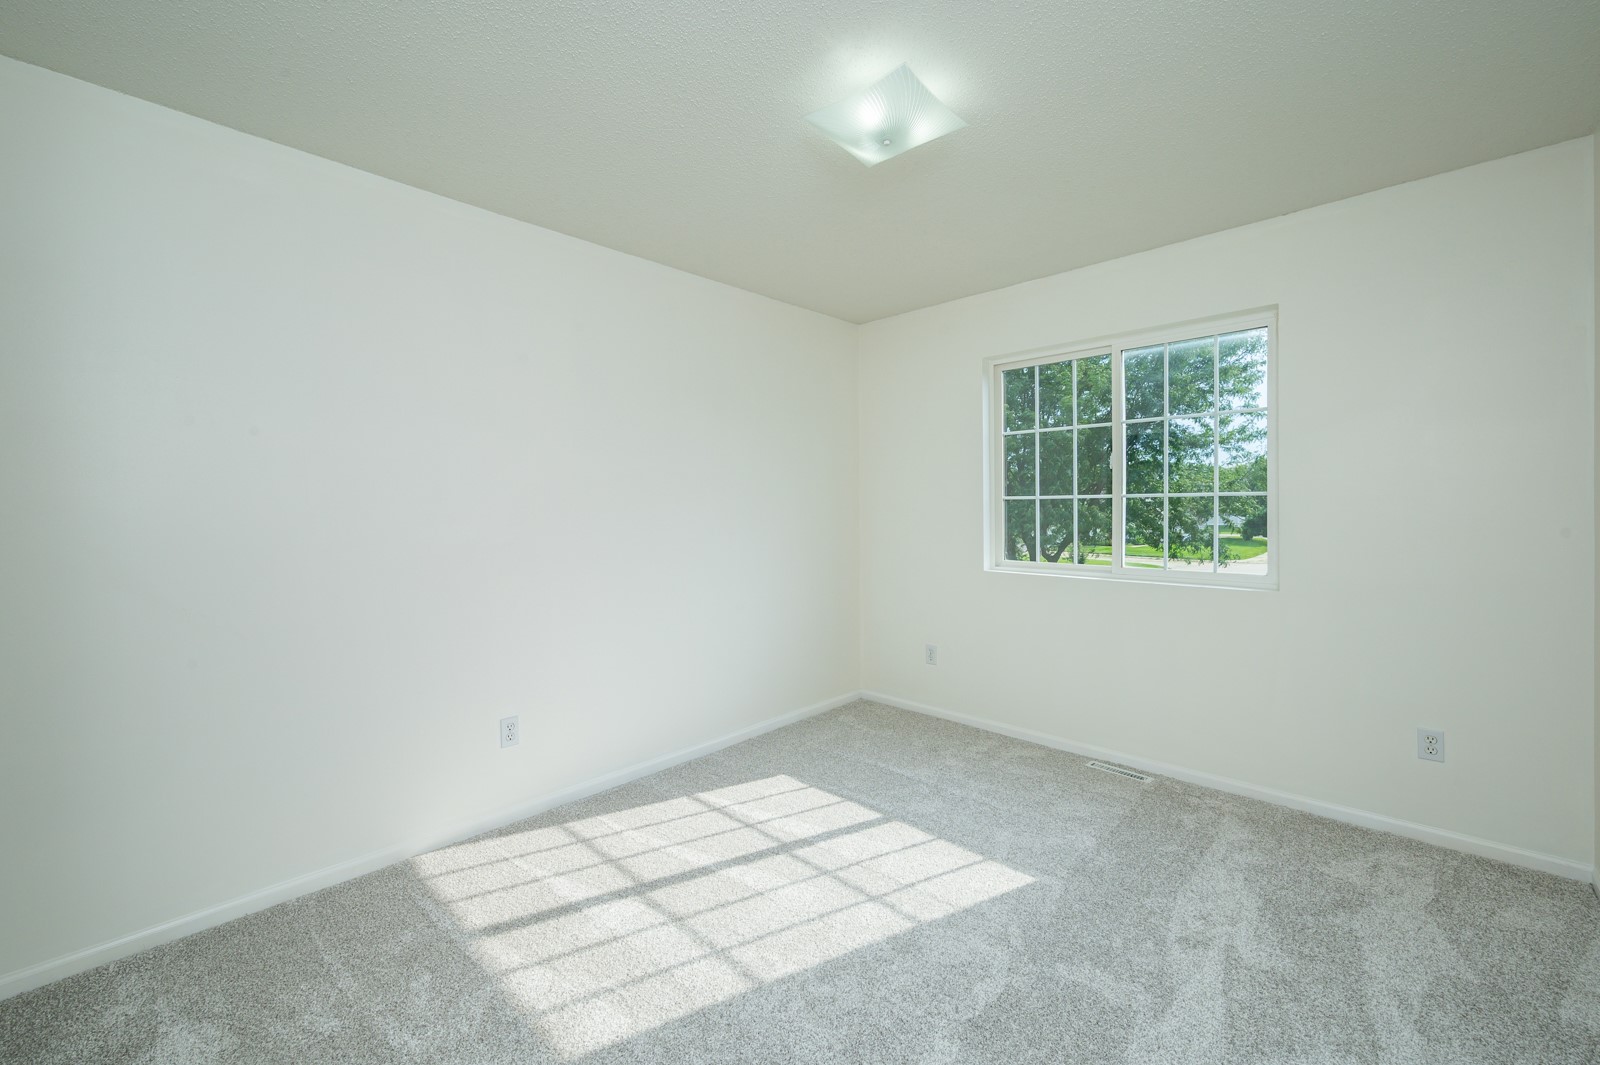
Empty carpeted bedroom with a gridded window casting bright sunlight across the floor.
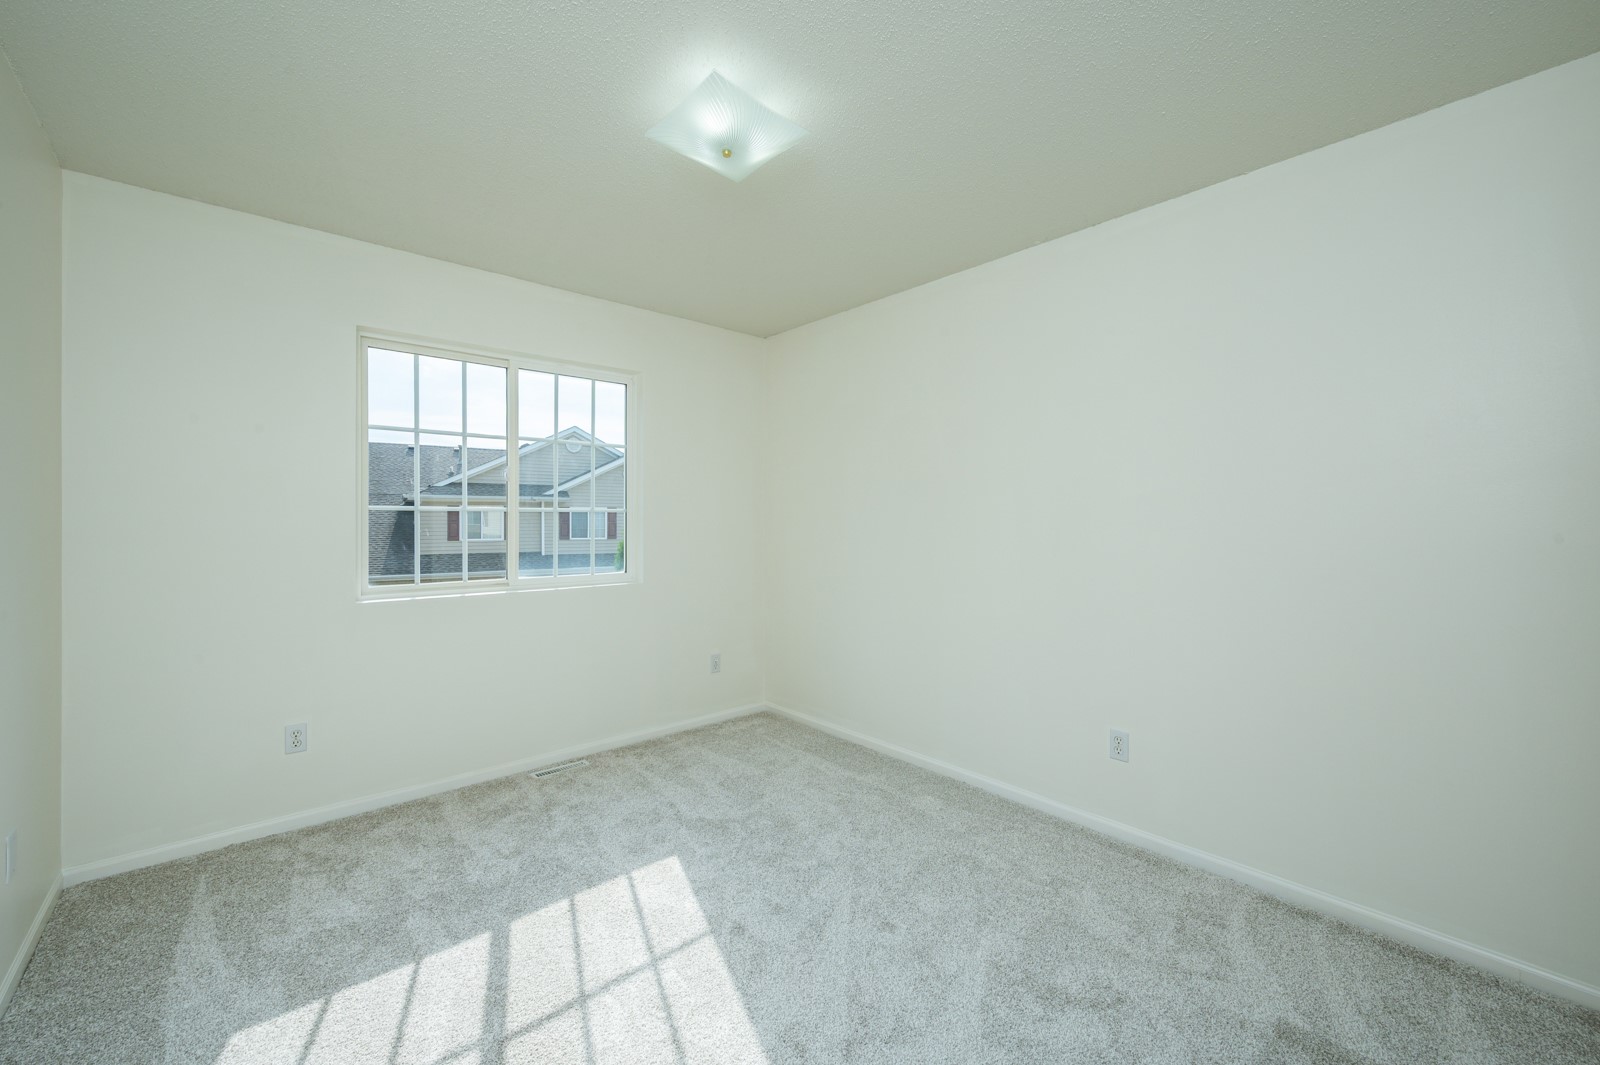
Empty carpeted bedroom with a window casting sunlight across the floor.
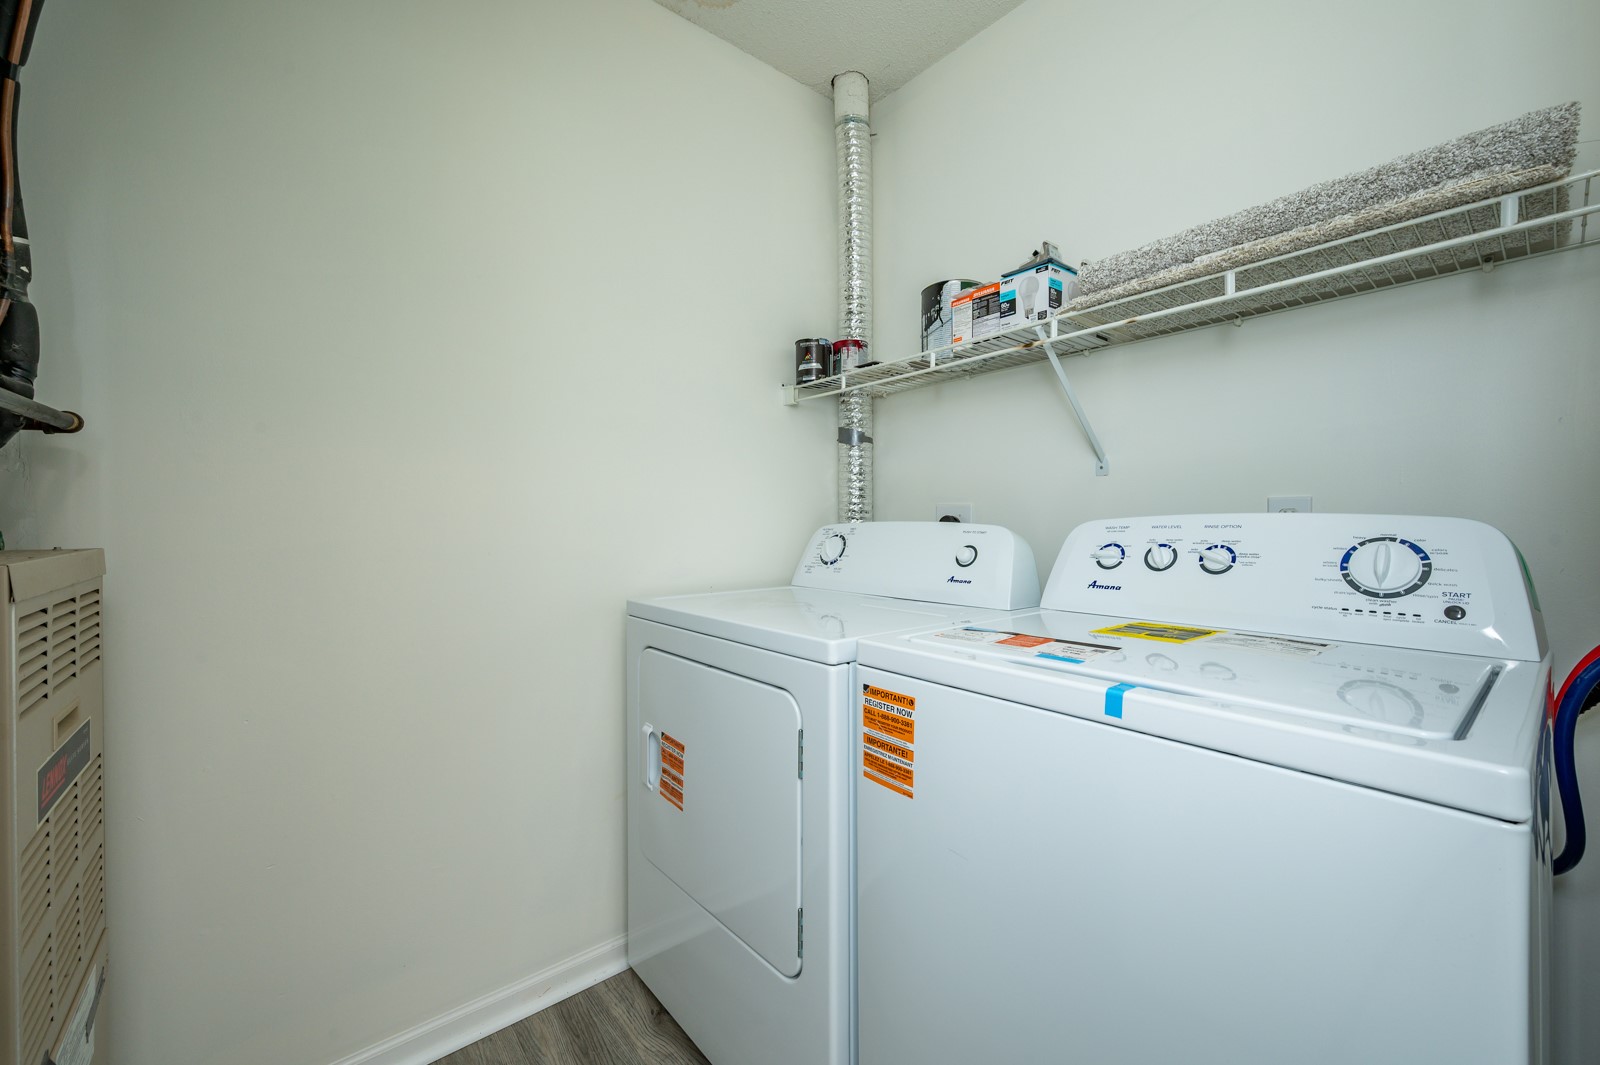
Laundry room with white washer and dryer beneath a wire shelf.
Beige-sided home with a red front door, covered entry, and white lattice privacy fence.
SEE ALL PHOTOS
Two-story beige-sided home with brick accents, attached garage, red front door, and white fence.
Home entrance with a red front door, covered porch, patio seating, and colorful flowers.
Staged living room with vaulted ceiling, fireplace, and large windows overlooking trees.
Vaulted living room with a black-railed staircase, large windows, and a tiled fireplace.
Dining room with a herringbone table, mirrored wall, and sliding glass door to a fenced patio.
Open-plan dining area with a dark wood table, mirrored wall, and white kitchen.
Kitchen with white cabinets, stainless steel appliances, and a large island with cushioned stools.
Kitchen with white shaker cabinets, stainless steel appliances, and a dining area beyond.
Staged bedroom with a black metal bed, brown armchair, patterned rug, and large window with a bench.
Empty walk-in closet with extensive white wire shelving and light carpet.
Bathroom with a frosted-glass shower and white vanity topped with gray stone.
Bathroom with a white vanity and sink, curtained tub and shower, toilet, and gray hexagonal tile floor.
Bathroom vanity with a large mirror, white sink, chrome faucet, and folded towel.
Empty carpeted bedroom with a gridded window casting bright sunlight across the floor.
Empty carpeted bedroom with a window casting sunlight across the floor.
Laundry room with white washer and dryer beneath a wire shelf.
Beige-sided home with a red front door, covered entry, and white lattice privacy fence.
For Sale

5418 Longview Court 1

5418 Longview Court 1, Johnston, IA 50131

$238,900
Move right in and enjoy this beautifully updated townhome with 3 bedrooms and 3 bathrooms in a quiet Johnston neighborhood! This home features a remodeled kitchen with stylish finishes, brand-new appliances and plenty of cabinet space with soft close drawers. New LVP and carpeting runs throughout, giving every room a fresh modern feel. All appliances are new including a new washer and dryer combo all of which are included, making this a truly turnkey home. The open layout offers comfortable living and dining areas, plus a spacious primary en suite with a large bathroom and walk-in closet. Two additional bedrooms and baths provide space for family, guests or a home office. With maintenance free living and easy access to schools, parks, and shoppin, this is Johnston living at its best!

3
beds

3
baths

1,572 Sq.Ft. LIVING AREA

1,733 Sq.Ft. lot

Matt Mauro

Matt Mauro

Features & Amenities

Interior

  • total bedrooms3
  • Total bathrooms3
  • full bathroom1
  • three quarter bathroom1
  • half bathroom1
  • Laundry room Main Level
  • Flooring Carpet
  • Fireplace Gas, Vented
  • APPLIANCES Dryer, Dishwasher, Microwave, Refrigerator, Stove, Washer
  • other interior Features Dining Area, Eat-in Kitchen

Area & Lot

  • Status For Sale
  • Living Area1,572 Sq.Ft.
  • Total Area1,572 Sq.Ft.
  • Lot Area1,733 Sq.Ft.
  • MLS® ID732987
  • TypeCondo
  • YEAR BUILT1999
  • NeighborhoodJohnston
  • Architecture StylesTwo Story
  • School DistrictJohnston

Exterior

  • STORIES2
  • Garage Space2.0
  • roofAsphalt, Shingle
  • lot featuresRectangular Lot
  • parkingAttached, Garage, Two Car Garage
  • HEAT TYPEForced Air, Gas
  • AIR CONDITIONINGCentral Air
  • SubstructurePoured, Slab
  • other exterior FeaturesPlay Structure, Patio

Financial

  • Sales Price$238,900
  • Real Estate Tax $3,546/yr
  • HOA $250/mo
  • Zoning PUD
Home entrance with a red front door, covered porch, patio seating, and colorful flowers.

Schedule a Showing

We would love to show you our beautiful property. Please select your preferred date and time below. An agent will be in touch shortly to confirm your appointment.

Schedule a Showing

We would love to show you our beautiful property. Please select your preferred date and time below. An agent will be in touch shortly to confirm your appointment.

Thank you for your interest in 5418 Longview Court 1, Johnston, IA 50131. We are reviewing your request and will be in touch shortly!

Mortgage Calculator

Estimate your monthly mortgage payment, including the principal and interest, property taxes, and HOA. Adjust the values to generate a more accurate rate.

All estimates are provided for informational purposes only. Actual amounts may vary.
$0,000 Your Payment 20 15 65
$0,000 Your Payment

Johnston

Explore

Your Local Real Estate Experts

Contact us to learn how we deliver exceptional customer service to every client.

Follow Us on Instagram