Search

Leave a Message

Thank you for your message. We will be in touch with you shortly.

Explore Our Properties
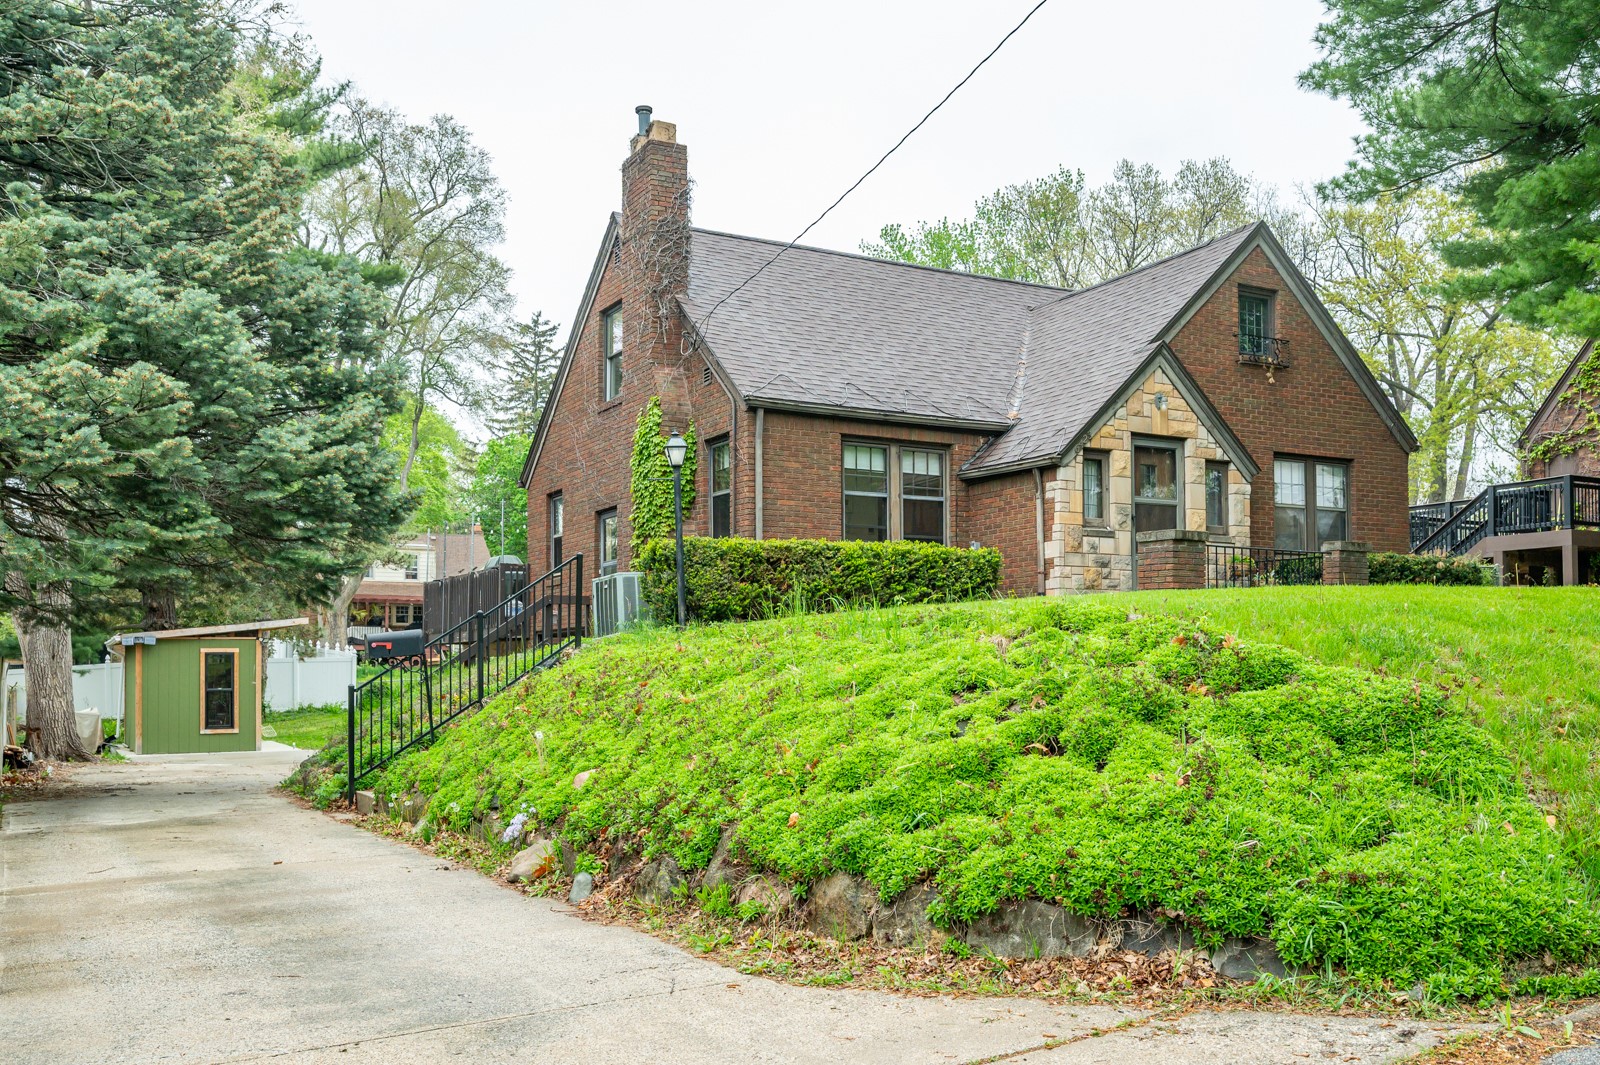
Red-brick house with a stone-trimmed entrance above a landscaped slope and driveway.
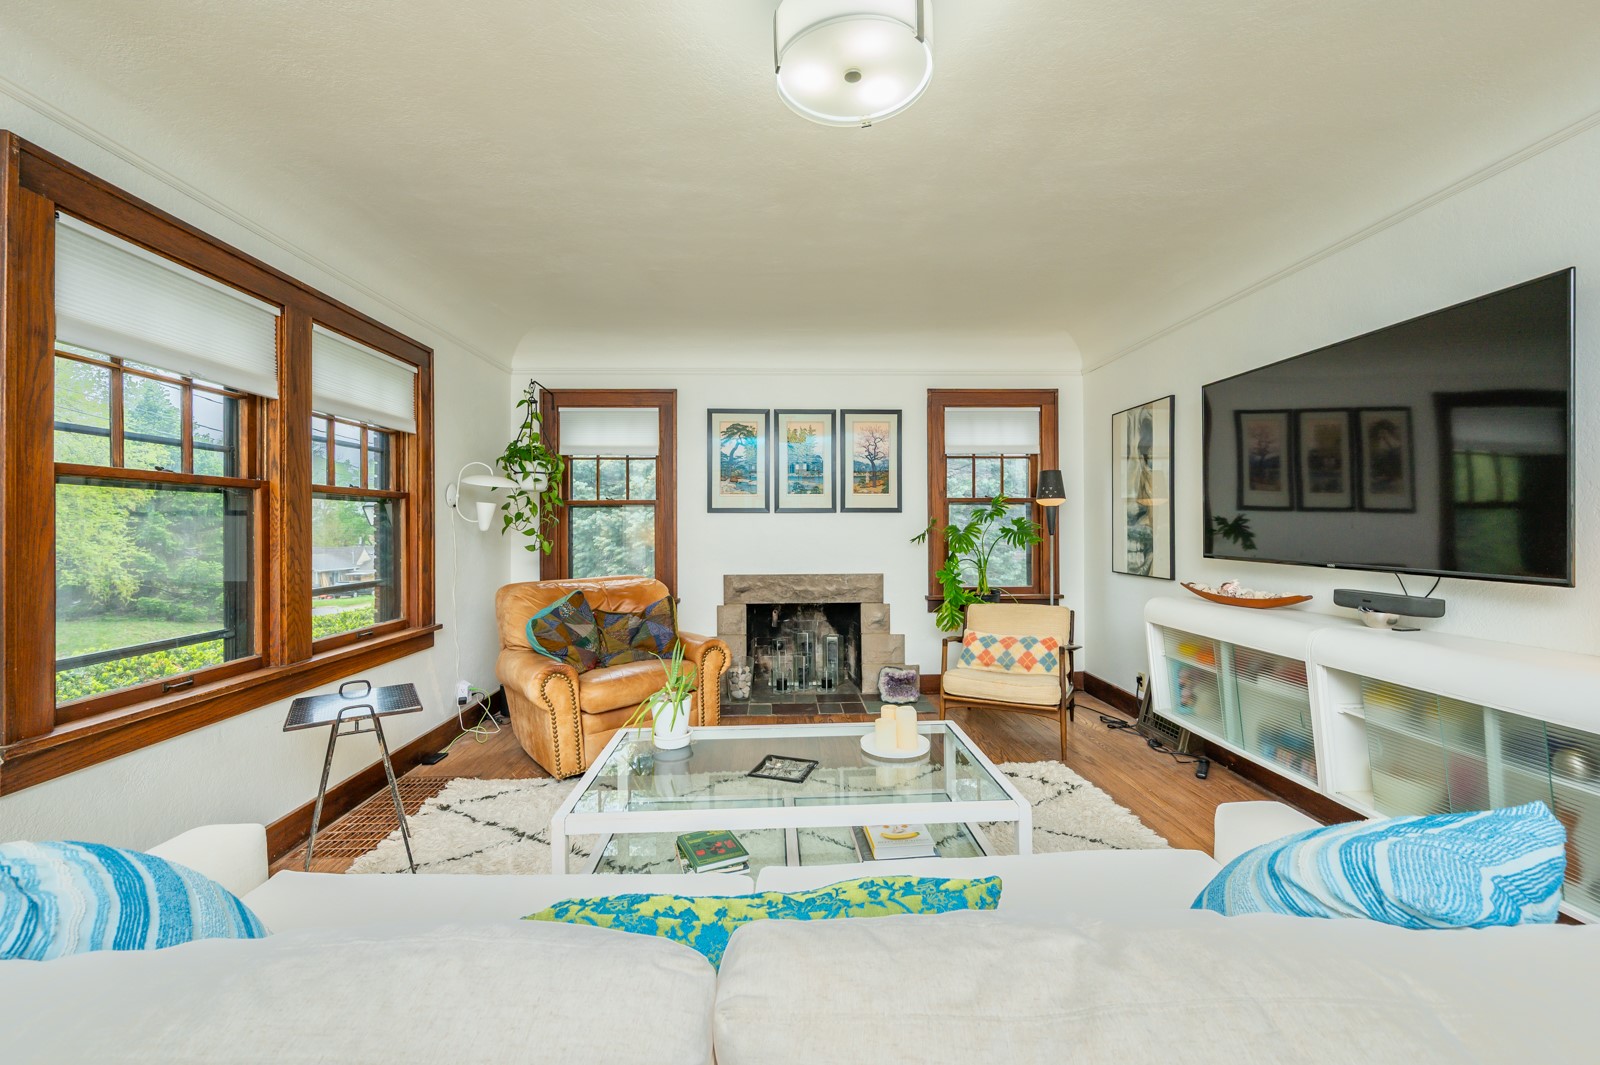
Living room with a stone fireplace, wood-trimmed windows, and a large wall-mounted television.
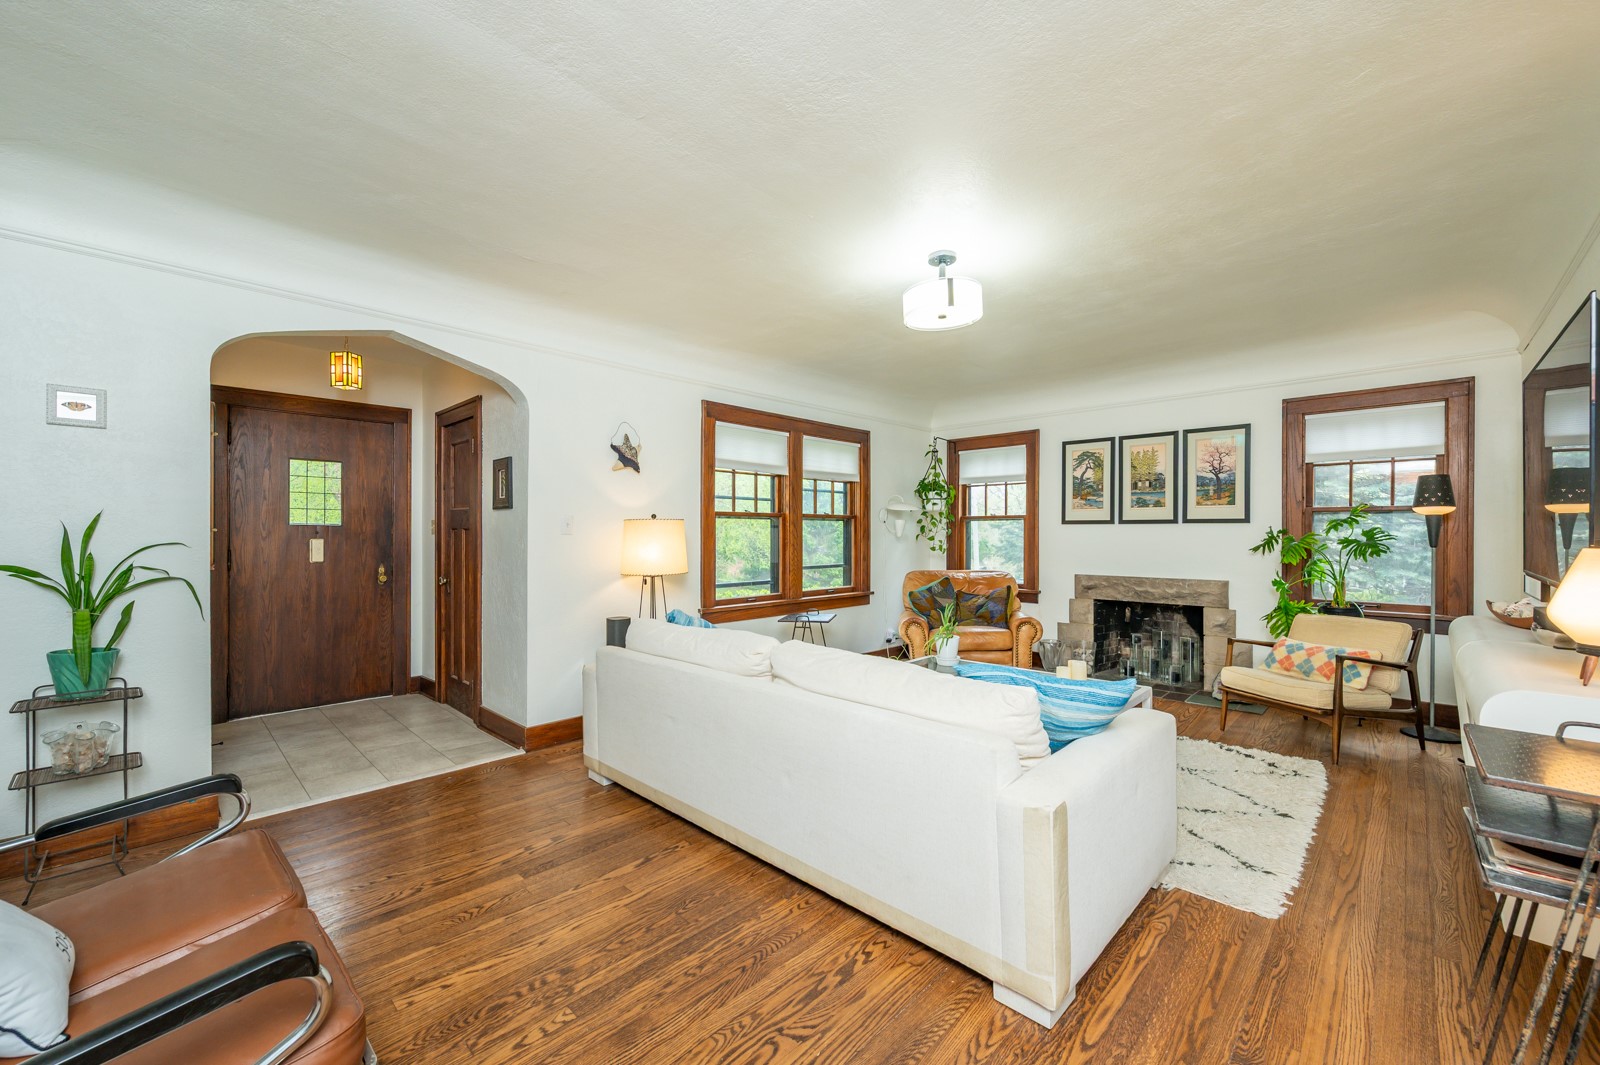
Living room with hardwood floors, a white sofa, and a stone fireplace.
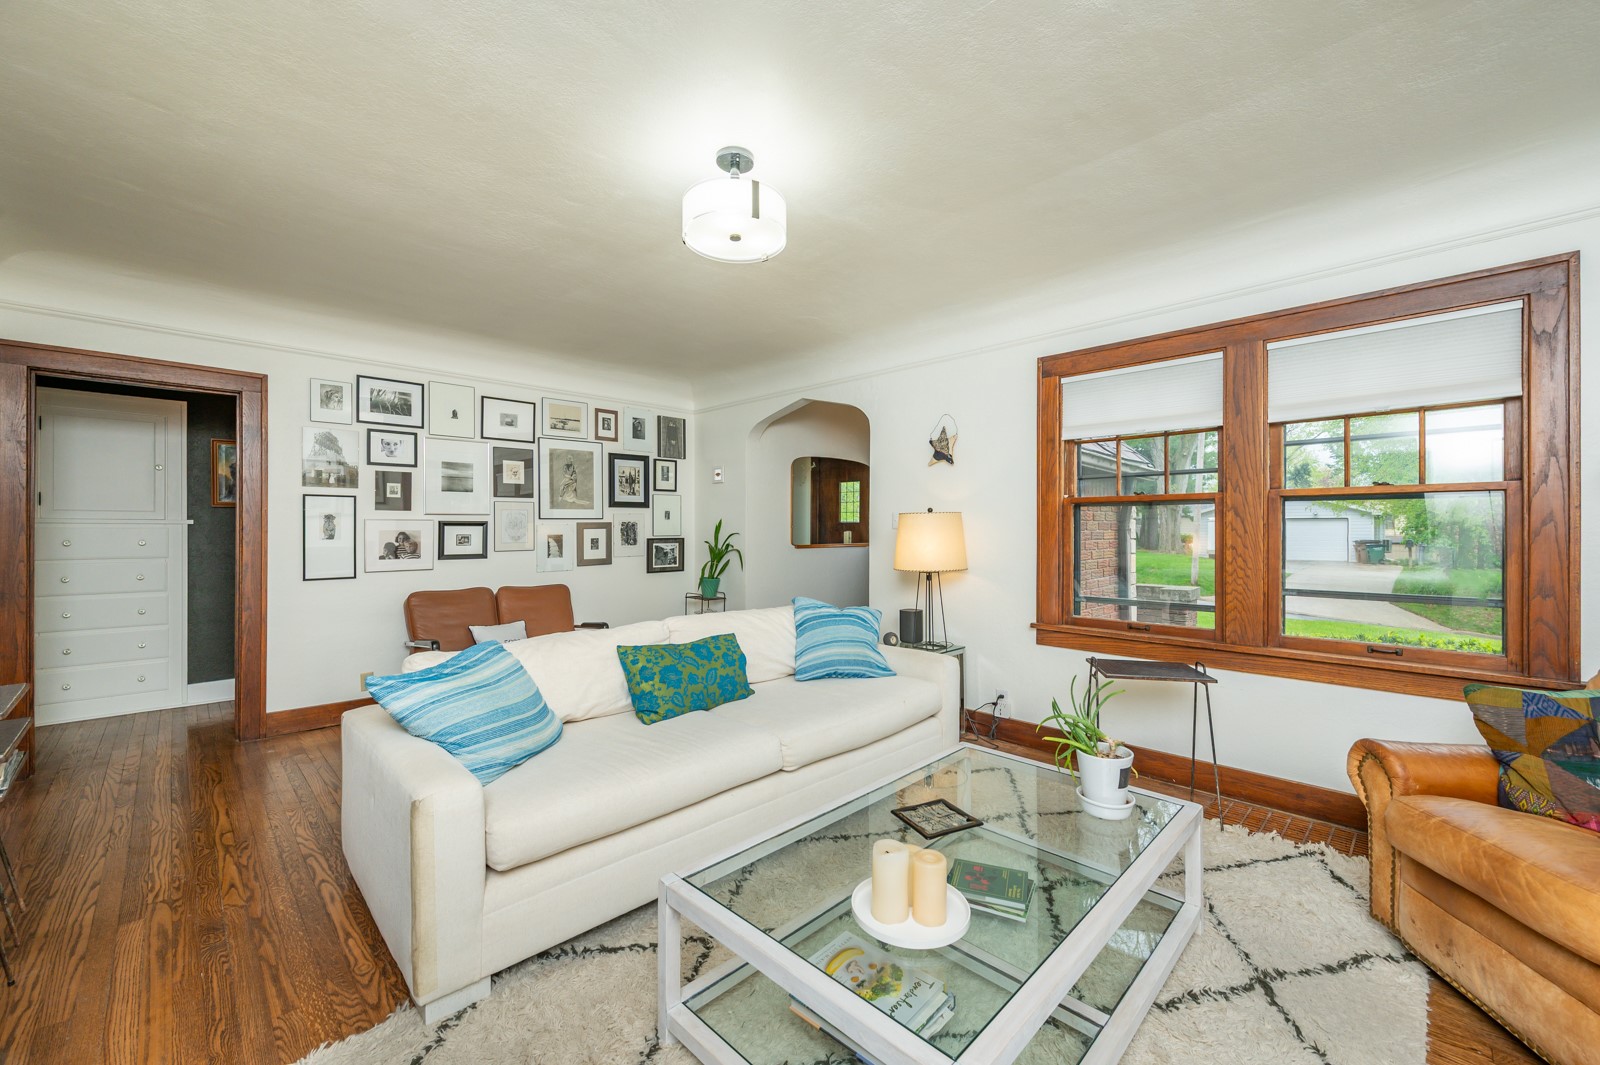
Living room with a white sofa, glass coffee table, and large wood-trimmed windows.
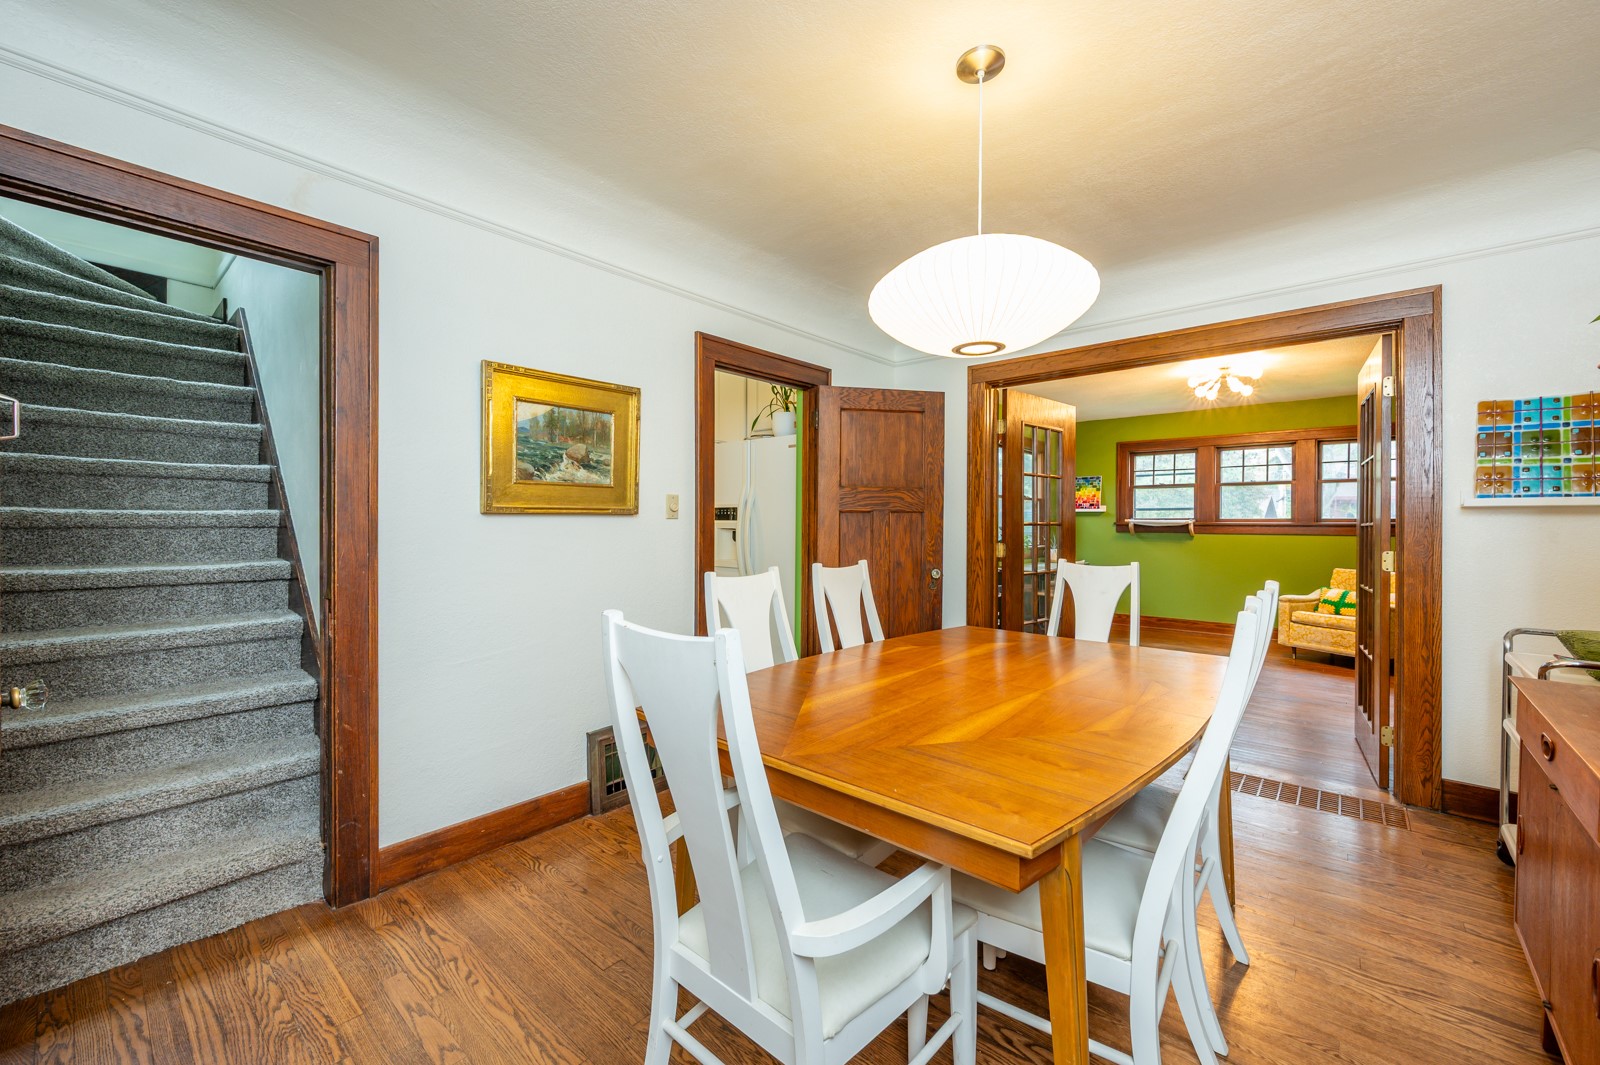
Dining room with a wooden table, white chairs, hardwood floors, and a carpeted staircase.
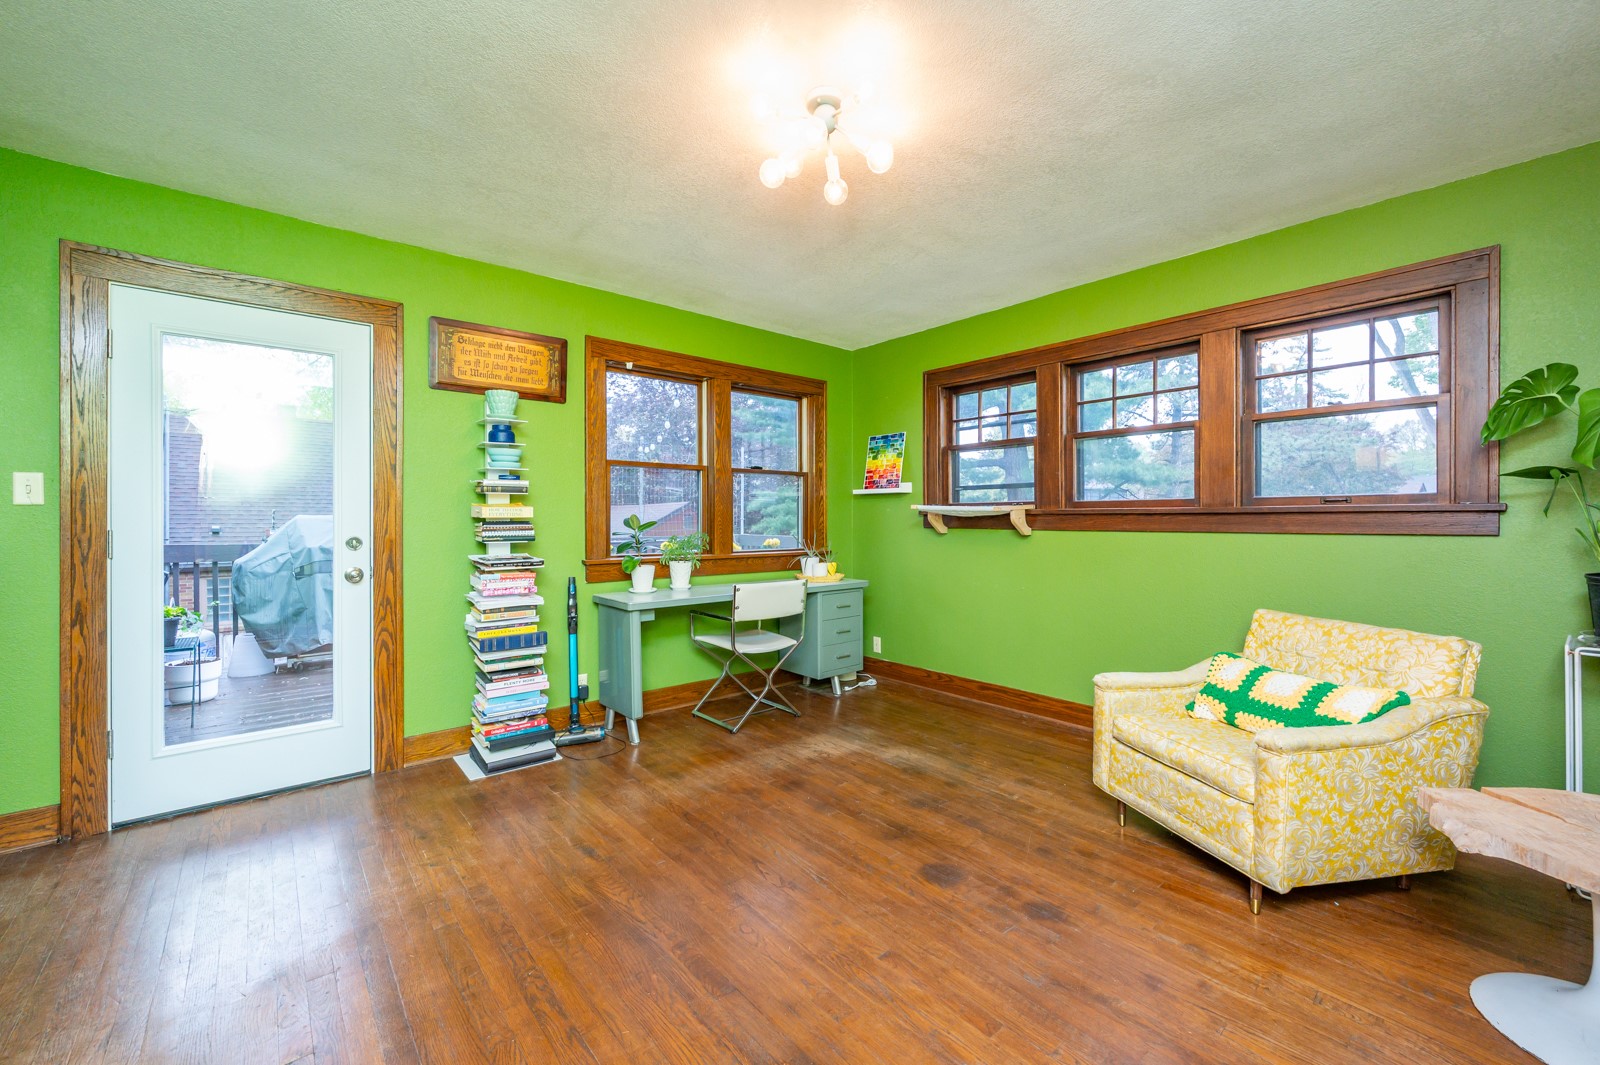
Bright green room with hardwood floors, a desk beneath large windows, and a patterned loveseat.
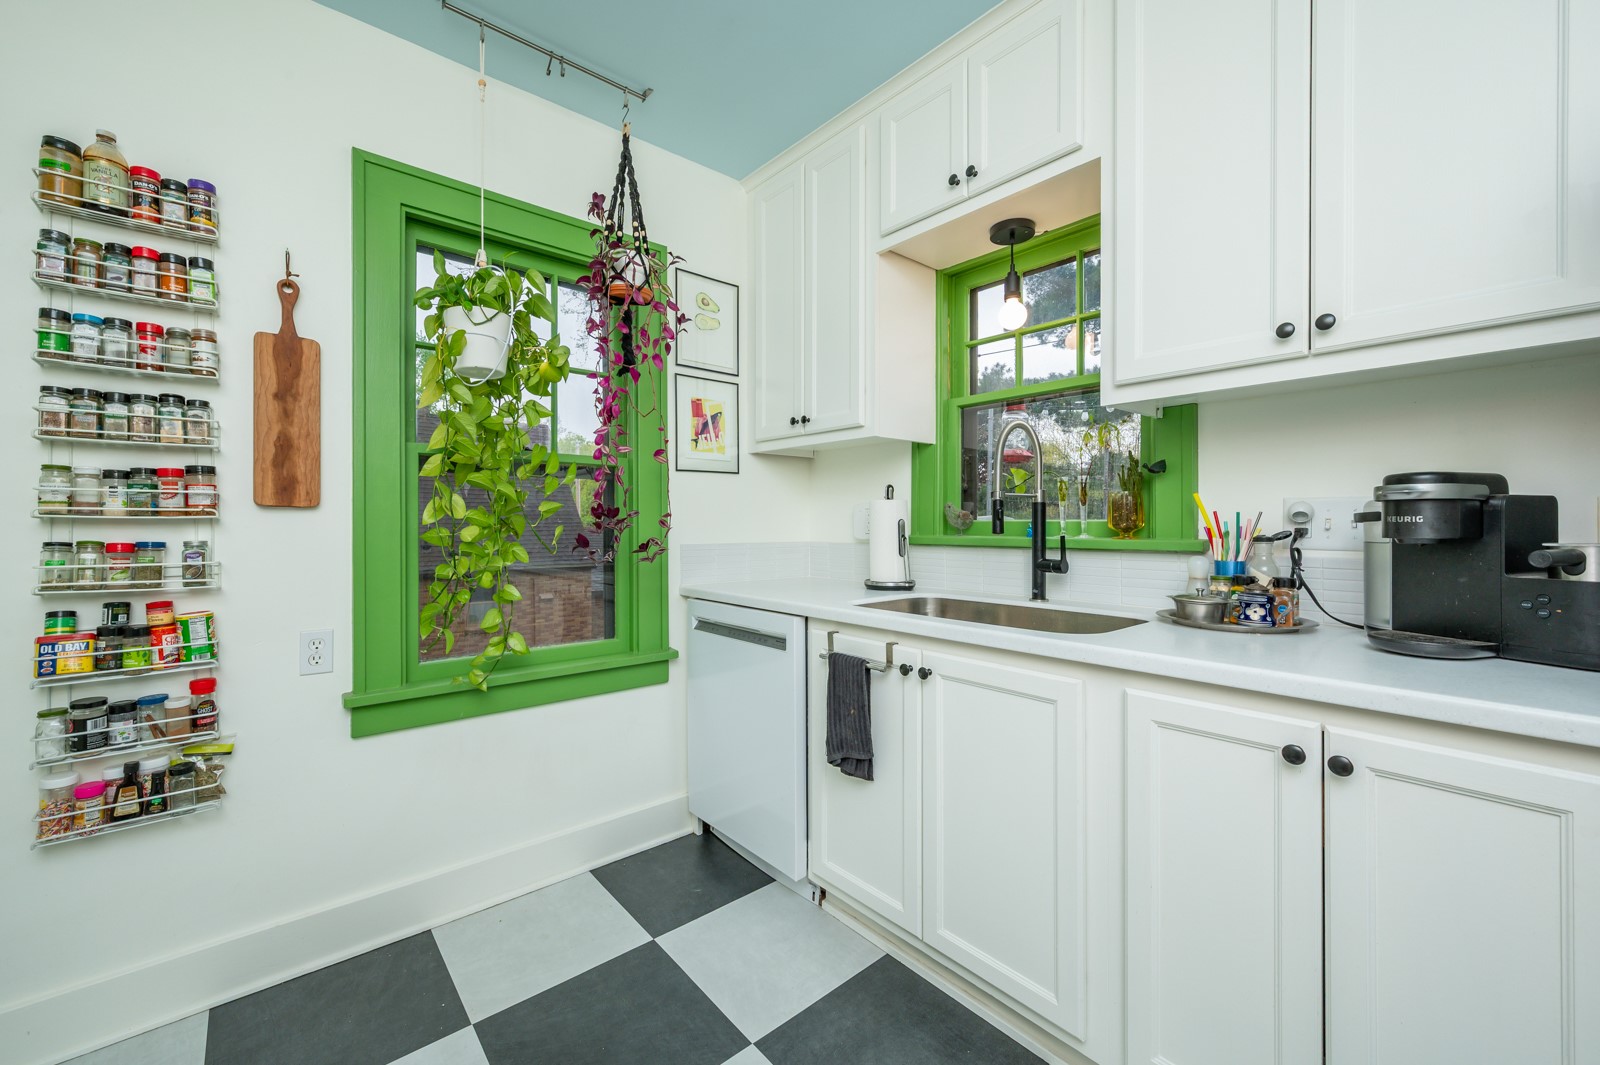
Kitchen with white cabinetry, green-trimmed windows, hanging plants, and a checkerboard floor.
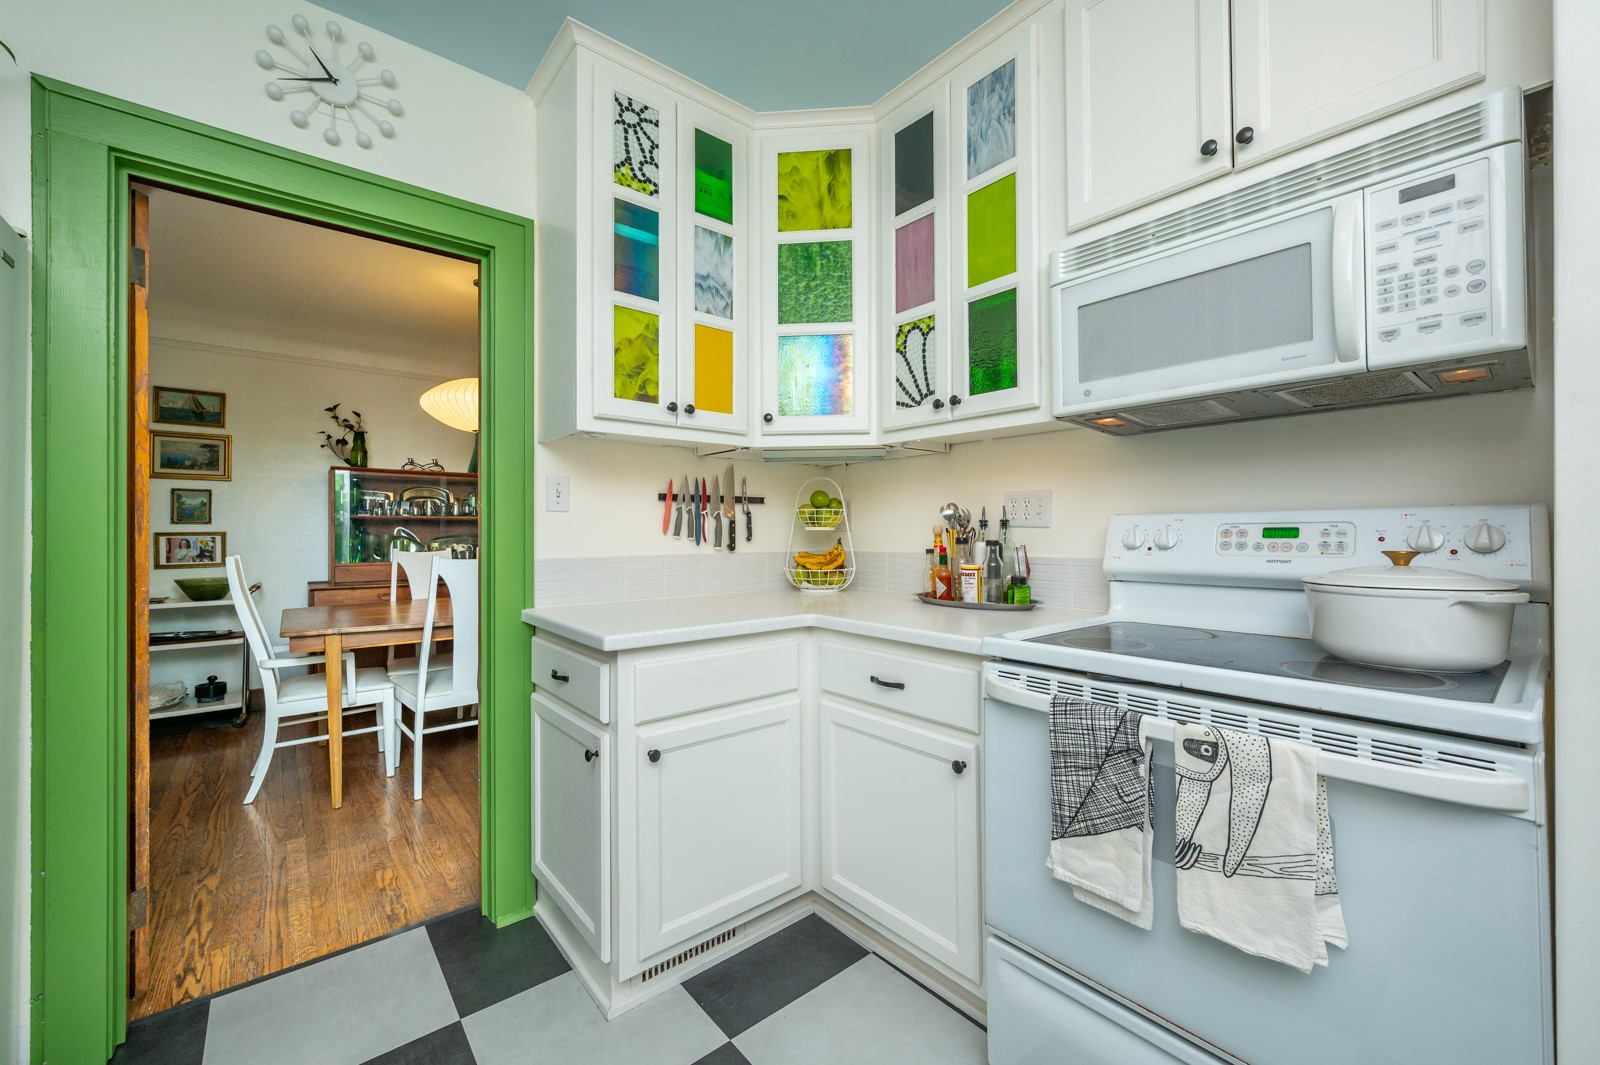
Bright kitchen with white cabinets, vivid green window trim, and black-and-white checkerboard flooring.
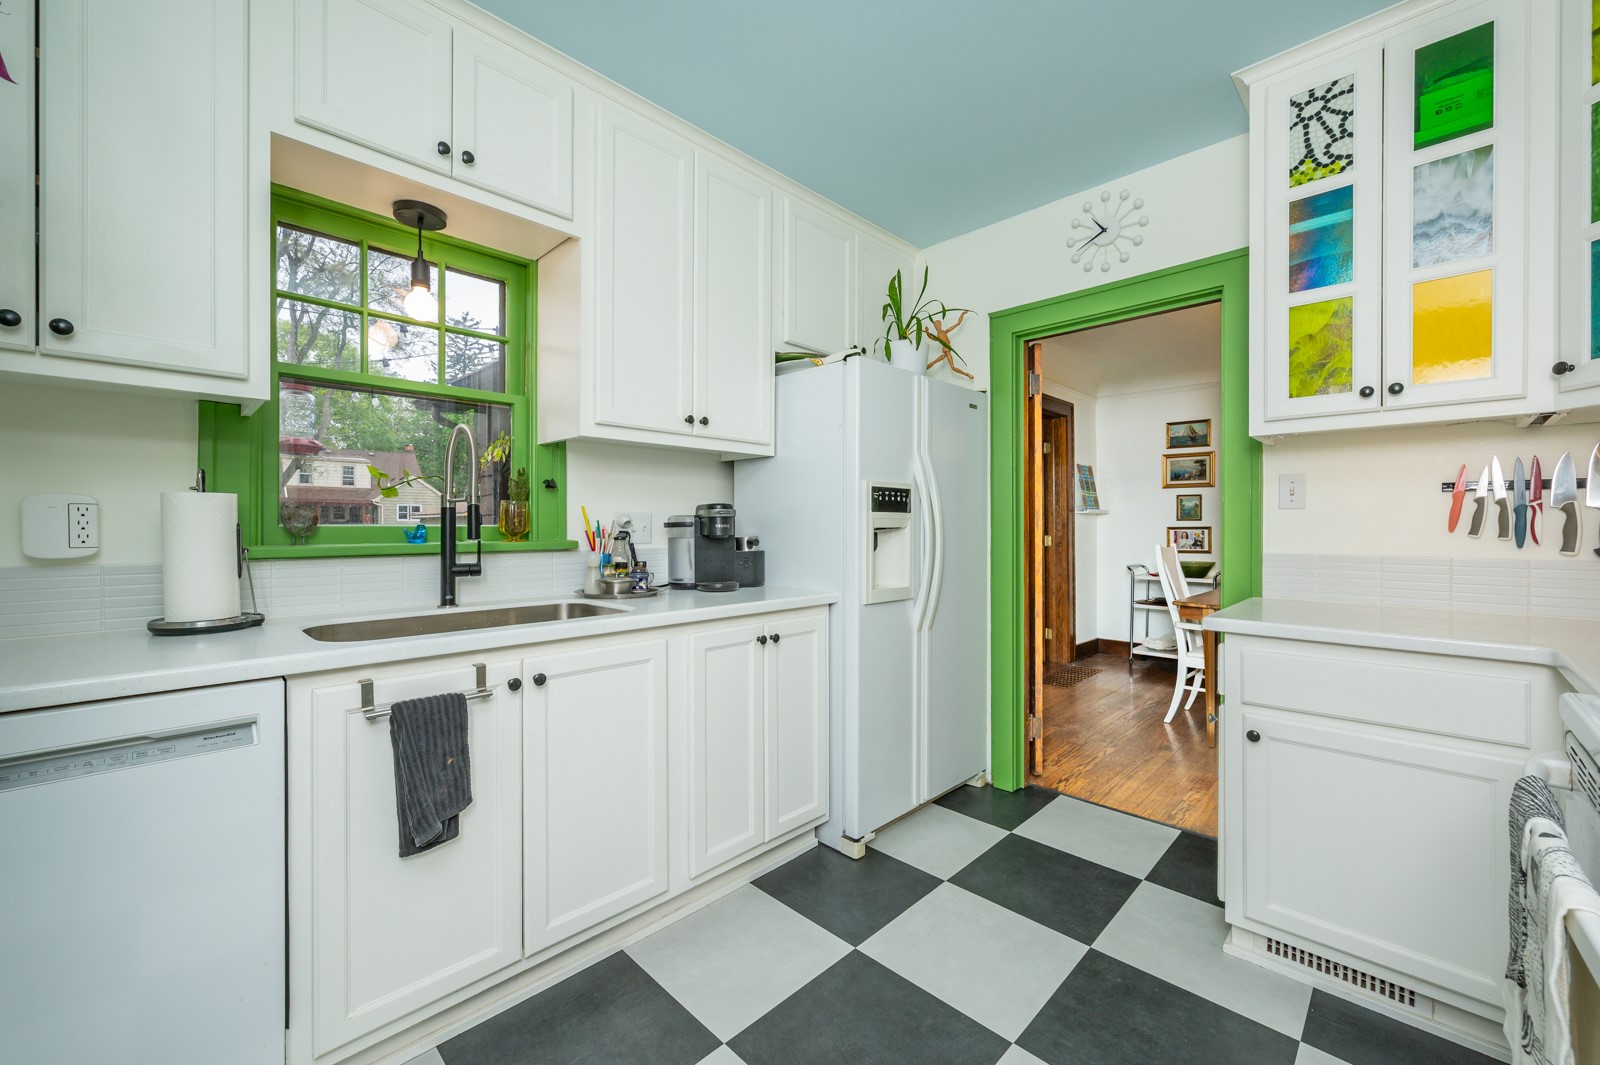
Kitchen with colorful glass cabinet inserts, green doorway trim, and a checkerboard floor.
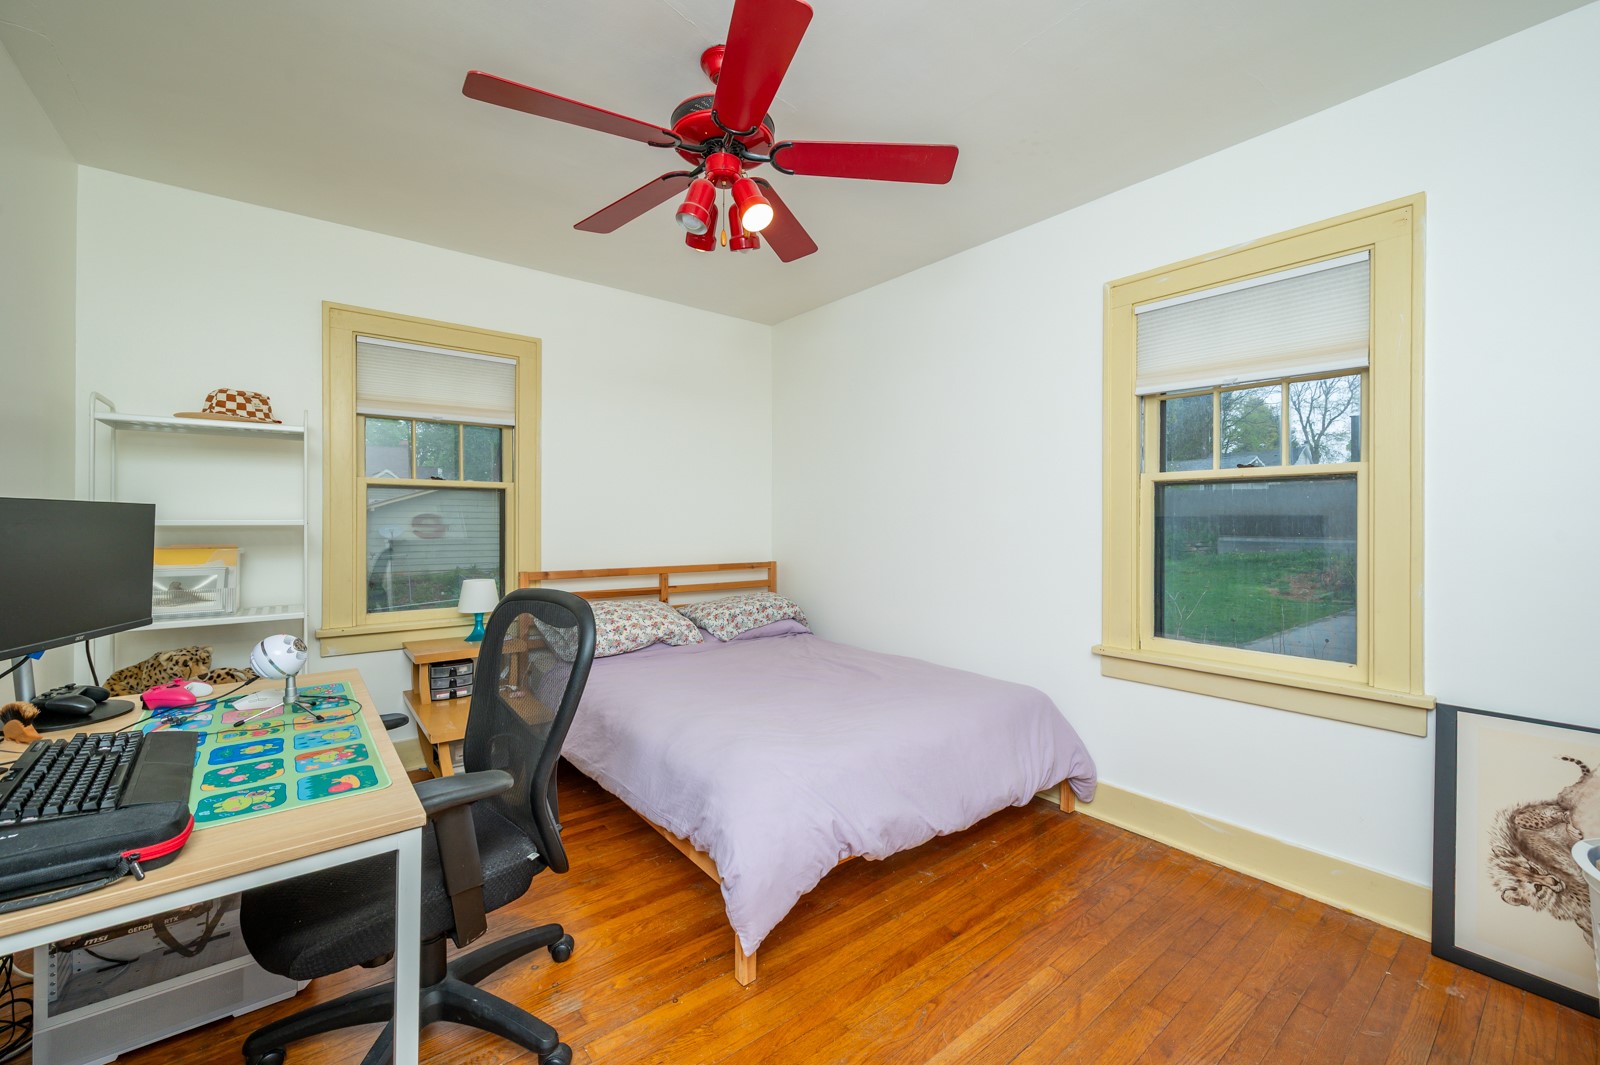
Bedroom with a lavender-covered bed, desk and computer, yellow-trimmed windows, and hardwood floors.
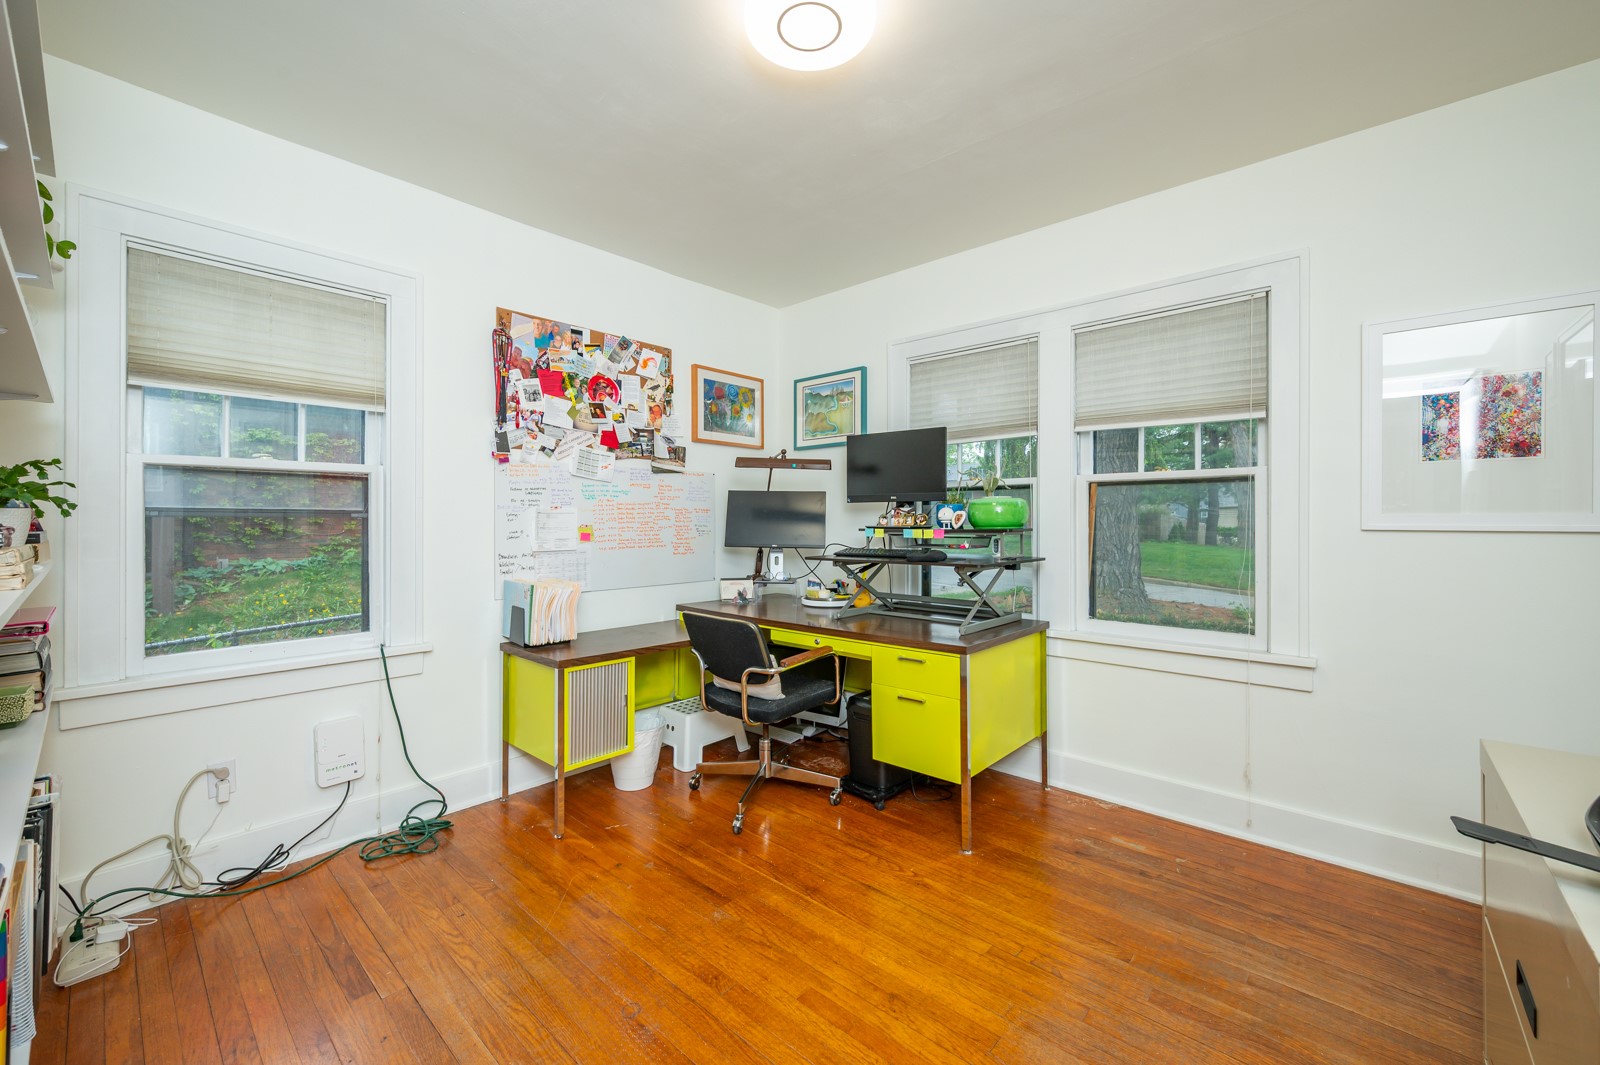
Home office with a bright yellow desk, dual monitors, hardwood floors, and windows overlooking greenery.
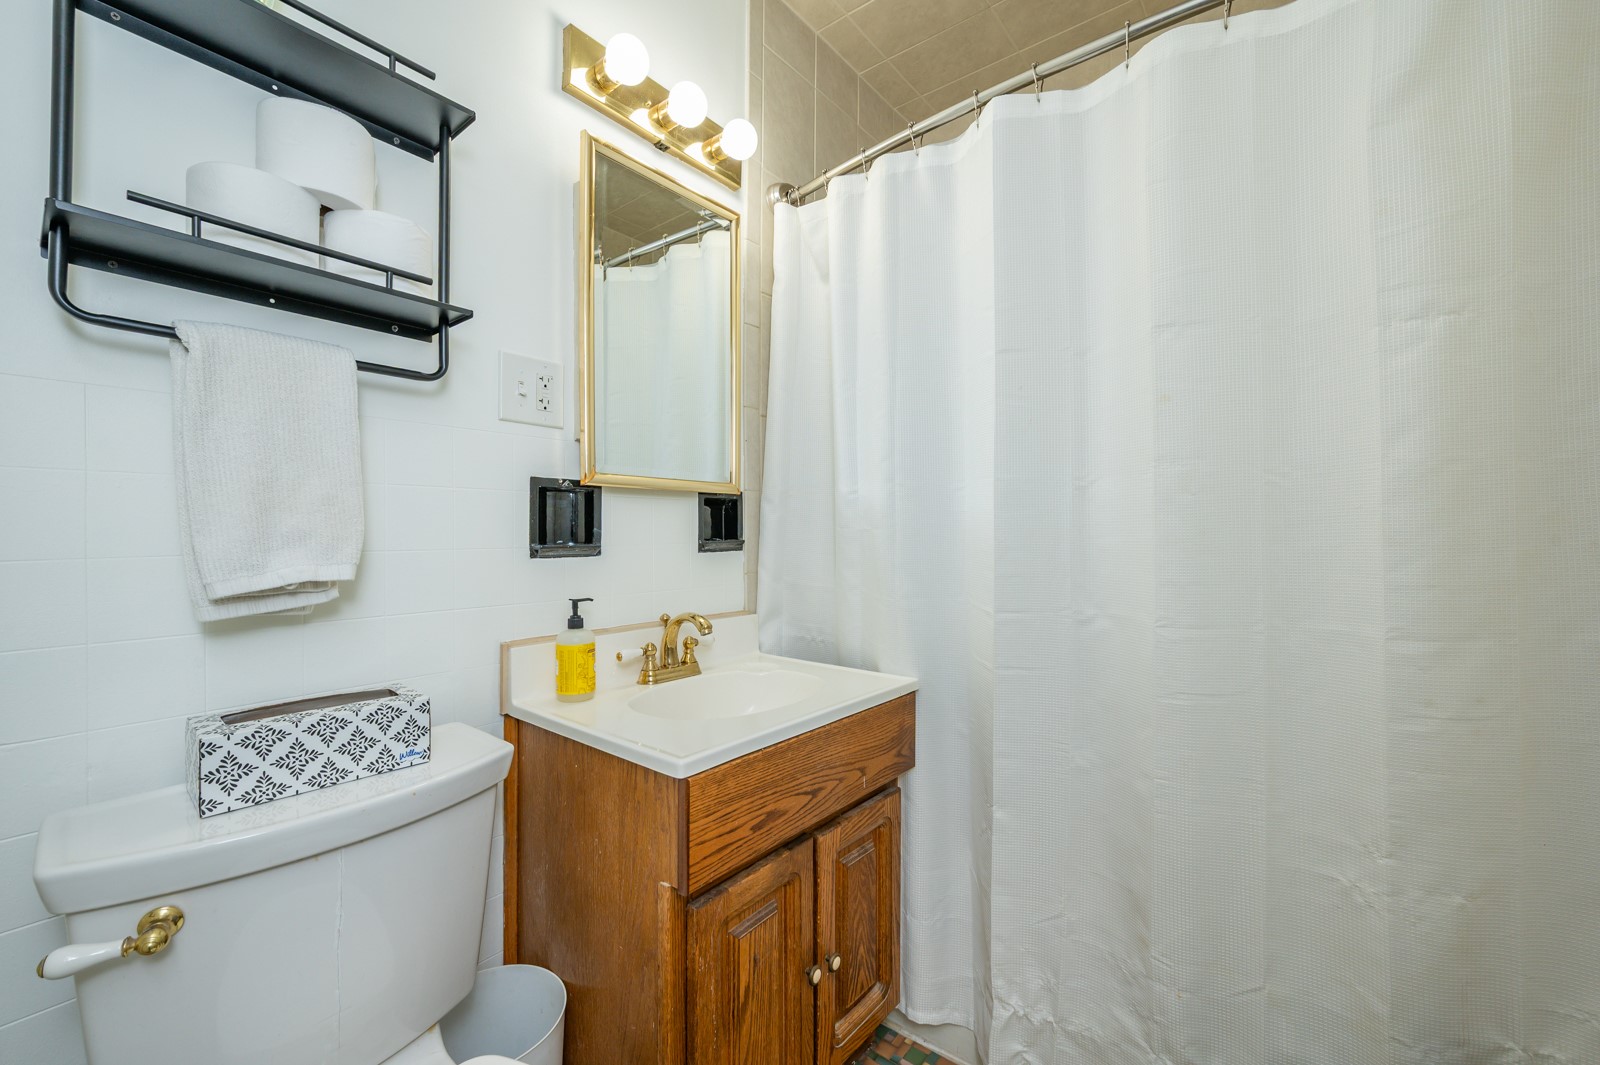
Bathroom with a wood vanity, gold fixtures, and white shower curtain.
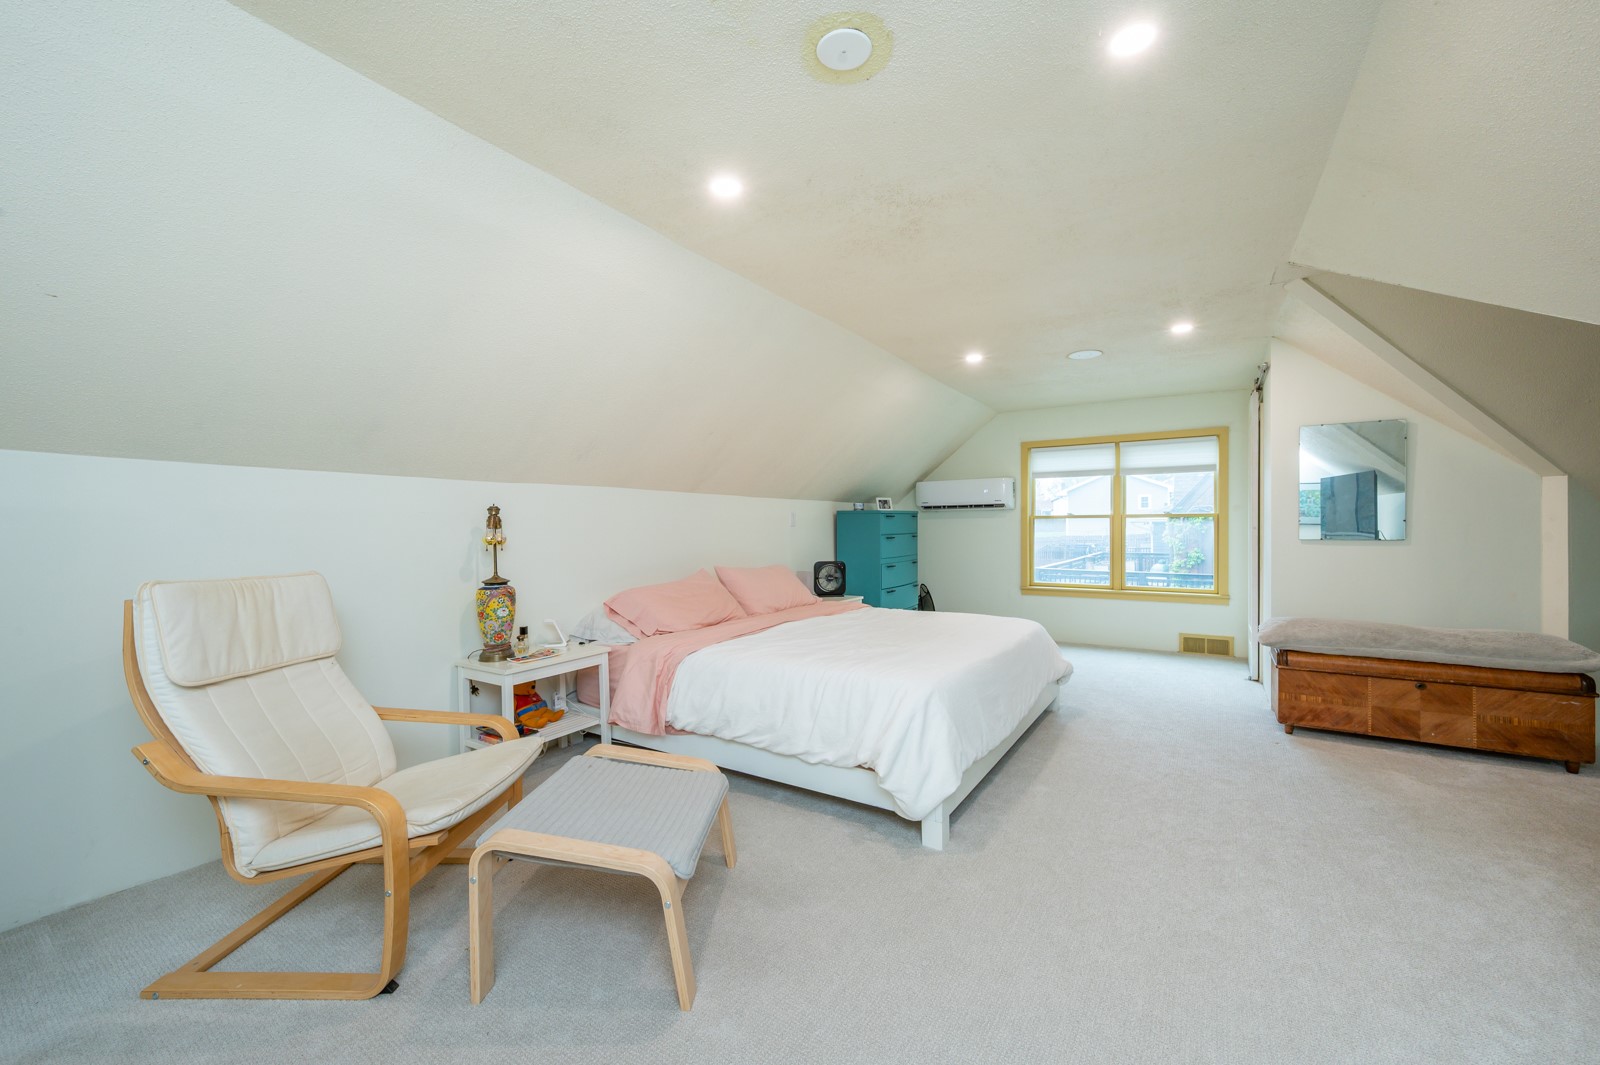
Attic bedroom with a white bed, pink bedding, lounge chair, and window.
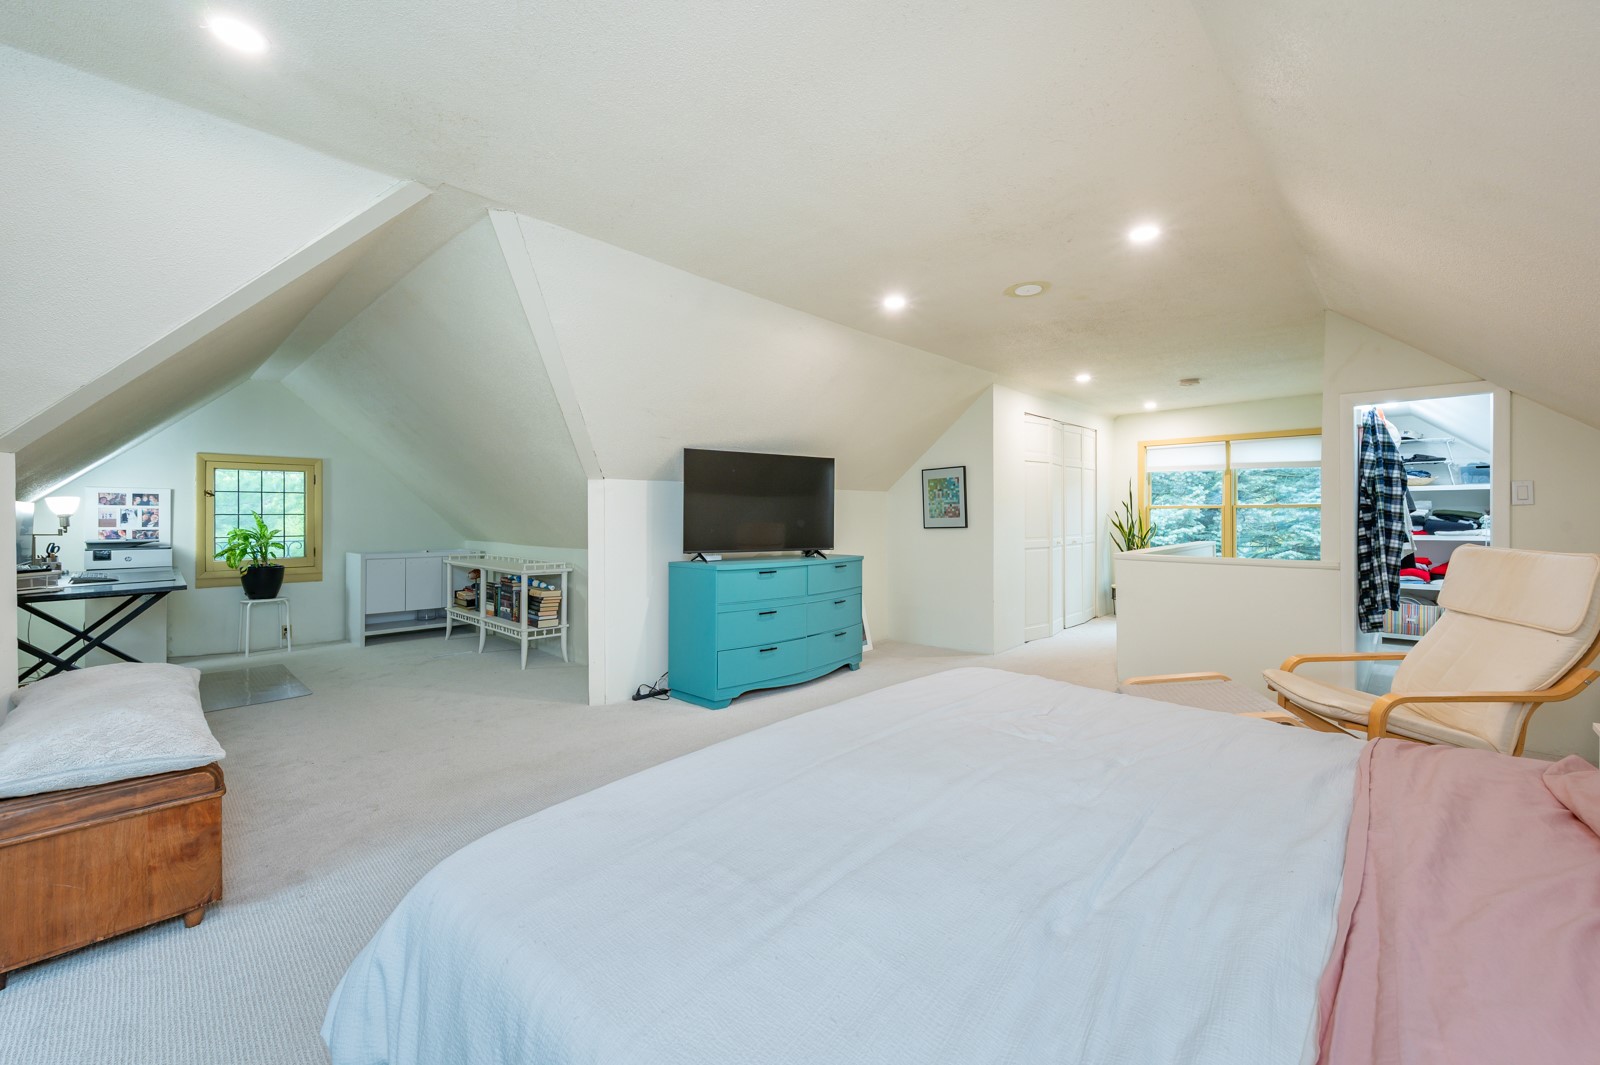
Attic bedroom with sloped ceilings, a large bed, turquoise dresser, and windows overlooking greenery.
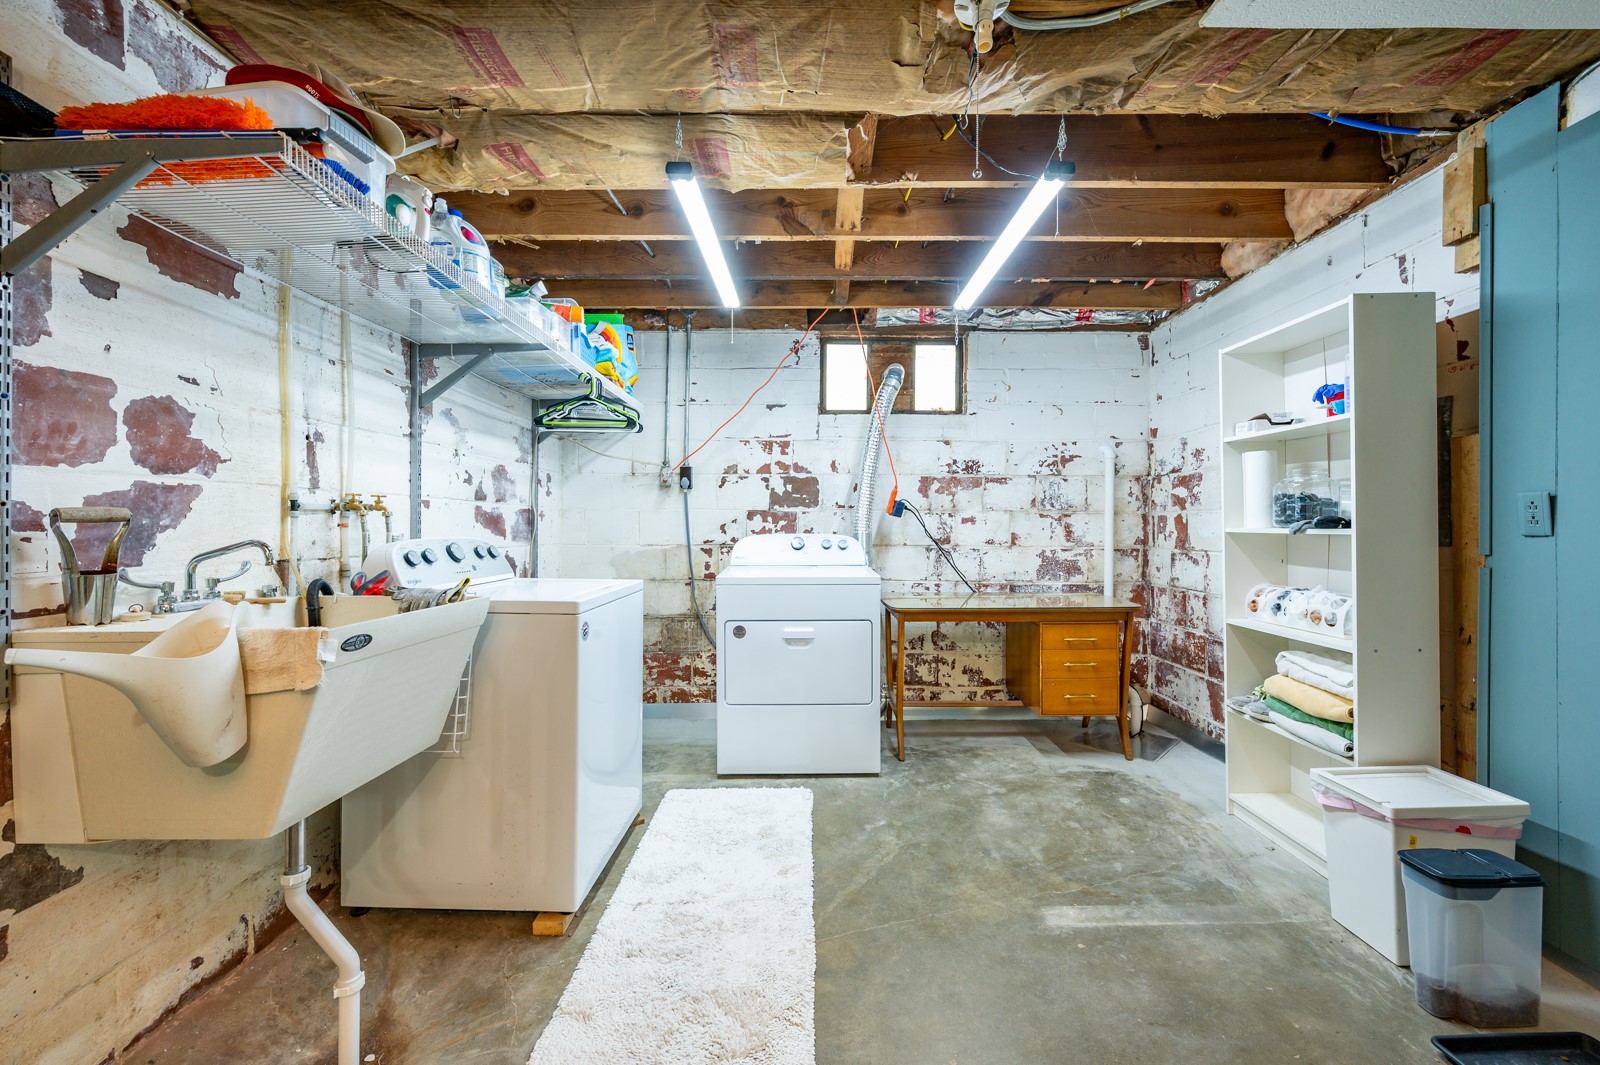
Basement laundry room with washer, dryer, utility sink, exposed ceiling, and storage shelves.
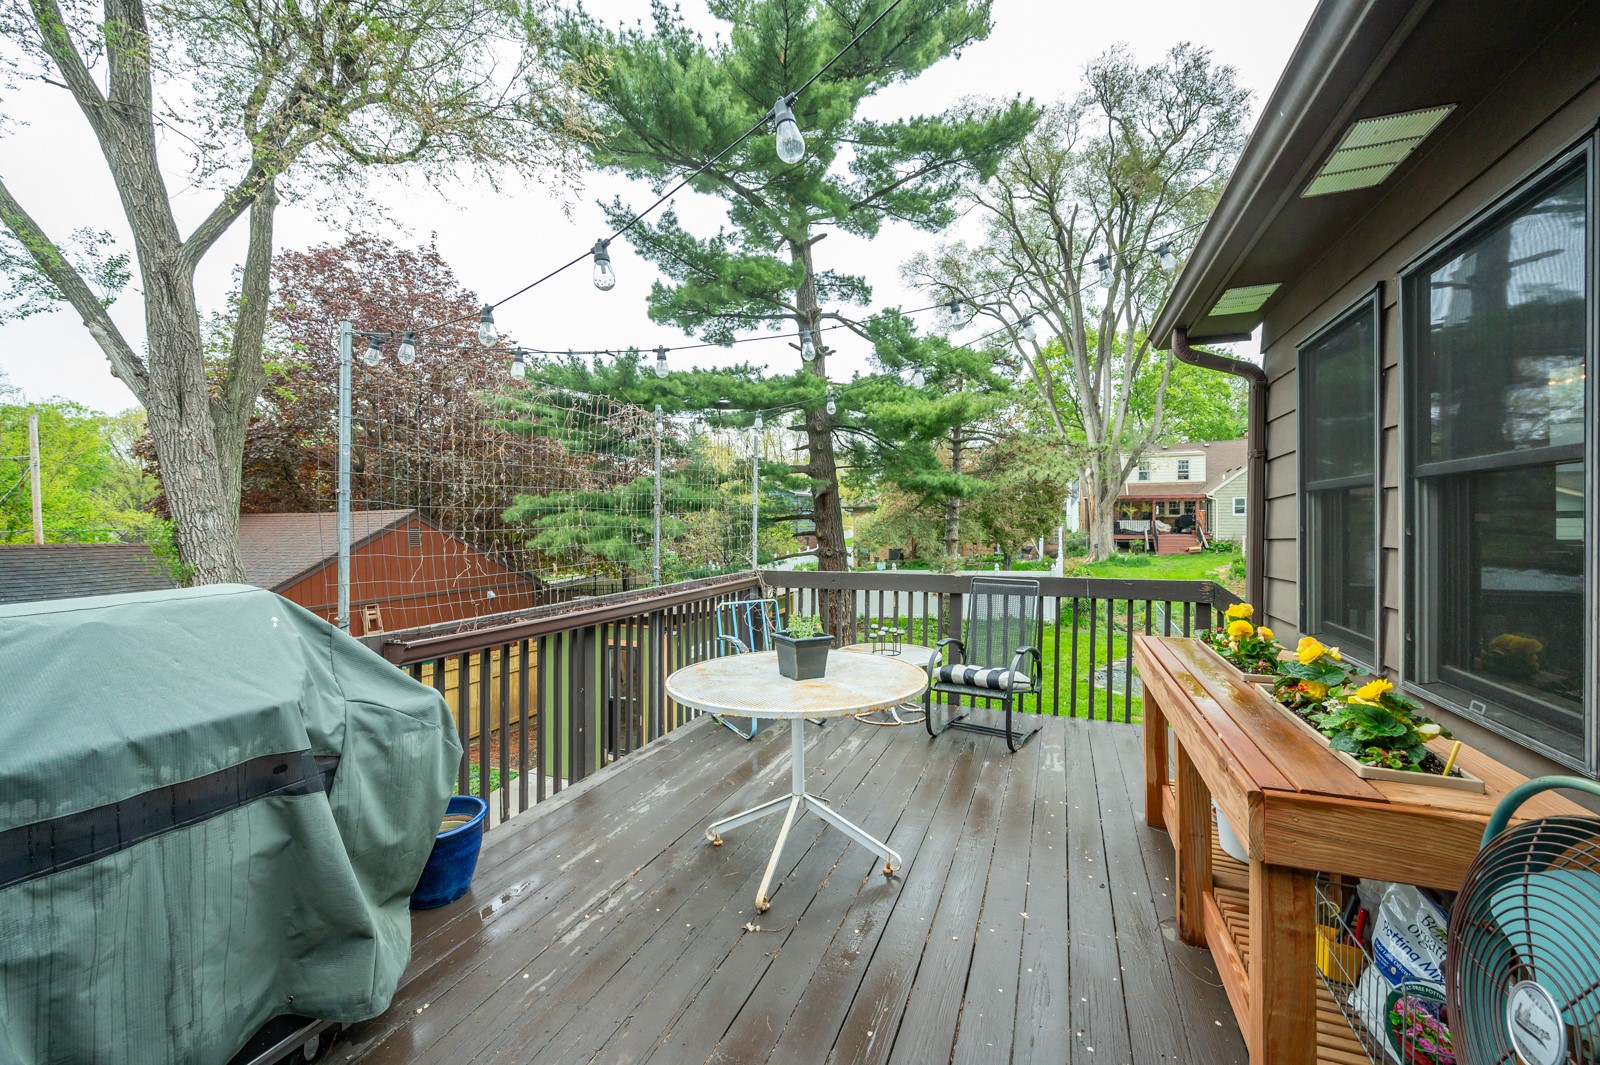
Wooden backyard deck with patio table, string lights, and flower planters.
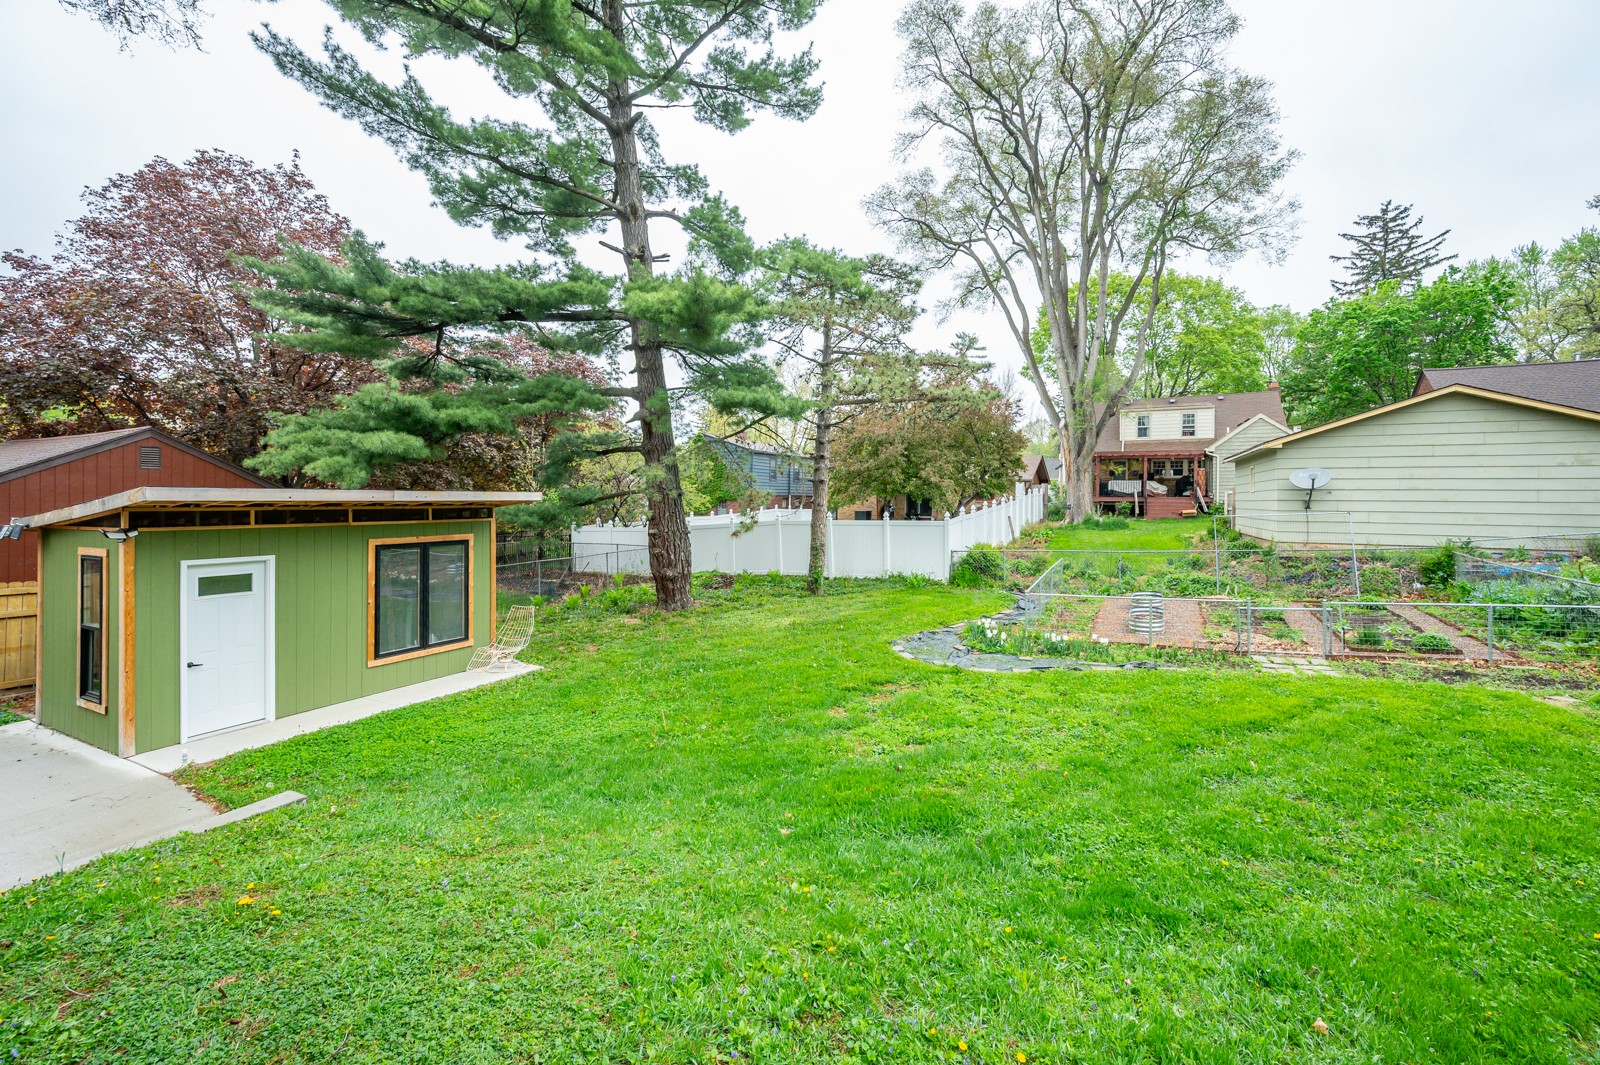
Backyard with a green outbuilding, vegetable garden beds, mature trees, and a white privacy fence.
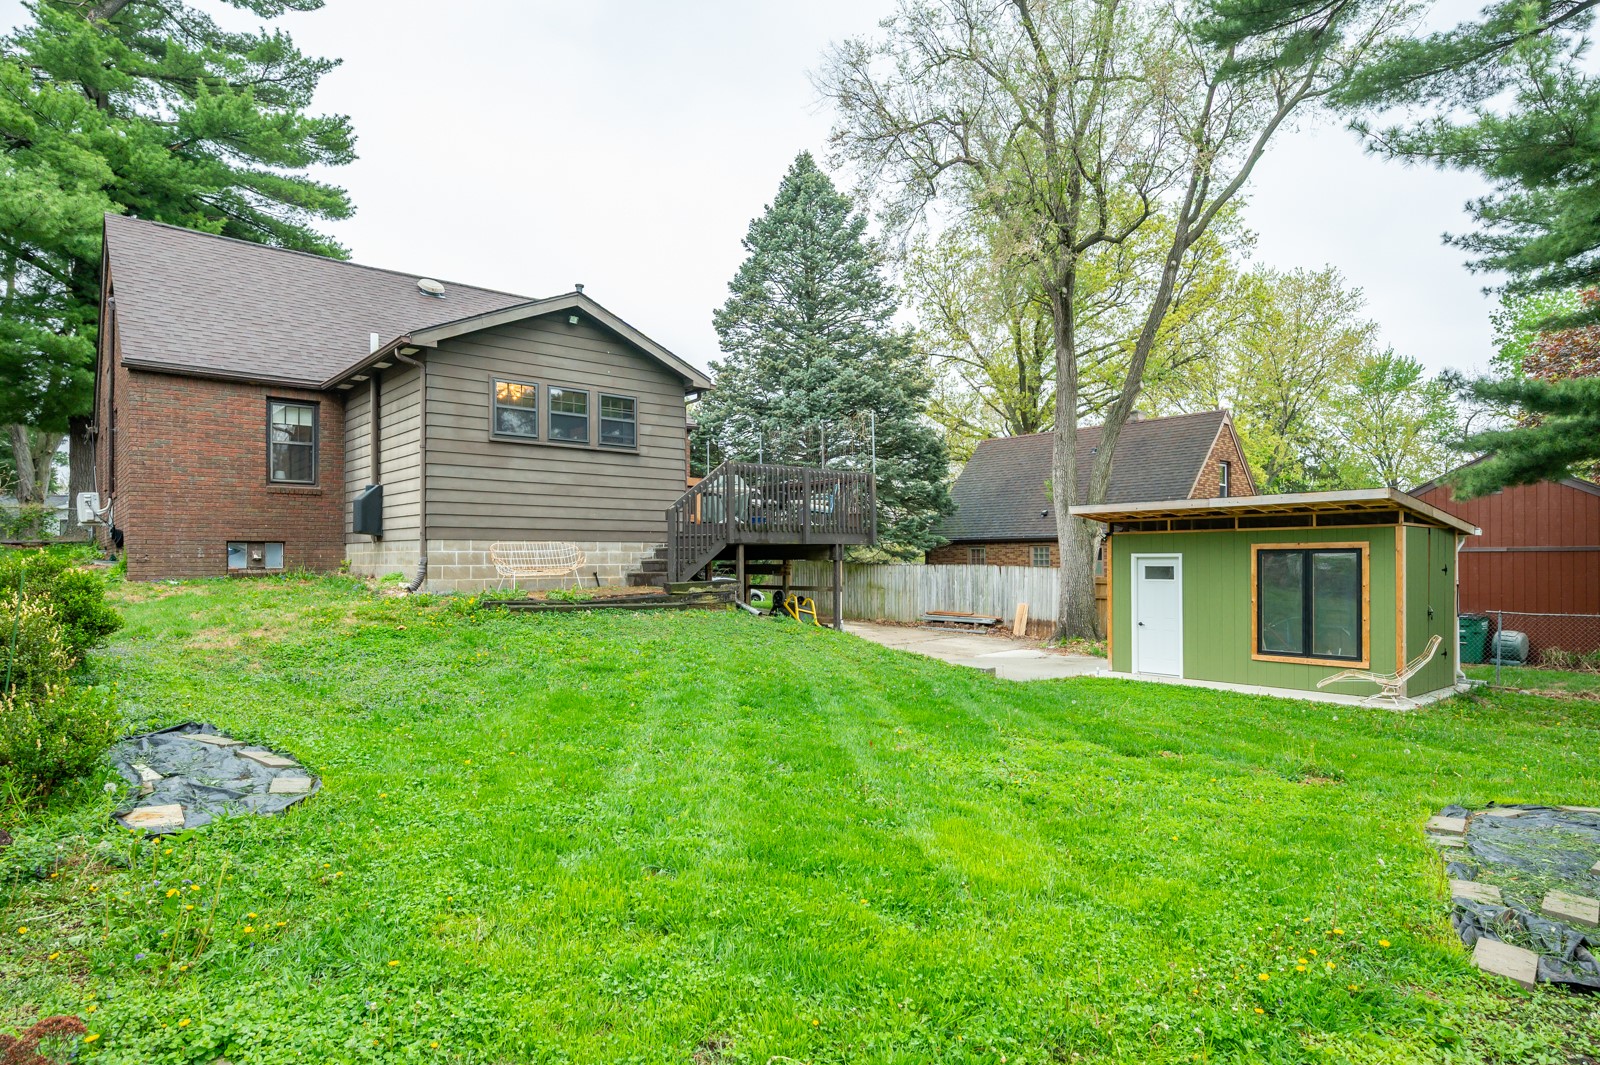
Home backyard with a raised deck, green outbuilding, broad lawn, and mature trees.
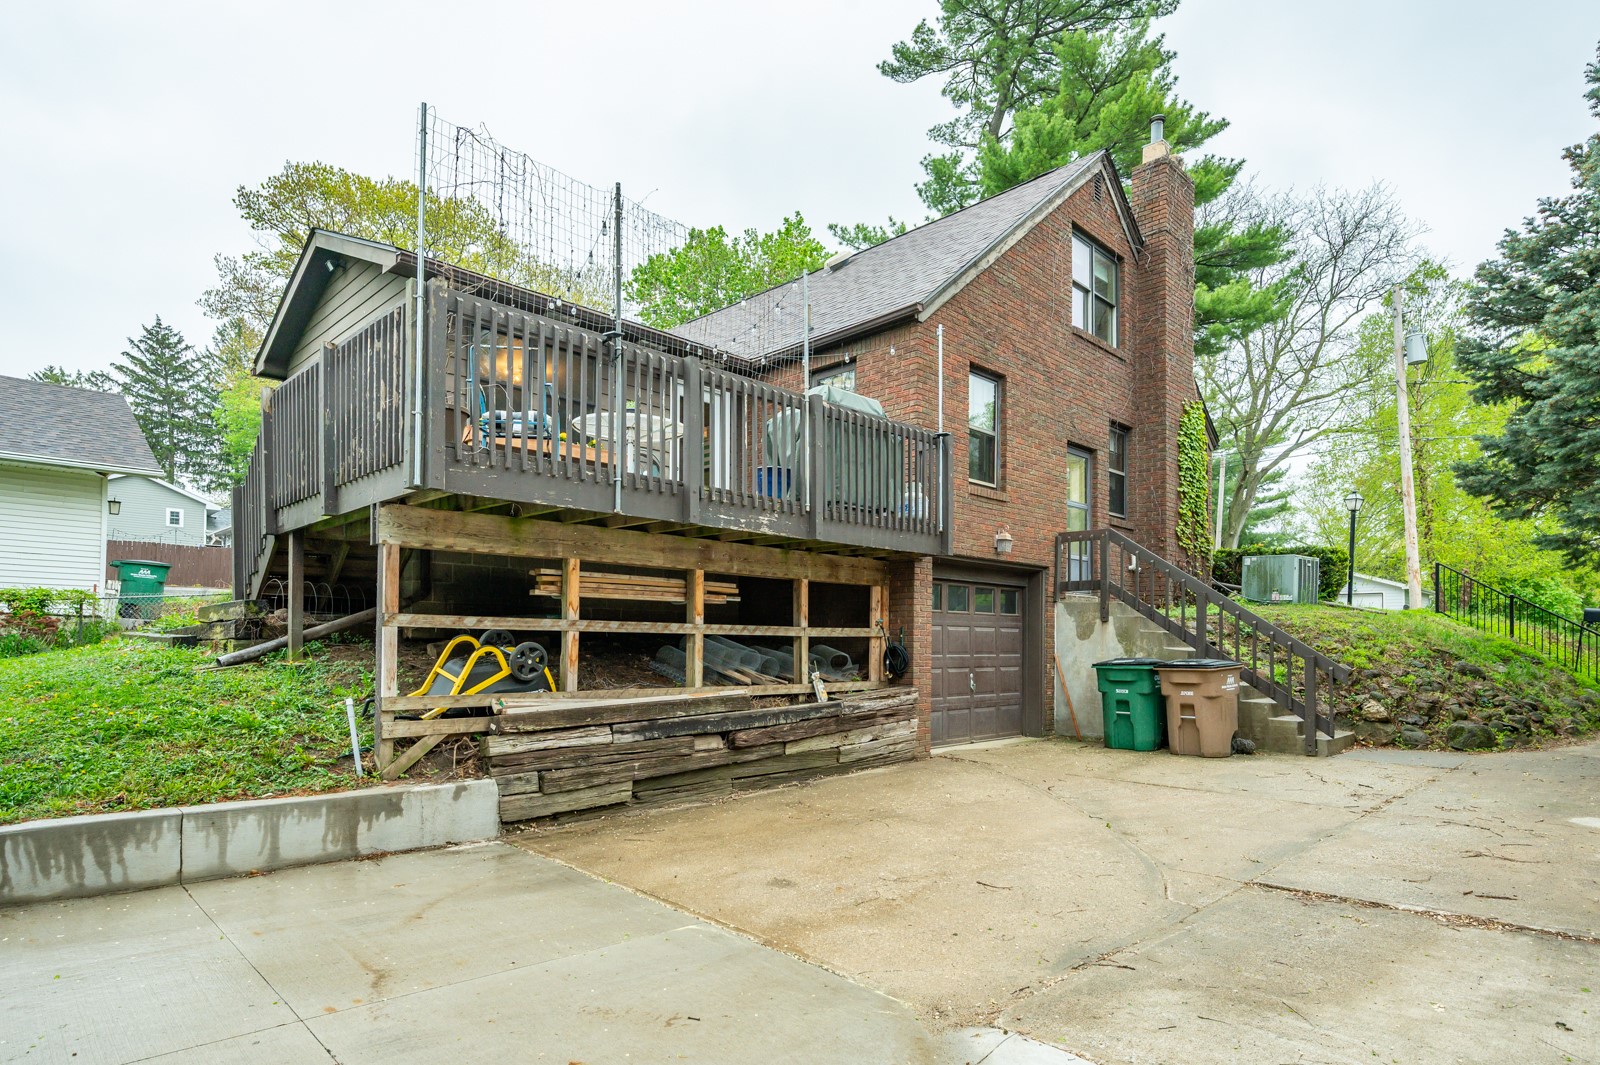
Brick house with a raised wooden deck above the garage and a concrete driveway.
SEE ALL PHOTOS
Red-brick house with a stone-trimmed entrance above a landscaped slope and driveway.
Living room with a stone fireplace, wood-trimmed windows, and a large wall-mounted television.
Living room with hardwood floors, a white sofa, and a stone fireplace.
Living room with a white sofa, glass coffee table, and large wood-trimmed windows.
Dining room with a wooden table, white chairs, hardwood floors, and a carpeted staircase.
Bright green room with hardwood floors, a desk beneath large windows, and a patterned loveseat.
Kitchen with white cabinetry, green-trimmed windows, hanging plants, and a checkerboard floor.
Bright kitchen with white cabinets, vivid green window trim, and black-and-white checkerboard flooring.
Kitchen with colorful glass cabinet inserts, green doorway trim, and a checkerboard floor.
Bedroom with a lavender-covered bed, desk and computer, yellow-trimmed windows, and hardwood floors.
Home office with a bright yellow desk, dual monitors, hardwood floors, and windows overlooking greenery.
Bathroom with a wood vanity, gold fixtures, and white shower curtain.
Attic bedroom with a white bed, pink bedding, lounge chair, and window.
Attic bedroom with sloped ceilings, a large bed, turquoise dresser, and windows overlooking greenery.
Basement laundry room with washer, dryer, utility sink, exposed ceiling, and storage shelves.
Wooden backyard deck with patio table, string lights, and flower planters.
Backyard with a green outbuilding, vegetable garden beds, mature trees, and a white privacy fence.
Home backyard with a raised deck, green outbuilding, broad lawn, and mature trees.
Brick house with a raised wooden deck above the garage and a concrete driveway.
Sold

6423 Carpenter Avenue

6423 Carpenter Avenue, Windsor Heights, IA 50324

$286,000
Welcome to Windsor Heights, also known as the HEART of Des Moines! With location being a huge perk, this charming 1.5 story home is also filled with character. It features 3 bedrooms, one of them being the finished attic space with a 1/2 bathroom, newly finished walk-in closet and a brand new mini split system up there for your comfort during all seasons! Original hardwood floors, a 4 seasons room off the back and fenced yard are just a few of the great things about this home. Enjoy your summer nights on your back deck that looks over your large yard with a new shed, and just in time for you to get your garden going! Have some peace of mind with a roof that was replaced in 2020, a new water heater in 2023, and the basement waterproofing system that was just installed this year as well! There is so much to love about this home and it also has great potential for you to make it YOURS! Schedule a showing today!

3
beds

2
baths

1,597 Sq.Ft. LIVING AREA

9,690 Sq.Ft. lot

Matt Mauro

Matt Mauro

Features & Amenities

Interior

  • total bedrooms3
  • Total bathrooms2
  • full bathroom1
  • half bathroom1
  • Flooring Carpet, Hardwood
  • Fireplace Wood Burning
  • APPLIANCES Dryer, Dishwasher, Freezer, Microwave, Refrigerator, Washer
  • other interior Features Dining Area, Separate/Formal Dining Room, See Remarks

Area & Lot

  • Status Sold
  • Date Sold June 17, 2025
  • Living Area1,597 Sq.Ft.
  • Total Area1,597 Sq.Ft.
  • Lot Area9,690 Sq.Ft.
  • MLS® ID717209
  • TypeResidential
  • YEAR BUILT1934
  • Architecture StylesOne and One Half Story, Other
  • School DistrictDes Moines Independent

Exterior

  • STORIES2
  • Garage Space1.0
  • water SourcePublic
  • roofAsphalt, Shingle
  • lot featuresRectangular Lot
  • parkingAttached, Garage, One Car Garage
  • HEAT TYPEForced Air, Gas, Natural Gas
  • AIR CONDITIONINGCentral Air, See Remarks
  • sewerPublic Sewer
  • SubstructureBlock
  • other exterior FeaturesDeck, Fence, Storage

Financial

  • Sales Price$286,000
  • Real Estate Tax $4,700/yr
  • Zoning R-2

Your Local Real Estate Experts

Contact us to learn how we deliver exceptional customer service to every client.

Follow Us on Instagram