Search
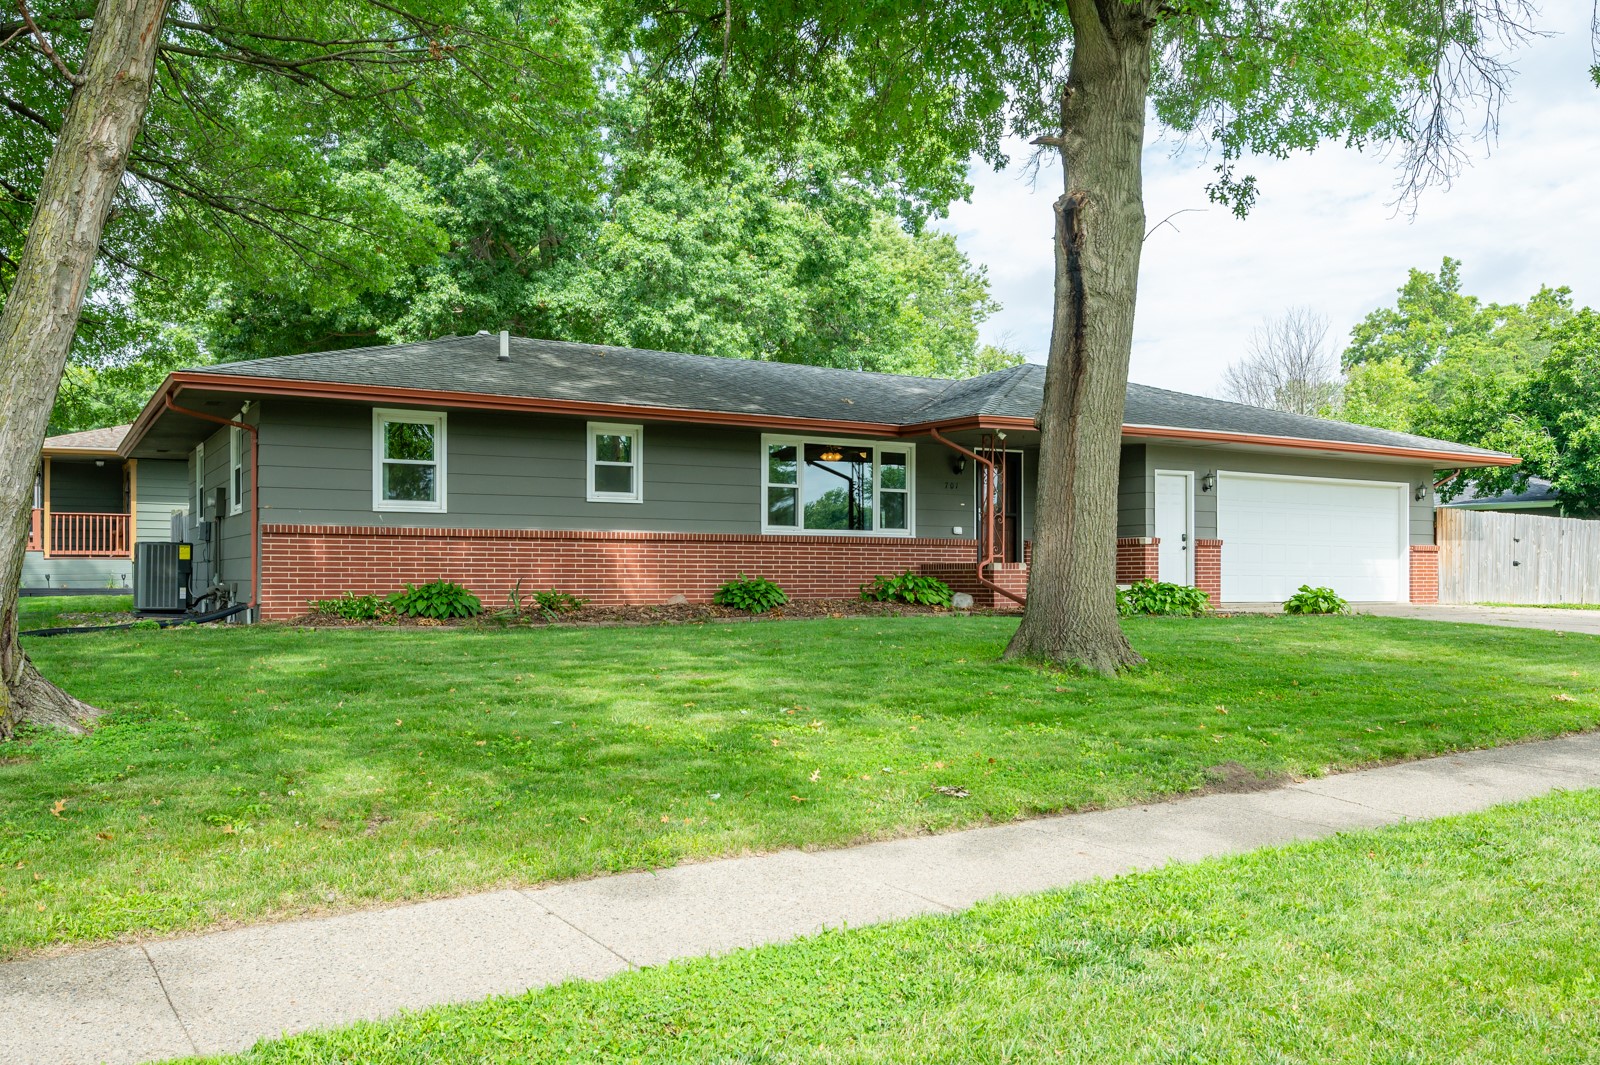
Single-story gray ranch house with a red brick facade and attached white garage beneath mature trees.
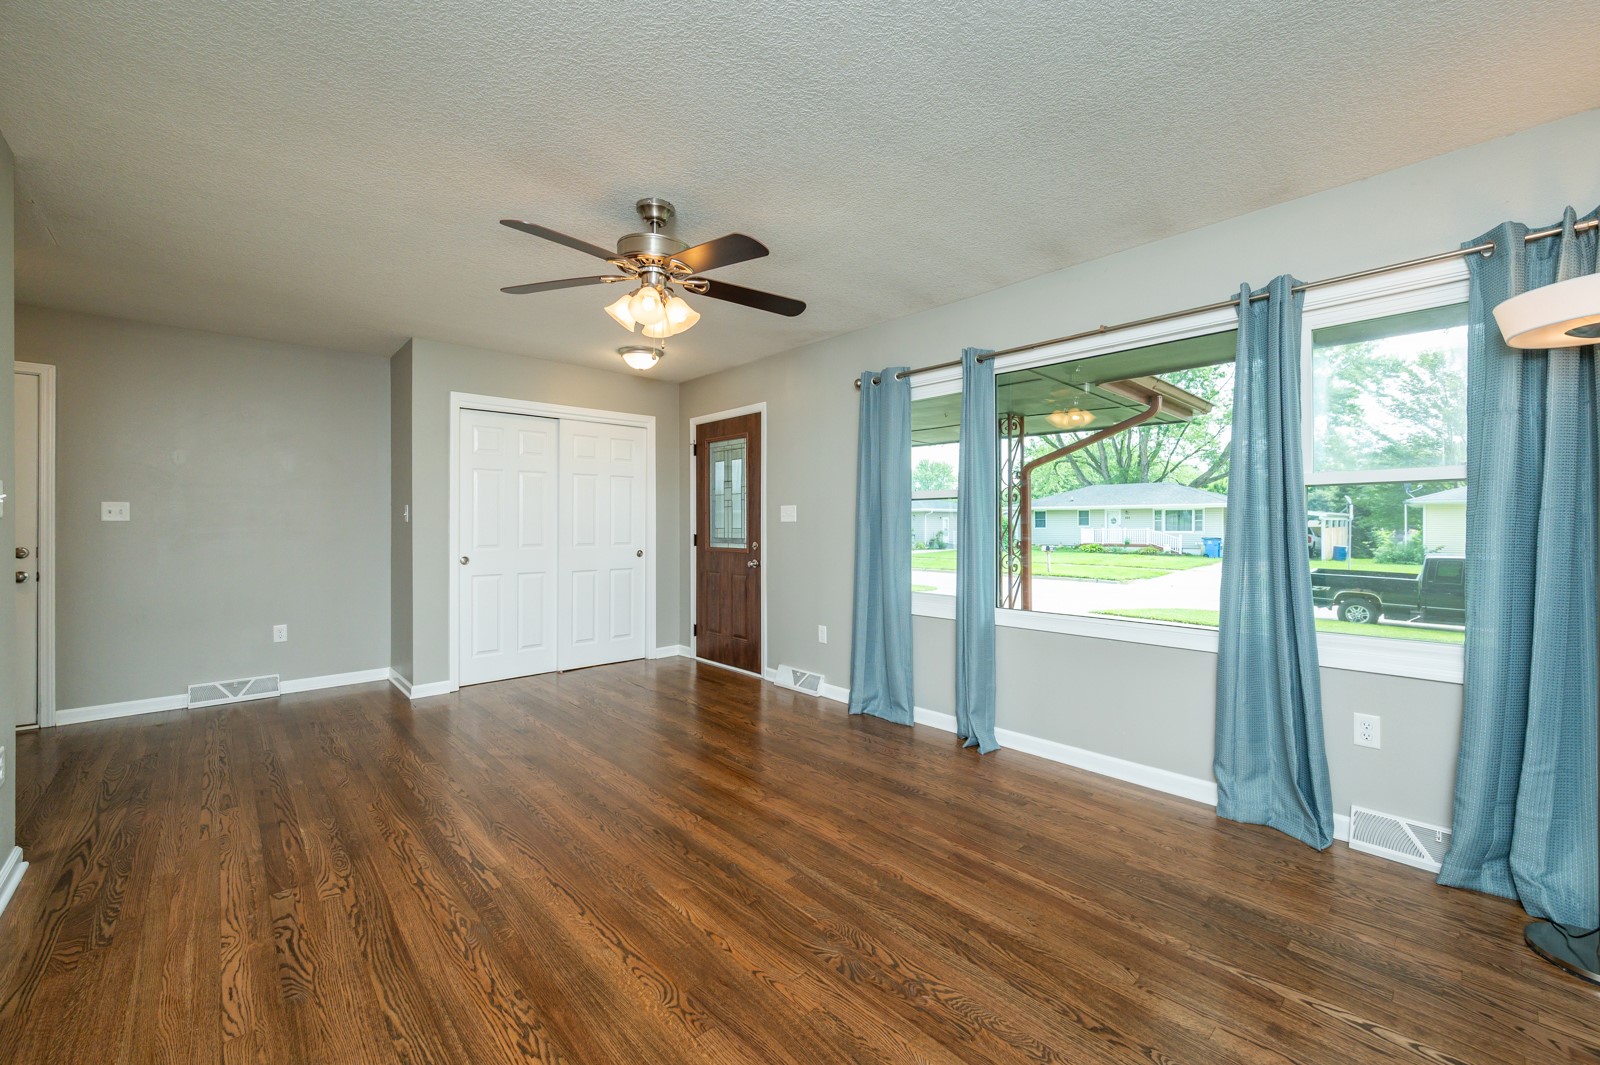
Living room with dark hardwood floors, blue curtains, large windows, and a ceiling fan.
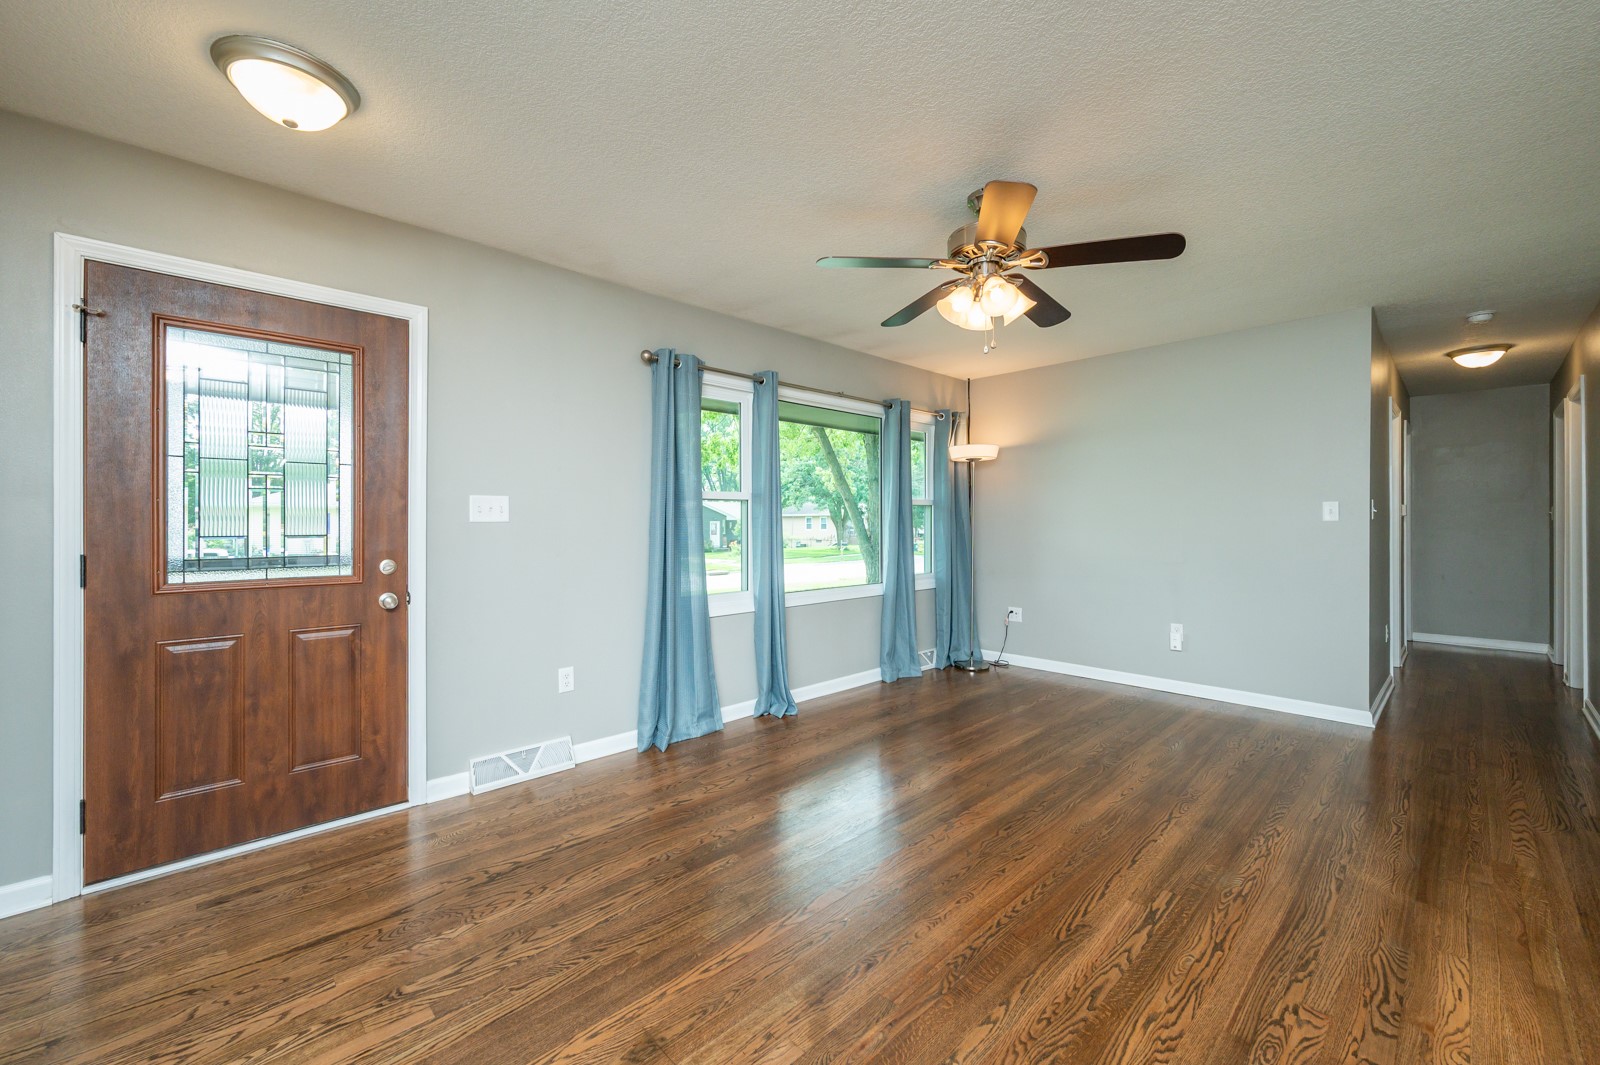
Unfurnished living room with hardwood floors, decorative glass front door, blue curtains, and ceiling fan.
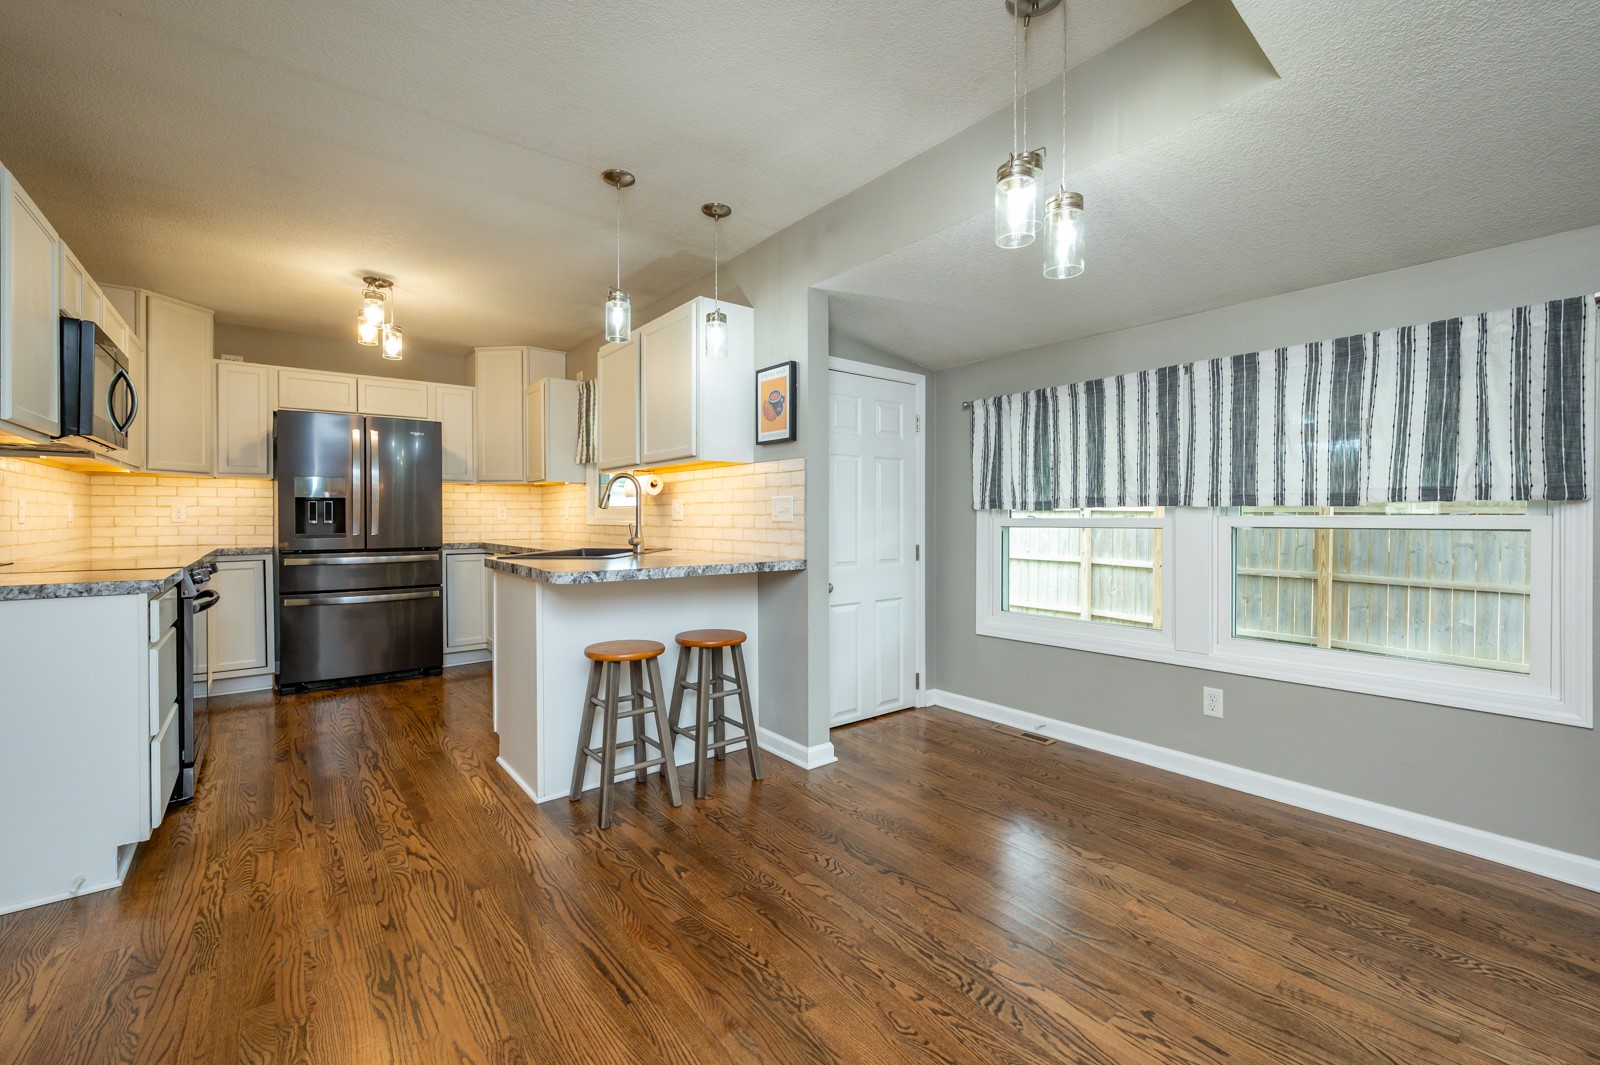
Open kitchen with white cabinets, dark refrigerator, breakfast bar stools, and wide windows overlooking a fenced yard.
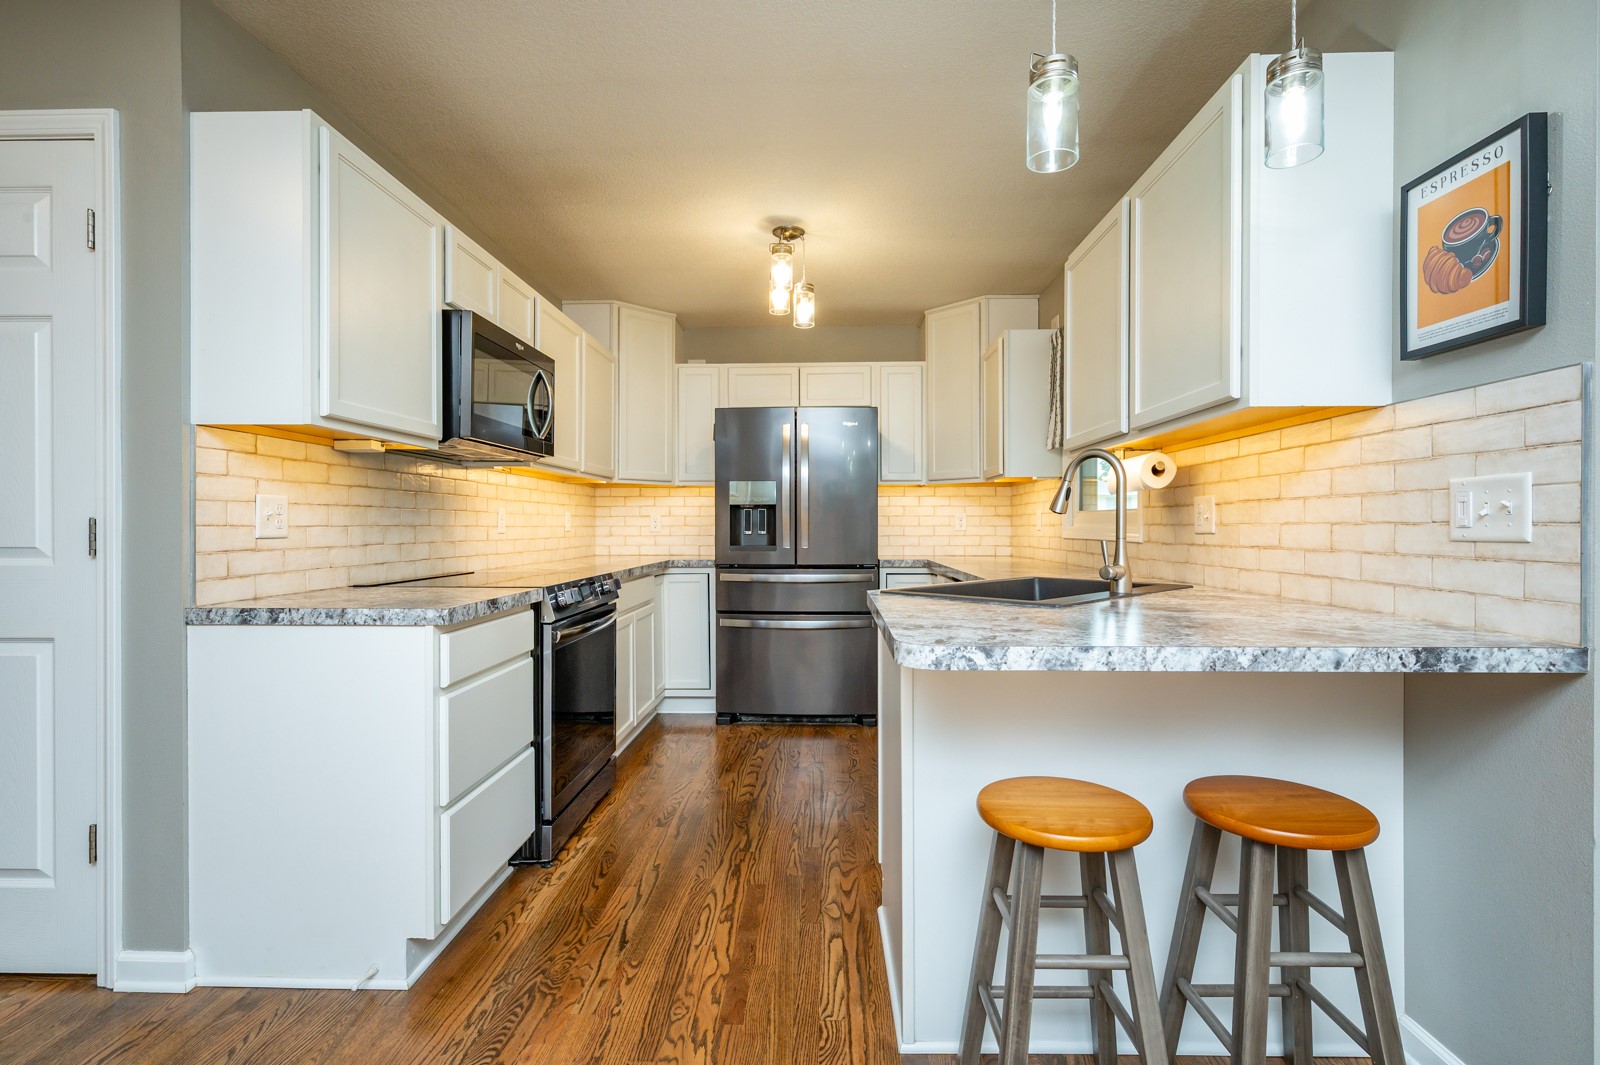
Kitchen with white cabinetry, stainless steel appliances, tile backsplash, and a peninsula with two stools.
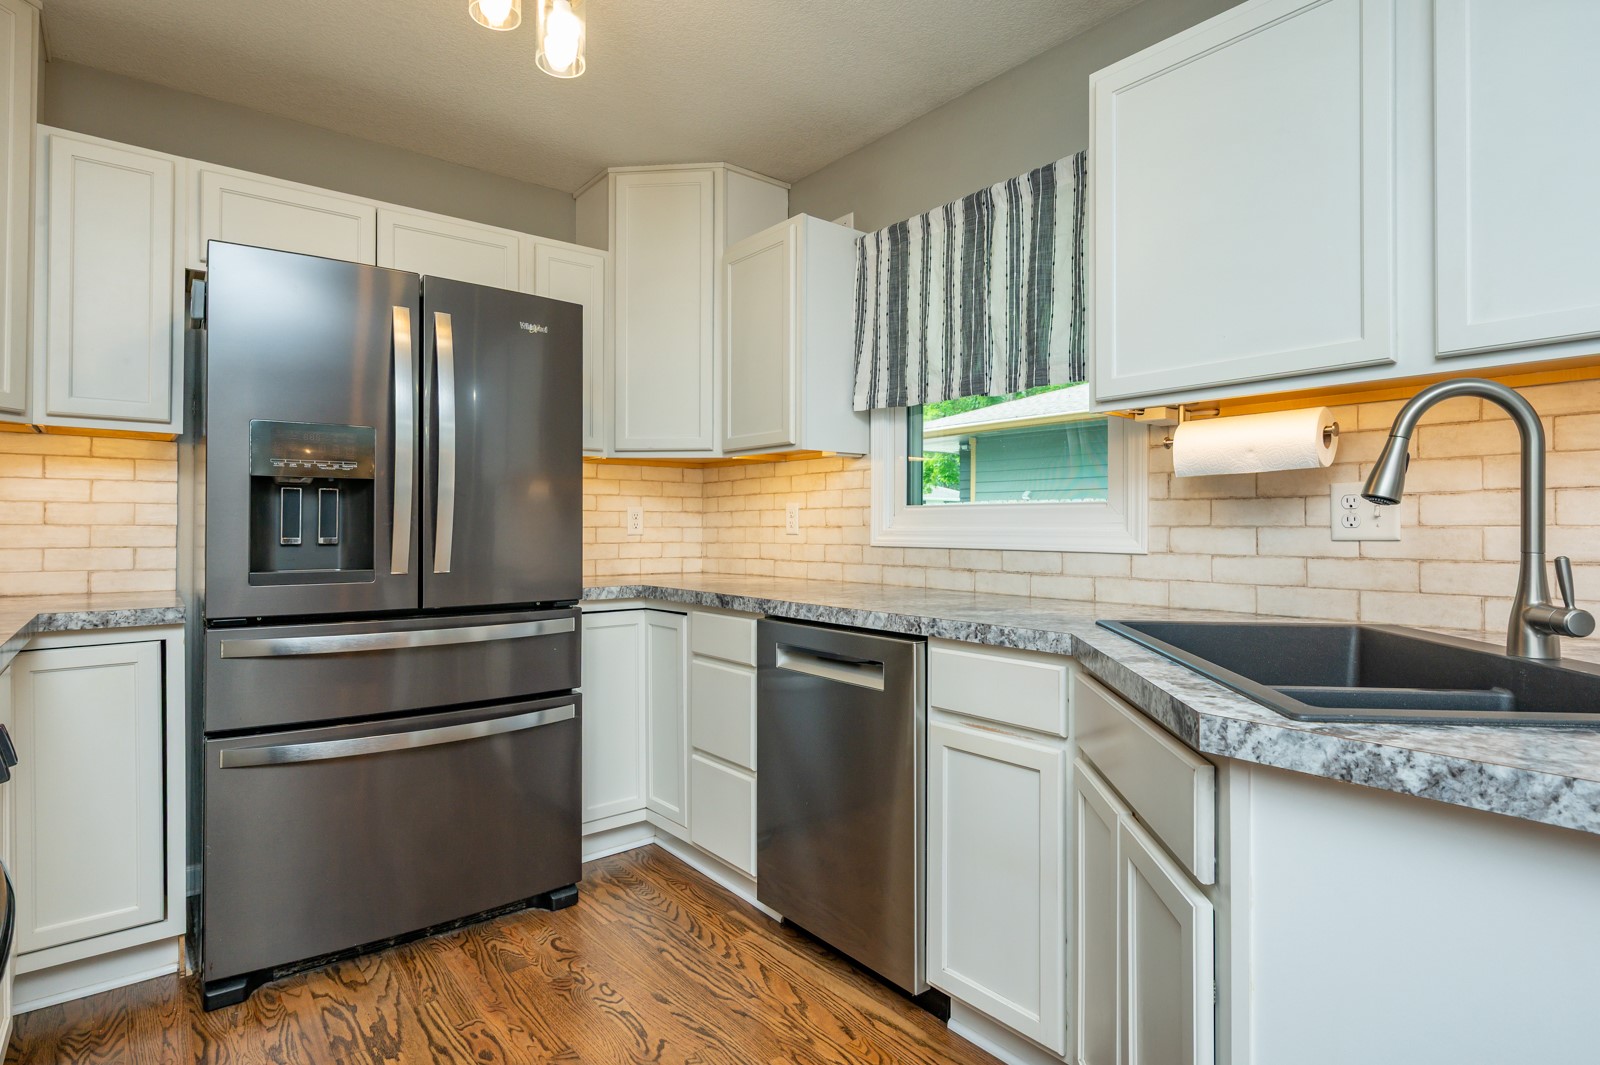
Kitchen with white cabinets, stainless steel appliances, marbled countertops, and wood flooring.
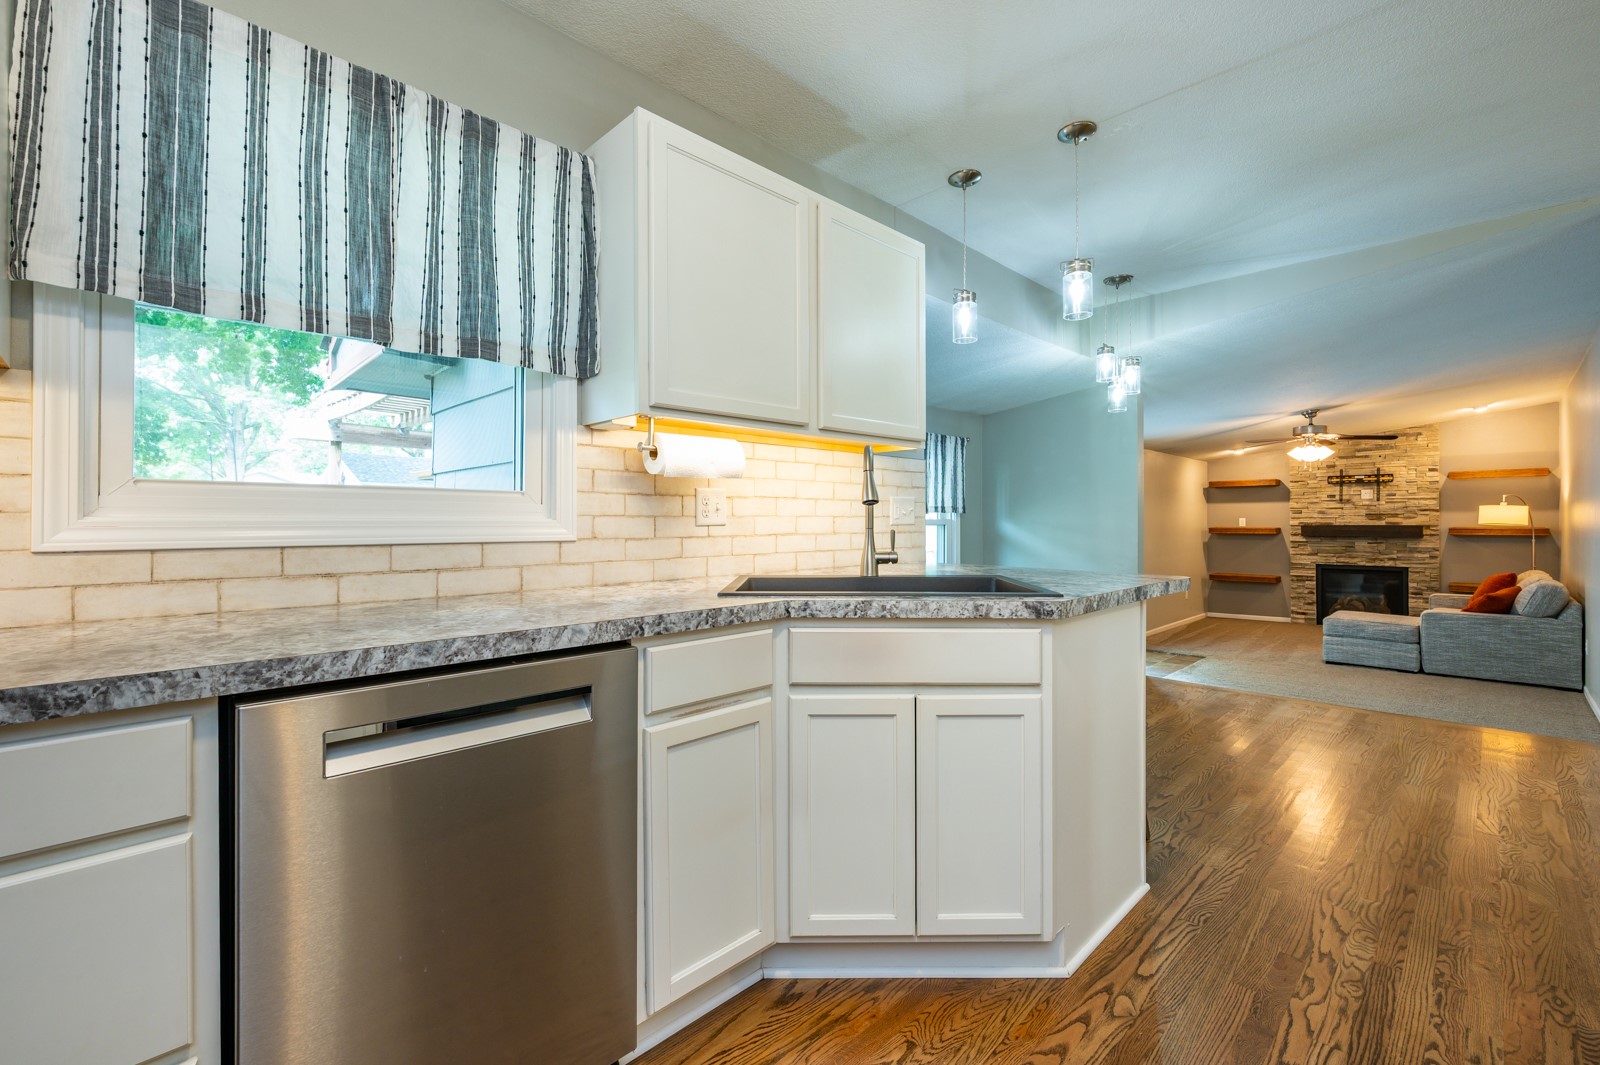
Renovated kitchen with white cabinets and stone-look counters opening to a living room with a stone fireplace.
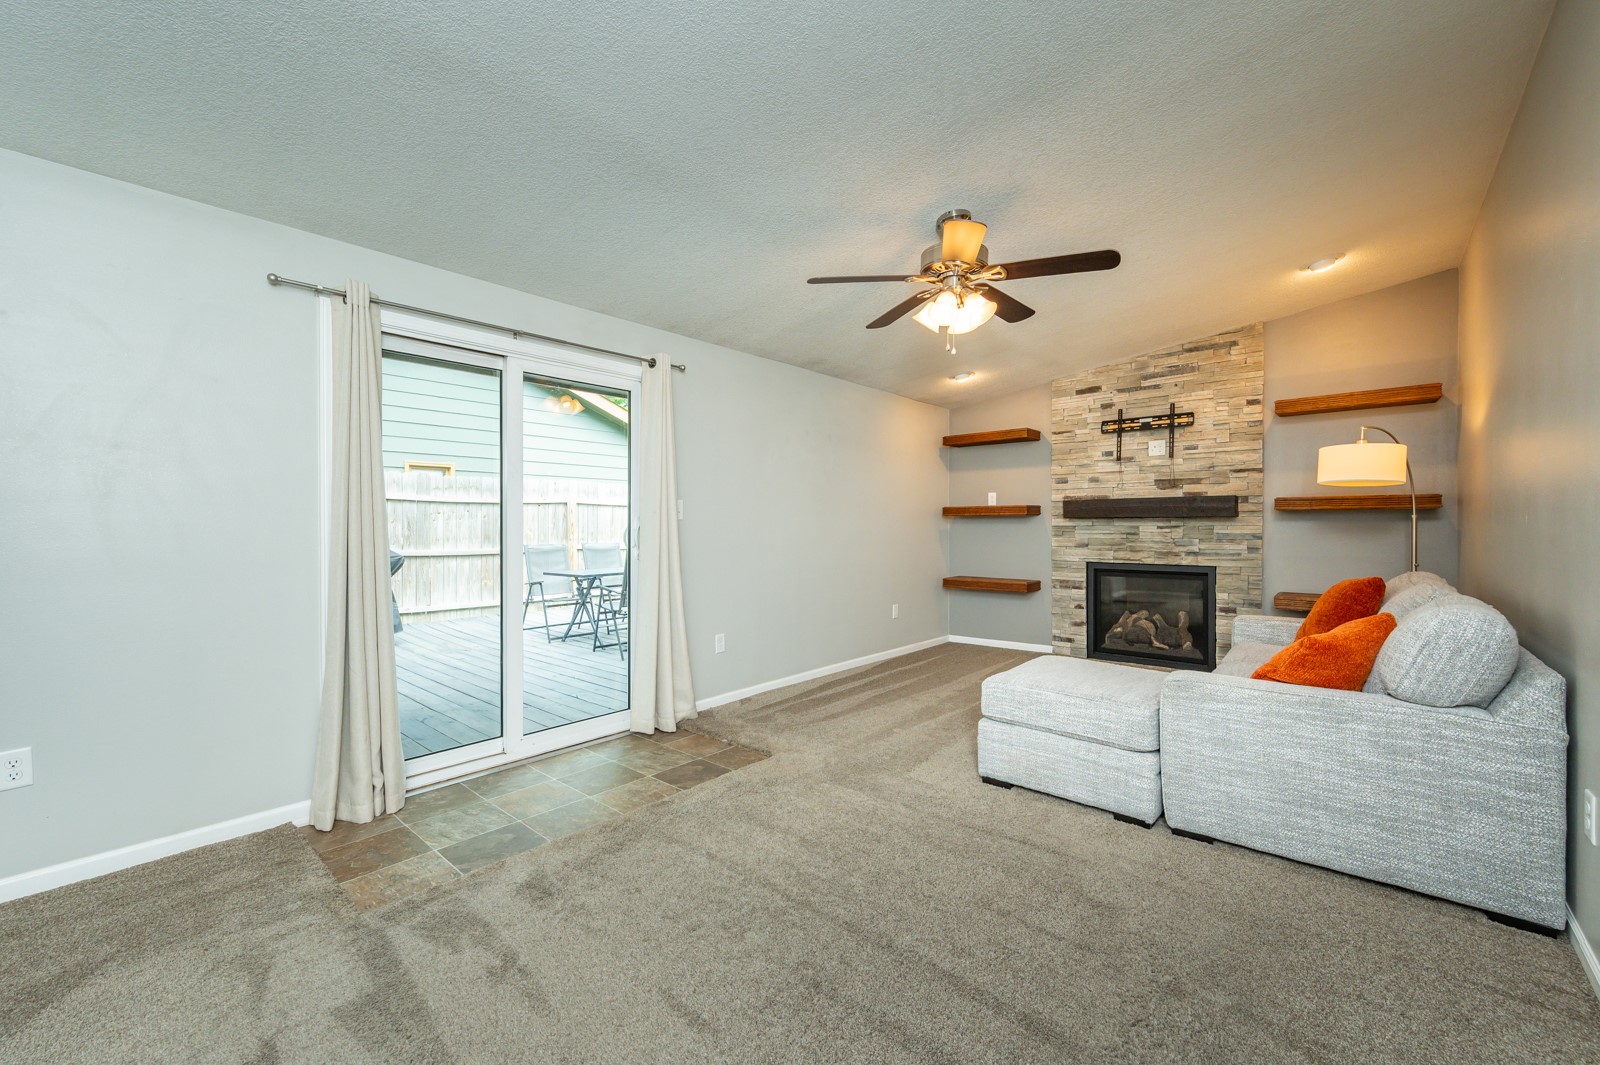
Living room with a stone fireplace, gray sectional, and sliding glass doors to a deck.
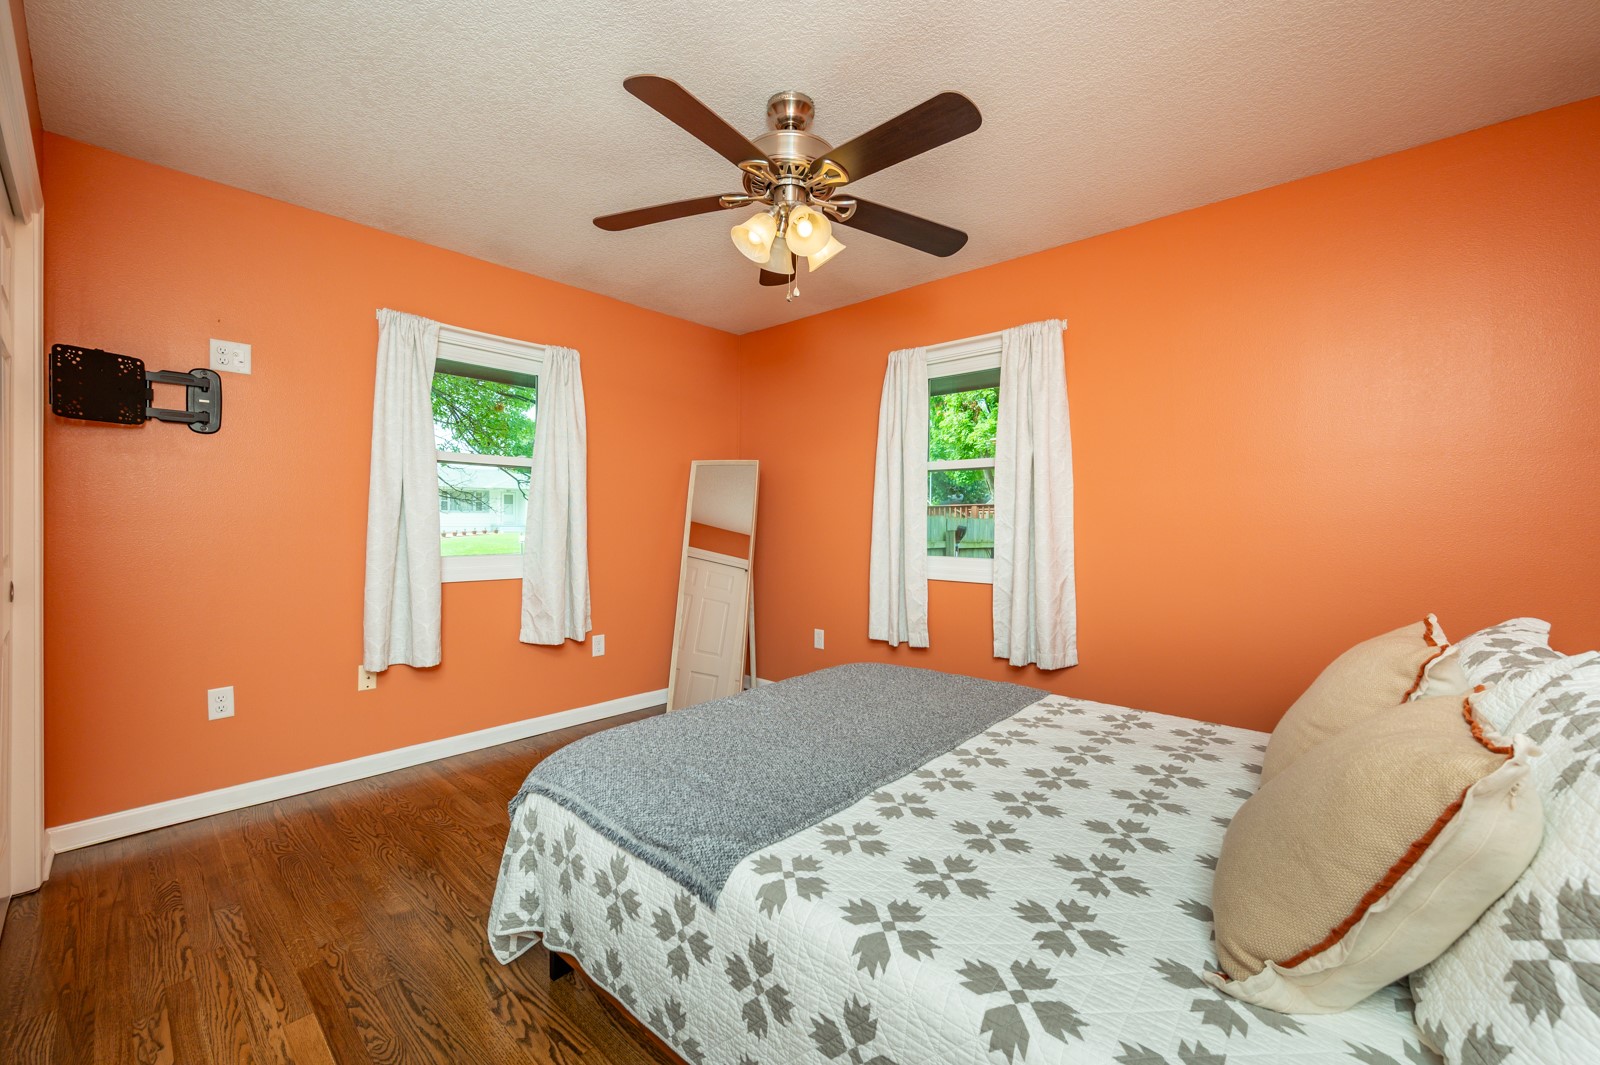
Bedroom with orange walls, a patterned bedspread, hardwood floors, and a ceiling fan.
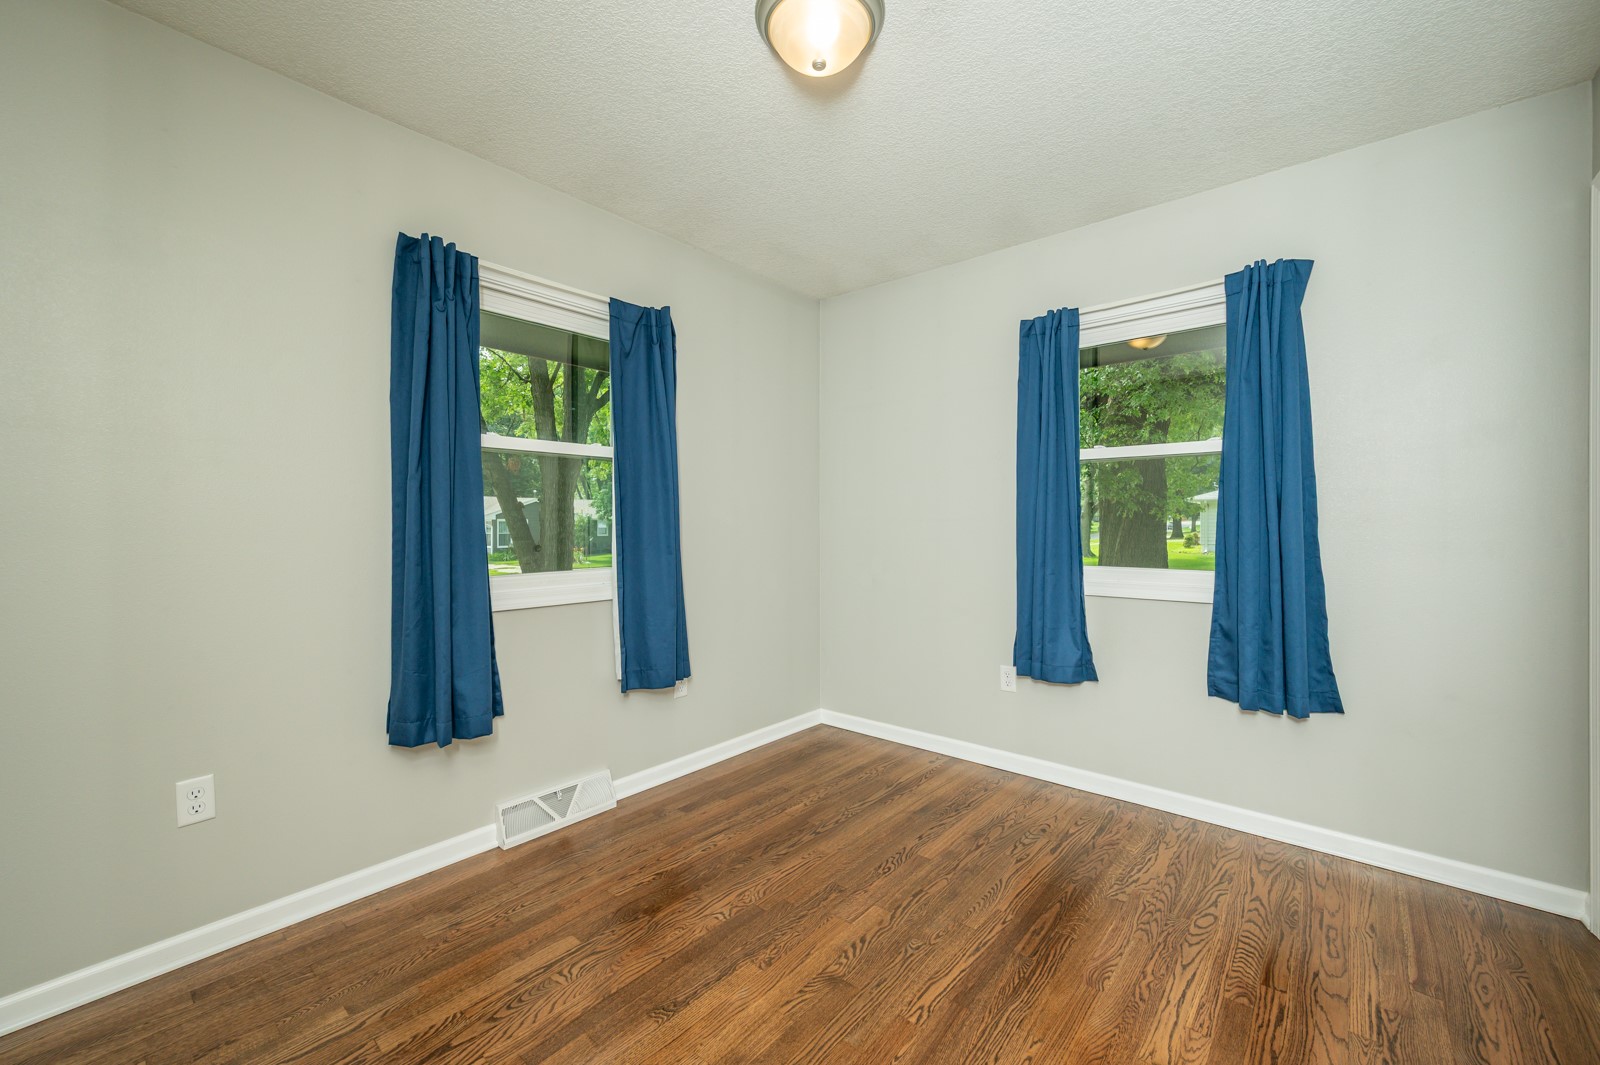
Empty room with hardwood floors, blue curtains, and two windows overlooking leafy trees.
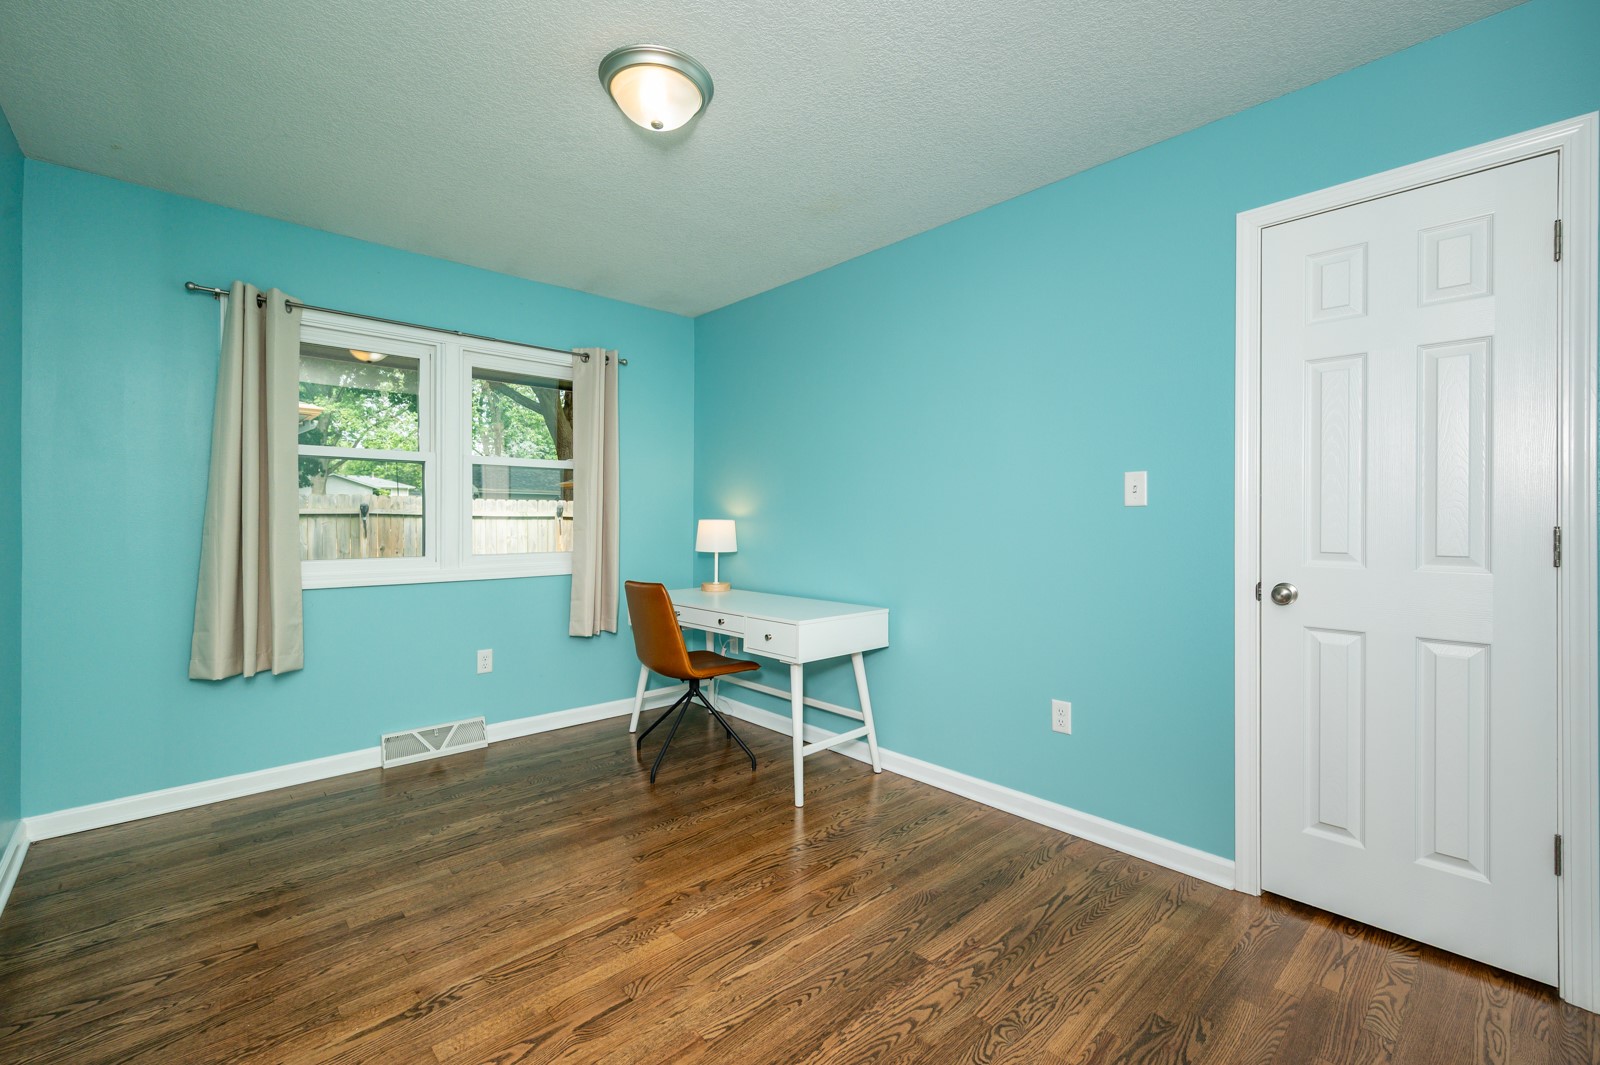
Home office with turquoise walls, dark hardwood floors, and a white desk beside the window.
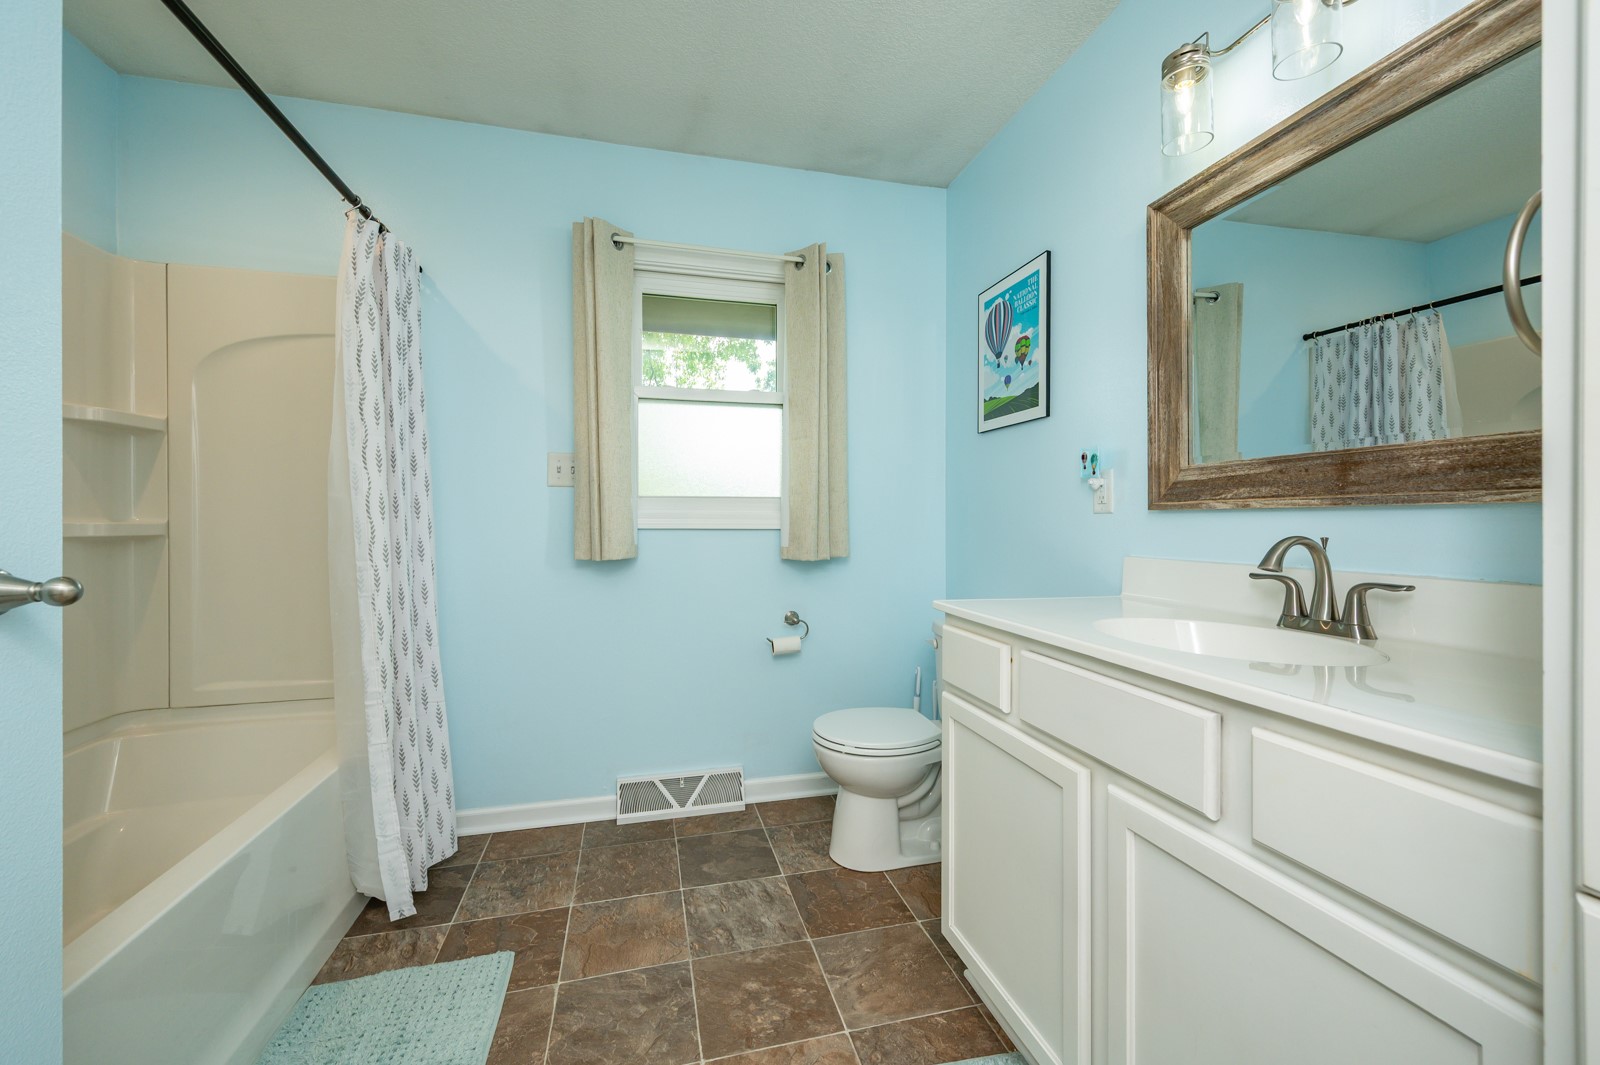
Bathroom with a white vanity, wood-framed mirror, and bathtub behind a patterned shower curtain.
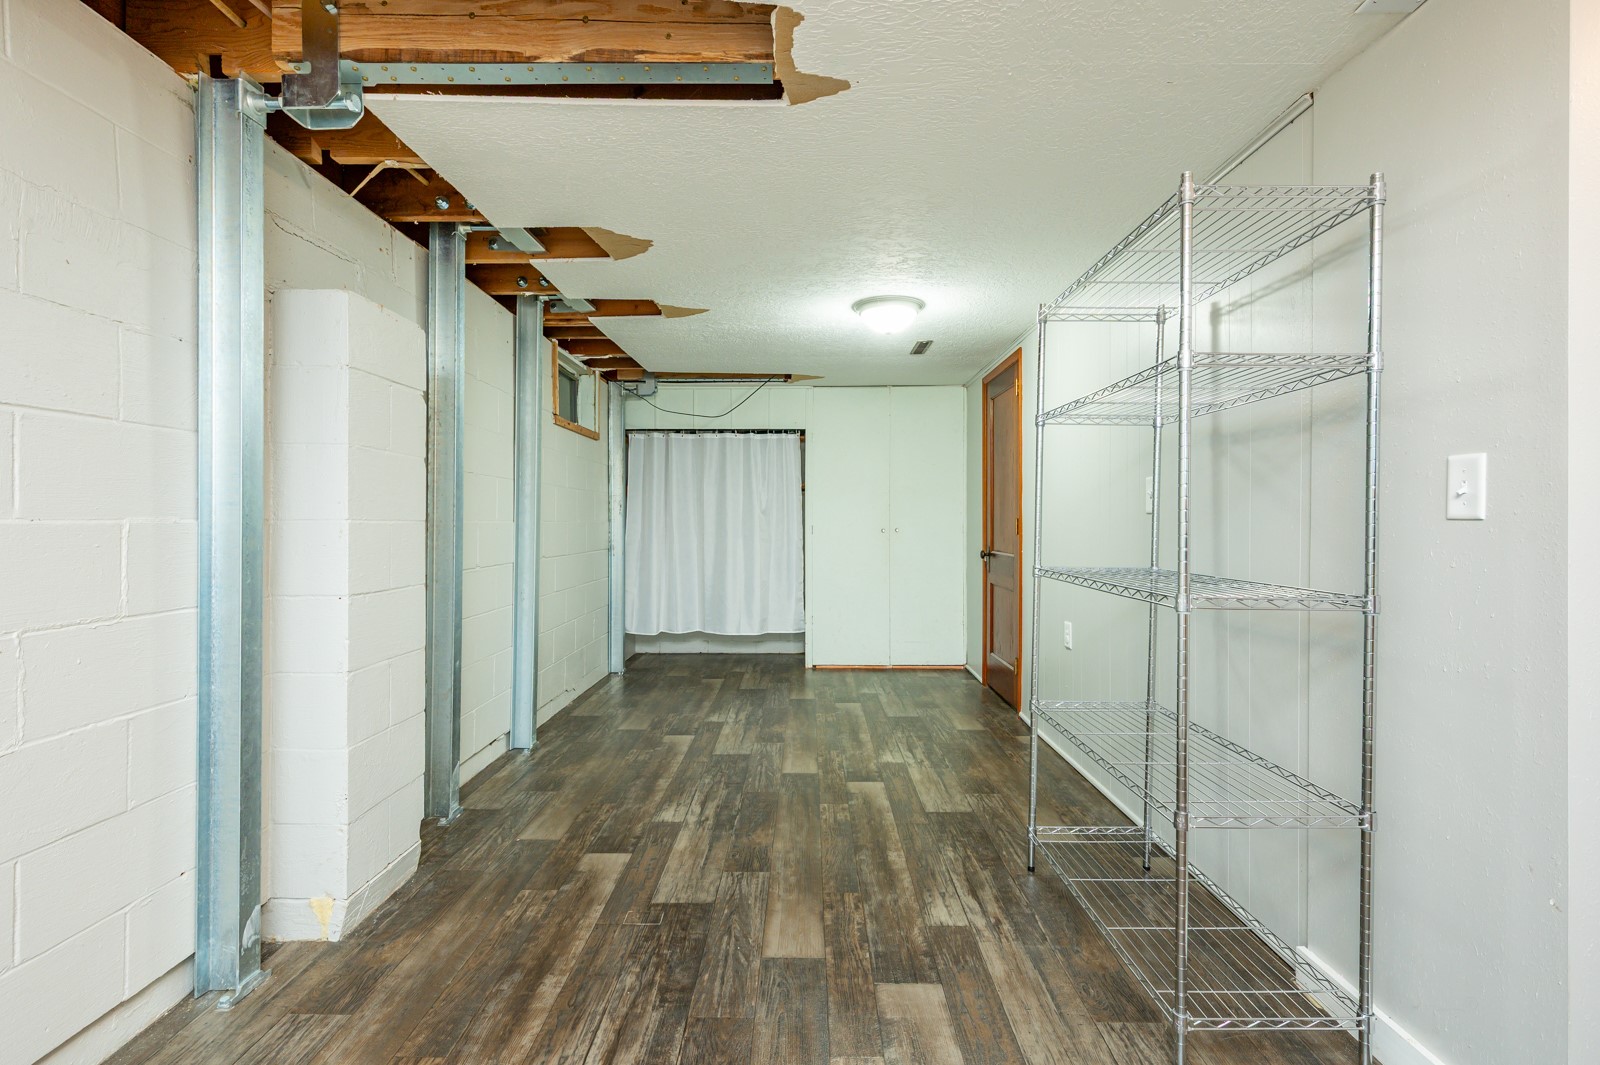
Basement room with exposed ceiling joists, white block walls, and metal shelving.
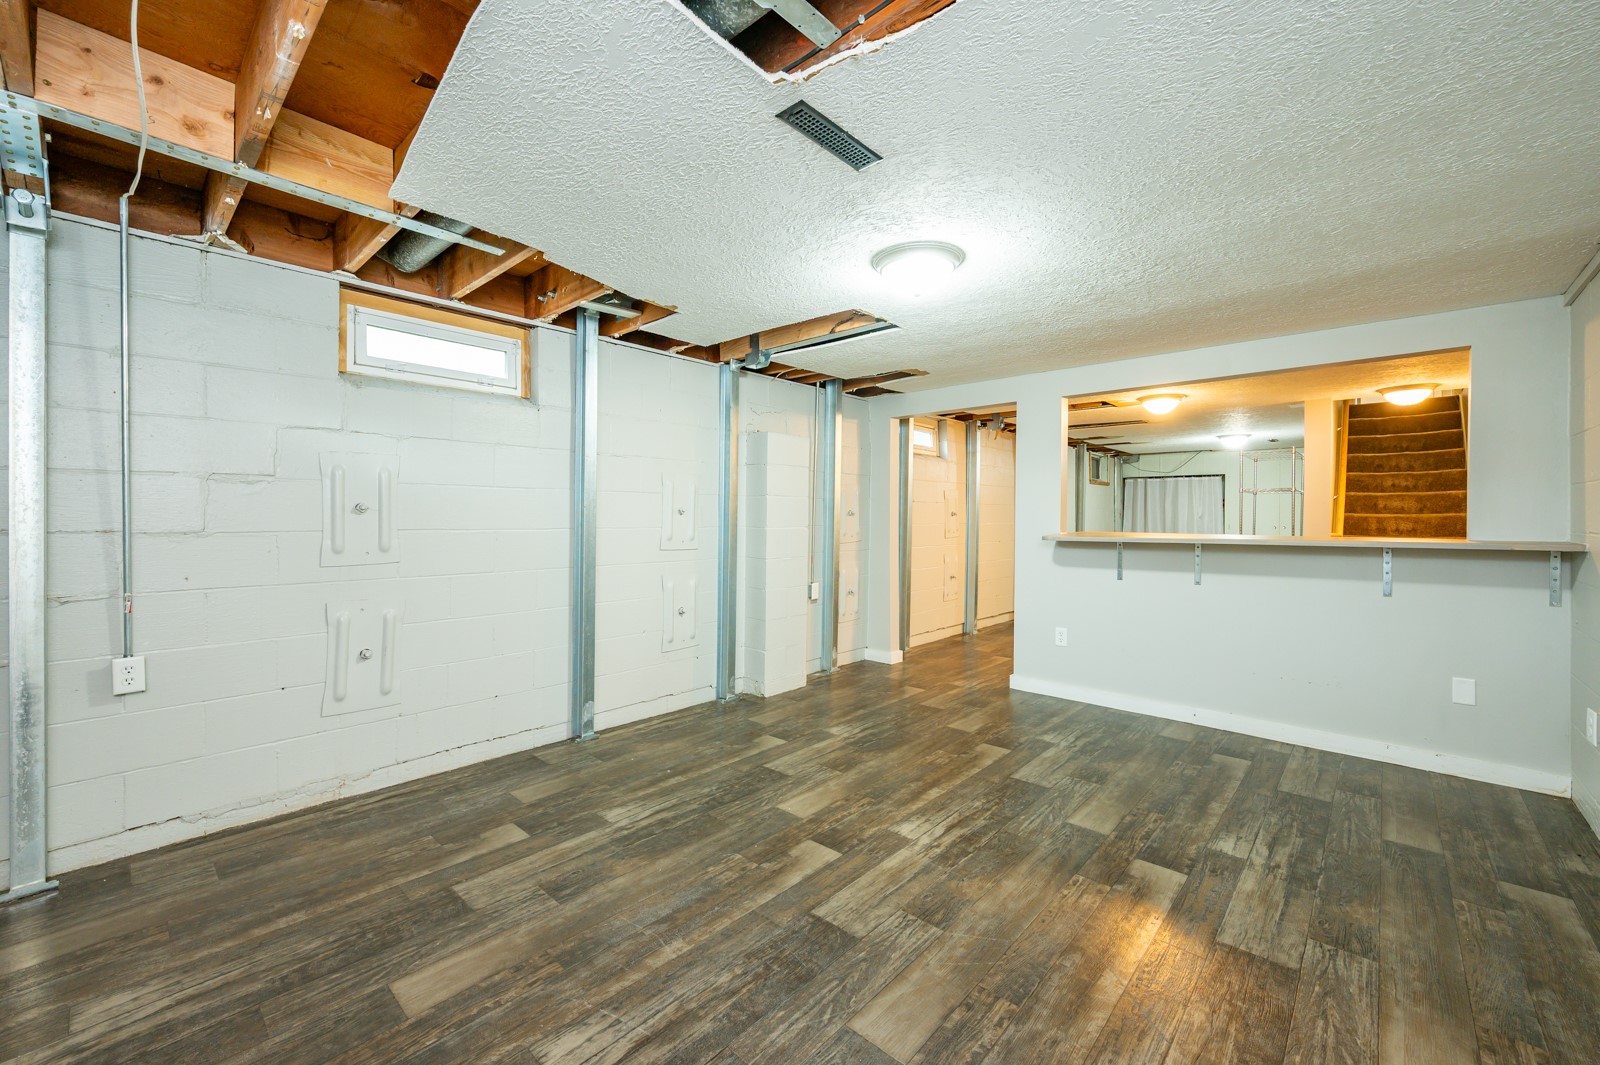
Basement room with wood-look flooring, exposed ceiling joists, and a pass-through counter by the stairs.
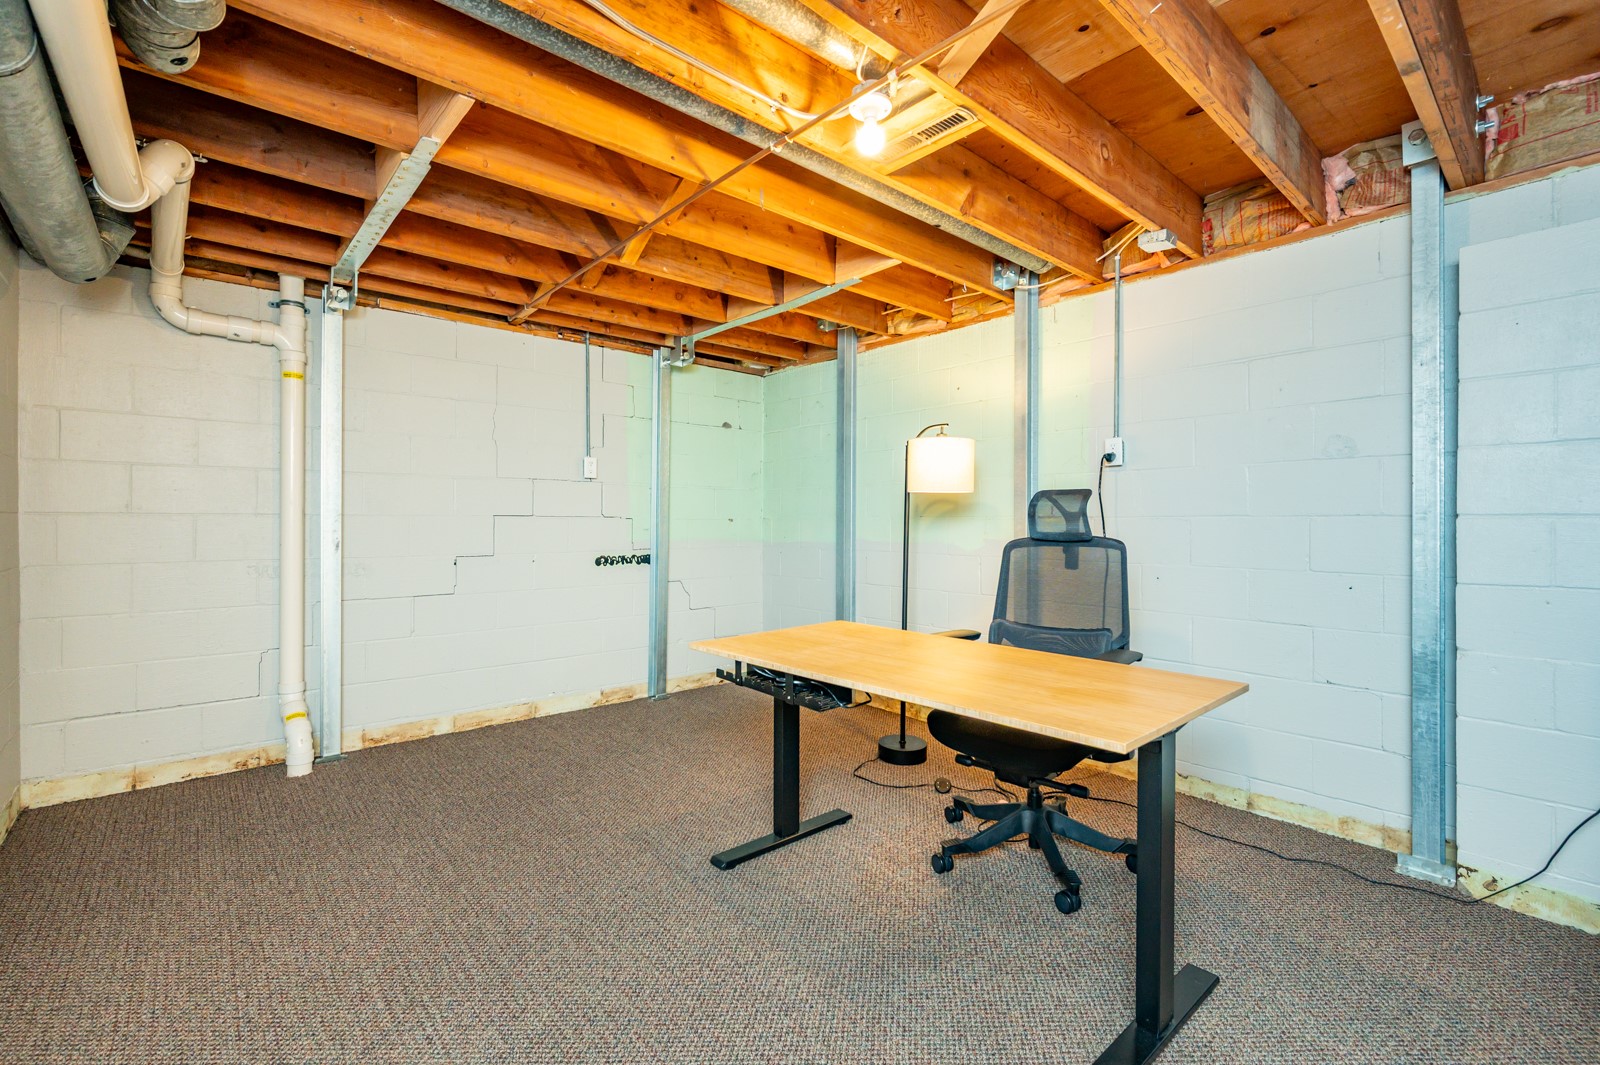
Basement office with a standing desk, rolling chair, exposed ceiling joists, and painted block walls.
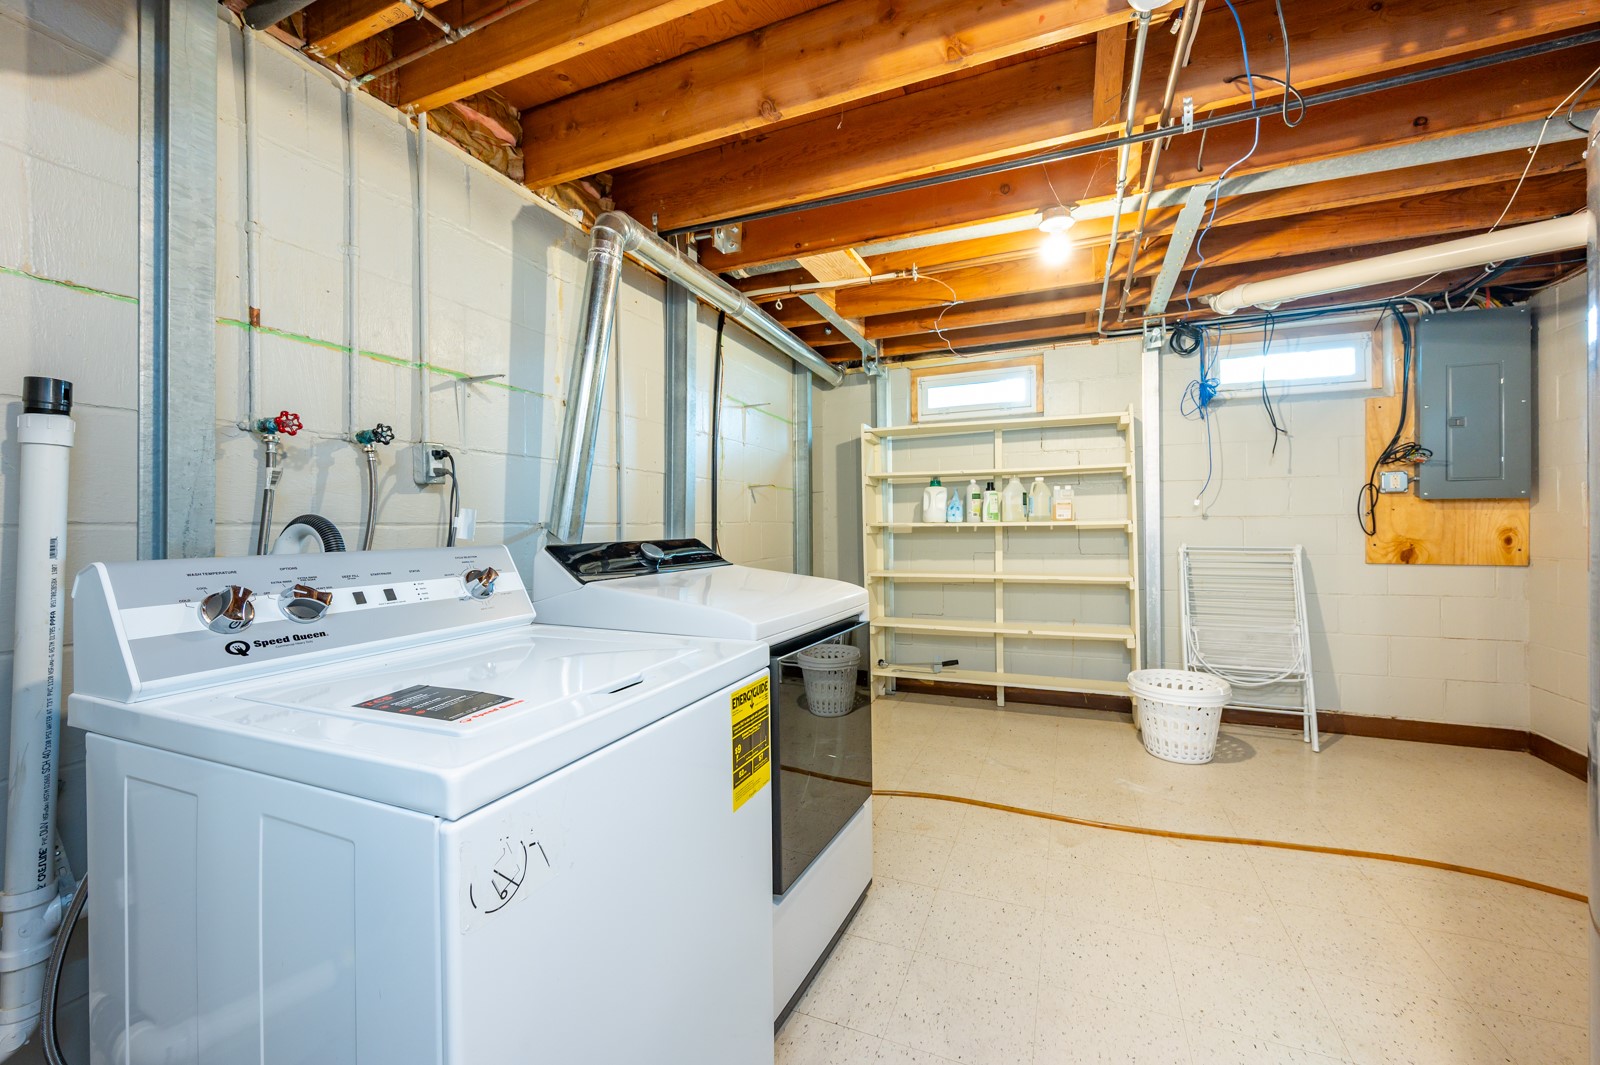
Basement laundry room with a washer and dryer, exposed ceiling joists, and open utility shelving.
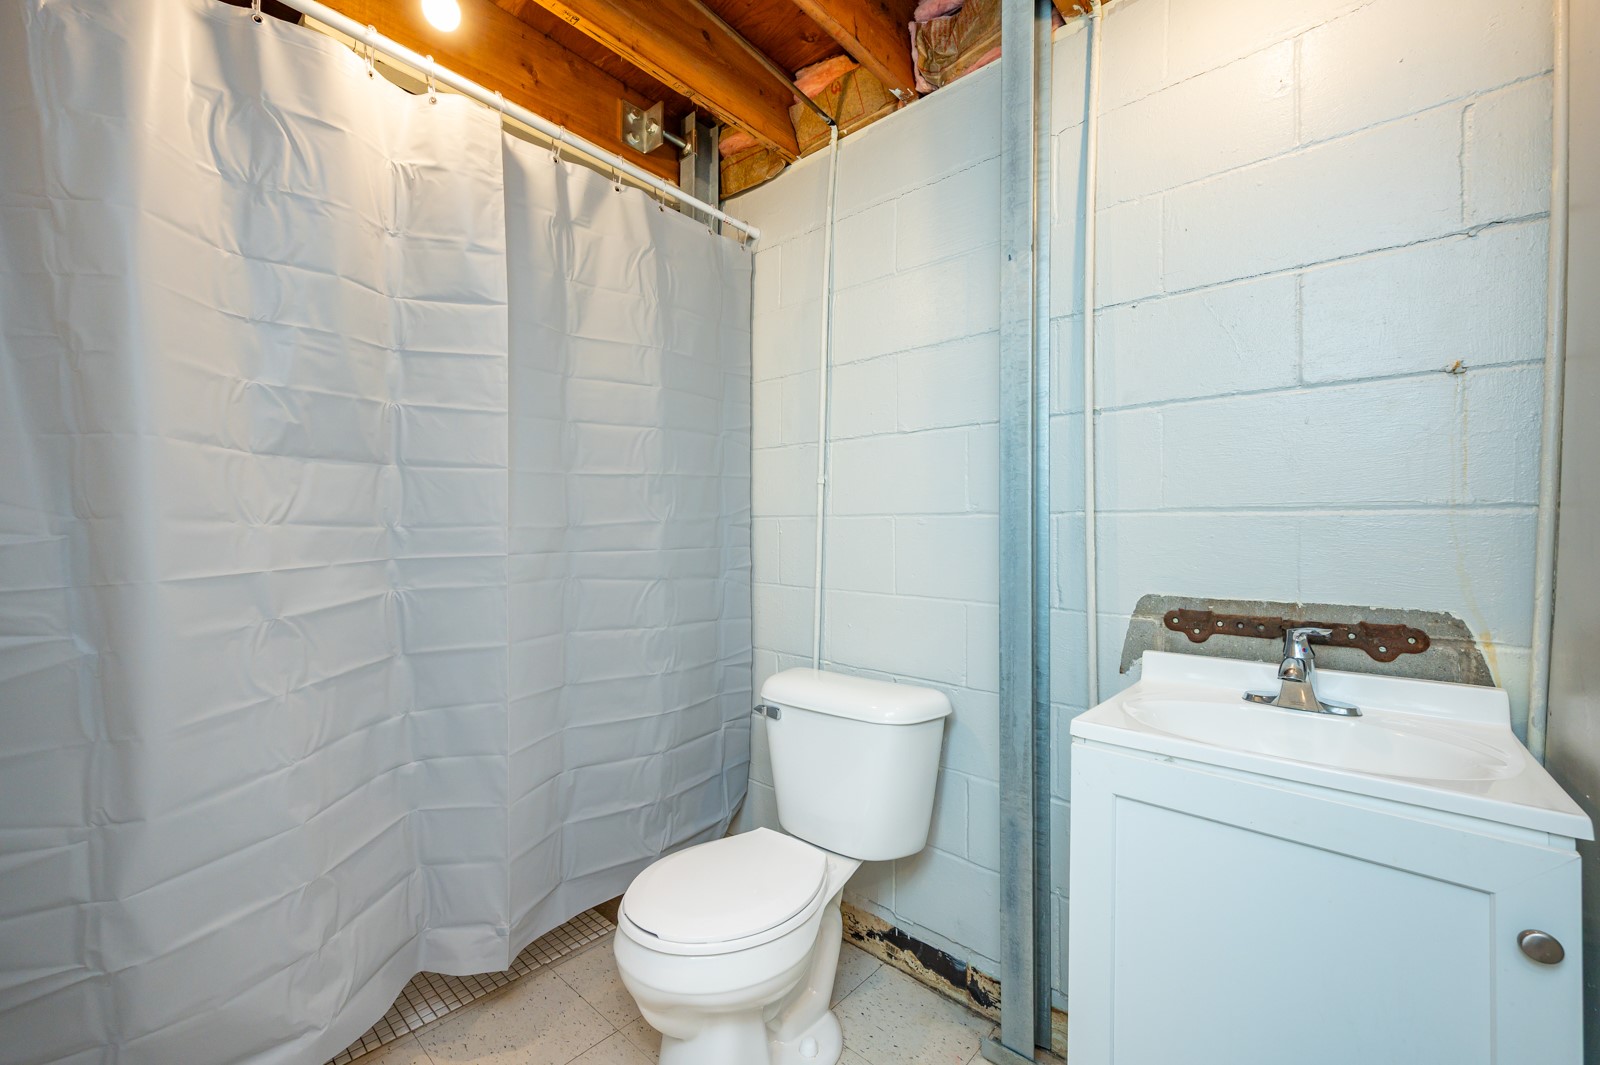
Bathroom with a white shower curtain, toilet, and vanity beneath an exposed wood ceiling.
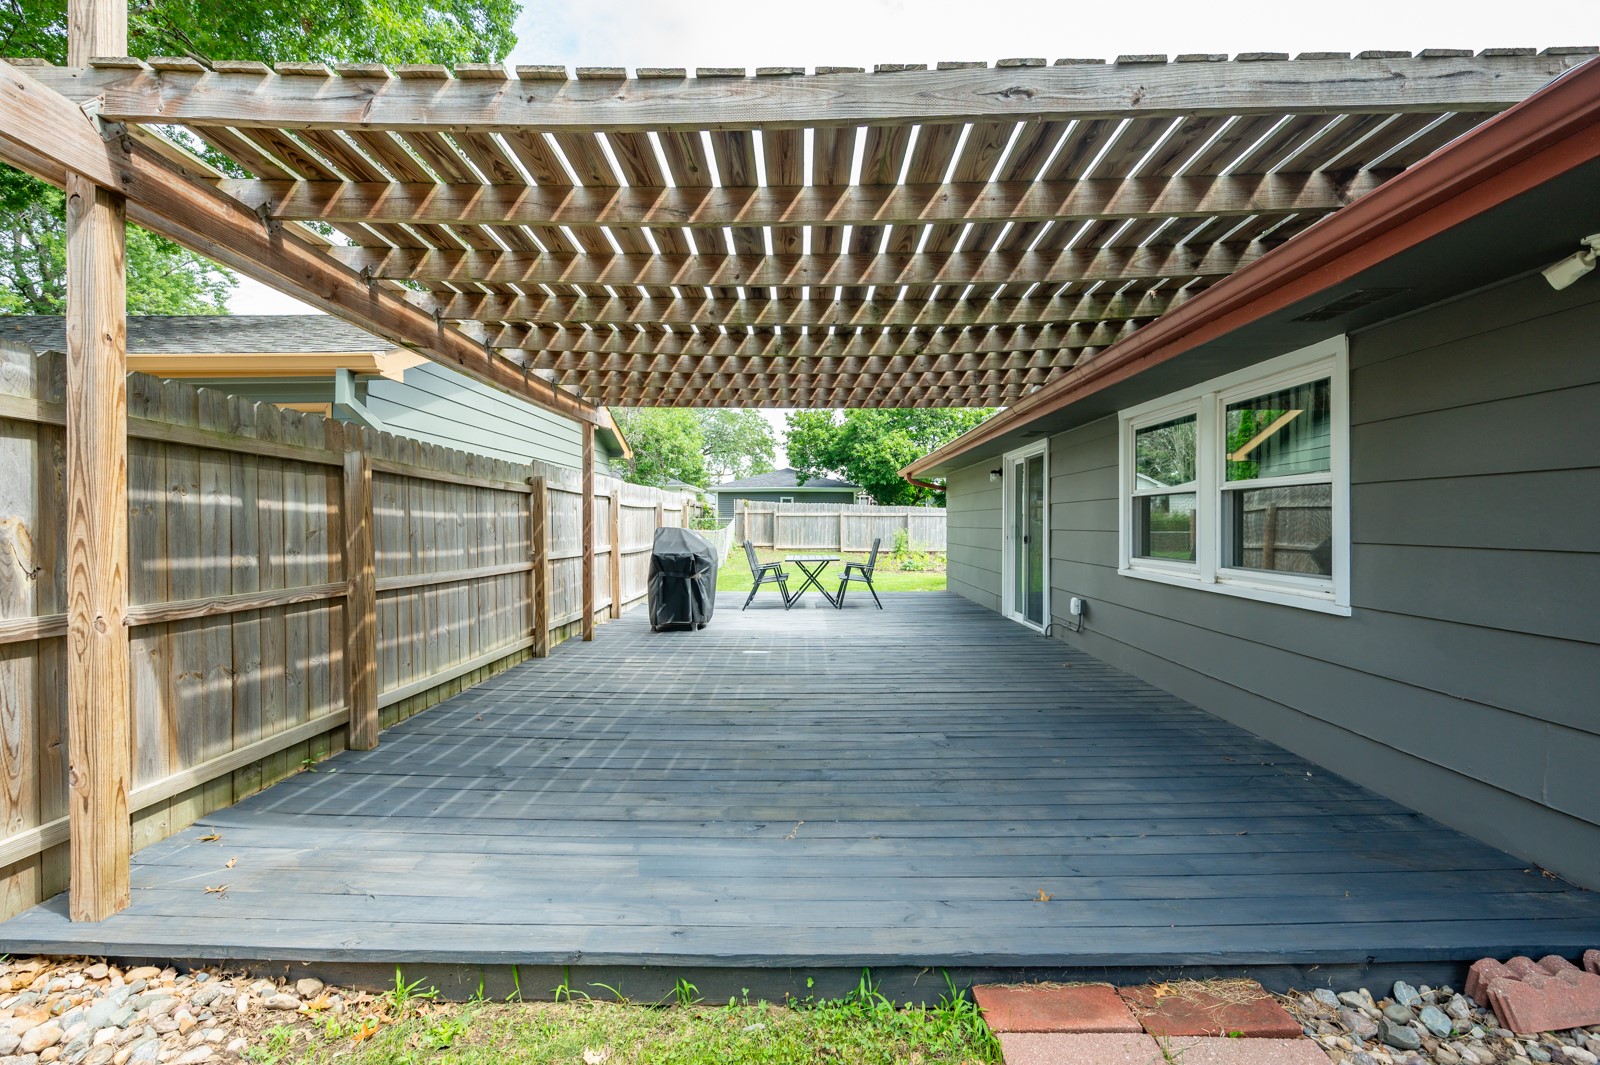
Covered backyard deck with a wooden pergola, fenced yard, grill, and outdoor dining set.
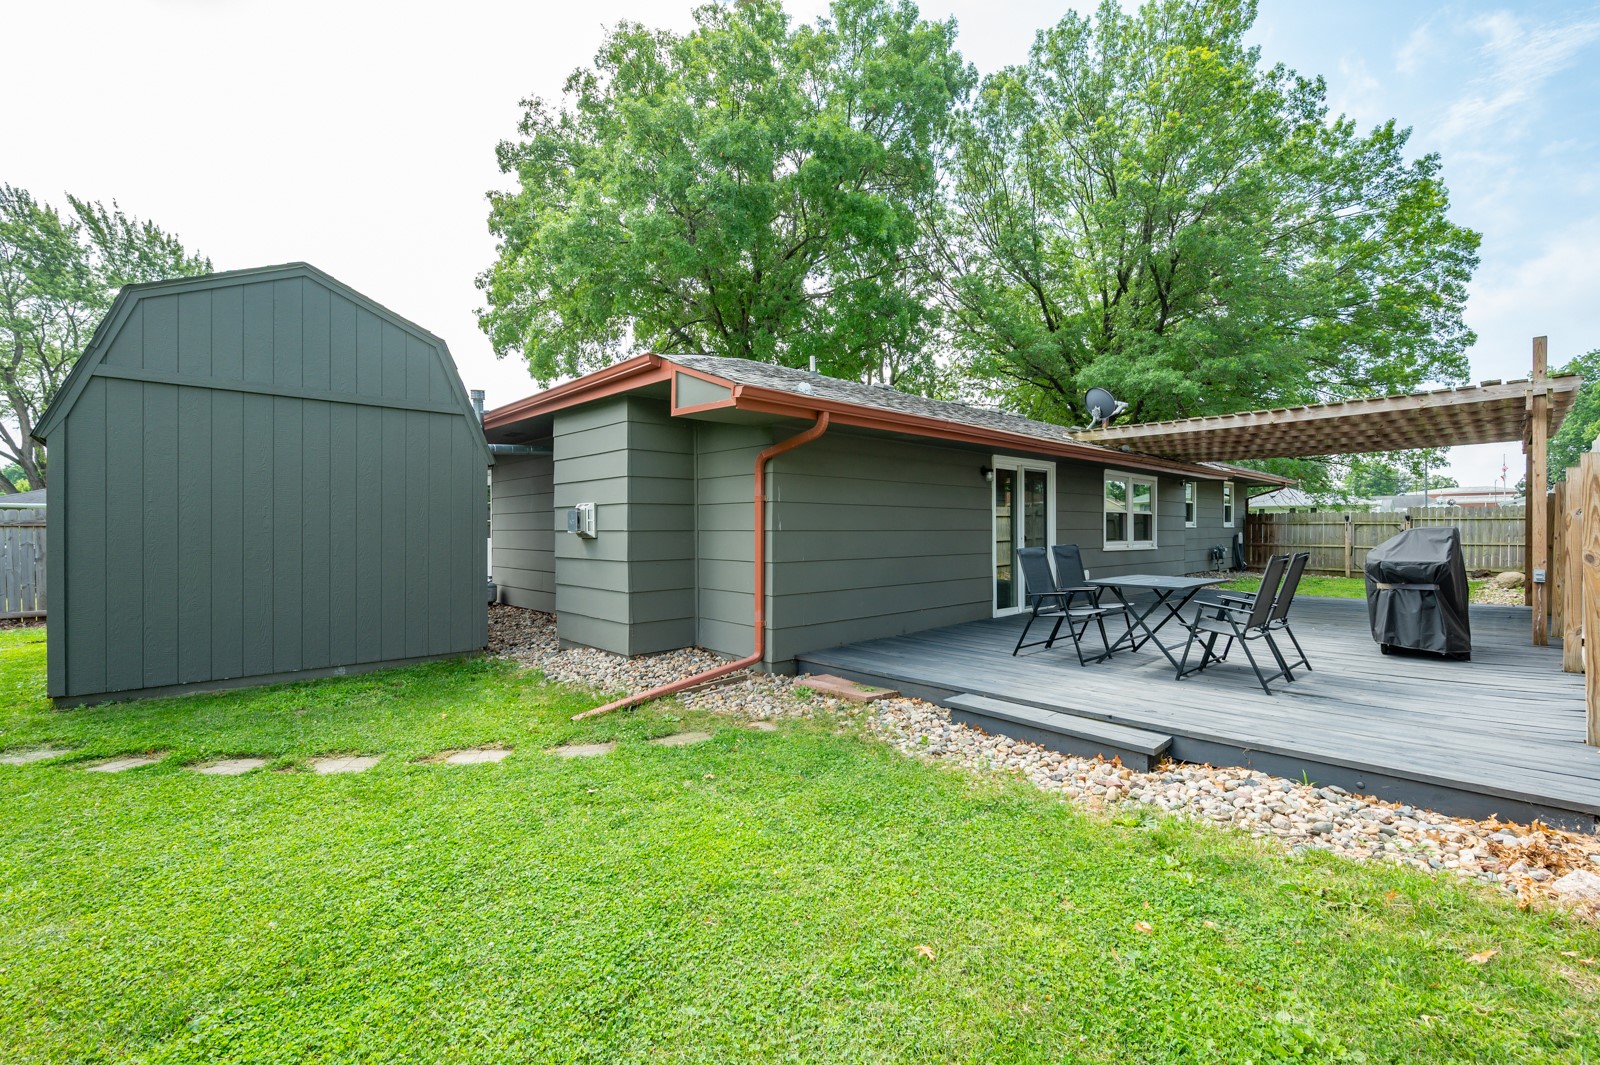
Rear of the house with a raised deck, pergola, outdoor dining set, and detached shed.
SEE ALL PHOTOS
Single-story gray ranch house with a red brick facade and attached white garage beneath mature trees.
Living room with dark hardwood floors, blue curtains, large windows, and a ceiling fan.
Unfurnished living room with hardwood floors, decorative glass front door, blue curtains, and ceiling fan.
Open kitchen with white cabinets, dark refrigerator, breakfast bar stools, and wide windows overlooking a fenced yard.
Kitchen with white cabinetry, stainless steel appliances, tile backsplash, and a peninsula with two stools.
Kitchen with white cabinets, stainless steel appliances, marbled countertops, and wood flooring.
Renovated kitchen with white cabinets and stone-look counters opening to a living room with a stone fireplace.
Living room with a stone fireplace, gray sectional, and sliding glass doors to a deck.
Bedroom with orange walls, a patterned bedspread, hardwood floors, and a ceiling fan.
Empty room with hardwood floors, blue curtains, and two windows overlooking leafy trees.
Home office with turquoise walls, dark hardwood floors, and a white desk beside the window.
Bathroom with a white vanity, wood-framed mirror, and bathtub behind a patterned shower curtain.
Basement room with exposed ceiling joists, white block walls, and metal shelving.
Basement room with wood-look flooring, exposed ceiling joists, and a pass-through counter by the stairs.
Basement office with a standing desk, rolling chair, exposed ceiling joists, and painted block walls.
Basement laundry room with a washer and dryer, exposed ceiling joists, and open utility shelving.
Bathroom with a white shower curtain, toilet, and vanity beneath an exposed wood ceiling.
Covered backyard deck with a wooden pergola, fenced yard, grill, and outdoor dining set.
Rear of the house with a raised deck, pergola, outdoor dining set, and detached shed.
Sold

701 N 9th Street

701 N 9th Street, Indianola, IA 50125

$280,000
Presenting this charming and updated ranch home just one block away from Emerson Elementary in a quiet Indianola neighborhood! The main level features a dine-in kitchen, complete with a family room and flexible dining space/living room. The kitchen is bright and inviting, featuring a pantry and stainless steel appliances, added in 2023 for extra peace of mind. The home sits on a spacious, fully fenced corner lot, with a large exterior shed! The basement, featuring an entertainment area, laundry, and a flex room; is partially finished and ready for the next owner to put their signature touches on it!

Reach out to your preferred realtor to set up a showing today!

3
beds

2
baths

1,424 Sq.Ft. LIVING AREA

0.28 Acres lot

Matt Mauro

Matt Mauro

Features & Amenities

Interior

  • total bedrooms3
  • Total bathrooms2
  • full bathroom1
  • three quarter bathroom1
  • Flooring Carpet, Hardwood
  • Fireplace Gas, Vented
  • APPLIANCES Dryer, Dishwasher, Microwave, Refrigerator, Stove, Washer
  • other interior Features Eat-in Kitchen

Area & Lot

  • Status Sold
  • Date Sold November 21, 2025
  • Living Area1,424 Sq.Ft.
  • Total Area1,424 Sq.Ft.
  • Lot Area0.28 Acres
  • MLS® ID722923
  • TypeResidential
  • YEAR BUILT1966
  • Architecture StylesRanch
  • School DistrictIndianola

Exterior

  • STORIES1
  • Garage Space2.0
  • water SourcePublic
  • roofAsphalt, Shingle
  • lot featuresCorner Lot
  • parkingAttached, Garage, Two Car Garage
  • HEAT TYPEForced Air, Gas
  • AIR CONDITIONINGCentral Air
  • sewerPublic Sewer
  • SubstructureBlock
  • other exterior FeaturesDeck, Fully Fenced, Storage

Financial

  • Sales Price$280,000
  • Real Estate Tax $4,136/yr
  • Zoning R

Your Local Real Estate Experts

Contact us to learn how we deliver exceptional customer service to every client.

Follow Us on Instagram