Search

Leave a Message

Thank you for your message. We will be in touch with you shortly.

Explore Our Properties
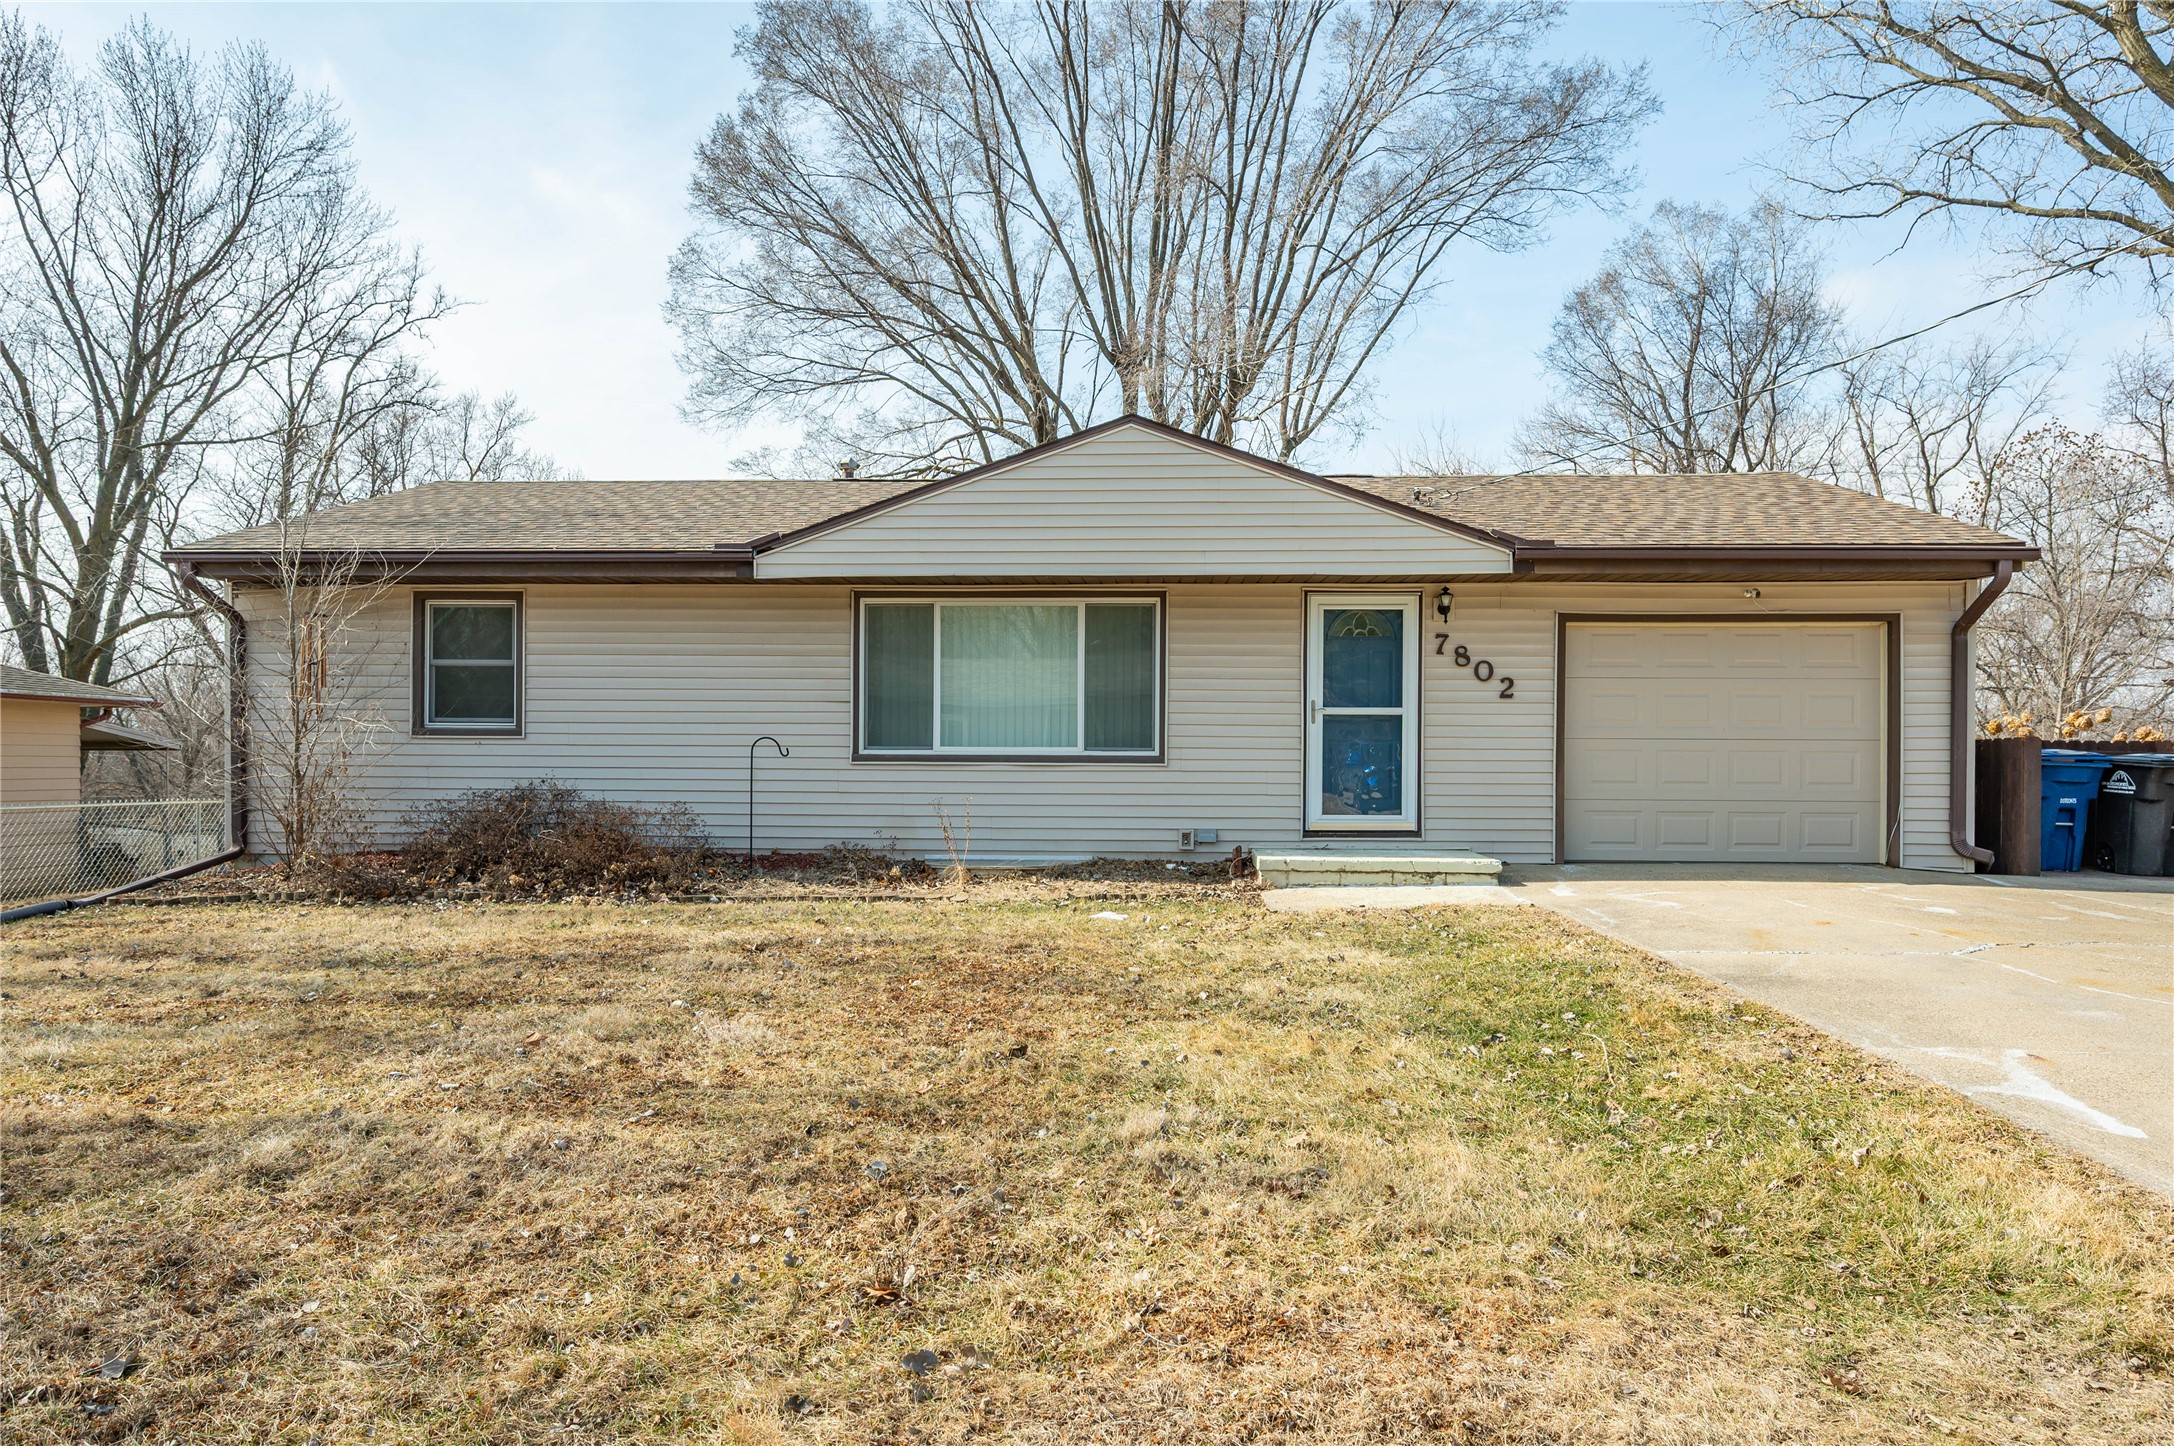
Single-story house with light siding, an attached garage, and a concrete driveway across a brown lawn.
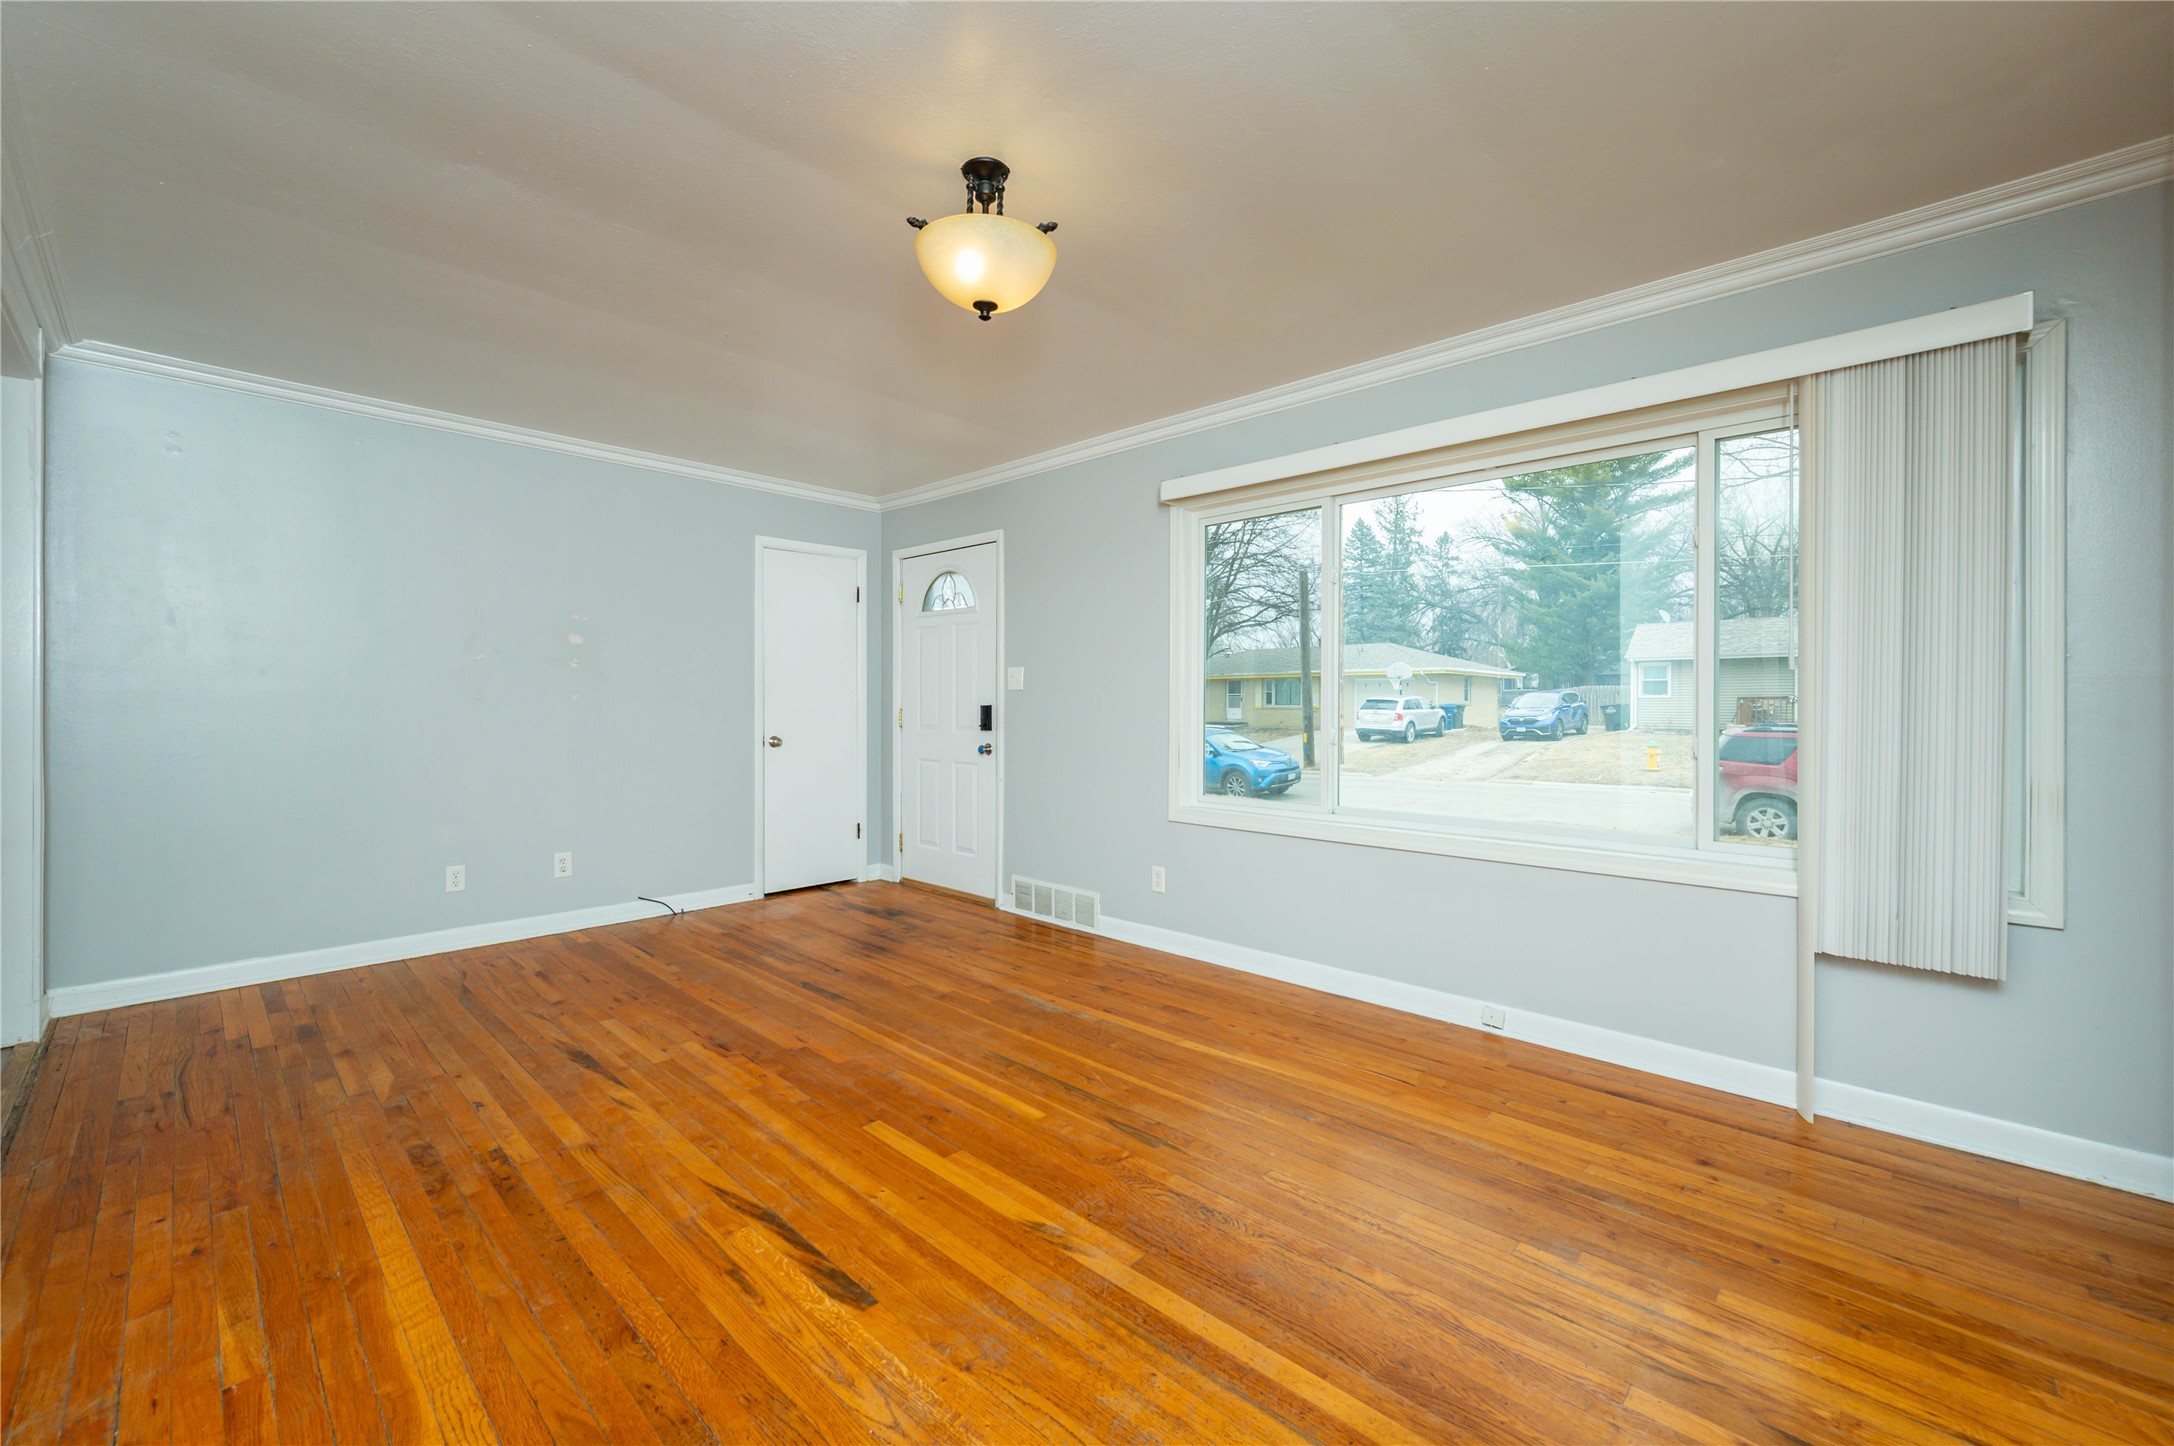
Empty living room with hardwood floors and a large picture window with vertical blinds.
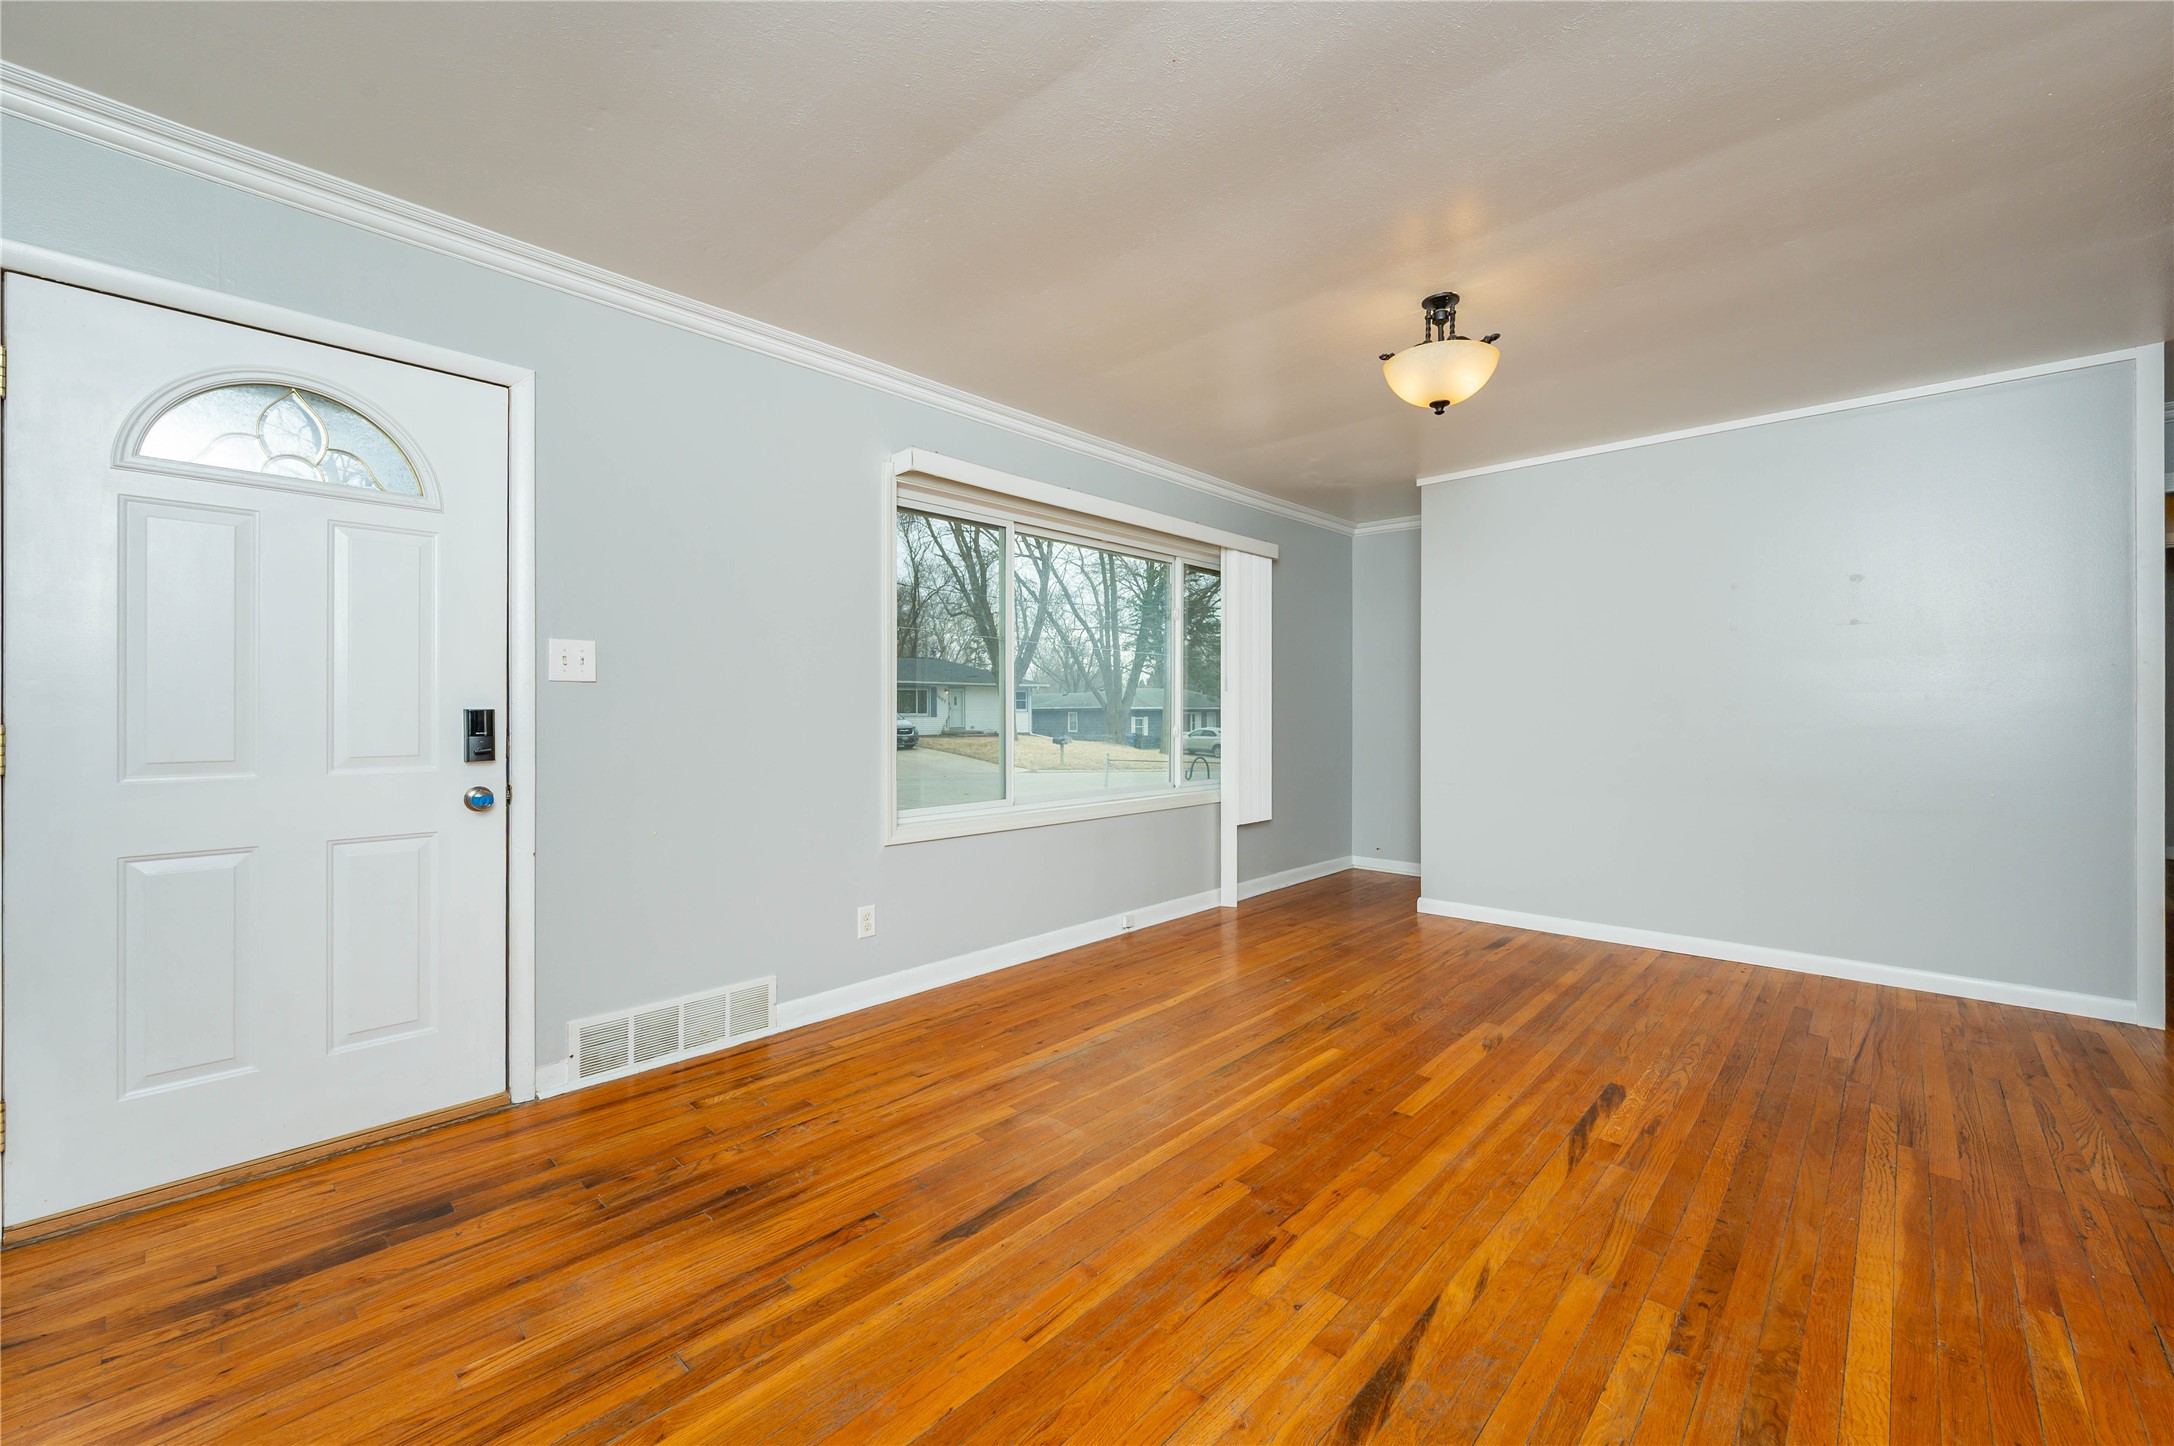
Empty living room with warm hardwood floors, gray walls, and a white front door.
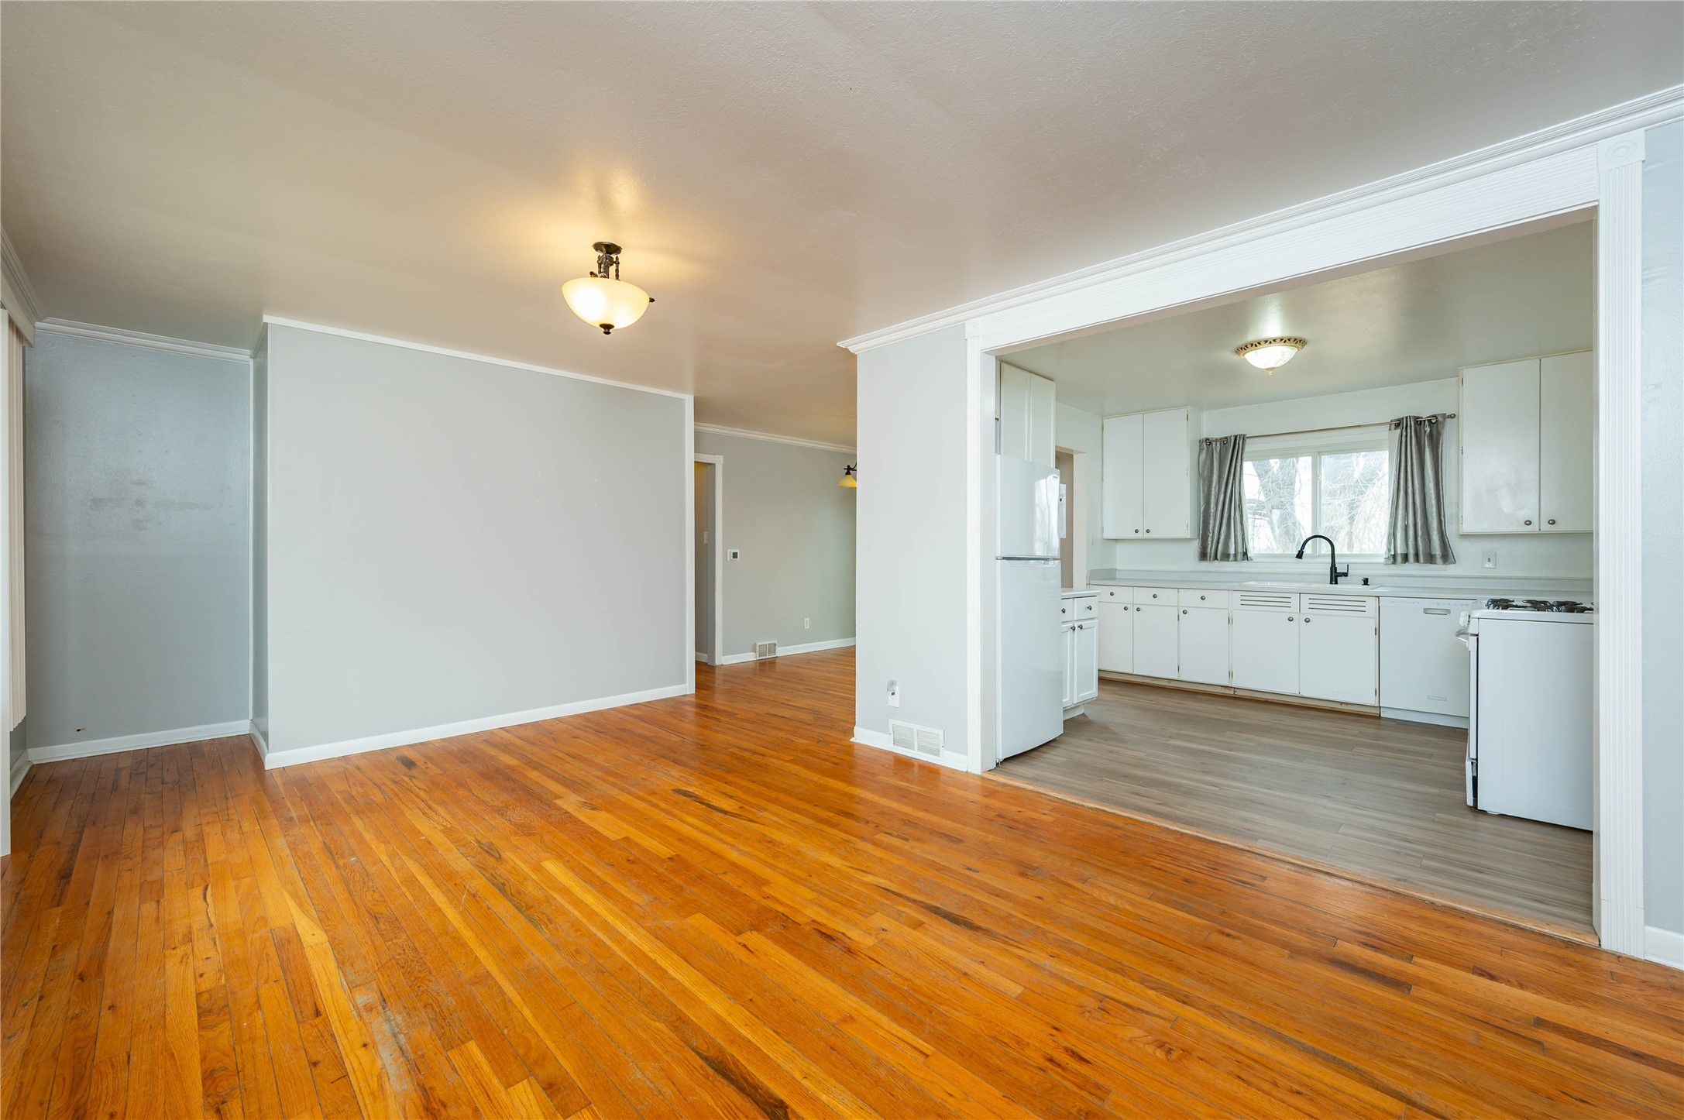
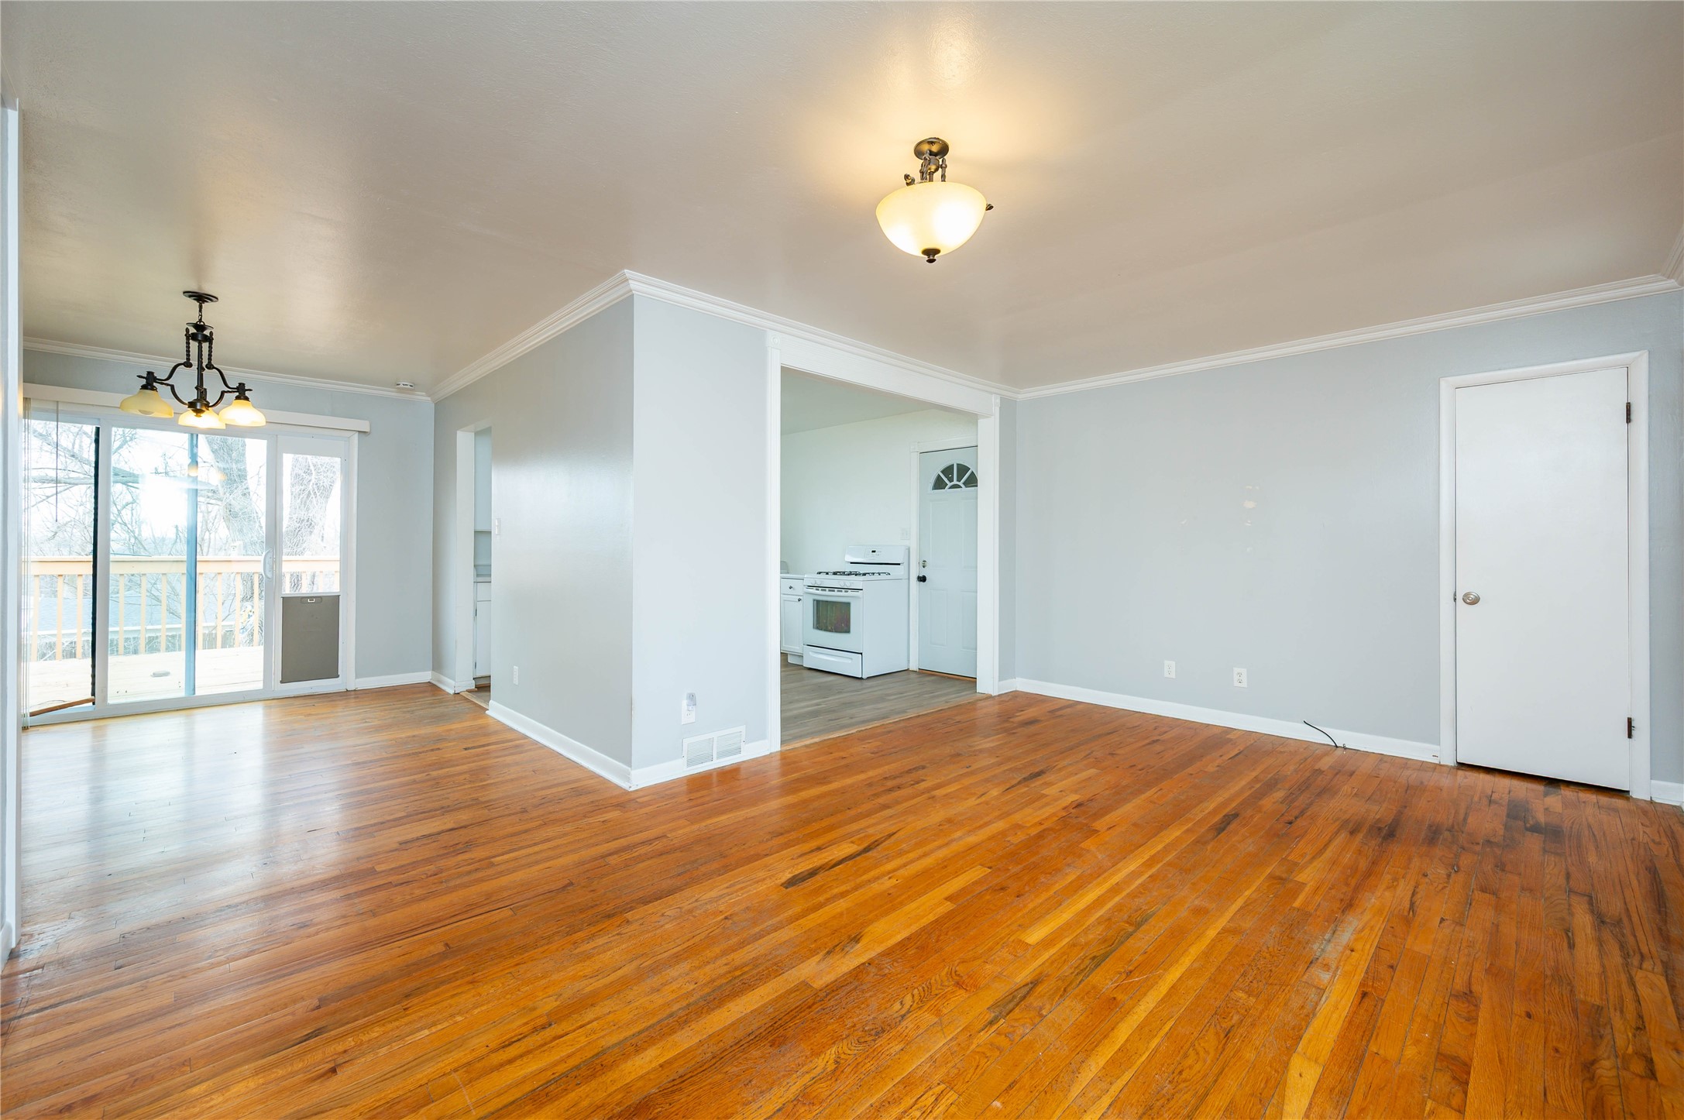
Unfurnished living area with warm hardwood floors opening to a white kitchen.
Empty living and dining area with hardwood floors, sliding glass doors, and a kitchen beyond.
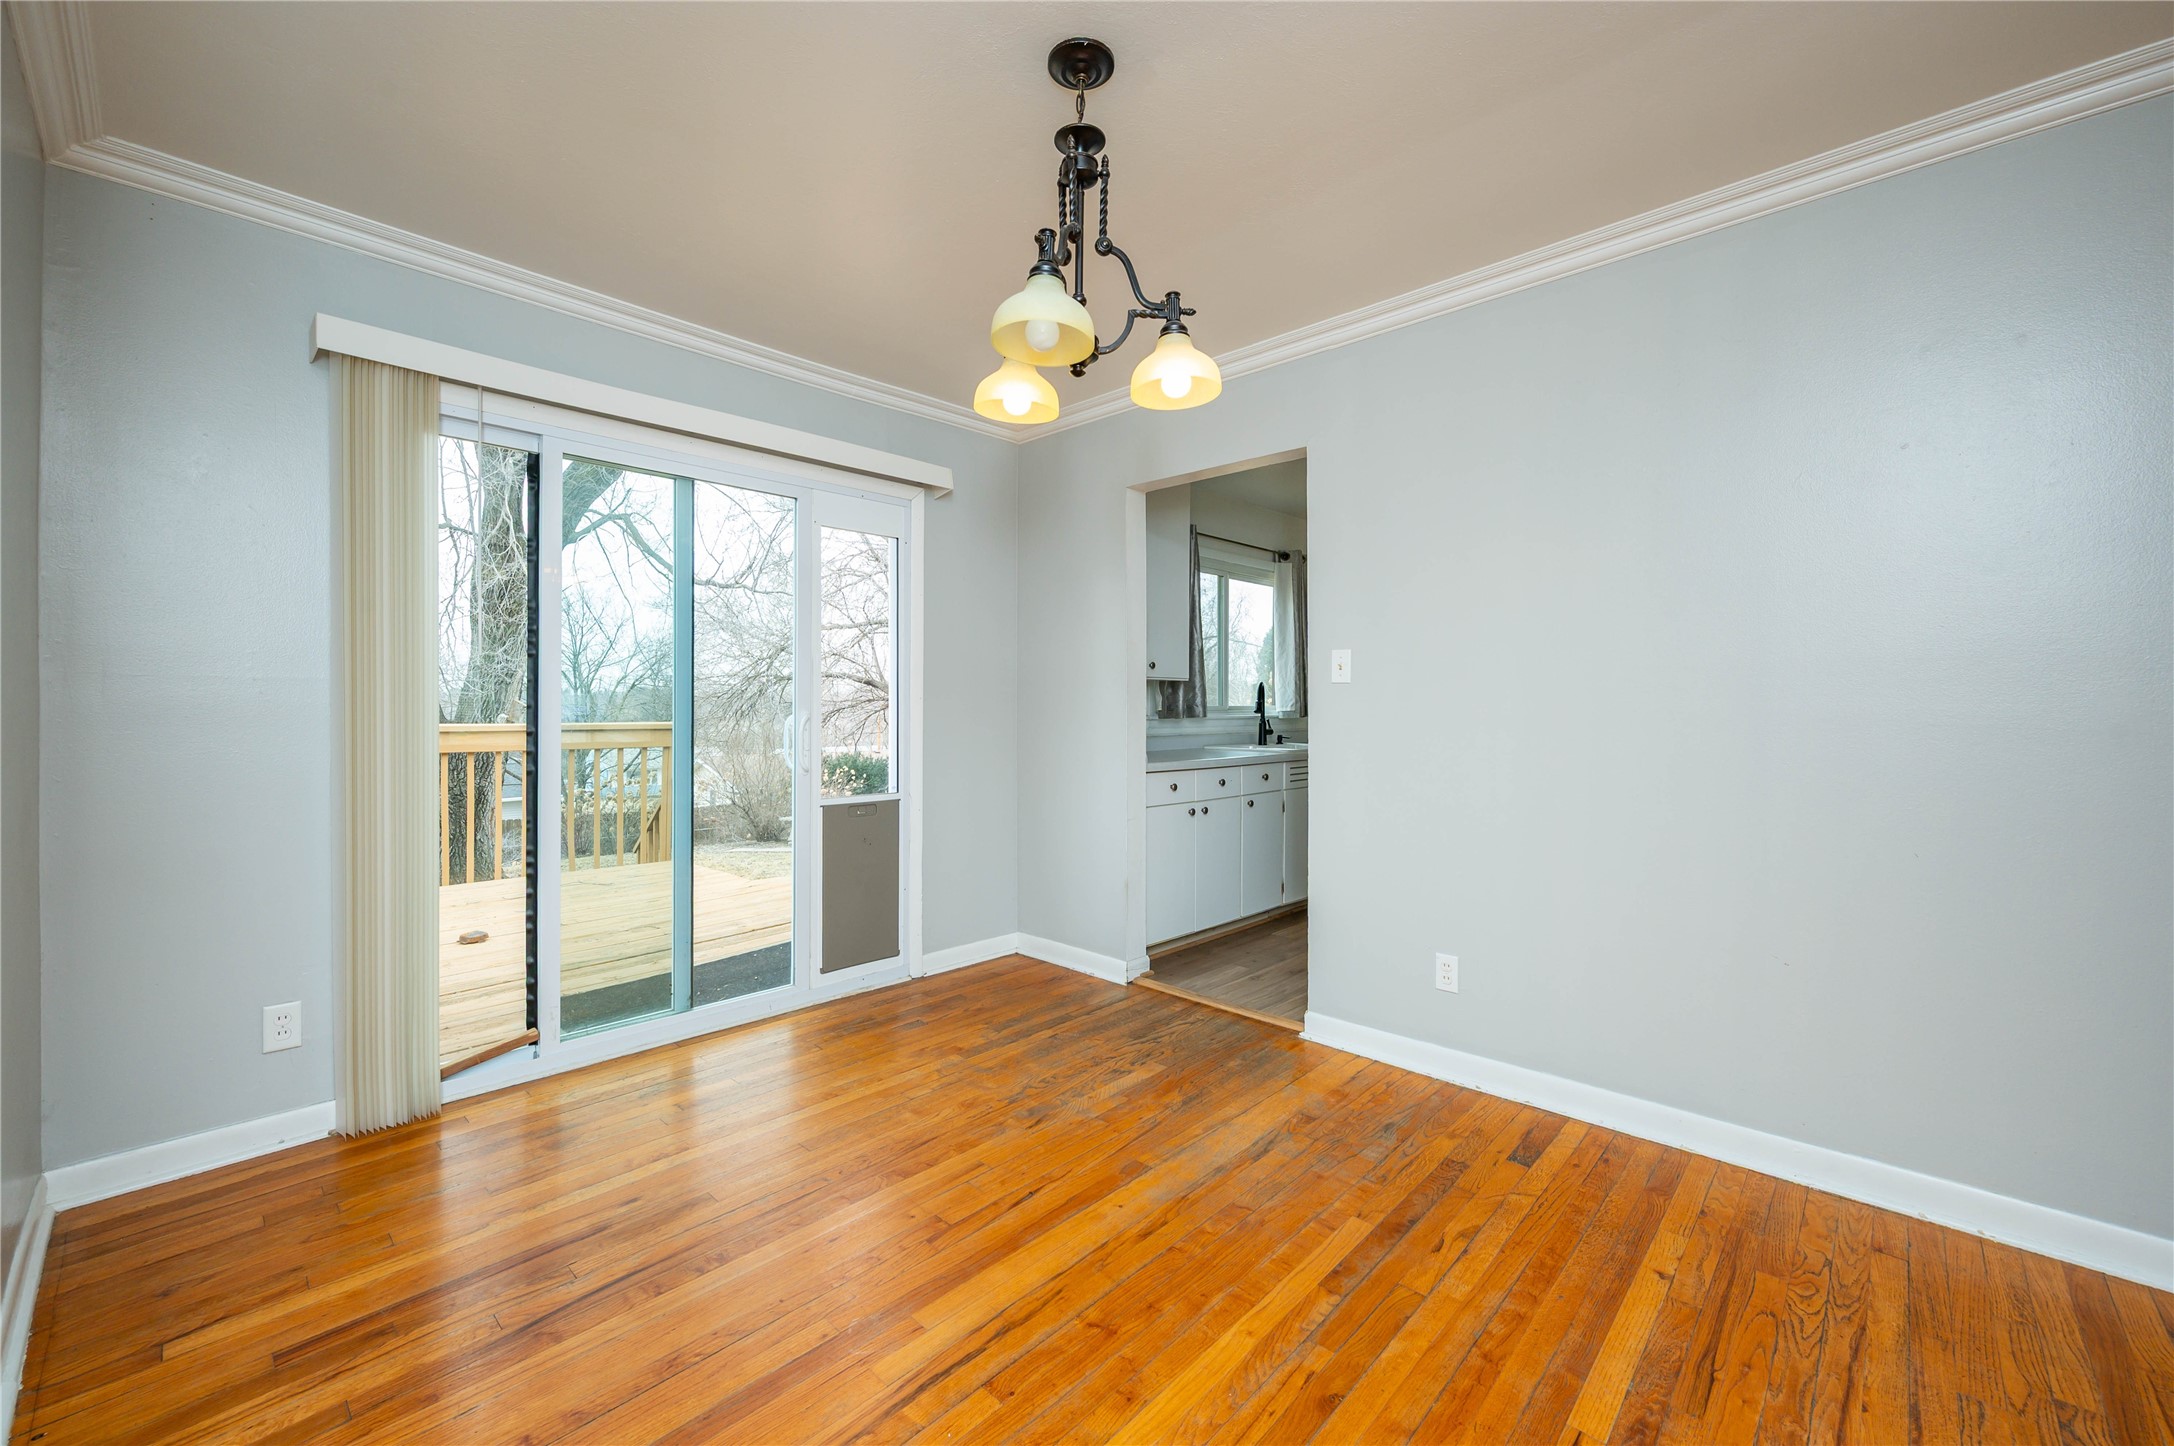
Empty room with polished hardwood floors, a sliding glass door to the deck, and an adjoining kitchen.
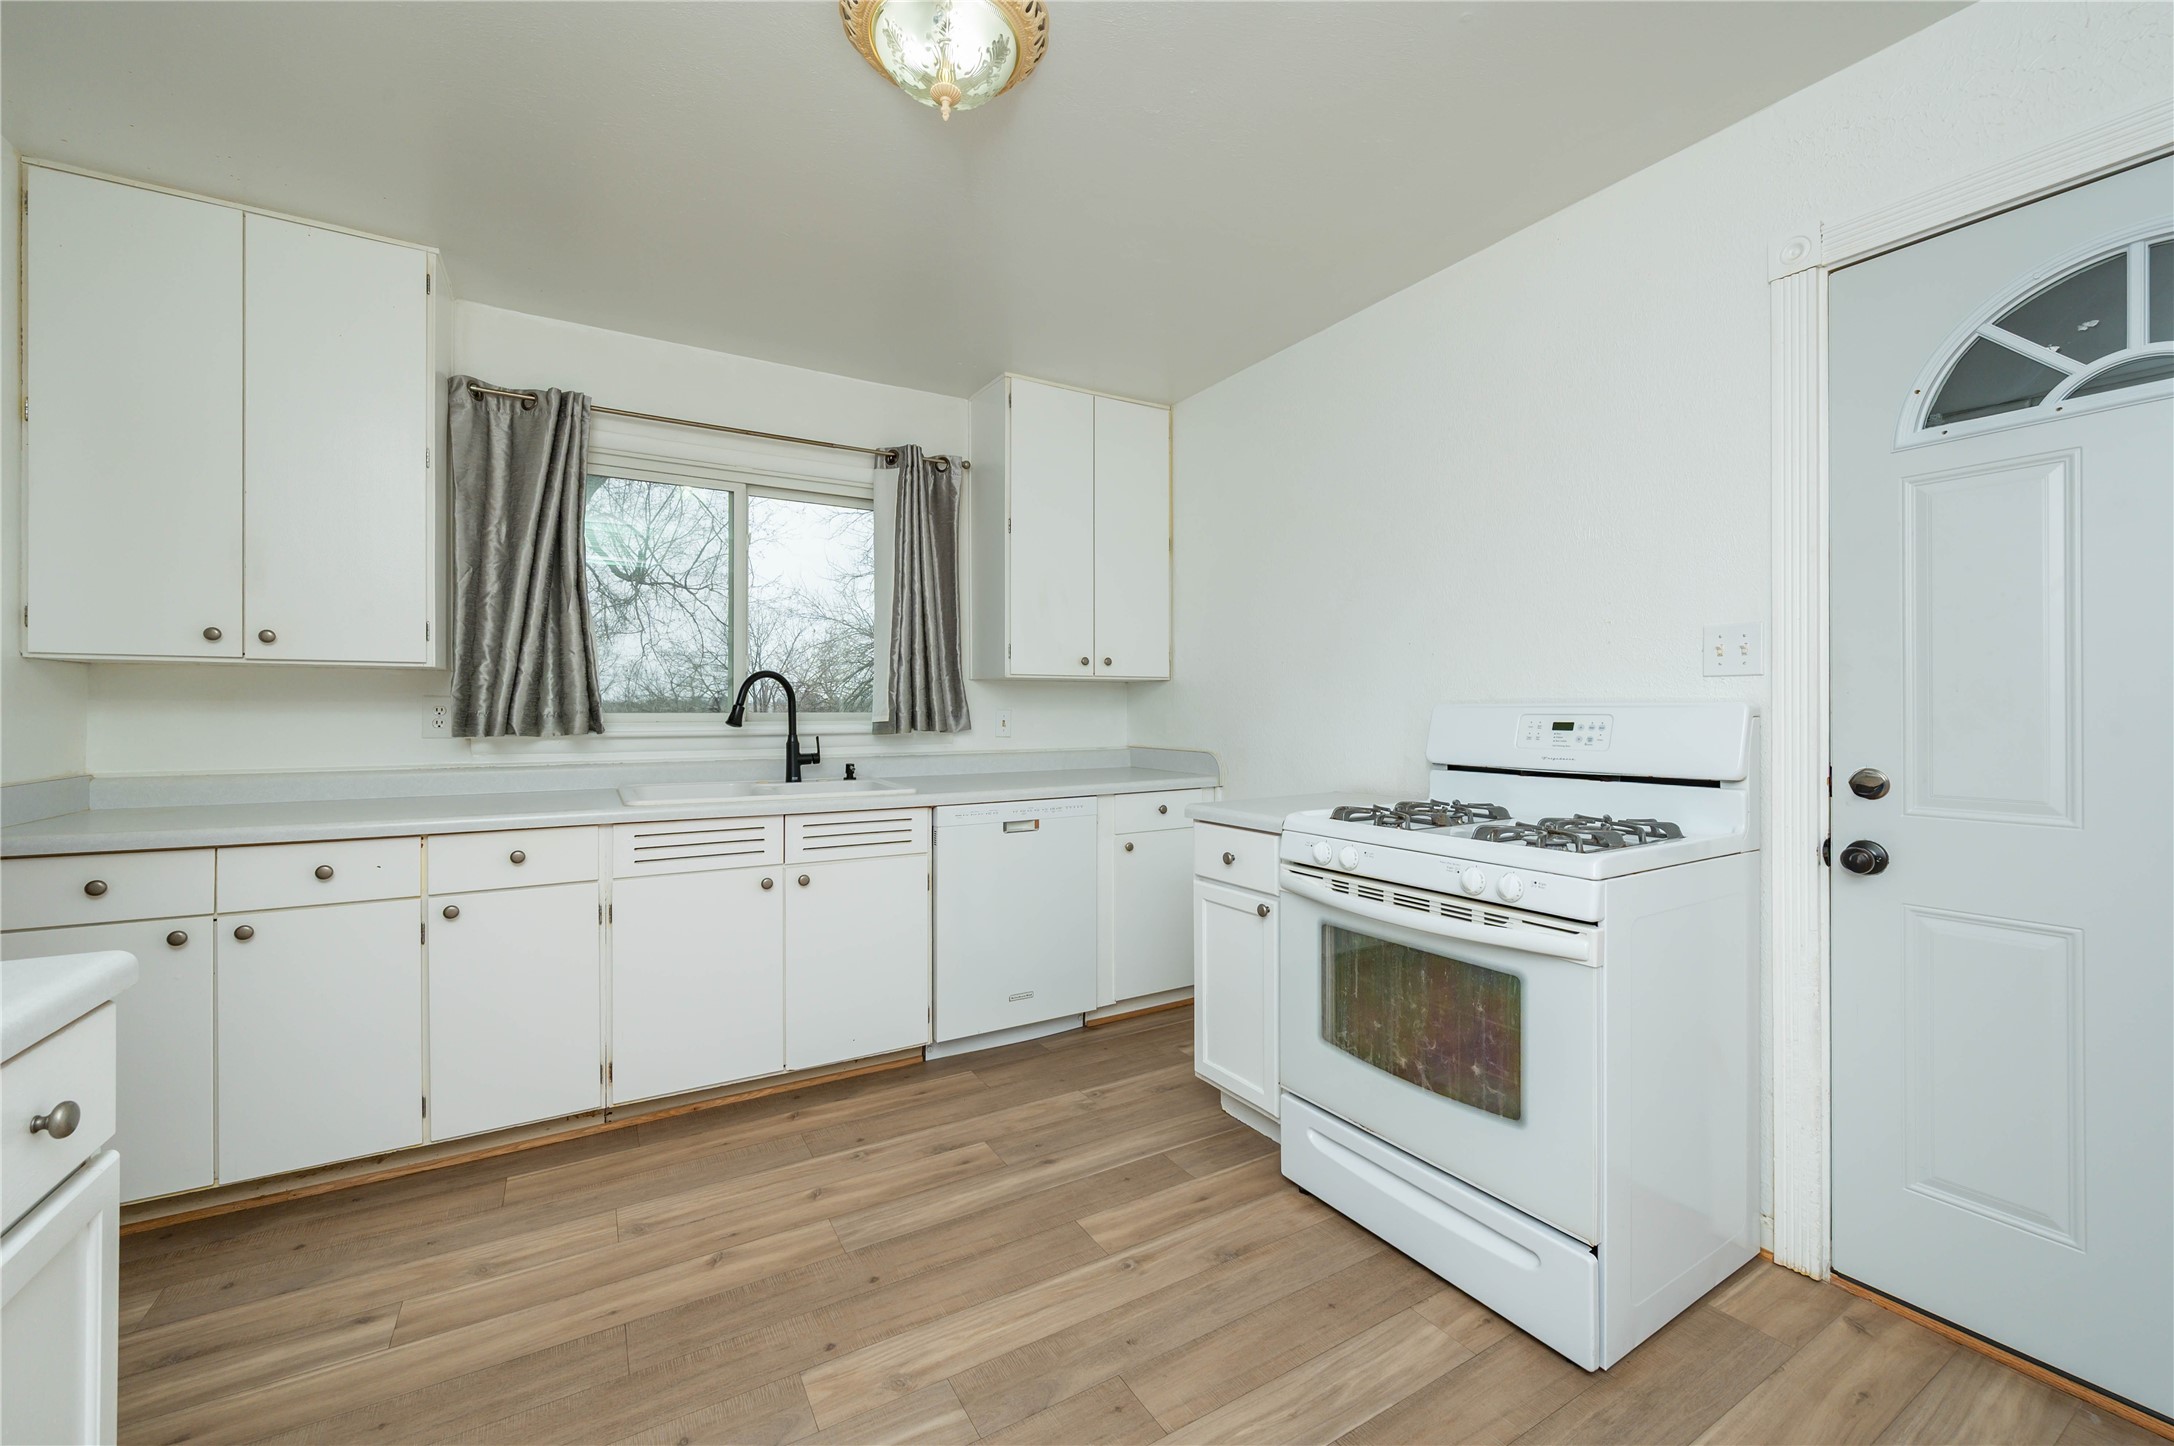
Kitchen with white cabinets, a gas range beside the entry door, and wood-look plank flooring.
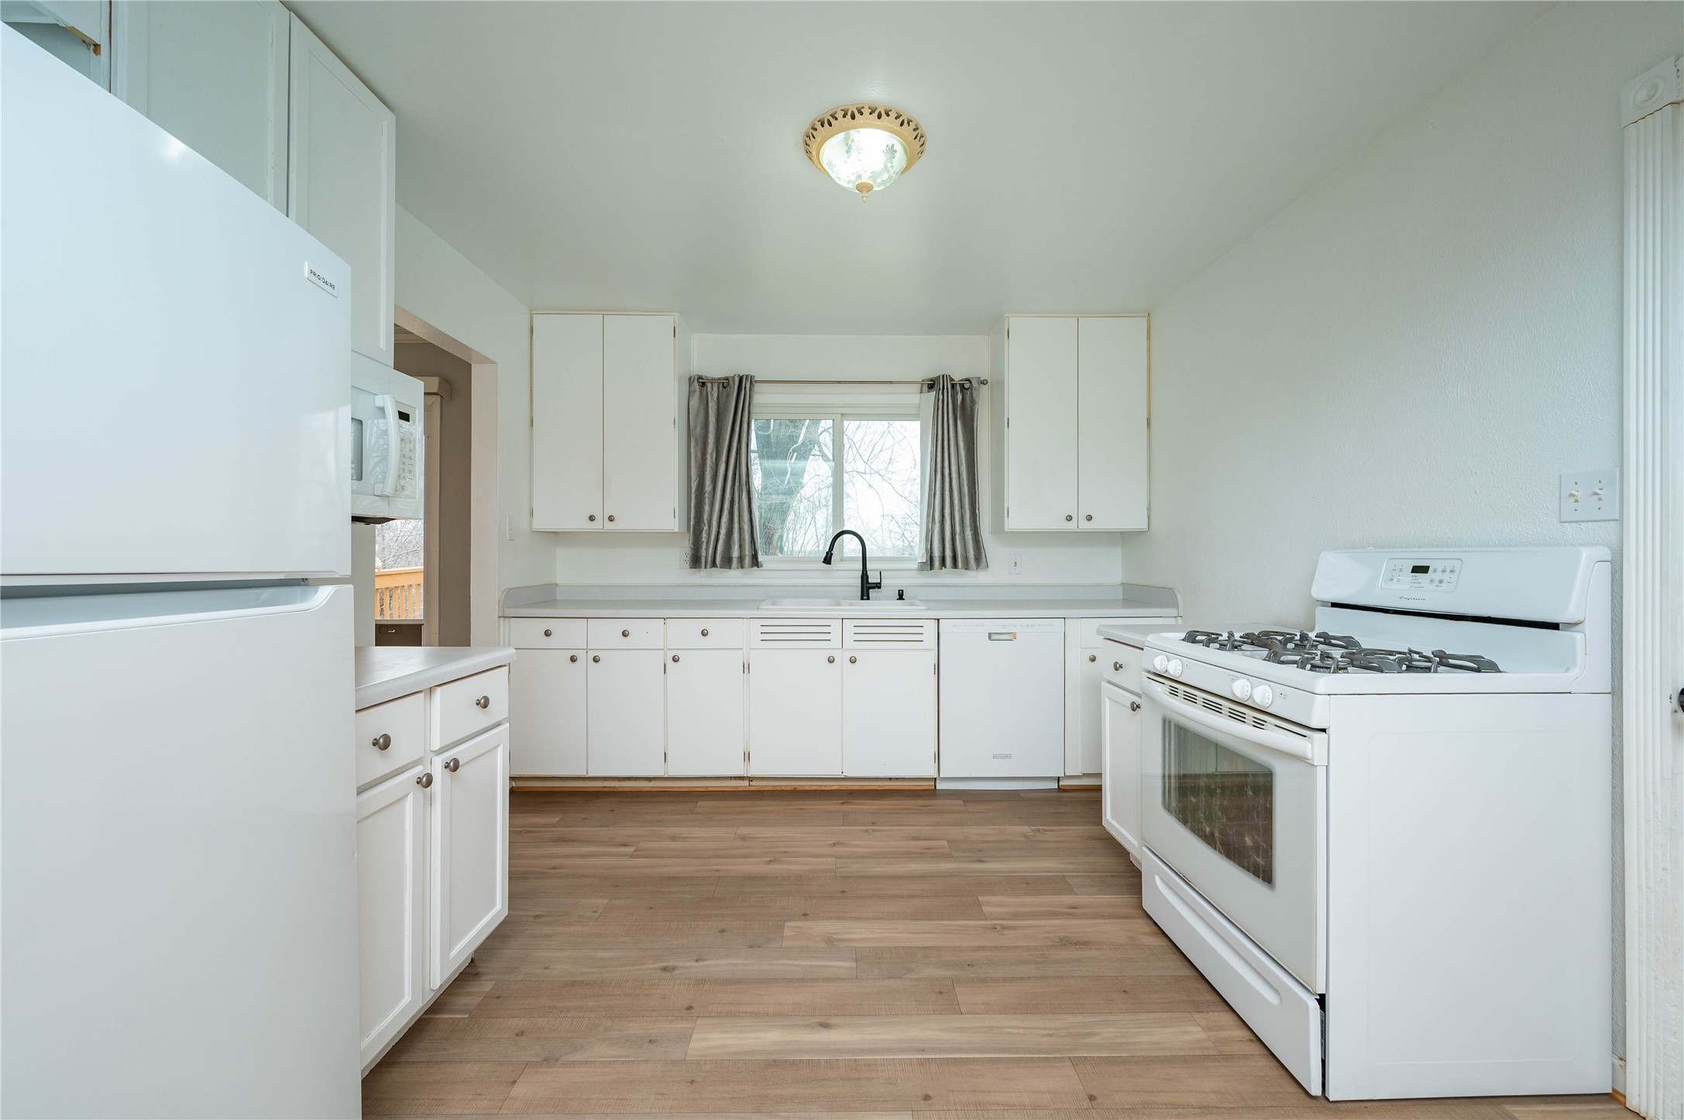
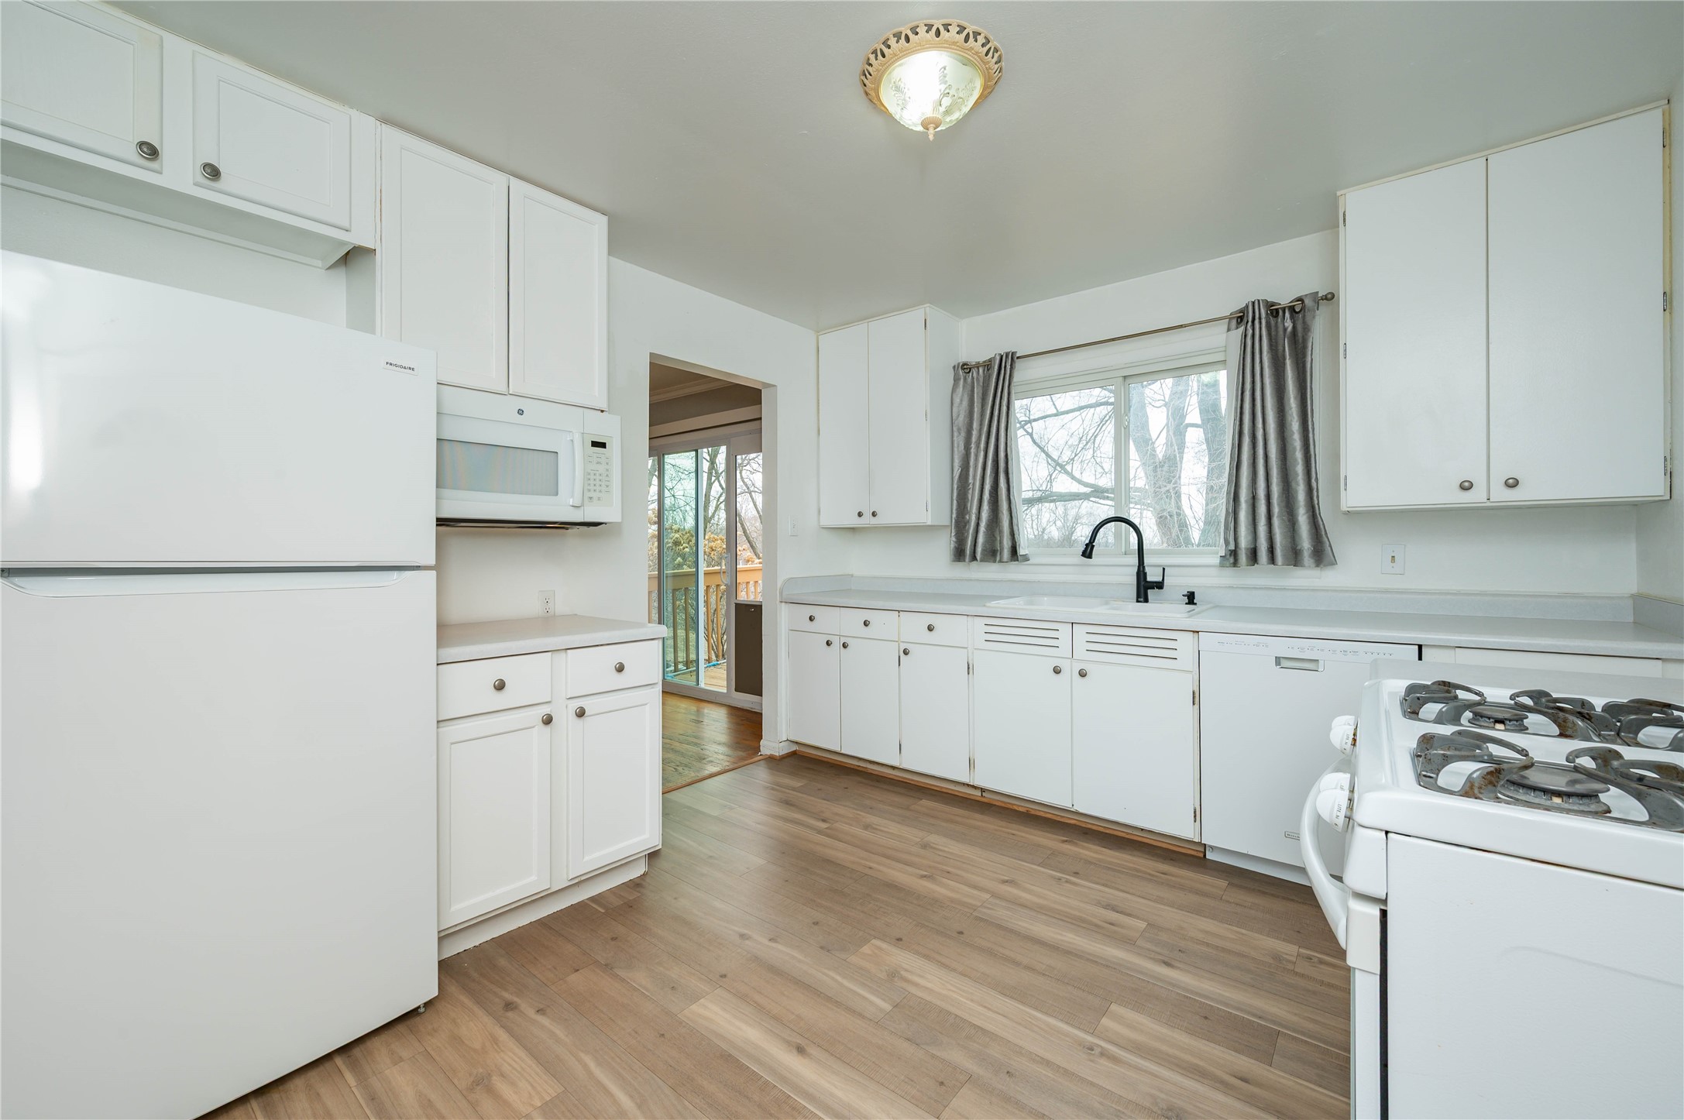
White kitchen with wood-look floors, a window above the sink, and white appliances.
Vacant kitchen with white cabinets, wood-look flooring, and a sink beneath a curtained window.
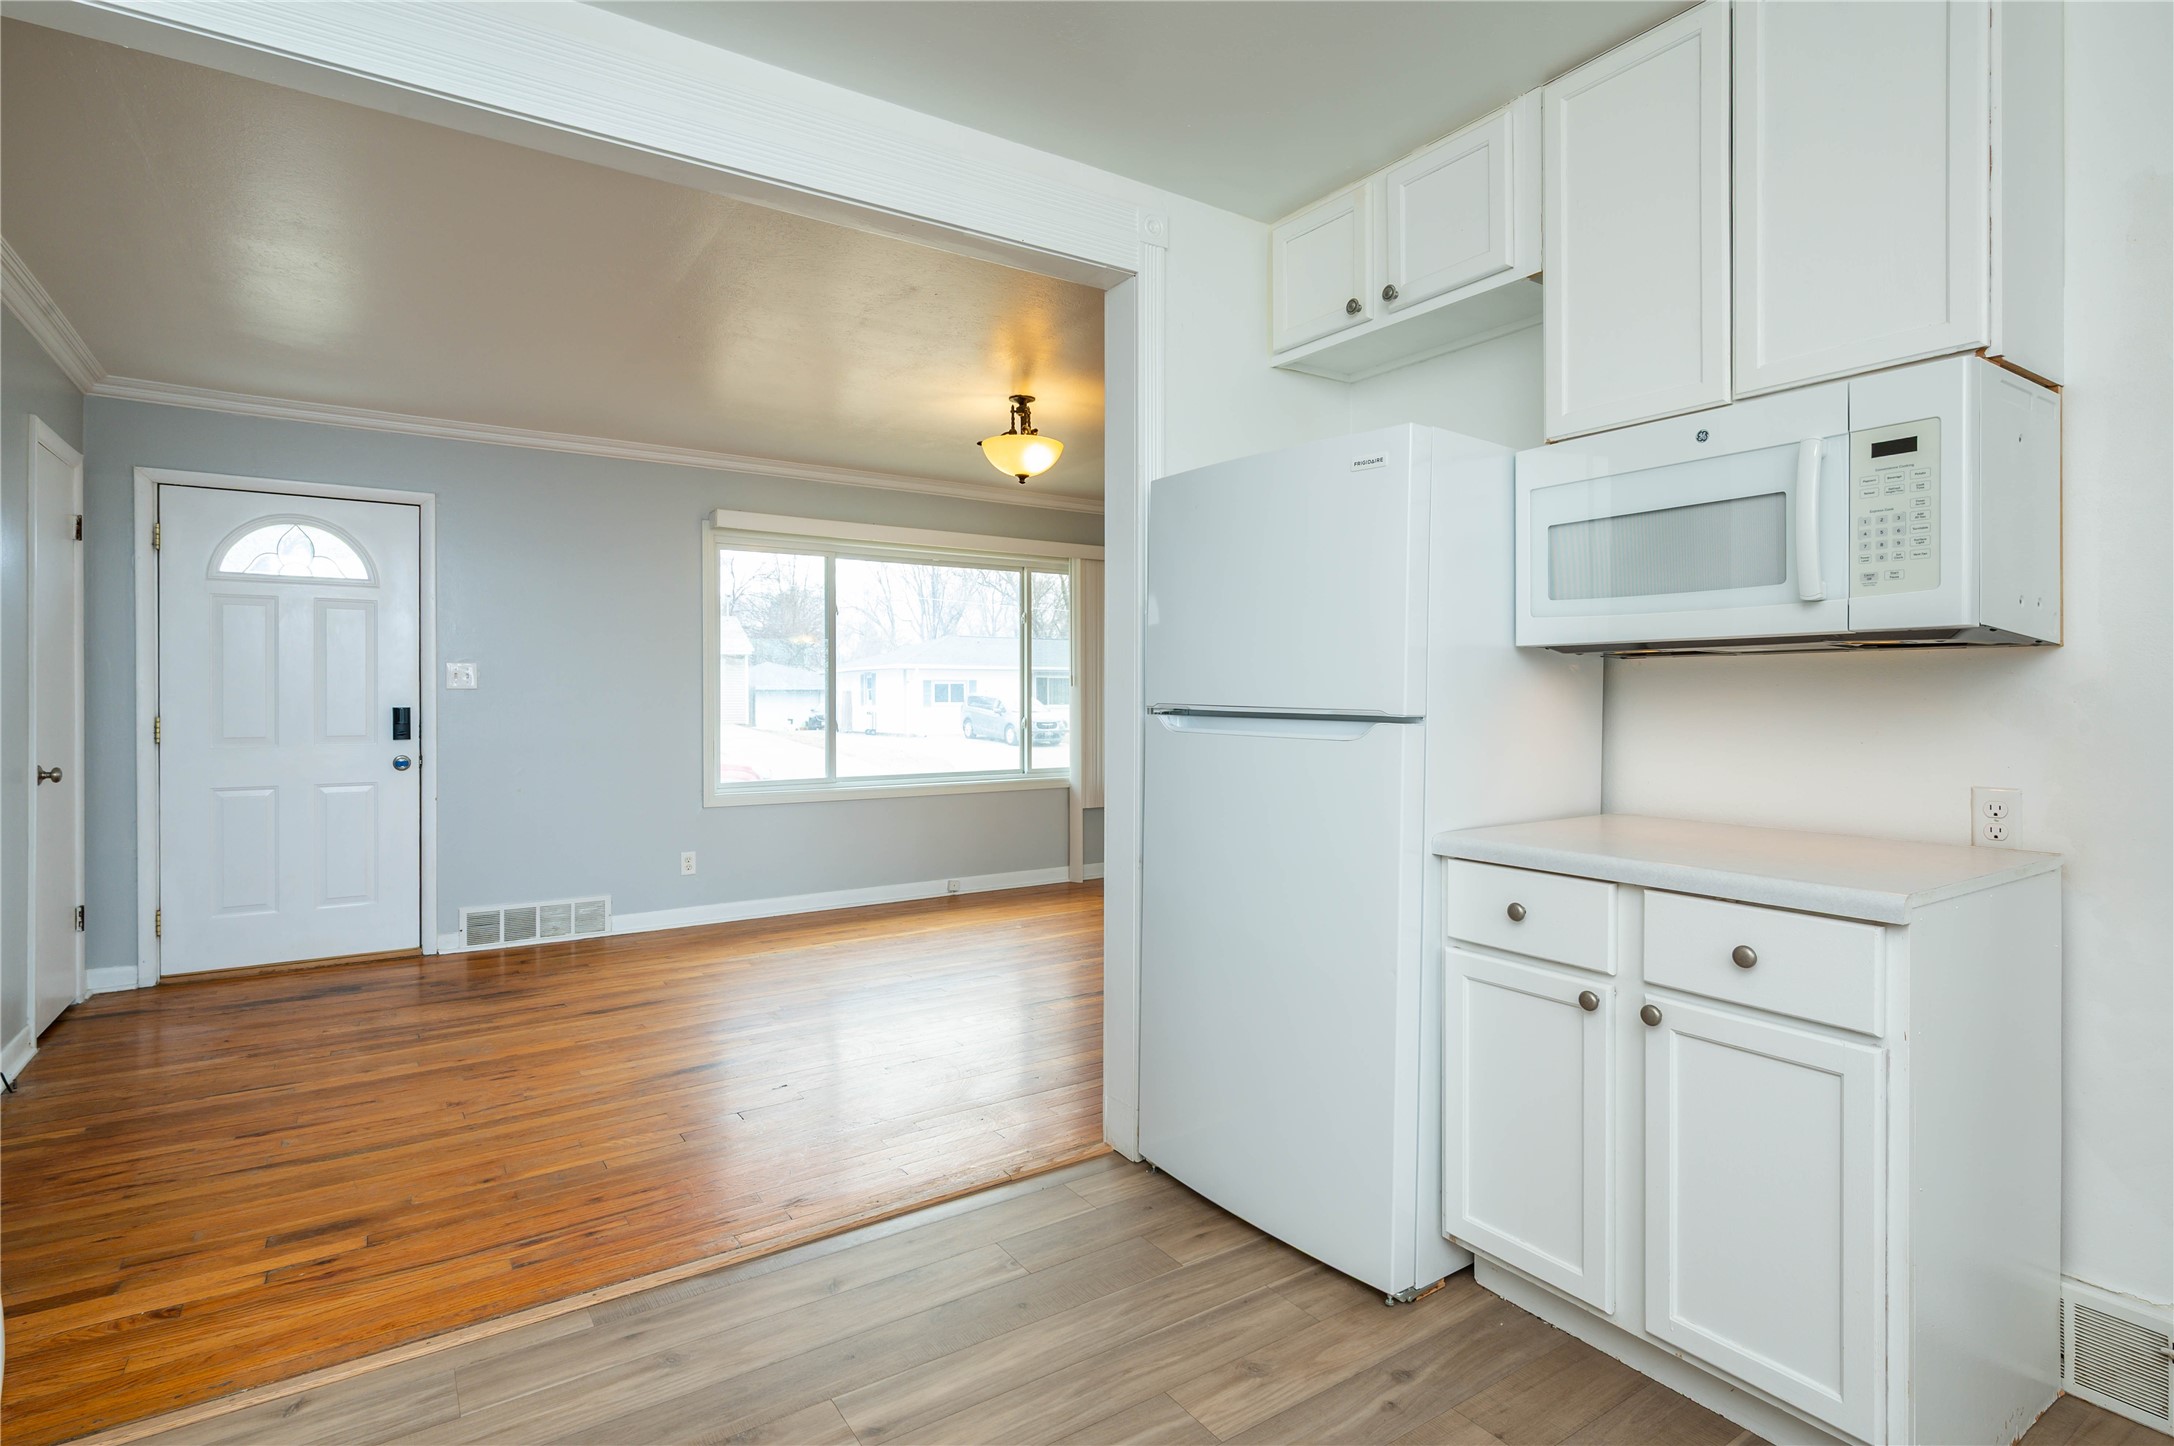
Kitchen with white cabinets and appliances opening onto a hardwood-floored living area.
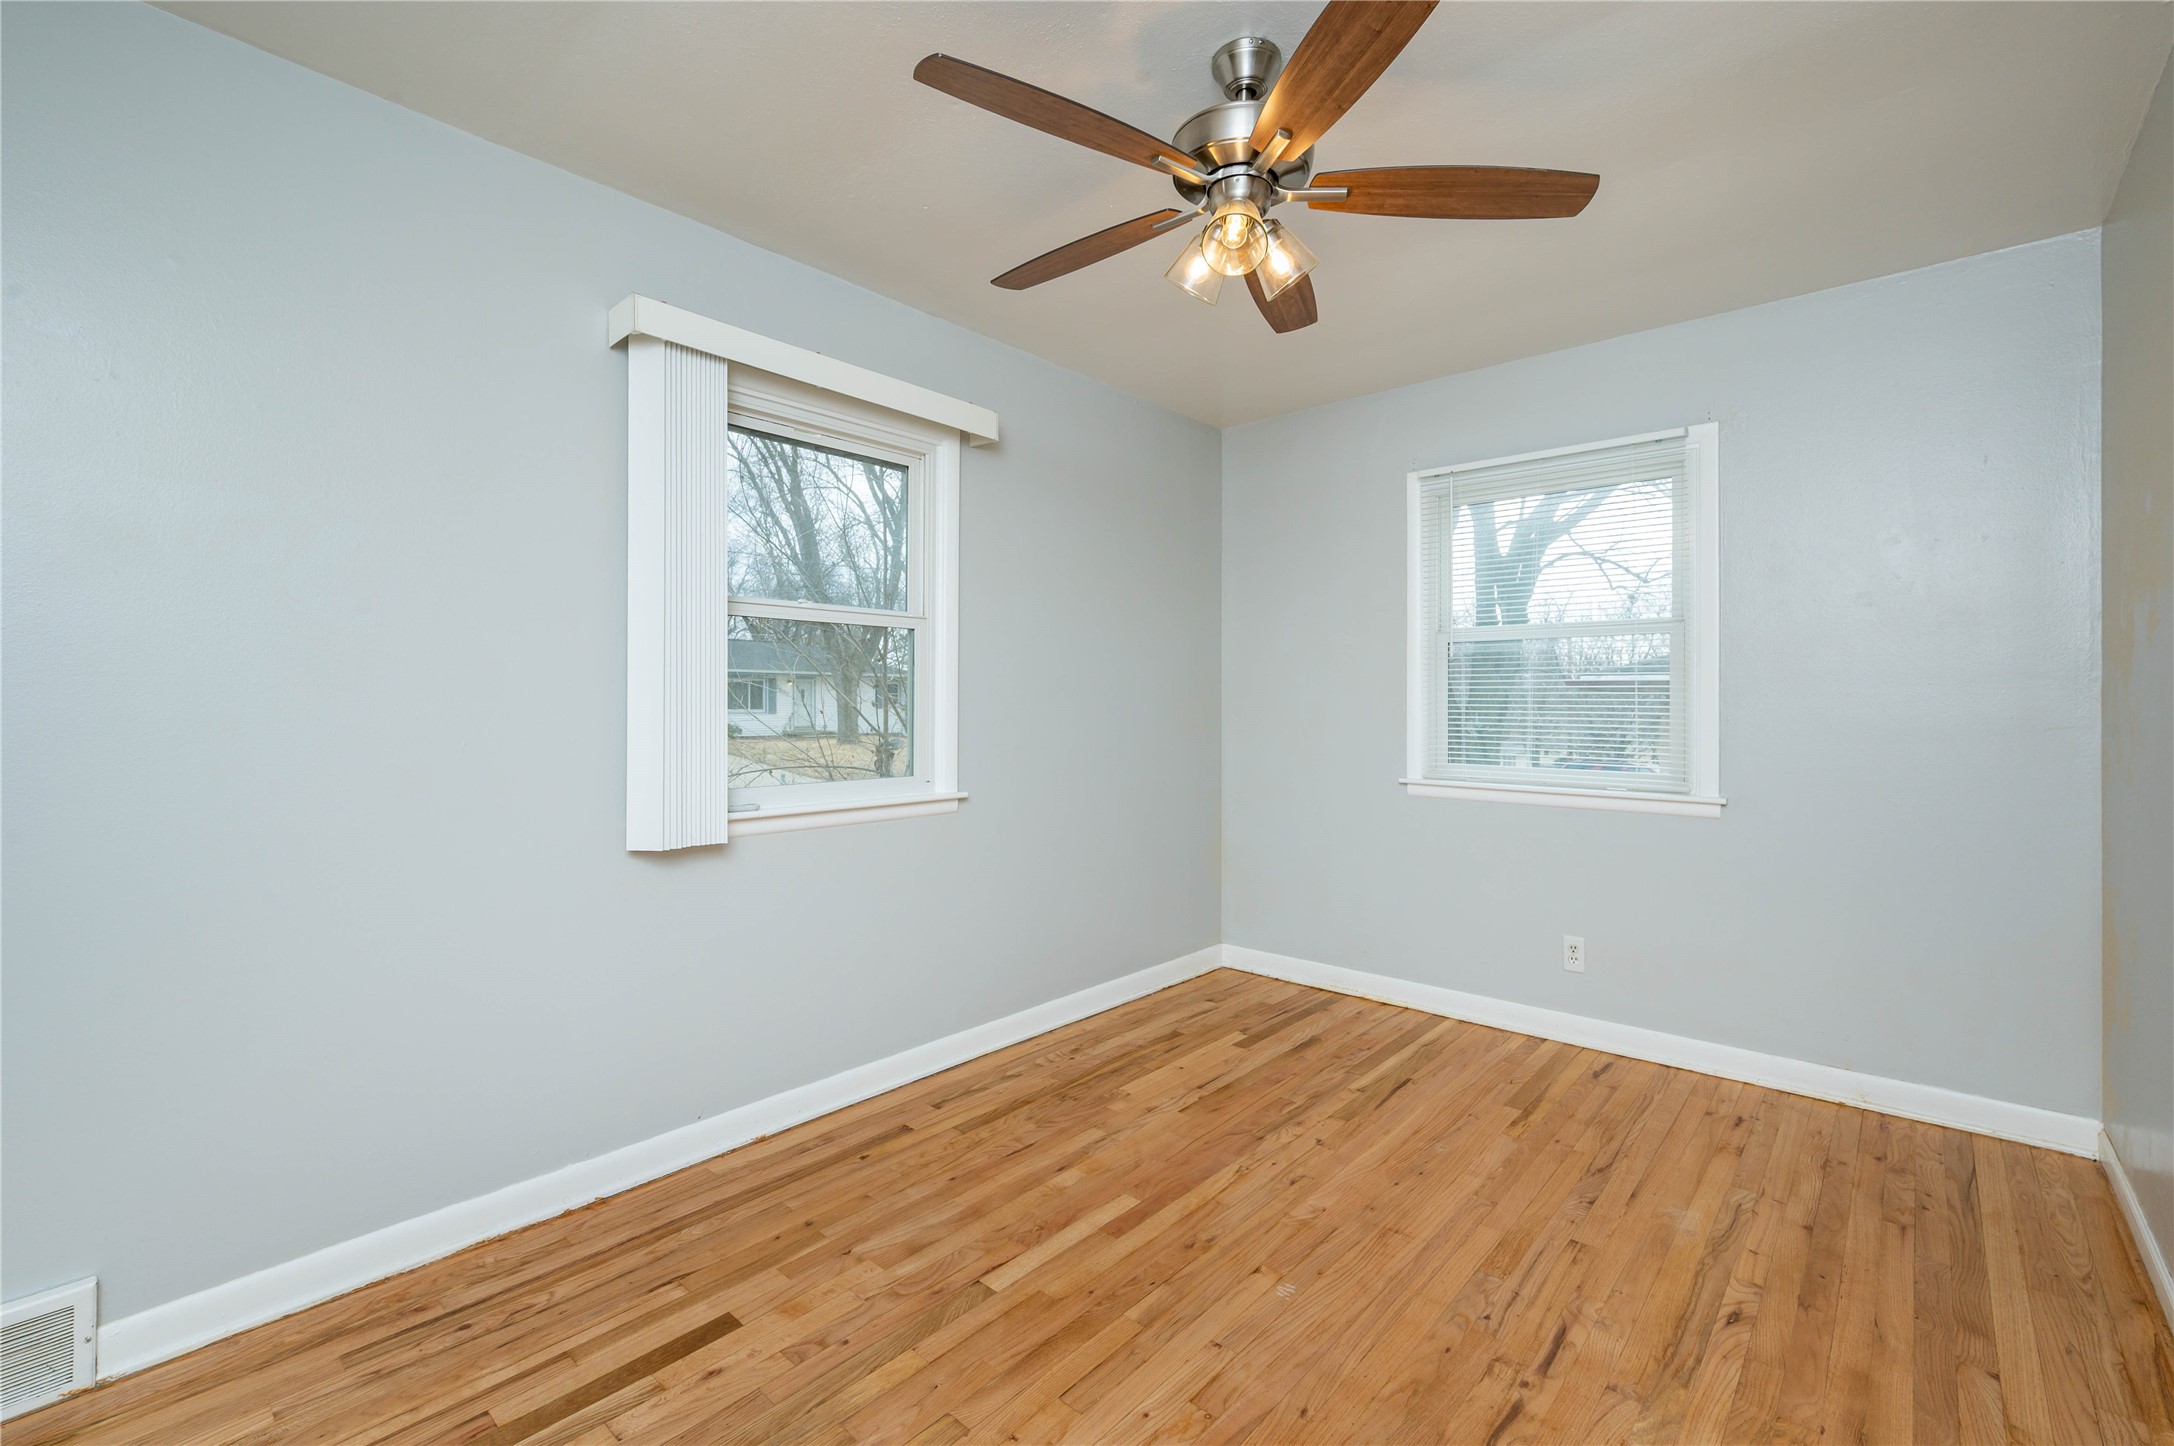
Empty bedroom with hardwood floors, two windows, and a wood-blade ceiling fan.
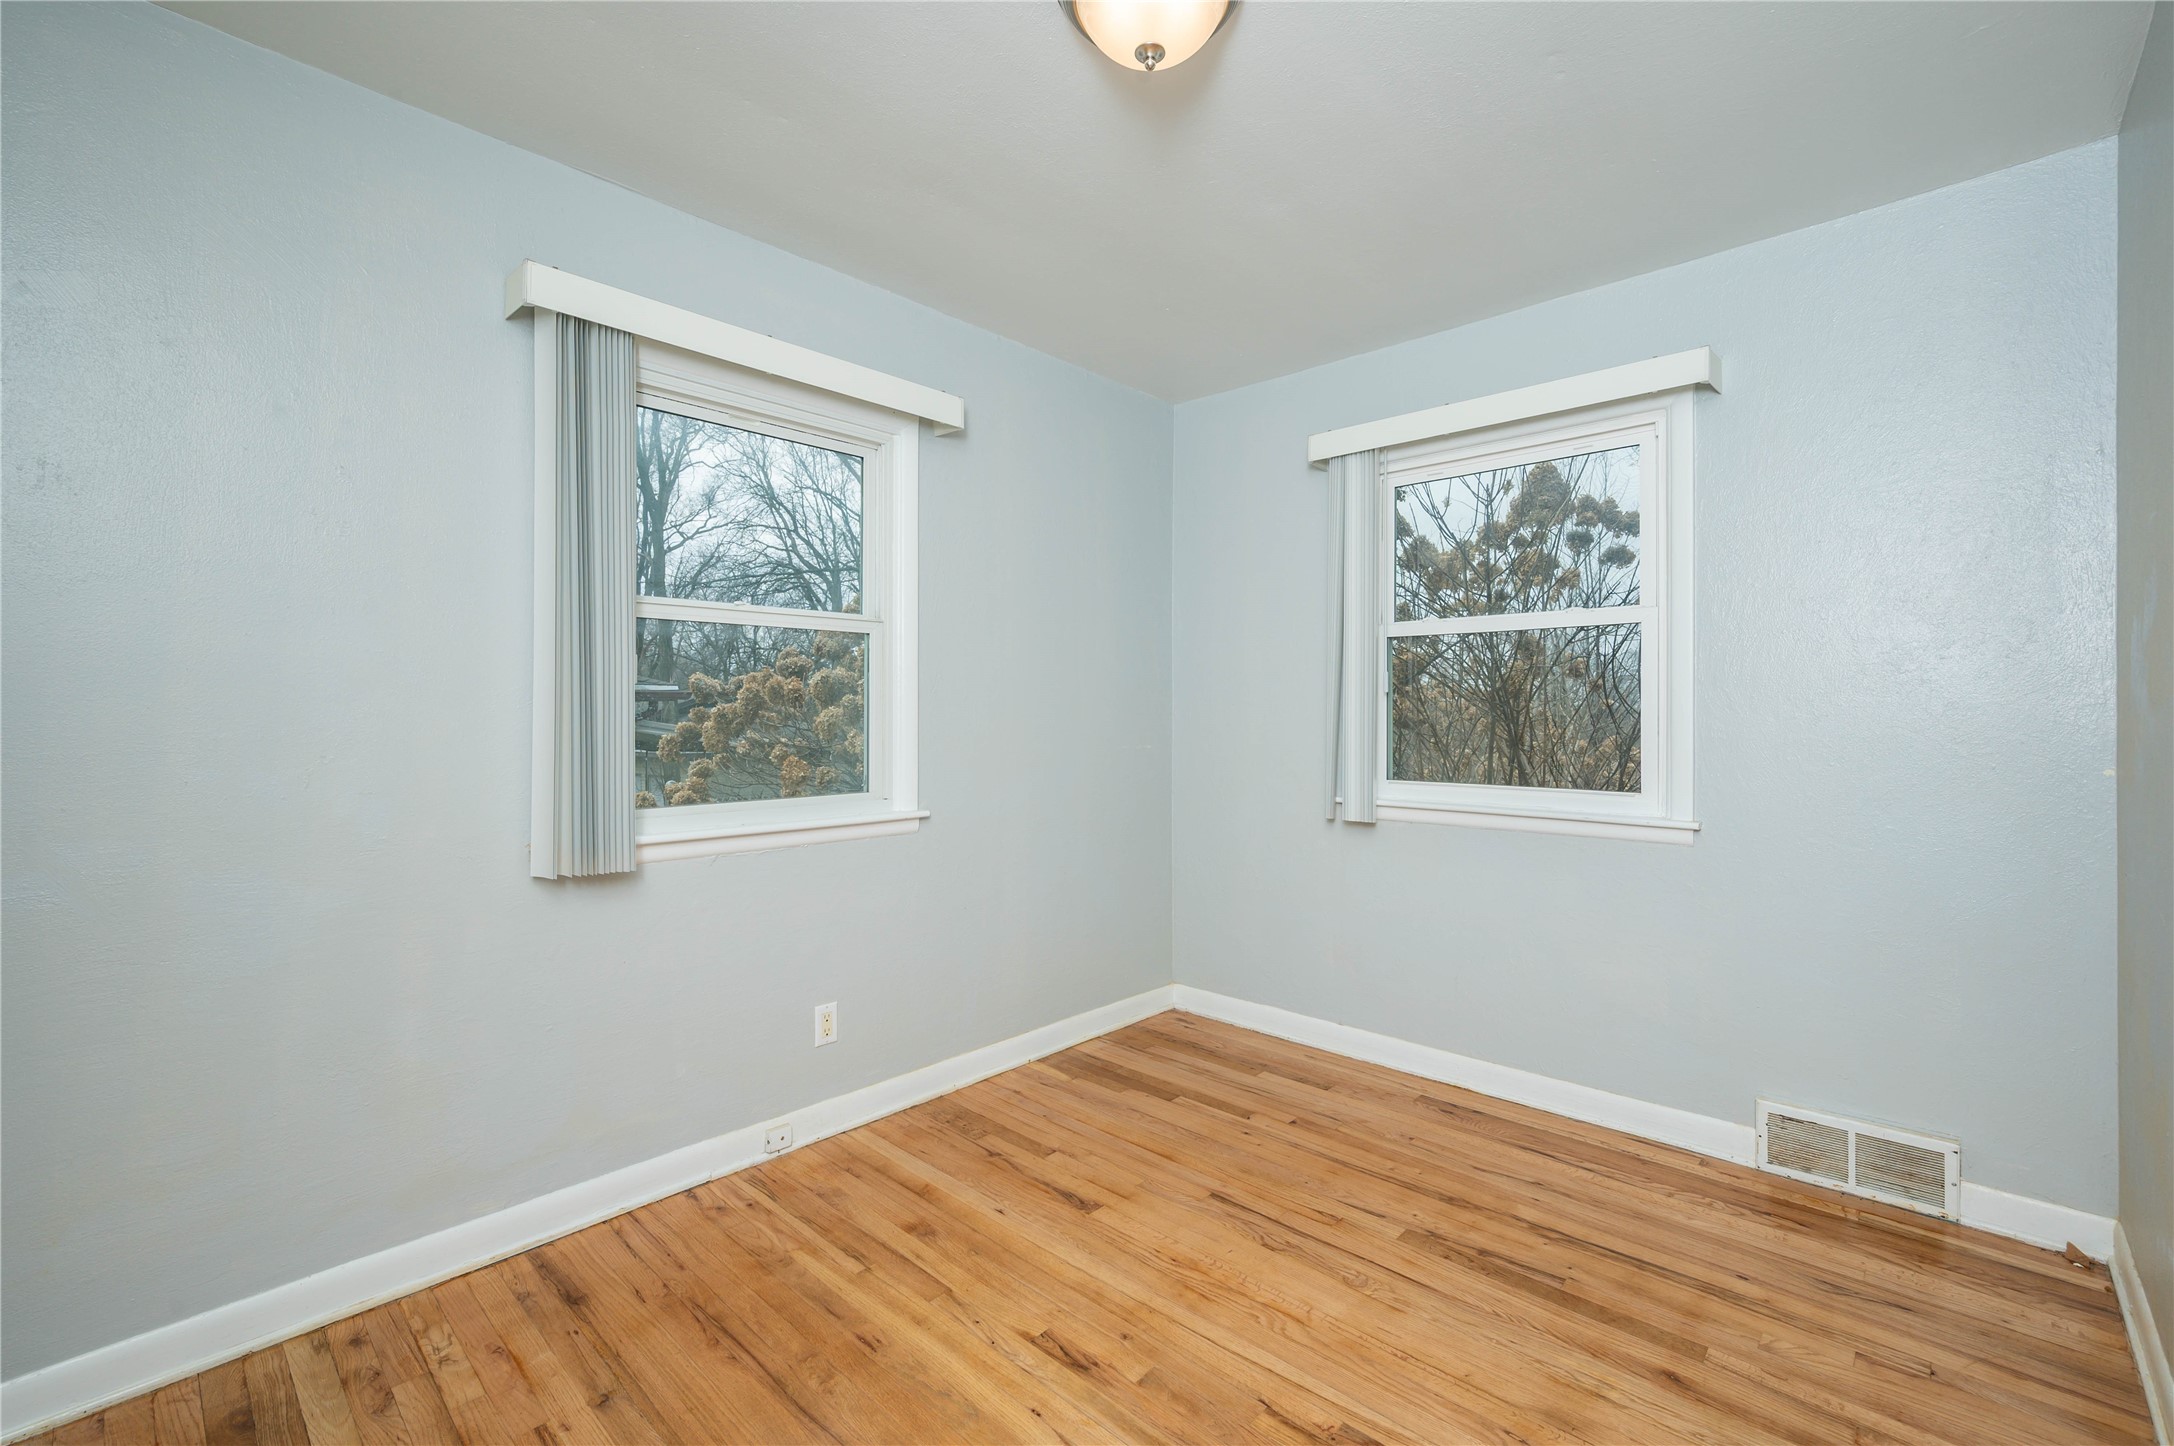
Empty room with two windows and warm-toned hardwood floors.
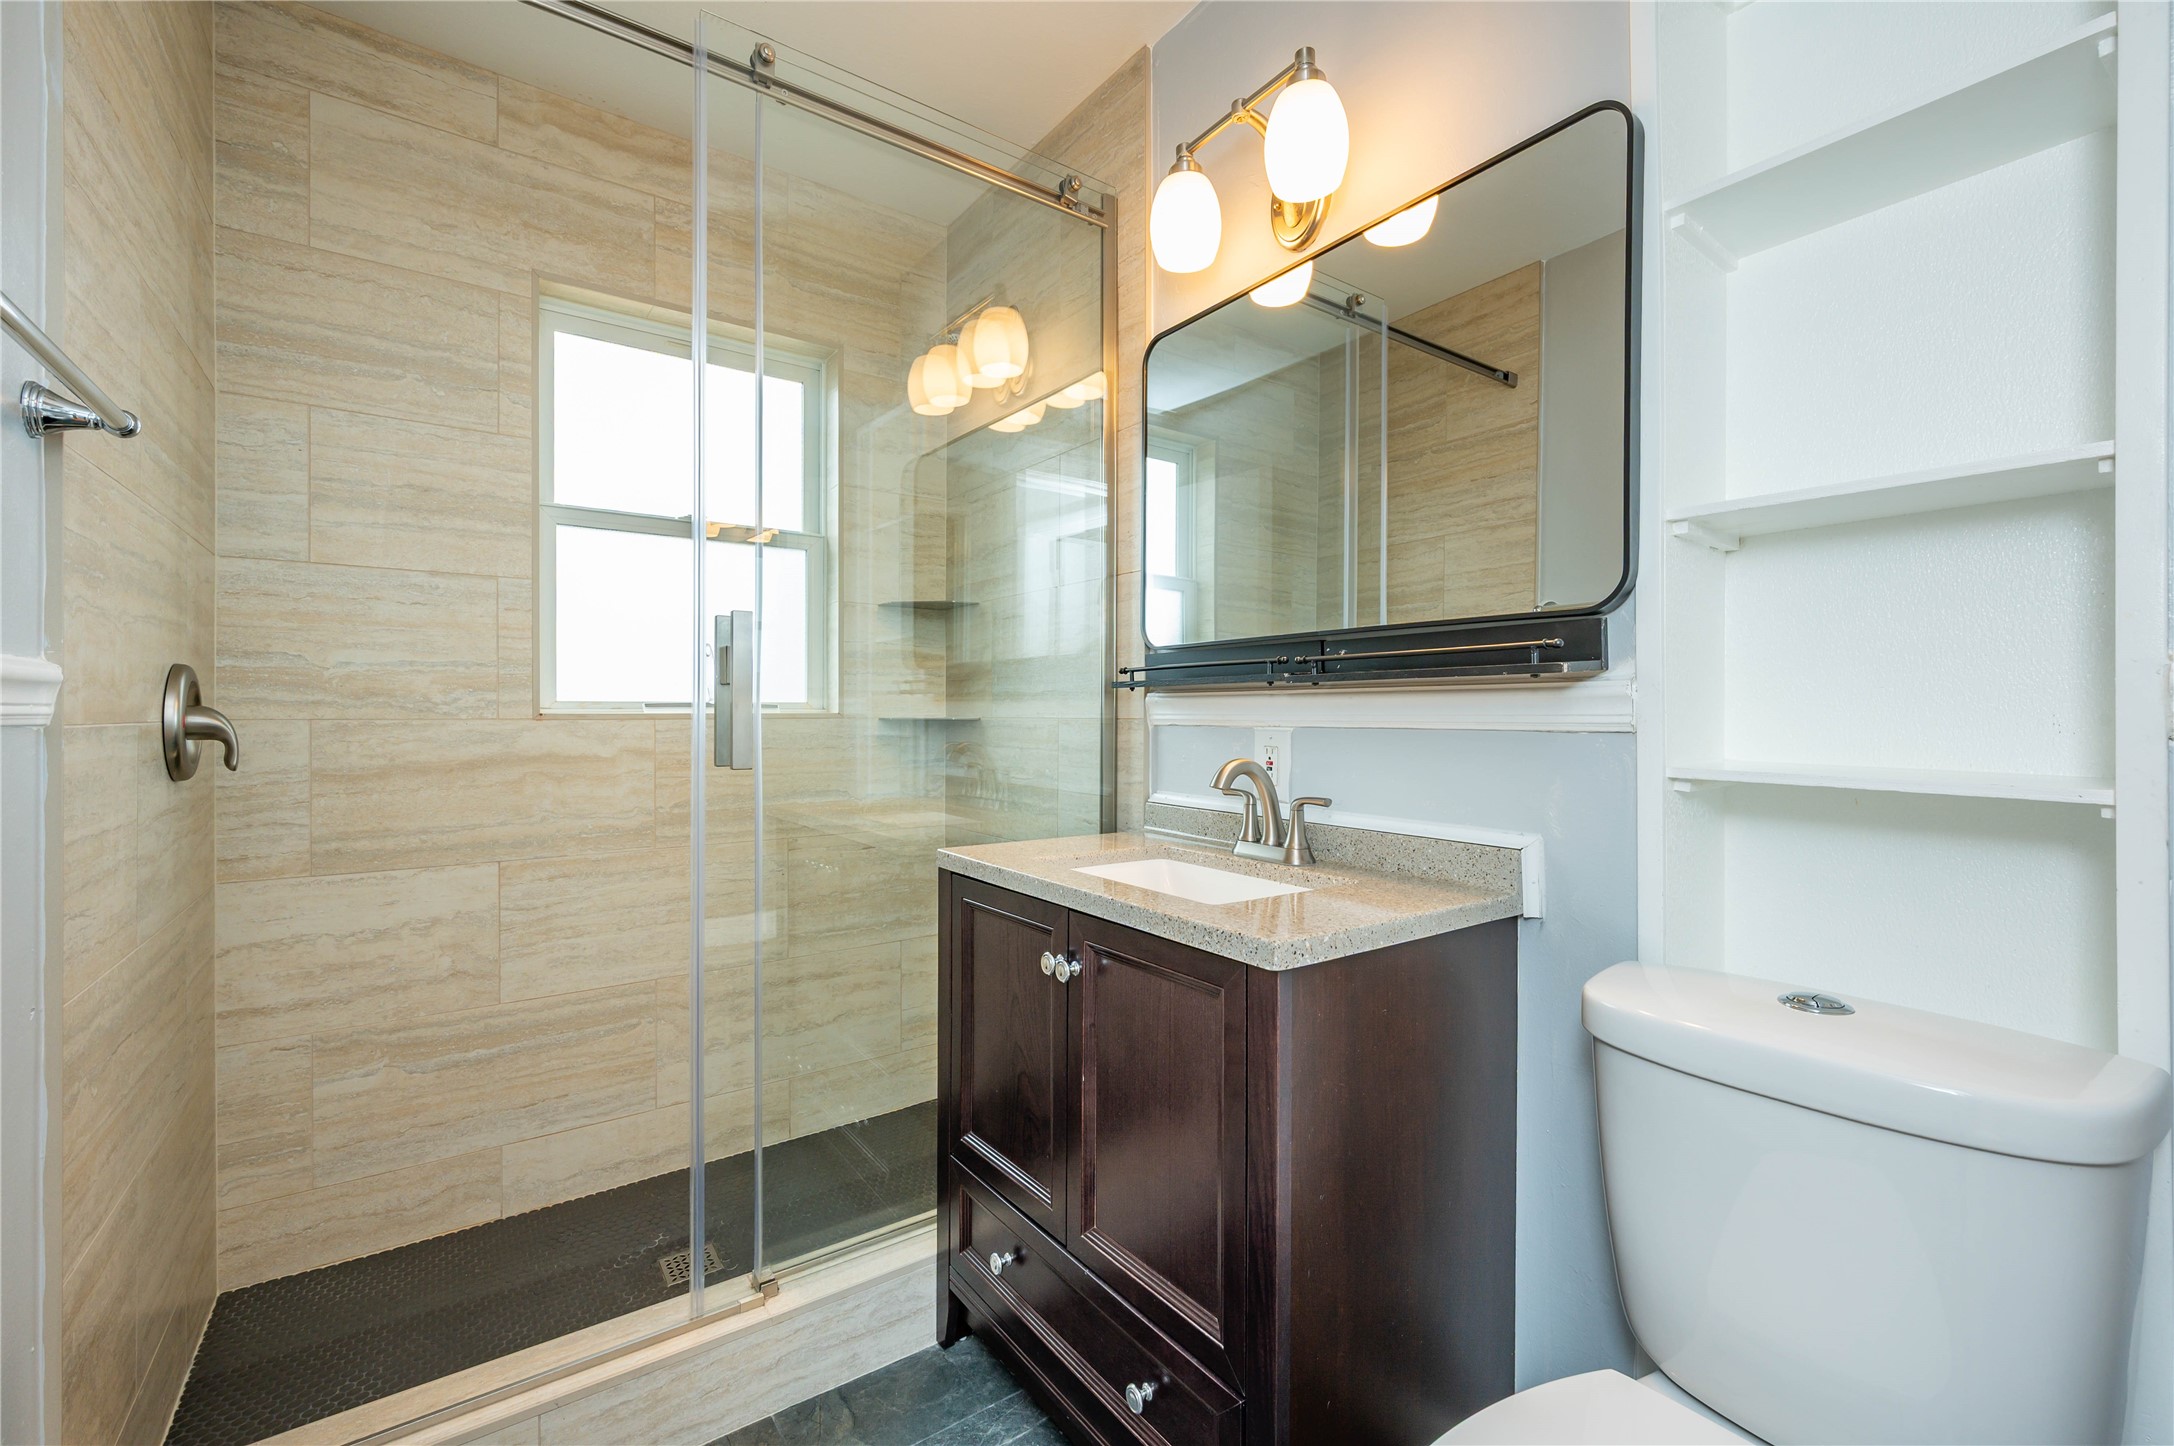
Bathroom with a glass walk-in shower, beige tile, dark wood vanity, and built-in shelves.
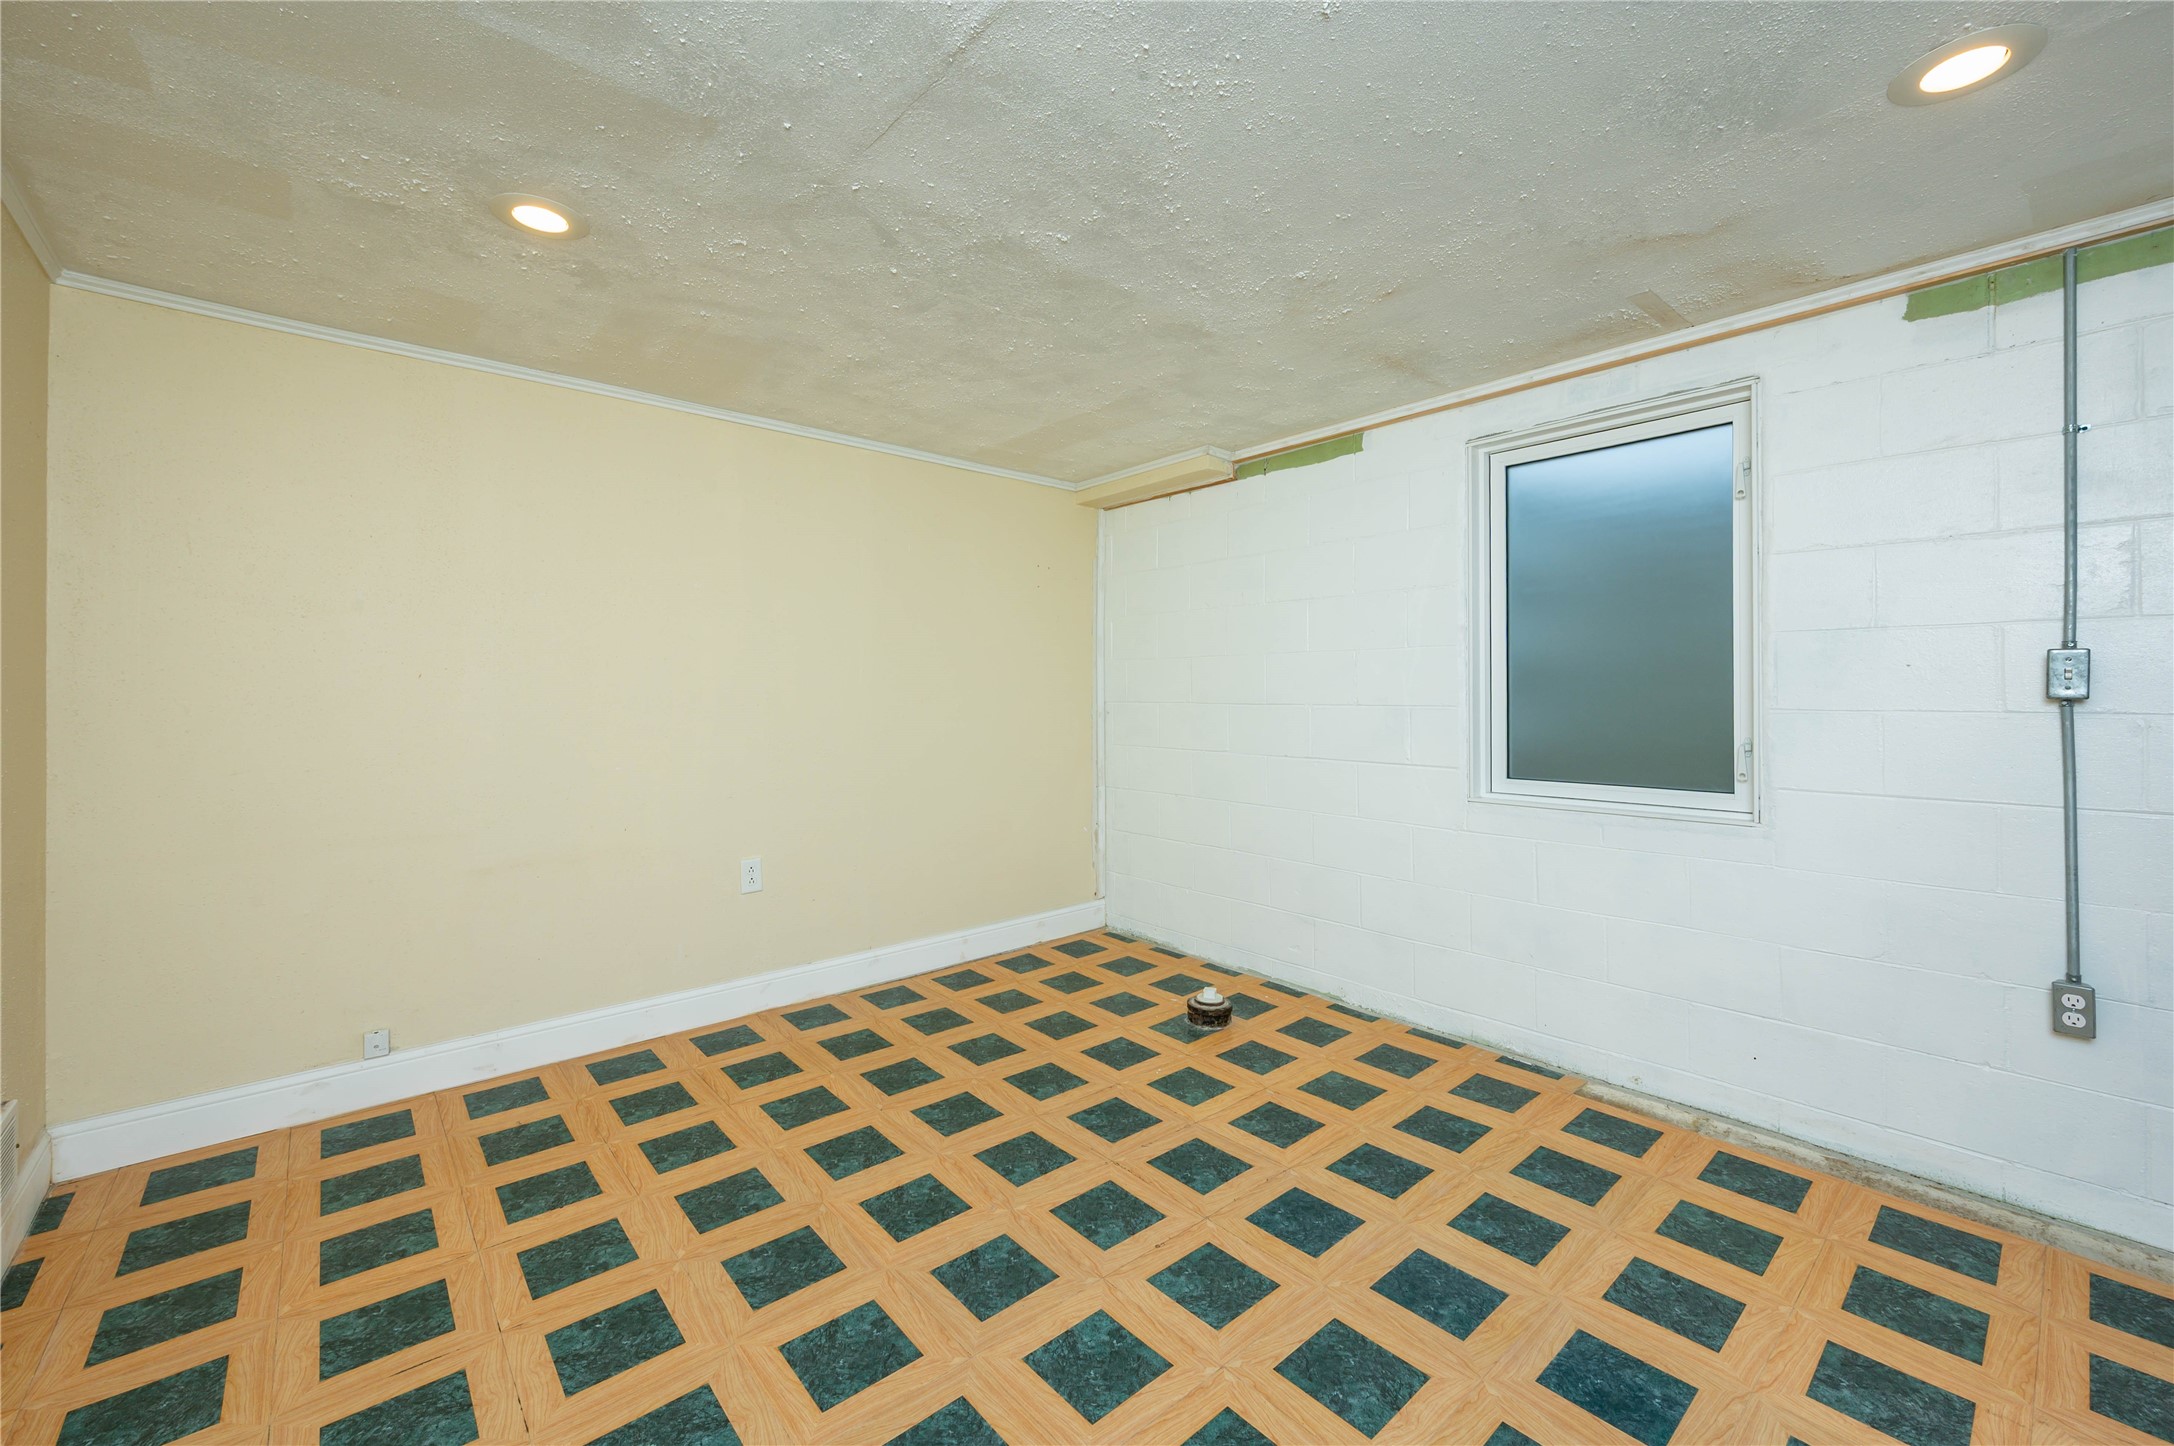
Empty basement room with patterned tile flooring, a small window, and painted block walls.
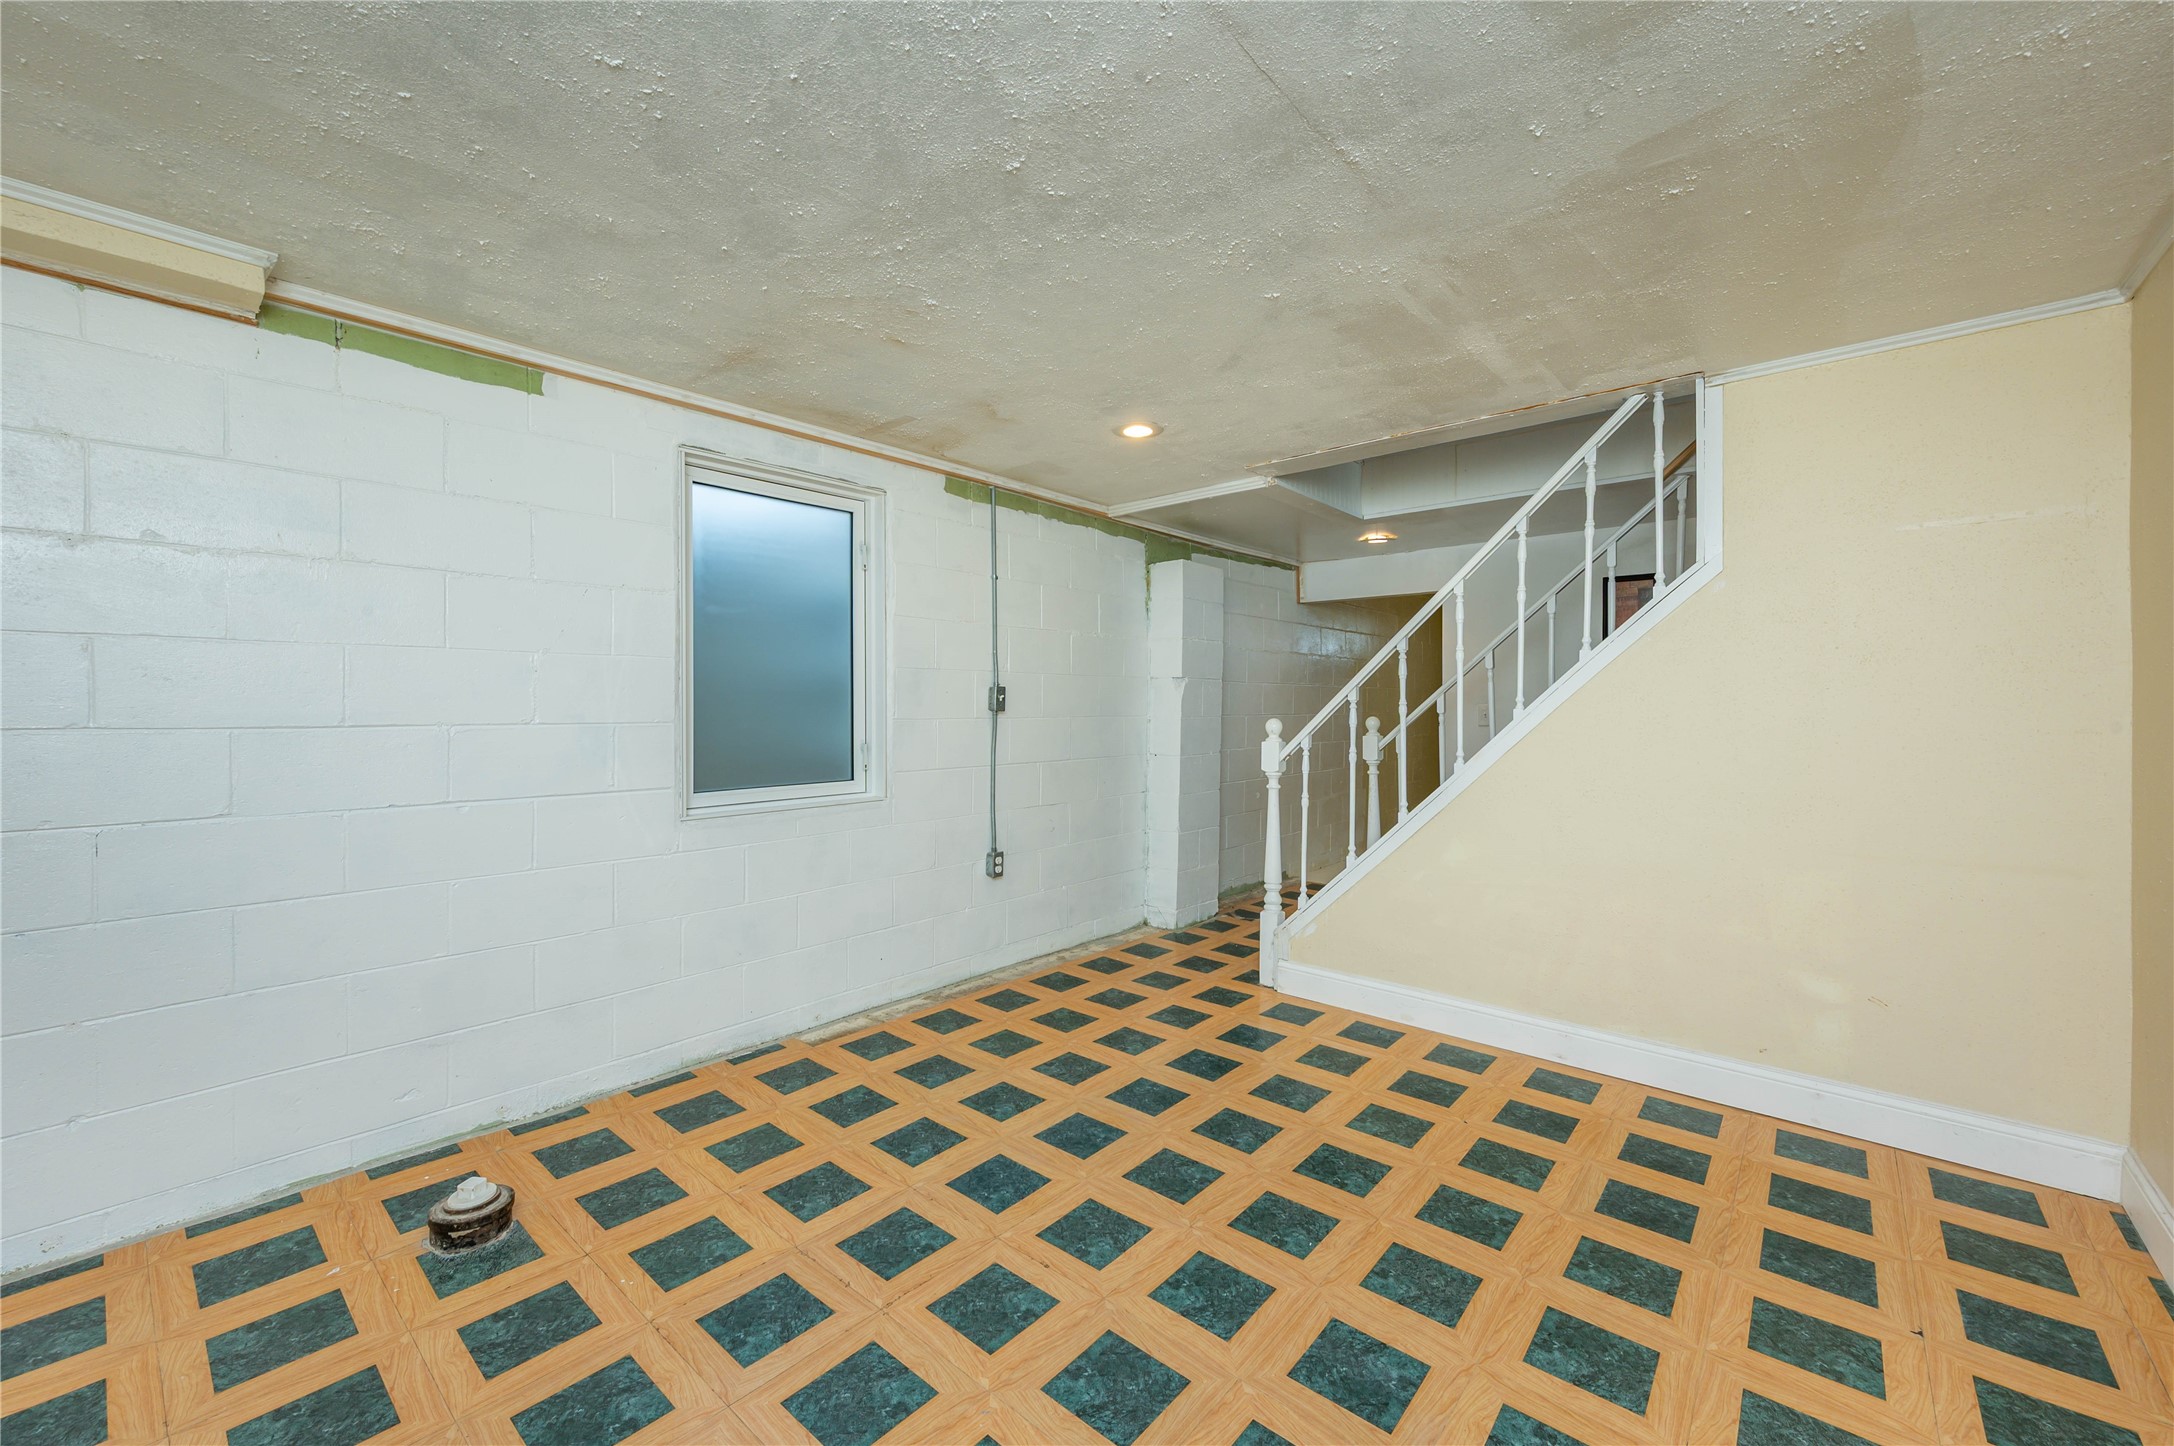
Basement room with patterned tile floor, frosted window, and stairs with a white railing.
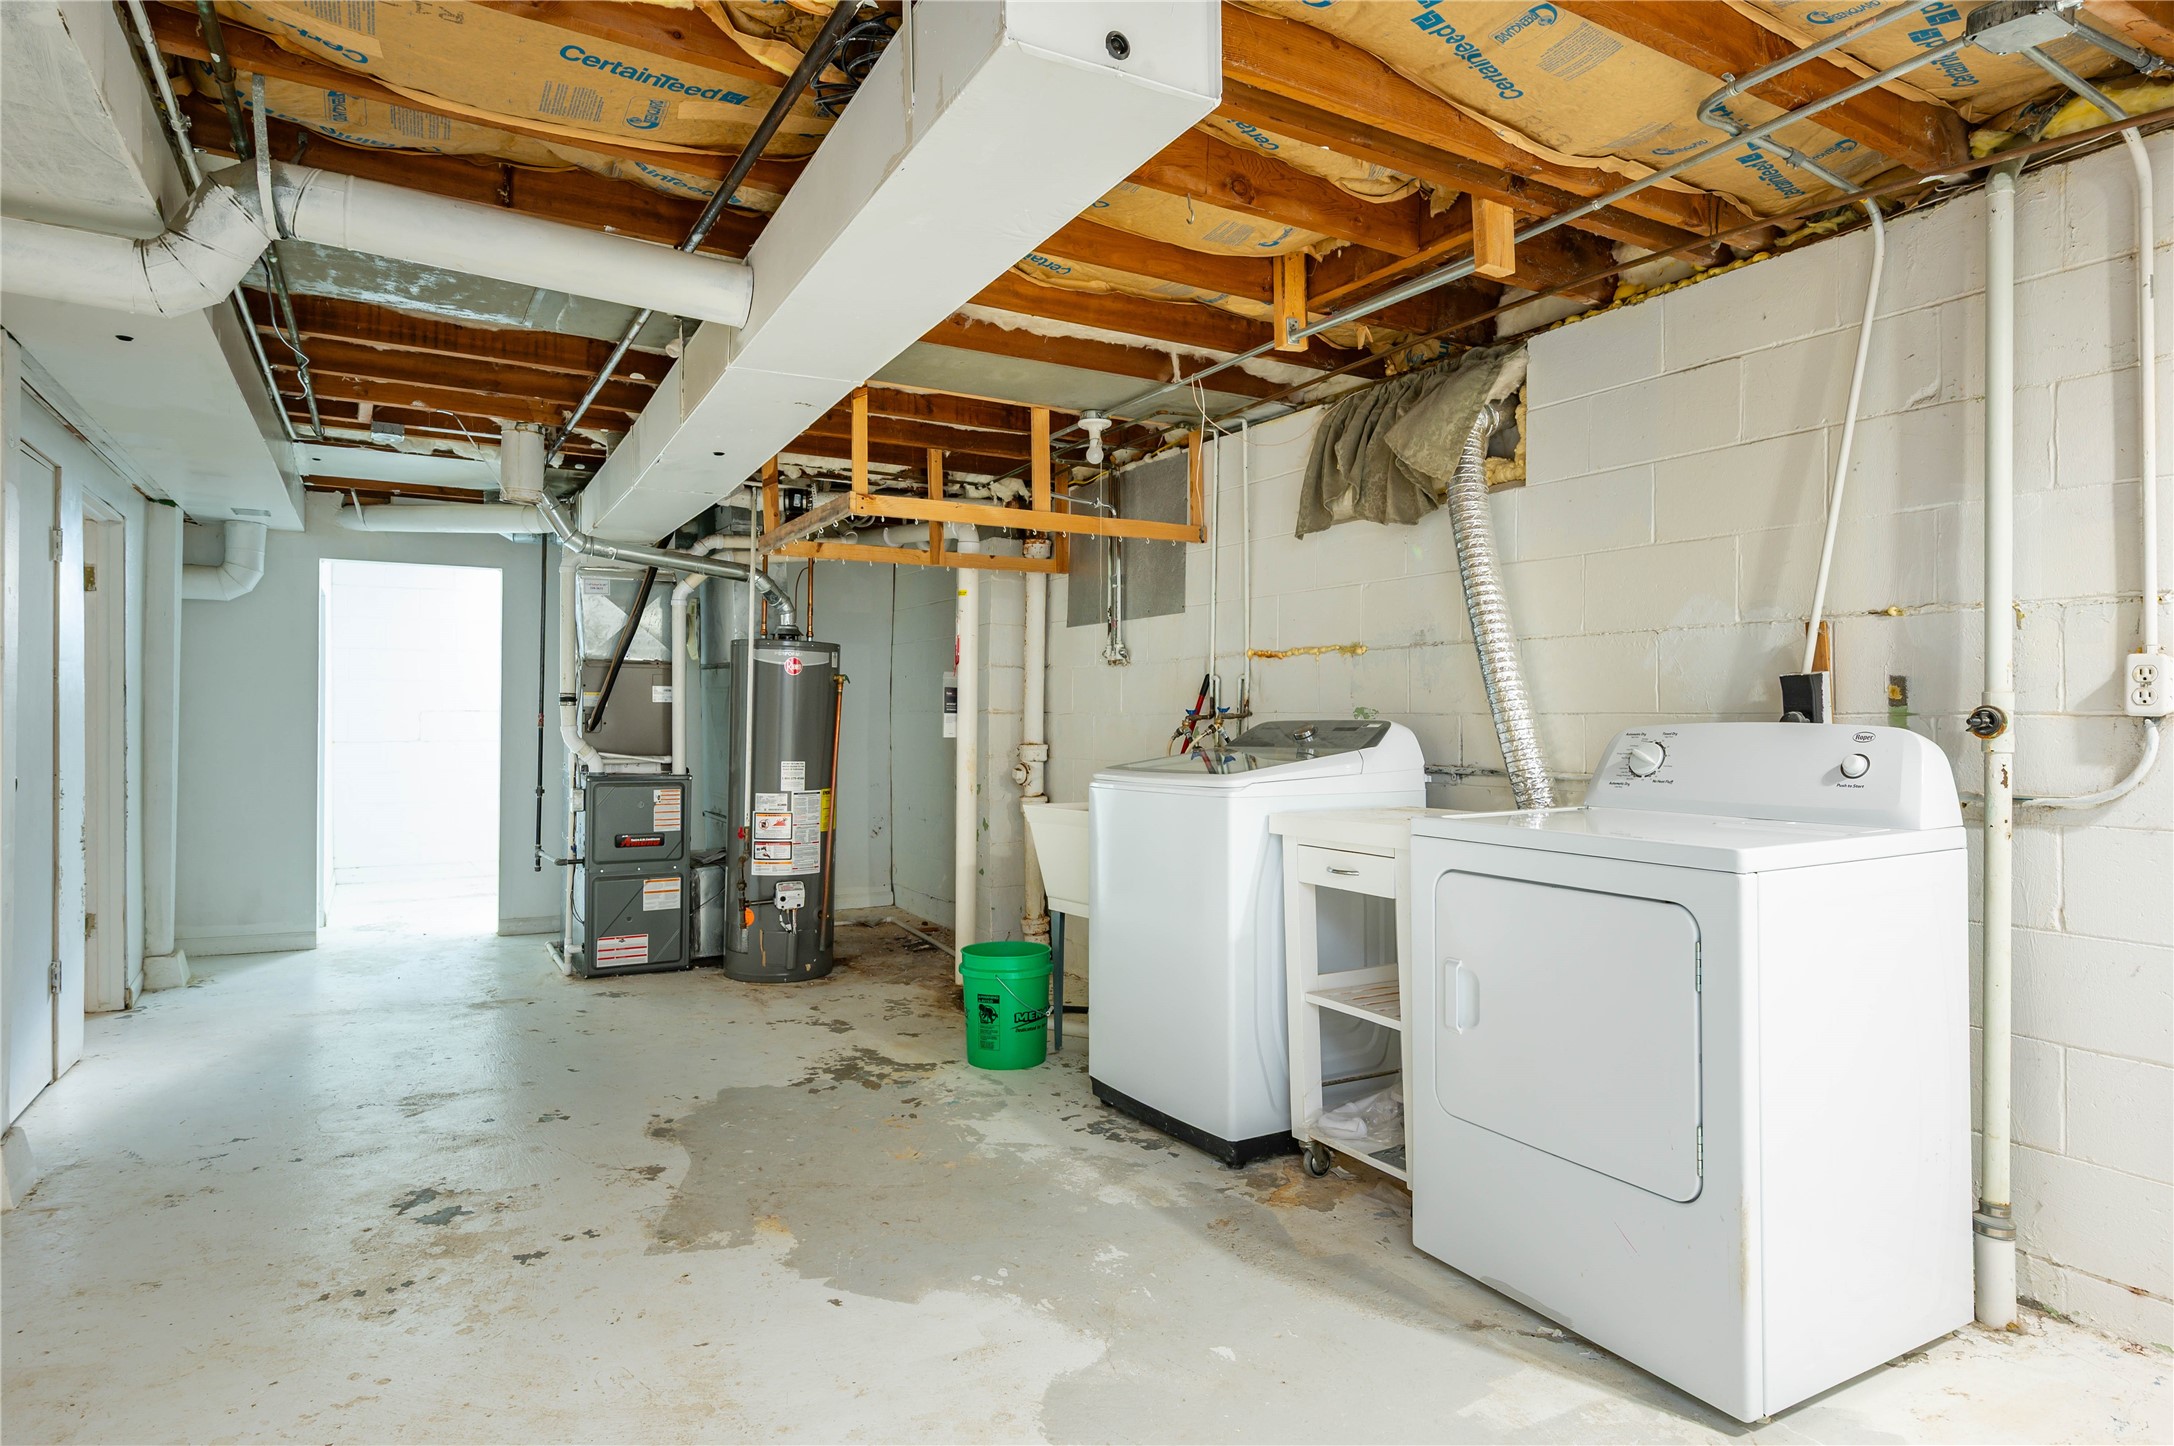
Basement laundry area with washer, dryer, utility sink, furnace, and exposed ceiling joists.
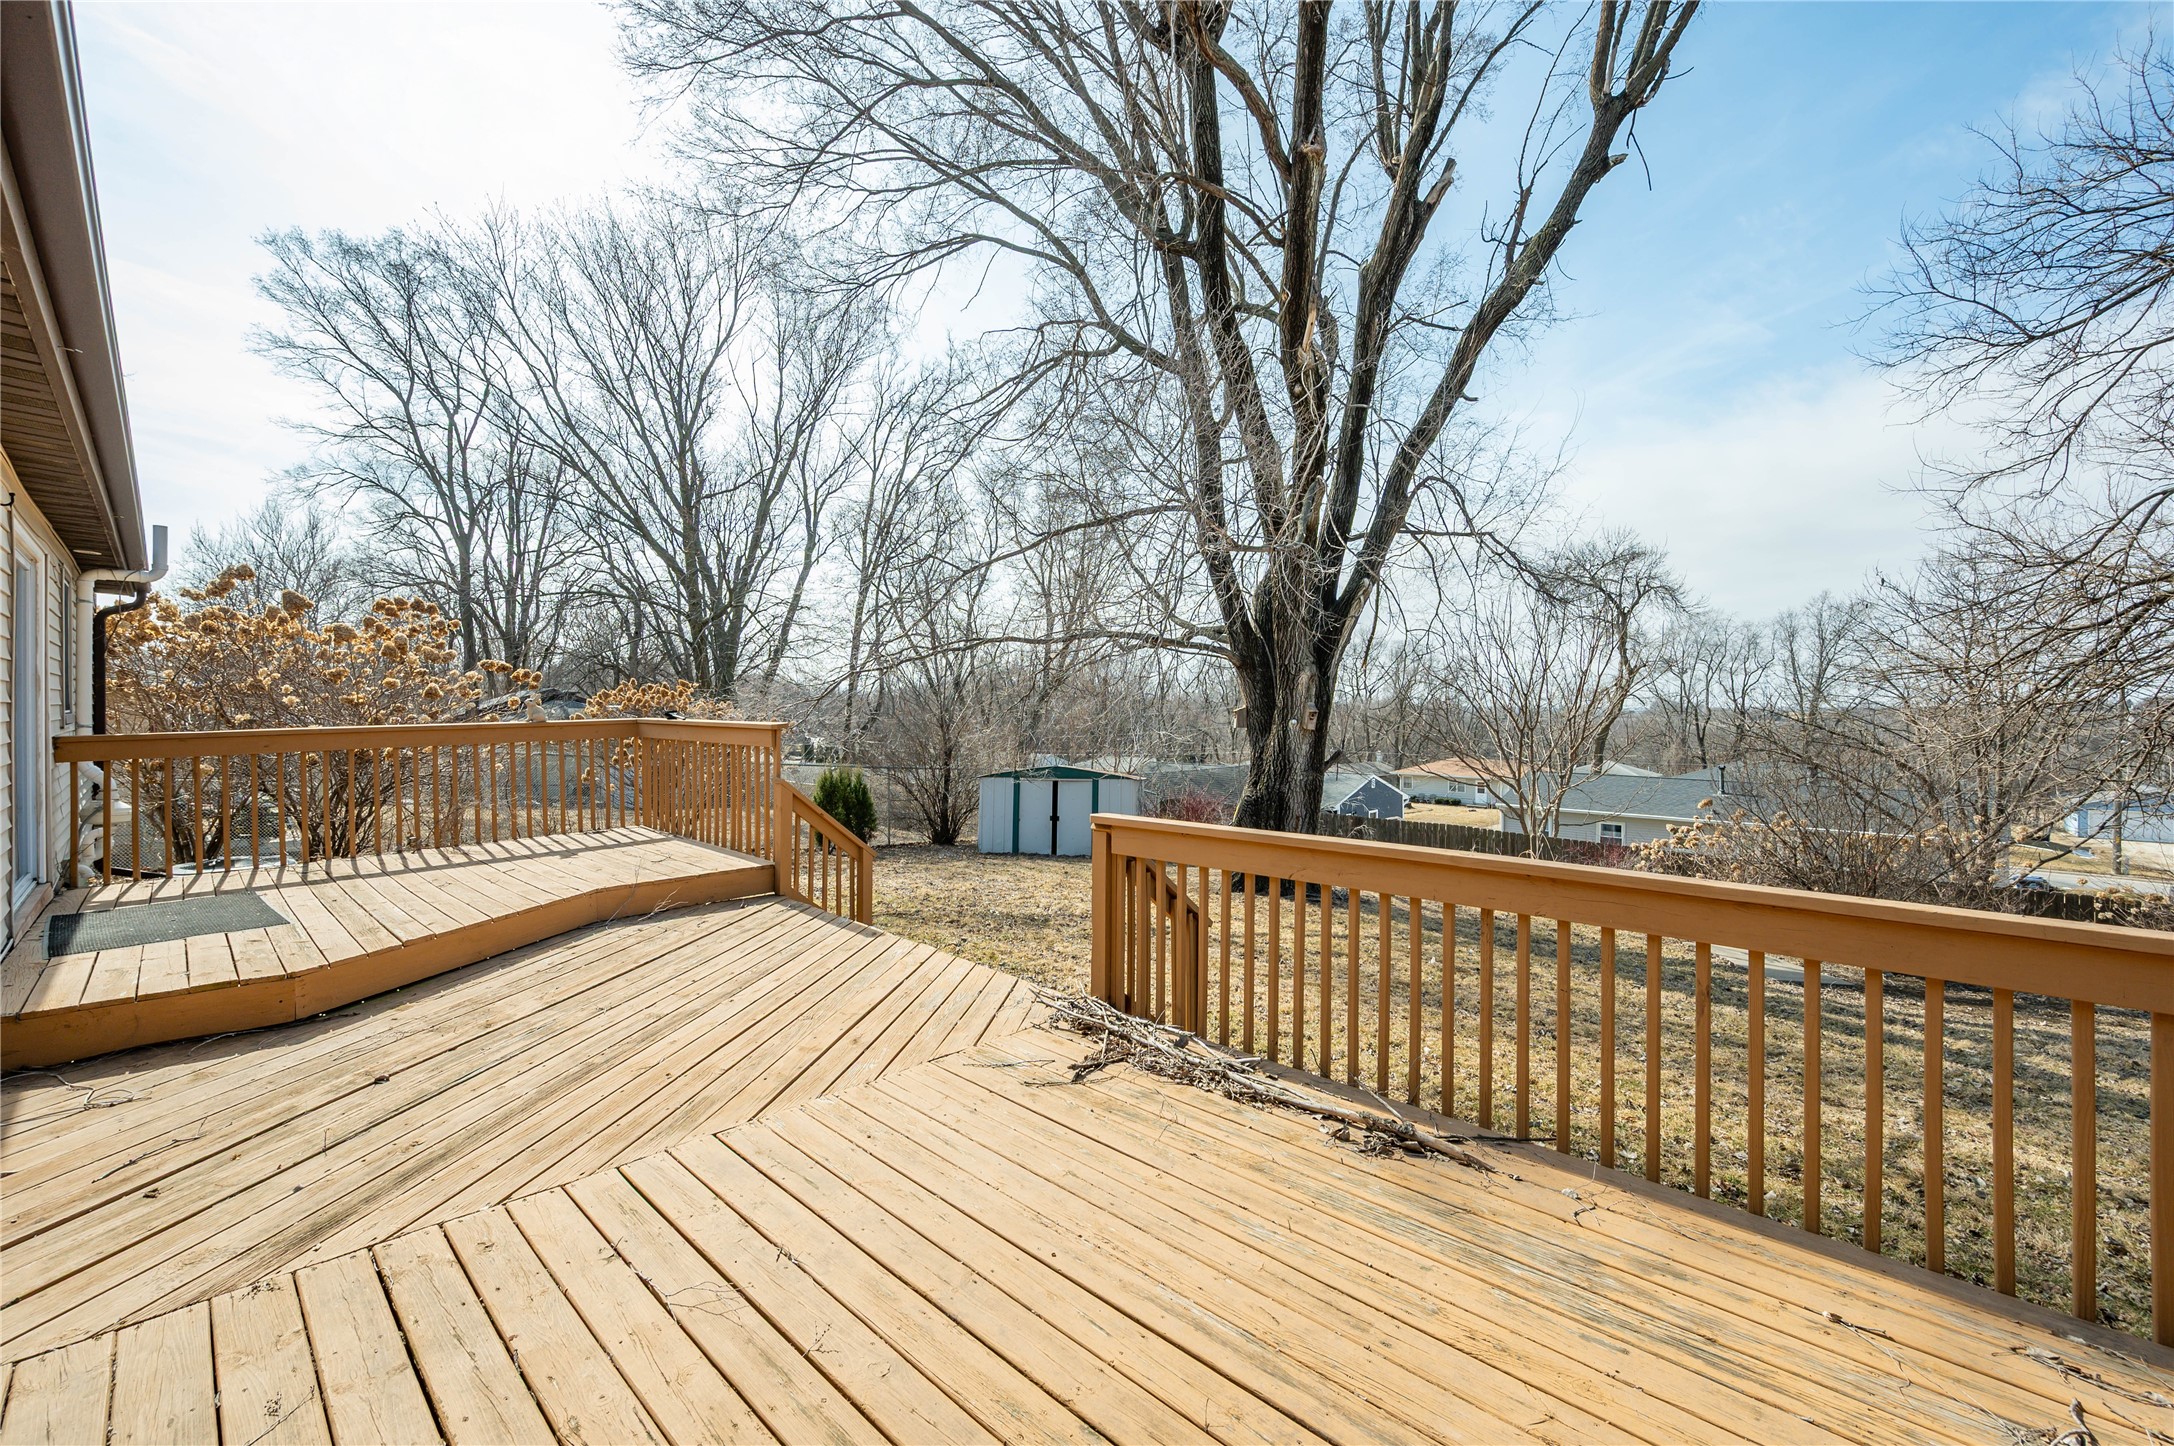
Backyard deck overlooking a sloping lawn, with a large leafless tree and small shed.
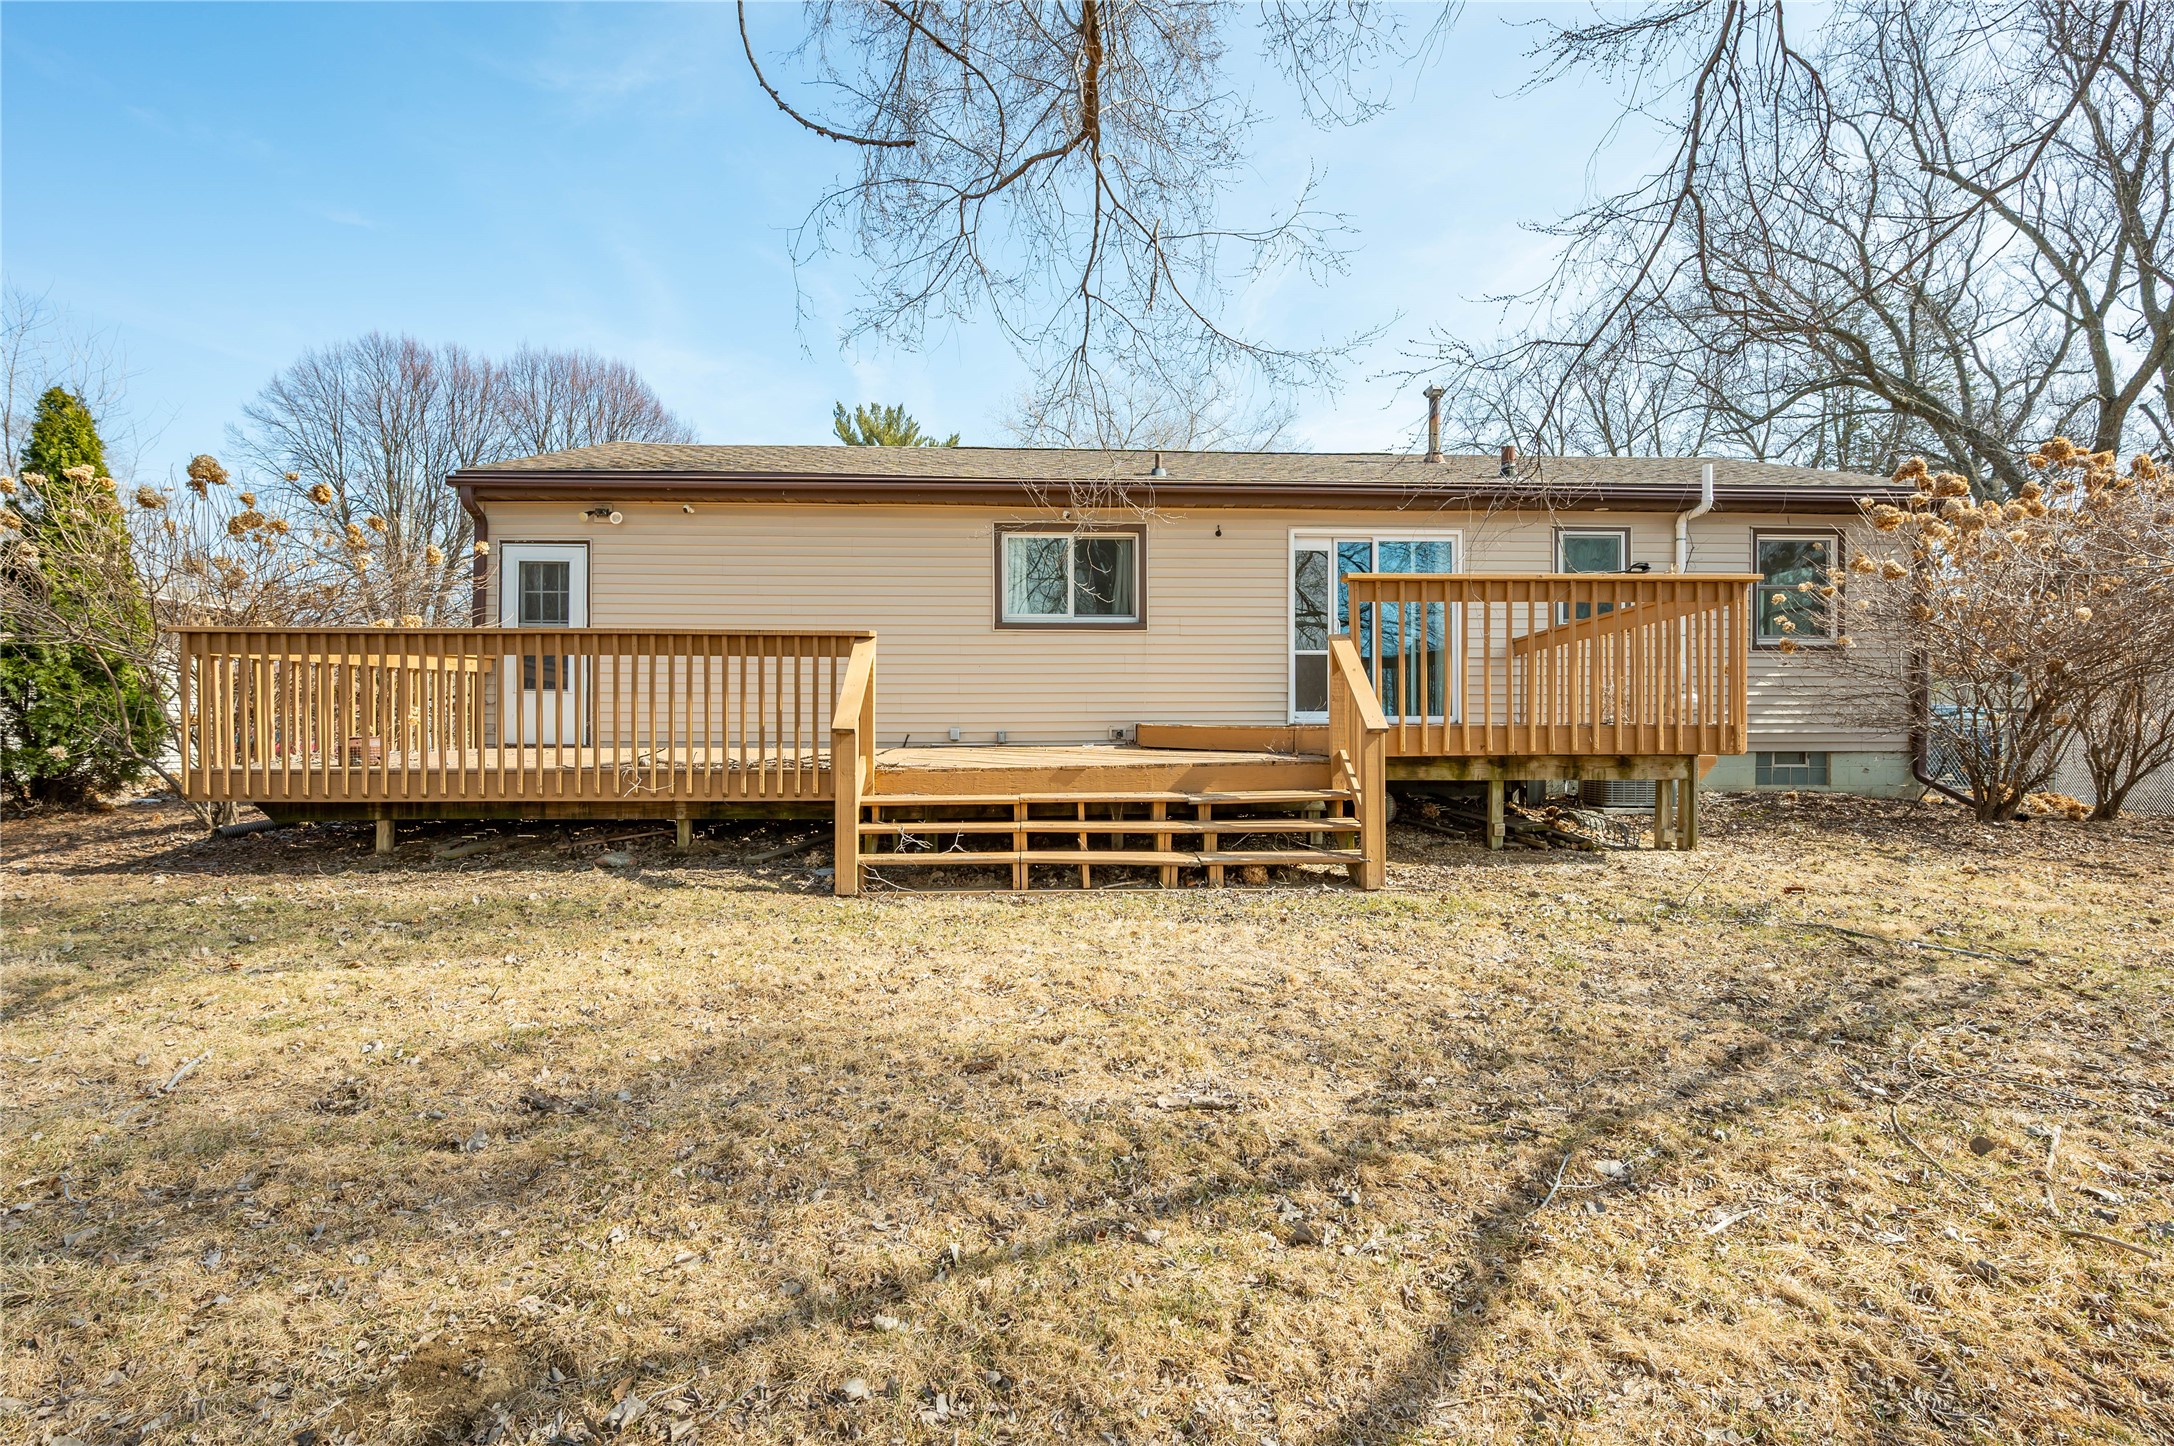
Rear of a beige home with two raised wooden decks and steps overlooking a dormant yard.
SEE ALL PHOTOS
Single-story house with light siding, an attached garage, and a concrete driveway across a brown lawn.
Empty living room with hardwood floors and a large picture window with vertical blinds.
Empty living room with warm hardwood floors, gray walls, and a white front door.
Unfurnished living area with warm hardwood floors opening to a white kitchen.
Empty living and dining area with hardwood floors, sliding glass doors, and a kitchen beyond.
Empty room with polished hardwood floors, a sliding glass door to the deck, and an adjoining kitchen.
Kitchen with white cabinets, a gas range beside the entry door, and wood-look plank flooring.
White kitchen with wood-look floors, a window above the sink, and white appliances.
Vacant kitchen with white cabinets, wood-look flooring, and a sink beneath a curtained window.
Kitchen with white cabinets and appliances opening onto a hardwood-floored living area.
Empty bedroom with hardwood floors, two windows, and a wood-blade ceiling fan.
Empty room with two windows and warm-toned hardwood floors.
Bathroom with a glass walk-in shower, beige tile, dark wood vanity, and built-in shelves.
Empty basement room with patterned tile flooring, a small window, and painted block walls.
Basement room with patterned tile floor, frosted window, and stairs with a white railing.
Basement laundry area with washer, dryer, utility sink, furnace, and exposed ceiling joists.
Backyard deck overlooking a sloping lawn, with a large leafless tree and small shed.
Rear of a beige home with two raised wooden decks and steps overlooking a dormant yard.
For Sale

7802 SW 10th Place

7802 SW 10th Place, Des Moines, IA 50315

$213,000
A great opportunity on Des Moines' Southwest side for a 1st time buyer or investor! Just a couple blocks away from Blank Park Zoo and Blank golf course, this home is located in a quiet neighborhood just north of Highway 5 which will allow you to get wherever you want to go within the metro! Featuring an open floor plan, this home feels larger than its footprint and showcases a newly remodeled bathroom. Reach out to your favorite realtor to show!

2
beds

1
bath

872 Sq.Ft. LIVING AREA

9,000 Sq.Ft. lot

Matt Mauro

Matt Mauro

Features & Amenities

Interior

  • total bedrooms2
  • Total bathroom1
  • three quarter bathroom1
  • Flooring Hardwood
  • APPLIANCES Dryer, Dishwasher, Microwave, Refrigerator, Stove, Washer
  • other interior Features Dining Area

Area & Lot

  • Status For Sale
  • Living Area872 Sq.Ft.
  • Total Area872 Sq.Ft.
  • Lot Area9,000 Sq.Ft.
  • MLS® ID735673
  • TypeResidential
  • YEAR BUILT1958
  • NeighborhoodDes Moines
  • Architecture StylesRanch
  • School DistrictDes Moines Independent

Exterior

  • STORIES1
  • Garage Space1.0
  • water SourcePublic
  • roofAsphalt, Shingle
  • lot featuresRectangular Lot
  • parkingAttached, Garage, One Car Garage
  • HEAT TYPEForced Air, Gas
  • AIR CONDITIONINGCentral Air
  • sewerPublic Sewer
  • SubstructureBlock
  • other exterior FeaturesDeck, Fully Fenced

Financial

  • Sales Price$213,000
  • Real Estate Tax $3,246/yr
  • Zoning N3A
Empty living room with hardwood floors and a large picture window with vertical blinds.

Schedule a Showing

We would love to show you our beautiful property. Please select your preferred date and time below. An agent will be in touch shortly to confirm your appointment.

Schedule a Showing

We would love to show you our beautiful property. Please select your preferred date and time below. An agent will be in touch shortly to confirm your appointment.

Thank you for your interest in 7802 SW 10th Place, Des Moines, IA 50315. We are reviewing your request and will be in touch shortly!

Mortgage Calculator

Estimate your monthly mortgage payment, including the principal and interest, property taxes, and HOA. Adjust the values to generate a more accurate rate.

All estimates are provided for informational purposes only. Actual amounts may vary.
$0,000 Your Payment 20 15 65
$0,000 Your Payment

Des Moines

Explore

Your Local Real Estate Experts

Contact us to learn how we deliver exceptional customer service to every client.

Follow Us on Instagram