Search

Leave a Message

Thank you for your message. We will be in touch with you shortly.

Explore Our Properties
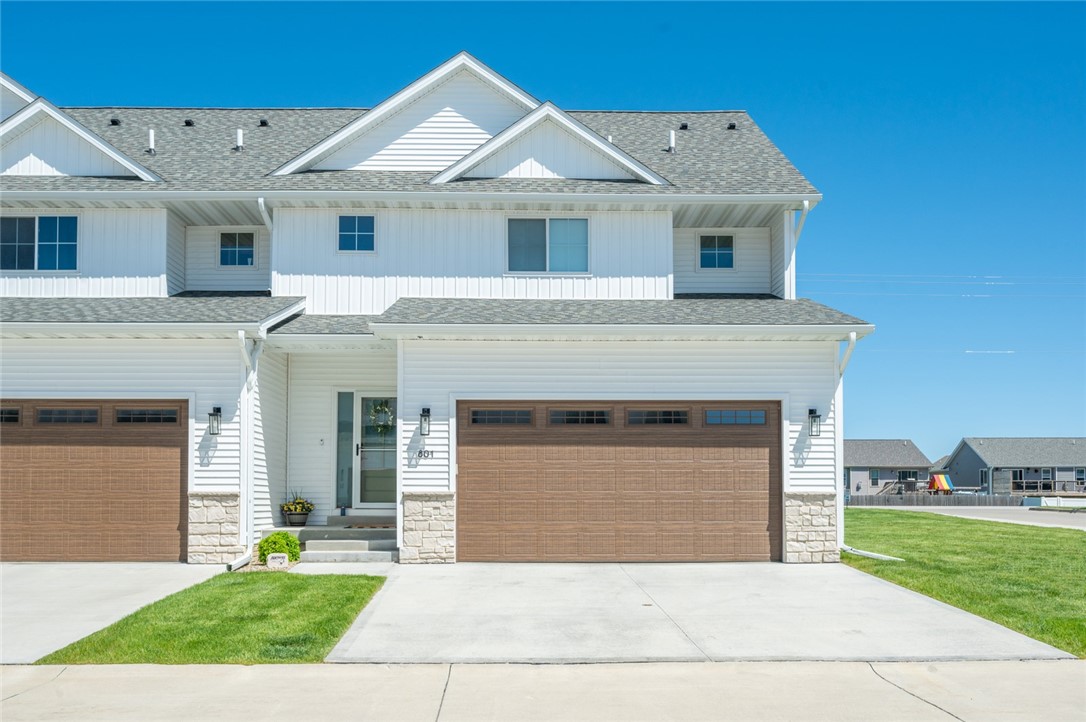
White two-story attached home with brown garage doors, stone accents, and a concrete driveway.
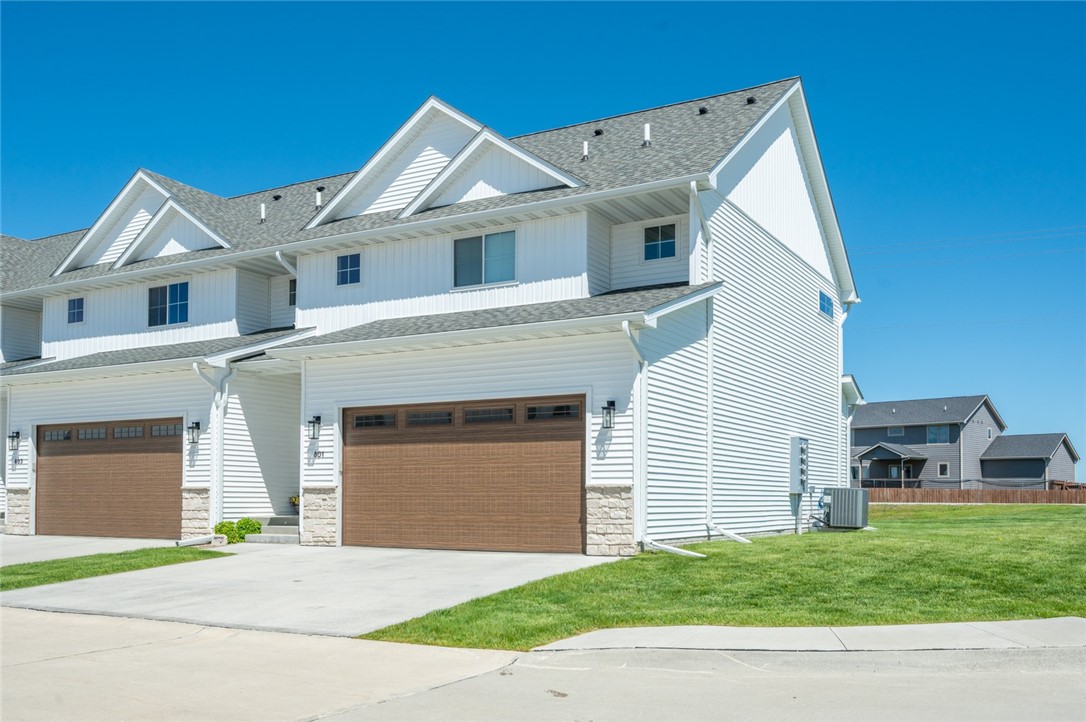
White two-story attached home with stone accents, a brown double garage door, and a concrete driveway.
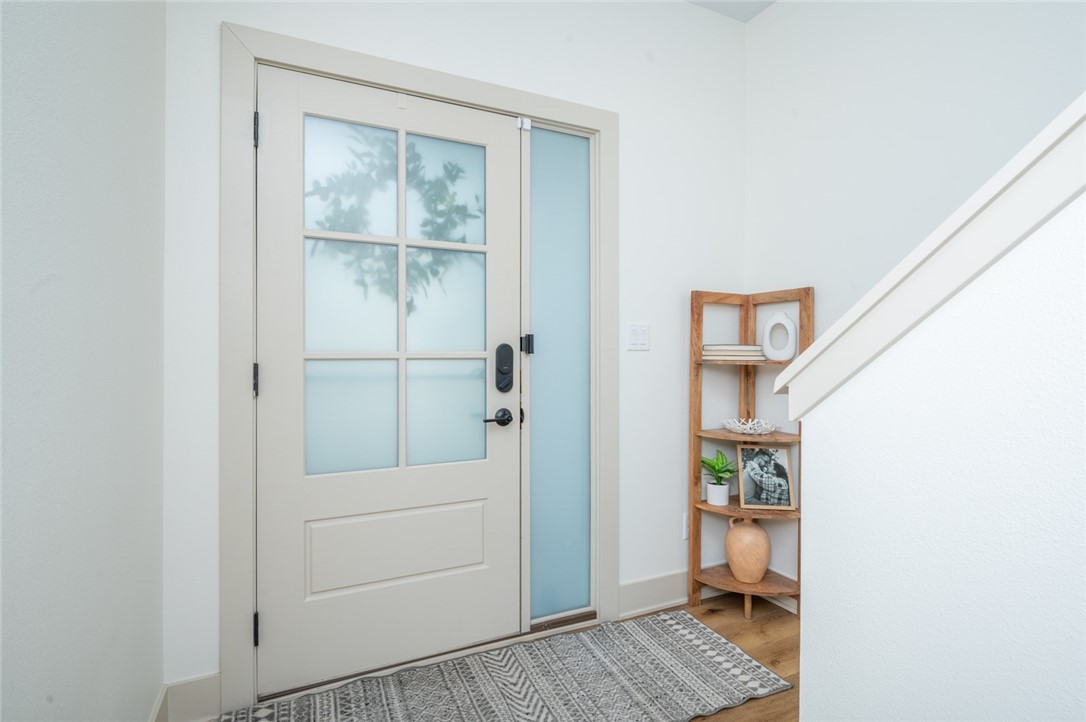
Entryway with a frosted-glass front door, patterned rug, and wood display shelves.
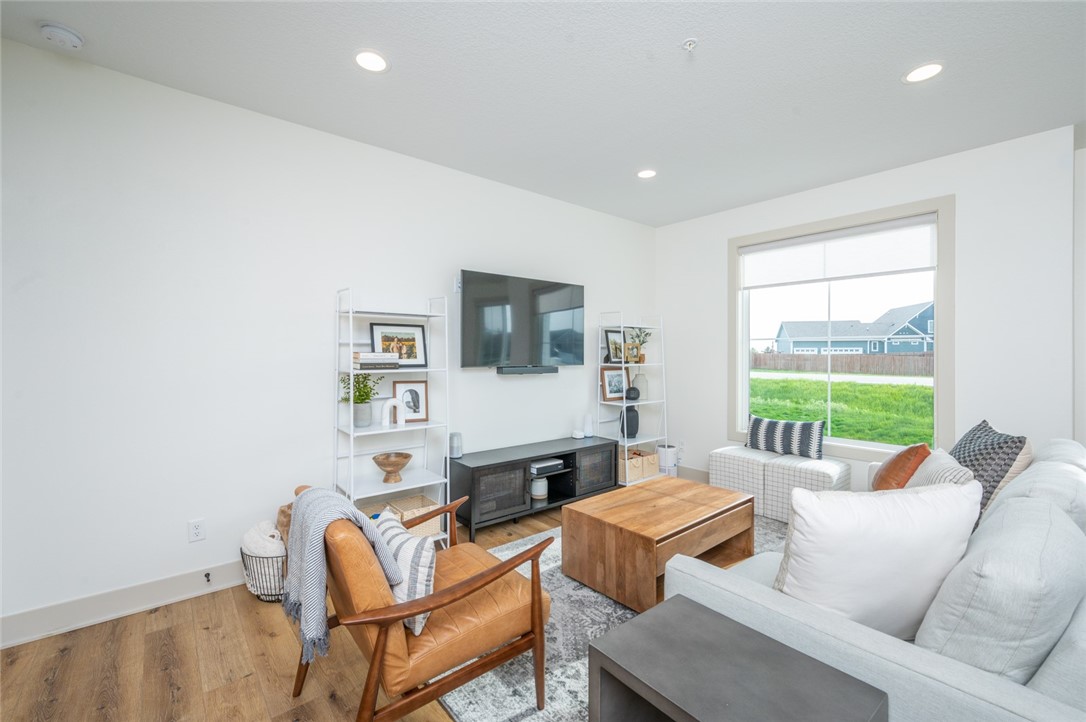
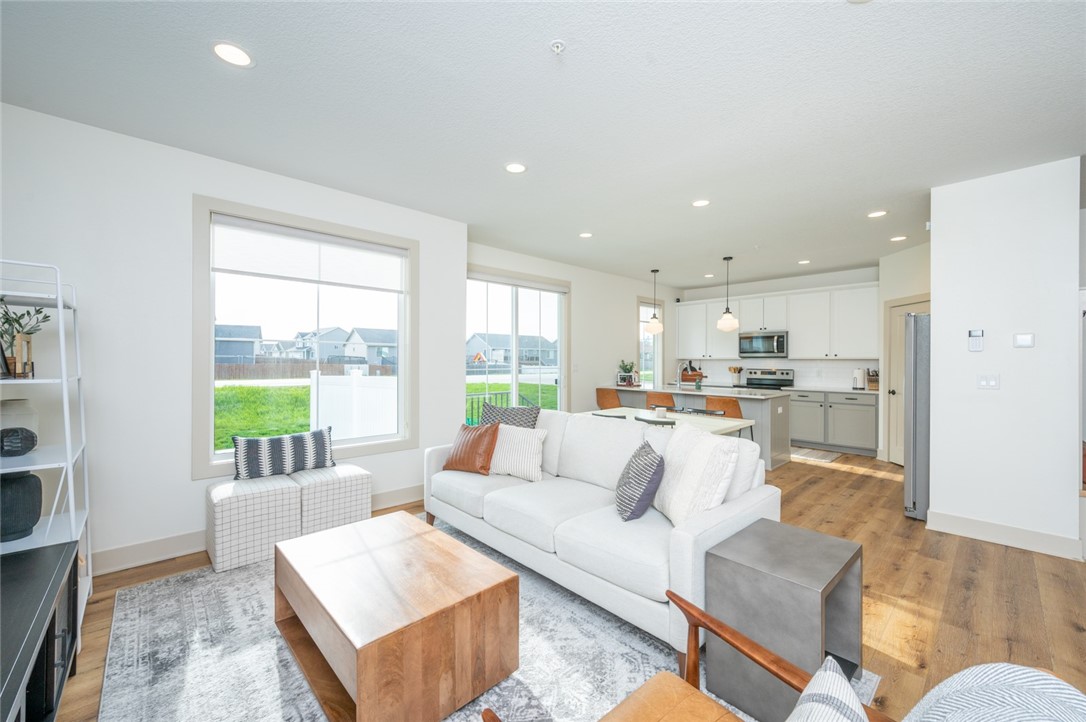
Living room with white sofas, a leather armchair, and a large window overlooking the yard.
Open-plan living room with a white sectional sofa, wood flooring, and kitchen beyond.
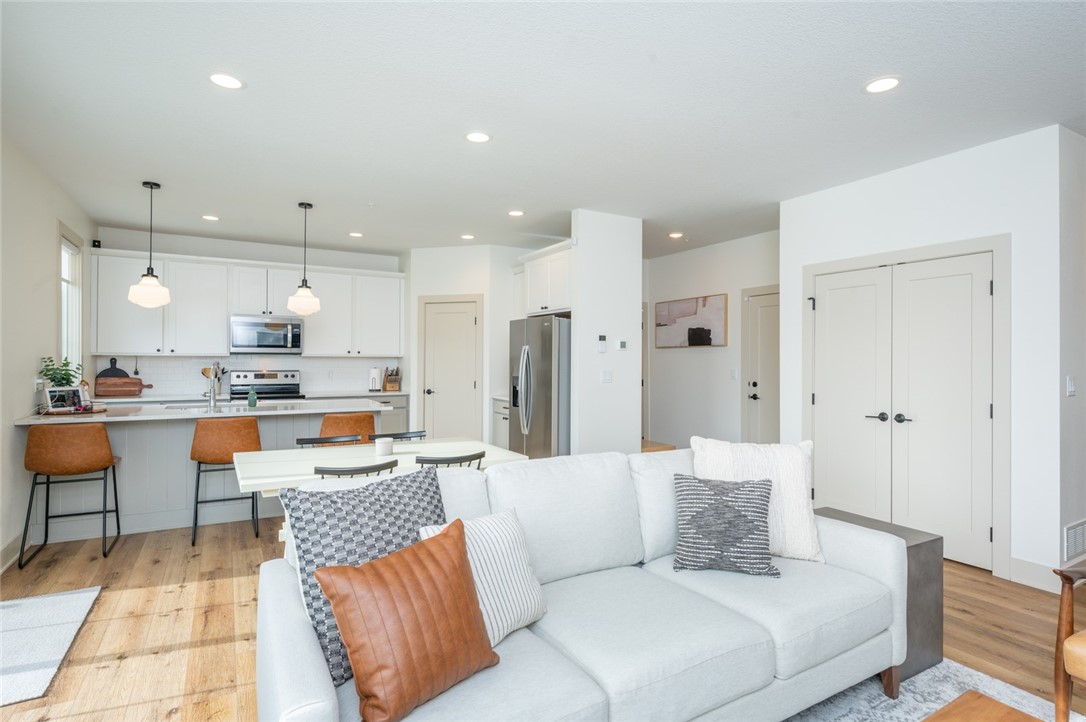
Open-concept living room and kitchen with a white sofa, breakfast bar, and light wood floors.
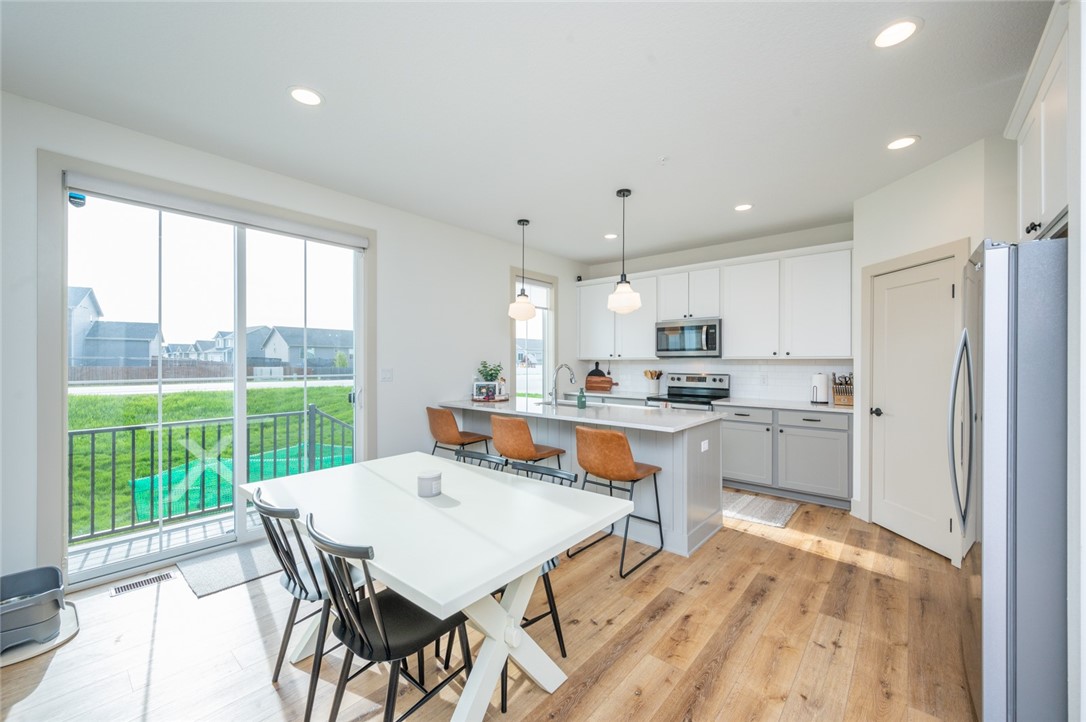
Open-plan kitchen and dining area with a white island, wood-look floors, and sliding glass doors to the yard.
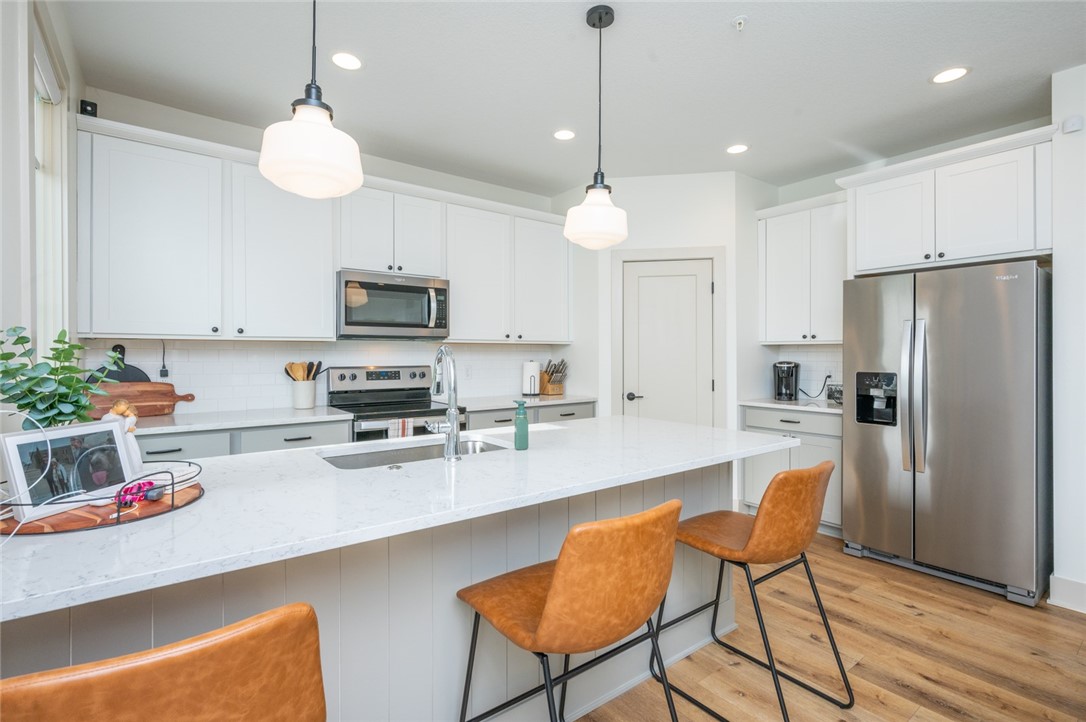
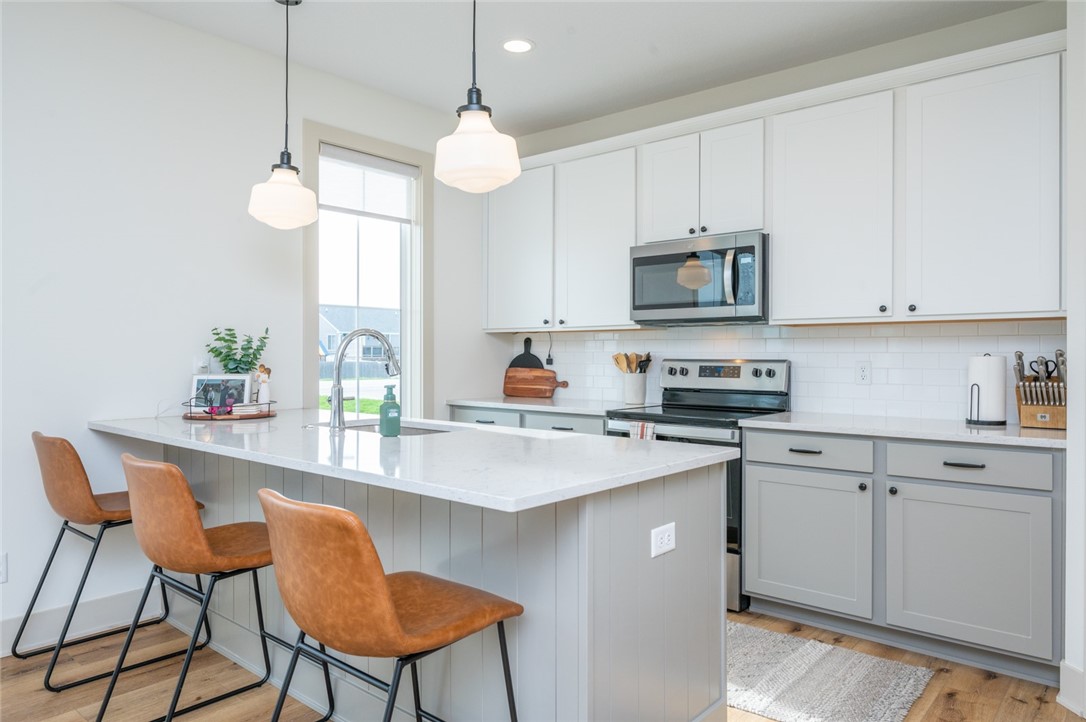
Modern white kitchen with a large island, stainless steel appliances, and tan bar stools.
Kitchen with a large white island, three brown stools, and stainless steel appliances.
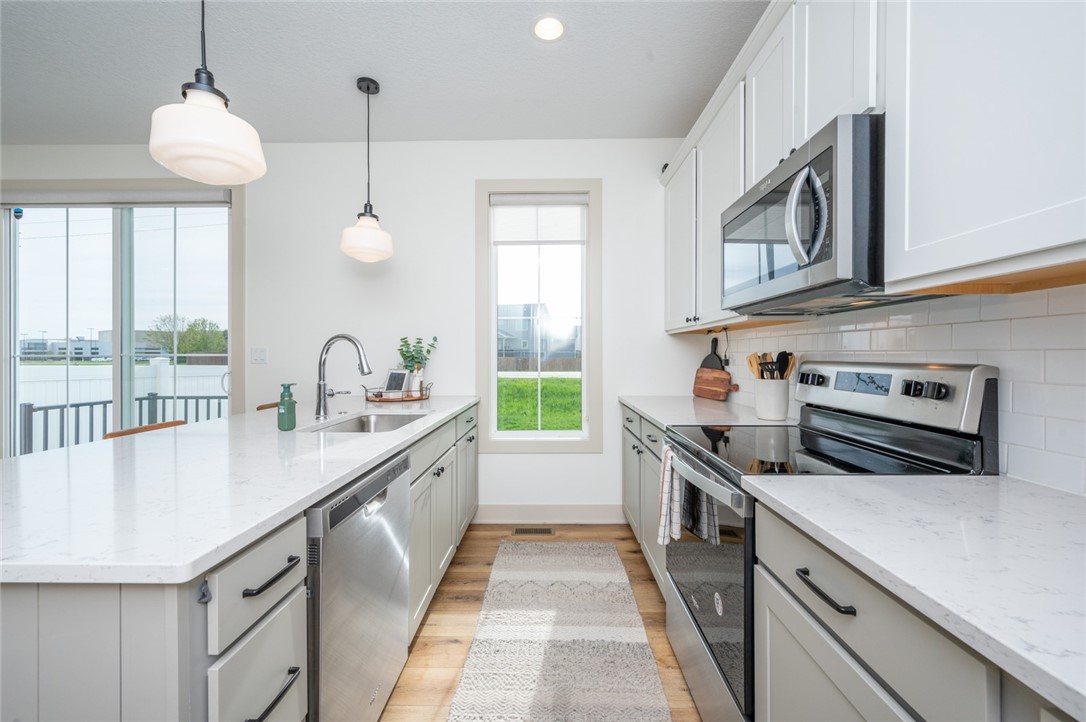
Bright kitchen with white cabinets, stainless steel appliances, and a long central runner rug.
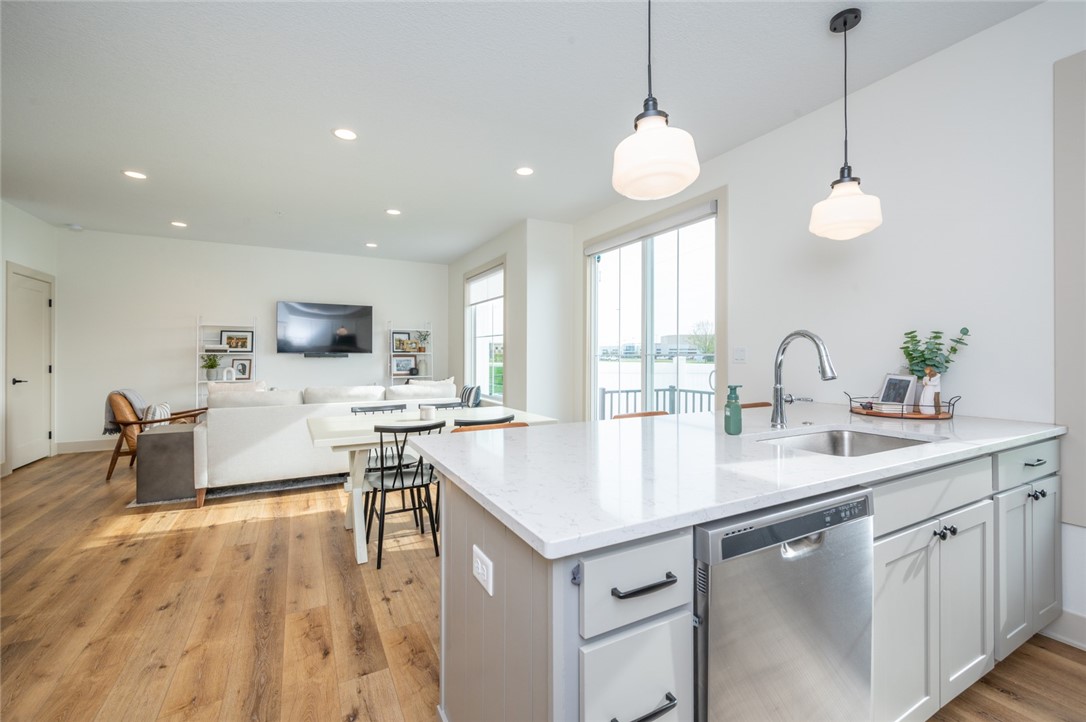
Bright kitchen with a large white island, pendant lights, and an adjoining living room.
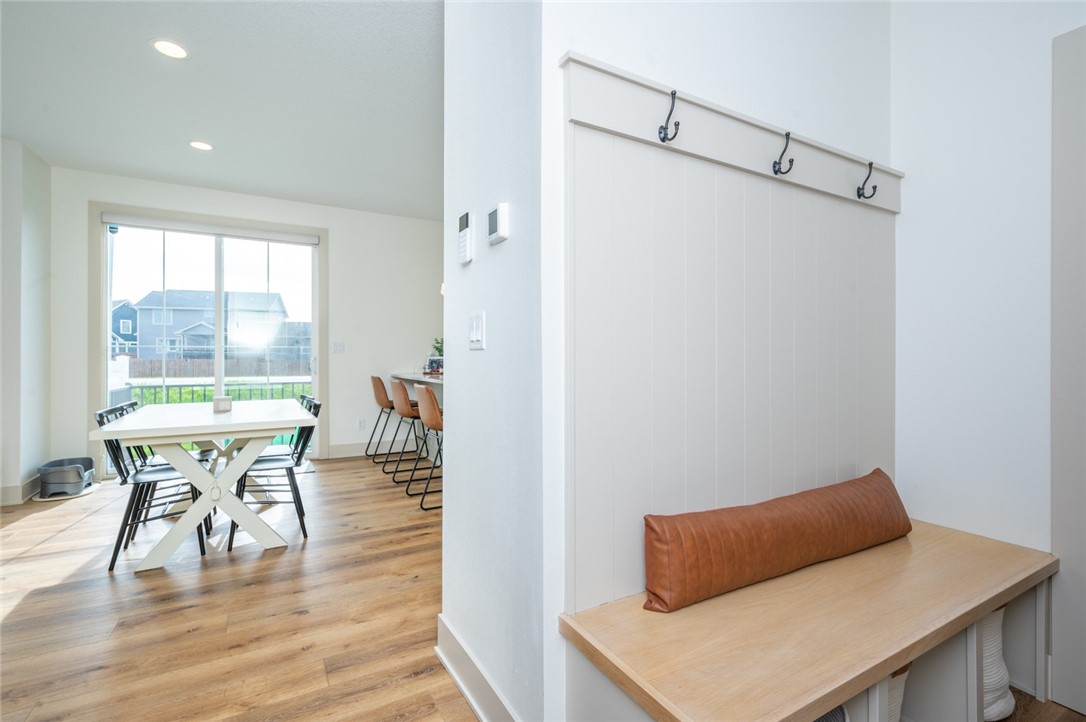
Entryway with built-in wood bench and hooks beside a dining area with large windows.
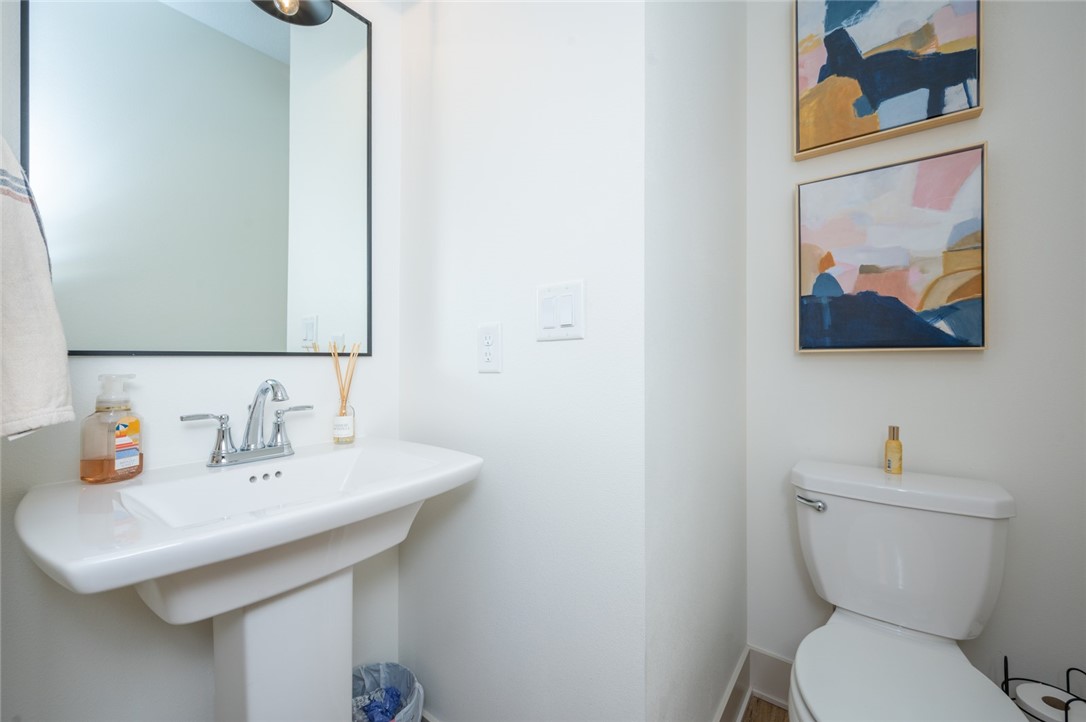
Bathroom with a pedestal sink, large mirror, toilet, and colorful abstract wall art.
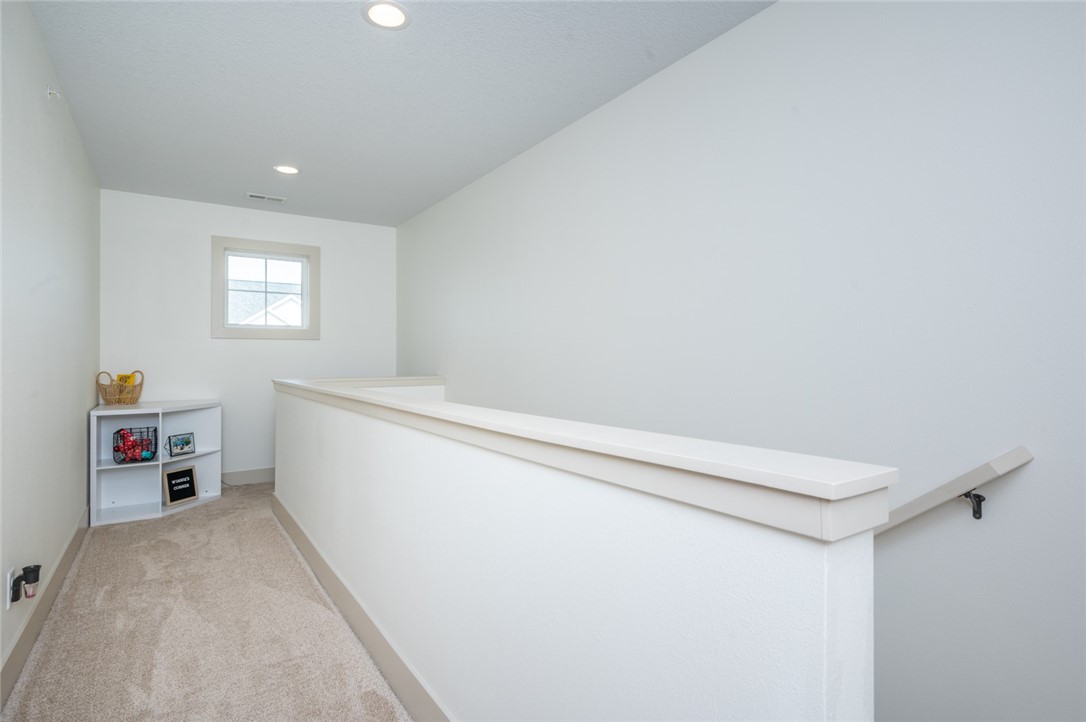
Carpeted upstairs landing with a half-height railing, small window, and display shelf.
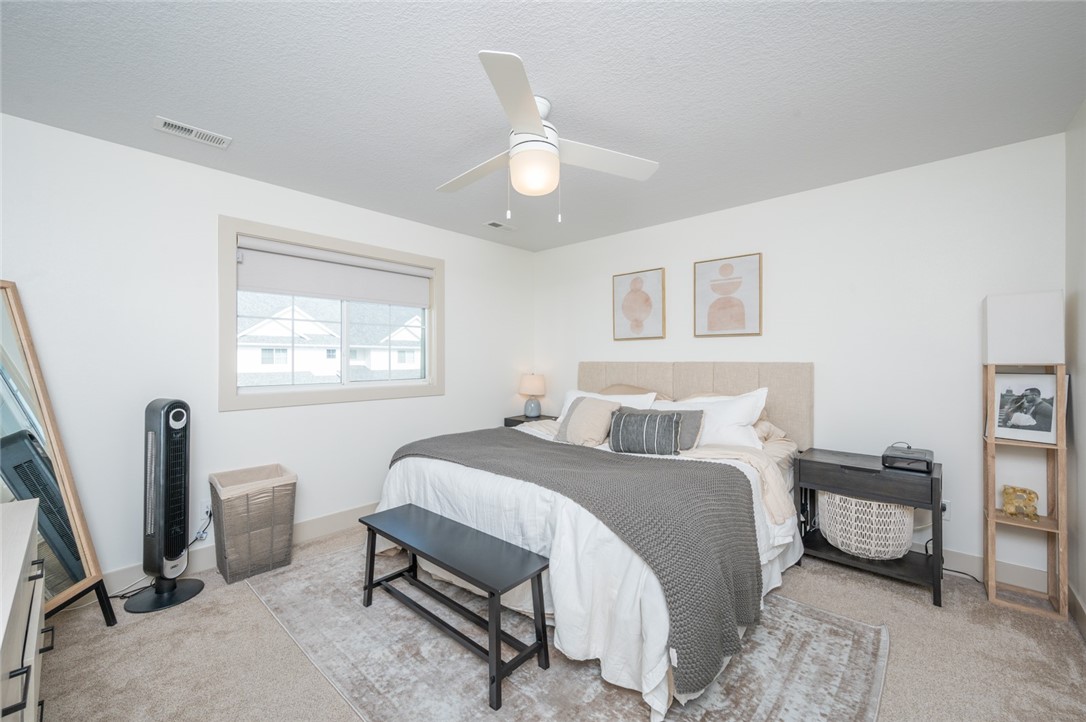
Bedroom with a large bed, gray bedding, and a window with a partially lowered shade.
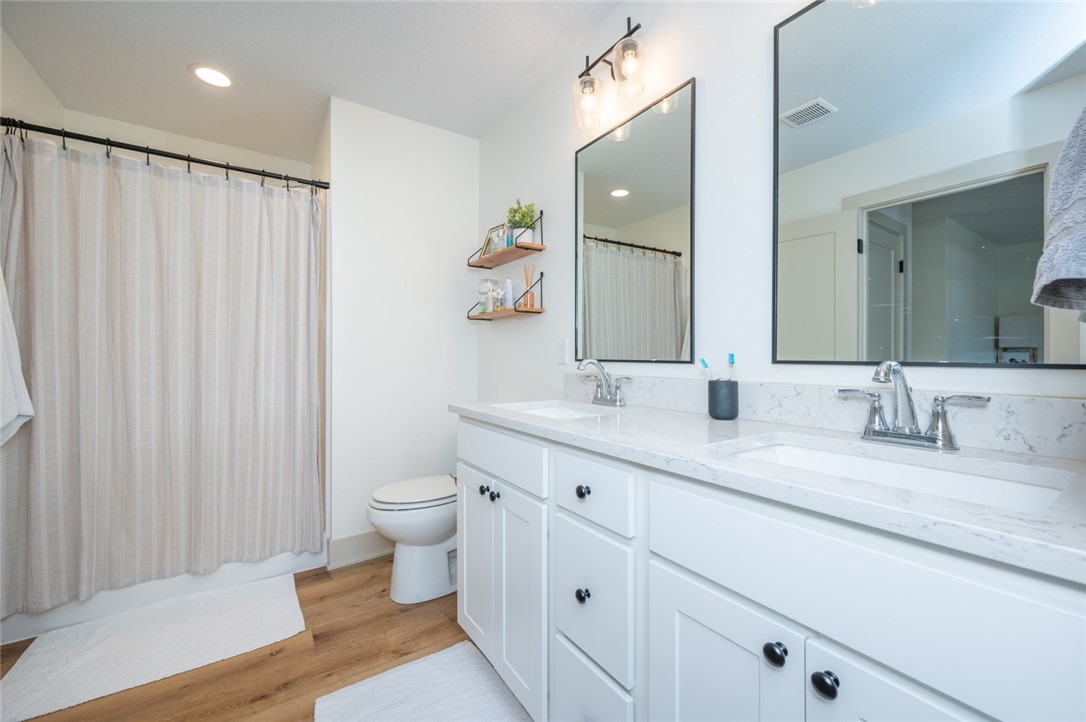
Bathroom with a white double-sink vanity, two mirrors, and a curtained bathtub.
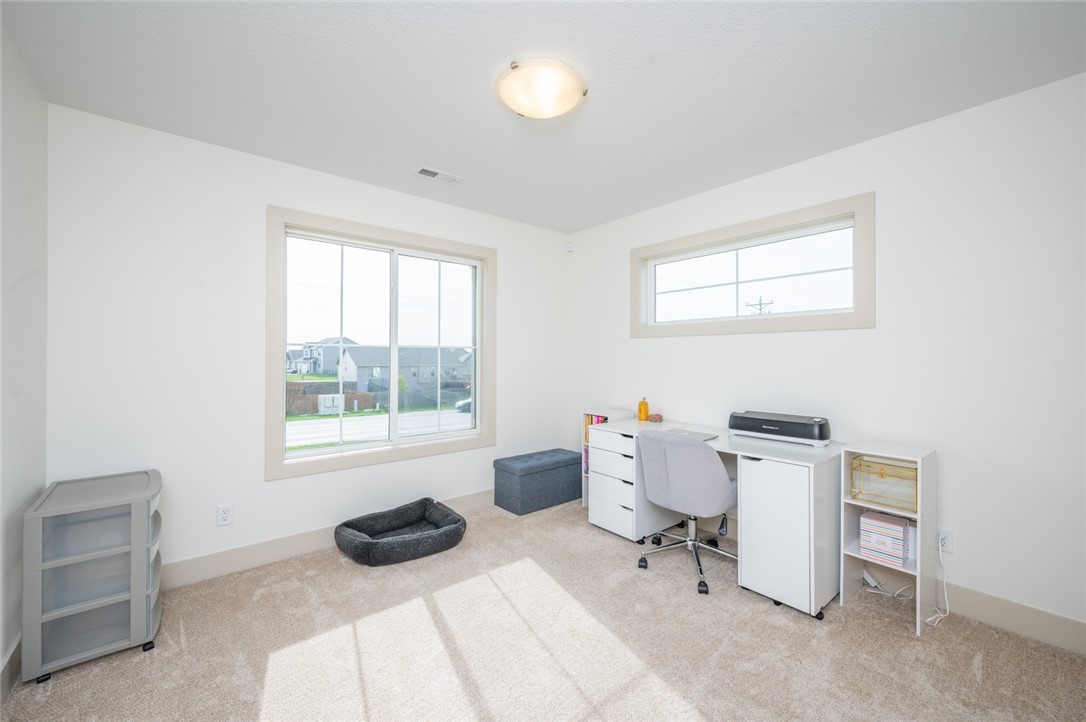
Home office with a white desk, beige carpet, and two bright windows.
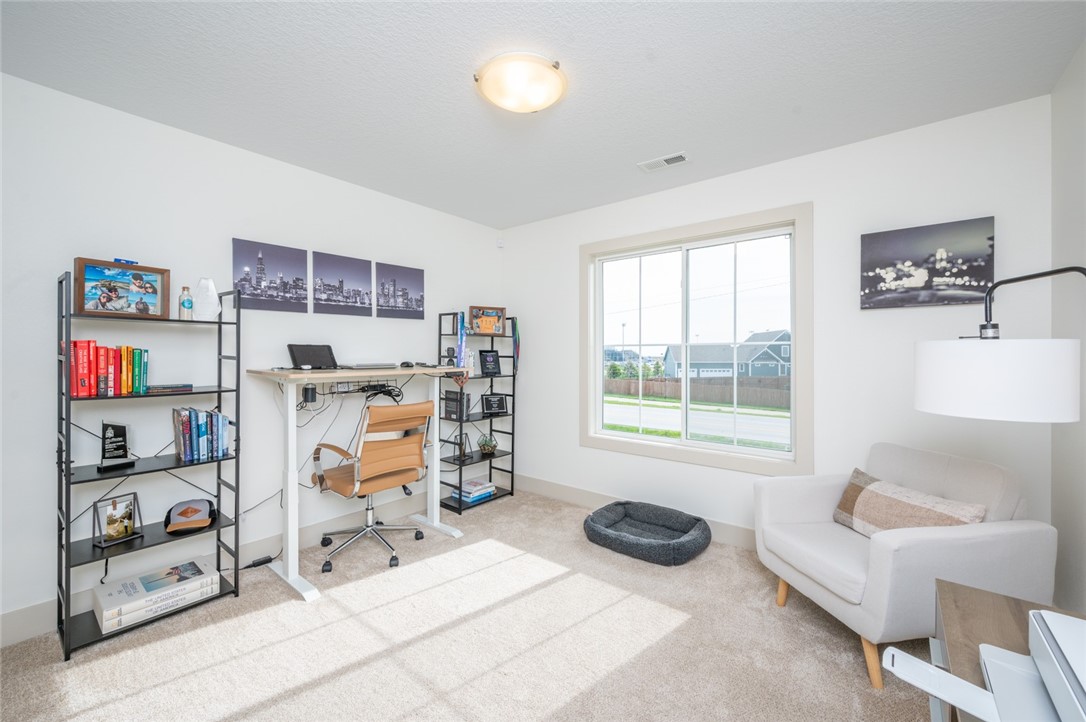
Furnished home office with a desk, black shelving, white armchair, and large sunlit window.
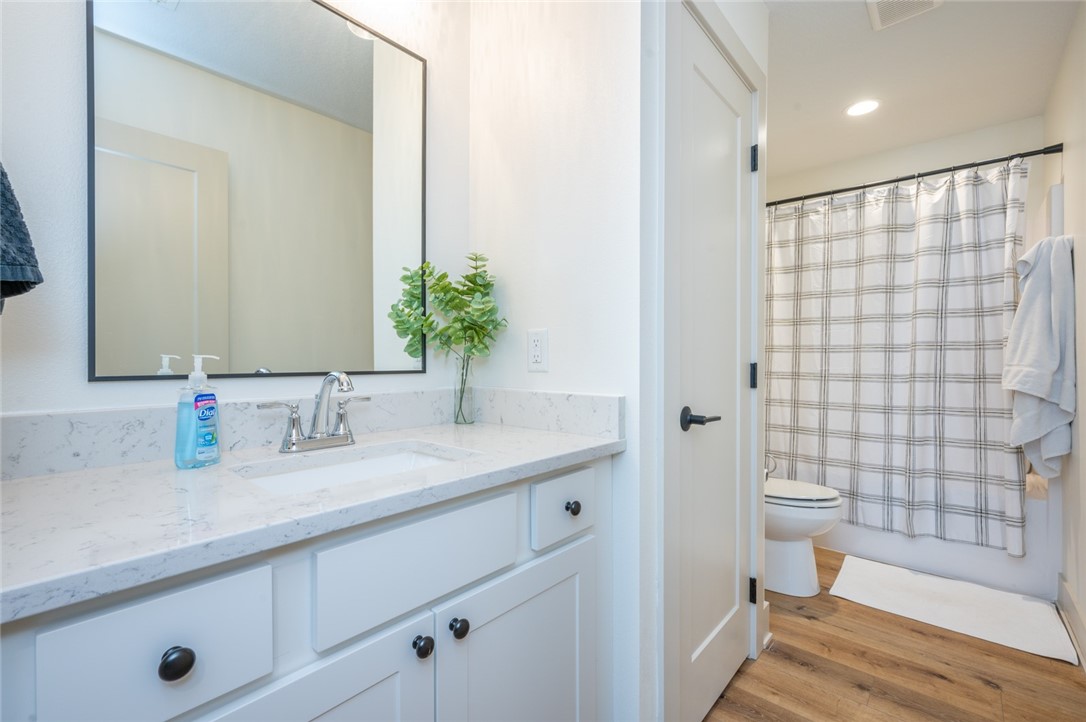
Bathroom vanity with a marble-look counter and mirror beside a toilet and plaid shower curtain.
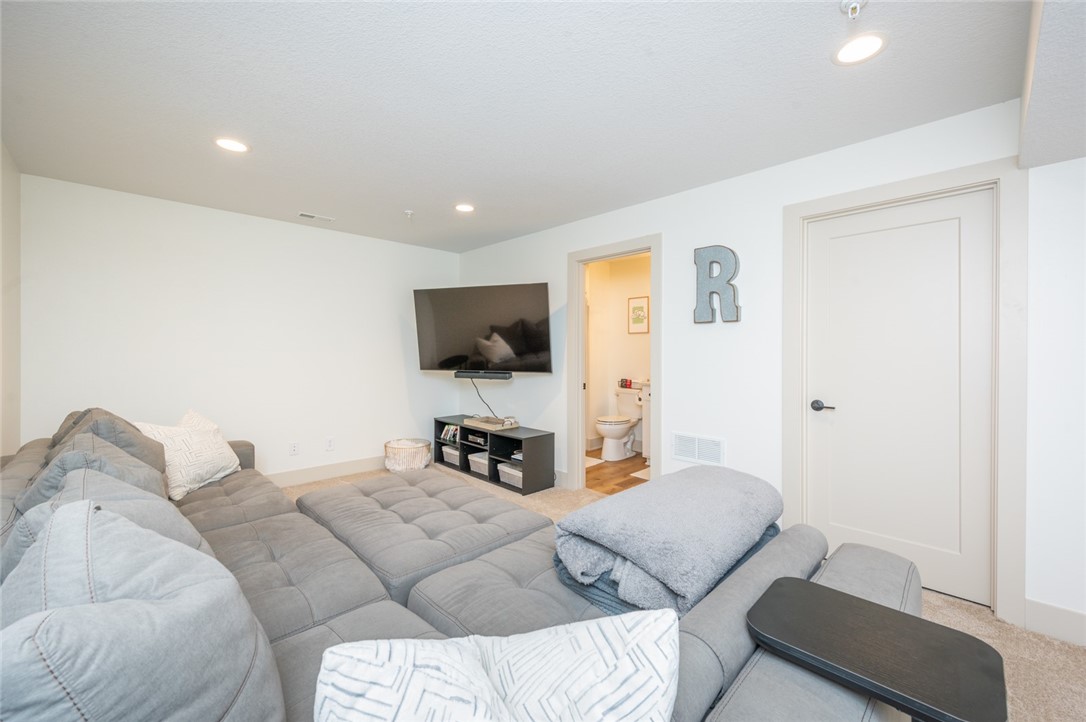
Living room with a large gray sectional sofa and wall-mounted television beside an open bathroom doorway.
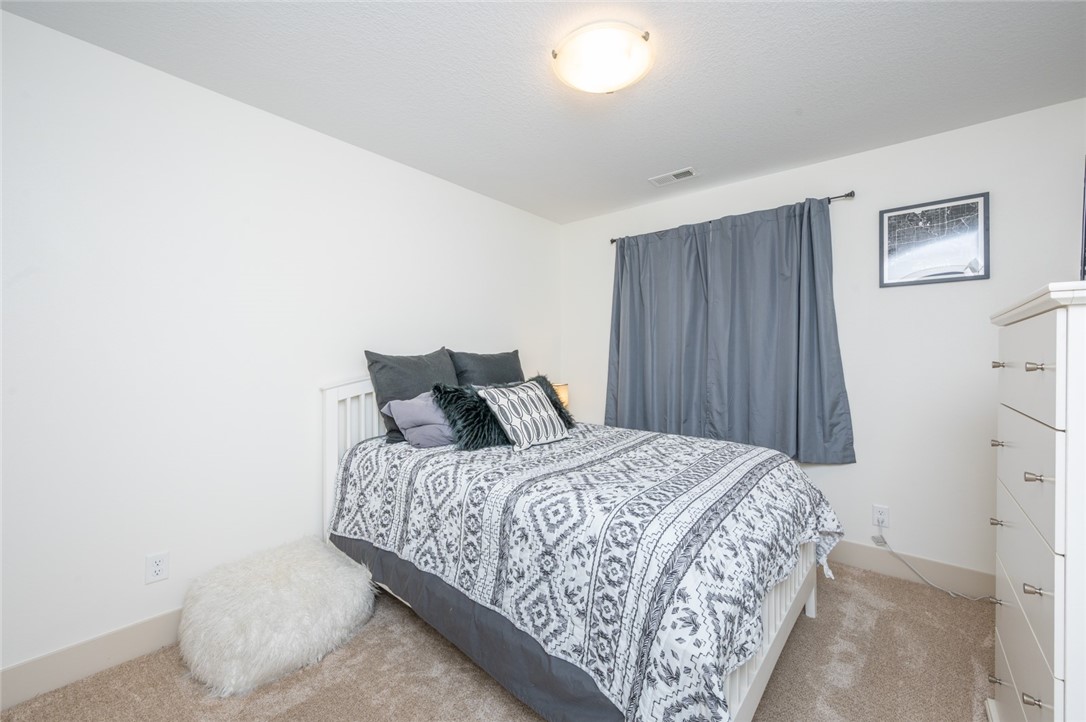
Bedroom with a white bed, gray patterned quilt, gray curtains, and beige carpet.
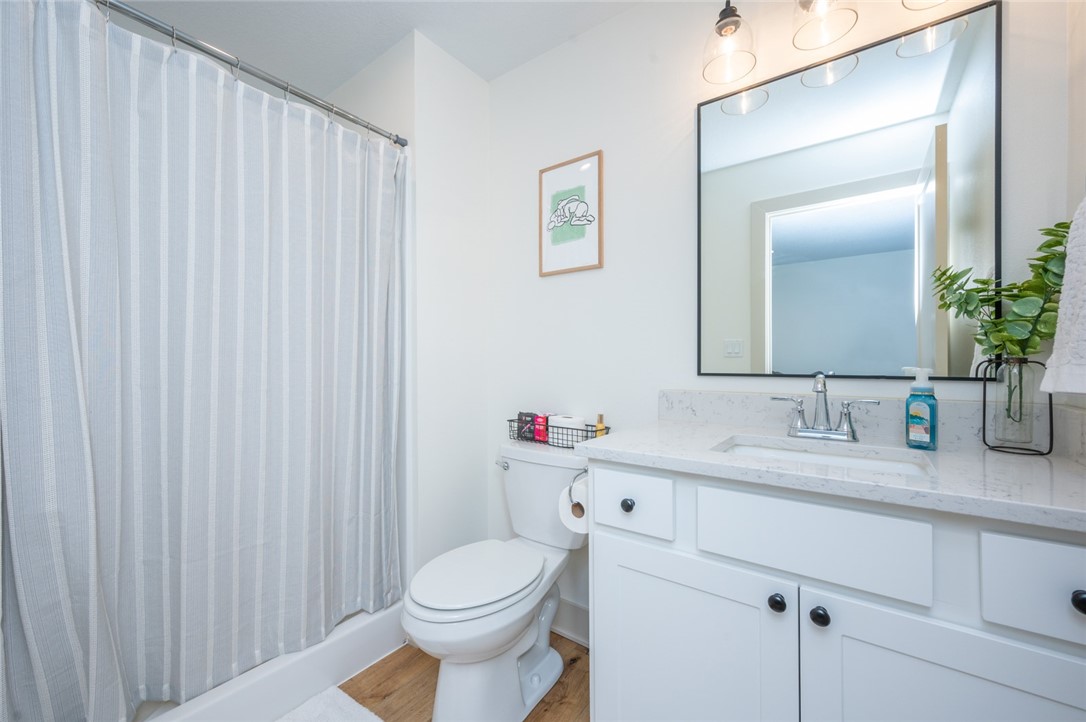
Bathroom with a white vanity, large mirror, toilet, and striped shower curtain.
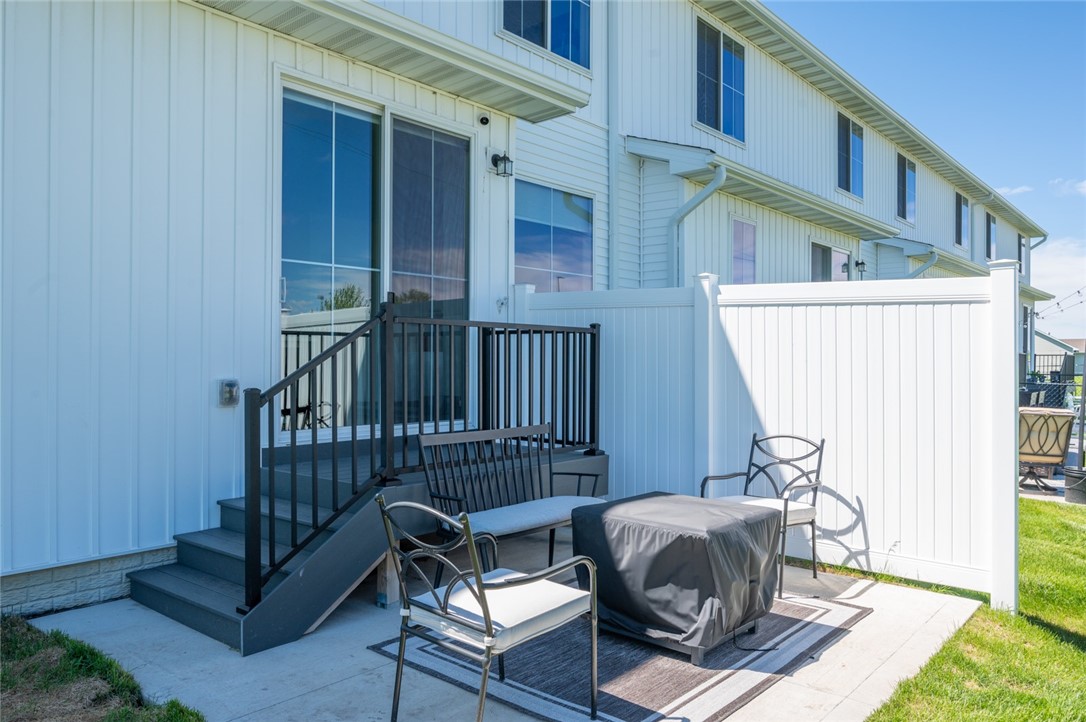
Townhouse patio with black-railed steps, outdoor chairs, and a covered table.
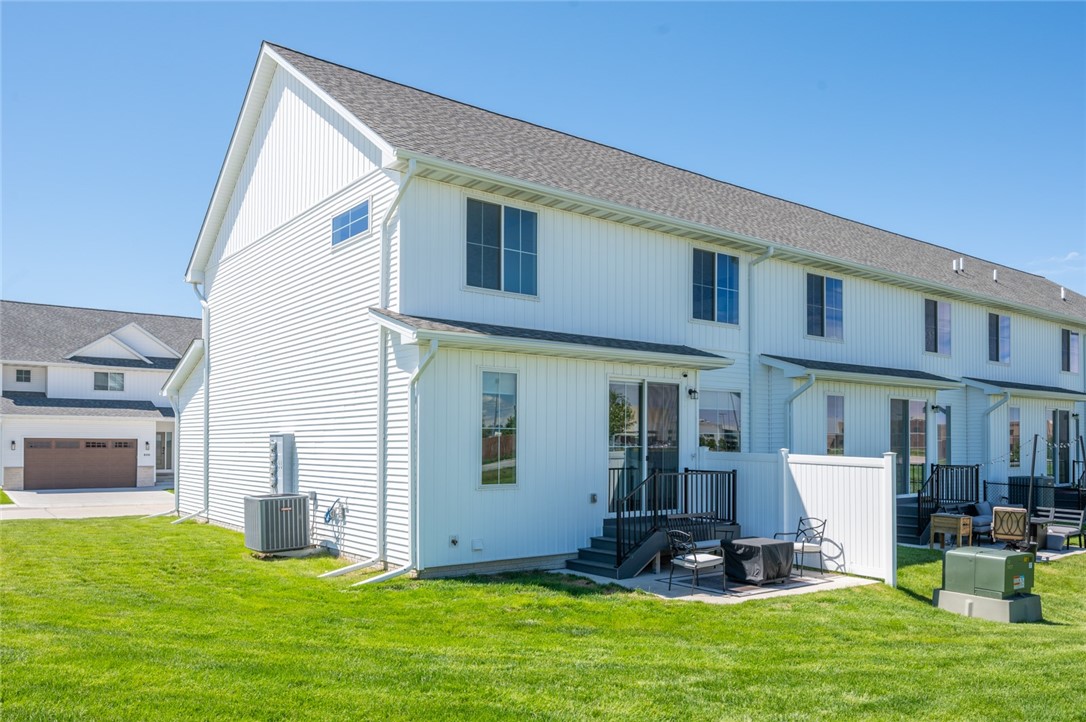
Rear of a white two-story home with a raised deck, patio furniture, and green lawn.
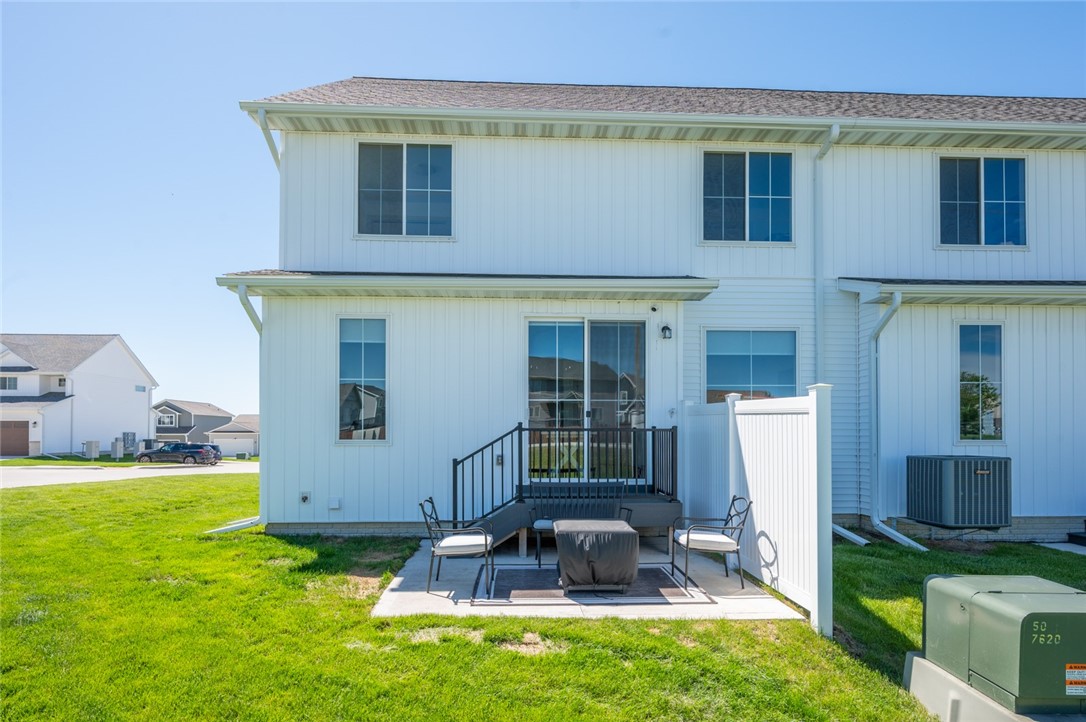
White two-story townhouse with a raised deck and patio seating overlooking a green lawn.
SEE ALL PHOTOS
White two-story attached home with brown garage doors, stone accents, and a concrete driveway.
White two-story attached home with stone accents, a brown double garage door, and a concrete driveway.
Entryway with a frosted-glass front door, patterned rug, and wood display shelves.
Living room with white sofas, a leather armchair, and a large window overlooking the yard.
Open-plan living room with a white sectional sofa, wood flooring, and kitchen beyond.
Open-concept living room and kitchen with a white sofa, breakfast bar, and light wood floors.
Open-plan kitchen and dining area with a white island, wood-look floors, and sliding glass doors to the yard.
Modern white kitchen with a large island, stainless steel appliances, and tan bar stools.
Kitchen with a large white island, three brown stools, and stainless steel appliances.
Bright kitchen with white cabinets, stainless steel appliances, and a long central runner rug.
Bright kitchen with a large white island, pendant lights, and an adjoining living room.
Entryway with built-in wood bench and hooks beside a dining area with large windows.
Bathroom with a pedestal sink, large mirror, toilet, and colorful abstract wall art.
Carpeted upstairs landing with a half-height railing, small window, and display shelf.
Bedroom with a large bed, gray bedding, and a window with a partially lowered shade.
Bathroom with a white double-sink vanity, two mirrors, and a curtained bathtub.
Home office with a white desk, beige carpet, and two bright windows.
Furnished home office with a desk, black shelving, white armchair, and large sunlit window.
Bathroom vanity with a marble-look counter and mirror beside a toilet and plaid shower curtain.
Living room with a large gray sectional sofa and wall-mounted television beside an open bathroom doorway.
Bedroom with a white bed, gray patterned quilt, gray curtains, and beige carpet.
Bathroom with a white vanity, large mirror, toilet, and striped shower curtain.
Townhouse patio with black-railed steps, outdoor chairs, and a covered table.
Rear of a white two-story home with a raised deck, patio furniture, and green lawn.
White two-story townhouse with a raised deck and patio seating overlooking a green lawn.
Sold

801 Spruce Street NW

801 Spruce Street NW, Bondurant, IA 50035

$286,000
Ask about a 2-1 buydown to get you a lower monthly payment! Welcome to this inviting, end-unit townhome that sits within walking distance to the Bondurant High School. This renter friendly unit offers over 2200 of finished sqft! You are welcomed with an abundance of natural light, and an open layout on the main floor. Walk right out to your outdoor patio and green space with an invisible dog fence that stays with the home. An eat-in kitchen that showcases two-toned cabinets, modern black fixtures, durable LVP flooring, along with a nice sized pantry. Upstairs, the primary suite offers a spacious bathroom with a double vanity sink and walk-in closet. You have a two more bedrooms that could also be used as an office space. There is also a little hallway nook for some added space that is perfect for a pet's area that could be hidden. Plenty of storage with multiple linen closets, along with an additional storage closet in the basement. The finished basement is perfect for entertaining or watching movies, and offers a bedroom and full bathroom down there as well for potential guests. So much modern charm in this home, and is perfectly ready for you to make it your own! Schedule your showing today!

4
beds

4
baths

1,720 Sq.Ft. LIVING AREA

1,718 Sq.Ft. lot

Matt Mauro

Matt Mauro

Features & Amenities

Interior

  • total bedrooms4
  • Total bathrooms4
  • full bathrooms3
  • half bathroom1
  • Laundry room Upper Level
  • Flooring Carpet, Vinyl
  • APPLIANCES Dryer, Dishwasher, Microwave, Refrigerator, See Remarks, Stove, Washer
  • other interior Features Dining Area, Eat-in Kitchen, See Remarks

Area & Lot

  • Status Sold
  • Date Sold June 18, 2024
  • Living Area1,720 Sq.Ft.
  • Total Area1,720 Sq.Ft.
  • Lot Area1,718 Sq.Ft.
  • MLS® ID693815
  • TypeCondo
  • YEAR BUILT2020
  • Architecture StylesModern, Two Story
  • School DistrictBondurant-Farrar

Exterior

  • STORIES2
  • Garage Space2.0
  • water SourcePublic
  • roofAsphalt, Shingle
  • lot featuresRectangular Lot
  • parkingAttached, Garage, Two Car Garage
  • HEAT TYPEForced Air, Gas, Natural Gas
  • AIR CONDITIONINGCentral Air
  • sewerPublic Sewer
  • SubstructurePoured
  • security FeaturesSecurity System
  • other exterior FeaturesDeck

Financial

  • Sales Price$286,000
  • Real Estate Tax $3,221/yr
  • HOA $206/mo
  • Zoning R-5

Your Local Real Estate Experts

Contact us to learn how we deliver exceptional customer service to every client.

Follow Us on Instagram